
- david@f1realestate.ca
- +1 403 9929611
- 15 River Drive S, Bragg Creek AB
- david@f1realestate.ca
- +1 (403) 992 9611
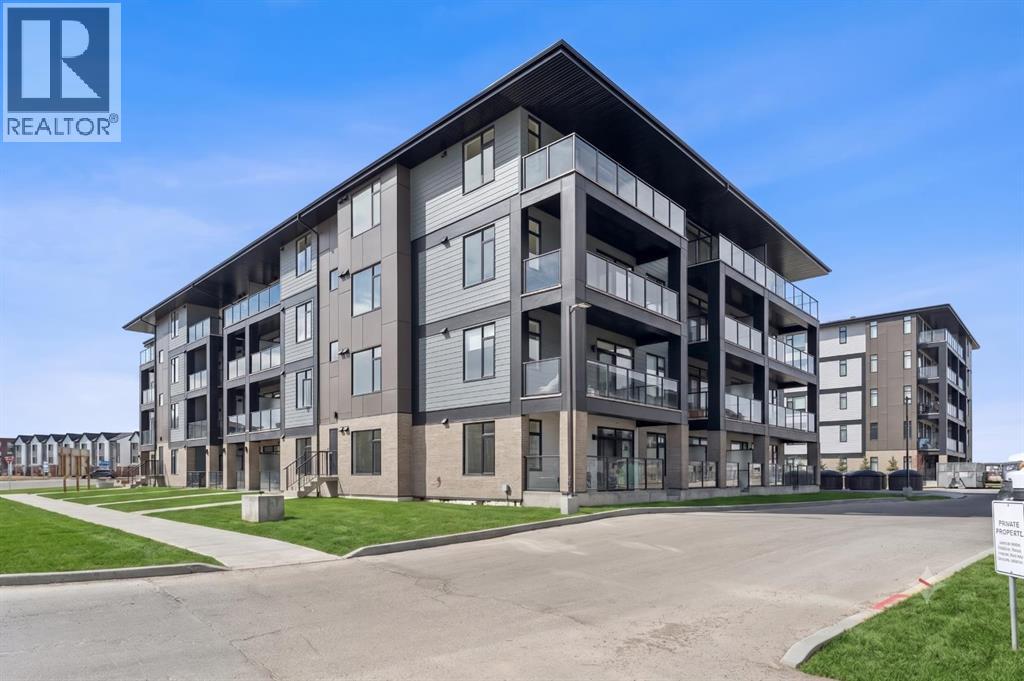
Calgary, Alberta
Welcome to premium urban living in the heart of Seton. Logel Homes proudly presents "The Atwood 3"—a meticulously upgraded 2-bedroom, 2-bathroom residence designed for effortless modern style and everyday comfort. This bright, open-concept home features premium luxury vinyl plank (LVP) flooring flowing seamlessly through the living spaces, flawlessly paired with upgraded designer tile in both bathrooms and refined, upgraded plumbing fixtures throughout. The chef-inspired white kitchen serves as the striking centerpiece, highlighting crisp microshaker cabinets with extended 41-inch uppers, an extended island, and brilliant under-cabinet lighting illuminating the upgraded backsplash. Designed for culinary enthusiasts, this space features a premium deluxe appliance package complete with a countertop 5-burner stove, a built-in oven, and a sleek custom hood fan. Thoughtful storage is maximized with deep pot drawers and additional kitchen cabinetry drawers. The primary suite is a true private retreat, featuring an upgraded ensuite with dual sinks, an added bank of drawers for optimal organization, a raised vanity, and a custom shower complete with a 10mm sliding glass door. On the opposite side of the home, the second bedroom features a space-saving pocket door that provides direct access to the main bathroom—equipped with its own raised vanity—creating a smart "cheater ensuite" layout ideal for guests or roommates. Located in Seton—widely celebrated as Calgary's premier "South Urban District"—you are just steps from scenic pathways, local coffee shops, grocery stores, trending restaurants, boutique shopping, the South Health Campus, and the world-class Brookfield Residential YMCA. This exceptional home delivers the ultimate mix of modern luxury and effortless community convenience! View the 3D virtual tour for a better look! (id:51913)
RE/MAX First
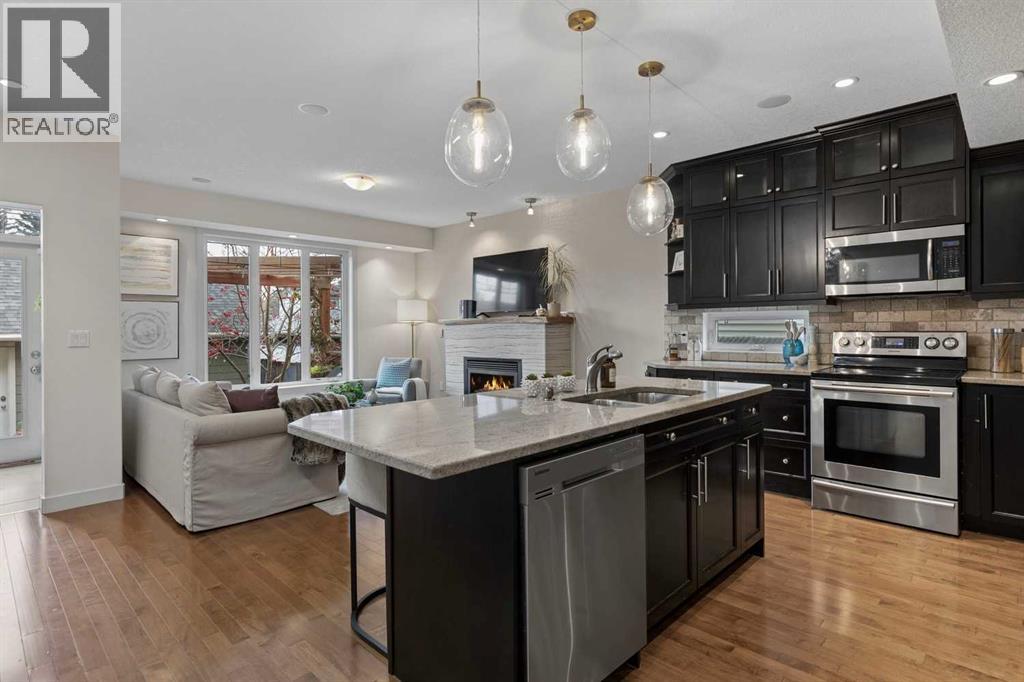
Calgary, Alberta
Open House on Saturday, Oct 24th from 2:00-4:00pm! Nestled in the heart of Bowness, this stunning two storey home won't disappoint. This beautiful property offers over 1850 sqft of exceptional living space, 3 spacious bedrooms, 3.5 bathrooms, a double detached garage and so much more. An inviting main floor that features 9ft ceilings throughout, hardwood floors, a vast dining area, a cozy office and a bright floor plan that's made for entertaining. This lovely kitchen showcases granite counters throughout, stainless steel appliances, a generous island, plenty of cabinet and pantry. Enjoy your morning coffee in your cozy living room sitting next to your gas fireplace. Host memorable bbq's with family and friends in your beautiful private backyard. A powder room to complete the main level. The upstairs is just as impressive. Walk into this incredible primary retreat with vaulted ceilings that offers a 5 piece spa like ensuite with heated floors, a large walk in closet and roomy balcony. Two additional bedrooms, a stylish main bathroom and convenient laundry room to complete the upper level. This open and functional partially finished basement with heated floors is awaiting your own personal touches. Conveniently located, only steps away from great restaurants, shops and café's. Only minutes from Bowness Park, Bow River pathways and the Calgary Farmers Market. Easy access to downtown Calgary, Winsport and Highway 1 for that weekend mountain getaway. Come see this incredible property for yourself! (id:51913)
Cir Realty
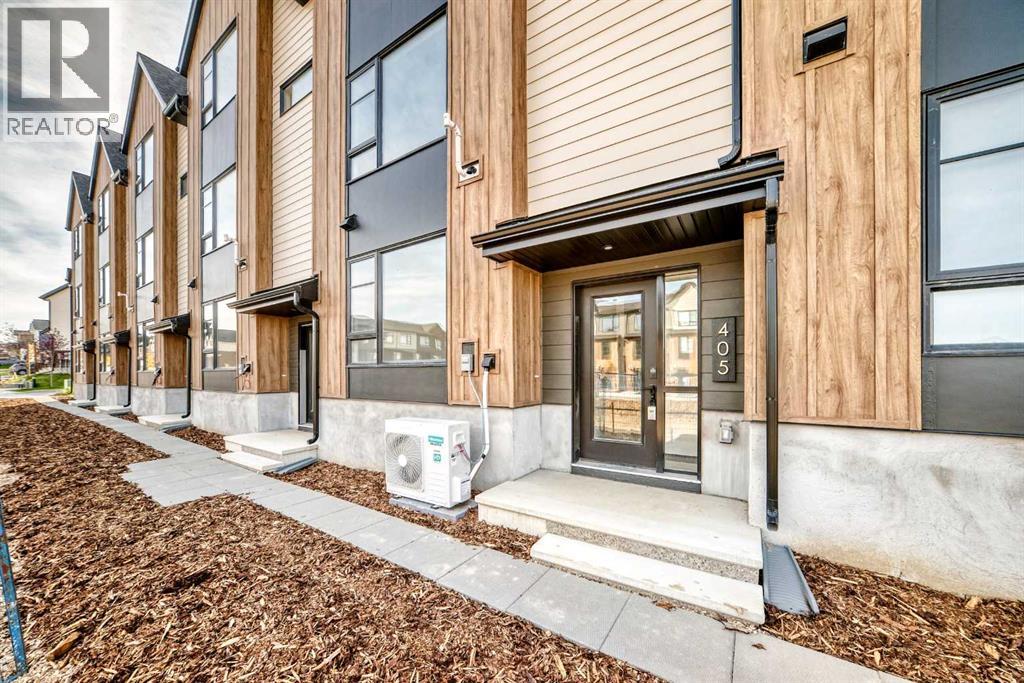
Calgary, Alberta
This Logel-built executive townhome features an exterior finished with premium, hail-resistant, and sound-dampening fiber cement siding. The interior offers 9-foot ceilings in the kitchen, living room, and dining level, with knockdown texture throughout. The home features a mix of luxury vinyl plank, tile, and carpet flooring, providing a modern, comfortable finish throughout the living spaces.The upgraded kitchen features 41-inch maple dovetail upper cabinet boxes, soft-close doors and drawers, quartz countertops, and a full-height tiled backsplash. The kitchen includes stainless-steel appliances, including a wider 36-inch refrigerator, a front-control smooth-top self-cleaning range, a built-in custom hood fan, and a built-in microwave with trim kit. Additional kitchen upgrades include an extended island, upgraded cabinetry and sinks, and under-cabinet lighting.The bathrooms have quartz countertops and upgraded sinks, along with full-height tiling for a polished, contemporary look. The ensuite includes a linen tower and a large walk-in closet, while the fully tiled walk-in shower adds an elevated finish. Additional interior upgrades include LVP and tile flooring, additional lighting, under-stair storage, and a larger-capacity washer and dryer. The home also includes central air conditioning for year-round comfort.Off the main floor there is a covered patio deck, providing an inviting outdoor space to enjoy throughout the seasons. Every detail combines functionality and everyday comfort.The location in Sage Hill offers exceptional everyday convenience, with grocery stores, restaurants, cafés, retail shops, services, and transit all within walking distance. You can also enjoy miles of scenic pathways through the Sage Hill ravine and surrounding natural areas. Sage Walk has been Calgary's most sought-after condo and townhome development for the past three years. With Logel Homes, buyers can enjoy a well-designed home that combines modern living, quality crafts manship, upgraded finishes, along with a convenient location.The estimated property taxes are $3,789 per year. Possession is available immediately. (id:51913)
RE/MAX Real Estate (Mountain View)
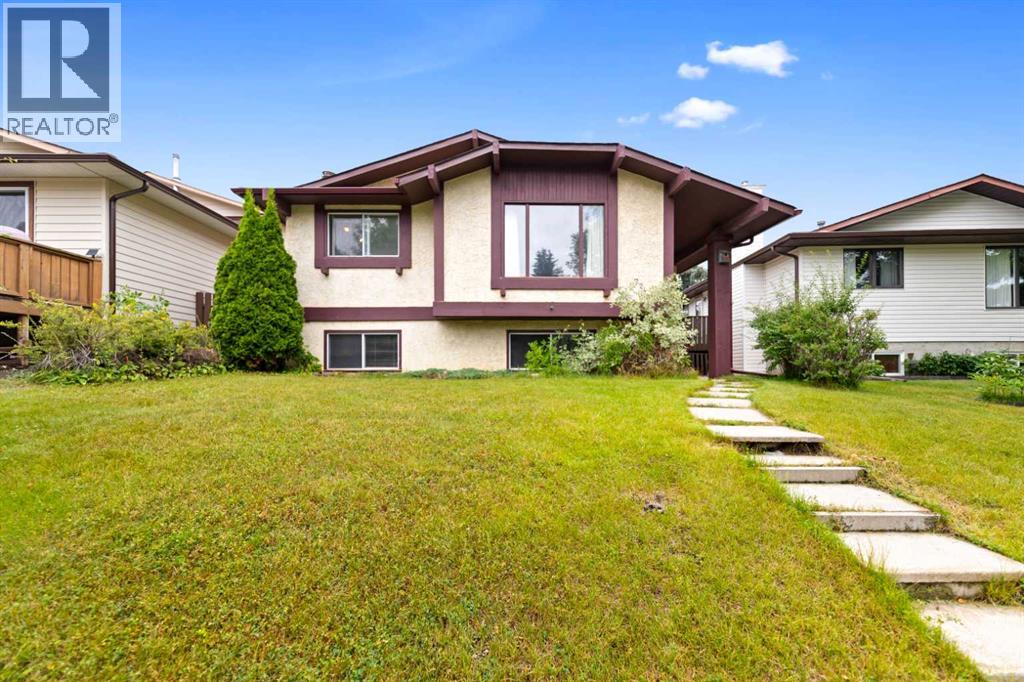
Calgary, Alberta
Welcome to 224 Berwick Way NW, a bright and spacious bi-level located in the established community of Beddington Heights.The main floor offers a comfortable and functional layout with a generous living room, dining area, and kitchen, with direct access to the large rear deck, a great space for summer BBQs, outdoor dining, and entertaining. The deck measures approximately 19'5" × 11'4".Two spacious bedrooms are located on the main level, including a well-sized primary bedroom with its own private 2-piece ensuite, along with a full 4-piece main bathroom.The fully developed basement provides plenty of additional living space, featuring a large family/recreation room with a wet bar, a third bedroom, a 3-piece bathroom, and a spacious utility/laundry area.Additional highlights include a brand new roof completed in 2025, a newer deck completed in 2023, and an oversized detached garage measuring approximately 24' × 16', providing excellent parking, storage, and workspace.Conveniently located close to schools, parks, shopping, transit, and major roadways, this home offers generous living space, a practical layout, and a great location in a mature NW Calgary neighborhood.Book your private showing today! (id:51913)
Trec The Real Estate Company
Airdrie, Alberta
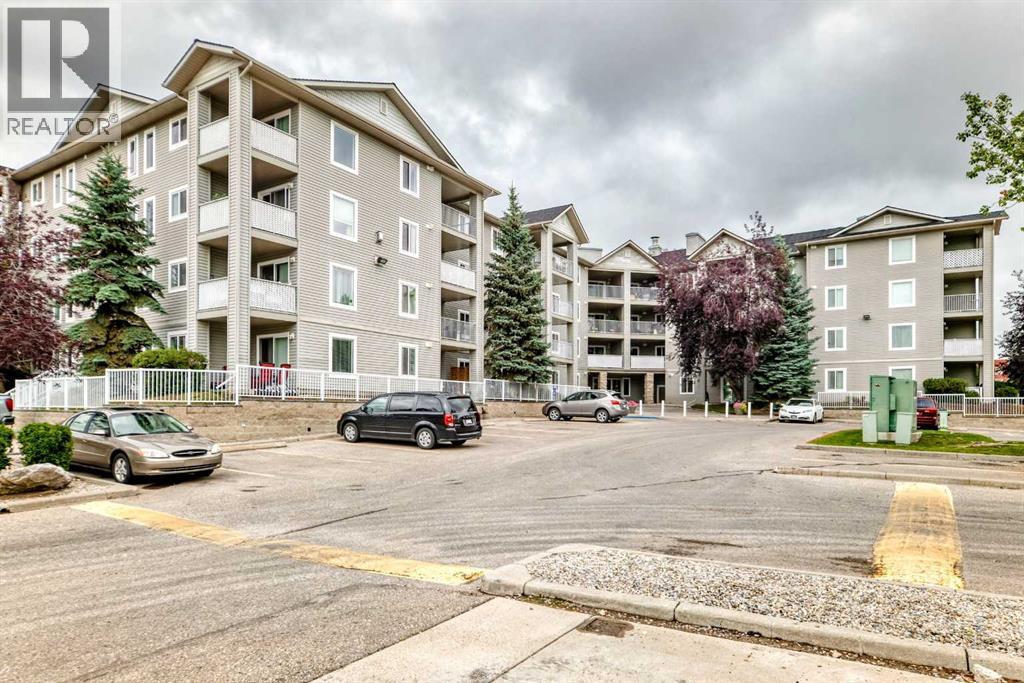
$6100/- PRICE REDUCED. Welcome to this well-maintained and affordable unit ideally located in the heart of Downtown Airdrie! Offering excellent value at an attractive price, this home is an ideal opportunity for first-time buyers, singles, small families, or investors. The unit features a spacious primary bedroom with a large walk-in closet and a full bathroom. The bright and generously sized kitchen offers ample cabinetry and all the essential appliances, while a large closet conveniently located near the foyer provides excellent storage. The open and spacious living and dining areas create a comfortable setting for everyday living and entertaining. Step outside onto the large private balcony, perfect for morning coffee, evening relaxation, BBQs, or enjoying time with family and friends. The entire unit has been freshly painted, giving it a clean and welcoming feel. Conveniently located near the building entrance, the unit provides easy and quick access for residents and guests. The well-managed building offers plenty of visitor parking, along with an assigned parking stall for the unit. Even better, the condo fees include heat, electricity, and water, helping keep monthly living costs very affordable. Located close to shopping, restaurants, markets, services, and all the amenities Downtown Airdrie has to offer. A fantastic opportunity to own an affordable, move-in-ready property in a convenient location. Book your showing today before it’s gone! (id:51913)
Urban-Realty.ca
Calgary, Alberta
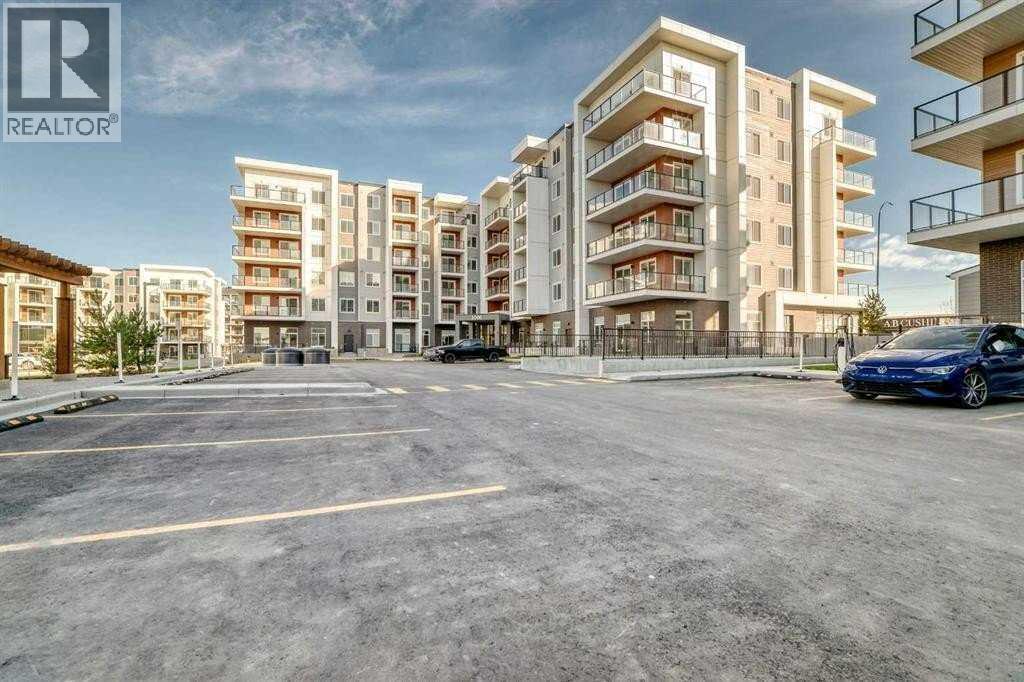
Discover Modern Living at Clover in Carrington!Your opportunity to own a beautifully designed two-bedroom home is here! Featuring an open-concept layout, approximately 9-foot ceilings, and an abundance of natural light, this home offers a bright and welcoming atmosphere.The modern kitchen showcases sleek cabinetry, quartz countertops, and a stainless steel appliance package, with a functional design that flows seamlessly into the main living area. Step outside to your private patio—the perfect spot for morning coffee, enjoying fresh air, or relaxing after a long day.Designed with comfort and practicality in mind, this home features two well-appointed bedrooms and convenient in-suite laundry.Located in the desirable community of Carrington, Clover is surrounded by green spaces, scenic ponds, walking paths, and beautiful natural landscapes. Enjoy easy access to Stoney Trail, shopping, dining, and everyday essentials, making commuting and getting around Calgary convenient. (id:51913)
RE/MAX Real Estate (Mountain View)
Calgary, Alberta
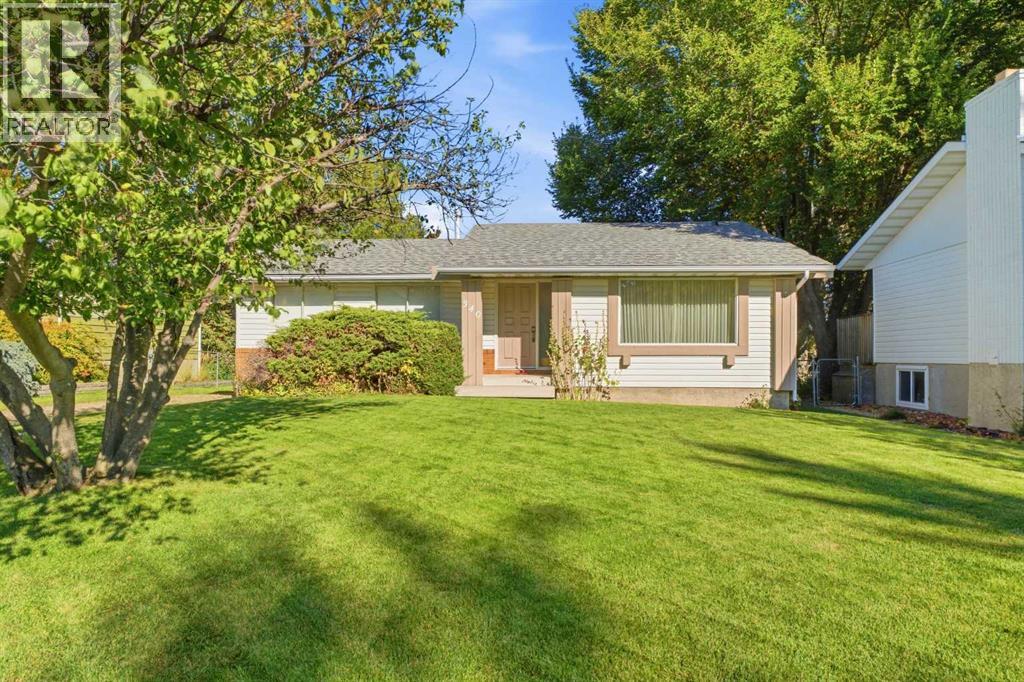
Exceptional mid-century bungalow on a quiet cul-de-sac in desirable Canyon Meadows, backing onto green space and a children’s park. Offered to the market for the first time, this original owner home has been lovingly cared for since it was built. One of the larger original bungalows in the area, this home sits on a 64 foot lot and features a fabulous floorplan, generous room sizes and an abundance of natural light. Bright and welcoming, the living room flows into the kitchen and family room, where a classic brick wood-burning fireplace adds warmth and character. The home offers three bedrooms and 1.5 bathrooms, including an ensuite half bath in the primary bedroom. Its well-preserved original condition offers an exciting opportunity to renovate and personalize while building on a floorplan that already works beautifully. The private backyard has gated access to the neighbouring green space and park, while the undeveloped basement offers future development potential. Updates include a furnace in 2025, hot water tank in 2020 and roof in 2015. Close to Fish Creek Provincial Park, Canyon Meadows Golf & Country Club, Canyon Meadows Elementary, St. Catherine School, Robert Warren School and Dr. E.P. Scarlett High School, along with shopping, recreation and major roadways. (id:51913)
Real Estate Professionals Inc.
Calgary, Alberta
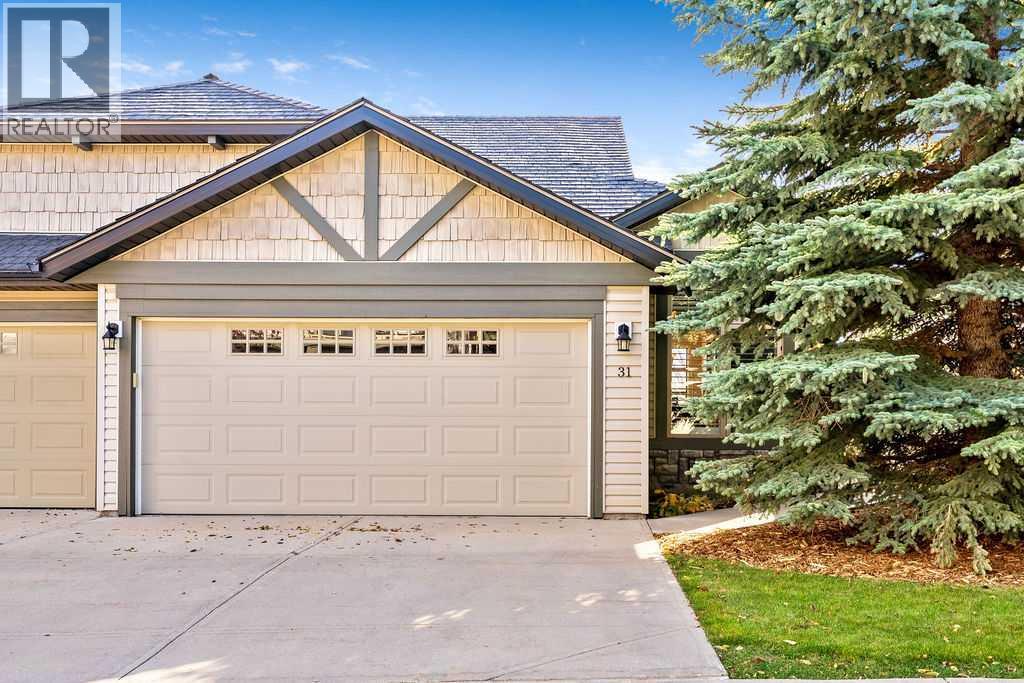
Welcome to 31 Springbank Terrace SW, a bright and inviting villa offering approximately 2,165 sq. ft. of developed living space, including an upper loft and a developed walkout basement, located in the ought after Springbank Hill 18+ complex. With two bedrooms, a main-floor office/den and a double attached garage, this home combines the convenience of main-floor living with flexible spaces for guests, entertaining and quiet retreats. A spacious entry welcomes you into an open main floor featuring warm hardwood flooring and abundant natural light. The open staircase, accented by wood handrails and metal spindles, adds architectural interest while connecting the main living area to the loft above. The front office/den offers a dedicated workspace or a comfortable spot to read and unwind. At the heart of the home, the kitchen features ample wood cabinetry, newer stainless steel appliances, a tile backsplash and a generous peninsula with seating. Its open connection to the dining and living areas makes everyday meals and gatherings easy and comfortable. The dining room provides space to host family and friends, while large windows fill the adjoining living room with sunshine. A gas fireplace with a tile surround and white mantel creates a welcoming focal point. Step outside onto the south-facing deck to enjoy fresh air and an elevated outlook over the surrounding neighbourhood. The generous main-floor primary bedroom includes a four-piece ensuite, while a separate two-piece bathroom serves guests. Above, the approximately 302 sq. ft. loft offers a versatile bonus area beneath a vaulted ceiling—ideal for a second lounge, hobby space or reading retreat overlooking the main floor. The developed walkout basement extends the living space with a spacious recreation room, a second bedroom and a four-piece bathroom. Direct backyard access creates an easy connection to the outdoors, while the separate laundry room and substantial unfinished mechanical/storage area provide practi cal space for everyday needs. A combination of hardwood, carpet and vinyl plank flooring brings warmth and functionality throughout the home. Complete with a double attached garage, this Springbank Hill villa offers an appealing balance of comfortable main-floor living, room to entertain and space to make your own. Located in the established west Calgary community of Springbank Hill, this home offers convenient access to neighbourhood pathways and parks, making it easy to enjoy a daily walk and time outdoors. You can even walk to Griffiths Woods from here easily. Lots of Shopping, restaurants and everyday services are within easy reach, along with the C-train, while nearby Stoney Trail provides convenient connections around the city and west toward the mountains. It’s an appealing setting for those seeking a comfortable residential neighbourhood with access to both urban amenities and outdoor recreation. Request your private showing today. (id:51913)
Cir Realty
Calgary, Alberta
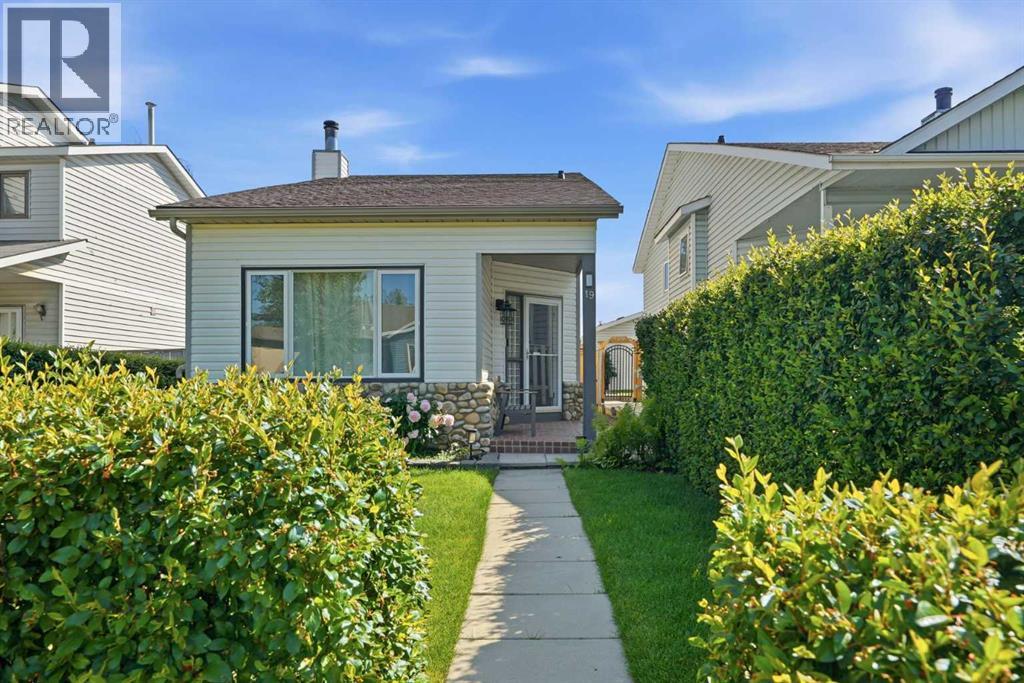
Welcome to this beautifully maintained home in the sought after community of Millrise. Offering a warm and inviting atmosphere, thoughtful updates, and stylish finishes throughout, this home is ready for its next owners to move in and enjoy. As you approach the home, you are welcomed by a private front yard and an inviting front entrance that creates a wonderful first impression. Step inside to an open foyer that leads into a bright living room featuring soaring vaulted ceilings and a large front window that fills the space with natural light while overlooking the front yard. Up a short flight of stairs, you will find a spacious kitchen with plenty of cabinetry, generous storage, and a convenient pantry. The kitchen flows seamlessly into the dining area, creating an ideal space for everyday meals and entertaining family and friends. Down the hall, you will find a generously sized second bedroom, along with a spacious primary bedroom that offers excellent closet space and storage. A full bathroom completes the upper level. Every room has been tastefully decorated, creating a home that feels warm, welcoming, and well cared for. The fully developed lower level offers an impressive family room centred around a stunning stone fireplace that is sure to become a favourite gathering place. The lower level also features a bright, modern laundry area, an additional full bathroom, and a spacious third bedroom. Updated lighting throughout the basement makes every room feel bright and inviting. Step outside to enjoy the low maintenance yard, perfect for relaxing without extensive upkeep. A large storage shed provides plenty of room for seasonal items, tools, and outdoor equipment. Recent upgrades include newer shingles, siding and soft metals (2022). Located in the established community of Millrise, you will enjoy easy access to schools, parks, shopping, restaurants, transit, and major roadways. Families will especially appreciate having a school less than a block away. With nea rby walking paths, recreation opportunities, and excellent amenities, Millrise is a wonderful place to call home. Pride of ownership is evident throughout this beautifully cared for home, making it one you will not want to miss. (id:51913)
Cir Realty
Calgary, Alberta
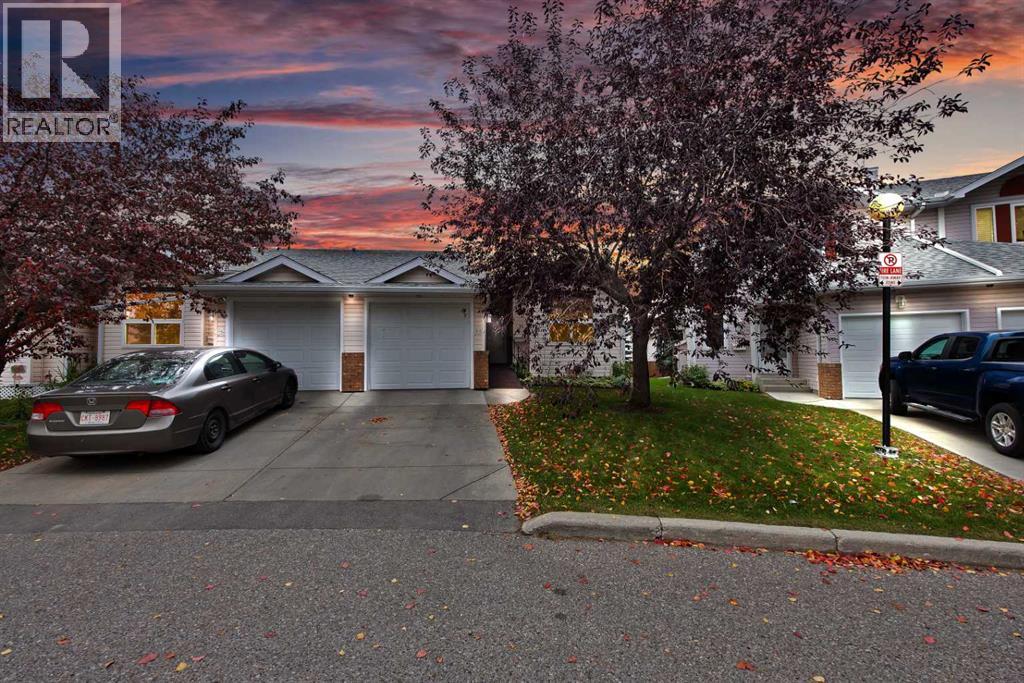
Welcome to this CORNER UNIT BUNGALOW TOWNHOUSE in the established community of Monterey Park. Offering a functional layout with 3 BEDROOMS PLUS A FLEX ROOM, 3 FULL BATHROOMS, a SINGLE FRONT ATTACHED GARAGE, and plenty of living space, this home offers the convenience of a well designed main floor layout.The MAIN FLOOR features VAULTED CEILINGS and an OPEN CONCEPT living room, dining area, and kitchen, creating a bright and spacious feel. The living room is complemented by a cozy FIREPLACE. Also on the main floor are TWO BEDROOMS, including the PRIMARY BEDROOM WITH ITS OWN ENSUITE, a SECOND BEDROOM, another FULL BATHROOM, and convenient MAIN-FLOOR LAUNDRY. A RAMP AT THE FRONT ENTRANCE provides easier access for those with mobility needs.The DEVELOPED BASEMENT adds even more living space with a THIRD BEDROOM, THIRD FULL BATHROOM, PRIVATE FLEX ROOM, and a LARGE RECREATION ROOM, providing plenty of space for relaxing, entertaining, hobbies, a home office, or guests.Step outside onto the DECK overlooking the LARGE OPEN SHARED GREEN SPACE. Parking includes a SINGLE ATTACHED GARAGE and DRIVEWAY, while the complex also offers VISITOR PARKING and a DEDICATED GARBAGE ROOM. Conveniently located near the main entrance of the complex, the home also provides easy access to ADDITIONAL STREET PARKING.Additional features and updates include CENTRAL A/C, WINDOWS (2024), WASHER & DRYER (2025), and HOT WATER TANK (2023).Located in a QUIET COMPLEX with convenient access to 68 Street, McKnight Boulevard, 16 Avenue, Stoney Trail, and other major roads. Schools, parks, playgrounds, community amenities, shopping, groceries, and everyday services are nearby.With its bungalow layout, generous developed basement, and convenient location, this home offers a great opportunity to make it your own. Book your showing today! (id:51913)
Prep Realty
Calgary, Alberta
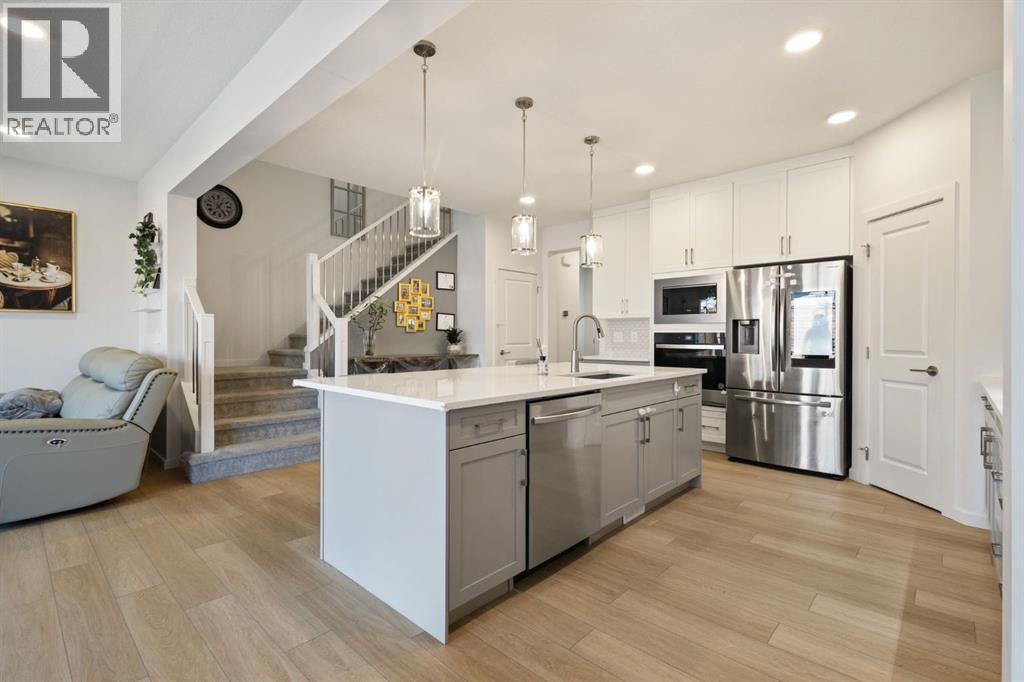
**OPEN HOUSE - SEP.19th (2-4PM)** OVER $30,000 IN LANDSCAPING | RARE PLAYGROUND ZONE LOT | OVERSIZED DECK | CENTRAL A/C | DOWNTOWN & ROCKY MOUNTAIN VIEWS | NO DIRECT FRONT-FACING NEIGHBOURSWelcome to this beautifully upgraded Jefferson by Homes by Avi in the highly sought-after community of Rockland Park. This popular floor plan offers thoughtful design, premium upgrades, beautiful views, and an unbeatable location.The bright main floor features large floor-to-ceiling windows and a versatile Den that can be used as a home office or converted into a bedroom. The upgraded gourmet kitchen offers full-height cabinetry, a gas cooktop, upgraded refrigerator, and premium FOTILE range hood.Over $30,000 has been invested in outdoor upgrades, including professional landscaping, premium paving stones, and an oversized backyard deck, perfect for outdoor dining and summer gatherings.Upstairs, enjoy beautiful views of COP, Downtown Calgary, and the Rocky Mountains. With no direct front-facing neighbours and the home overlooking another property’s backyard, this lot offers a rare sense of openness and privacy.Additional features include central air conditioning and a water softener. Located within a Playground Zone, with a greenspace and playground just steps away, this home is ideal for families. Rockland Park’s impressive amenity centre and recreational facilities are also nearby, along with shopping, schools, restaurants, and everyday amenities.Homes like this don’t come along often. Call your favourite realtor today to book your private showing! (id:51913)
Homecare Realty Ltd.
Calgary, Alberta
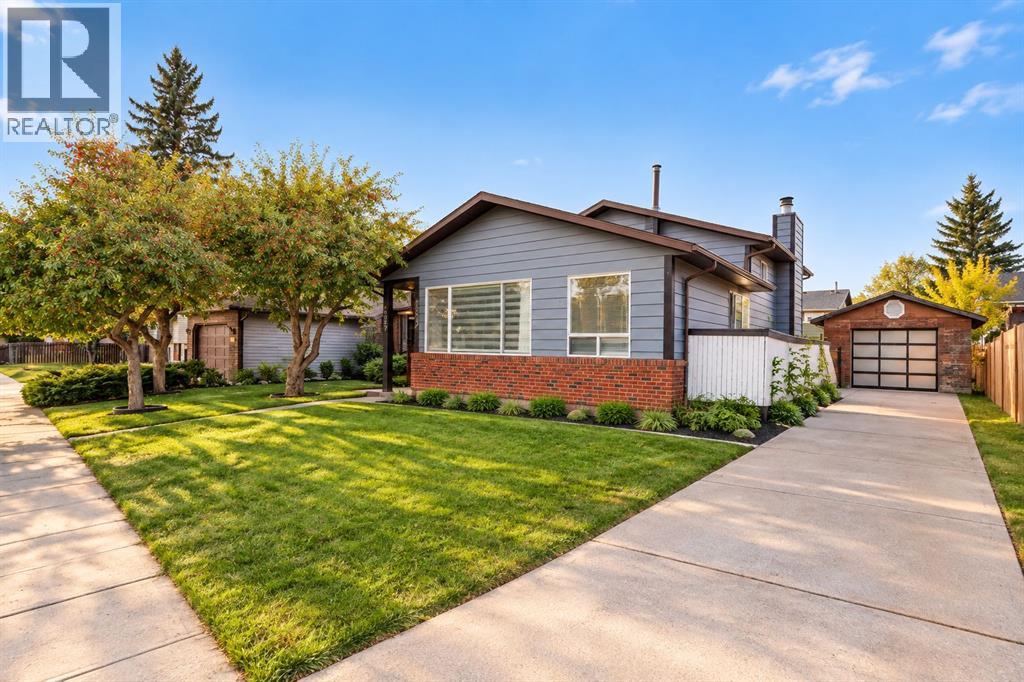
Welcome to this beautifully renovated 4-level split home in the desirable community of Temple! Offering 5 bedrooms and 3 full bathrooms, this spacious home has been recently fully renovated with modern finishes throughout. The property also features a 2-bedroom basement illegal suite, providing excellent flexibility for extended family or rental potential. Situated on a large, rectangular lot, the home offers plenty of outdoor space along with a detached garage. Enjoy a convenient location close to schools, shopping, parks, public transit, and other everyday amenities. The functional 4-level split layout provides generous living space for families, while the recent renovations offer a fresh, move-in-ready feel. Whether you're looking for a comfortable family home or an opportunity for additional rental income, this property offers excellent versatility in a well-established and convenient Temple neighbourhood. Don't miss this fantastic opportunity! (id:51913)
Royal LePage Blue Sky
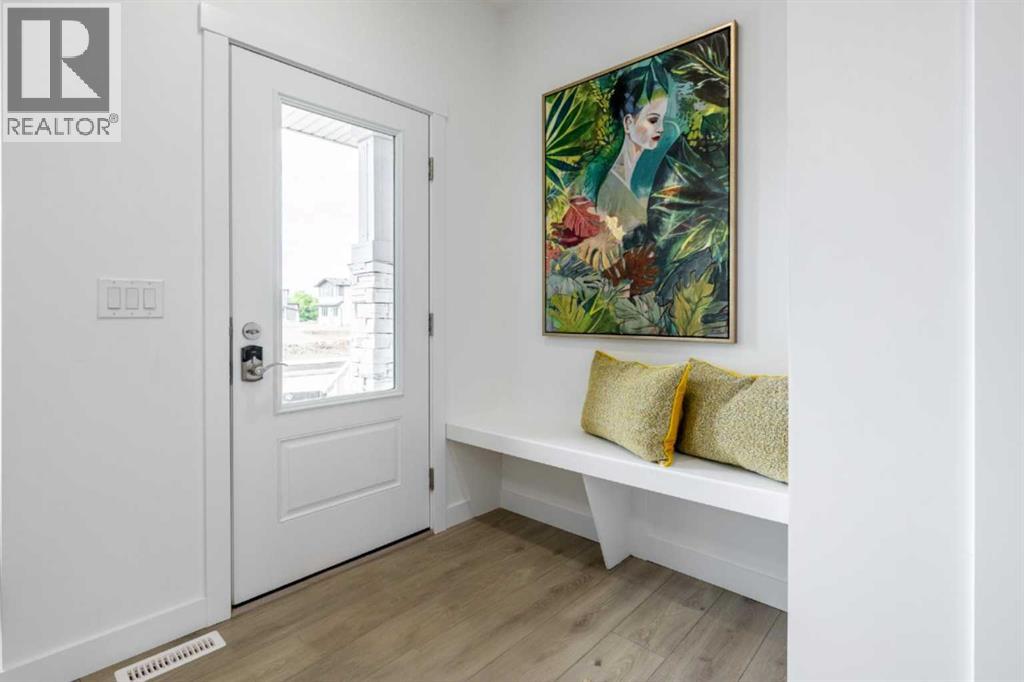
Cochrane, Alberta
DISCOVER MODERN LIVING IN THE SOUGHT-AFTER COMMUNITY OF HEARTLAND! The Kingston-T by Akash Homes offers 1,663 SQ.FT. of thoughtfully designed living space perfect for families and first-time buyers alike. The open-concept main floor features a bright great room, spacious dining nook, and a stylish kitchen complete with quartz countertops, a large island, walk-in pantry, and convenient rear entry. A 2-piece powder room completes the main level. Upstairs you'll find a versatile bonus room, upper-floor laundry, two generous secondary bedrooms, a full 4-piece bathroom, and a private primary retreat featuring a walk-in closet and 3-piece ensuite. The unfinished basement provides endless opportunities for future development. Located in the family-friendly community of Heartland, you'll enjoy parks, playgrounds, pathways, schools, shopping, and quick access to the mountains while being just minutes from Cochrane's amenities. SEPARATE ENTRANCE! PLUS A $5,000 BRICK CREDIT! PLEASE NOTE Photos are representative. Actual home, plans, fixtures, and finishes may vary and are subject to availability/changes without notice. (id:51913)
Century 21 All Stars Realty Ltd.
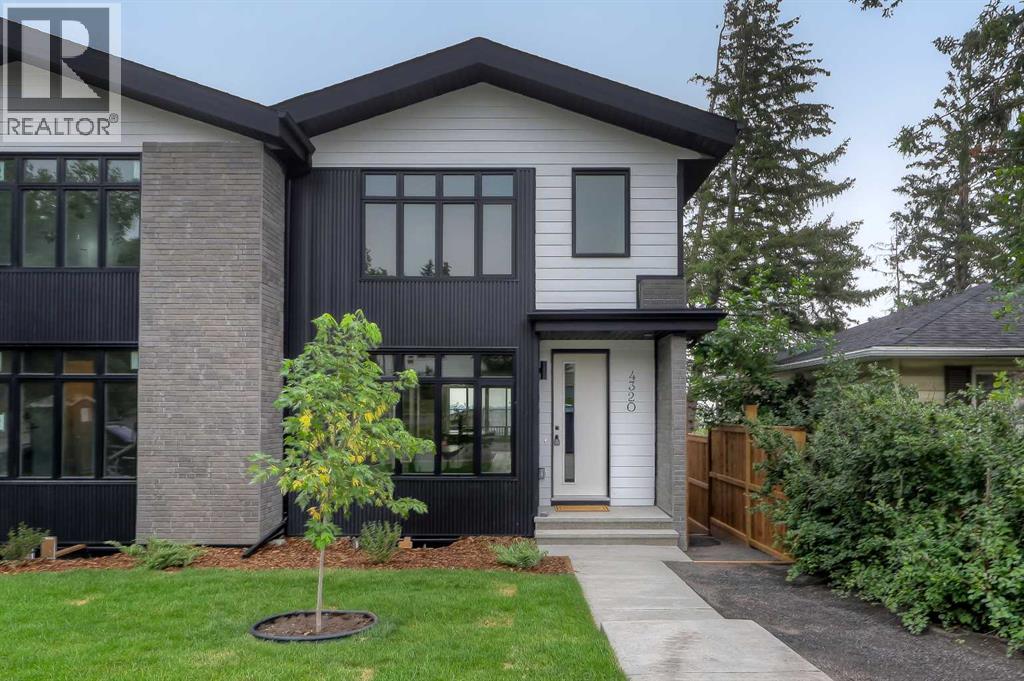
Calgary, Alberta
NOW COMPLETE & MOVE-IN READY! BRAND-NEW 2-STOREY SEMI-DETACHED IN HIGHLAND PARK! Close to green space and countless amenities, this brand-new infill by Zenith Group offers over 2,800 sq ft of thoughtfully designed living space. Hosting 4 beds, 3.5 baths, a walk-out basement, and a double detached garage – this property is ideal for families, professionals, or investors who appreciate a blend of elegance and functionality. The exterior façade provides a distinctive curb appeal with brick and Hardie Board. Inside, the main floor offers an open-concept layout with soaring ceilings, engineered hardwood flooring, and a front dining area. The modern kitchen features a central island with dual stainless-steel sinks, high-end appliances, including a gas stove, a tile backsplash, and floor-to-ceiling cabinets. The living room centres around a gas fireplace and provides access to an expansive rear deck with a gas line, while a practical rear mudroom adds everyday functionality. A concrete walkway/staircase connects the front and rear of the home, leading to a double detached garage that adds everyday convenience and secure storage. Upstairs, you’ll find 3 bedrooms, including a spacious primary retreat with a massive walk-in closet. The 5-pc ensuite offers in-floor heating, dual sinks with quartz counters, a soaker tub, and a fully tiled shower. Two additional bedrooms share a full bathroom with a quartz vanity, tiled flooring and a fully tiled tub/shower combo. An upper laundry with a side-by-side washer and dryer completes this level. The walk-out basement with concrete pad out back features push carpet flooring throughout and offers flexibility for a potential 1-bedroom legal suite (subject to approval) or additional living space. It offers a large rec room area, a wet bar (can be converted to a kitchen), 1 bedroom, a full bathroom, a mudroom and extra storage. Located steps from Highland Park and near various playgrounds, this home enjoys immediate access to green space an d outdoor recreation. Families benefit from multiple schools, while the nearby Highland Park Community Centre offers year-round recreation. Everyday conveniences are just minutes away, including Safeway, Save-On-Foods and Superstore. This home also offers quick access to major roadways, including Centre Street and Deerfoot Trail, making commuting to downtown and other parts of the city efficient. ATTENTION FIRST-TIME BUYERS: You could qualify for up to a 100% GST rebate on this new home! Enquire today to find out more!*VISIT MULTIMEDIA LINK FOR FULL DETAILS INCLUDING A FLOORPLAN AND VIRTUAL TOUR* (id:51913)
RE/MAX House Of Real Estate
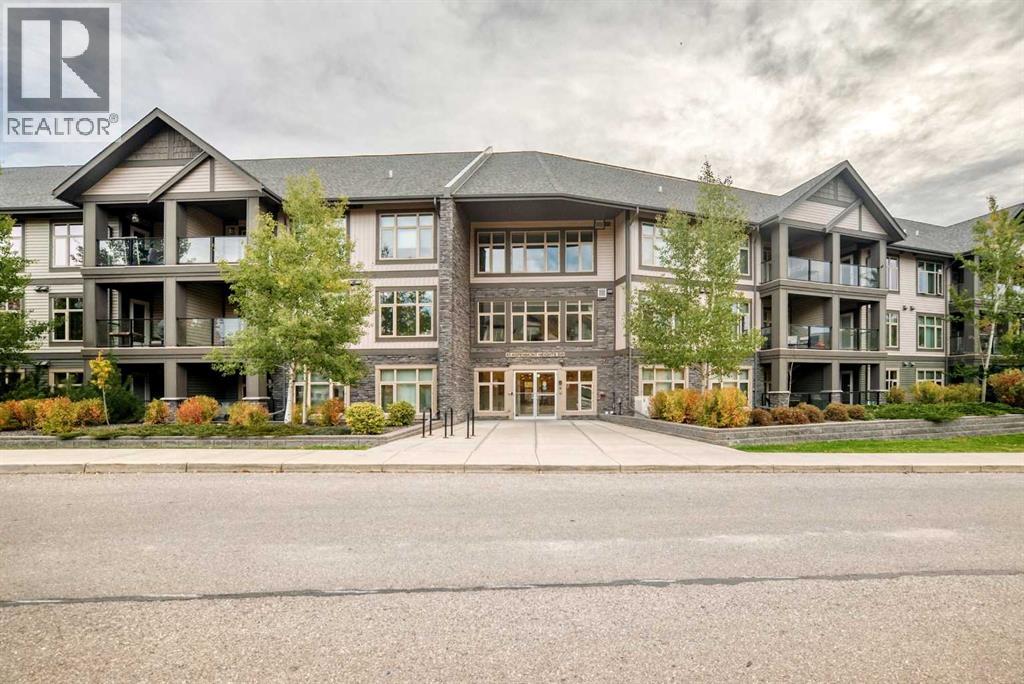
Calgary, Alberta
More than a condo—this is a home designed for flexible living! Welcome to #216 – 45 Aspenmont Heights SW, offering approximately 1,437 sq. ft. in Calgary’s desirable Aspen Woods community. What truly sets this home apart is its separate upper-level living space, featuring a spacious bedroom/living area, huge walk in closet, 4-piece bathroom and private entrance. Ideal for extended family, an adult child, caregiver, long-term guests or a home office, this unique layout offers exceptional privacy and versatility. Although this level has no kitchen, its separate entrance and private bathroom provide flexibility rarely found in condominium living. The main living area features a generous, functional layout with plenty of room for relaxing and entertaining. The well-appointed kitchen offers ample cabinetry, quartz countertops and stainless-steel appliances. In-floor heating and in-unit air conditioning provide year-round comfort, while the spacious floor plan delivers the convenience of condominium living without sacrificing space. Parking is another outstanding feature, with two parking stalls, one underground and another outside stall, providing added convenience and value for multi-vehicle households. Located in Valmont at Aspen Stone, this distinctive home combines generous living space, private upper-level accommodation, visitor suite, modern comforts and exceptional flexibility in one of Calgary’s most desirable west-side communities. Whether accommodating extended family, creating a private workspace or simply enjoying the extra room, #216 offers a unique opportunity for buyers seeking more than a traditional apartment-style condominium. Discover the space, privacy and versatility this exceptional home has to offer! (id:51913)
Royal LePage Benchmark
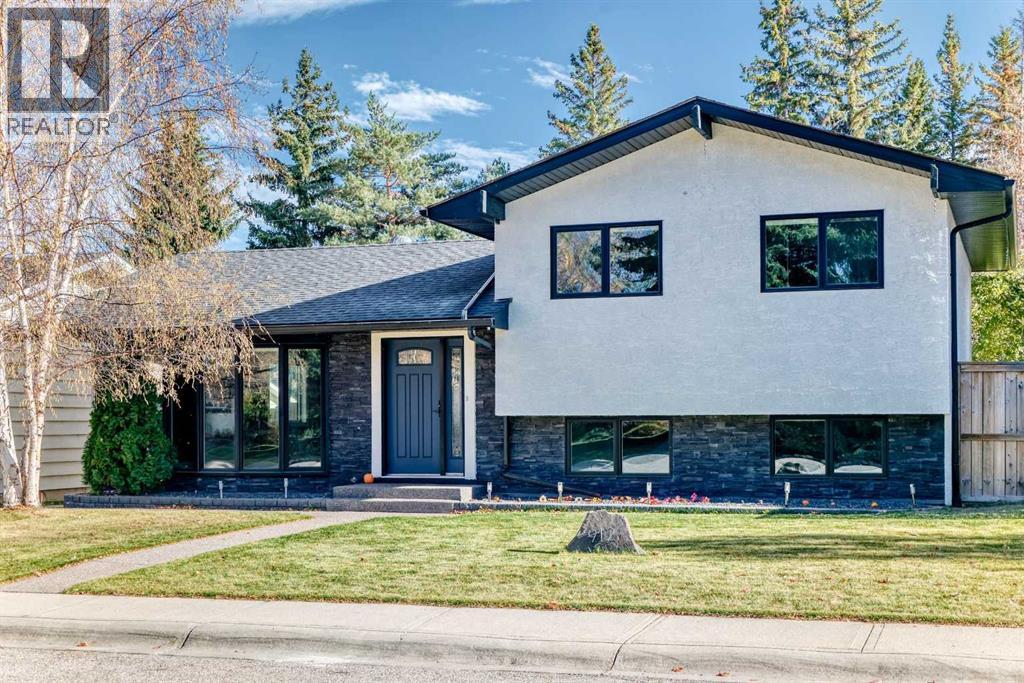
Calgary, Alberta
Opportunity to own this beautiful home on a quiet street in the highly desired community of Lake Bonavista. This home was previously professionally refurbished from the studs, with high quality craftsmanship, featuring open concept main floor, gleaming granite countertops and custom cabinets, featuring a large island in the spacious kitchen. This home features 3 bedrooms up with 2 piece en suite off master and a guest room on 2nd level with a built in murphy bed. Home boasts over 2200 sq ft of tastefully developed living space on 4 levels, also includes luxury engineered Hunter Douglas blinds throughout. Walking distance to nearby elementary school, lake, recreation center, parks & playgrounds. Recent mechanical upgrades include high efficiency furnace, high out put water tank, electrical panel, and plumbing. A must view property. (id:51913)
Trec The Real Estate Company
Okotoks, Alberta
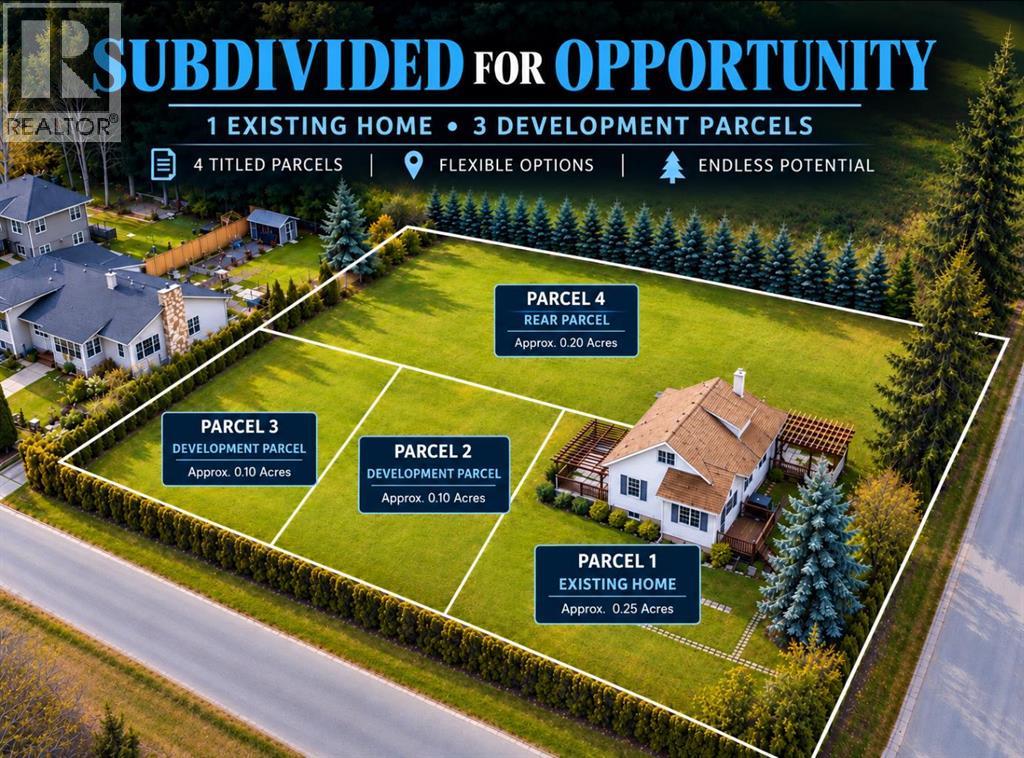
ATTENTION DEVELOPERS, BUILDERS, CONTRACTORS & INVESTORS — AN EXCEPTIONAL DEVELOPMENT OPPORTUNITY IN THE HEART OF OKOTOKS!Situated on an expansive 0.6-acre parcel currently undergoing the subdivision process, this unique offering presents exciting possibilities for future development and investment. The existing residence is intended to occupy its own approximately 0.2-acre lot, with THREE ADDITIONAL LOTS AVAILABLE FOR PURCHASE! The proposed larger lot is offered at $250,000, while the two smaller lots are offered at $200,000 each. Subdivision remains subject to applicable municipal approvals and final registration. Nestled against a picturesque hillside and surrounded by mature trees, lush greenery, and established landscaping, this charming 1.5-storey home offers a peaceful setting rarely found so close to the heart of town. Enjoy the convenience of municipal water, sewer, and power while experiencing the character and privacy of this beautiful property. The outdoor living spaces are equally impressive, featuring an east-facing patio and deck with pergola, a spacious west-facing deck with an additional pergola, and a dedicated firepit area. An oversized single detached garage offers additional storage and parking convenience. Inside, the home welcomes you with an inviting atmosphere, abundant natural light, and numerous improvements. The updated kitchen features generous cabinetry, ample counter space, and newer stainless steel appliances. The adjoining dining area is surrounded by windows on three sides, creating a bright and comfortable setting for everyday living and entertaining. The living room offers direct access to the outdoors through sliding patio doors. Completing the main floor is a spacious primary bedroom with a customized closet organization system, a flexible second bedroom space overlooking the yard, and a 3-piece bathroom. Upstairs, the home’s unique character continues with a charming reading or hobby area leading into a generous family room, ide al for relaxing or entertaining. An additional den provides flexibility for a home office or creative space. THE LOWER LEVEL OFFERS EVEN MORE FLEXIBILITY! Largely developed with updated flooring, a convenient kitchenette, and a newly installed oversized window that welcomes natural light, this space is currently configured as an illegal studio basement suite. Offering excellent versatility for extended family, guests, or additional living arrangements, the lower level also features a beautifully renovated 4-piece bathroom, a spacious laundry area, and substantial storage. Any use as a separate dwelling unit remains subject to applicable municipal approvals and regulations. Notable improvements over recent years include a high-efficiency furnace, hot water tank, water softener, updated shingles, newer washer and dryer, lighting upgrades, and more! (id:51913)
Cir Realty
Calgary, Alberta
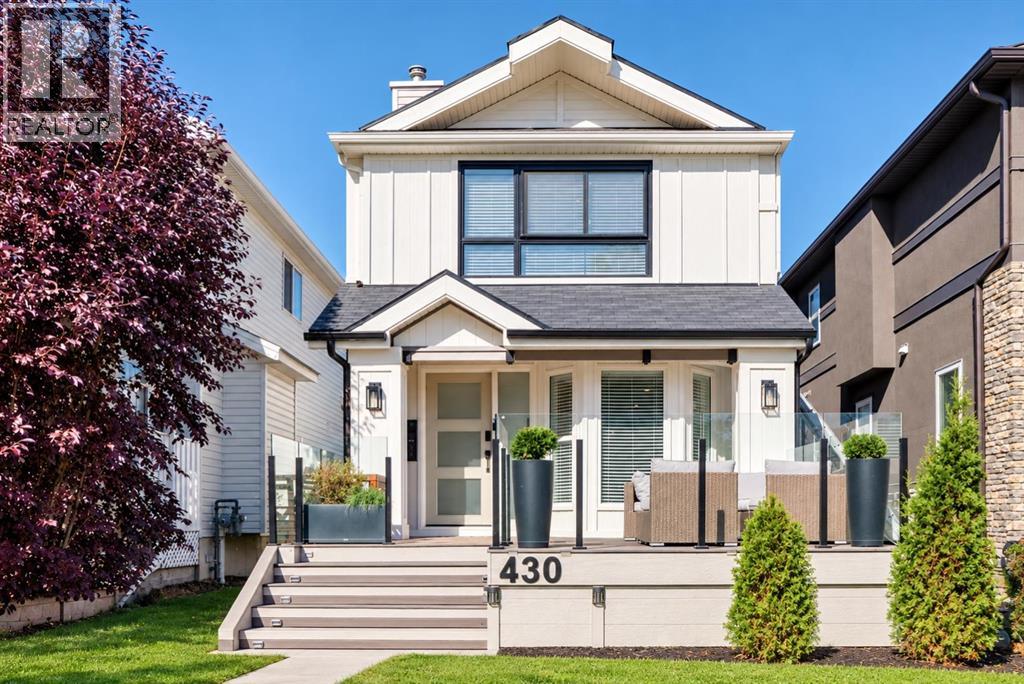
OPEN HOUSE (SAT October 24,2026 1-3PM) **Price Correction** Extensive renovations inside and out give this Windsor Park home a polished, modern feel while preserving the flexibility of a 2-storey layout with a 1-bedroom illegal suite below. Recent improvements span hardwood and tile flooring, updated bathrooms and vanities, custom kitchen cabinetry, new doors, select windows, electrical work, Central Air, Smart Board exterior panels, a rebuilt front porch and a new rear deck. South exposure brightens the expansive glass-railed front deck, where composite deck tiles set the stage for morning coffee in the sun. Inside, built-in entry seating introduces a thoughtfully finished main level, while new hardwood flooring carries through the open floor plan. At the heart of the home, a chef-inspired kitchen pairs quartz countertops with stainless steel appliances, sleek 2-tone cabinetry and a large breakfast-bar island, with patio doors connecting directly to the back deck for effortless indoor-outdoor living. Adjacently, the dining area gains character from detailed accent walls and ample windows, making it an inviting setting for everyday meals or dinner with friends. Oversized windows frame the living room, shiplap detailing adds texture and a gas fireplace anchors a comfortable place to settle in, while trendy barn sliders conceal a stylish powder room. The primary retreat on the upper level combines chic wallpaper, oversized windows and dual closets with convenient access to a renovated 3-piece bathroom. A second bedroom and a 3rd bedroom or versatile bonus room adapts easily for work, fitness, hobbies or downtime and houses the upper laundry so the main home remains completely independent from the basement laundry. Downstairs, a separate entrance leads to a renovated 1-bedroom illegal suite with its own laundry and an open dining and living area. Quartz counters, stainless steel appliances, a stylish backsplash and 2-tone cabinetry elevate the lower kitchen, while a sl iding door reveals the spacious bedroom and a renovated 3-piece bathroom rounds out the layout. A wonderful current tenant occupies the Furnished illegal suite (furnishings included) under a lease through June 2027. Behind the home, a large deck extends the living space outdoors for barbecues, alfresco dining and relaxed evenings, while the privately fenced lawn leaves plenty of grassy space for kids and pets. A double detached garage completes the backyard setup. Windsor Park keeps everyday convenience close with quick access to Macleod Trail, CF Chinook Centre and Chinook LRT Station. (id:51913)
Royal LePage Blue Sky
Calgary, Alberta
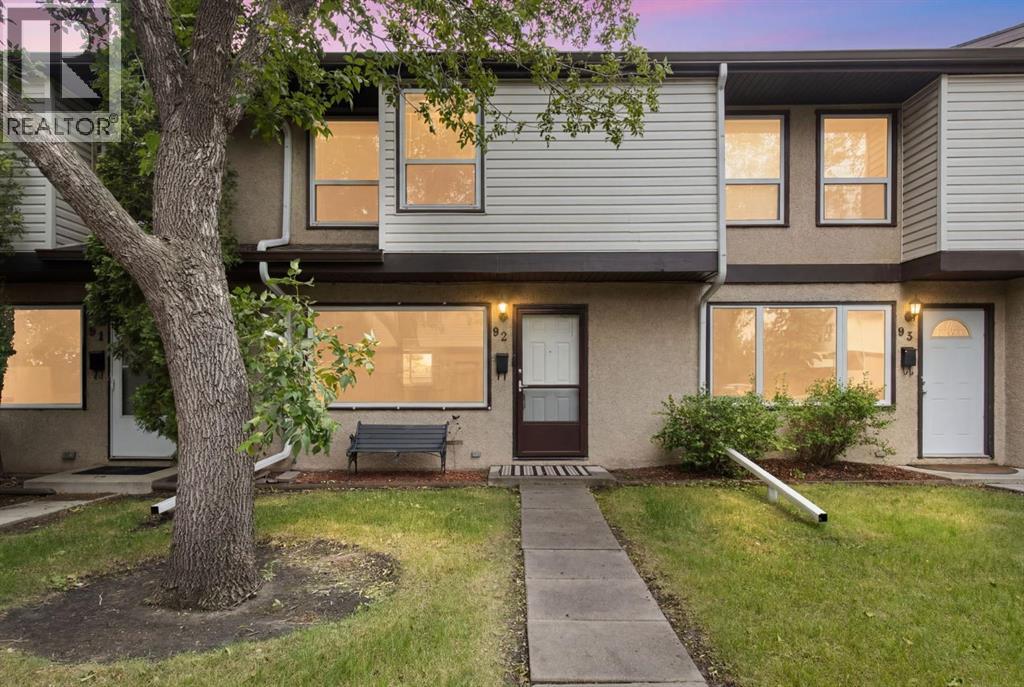
Located in the heart of Southwood, this well-maintained townhouse offers the perfect blend of space, comfort, and convenience. Just a short walk to the C-Train, shopping, restaurants, and everyday amenities, it's an ideal opportunity for first-time buyers, young families, or anyone looking for an affordable home in an established community. The bright main floor features a spacious living room that flows into the dining area and a functional U-shaped kitchen with updated full-height cabinetry, and generous counter space. The back door lead to a private, fenced backyard with a sunny deck and direct access to your dedicated parking stall, creating a great space to relax or entertain. Upstairs offers 3 generous bedrooms and a full bathroom, providing plenty of room for a growing family, guests, or a home office. The unfinished basement offers excellent storage today and the opportunity to create additional living space as your needs evolve. Located just minutes from schools, parks, Southcentre Mall, Macleod Trail, and the LRT, this move-in-ready home delivers outstanding value in one of southwest Calgary's most convenient communities. (id:51913)
RE/MAX Complete Realty
Calgary, Alberta
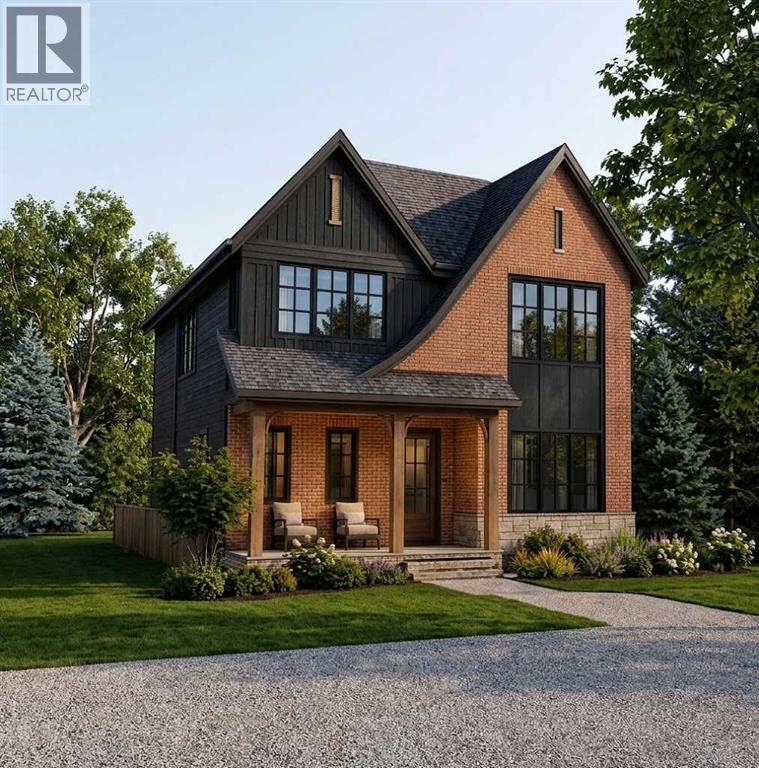
Rarely does a brand-new build of this caliber become available nestled on one of Bridgeland’s prettiest tree-lined streets, this property offers quiet neighbourhood charm just minutes from downtown. Enjoy a walkable lifestyle steps from Murdoch Park and St. Patrick's Island, as well as 1st Avenue’s vibrant culinary scene—featuring Blue Star Diner, Shiki Menya, Bridgeland Market, and local coffee shops. With Bow River pathways and the CTrain right nearby, this location seamlessly connects you to the best of inner-city Calgary. Welcome to this outstanding two-story, 5-bedroom residence offering almost 3,900sq. ft. of total living space, thoughtfully designed and exceptional materials throughout. The striking exterior features a timeless combination of Hardie board and brick veneer, complete with premium Lux windows and doors. Central Air, two zone main, and upper floors.Step inside to be greeted by elegant Marvel M Silver Majesti tile in the front entry, which transitions to beautiful 5"quarter-sawn oak engineered hardwood spanning the main and upper floors. Durable dark grey tile tastefully accents the mudroom, laundry room, secondary bathrooms, and lower level. Just off the entry is a quiet den/study and a butler’s pantry that flows into a dream chef’s kitchen. This culinary masterpiece centers around a massive quartzite island overlooking a cozy keeping room with a fireplace and custom shelving. The elite appliance package includes a JennAir refrigerator, Viking range, Miele wall oven, Miele microwave, Miele dishwasher, and two built-in wine cellars.Upstairs, every bedroom boasts its own full ensuite, including the spectacular spa-inspired primary retreat. The upper level is complete with a highly functional, thoughtfully designed laundry room equipped with an LG washer and dryer. Downstairs, the lower level is perfectly built for rest, relaxation, or a home workout. Fresh cold water dispenser one in Primary en-suite, countertop of pantry, and one in bar unit dow nstairs, on command fresh cold water. Meticulously crafted by Platinum, this home is the result of a dedicated father-and-son team who were on-site daily. Drawing on nearly four decades of experience as a general contractor for high-end hotel (Westin, Fairmont Palliser, Banff Springs, and Lake Lousie) renovations, the builder's uncompromising standard of luxury is evident in every corner of this exceptional home. (id:51913)
Royal LePage Blue Sky
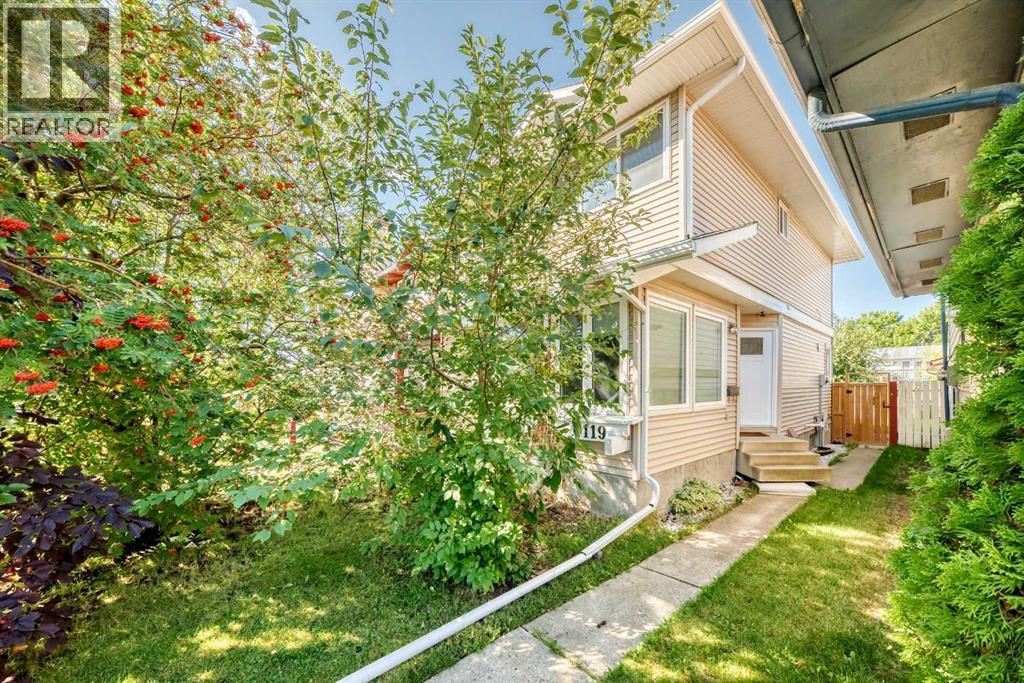
Calgary, Alberta
Quietly tucked onto a cul-de-sac, this 4-bedroom, 1.5-bath home is an easy one to settle into. A good-size country kitchen gives you room to cook and gather, while the gas fireplace makes the living room the natural place to land at the end of the day. Hardwood runs through the upper level, where the updated main bath features a new large shower. Downstairs, a fourth bedroom and family room add flexible space for guests or a home office. The big-ticket items are already handled: newer furnace, windows and composite deck, plus a 12-year-old roof. Parking for two off the back lane. (id:51913)
RE/MAX Realty Professionals
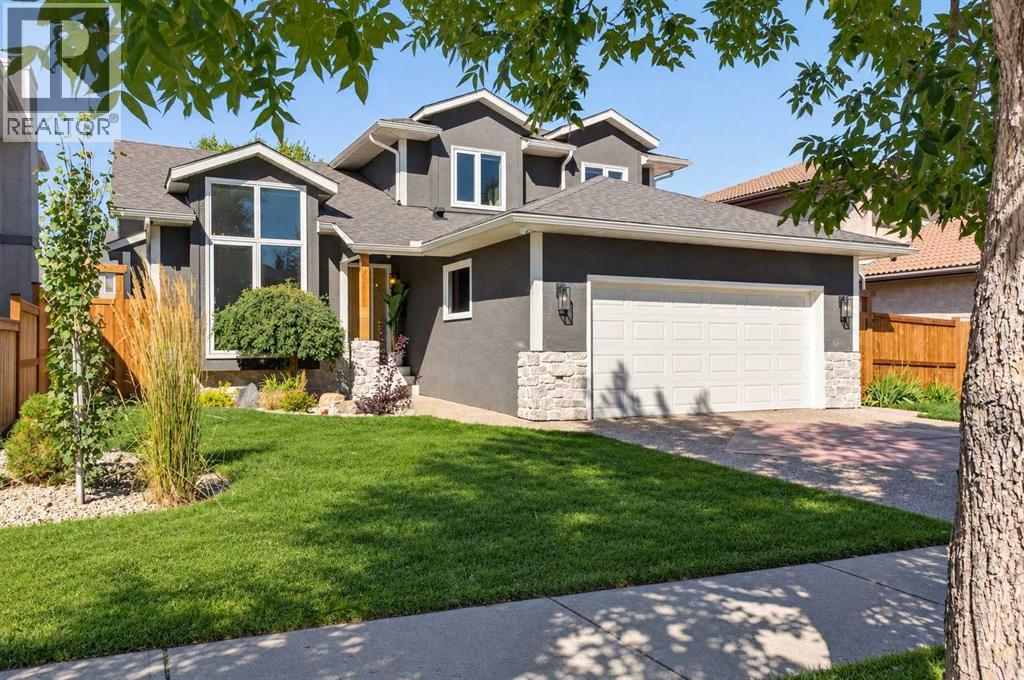
Calgary, Alberta
Welcome to this EXCEPTIONALLY RENOVATED home in the heart of Edgemont, where thoughtful design, quality craftsmanship, and everyday functionality come together. With OVER $450,000 invested in the home, exterior, and landscaping since 2022, this property was transformed by Valley View Estates into a warm, modern, move in ready home built for comfortable living for years to come.The bright, open concept main floor features vaulted ceilings, new black framed triple pane windows with seamless drywall returns, and wide plank 3/4 inch white oak hardwood flooring throughout. CUSTOM millwork and built ins add both character and practical storage. The kitchen showcases soft close custom cabinetry, quartz countertops throughout the home, and nearly all new appliances (2023).The family room is anchored by a CUSTOM fireplace wall with a new fireplace (2023) and recessed TV niche, finished in hand applied Roman clay for a warm, sophisticated look. A versatile main floor den offers a home office or optional 6th bedroom, with easy access to the main floor full bath. The adjoining mudroom continues the custom millwork with abundant cabinetry, including a concealed built in shoe cupboard.Upstairs, 3 bedrooms and a 4 piece bath surround a spacious primary retreat, all featuring NEW triple pane windows and CUSTOM millwork. The SPA inspired ensuite offers HEATED floors, a rain shower with body sprayers, and a 6 foot deep soaker tub. Window coverings have been replaced throughout, including motorized coverings on the main floor.The fully finished lower level has its own private SEPARATE ENTRANCE, a custom kitchen, a large walk in pantry, two bedrooms, a 4th full bathroom with heated flooring, separate laundry, storage, OVERSIZED bright egress windows, rough ins for zoned heating, range and venting, and a fire rated, sound insulated ceiling, offering excellent potential and versatility for the future. EXTENSIVE mechanical UPGRADES include a high efficiency furnace, oversized hot water tank and water softener (2023), air conditioning (2024), and upgraded lower level and attic insulation. Smart home features include a smart thermostat, keyless entry, hard wired security camera wiring to all corners of the home with a centralized data hub, and new smoke and carbon monoxide detectors throughout.Outside, updates include NEW roof shingles, gutters, soffits, fascia, and exterior lighting (2023), plus new stonework, landscaping, fencing, and a new deck with Duradeck covering, privacy wall and railings (2024/2025). The oversized, insulated garage includes rough ins for central vacuum, separate heating, and Level 2 EV charging.Located close to schools, parks, and amenities, with nearby pathways and convenient access to Nose Hill Park, this is a RARE opportunity to move in and enjoy a beautifully renovated home. Book your private showing today. (id:51913)
Exp Realty
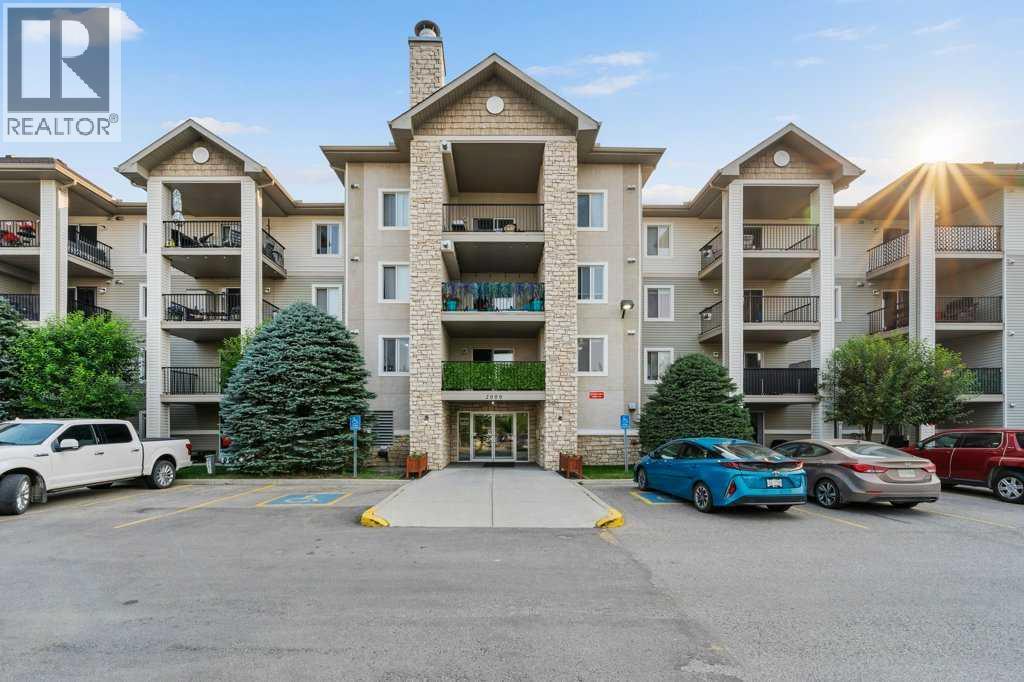
Okotoks, Alberta
Are you looking for a BEAUTIFULLY RENOVATED 2-BEDROOM & 2-BATHROOM condo with UNDERGROUND PARKING? Come see 2207 - 12 Cimarron Common in Okotoks. Close to shopping and restaurants, health care, schools and many other amenities! This is a truly outstanding condo with a very private outdoor balcony! Book a showing to see the extensive renovations on one of the LARGEST FLOOR PLANS at Pointe of View in Cimarron. There is no work left for you to do, just move in and enjoy! Even better, you won't have to cut grass or push snow! True 'turn-key' and 'lock-and-leave' property! Come home to your titled and heated underground parking space (plus an optional second surface stall rented for just $45 per month). Head up the elevator to your secure second-level unit. Open the door and you will be very pleasantly surprised. A significant renovation has occurred here in the last four months. Extensive vinyl plank flooring - so attractive and durable, perfect for pets and homeowners alike. How would you like renovated bathrooms with stylish bold-coloured vanities and many updates (outlined in more detail below)! How about an updated kitchen in contemporary colours and updated appliances? The new countertops have a grey-white pattern that thoughtfully ties together the grey cabinets and white subway backsplash tiles. The kitchen 'peninsula' has a flush bar with ample seating for four. The eating area provides plenty of space for expanding the table on special occasions. Relax in the living room for an evening movie or a visit with friends. At the end of the day, your primary bedroom and ensuite will be a great retreat to unwind and recharge for the day ahead. The PRIMARY BEDROOM has double 'walk-through' closets connecting to the ensuite bathroom. The second bedroom is a perfect guest room (or office if you work from home). Head out to the balcony to bask in some sunshine or do some summer cooking on your barbeque. You can even barbeque in the rain becau se the balcony is covered (and corners onto a massive stone-covered column that runs the height of the building). The condo fee includes your heat and electricity, water and sewer, snow removal and common area maintenance, and more. *** LIST OF RENOVATIONS in the last FOUR MONTHS*** NEW VINYL PLANK FLOORING through the entire interior! NEW BASEBOARDS (and TRIM around windows and doors)! FRESH INTERIOR RE-PAINT (including both the walls and the trim)! NEW KITCHEN COUNTERS and BEAD-BOARD paneling at the back of the peninsula! NEW STOVE & DISHWASHER (in 2023). NEW WASHER & DRYER (in 2025). NEW FRIDGE (in summer of 2026). NEW WINDOW BLINDS. NEW ACCENT PANELING at the kitchen and living room. In the ensuite bathroom - NEW TOILET & UPDATED VANITY (re-painted), PLUS DEEPER 'SOAKER' STYLE TUB. In the main bathroom - NEW VANITY & FAUCET, NEW TOILET, NEW TUB. This condo has the feeling of a BRAND-NEW unit, at a very attractive price. Call to view today! (id:51913)
RE/MAX Complete Realty
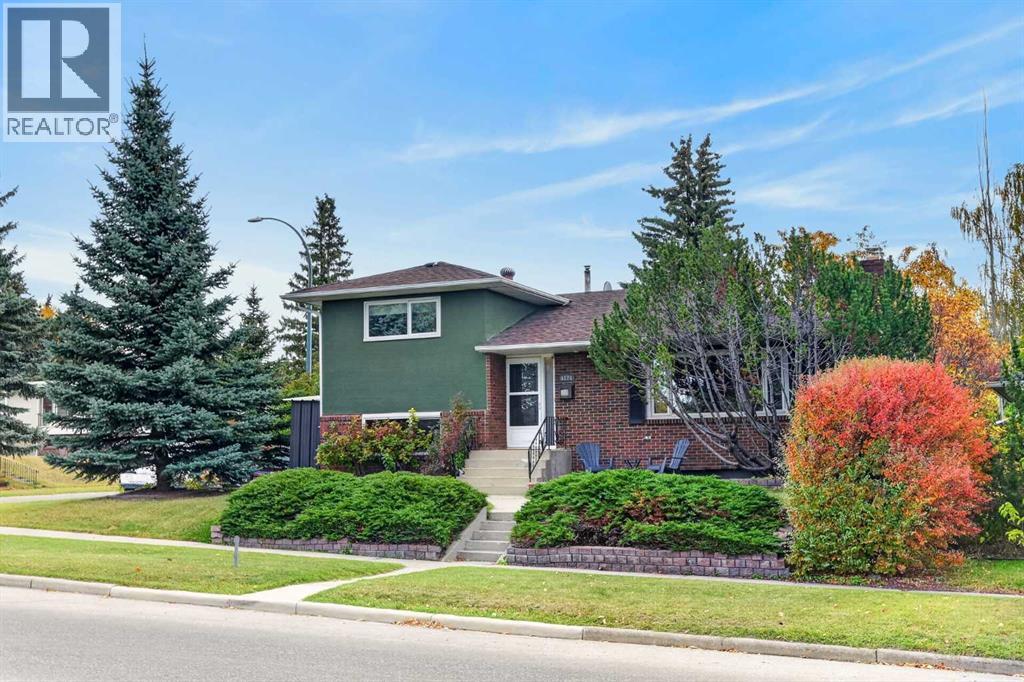
Calgary, Alberta
WARM, REFINED & DISTINCTIVELY MID-CENTURY MODERN. Set on a generous 53' x 100' corner lot in sought-after Collingwood, this beautifully maintained 1959 four-level split offers 3 bedrooms + den and 2 full renovated baths for a total of 2,478 sq. ft. thoughtfully designed living space with an exceptional blend of character and contemporary comfort. Original hardwood flooring in remarkable condition, original doors and millwork, and a naturally flowing main floor celebrate the home’s architectural heritage while creating an inviting setting for modern living. The custom oak kitchen features ceiling-height cabinetry, an island, sleek black stainless-steel appliances and abundant workspace, making it as practical as it is handsome. The expansive living room is anchored by a wood-burning fireplace and custom built-ins, while the adjoining dining room comfortably accommodates larger gatherings and opens through sliding doors to a private deck, interlocking stone patio and a beautifully landscaped backyard. A mature flowering crabapple provides a spectacular seasonal focal point. Upstairs, two generous bedrooms showcase more of the home’s original hardwood flooring and share a beautifully renovated four-piece bath with carefully planned cabinetry, stone counter-top, Toto toilet and a glass-enclosed Toto tub. The third level introduces a spacious third bedroom with parquet flooring and dual closets, along with a contemporary walk-out mudroom/laundry room featuring lots of practical cabinetry, two storage closets, long and deep counter space and a stand-up freezer. A second fully renovated three-piece bath with rich cabinetry, Toto toilet, stone counter-top and a walk-in shower with built-in bench serves this level. Want to unwind? The lower living areas offer an impressive media room complete with projector, 102" screen and integrated surround sound, creating an exceptional space for movie nights or entertaining. A second gas fireplace with substantial mantel, wet bar, bar fridge and built-in shelving adds warmth and versatility. The adjacent den, with two windows, provides an inviting home office or could easily be converted to a fourth bedroom. A bright rear sunroom offers the perfect transition space for outdoor gear, footwear or the family dog, while the utility room and crawl space provide excellent storage options. Central vacuum, additional built-in storage and a workbench add further practicality. The oversized double detached garage (20 x 24, insulated) as well as a concrete R.V. pad escalate this exceptionally well-considered home which is ideally located just steps from shopping, transit and excellent schools. This is a rare opportunity to own a character-rich Collingwood home with space, style and enduring appeal. (id:51913)
Exp Realty
Calgary, Alberta
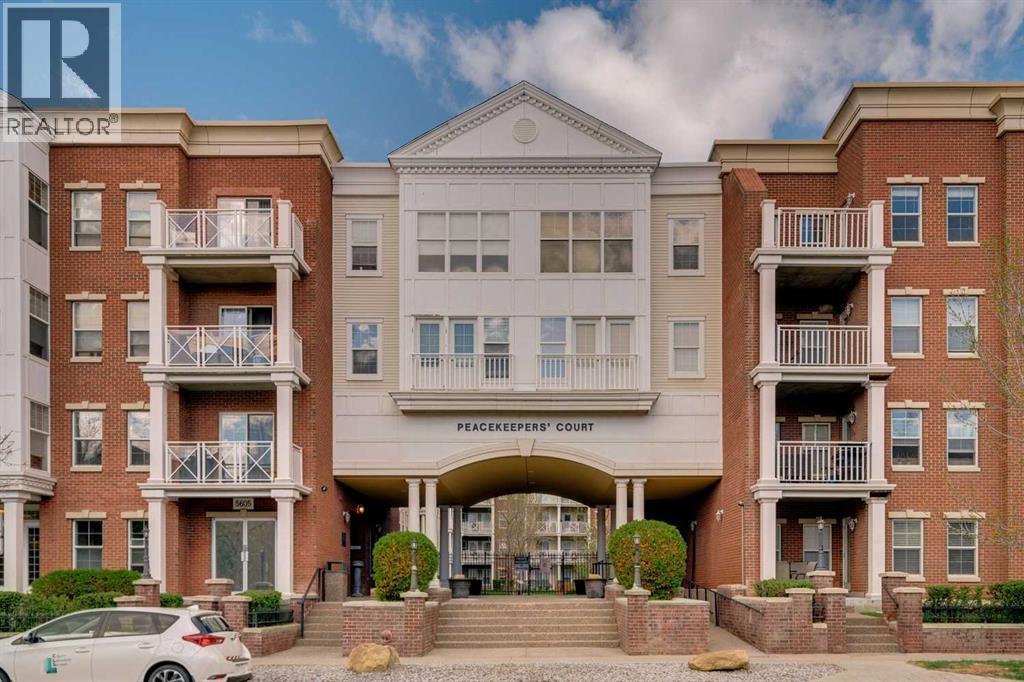
**BEST PRICED ONE BEDROOM w/DEN CONDO IN THE AREA**Bright and thoughtfully designed, this one-bedroom condo with a den offers flexibility, convenience and excellent value. The open-concept layout with 9’ ceilings and large windows fill the home with natural light. The kitchen is well equipped with numerous espresso cabinets for great storage, stainless steel appliances, granite counters and an island with room for a few stools. The living and dining room offer plenty of options for both a dining table and a comfy sofa to relax. Bedroom is well sized and a large closet with built-ins helps take advantage of every square foot. Don’t forget the versatile den off the entrance that can easily serve as a home office, study space, hobby room or simply provide the extra storage you need. In-suite laundry with a newer LG washer/dryer set is a great bonus plus a title parking stall with a storage cage close to the elevator for easy access. Gate of Garrison Green offers residents tons of building amenities, including a fitness centre, yoga studio and lounge. Pet friendly building will let you bring your furry roommate with approval. A rare building where the condo fee include electricity; all your utilities are covered. Ideal location for those working downtown not to mention Mount Royal University is just minutes away. Crowchild Trail and Glenmore Trail are close by, providing easy access across the city and a quick route west toward the mountains.A proposed new development in the ATCO park is expected to bring additional shops and a grocery store for added convenience within walking distance. Located in a well-run building with great amenities and in a great neighbourhood with lots of trees and pathways, this condo offers an easy, low-maintenance lifestyle for a first-time buyer, student, professional or investor. (id:51913)
RE/MAX Real Estate (Mountain View)
Calgary, Alberta
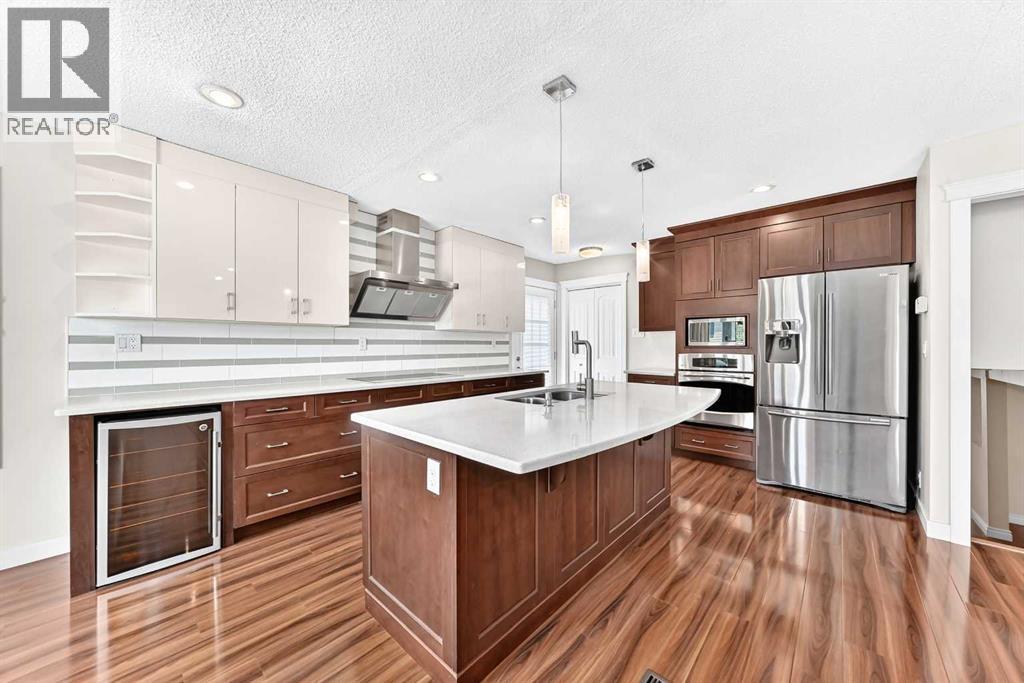
Welcome to this inviting home in the heart of Midnapore. Priced at $629,000, this well-maintained property offers comfortable family living, a functional layout, and the convenience of an established community close to nature, recreation, and everyday amenities.Prime Midnapore LocationEnjoy the best of an established community with Lake Midnapore and Fish Creek Provincial Park just a short walk away. Fish Creek Provincial Park, Canada’s second-largest urban park, offers extensive walking and biking trails, while Lake Midnapore provides additional opportunities for outdoor recreation and leisure. The home is also conveniently close to schools, the Shawnessy YMCA, public library, shopping, transit, and major roadways.Quality KitchenThe well-appointed kitchen features high-quality KitchenCraft solid wood cabinetry with premium soft-close hinges and drawers, white quartz countertops, an undermount sink, and pantry, creating a practical and welcoming space for everyday living and entertaining.Significant 2024 UpgradesLow-E triple-pane windows throughout, upgraded R50 attic insulation, and additional air sealing were completed in 2024 to enhance year-round comfort and improve energy efficiency, helping to reduce heating and cooling costs.Continuous UpdatesUpdated flooring, a new washer and dryer (2021), a new cooktop and wine cooler (2023), and fresh touch-up paint in 2026 reflect the home's continued care and improvements.Flexible Lower-Level LivingThe fully developed lower level provides valuable additional living space, including a versatile room that can be used as a home office, hobby room, or bedroom, along with a spacious family area, 3-piece bathroom, and plenty of storage.Backyard & Double GarageThe fully fenced backyard features mature trees and a large deck, providing a comfortable space for relaxing and summer gatherings. A spacious double garage offers convenient parking and additional storage.Well maintained and thoughtfully updated, thi s Midnapore home offers the space, comfort, and location to suit a variety of lifestyles. Contact your Realtor today to schedule your private viewing! (id:51913)
First Place Realty
Calgary, Alberta
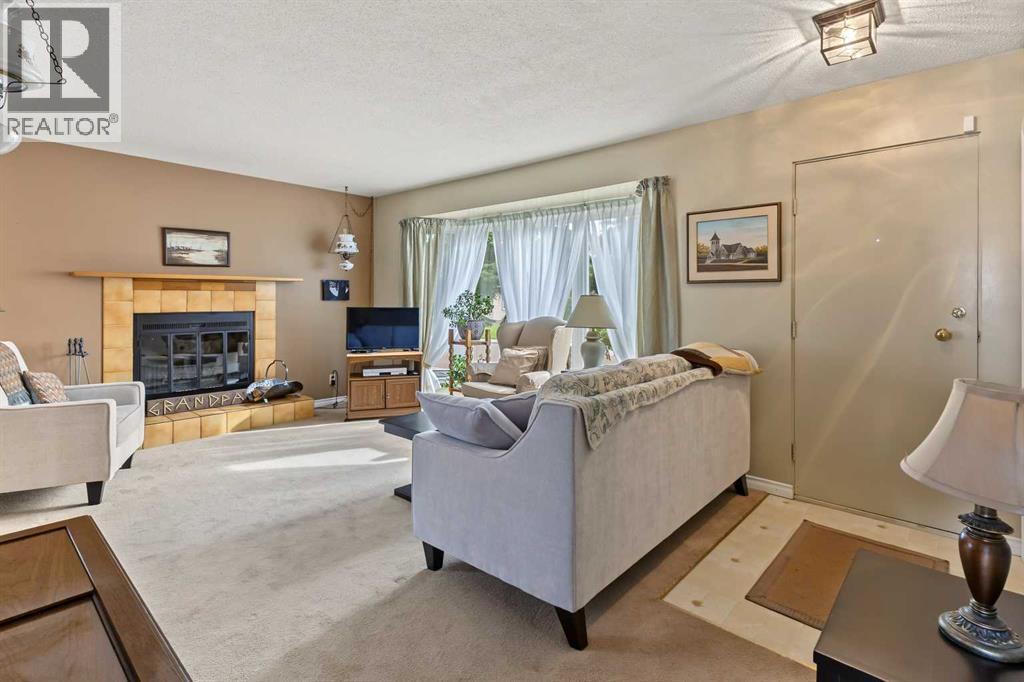
Open House Sat. Oct 17, 2-4 p.m. Great home! A lovely well-maintained home with 3 +1 bedrooms, 2 full baths (main level-walk in shower). All new main level triple pane windows in 2020 provide comfortable living spaces including a southern bay window with solar film in the living room that spills in natural light all day, and an expanded new window in the custom oak kitchen. Note the extra kitchen counter space/storage with pull out pantry cupboards. Keep heating costs down and spirits up in front of a cozy main level wood burning fireplace with glass doors and heat vents. The basement is finished with a large 28’ rec room (insulated walls-ceiling needs to be finished), bedroom, workshop/hobby room, 3-piece bath, and laundry area with new washer and dryer in 2024. Expansive 24’ x 16’ single garage plus carport off paved lane - note the city light above the garage. Peaceful, private outdoor space with a covered deck, trees, grass area and large vegetable garden. Ideally located in the middle of a quiet tree lined street in a great family community. A short stroll to multiple parks & playgrounds and 3 levels of schools. 10 min. walk to shopping, 15 min. walk to the LRT, and easy access to transit and major commuting routes. Truly a great home in a fantastic location! Click 3D for interactive floorplan (id:51913)
RE/MAX House Of Real Estate
Calgary, Alberta
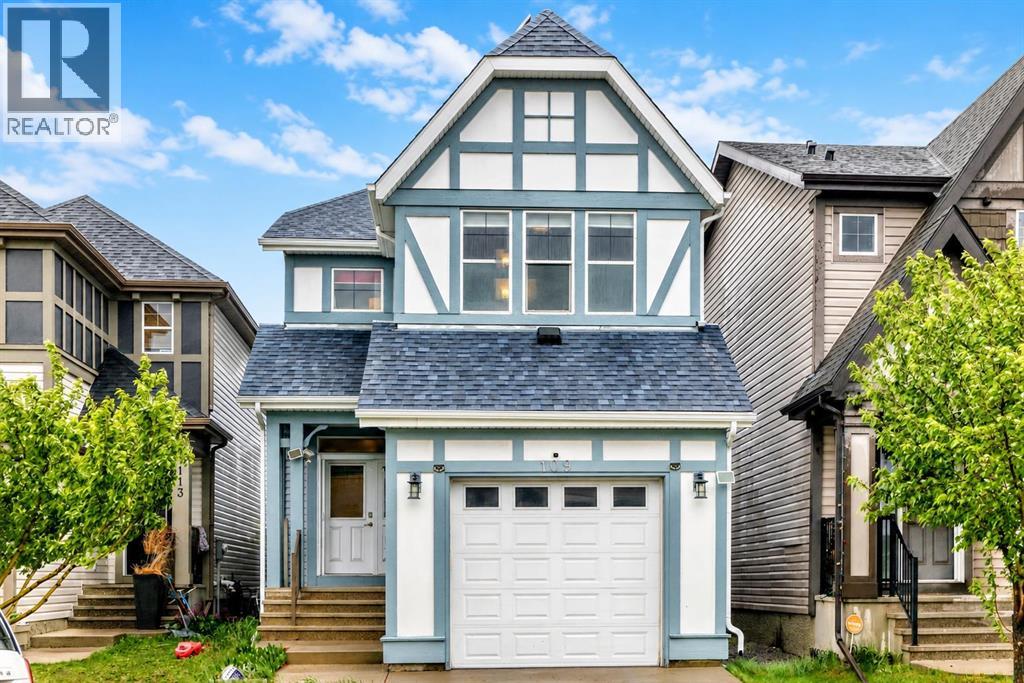
Located on a quiet inner street in the family-friendly community of New Brighton, this spacious 1,617 sq. ft. detached home offers comfort, convenience, and future potential. Schools, playgrounds, parks, and community amenities are all nearby, making this a great setting for families. Built in 2011, the home has been thoughtfully updated with exterior paint, siding, and roof replacement in 2020, air conditioning installed in 2022, solar panels added in 2023, and a new dishwasher, electric range, and refrigerator replaced in 2025. Inside, you’ll find 3 bedrooms, 2.5 bathrooms, and a functional layout designed for everyday living. The attached single garage is EV-ready, adding extra convenience for electric vehicle owners. The spacious undeveloped basement offers excellent flexibility for future development, whether for a recreation room, home office, gym, or additional storage. A great opportunity to own a well-maintained home with valuable updates in one of SE Calgary’s family-friendly communities. (id:51913)
Maxwell Canyon Creek
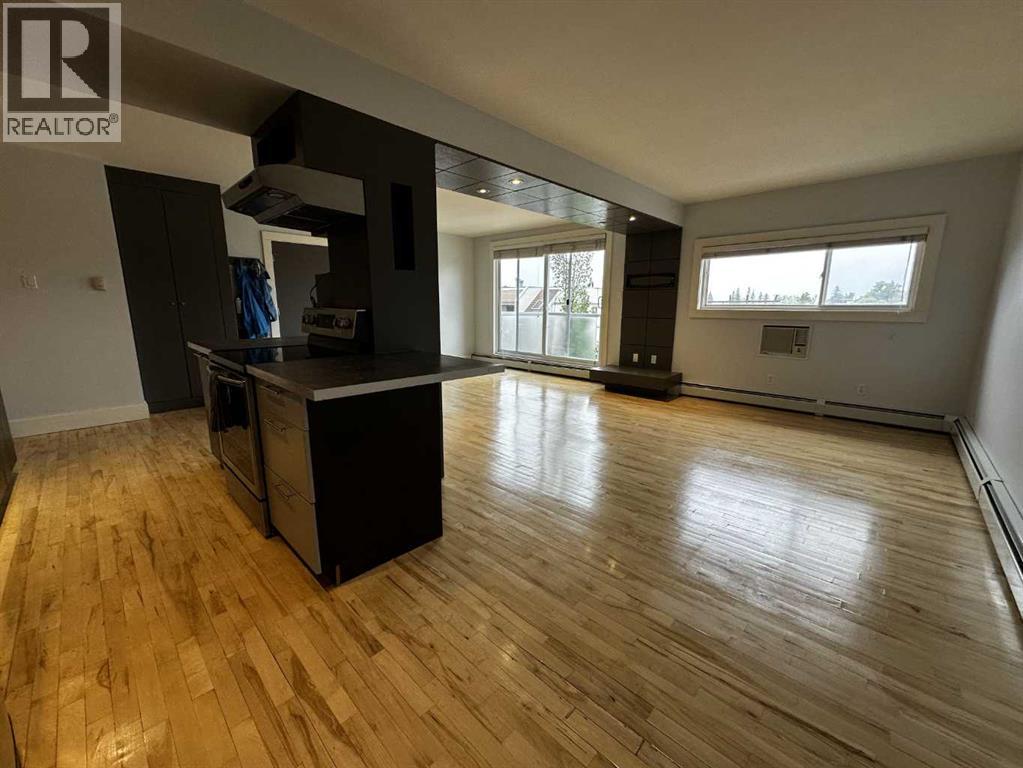
Calgary, Alberta
Under Foreclosure ; Top Floor walk-up, two-bedroom suite has sunshine, open view Originally built in 1963, the building was thoughtfully reimagined in 2005 into the open-concept layout you'll find today, with wood floors, polished concrete countertops, and Top of the line 5 burner stove/convection oven!! 1530-26 Ave SW community of Bankview on the bike path!! 100 Sq Foot balconey with South West View rounds off a beautiful location!! Unique front and back doors from the suite; good for a home business lay out!! Come see it today.The living and dining area is anchored by a striking dropped-ceiling detail with recessed pot lighting and a custom built-in media wall — a small architectural touch that makes the whole space feel intentional. Sliding glass doors open onto your own private balcony, with treetop and rooftop views over the neighbourhood — a great spot for morning coffee.The kitchen pairs polished concrete countertops with stainless steel appliances (fridge, dishwasher, built-in microwave, electric cooktop) and a sleek stainless hood fan. A peninsula with breakfast-bar seating opens directly onto the living space, making it easy to cook and entertain at the same time.Both bedrooms are generously sized, double closets, and plenty of natural light.The 4-piece bathroom carries the same updated aesthetic — a tiled tub/shower combo with a mosaic glass accent strip, and a floating concrete vanity with a vessel sink. In-suite laundry (stacked washer/dryer) sits just beside it, so laundry day never means leaving the unit.Baseboard heating keeps things comfortable through Calgary's cold winters, and outside, a dedicated storage locker — affectionately known as "the Hen House" — gives you a spot for bikes, seasonal gear, and everything else you don't need underfoot.Set on 26 Ave SW, you're right on the city's planned bike route and just steps from pathways, parks, playgrounds, schools, and the public library.$300,000 | 2 Bed | 1 Bath | 810 sq ft | PET FRIENDLY — book your showing today. (id:51913)
Trec The Real Estate Company
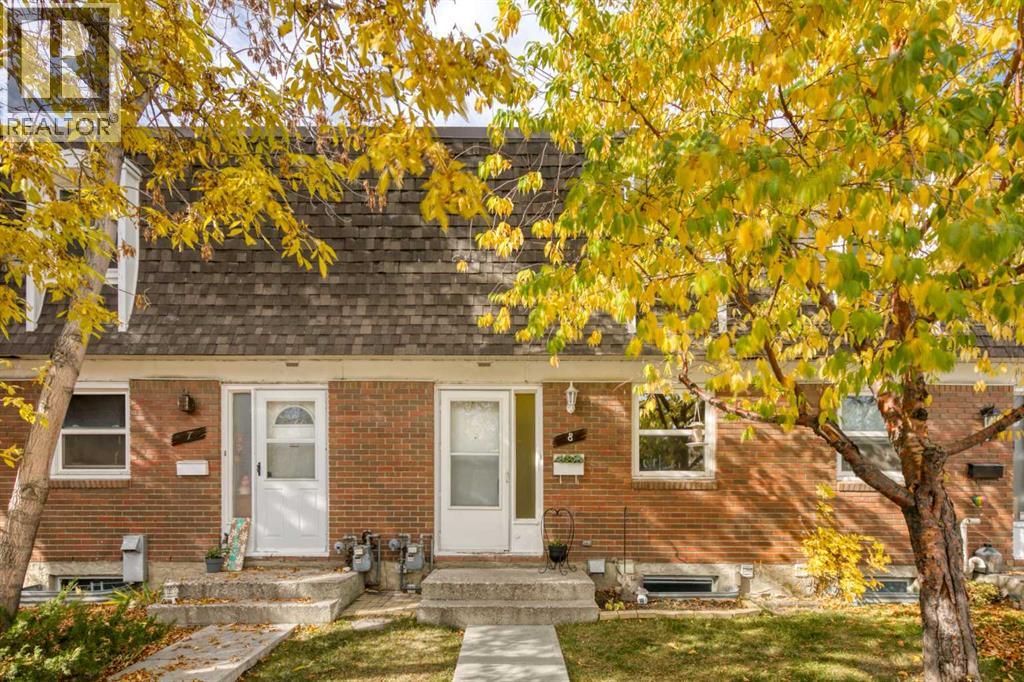
Calgary, Alberta
Step inside and you’ll immediately appreciate the bright, welcoming open foyer with a front hall closet providing convenient storage. From here, the home flows naturally into the well-appointed kitchen featuring ample cabinetry, a pantry and a full-height tile backsplash. The kitchen opens to the dining area, creating a comfortable space for everyday meals and entertaining.Continue into the spacious living room, where large windows fill the space with natural light. Glass patio doors lead directly to your private patio and outdoor space, surrounded by mature trees and landscaping that provide a pleasant, private setting.Upstairs, you’ll find two generously sized bedrooms and a full bathroom. The primary bedroom offers excellent storage with his-and-hers closets, while the second bedroom provides plenty of space for a bedroom, home office or guest room. The full 4piece bathroom features a full shower surround, deep tub and large vanity.The basement adds even more usable living space with a spacious recreation room with a large closet, providing plenty of room for a home gym, office, media area or additional storage. The laundry and utility room completes the lower level.Enjoy all this well-managed complex has to offer, including a swimming pool, tennis courts and beautifully maintained mature landscaping. With public transportation, shopping and other amenities just minutes away, this is an excellent opportunity to own an affordable, spacious home in a convenient location.Clean, bright, and well maintained, don’t miss out. (id:51913)
RE/MAX House Of Real Estate
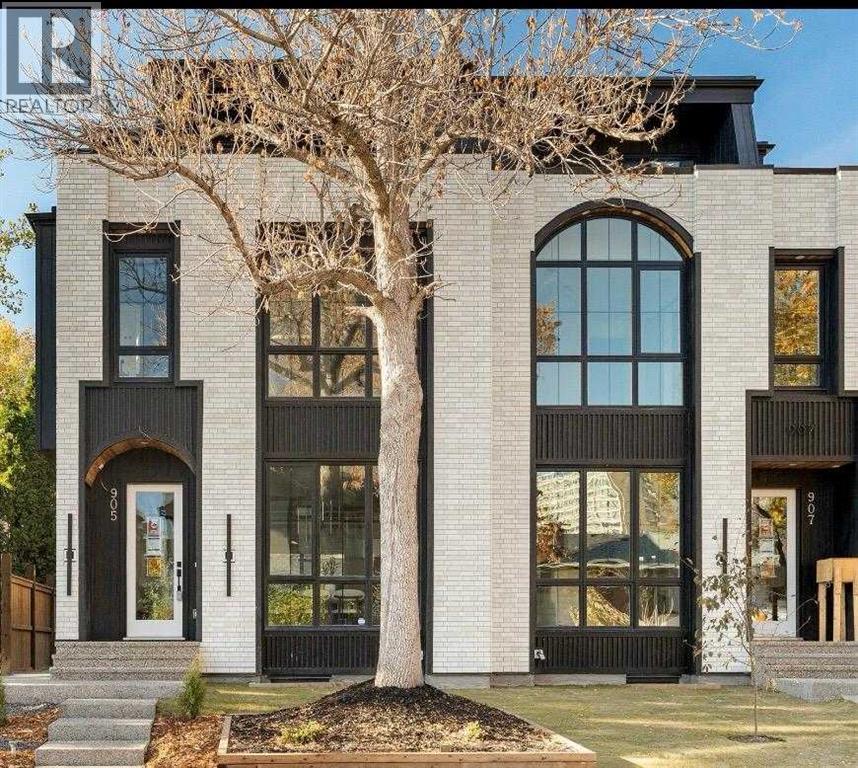
Calgary, Alberta
NOW FINISHED BUILDING. This exceptional 3 STOREY LUXURY DUPLEX by award winning ACE HOMES offer a rare opportunity to own a high end inner city home with standout curb appeal, elevated furnishings, and incredible flexibility. Featuring a timeless ALL - BRICK EXTERIOR, 4 BEDS ABOVE GRADE, 4 ENSUITE BATHROOMS, a THIRD FLOOR RETREAT with a WET BAR + DUAL BALCONIES, and an OPTIONAL 2 BEDROOM LEGAL SUITE or fully customized GYM/REC AREA, this home is designed for modern living in one of Calgary's most desirable communities. Thoughtfully planned across three impressive levels, the main floor welcomes you with a spacious front foyer, a dedicated POCKET OFFICE, elegant dining area, rear mudroom, and a stylish powder room. The open concept layout flows into a beautifully designed chef's kitchen complete with custom cabinetry, quartz countertops, a massive 12 FOOT ISLAND, full pantry, built in microwave and over, PANEL READY FRIDGE & DISHWASHER, premium appliance package, and upgraded LED STRIP LIGHTING that adds a polished designer touch. The rear living room is warm and inviting with a cozy fireplace and large patio doors that create a seamless connection to the outdoor living space. The second level offers a rare and highly functional bedroom layout, ideal for families, guests or multi generational living. The primary suite features a private ensuite, while two additional bedrooms each include their own PRIVATE ENSUITE BATHROOM - a luxury detail that adds comfort, privacy and everyday convenience. The third floor is a true showpiece and sets this home apart from the typical inner city infill. Complete with a second primary style bedroom with ensuite, a spacious bonus lounge, WET BAR and dual balconies, this level offers incredible lifestyle flexibility. Use it as a private owner's retreat, guest suite, entertainment lounge, executive workspace, or elevated relaxation area. The lower level can be customized to suit your needs, with the option to complete it as a LEGAL 2 - B EDROOM BASEMENT SUITE with private side entrance, kitchen, living area, separate laundry, and mechanical access - perfect for extended family, rental income or a mortgage helper. Alternatively, create the ultimate HOME GYM, REC ROOM, MEDIA AREA, OR PRIVATE LIFESTYLE SPACE tailored to your family. Located in the heart of PARKDALE, this home offers the perfect blend of luxury, convenience, and community. Enjoy quick access to the Bow River pathways, Edworthy Park, local amenities, Foothills Medical Centre, Alberta Children's Hospital, the University of Calgary, and major routes connecting you throughout the city. Parkdale continues to be one of Calgary's premium inner city neighbourhoods, loved for its walkability, natural surroundings, and strong community feel. . Luxury design, all brick curb appeal, flexible living and a premium Parkdale location, this is a rare opportunity. (id:51913)
Town Residential
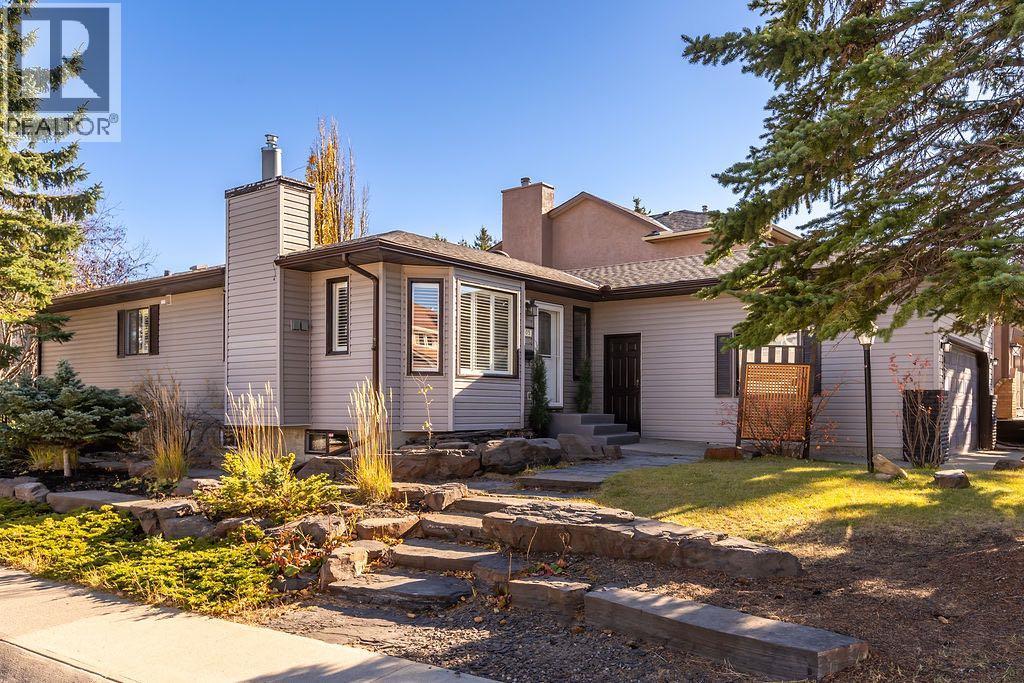
Calgary, Alberta
RARELY DOES A BUNGALOW OFFER THIS MUCH SPACE, PRIVACY AND VERSATILITY. Beautifully positioned on a large corner lot along a quiet cul-de-sac, this tastefully updated five-bedroom, three-and-a-half-bathroom residence offers 2,593 sq. ft. of total developed living space. With a west-facing frontage and sun-filled east-facing backyard, the home backs directly onto walking paths connecting to neighbourhood parks and an extensive trail system, creating a wonderful balance of privacy, nature and convenience. The exterior has been thoughtfully maintained, with the roof and siding replaced in 2014, while the oversized 22’ x 20’ attached garage features impressive 11’ ceilings and excellent additional storage potential.Inside, a warm and sophisticated interior has been thoughtfully updated throughout, creating spaces that feel both polished and exceptionally comfortable. The main living area is anchored by a beautiful gas fireplace, while large windows invite natural light into the home. Designed with functionality in mind, the kitchen features quartz countertops, abundant cabinetry, stainless steel appliances and a timeless farmhouse sink perfectly positioned beneath a window overlooking the yard. The spacious primary retreat offers a walk-in closet and private full ensuite, while two additional bedrooms provide the flexibility so often missing from bungalow living.The fully developed lower level dramatically expands the home’s possibilities, with two large additional bedrooms, a fully renovated bathroom, spacious recreation room and an impressive dedicated home gym. Whether accommodating teenagers, overnight guests, extended family or creating private work and wellness spaces, this lower level delivers exceptional versatility while bringing the home’s total bedroom count to a rare five.THE BACKYARD IS A DESTINATION IN ITSELF. Professionally landscaped and designed for effortless outdoor living, the private east-facing yard offers multiple seating and entertaining are as surrounded by mature landscaping. Gather around the outdoor fire pit, unwind in the hot tub, host summer dinners with the convenience of a dedicated gas line for the BBQ, or step directly onto the pathway system for an evening walk. A discreet dog run along the side of the home adds another thoughtful element of functionality without compromising the beautifully landscaped grounds.Offering the ease of bungalow living without sacrificing space, this exceptional home brings together five bedrooms, 3.5 bathrooms, 2,593 sq. ft. of developed living space, an oversized garage, a beautifully landscaped corner lot and direct access to walking trails—all from a peaceful cul-de-sac setting. Tastefully updated, wonderfully private and designed to be enjoyed in every season, this is a truly special property that feels as impressive as it does inviting. (id:51913)
Century 21 Bamber Realty Ltd.
Calgary, Alberta
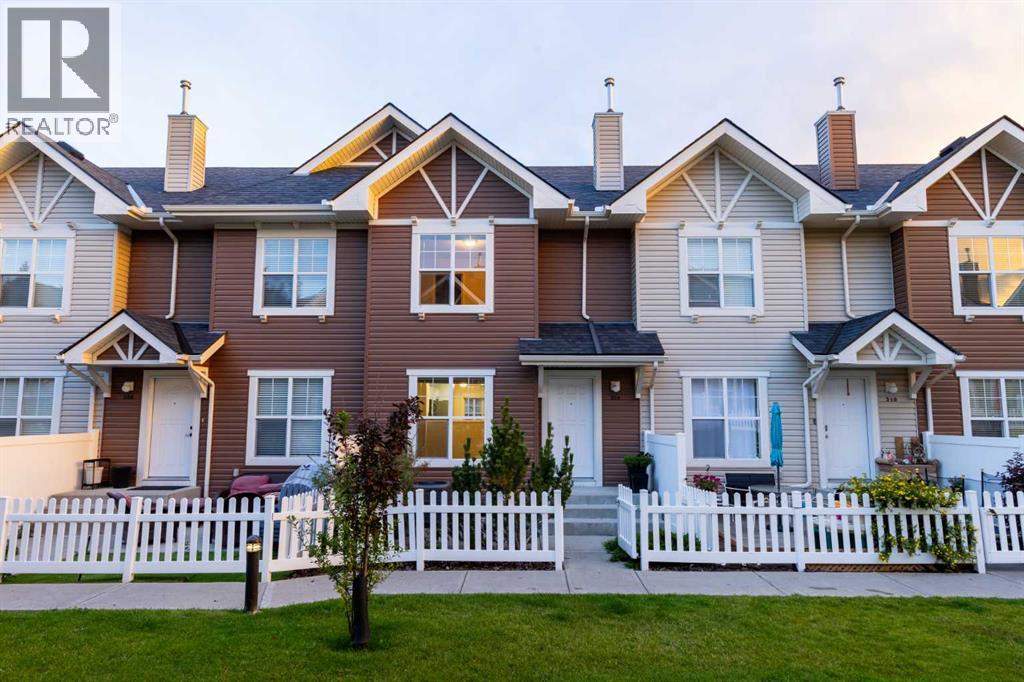
Welcome to this beautifully UPDATED 3 BEDROOM townhouse in the sought-after Mosaic Toscana complex, located in the heart of Tuscany. Bright, spacious, and move-in ready, this home combines a functional multi-level floor plan, stylish updates, an ENSUITE, CENTRAL AIR CONDITIONING, a DOUBLE ATTACHED GARAGE, and a low-maintenance lifestyle in one of northwest Calgary’s most desirable communities.Step inside and you’ll immediately notice the updated feel, with LVT flooring, resurfaced cabinetry, updated kitchen and bathroom countertops, a tile backsplash, stainless steel appliances, updated carpeting, bathroom floor tile, and fresh, neutral finishes throughout. CENTRAL AIR CONDITIONING keeps the home comfortable throughout the warmer months, while a NEST smart thermostat adds convenient modern control of the home’s heating and cooling.The main living level offers an excellent layout with the kitchen positioned between a spacious living room and a generous dining area, creating distinct spaces while maintaining an open, connected feel. Large windows bring in plenty of natural light, while the kitchen offers ample cabinetry and prep space, plus stainless steel appliances and a stylish tile backsplash.One highlight of the home is the walk-out access from the main living level to a fenced patio, creating a true extension of the indoor living space throughout the summer. There’s plenty of room to relax, entertain, enjoy morning coffee, or spend long summer evenings outside. A natural gas BBQ line has also been added, making outdoor cooking and entertaining even easier without worrying about propane tanks.Upstairs you’ll find three bedrooms, including a spacious primary bedroom complete with a walk-in closet and PRIVATE ENSUITE. Two additional bedrooms provide plenty of flexibility for children, guests, or a dedicated home office and are serviced by a 4-piece main bathroom.The lower level provides direct access to the DOUBLE ATTACHED GARAGE along with the laundry and mec hanical area, adding excellent everyday functionality and additional storage possibilities.Mosaic Toscana is a well-maintained complex with attractive grounds and a welcoming residential feel. The location is hard to beat, with the Tuscany Club, schools, parks, pathways, transit, and everyday shopping all nearby. Quick connections to Stoney Trail and Crowchild Trail make commuting around Calgary simple, while the community itself offers everything you need close to home.A stylish, updated 3-bedroom townhouse with an ENSUITE, CENTRAL A/C, a main-level patio, a functional floor plan, a double attached garage, and an outstanding location in the heart of Tuscany, this is an excellent opportunity to enjoy everything this highly sought-after northwest community has to offer. (id:51913)
RE/MAX House Of Real Estate
Airdrie, Alberta
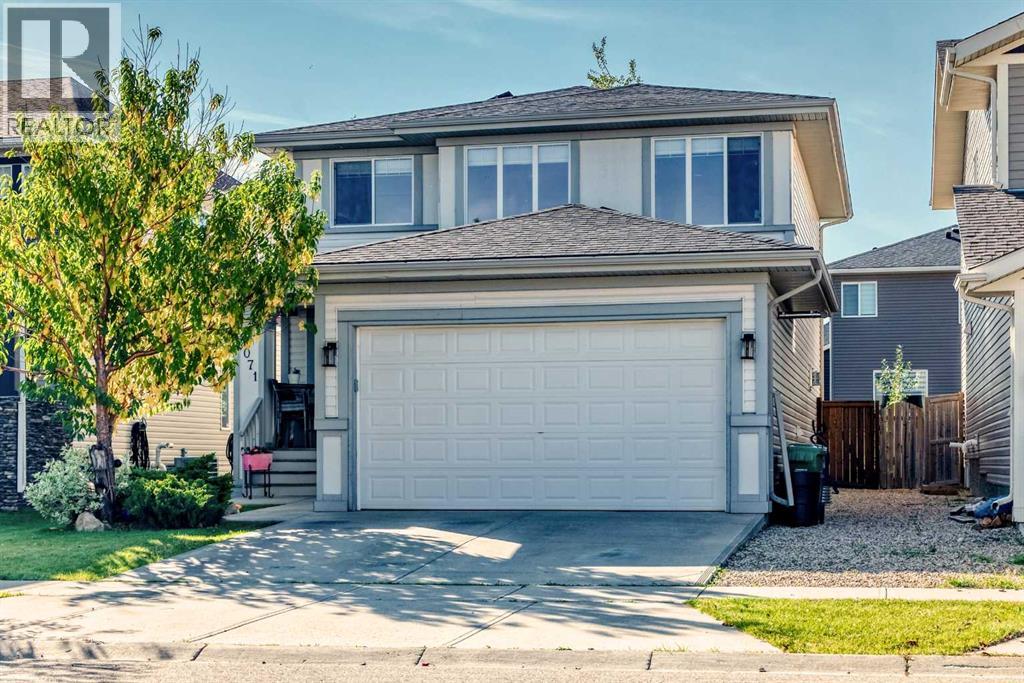
Welcome to your new home in beautiful Reunion, a quiet, family-friendly northwest community known for mountain views, walking paths, and Heron Pond. As you pass through the charming front porch you're welcomed home by an expansive entry area and open flex space, perfect for a cozy reading nook or a within-reach playroom for the kids. Continue past the main stairway to the open plan living area, perfect for family evenings or entertaining. Large windows in both the dining and living rooms provide beautiful natural light and calming views of the treed yard, and a cozy gas fireplace evokes winter game nights and hot chocolate. The kitchen includes a large corner pantry, island with eating bar, tons of drawers, cabinets, and counter space, and upgraded appliances, including a fridge with a convenient beverage centre and a 4 motor induction stove with proofing, dehydrator and air fryer features. A convenient mud/laundry room and powder room complete the main level. Upstairs, the primary suite offers a walk-in closet and a generous ensuite, where you'll find plenty of counterspace, a large shower, and a luxurious soaker tub for winding down after a long day. A second flex space with large windows overlooks the main level, and two additional bedrooms plus a full bath round out the upper floor. Next, head down to the professionally developed basement showcasing a beautiful wet bar with quartz countertops, a tiled wall with custom shelving, and a bonus second island with a bar fridge and ample storage. The large rec room features a chic 7' Kennedy electric insert fireplace with remote. This space was professionally wired for a basement studio, so it's soundproofed and many of the electrical plugs are not on an circuit but are wired individually. A fourth bedroom, and another full bath - with a decadent commercial grade steam shower and heated floor! - complete the basement development. Outside, the beautifully landscaped yard has plenty of space for both human and fur babie s to run. Enjoy the outdoors from the comfort of your deck and enjoy the fruits of your own urban garden, thanks to the raised beds. This 2808 sq ft family home includes many extras, including a ceiling-mounted garage heater with newly installed thermostat, 12 newly-installed solar panels, a water softener system, and tons of storage throughout. Reunion is home to multiple playgrounds, extensive pathway systems, and it's just minutes away from local shopping at Silver Creek and 15 minutes from Airdrie's major retail area. The neighbourhood is already home to Heron's crossing school and a new French Immersion school is coming soon, just down the street. (id:51913)
RE/MAX River City
Calgary, Alberta
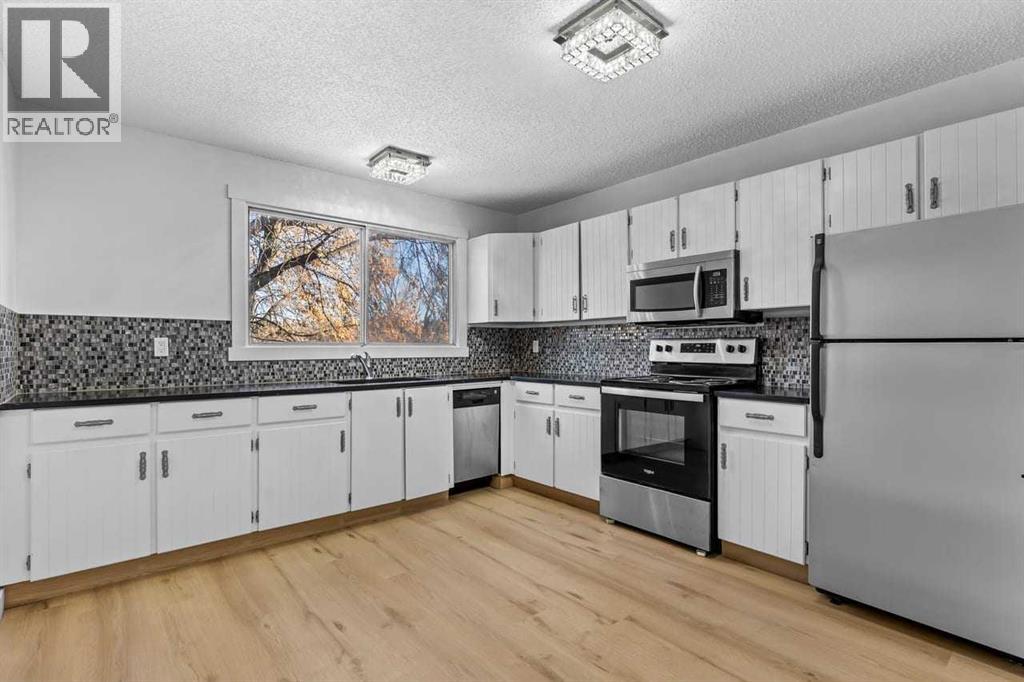
NO CONDO FEES | UPDATED BI-LEVEL HALF DUPLEX | 3 BEDROOMS | MOVE-IN READY in Bowness, offering nearly 1,400 sq. ft. of developed living space. This updated bi-level home is ideal for first-time buyers, families, downsizers, or investors, offering. The upper level features a bright, open layout with luxury vinyl plank flooring throughout and large windows that fill the home with natural light. The spacious living room includes a wood-burning fireplace, creating a warm and inviting space for Calgary winters. along with direct access to a south-facing balcony that brings in all-day sun. Adjacent is a flexible area ideal for a dining room, home office, or den. The updated kitchen offers granite countertops, Travertine tile backsplash, freshly painted cabinets, and newer appliances, A convenient main-floor laundry room with French doors and a renovated half bathroom complete this level. THE LOWER LEVEL includes 3 well-sized bedrooms, each with large windows. The primary bedroom features a walk-in closet, while the additional bedrooms are ideal for family, guests, or office space. A full 4-piece bathroom completes the lower level. Extensive newer updates provide peace of mind, including roof, siding, eavestroughs, fascia, and downspouts (approx. 3 years old), fresh paint, a new furnace motor, and professionally cleaned and sanitized vents and chimney. Outside, enjoy a large backyard with future development potential, ideal for gardening, pets, entertaining, or adding a future deck. Main door side entry and Rear parking. Located minutes to downtown Calgary, nearby transit, schools, parks, and the Bow River, this home offers excellent walkability and connectivity in a well-established community. Book your showing to see it for yourself. A great opportunity for ownership or investment in Bowness with strong potential—don’t miss it. (id:51913)
Cir Realty
Calgary, Alberta
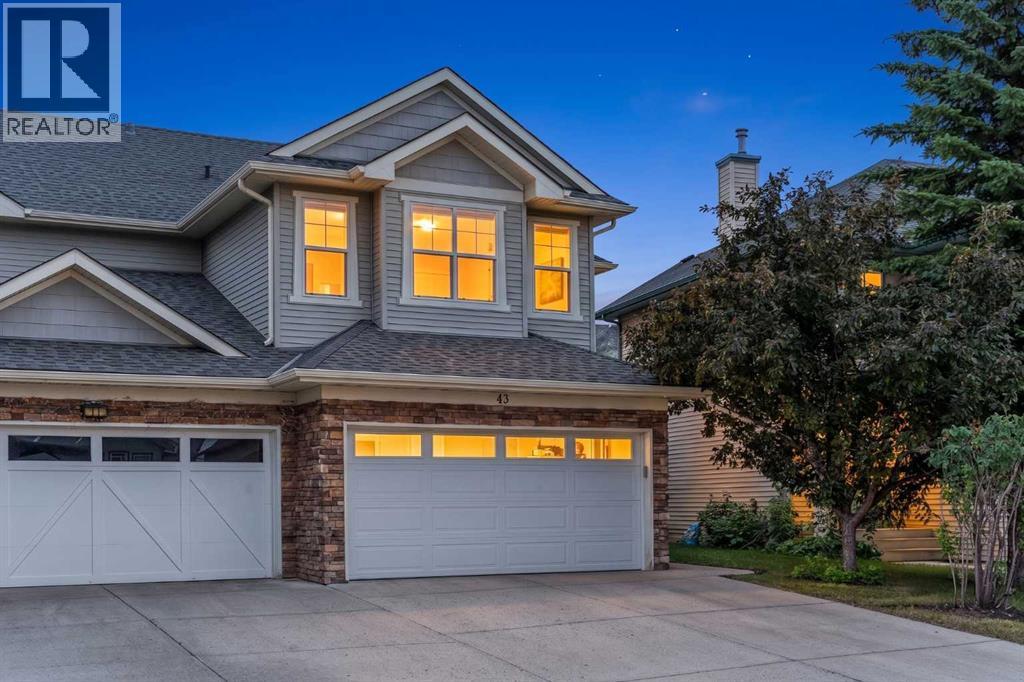
An exceptional 4-bedroom home nestled on a quiet cul-de-sac in the sought-after community of Cougar Ridge. Backing directly onto a scenic walking path with no neighbours behind, this home is boast 2,300 sqft of developed living space and offers convenience and comfort in an incredible location.The bright, open main floor is designed for both everyday living and effortless entertaining. At the heart of the home is a well-appointed kitchen featuring a corner pantry, stainless steel appliances, a new refrigerator (2026), and an updated gas range with hood fan. Large southwest-facing windows fill the living and dining space with natural light. A convenient powder room and main-floor laundry are located just off the double attached garage.Upstairs, the thoughtfully designed layout offers excellent separation between the bedrooms. The spacious primary retreat features a walk-in closet and private ensuite, while two additional bedrooms and a full bathroom are situated on the opposite side of the home. A central bonus area offers the perfect flexspace for a family room or home office. The fully developed basement extends the living space with a large recreation room, a fourth bedroom, and a full 4-piece bathroom—ideal for guests, teenagers, or a growing family. Additional mechanicalupgrades includes central air conditioning (2022) and a newer hot water tank (2023).Step outside to a sunny, south-facing backyard that backs onto one of Cougar Ridge's scenic walking paths. Sliding patio doors open onto your large patio with built-in seating, making this an ideal space for summer barbecues, entertaining, or simply enjoying the outdoors. Located just steps from the Calgary French & International School and minutes from Stoney Trail, Bow Trail, and the shopping, restaurants, cafés, and everyday amenities of West 85th. Cougar Ridge is one of Calgary's most desirable west-side communities, known for its family-friendly atmosphere, excellent schools, and easy access to downtown and the mountains.Book your private showing today! (id:51913)
RE/MAX First
Calgary, Alberta
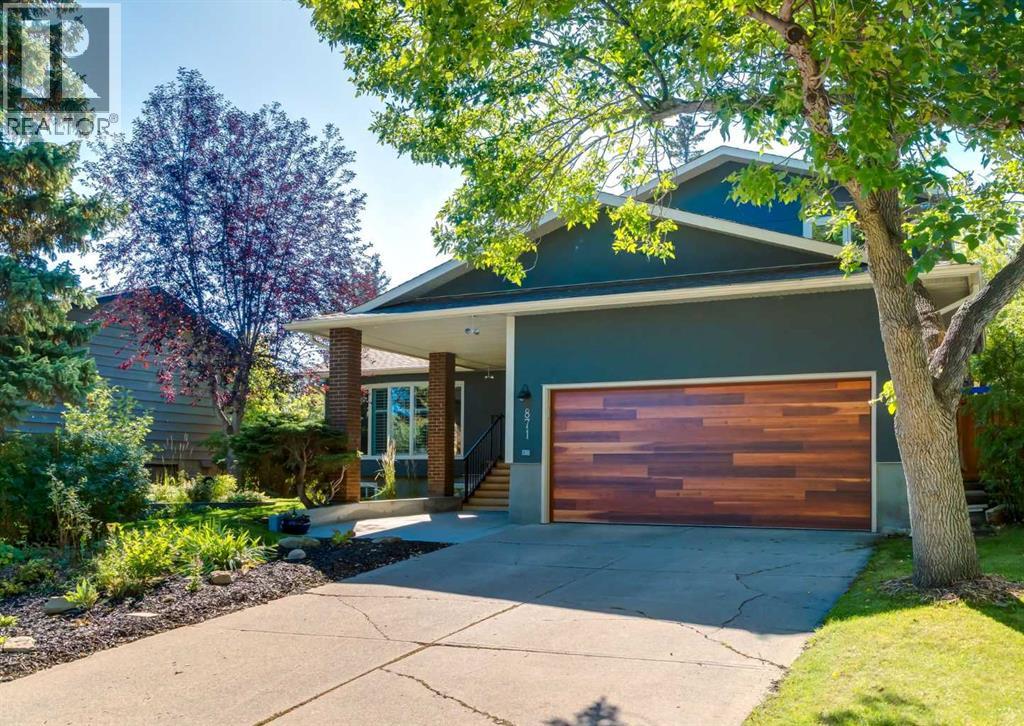
Welcome to a meticulously modernized home where executive luxury meets universal accessibility and peak energy efficiency. Thoughtfully updated from top to bottom, this exceptional property blends premium finishes with high-end mechanical upgrades designed for ultimate peace of mind.Main Floor Living & Gourmet Kitchen Step onto rich Acacia wood flooring that flows seamlessly across the main level. The heart of the home is a chef-inspired kitchen featuring high-end appliances—including a Sub-Zero refrigerator, Bosch induction cooktop, Miele dishwasher, Wolf microwave, and hot water on demand. Modern pot lighting and stylish new pendant lighting highlight the spacious kitchen island, while heated floors in the kitchen bump-out add a cozy touch. Everyday convenience is built right in with a central vacuum system featuring a quick-clean kitchen toe kick. Front main floor windows are dressed with custom wooden shutters, while a flexible main floor office features durable vinyl flooring. The main floor also includes a sleek, full bath with a toilet, sink, shower, and cabinetry that is designed to be wheelchair-friendly.Bedrooms & Luxurious Bathrooms Every single bedroom throughout the home is equipped with built-in closet organizers, including a premium California Closets system in the primary suite. Upgraded solid core doors line both the main and upper levels for enhanced sound insulation and privacy. Beautiful tile work spans all 4 full bathrooms, each boasting cozy heated floors for year-round comfort:•Upper Level: 2 full bathrooms serving the primary suite and upper bedrooms.•Main Level: 1 full, wheelchair-accessible bathroom. The main level features two gas fireplaces •Basement Level: 1 full bathroom.Fully Finished Basement & Mechanical Excellence The lower level features vinyl flooring, and three egress windows across two basement bedrooms and the spacious living area. This home is packed with major structural, electrical, and efficiency upgrades:•Energ y & Electrical: Solar panels, updated electrical panel with load manager, EV chargers, replaced attic insulation with added ventilation/baffles, and a high-efficiency water heat pump with a hot water recirculating pump.•Windows & Doors: Master, living room, and basement windows updated (2018), new keyed sliding patio door (2022), stylish new front door, new garage door, and upgraded solid interior doors.•Plumbing & Infrastructure: Poly-B piping completely eliminated, updated ground bindings, newer water softener (~3 years old), hardwired smoke detectors, and a negative radon test result.•Building Envelope & Drainage: Full 2-inch styrofoam exterior insulation with a new building envelope (2022), dry-core basement subfloor with sump pump, and extensive site grading away from the home. This turn-key home offers an incredible combination of luxury appliances, universal design, and forward-thinking sustainability. Schedule your private viewing today! (id:51913)
Real Estate Professionals Inc.
Calgary, Alberta
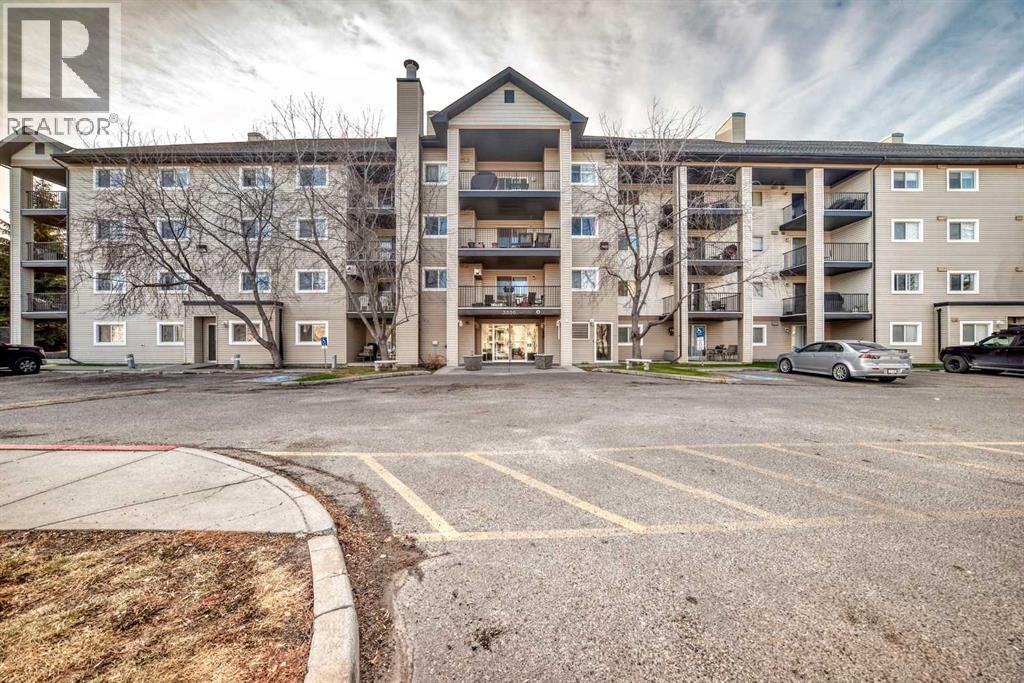
Welcome to this bright and spacious southwest corner unit, perfectly positioned to overlook a large greenspace — offering both privacy and picturesque views. With windows on two sides, this home is filled with natural light throughout the day. Featuring one of the largest floorplans in the building, this condo offers an open-concept layout designed for comfort and functionality. The spacious kitchen includes plenty of cabinet and counter space, along with an eat-up bar that’s perfect for casual dining or entertaining. The adjoining dining area flows seamlessly into a large living room highlighted by a cozy corner gas fireplace — ideal for relaxing evenings.The home offers two generous bedrooms and two full bathrooms, including a primary suite with a walkthrough closet leading to a private 4-piece ensuite. Additional conveniences include in-unit laundry and a titled underground parking stall for year-round comfort.Set in a well-maintained complex and just steps from parks, pathways, and local amenities, this home combines space, sunlight, and convenience — an ideal opportunity for first-time buyers, downsizers, or investors alike. (id:51913)
Real Broker
Calgary, Alberta
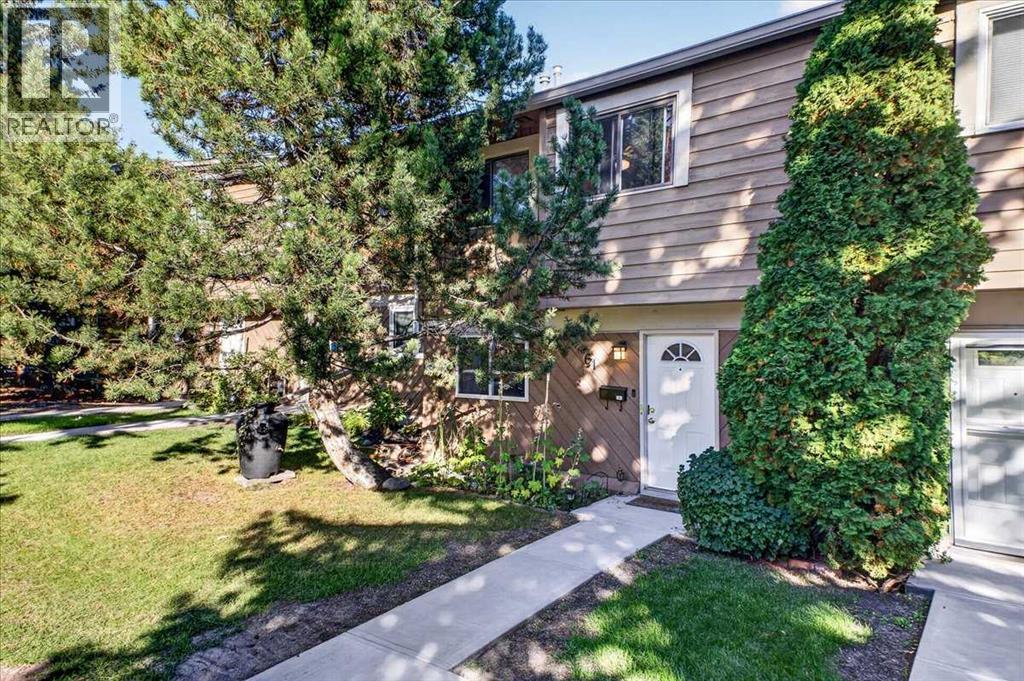
Welcome to this three-bedroom townhouse with a functional layout, finished basement, and private outdoor space. The main floor opens into a bright living area with hardwood flooring, a fireplace, and large windows overlooking the patio and garden. The open layout connects the living room with the dining area, creating a practical space for everyday living and entertaining. The kitchen features wood cabinetry and good natural light, with a convenient two-piece bathroom completing the main level.Upstairs, the primary bedroom offers generous space, large windows, and a large closet. Two additional bedrooms provide flexibility for family, guests, a home office, or other needs. The four-piece bathroom has been updated with heated floors and a large corner jetted tub, adding a comfortable feature to the upper level. The fully finished basement provides additional living space with a large family room and full laundry area. The family room offers room for a TV area, recreation space, home office, or play area, depending on your needs. With approximately 1,700 square feet of developed living space, the home provides space across three finished levels. Outside, the patio and garden offer a private area to enjoy the surrounding greenery. An assigned parking stall is conveniently located near the front entrance.Set in Glenbrook, the home is close to restaurants, shopping, schools, parks, transit, and other everyday amenities. Stoney Trail provides convenient access to routes around the city, while downtown is also within easy reach. Glenbrook is an established west Calgary community with a mix of residential streets, green spaces, local amenities, and convenient connections to surrounding neighbourhoods. This home combines three bedrooms, two bathrooms, a finished basement, outdoor space, and assigned parking in a location that keeps daily necessities and major routes close by. The kitchen appliances are from 2023, and the washer/dryer is under 1 year old. (id:51913)
Real Broker
Calgary, Alberta
Welcome to Holland Park, an impressive townhome development by award-winning Excel Homes, ideally located in the vibrant community of Walden. Inspired by contemporary European design, this stylish home combines modern architecture, thoughtful upgrades and low-maintenance living with convenient access to schools, parks, green spaces, shopping, restaurants and major roadways. Offering approximately 1,150 sq. ft. of beautifully designed living space, this west-facing home features a DOUBLE ATTACHED GARAGE and a bright, functional floor plan loaded with upgrades. Step inside to 9’ ceilings, large windows, modern laminate flooring and impressive 24” x 12” tile throughout the entry and bathrooms. The heart of the home is the stunning chef-inspired kitchen, featuring stainless steel appliances, engineered stone countertops, abundant cabinetry and an oversized 7’ CENTRE ISLAND with stylish pendant lighting. Black Delta faucets and fixtures pair beautifully with black Barcelona door hardware, creating a clean, contemporary look throughout. Upstairs you’ll find two generously sized bedrooms, both complete with ceiling fans, along with the added convenience of a SECOND-STOREY LAUNDRY ROOM. The spacious primary retreat features a large walk-in closet and a beautifully finished ensuite with a floating dual-sink vanity, under-vanity toe-kick lighting and an impressive 5’ shower with matching tile surround. Additional features include white faux blinds, USB charging ports and a full-width balcony perfect for enjoying the west exposure. Best of all, enjoy true LOCK-AND-LEAVE LIVING with snow removal and lawn maintenance taken care of for you. With its double attached garage, contemporary finishes, fantastic floor plan and convenient Walden location, this home delivers the perfect combination of style, comfort and low-maintenance living. (id:51913)
Cir Realty
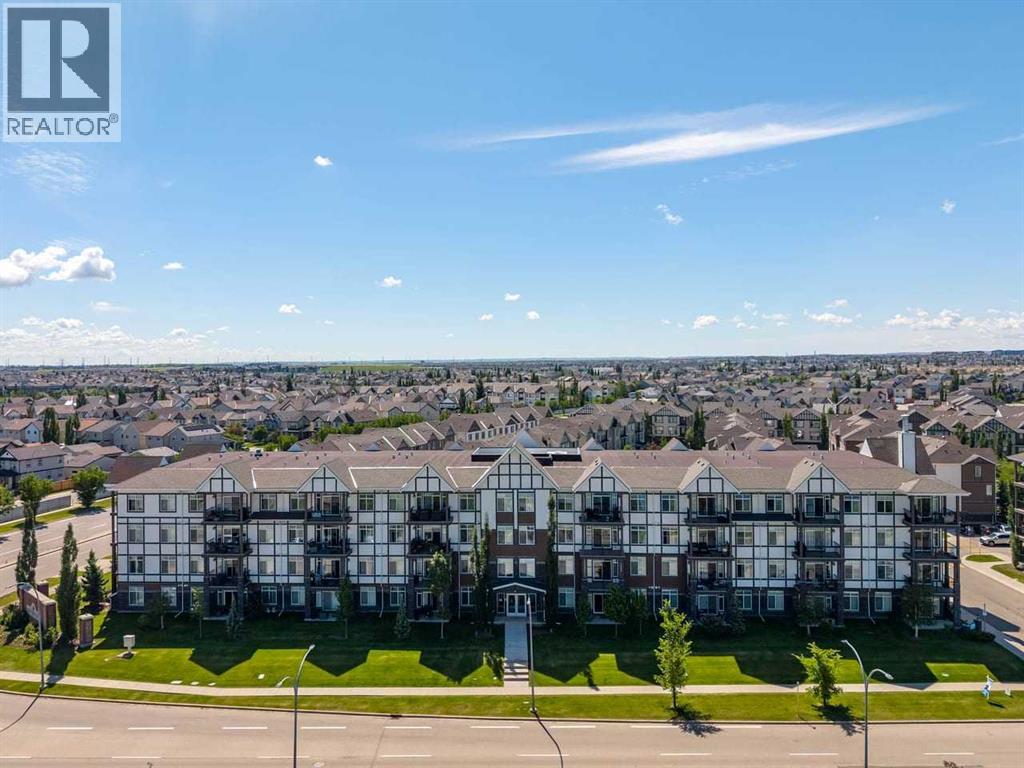
Calgary, Alberta
Freshly painted, new carpets, and ready for to move in! This bright 2-bedroom, 2-bathroom, pet-friendly condo offers a fantastic layout and sunny south exposure with large windows bringing in plenty of natural light. Conveniently located on the main floor for easy access, the open-concept living and dining area flows into a spacious kitchen featuring a central island with additional seating, storage, and prep space. The primary bedroom includes a walk-through closet leading to its private ensuite with a walk-in shower. The second bedroom is also generously sized and sits next to the second full bathroom—an ideal setup for guests, a roommate, or a home office. A large in-suite laundry room provides plenty of additional storage, while heated underground parking and separate secure storage add everyday convenience. Living in New Brighton means enjoying access to the New Brighton Club, with year-round recreation including tennis and basketball courts, hockey rink, beach volleyball, playgrounds, clubhouse, and a variety of programs and activities. You’re also just minutes from restaurants, pubs, grocery stores, shopping, services, and everyday amenities. Whether you’re a first-time buyer, downsizing, or looking for an investment property, this freshly updated, move-in-ready home offers a great combination of space, convenience, amenities, and location in one of SE Calgary’s most popular communities. (id:51913)
Cir Realty
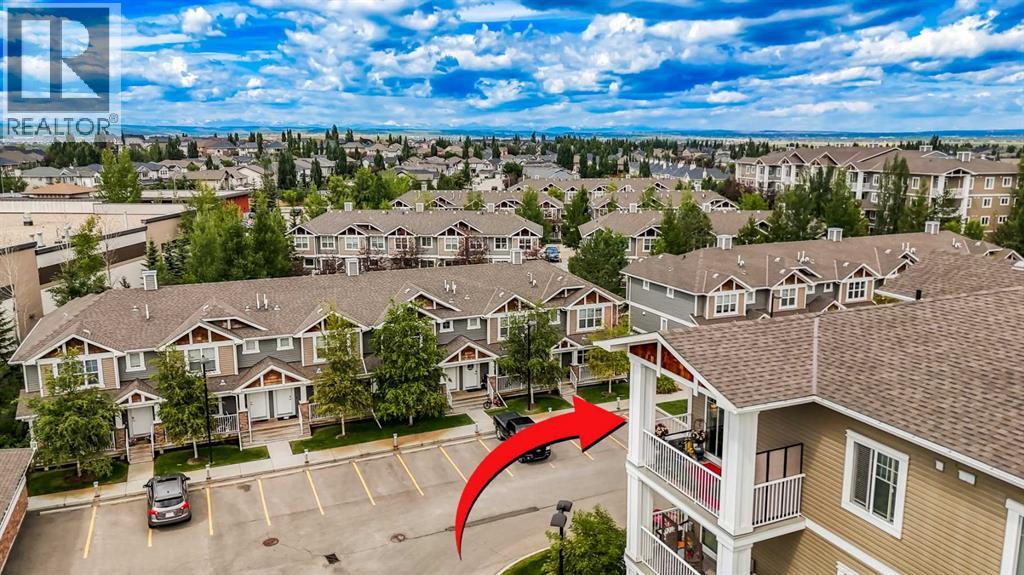
Calgary, Alberta
This is the one you've been waiting for—don't let it slip by! Unbeatable value in this top floor, 2-bedroom, 2-bathroom corner unit with air conditioning, underground parking, and incredible, unobstructed mountain views! Located in the heart of Cranston, this sun-filled unit is just steps from local shopping, including Sobeys, Starbucks, and numerous other amenities that make this vibrant and growing community so desirable. From the moment you walk in, you'll be impressed by the bright and functional layout, highlighted by southwest exposure that fills the space with natural light throughout the day. The open-concept kitchen and living area is perfect for entertaining and features rich hardwood flooring, granite countertops, upgraded cabinetry, and a full suite of stainless steel appliances. Whether you’re preparing meals or simply pouring a cup of coffee, you’ll feel like you’re on top of the world—the view from the kitchen sink is absolutely breathtaking, offering stunning panoramic vistas of the Canadian Rocky Mountains. The thoughtful layout places both bedrooms on opposite sides of the unit for maximum privacy. The spacious primary suite features a walk-through closet that leads to a well-appointed 5-piece ensuite, complete with double sinks, a deep soaker tub, and a separate glass shower. The second bedroom is generously sized and ideal for guests, a home office, or a roommate setup, conveniently located next to the second full bathroom. In-suite laundry adds to your everyday convenience. Step outside to your large private balcony, where you can soak in the sun, enjoy peaceful views, and appreciate the quiet of top-floor living with no one above you and limited shared walls. The unit also comes with a titled underground parking stall and a secure storage unit, making it as practical as it is beautiful. Whether you're a first-time buyer, downsizer, or investor, this unit checks all the boxes: location, layout, comfort, and views. With the added benefits of top- floor privacy, air conditioning, and unbeatable scenery, this condo stands out as one of the best values in Cranston. Don’t wait—book your private showing today before it’s gone! (id:51913)
RE/MAX House Of Real Estate
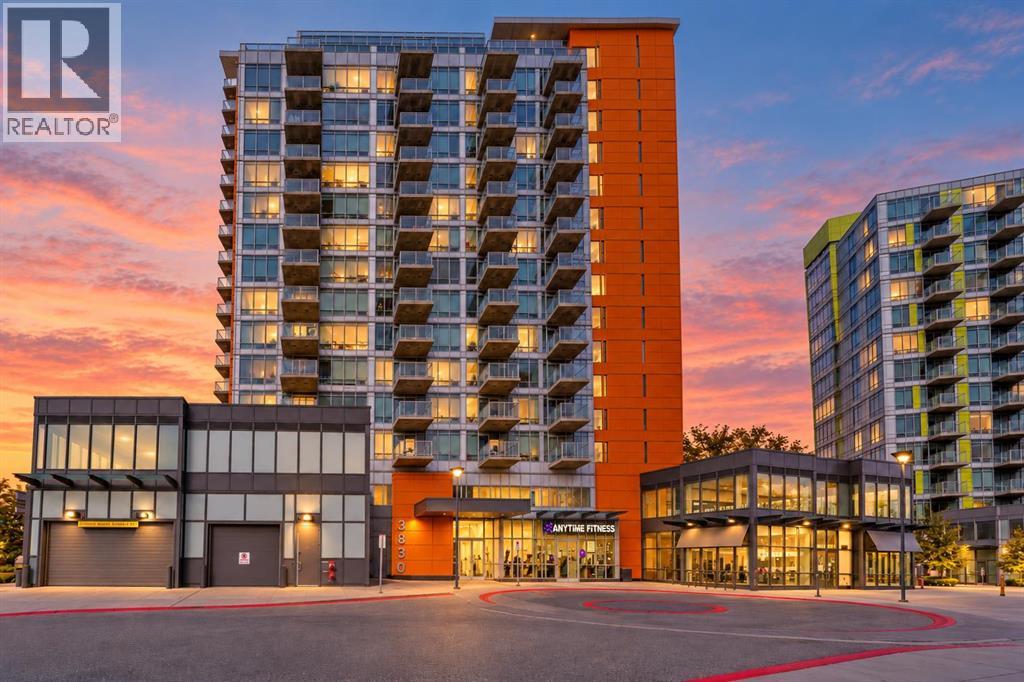
Calgary, Alberta
Discover this spacious and inviting 2-bedroom apartment on the 7th floor of the popular University City complex in Brentwood NW. Boasting one of the larger layout options, a desirable southern exposure, central air conditioning, and brand new vinyl plank flooring throughout the main living areas and bedrooms, this like-new home offers bright, comfortable living with an open-concept plan that maximizes space and flow. Enter through the stylish tiled entryway into a generous living room filled with natural light from full-height windows. Step out onto the expansive south-facing balcony for panoramic views of southwest Calgary and the scenic Nose Hill Park beyond – perfect for morning coffee or evening relaxation. The kitchen features ample cabinetry for all your storage needs, a portable island with chairs included, and a seamless connection to the dining area, making it ideal for entertaining or casual meals. The primary bedroom is a good size with a large closet for plenty of storage, while the second bedroom offers a convenient frosted glass window from the living area. A 4-piece bathroom with tile flooring completes the interior. Residents enjoy outstanding building amenities including a fitness center, meeting room, underground secure parking with your own titled parking stall with storage cage, underground visitor parking, and dedicated bicycle storage. University City is exceptionally located in northwest Calgary's Brentwood community, directly across the street from the University of Calgary main campus. Enjoy unmatched transit convenience with the Brentwood LRT Station just steps away, offering a quick C-Train ride to downtown Calgary in under 12 minutes. The building features its own ground-floor retail shops, and the community is within easy walking distance to Brentwood Village Shopping Centre with grocery stores, diverse restaurants, and everyday conveniences. Plus, the development directly borders the newly redeveloped Blakiston Park, providing immediate access to beautiful outdoor green space right at your doorstep. This is an outstanding opportunity in one of Calgary's most vibrant, well-connected northwest communities. (id:51913)
RE/MAX Real Estate (Mountain View)
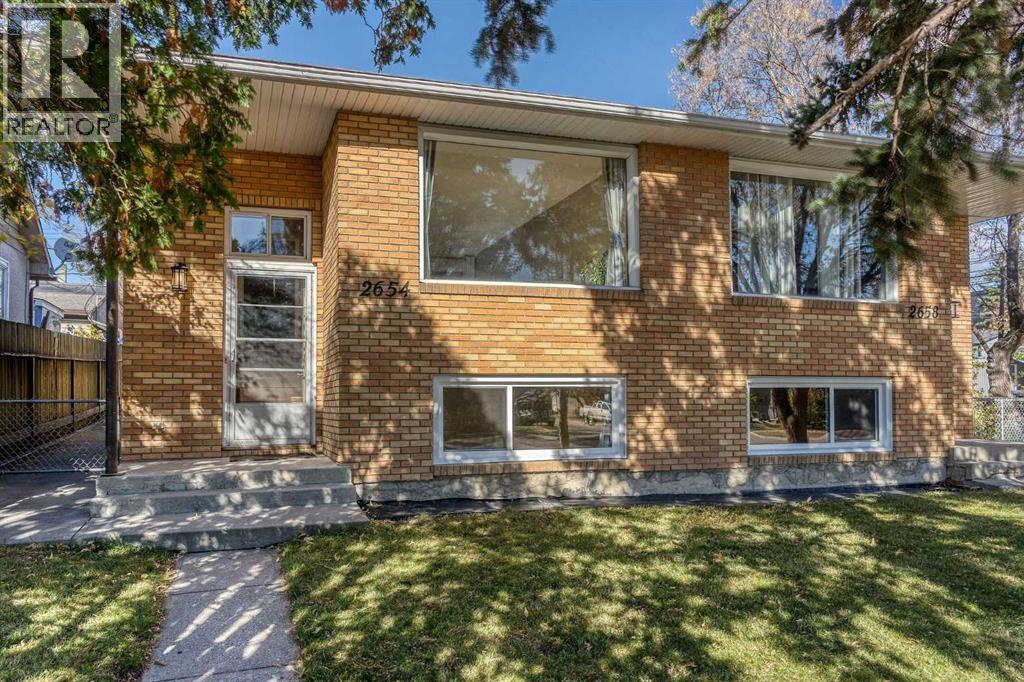
Calgary, Alberta
INVESTMENT ALERT! THREE LEGAL RENTAL SUITES, UPDATED SIDE-BY-SIDE DUPLEX! CORNER REDEVELOPMENT LOT OVERSIZED DOUBLE GARAGE! Over 3600 sqft of developed space with 8 bedrooms and 2 Dens! Whether you’re looking for a mortgage helper or an income-generatinginvestment property, this unique property in Albert Park offers an excellent combination ofrental income potential, extensive recent upgrades, and future redevelopmentpotential. Situated on an impressive 50’ x 120’ corner lot on a desirable street, the propertyfeatures a double detached garage, separate basement entrances, and three legal living spaces. One side offers a full bi-level home, ideal for an owner-occupant looking to offset theirmortgage with rental income, while the other features an upper-level residence and a legalbasement suite, providing multiple income opportunities. The property has undergone over$100,000 in recent renovations and improvements, offering added value and peace of mind forthe next owner. The interiors feature modern, refreshed living spaces with contemporaryfinishes throughout all three units. Updates include modern wide-plank luxury vinyl flooring,fresh paint, updated lighting and window coverings, two new high-efficiency furnaces, two newhot water tanks, numerous replacement windows, and added attic insulation.Numerous additional interior improvements further enhance the overall appeal. Numerous exterior improvements have also been completed, enhance the property’s curb appeal and functionality. Conveniently located with quick access to downtown, major roadways, transit, and everyday amenities, this is an excellent opportunity for investorsseeking rental income, homeowners looking for a mortgage helper, or buyers exploring thelong-term potential of a large corner lot in an established inner-city community. With threelegal rental suites, modern updated interiors, substantial recent upgrades, and futureredevelopment potential, this property offers exceptional versa tility for both investors andowner occupants alike! (id:51913)
The Real Estate District
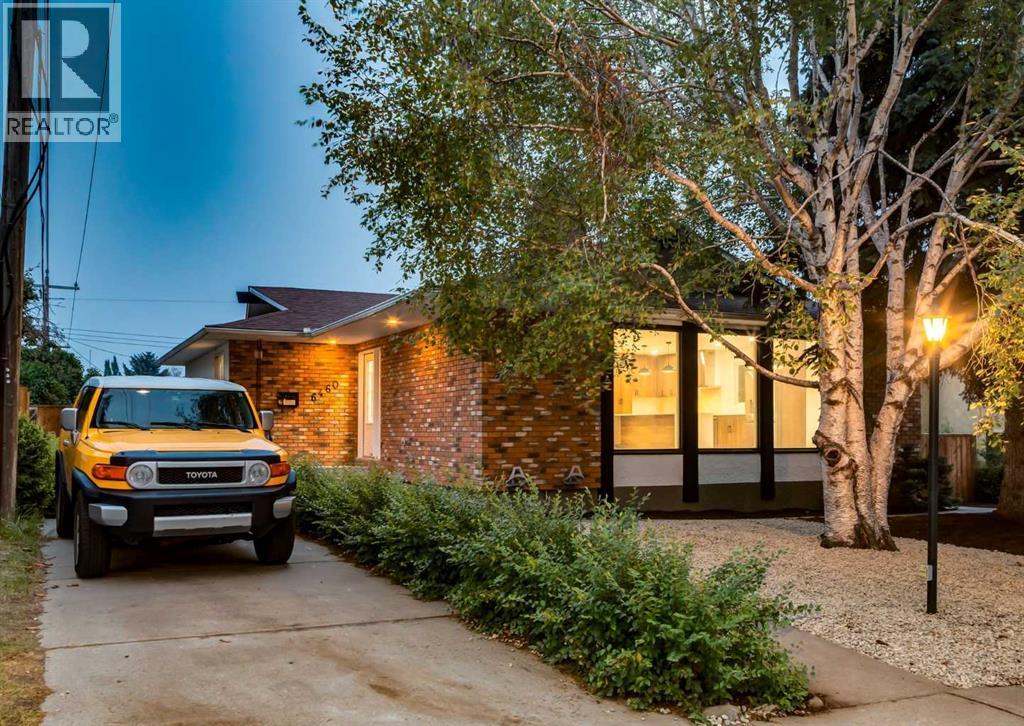
Calgary, Alberta
A rare opportunity to purchase a completely renovated 5 bedroom, 3 full-bath bungalow situated on a quiet tree-lined street in Silver Springs, Calgary’s safest community!The home has been completely redesigned (2026) including new furnace and central air-conditioning, offering a blend of modern luxury, functional space, and exceptional features inside and out. Inside, the wide open main level features a two-sided fireplace and new hardwood and tile flooring throughout. The renovated kitchen is outfitted with brand-new stainless steel appliances and a stunning waterfall island with built in microwave, perfect for entertaining. The kitchen also highlights beautiful, custom, soft -close cabinets to the ceiling, made with locally sourced Alberta materials, and feature pull-out shelving. The spacious primary bedroom features two closets (one is a walk-in with built in towers and wardrobe organizer!) and a brand new en-suite. Another full bathroom and three bright bedrooms complete the main level. Downstairs, the finished basement boasts cozy new carpet, two additional bedrooms, a full bathroom, and plenty of open space for recreation, a theatre room, or a home gym.This detached bungalow also boasts an oversized 11’ high garage offering the potential to store four cars with the installation of lifts. There is RV parking in the rear and additional parking in the front. The garage is topped off with an exceptional rooftop patio while the private backyard provides a quiet retreat from life’s busy-ness.The home’s exterior has been freshly painted and the low-maintenance front yard features brand new landscaping.Located just minutes from excellent schools, convenient shopping, parks, and amenities, this rare gem combines turnkey luxury with an ideal community lifestyle. This home is ready for you to move in and enjoy now. Schedule your showing today!! (id:51913)
Real Estate Professionals Inc.
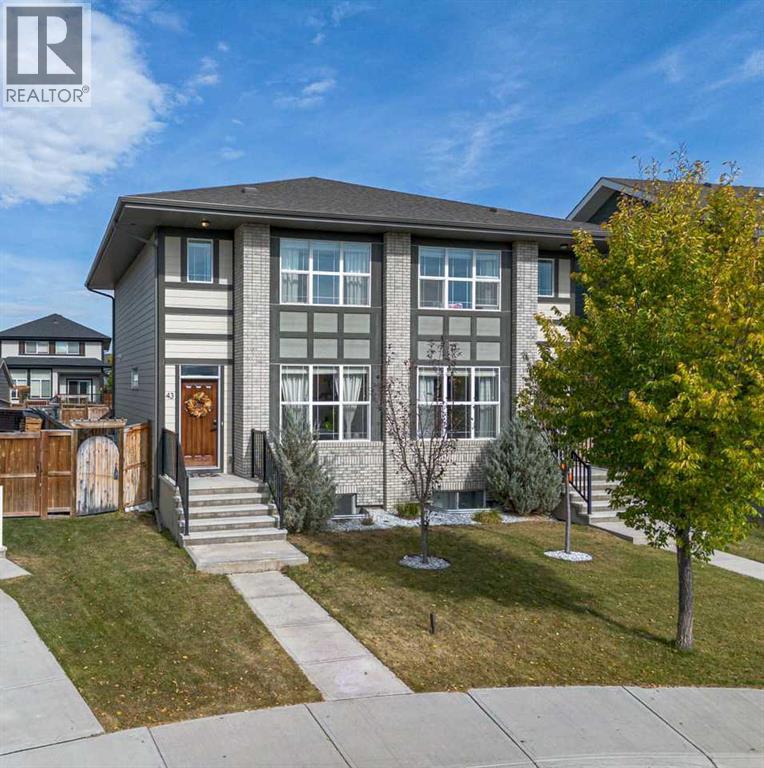
Calgary, Alberta
Welcome to your new home in one of the city’s most desirable beachside communities! Ideally situated within walking distance of the main beach club, directly across from a park, and surrounded by scenic wetlands with walking paths, this home offers the perfect combination of relaxation, recreation, and community living. Enjoy peaceful evening strolls, weekend bike rides, and all the lifestyle this exceptional location has to offer. Step inside to a bright, open-concept main floor designed for comfortable everyday living and effortless entertaining. The inviting living room features a modern fireplace complemented by shiplap and natural wood accent shelving, creating a warm and stylish focal point. The spacious kitchen is both functional and modern, featuring quartz countertops, stainless steel appliances, and plenty of room for preparing meals and gathering with family and friends. All kitchen appliances have been updated within the last three years. A convenient half bath and rear mudroom add functionality to the main level. Upstairs, you'll find the laundry area along with three well-appointed bedrooms, keeping everything conveniently located on one level. The spacious primary suite offers a peaceful retreat with a walk-in closet and private ensuite bathroom. Two additional bedrooms provide plenty of flexibility for family, guests, or a home office, while a centrally located full bathroom completes the upper level. The unfinished basement offers endless possibilities and is ready for your personal vision. Create a home gym, playroom, hobby space, or additional living area—the choice is yours! Recent updates include new kitchen and laundry appliances within the last three years, as well as new flooring and a new hot water tank in 2024. Both upper bedrooms have been repainted as well as all accent walls have been painted white. Green tile in the kitchen has been removed. Whether you're a first-time buyer, growing family, or simply looking for a welcoming place to ca ll home, this property delivers comfort, functionality, and an unbeatable location. With its thoughtful layout, modern updates, and proximity to the beach, park, and surrounding walking trails, this is an opportunity you won't want to miss! (id:51913)
Maxwell Capital Realty
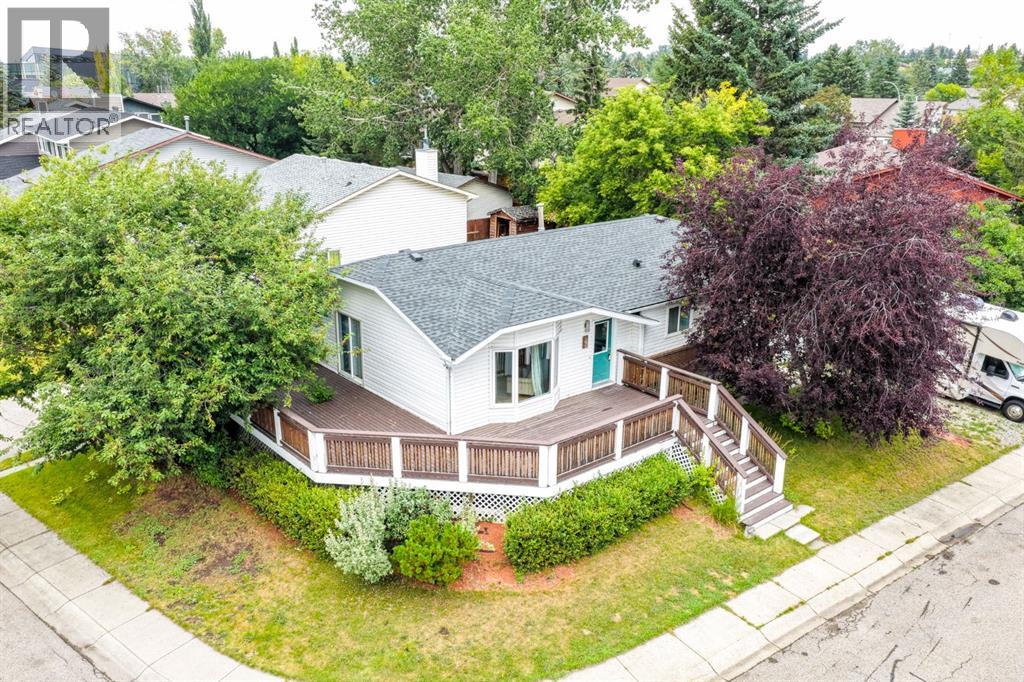
Airdrie, Alberta
INCREDIBLE VALUE in COVETED Ridgegate! Set on a MASSIVE 5,500 SQ FT CORNER LOT surrounded by mature trees and just steps from Nose Creek Park, this BEAUTIFULLY UPDATED BUNGALOW offers an exceptional blend of character, comfort, and versatility in one of Airdrie’s most established communities.The impressive WRAPAROUND DECK creates a seamless extension of the living space and provides the perfect setting for entertaining, relaxing, and enjoying the peaceful, tree-lined surroundings. Inside, an abundance of NATURAL LIGHT pours through the oversized windows, showcasing the warmth of the ORIGINAL HARDWOOD FLOORS and the timeless charm found throughout the home.The spacious EAT-IN KITCHEN is both functional and inviting, featuring STAINLESS STEEL appliances, generous cabinet and counter space, and a beautiful bay window overlooking the backyard. A separate dining room and expansive living room offer elegant, comfortable spaces for both everyday living and entertaining.The beautifully UPDATED MAIN BATHROOM features a charming clawfoot tub, while the PRIMARY BEDROOM is complete with its own FULL ENSUITE — a rare and desirable feature in a home of this style.A SEPARATE ENTRANCE leads to the FULLY FINISHED BASEMENT, offering outstanding flexibility with a KITCHENETTE, spacious living room, two additional bedrooms/dens, a FULL BATHROOM, and plenty of storage. The basement bedroom/den windows are not currently egress compliant but may offer the potential to be changed.Outside, the MASSIVE FENCED BACKYARD provides exceptional space and privacy with developed country style with several gardens and lilac bushes, complemented by RV PARKING and ample storage. The location is equally impressive, with schools, parks, the new Airdrie Public Library, shopping, dining, and everyday amenities all close at hand.A rare opportunity to own a beautifully cared-for bungalow on an oversized corner lot in one of Airdrie’s most desirable and established communities. This is a home that truly combines CHARACTER, SPACE, and LOCATION. (id:51913)
RE/MAX House Of Real Estate
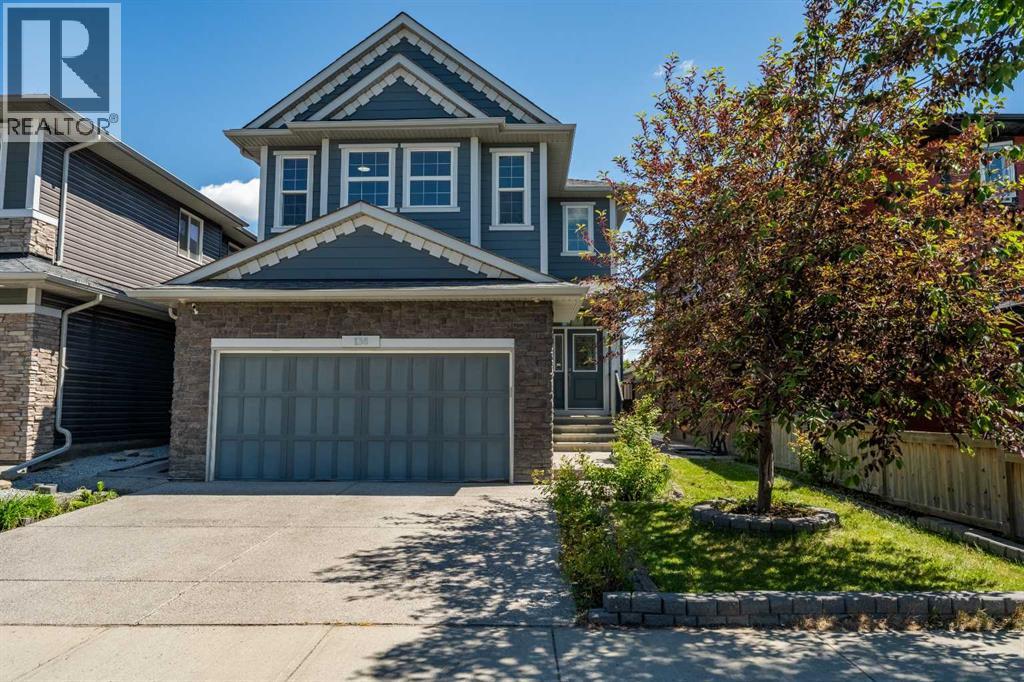
Calgary, Alberta
Welcome HOME! Welcome to 136 Legacy Circle SE, a gorgeous single-family home located in the heart of the sought-after community of Legacy in Calgary’s SE. This stunning two-storey detached home sits on a perfect lot, offering over 2,700 sq ft of living space, 5 bedrooms (3 up & 2 down), 3.5 bathrooms, A/C, double attached garage as well as RV access from lane. No maintenance backyard with custom patio for entertaining. From the moment you step inside, you are greeted by an inviting, bright entryway that sets the tone for the rest of the home. The main floor features the heart of the home, an office, an open-concept chef’s dream kitchen complete with stainless steel appliances, including a gas cooktop, granite countertops, a central island, ample cabinetry, and a spacious pantry. The kitchen flows seamlessly into the bright dining and living areas, highlighted by a cozy gas fireplace and large windows that fill the space with natural light, perfect for both entertaining and everyday living. Step outside to your private deck and enjoy the beautiful, large, fully fenced backyard, ideal for relaxing or hosting family and friends. The backyard also features a well-designed concrete patio area, perfect for outdoor furniture, BBQs, and creating your own outdoor entertaining space. Upstairs, you will find three spacious bedrooms, including a primary retreat with a walk-in closet and a spa-inspired ensuite featuring a double vanity with quartz countertops, a built in deep soaker tub, and a separate glass enclosed shower. The two additional bedrooms are bright and generously sized, perfect for family or guests, and are complemented by a full bathroom. and laundry room & a dream bonus room completes the upper level, offering a versatile space filled with natural light. The fully developed two-bedroom LEGAL BASEMENT SUITE adds exceptional versatility and long-term value, featuring a thoughtfully designed kitchen, comfortable living area, full bathroom, and in-suite laundry. Ide al for extended family, guests, or rental income potential, this additional living space provides flexibility while maintaining the same attention to detail found throughout the home, enhancing both function and investment appeal. Additional features include: brand new carpets on stairs and upper floor 2026, fresh paint throughout main and upper floors 2026, air conditioning 2021, Secondary Suite - June 2019, Patio backyard + sidewalk stone work 2023 and the list goes on!! If location matters, this home truly delivers! It is perfectly situated steps away from a pond, bus stops, parks, playgrounds, schools and scenic walking paths. You’re also minutes from Legacy Village Shopping Centre, offering restaurants, fitness facilities, and everyday amenities. This beautiful family home checks all the boxes and is located in one of Calgary’s most vibrant southeast communities. It’s move-in ready and waiting for its new owners. It won't last! (id:51913)
Cir Realty