- david@f1realestate.ca
- +1 403 9929611
- 15 River Drive S, Bragg Creek AB
- david@f1realestate.ca
- +1 (403) 992 9611

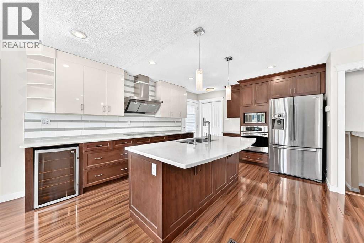
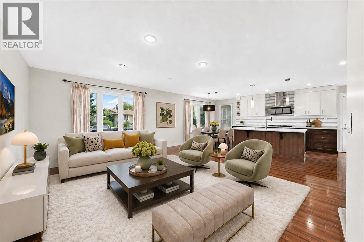
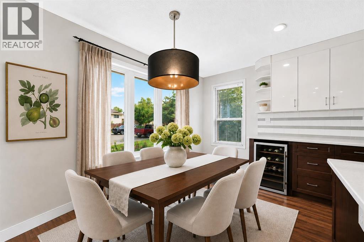
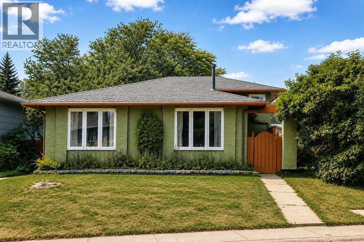
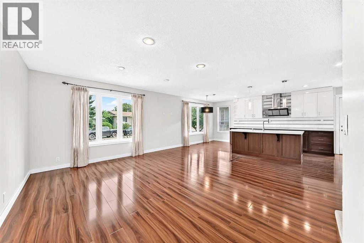
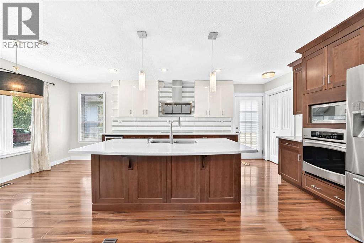
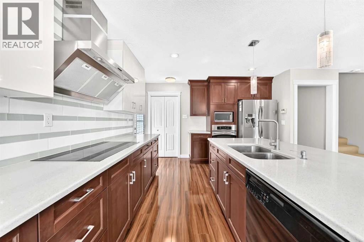
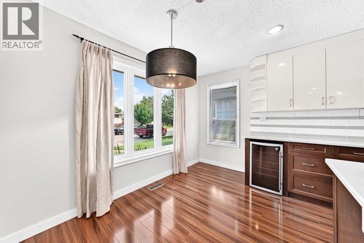
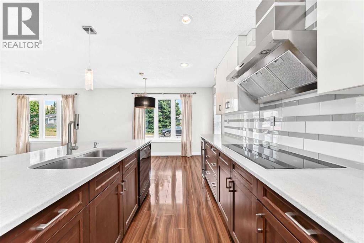
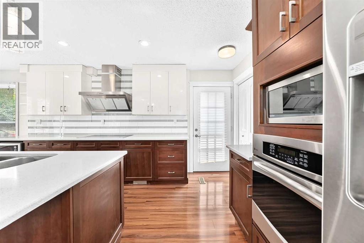
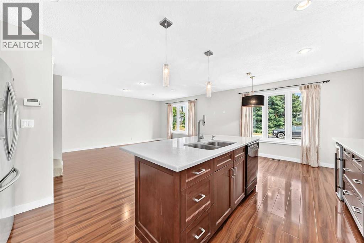
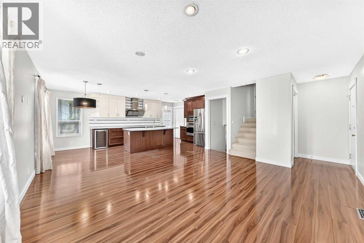
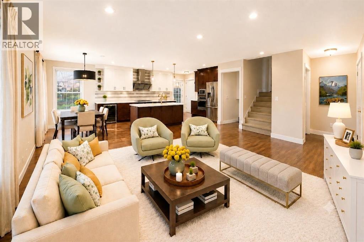
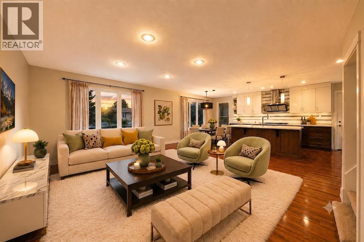
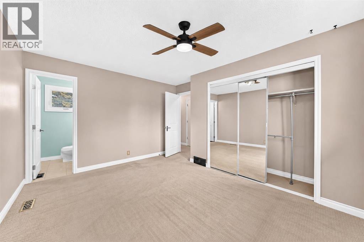
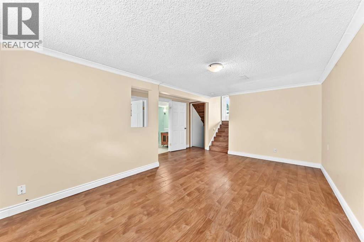
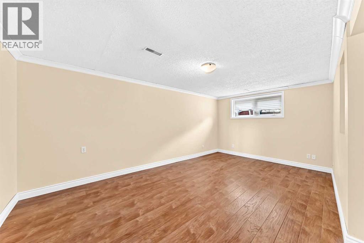
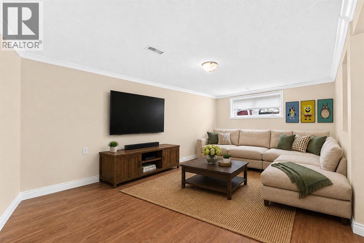
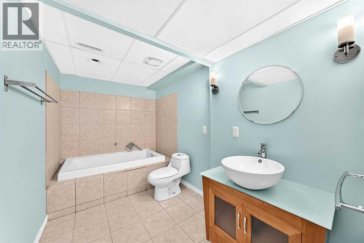
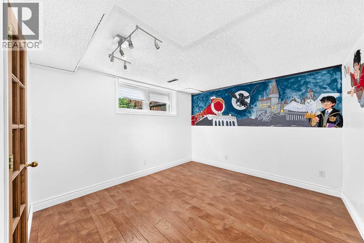
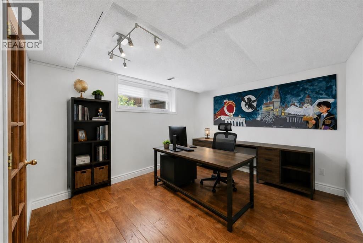
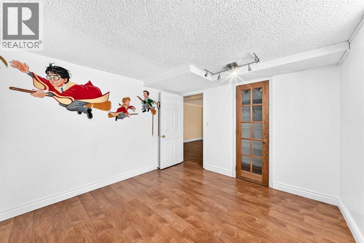
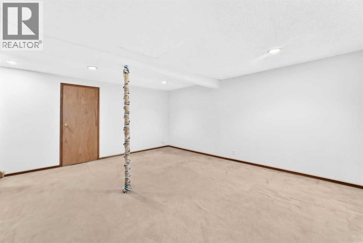
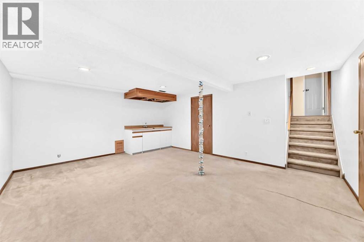
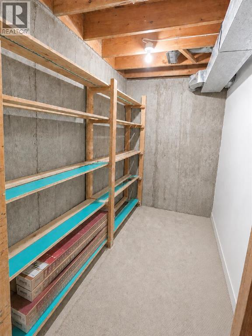
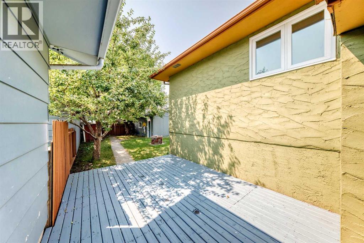
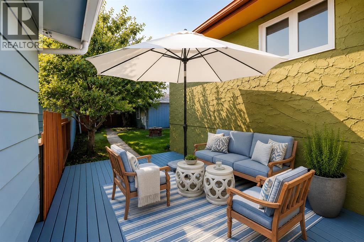
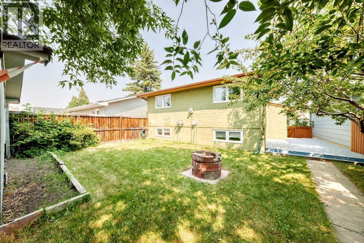
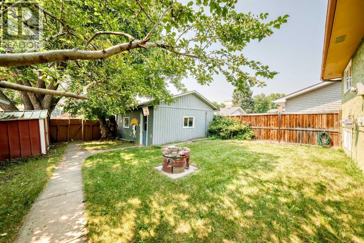
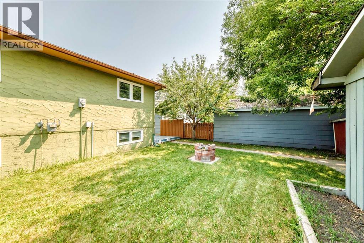
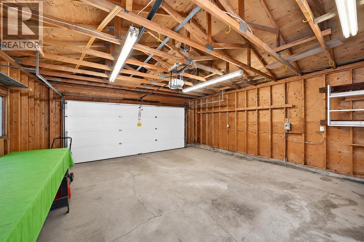
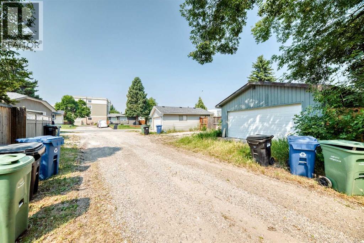
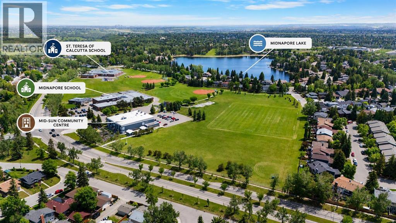
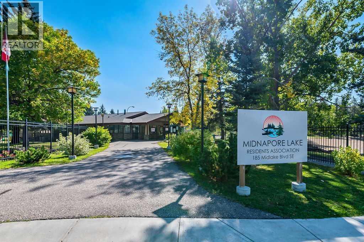
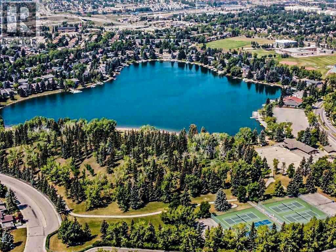
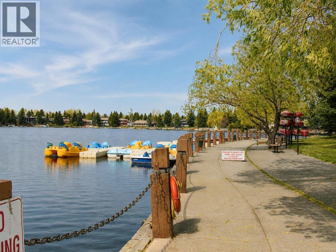
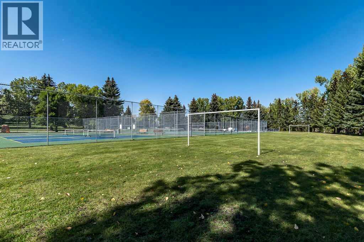
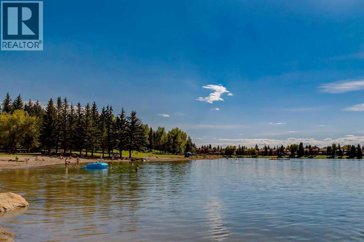
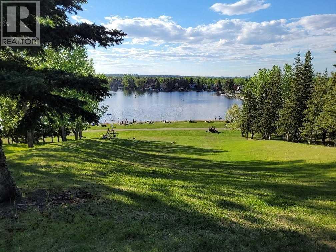
Welcome to this inviting home in the heart of Midnapore. Priced at $629,000, this well-maintained property offers comfortable family living, a functional layout, and the convenience of an established community close to nature, recreation, and everyday amenities.Prime Midnapore LocationEnjoy the best of an established community with Lake Midnapore and Fish Creek Provincial Park just a short walk away. Fish Creek Provincial Park, Canada’s second-largest urban park, offers extensive walking and biking trails, while Lake Midnapore provides additional opportunities for outdoor recreation and leisure. The home is also conveniently close to schools, the Shawnessy YMCA, public library, shopping, transit, and major roadways.Quality KitchenThe well-appointed kitchen features high-quality KitchenCraft solid wood cabinetry with premium soft-close hinges and drawers, white quartz countertops, an undermount sink, and pantry, creating a practical and welcoming space for everyday living and entertaining.Significant 2024 UpgradesLow-E triple-pane windows throughout, upgraded R50 attic insulation, and additional air sealing were completed in 2024 to enhance year-round comfort and improve energy efficiency, helping to reduce heating and cooling costs.Continuous UpdatesUpdated flooring, a new washer and dryer (2021), a new cooktop and wine cooler (2023), and fresh touch-up paint in 2026 reflect the home's continued care and improvements.Flexible Lower-Level LivingThe fully developed lower level provides valuable additional living space, including a versatile room that can be used as a home office, hobby room, or bedroom, along with a spacious family area, 3-piece bathroom, and plenty of storage.Backyard & Double GarageThe fully fenced backyard features mature trees and a large deck, providing a comfortable space for relaxing and summer gatherings. A spacious double garage offers convenient parking and additional storage.Well maintained and thoughtfully updated, thi s Midnapore home offers the space, comfort, and location to suit a variety of lifestyles. Contact your Realtor today to schedule your private viewing! (id:51913)
| MLS® Number | A2334441 |
| Property Type | Single Family |
| Community Name | Midnapore |
| Amenities Near By | Playground, Schools, Shopping, Water Nearby |
| Community Features | Lake Privileges |
| Features | Back Lane, Level |
| Parking Space Total | 2 |
| Plan | 7710317 |
| Structure | None |
| Bathroom Total | 3 |
| Bedrooms Above Ground | 3 |
| Bedrooms Below Ground | 1 |
| Bedrooms Total | 4 |
| Appliances | Washer, Refrigerator, Cooktop - Electric, Dishwasher, Garburator |
| Architectural Style | 4 Level |
| Basement Development | Unfinished |
| Basement Type | Partial (unfinished) |
| Constructed Date | 1977 |
| Construction Style Attachment | Detached |
| Cooling Type | None |
| Exterior Finish | Stucco |
| Flooring Type | Carpeted, Laminate |
| Foundation Type | Poured Concrete |
| Half Bath Total | 1 |
| Heating Fuel | Natural Gas |
| Heating Type | Forced Air |
| Size Interior | 1,096 Ft2 |
| Total Finished Area | 1095.5 Sqft |
| Type | House |
| Detached Garage | 2 |
| Acreage | No |
| Fence Type | Fence |
| Land Amenities | Playground, Schools, Shopping, Water Nearby |
| Landscape Features | Fruit Trees |
| Size Depth | 34.62 M |
| Size Frontage | 12.6 M |
| Size Irregular | 4542.00 |
| Size Total | 4542 Sqft|4,051 - 7,250 Sqft |
| Size Total Text | 4542 Sqft|4,051 - 7,250 Sqft |
| Zoning Description | R-cg |
| Level | Type | Length | Width | Dimensions |
|---|---|---|---|---|
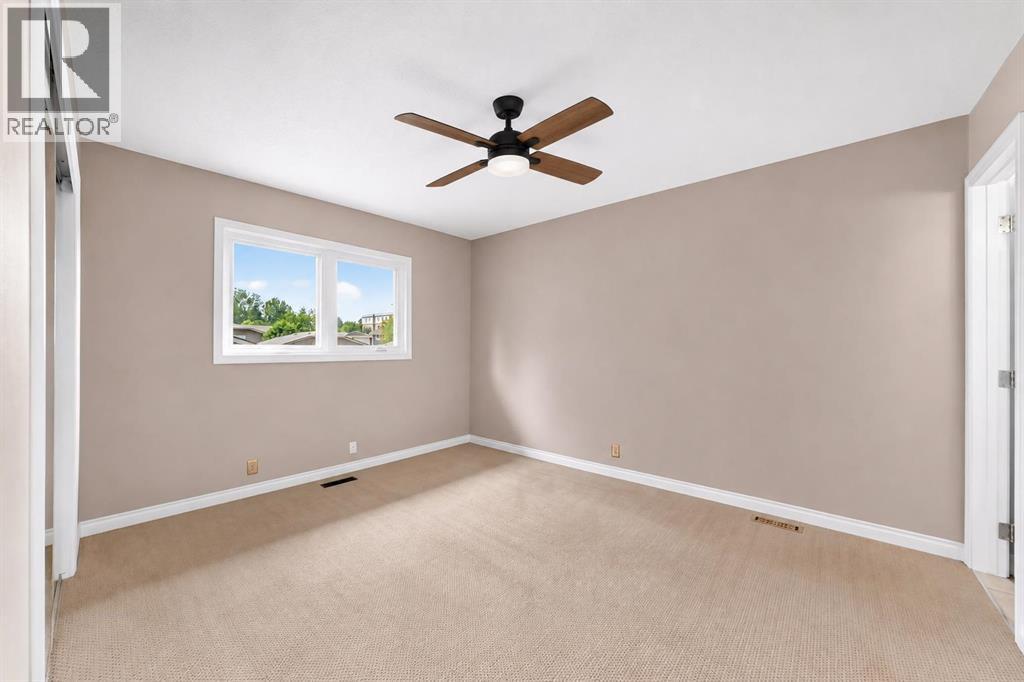
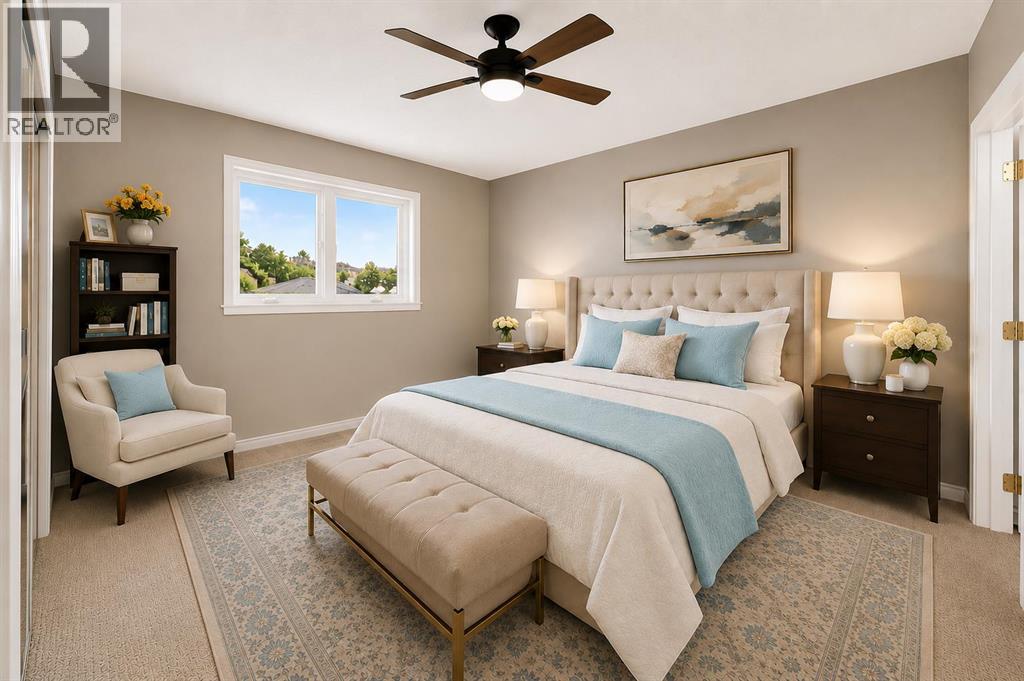
| Second Level | Primary Bedroom | 13.33 Ft x 11.92 Ft | ||
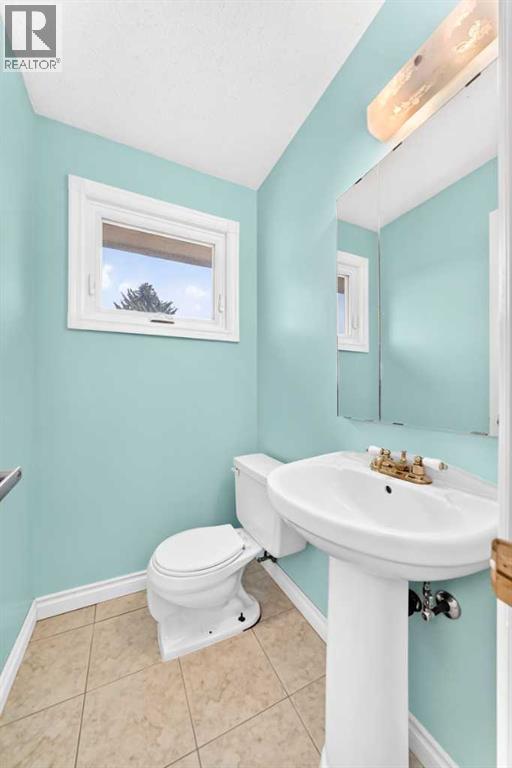
| Second Level | 2pc Bathroom | 5.00 Ft x 3.92 Ft | ||
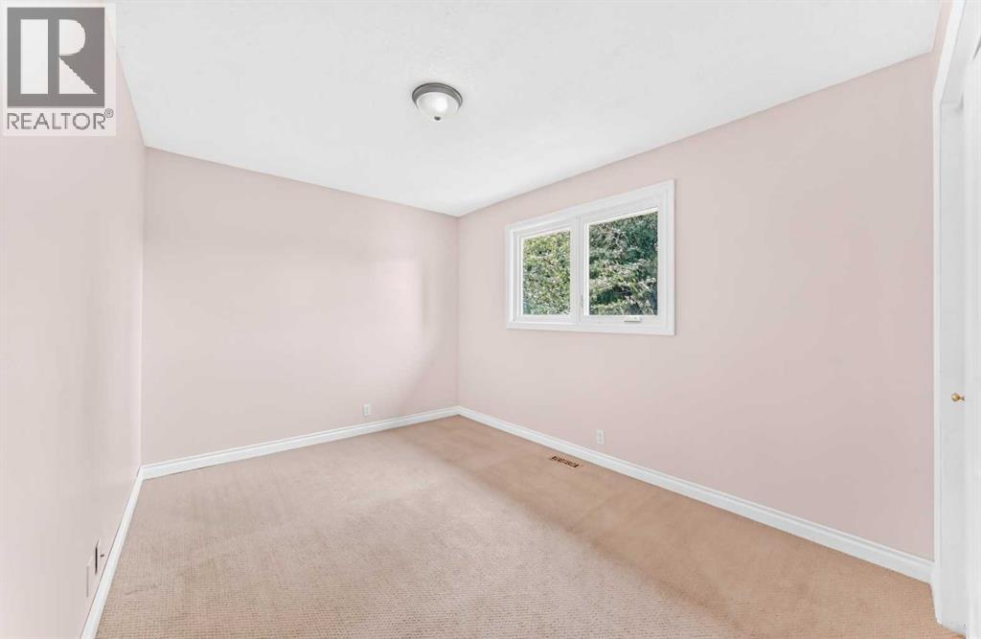
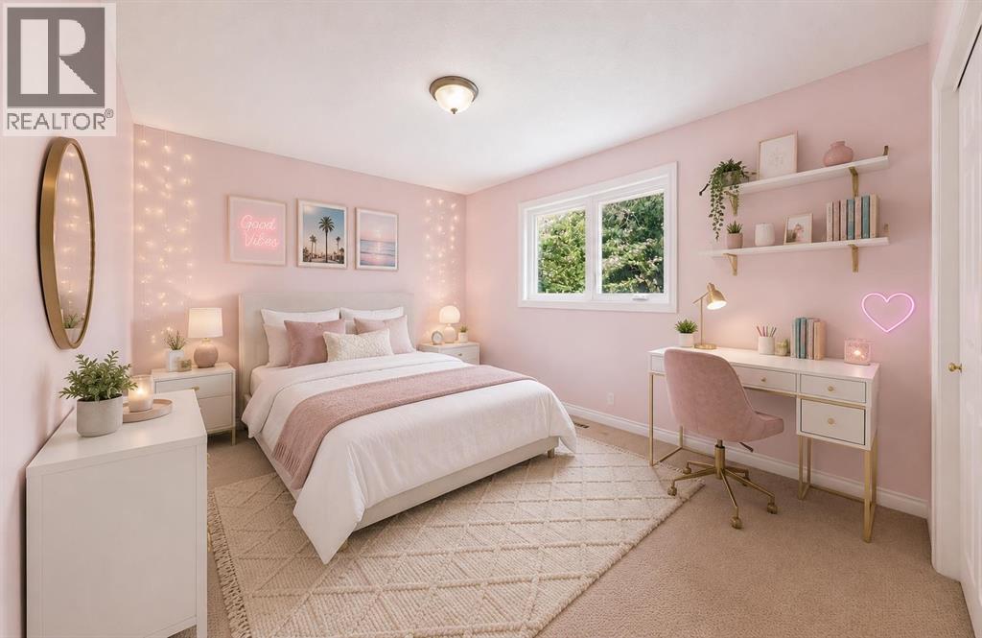
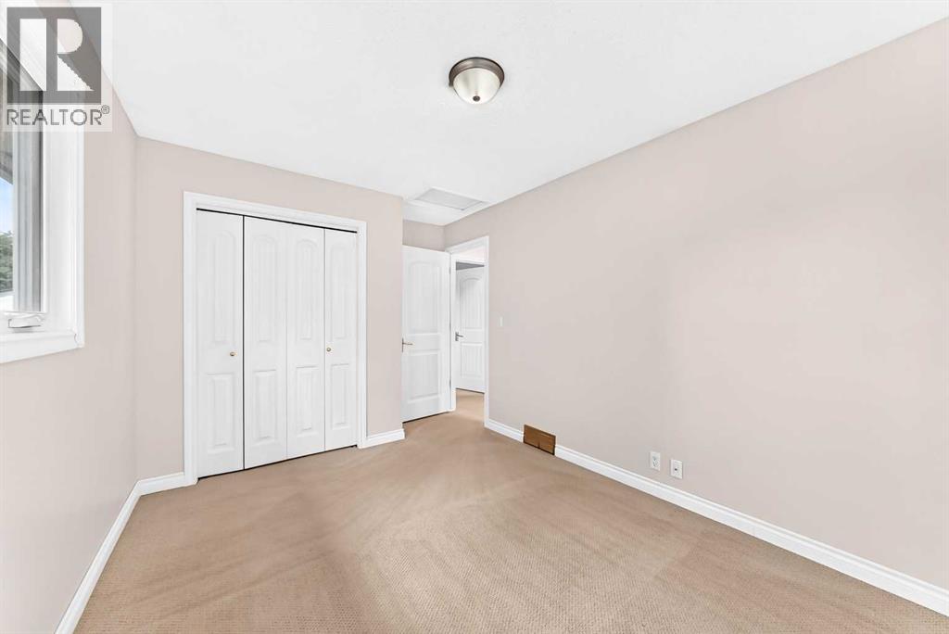
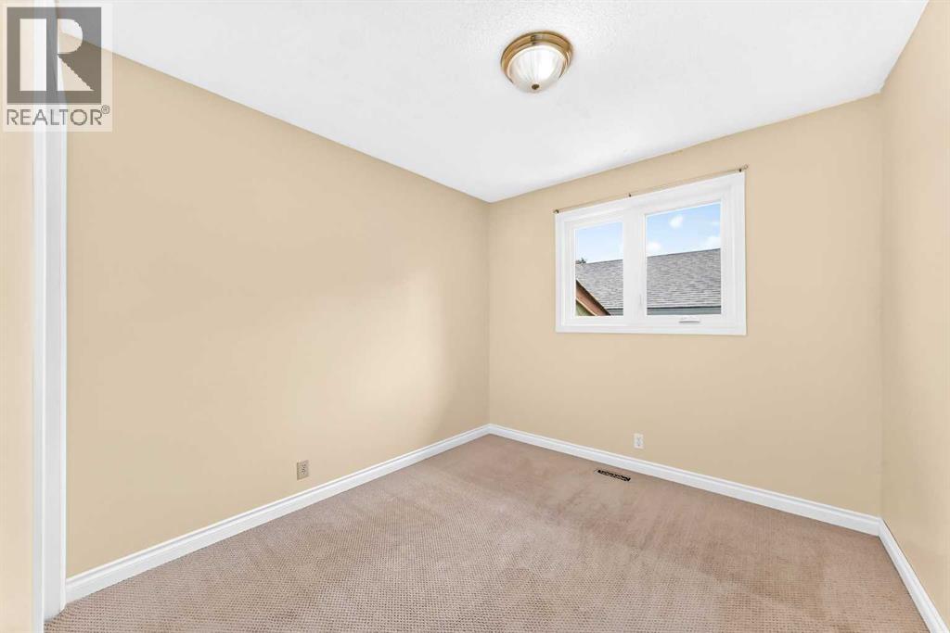
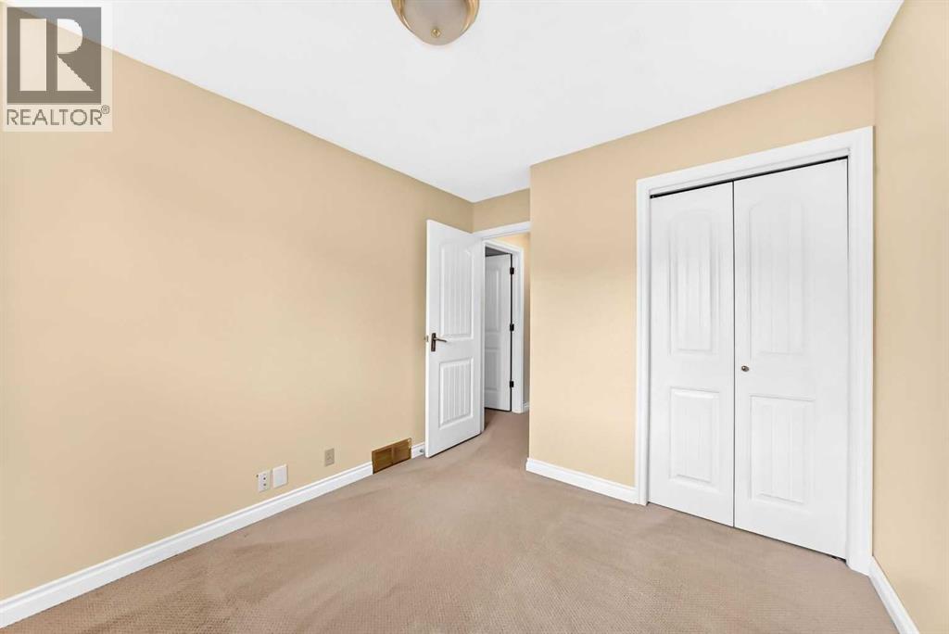
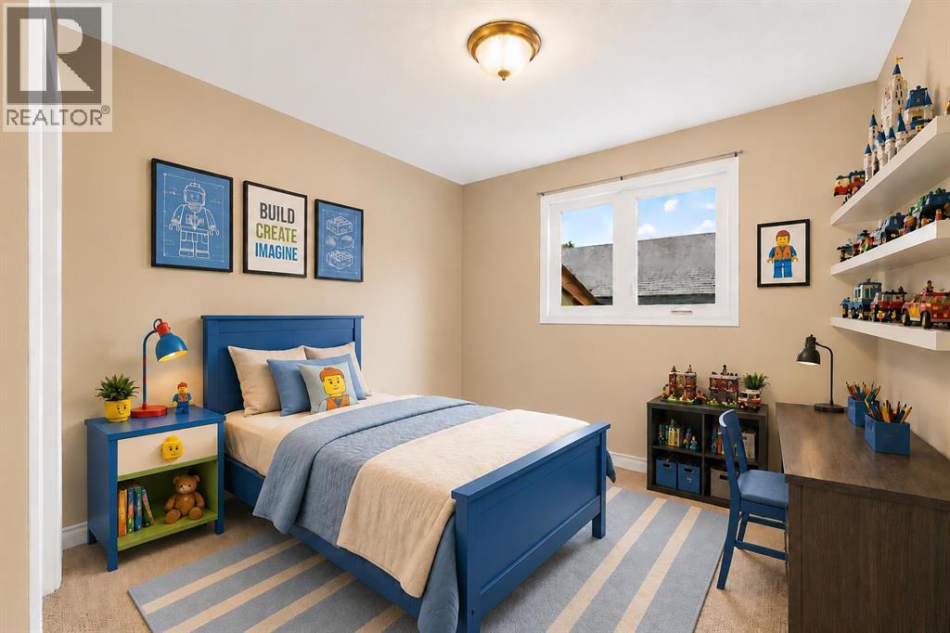
| Second Level | Bedroom | 9.50 Ft x 9.08 Ft | ||
| Second Level | Bedroom | 12.08 Ft x 9.33 Ft | ||
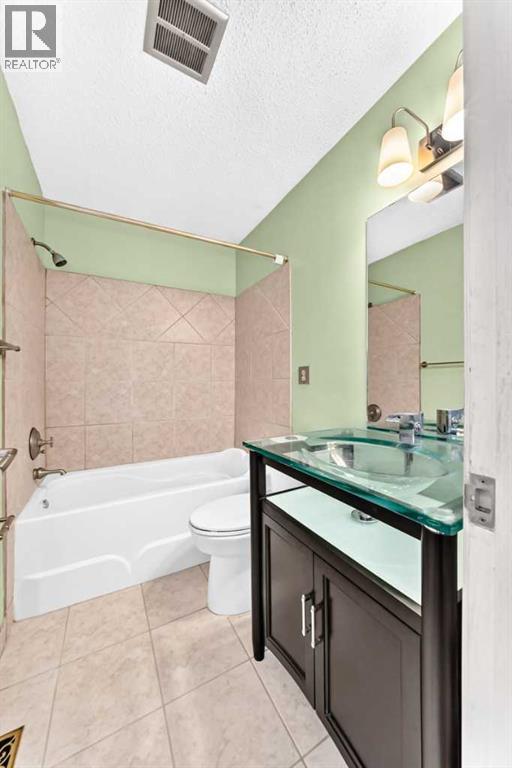
| Second Level | 4pc Bathroom | 7.42 Ft x 5.00 Ft | ||
| Basement | Family Room | 18.08 Ft x 14.58 Ft | ||
| Lower Level | Family Room | 17.58 Ft x 10.92 Ft | ||
| Lower Level | Bedroom | 11.17 Ft x 10.33 Ft | ||
| Lower Level | 3pc Bathroom | 11.17 Ft x 6.42 Ft | ||
| Main Level | Other | 4.92 Ft x 3.58 Ft | ||
| Main Level | Living Room | 17.67 Ft x 16.25 Ft | ||
| Main Level | Dining Room | 9.83 Ft x 7.75 Ft | ||
| Main Level | Kitchen | 16.00 Ft x 12.00 Ft |
https://www.realtor.ca/real-estate/30111328/136-midlawn-close-se-calgary-midnapore
Contact us for more information

Min Hu
Associate
(403) 547-8401
(403) 374-1710

The trademarks REALTOR®, REALTORS®, and the REALTOR® logo are controlled by The Canadian Real Estate Association (CREA) and identify real estate professionals who are members of CREA. The trademarks MLS®, Multiple Listing Service® and the associated logos are owned by The Canadian Real Estate Association (CREA) and identify the quality of services provided by real estate professionals who are members of CREA. The trademark DDF® is owned by The Canadian Real Estate Association (CREA) and identifies CREA's Data Distribution Facility (DDF®)