
- david@f1realestate.ca
- +1 403 9929611
- 15 River Drive S, Bragg Creek AB
- david@f1realestate.ca
- +1 (403) 992 9611
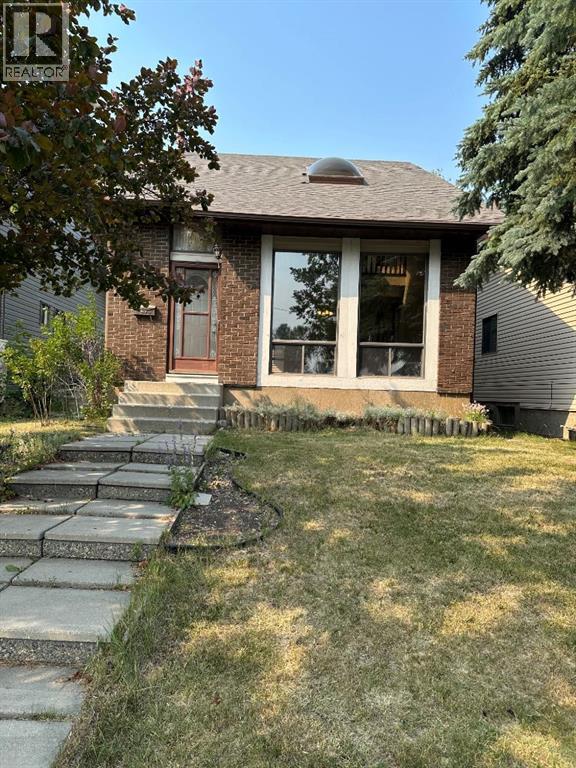
Calgary, Alberta
Partially renovated 2 storey split single family home located in sought after Community of Ranchlands. Hardwood floors on main living room and dining room. Stainless steel appliances, Family room with brick facing fireplace, 2 bedrooms on upper level, 4 pcs bathroom, and 4 pcs ensuite bath, 2 bedroom,s and an office in the basement, 3 pcs bathroom and storage area. Single detached garage. Across from park and school. (id:51913)
Grand Realty
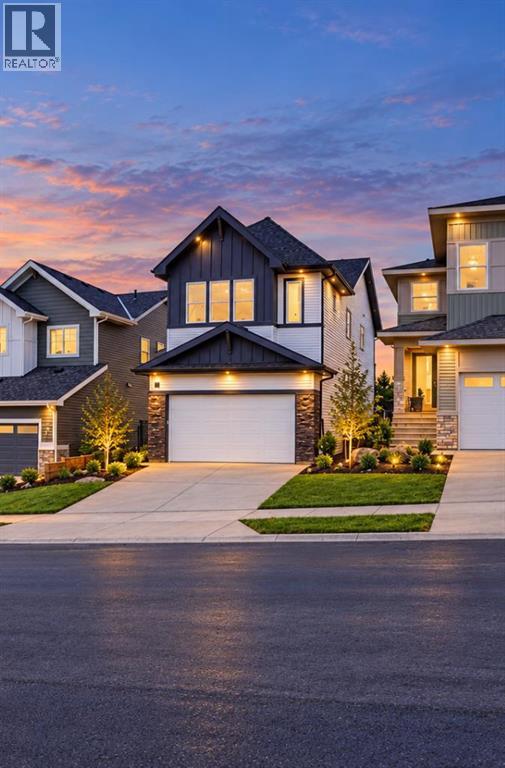
Cochrane, Alberta
OPEN HOUSE - Saturday, September 26, 1pm to 4pm. WELCOME to your dream CUSTOM HOME. This stunning Contemporary Craftsman perfectly pairs timeless character with sleek modern design, packed with PREMIUM UPGRADES throughout. Thoughtfully positioned to maximize natural light and capture its scenic surroundings, this home backs directly onto pristine GREEN SPACE and boasts partial MOUNTAIN VIEWS. The main level is a showstopper, featuring a chef-inspired kitchen adorned with premium QUARTZ countertops with matching backsplash and CUSTOM PANTRY, an elegant FLEX Room, and a dedicated dining space. The dramatic OPEN-TO-BELOW design over the large living area—centered by a cozy GAS FIREPLACE—creates an immediate sense of grandeur. Upstairs, an expansive Bonus room offers the perfect space for family movie nights or a children's play area, while a dedicated laundry room adds ultimate everyday convenience. The primary retreat features a lavish 5-piece Ensuite complete with radiant HEATED FLOORING, a deep SOAKER Tub, and a spacious COUPLE'S SHOWER alongside a generous walk-in closet. Two secondary bedrooms offer the perfect layout for family or guests, seamlessly connected by a highly functional Jack & Jill bathroom. The garage comes fully equipped with an EV charger and is roughed-in for a future heater. The home is fully roughed-in for solar panels, making future installation easy and cost-effective. The fully finished 2-bedroom WALKOUT LEGAL SUITE with a SEPARATE ENTRANCE is perfect for multi-generational living or income potential. Don’t miss your chance to secure a brand-new masterpiece in Cochrane’s highly desirable Heritage Hills community—schedule your private viewing today! (id:51913)
Urban-Realty.ca
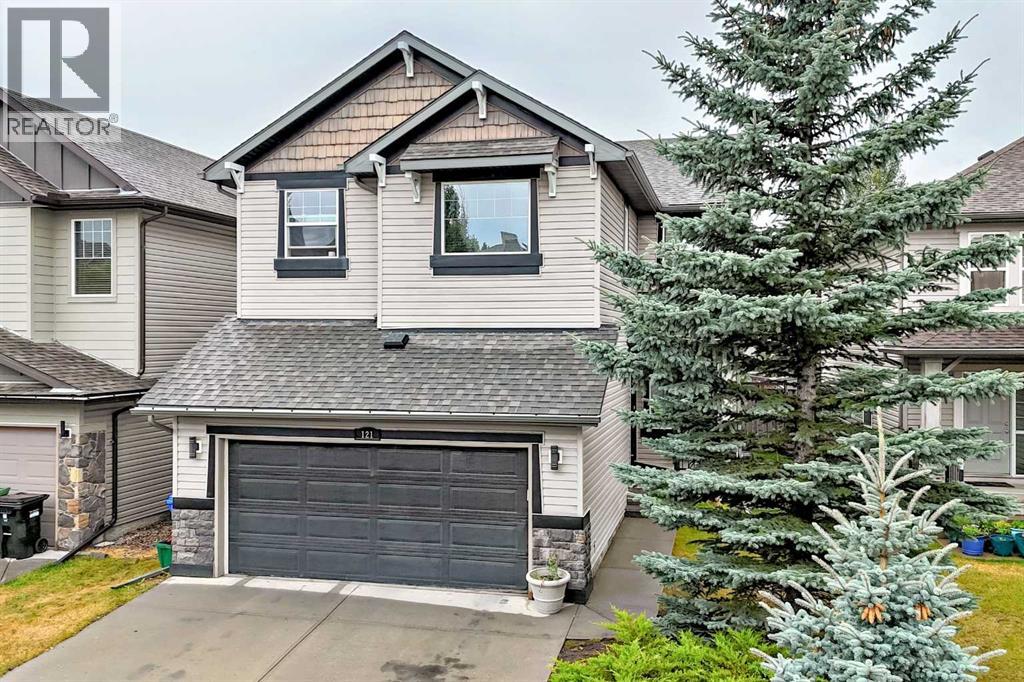
Calgary, Alberta
***SELLER IS HAVING THE HOUSE PROFESSIONALLY PAINTED WITH NEW CARPETS INSTALLED*** As the summer comes to a close, the air gets crisp, and the leaves turn color--MAKE YOUR FAMILY A PROMISE.... NEXT YEAR, AND EVERY SUMMER AFTER THAT, YOU WILL have LAKE PRIVILEGES and spend YOUR SUMMER AT LAKE CHAPARRAL! This Classic 2 Storey has it all: DOUBLE ATTACHED GARAGE, 3 BDRMS/BONUS ROOM UP, SW FACING BACK YARD, FULLY DEVELOPED BASEMENT with massive, OPEN GAMES ROOM (POOL TABLE INCLUDED). Almost 3000 ft2 of developed space: 9 ft ceilings, CENTRAL AIR CONDITIONING, HARDWOOD FLOORING, a 2-sided gas fireplace & numerous built-ins throughout. Open and bright main floor with front den/flex space, Island kitchen w/ breakfast bar, granite countertops, subway tile backsplash and corner pantry. Large dining area beside deck. 2 sided gas fireplace between the living area and front den/flex room. 3 Bedrooms up, with 2 full baths –5pc ensuite has his/her sinks, CORNER SOAKER tub, separate shower and water closet. Full LAUNDRY ROOM UP with SxS washer & dryer. Large BONUS ROOM OVER GARAGE with numerous shelves and built in nooks. Professionally developed basement with massive games room, 2pc bath and den area with french doors. Extra storage room. SW backing, fenced yard with planter boxes and garden area. DOUBLE FRONT ATTACHED GARAGE. ENJOY year-round LAKE PRIVELEGES (swimming, skating, parks, schools, shopping & endless family amenities). Don’t forget to click on our fabulous FLOOR PLANS & DRONE VIDEO in supplements. (id:51913)
RE/MAX House Of Real Estate
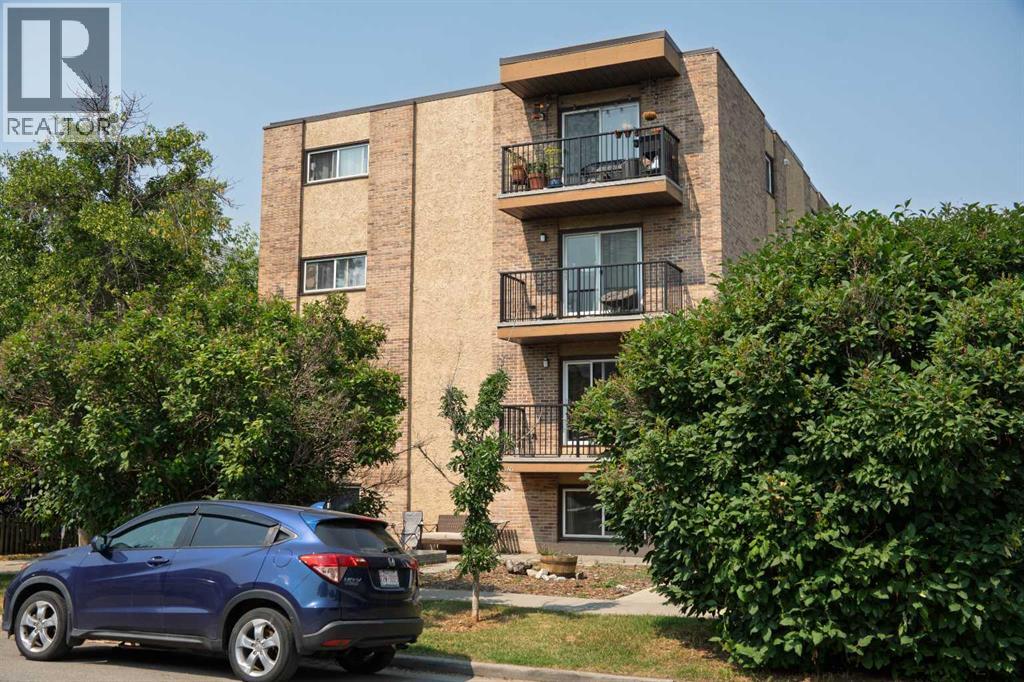
Calgary, Alberta
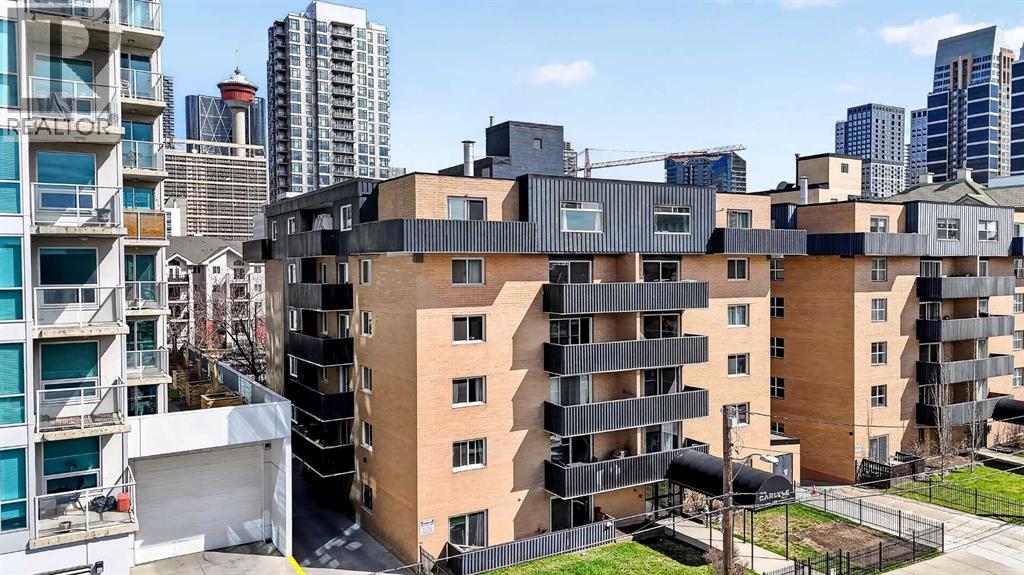
RARE INNER-CITY ASSEMBLY — 7 TITLED CONDO UNITS SOLD AS ONE PACKAGE. A single owner holds seven of the ten units in this well-maintained Sunnyside building and is offering all seven together.UNIT MIX: Six one-bedroom units and one two-bedroom. All seven are currently tenant-occupied on staggered lease terms and every unit includes in-suite washer and dryer. Consistent finish package throughout — maple cabinetry, granite countertops, laminate and tile flooring.INCOME: $10,500 per month gross, $126,000 annually. Condo fees cover water/sewer, heat, waste and recycling, snow removal, grounds maintenance, building insurance and building maintenance; electricity is tenant-paid.RECENT CAPITAL IMPROVEMENTS: new boiler (2015), rubber membrane roof (2018), security cameras (2019), parking lot re-paved (2023), balcony vinyl decking and railings replaced (2024), exterior caulking replaced building-wide (2024), new parapet flashing (2024).LOCATION: The building backs directly onto the Sunnyside LRT station, one stop from downtown, and is a short walk to Kensington's shops and restaurants, the Bow River pathways, Riley Park, and the Peace Bridge. Close to downtown employment and SAIT. Surrounding blocks are actively densifying with new projects underway within sight of the property.LONG-TERM UPSIDE: Under the City of Calgary's approved Riley Communities Local Area Plan, the site falls within the Core Zone of the Sunnyside LRT Transit Station Area, where the Plan directs the greatest building scale and activity. The Plan identifies the site for Mid Scale development of up to 12 storeys (current land use: M-CG) and supports parking relaxations near transit. Across the tracks, the 10 Street NW Main Street is planned for even greater heights. Building heights in the Plan are maximums; redevelopment would require a land use amendment and City approval, and buyers should complete their own due diligence. Collect strong rental income today on one of the most transit-connected sites in inner-city Calgary, with a path toward securing the full building over time. (id:51913)
Exp Realty
Calgary, Alberta
Welcome to this beautifully updated top-floor residence, ideally positioned in one of the city’s most vibrant and walkable neighbourhoods—just steps from the energy of 1st Street SW and 17th Avenue.From boutique cafés and yoga studios to local pubs, restaurants, and everyday conveniences, everything you need is right outside your door—offering a true inner-city lifestyle defined by ease and connection.Inside, the home has been thoughtfully refreshed with a clean, contemporary aesthetic. The kitchen is both stylish and functional, featuring granite countertops, stainless steel appliances, ample cabinetry, and a timeless subway tile backsplash—perfect for everyday living or hosting friends.Enjoy the added benefits of top-floor living, including enhanced privacy and natural light, along with assigned covered parking and access to a well-maintained building with clean, convenient laundry facilities. There is also potential to incorporate in-suite laundry, adding even greater comfort and flexibility.Step outside and immerse yourself in the neighbourhood—whether it’s unwinding on a sunny patio, exploring the charm of Mission, or catching a game at the Saddledome. With downtown just minutes away, commuting is effortless by foot, bike, or transit.A refined, low-maintenance home offering style, comfort, and an unbeatable urban lifestyle. Don’t miss your opportunity to call this exceptional space your own. (id:51913)
Century 21 Bamber Realty Ltd.
Cochrane, Alberta
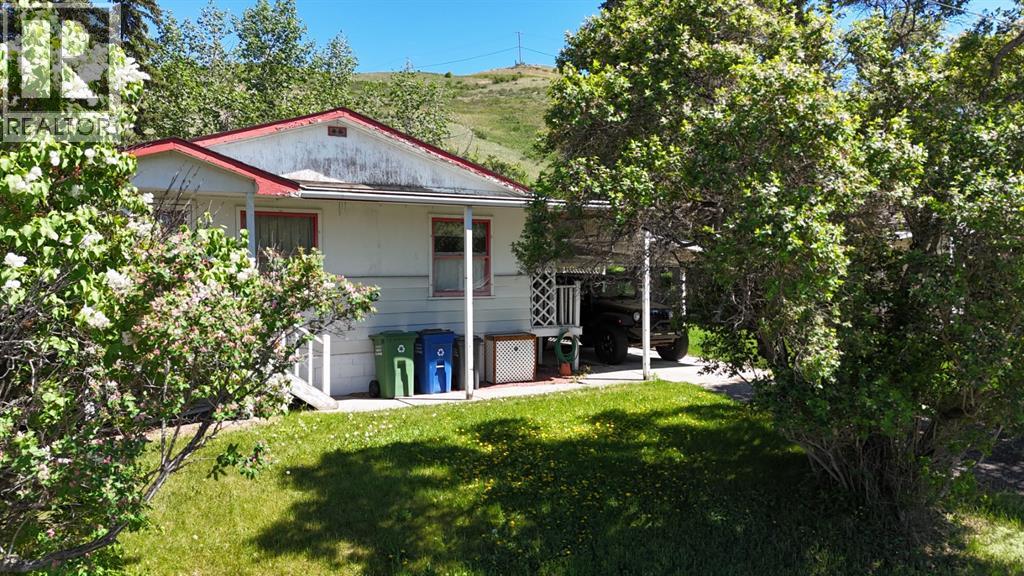
This charming home sits on a generous 50 x 130 ft lot with exciting redevelopment potential near downtown Cochrane. A fully finished home today, combined with zoning considerations, makes this a compelling opportunity in a high-demand location. This unique property is one of the last remaining of its kind in downtown Cochrane. This character-filled home features a bright living room and two comfortable bedrooms on the main floor, while the fully developed lower level adds a third bedroom, a recreation room, and a bar area. Step outside to the backyard that provides a quiet, private setting with no neighbours behind, and a front yard with ample street parking and a private driveway leading to a carport. This property offers the unique potential to renovate, build your dream home, or to re-zone from Residential Low Density (R-LD) to Commercial Historic Downtown (C-HD), opening doors to a multitude of commercial ventures just steps from Cochrane's vibrant core. This lot is located next to C-HD properties, which allows for: Business/Professional/Health Care Offices, Financial/Retail/Child Care/Education Services, Day Home, Eating Establishment, Artist/Fitness Studios, Multi-Unit Dwelling, plus more! THE ADJACENT LOT TO THE EAST IS ALSO AVAILABLE FOR PURCHASE, WHICH WOULD OFFER 13,000 SQ FT OF COMBINED LAND AND 100 FT TOTAL FRONTAGE. DETAILS CAN BE VIEWED ON MLS LISTING #A2347519. Whether you’re looking to live in, invest, or explore redevelopment possibilities, this property offers flexibility, location, and long-term upside in one of Cochrane’s most desirable areas. (id:51913)
Royal LePage Benchmark
Calgary, Alberta
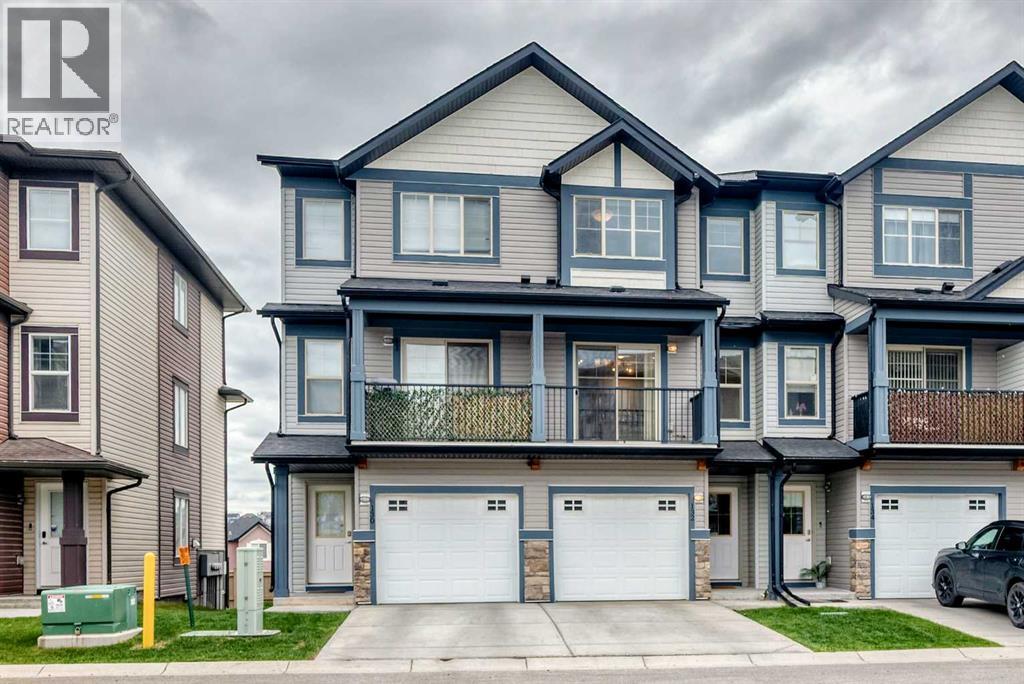
Welcome to this beautifully maintained 3-bedroom, 2.5-bathroom home in the sought-after community of Sage Hill. Offering more than 1,500 sq. ft. of thoughtfully designed living space, this home combines modern finishes with everyday convenience. Two of the bedrooms feature their own private ensuite bathrooms, providing added comfort and flexibility for families or guests. The functional layout includes a spacious single attached garage with ample storage, while the walkout basement opens directly onto a patio, creating seamless access to outdoor living areas. Enjoy summer gatherings on the deck and balcony off the kitchen, or unwind with your morning coffee while taking in the peaceful surroundings. The stylish kitchen is equipped with stone countertops, stainless steel appliances, and a central island that serves as the perfect space for meal preparation and entertaining. For added convenience, the laundry room is located just off the primary bedroom. Ideally situated close to everyday essentials, you'll be just minutes from Costco, Sobeys, Freshco, and T&T Supermarket. Outdoor enthusiasts will appreciate the nearby parks, pathways, and walking trails, while Sage Hill offers a wide range of amenities to meet the needs of the entire family. Some photos were virtually staged (id:51913)
Century 21 Bravo Realty
Airdrie, Alberta
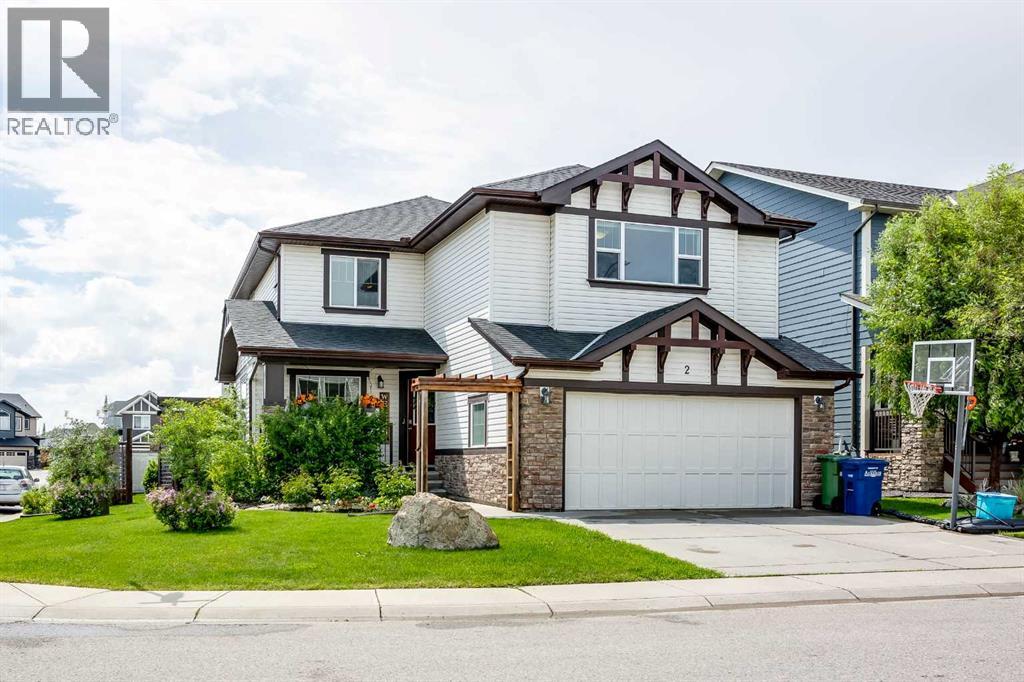
Modern elegance meets effortless daily comfort in this stunning Kings Heights showpiece. Perfectly anchored on a beautifully landscaped corner lot, this fully finished, air-conditioned two-story residence boasts 6 bedrooms and nearly 4,000 square feet of brilliantly designed living space. Right from the street, its commanding curb appeal and crisp architectural details signal that something truly special awaits inside. Step through the dramatic front foyer—outfitted with double closets—into an airy, sun-soaked floor plan bathed in natural light. A flexible front parlor makes an unforgettable first impression, offering the perfect spot for an elegant piano lounge, library, or formal seating area. The home then opens up into a magnificent great room, where a cozy gas fireplace serves as a stunning focal point for lazy Sunday afternoons or lively evening conversations. The showstopping kitchen is an entertainer’s absolute dream. Rich granite counters and warm custom cabinetry frame a massive central island bathed in soft pendant lighting. Designed for effortlessness, an expansive butler’s pantry creates a seamless bridge between the kitchen and a high-function mudroom complete with modern custom built-ins. Nearby, the sunlit dining area overlooks the lush grounds, setting a gorgeous stage for intimate dinners and holiday feasts alike. The upper floor serves as an exclusive, spa-inspired haven. The primary retreat is a world unto itself, complete with a sprawling walk-in closet and a serene four-piece ensuite made for unwinding at the end of the day. Three additional, impressively scaled bedrooms—each boasting its own private walk-in closet—ensure everyone has their own space. They are served by a stylish full bath featuring a deep corner soaking tub and dedicated walk-in shower. At the center of the upper level, a massive bonus loft offers the perfect secondary living room for family movie nights, while a spacious dedicated laundry room adds effortless daily luxury. Do wnstairs, the fully finished lower level turns up the fun. Complete with its own window and closet, the huge recreation space easily functions as a 6th bedroom or transforms into a media room, high-end home gym, or teenage hang-out. It’s complemented by an additional bedroom, a full bathroom, and endless clever storage solutions to keep your living space clutter-free. Step outside and experience outdoor living at its finest. Elegant French doors lead to a sun-drenched, south-facing backyard paradise. Host summer dinner parties on the sprawling deck, unwind in the cool shade of the stylish pergola, or let kids and pets play freely in the fully fenced, tree-lined sanctuary. Complete with an attached double garage and extended driveway, this turnkey property isn’t just a house—it’s an elevated lifestyle in one of Airdrie’s best neighborhoods. Book Your Showing Today! (id:51913)
Cir Realty
Calgary, Alberta
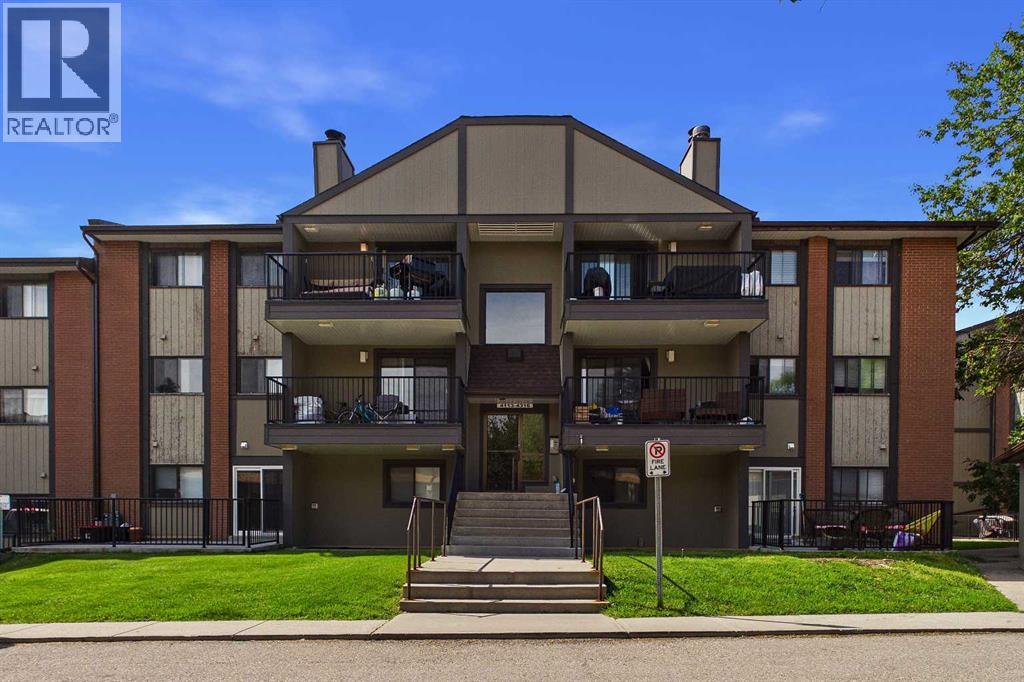
One of the largest units in the desirable Canyon Pines Condominiums, this spacious 2-bedroom, 1-bath condo offers an exceptional opportunity for first-time buyers, downsizers, or investors.Ideally located, you'll enjoy easy access to schools, parks, shopping, and public transit, making everyday living convenient whether you drive or commute.The thoughtfully designed floor plan features a functional kitchen with a separate dining nook, a bright and spacious living room, and a private balcony overlooking the peaceful inner courtyard.Down the hall, you'll find a generous primary bedroom, full bathroom, and a comfortable second bedroom. Additional highlights include in-suite laundry, one underground parking stall, and a separate storage locker, providing both convenience and extra space.Whether you're looking for an affordable place to call home or a solid investment opportunity, this well-maintained condo checks all the boxes. Don't miss your chance to view this fantastic property! (id:51913)
Real Broker
Calgary, Alberta
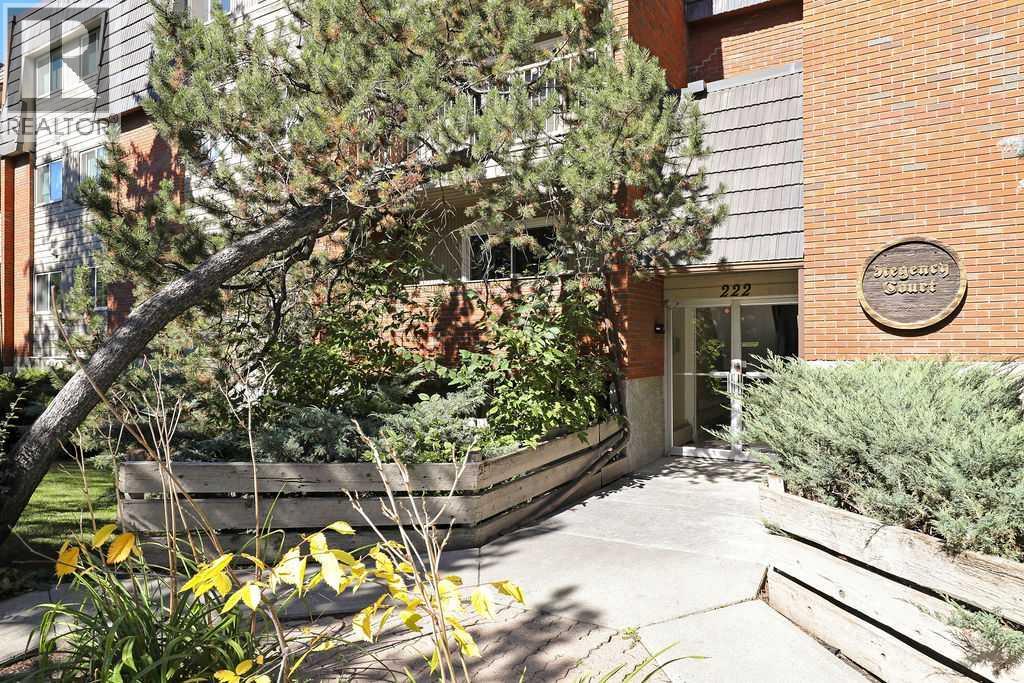
Pride of ownership is evident the moment you step through the door of this quaint and inviting 498 sq. ft. corner home in Crescent Heights. Situated on the third floor, this well-maintained unit offers the added privacy of a corner location, north-facing exposure, and a thoughtfully designed layout that makes excellent use of every square foot. The living room, kitchen, and hallways feature site-finished hardwood flooring, creating a warm and cohesive feel throughout the main living areas. The kitchen has been thoughtfully upgraded with stainless steel appliances, quartz countertops, a deep stainless steel sink, and new track lighting. The movable kitchen island has also been modified providing smart, functional storage and additional pantry space.Storage has clearly been a priority throughout the home, with every available space thoughtfully utilized to maximize functionality without compromising the living area. The bathroom has been upgraded with a new tub surround featuring fiberglass walls, vanity, sink, quartz countertop and lighting. A newer washer and dryer are conveniently located in a separate laundry room, adding to practical storage space.Beyond the interior improvements, the electrical system was upgraded in 2020 with a new sub-panel, arc-fault protection, and a dedicated junction box for the washing machine. The work was board-approved and completed with a City permit. The deck was also redone as part of the condominium’s common property improvements. Located close to parks, transit, restaurants, shopping, and all the amenities of Crescent Heights, this home offers an easy inner-city lifestyle with downtown just minutes away. Thoughtfully updated and exceptionally well utilized, this inviting home reflects pride of ownership throughout (id:51913)
Cir Realty
Calgary, Alberta
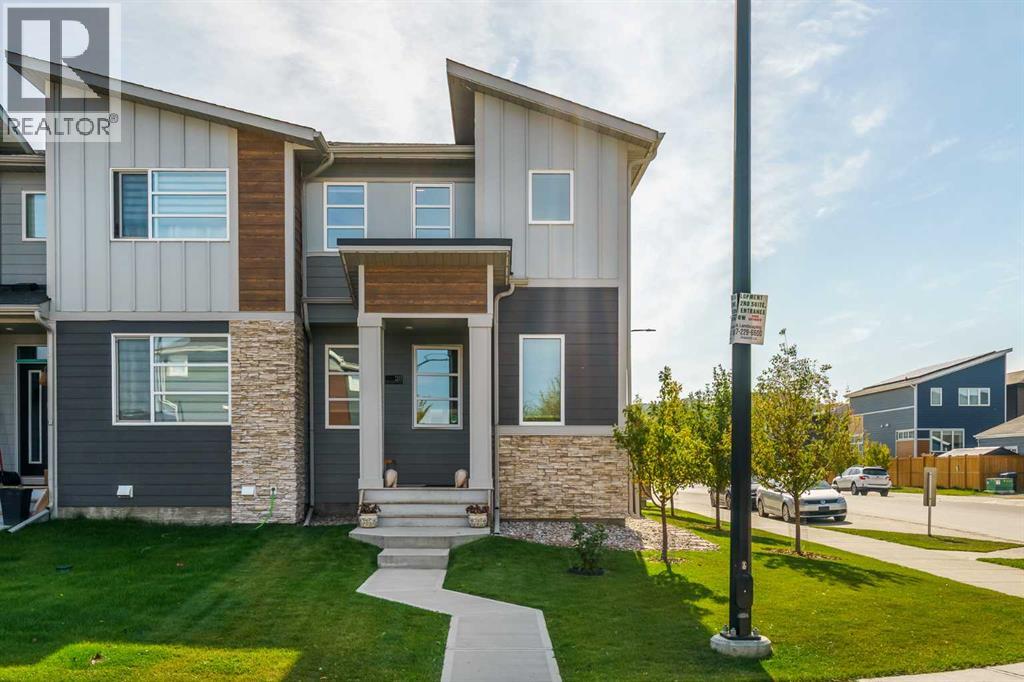
Welcome Home to Wolf Willow, where style, comfort, and efficiency merge together in this beautifully designed 2022 home. Lush, low maintenance landscaping is accompanied by stonework and wood panelling that decorate the exterior facade, with hardiboard along the siding and front and tracklighting installed underneath the soffits, offering unrivalled curb appeal. Step inside and note wide vinyl plank flooring throughout the home, including in all bedrooms and hallways, soaring 9-foot knockdown ceilings, and a cozy fireplace focal point, creating a warm and inviting atmosphere. The spacious great room is ideal for family gatherings or movie nights, while the rear dining area easily accommodates a large table for entertaining. The modern kitchen is a chef’s dream, featuring quartz countertops, stainless steel Samsung appliances including a gas stove, tile backsplash, a Blanco silgranit sink, and a central island with an eating bar—ideal for casual meals and socializing. This 1,437 SF home is designed for energy efficiency, boasting triple-pane windows with designer Combi window coverings, a high-efficiency furnace (96%), LED lighting, an advanced Heat Recovery Ventilation air filtration system, and a smart thermostat for ultimate comfort. Additional main floor conveniences include a mudroom with a bench and cubbies for extra storage and a convenient half-bathroom. Upstairs, the expansive primary suite offers a walk-in closet with organizers and a barn door leading to the private 3-piece ensuite with a 5-foot-wide stand-up shower. Two additional sizeable bedrooms and a 4-piece full bathroom with bathtub complete the upper level, along with a dedicated laundry room for added functionality. The undeveloped basement provides an ideal opportunity to customize your space, with enough room for a future fourth bedroom, third full bathroom, and a large recreation area. Step outside to a private, south-facing fully fenced backyard perfect for summer BBQs—complete with a gas line hookup, concrete patio, and thoughtful landscaping details. The double-car garage ensures ample parking and storage, and an upgraded camera doorbell along with security cameras provide added peace of mind. This end townhome unit has no condo fees, and its position on a corner illuminates the entire home with natural light via windows scattered across multiple sides. Situated nearby parks, off leash areas, and walking distance to the Bow River and Fish Creek Provincial Park. Enjoy proximity to Blue Devil Golf Club and the commercial centre of Wolf Willow, providing shopping opportunities, entertainment, and access to major thoroughfares and transportation routes. (id:51913)
Cir Realty
Calgary, Alberta
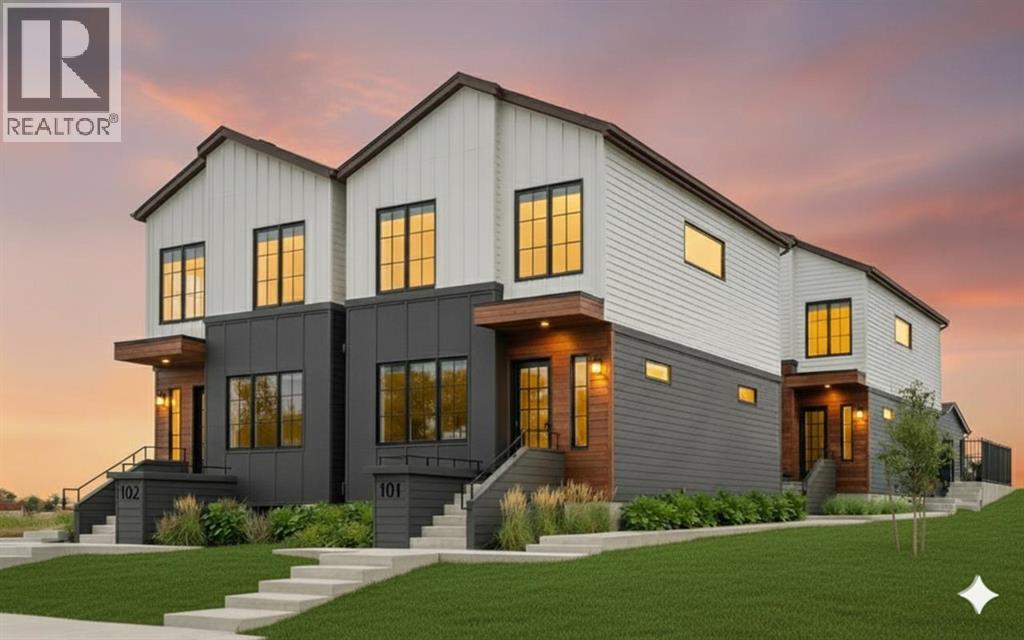
Arriving November 2026 in prime Montgomery, this Modern Courtyard 4-Plex presents a superior 8-unit investment asset comprising four 3-bedroom, 2.5-bathroom upper homes and four 1-bedroom, 1-bathroom legal basement suites complete with full kitchens and in-suite laundry. Purpose-built to qualify for CMHC MLI-Select financing through the Energy Efficiency pathway, this project offers investors favorable terms without the need for rent caps. The innovative duplex-courtyard-duplex layout delivers a quiet, low-density feel with exceptional privacy, abundant natural light, and generous outdoor separation—unique design elements that enhance livability and support higher rental income. Operational management is optimized via a separate mechanical room and full sub-metering, featuring 8 individual gas, water, and electric meters. The exterior includes thoughtfully landscaped outdoor areas designed for functionality and privacy, along with 4 dedicated parking stalls equipped with EV rough-ins. Buyers have the opportunity to customize finishes to preference prior to completion. Located steps from local schools, Shouldice Park, and the Bow River pathways, the property offers fast access to the University of Calgary, Foothills Hospital, and Market Mall, and is under 10 minutes to WinSport and the Trans-Canada Highway for easy mountain getaways, being just 1 hour to Canmore and 1 hour 15 minutes to Banff. (id:51913)
Grand Realty