
- david@f1realestate.ca
- +1 403 9929611
- 15 River Drive S, Bragg Creek AB
- david@f1realestate.ca
- +1 (403) 992 9611
Calgary, Alberta
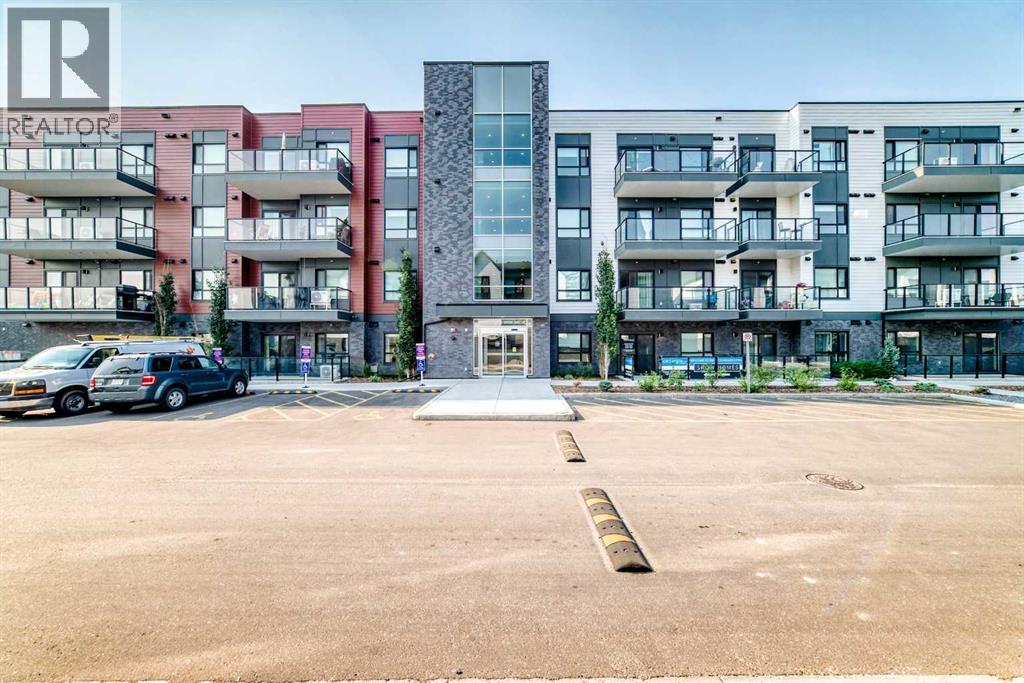
Welcome to Seton, one of Calgary’s most vibrant and fastest-growing communities! This move-in ready 2-bedroom, 2-bathroom condo features the highly sought-after "H" floor plan by Cedarglen, offering 835.5 sq. ft. RMS (899 sq. ft. builder size) of thoughtfully designed living space. The bright open-concept layout showcases 9-foot ceilings, upgraded luxury vinyl plank flooring throughout the main living areas, and plush carpet in the bedrooms. The stylish kitchen is equipped with quartz countertops, a large island, stainless steel appliances, an undermount sink, and a pantry, seamlessly connecting to the spacious living and dining areas—perfect for everyday living and entertaining. The spacious primary bedroom features a walk-in closet and a well-appointed 4-piece ensuite with a double vanity, while the second bedroom is thoughtfully positioned next to another full 4-piece bathroom, providing excellent privacy for guests, family, or roommates. Step outside to the large private balcony, complete with a BBQ gas line and glass railing—an ideal space to relax or entertain. Additional highlights include Low-E triple-glazed windows, in-suite laundry, one titled underground parking stall (#213), and an assigned storage locker (#23). This pet- and rental-friendly building is ideally situated within walking distance to the South Health Campus, the largest YMCA in North America, shopping, restaurants, Cineplex, parks, and everyday amenities. Enjoy quick access to Deerfoot Trail, Stoney Trail, and public transit, making commuting effortless. Whether you're a first-time buyer, downsizer, or investor, this exceptional condo offers outstanding value in one of Calgary's most desirable communities. FURNITURE INCLUDED! Book your private showing today! (id:51913)
Diamond Realty & Associates Ltd
Calgary, Alberta
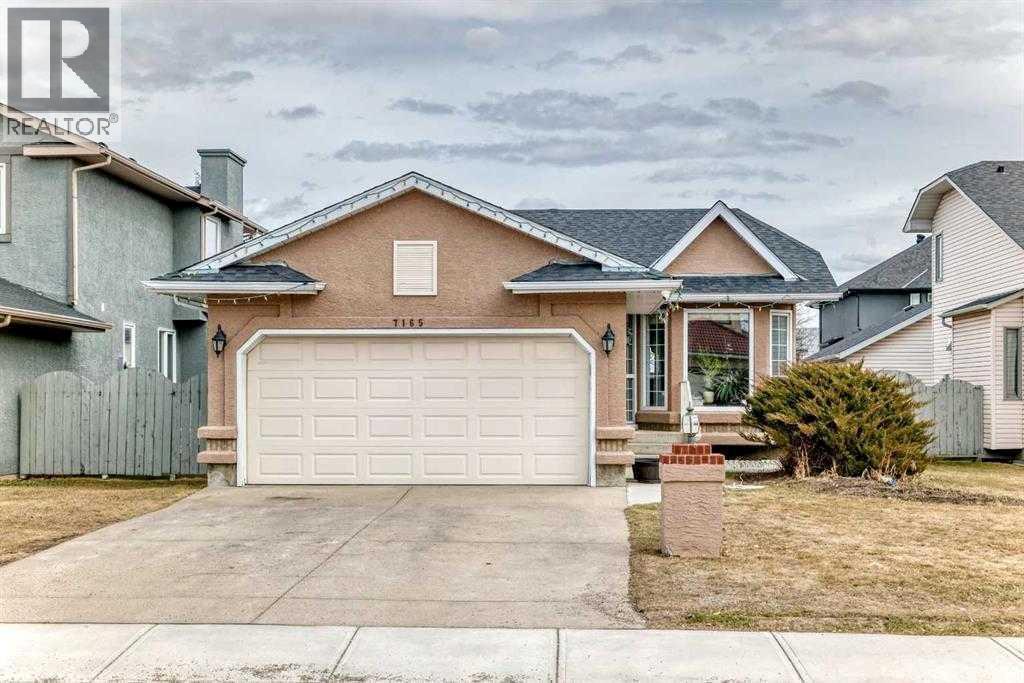
Fully renovated , This former show home is meticulously cared for and shows pride of ownership! Easy to please palette with neutral paint and flooring colors. The front facing formal dining room (or flex area) has decorative ceiling cornice and a sunny bay window. Fresh white cabinetry, peninsula island, glass door inserts, fridge, stove, dishwasher and stainless fridge in the kitchen. The main floor plan is perfect for easy flow between the kitchen, spacious eating nook and living room. Windows and vaulted ceilings add to the openness of the space. There is a cozy gas fireplace to add warmth on the cooler days. Patio access to the west facing back deck (14x9) which is covered in durable and easy care newer trek decking. Upper cabinets provide extra storage in the main floor laundry. The Master bedroom has decorative wood detail and vaulted ceilings as well as a walk in closet and jetted tub and shower en suite. The lower level has two more bedrooms and a very large open rec are as well as a 3 piece bath. There is RV parking in the rear with convenient power and water hook ups . (id:51913)
Royal LePage Metro
Calgary, Alberta
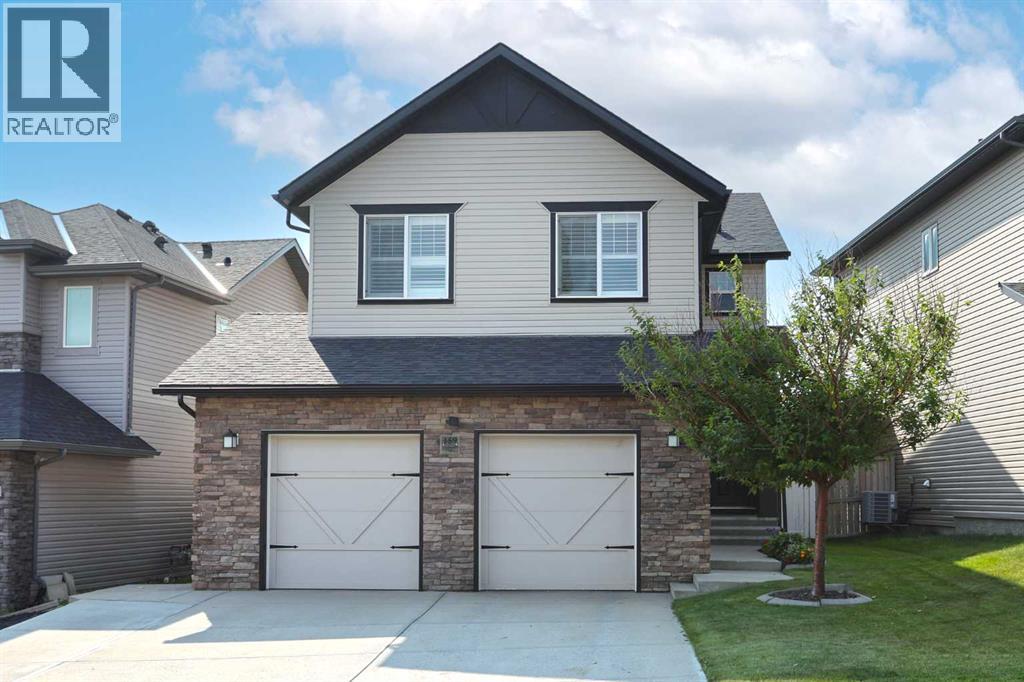
Make your dreams come true when you move into this beautifully upgraded 4 bedroom home in the popular Symons Valley community of Sherwood, located here on this quiet crescent within walking distance to winding trails & Sherwood Field. Original owners of this Trico-built two storey, which enjoys rich hardwood floors & central air, oversized 2 car garage, wonderful bonus room & maple kitchen with stainless steel appliances. Complemented by 9ft ceilings & expansive windows, you will simply love the sun-drenched & airy feel of the main floor with its gracious living room with stone-facing gas fireplace, bright & spacious dining room & open concept kitchen with granite countertops & walkthrough pantry, mosaic tile backsplash & the stainless steel appliances including a Frigidaire gas stove/convection oven. Total of 3 bedrooms & 2 bathrooms up highlighted by the relaxing owners’ retreat with walk-in closet & ensuite with corner soaker tub, double vanities & separate shower. Shared by the 2 childrens’ bedrooms is the 2nd full bath with 2 sinks & separate water closet room with bathtub/shower & toilet. Above the garage is the fabulous bonus room with vaulted ceilings & views of Sherwood Field. The lower level – with high ceilings, is finished with a games/rec room with quartz-topped wet bar, bathroom with walk-in shower, loads of extra space for storage & 4th bedroom with its own private access into the bathroom. Additional extras include 2nd floor laundry room with Asko washer & dryer, built-in ceiling speakers & Hunter Douglas blinds, huge main floor mudroom, 12ft ceilings in the oversized garage, underground sprinklers & backyard with maintenance-free vinyl fence, storage shed & Trex deck with gas BBQ line. New hot water tank in 2019 & new roof in 2024. This truly sensational home is perfectly located just minutes to all area amenities... Blessed Marie-Rose School, winding ravine trails, shopping at major retail centres (Beacon Hill, Sage Hill Crossing, Sage Hill Quarter ) & quick easy access to Stoney/Sarcee/Shaganappi Trails to take you anywhere & everywhere you want to go! (id:51913)
Royal LePage Benchmark
Calgary, Alberta
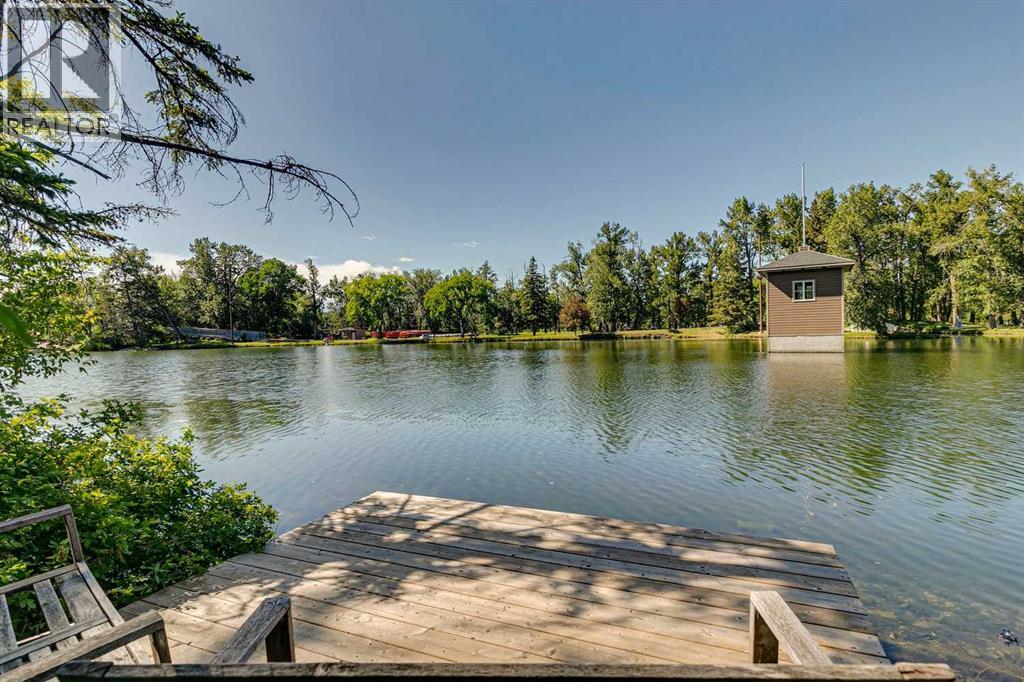
Opportunities like this are exceedingly rare. Sprawling across a massive 100x196 foot lot, this exceptional 0.42-acre property features 100 feet of direct water frontage on the highly coveted Bowness lagoon. The lot itself is spectacular, beautifully framed by mature trees that offer an incredible sense of natural privacy right in the city. The original bungalow is nestled into a setting that holds unmatched future potential, and the property includes two storage sheds and a private dock. You can choose to work with the existing home or use this premier parcel of land to build a brand-new custom estate. Plus, for anyone looking for even more space, you have the rare opportunity to also purchase the property directly next door.The four-seasons lifestyle offered by this unique location is unmatched. Imagine stepping out onto your private dock to launch a kayak or paddle-board in the summer, or lacing up your skates to enjoy the lagoon in the winter, all while watching abundant local wildlife right outside your door. Despite its serene, nature-filled setting, you are steps from running and biking trails, the scenic Bow River pathways, and the cross-country skiing tracks at Bowness Park. You are also just a short drive from the Calgary Farmers’ Market West and excellent local dining. Whether you are looking to renovate, hold, or build new, this lagoon-front property holds a monumental opportunity. (id:51913)
Exp Realty
Calgary, Alberta
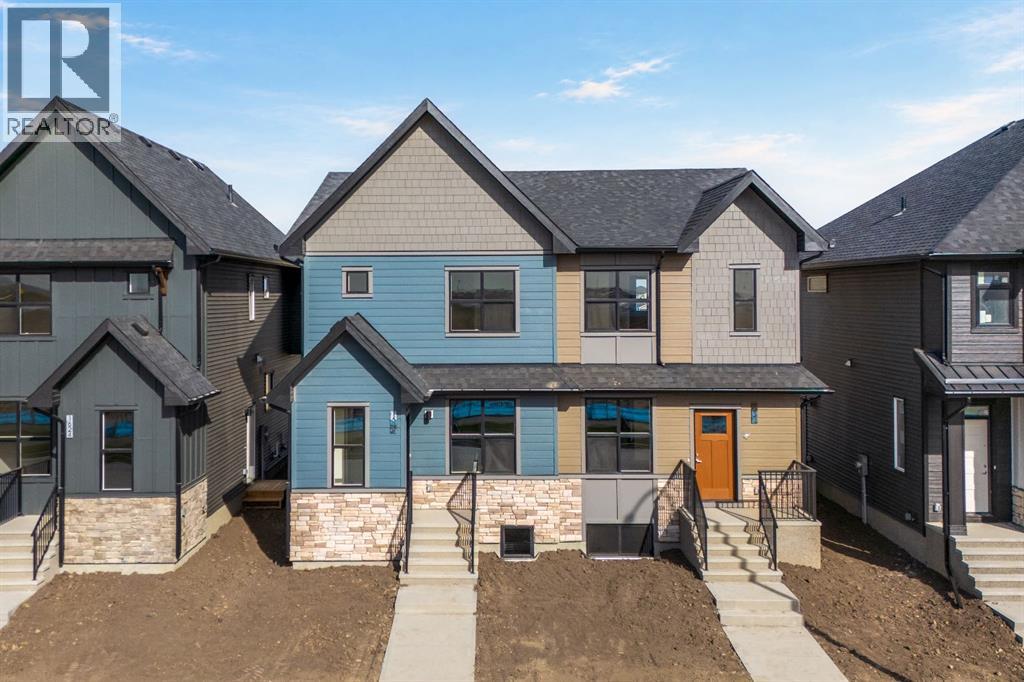
Welcome to the Ashton 18' by Partners Homes, a brand new 4-bedroom, 3-bathroom home available for immediate possession in the boutique community of Keystone Creek. Thoughtfully designed with a main-floor bedroom and full bathroom, a separate side entrance, and a functional family-friendly layout, this home offers an excellent combination of space, flexibility, and modern upgrades. The main floor features 9' ceilings and a bright, open-concept layout with luxury vinyl plank and tile flooring throughout. At the heart of the home, the kitchen is finished with full-height cabinetry, quartz countertops, tile backsplash, and a window that brings additional natural light into the space. A stainless steel appliance package is included with a French-door refrigerator, upgraded electric range, chimney hood fan with built-in microwave, plus a gas line rough-in for the range. Privately positioned at the rear of the main floor is a bedroom alongside a full bathroom with a walk-in shower, creating an ideal setup for guests, extended family, or a private home office. Upstairs, the primary bedroom offers a walk-in closet and private ensuite with dual sinks and a walk-in shower. Two additional bedrooms, another full bathroom, and conveniently located upper-floor laundry complete the level. The undeveloped basement features 9' foundation walls, a separate side entrance, and rough-ins offering flexibility for potential future development, subject to municipal approval and permitting. Additional features include 200 AMP electrical service, a tankless hot water system, upgraded carpet underlay, QuietWall™ construction designed to help reduce sound transfer between homes, fiberglass exterior doors, Hardie Board detailing on the front elevation, included front landscaping, and a 20' x 21' rear gravel parking pad with future garage potential. Located in Keystone Creek, a boutique community planned for only three phases, residents can enjoy pathways and nearby green space while remaining co nveniently connected to major routes, everyday amenities, CrossIron Mills, and Calgary International Airport. (id:51913)
Exp Realty
Calgary, Alberta
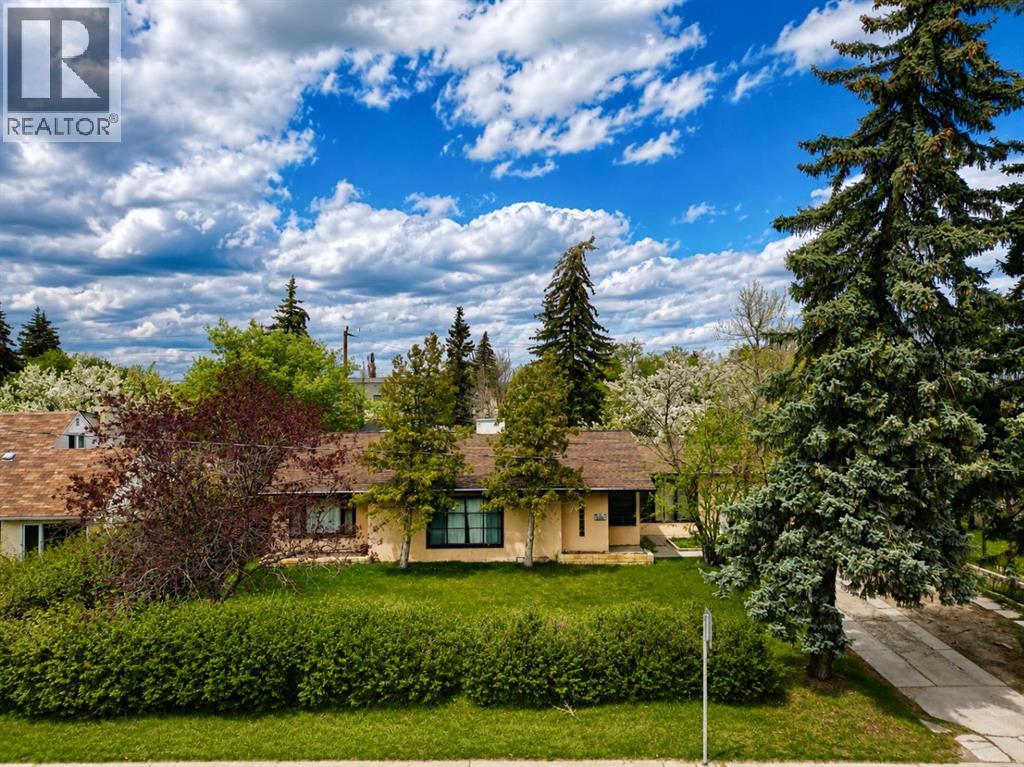
Situated on a massive 85 ft x 120 ft lot in a highly sought-after location, this property presents an exceptional opportunity for homeowners, investors, and developers alike. With a versatile layout, this home offers endless possibilities in an area surrounded by growth and future value. The main floor features a bright and functional design with three generously sized bedrooms, all conveniently located near a well-appointed 4-piece bathroom. Large windows throughout the home flood the living spaces with natural light, creating an open and welcoming atmosphere. The spacious living room is warm and inviting, seamlessly connecting to the dining area, making it ideal for both every day living and entertaining guests. The kitchen is thoughtfully laid out with an open workspace, and the cabinetry, highlighted by a window above the sink overlooking the expansive backyard. Whether preparing meals or enjoying your morning coffee, the view of the private outdoor space adds to the charm of this home. Adjacent to the kitchen is a cozy eating nook that opens directly into both the kitchen and living room, creating a natural flow throughout the main living area. Adding to the practicality of the home, the main floor laundry room is located just off the kitchen and includes a sink as well as direct access to the outdoor patio. This convenient setup makes day-to-day living easy while also providing quick access to the backyard for summer gatherings, gardening, or future expansion plans. The fully developed basement includes an illegal suite with its own separate access from the backyard and alley, offering excellent flexibility for extended family, guests, or potential rental income. The lower level features a full kitchen that opens into a combined living and dining area, creating a comfortable and self-contained space. In addition, the basement offers one bedroom, a den that could easily function as a home office or guest room, a 4 piece bathroom, and its own dedicated laundry a rea. Outside, the oversized lot provides exceptional outdoor space and location of this parcel makes it a rare find in today’s market. This is an outstanding opportunity to own a property with strong current functionality and significant long-term upside in a prime location close to amenities, schools, shopping, transit, and major routes. Properties with lots of this size and potential rarely become available. (id:51913)
RE/MAX First
Calgary, Alberta
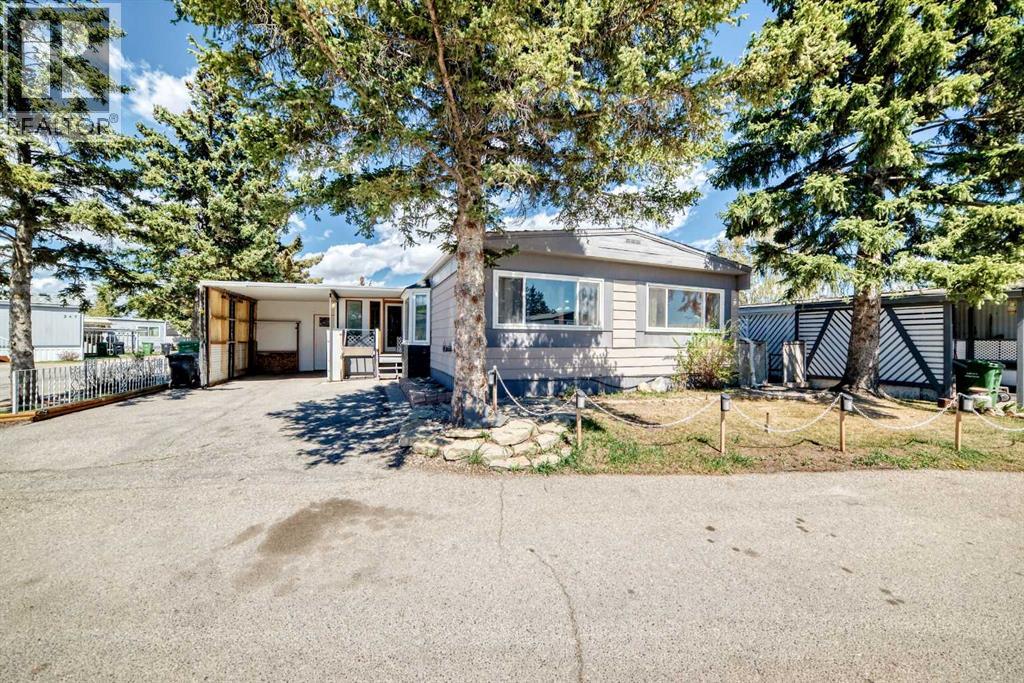
Accessible living with one of the best corner lots in the complex, just a five minute walk to Greenwich Village and Calgary Farmers' Market West. With the community pathway system right outside your door, you'll enjoy easy access to shopping, restaurants, parks, and everyday amenities.Situated on a private corner lot surrounded by mature trees, this home offers outstanding potential for first time buyers, flippers, or investors, or anyone looking to add their own personal touch. Featuring a carport, enclosed porch, and bright three season enclosed patio, there is plenty of space to make this property your own.With accessibility in mind, the home includes a WHEELCHAIR LIFT, ROLL-IN SHOWER, and a spacious floor plan that can easily be reconfigured to suit a variety of lifestyles. The generous living room is warmed by a cozy wood-burning stove, while the three bedroom layout includes a primary bedroom with its own two piece ensuite. The four piece main bathroom is currently configured for accessibility and can be modified if preferred.The enclosed patio opens to a private, garden-inspired backyard complete with a deck, low maintenance turf patio, and storage shed, creating a peaceful outdoor retreat. On the west side of the home, you'll find the west-facing breeze way, covered carport and wheelchair lift, which can be removed if no longer required.Lot fees include water, sewer, and garbage collection, adding to the home's affordability. With a fantastic location, and endless potential, this is an excellent opportunity to build equity and create a home that truly reflects your style. Available for quick possession. (id:51913)
RE/MAX Innovations
Calgary, Alberta
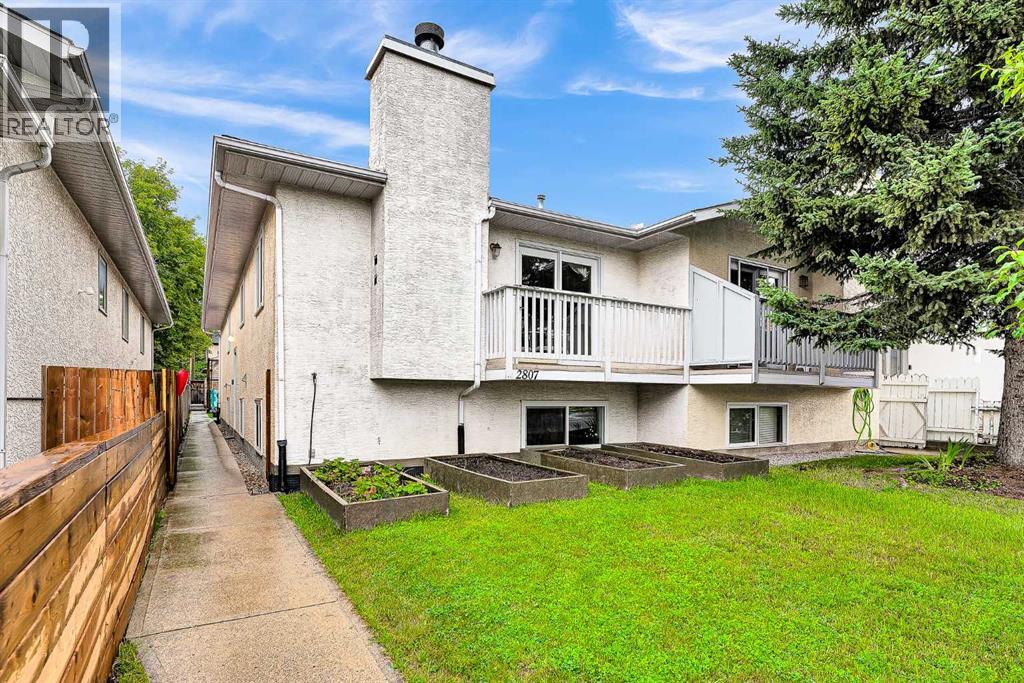
Over 2,400 sq ft of developed living space | 5 Bedrooms | 3 Bathrooms | Separate Walkout Basement UnitWelcome to this beautifully renovated, exceptionally versatile duplex in the heart of Killarney/Glengarry — offering over 2,400 sq ft of developed living space across two full levels, with up to five bedrooms and three full bathrooms. Ideal for families, multigenerational living, or anyone wanting flexible extra space or income potential.The open-concept main floor features three bedrooms — including a primary with 3-piece ensuite — plus a 4-piece main bathroom, all finished with hardwood flooring. Downstairs, the fully developed basement offers a separate basement suite with its own private entrance — two bedrooms, a 3-piece bathroom, a full kitchen, and its own living area — ideal for extended family, guests, or a mortgage helper. Large egress windows and a foundation sitting only about four feet below grade keep the lower level bright and naturally lit, so it lives like a true second storey rather than a basement.The entire home has been renovated, with new vinyl windows, a new garage roof, and a new hot water tank, and attic insulation top up all within the last 10 years. Outside, enjoy a west-facing yard with excellent southern exposure, a detached double garage off a paved alley, and additional street parking.An outstanding central location just steps from transit, Luke’s, and a nearby strip mall, with bike paths, parks, playgrounds, and schools close by — and a five-minute walk to the community centre. Six minutes to downtown, with Mount Royal University, North Glenmore Park, and 17th Avenue’s restaurants and entertainment all easily accessible. Nearby school options include Killarney School (CBE Montessori), Holy Name School (Catholic), Calgary Classical Academy, Clear Water Academy, Bishop Carroll High School, Central Memorial High School, Lycée International de Calgary, and A.E. Cross School.A rare combination of fully renovated, move-in-ready li ving space, flexible accommodation, abundant natural light, and an unbeatable central location. (id:51913)
Unison Realty Group Ltd.
Calgary, Alberta
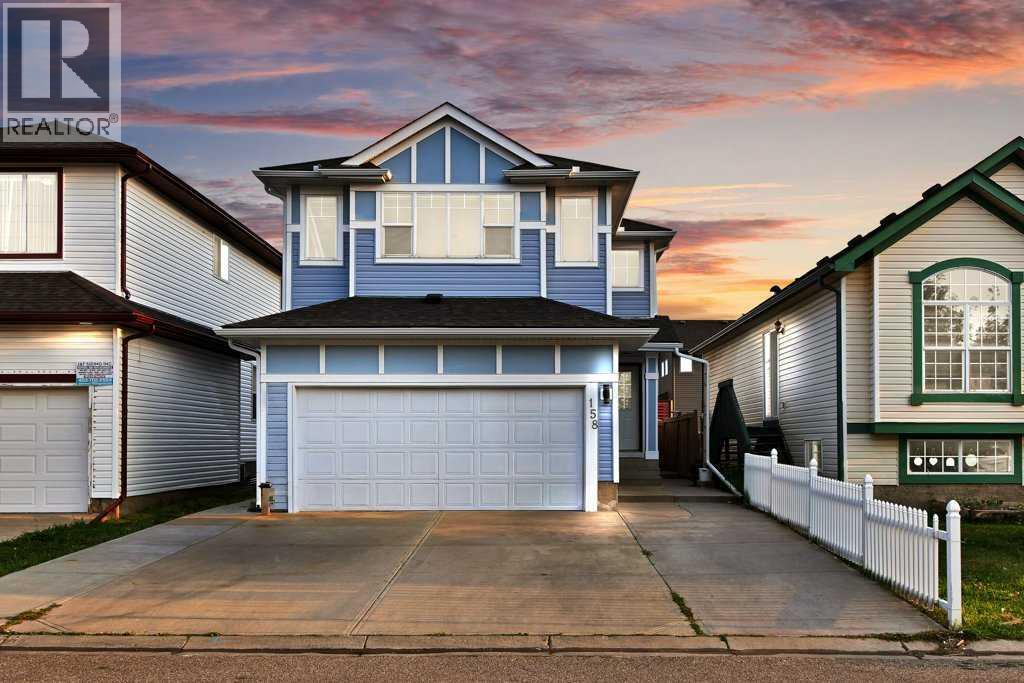
Welcome to this fully renovated home in the heart of Taradale, offering exceptional space, modern upgrades, and an ideal layout for today’s family. The main floor features a spacious living room with a cozy gas fireplace, a beautifully renovated kitchen, dining area, and convenient half bathroom. Upstairs offers 4 spacious bedrooms, 2 full bathrooms, and a versatile bonus room, giving your family plenty of room to grow. Extensive upgrades include fresh paint, new siding, new roof, new gutters, and an extended driveway. The basement features an illegal 1-bedroom plus den suite with a full bathroom and separate side entrance, providing flexibility for extended family or potential rental income. Enjoy the convenience of a front double attached garage, extended driveway, and back lane access. Located close to schools, parks, shopping, transit, and major roadways, this move-in-ready home is an opportunity you won’t want to miss. If you’ve been waiting for a renovated Taradale home with plenty of bedrooms, a double garage, and additional basement space, this could be the one. Book your private showing today and come see everything this home has to offer! (id:51913)
Prep Realty
Cochrane, Alberta
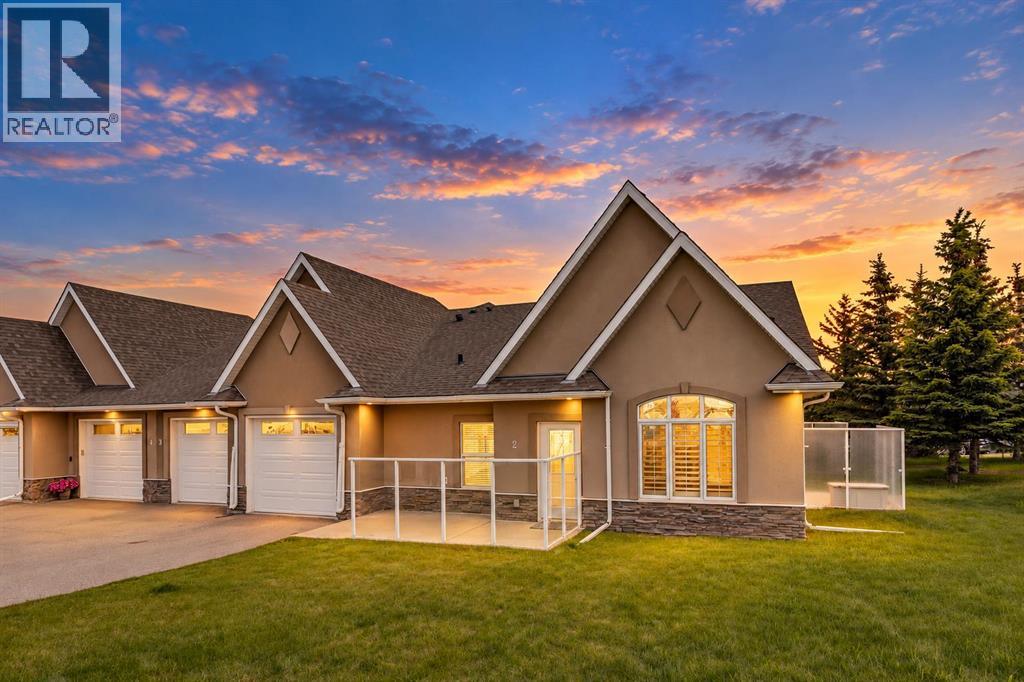
Welcome home to River Heights Garden Residences, a 55+ community, where comfort, convenience, and connection come together. Thoughtfully designed with single-level living in mind, this beautifully maintained bungalow-style townhouse offers the perfect opportunity to downsize without sacrificing space, style, or functionality. Step through the front door and you'll immediately be welcomed by soaring vaulted ceilings and an abundance of natural light pouring through the stunning arched window. The bright, open-concept layout creates an inviting atmosphere that feels both spacious and comfortable, while the contemporary finishes provide a timeless backdrop for any décor. At the heart of the home, the kitchen is designed for both everyday living and effortless entertaining. Featuring granite countertops, stainless steel appliances, a pantry, and crisp white cabinetry, it offers plenty of workspace and storage while remaining connected to the dining and living areas. Whether you're hosting family for the holidays or enjoying a quiet morning coffee, the open design keeps everything within easy reach. The living room is warm and welcoming, highlighted by a modern electric fireplace and large windows that fill the space with natural light. Just off the main living area, a private side patio provides the perfect place to enjoy a summer afternoon, tend to a few flowers, or simply relax with a good book. The spacious primary bedroom offers room for your full bedroom suite and features a generous walk-in closet along with convenient access to the beautifully appointed full bathroom, complete with a newer walk-in shower. A bright den with a skylight offers incredible flexibility, making it ideal as a home office, craft room, reading retreat, or space for visiting guests. A convenient two-piece powder room with additional storage adds further functionality for both homeowners and visitors alike. An attached single garage with direct access to the home, along with a dedicated laun dry room, makes everyday tasks simple and convenient, while the low-maintenance lifestyle allows you to spend more time enjoying everything the community and surrounding area have to offer. Located close to scenic walking paths, the Bow River, shopping, dining, and essential amenities, this move-in ready home offers the perfect balance of independence, community, and carefree living. If you've been searching for a place that feels like home the moment you walk through the door, this may be the one you've been waiting for. (id:51913)
RE/MAX House Of Real Estate
Calgary, Alberta
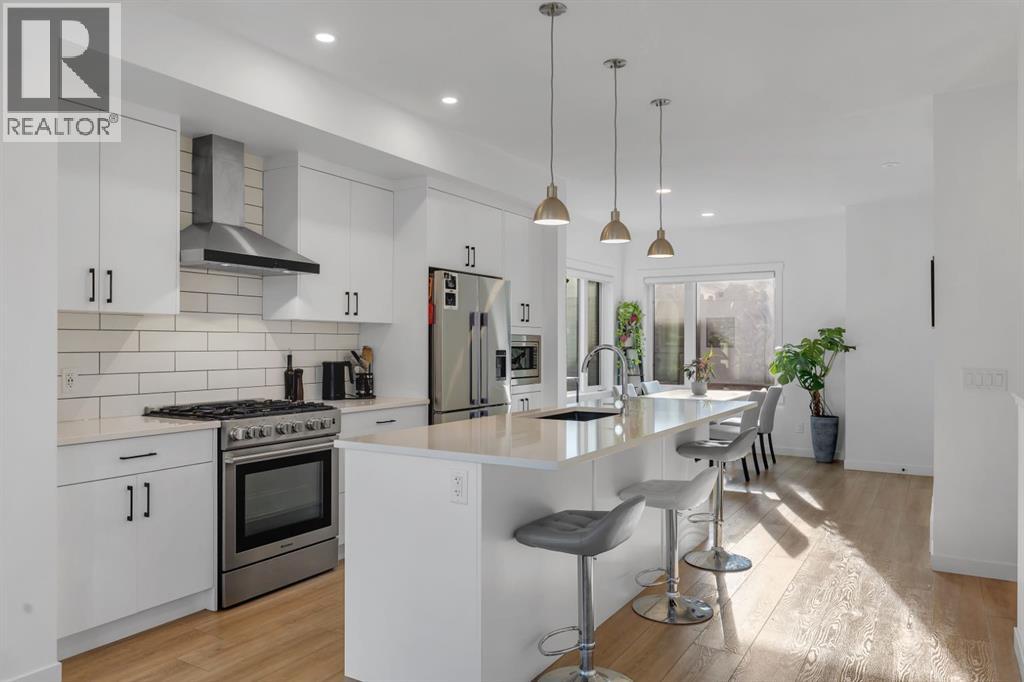
Welcome to the Amara Corner Lot Design Plan in Greenwich NW Calgary. This New York inspired executive townhome offers 1,584 square feet of bright, open concept living in one of Calgary’s most desirable northwest communities. Featuring three bedrooms plus a den and 3.5 bathrooms, this thoughtfully designed home provides exceptional space for families, professionals, or those who love to entertain. A double wide garage with an oversized single door and private driveway offers excellent parking, storage, and everyday convenience. Professionally curated interior colour selections and extensive builder upgrades elevate every level. The north facing frontage looks onto the community courtyard and pathway system, while the east side and south backing exposures bring abundant natural light through expansive corner windows. Enjoy a walkout exposed aggregate patio overlooking the courtyard, along with an elevated glass panel balcony that provides privacy and attractive views. Inside, the home features luxury vinyl plank flooring on the main and lower levels, quartz countertops throughout, nine foot ceilings, and upgraded stainless steel gourmet appliances including a gas range and chimney hood fan. Triple pane windows, a Navien tankless hot water system, and heat recovery ventilator add comfort and efficiency. This Amara corner plan is further enhanced by the Builder Show Home Package, including a custom third full bathroom on the lower level, black interior door and bathroom accents, eight foot solid interior doors, a full tile backsplash with custom grout detail, and window coverings throughout. One of Landmark Homes’ most sought after floor plans, the Amara offers a functional galley kitchen with dedicated living and dining spaces that are ideal for hosting and everyday life. Its exterior draws inspiration from classic New York brownstones, combining James Hardie paneling, full brick accents, and stucco finishes for a polished, low maintenance lifestyle. Ideally located ju st 18 minutes from downtown Calgary, 12 minutes from the University of Calgary and Foothills Hospital, under an hour from Banff and Canmore, and within walking distance of the Calgary Farmers’ Market, this is an outstanding opportunity to enjoy style, convenience, and community in Greenwich. Book your showing today. (id:51913)
RE/MAX House Of Real Estate
Calgary, Alberta
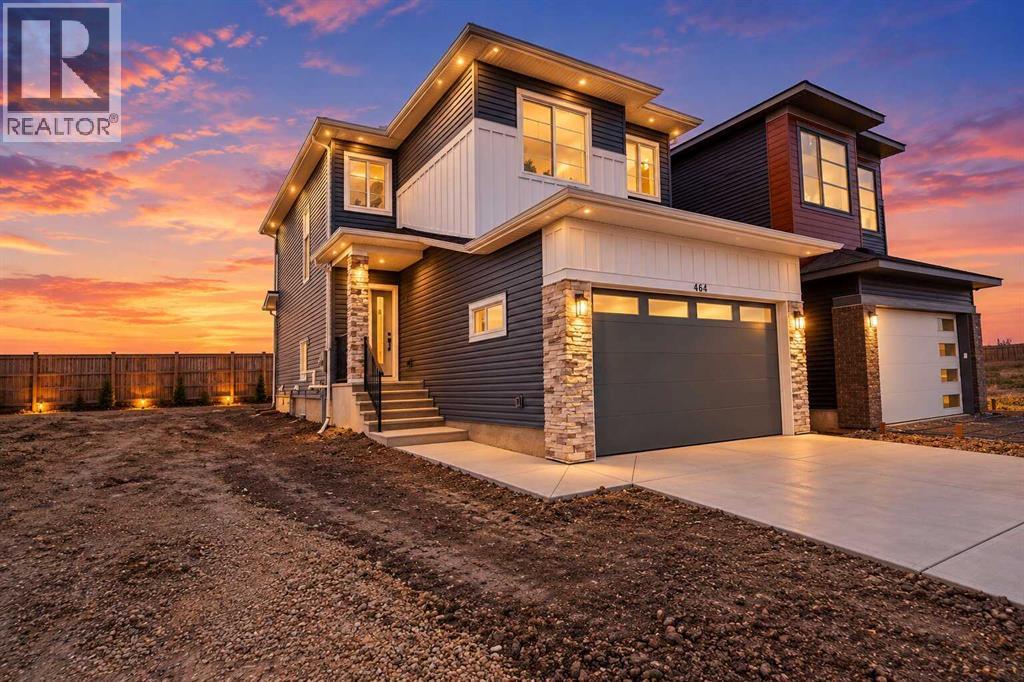
Welcome to the wonderful community of Lewisburg! This Brand new home built by Award Winning Prominent Homes is a two-storey home that Backs onto Greenspace! It also features a double attached garage, 3 Bedrooms 2 and half Bathrooms on a great South Facing backyard. The Main Floor is Open concept with family room with an abundance of light, fireplace and next to the chic kitchen that features a nice size island, 30 inch gas range, large capacity French door refrigerator, and pantry. The upper floor has 3 Bedrooms including a primary bedroom with a 4-piece ensuite, Bonus room and laundry room which includes washer and dryer. The basement has a Separate Entrance and is ready for our personal touch. This home includes Alberta New Home Warranty plus a 1 year Builder warranty. What a great price point! Call to book your private showing today! (id:51913)
Exp Realty