
- david@f1realestate.ca
- +1 403 9929611
- 15 River Drive S, Bragg Creek AB
- david@f1realestate.ca
- +1 (403) 992 9611
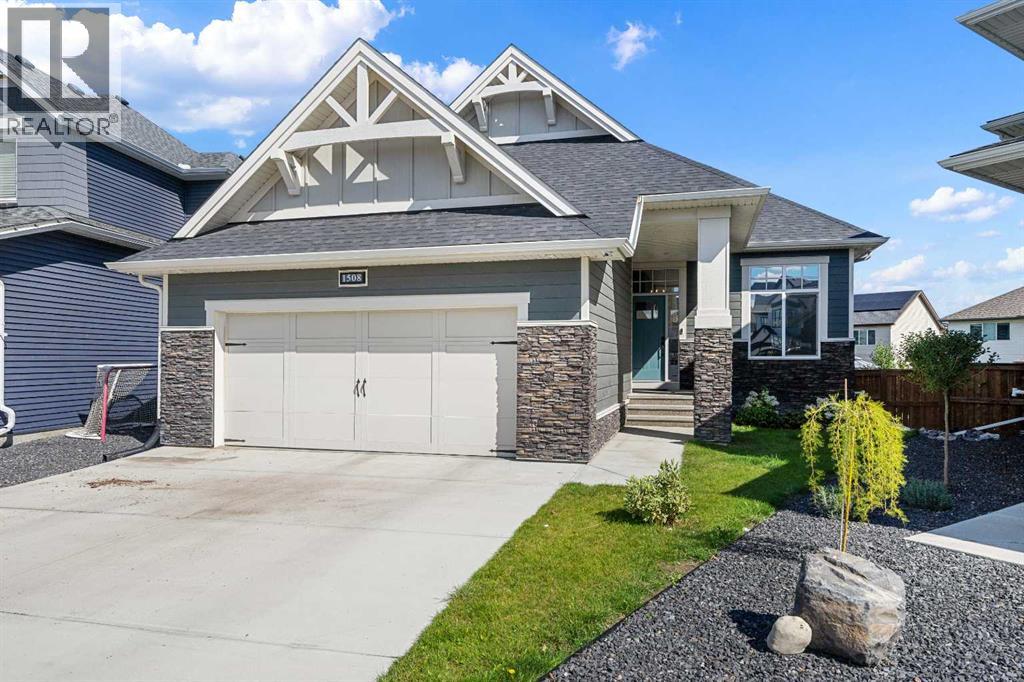
Airdrie, Alberta
Welcome to this beautifully finished, fully developed bungalow built by McKee Homes, ideally situated on a pie-shaped lot in the sought-after community of Coopers Crossing. Step inside to a bright, open main floor with hardwood flooring & a spacious front office/den tucked just off the foyer. Privacy film on the office window & front door adds an extra layer of privacy while still allowing in natural light. The heart of the home is the beautifully designed kitchen featuring quartz countertops, a functional island, full-height cabinetry with soft-close drawers & doors, stainless steel appliances & a pantry with solid shelving. The kitchen opens seamlessly to the dining area & inviting living room, where a striking floor-to-ceiling stone gas fireplace creates a warm focal point. Large triple pane windows bring in an abundance of natural light & frame pleasant treed views. From the dining area, step outside to the large deck, complete with a gas line for your BBQ. The spacious primary retreat offers plenty of room to unwind & a luxurious 5 piece ensuite featuring a soaker tub, steam shower, quartz counters & in-floor electric heat. From the ensuite, a walk-through closet connects directly to the laundry room for an exceptionally functional layout. The laundry room continues through to the roomy back entry, offering a built-in bench, closet & plenty of space for everyday organization. A 2 piece powder room & additional storage closet completes the main level. Downstairs, the fully developed basement adds an incredible amount of living space with a large family room featuring a 2nd stone gas fireplace, additional recreation space, 2 generously sized bedrooms, a full bathroom with in-floor electric heat & excellent storage. Outside, the pie-shaped yard is fully landscaped, with underground irrigation in both the front & back yards and includes a dedicated dog run, while mature trees on the surrounding properties create a green, established backdrop. The large driveway pr ovides great parking, while the oversized 23'5" x 21' heated garage offers extra room for vehicles, storage or hobbies. All of this within walking distance of schools, parks, shopping & everyday amenities - a beautifully designed bungalow offering an ideal combination of comfort, space & functionality .Click on the 3D tour and watch the video as well! (id:51913)
Maxwell Capital Realty
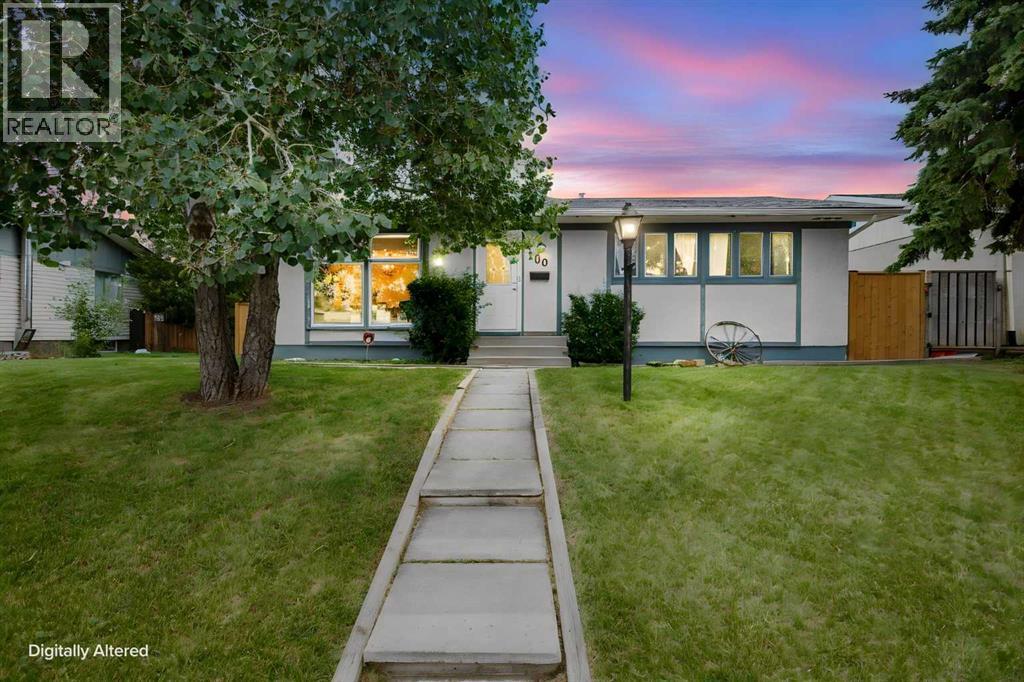
Calgary, Alberta
Price Correction! Welcome home to this beautifully updated/renovated bungalow in the heart of Marlborough! Sitting on a huge lot with an oversized detached garage (25' x 23'), complete with a small electrical panel, gas line, and abundant cabinet storage this property offers space and function for the whole family. This 4-bedroom, 2-bathroom home has been freshly updated throughout in preparation for its new owner. The entire main floor has been professionally painted (walls and ceilings), with new flooring, light fixtures, closet doors, and new baseboards throughout. The main floor bathroom has been completely renovated, featuring a new tub, tile surround, flooring, vanity, lighting, and mirror. Cozy up by the fireplace, now fitted with a new electric range. Downstairs, the fully finished basement adds even more living space with a family room, a 4th bedroom, a den/workout room, ample storage, and a 3-piece bathroom. Outside, enjoy a large patio (12'5" x 18'7") and an upper deck (8' x 11") with a pad ready for a future hot tub. RV parking, a paved alley, and a huge lot round out the exterior features, plus major mechanicals are already taken care of, with new shingles (2024), a new furnace (2025), and a brand-new fence (2025, just one year old). Located in Marlborough, you're surrounded by amenities, schools, shopping, transit, and easy access to Memorial Drive and 52nd Street. This property would be ideal for the growing family, first time home buyer or investor looking for an opportunity. Either way it's a fantastic home in a good part of Marlborough! (id:51913)
Kic Realty
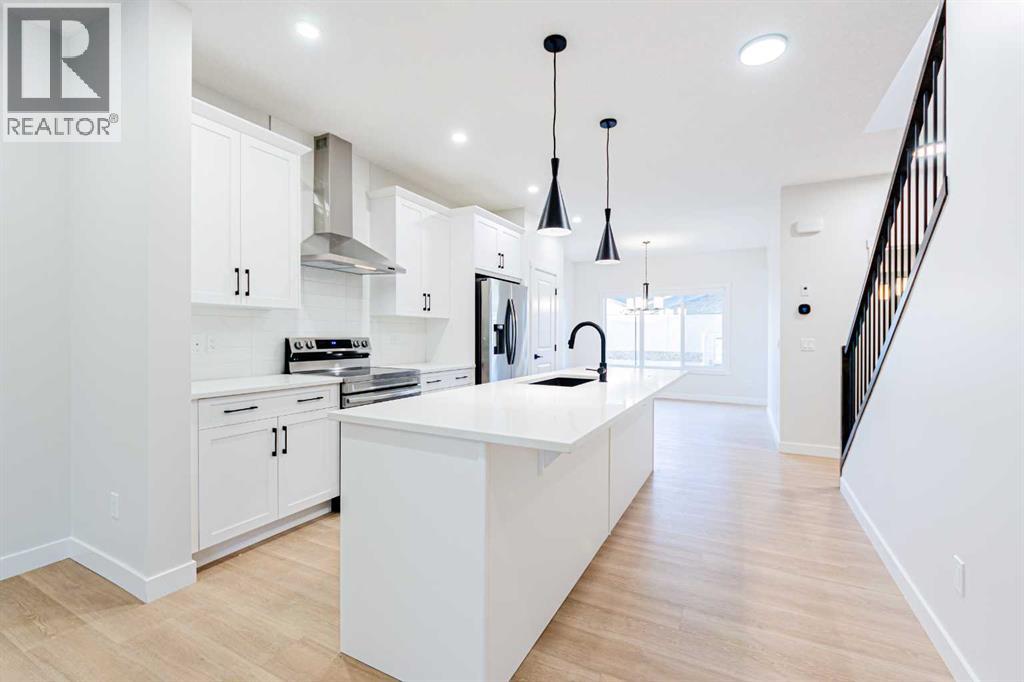
Cochrane, Alberta
Welcome to 2 Fireside Close, a beautifully designed Sawyer model by Genesis Builders on a desirable corner lot in Cochrane's sought-after Fireside community. Featuring thoughtful upgrades, modern finishes, and a functional, family-friendly layout. Step inside to discover a bright, welcoming main floor with a versatile flex room, ideal for a home office, playroom, or additional sitting area. The open concept design seamlessly connects the spacious living room, dining area, and beautifully appointed kitchen, creating an inviting space for everyday living and entertaining. The kitchen features elegant white quartz countertops, Chantilly Lace shaker-style cabinetry, a stylish Taj Mahal backsplash, and a central island with an eating bar. An upgraded railing adds a sophisticated architectural touch, while a gas line to the range provides added flexibility for your cooking preferences. Upstairs, you'll find a spacious bonus room, perfect for family movie nights or a relaxing retreat. The primary bedroom features a private ensuite and walk-in closet, while two additional bedrooms, a full bathroom, and convenient upper-floor laundry complete this thoughtfully designed level. Additional upgrades include a separate side entry for convenient access and added flexibility, plus a rear deck perfect for warm summer evenings or entertaining guests. A gas line to the BBQ makes outdoor cooking even more convenient. The charming Craftsman-inspired exterior adds timeless curb appeal and complements the home's desirable corner-lot location. Located in the vibrant community of Fireside, residents enjoy nearby parks, playgrounds, scenic walking pathways, schools, shopping, and everyday amenities. With convenient access to Highway 22 and Highway 1, commuting to Calgary or heading west to explore the Rocky Mountains is easy. Discover exceptional craftsmanship, thoughtful upgrades, and modern family living at 2 Fireside Close, where comfort and convenience come together in beautiful Cochrane . Photographs are representative and are of a previously built model. Please reference the mood board in the photographs for current selections and finishes. Colours, finishes and materials are subject to change without notice based on availability at the time of installation. (id:51913)
Lpt Realty
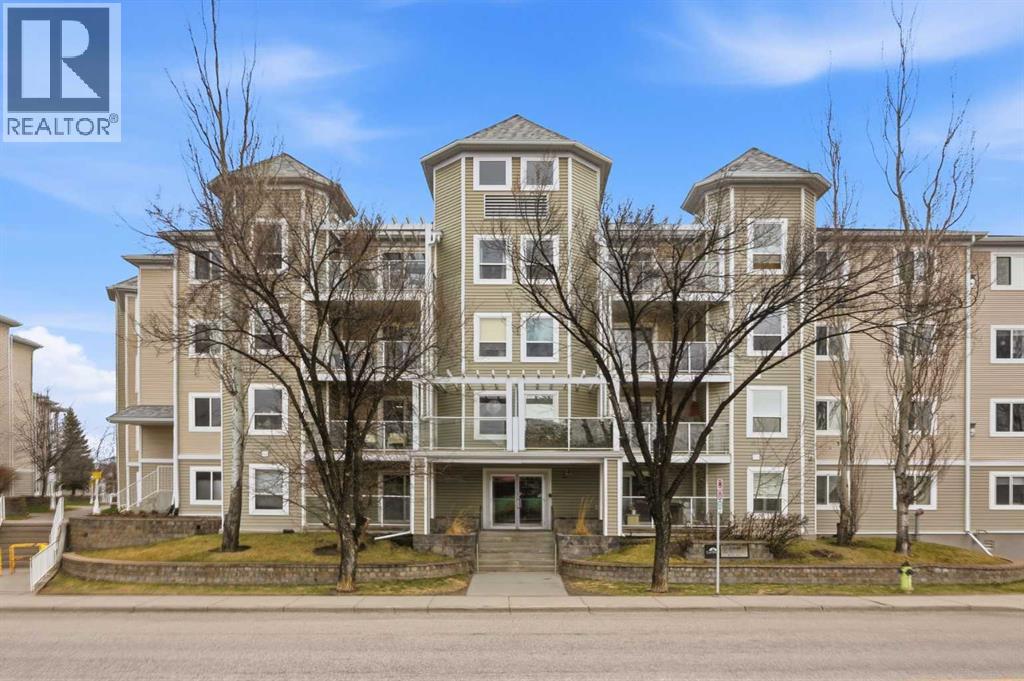
Calgary, Alberta
IF YOU ARE LOOKING FOR LIVING SPACE THEN THIS IS IT ! Large - 1,081 Sq Ft - featuring two bedrooms and DEN! Living room with corner gas fireplace and sliding door to east facing balcony - does not face the street. Bright kitchen with stainless steel appliances. Good size DEN (possible 3rd bedroom?) with south window. Two bedrooms - the huge primary (19' 10" x 10'8") has a large walk-in closet and full 3 piece ensuite. The second bedroom is a good size and is located next to the main 4 piece bathroom. Vinyl plank flooring and carpet throughout. There is a stackable waher & dryer in the spacious (12' x 8'1") storage room. This fine home has CENTRAL AIR CONDITIONING for your comfort. There is 1 titled underground parking stall close to the elevator. Located next to the elevator is the secure storage room with a titled storage locker (8' x 5'). For your guests there are OVER 30 UNDERGROUND VISITOR PARKING STALLS! Gateway Shawnessy is a well run complex with a strong reserve fund. Located across from the Somerset/Bridlewood LRT station and close to the library and YMCA. Lots of closeby shopping - Walmart, Co-Op, Safeway, Home Depot as well as many other fine restaurants and shoppes! (id:51913)
Royal LePage Solutions
Cochrane, Alberta
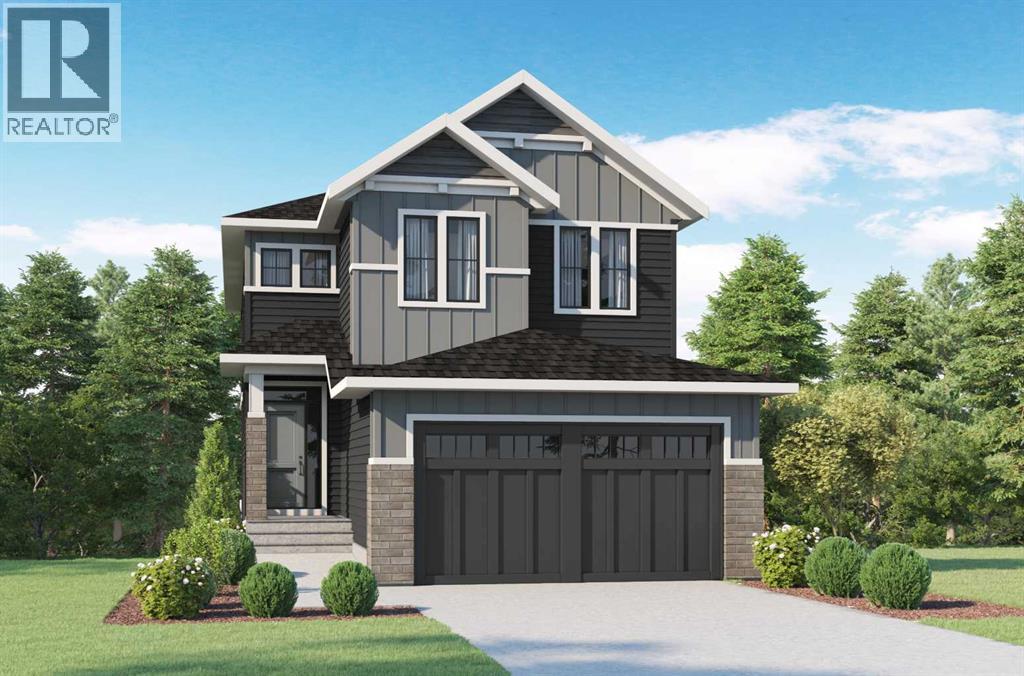
THERE ARE VIEWS, AND THEN THERE ARE VIEWS THAT REMIND YOU WHY YOU MOVED TO COCHRANE.—Set in West Hawk at Heritage Hills, this 2,284 sq. ft. Augusta Model by Fifth Avenue Homes offers that rare Cochrane balance: CLOSER TO THE MOUNTAINS, STILL CONNECTED TO CALGARY, in a hillside community shaped around views, pathways and green space.The southeast-facing backyard BACKS ONTO GREENSPACE AND AN ENVIRONMENTAL RESERVE, creating a natural backdrop with room to breathe. An EXPANDED VINYL DECK extends life outdoors, while the WALKOUT BASEMENT adds future flexibility with large rear windows, a patio slider and 3-piece rough-in.Inside, 9’ CEILINGS, 8’ INTERIOR DOORS and upgraded railing throughout set an elevated tone. A side-positioned GAS FIREPLACE keeps the open great room focused on the rear views. The gourmet kitchen delivers BUILT-IN SAMSUNG APPLIANCES, electric cooktop, WALL OVEN, microwave, chimney hood fan, quartz counters, WALK-THROUGH PANTRY and an undermount Silgranit sink.The finishes are warm, tailored and quietly sophisticated: smoky taupe cabinetry, pale quartz, matte black fixtures, marble-look tile and wood-inspired flooring. Neutral, yes—but absolutely NOT forgettable.The mudroom earns its square footage with BUILT-IN LOCKERS AND A BENCH, extra cabinetry and the main-floor washer/dryer location—giving coats, bags and laundry somewhere to land before they migrate through the house.Upstairs, the BONUS ROOM is a proper second living space, not a hallway having an identity crisis. The master retreat deserves its own moment: a CORNER-SET SOAKER TUB framed by windows on two adjoining walls, a 36” X 60” TILED SHOWER, dual-sink vanity and walk-in closet with BUILT-IN ORGANIZERS.TRIPLE-PANE WINDOWS, TANKLESS HOT WATER and an insulated double garage with an 8’ OVERHEAD DOOR round out a spec home where every upgrade feels intentional.VISIT THE FIFTH AVENUE HOMES SALES CENTRE AT 116 Heritage Ridge, or connect with a real estate agent to arrange a private sh owing. Already working with an agent? PLEASE BRING THEM ALONG FOR ALL SHOWHOME VISITS. (id:51913)
Maxwell Central
Calgary, Alberta
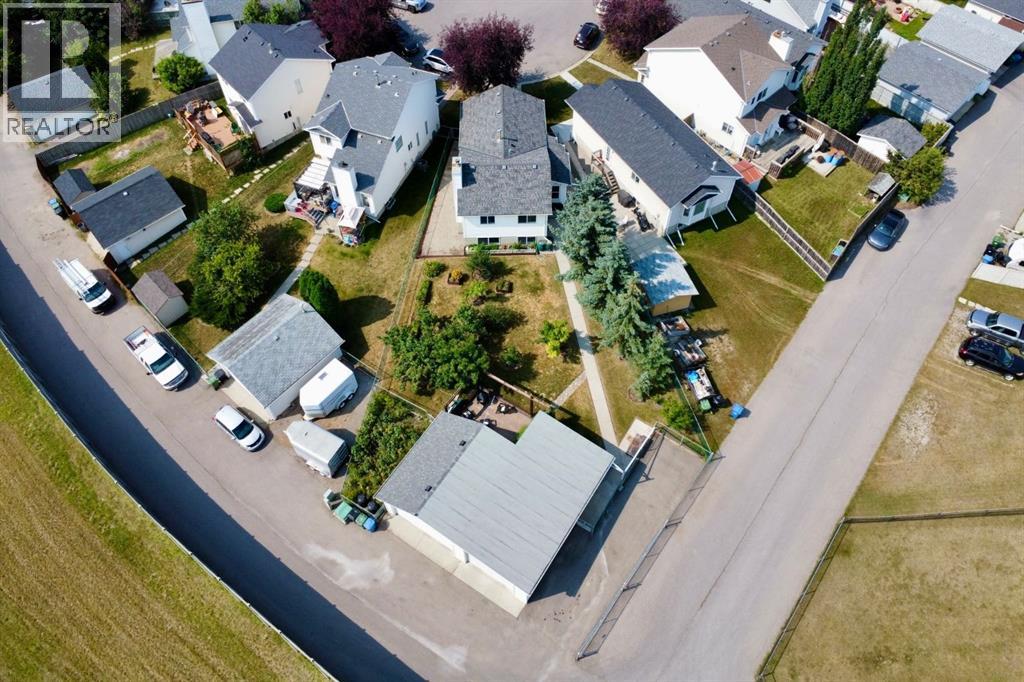
Beautifully UPDATED & absolutely IMMACULATE, this 4-bedroom, 2.5-bathroom home is located in the highly desirable LAKE COMMUNITY of McKenzie Lake! In addition to this exceptional home, you'll enjoy an almost 0.2-ACRE LOT featuring a rare combination of an OVERSIZED DOUBLE GARAGE ATTACHED TO A HEATED DOUBLE TANDEM GARAGE/WORKSHOP with a MEZZANINE for storage. The backyard is a gardener's dream, with multiple garden spaces and mature fruit trees. A 52-FOOT RV PARKING PAD beside the garage has removable chain link panels to make parking smoother. There's no need to worry about Deerfoot Trail traffic noise - the extra-high sound barrier and garage placement help block a significant portion of the sound. Inside, most windows have been upgraded to TRIPLE-PANE, creating a quiet and peaceful interior. This is one of the LARGEST LOTS IN MCKENZIE LAKE with full lake access and arguably offers one of the BEST GARAGE CONFIGURATIONS AVAILABLE. The home has been FRESHLY PAINTED throughout in bright, contemporary tones and is absolutely IMMACULATE. The main floor features impressive 10-FOOT KNOCKDOWN CEILINGS, creating an exceptionally spacious feel. The kitchen, complete with a LARGE ISLAND, offers an abundance of cabinetry and counter space and UPGRADED STAINLESS-STEEL APPLIANCES. A CUSTOM ADDITION provides a convenient mudroom and 2pc bathroom with direct access to the backyard. Patio doors off the dining area further enhance the home's BRIGHT AND OPEN LAYOUT, and provides an ideal location for a dog run or BBQ area with gas line. Just one level down, you'll find a spacious family room featuring a cozy WOOD-BURNING FIREPLACE and oversized windows that flood the space with NATURAL LIGHT. This level also includes an office nook, a full bathroom, and laundry area. A few steps up from the main floor are the generous master bedroom and a sizeable second bedroom, which share an updated 4pc bathroom. You'll also appreciate the SOLID WOOD DOORS and NEW CARPET. The lower level offers tw o additional spacious bedrooms, another office space, and plenty of storage throughout the home. Most of the Poly-B plumbing has already been replaced. Outside, the BEAUTIFULLY LANDSCAPED YARD features a saskatoon berry bush, and fruit trees. Compost bins and rain barrels are also included. A FIRE PIT area beside the garage is complete with retractable awnings for added comfort. The garage and RV parking are truly standout features. The workshop, essentially a HEATED DOUBLE TANDEM GARAGE features a 10FT OVERHEAD DOOR, a solar panel for maintaining RV batteries, a MEZZANINE STORAGE LEVEL, a DRAINAGE PIT that can be pumped out, and TWO 220-VOLT OUTLETS for electric vehicle charging or powering workshop equipment. Recently built, this garage is an incredible luxury. This home has access to all the amenities that McKenzie Lake offers and easy access to major transportation routes. (id:51913)
RE/MAX Landan Real Estate
Calgary, Alberta
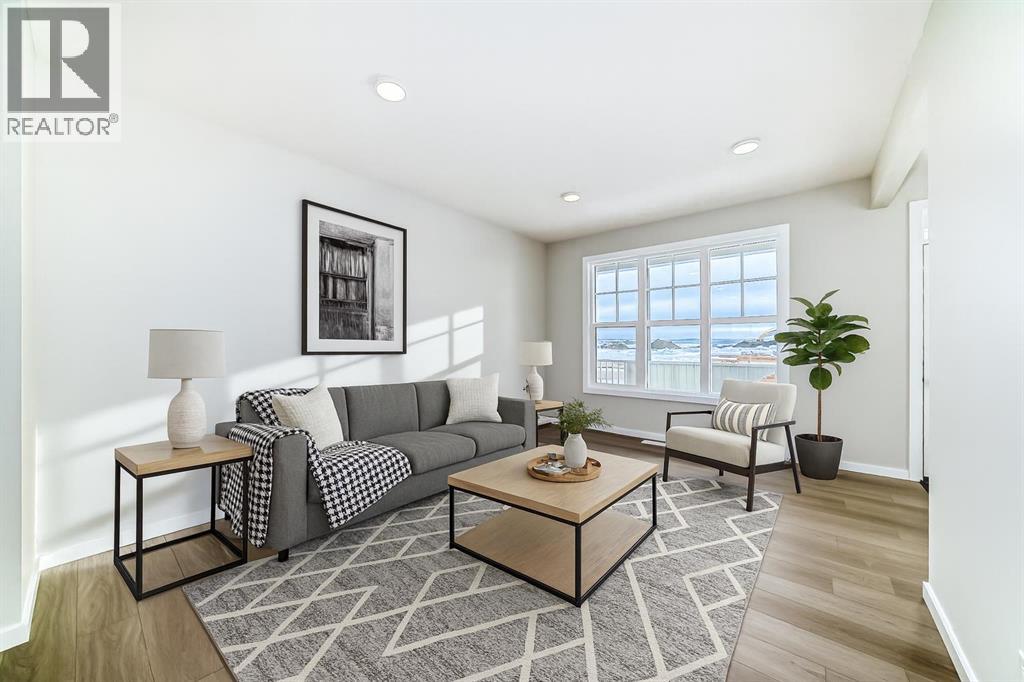
THE BASEMENT IS ALREADY MAKING PLANS BEHIND YOUR BACK—and you’re probably going to approve. With 9' foundation walls, a separate side entry, an enlarged egress window and ROUGH-INS FOR A BATHROOM, LAUNDRY AND FUTURE WET BAR or kitchen area, this home has already handled some of the expensive groundwork for whatever comes next. More living space, multi-generational flexibility or future income potential—the options are waiting downstairs.Up top, everyday life is equally well planned. A FULL-WIDTH COVERED PORCH gives the home real presence, while oversized front windows fill the living room with light and an ELECTRIC FIREPLACE brings the cozy. The MAIN FLOOR POCKET OFFICE is a proper little headquarters with data wiring and storage—ideal for remote work, homework or hiding with a coffee while the rest of the house sorts itself out.The kitchen brings Oxford Grey cabinetry, QUARTZ COUNTERS, a smoky tile backsplash, 48" upper cabinets, a CHIMNEY HOOD FAN and a BUILT-IN MICROWAVE with a deep pot drawer below. The KITCHEN ISLAND adds prep space and casual seating, the pantry keeps clutter contained, and the dedicated dining area gives meals—and furniture—a proper place to land. From there, step onto the 10' × 10' REAR DECK with a BBQ gas line. The 20' × 20' CONCRETE PARKING PAD is ready for two vehicles or a future garage.Upstairs, the CENTRAL BONUS ROOM gives everyone somewhere else to be—always a win. Three bedrooms and upper laundry keep daily life efficient, while the primary adds a windowed walk-in closet, DUAL SINKS and an UPGRADED SHOWER with a built-in seat.Sora brings nature into the daily routine with WETLANDS, OPEN GREEN SPACE, WALKING TRAILS, BOARDWALKS and places to pause near the water. Seton and McKenzie Towne keep shopping, dining and services within easy reach, while Fish Creek Provincial Park, Ralph Klein Park and the Bow River add even more room to roam. QUICK ACCESS TO STONEY TRAIL keeps the city connected without putting it in your backyard.A dd 200-amp service, TANKLESS HOT WATER, front landscaping and IMMEDIATE POSSESSION, and this home is ready for move-in day—and already plotting what comes next. Contact your agent and book a showing today! • PLEASE NOTE: Photos are of a DIFFERENT Spec Home of the same model – fit and finish may differ. Interior selections and floorplans shown in photos. Kitchen appliances are included, and will be installed prior to possession. Washer and dryer included on qualifying homes. (id:51913)
Cir Realty
Okotoks, Alberta
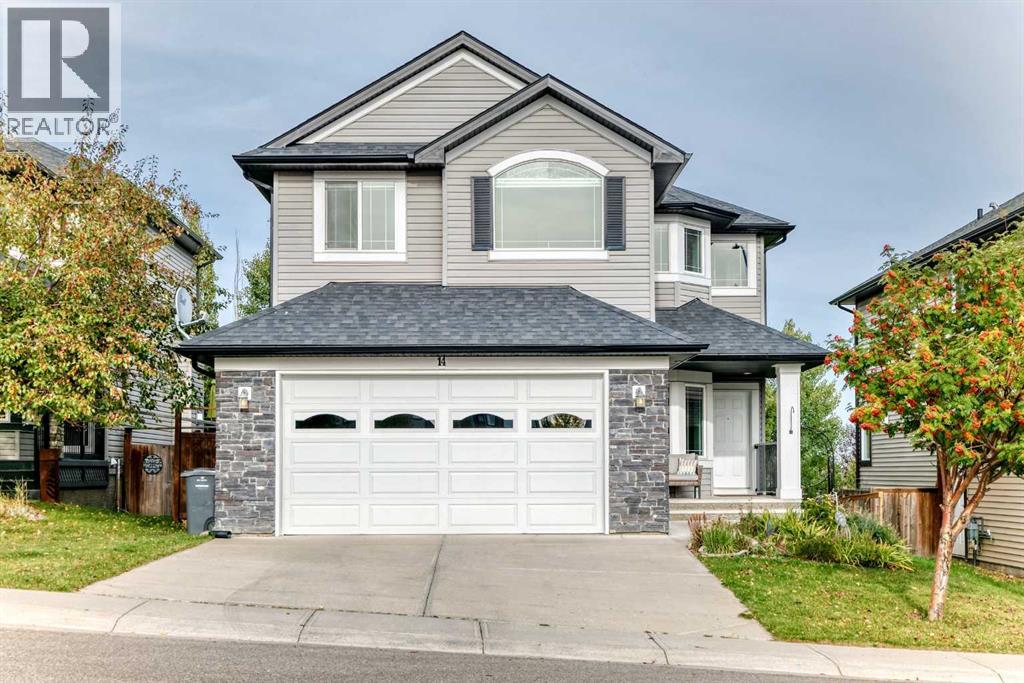
Welcome to 14 Westmount Way, a spacious and beautifully designed family home offering nearly 3,000 sq. ft. of finished living space in the popular community of Westmount. With 4 bedrooms, 3.5 bathrooms, a main-floor office, upper bonus room and fully finished walkout basement, there is plenty of room for a growing family. The main floor makes a great first impression with soaring 18' ceilings at the entrance, an abundance of natural light, and gorgeous hardwood flooring. The large living room features a cozy gas fireplace, while the practical kitchen offers granite countertops, a centre island, eating bar and walk-through pantry with plenty of shelving and storage. A dedicated main-floor laundry room, mudroom and separate office/den add everyday convenience and functionality. Upstairs you'll find three bedrooms, including the primary suite with beautiful views, a walk-in closet and private 4-piece ensuite complete with a large soaker tub and separate shower.. A second full bathroom serves the additional bedrooms, while the spacious front bonus room offers flexible space for movie nights, a kids' area, home gym or additional sleeping space. The fully finished walkout basement adds over 800 sq. ft. of additional living space and includes a fourth bedroom, 4-piece bathroom, hobby/flex room(5ht bedroom- no closet) and a large recreation room. With direct access to the backyard, this level works beautifully for guests, older children, hobbies or additional family living space. Outside, the low-maintenance backyard backs directly onto the neighbourhood walking path, offering an open outlook with no homes immediately behind and easy access to nearby green spaces. Garden boxes provide space for anyone who enjoys growing their own vegetables or flowers, while the upper deck and lower patio give you multiple places to enjoy the outdoors. Add in central air conditioning, an attached double garage, and a fantastic location within walking distance of Westmount School, shopping a nd everyday amenities, and this is a home that combines space, comfort and a very family-friendly layout. Recent upgrades include: new fridge and stove, new garage door. (id:51913)
RE/MAX Complete Realty
Calgary, Alberta
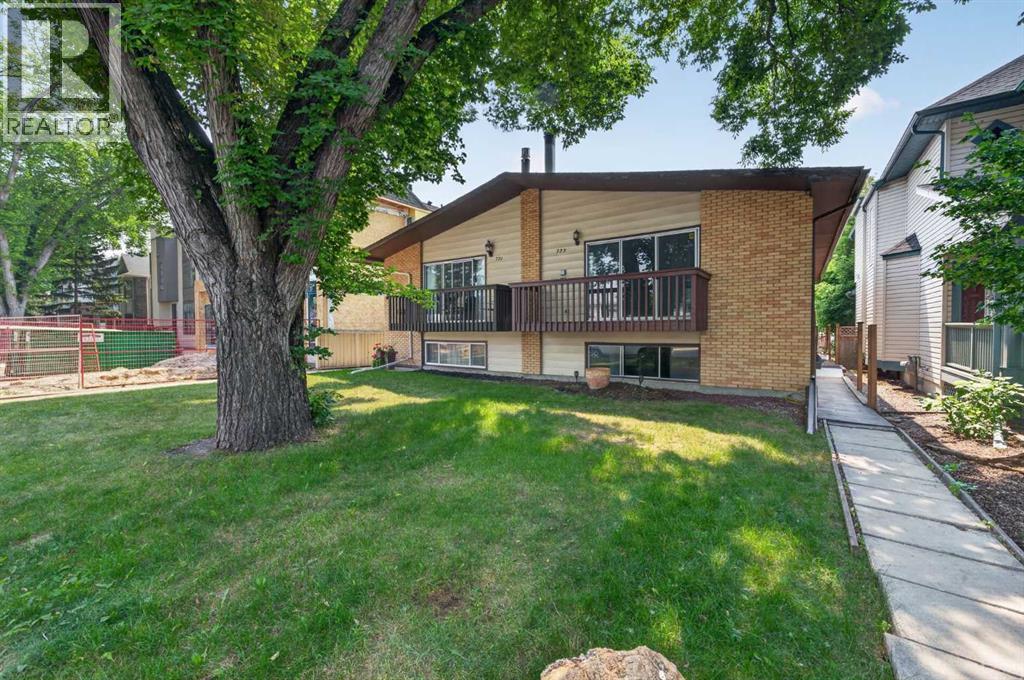
Welcome to this beautifully updated semi detached home in the heart of Windsor Park, one of Calgary's most desirable inner city communities. Offering over 2,000 sq. ft. of developed living space, this move in ready home combines tasteful updates, functional living space, and an unbeatable location just minutes from downtown. The main floor has been refreshed with new paint, new flooring, and new kitchen appliances, creating a bright, clean, and modern feel throughout. The spacious living room is filled with natural light and flows into the dining area and kitchen, making it an ideal space for everyday living and entertaining. The main level features two bedrooms, including a generous primary bedroom and a well sized second bedroom, along with a full four piece bathroom. The fully developed basement offers exceptional flexibility with a three bedroom illegal suite, providing plenty of additional living space for extended family or multi generational living. Significant mechanical updates include a newer high efficiency furnace and newer hot water tank, providing added comfort and peace of mind. Outside, you'll appreciate the detached garage, rear lane access, and a private backyard with plenty of room to relax, garden, or entertain. Windsor Park is one of Calgary's most established and sought after neighbourhoods, offering a perfect balance of quiet residential streets and exceptional convenience. You'll be just minutes from Chinook Centre, Britannia Plaza, Stanley Park, Sandy Beach, the Elbow River pathway system, golf courses, schools, public transit, and downtown Calgary, with countless restaurants, coffee shops, and local amenities nearby. Whether you're looking for a beautifully updated home in an outstanding location, extra space for a growing family, or a versatile property in one of Calgary's premier inner city communities, this home offers outstanding value and endless potential. Don't miss your opportunity to own in one of Calgary's most desirable neighbour hoods. Book your private showing today! (id:51913)
Exp Realty
Calgary, Alberta
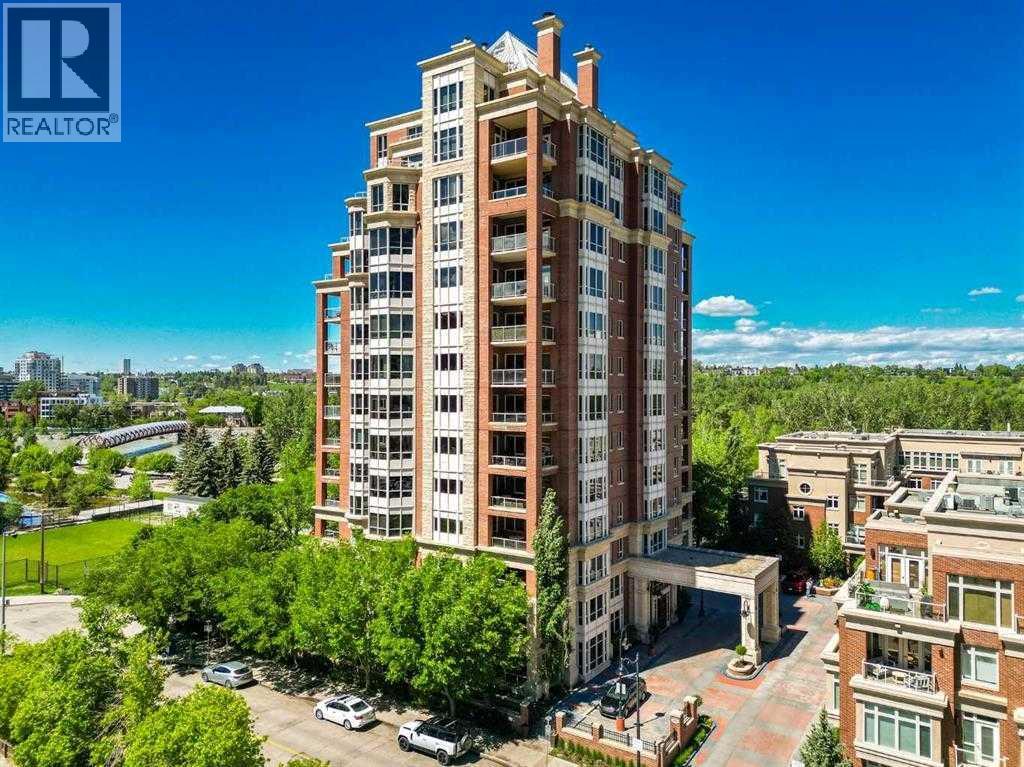
Welcome to the pinnacle of luxury living in the prestigious Princeton Hall. The exceptional prime northwest corner location is unparalleled with breathtaking views of Prince's Island Park, the Bow River and Peace Bridge! Your exclusive lifestyle experience starts with the elegantly appointed lobby with seating area, dedicated full-time concierge service, beautiful resort-style amenities and private direct-to-suite elevator that opens right into your home! This stunning residence offers both sophistication and functionality with the thoughtfully designed open-concept floor plan that harmoniously connects the living areas creating a perfect environment for entertaining or enjoying quality time at home. Timeless luxury finishing with detailed coffered ceilings, gorgeous hardwood floors, granite countertops throughout, impressive high-end stainless steel appliances and many quality built-ins including murphy bed. Enjoy the built-in speaker system throughout, gourmet-style open kitchen with large granite eat-in Island, dry bar with wine fridge, breakfast nook, family room with gas fireplace, spacious living and dining areas, electronic blinds with zone control, large office or media room, spacious primary bedroom with walk-in closet, 5 pce ensuite bathroom with heated floors and large jetted soaker tub, guest bedroom with built-in murphy bed, separate laundry room with sink, insuite storage room, built-in vacuum system, large northwest facing covered balcony and incredible views from almost every room! Comes with 2 extremely convenient underground SXS titled parking stalls next to elevator and secure oversized titled storage room with built-ins! The luxurious Princeton Hall has 24 hr concierge service and incredible amenities that include main floor guest suite, cozy front seating area with fireplace, main floor conference room, fully equipped fitness room with steam room, sauna, change room with shower stall, social room lounge with kitchen, TV and access to south terr ace, wine tasting room with temperature controlled storage lockers, must have fully-equipped underground car wash bay and inner courtyard with front visitor parking. Extraordinary heart-of-Eau Claire location along the south bank of the Bow River next to beautiful Prince's Island Park and the world-class pathway system. Enjoy everything this amazing downtown community has to offer with quick access to the Eau Claire Athletic Club, fine dining, great restaurants, outstanding cafes & bakeries, plus 15 skywalk system, LRT & Transportation, Peace Bridge and just a short walk to Kensington shopping and Calgary's vibrant city center. Time to enjoy the ultimate in downtown urban living! (id:51913)
RE/MAX House Of Real Estate
Canmore, Alberta
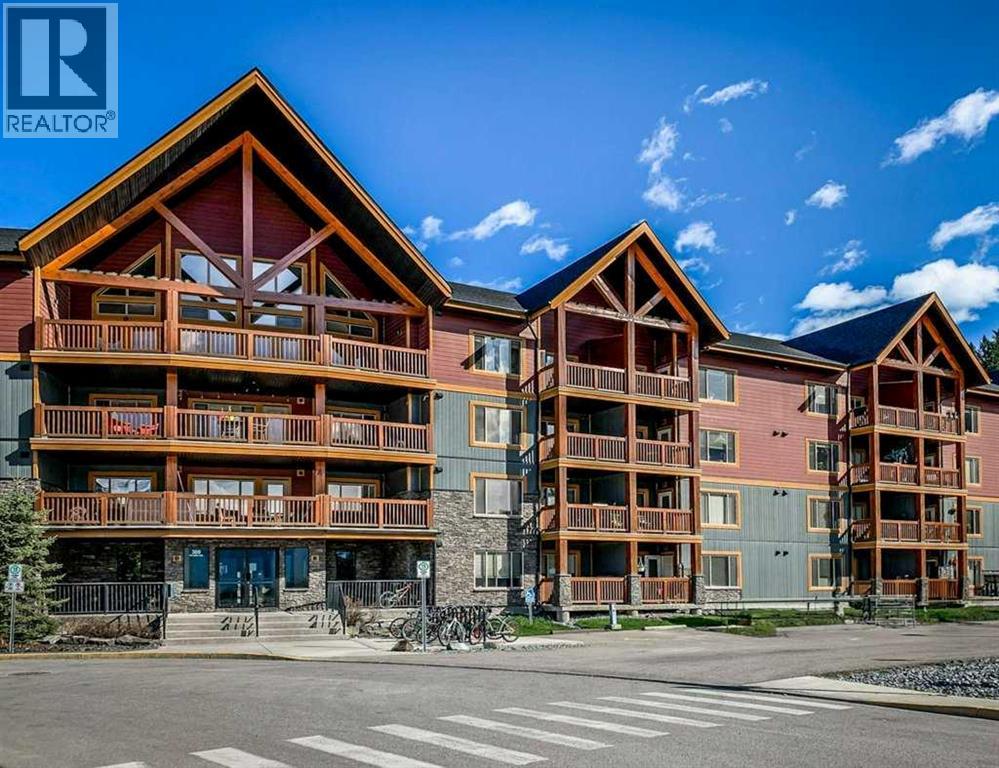
Sunny South-Facing 1-Bedroom + Den with Mountain Views - A bright and inviting 730 sq. ft. 1-bedroom + den home offering gorgeous south-facing mountain views and an excellent opportunity for first-time buyers, couples or a young family looking to get into the Canmore market. Located on the third floor, this sunny home has been freshly painted and features durable vinyl plank flooring throughout, granite countertops, newer appliances and a cozy fireplace. The neighboring complex provides a natural buffer from much of the surrounding activity while still allowing you to enjoy the beautiful southern mountain views. An electric door lock adds everyday convenience, while two parking stalls—one indoor and one outdoor—are a rare and valuable bonus in Canmore apartment buildings. There is also a dedicated storage cage in the parkade. The well-maintained complex offers a gym, basement workroom and an upstairs meeting room, and is pet friendly. A dog park is conveniently located just behind the complex. A great combination of sunshine, views, practical features and affordability—an ideal place to call home in Canmore. (id:51913)
RE/MAX Alpine Realty
Calgary, Alberta
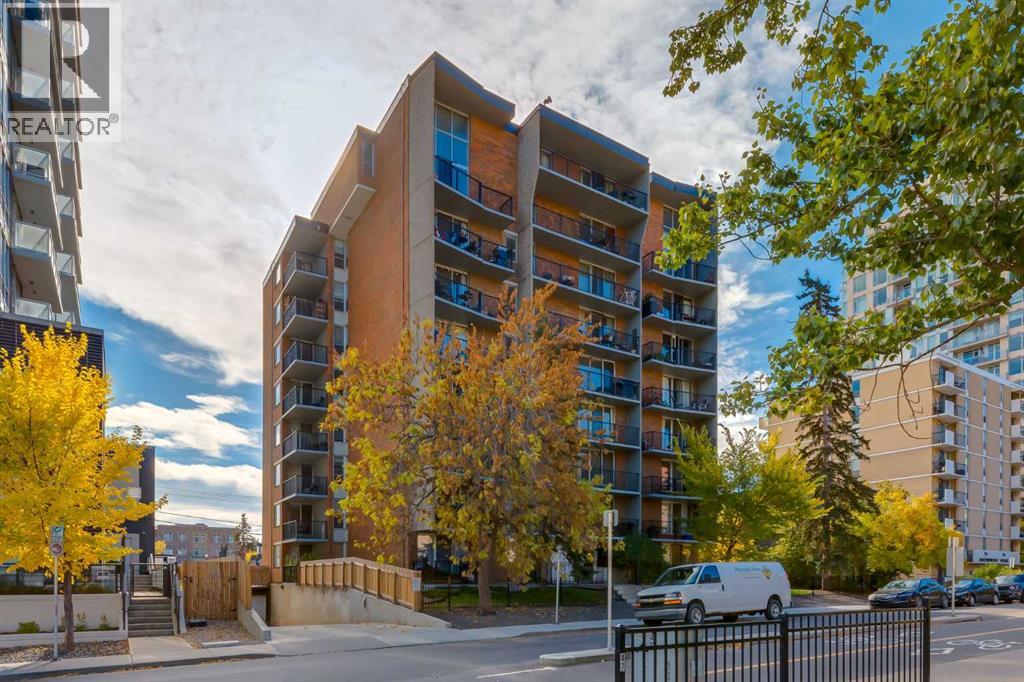
Did you read that right? Yes, you did! A Beltline address at a price that deserves a double take! If you've been waiting for an affordable way to get into Calgary's inner-city real estate market, this might be just what you've been looking for! Located on the third floor of The Pillars, a concrete building just a block from 17th Ave SW, this 1-bed, 1-bath condo checks off so many of the right boxes: in-suite laundry, an assigned parking stall, a separate storage locker, a balcony overlooking the tree-lined street, and a location that's hard to beat! Inside, you're greeted by a dedicated entryway with mirrored closet doors. From here, the floor plan opens into a great sized living area and dining area that flows into the kitchen. Sliding glass doors off the living room lead to a balcony that stretches across the width of the condo, overlooking the tree-lined street with glimpses of Calgary's downtown skyline. There's room to enjoy your morning coffee, catch up on some reading, or simply step outside and take in the neighbourhood when you want some fresh air. Back inside, you'll find the kitchen with lots of counter space and convenient stacked laundry as well as a great sized bedroom and a 4-piece bath. This unit offers you the opportunity to introduce your own updates and personal touches over time. But let's talk about the location, because that's where this property really shines! Living this close to 17th Avenue means having an incredible selection of restaurants, cafés, pubs, patios, and independent shops and boutiques practically around the corner. Grab your morning coffee on the way to work, meet friends for brunch, discover a new favourite restaurant, or enjoy an evening out without worrying about finding parking. For those who work downtown, leaving the car at home is a real option with the downtown core within walking distance, excellent access to public transit, and cycling routes nearby. GoodLife Fitness, grocery stores, and shopping are all close by, whi le the Stampede Grounds and nearby MNP community sport and sport center and community of Mission add even more to the appeal of this location. When you're looking for a quieter change of pace, the historic Lougheed House and its lovely gardens are just a stroll away, along with several nearby parks and green spaces. Whether you're buying your first home, looking to simplify your living arrangements, or considering an investment property, there's a lot to appreciate here. An affordable price, a fantastic location, and some pretty great conveniences to go along with it. The price might have caught your attention, but the location and all those practical extras are what make this one worth seeing! Come check it out! (id:51913)
Cir Realty
Calgary, Alberta
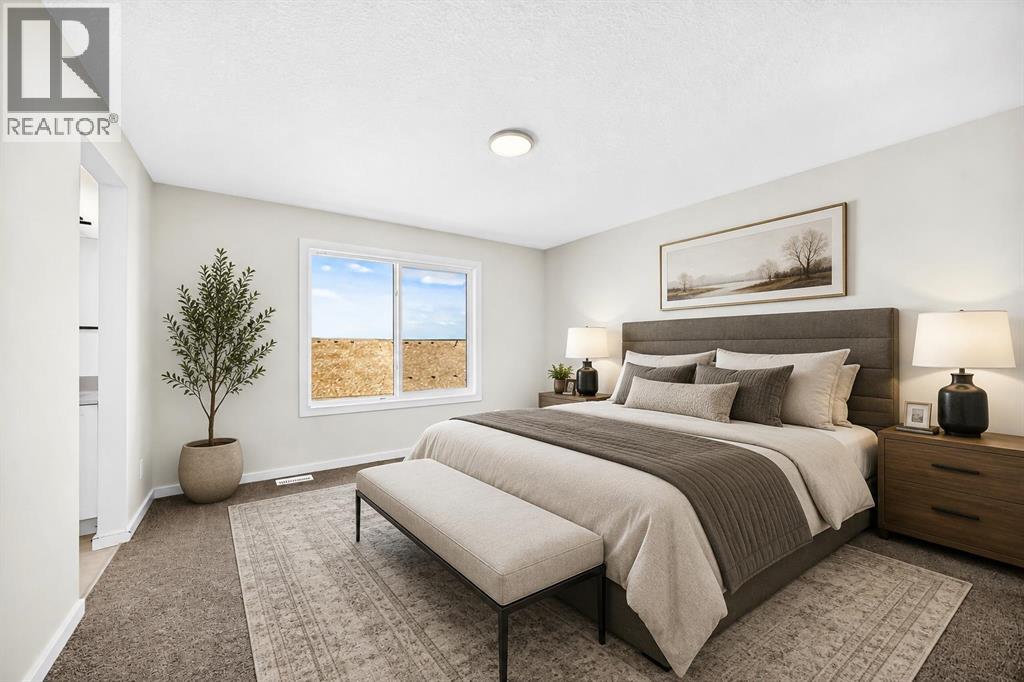
Welcome to Rangeview Springs and a build from Homes by Avi - This 2,107 SQ. FT. Palliser model has been loaded with things buyers usually WISH had been added before the drywall went up: an extended kitchen and dining area, FOUR BEDROOMS UP, a proper main-floor flex room, upgraded ensuite, 200-AMP SERVICE and future-ready rough-ins already in place.The kitchen gets especially serious about it. QUARTZ COUNTERS, 48" UPPERS, CABINETRY TO THE CEILING, a BUILT-IN MICROWAVE with POT DRAWER below, CHIMNEY HOOD FAN and contrasting island with a double-bin pullout make the space feel properly upgraded. A BLACK SILGRANIT SINK, matte-black faucet and backsplash carried to the ceiling behind the hood finish it off, while an OVERSIZED THREE-PANEL PATIO DOOR opens to the 12' x 10' REAR DECK.Across the main floor, the FLEX ROOM can close itself off when work, homework or company calls. The great room gets its own architectural moment with a 50" ELECTRIC FIREPLACE set into a full-height projected feature wall, while upgraded open railing with black iron spindles gives the centre of the home a much more polished look.Upstairs, the FOUR-BEDROOM PLAN still leaves room for a generous CENTRAL BONUS ROOM and upper laundry. The master ensuite brings the upgrades where they count: DUAL SINKS, SEPARATE WATER CLOSET, 60" x 36" SOAKER TUB and a separate tiled shower with built-in seat and glass door.Downstairs, 9' FOUNDATION WALLS give the unfinished basement a strong head start, with bathroom rough-ins and a BAR-SINK ROUGH-IN already planned. Elsewhere, the house is equally forward-thinking with an EV-CHARGER ROUGH-IN, SOLAR ROUGH-IN, GAS LINE TO THE RANGE, BBQ GAS ROUGH-IN and a tankless hot-water system.Set in Rangeview Springs, with parks, playgrounds, ponds and walking/bike paths nearby, this is a brand-new home that has already done a surprising amount of thinking ahead. Possession is estimated for LATE-NOVEMBER 2026, giving you time to move in before the holiday season. Come s ee how much was decided before you ever had to make a decision. Book a showing, and come see a home that’s already handled the upgrades buyers usually add later.• PLEASE NOTE: Photos are of a DIFFERENT Spec Home of a similar model – fit and finish may differ. Interior selections and floorplans shown in photos. Kitchen appliances are included, and will be installed prior to possession. (id:51913)
Cir Realty
Calgary, Alberta
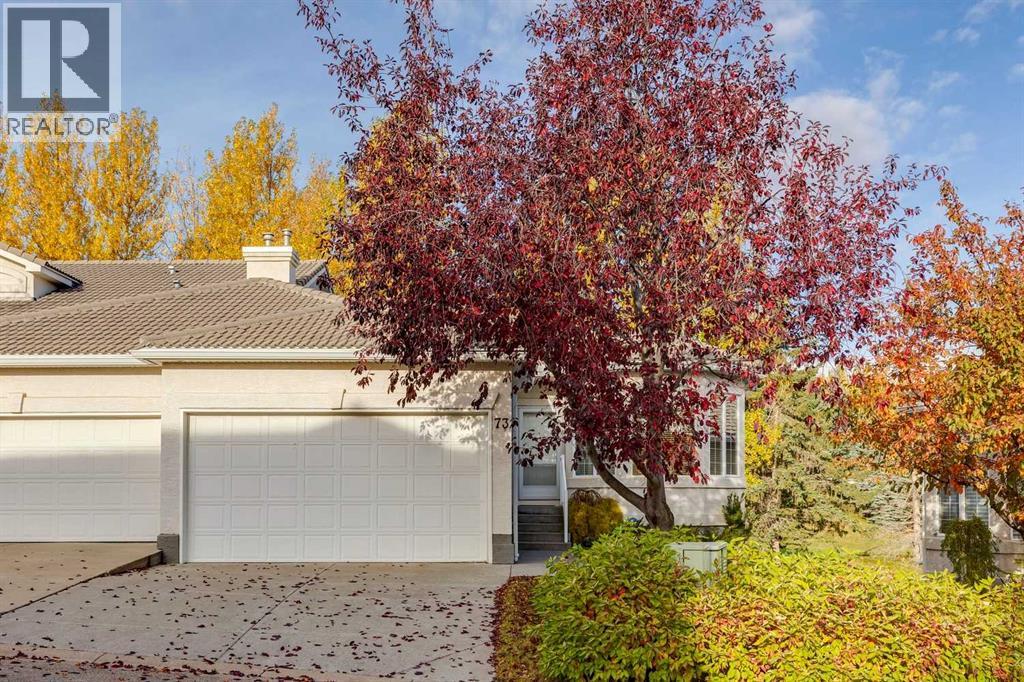
Welcome to this beautifully maintained bungalow villa in the desirable community of Hamptons! Backing onto green space and a golf course, this home offers a peaceful setting, added privacy, and beautiful views. With over 2,700 sq. ft. of usable living space, this home features 3 spacious bedrooms, including a generous primary bedroom with a private ensuite and walk-in closet, plus a dedicated den ideal for a home office. The main floor also offers a spacious laundry room for added convenience.Enjoy two fireplaces, one on the main level and one downstairs, creating warm and inviting spaces to relax and entertain. Recent upgrades include new hardwood flooring, a new furnace, a new air conditioning unit, and fresh paint throughout. Step outside to the large patio deck and enjoy the convenience of the walkout basement, providing easy access to the outdoors. The double attached garage offers ample parking and storage.Immaculately cared for and move-in ready, this home combines comfort, functionality, and a beautiful setting. Conveniently located near shopping, schools, transit, and Nose Hill Park with its extensive pathway system, this is an excellent opportunity to enjoy the lifestyle Hamptons has to offer. (id:51913)
Charles
Calgary, Alberta
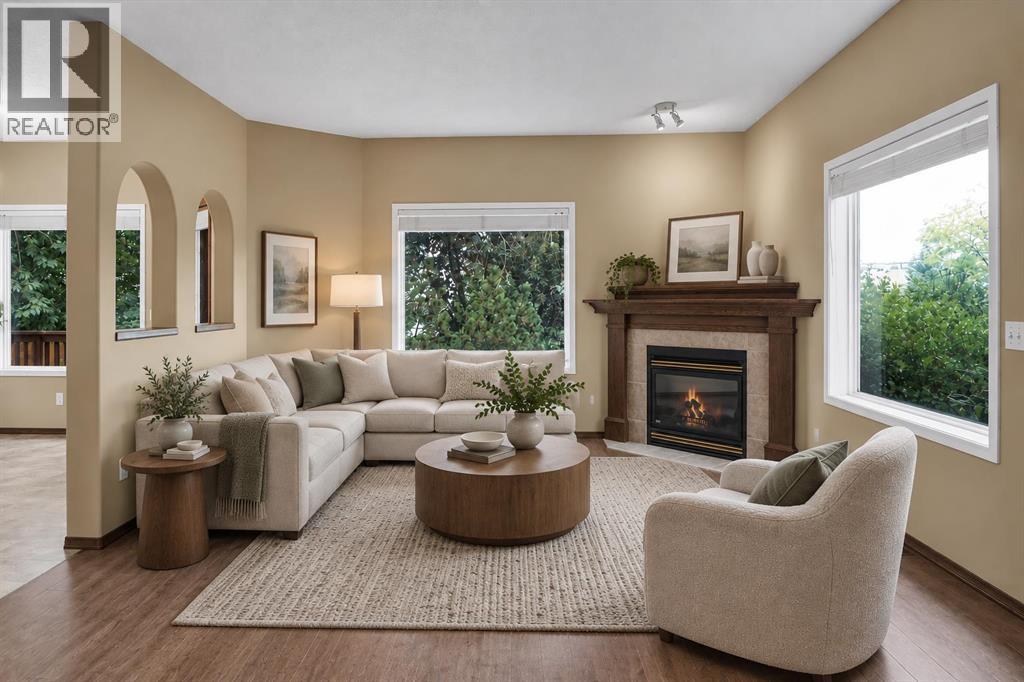
Step into this inviting Hidden Valley gem with over 2100 developed sq. feet, NO Poly B and a Double Garage that can fit a truck. Recent improvements in the past few years include NEW SHINGLES and SIDING, refreshed paint, water tank and BRAND NEW carpet in the basement and upper level. Packed with value, the welcoming main floor features a functional kitchen with stainless steel refrigerator and stove, pantry, cozy eating nook and an inviting living/dining area with a gas fireplace and wood mantle. A few steps off the main level is a discreet guest bath and the laundry room. Upstairs reveals two comfortable bedrooms with the Primary featuring French doors, ensuite and walk-in closet. A 4 pc family bath plus a bright office/bonus area complete this level. The FINISHED with all permits basement offers a third large bedroom, another full 4 pc bath and a supersized 23 ft long family room- perfect for guests or extended family. The attached double garage is 23.5’ deep, insulated and drywalled. The fenced yard features a deck and perennial plantings for your enjoyment. Hidden Valley is loved for its parks, pathways, playgrounds, and three local schools, along with quick access to Stoney Trail, transit, shopping, and restaurants. Virtually staged photos have been provided to inspire decor possibilities. Call to view today. (id:51913)
RE/MAX First
Calgary, Alberta
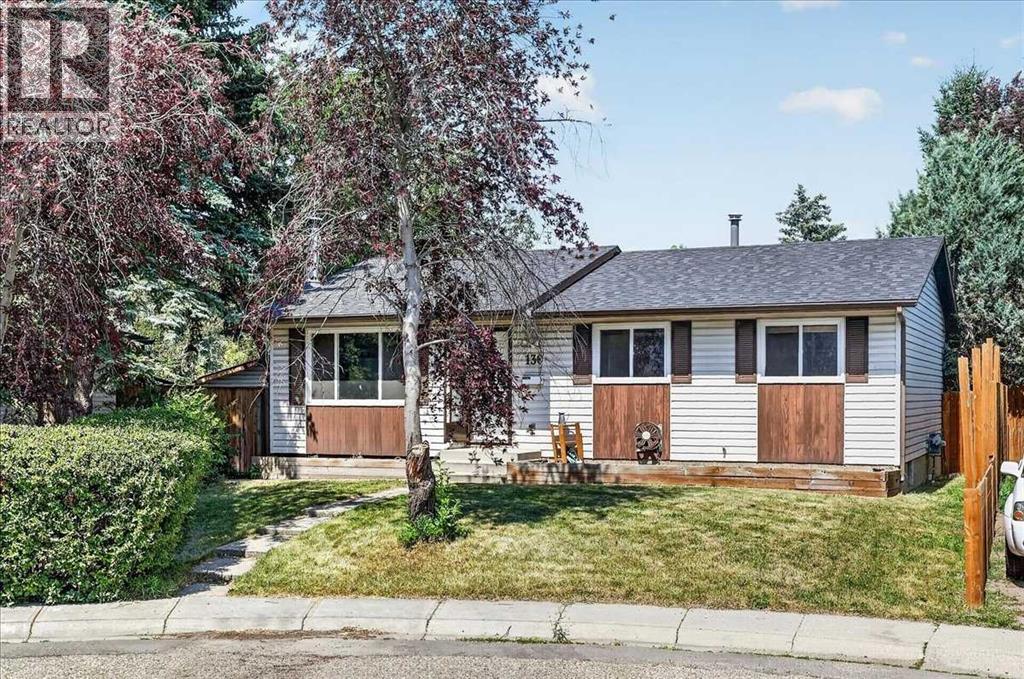
Whether you're looking to add to your investment portfolio, offset your mortgage with rental income, or create a comfortable setup for multi generational living, this home offers endless potential. Temple is situated near parks and pathways, schools and has easy access to shopping, recreation and Calgary Transit. Major roadways including McKnight Boulevard and Stoney Trail, making it easy to get wherever you need to go. Notable updates you may miss while walking through include a new roof completed last summer, a high efficiency furnace and a fully drywalled, heated garage for year-round use. Inside, the main floor features a spacious living room that flows into the dining area and kitchen, while a large picture window overlooks the backyard and fills the space with natural light. Three generously sized bedrooms and a full bathroom complete the main level. Downstairs offers even more flexibility with its own kitchen, comfortable living room, spacious bedroom, full bathroom, fireplace and shared laundry room. Outside, you'll appreciate the double garage with room for two vehicles plus additional storage. The massive backyard offers privacy thanks to the mature trees, with plenty of space for kids, pets, gardening, or just enjoying the outdoors. This is a fantastic opportunity to own a property that works for your lifestyle today while offering great income potential for the future. (id:51913)
Real Broker
Calgary, Alberta
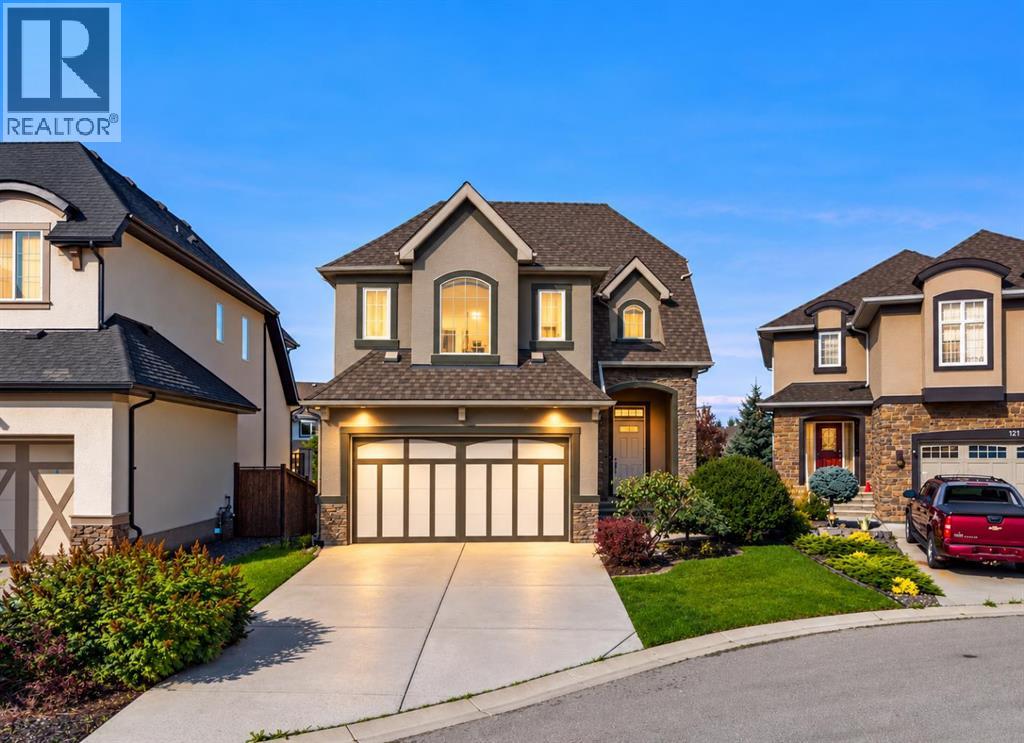
Welcome to 117 Mahogany Place SE, an exceptional CUSTOM BAYWEST HOME situated on a QUIET CUL-DE-SAC just STEPS FROM MAHOGANY LAKE and close to BOTH MAHOGANY SCHOOL AND DIVINE MERCY CATHOLIC ELEMENTARY SCHOOL. OFFERED FOR THE FIRST TIME BY ITS ORIGINAL OWNERS, this meticulously maintained home reflects incredible pride of ownership. Featuring OVER 3,500 SQ. FT. OF FULLY DEVELOPED LIVING SPACE, 4 BEDROOMS, 3.5 BATHROOMS, a WALKOUT BASEMENT, CENTRAL A/C, NEW FURNACE, NEW HOT WATER TANK, DOUBLE ATTACHED GARAGE, and SEMI-PRIVATE LAKE ACCESS, this beautiful residence offers an exceptional combination of elegance, comfort, and functionality.Step inside to discover a dramatic OPEN-TO-BELOW DESIGN with soaring ceilings and expansive windows that fill the home with natural light. Rich MAPLE HARDWOOD FLOORING adds warmth and sophistication, while a stunning FLOOR-TO-CEILING FIREPLACE creates an inviting focal point in the living room. The beautifully appointed kitchen has been FRESHLY PAINTED and features abundant cabinetry, generous counter space, a large central island, and a convenient WALKTHROUGH PANTRY. The adjoining dining and living areas flow seamlessly together, creating an ideal setting for entertaining and everyday living. A dedicated MAIN-FLOOR OFFICE provides a quiet and functional workspace.Upstairs, a spacious BONUS ROOM offers the perfect space for family movie nights or relaxing. The primary retreat features a WALK-IN CLOSET and a well-appointed ensuite with a JETTED TUB. Two additional generously sized bedrooms and a full bathroom complete the upper level.The FULLY DEVELOPED WALKOUT BASEMENT provides exceptional additional living space with a spacious recreation room, CUSTOM WET BAR, SECOND FIREPLACE, FOURTH BEDROOM, and full bathroom. Large windows bring in natural light, while direct walkout access leads to the FULLY FENCED AND LANDSCAPED BACKYARD, creating an ideal setting for entertaining or enjoying peaceful evenings outdoors.Living in MAHOGANY m eans enjoying one of Calgary's most desirable lake communities, with beautiful beaches, year-round recreation, scenic pathways, parks, and excellent amenities. With SEMI-PRIVATE LAKE ACCESS just steps away, you can enjoy swimming, paddleboarding, skating, and countless outdoor activities throughout the year. Conveniently located near schools, shopping, restaurants, and the amenities of Mahogany Village and Seton, this exceptional home offers the perfect balance of luxury, convenience, and community living. BOOK YOUR PRIVATE SHOWING TODAY! (id:51913)
Exp Realty
Calgary, Alberta
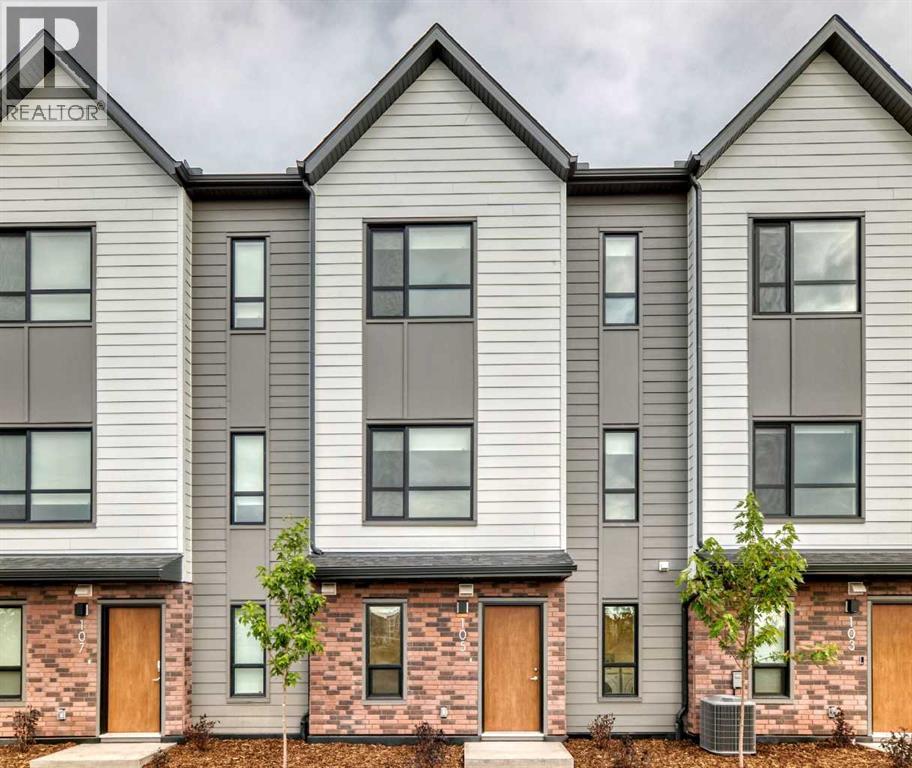
Welcome to Seton Serenity! This brand-new, never-lived-in Glacier model townhome offers modern design, thoughtful finishes and an unbeatable location in the heart of Seton. When entering the unit, the space offers a convenient double garage, a flex area, and a convenient in-unit laundry. Access to the upper levels is bright and welcoming. The second level is the heart of the home, featuring 9-foot ceilings, desirable LVP flooring and a bright, open-concept layout designed for both everyday living and entertaining. The spacious kitchen features stainless steel appliances, desirable cabinetry, and a large central island with plenty of prep space and seating. This floor also offers a convenient half bathroom right off the kitchen and easy access from the front entrance. The adjoining dining room is situated by the balcony, which features a gas line for your BBQ. Kick up your feet up, stay a while; the picturesque pond landscape right outside your living room window is a rare opportunity to enjoy the perfect combination of nature and city life. The third level offers a generous sized linen closet, three bedrooms - including a generous primary retreat with a walk-in closet and ensuite featuring a double vanity. The two additional bedrooms provide plenty of space for family, guests or a home office along with another full bathroom. Seton Serenity offers a beautiful pond within the complex, providing a peaceful natural feature and attractive surroundings. The home features durable hard siding exterior combined with a modern brick facade. Low condo fees, finished landscaping and view of nature right outside your door make it easy to take it all in. Best of all, this home has never been lived in, giving you the opportunity to be the first to enjoy everything it has to offer. Located in Seton, one of Calgary’s most amenity-rich communities, you’ll have an incredible selection of shopping, restaurants, cafés, groceries, services and recreation nearby. The Brookfield Re sidential YMCA at Seton offers extensive fitness, aquatic and recreational facilities, while the nearby South Health Campus and Seton Library add exceptional everyday convenience. With easy access to both Deerfoot Trail and Stoney Trail, getting around Calgary and beyond is convenient. A fantastic combination of new construction, modern finishes, a three-level layout, double attached garage, window coverings, low condo fees and a desirable Seton location — there's no doubt this home will be the top of your favorites list moving forward. (id:51913)
Real Broker
Calgary, Alberta
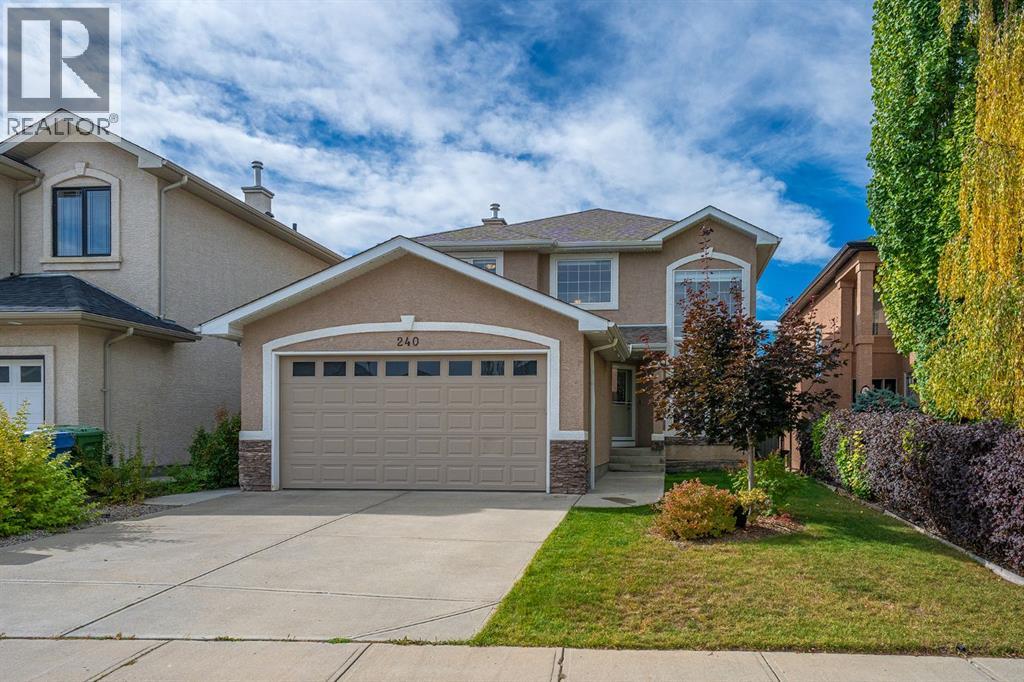
Welcome to 240 Everglade Circle SW, an exceptional two-storey home offering just under 3,000 sq. ft. of beautifully appointed living space in the secluded and sought-after Evercreek Bluffs community of Evergreen. Just steps from Fish Creek Park, this location blends convenience and nature, with schools, parks, shopping, easy access to major routes and everyday amenities nearby. Whether you’re enjoying quiet time at home or stepping out your door to play or work, this home has it all!Step inside to an open-concept main floor enhanced by rich hardwood and ceramic tile flooring, high ceilings in the entrance living room and formal dining area. The heart of the home features a chef's kitchen complete with granite countertops, a central island, a walk-in pantry, a bright breakfast nook, and a spacious family room with a fireplace. A dedicated main-floor den/office offers the perfect setup for working from home, along with a convenient main-floor laundry room and a 2-piece powder room. Upstairs, retreat to a spacious primary suite with a 5-piece, separate water closet ensuite and walk-in closet, plus two additional bedrooms and a full 4-piece main bath. The fully finished walk-out basement, with desirable southwest exposure, fills the space with natural light and expands your living options. It features a large games/rec room, a 4th bedroom, a full 4-piece bathroom, ample storage, and its own second kitchen equipped with a refrigerator, electric stove, microwave, dishwasher, and range hood, ideal for multi-generational living or hosting guests. Outdoors, step out onto the upper balcony or down to the lower patio to enjoy the sunny, private, fully fenced, and landscaped backyard. Complete with an attached double garage, this home delivers an uncompromised blend of luxury, function, and natural beauty. Reach out today! (id:51913)
Royal LePage Benchmark
Calgary, Alberta
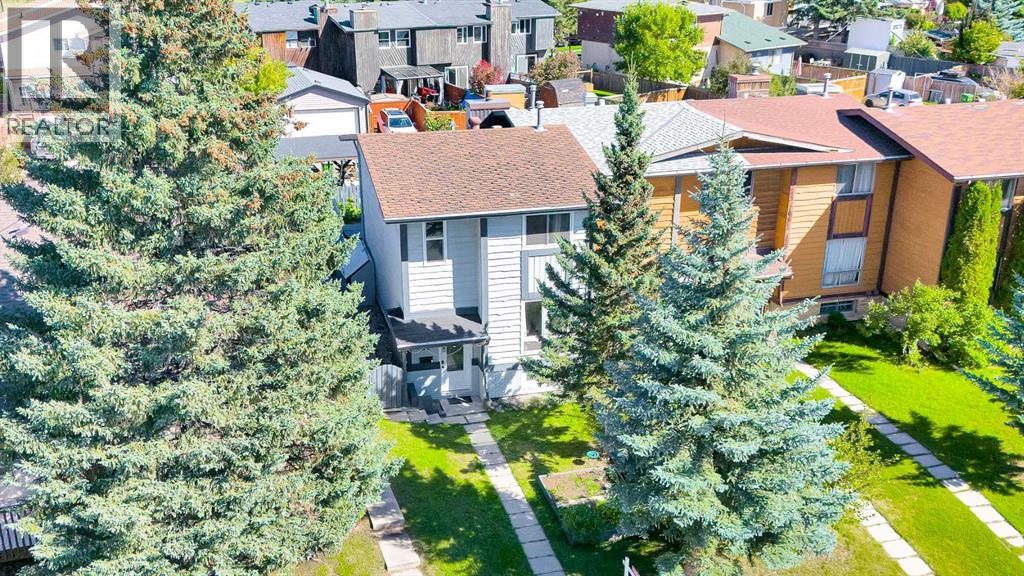
PRICE REDUCED | MOTIVATED SELLER | UNDER $420K | 4 BEDROOMS | 1,700 SQ. FT. DEVELOPED LIVING SPACE | FINISHED BASEMENT | NO CONDO FEES | | FENCED BACKYARD | COVERED CARPORT | SELLER PAINTING INCENTIVE Welcome to the lowest-priced semi-detached in the community! Offering approx. 1,700 sq. ft. of developed living space, this two storey semi detached townhome in Cedarbrae combines a flexible layout with NO CONDO FEES. With four bedrooms and multiple living areas, it's ideal for first time buyers or those looking to right size. Vinyl plank flooring throughout, including the stairs, provides a consistent, durable and easy care finish.The front living room overlooks the landscaped yard. The central kitchen features a pantry, fridge and dishwasher, and opens to a rear dining/living area with a wood burning fireplace and mantle. A window sized opening between the kitchen and front living room creates an open feel while keeping the spaces defined. Patio doors lead to the spacious 16 x 12 ft. deck and fenced backyard, perfect for outdoor enjoyment. A convenient half bath completes the main floor.Upstairs are three bedrooms and a 4 piece family bathroom with soaking tub. The primary bedroom includes a walk in closet. The finished basement adds a fourth bedroom with a legal size egress window, laundry/storage room and flexible space for a home office, hobby area, playroom or additional living space. A covered carport, solid storage shed, rear lane access and yard lights add further convenience.UPDATES: New vinyl windows and exterior doors (2019); deck, carport and storage shed (2020); full exterior paint (2021); vinyl plank flooring throughout and low flow plumbing fixtures. No pet, non smoking home.SELLER INCENTIVE: The sellers are offering to pay for painting before closing, allowing the new owners to enjoy freshly painted spaces without covering the cost. Details to be agreed upon in the purchase contract.Situated on a quiet street, the hom e is steps from Cedarbrae School, St. Cyril School and Cedarbrae Community Centre, with playing fields, skating rinks, baseball diamonds, playgrounds, a pool and tennis courts nearby. Costco, Shoppers Drug Mart, Co op and other everyday amenities are close by, as is Southland Leisure Centre. Enjoy easy access to Fish Creek Provincial Park, South Glenmore Reservoir and Heritage Park for outdoor recreation and family outings. Nearby transit connects to Southland C Train Station, while quick access to Stoney Trail makes getting around Calgary convenient.This property is priced to sell! Book your viewing today and discover the value this Cedarbrae home offers! (id:51913)
2% Realty
Calgary, Alberta
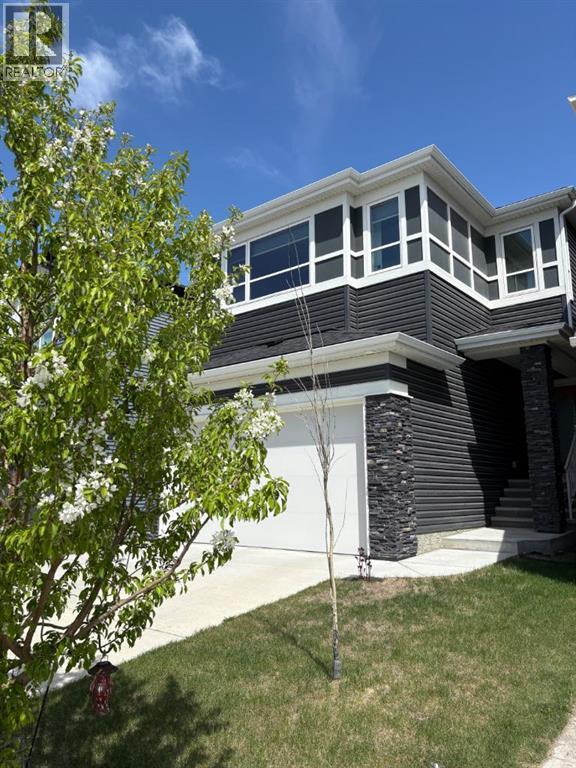
Public open house Oct 18 12-2 pm. UNPRECEDENTED DETACHED VALUE IN LIVINGSTON! This is the LOWEST PRICED 4 BEDROOM 2 STOREY HOME OVER 2000 FT2 IN THE LUCAS AREA OF LIVINGSTON as at Oct 13! With over 2,860 sq. ft. of total developed living space. The immaculate home has 3 bdrms up, and one in the fully finished basement, 4.5 bathrooms, a main-floor office, and an upper-level bonus room. There’s room for the whole family to live, work, and grow.The open-concept kitchen boasts stone countertops, a large island, stainless-steel appliances, a gas stove, and a convenient walk-through pantry. Relax beside the gas fireplace, enjoy central air conditioning during Calgary’s warmer months, or entertain on the deck overlooking the fenced yard. Double attached garage, chef's kitchen, immaculate condition! Nestled in an established phase steps from Livingston Park, shopping, and transit. Enjoy unmatched ease of access to major commuter routes, a convenient 10-minute drive to the Calgary International Airport, and a quick 25-minute commute to Downtown Calgary. A complete package, priced to sell today! (id:51913)
Cir Realty
Calgary, Alberta
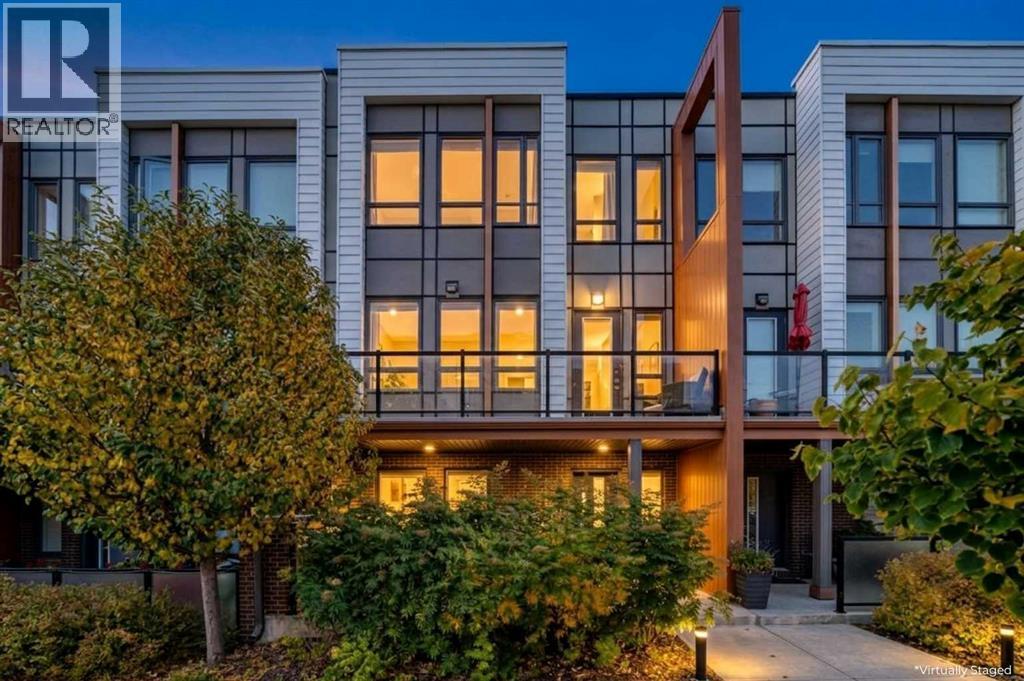
Exceptional 2-bedroom, 3-bathroom plus flex room townhome in the heart of Calgary’s vibrant University District – Welcome home to 16 Lebel Cres NW! This meticulously crafted residence unfolds over 1730 square feet, seamlessly blending contemporary design with thoughtful functionality. Occupying a prime location in NW Calgary, you’ll discover convenient access to everything the University District offers – walk to groceries, restaurants, and countless other amenities—while also being just steps away from walking paths and an off-leash dog park. Inside, the open-concept layout features spacious living, dining, and kitchen areas, opening up onto the private balcony – perfect for everyday living & entertaining. The bright & modern kitchen boasts abundant prep space, stainless steel appliances including a gas range, and a generous walk-in pantry. A 2-piece bath completes the main level. Upstairs, you will find the spacious primary suite showcasing a walk-in closet with built-ins and a 4-piece ensuite with dual vanities and a walk-in shower. The second bedroom offers a 4-piece ensuite bath as well and is currently outfitted as a second office with a comfortable Murphy bed—ideal for guests or those seeking a dedicated workspace. The enclosed laundry room with storage completes the upper level. A private, double attached garage provides ample room for two vehicles, with room for additional storage or opportunities for a workshop or other space. The large flex space located on the ground floor is perfect for a home office/recreation, complete with heated floors and steps onto a large enclosed private patio. The unit also boasts an oversized air conditioner already installed, so you can ensure year-round comfort. Steps from the unit are an outdoor courtyard, communal areas, and a park with a playground for your everyday enjoyment. Situated within walking distance of the Foothills Medical Centre, Alberta Children’s Hospital & the University of Calgary, this residence is more than just a home; it’s a gateway to a vibrant community filled with possibilities. Book your viewing today! (id:51913)
RE/MAX First
Calgary, Alberta
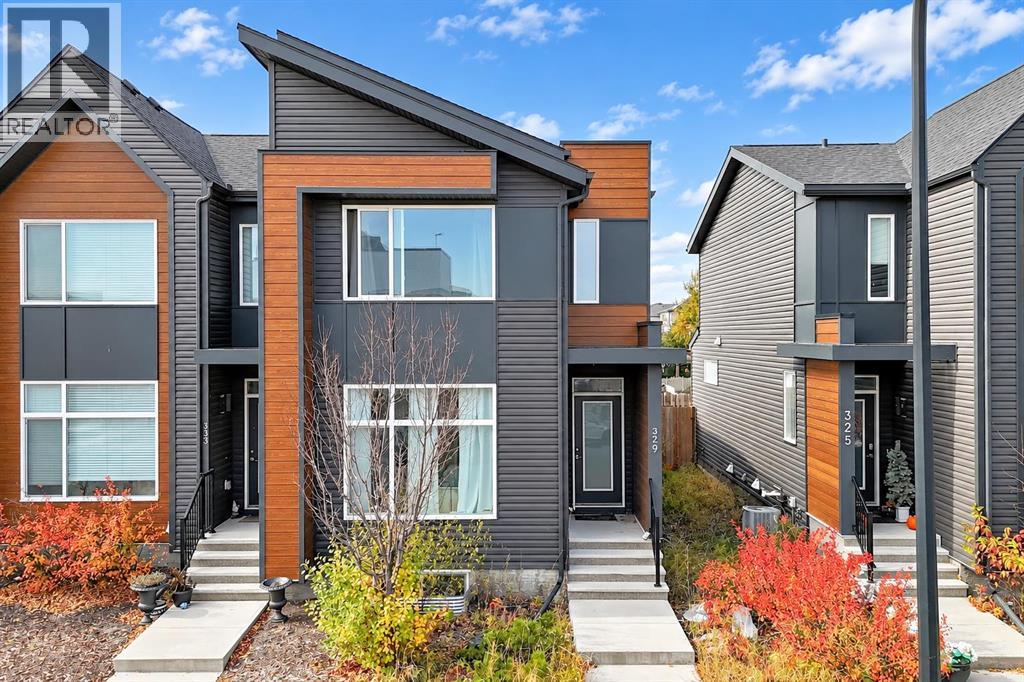
Discover a rare opportunity to own a beautifully crafted townhouse within Calgary’s vibrant Seton community, offering a unique blend of space, convenience, and exceptional value. Situated in a desirable southeast location, this two-story townhouse provides a comfortable living experience with NO CONDO FEES, an increasingly sought-after advantage. Spanning 1585 square feet, this home unfolds with an open floorplan, seamlessly integrating the living, dining, and kitchen areas, creating a welcoming atmosphere for both entertaining and everyday life. Quartz countertops grace the kitchen, complemented by a convenient kitchen island and ample pantry storage, while durable vinyl plank flooring flows throughout the main level, enhancing both style and practicality. Upstairs, three generously sized bedrooms await, including a bright primary suite featuring a four-piece ensuite bathroom and a walk-in closet, providing a tranquil retreat. Two additional bedrooms offer flexibility and comfort, along with a second full bathroom for added convenience. With space for two vehicles on the parking pad, your vehicle storage needs will be effortlessly met, and an upper level laundry room simplifies household chores. Outside, enjoy access to a deck for relaxing moments, as well as the benefits of being situated within an interior lot with a back lane access. Residents appreciate access to community amenities such as racquet courts, recreation facilities, playgrounds, picnic areas, and walking/bike paths, while nearby schools, shopping, parks, and sidewalks provide further appeal. Complete with a spacious backyard, close proximity to amenities and an unfinished basement for future possibilities, this townhouse represents exceptional value, especially as it remains priced under $500,000—a rare find in today’s market. (id:51913)
2% Realty
Calgary, Alberta
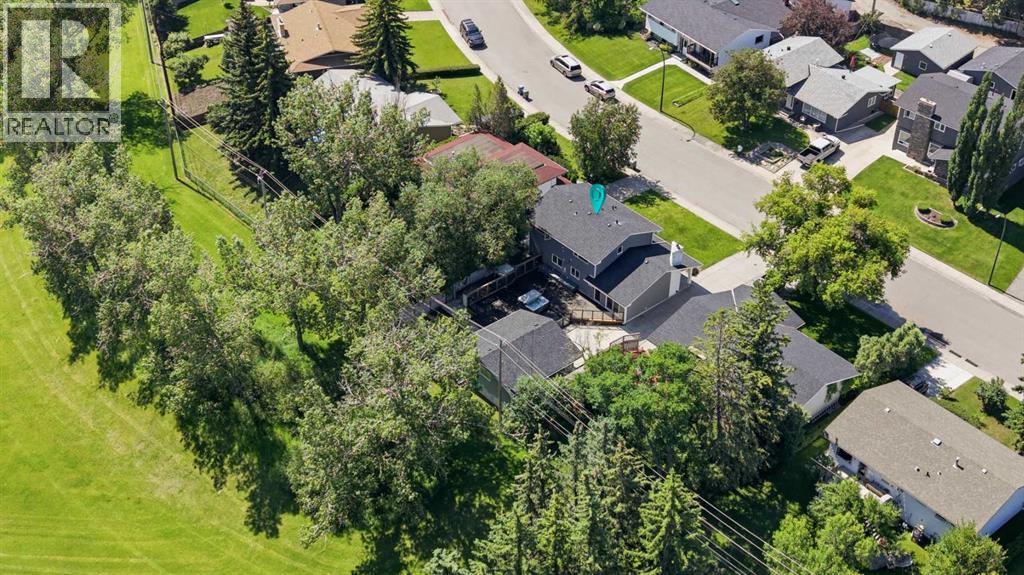
Welcome to this charming and thoughtfully renovated four bedroom, 3.5-bath home offering over 3,000 sq ft of finished living space on a private, treed lot in a quiet, family-friendly neighbourhood. Ideally situated backing onto the beloved Maple Ridge ravine, enjoy picturesque views of the Maple Ridge Golf Course, and access to one of the area’s favourite winter sledding spots. Beautiful wide-plank rift white oak flooring flows throughout the home, while bright bay windows fill the home with natural cross light. Multiple living spaces provide room for the whole family, including a secondary living room featuring a wood-burning fireplace. The second floor hosts three bedrooms, including a spacious primary retreat complete with a large walk-in shower. A fourth bedroom in the basement provides flexible space for guests, a home office, or family. Outside, upgraded Hardie board siding and a spacious deck create a private outdoor escape, complemented by a newly levelled and landscaped backyard with all-new fencing. Additional highlights include custom closet built-ins, home sound wiring, and an oversized double detached heated garage. The finished basement, complete with a new bar area and additional living space, makes this home as ready for hosting as it is for enjoying quiet nights at home. (id:51913)
RE/MAX First