
- david@f1realestate.ca
- +1 403 9929611
- 15 River Drive S, Bragg Creek AB
- david@f1realestate.ca
- +1 (403) 992 9611
Calgary, Alberta
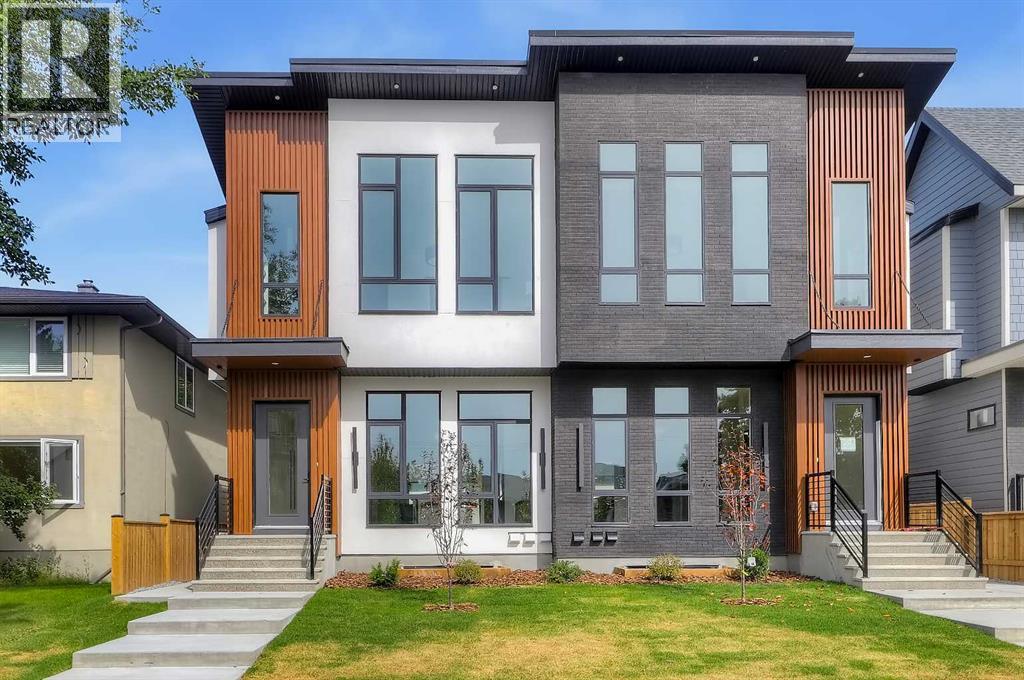
**OPEN HOUSE THIS WEEKEND: SUNDAY, OCT 25, 2 PM - 4 PM** BRAND-NEW SEMI-DETACHED HOME IN RICHMOND W/ A 2-BED LEGAL BASEMENT SUITE, MINUTES FROM MARDA LOOP! Welcome to your urban sanctuary! This brand-new semi-detached home boasts elevated finishes, and flexible living space in one of Calgary’s most sought-after inner-city communities. The home opens to 10-ft ceilings, engineered oak hardwood flooring, and oversized windows that provide abundant natural light to the main floor. The welcoming foyer offers a spacious closet, built-in bench, and hooks for everyday convenience. The chef’s dream kitchen boasts quartz countertops, dual silgranite sinks, tile backsplash, floating shelving, and a peninsula island with bar seating. The dining area connects to the rear living room that is centred around a natural gas fireplace. Glass sliding doors lead to the fully fenced backyard with a large deck, a BBQ gas line, and grassy area for children, pets, or outdoor activities. Engineered oak hardwood continues through the stairwell, upper hallway, and into the primary bedroom. The primary suite is the true retreat, featuring soaring vaulted ceilings, an enormous walk-in closet and sliding barn doors that lead to a private 5-pc ensuite featuring dual floating vanities with under-vanity lighting and quartz countertops, heated tile flooring, tile wainscoting, a freestanding soaker tub, and a fully tiled shower with glass enclosure and built-in bench. Two additional generously sized bedrooms feature plush carpet and closets with built-in storage. The main bathroom is complete with tiled flooring, oversized vanity with additional storage, pocket door separating the toilet area, and fully tiled tub/shower combination. The upper laundry room offers tiled flooring, quartz counter, cabinetry, and a washer/dryer combination. Downstairs, a 2-BEDROOM LEGAL SUITE has a separate side entrance, 9-ft ceilings, and vinyl plank flooring with in-floor heating throughout. The kitchen features quartz countertops, dual stainless-steel sinks, tile backsplash, floating shelves, and an island with bar seating. The large living room comes with a separate nook suitable for a home office or study area. Both bedrooms are generously sized, with one offering potential to convert to storage for the upper unit if desired. A full bathroom features an extended vanity with additional storage and fully tiled tub/shower combination with on-demand hot water. The mechanical room includes a rough-in for a future door, allowing potential exclusive access from the upper unit while maintaining the legal suite configuration. Located in Richmond, this home is close to Marda Loop and 17th Avenue for restaurants, cafés, shopping, and services. Richmond School and Mount Royal School are nearby, along with parks, playgrounds, and green spaces. Quick access to downtown and Crowchild Trail makes commuting throughout Calgary convenient. *VISIT MULTIMEDIA LINKS FOR FULL DETAILS INCLUDING FLOORPLANS AND A VIRTUAL TOUR!* (id:51913)
RE/MAX House Of Real Estate
Calgary, Alberta
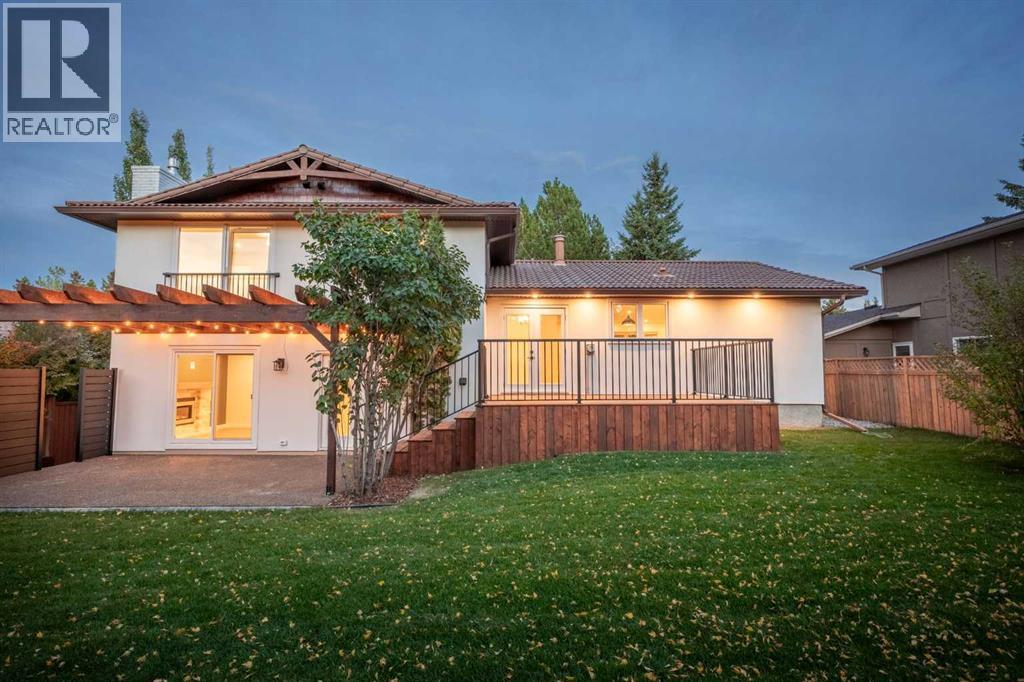
Welcome to 124 Canterbury Drive SW, a beautifully renovated four-level split offering over 3,000 sq. ft. of thoughtfully designed living space, ideally situated on the sought-after estate side of Canyon Meadows. Backing directly onto a peaceful west-facing park, this exceptional home blends warm Mediterranean-inspired finishes with modern elegance, creating the perfect balance of style, comfort and functionality.Step inside to discover a stunning open-concept main floor featuring a beautifully designed Mediterranean-inspired kitchen with abundant cabinetry, gorgeous finishes and picturesque views of the backyard and park. The seamless flow between the kitchen, dining and living areas creates an inviting space for everyday living and entertaining. Patio doors off the kitchen lead directly onto a brand-new deck overlooking the beautifully landscaped backyard, complete with fresh sod and plenty of space to enjoy Calgary's sunny west-facing evenings.Upstairs, you'll find four generously sized bedrooms, including a spacious primary retreat featuring a charming Juliet balcony and a beautifully appointed ensuite with dual sinks and a walk-in shower. An additional full bathroom completes the upper level.The thoughtfully designed lower level features a spacious walk-in mudroom with a built-in bench, closet and hanging storage. A separate laundry room with a backyard entrance offers a stacked washer and dryer and a convenient sink, perfect for laundry or cleaning up after enjoying the outdoors. A powder room and inviting family room with a cozy gas fireplace complete this level. Patio doors from the family room open onto a beautiful outdoor patio with a new pergola, creating another wonderful space to relax or entertain.The fully developed basement provides additional living space with a fifth bedroom, full bathroom, generous storage room and a dedicated movie or recreation room, perfect for family movie nights, guests or a growing family.With over 3,000 sq. ft. of beautifully renovated living space across four levels, five bedrooms, multiple entertaining areas and stunning new landscaping, this home offers exceptional versatility for modern family living. Enjoy the privacy of your west-facing backyard, direct access to the park and the charm of one of Calgary's most established communities.A beautifully reimagined family home in an exceptional park-side setting on the estate side of Canyon Meadows. (id:51913)
Cir Realty
Calgary, Alberta
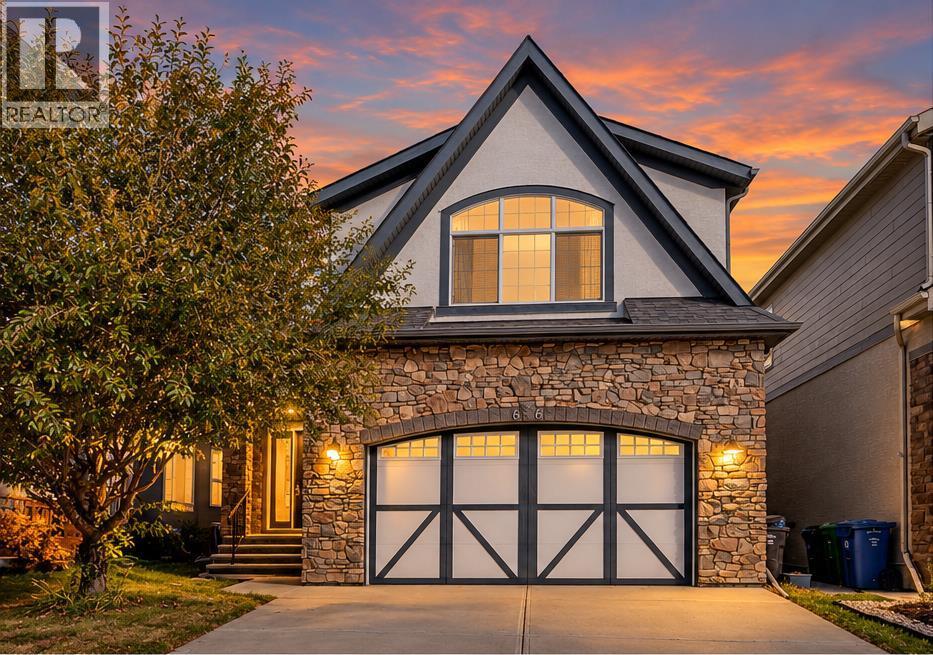
**Open House SAT 10:30-12:30 & SUN 12:00- 2:00 ** Welcome to an exceptional estate-style home backing directly onto Mahogany’s breathtaking 74-acre wetlands, offering spectacular views, peaceful surroundings, and access to an extensive pathway network. With 2776 sqft above grade and a newly developed W/O basement, this impressive residence offers nearly 4,000 sqft of living space in one of Calgary’s most desirable lake communities.From the moment you enter, you’ll appreciate the thoughtful design, generous proportions, and quality finishes throughout. The main floor features 9 ft ceilings, 8 ft doors, and beautiful wide-plank white oak hardwood flooring extending throughout the upper level and staircase. A formal dining room transitions into the bright, open-concept kitchen and living area, where expansive windows capture stunning wetland views. The kitchen features full-height cabinetry, quartz countertops, premium appliances, pull-out pantry storage, and an impressive 10 ft peninsula island. An adjoining breakfast nook overlooks the backyard, while the living room features a gas fireplace. A main-floor den/office, powder room, and spacious mudroom complete this level.Upstairs offers three generous bedrooms, a large bonus room, and convenient laundry. The primary retreat features a spacious bedroom, private sitting area overlooking the wetlands, walk-in closet, and spa-inspired 5-piece ensuite with dual sinks, soaker tub, and custom-tiled shower. Two additional bedrooms share a 5-piece bathroom with dual sinks, while the expansive front bonus room provides an ideal secondary family living space.The recently developed walkout basement adds exceptional versatility with a spacious recreation room, dedicated bar area, 4th bedroom, 3-piece bathroom, separate fitness room, and additional storage. With direct backyard access, this level is ideal for entertaining, guests, or additional family living space.Outside, the remarkable setting takes centre stage. Backing directly onto the wetlands with no immediate rear neighbours, the expansive upper balcony offers panoramic natural views and spectacular sunrises. Complete with a gas BBQ connection, it’s perfect for outdoor dining. Below, the covered walkout patio overlooks the landscaped backyard, providing another inviting space.Additional highlights include an oversized double attached garage with 240V electrical service for EV charging and a gas heater rough-in.The location is equally exceptional, with Mahogany School and Divine Mercy Catholic Elementary School approximately 500 M away, and the Main Beach just 600 M from your doorstep. Enjoy year-round lake privileges, swimming, paddleboarding, skating, scenic pathways, and convenient access to shopping, restaurants, and everyday amenitiesCombining nearly 4,000 sq. ft. of living space, a recently developed walkout basement, breathtaking wetland views, and an unbeatable location, this is an outstanding opportunity to experience the very best of Mahogany living (id:51913)
Real Broker
Okotoks, Alberta
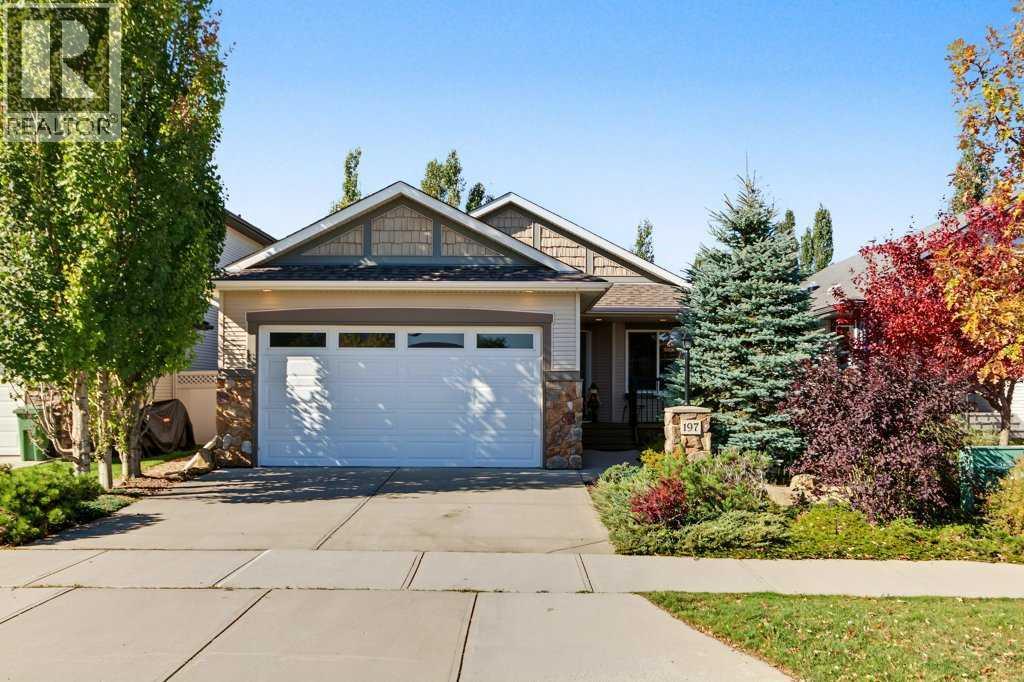
Thoughtful design, a beautifully established west backyard and an unspoiled basement ready for future plans give this original-owner bungalow plenty of room to enjoy today and adapt for tomorrow. Offering 1,428 sq ft on the main level, the floor plan balances open gathering spaces with comfortable separation where it matters. A lovely covered front porch sets a welcoming tone and makes a peaceful spot for morning coffee. Just inside, a versatile den adapts easily to working from home, hobbies or a play space. Vaulted ceilings bring an airy sense of volume to the open-concept great room, where hardwood flooring carries through the main living areas. Generous cabinetry, abundant counter space and a pantry make the kitchen practical for everyday cooking, while the large island adds prep space and a natural gathering point. Centred within the open layout, the dining area keeps conversation flowing between meals, entertaining and time spent together. Oversized windows draw natural light into the living area and frame views of the mature greenery outside, while a gas fireplace adds warmth on cooler evenings. Direct deck access extends daily living outdoors for barbecues, dining or simply unwinding in the sunshine. Tucked away from the main gathering spaces, the spacious primary bedroom pairs a walk-in closet with a private 4-piece ensuite complete with a soaker tub and separate shower. A second bedroom sits conveniently near another 4-piece bathroom. Main-floor laundry adds everyday ease. Downstairs, an unspoiled basement with 9' ceilings, in-floor heating and 4 large windows opens up exciting possibilities for future development while allowing the next owner to tailor the space to their needs. Outside, the fully fenced west backyard feels wonderfully private, with mature trees, established gardens and plenty of grassy space for kids and pets to play. An expansive deck takes full advantage of the outdoor setting, complemented by a retractable awning when shade is welcome. Parking and storage are handled by the double attached garage. With Cimarron Park and its pathways just steps away, this inviting home brings together a highly functional bungalow layout, a peaceful outdoor retreat and convenient access to the community amenities that make Cimarron such an enjoyable place to call home. (id:51913)
RE/MAX Landan Real Estate
Calgary, Alberta
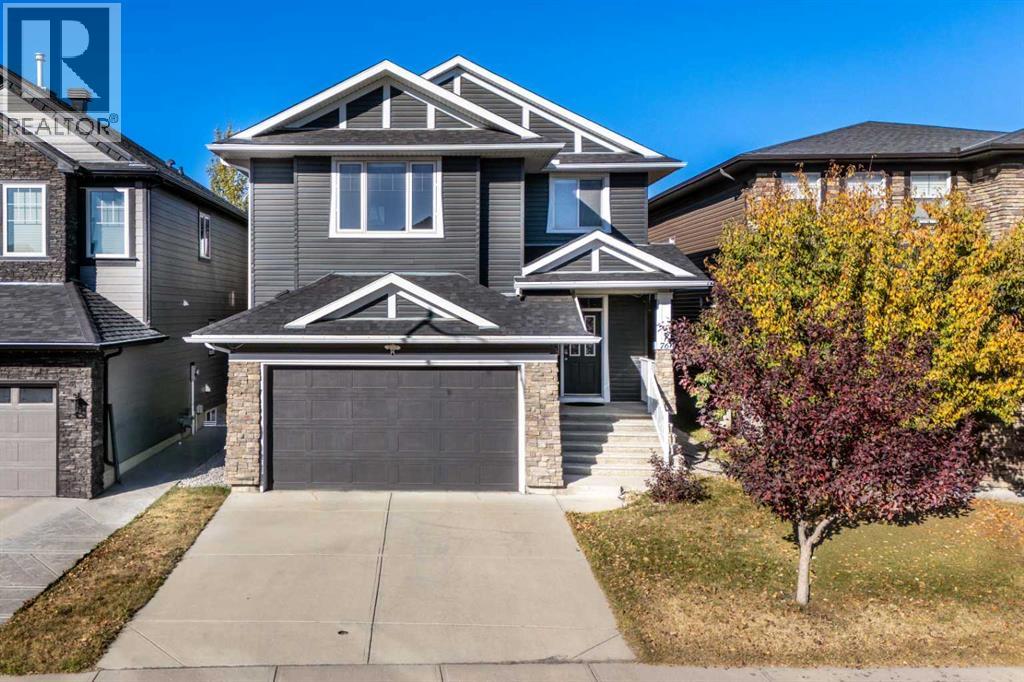
OPEN HOUSE SUNDAY, OCTOBER 25, FROM 2-4PM!OVER 3,500 SQ. FT. OF DEVELOPED LIVING SPACE | 5 BEDROOMS | 18-FT. OPEN-TO-BELOW LIVING ROOM | PERMITTED FULLY FINISHED BASEMENT | APPROVED SIDE ENTRANCE PERMIT | POTENTIAL FOR A LEGAL BASEMENT SUITE | MAJOR RECENT UPGRADES(INCLUDING SIDING, SHINGLES, FURNACE AND WATER TANK) | STEPS TO THE NEW MIDDLE SCHOOL. Welcome to this beautifully upgraded family home in the highly sought-after community of Evanston! Ideally located within walking distance of parks, schools, shopping, and transit, with quick access to Stoney Trail, this impressive home offers the perfect combination of space, style, and functionality. Step inside to discover a bright, open-concept layout featuring rich hardwood flooring, 9-foot ceilings, and a stunning living room with soaring 18-foot open-to-below ceilings and a dramatic wall of windows that fills the space with natural light. The chef-inspired kitchen is designed for everyday living and entertaining, showcasing maple cabinetry, granite countertops, a large central island, a walk-through pantry, and upgraded appliances, including a Bosch dishwasher, modern hood fan, and newer gas range. A private main-floor office with French doors provides an ideal work-from-home space, while the convenient mudroom and laundry area add everyday practicality. Upstairs, the bright south-facing bonus room with upgraded 9-foot ceilings offers the perfect space for family relaxation and entertainment. The spacious primary retreat features a walk-in closet and a spa-inspired ensuite with dual vanities, a deep soaker tub, and a separate shower. Two additional generously sized bedrooms and a full bathroom complete the upper level.The fully finished and permitted basement adds exceptional versatility, featuring two additional bedrooms, a full bathroom, a spacious recreation area, and ample storage. Even more appealing, an approved permit for a side entrance is already in place, creating an excellent opportunity to convert the basement into a legal secondary suite, subject to applicable City of Calgary requirements and inspections. Whether you are looking for additional family living space or exploring potential rental income, this home offers outstanding flexibility. Enjoy added peace of mind with major recent upgrades, including the roof shingles, siding, eavestroughs, downspouts, furnace, and hot water tank. Outside, the fully landscaped and fenced backyard features a beautiful two-tiered deck, creating the perfect setting for summer gatherings, outdoor dining, or simply relaxing with family. With over 3,500 sq. ft. of developed living space, five bedrooms, a fully finished basement, an approved side entrance permit, extensive upgrades, and a location just steps from the new middle school, this exceptional Evanston property offers space, convenience, and exciting future potential. (id:51913)
RE/MAX Complete Realty
Calgary, Alberta
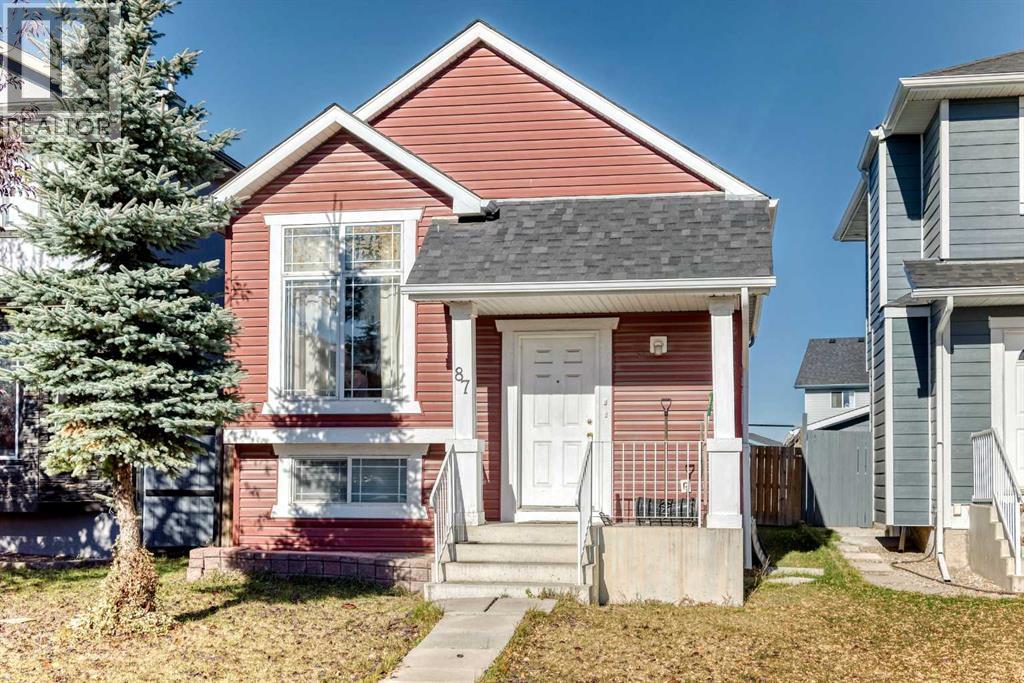
Offering 1,481 sq. ft. of combined above-grade and finished basement space, this charming bi-level home in Taradale, NE Calgary, features 3 bedrooms, 2 full bathrooms, and a functional layout ideal for comfortable everyday living. Upon entering, you are welcomed into a bright and inviting living room highlighted by vaulted ceilings, creating an open and airy feel. The tour continues into the well-designed kitchen, offering ample cabinetry and convenient workspace, alongside a cozy dining area perfect for family meals and entertaining. The main floor features a spacious primary bedroom with a walk-in closet additional well-sized bedroom and a full 4-piece bathroom. The fully finished basement extends the living space with a generous family room, ideal for movie nights, a recreation area, or a home office, along with a third bedroom and another full 4-piece bathroom. Completing the home is a fully fenced backyard, offering a private outdoor space to relax, entertain, or enjoy summer evenings. Located in the established and family-friendly community of Taradale, this home is within walking distance of everyday amenities, with convenient access to nearby schools, parks, shopping, and transit. Whether you're a first-time buyer, a growing family, or an investor, this home offers comfort, versatility, and plenty of potential. Book your private showing today. (id:51913)
RE/MAX House Of Real Estate
Calgary, Alberta
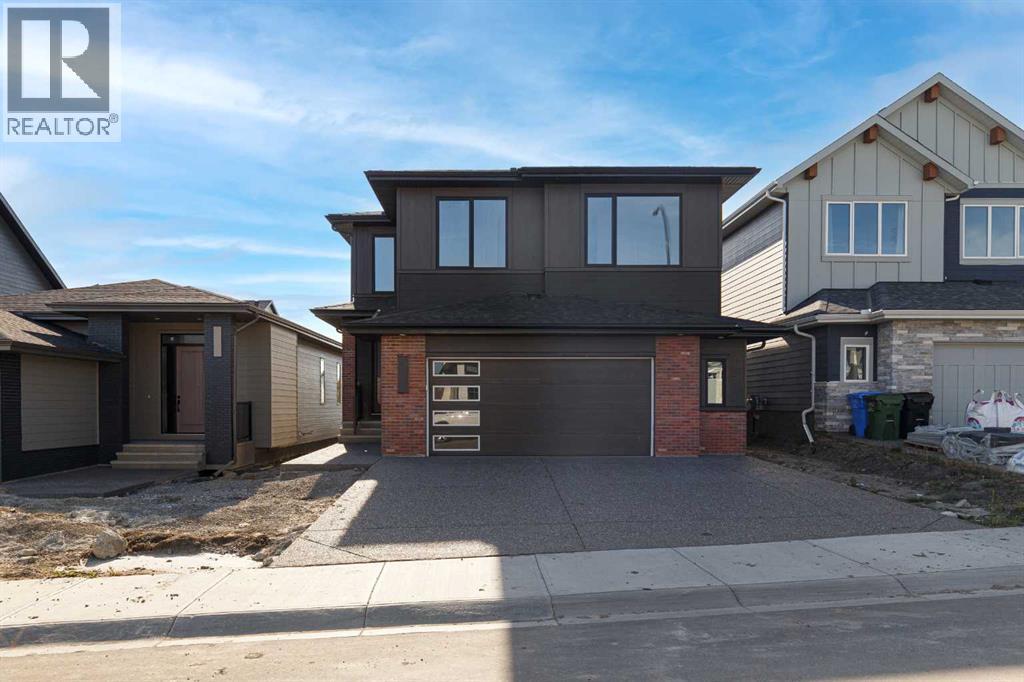
Welcome to The Maverick by FIFTY6 Homes, a boutique builder that puts quality over quantity. Set on a 40' wide, west-backing lot in Hudson in Pine Creek, this 2,796 sq ft home was built with bespoke living in mind: 9' ceilings, an open-concept layout and windows so large the afternoon light becomes part of the architecture.The main floor is anchored by a neutral two-toned kitchen pairing beige shaker perimeter cabinetry with a fumed-oak slab island, quartz counters, a Silgranite undermount sink and a dedicated coffee bar. A walk-through pantry connects the kitchen to the mudroom, so groceries never cross the living space, and a den off the foyer gives you a true home office with wired data. In the living room, a 35" louverless gas fireplace is wrapped in fluted white porcelain tile and framed by built-in arched shelving, with a sculptural glass-and-brass ceiling fixture overhead. Expansive west-facing windows pull the evening sky straight into the room.Upstairs, four bedrooms and a huge bonus room give a growing household real flexibility: guests, a playroom, a media lounge or a second workspace. The primary Salon features an ensuite with a freestanding soaker tub, a 10 mm frameless glass shower, tile-to-ceiling surrounds and a walk-in closet. The 9' unfinished basement adds a further 1,258 sq ft with a three-piece rough-in, and FIFTY6 will develop it to your specifications, whether that means a home gym, living area for extended family or a proper media room.The details are where a boutique builder shows its hand: triple-glazed windows, a two-stage high-efficiency furnace with two-zone ducting and smart thermostats, a heat recovery ventilator, a 200-amp panel, gas lines to the range, fireplace and future deck, and a $10,000 appliance allowance so the kitchen finishes the way you want it. Outside, James Hardie cedar-lap siding, anthracite metal panels and thin brick give the home a quietly modern presence, and the oversized 618 sq ft attached double garage han dles two vehicles with room left over for storage.Hudson in Pine Creek is a community where nature comes first. More than half the land is designated environmental reserve, so the coulee views and walking trails along Pine Creek are protected for good. Sirocco and McKenzie Meadows golf, Spruce Meadows, Fish Creek Provincial Park and the Brookfield Residential YMCA are minutes away, Township's shopping and dining sit just up Macleod Trail, and Stoney Trail puts the rest of the city and the mountains within easy reach. A new public library, field house and rec centre are on the way.Quiet country living without leaving the city, in a home built by a builder who puts its name on every one. The Maverick checks the boxes that matter and adds a few you didn't know you wanted. (id:51913)
Sotheby's International Realty Canada
Calgary, Alberta
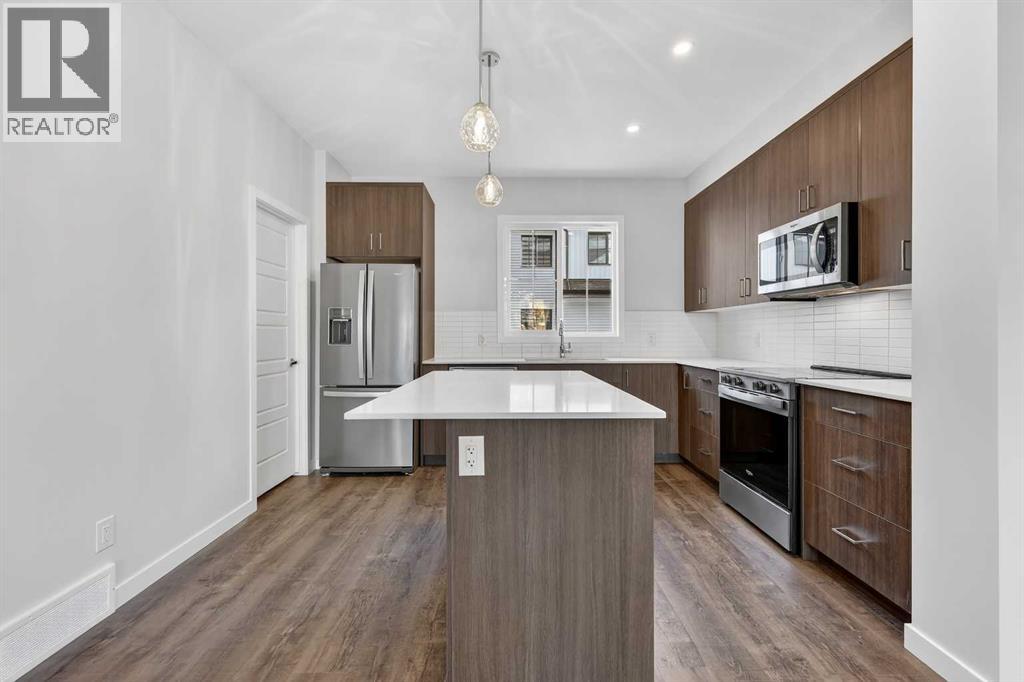
Open House this Saturday and Sunday from 12-5pm. Please go to the Show Home located at 1746 Rangeview Dr SE for access. StreetSide proudly presents this exceptionally popular interior-unit townhome, where expansive living areas meet modern comforts and sophisticated finishes. The thoughtfully designed floorplan features three spacious upper-level bedrooms and two and a half well appointed bathrooms, complemented by a versatile lower-level den perfect for a home office or quiet retreat. The heart of the home is an inviting open-concept main floor, anchored by a large gourmet kitchen featuring a functional breakfast bar for casual dining. This bright living space transitions seamlessly to a private balcony, offering a perfect setting for outdoor relaxation. The interior showcases high end craftsmanship, including modern dark slab-style cabinetry with a full bank of drawers for maximum storage. The kitchen is further elevated by polished white quartz countertops and a full suite of premium stainless steel appliances. Durable luxury vinyl flooring runs throughout the primary living areas, while the stairs and upper level are finished with plush carpet over an 8lb underlay for superior comfort. Additional conveniences include an attached double car garage and a lifestyle defined by maintenance free living and professionally maintained landscaping. Located in the vibrant community of Rangeview, Calgary’s premier garden-to-table neighborhood, this home offers a unique balance of village-like serenity and urban convenience. The development centers around a lush courtyard garden, providing residents with unparalleled access to community gardens, educational programming through the Home Owner’s Association, and year-round local markets. Enjoy the ease of proximity to local amenities and major routes while living in a master-planned community that celebrates connectivity and style. (id:51913)
RE/MAX Realty Professionals
Calgary, Alberta
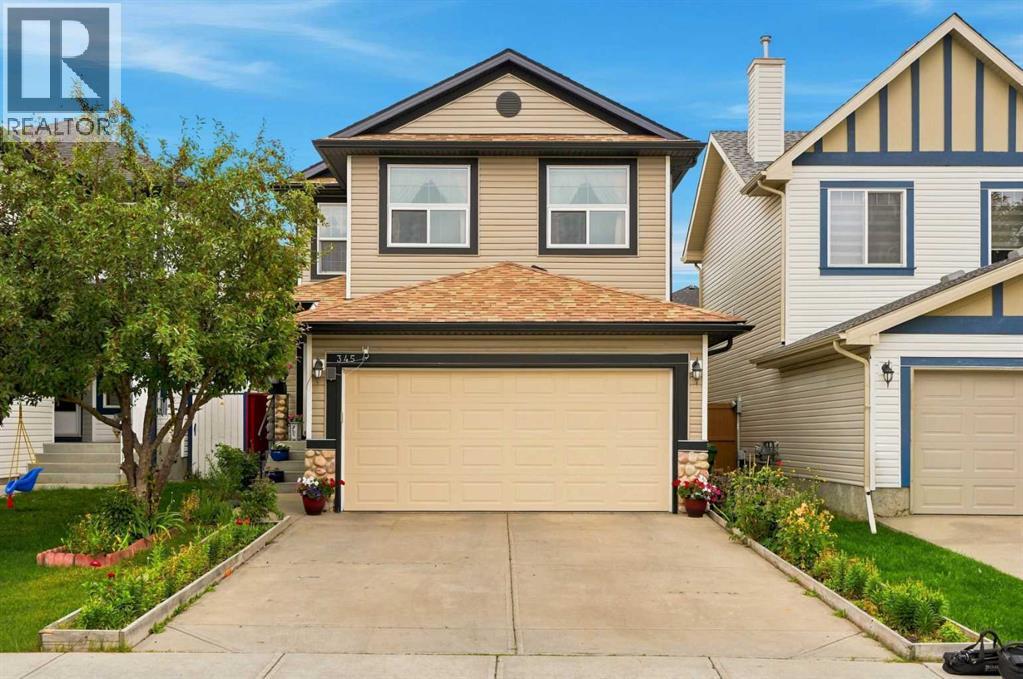
Welcome to 345 Saddlecrest Way NE, an exceptional six-bedroom home designed to bring generations together in the heart of vibrant Saddle Ridge. With a bedroom on every level—including one on the main floor and two in the fully developed basement—this thoughtfully planned residence offers outstanding flexibility for large or multigenerational families. Whether accommodating parents, adult children, extended family, guests, or a home office, everyone can enjoy the comfort, privacy, and space they deserve.Freshly painted and beautifully updated, the home delivers a bright, welcoming atmosphere from the moment you arrive. Granite countertops throughout add timeless style and durability, while the kitchen is equipped with a glass-top stove, refrigerator, and dishwasher—all approximately one year old—making everyday meals and family gatherings effortless.The fully finished basement expands the possibilities with two bedrooms, a full bathroom, and a generous recreation area—an ideal setting for movie nights, children’s play space, teenagers, guests, or extended family. Combined with the convenient main-floor bedroom, this versatile layout makes it easier for several generations to live comfortably under one roof while still enjoying their own space.Major improvements offer valuable peace of mind. The exterior has been refreshed with new roof shingles, siding, gutters/eavestroughs, and a new garage door, enhancing both curb appeal and long-term confidence. A new hot water tank and furnace installed in 2026 add even more comfort and efficiency, making this a home where many of the important updates have already been completed.Saddle Ridge is one of northeast Calgary’s most dynamic and family-oriented communities, celebrated for its cultural diversity, welcoming atmosphere, and everyday convenience. Families will appreciate access to nearby public and Catholic schools, including Saddle Ridge School and Light of Christ School, along with local parks, playgrounds, ponds, an d pathways. Shopping, groceries, restaurants, professional services, and daily essentials are close at hand at Saddletowne Circle and surrounding retail centres. The nearby Genesis Centre offers recreation, fitness, community programs, and gathering spaces for all ages, while Saddletowne LRT Station and convenient access to major roadways make commuting throughout the city simple.Spacious, extensively updated, and ideally located, this remarkable six-bedroom property offers the flexibility today’s families need and the room future generations can grow into. More than a home, it is a place where family can stay connected, traditions can flourish, and lasting memories can be made. (id:51913)
RE/MAX Complete Realty

Calgary, Alberta
***OPEN HOUSE Sunday October 25th 1-3pm ***Welcome to an excellent opportunity to get into the sought-after southwest community of Palliser at an attractive entry-level price point. Set on a street lined with mature trees and close to parks, schools, shopping, recreation and the Glenmore Reservoir pathway system, this spacious home offers a chance to build some sweat equity while enjoying a well-established neighbourhood and a highly functional family layout. Oversized detached garage plus parking pad, driveway and street parking - perfect for any homeowner who needs additional parking. Offering four bedrooms, three bathrooms, generous living space on both levels, the home has already seen a number of updates, with a few finishing touches still remaining. The home has been priced with this in mind, making it a great option for buyers who are willing to complete some final details and add their own personal touch over time. The main level features a bright and spacious living room and dining area that flow into the updated kitchen. Timeless white cabinetry, granite countertops, vinyl plank flooring and a large window over the kitchen sink create a bright and welcoming space. The dining area provides direct access to the backyard and two-tiered deck, while three spacious bedrooms complete the upper level. The primary bedroom offers large windows and its own four-piece ensuite with a tub/shower and tile extending to the ceiling. A newer stair railing and wall panelling add character and additional visual interest throughout the home. Downstairs, the developed lower level offers impressive versatility. The oversized recreation room features a raised-hearth wood-burning fireplace with mantle, creating a comfortable space for movie nights, entertaining or relaxing. The fourth bedroom is exceptionally large and could potentially be reconfigured into two separate bedrooms, depending on a buyer’s needs. You’ll also find a four-piece bathroom with heated flooring, laundry and a generous storage/workshop area—ideal for anyone looking for additional functional space. Outside, the large backyard is framed by mature trees along the fence line, helping create privacy and plenty of room to enjoy the outdoors. A double detached garage provides additional parking and storage. For first-time buyers, young families, downsizers, or buyers who aren’t afraid of completing a few projects, this property presents an opportunity to get into Palliser without paying the premium often associated with fully finished homes in the neighbourhood. Palliser remains one of Calgary’s desirable established southwest communities, with convenient access to Glenmore Park and Reservoir, scenic walking and biking pathways, Glenmore Landing, Southland Leisure Centre, Rockyview General Hospital Major routes including Stoney Trail are easily accessible, while downtown remains a convenient commute. There is still some finishing work to be completed, but much of the heavy lifting has already been done. (id:51913)
RE/MAX First
Calgary, Alberta
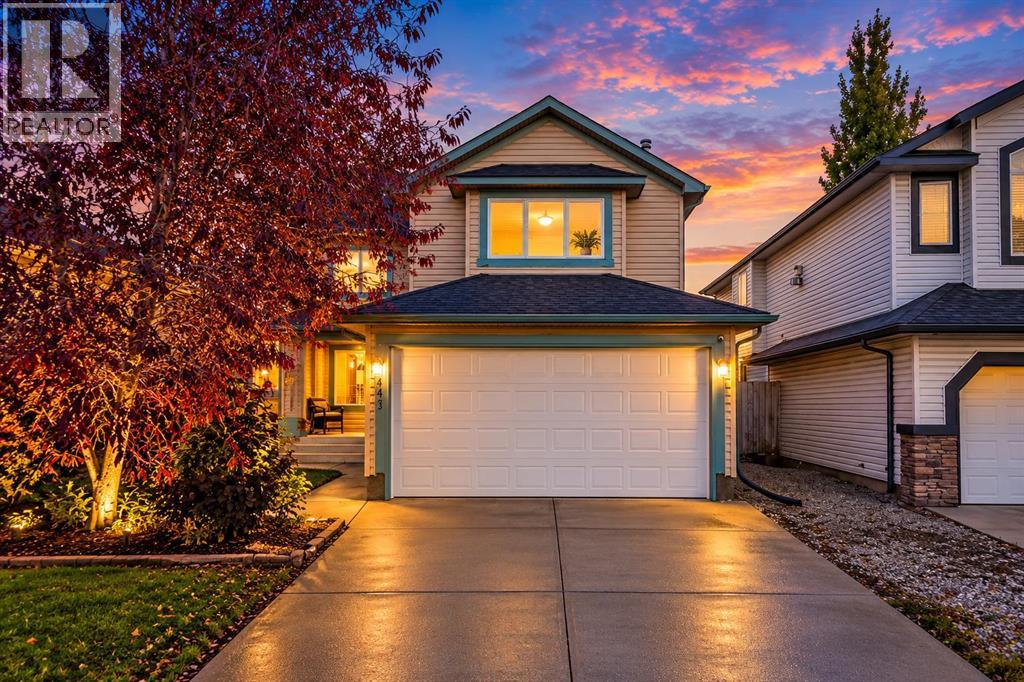
OPEN HOUSE: SATURDAY , OCT24, 2-4 PM & SUNDAY, OCTOBER 25, 2:30-4:30PM FRESHLY UPDATED | BACKING ONTO GREEN SPACE | OVER 2,800 SQ. FT. DEVELOPED | 4 BEDROOMS | FINISHED BASEMENT | DOUBLE ATTACHED GARAGE | CLOSE TO LRT, SCHOOL, HIGHWAY AND AMENITIES! Welcome to 141 Shannon Square SW, a spacious 2-storey family home in the established community of SHAWNESSY! Offering 2,002 SQ. FT. ABOVE GRADE and approximately 2,821 SQ. FT. OF TOTAL DEVELOPED LIVING SPACE, this home features 4 BEDROOMS, 2 FULL + 2 HALF BATHROOMS and recent upgrades including NEW LVP FLOORING, NEW CARPET & FRESH PAINT. The main floor offers a versatile FLEX ROOM, ideal for a HOME OFFICE or formal dining area, and a bright OPEN-CONCEPT LIVING SPACE with large windows and a GAS FIREPLACE. The kitchen features GRANITE COUNTERTOPS, WHITE CABINETRY, a CENTRE ISLAND with breakfast bar and CORNER PANTRY. Upstairs, you'll find 3 BEDROOMS, including a primary suite with a PRIVATE 4-PIECE ENSUITE and WALK-IN CLOSET, plus a SPACIOUS BONUS ROOM. The FULLY FINISHED BASEMENT includes a 4TH BEDROOM, HALF BATHROOM, LARGE RECREATION AREA and additional storage. Step outside to a FULLY FENCED BACKYARD with a DECK, LANDSCAPED LAWN and DIRECT GATE ACCESS TO THE GREENBELT, perfect for outdoor enjoyment. The DOUBLE ATTACHED GARAGE and driveway provide ample parking. PRIME LOCATION! Close to MARSHALL SPRINGS & EVERGREEN SCHOOLS, PARKS, SHAWNESSY CTRAIN STATION, YMCA, LIBRARY, SHOPPING and RESTAURANTS, with easy access to MACLEOD TRAIL and STONEY TRAIL. A fantastic opportunity to own an UPDATED FAMILY HOME with GENEROUS LIVING SPACE and an EXCELLENT LOCATION! (id:51913)
Cir Realty
Calgary, Alberta
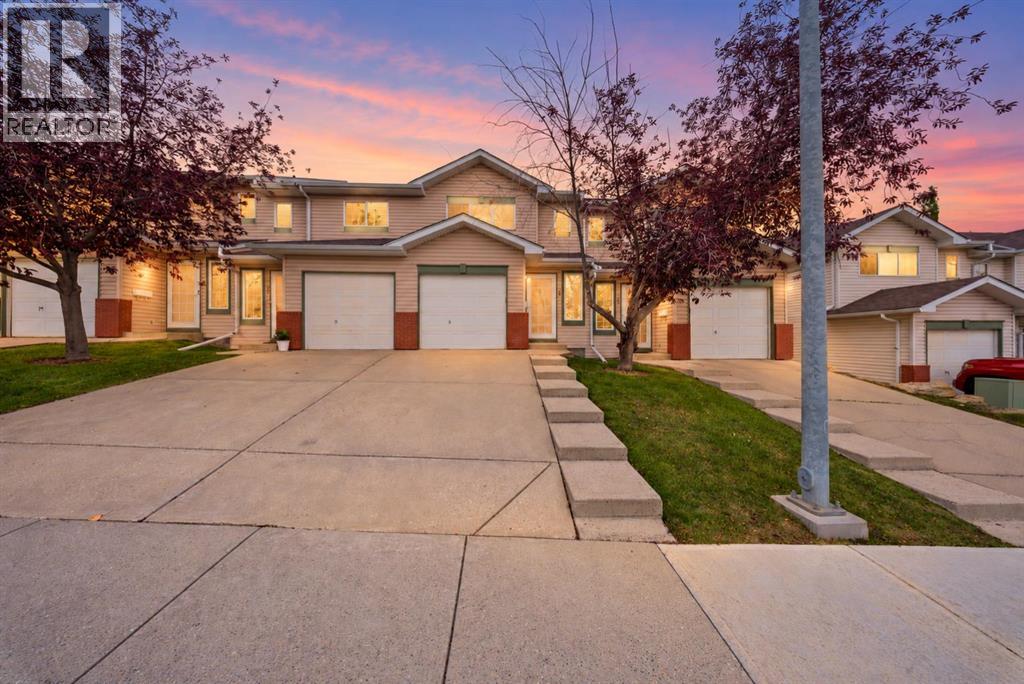
***OPEN HOUSE Saturday - October 24, 2026 - 2:00 pm to 4:00 pm, Sunday - October 25, 2026 - 2:00 pm to 4:00 pm*** Welcome to 13 Country Hills Rise NW, a FRESHLY PAINTED, move-in-ready home with 3 bedrooms, 1.5 bathrooms, and a great Country Hills location directly across from a park.The bright, open-concept main floor offers a functional kitchen with stainless steel appliances and a CHEF-STYLE STAINLESS STEEL COUNTERTOP, providing a durable workspace for everyday cooking. The spacious living room features a COZY FIREPLACE perfect for relaxing evenings or gathering with family and friends. New LED lighting adds a fresh, modern touch throughout the home.Upstairs, three comfortable bedrooms and a full bathroom offer a practical layout for families, first-time buyers, or investors. The partially finished basement offers additional space for a home gym, entertainment area, or recreation room.A single-car garage and an additional parking pad provide convenient parking, while a hot water tank installed in 2025 adds peace of mind.With a park just across the street and schools, shopping, restaurants, and transit nearby, this home brings together comfort and everyday convenience. Fresh paint, thoughtful updates, and a welcoming layout make this Country Hills home ready for its next chapter. (id:51913)
Real Broker