
- david@f1realestate.ca
- +1 403 9929611
- 15 River Drive S, Bragg Creek AB
- david@f1realestate.ca
- +1 (403) 992 9611
Calgary, Alberta
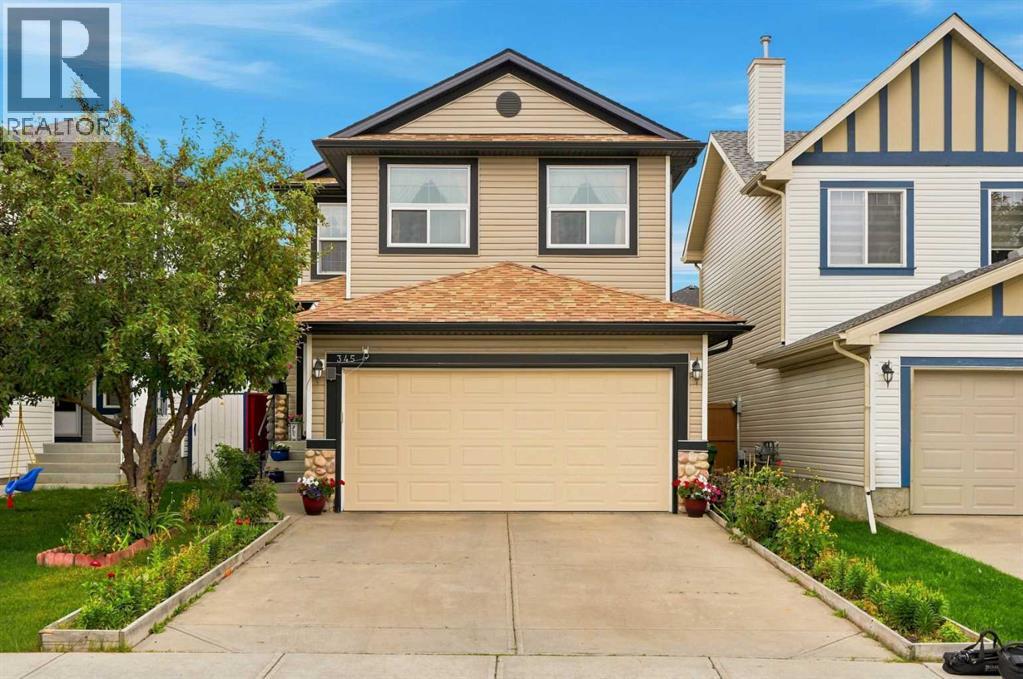
Welcome to 345 Saddlecrest Way NE, an exceptional six-bedroom home designed to bring generations together in the heart of vibrant Saddle Ridge. With a bedroom on every level—including one on the main floor and two in the fully developed basement—this thoughtfully planned residence offers outstanding flexibility for large or multigenerational families. Whether accommodating parents, adult children, extended family, guests, or a home office, everyone can enjoy the comfort, privacy, and space they deserve.Freshly painted and beautifully updated, the home delivers a bright, welcoming atmosphere from the moment you arrive. Granite countertops throughout add timeless style and durability, while the kitchen is equipped with a glass-top stove, refrigerator, and dishwasher—all approximately one year old—making everyday meals and family gatherings effortless.The fully finished basement expands the possibilities with two bedrooms, a full bathroom, and a generous recreation area—an ideal setting for movie nights, children’s play space, teenagers, guests, or extended family. Combined with the convenient main-floor bedroom, this versatile layout makes it easier for several generations to live comfortably under one roof while still enjoying their own space.Major improvements offer valuable peace of mind. The exterior has been refreshed with new roof shingles, siding, gutters/eavestroughs, and a new garage door, enhancing both curb appeal and long-term confidence. A new hot water tank and furnace installed in 2026 add even more comfort and efficiency, making this a home where many of the important updates have already been completed.Saddle Ridge is one of northeast Calgary’s most dynamic and family-oriented communities, celebrated for its cultural diversity, welcoming atmosphere, and everyday convenience. Families will appreciate access to nearby public and Catholic schools, including Saddle Ridge School and Light of Christ School, along with local parks, playgrounds, ponds, an d pathways. Shopping, groceries, restaurants, professional services, and daily essentials are close at hand at Saddletowne Circle and surrounding retail centres. The nearby Genesis Centre offers recreation, fitness, community programs, and gathering spaces for all ages, while Saddletowne LRT Station and convenient access to major roadways make commuting throughout the city simple.Spacious, extensively updated, and ideally located, this remarkable six-bedroom property offers the flexibility today’s families need and the room future generations can grow into. More than a home, it is a place where family can stay connected, traditions can flourish, and lasting memories can be made. (id:51913)
RE/MAX Complete Realty
Calgary, Alberta
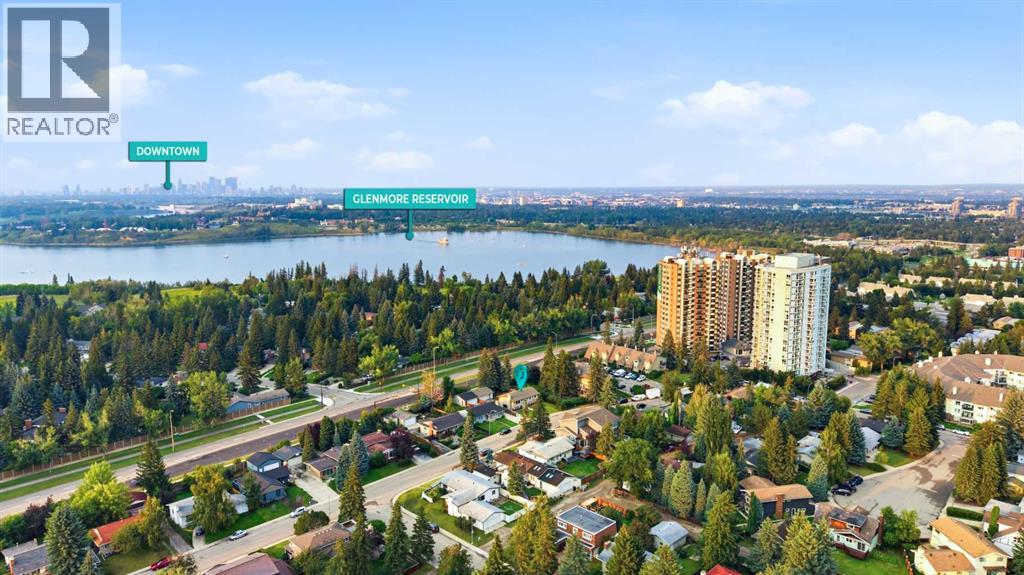
***OPEN HOUSE Sunday October 25th 1-3pm ***Welcome to an excellent opportunity to get into the sought-after southwest community of Palliser at an attractive entry-level price point. Set on a street lined with mature trees and close to parks, schools, shopping, recreation and the Glenmore Reservoir pathway system, this spacious home offers a chance to build some sweat equity while enjoying a well-established neighbourhood and a highly functional family layout. Oversized detached garage plus parking pad, driveway and street parking - perfect for any homeowner who needs additional parking. Offering four bedrooms, three bathrooms, generous living space on both levels, the home has already seen a number of updates, with a few finishing touches still remaining. The home has been priced with this in mind, making it a great option for buyers who are willing to complete some final details and add their own personal touch over time. The main level features a bright and spacious living room and dining area that flow into the updated kitchen. Timeless white cabinetry, granite countertops, vinyl plank flooring and a large window over the kitchen sink create a bright and welcoming space. The dining area provides direct access to the backyard and two-tiered deck, while three spacious bedrooms complete the upper level. The primary bedroom offers large windows and its own four-piece ensuite with a tub/shower and tile extending to the ceiling. A newer stair railing and wall panelling add character and additional visual interest throughout the home. Downstairs, the developed lower level offers impressive versatility. The oversized recreation room features a raised-hearth wood-burning fireplace with mantle, creating a comfortable space for movie nights, entertaining or relaxing. The fourth bedroom is exceptionally large and could potentially be reconfigured into two separate bedrooms, depending on a buyer’s needs. You’ll also find a four-piece bathroom with heated flooring, laundry and a generous storage/workshop area—ideal for anyone looking for additional functional space. Outside, the large backyard is framed by mature trees along the fence line, helping create privacy and plenty of room to enjoy the outdoors. A double detached garage provides additional parking and storage. For first-time buyers, young families, downsizers, or buyers who aren’t afraid of completing a few projects, this property presents an opportunity to get into Palliser without paying the premium often associated with fully finished homes in the neighbourhood. Palliser remains one of Calgary’s desirable established southwest communities, with convenient access to Glenmore Park and Reservoir, scenic walking and biking pathways, Glenmore Landing, Southland Leisure Centre, Rockyview General Hospital Major routes including Stoney Trail are easily accessible, while downtown remains a convenient commute. There is still some finishing work to be completed, but much of the heavy lifting has already been done. (id:51913)
RE/MAX First
Calgary, Alberta
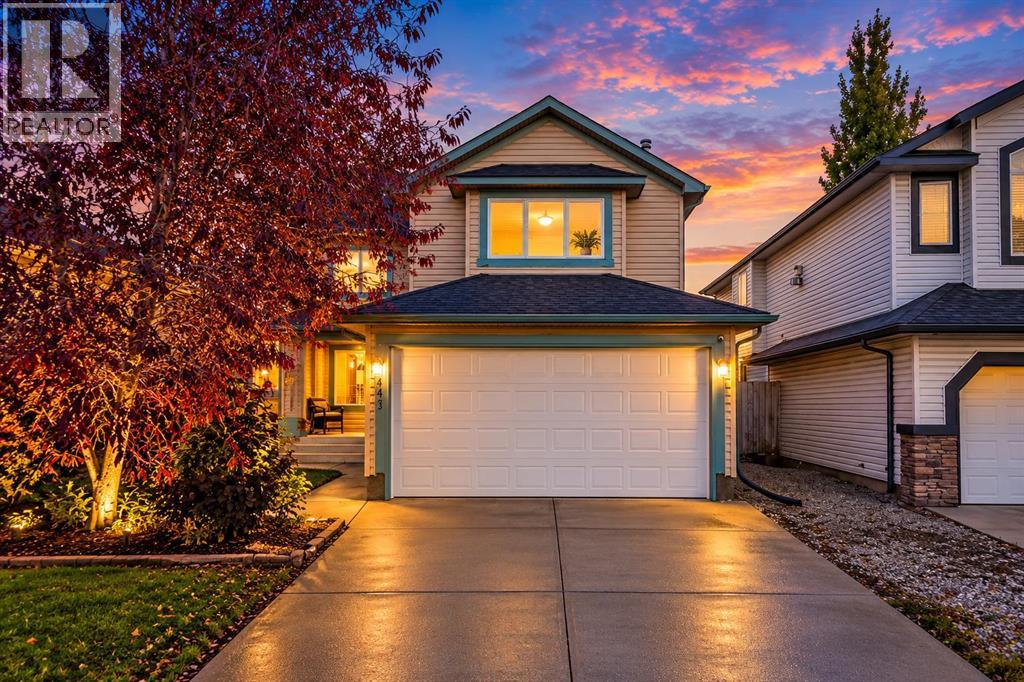
OPEN HOUSE: SATURDAY , OCT24, 2-4 PM & SUNDAY, OCTOBER 25, 2:30-4:30PM FRESHLY UPDATED | BACKING ONTO GREEN SPACE | OVER 2,800 SQ. FT. DEVELOPED | 4 BEDROOMS | FINISHED BASEMENT | DOUBLE ATTACHED GARAGE | CLOSE TO LRT, SCHOOL, HIGHWAY AND AMENITIES! Welcome to 141 Shannon Square SW, a spacious 2-storey family home in the established community of SHAWNESSY! Offering 2,002 SQ. FT. ABOVE GRADE and approximately 2,821 SQ. FT. OF TOTAL DEVELOPED LIVING SPACE, this home features 4 BEDROOMS, 2 FULL + 2 HALF BATHROOMS and recent upgrades including NEW LVP FLOORING, NEW CARPET & FRESH PAINT. The main floor offers a versatile FLEX ROOM, ideal for a HOME OFFICE or formal dining area, and a bright OPEN-CONCEPT LIVING SPACE with large windows and a GAS FIREPLACE. The kitchen features GRANITE COUNTERTOPS, WHITE CABINETRY, a CENTRE ISLAND with breakfast bar and CORNER PANTRY. Upstairs, you'll find 3 BEDROOMS, including a primary suite with a PRIVATE 4-PIECE ENSUITE and WALK-IN CLOSET, plus a SPACIOUS BONUS ROOM. The FULLY FINISHED BASEMENT includes a 4TH BEDROOM, HALF BATHROOM, LARGE RECREATION AREA and additional storage. Step outside to a FULLY FENCED BACKYARD with a DECK, LANDSCAPED LAWN and DIRECT GATE ACCESS TO THE GREENBELT, perfect for outdoor enjoyment. The DOUBLE ATTACHED GARAGE and driveway provide ample parking. PRIME LOCATION! Close to MARSHALL SPRINGS & EVERGREEN SCHOOLS, PARKS, SHAWNESSY CTRAIN STATION, YMCA, LIBRARY, SHOPPING and RESTAURANTS, with easy access to MACLEOD TRAIL and STONEY TRAIL. A fantastic opportunity to own an UPDATED FAMILY HOME with GENEROUS LIVING SPACE and an EXCELLENT LOCATION! (id:51913)
Cir Realty
Calgary, Alberta
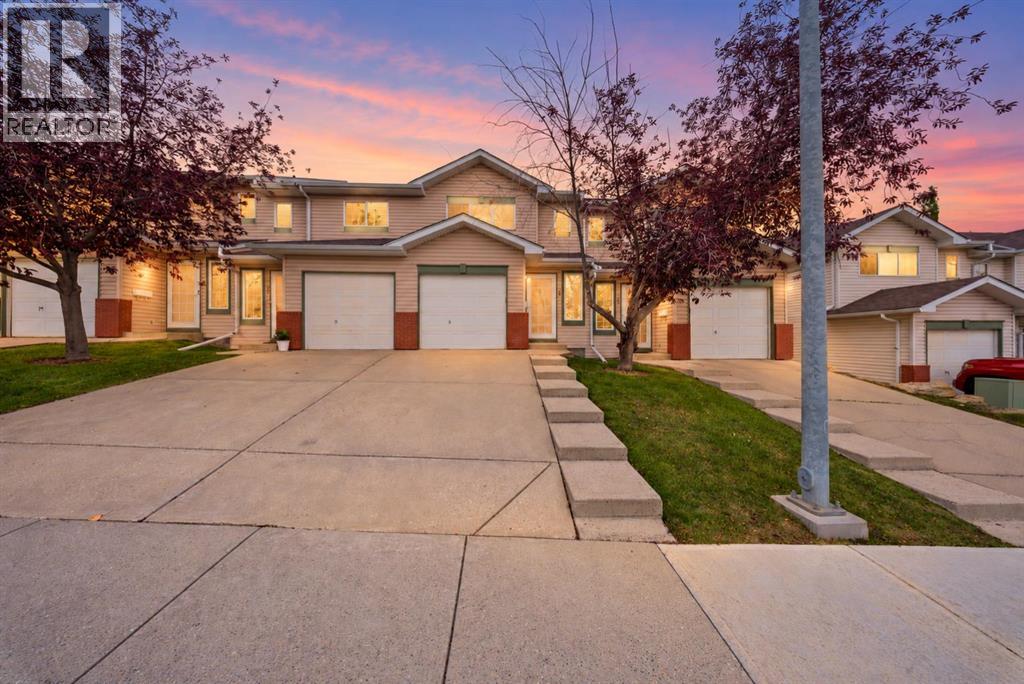
***OPEN HOUSE Saturday - October 24, 2026 - 2:00 pm to 4:00 pm, Sunday - October 25, 2026 - 2:00 pm to 4:00 pm*** Welcome to 13 Country Hills Rise NW, a FRESHLY PAINTED, move-in-ready home with 3 bedrooms, 1.5 bathrooms, and a great Country Hills location directly across from a park.The bright, open-concept main floor offers a functional kitchen with stainless steel appliances and a CHEF-STYLE STAINLESS STEEL COUNTERTOP, providing a durable workspace for everyday cooking. The spacious living room features a COZY FIREPLACE perfect for relaxing evenings or gathering with family and friends. New LED lighting adds a fresh, modern touch throughout the home.Upstairs, three comfortable bedrooms and a full bathroom offer a practical layout for families, first-time buyers, or investors. The partially finished basement offers additional space for a home gym, entertainment area, or recreation room.A single-car garage and an additional parking pad provide convenient parking, while a hot water tank installed in 2025 adds peace of mind.With a park just across the street and schools, shopping, restaurants, and transit nearby, this home brings together comfort and everyday convenience. Fresh paint, thoughtful updates, and a welcoming layout make this Country Hills home ready for its next chapter. (id:51913)
Real Broker
Calgary, Alberta
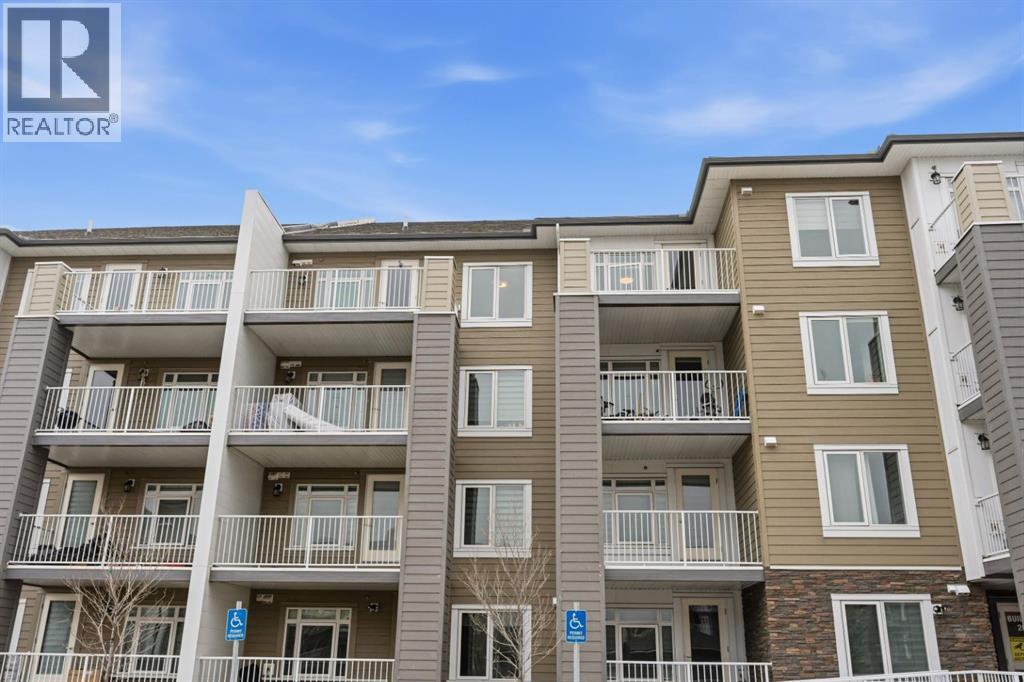
PRICED 13% BELOW ASSESSED VALUE! An excellent opportunity for first-time homebuyers, growing families, and investors!Welcome to this well-located top-floor condominium in the heart of Saddle Ridge, offering 3 bedrooms, 2 full bathrooms, and 2 private balconies. Featuring a functional open-concept layout, this home combines comfortable living with everyday convenience.Enjoy outdoor living with two private balconies. One features a natural gas BBQ hookup, perfect for summer grilling and entertaining, while the second offers additional space to relax and unwind.The location is hard to beat! Just a short walk to Saddletowne LRT Station, the Genesis Centre, schools, grocery stores, banks, shopping, parks, playgrounds, walking pathways, and scenic ponds. With public transit nearby and quick access to Stoney Trail, Métis Trail, and Calgary International Airport, commuting and getting around the city is easy.Whether you're purchasing your first home, looking for an affordable property with extra space, or adding to your investment portfolio, this condominium offers excellent value in a convenient and well-connected community.Don't miss this opportunity! Contact your favourite REALTOR® today to schedule a private viewing. (id:51913)
Cir Realty
Calgary, Alberta
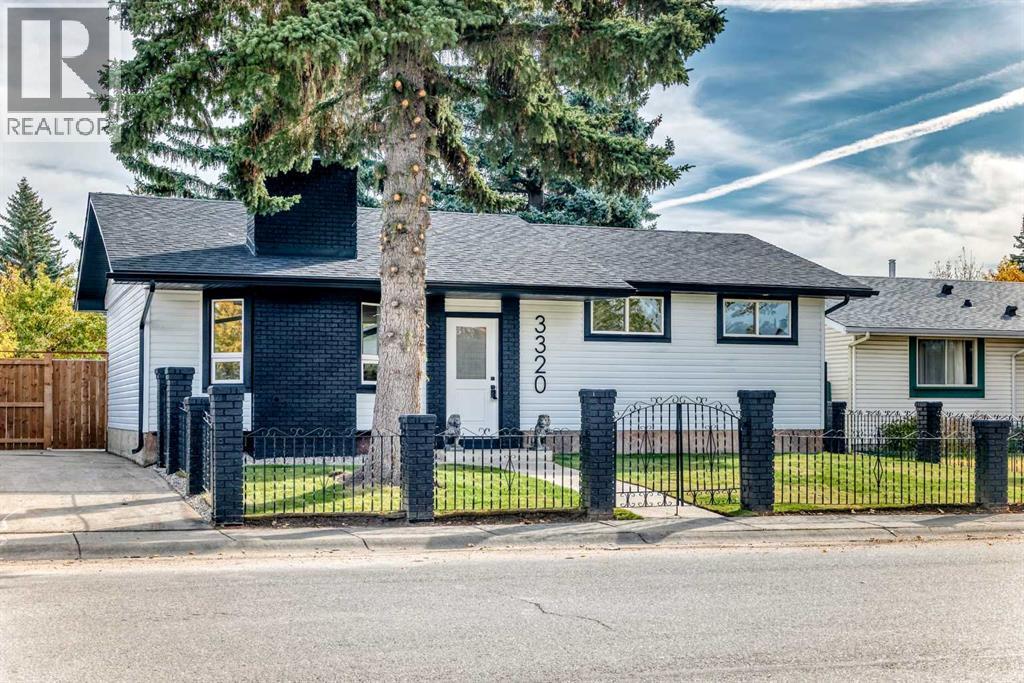
Welcome to this beautifully transformed home in the heart of Temple! Thoughtfully renovated from top to bottom, this property offers the perfect combination of modern updates, functional living space, and an incredible oversized yard.Step inside to discover brand-new flooring throughout, a stunningly updated kitchen with modern finishes, and fully renovated bathrooms designed with style and functionality in mind. The home features **5 bedrooms, including 2 in the basement**, along with new windows that enhance both comfort and efficiency. Every detail has been carefully considered to create a bright, fresh, and move in ready space.Outside, the transformation continues with a refreshed exterior, new shingles, and a massive backyard featuring brand new grass. There is plenty of room for children to play, entertaining, gardening, or simply enjoying your own private outdoor space. The basement also features a separate entrance, adding convenience and flexibility.Located in the established community of Temple, this home is close to schools, parks, shopping, transit, and everyday amenities. With extensive renovations already completed, an exceptional lot, and plenty of space for the whole family, this is a fantastic opportunity to own a truly move in ready home in a desirable Calgary community. (id:51913)
Century 21 Bravo Realty
Calgary, Alberta
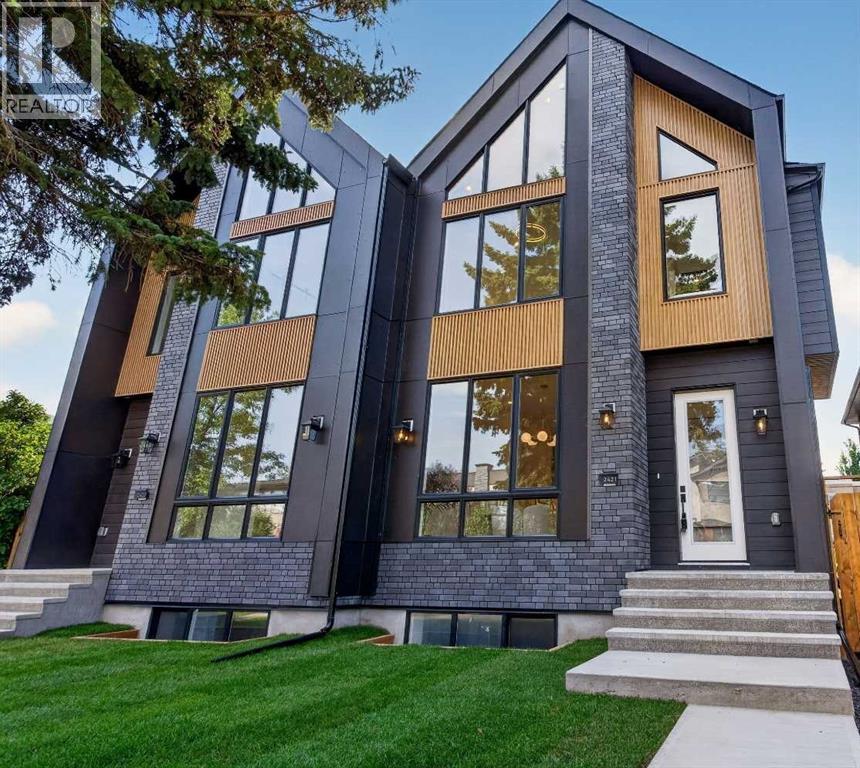
Looking for the crème de la crème of Killarney infills? Welcome to a brand new luxury residence where exceptional design, elevated finishes and thoughtful functionality come together in one of Calgary’s most sought~after inner~city communities. From the moment you arrive, the home makes an impression with its striking curb appeal and sophisticated architectural presence. Step inside to a spacious entryway, with an elegant dining area immediately to your left featuring refined wainscoting wall detail. The heart of the home is the beautifully appointed kitchen, designed to be as impressive as it is functional, featuring a dramatic fluted curved island, illuminated glass front cabinetry, Bosch appliances, pot filler and luxurious Taj Mahal quartz. A bespoke powder room adds another layer of personality with its distinctive sink and elevated finish selections. At the rear of the home, the inviting living room is anchored by a cozy fireplace and framed by views of the west~facing backyard, where a raised deck creates the perfect setting for summer evenings and effortless entertaining. A well designed mudroom with spacious closets completes the main level, offering the storage and organization every inner~city home needs. Upstairs, the primary suite delivers the feeling of a true private retreat. A vaulted ceiling creates an airy sense of scale, complemented by additional wainscoting detail and a generous walk~in closet. The spa~inspired ensuite features heated floors, a fully functional steam shower and a beautifully sculpted fluted soaker tub. Two additional bedrooms offer their own sophisticated details; including elegant tray ceilings, while the conveniently located upper laundry room with utility sink makes everyday living effortless, and a gorgeous bonus area with work station buttons up the space. The fully finished lower level, with a rough~in for in floor heat extends the living space with style and purpose. It features a dedicated gym with a mirrored wall, an i mpressive bar area, gorgeous built~ins designed for movie nights, and additional wainscoting detail that carries the home’s elevated aesthetic throughout. A spacious fourth bedroom and full bathroom complete this versatile level, perfect for guests, entertaining or additional family living. This is more than a new construction home~it is a carefully considered expression of style and modern inner~city living. From the striking curb appeal and exceptional millwork to the luxurious finishes and highly functional floor plan, every element has been thoughtfully selected to create a home that feels distinctive from the moment you walk through the door. Located in beloved Killarney, with downtown just minutes away, this is an opportunity to own one of the community’s truly standout new residences. (id:51913)
The Real Estate District
Calgary, Alberta
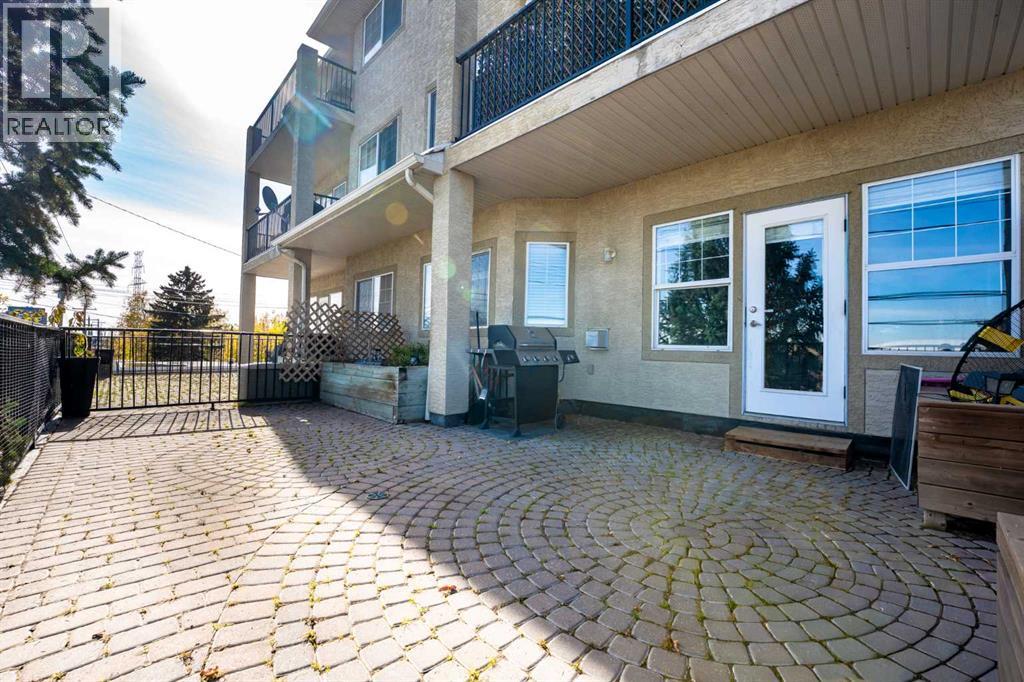
[OPEN HOUSE: Saturday, October 24th, Noon - 3 pm & Sunday, October 25th, 2 pm - 4 pm] LOW CONDO FEES ONLY $363 A MONTH | SELF-MANAGED | CORNER UNIT, WITH A MASSIVE 8'x16' PATIO. Rare ground-floor corner unit with a townhouse feel — 2 beds, 2 baths, nearly 1,000 sq ft under soaring 9' ceilings. Fully renovated in 2021: new flooring, paint, trim, lighting, and a refreshed fireplace, plus quartz counters throughout and sleek gunmetal Samsung appliances. Bright living room with a real stone fireplace; primary suite features a 4-pc ensuite and walk-in closet. Enjoy your private, east-facing brick terrace — perfect for morning coffee and plants. Includes in-suite laundry, heated underground parking, and ample visitor/street parking. Steps to the Saddledome, 17th Ave, and LRT; minutes to Chinook Mall, Movement gym, and major routes. Incredible value in a well-run, close-knit building — don't miss it! (id:51913)
Five Star Realty
Calgary, Alberta
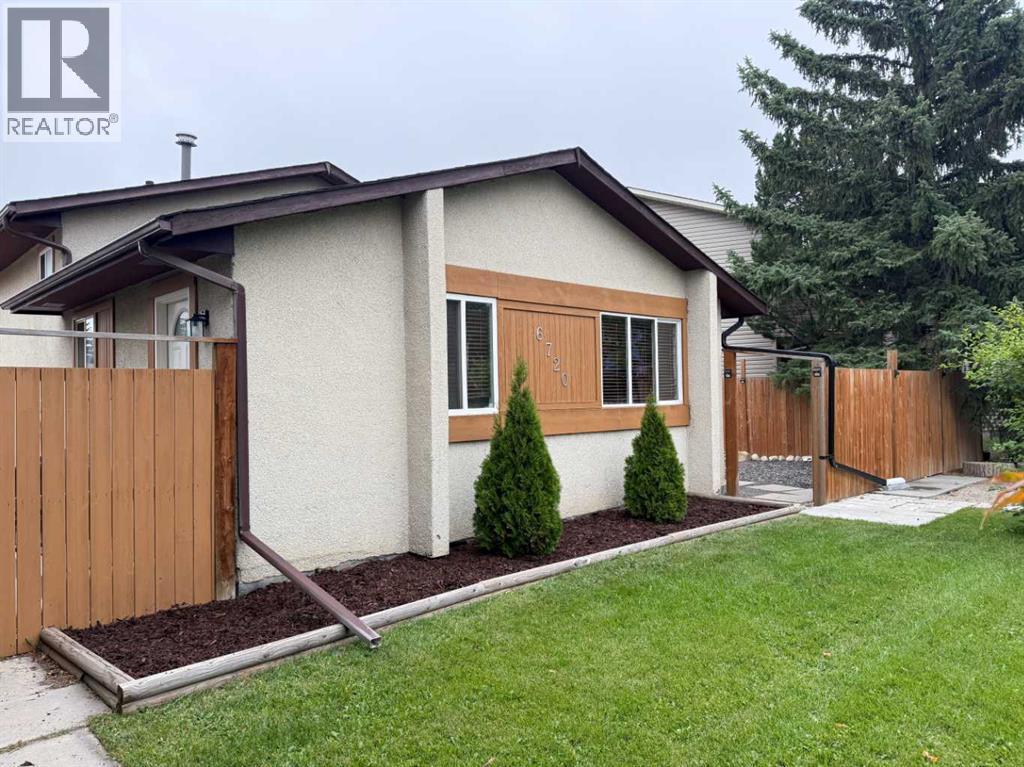
Welcome to this well-maintained 3-level split detached home in Calgary’s NE community, offering 3 bedrooms, 1 bathroom, and approximately 1267 sq. ft. of living space. The home has seen a number of updates, including fencing, roof, flooring, carpets, kitchen cabinets, and fresh paint, providing a clean and comfortable living environment. Main floor you will find the open living room space with fresh paint, through the the kitchen you will noticed updated kitchen cabinets. Side door is through the kitchen leading to a fenced in dog run area which also allows full access to the back yard. Up the stairs to the second level where you will find new carpet has just been installed on the stairs and in both upper bedrooms (2026). Primary bedroom has recently been painted and the second upper bedroom also has new paint and is being used as an office. Down stairs you will find the spacious 3rd bedroom as well as the Laundry/Utility room. Through the utility room is a very spacious crawlspace ideal place for all your storage needs. Enjoy the generously sized backyard with additional fenced in side yard by the front porch where patio stones have been installed. With plenty of space for outdoor activities, gardening, and future development potential, including room to build a garage. Conveniently located close to schools, shopping, playgrounds, and walking paths, this home offers an excellent combination of comfort, updates, and potential. A great opportunity for first-time buyers, investors, or those looking for a detached home with a spacious yard. (id:51913)
Century 21 Bravo Realty
Calgary, Alberta
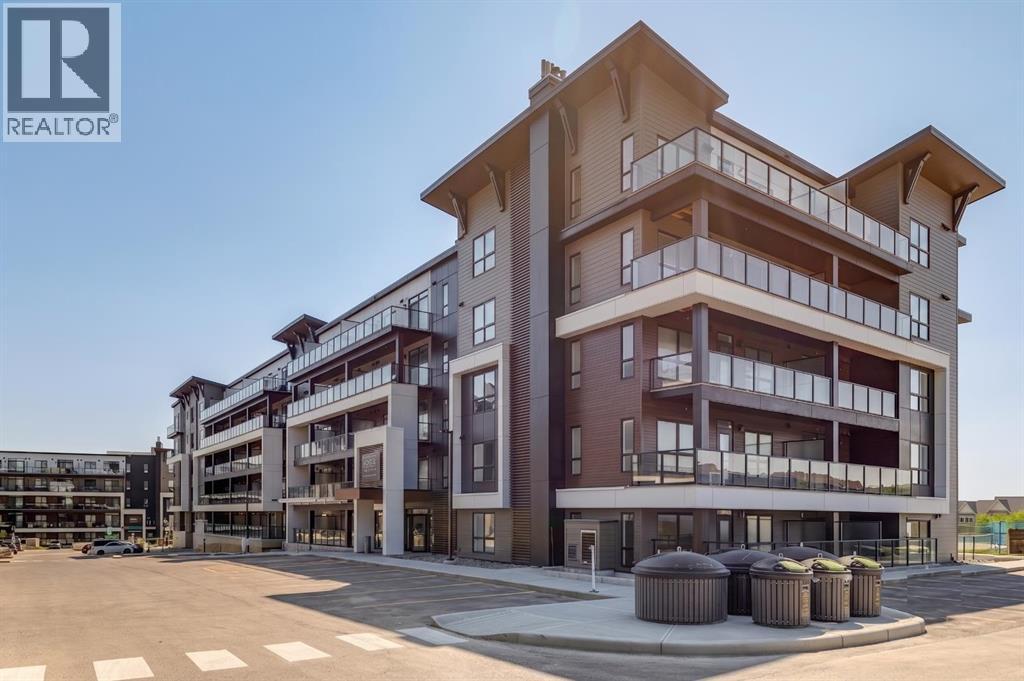
Welcome to modern luxury at its finest. Presenting the "Atwood 3"—an exceptional 2-bedroom, 2-bathroom end unit by Logel Homes, beautifully situated in the highly coveted, award-winning lake community of Mahogany. Spanning just over 1,000 square feet of impeccably designed space, this bright and sophisticated corner home perfectly balances urban elegance with everyday convenience, completely redefining maintenance-free living. Step inside to an open-concept sanctuary boasting soaring 9-foot ceilings, expansive windows that flood the home with natural light, and premium luxury vinyl plank flooring throughout. The chef-inspired kitchen is a true showstopper, meticulously upgraded with sleek shaker-style cabinets, LED under-cabinet lighting, large pot drawers, a custom hood fan, and an extended island perfect for entertaining. Cooking is a breeze with upgraded appliances featuring a front-control range and a premium upgraded Blanco kitchen sink with elevated plumbing fixtures. The thoughtful floor plan offers two spacious, well-appointed bedrooms. Storage convenience was top of mind with added vanity drawers in both bathrooms, as well as upgraded tile flooring throughout. The primary retreat features a luxurious, spa-like ensuite completed with dual sinks, upgraded plumbing and lighting fixtures, and a glass-enclosed shower highlighted by a 10mm sliding barn door. Year-round comfort and premium quality are paramount in this home. Enjoy the luxury of in-unit air conditioning alongside a fresh air makeup system. Step out onto your oversized balcony, equipped with a convenient gas line that is ready for summer BBQs and outdoor relaxation. Additional highlights include a full-size in-suite washer and dryer, extra dedicated storage, and the ultimate convenience of titled underground heated parking. Located in Waterside at Mahogany, you are just steps away from premier shopping, dining, major transit routes, and the future Green Line LRT. Masterfully envisioned by Hopewell R esidential, Calgary’s multi-award-winning developer, Mahogany is a vibrant, walkable, and deeply inclusive community centered around lake lifestyle and natural beauty. This is more than just a home—it is an investment in a lifestyle of pride, enjoyment, and unparalleled convenience. Discover why the Atwood 3 is the perfect place to call home! (id:51913)
RE/MAX First
Airdrie, Alberta
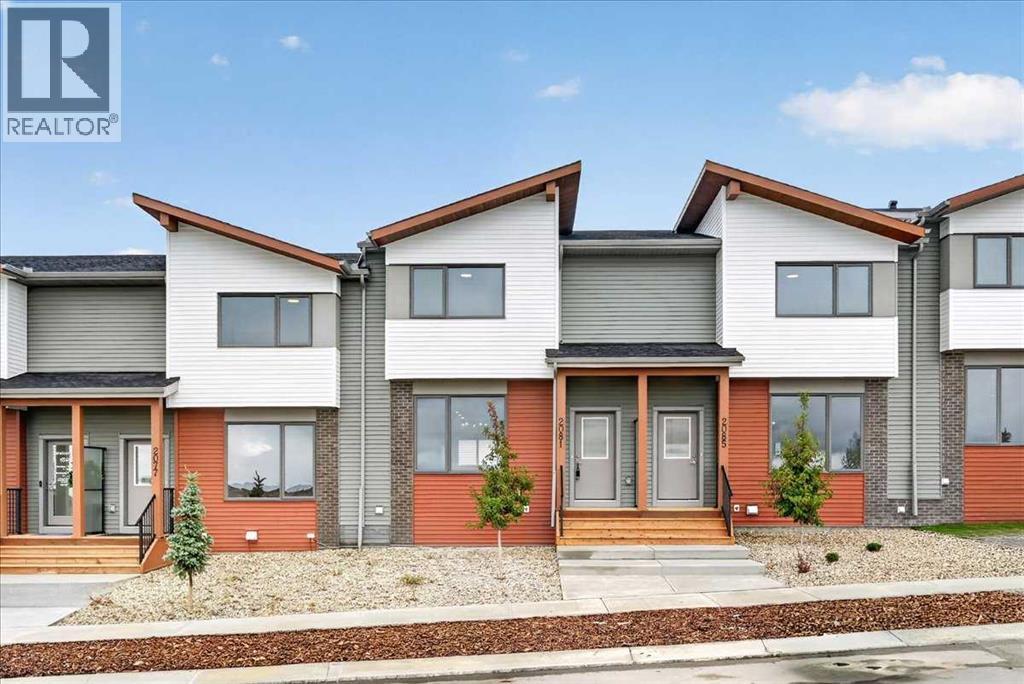
OPEN HOUSE this Saturday and Sunday from 12-5pm. Stop by the showhome located at 2073 Vantage Way for access. StreetSide Homes towns at Vantage Rise, where thoughtful design, modern finishes, and long-term value meet to create a home that truly supports your lifestyle. Offering nearly 1,500 sqft of well planned living space, this 3-bedroom, 2.5-bath home delivers the perfect blend of comfort, function, and style. The bright open main floor is highlighted by 9’ ceilings, durable luxury vinyl plank flooring, and a stunning contemporary kitchen featuring quartz countertops, stainless steel appliances, soft-close cabinetry, designer lighting, tiled backsplash, and a large central island ideal for entertaining, casual meals, or gathering with family and friends.Upstairs, enjoy the everyday convenience of upper floor laundry and a spacious primary retreat, while two additional bedrooms provide flexibility for family, guests, or a home office. The unfinished basement with roughed-in plumbing offers a valuable opportunity to customize future living space to suit your needs while building equity over time. Outside, the benefits continue with full landscaping, completed fencing, and a double detached garage. Saving you time, effort, and additional expenses after your purchase so you can simply move in and enjoy.Best of all, NO CONDO FEES means greater monthly affordability and financial freedom. Located in Airdrie’s newest southwest community, Vantage Rise is thoughtfully planned to include future commercial amenities, quality outdoor spaces, and a strong sense of community connection. This is a home that not only looks beautiful today but also supports your lifestyle and investment goals for years to come. (id:51913)
RE/MAX Realty Professionals
Cochrane, Alberta
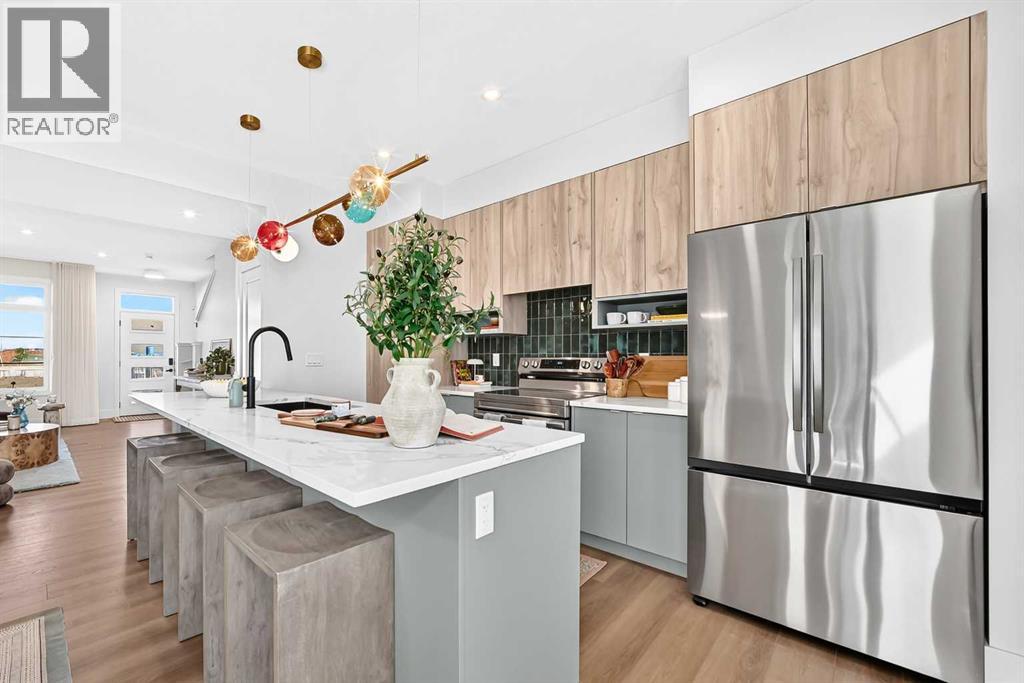
** Open House at Show Home - 78 Agate Road, Cochrane - October 22nd 4-6pm, October 24th 12-4pm and October 25th 11am-4pm ** Welcome to this beautifully crafted unit of a four-plex - Talo model by Rohit Homes, situated in the vibrant and rapidly growing community of Heartland in Cochrane. This home is an excellent fit for families, first-time buyers, or anyone looking to right-size without compromising on style or versatility. Offering 3 bedrooms, 2.5 bathrooms, and 1,520 sq. ft. of well-designed living space, this brand-new home features a bright, open-concept main floor with 9' ceilings and a seamless connection between the kitchen, dining, and living areas—ideal for both daily living and entertaining. The contemporary kitchen serves as the focal point, complete with quartz countertops, a central island, and modern cabinetry that blend practicality with sophisticated design. At the rear, a parking pad provides convenient parking while preserving the home’s inviting curb appeal.Upstairs, the spacious primary suite includes a private ensuite and generous closet space, complemented by two additional bedrooms and a full bathroom—ideal for kids, guests, or a home office. A convenient upper-floor laundry room adds to the everyday ease of living. Set in the dynamic community of Heartland you'll enjoy quick access to parks, schools, scenic pathways, local amenities, and major routes—making commuting to Calgary or weekend escapes to the mountains a breeze. Don’t miss your chance to live in this stylish and functional quadplex in one of Cochrane's most desirable new neighborhoods—schedule your private showing today! (id:51913)
Exp Realty