
- david@f1realestate.ca
- +1 403 9929611
- 15 River Drive S, Bragg Creek AB
- david@f1realestate.ca
- +1 (403) 992 9611
Calgary, Alberta
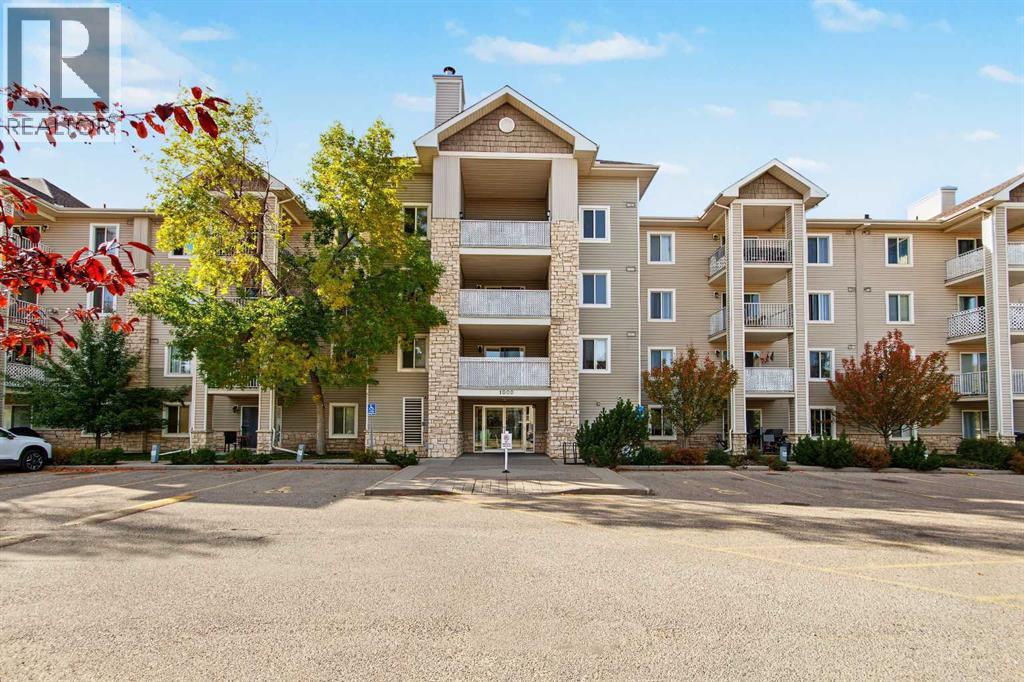
Welcome to your sun-filled sanctuary in the heart of Bridlewood. Proudly offered by the original owner, this spacious third-floor condominium combines comfort, convenience, and exceptional value. Condo fees include heat, electricity, water, and sewer, and the building is pet-friendly, making everyday living effortless. Designed with an inviting open-concept layout, this beautifully maintained home features two bedrooms and two full bathrooms, with expansive windows that fill the space with natural light. The kitchen flows seamlessly into the dining and living areas, creating the perfect setting for both relaxed daily living and entertaining. A generous breakfast bar and abundant counter space provide plenty of room for casual meals, morning coffee, or gathering with family and friends. The bright living room extends to a large private balcony complete with a gas line for BBQing, making outdoor dining and summer evenings easy to enjoy. The spacious primary retreat offers a walk-in closet and a private 3-piece ensuite. A well-positioned second bedroom is located near the full 4-piece bathroom, providing flexibility for guests, family members, or a home office. Additional features include in-suite laundry, a large storage room, and a titled heated underground parking stall. Best of all, all utilities are included in the condo fees, providing outstanding value and peace of mind. Ideally located close to shopping, restaurants, schools, parks, public transit, and major roadways, this home offers the perfect balance of comfort and convenience. Bright, spacious, and move-in ready, this is Bridlewood living at its finest. (id:51913)
RE/MAX Realty Professionals
Calgary, Alberta
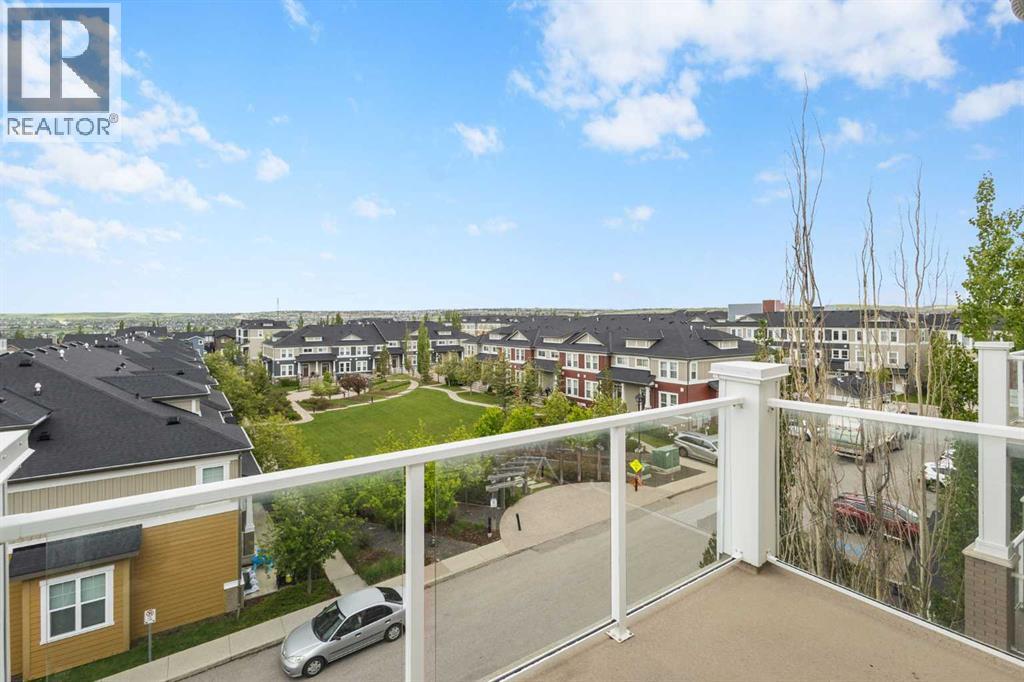
Welcome to this beautifully maintained top-floor one-bedroom condo offering exceptional value in a quiet, well-managed, and pet-friendly complex. Enjoy peaceful courtyard views from your private south-facing balcony, complete with a gas line for BBQing and outdoor relaxation.The bright open-concept layout features stylish plank flooring, quartz countertops, stainless steel appliances, and a spacious kitchen with a large breakfast bar that seamlessly flows into the living area—perfect for entertaining. A dedicated office nook with built-in shelving provides an ideal work-from-home space, while the generous bedroom offers plenty of closet space and comfort.Low condo fees are an added bonus and include both heat and water, making ownership affordable and hassle-free. Additional conveniences include in-suite laundry, a storage area, recycling and garbage facilities, and a titled heated underground parking stall located close to the elevator.Surrounded by parks, pathways, and green spaces, this prime location is within walking distance to School, shopping, restaurants, grocery stores, coffee shops, and everyday amenities. With quick access to Creekside Shopping Centre, Sage Hill Crossing, Stoney Trail, and Beddington Trail, commuting throughout the city is effortless.Whether you're a first-time home buyer, investor, or someone looking to downsize, this move-in-ready home offers the perfect blend of comfort, convenience, and value. Don't miss this fantastic opportunity! (id:51913)
Homecare Realty Ltd.
Calgary, Alberta
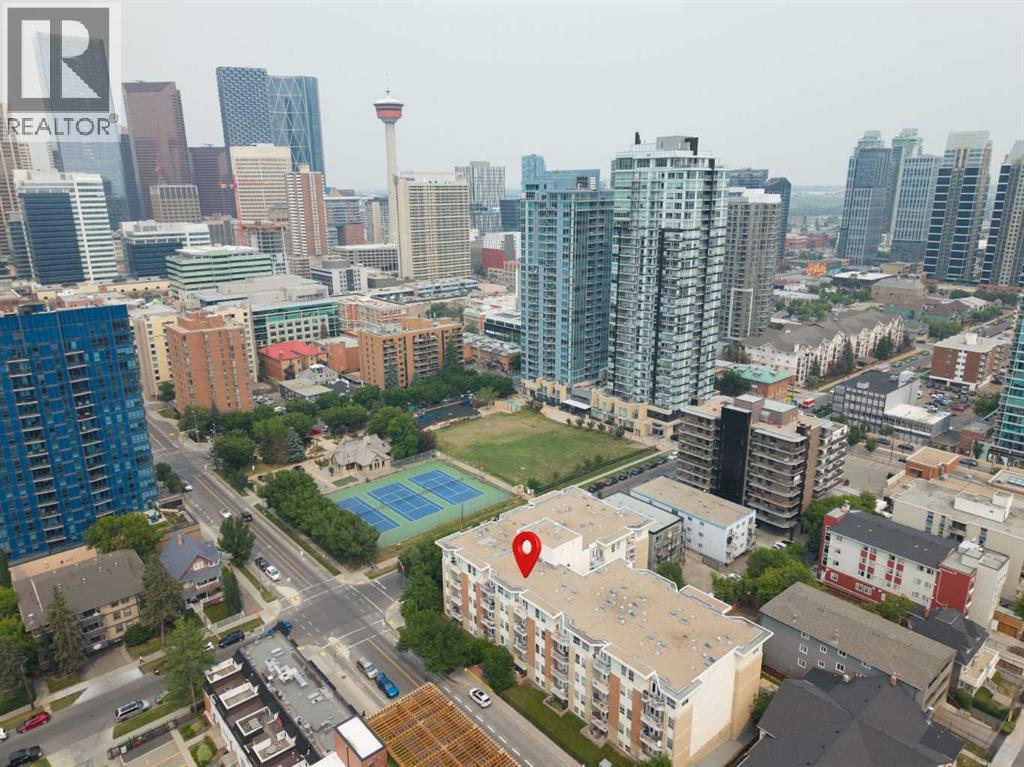
Positioned in Calgary's vibrant Beltline this second-floor residence offers an exceptional balance of urban accessibility and active outdoor recreation. Spanning 830 square feet of living area, the two-bedroom, two-bathroom layout is filled with natural light throughout. Located directly beside Haultain Park, step away from tennis/pickleball courts, one block to the dining, cafes, and retail along 17th Ave and 1 street shops. The main living space extends onto a west facing balcony, creating a relaxed setting to unwind. Practical features include in-suite laundry, an assigned storage locker conveniently located on the same floor, and a secure titled underground parking stall. Delivering a convenient, walkable lifestyle, this home provides seamless access to Calgary's downtown commercial core, transit routes, and local amenities. (Virtually Staged) (id:51913)
Royal LePage Benchmark
Calgary, Alberta
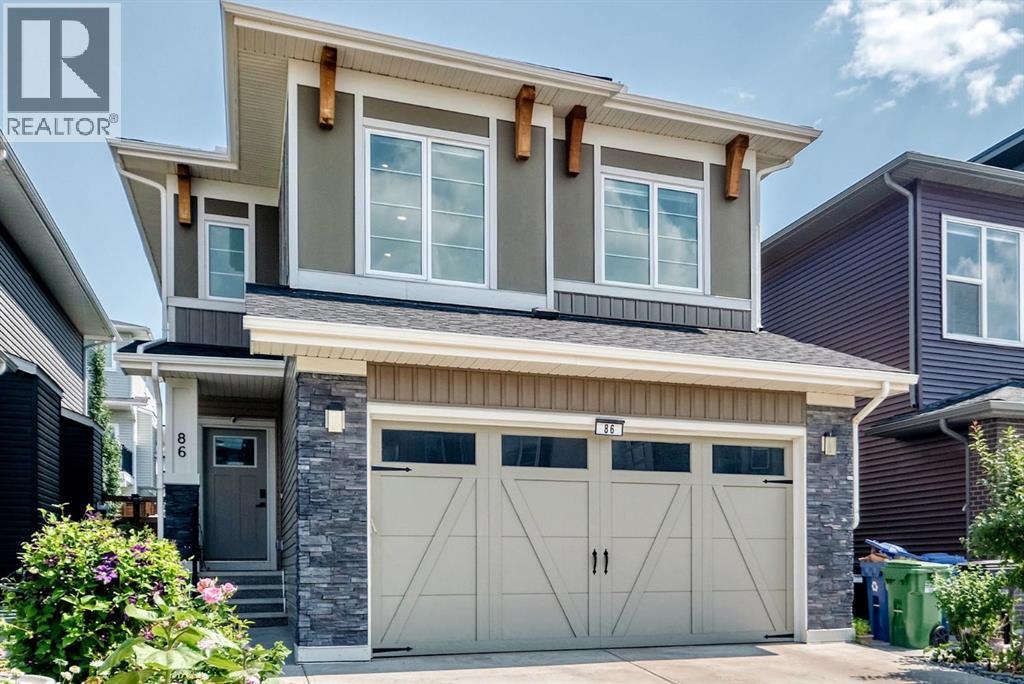
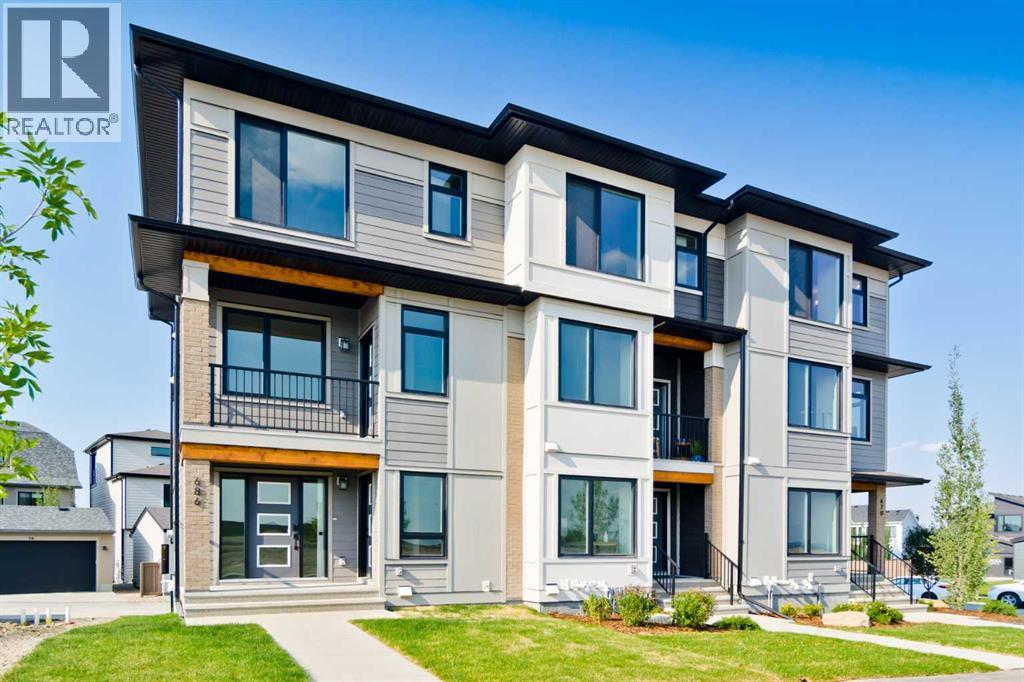
INCREDIBLE TRUMAN BUILT 2-STOREY HOME IN CARRINGTON, with a 2 BEDROOM LEGAL BASEMENT SUITE!! This 2019 built property boasts over 3,000 SqFt of total living space, and is full of upgrades with stylish finishings! This home consists of a total of 5 BEDROOMS, 3.5 BATHROOMS PLUS a LARGE BONUS ROOM. Located on a quiet street in a desirable NW neighbourhood, this home has a beautifully landscaped backyard, with a big deck and is fully fenced. The LEGAL BASEMENT SUITE is perfect for renting out and generating additional income. (id:51913)
Cir Realty
Calgary, Alberta
Welcome to the Avery, a well-designed end-unit townhome offering over 1,700 sq ft of living space across three functional levels, with a bonus: an unfinished basement. With a thoughtful layout, multiple living areas, and a double attached garage, this home delivers and checks all the boxes. The main floor is bright and open, featuring a spacious living room that flows seamlessly into the dining area and kitchen. The kitchen is efficiently laid out with ample cabinetry, a pantry, a spacious island and a sleek stainless steel appliance package. Step out onto the private balcony just off the dining area, which is a perfect place for morning coffee or summer evenings. Upstairs, you'll find three bedrooms, including a generously sized primary retreat complete with a walk-in closet and private ensuite. Two additional bedrooms, a full bathroom, and convenient upper-floor laundry complete this level. The entry-level offers a versatile office or flex space, making it an ideal working-from-home space, home gym, or guest area, with access to the double-attached garage. The unfinished basement is a blank canvas, ready for your future development ideas. This home offers a smart layout, ample square footage, and the potential to add value over time, making it the perfect home for first-time home buyers, families, professionals, or investors alike. Situated in Calgary’s "new west," offering quick access to the mountains and downtown via the Stoney Trail ring road. The community includes interconnected parks, creative natural playgrounds, tree-lined boulevards, and upcoming commercial spaces featuring cafes and services. *Photos are of the show home and are representative. RMS has been applied to the construction drawings provided by the builder. Taxes to be assessed. (id:51913)
Lpt Realty
Calgary, Alberta
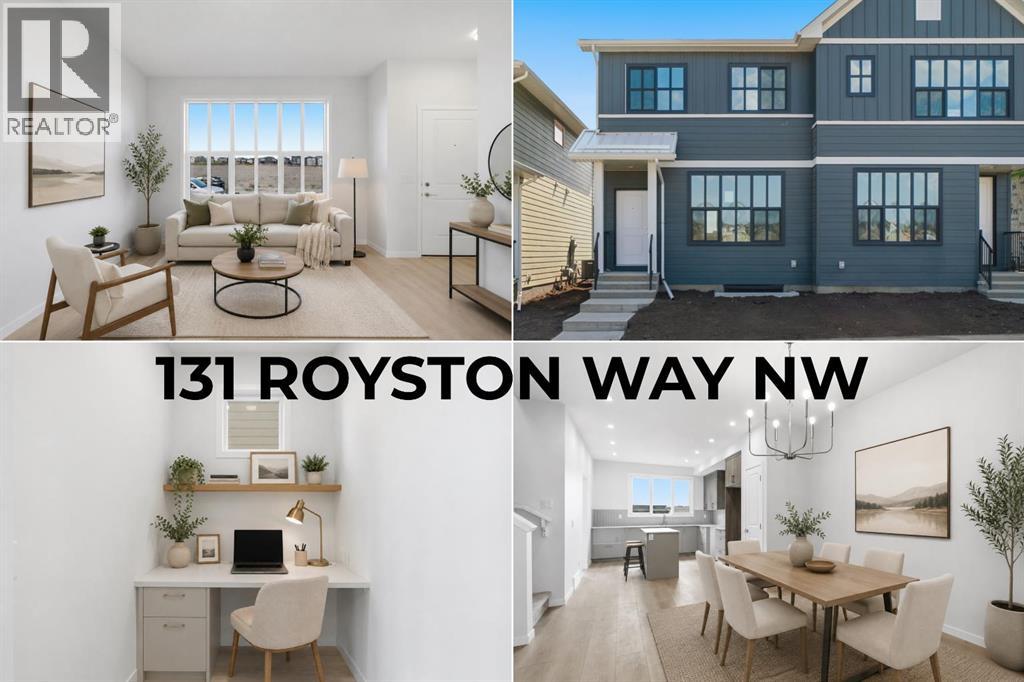
PRICED TO SELL. Tucked into Rockland Park, this brand new home built by award winning Cedarglen Homes offers over 1500 sq ft of intentionally planned living including 3 bedrooms and 2.5 bathrooms, and peace of mind featuring the Alberta New Home Warranty Program. A covered porch and foyer lead into a main floor built for everyday life, with a BUILT-IN DESK AREA just off the entry that gives you a dedicated spot for work or homework without taking over the living space. From there, the great room anchors the main level and opens into a dining nook and kitchen finished with full-height two toned cabinetry, warm-toned accents, and a stunning backsplash tile that adds a quiet texture to the space. Stone countertops with subtle veining tie the kitchen together, while warm luxury vinyl plank flooring runs through the main living areas, complemented by plush neutral carpet upstairs for a softer feel underfoot. Just off the kitchen, a mudroom with a 2pc powder room keeps the daily routine organized, whether you're heading out the door or just getting home from it. The mud room offers direct access to a fully finished deck, a good spot for morning coffee or dinner outside during the summer months. Upstairs, the primary bedroom includes a walk-in closet and a private ensuite w/ DUAL UNDERMOUNT SINKS and a WALK-IN SHOWER. Two additional bedrooms share a 4pc bathroom, plus enjoy the convenience of UPPER FLOOR LAUNDRY so laundry day never means hauling baskets up & down stairs. Bathrooms throughout carry textured cabinetry, crisp white stone countertops, beautiful wall tile, and luxury vinyl tile flooring, striking a clean and cozy balance. The basement is undeveloped but offers a SIDE ENTRANCE making it easy to finish this space however you desire - legal suite possible (rough-ins completed - just need city approval & permits), rec room, home gym, etc. As a QUICK POSSESSION HOME, this property comes with a $6,200 APPLIANCE ALLOWANCE to be used through the builder's supplier, so you can select finishes that suit how you live rather than inheriting someone else's choices. A $1,000 LANDSCAPING REBATE is also available, provided landscaping is completed within one year of occupancy. Living in Rockland Park means access to the community's Homeowners Association facility, including a lodge with flexible gathering spaces, a year-round outdoor pool and hot tub, playground, hockey rink, pickleball and basketball courts, fire pit and picnic areas, and a casual skate trail, along with programmed events and activities for all ages throughout the year. The community also connects to river pathways and parks, with future retail amenities and a planned K-9 school nearby, offering a setting that balances nature with everyday convenience without feeling far removed from it. This is a home designed around how you actually live day to day, from the flexible main floor space to the private upstairs retreat at the end of it. Come check it out today! *Some photos are virtually staged* (id:51913)
Royal LePage Benchmark
Calgary, Alberta
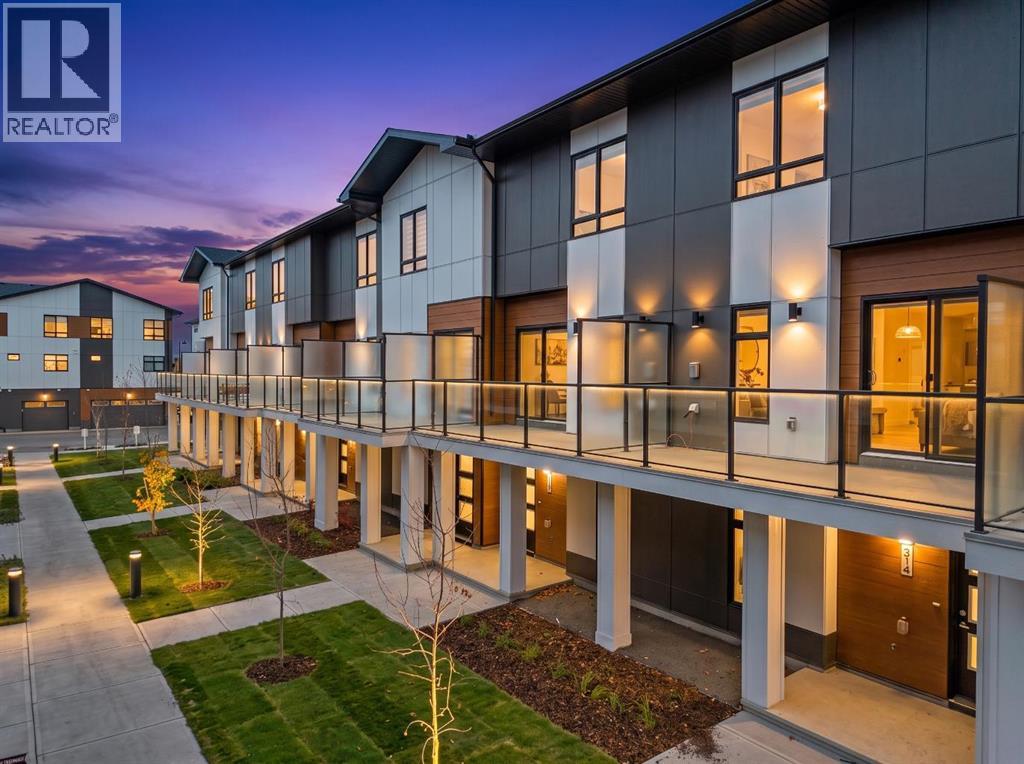
*OPEN HOUSE - Saturday and Sunday from 1-4PM* Welcome to #315, 8235 8 Avenue SW, a beautifully designed home offering modern finishes, thoughtful functionality, and OVER $18,000 IN UPGRADES INCLUDED IN THE PRICE in Calgary's desirable southwest. Featuring an OVERSIZED SINGLE ATTACHED GARAGE, SOUTH-FACING EXPOSURE, OVERSIZED BALCONY, AND DEDICATED OFFICE SPACE UPON ENTRY, this home combines contemporary style with everyday convenience.Step inside to a welcoming entry level featuring a versatile OFFICE SPACE, ideal for working from home or studying. The OVERSIZED SINGLE ATTACHED GARAGE provides convenient parking with additional room for storage. The bright and inviting main living level features an open-concept layout enhanced by the home's SOUTH-FACING EXPOSURE, allowing natural light to fill the interior. The beautifully appointed kitchen showcases UPGRADED QUARTZ COUNTERTOPS AND BACKSPLASHES THROUGHOUT, creating a sophisticated, contemporary appearance. Generous cabinetry, ample preparation space, and a functional design make the kitchen ideal for everyday cooking and entertaining. The adjoining dining and living areas flow seamlessly together, creating a welcoming space for relaxing or gathering with family and friends.One of the standout features is the OVERSIZED SOUTH-FACING BALCONY, providing a wonderful extension of the living space. Whether enjoying your morning coffee, relaxing in the sunshine, or entertaining guests, this outdoor retreat offers the perfect setting. A convenient GAS LINE TO THE BALCONY adds functionality for outdoor cooking and summer barbecues.Additional features include ALL APPLIANCES, INCLUDING WASHER AND DRYER, ALL WINDOW COVERINGS, AND AIR CONDITIONING ROUGH-IN for future cooling options. With OVER $18,000 IN UPGRADES ALREADY INCLUDED IN THE PRICE, this home offers exceptional value and thoughtful conveniences throughout.Living in CALGARY'S DESIRABLE SOUTHWEST means enjoying the perfect balance of urban convenience and outdoor recreation. Explore nearby parks and scenic pathways, enjoy shopping and dining at WEST 85TH AND ASPEN LANDING, or head west for weekend adventures in the Rocky Mountains. With convenient access to schools, recreation, major roadways, and everyday amenities, this location offers an exceptional lifestyle. Your opportunity to enjoy a beautifully upgraded home in Calgary's west side awaits! (id:51913)
Exp Realty
Calgary, Alberta
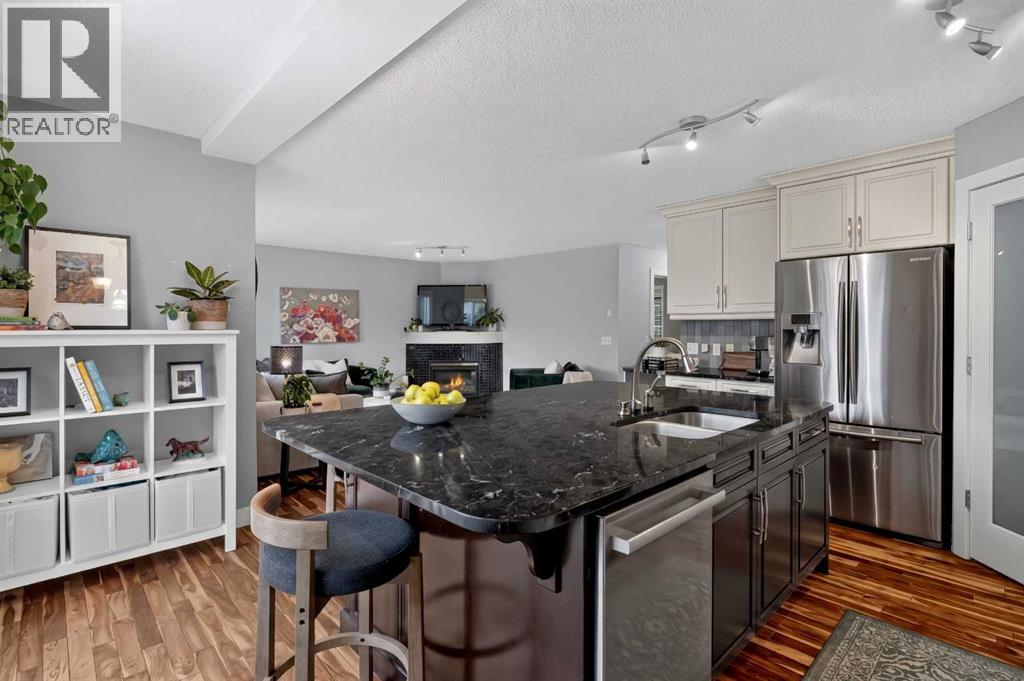
**Open House Saturday 24th 12-3pm **Beautifully maintained and offering a RARE 5 BEDROOM layout, this inviting family home combines space, comfort, and an unbeatable location in Lake Chaparral. Move in this fall, make it your own over the winter, and get ready to enjoy summer with your family at the lake! Step inside to a welcoming foyer and a main floor showcasing gorgeous hardwood flooring throughout. Renovated in 2010, the kitchen is thoughtfully designed with stainless steel appliances, a granite oversized island, full-height cabinetry, abundant storage, convenient pull-out pot and pan drawers, and a pantry. Sliding patio doors lead directly to the deck, creating the perfect setup for summer BBQs, entertaining, and easy indoor-outdoor living. The main floor also features a spacious living room with a gas fireplace, a private home office/den or formal dining space, a convenient powder room, and a practical mudroom with main-floor laundry. Upstairs, the generous bonus room is a true highlight, featuring soaring vaulted ceilings, a bright east facing window, and its own fireplace. This inviting space is perfect for family movie nights, games, reading, or simply relaxing together. The spacious primary bedroom offers a luxurious five-piece ensuite, while two additional bedrooms and a full bathroom complete the upper level. Comfortable carpeting throughout the upper floor adds warmth and coziness. The fully finished basement provides even more valuable living space, with a large recreation room, two additional bedrooms with egress windows, and another full bathroom. Whether you need room for a growing family, a playroom, a home gym, movie nights, or visiting guests, this versatile level offers endless possibilities. With five bedrooms across the home, there is room for everyone! Outside, enjoy the west-facing backyard, where long summer evenings and golden sunsets await. The large deck is ready for entertaining, while the yard offers a blank canvas for gardening, play , or creating your own outdoor retreat. The charming front porch adds to the home's curb appeal and provides the perfect spot to enjoy your morning coffee. Adding even more peace of mind, key exterior and mechanical updates include a newer furnace (2016), roof and siding (2021). The home has also been maintained in a **smoke-free, pet-free environment** Located on a quiet, family-friendly street and less than a five-minute walk from the lake, this exceptional property offers the space your family needs and the lifestyle you’ve been looking for. **Five-bedroom homes in Lake Chaparral are a RARE find** and opportunities like this don’t come along often! Call today to book your private showing and discover everything this wonderful home has to offer. (id:51913)
Exp Realty
Calgary, Alberta
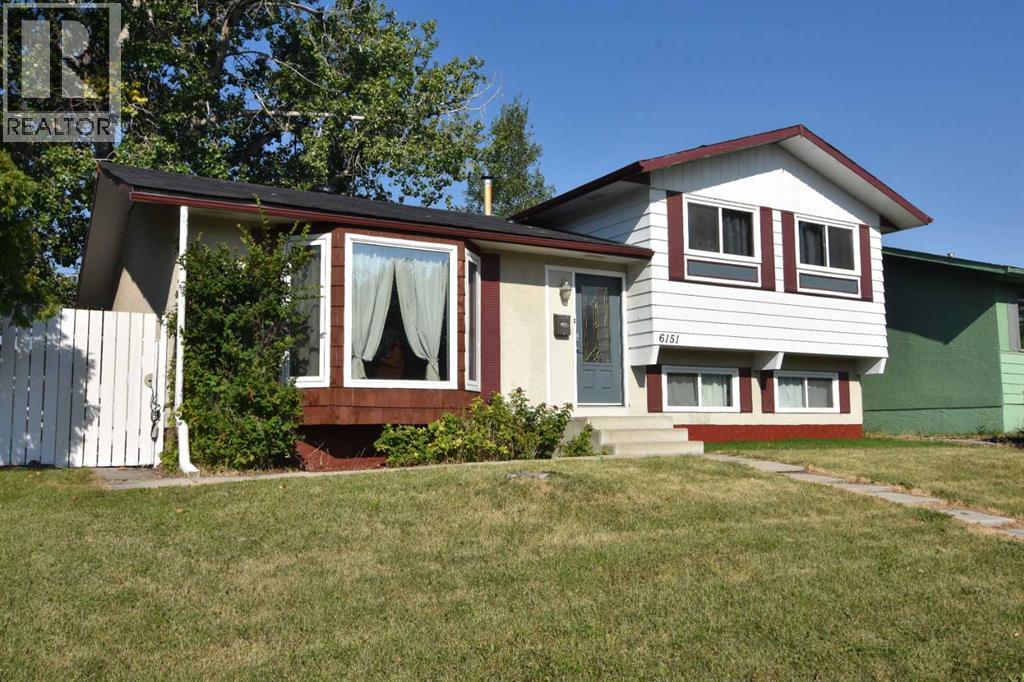
Fantastic opportunity awaits on this super quiet street 6151 Penworth Rd. SE. Upon entering, you'll be greeted by a bright living room, spacious kitchen with ample cabinets & pantry, This 4-level split property comes with 3 bed, 1 bath upper level, & 1 bed, 1 bath lower level, and a double detached garage. Newer roof. Quiet private back yard with lots of parking Located close to all major amenities, schools, shopping, transit, and parks! Schedule your viewing today! (id:51913)
Real Estate Professionals Inc.
Calgary, Alberta
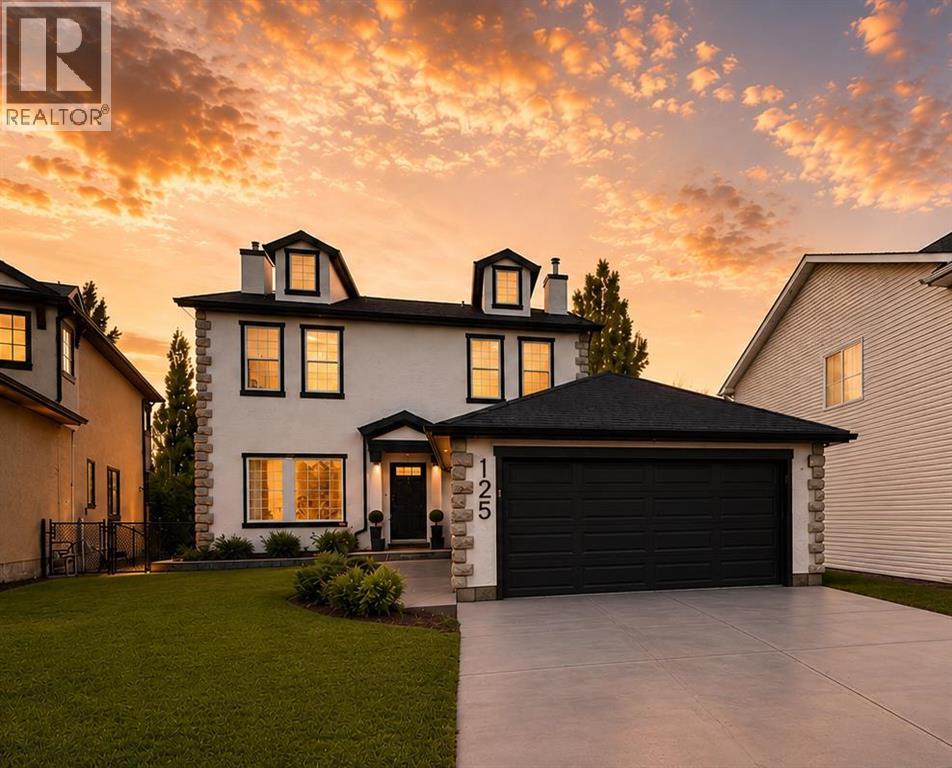
Designed with intention. Rebuilt with precision. Finished for timeless living.In a world of “standard,” this home is anything but. Completely rebuilt and reimagined, this bespoke residence was designed for those who believe a home should be a sanctuary of elevated living.This was not a surface renovation — it was a full architectural transformation. Fully permitted and engineered, every detail was refined to improve flow, scale, material quality, and everyday livability, resulting in a timeless design.Outside, the upgrades immediately impress: resurfaced walkways, a rebuilt deck, finished under-deck patio, epoxy-coated garage floor, repaired retaining wall, fresh exterior paint, and an enlarged window that enhances both natural light and architectural presence. Finished in an Organic Modern aesthetic with Mid-Century Modern roots, the interior reflects a thoughtful balance of warmth, structure, and refined simplicity. Custom slatted details, beamed ceilings, and a reimagined stairwell elevate everyday living. The designer kitchen is the heart of the home, featuring custom rift-cut oak cabinetry, Taj Mahal quartz countertops, a waterfall island with curved fluted detailing, and a full Bosch stainless steel appliance package. The living room is anchored by an impressive 18 ft. floor-to-ceiling lava-slate fireplace. Flooring includes Italian porcelain tile on the main and wide plank oak hardwood on the upper. All bathrooms are fully rebuilt with premium imported tiles, frameless glass showers, floating vanities, and modern fixtures, with heated floors featured exclusively in the primary ensuite.The fully developed basement is thoughtfully designed as a luxury Air-Bnb style space, offering boutique finishes, a private and comfortable layout, and exceptional versatility. It features a flexible media room with a multi-sided fireplace, terrazzo tile flooring, a fully equipped wet bar, dishwasher, and bar fridge. A full bathroom with glass-tiled walk-in shower wit h a bench, enhances ease of access without compromising luxury. Ideal for short-term rental potential, hosting guests or multi-generational living, this space delivers both lifestyle appeal and income opportunity. Offering almost 2,900 square feet of total living space, this home is ideally situated on a quiet cul-de-sac, set on a large pie-shaped lot backing onto a lush green belt with a private, fully landscaped yard surrounded by mature trees and shrubs. Just steps from Griffith Woods Park, residents enjoy immediate access to scenic river pathways and forested trails. With gateway access to the Rocky Mountains and Kananaskis Country, 1 min access to Stoney and Glenmore Trail, and downtown Calgary in just 12 minutes, this location delivers the perfect balance of City & Country living. Close to top-ranking schools, extensive pathway systems, shopping centres, restaurants, and cafés, this is an outstanding and truly rare opportunity. (id:51913)
Exp Realty
Calgary, Alberta
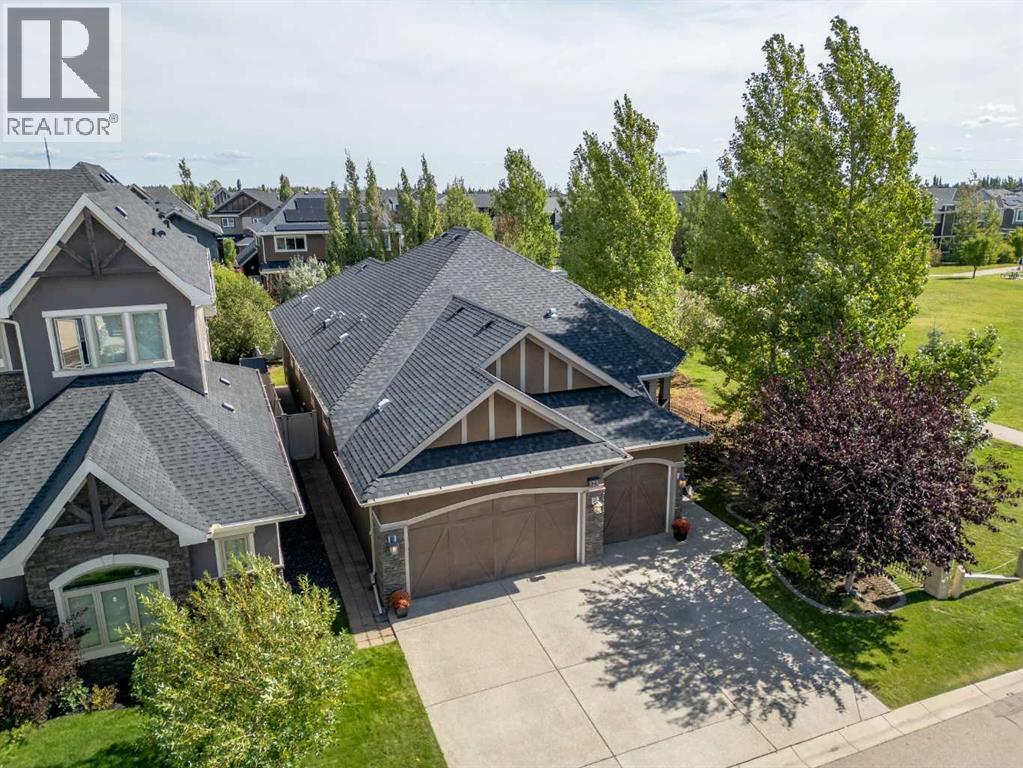
RARE WEST SPRINGS BUNGALOW WITH OVER 3,400 SQ. FT. OF DEVELOPED LIVING SPACE. Offering an exceptional combination of space, privacy and location, this beautifully situated home is tucked away on a quiet street in one of Calgary’s most sought-after west-side communities. Siding directly onto green space with a pathway and playground, the property enjoys an added sense of openness and calm, while still keeping everyday conveniences close at hand. Two K–9 schools, shops, restaurants and neighborhood amenities are all within a short walking distance.Inside, you’ll find generous, thoughtfully developed living spaces, offering the ease of bungalow living without sacrifice. At the heart of the home is the expansive, beautifully appointed kitchen—designed for both serious cooking and effortless entertaining, with an abundance of space to gather. A walk-through pantry adds the bonus of exceptional everyday function. Hardwood and tile flooring flow throughout, while two fireplaces bring warmth and character to the home. With four generously sized bedrooms and three full bathrooms, there’s plenty of room for family, guests, a home office or an evolving lifestyle.The fully developed lower level adds another dimension to the home, with space designed for both entertaining and everyday living. A wet bar creates a natural gathering place for friends and relaxed evenings at home, while the fully outfitted home gym means your workout is always just steps away.Outside, mature trees create a wonderfully private backyard retreat, while the raised deck is made for morning coffee, summer dinners and long, quiet evenings outdoors. A triple garage provides exceptional space for vehicles, storage and all the extras.Quietly tucked away yet wonderfully connected, this home offers something increasingly hard to find: over 3,400 sq. ft. of developed space, the ease of bungalow living, exceptional privacy, a green-space setting, and the best of West Springs just beyond your door.Rare. Spaci ous. Private. Connected. This is West Springs living at its best. (id:51913)
The Real Estate District
Calgary, Alberta
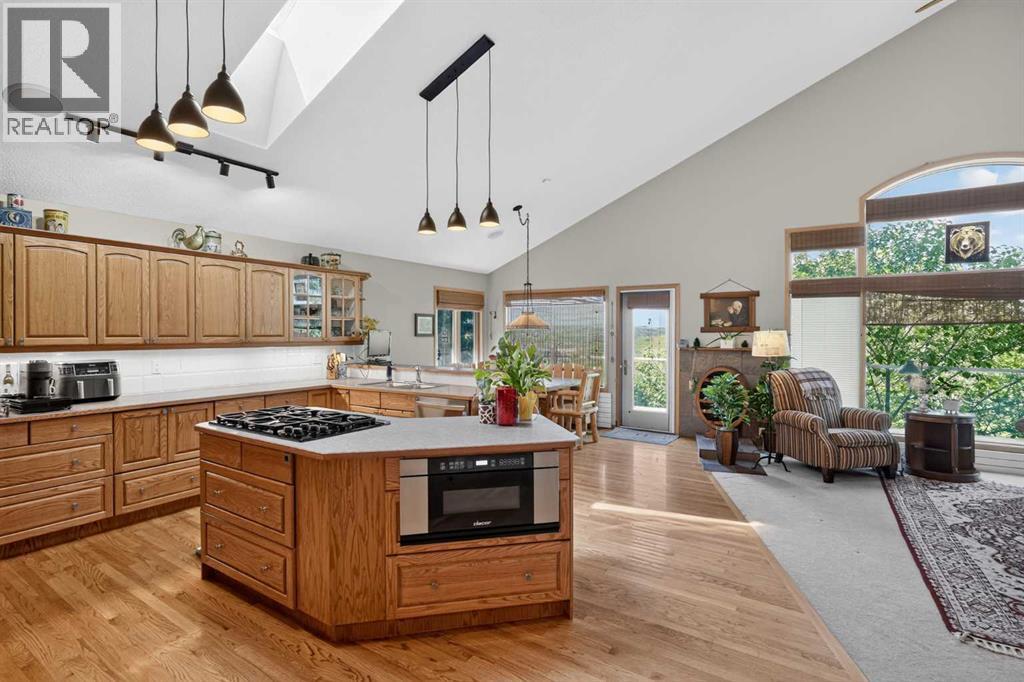
Welcome to this truly exceptional walkout bungalow with loft, perfectly positioned on one of Scenic Acres' most desirable streets, backing directly onto expansive green space with no rear neighbours. Offering incredible privacy, mature landscaping, and peaceful natural surroundings, this home combines timeless craftsmanship with thoughtfully designed living spaces in an unbeatable location.From the moment you step inside, you'll be captivated by the soaring vaulted ceilings, rich wood detailing, skylights, and walls of windows that flood the home with natural light while framing beautiful views of the surrounding green space. Every room has been designed to create a warm, inviting atmosphere that seamlessly connects indoor living with the beauty outdoors.The main floor offers an elegant formal dining room, a private office, and a spacious open-concept kitchen and living area designed for everyday. The kitchen is equipped with premium specialty low-electromagnetic-field (low-EMF) appliances, a built-in 3-tray steamer, abundant workspace, and overlooks the main living area, while the adjoining living room showcases stunning views through oversized windows and provides direct access to the expansive upper deck overlooking the private backyard.The main floor primary retreat is a true sanctuary, featuring a spacious walk-in closet, a luxurious ensuite complete with a jetted soaker tub, and private access to the balcony—perfect for enjoying your morning coffee while taking in the tranquil views and surrounding nature.Completing the main level is a functional laundry and mudroom featuring Bosch washer and dryer, a utility sink, and convenient access to the garage.The fully finished walkout basement offers exceptional flexibility with two generous bedrooms, a full bathroom, an expansive family and recreation room, and ample space to create a home office, fitness area, games room, or media lounge. Large windows continue the theme of abundant natural light, while the walkout provides seamless access to the beautifully landscaped backyard. Extensive storage space ensures everything has its place.This home is thoughtfully equipped with numerous high-quality mechanical upgrades, including an efficient boiler hot water heating system that provides comfortable radiant heat throughout both the main and lower levels, forced-air air conditioning for year-round climate control, an air exchange system, whole-home water filtration (excluding the kitchen drinking water line), wiring for a backup generator for added peace of mind during unexpected power outages, and a thoughtfully selected kitchen featuring specialty low-electromagnetic-field (low-EMF) appliances designed to minimize electromagnetic emissions during operation.Additional highlights include rich custom wood accents throughout, multiple skylights, soaring vaulted ceilings, oversized windows that capture the surrounding green space, and a beautifully private backyard with no rear neighbours—creating a peaceful (id:51913)
Exp Realty