
- david@f1realestate.ca
- +1 403 9929611
- 15 River Drive S, Bragg Creek AB
- david@f1realestate.ca
- +1 (403) 992 9611
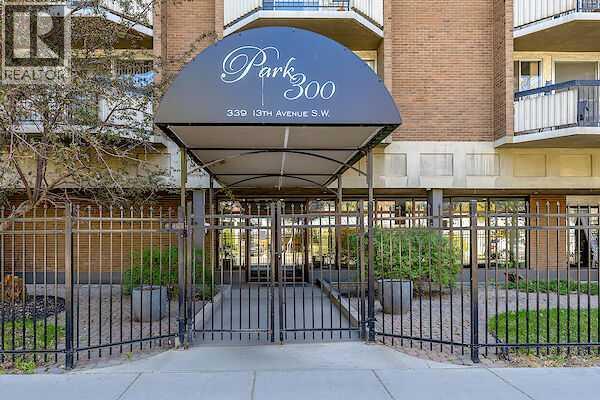
Calgary, Alberta
Vibrant downtown living in Calgary’s highly desirable Beltline district! This beautifully renovated, modern condo offers bright, fresh, and thoughtfully designed space offers exceptional value. The kitchen features sleek cabinetry, quartz countertops, and high-end appliances—perfect for both everyday living and entertaining. The cozy bedroom is enhanced by a full wall of custom closets and built-in drawers, delivering generous storage with a refined touch. Unit is completed with a secure, covered parking stall. Amazing low condo fee includes all utilities, plus a fully equipped fitness centre, dry sauna, and saltwater pool—perfect for relaxing and staying active year-round. Perfectly located across from Central Memorial Park and just steps from cafés, shopping centre, restaurants, dog parks, and extensive bike paths, this home is ideal for first-time buyers, investors, or anyone seeking a low-maintenance lifestyle. Don't miss this opportunity! (id:51913)
Urban-Realty.ca
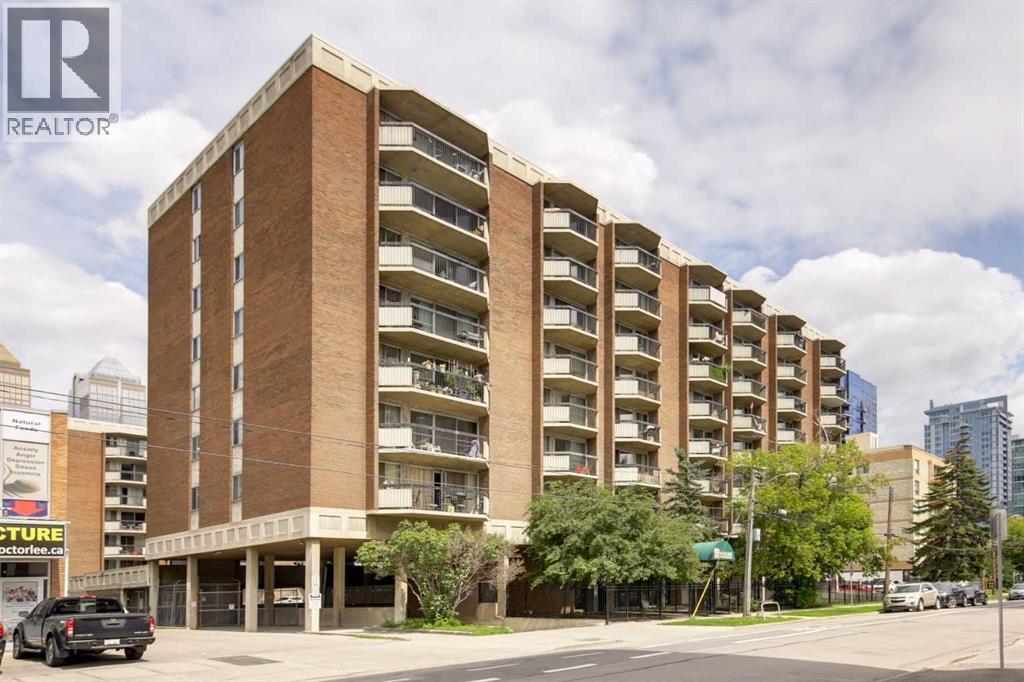
Calgary, Alberta
Located in the heart of Calgary’s Beltline, this charming 7th-floor condo is just steps away from 17th Avenue, Memorial Park, Stampede Grounds, Bow River, and downtown. The concrete building is pet-friendly, making it a true haven for pet owners. Residents benefit from top-tier amenities including two secure elevators, an on-site building operator, a full-time cleaner, a fitness center, an indoor pool, a sauna, and 24/7 video security.Step inside to discover a bright, open layout highlighted by a modern white kitchen, with brand new quarts countertops, brand new sink and upgraded backsplash. Bamboo flooring flows seamlessly throughout the living area that opens onto a private balcony. The bedroom boasts a full wall of premium closet space complemented by custom built-in drawers. The unit also includes an assigned parking stall and is move-in ready—no renovations needed.All utilities are included in the condo fees: heat, water, electricity, appliances, parking, exterior maintenance, and snow removal. This stylish condo is an exceptional opportunity for first-time buyers, professionals, downsizers, or investors. Book your showing today and experience vibrant Beltline living at its finest! (id:51913)
Urban-Realty.ca
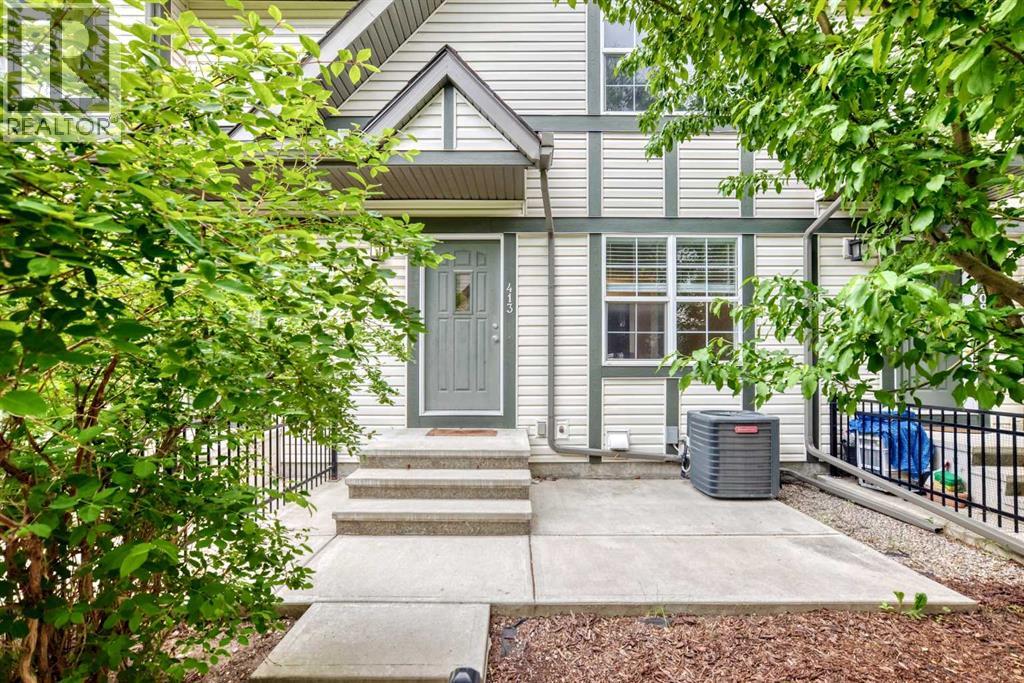
Calgary, Alberta
Welcome to Cranston, where comfort, style, and convenience come together in this beautifully designed three-bedroom townhouse with a double attached garage. Step inside and discover a bright, open-concept that flows seamlessly through the spacious living room, dining area, and into the modern kitchen. The kitchen is thoughtfully appointed with a large central island, quartz countertops, stainless steel appliances, abundant cabinetry and workspace, plus a convenient pantry.Adjacent to the kitchen, you'll find a cozy breakfast area, while a well-placed powder room completes the main level.Upstairs, the generous primary bedroom offers a walk-in closet and a private full ensuite. Two additional well-sized bedrooms and another full bathroom provide plenty of space for family members or guests.The lower level includes laundry facilities, mechanical space, ample storage, and direct access to the double attached garage.Ideally situated near the community center, schools, shopping, restaurants, pubs, and a wide range of amenities, this home offers exceptional value in a highly desirable neighborhood. Be sure to contact your preferred REALTOR® to arrange a private showing. This is a move you'll be happy you made! (id:51913)
Exp Realty
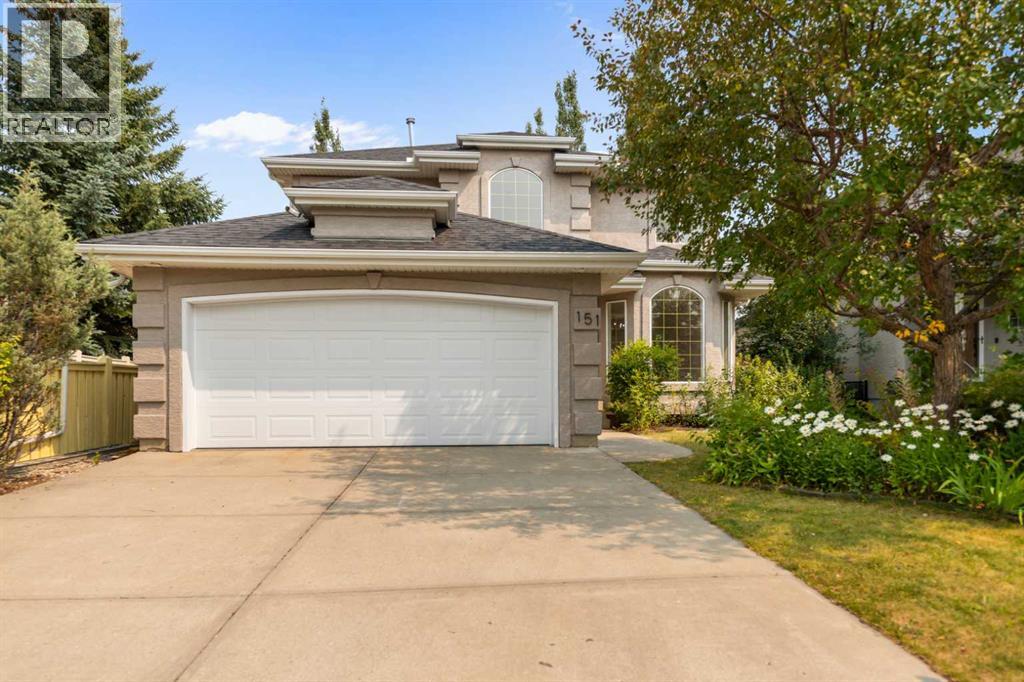
Calgary, Alberta
Click brochure link for more details. Welcome to this immaculate, newly renovated executive home in the exclusive estate community of Morningside, perfectly situated adjacent to the prestigious Hamptons Golf Course community. Backing onto a beautifully landscaped park on a quiet, serene street, this classic two-storey home blends timeless elegance with modern updates.Home HighlightsSophisticated Main Level: Step into a dramatic foyer featuring an attractive two-tone staircase, rich hardwood floors, luxury vinyl plank flooring throughout the bathrooms and laundry areas, and elegant living and dining areas illuminated by bright front bay windows.Modern Kitchen: The heart of the home boasts brand-new quartz countertops, a large island with seating, a walk-in pantry, and a sunlit casual dining area.Generous Accommodations: Fully finished with 5 spacious bedrooms and 3.5 bathrooms to comfortably accommodate growing families.Fully Developed Basement: A versatile lower level complete with a large recreation room, cozy fireplace, full bath, and a functional kitchenette/wet bar (featuring a sink, bar fridge, countertop, and cabinets). It is the perfect, private setup for in-laws, teenagers, or guests.Your Private Backyard OasisThe massive backyard is a true retreat, backing directly onto a quiet park and green space. Enjoy absolute tranquility on the private deck, surrounded by mature trees, shrubs, and a beautiful variety of blooming flowers. (id:51913)
Honestdoor Inc.
Calgary, Alberta
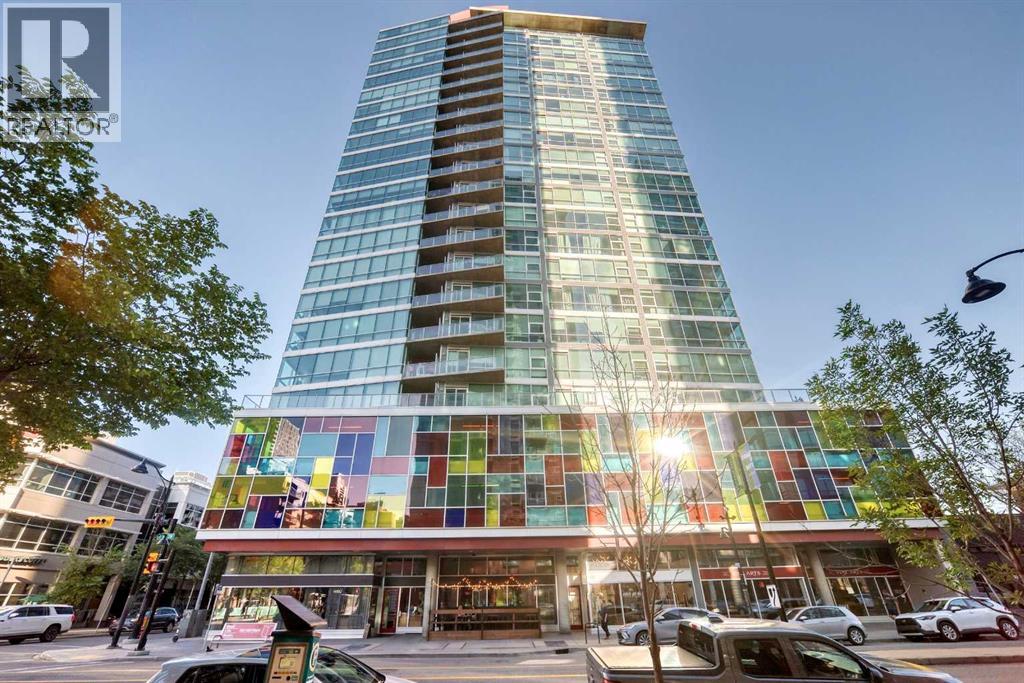
Welcome to Colours by Battistella, where modern design, downtown convenience, and exceptional income potential come together. This beautifully appointed 2-bedroom, 1-bathroom condo features a bright, open concept layout with a versatile flex space, floor-to-ceiling windows, and panoramic downtown views. Inside, you’ll find a sleek contemporary design complemented by stainless steel appliances, granite countertops, in-suite laundry, central heating and air conditioning, and an abundance of natural light. The building also offers secured bicycle storage, titled underground parking, and access to a private terrace.Located in the heart of Victoria Park, you are surrounded by some of Calgary’s best restaurants, cafes, pubs, food halls, fitness facilities, tennis courts, and everyday amenities. The Downtown Core, 17th Avenue, CTrain stations, and MNP Sports Centre are all within an easy 10-minute walk.With the future Green Line’s Centre Street South station planned just two blocks away, this location offers exceptional connectivity and long-term appeal.Perfect for first-time buyers, investors, including short-term rental, or urbanites, it delivers modern inner-city living at its absolute finest. (id:51913)
Cir Realty
Calgary, Alberta
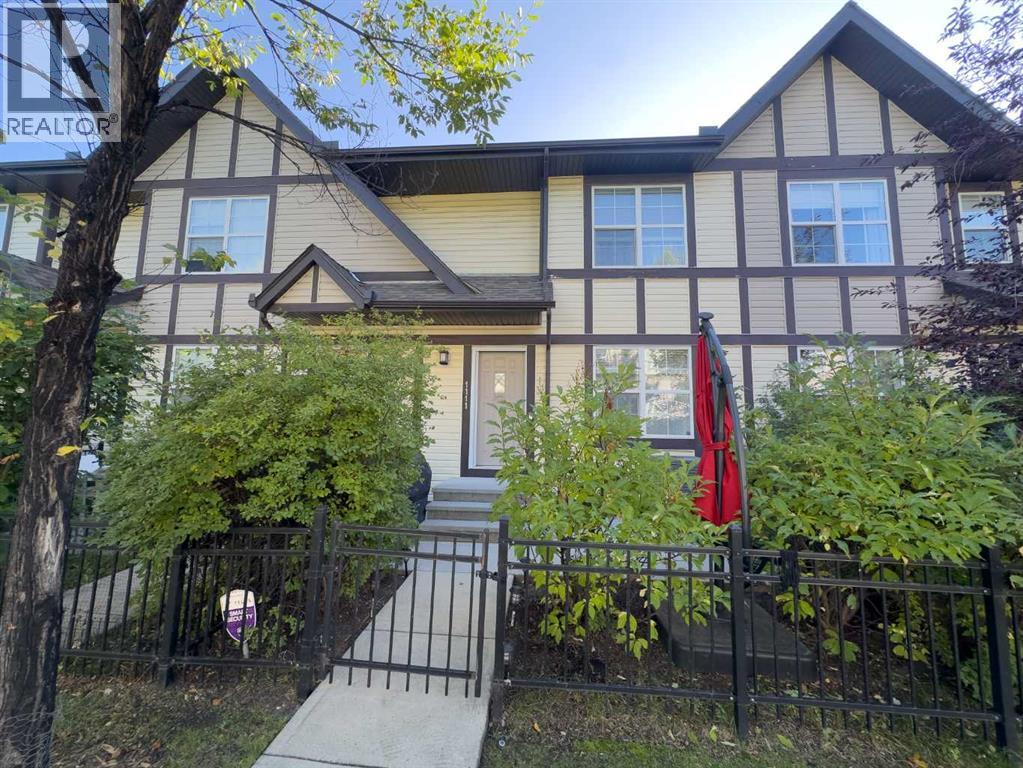
Welcome to 1111 Cranford Court SE, a beautifully maintained townhouse offering a functional layout, clean finishes, and the convenience of a double attached garage in the sought-after community of Cranston. The bright and spacious main floor features an open-concept design with rich hardwood flooring, high ceilings, and an inviting living room creating a comfortable space to relax or entertain. The living area flows seamlessly into the kitchen and dining space, where you’ll find white cabinetry, granite countertops, stainless steel appliances, a large breakfast bar with plenty of seating, and excellent counter and storage space. Just off the kitchen, the dining area is surrounded by natural light and provides access to the WEST FACING open-air balcony, making it easy to step outside and enjoy your morning coffee or fire up the barbecue. Upstairs the thoughtful dual-primary layout offers two generously sized bedrooms, each complete with its own private 4-piece ensuite. Providing an ideal setup for couples, roommates, guests, or anyone looking for additional privacy. Convenient upper-level laundry means there is no need to carry loads between floors. The lowest level is partially finished and provides additional storage along with direct access to the attached double garage, offering plenty of room for vehicles, bikes, seasonal items, and more. Outside, mature landscaping and a fenced front patio area create an attractive and welcoming entrance to the home. Ideally situated near the Cranston community centre, schools, shopping, restaurants, pubs, parks, pathways, and everyday amenities. This location also puts some of southeast Calgary’s most popular destinations within easy reach, including the Brookfield Residential YMCA, South Health Campus, Cineplex VIP Cinemas, and the extensive shopping and dining options throughout Seton. Quick access to major transportation routes makes getting around the city simple and convenient. Residents also enjoy access to the Cranston Residents Association and its impressive collection of recreational amenities, including a fitness center, splash park, skating rink, skatepark, tennis courts, and additional facilities designed for year-round enjoyment. (id:51913)
RE/MAX Landan Real Estate
Calgary, Alberta
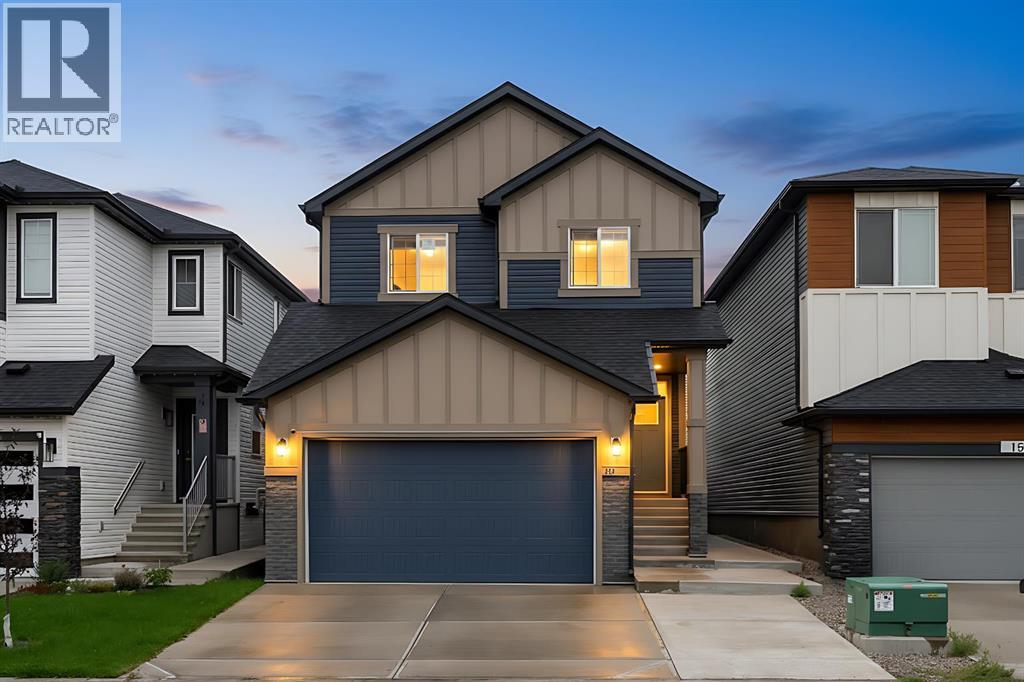
GREAT VALUE!!!! Step into an extraordinary living experience in the sought-after Ambleridge community. This modern home offers an expansive 3,000 square feet of thoughtfully designed space, which includes a remarkable 860-square-foot Legal secondary suite, perfect for generating income or accommodating guests.The main level welcomes you with bright, open living and dining areas, ideal for both relaxation and entertaining. Large windows fill the space with natural light, while the south-facing backyard provides an inviting outdoor retreat.Upstairs, you’ll find generously sized bedrooms, including a luxurious primary suite with a walk-in closet and a spa-like ensuite bathroom. A bonus family room adds versatility, while upper-floor laundry makes daily life a breeze.The basement secondary suite is a large, private two-bedroom suite which includes its own kitchen, living area, bathroom, and a separate entrance, along with a dedicated parking spot. This suite offers flexibility for rental income or extended family living.With a double attached garage and abundant storage, this home is perfectly situated near parks, pathways, and upcoming amenities. This is your chance to own a move-in-ready gem that combines modern luxury with exceptional potential in a thriving community. Don’t miss out! (id:51913)
Real Broker
Calgary, Alberta
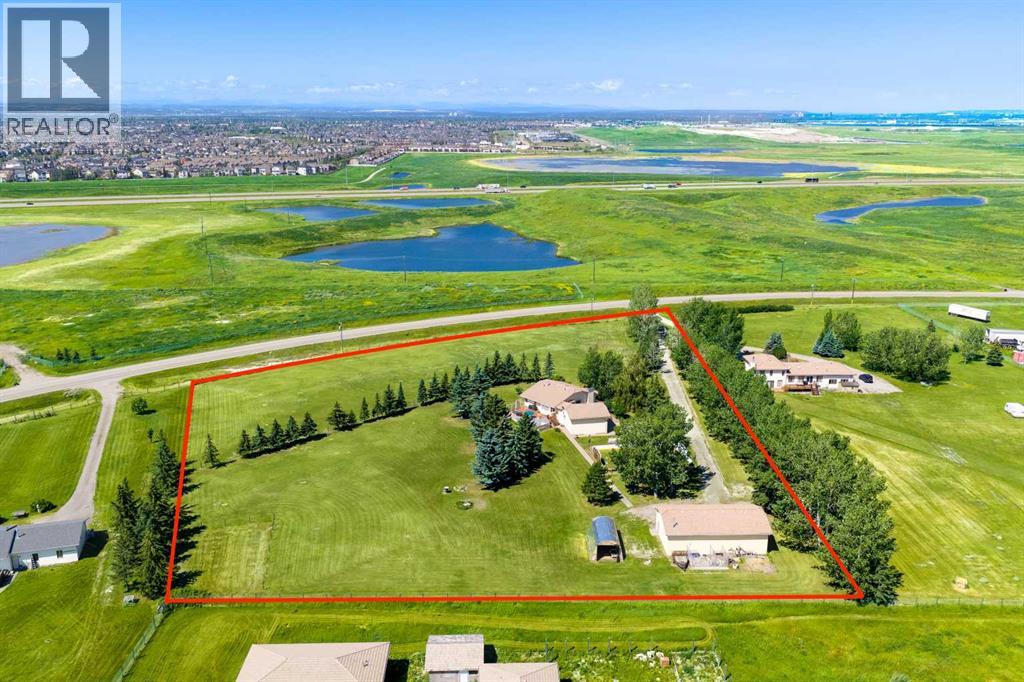
WELCOME to this 4.6-ACRE LIVE/WORK PROPERTY in the SOUTH SHEPARD AREA, STRUCTURE PLAN in CALGARY! Offering 3,057 SQ. FT. OF DEVELOPED LIVING SPACE, 5 BEDROOMS, 3 BATHROOMS, CENTRAL A/C, an OVERSIZED DOUBLE ATTACHED GARAGE + a 60' X 40' HEATED SHOP, this gated property combines acreage living, SERIOUS BUSINESS CAPABILITY + long-term potential—all w/MOUNTAIN + CITY VIEWS.DIRECT CONTROL ZONING under Bylaw 20D2008 is a SIGNIFICANT ADVANTAGE, w/approved + discretionary uses generally reflecting S-FUD land use—creating flexibility for acreage living, business + future plans, subject to City approval.Set behind an ELECTRIC GATE, the grounds create an immediate sense of space + privacy, w/approx. 80 fruit, evergreen, poplar + birch trees framing + sheltering the home. STUCCO + a recently serviced CLAY TILE ROOF provide lasting curb appeal, while the 25’1” x 24’11” ATTACHED garage offers epoxy floors, a loft, basement access + storage.Inside the home, VAULTED CEILINGS elevate the bright bi-level design. A main-level OFFICE provides a quiet place to work, while the LIVING ROOM captures the views + flows into the DINING AREA for meals or gatherings. The KITCHEN offers abundant cabinetry, Corian countertops, ample prep space, a GAS COOKTOP, built-in oven, breakfast bar + sunny nook—creating a hub where cooking, conversation + family life come together. Step onto the 800 SQ. FT. DECK for summer dinners, morning coffee + evenings overlooking city lights + distant mountains.The generous PRIMARY RETREAT is filled w/natural light from an impressive collection of windows + offers BUILT-IN STORAGE, a dedicated vanity, WALK-IN CLOSET + private 3 PC ENSUITE w/a JETTED TUB—creating a peaceful place to unwind. A 2nd main-level bedroom + 4 pc Bath complete this floor.The FULLY DEVELOPED WALK-UP BASEMENT adds flexibility w/IN-FLOOR HEAT, a huge GAMES ROOM for movie nights, play + entertaining, the 3rd, 4th + 5th BEDROOMS, a 3 pc Bath, SAUNA, laundry + storage. Upgrades incl. a NEW HIGH -EFFICIENCY BOILER, NEWER humidifier, oversized hot-water tank, NEW furnace motor + 2 UPDATED ELECTRICAL PANELS.Outside is designed for every season: a 60' X 40' HOCKEY RINK, built-in trampoline + play structure keep kids active, while the GREENHOUSE, fish pond, mature landscaping + lawn create a peaceful setting. An ARTESIAN WELL reported at 52 GPM, water filtration + TWO SEPARATE SEPTIC SYSTEMS support the home + shop.The 60' X 40' SHOP is the defining advantage. Equipped w/14' CEILINGS, a 14' OVERHEAD DOOR, FORCED-AIR + IN-FLOOR HEAT, 220V POWER, air compressor, 9,000lb hoist, mezzanine, 2 pc Bath, kennels behind + its own septic system, it is ready for trades, equipment, vehicles or a growing operation.Positioned just SOUTH OF THE SHEPARD EAST AREA STRUCTURE PLAN, the property offers excellent access to 114 Avenue SE, Shepard Business Park + Prairie Gateway, w/Hotchkiss nearby + long-term servicing contemplated. Buyers should confirm intended uses + future plans w/the City of Calgary. (id:51913)
RE/MAX House Of Real Estate
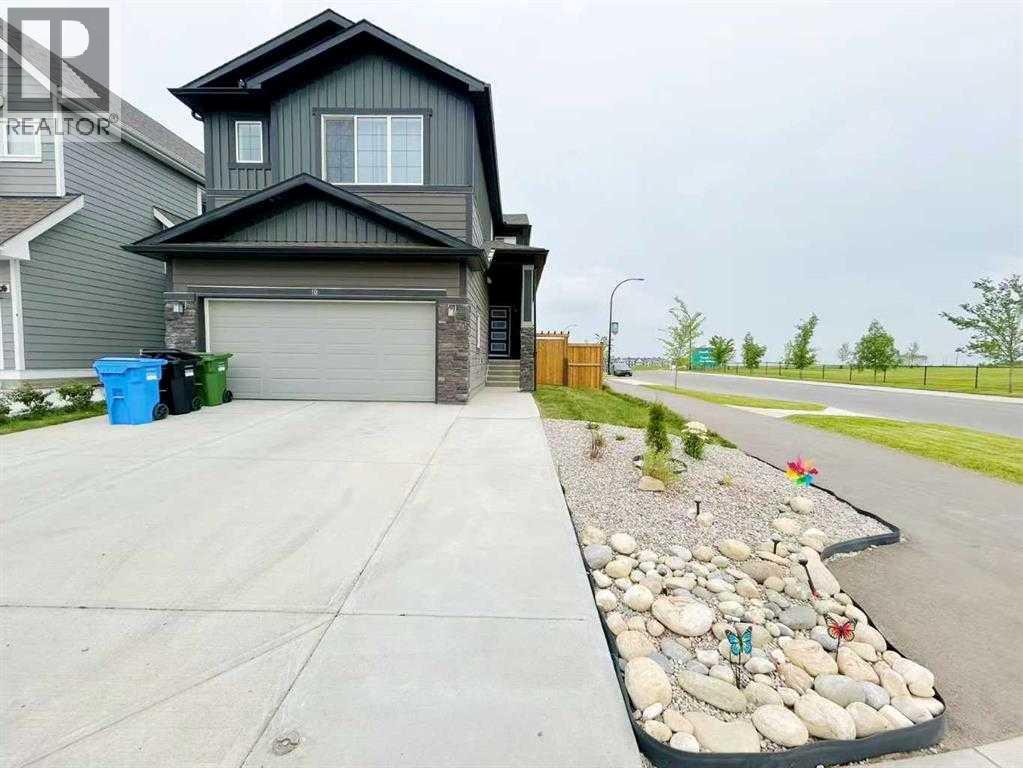
Calgary, Alberta
Welcome to a beautifully designed detached home by Genesis Builders in the sought-after community of Alpine Park, Calgary SW. Built in 2024, this modern property offers over 2,457 sq ft of elegant living space, featuring 4 bedrooms, 3 full bathrooms upstairs plus 1 full bathroom on main. Modern Double Kitchen: The main gourmet kitchen boasts quartz counter tops, top-of-the-line stainless steel appliances, a gas range, and a spacious centre island with bar stool seating. A walk-through spice kitchen adds extra functionalities for all your culinary needs. This home is packed with high-end upgrades, including luxury vinyl plank flooring, plush carpet, large windows, and quartz countertops in both the kitchen and bathrooms. The open-concept main floor features large windows that flood the space with natural light and a cozy fireplace in the great room. The main floor flex room offers versatility, perfect as a home office or guest bedroom, and is complemented by a full bathroom for added convenience. Upstairs, you’ll find 4 generously sized bedrooms, including an expansive primary suite with a walk-in closet and a luxurious 4-piece en suite featuring dual vanities, a walk-in shower, and private water closet. Bedrooms 2 and 3 share a 4-piece bathroom with a tub/shower combo. A spacious family/bonus room and a dedicated laundry room with additional storage complete this level. The side entrance leads to an unfinished basement, offering endless possibilities for a future legal suite or additional family living space. Enjoy summer BBQs with the gas line hookup in the backyard, or simply relax in the partially fenced yard with no neighbours directly behind, offering added privacy. Located in the vibrant community of Alpine Park, you’re just steps from Fish Creek Park with stunning Rocky Mountain views. Enjoy quick access to Bragg Creek and Kananaskis for outdoor adventures, and benefit from a short commute to downtown Calgary, Costco, and other major amenities. If you’ve be en searching for the perfect home, this is the one!! Call today to book your private tour. (id:51913)
First Place Realty
Calgary, Alberta
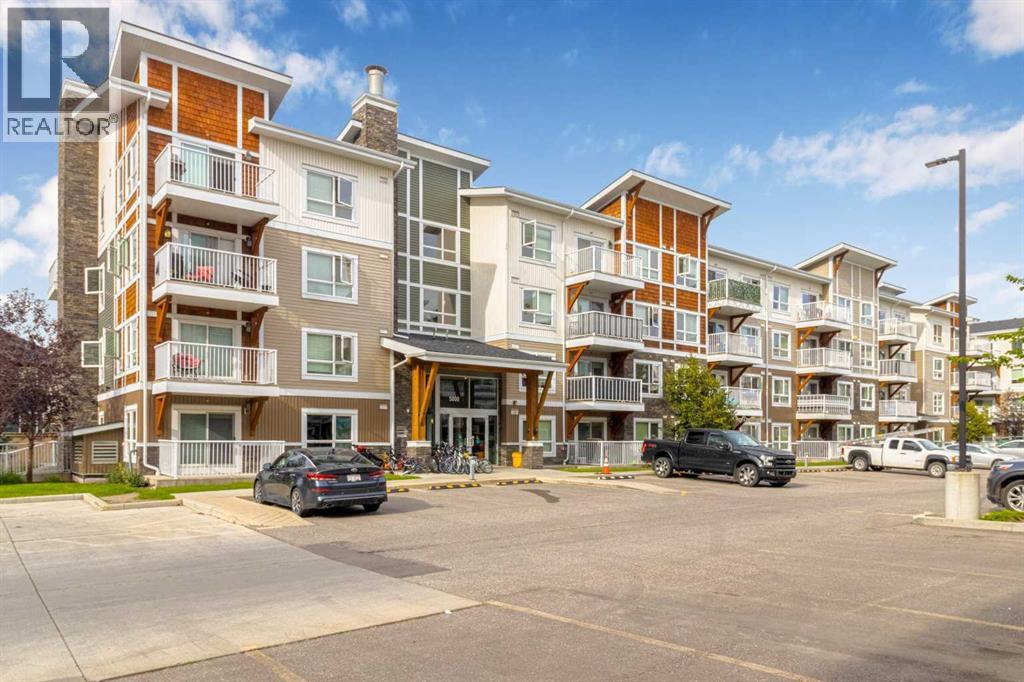
Welcome to Orchard Sky in Skyview Ranch. This bright 2 bedroom, 2 bathroom top-floor apartment is a great opportunity for first-time buyers or investors. The unit offers a functional open-concept layout with a modern kitchen, stainless steel appliances, stylish cabinetry, generous counter space, and a spacious living area that leads to a private balcony. The primary bedroom features a closet and 4-piece ensuite, while the second bedroom and full bathroom provide flexibility for family, guests, roommates, or a home office. Additional features include in-unit laundry, titled underground parking, and assigned storage. This tenant-occupied unit offers immediate rental income for investors, while also remaining a strong option for future owner-occupancy. Located close to schools, parks, playgrounds, shopping, transit, Stoney Trail, Country Hills Boulevard, Deerfoot Trail, and Calgary International Airport. A well-located 2 bed, 2 bath condo offering convenience, value, and long-term potential in the growing community of Skyview Ranch. Book your private showing today! (id:51913)
Real Broker
Calgary, Alberta
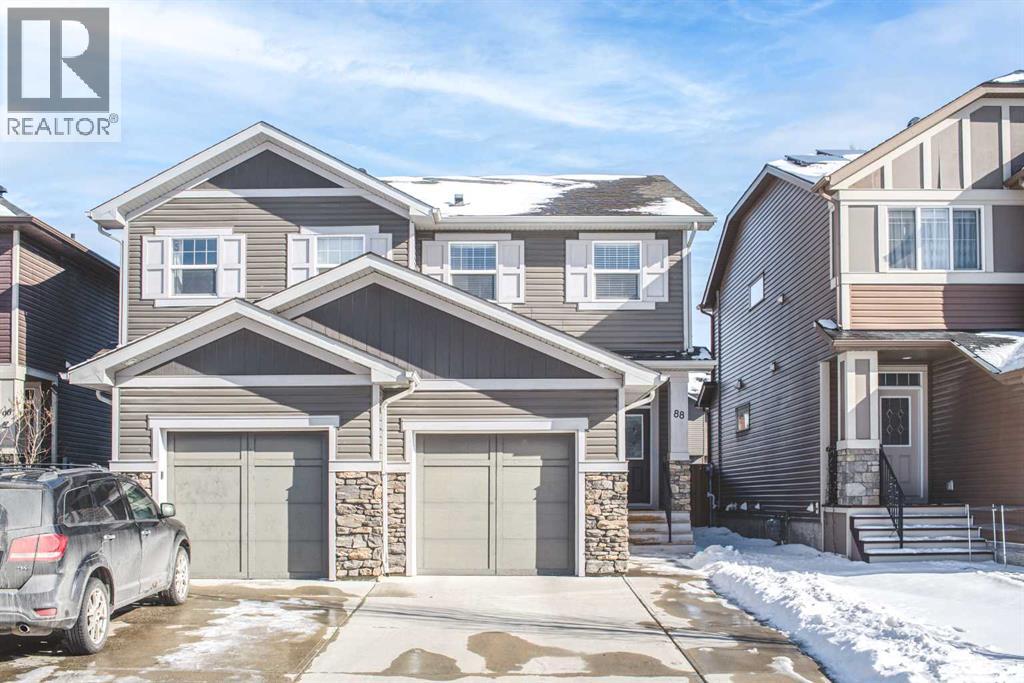
Welcome to this incredible duplex in the sought-after community of Legacy. Step inside and be greeted by a bright, open-concept floor plan featuring modern finishes and an abundance of natural light throughout. The contemporary kitchen is thoughtfully designed with a central island, ample cabinetry, and a pantry—perfect for both everyday living and entertaining. The main level also offers a spacious living room, a dining area, and a convenient two-piece bathroom, adding to the functionality of the space. Upstairs, you’ll find a generously sized primary bedroom complete with a walk-in closet and a four-piece ensuite. Two additional well-appointed bedrooms, another four-piece bathroom, and a conveniently located laundry room complete the upper level.The full, partially finished basement offers a blank canvas, ready for your personal touch and future development. Outside, the fenced backyard with a deck is perfect for enjoying warm summer evenings. Recent UPGRADES include vinyl floorings on main level, staircase and upper level. FRESH paint throughout. The vibrant community of Legacy offers an abundance of amenities, including parks, playgrounds, and scenic walking paths, along with nearby shopping and dining options. With quick access to downtown and major routes throughout the city, this location truly offers both comfort and convenience. Don’t miss this opportunity—book your private showing today! (id:51913)
Grand Realty
Calgary, Alberta
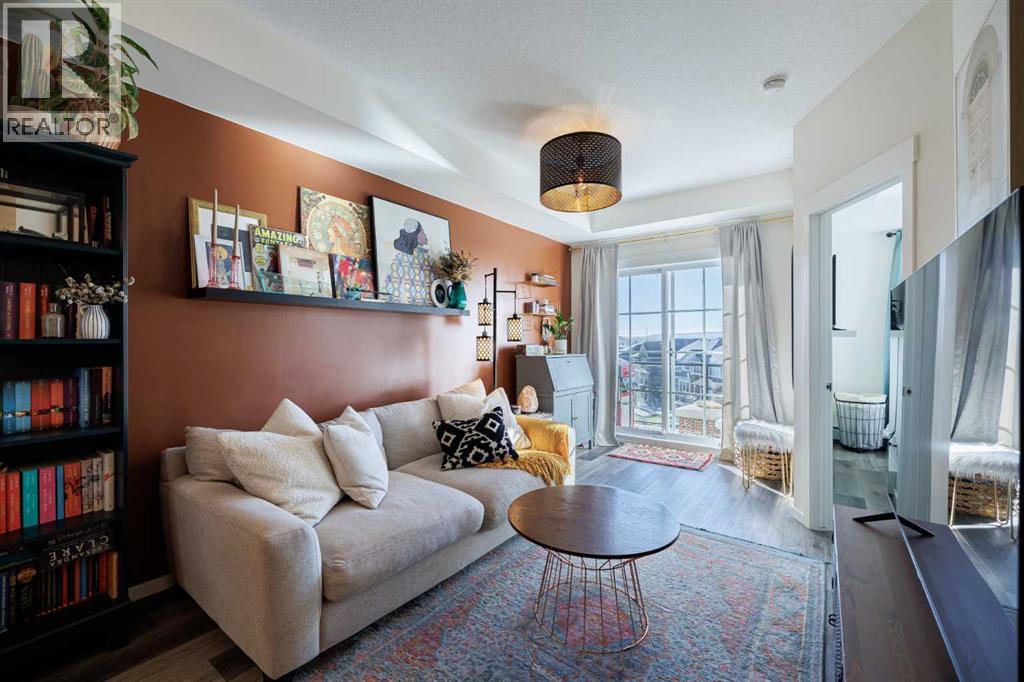
Discover your new home in the thriving Northwest community of Sage Hill! This top-floor, stunning, 1-bedroom, 1-bathroom apartment offers a sleek and comfortable living space packed with features to elevate your lifestyle. The modern open-concept layout maximizes both space and natural light, creating a welcoming and airy atmosphere with 9 ft ceilings. High-end finishes abound, from luxury vinyl plank flooring and tile throughout to upgraded lighting and quartz countertops in both the kitchen and bathroom. The stylish kitchen, complete with stainless steel appliances, is ideal for everyone from cooking enthusiasts to casual diners. You’ll appreciate the walk-through closet and in-suite laundry, which make daily life more convenient. This well-maintained suite and building offer a seamless living experience, and the private top-floor balcony provides stunning pond views, sunny exposure, and a gas line for your BBQ. Additional perks include a titled parking stall, assigned storage, and a pet-friendly complex! With easy access to shopping, dining, schools, and public transit, daily life is a breeze. Nearby parks and pathways offer outdoor enjoyment. This meticulously cared-for apartment truly shows pride of ownership. Don’t miss your chance to make this beautiful, modern home yours—schedule a showing today! (id:51913)
RE/MAX First
Calgary, Alberta
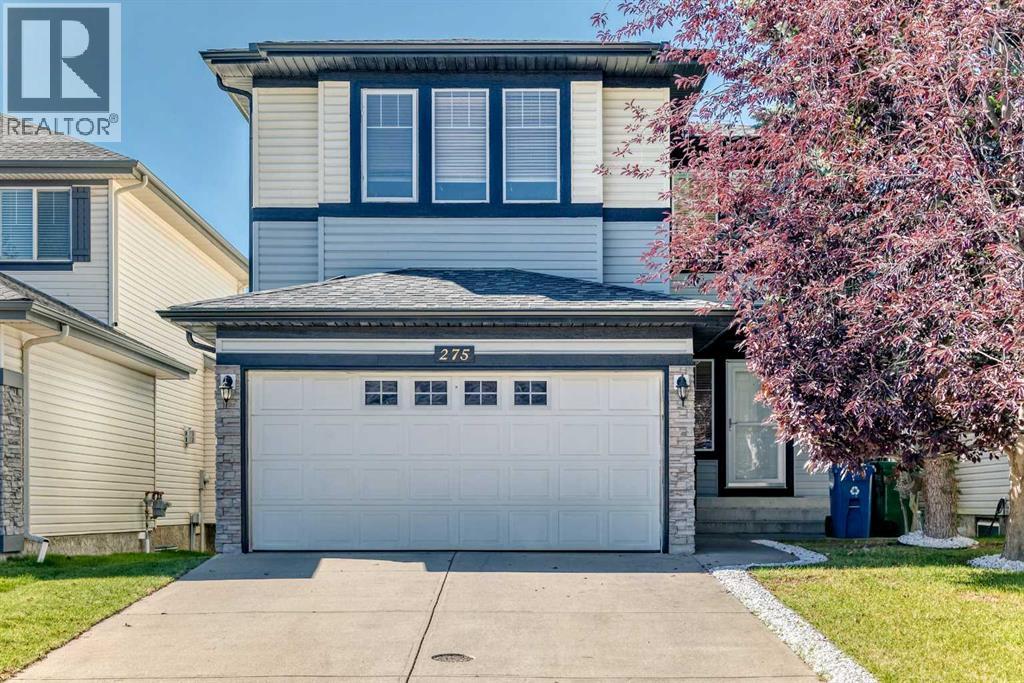
*** 275 Panatella Cir NW *** An incredible opportunity to own in the heart of Panorama Hills ! This spacious , beautifully designed home offers total convenience with quick access to Stoney Trail and Harvest Hills Boulevard . You are just steps from the #301 MAX Green transit route , major shopping including Superstore , Winners and Staples , also the local VIVO Recreation Centre. . Step into a bright , welcoming foyer that leads into a versatile main-floor den—perfect for a home office or formal dining area . The open-concept main floor features a large living room anchored by a cozy corner fireplace, seamlessly flowing into a classic kitchen with stainless steel appliances and a bright breakfast nook . Upstairs you will find the primary suite is a true escape, showcasing a 5pc ensuite with deep soaker tub , separate shower, dual sinks and a walk-in closet with custom built-ins . Two additional bedrooms , a spacious bonus room and a full 4pc bathroom complete the upper level . The fully finished basement significantly expands your living space with a massive recreation/ family room and a dedicated games area , a private 4th bedroom , a stylish 3-piece bathroom and ample storage space . Step outside to enjoy long summer evenings in your expensive , sunny West-facing backyard , featuring direct access to the neighborhood greenbelt, walking pathways, and playground right behind your home.. Recently upgraded new roof and siding less than one year . 2300SQ , fully finished basement , backing on green belt , Move-in ready with premium outdoor living—schedule your private showing with your favorite Realtor today ! (id:51913)
First Place Realty
Calgary, Alberta
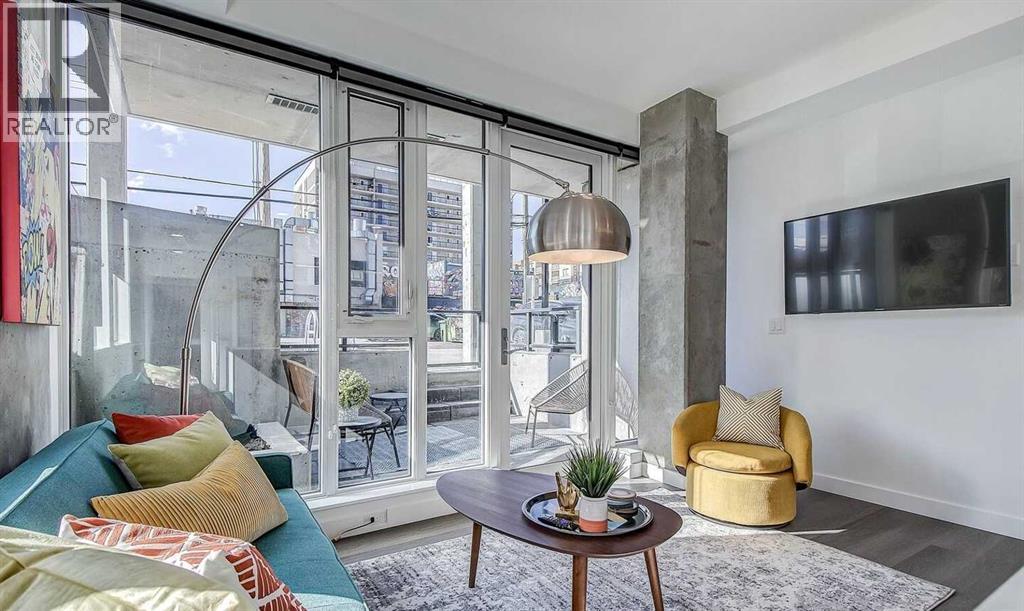
A fun, stylish home or turnkey investment in one of Calgary’s premier walkable neighborhoods! This concrete ground-floor walkout stands out with its vibrant, mid-century modern aesthetic making it a guest favorite for short-term rentals and urban dwellers alike. Offered completely furnished and turnkey/move-in ready. Keep it operating seamlessly with the existing, management team, or make it your own stylish inner-city retreat. Unbeatable location just steps from the Sunnyside LRT, Bow River paths, and Kensington's vibrant retail scene. Building perks include a stunning rooftop lounge with 360° views, communal BBQs, firepit, bike storage and dog run. Investors, there are two additional properties available in the building that could be sold as a packaged deal. (id:51913)
Real Broker
Calgary, Alberta
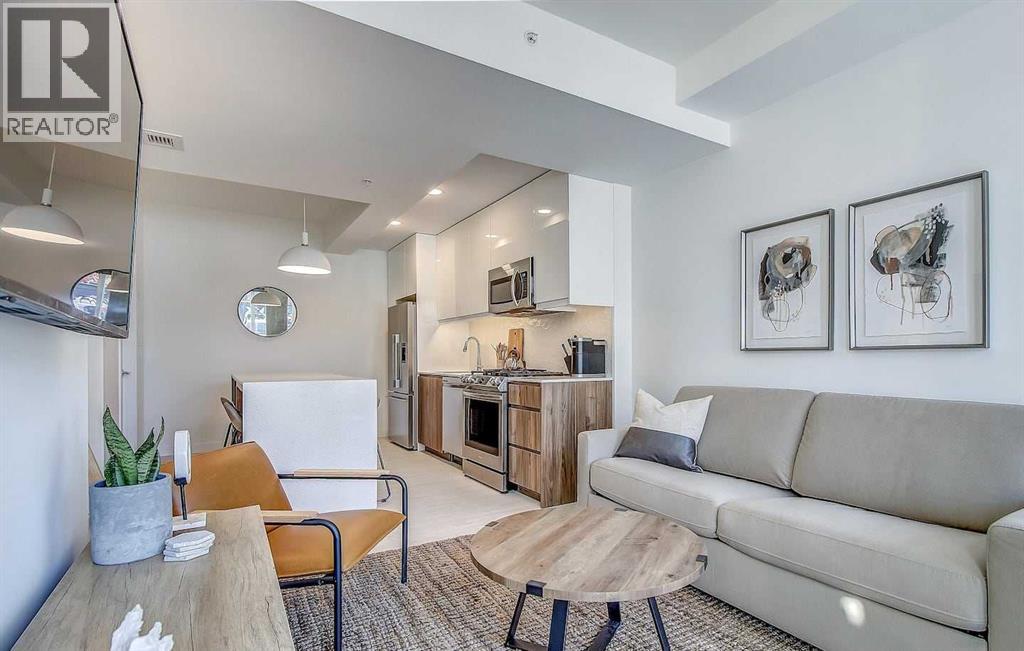
Unbeatable location meets total flexibility in the heart of Sunnyside. This ground floor 1 bed, 1 bath walkout features floor-to-ceiling windows and a spacious patio that doubles your outdoor living space. Styled in a warm, timeless neutral palette, it comfortably sleeps up to four. Sold fully furnished and turnkey ready! You can continue running it as an established, revenue generating short term rental with a management team already in place, or move in and enjoy the ultimate walk to everything inner-city lifestyle. Steps from the Sunnyside LRT, Bow River pathways, and some of Calgary's best dining and cafés. Includes access to the incredible rooftop patio with mountain views, BBQs, firepit, bike storage and a dog run. Investors, there are two additional properties available in the building that could be sold as a packaged deal (id:51913)
Real Broker
Calgary, Alberta
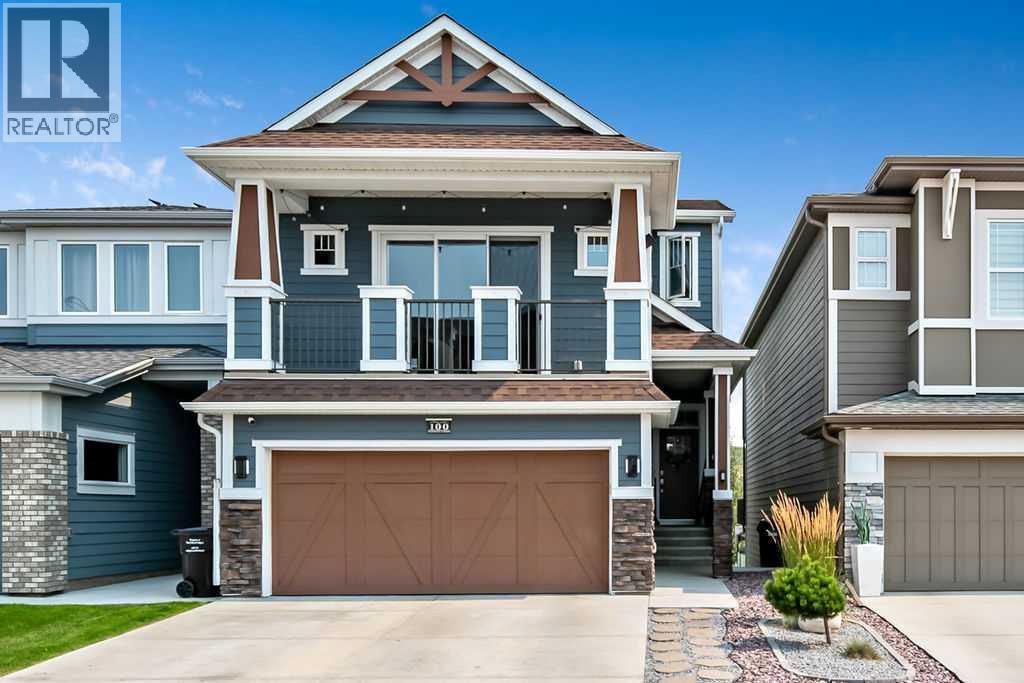
Welcome to your dream home in the highly sought-after community of Cranston! This beautifully upgraded home offers exceptional style, functionality, and space for the whole family. The bright and open main floor features heated floors in all the bathrooms, granite countertops, a striking tile backsplash, stainless steel appliances, a walk-in pantry, and an oversized island perfect for entertaining. The spacious dining nook is ideal for hosting family and friends and offers seamless access to the outdoor living space. The inviting living room is highlighted by a stunning stone fireplace and expansive windows that flood the home with natural light, while showcasing views of the beautifully landscaped backyard. The thoughtfully designed mudroom includes custom built-in lockers and leads to the attached double garage with durable epoxy flooring. Just a few steps down, the fully developed basement offers incredible versatility with a guest bedroom, full bathroom, office space, entertainment and bar area, abundant storage, and a cozy fireplace feature wall with direct access to the backyard. Outdoor living is a true highlight of this property, featuring a pergola-covered deck, accent lighting, a generous BBQ area, beautifully landscaped yard, storage shed, and a custom firepit area perfect for relaxing or entertaining. Upstairs, a massive bonus room provides the perfect family gathering space, complete with two dedicated play areas and a Juliet balcony that fills the room with natural light. The luxurious primary bedroom is a true retreat, showcasing custom design elements, a walk-in closet, and a spa-inspired ensuite with dual vanities, a fully tiled shower, and a freestanding soaker tub. Two additional bedrooms, a full bathroom, and a convenient upper-floor laundry room with custom finishes complete the upper level. This exceptional Cranston home seamlessly blends thoughtful upgrades, flexible living spaces, and outstanding indoor-outdoor entertaining, creating the perf ect place to call home. Rough in's are in place making it easier to add a legal suite down the road (subject to approval and permitting by the city/municipality). Call for your private showing today! (id:51913)
Century 21 Foothills Real Estate
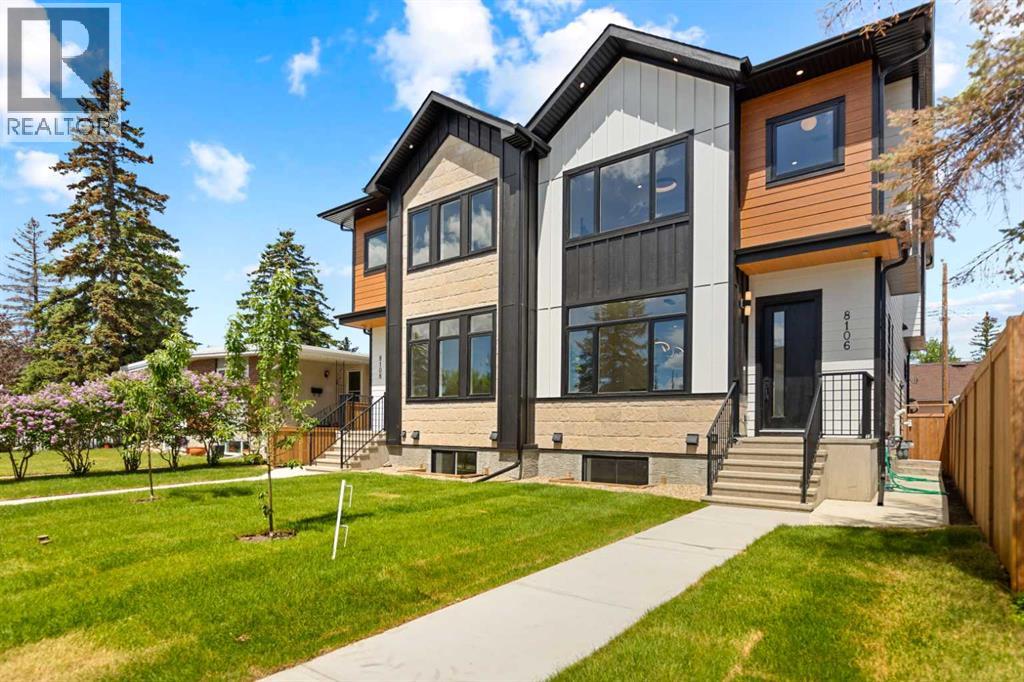
Calgary, Alberta
Welcome to 8106 - 47 Avenue NW, a custom two-story Bowness infill offering distinct finishes and a functional layout. **ALBERTA NEW HOME WARRANTY**Main Floor Layout: Bright, open-concept with 10 FOOT CIELING, large windows, LVP flooring,.•Living & Dining: Spacious dining area flows into a kitchen and living room with a gas fireplace and built-in bookshelves.•Kitchen: Gourmet space with soft-close cabinets, stainless appliances (gas cooktop, wall oven), and a coffee bar.• Two-piece powder room and a practical mudroom with built-in storage.Upper Level•Primary Suite: Private retreat with bespoke millwork, walk-in closet, and a spa-like five-piece ensuite.•Additional Spaces: Two bedrooms with custom closets, a four-piece bathroom, and a laundry room with a sink.Legal Basement Suite•Income Potential: Separate private entrance leads to a two-bedroom, one-bathroom unit.•Amenities: Features dedicated in-suite laundry and an open-concept kitchen and living area.Exterior & Garage•Finish: Durable Hardie Board and accent stonework.•Garage: Detached double garage with EV charging, Canadian-made doors, and a wide back lane.•Cooling: Roughed-in for central air conditioning.Location & Viewings•Convenience: Steps from Bow River pathways, Bowness Park, schools, transit, and shopping. Book your private showing today. (id:51913)
Trec The Real Estate Company
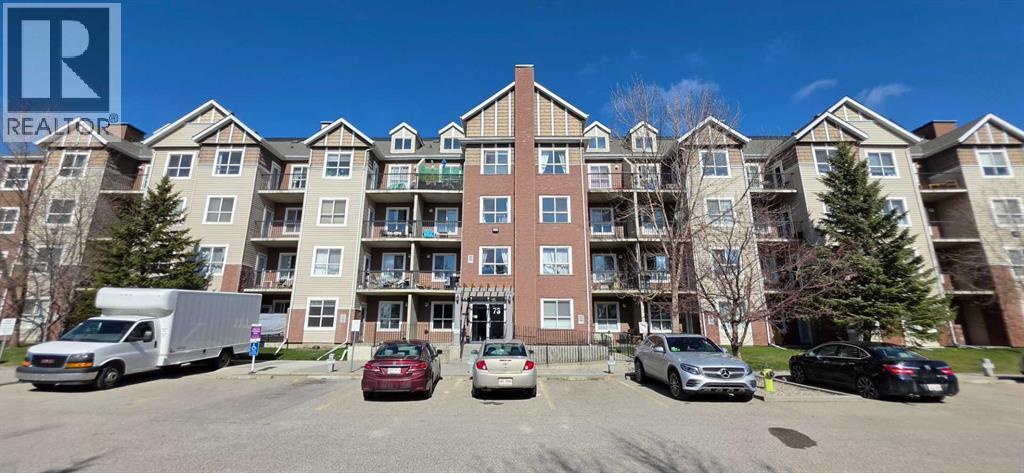
Calgary, Alberta
Welcome to this stunning and very well-maintained main-floor condominium unit in Compass Erin Woods, SE Calgary! This charming 1-bedroom home offers a nice private patio entrance, an open-concept layout, 9-ft ceilings, in-floor heating, gorgeous vinyl flooring, bright neutral paint and the quiet benefits of concrete construction. The living room is bright and airy with its big window that brings in lots of natural light. It has a modern kitchen that features a nice and functional island, stainless steel appliances, dark countertops and beautiful cabinetry. It has one very spacious bedroom with a big closet and a window that fills the room with natural light every day. The 4 piece bathroom is immaculate and there is washer and dryer for your laundry. It’s conveniently located near parking and loading access so you’ll never need to use an elevator. It is also close to schools, stores and restaurants. Condo fees already include all utilities! Book an appointment now to view your future home! (id:51913)
Cir Realty
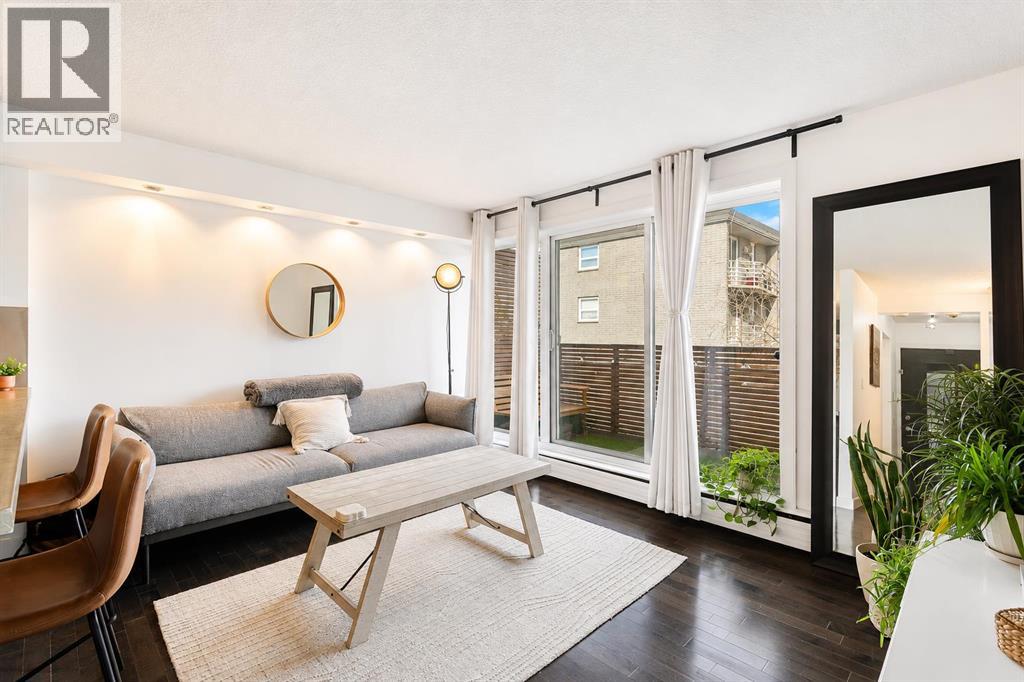
Calgary, Alberta
Welcome to Modella, where sophisticated urban living meets the vibrant energy of Calgary’s sought-after Lower Mount Royal community. This beautiful one-bedroom, one-bathroom top-floor condo offers a bright, open-concept layout designed for both comfort and style. Large windows fill the main living area with natural light, while hardwood flooring throughout adds warmth and elegance to the home. The contemporary kitchen features stylish cabinetry, stainless-steel appliances, and a generous island with breakfast bar seating, perfect for casual dining. The living room opens directly onto your private balcony, providing a peaceful outdoor retreat to enjoy your morning coffee or unwind at the end of the day. The spacious primary bedroom offers a walk-in closet, while an in-suite washer adds everyday convenience. Thoughtfully designed and ideally located, this home delivers an exceptional urban lifestyle in one of Calgary’s most prestigious neighbourhoods. Step outside your door and enjoy an incredible selection of shops, restaurants, parks, playgrounds, and everyday amenities. The vibrant 17th Avenue district is just a short stroll away, offering an exciting mix of renowned dining, boutique shopping, entertainment, and nightlife. Whether you’re searching for a stylish inner-city residence or a valuable investment opportunity, this exceptional top-floor condo offers the perfect combination of modern comfort, convenience, and location. Book your private viewing today and experience all that Modella and Lower Mount Royal have to offer! (id:51913)
2% Realty
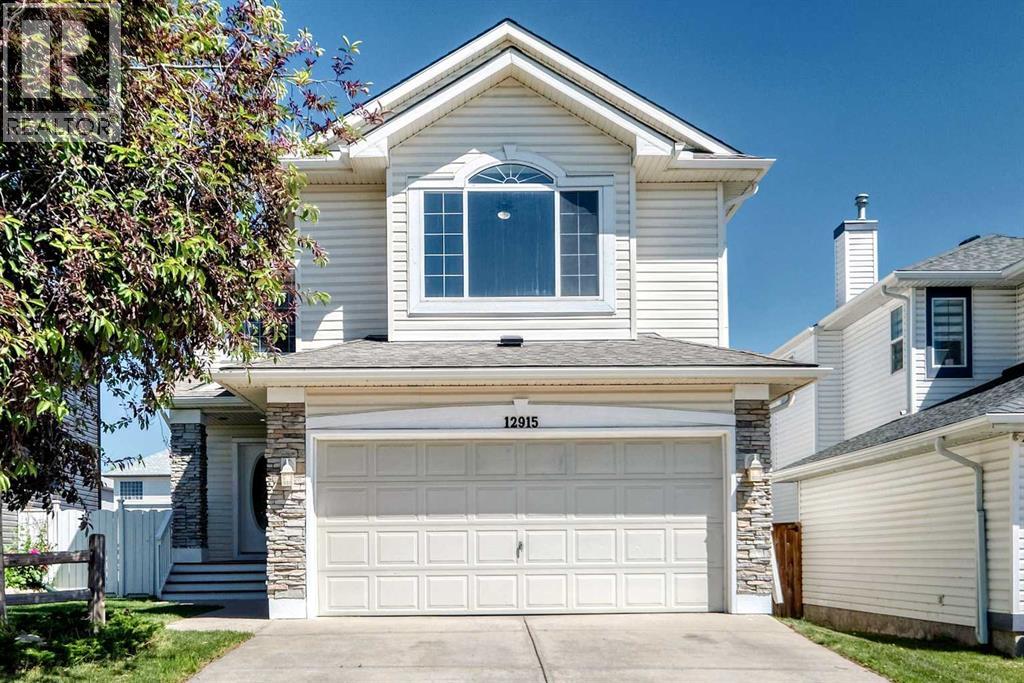
Calgary, Alberta
Welcome to this 2269 sqft single family home in convenient Coventry Hills. It has been totally renovated, includes new windows, new paints, new vinyl flooring throughout the main and upper floor, new cabinets, new quartz counter tops in the kitchen and bathrooms, doors and light fixtures, roof shingles and sidings (2025), furnace and hot water tank (2025), and finished basement. Upper floor with 3 bedrooms, large master bedroom with vaulted ceiling, large ensuite with double vanity sinks, separated shower and jetted tub, huge bonus room with vaulted ceiling, built in speakers, and ceiling fan. Main floor with large and bright living room, gas fireplace, office with double French doors, open kitchen, spacious dining area, spindle railings on the stairs, and huge deck. Finished basement with 2 extra bedrooms, large family, full bathroom, and laundry. It has been fully fenced and landscaped. It is steps away from public transit, close to school, playground, and easy access to major roads. * 12915 Coventry Hills Way NE * (id:51913)
Century 21 Bravo Realty
Calgary, Alberta
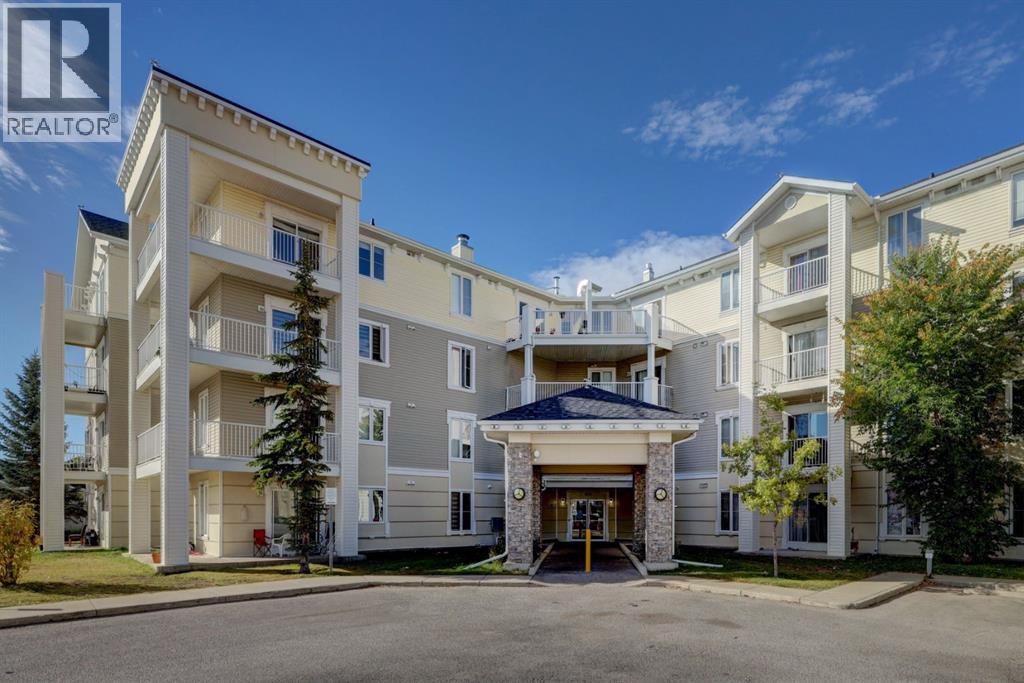
Top Floor unit with all utilities included! This bright 2 Bedroom, 2 bathroom home offers incredible value with all utilities covered plus 2 parking stalls! Enjoy the open Floorplan with an east facing balcony, perfect for morning sun and the convenience of in-suite laundry! The primary bedroom features a large walk-through closet leading to a private 4pc ensuite, the second bedroom is ideal for guests, roommates or a home office. The open living, dinning and kitchen area creates a comfortable space to relax or entertain. Located close to shopping, restaurants and other amenities, this top floor unit is a great place to call home! Book a showing today! (id:51913)
Cir Realty
Calgary, Alberta
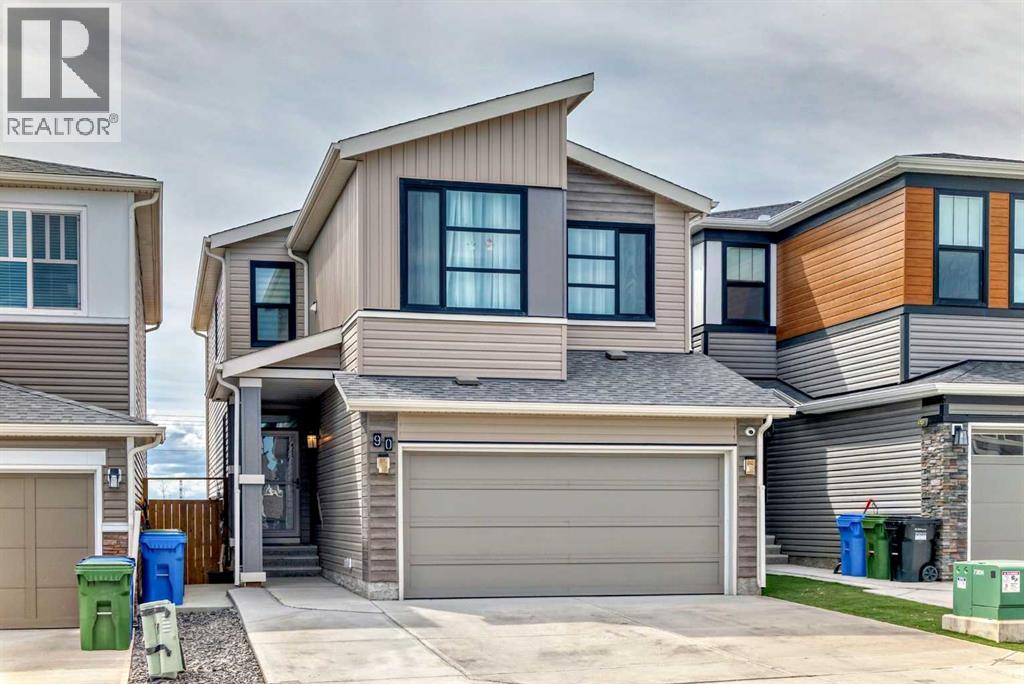
Central air conditioned, 6 bedrooms, side entrance, and finished basement, welcome to this fully upgraded 2278 sqft single family home in popular Livingston. It features open view, LVP flooring throughout and 9 feet ceiling on the main floor, wrought iron spindles on the stairs, upgraded large glass panel, knock down ceiling, quartz counter tops in the kitchen and bathrooms, and upgraded lighting package. Upper floor has 4 bedrooms, large and bright master bedroom, ensuite with double vanity sinks, separated shower and bathtub, large bonus room, functional compartment main bathroom with double vanity sinks, and laundry room. Main floor with sunny living room, sliding door to private deck, beautiful deck with glass panel railing and stairs to the backyard, upgraded kitchen cabinets and chimney hood fan stainless steel appliances, spacious dining area, walk through pantry, and office with window and closet, can be used as a bedroom. Finished basement with separated entrance, extra bedroom, full bathroom, and large family room. It has been fully fenced, backyard with large concrete patio. It closes to the future community center, shopping, playground, and easy access to major roads. ** 90 Howse Common NE ** (id:51913)
Century 21 Bravo Realty
Calgary, Alberta
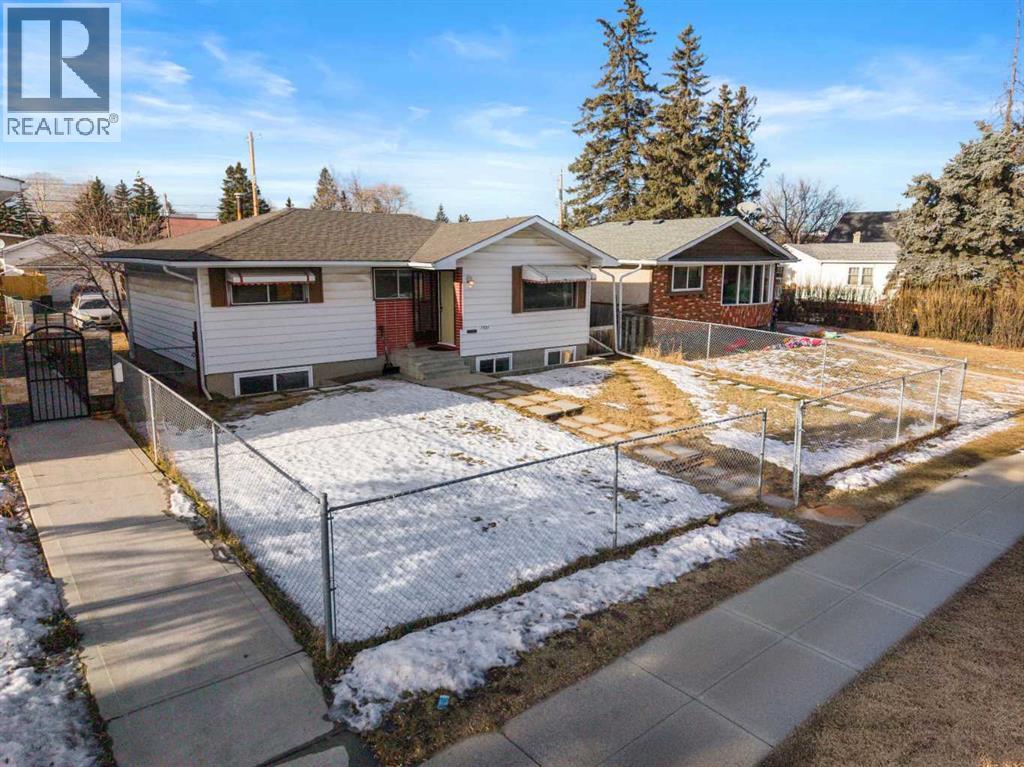
Looking for a RARE INVESTMENT OPPORTUNITY WITH A LEGAL BASEMENT SUITE? Look no further! This well-kept bungalow is a total money-maker, perfect for investors or anyone wanting a huge mortgage helper. The main floor is already a super successful Airbnb that brings in top dollar, while the fully legal basement suite is currently rented out for steady, reliable cash flow month after month. Sitting on a massive 5900 sq. ft. R-CG zoned lot, this property lets you collect two rent checks today, while sitting on a goldmine for future development tomorrow. Whether you want to buy and hold or enjoy instant cash flow, this is the one! This detached home features 5 bedrooms and two 4-piece bathrooms. The downstairs cabinetry and upstairs living room floors were newly updated in November 2025. Unbeatable location with exceptional accessibility! Walking distance or a short drive to local schools, parks, shopping, and transit. Features seamless access to major corridors including International Avenue (17 Ave SE), Deerfoot Trail, and Stoney Trail (id:51913)
Trec The Real Estate Company
Calgary, Alberta
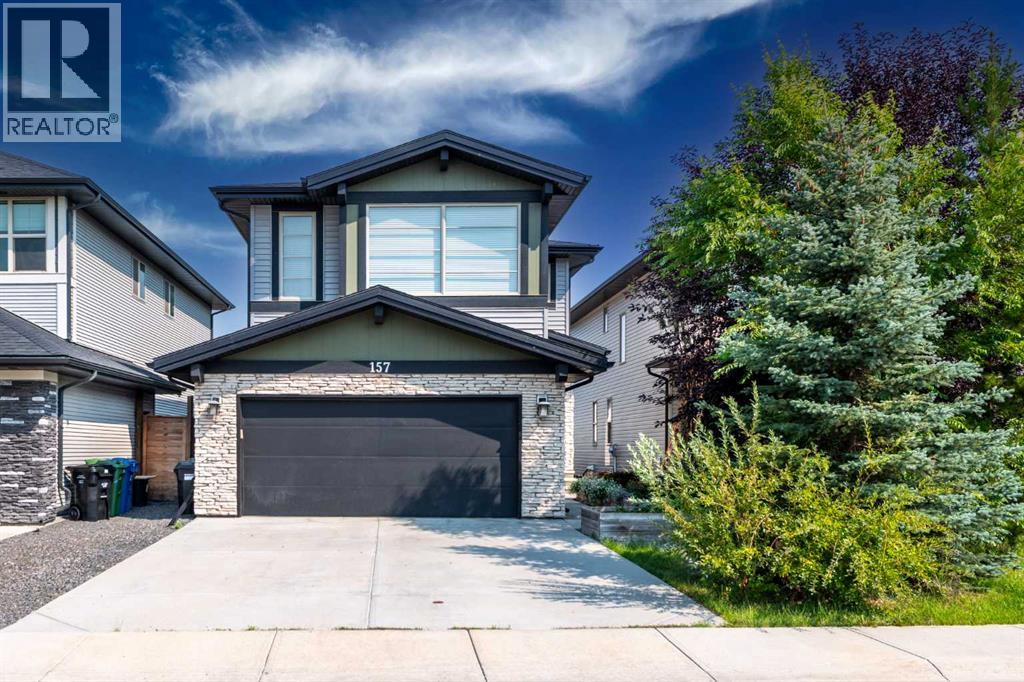
Designed with modern family living in mind, this beautifully maintained home offers a bright, functional layout in a welcoming neighbourhood. Rich hardwood flooring and oversized windows enhance the main level, where a private front office provides an ideal space for working or studying from home. The inviting living room is anchored by a cozy fireplace and flows effortlessly into the dining area and well-appointed kitchen, complete with stainless steel appliances, a large centre island, ample cabinetry, and a convenient walk-through pantry. A practical mudroom and powder room complete the main floor. Upstairs, a spacious bonus room offers the perfect setting for movie nights or family relaxation, while the conveniently located laundry room adds everyday ease. The upper level features three generously sized bedrooms, including a comfortable primary retreat with a walk-in closet and private ensuite, along with a full bathroom for the additional bedrooms. The unfinished basement provides excellent potential for future development tailored to your needs. Outside, enjoy summer entertaining on the expansive deck overlooking a spacious yard with plenty of room for children, pets, or gardening. Complete with a double attached garage, this thoughtfully designed home delivers the space, comfort, and versatility today’s families are looking for. (id:51913)
Lpt Realty
Calgary, Alberta
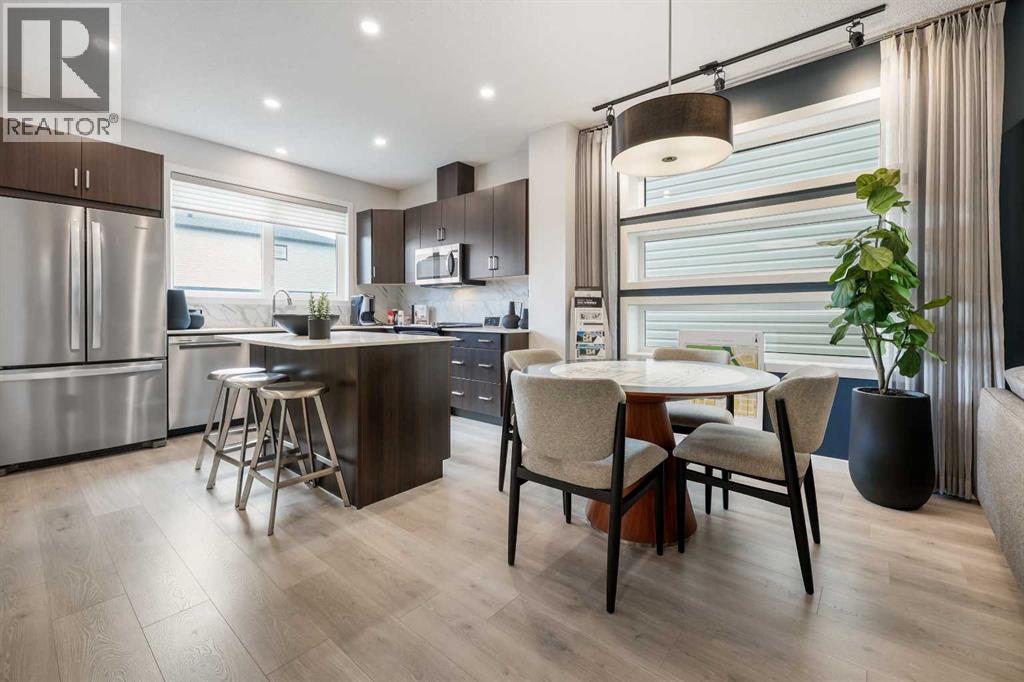
BRAND-NEW NET ZERO SHOW HOME | 1,789 SQ. FT. | FOUR BEDROOMS | THREE FULL BATHROOMS | FORMER SHOW-HOME Eligible first-time home buyers may qualify for the Government of Canada’s First-Time Home Buyers’ GST/HST Rebate, potentially providing significant tax savings. Eligibility requirements, purchase conditions and price thresholds apply. Buyers should obtain independent tax advice.Welcome to Jayman BUILT’s professionally decorated AVID 20 Show Home at 16 Amblefield View NW, located in the growing Northwest Calgary community of Ambleton. Offering approximately 1,789 sq. ft. of above-grade living space, this verified Net Zero Quantum Performance Ultra E-Home combines contemporary design, exceptional craftsmanship and industry-leading energy efficiency.The bright main floor offers 890 sq. ft. of thoughtfully planned living space. At the heart of the home is a gourmet rear kitchen featuring elegant Polaire quartz countertops, soft-close slab cabinetry, a stainless-steel undermount sink, spacious walk-in pantry and generous island with a flush eating bar. Sleek Whirlpool stainless-steel appliances include a French-door refrigerator with icemaker, electric convection smooth-top range and microwave hood fan.The kitchen flows naturally into the dining area and spacious Great Room, creating an inviting setting for everyday living and entertaining. A private main-floor bedroom and adjacent three-piece bathroom with a glass-enclosed shower provide excellent flexibility for extended family, overnight guests or anyone who prefers to avoid stairs. Step outside to the completed 10' x 10' rear deck.Upstairs offers three additional bedrooms, a central bonus room, convenient laundry and linen storage, and an open-to-below feature. The primary retreat includes a spacious walk-in closet with a window and private three-piece ensuite with a glass-enclosed shower.The undeveloped lower level includes three-piece bathroom rough-in plumbing and is ready for your future development plans. Central air conditioning, custom window coverings and feature wallpaper are also included.Jayman’s Quantum Performance inclusions feature:32 solar panels achieving Net Zero certificationProprietary wall systemTriple-pane R-8 windows with argon fillDaikin FIT electric air-source heat pumpUltraviolet air-purification system with a MERV 15 filterSmart-home technology solutionsDesigned to produce as much energy as it consumes, this all-electric home is rated 100% more energy efficient than the minimum Alberta Building Code requirement. Estimated benefits include approximately $1,622 in annual energy savings and 10.84 metric tonnes of greenhouse-gas emissions avoided annually.Experience elevated design, exceptional energy performance and flexible family living in Ambleton. Enjoy the comfort, efficiency, and elevated design of a professionally decorated Jayman BUILT show home in a vibrant new community. Contact your REALTOR® today to arrange a private viewing. (id:51913)
Jayman Realty Inc.
Canmore, Alberta
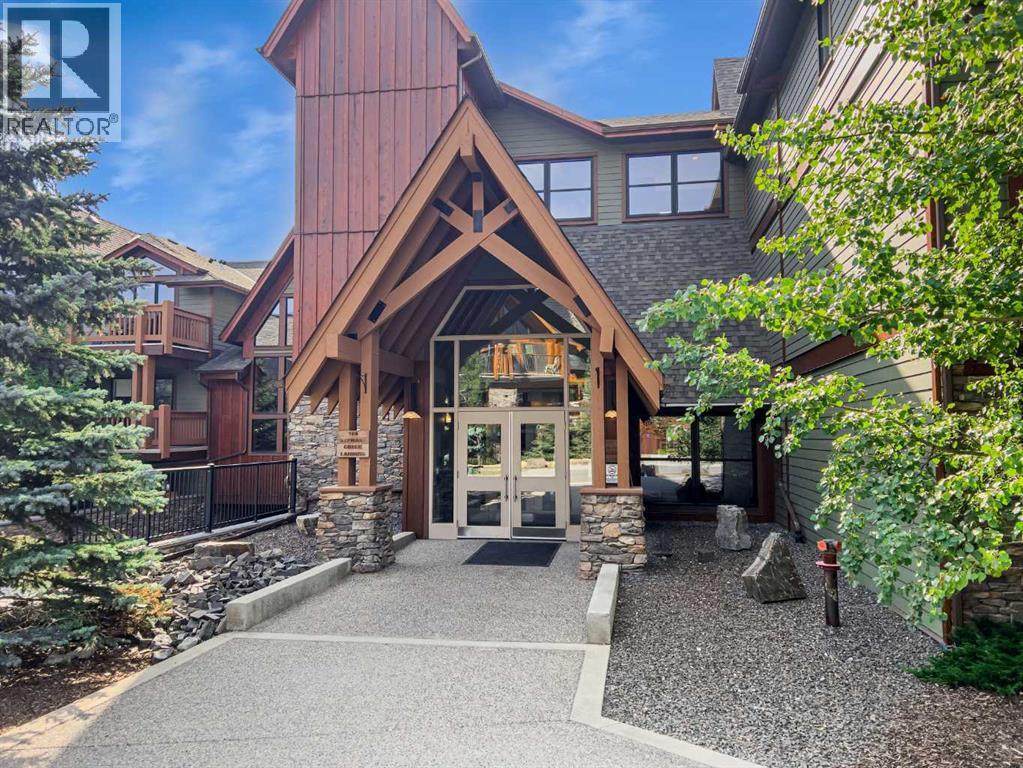
Welcome to this recently updated 1-bedroom plus den retreat in Three Sisters Mountain Village! Enjoy an inviting open-concept layout with a spacious primary bedroom, versatile den, and generous kitchen featuring all NEW stainless-steel appliances, a sleek NEW granite sink, a custom island, and plenty of room to entertain. The dining and living areas flow seamlessly together, with a natural gas fireplace creating a cozy atmosphere. Step onto the large second-floor deck to take in the Northwestern mountain views, privacy of the surrounding trees and enjoy the afternoon and evening sunshine. Walking and biking trails are right outside your door, with Stewart Creek Golf Club, a fenced-in dog park, restaurants, and amenities all within walking distance. With over $30,000 in recent UPGRADES, including new laminate flooring, new stacked in-suite laundry machines, fresh paint, and updated light fixtures throughout. This property also offers secure heated underground parking with a separate storage cage and a hot tub overlooking the mountains. Book your viewing today! (id:51913)
RE/MAX Alpine Realty
Calgary, Alberta
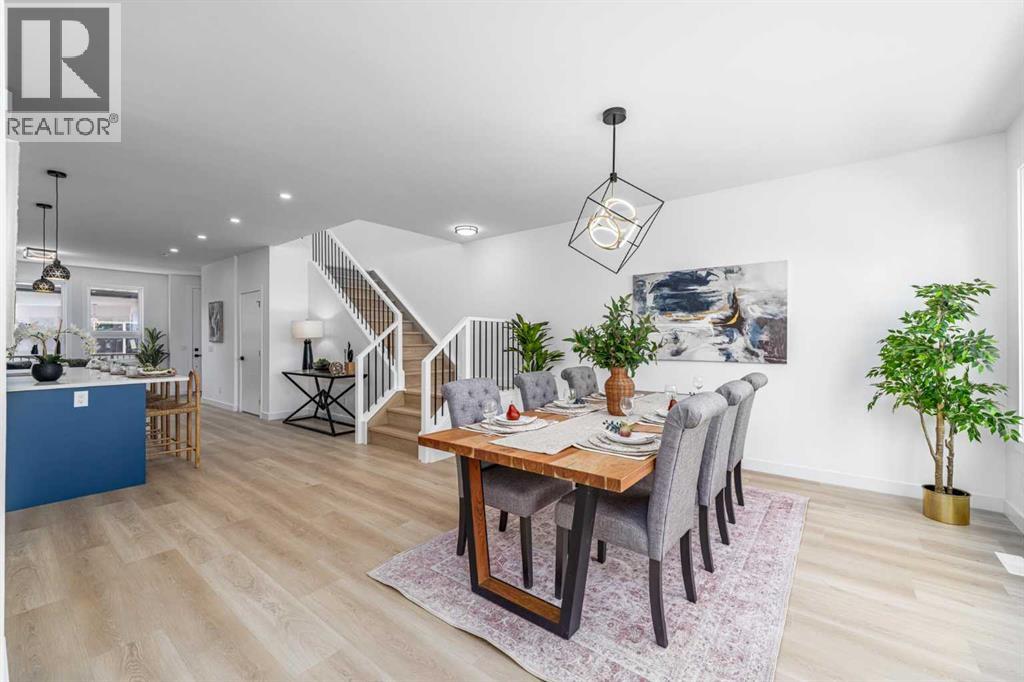
Welcome to this beautifully designed BRAND NEW home offering the perfect blend of luxury, comfort, and functionality. Boasting 9-foot ceilings on all three levels and an abundance of oversized windows, this home is flooded with natural light, creating a bright and inviting atmosphere throughout. The open-concept main floor showcases durable luxury vinyl flooring, upgraded interior doors, and a thoughtfully designed layout that feels both spacious and elegant. At the heart of the home is the modern kitchen, complete with a generous walk-in pantry and plenty of workspace, flowing seamlessly into the warm and inviting living room featuring a striking tiled fireplace framed by custom built-in shelving. A convenient powder room completes the main level. A beautifully finished staircase with modern railings and vinyl stair treads is enhanced by two large frosted windows that bring in natural light while maintaining privacy. Upstairs, the impressive 9-foot ceilings continue, adding to the home's bright and airy feel. The spacious primary retreat features expansive community views, dual walk-in closets with custom organizers, and a luxurious spa-inspired ensuite complete with a freestanding soaker tub, oversized frosted windows, and a fully tiled walk-in shower with ceiling-height tile and a built-in bench. Two additional generously sized bedrooms offer large windows and share a beautifully appointed full bathroom featuring a double vanity, frosted window, and full-height tiled tub surround. The conveniently located upper-level laundry room is upgraded with quartz countertops and upper cabinetry for added storage and functionality. The fully developed basement provides exceptional additional living space, featuring two spacious bedrooms with large windows, a generous recreation room, and a stylish wet bar—ideal for entertaining, hosting extended family, or creating the perfect movie or games room. Outside, the detached double garage is equipped with 220V wiring, m aking it ready for EV charging or a workshop setup. Ideally located in a well-established inner-city NW community, this home offers outstanding access to Downtown, Deerfoot Trail, 14 Street NW, and McKnight Boulevard. Enjoy the convenience of nearby shopping, restaurants, cafés, fitness facilities, and public transit. Outdoor enthusiasts will love being just minutes from Confederation Park, Nose Hill Park, and Highwood Outdoor Pool, while families will appreciate the excellent nearby schools, including FFCA, Colonel Irvine School, Highwood School, and Colonel Sanders School. This exceptional home truly offers the perfect combination of modern luxury, everyday convenience, and an unbeatable location. (id:51913)
Real Broker
Calgary, Alberta
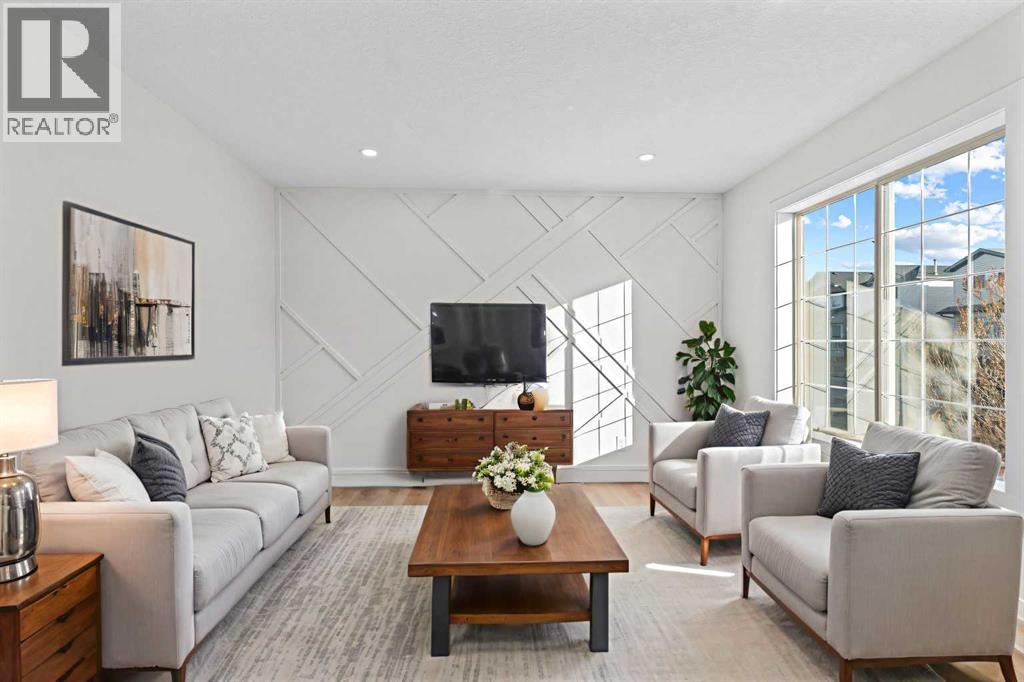
Welcome to this beautifully fully renovated detached home in Martindale! Featuring 3 spacious bedrooms and 1.5 bathrooms, this home is perfect for families or investors alike. The main floor offers a bright and functional layout with modern finishes throughout. The basement includes an illegal suite, providing excellent mortgage helper potential. Recent upgrades include a new furnace, giving you added comfort and peace of mind.Located in a prime location — walking distance to the LRT/train station, parks, playgrounds, and close to schools — this home offers both convenience and lifestyle. Don’t miss this incredible opportunity! (id:51913)
Exp Realty
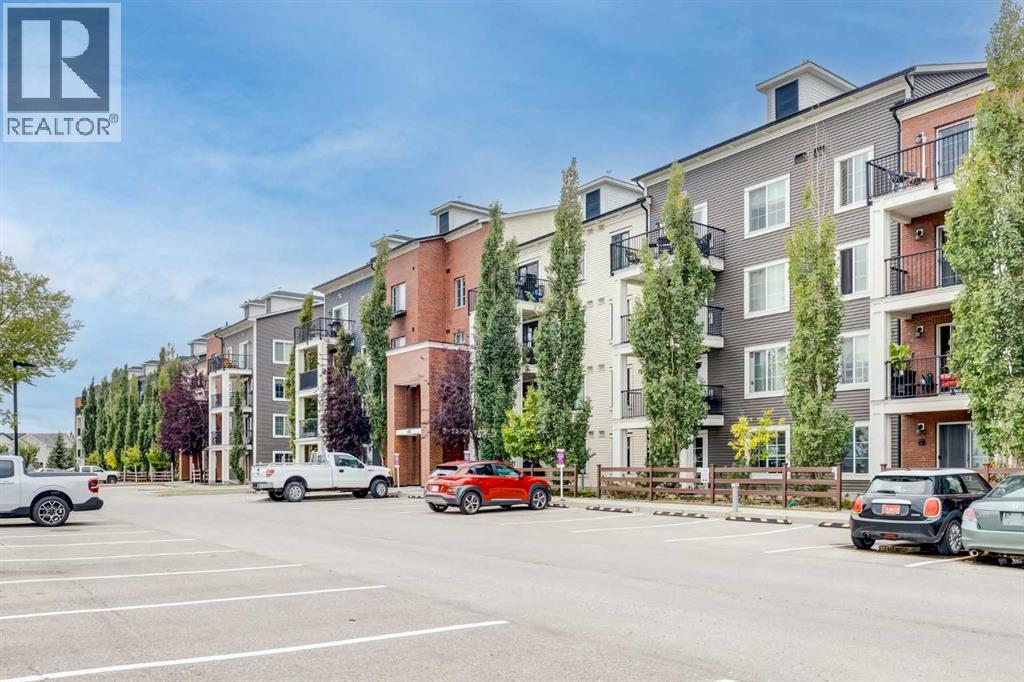
Calgary, Alberta
Welcome home to the perfect 2 bedroom condo located in Copperfield Park in the heart of the southeast. Suitable for investors and homeowners alike, this condo offers everything you need. Heading in through the foyer you are greeted by a bright open kitchen and living space. The kitchen features granite counters, lots of cupboard space and stainless steel appliances, plus a eat-at centre island with storage. The living room leads out to your nice sized balcony, perfect for enjoying a morning coffee. On your left is a well sized bedroom, with its own walk in closet, leading to a 4 piece bathroom. On the right is your primary bedroom, with a walk in closet and private 3 piece bathroom. This home also features a convenient in suite separate laundry room. Parking is never an issue with two titled parking stalls included, one in the heated underground garage and the second your own stall in the outdoor lot. Heading out into the community, you will never have to go far with great shopping and schools nearby. Or take a quick trip to all of the amenities on 130th Street just a few minutes away. This condo is a must see and is sure to impress! Don't hesitate to contact your realtor and book a showing today! (id:51913)
RE/MAX Realty Professionals
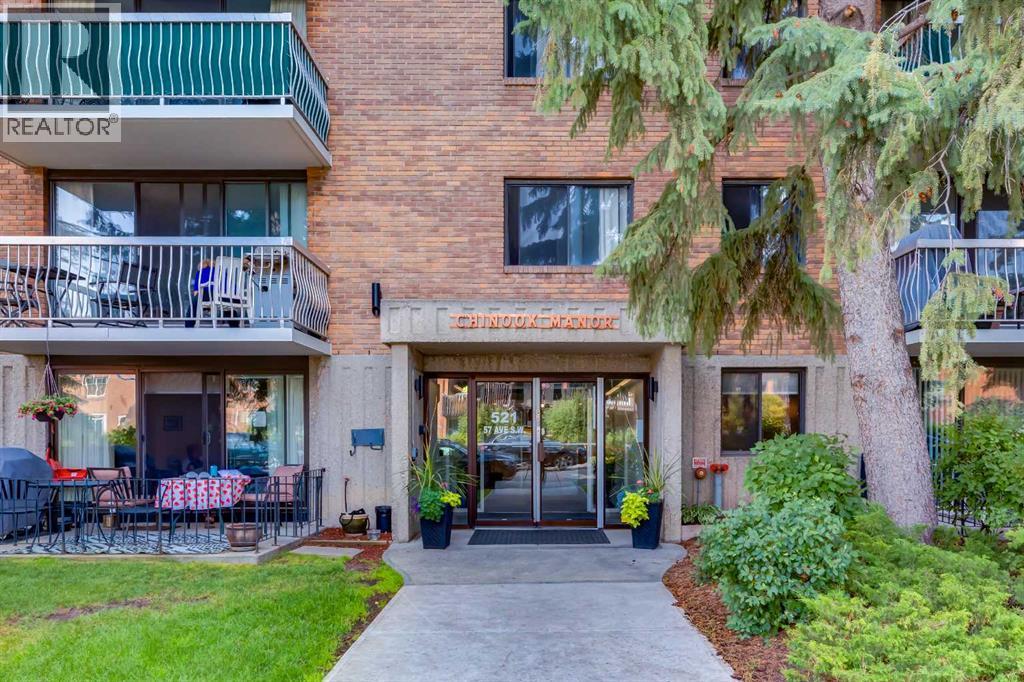
Calgary, Alberta
Enjoy vibrant 40+ adult living in this updated 662 sq. ft. ground-floor condo located just minutes from Chinook Centre and the CTrain. Featuring stylish luxury vinyl plank flooring, the layout offers a large living room, dedicated dining space, and a spacious eat-in kitchen with a good amount of cabinets and counters. There is room for a table in the kitchen, Step directly out to your private, fully fenced ground-level patio—an ideal space for outdoor relaxation with a larger patio than the south side of the building and the intense heat as there are no trees on the south side of the building. The financially healthy, pet-free complex offers rich social opportunities with a party room, fitness room, hobby room, billiards room, and a large common laundry facility. There is elevator right out the door. Secure assigned underground parking is available for just $50/month. Offering one of the lowest price point in Calgary's Southwest with seamless access to major transit and city routes, this unit presents unbeatable value. (id:51913)
Royal LePage Solutions
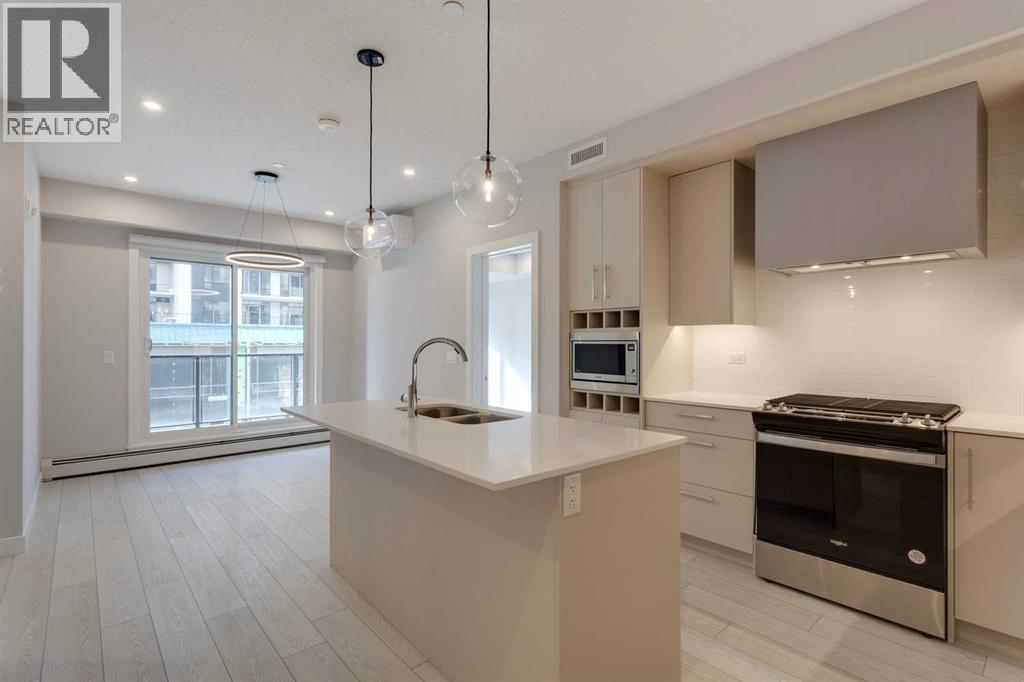
Calgary, Alberta
Experience contemporary living at Mondrian in Calgary's sought-after West District. This beautifully designed 2-bedroom plus den condominium combines modern style, everyday comfort, and an unbeatable location, making it an exceptional place to call home.Step inside to discover a bright, open-concept floor plan designed for both relaxation and entertaining. The sophisticated kitchen features premium appliances, abundant cabinetry, and a functional layout that will impress home chefs and guests alike. The adjoining living space extends seamlessly to a private balcony, offering the perfect spot to enjoy your morning coffee, unwind after work, or take in the surrounding atmosphere.Both bedrooms provide comfortable retreats, while the flexible den offers valuable additional space that can easily function as a home office, study area, hobby room, or extra storage. Added conveniences such as in-suite laundry and air conditioning enhance the home's appeal and everyday functionality.This unit also includes one secure underground parking stall, providing year-round convenience and peace of mind.Residents of Mondrian enjoy access to a stunning rooftop terrace featuring comfortable seating areas and impressive views overlooking the West District. Whether you're entertaining guests, connecting with neighbours, or simply enjoying a quiet moment outdoors, this inviting space offers the perfect setting.Located in one of Calgary's premier urban communities, you'll be surrounded by an exciting mix of boutique shopping, popular restaurants, cafes, and beautiful green spaces. With everything you need just moments from your door, this condo presents an outstanding opportunity to enjoy the very best of West District living. (id:51913)
Gil Property Management And Sales Ltd.
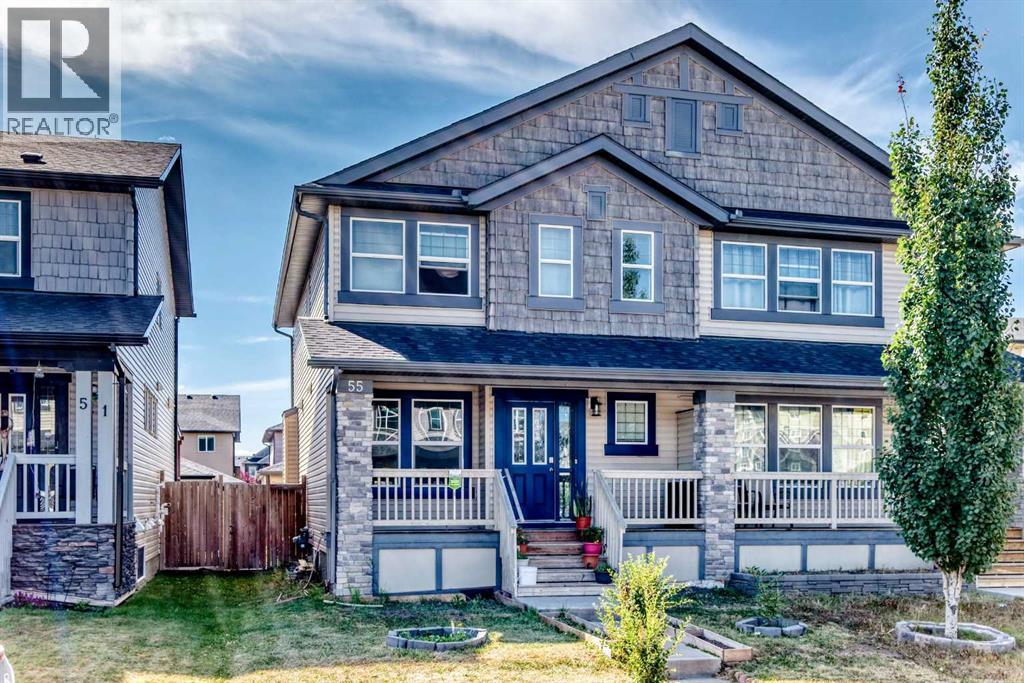
Calgary, Alberta
This well-maintained & lovingly cared-for 2-storey half duplex offers a bright, practical layout with a spacious living room, generous dining area & large kitchen with abundant cabinetry, counter space, pantry storage and main-floor half bath. Upstairs are 3 bedrooms, including a roomy masters bedroom, with a 4pc ensuite bathroom . This property is set in a family-friendly neighborhood close to grocery store and everyday amenities. Upgraded double door refrigerator and other kitchen appliances are included. Very convenient large sized laundry room is located upstairs. Part of the basement has drywall already and just waiting for your ideas for development. This is an affordable, move-in-ready home with space for the whole family! RARE OPPORTUNITY! Hurry! (id:51913)
Real Estate Professionals Inc.
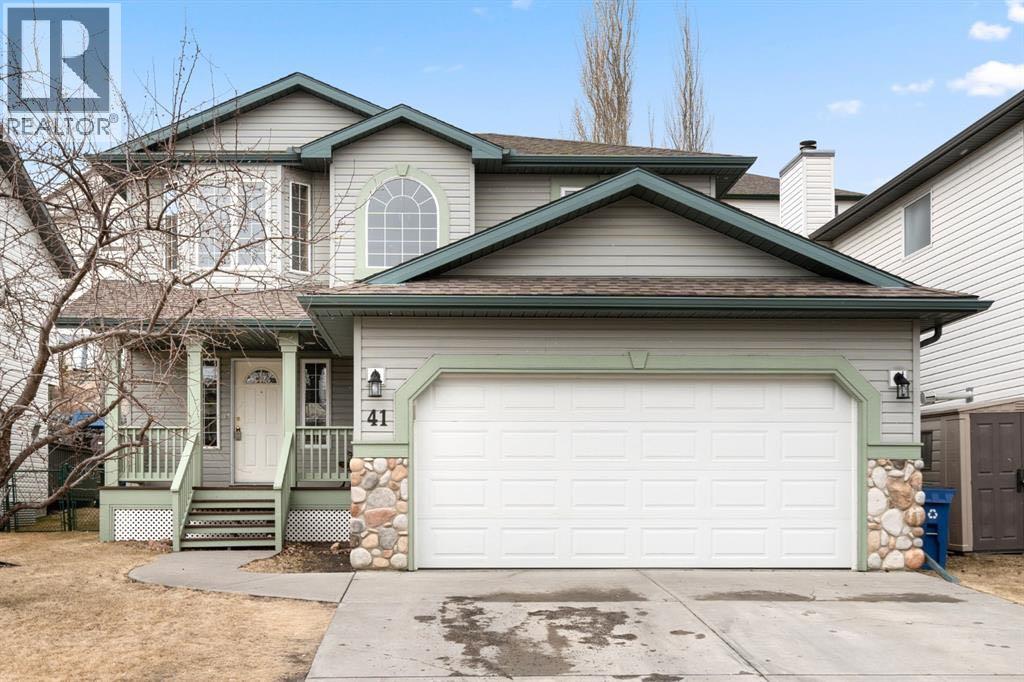
Cochrane, Alberta
Welcome to this exceptionally well-maintained and thoughtfully updated family home, offering the perfect blend of comfort, functionality, and style.From the moment you step into the spacious front foyer, you'll appreciate the inviting layout and attention to detail. The bright living room features custom built-ins surrounding a cozy gas fireplace, creating the perfect gathering space. The main floor also offers a convenient 2-piece powder room and a practical mudroom with direct access to the double attached garage.The heart of the home is the spacious kitchen, complete with a large centre island, abundant cabinetry, and a generous dining area that easily accommodates a full-size family table. Recent upgrades include a premium Viking gas range, Bosch 800 Series dishwasher, and a new 50-gallon hot water tank, providing both style and peace of mind.Upstairs, you'll find three generously sized bedrooms and two full bathrooms. The spacious primary retreat features a walk-in closet and a private 3-piece ensuite, while the additional bedrooms offer plenty of room for family or guests.The fully finished lower level expands your living space with a large family room, versatile flex area ideal for a home office, gym, or playroom, a fourth bedroom, a full bathroom, and a separate storage room.Step outside to enjoy the fully fenced backyard and expansive deck—perfect for entertaining, barbecuing, or relaxing on warm summer evenings. Completing the package are the almost-new LG washer and dryer, making this home truly move-in ready.Located in one of Cochrane's desirable family neighbourhoods, this is an outstanding opportunity to own a beautifully updated home with quality upgrades throughout. Don't miss your chance to make it yours! (id:51913)
Trec The Real Estate Company
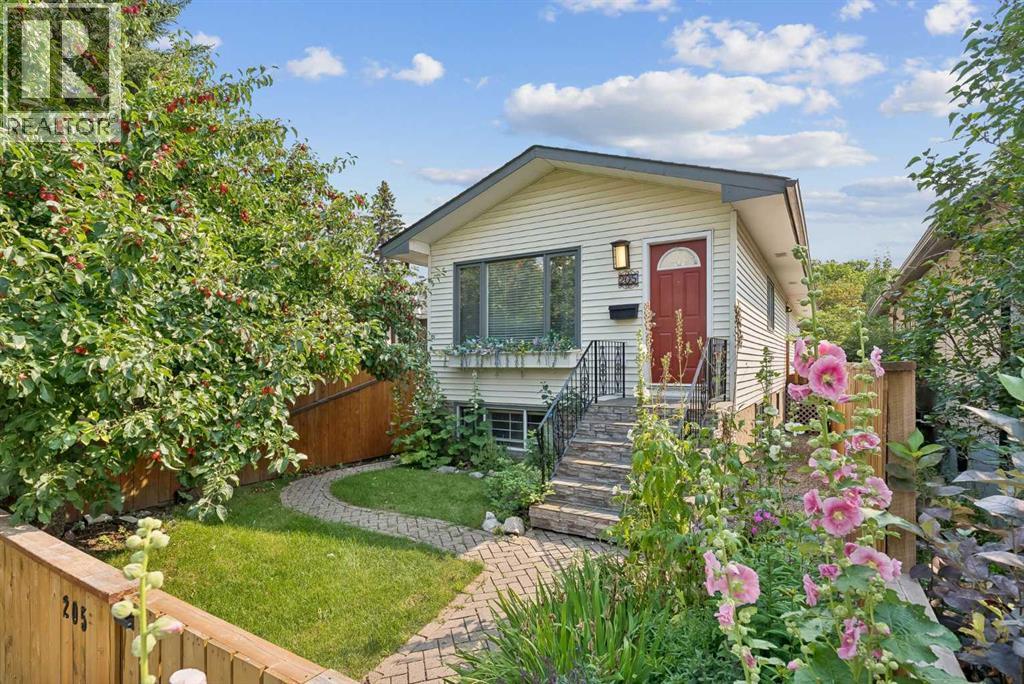
Calgary, Alberta
LEGAL SECONDARY SUITE | BUILT IN 1987 | RECENT UPDATES | DETACHED HOME IN PRIME CRESCENT HEIGHTS LOCATION!Rare opportunity to own an updated inner-city home with a LEGAL 1-bedroom secondary SUITE and SEPARATE ENTRANCE, ideal for rental income, a mortgage helper, or multi-generational living.Built in 1987, this home is newer than many homes in the surrounding inner-city communities and has seen numerous updates, including the LEGAL SUITE (2019), ROOF (2022), BATHROOMS (2025), QUARTZ COUNTERTOPS (2023), APPLIANCES (2021), BASEMENT FLOORING (2025), PAINT FULLY FENCED front and back yards, downstairs kitchen in the basement suite, and exterior stonework.The location cannot be beat. Minutes from downtown Calgary, Bridgeland, Chinatown, SAIT, the Bow River pathway system, parks, restaurants, cafés, shopping, and major commuter routes.A rare opportunity to own an updated property with income potential in one of Calgary's most desirable inner-city communities. (id:51913)
Grand Realty
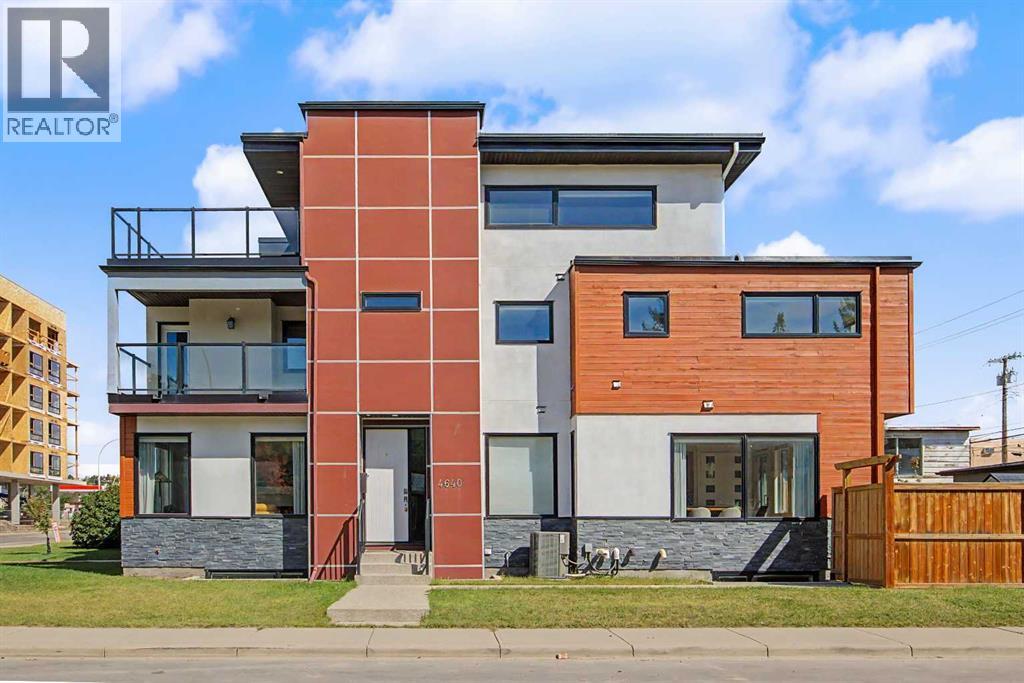
Calgary, Alberta
HOME SWEET HOME! Welcome to this luxurious, executive 3 storey semi-detached home situated in the heart of Montgomery, one of Calgary’s most sought-after inner-city communities, steps from the Bow River and its pathways where contemporary design and exceptional living space come together. Situated on a south and west-facing corner lot just a few blocks from the Bow River and Shouldice Park, this immaculately maintained home offers 5 bedrooms, 4.5 bathrooms, central air conditioning, a double detached garage, 3,600+ SQFT of thoughtfully designed living space throughout, abundant natural light and AMAZING VIEWS. You will fall in love with the flawless open concept main floor with 9' ceilings featuring a spacious living room showcasing massive windows, custom curtains and a stunning feature quartz gas fireplace. A private office with custom built-ins is ideal for working from home. The gourmet kitchen is the true star of the home featuring top-of-the-line JennAir stainless steel appliances, walnut cabinetry, premium quartz countertops, massive quartz waterfall island with an eating bar and a large pantry perfect for all of your storage needs. Completing the main floor is a formal dining room that's filled with natural light and french door access to the backyard deck and a 2 piece vanity bathroom. Upstairs, the spacious primary retreat features a walk-in closet and luxurious spa-like 6 piece ensuite with dual vanities, walnut cabinetry, quartz countertops, a steam glass shower and soaker tub. The primary bedroom also offers direct access to a large composite-decking balcony overlooking the Bow River pathways. Two additional large bedrooms, a 4-piece bathroom and a convenient laundry room complete this level.The third-floor loft offers incredible flexibility as an extra bedroom for a growing family or guests, home office, media room or additional complete with luxury vinyl flooring, oversized windows and a full bathroom with a custom glass shower. Step outside to the m assive private deck to enjoy your ROOFTOP PANORAMIC TRANQUIL RIVER VIEWS. The fully finished basement adds even more living space with a family/media room, wet bar, full bathroom and generous fourth bedroom with a massive walk-in closet. In-floor heating and a water softener add comfort and convenience. Outside, the fully fenced yard features a spacious deck and detached double garage. Ideally located near the Bow River, parks, pathways, Shouldice Park, the University of Calgary and Foothills Medical Centre, with easy access to Downtown and West towards the mountains. This is a rare opportunity to enjoy sophisticated inner-city living with nature and recreation right at your doorstep. MUST VIEW! Book your private viewing of this GEM today! (id:51913)
Century 21 Bamber Realty Ltd.
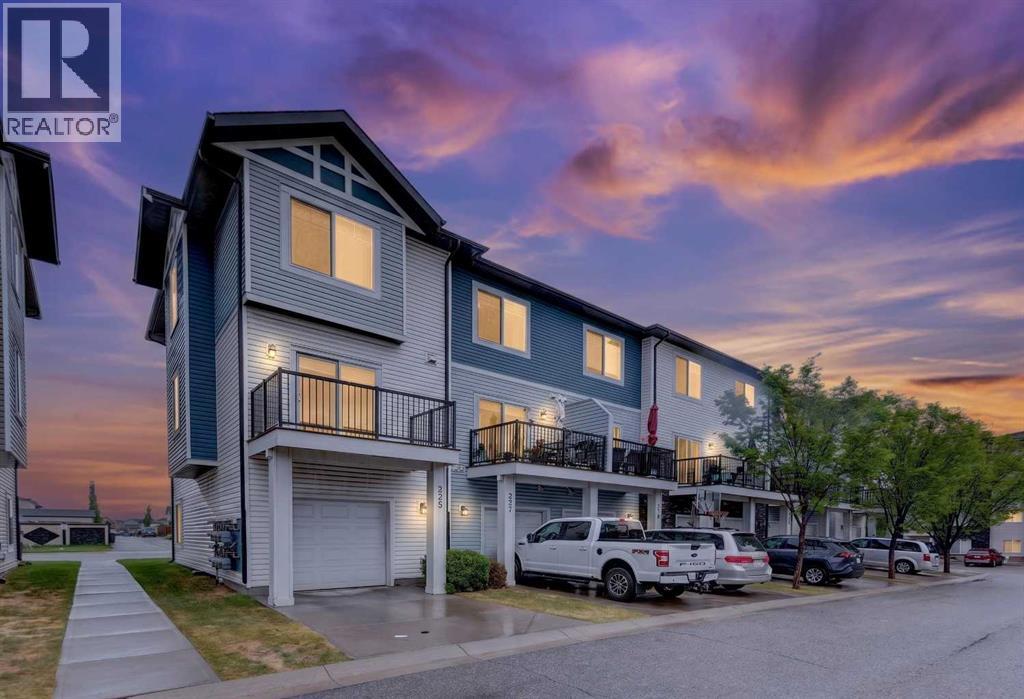
Calgary, Alberta
NEW PRICE | THREE-STOREY TOWNHOME | TWO PARKING SPACES | FLEX ROOM | TARADALEWelcome to 337 Taralake Way NE, a bright and stylish three-storey townhome offering approximately 1,352 sq. ft. of thoughtfully designed living space in the established community of Taradale. Priced at $348,800, this attractive home combines a functional layout, contemporary finishes, and convenient access to transit and neighbourhood amenities.The ground level features a welcoming foyer, versatile den, convenient powder room, utility space, and direct access to the oversized 21' x 9'10" single attached garage. A full concrete driveway provides parking for a second vehicle, with visitor parking located nearby.Upstairs, the open-concept living level is filled with natural light from large windows. Rich laminate flooring flows through the spacious living and dining areas into the upgraded kitchen. Highlights include granite countertops, full-height cabinetry, a mosaic tile backsplash, stainless-steel appliances, and an extended island with breakfast bar—an inviting setting for cooking, dining, and entertaining.The third floor offers two generously sized primary-style bedrooms with walk-in closets. One bedroom features a private four-piece ensuite, while the second is positioned beside another full four-piece bathroom. Convenient upper-floor laundry completes this level.The flexible ground-floor den is ideal for a home office, fitness area, hobby room, or guest space; however, it is not represented as a legal bedroom.Additional features include window coverings, vinyl windows, in-home storage, low-maintenance landscaping, and a private balcony. Monthly condominium fees include common-area maintenance, insurance, professional management, reserve-fund contributions, snow removal, and waste collection. Pets are permitted subject to condominium restrictions and board approval.Enjoy a convenient Taradale location close to schools, parks, playgrounds, shopping, sidewalks, walking and c ycling pathways, and public transit—with a bus stop only steps away.Possession is negotiable. Contact your REALTOR® today to arrange a private viewing and discover everything Taralake Townhomes has to offer! (id:51913)
Jayman Realty Inc.
Calgary, Alberta
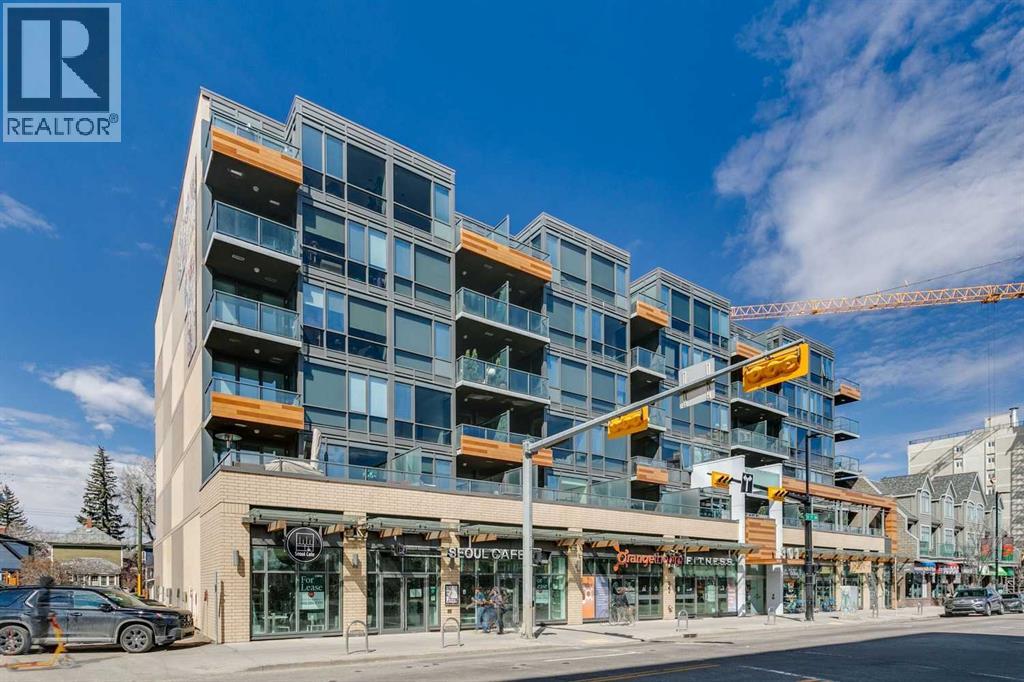
Welcome HOME / to your CONCRETE building in Hillhurst !! Absolutely stunning 2-bedroom, 2-bathroom condo in the heart of Kensington offering 1,015 sq ft—the largest unit in the complex and nearly 1.5x the size of most others. This bright, open-concept layout feels more like a bungalow than a typical condo, featuring a spacious living area that flows into a gourmet kitchen with quartz countertops, ample cabinetry, and excellent storage. Both generously sized bedrooms include their own ensuites, making it ideal for guests, roommates, or professionals. The standout feature is the rare, oversized patio that stretches the full length of the unit, overlooking downtown and the vibrant energy of 10th Street and Kensington’s shops, restaurants, and amenities. Additional highlights include in-suite laundry, extra storage, and a well-maintained unit currently rented to responsible professional tenants. With an exceptional Walk Score of 97 and Bike Score of 99, this is urban living at its finest—rare, spacious, and unmatched value in one of Calgary’s most desirable inner-city neighbourhoods. (id:51913)
RE/MAX House Of Real Estate
Okotoks, Alberta
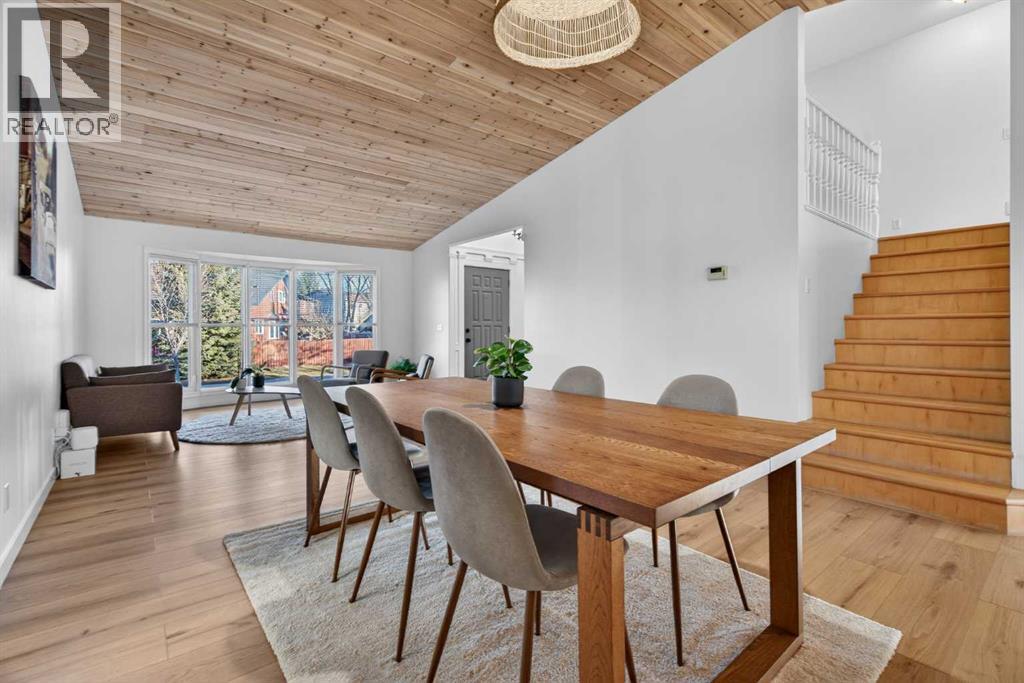
PRICED TO SALE!! This is the move-in-ready, fully renovated home you’ve been waiting for. Built on a solid 1981 structure and located in the picturesque Woodhaven neighborhood of Okotoks, this spacious 4-level split offers 5 bedrooms and 3 bathrooms, providing exceptional space for families of all sizes. The stunning open-concept main floor showcases an updated kitchen and is complemented by two above-grade living rooms, making it ideal for entertaining and hosting year-round. One living area opens directly onto the back deck and private yard, creating a beautiful setting to enjoy Alberta’s summer evenings. The primary bedroom is a true retreat, featuring a beautiful layout and an elegant ensuite. Ideally located close to river pathways, schools, and shopping, this home offers both lifestyle and convenience. Featuring a cathedral with cedar wood finish, a cozy yet refined design, and thoughtful renovations throughout. This is a property that truly must be seen to be appreciated. It also features a finished double attached garage and a generous basement, storage will never be an issue in this house. Come see it for yourself today. (id:51913)
Cir Realty
Calgary, Alberta
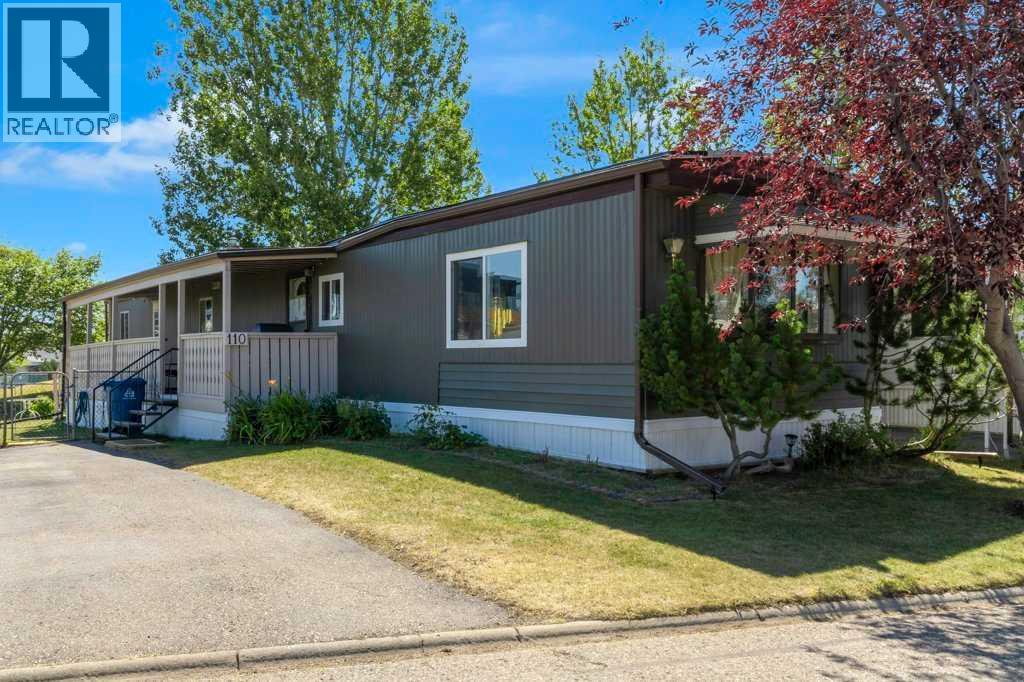
Welcome to Watergrove, where exceptional property management and meticulously landscaped grounds set the stage for an engaging, welcoming lifestyle. Located directly against a lush greenspace and tranquil walking trail, this updated single-wide home offers the perfect blend of modern finishes and peaceful outdoor living. Step inside to discover a light-filled open-concept floor plan, painted in stylish neutral tones. Spacious living room with west facing windows, the heart of the home is the beautifully appointed kitchen, featuring a central island, sleek stainless steel appliances, and ample cabinet storage—ideal for entertaining and casual dining alike. This inviting layout features two comfortable bedrooms and a full bathroom with custom tiled walk-in shower. Primary bedroom with views of greenspace and plenty of storage space. Exterior upgrades offers complete peace of mind, including a brand new roof, durable new skirting, and fresh exterior touches. Outside, your private retreat awaits. Relax or entertain on the expansive covered porch, where you can take in unobstructed, tranquil views of the surrounding greenbelt and mature trees with no rear neighbors. A private parking pad easily accommodates two vehicles, completing this move-in-ready package. Combining affordable living, stylish modern upgrades, and an unbeatable, fully fenced park-side location, this charming home is ready for its next owner! Take advantage of an outstanding array of resident amenities, including a heated seasonal outdoor pool, indoor hot tub, relaxing sauna, and a vibrant clubhouse. Whether you prefer a friendly game in the billiards and recreational lounge, quiet time in the community library, or joining in on a variety of organized neighborhood events, Watergrove offers the perfect blend of connection, comfort, and active living. Great access to Crowchild and Stoney Trails, LRT station is a short 10 minute walk, Crowfoot Crossing is at your doorstep with too many restaraunts, pubs an d cafes to mention, Safeway, CoOp, Shoppers, Cineplex, Urban Barn and the list goes on! (id:51913)
Royal LePage Solutions
Cochrane, Alberta
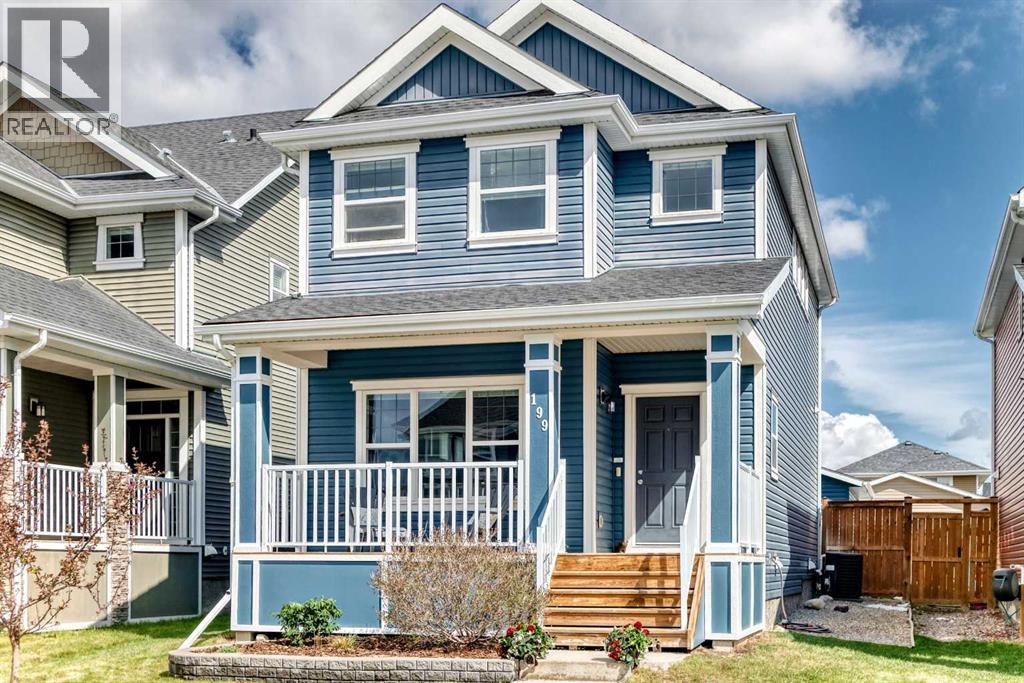
This is the one you’ve been waiting for! Immaculately maintained and beautifully updated, this fantastic home offers the perfect combination of space, comfort, style, and convenience. From the moment you step inside, you’ll appreciate the pride of ownership and the fact that all the work has already been done. Just move in, unpack, and relax!The spacious main floor features a bright, open-concept design, creating an inviting space for everyday living and entertaining. The generous living area is highlighted by a cozy fireplace, perfect for relaxing evenings at home, while the open kitchen and dining areas provide plenty of room to gather with family and friends. Updated appliances add both style and functionality, making the kitchen ready for everything from quick weekday meals to weekend entertaining. Upstairs, you’ll find three large bedrooms, offering plenty of room for family, guests, a home office, or whatever your lifestyle requires. The top-floor laundry is an added convenience that makes everyday living just a little easier. With 2.5 bathrooms, there’s plenty of space and functionality for the entire household. This home also offers the comfort of air conditioning, keeping things cool and comfortable through the warmer months. Step outside and you’ll find beautifully landscaped outdoor space that is ready to enjoy without the hassle of starting from scratch. And for those who need extra parking, storage, or workspace, the property features a detached double garage — a highly desirable bonus that completes the package. The condition of this home truly needs to be seen to be appreciated. It is clean, cared for, updated, and ready for immediate possession. There is nothing left for you to do but move in and enjoy.Seller says SELL! Opportunities like this don’t come along every day. Come see it, fall in love with it, and make it yours. View it, love it, make an offer! 199 River Heights — all the updates, all the space, and all the work is done. Pack your bags a nd start enjoying your new home! BONUS For Buyer. Have a Firm sale and Possession in place and seller will include and have installed permanent LED lights on the home for you! Even decorating for the season will be done! (id:51913)
Royal LePage Benchmark
Calgary, Alberta
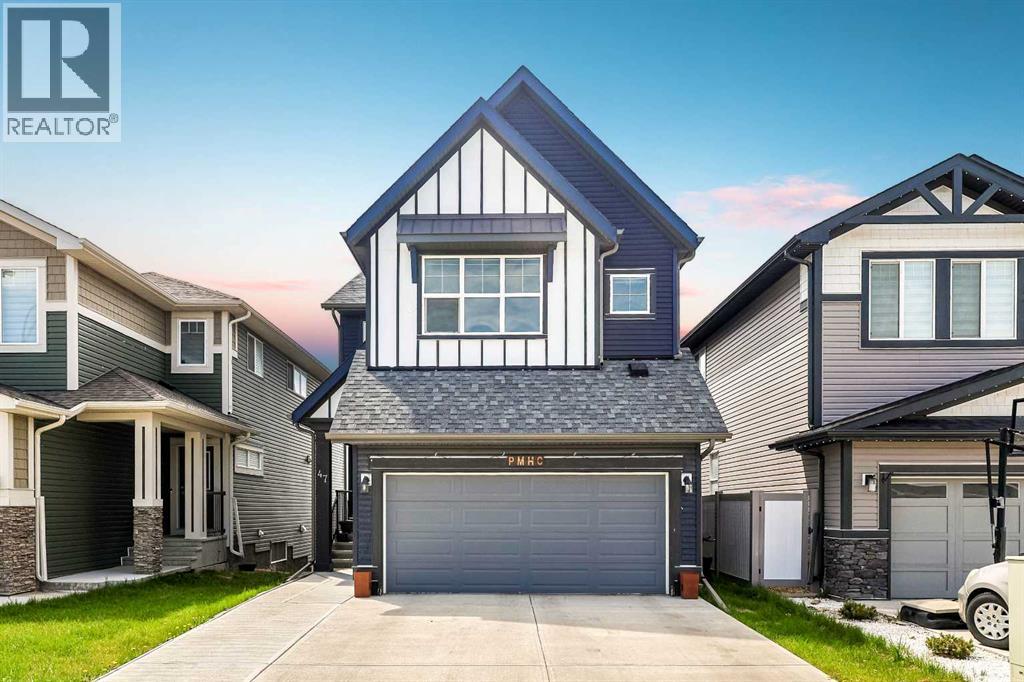
Welcome to this beautifully designed Livingston home offering over 2,900 sq. ft. of developed living space, a fully finished walk-out basement, 4 bedrooms plus a den, 3.5 bathrooms, and an upper bonus room. With a south-west-facing backyard, full-width deck, and excellent natural light throughout, this home is built for comfort, flexibility, and long-term value.The main floor features a bright open-concept layout with luxury vinyl plank flooring, a spacious living and dining area, and a stylish gourmet kitchen with two-tone cabinetry, quartz countertops, an oversized island, and a walk-through pantry with built-ins leading to the mudroom. A private den provides the perfect home office or flex space, while the 2-piece powder room adds everyday convenience.Upstairs, the central bonus room is ideal for movie nights, a play area, or a second lounge. The primary bedroom includes a large walk-in closet and a 5-piece ensuite with dual vanities, a soaker tub, and walk-in shower. Two additional bedrooms, a full 4-piece bathroom, and upper laundry complete this level.The fully finished walk-out lower level features a private entrance, kitchenette, living and dining area, fourth bedroom, bathroom, laundry, and separate mechanical system. This space is perfect for extended family, guests, or added flexibility.Located in the vibrant community of Livingston, close to parks, pathways, and future commercial amenities, this move-in-ready home offers modern finishes, a functional layout, and outstanding versatility. (id:51913)
2% Realty
Calgary, Alberta
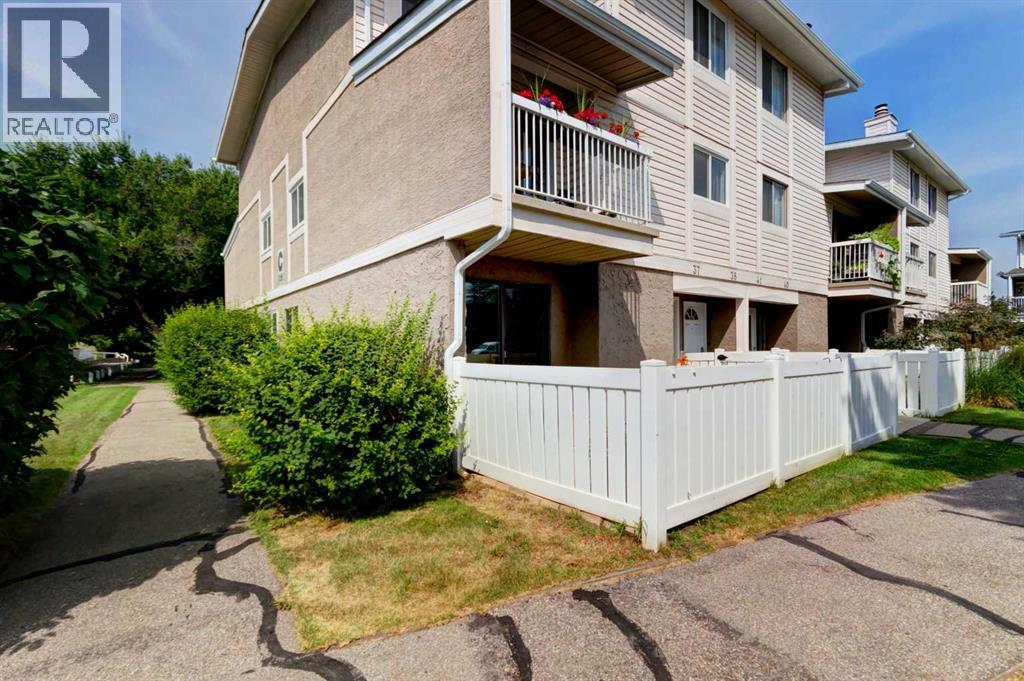
Bright open and spacious end unit! New vinyl plank flooring, freshly painted, new Daikin high efficiency furnace rating 96% installed by ATCO with 12 year warranty and new hot water tank with 6 year warranty. Nothing to do just move in and enjoy! The kitchen is a cooks delight with loads of counter space, plenty of cupboards and a rare find in a condo a window over the kitchen sink. If you like sit down dinners with family and friends the dining area is perfectly set up for a large table . Cosey up in the living room around the brick fireplace. Easy access to the private front yard which enjoys the SE sunshine. The two bedrooms look out onto the park area and the primary bedroom welcomes a king size bed, has a full wall of closet and lots of room for other furniture. The bathroom has some recent renovations like the new window and tiles. Park your car right outside your front door! Great location close to transit, blocks to shopping, restaurants and easy access to Stoney Trail and Downtown. . (id:51913)
Real Estate Professionals Inc.
Calgary, Alberta
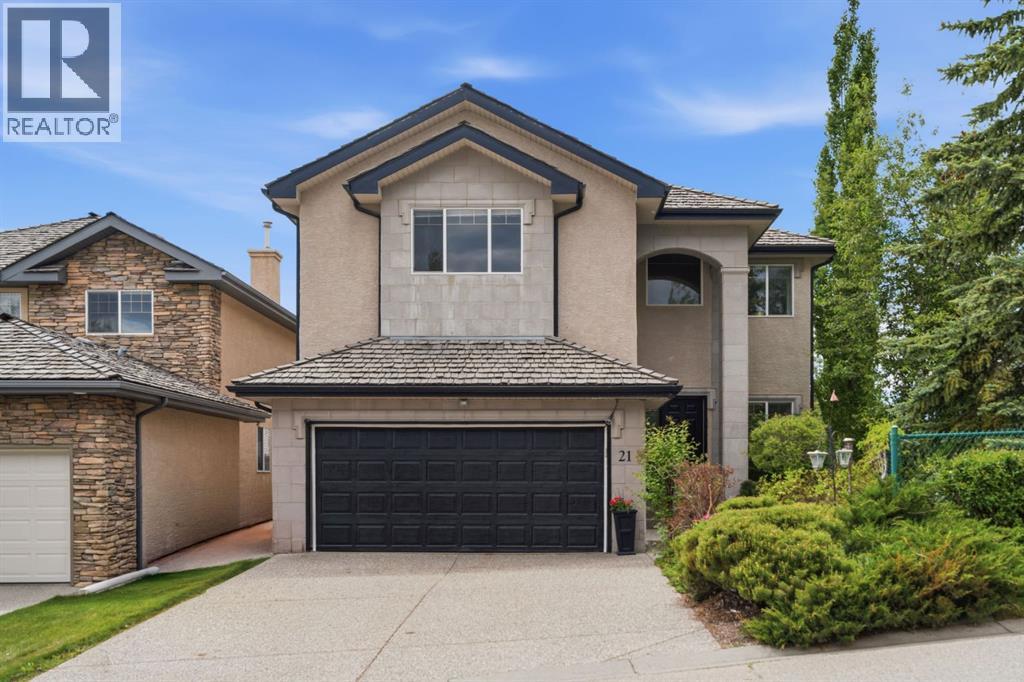
*Watch Video* Luxury and affordability rarely come together this seamlessly. Welcome to 21 Royal Ridge Hill NW, a custom-built executive home offering nearly 3,700 sq. ft. of developed living space, including 2,592 sq. ft. above grade and a fully legal 2-bedroom basement suite (used to be rented for 1800 $ per month plus 40% utilities until a month ago)This impressive 3+2 bedroom, 3.5 bathroom residence is designed for both comfortable family living and exceptional value. The legal basement suite offers over 1,100 sq. ft. of additional living space making it an attractive mortgage helper or multi-generational living option.From the moment you enter, you'll appreciate the soaring vaulted ceilings, open-concept design, dedicated main-floor office, oversized windows, and abundant natural light. The southwest-facing backyard and upper-level mountain views create a bright and inviting atmosphere throughout the home.The spacious primary retreat features a stunning cathedral ceiling, dual walk-in closets, dual vanities, and a private sauna, creating a true spa-inspired experience. Additional features include air conditioning, a newer laundry set, hot tub, private basketball court, and extensive landscaping designed for low-maintenance enjoyment year-round.Pride of ownership is evident throughout, with the roof regularly inspected and professionally maintained to provide peace of mind for future owners.The backyard is a true highlight—private, beautifully landscaped, and designed for entertaining, relaxing, and family fun in every season. Whether you're enjoying the hot tub, shooting hoops on your private basketball court, or simply taking in the surroundings, this outdoor space is sure to impress.Located in the highly desirable community of Royal Oak, this home offers exceptional access to Stoney Trail, Crowchild Trail, the Tuscany C-Train Station, Rocky Ridge YMCA, top-rated schools, shopping, restaurants, coffee shops, and countless amenities.This is a ra re opportunity to own a spacious custom home with luxury features, mountain views, and income-generating potential in one of NW Calgary's most sought-after communities. Book your private showing today. (id:51913)
Cir Realty
Airdrie, Alberta
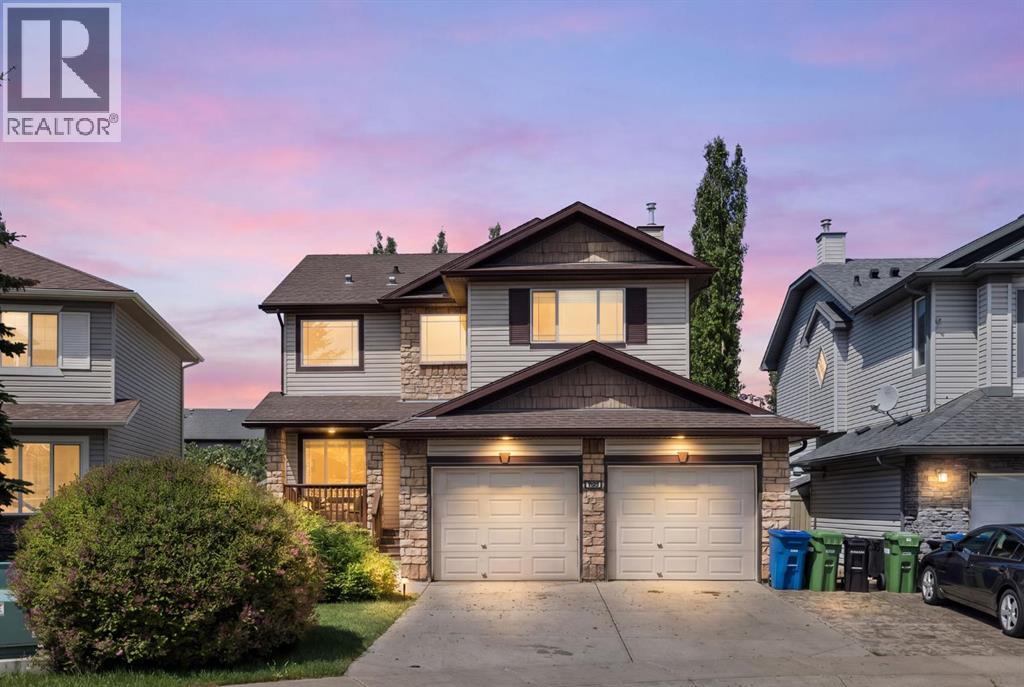
Welcome to this beautifully maintained, move-in ready family home located in the desirable subdivision of Coopers Crossing! This home offers spacious living, thoughtful design, and exceptional comfort throughout.The bright main floor features a cozy living room with a gas fireplace and elegant mantel, a functional office/den, convenient 2-piece bath, walk-through pantry, and a spacious kitchen with freshly painted cabinetry and granite countertops. The main floor features large windows filling the home with natural light.Upstairs, you’ll find three generous bedrooms, each with its own walk-in closet! The oversized secondary bedrooms are perfect for growing families, while the convenient upper-level laundry includes both washer and dryer. The spacious primary suite boasts a luxurious 5-piece ensuite, complemented by a 4-piece main bath.The fully finished basement is built for entertaining, featuring a large family room with a second gas fireplace and wet bar! The double attached garage is heated for added convenience. Don’t hesitate to book your showing, this home is ready to welcome its next family! (id:51913)
Century 21 Masters
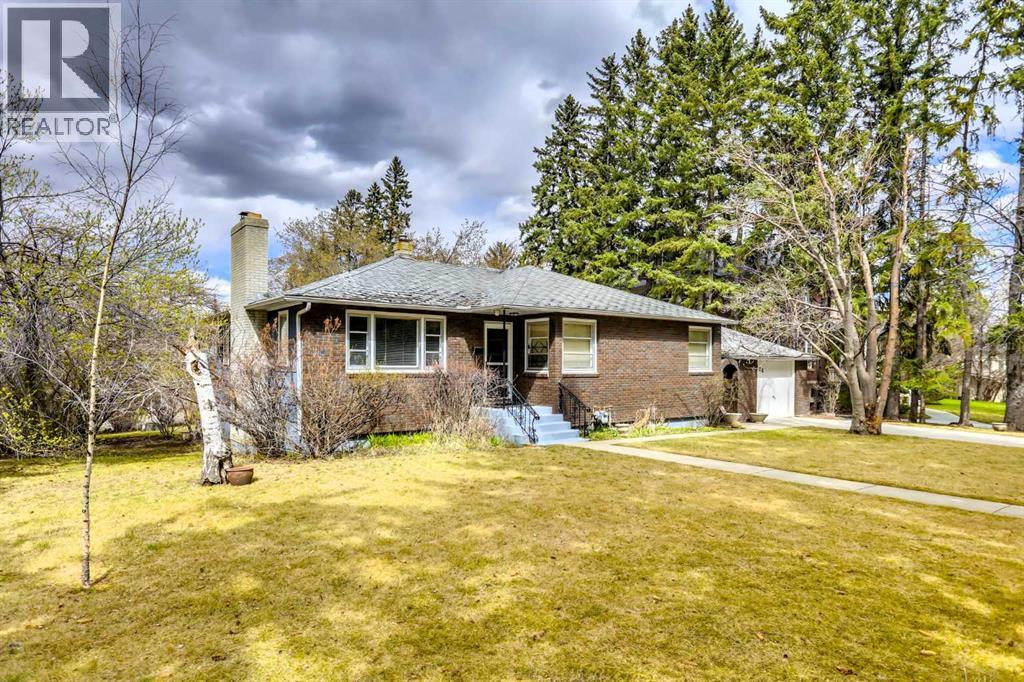
Calgary, Alberta
Mount Royal is one of the most beautiful and prestigious communities in Calgary. Developed in the early 20th century by the CP Railway, it is known for its stately homes, tree-lined streets and proximity to downtown. The section that includes Durham Avenue is one of the most historic. 928 Durham Avenue is a large and bright corner lot, over .25 of an acre. Boundary dimensions are 91.8’ x 125’. The current land use is DC 1Z98 and there is no Restrictive Covenant. The property is offered as land for future development. The existing 1949 home is in mostly original condition and the seller is not attributing any value to it. Schedule A must accompany all offers (“as is, where is” - see supplements). The seller must assume the current tenant who has a month-to-month tenancy. This could provide some income during the planning period. Viewings of the house are permitted once an accepted offer is in place. No sign on the property. DO NOT disturb the tenants or walk onto the property without a confirmed appointment. The Adjacent property at 916 Durham Avenue SW is also available and the two could be combined for a total of more than ½ acre. (id:51913)
Century 21 Bamber Realty Ltd.
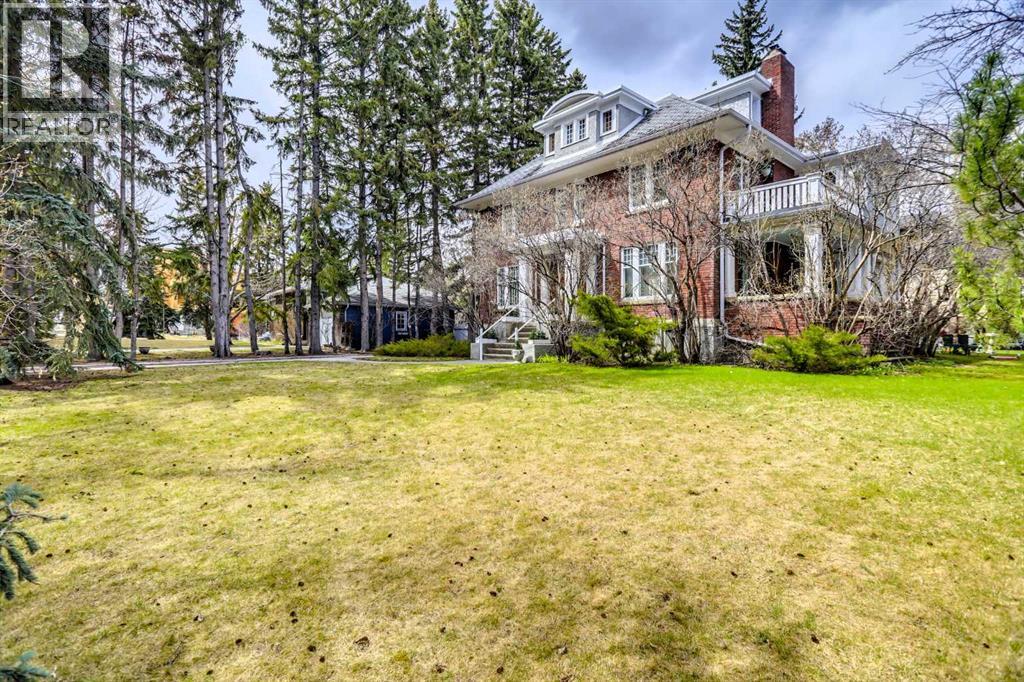
Calgary, Alberta
Mount Royal is one of the most beautiful and prestigious communities in Calgary. Developed in the early 20th century by the CP Railway, it is known for its stately homes, tree-lined streets and proximity to downtown. The section that includes Durham Avenue is one of the most historic. 916 Durham Avenue is a massive and relatively flat lot, nearly .29 of an acre. Boundary dimensions are 100’ x 125’. The current land use is DC 1Z98 and there is no Restrictive Covenant. The property is offered as land for future development. The existing 1928 home is in mostly original condition and the seller is not attributing any value to it. Schedule A must accompany all offers (“as is, where is” - see supplements). The seller must assume the current tenant who has a lease until Sept 2028. This could provide some income during the planning period. Viewings of the house are permitted once an accepted offer is in place. No sign on the property. DO NOT disturb the tenants or walk onto the property without a confirmed appointment. The Adjacent property at 928 Durham Avenue SW is also available and the two could be combined for a total of more than ½ acre. (id:51913)
Century 21 Bamber Realty Ltd.
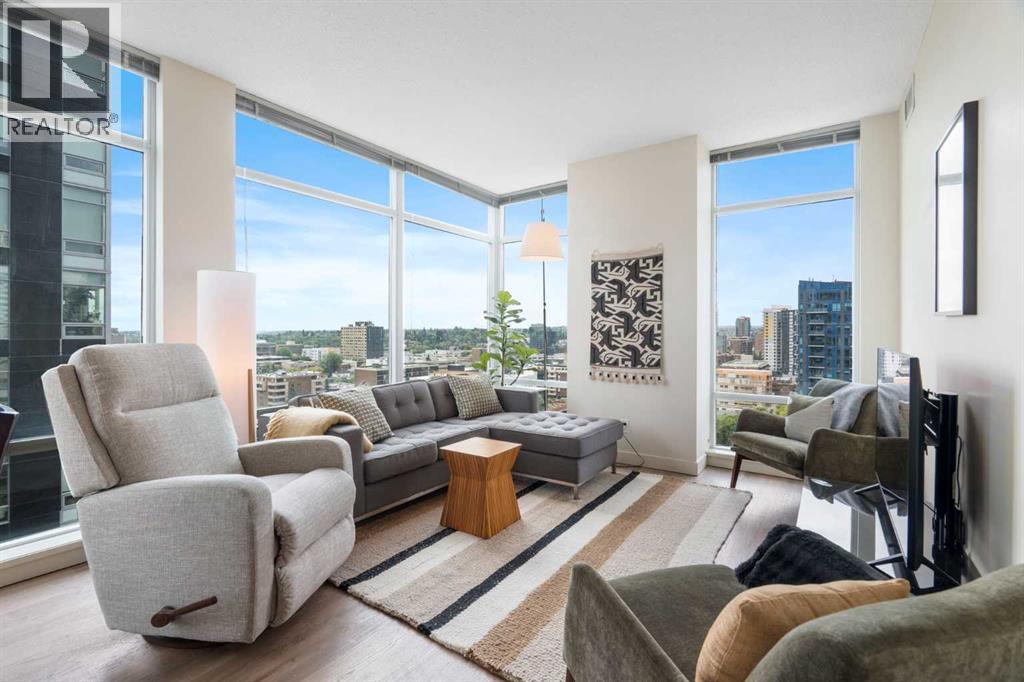
Calgary, Alberta
Unobstructed Mountain Views in the Heart of the Beltline --- Enjoy urban living in this 2-bedroom, 2-bathroom condo on the 14th floor of Union Square, in Calgary’s vibrant First Street Village. The well-designed floorplan provides excellent privacy, with the primary bedroom and ensuite separated from the main living space. The second bedroom also features its own ensuite, ideal for guests, roommates, or a home office. Floor-to-ceiling windows, 9-foot ceilings, and hardwood flooring create a bright, open feel, while the kitchen features granite countertops and stainless-steel appliances. The unobstructed western mountain view is especially appealing, with the adjacent heritage-designated building helping protect it from future development. The building is directly beside a park with tennis courts and a playground, and the home includes secure underground parking, a storage locker, and secure bike storage. Located in the heart of the Beltline, you're surrounded by restaurants and amenities, with 17th Avenue just a short walk away. The First Street Market food hall is right at the base of the building, putting dining and convenience literally outside your door. A rare combination of privacy, spectacular views, thoughtful design, and one of Calgary’s most walkable urban locations. (id:51913)
Real Broker
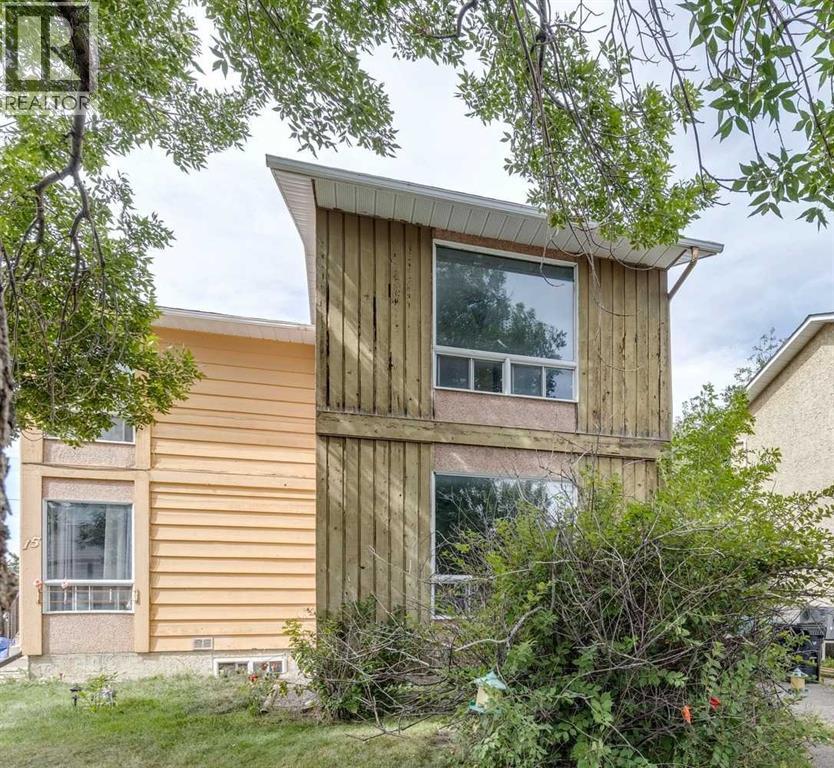
Calgary, Alberta
Welcome to this semi-detached home in Whitehorn, featuring 2 bedrooms and 1.5 bathrooms, ideally located on a quiet street in a desirable neighbourhood.This property is a true FIXER-UPPER and an EXCELLENT OPPORTUNITY for FIRST-TIME BUYERS, INVESTORS, OR CONTRACTORS looking to build substantial sweat equity. With strong upside potential, this home is ideal for buyers willing to undertake renovations and improvements to increase its value.The property requires significant updating and repairs, including new interior flooring, repainting throughout, and repairs to the interior walls.SOLD AS-IS, WHERE-IS, this is a rare opportunity to purchase an affordable home with the potential to transform it into something special. (id:51913)
RE/MAX House Of Real Estate