
- david@f1realestate.ca
- +1 403 9929611
- 15 River Drive S, Bragg Creek AB
- david@f1realestate.ca
- +1 (403) 992 9611
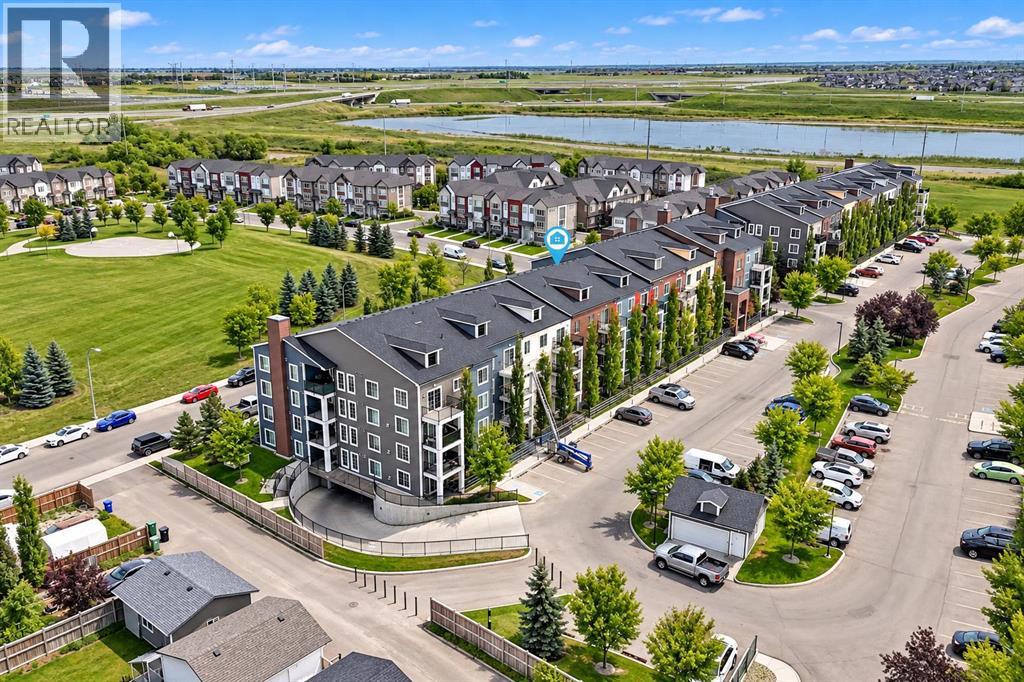
Calgary, Alberta
A sanctuary within Copperfield awaits, two-bedroom apartment nestled within Calgary’s vibrant Copperfield community. This unit is AIR CONDITIONED with a heat pump which was newly installed for the new owner. The apartment unfolds across an expansive 803 square feet, offering a generous space. Upon entering, one is greeted by a bright, open floorplan accentuated by high ceilings and windows that flood the living area with natural light. Durable laminate flooring and BRAND-NEW CARPETING flow throughout, complemented by ceramic tile accents, creating warmth and inviting ambiance. The thoughtfully designed kitchen with eating area boasts granite countertops, ample storage, and a convenient pantry. Open to the living room the space is very flexible for different setups. A large patio door opens to west exposure for great views from the balcony which features privacy screening (which was approved by the condo board). Two generously sized bedrooms provide restful retreats, the primary features a walk-through closet and 3-piece ensuite bathroom, while the second bedroom offers convenient access to a full bathroom and laundry. Residents enjoy access to amenities including a secure underground titled parking stall and storage in prime location, right across from the elevators. The community features nearby playgrounds, ponds, and walking/bike paths and close proximity to schools and shopping. With its desirable location, thoughtfully appointed interiors, and comprehensive amenities, this apartment represents a great opportunity to embrace refined living within Copperfield’s community. Some pics have been virtually staged. (id:51913)
Cir Realty
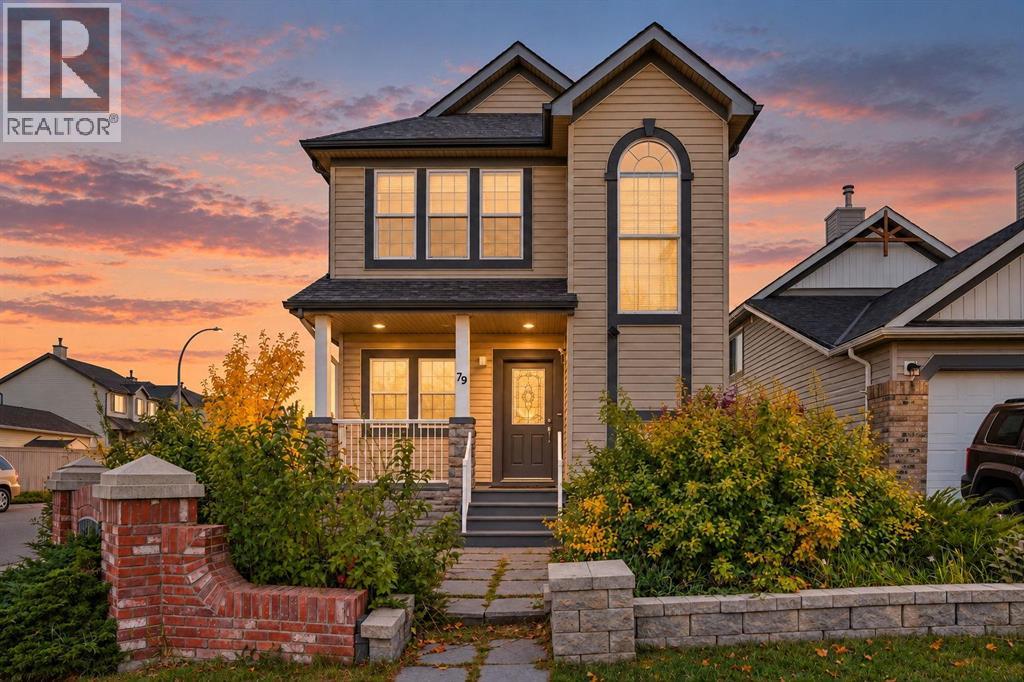
Calgary, Alberta
| TOTAL LIVING SPACE 2,300 SQ FT, 4 BEDROOMS, 3.5 WASHROOMS| FINISHED BASEMENT| DOUBLE DETACHED GARAGE| Spacious Family Home on a Large Corner Lot, just a 3-minute walk to Coventry Hills School, this fantastic family home offers plenty of space, comfort, and functionality! The main floor features 9’ ceilings, built-in speakers, recently replaced luxury vinyl plank flooring, and an abundance of natural light from numerous windows. The inviting living room showcases built-in features and a cozy gas fireplace, while the well-appointed kitchen boasts maple cabinetry, recently replaced stainless steel appliances, a tiled backsplash, corner pantry, and centre island with an eating ledge. The breakfast nook overlooks the backyard and provides convenient access to the large deck, perfect for summer BBQs and outdoor entertaining. A versatile den featuring beautiful stained-glass windows completes the main level. Upstairs, you’ll find a spacious primary bedroom with a walk-in closet and a 4-piece ensuite featuring a relaxing jetted tub ( AS IS) and separate shower, along with two additional generously sized bedrooms and a 4-piece Jack-and-Jill bathroom. The fully developed basement offers even more living space, including an additional bedroom, a bathroom, and a huge recreation room with plenty of possibilities for family activities, entertaining, or a home gym. Completing this wonderful property is an oversized 25’ x 23’ detached garage, offering excellent space for parking and storage. With its spacious layout, desirable corner lot, convenient school access, and versatile living spaces, this home is an opportunity you won’t want to miss! (id:51913)
Royal LePage Mission Real Estate
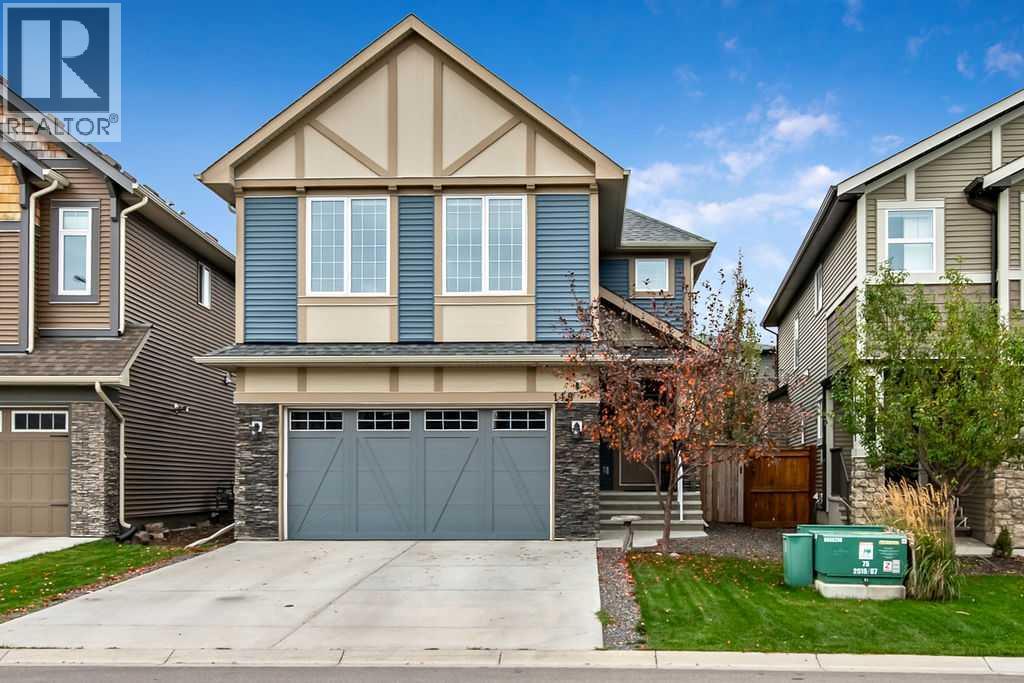
Okotoks, Alberta
Discover an exceptional opportunity within Mountainview, Okotoks, presented by this beautifully crafted 2-storey detached house offering 2060 square feet above grade and an expansive 800 square feet below grade, with rough-in for future bath, providing versatile living space for your family. With three bedrooms on the upper level, including a lavish master suite featuring both a five-piece ensuite with dual sinks, large soaker tub & oversized shower, and huge walk-in closet, this home is designed for comfort and style. Both additional bedrooms are good sizes and there is a wonderful bonus room separating the primary bedroom from the others. One bedroom has a small chalkboard accent wall and led lights. The full bathroom is large and very functional. The upstairs laundry room is amazing, almost making laundry fun! Samsung SmartThings Washer & Dryer were purchased in 2024. Completing this room is a custom made wood counter for folding laundry. There are also two extra closets on the upper level to hold linen and games, etc. The main level includes an inviting kitchen island which anchors the open kitchen, complemented by granite countertops, and ample space for everyday meals. Eating area is large, bright and has access to the back deck. The living room is warm, has huge windows and is the very first sight you see when entering through the front door where there is lots of space and a large closet. Imagine relaxing evenings within the living room, warmed by the gas fireplace, while enjoying natural light streaming through the windows. Completing the main level is a great mud room (entry from the garage) for all those shoes/boots and jackets, plus a half bath. The backyard is landscaped and includes a large deck (14'3"x15'1"), an area for a fire pit (current use) or a trampoline, pool (past uses), or whatever you desire. There is also a dog run beside the home. Hardwood flooring flows throughout the main level, alongside ceramic tile accents, while carpet adds warmth to the bedrooms above. Enjoy year-round comfort thanks to central air conditioning. A double attached garage offers secure parking, complete with a workbench & wooden shelving, while the unfinished basement provides endless possibilities for future customization. Conveniently situated near golf courses, parks, playgrounds, shopping, and walking/bike paths, this home provides both serenity and accessibility within Okotoks’ vibrant community. The new Good Shepherd School is currently being built in D'Arcy which borders this area. School buses pick up at the traffic circle for other applicable schools. This is a great location with everything you could desire. Come view today! (id:51913)
RE/MAX Innovations
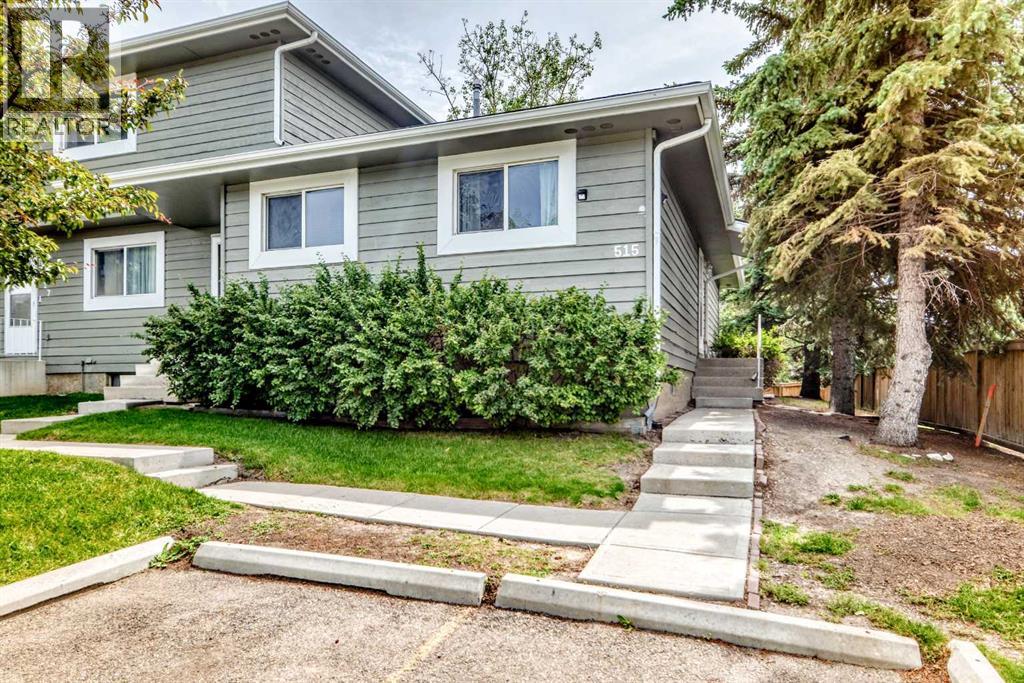
Airdrie, Alberta
BRAND NEW FLOORING - MUST SEE - RARE BUNGALOW - END UNIT - BACKING ONTO GREENSPACE - BEAUTIFULLY MAINTAINED - 2+1 BEDROOMS - 2 FULL BATHROOMS - UPDATED KITCHEN - NEW FURNACE - NEW HOT WATER TANK - NEW ELECTRICAL PANEL - NEW PEX PLUMBING - WALK TO SCHOOL OR PARKS. Welcome to this beautifully maintained 2+1 bedroom, 2-bathroom end-unit bungalow, backing onto greenspace, offering the perfect blend of comfort, functionality, and BRAND NEW FLOORING! Bright, inviting living spaces and a private backyard make this home ideal for families or anyone looking for the convenience of single-level living. The brand-new flooring gives the main level a fresh, clean and modern feel, making this home feel truly move-in ready. Step inside to rich vinyl plank flooring and a thoughtfully designed layout that balances everyday comfort with effortless entertaining. Large windows fill the living room with natural light, while the spacious dining area flows seamlessly into the recently remodeled kitchen, featuring elegant granite countertops, stainless steel appliances, ample cabinetry, and plenty of prep space for cooking and entertaining. The main level features a spacious primary bedroom, a generous second bedroom, and a full bathroom, creating a comfortable and functional layout. Step outside to your private, fully fenced backyard, complete with a newer deck and fence installed within the last five years—perfect for summer BBQs, morning coffee, gardening, or simply relaxing at the end of the day. The fully finished basement adds exceptional living space with a large family room, a third bedroom (window does not meet proper egress), and a full bathroom featuring a newly installed shower. A dedicated laundry room and generous storage within the utility room offer tons of convenience. Comes with one assigned parking stall, the 2nd stall is leased for $30 per month and is NOT transferable with the sale; however, a new owner can apply for a leased stall separately from the offer. Plus, there is plenty of street parking just outside the complex. This home has been thoughtfully updated for peace of mind, including a new furnace and hot water tank (2023), new electrical panel (2022), PEX plumbing throughout (2023), and a freshly painted exterior completed in 2025. Situated in a desirable community close to schools, parks, shopping, and everyday amenities, this exceptional bungalow combines comfort, convenience, and outstanding value. Don't miss your opportunity to make this wonderful home yours—book your private showing today! (id:51913)
2% Realty
Calgary, Alberta
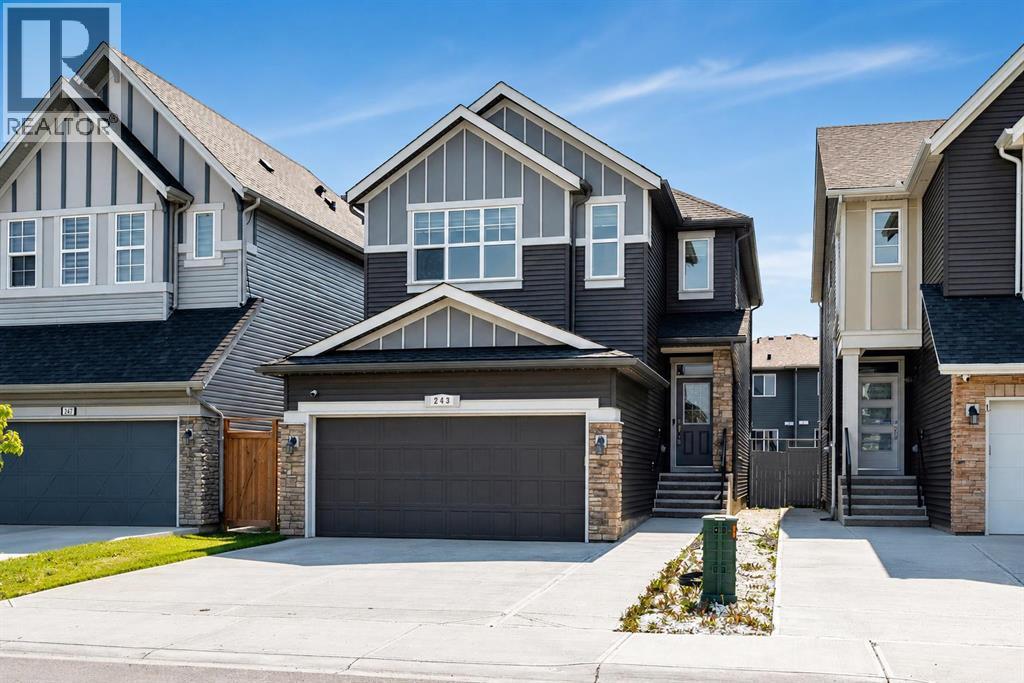
FORECLOSURE / COURT-ORDERED SALE — please read this entire listing before booking a showing or calling. This home is being sold "as is, where is" through a court-ordered sale, subject to Court of King's Bench of Alberta approval; offers must be unconditional and accompanied by a deposit.Built in 2019, this 2-storey on Savanna Lane NE is sized for a family that needs room and privacy to spread out: five bedrooms and four bathrooms across three finished levels. A main-floor bedroom and full bathroom, an upstairs bonus room, and a self-contained lower level with its own entrance give this home a layout that works for extended family living, aging parents, or a grown child staying close, without anyone giving up their own space. With 9' ceilings on the main floor and a south-facing backyard pulling light through the rear windows most of the day, the open-plan kitchen, dining, and living space reads bigger than its footprint. The kitchen anchors the level with light cabinetry, quartz counters, a mosaic tile backsplash, and an island big enough to gather the whole household around. Step out from the dining area onto a good-sized deck overlooking the backyard, a good spot for morning coffee or evening sun.Upstairs, the primary bedroom has its own 4-piece ensuite and walk-in closet, two more bedrooms share a second full bathroom, and a bonus family room with custom built-in cabinetry gives the household a second place to land. Upstairs laundry means one less trip up and down with the basket.Below grade, the basement adds a fourth living zone: a rec room, a bedroom, a 3-piece bathroom, a kitchen, and a separate walk-up entrance to the backyard. It's a one-bedroom illegal suite, meaning it exists and functions as a self-contained space — a natural fit for extended family, a home office or gym, or potential income, provided the buyer independently confirms compliance requirements with the City rather than relying on it as registered rental space.The attached double garage is insulated, drywalled, and finished — not just framed — and the backyard is fenced with a storage shed and room for kids to run. Some exterior finishing remains outstanding, consistent with an as-is sale.The home sits in Savanna, within NE Calgary's Saddle Ridge community, one of the city's most established and family-oriented neighbourhoods. It's close to Savanna Bazaar for everyday shopping, dining, and medical services, the Genesis Centre for recreation, the Saddletowne LRT station, an extensive network of parks and pathways including the Rotary/Mattamy Greenway, and quick access to Stoney Trail, Metis Trail, and Deerfoot Trail.Offers must remain open for a minimum of 30 days to allow time for a court date to be set once the offer is approved to proceed by the lawyers. Possession is determined by the court and cannot be granted until at least 30 days after the court application is made. (id:51913)
Real Broker
Calgary, Alberta
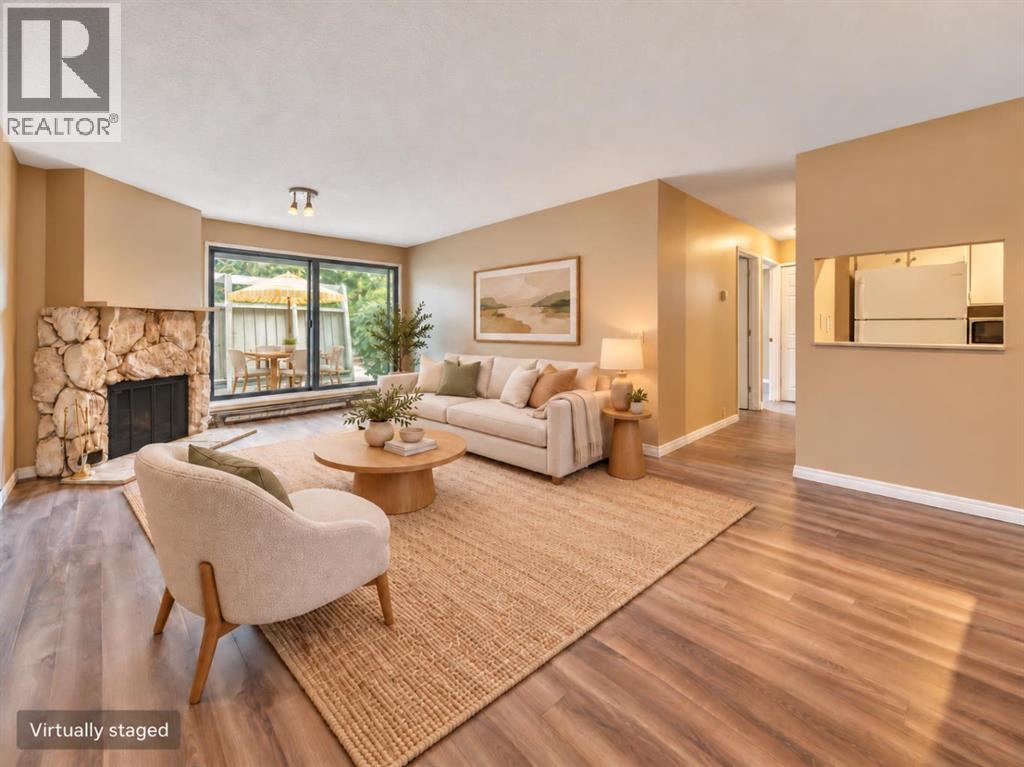
Freshly painted and move-in ready - this affordable 2-bedroom ground-level condo sits in the heart of Braeside, directly across from Southland Leisure Centre, shopping, transit and schools. The bright, open layout offers a spacious living room with a stone-faced fireplace feature (wood-burning use not permitted by the condo board; an electric insert is an option), a private fenced walkout patio with storage, additional in-suite storage, and an assigned parking stall. The well-managed Brookpark Gardens complex covers heat, water, sewer, insurance, professional management and reserve contributions in the monthly fee. Vacant with immediate possession - move in or start earning rent right away. Pets welcome with board approval. Quick access to Glenmore Trail, Stoney Trail and the mountains. (id:51913)
Power Properties
Calgary, Alberta
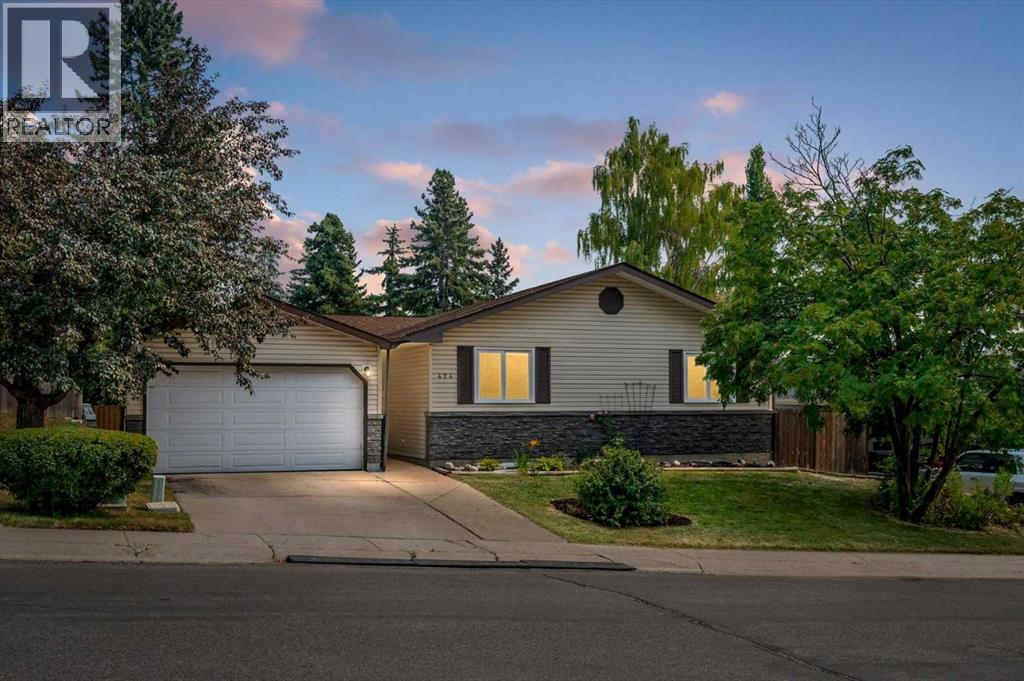
Welcome to 424 Silver Valley Drive, where an established neighbourhood, incredible natural surroundings and everyday convenience come together. Tucked onto an oversized lot, this FULLY DEVELOPED BUNGALOW offers more than 2,700 sf of finished living space, with a rare SE-facing yard BACKING DIRECTLY ONTO GREENSPACE connected to the BOW RIVER PATHWAY SYSTEM! Mature trees and beautiful views create a sense of privacy and space that is hard to find. Inside, the home blends warmth with an OPEN FLOORPLAN and thoughtful updates. Gleaming hardwood floors, maple cabinetry, and granite countertops give the main living areas an inviting, timeless feel. The gas fireplace creates a cozy focal point, while expansive windows bring the surrounding greenery and natural light indoors. The versatile plan offers flexibility in how rooms are laid out, while still giving distinct spaces. The fully finished lower level expands on this versatility, with a generous recreation area—ideal for a games room, theatre, kids' space, gym or your own personal retreat. THE YARD - THE HEART OF THIS PROPERTY! Step outside onto a massive deck surrounded by mature trees, where the setting feels more like a private country escape than an inner-city Calgary home. Whether you're enjoying your morning coffee, hosting friends or simply watching the seasons change, this is outdoor living at its best. Practicality is at every turn, with a well-maintained, fully fenced yard and SIDE YARD DOG RUN. The oversized garage features overhead doors at the front and rear, perfect for storing recreational toys, bikes and equipment, plus room for a workshop! Recent upgrades include Hunter Douglas blinds throughout (2024), washer & dryer (2024), furnace (2025), H20 tank (2025), fencing upgrades (2024). This incredible location also features a nearby golf course, community botanical gardens, numerous schools & sports fields, shopping and quick access to both Downtown and the mountains! With stunning outdoor spaces and bright and versatile interiors, this is a home that offers something increasingly rare: A private retreat. Don't miss this amazing opportunity! (id:51913)
Greater Calgary Real Estate
Calgary, Alberta
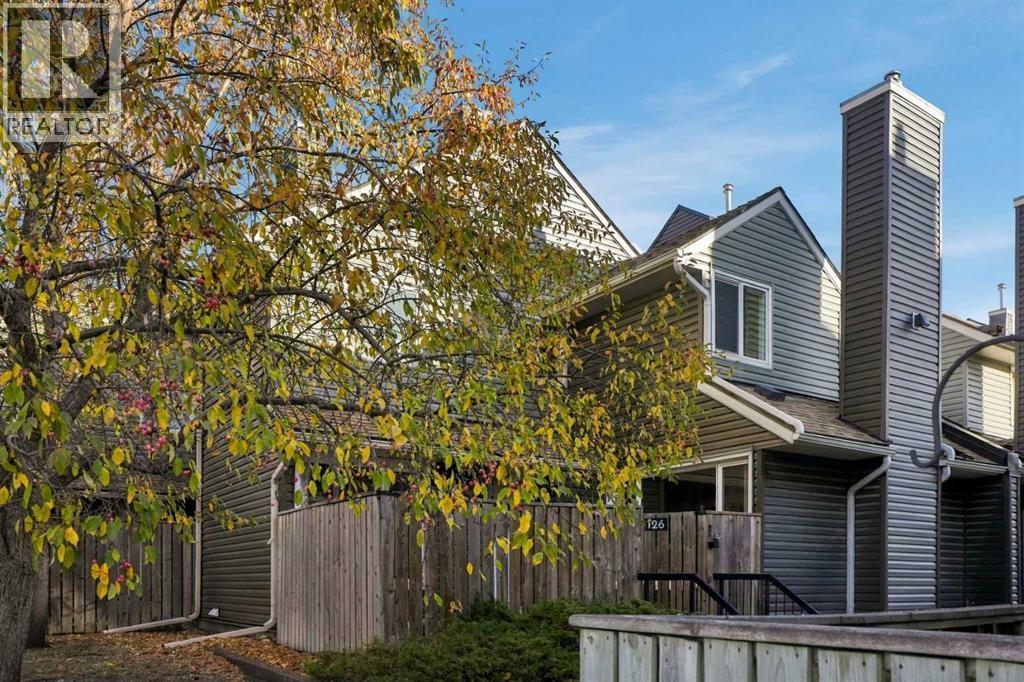
DESIGNER STYLE, WEST-FACING PREMIUM CORNER LOCATION & FULLY PAID SPECIAL ASSESSMENTS!! Welcome to Unit 126 at Glamis Green, an impeccably maintained two-storey townhouse in established Glamorgan. Offering approximately 1,154 sq. ft., 2 bedrooms, 1.5 bathrooms and an attached single garage, this extensively upgraded home pairs contemporary finishes with everyday comfort in a QUIET, private setting within the complex. With no stacked unit/neighbor above, this is a home you can truly settle into. Natural light pours through large WEST-facing windows, highlighting a COHESIVE palette of soft neutrals, striking accent walls and thoughtfully selected finishes. Hardwood, luxury vinyl plank and carpet bring warmth and texture throughout, while distinctive lighting adds personality. The SPACIOUS living room centres around a cozy gas fireplace with a stone surround, creating an inviting backdrop for relaxed evenings, lively conversation or a quiet weekend at home. There is room to arrange comfortable seating without sacrificing the open, airy feel. The beautifully appointed kitchen delivers STYLE and function with white shaker cabinetry, granite countertops, a tiled backsplash, chrome fixtures and stainless steel appliances. A raised breakfast bar offers casual seating and keeps the cook connected to the living area, making entertaining feel EFFORTLESS. A separate, generously sized dining room provides a welcoming setting for dinner parties, family meals or lingering over morning coffee. A beautifully updated main-floor powder room completes the living spaces. Upstairs, two comfortable bedrooms offer flexibility for guests, a home office or your own PRIVATE RETREAT. The STUNNING renovated four-piece bathroom features a beautifully tiled tub/shower surround, an elegant vanity and carefully coordinated finishes. Upper-level laundry keeps daily routines simple, with additional closet space helping everything stay organized. Step outside to your fully fenced patio, a PRIVATE exten sion of the home with space for outdoor dining, lounge seating and summer planters. ENJOY the warmth of the evening sun in a low-maintenance setting that leaves more time for the things YOU LOVE. The attached single garage adds secure parking and useful storage. An IMPORTANT OWNERSHIP ADVANTAGE: the seller advises that Unit 126's existing special assessments have been FULLY PAID, with NO REMAINING related loan payments to assume. This distinguishes the home from units carrying outstanding assessment loans of approximately $55,640 and is a meaningful consideration when comparing OVERALL ownership costs. Enjoy convenient access to Westhills shopping, restaurants, public transit, Mount Royal University and North Glenmore Park, with Glenmore, Sarcee, Stoney and Crowchild Trails connecting you across the city. BEAUTIFULLY finished, move-in ready and full of thoughtful details, this corner townhouse delivers comfort, style and exceptional everyday convenience. CALL TODAY to BOOK YOUR PRIVATE TOUR!! (id:51913)
Maxwell Capital Realty
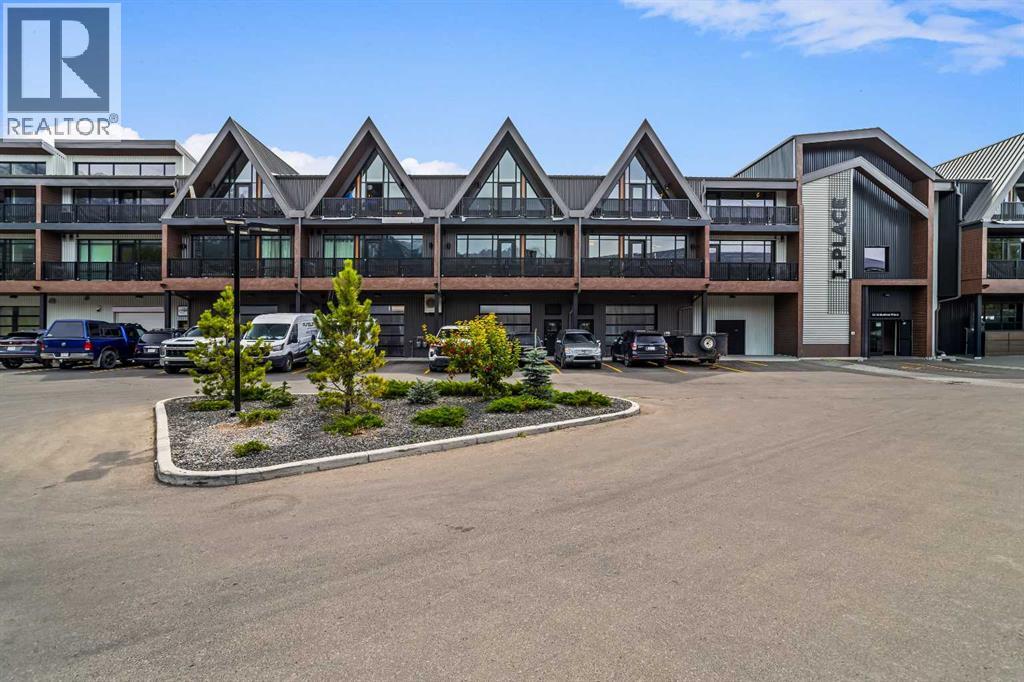
Canmore, Alberta
Welcome to Canmore's iPlace Phase 2, where luxury meets nature. This new development offers stunning mountain views and top-tier finishes with steel and concrete construction. Each residence boasts stainless steel appliances, air conditioning, and premium upgrades throughout. Enjoy exclusive amenities including a ski/snowboard tuning room, dog and bike wash facilities, and secure bike storage with e-bike charging stations. Experience the perfect blend of elegance and convenience at iPlace Canmore. Resident must work 20 hours in the Bow Valley. New construction - Immediate Possession. No short term rentals permitted (id:51913)
RE/MAX Alpine Realty
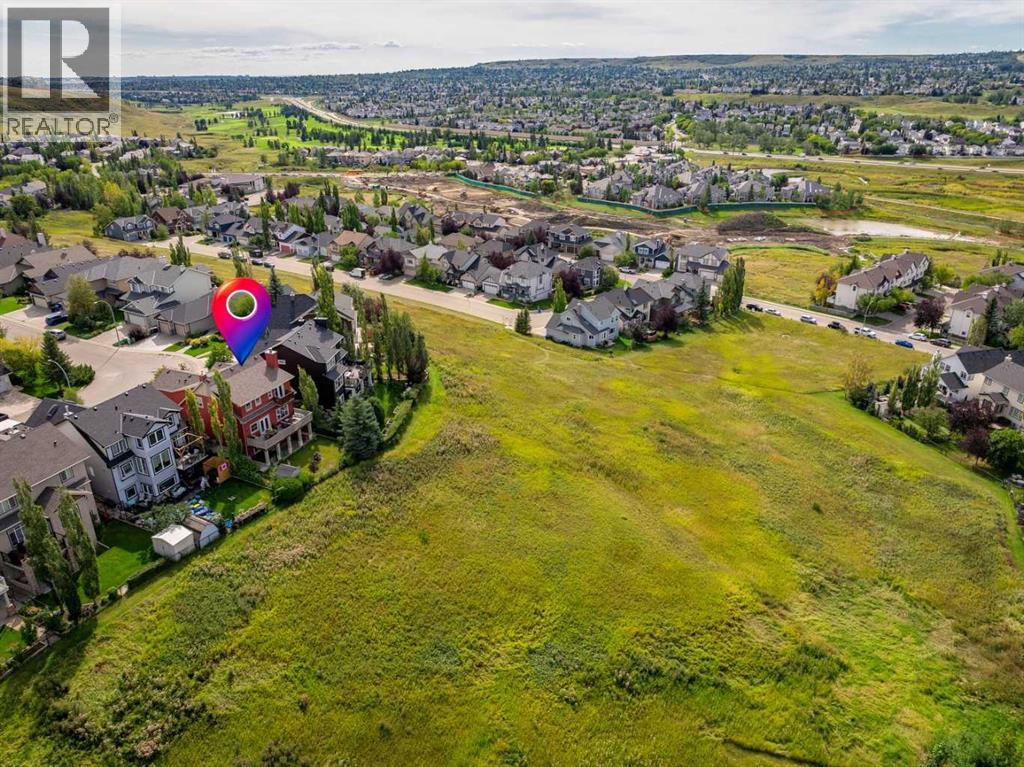
Calgary, Alberta
Welcome to 122 Hidden Creek Heights, a beautifully crafted, custom-built home backing onto the picturesque greenspace and ravine landscape of Hanson Ranch. Situated on a quiet residential street with no neighbours directly behind, this exceptional property offers over 2,230 square feet above grade, 5 bedrooms, 3.5 bathrooms, and a fully developed walkout basement.Originally designed with a warm, farmhouse-inspired aesthetic, this home showcases a level of craftsmanship and character that's increasingly difficult to find. From the remarkable 200-year-old reclaimed timber flooring to the solid-core doors, substantial wood trim, and detailed millwork, there's an unmistakable sense of quality throughout. For buyers who appreciate a more contemporary style, the possibilities are equally exciting. Something as simple as fresh paint and a lighter colour palette could dramatically transform the interior while preserving the timeless architectural details that make this home so special.The spacious main floor features a welcoming kitchen with island, pantry, and recently updated appliances, flowing into generous dining and living areas complete with a wood-burning fireplace. Large windows capture beautiful southwest-facing views of the surrounding greenspace, while a dedicated main-floor den provides an ideal home office.Upstairs, you'll find four generously sized bedrooms, including a spacious primary retreat with ensuite and impressive walk-in closet, along with the convenience of upper-floor laundry. The fully developed walkout basement offers even more flexibility with a fifth bedroom, full bathroom, additional family room, and direct access to the beautifully landscaped backyard.Outside, the elevated deck overlooks rolling greenspace and natural ravine surroundings, offering exceptional privacy, afternoon sunshine, and spectacular sunsets. Additional highlights include central air conditioning, an insulated attached double garage, and approximately $60,000 in recent improvements, including a new hail-resistant roof, gutters, mechanical updates, and appliances.Whether you're drawn to its authentic farmhouse charm or envision creating a more modern, contemporary space, this is a home with incredible versatility. With its quality construction, generous floor plan, established landscaping, and irreplaceable setting, this property offers a wonderful opportunity to make something truly special your own. Best of all this price makes it one of the best opportunities in the area! (id:51913)
Real Broker
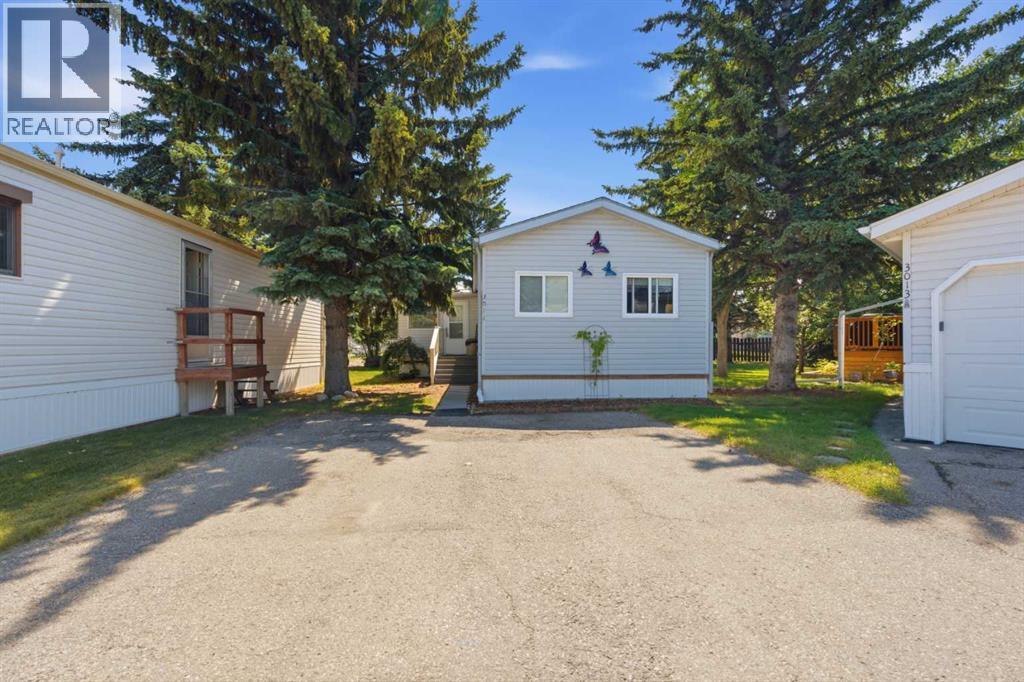
Calgary, Alberta
NEW PRICE!! AND THE LOWEST PRICE IN THE PARK!! You have got to see this home. Pristine, Peaceful & even more Perfectly Priced! Move-In-Ready and in a one of Calgary’s most loved & vibrant mobile home communities. If you’re looking for a beautifully updated, low-maintenance home in a welcoming adult living (16+) community, look no further! From the moment you walk through the door you will feel like you are at home. This 16x74 2-bed (can be converted back to 3) 2-bath has been lovingly cared for and it shows. Pride of ownership is evident. Tucked in a cul-de-sac, this Winalta home offers not only privacy with no neighbours behind you but also outdoor comfort with a composite deck (10x18) for those morning coffees’ and evening sips. Oh..and did I mention the screened in gazebo is included!Enter in through the oversized addition (with it’s brand-new carpet) and you will see there is no shortage of natural sunlight. There are lots of windows for all the sunlight you could want. The living room with it’s a wood burning field stone fireplace is perfect for those cool evenings. The kitchen with wall oven, cooktop, fridge and dishwasher is not only spacious but so perfectly laid out and very aesthetically pleasing with its custom built in china cabinet and dining area. And there is certainly NO lack of storage in this home from linen closets, kitchen pantry (with pullouts), coat closet and storage closets. The primary has large double closets, easily fits a king bed, 3 piece ensuite, and garden doors leading out to the deck. The other bedroom is at the back of the home and could be perfect for roommate/guests/teens. Another 4 pce bath is adjacent to the bedroom for easy access. NOTABLE UPDATES: Carpet 2026, Paint 2026, Exterior pressure washing 2026, HWT 2021, Fridge 2019, washer/dryer 2019 & heat tape 2018. The lot fee of $860 covers lawn maintenance, snow removal, and garbage/recycling collection, making for truly worry-free living. The taxes are just $327. Yes, that’s yearly! Located in a peaceful park-like setting, yet just 10 minutes from all major amenities, this home offers the perfect blend of convenience and comfort with a sense of community. Parkridge Estates is a friendly 16+ park where you can partake in many social activities & events in the Clubhouse. Pets are welcome too, so the whole family can be complete. (id:51913)
Trec The Real Estate Company
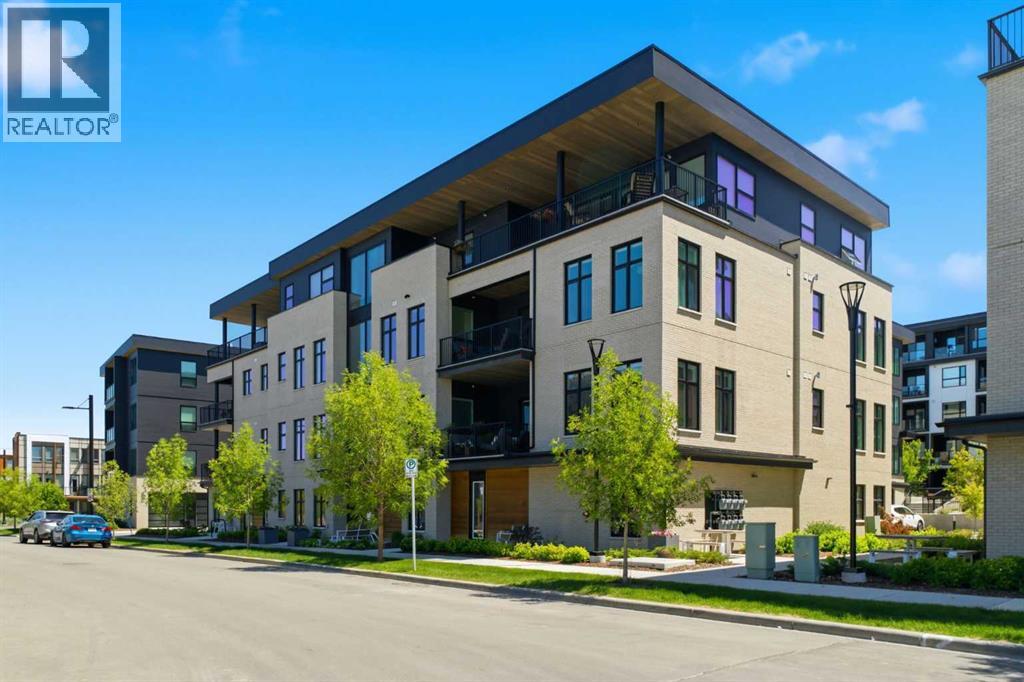
Calgary, Alberta
301, 105 Lebel Crescent NW - Luxury, Comfort, And Ease Of Living Come Together Beautifully In This Rare Custom-Designed Two-Bedroom Estate Residence At Capella In Calgary's University District. A Unique Brookfield-Designed True Single-Level Home In An Intimate Building Of Only Eight Luxury Suites, This Residence Offers Soaring 10' Ceilings, Expansive Windows, & A Thoughtfully Composed Open Concept Plan That Feels More Like A Private Bungalow Than A Traditional Condo. The Gourmet Kitchen Anchors The Main Living Space With An Oversized Island, Full-Height Cabinetry, Premium Integrated Appliances, & Generous Storage—Ideal For Both Elegant Dinner Parties And Relaxed Evenings At Home. A Covered Balcony, Which Extends Your Living Space Outdoors For Morning Coffee Or Evening Wine. A Private Primary Bedroom With A Separate Seating Area & Spa-Inspired Ensuite Featuring Heated Floors (In Both Bathrooms). A Spacious, Dedicated Laundry Room Ensures Day-To-Day Life Is Comfortable, Quiet, & Organized. Outside Your Door, Tree-Lined Streets, Parks, Pathways, Gorgeous Water Feature, Cafés, Restaurants, Grocery & Specialty Shops, Market Mall, And Daily Amenities Are All A Short Stroll Away; Embrace A Walkable Lifestyle. For Those Seeking An Uncompromising Right-Size Move, This Home Delivers Space, Serenity, And Convenience In Equal Measure. Completing The Picture Is A Private, Tandem, Double-Heated & Sprinklered Garage That Opens To The Main Floor Of The Building, Providing Direct Access, Secure Parking, & Extra Storage—Perfect For A Lock & Leave Lifestyle Without Compromise. (id:51913)
Real Broker