
- david@f1realestate.ca
- +1 403 9929611
- 15 River Drive S, Bragg Creek AB
- david@f1realestate.ca
- +1 (403) 992 9611
Calgary, Alberta
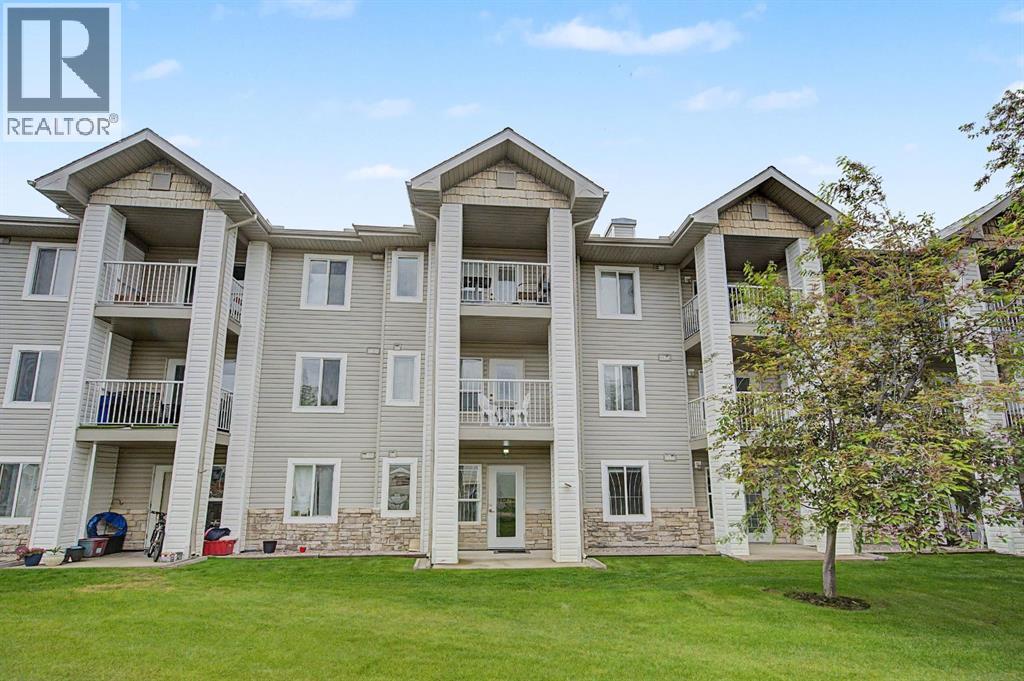
Welcome to this IMMACULATE main floor UPDATED condo. ALL UTILITIES INCLUDED - LOW CONDO FEE - TONS OF AMENITIES - Legacy Estates is a well-established 55+ community offering a comfortable lifestyle and a wide range of excellent amenities. This unit features recent UPGRADES including :brand new luxury vinyl plank flooring, new baseboards, updated lighting and fresh new paint throughout.This BEAUTIFUL 1-bedroom with den, condo features an open-concept design. the living room blends seamlessly with the dining area, creating a bright and functional space. The kitchen includes ample counter and cabinet space.The added convenience of IN SUITE LAUNDRY makes daily living easier. The large bathroom comes complete with a walk-in shower, built-in safety handles, and room to comfortably accommodate a shower chair. Step directly from the living room onto your private PATIO overlooking GREENSPACE, an ideal place to enjoy fresh air or relax with your morning coffee. Residents of Legacy Estates enjoy access to an abundance of amenities, including a dining hall, games room, library, craft rooms, hair salon, and fitness centre. Conveniently located close to shopping and public transportation, with easy access to Stoney Trail, this well-managed complex delivers both comfort and value in one of the city’s most welcoming senior communities, with nearby parks, walking paths, and everyday conveniences. Exceptional value don’t miss out on this great condo! (id:51913)
RE/MAX House Of Real Estate
Calgary, Alberta
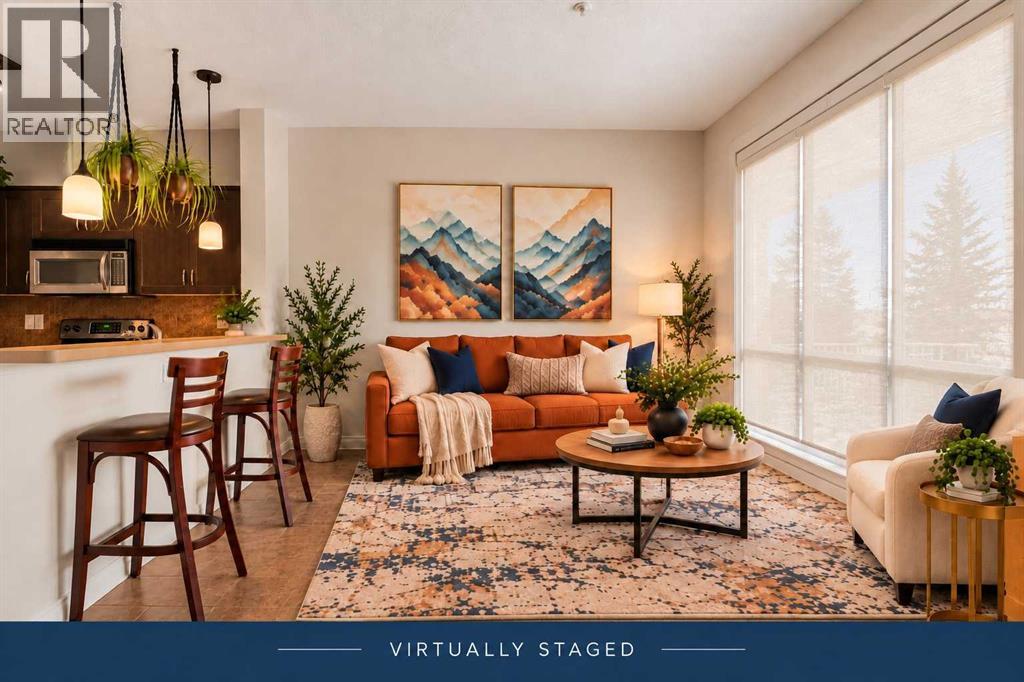
This bright 1-bedroom Pet friendly end-unit in Rocky Ridge gives you the kind of mountain views people move to NW Calgary for. You can see the Rockies from the living room, kitchen, and front patio, and the bedroom opens through French doors to a second private patio with a peaceful lawn area. It’s rare to get outdoor space on both sides — and it makes the home feel open and connected to nature. The kitchen features maple cabinetry, stainless steel appliances, and a breakfast bar. Floor-to-ceiling windows bring in tons of natural light, and the bedroom has a walk-in closet plus direct patio access. Updates include a new hot water tank (2024) and new roller shades. Heated underground parking, storage locker, pet-friendly building, fitness Centre, social room — everything you need is here. And with Rocky Ridge Ranch included in your HOA, you get tennis courts, splash park, skating rink, and paddle boats on the lake. You’re steps from walking paths, Co-op, Crowfoot Crossing, Tuscany LRT, and major roadways. A comfortable, well-kept home in a fantastic NW location. Property is Virtually Staged (id:51913)
Trec The Real Estate Company
Airdrie, Alberta
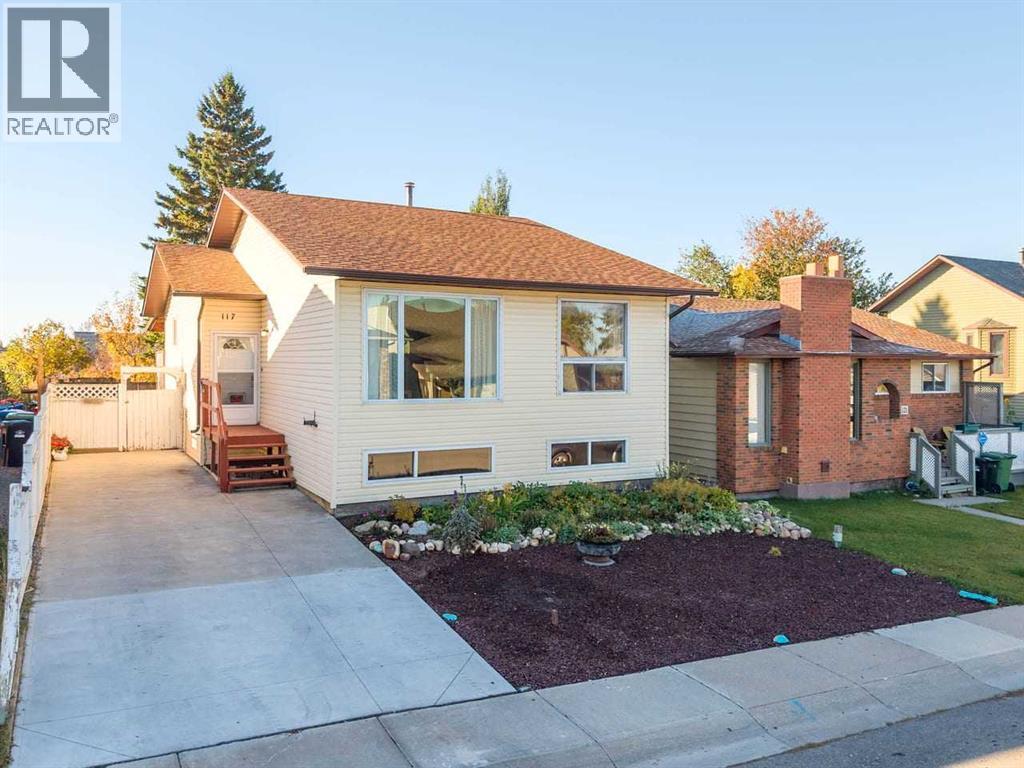
Grandma’s house is ready for a new family! This wonderful home has been the host of many family get togethers over the last 20 years and is filled to the rafters with good vibes & fond memories… Now it’s time to give another family the opportunity to make their own memories! This beautiful, spacious family home is located on a quiet, safe crescent & close to schools, recreation centre, wellness centre & all amenities. With over 2250 SF of developed space, this large, FULLY DEVELOPED 4 BEDROOM (2 UP/2 DOWN) 2.5 BATH BUNGALOW, FEATURES A NEWER ROOF, SIDING, MOST WINDOWS, some UPDATED APPLIANCES and a NEW HOT WATER TANK. As a bonus, there’s an addition main floor laundry option with a washer/dryer combo in the hall closet. (which can easily be removed). The huge eat-in kitchen features plenty of cupboards & counter space with room for a large dining table. Garden doors off the kitchen lead you to a fantastic south facing covered deck to enjoy outdoor extended living, and down to the large, landscaped yard. The spacious primary bedroom features a 2pce ensuite bath & double closet, with an addition main floor bedroom & full 4 pce bathroom that has been updated. Downstairs boasts a massive (23 x 17) family room with a cozy wood-burning stove to warm up those chilly nights, an updated 3pce bath, 2 additional bedrooms, laundry room & lots of extra storage space. With low maintenance landscaping in the front as well as the back yard, all you have to do is move in & enjoy! Priced for todays market & leaving room for your sweat equity with a few updates will make one deserving family extremely happy! Some photos are virtually staged. Book your private viewing today! (id:51913)
2% Realty
Calgary, Alberta
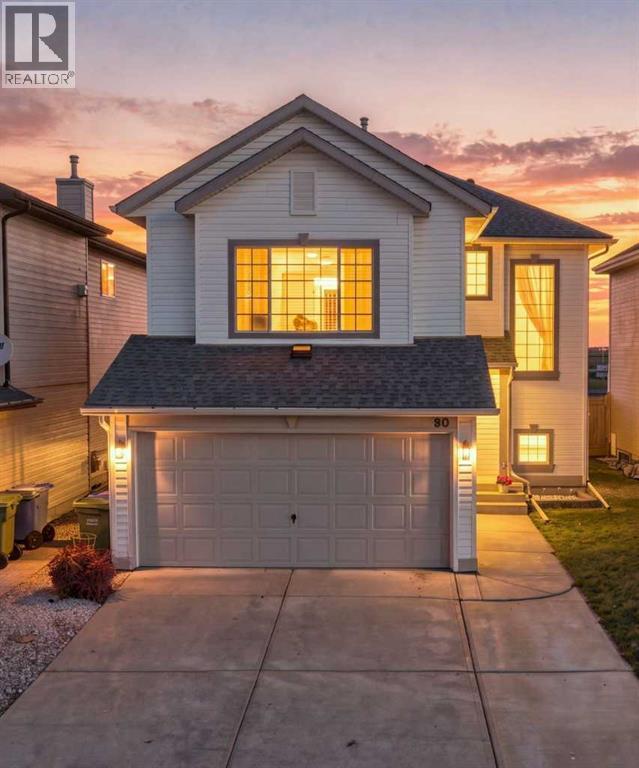
OPEN HOUSE Sunday October 25th 2:00-4:00pm!! MOVE-IN READY IN HIDDEN VALLEY — NO POLY-B! Proudly cared for by its second owners, this spacious 2-storey home offers ~2350 sq. ft. of living space, thoughtfully designed to give your family the room, comfort and flexibility to grow. The main floor offers an open-concept design with a bright living area, convenient powder room and a well-appointed kitchen featuring quartz countertops, a solid Liscia Hanstone backsplash, large island and walk-in pantry. The adjoining dining area opens directly to the backyard, creating an easy flow for everyday family life and entertaining. Large windows and the patio door fill the main floor with natural light throughout the day. Upstairs, the huge bonus room is a standout space, featuring vaulted ceilings, a beautiful corner fireplace and a large window - the perfect spot for movie nights, relaxing with the family or creating a dedicated play space. On this level there are three spacious bedrooms including a comfortable primary retreat with a walk-in closet and 4-piece ensuite. Completing the space is the 4piece main bathroom. The developed basement offers a large recreation room currently set up as a workout area and guest space, with plenty of room to create whatever your family needs — a media room, playroom, home gym or additional living space. Outside, enjoy a fully fenced backyard with no neighbours behind, offering privacy and plenty of room for kids and pets to play. The low-maintenance deck provides ample space for seating and a BBQ, making summer entertaining easy. In front an extended concrete pad provides additional off-street parking. Major updates provide peace of mind, including all Poly-B piping removed and a new hot water tank in spring 2026, a refreshed ceiling with a California knockdown finish on the main floor Sept 2026, and a new hail resistant roof, gutters, fascia and eaves in fall 2025. Additional features include central A/C. Located on a family-friendly blo ck with a play park nearby and within walking distance of K-9 schools. Pathways, major roadways, shopping, restaurants and everyday amenities are all close at hand, with Beacon Hill Centre just a short drive away. With thoughtful updates, generous living spaces and room for your family to grow, this is a home designed to be enjoyed for years to come. Book a showing today! (id:51913)
Cir Realty
Calgary, Alberta
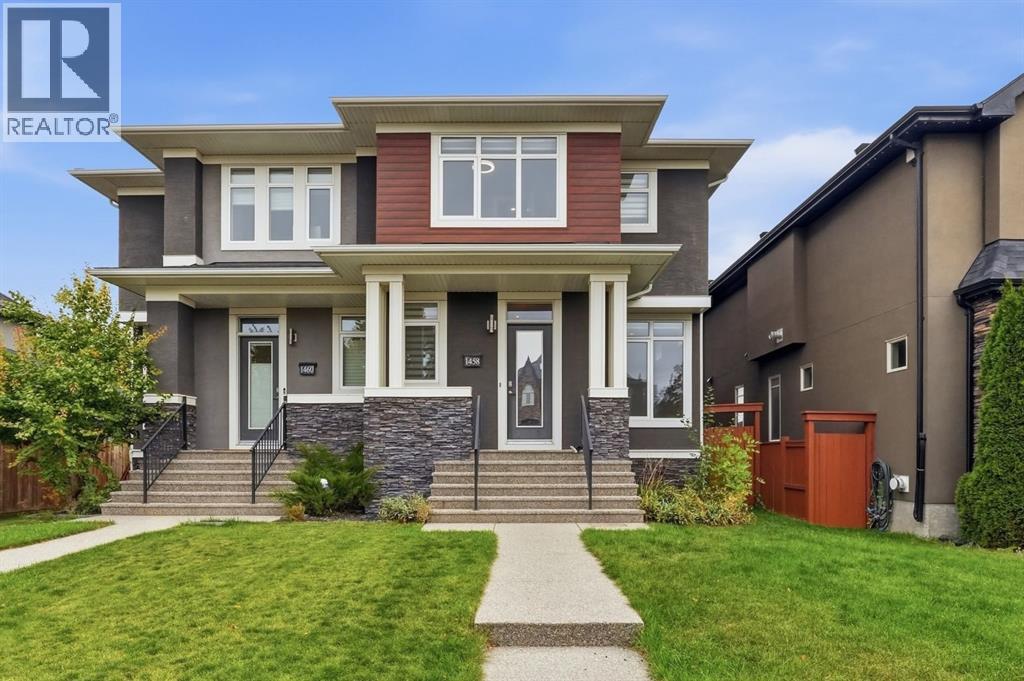
Richland Road is what some say is the heart of Renfrew. This standout home pairs inner-city living with a semi-suburban feel. Soaring ceilings throughout the home create an open, airy feel on every level—a feature you’ll notice as soon as you step inside.Upstairs, three bedrooms each have their own ensuite, along with a convenient laundry room and generous linen closet. The primary RETREAT is tucked at the back of the home and offers a HUGE walk-in closet, private balcony and luxurious 5-piece ensuite.The main floor is designed for comfortable living and entertaining, with a bright, dedicated workspace, a chef-inspired kitchen featuring an impressive 10-foot island, a spacious mudroom, and inviting living and dining areas.Downstairs, enjoy more room to gather, plenty of storage, space for a wet bar, plus another bedroom and full bathroom. Come experience the scale and openness of this home for yourself—book a visit with your favourite Realtor today. (id:51913)
Maxwell Capital Realty
Okotoks, Alberta
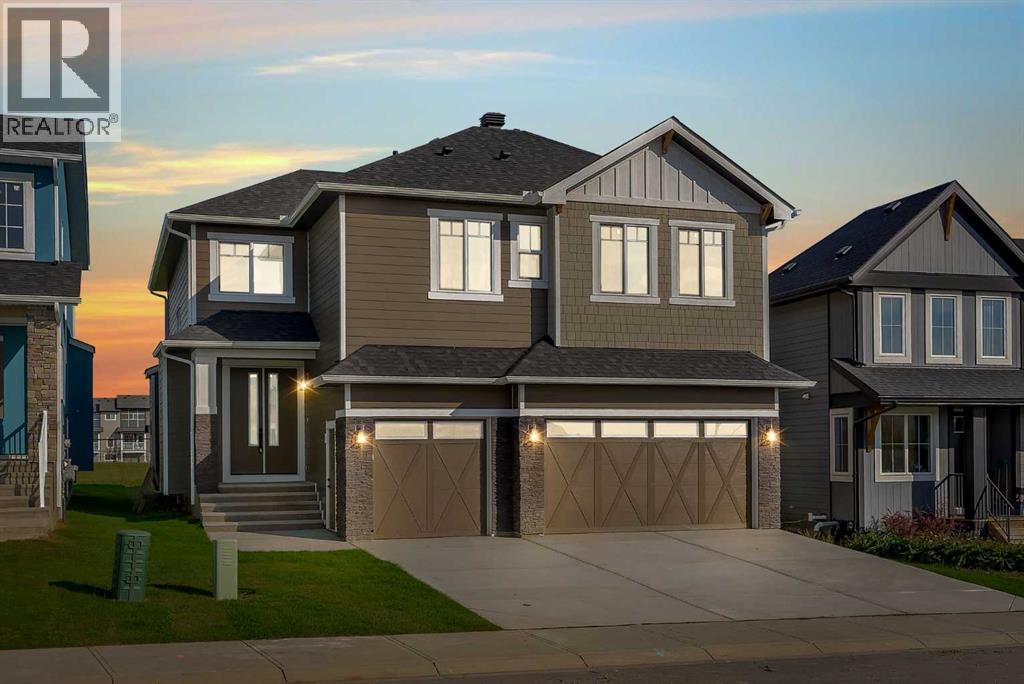
HEAVILY UPGRADED | 2 MASTER SUITES | BACKS ONTO GREEN SPACE | TRIPLE CAR GARAGE | MAIN FLOOR OFFICE | SIDE ENTRY. Welcome to 6 Ranchers Meadows, a brand new, heavily upgraded 4 bedroom, 3.5 bathroom home in Air Ranch with 2,519 sq ft above grade, 2 master suites, a triple attached garage and green space right behind the back fence. The upgrades are what set this one apart. Finishes throughout the house sit well above standard, the carpet is an upgraded 90 oz patterned carpet, every closet has custom MDF shelving instead of wire. The foyer and the mudroom both have built-in custom MDF closets, and the mudroom adds upgraded tile and a built-in bench off the garage. From the bright foyer, the hallway draws you into a living room open to above, with a fireplace set into a full height panelled feature wall and large windows looking out over the green space. The kitchen is heavily upgraded, with white cabinetry to the ceiling trimmed in warm wood, under cabinet lighting, a large island, a tiled backsplash, a window over the sink and a walk-in pantry lined with custom MDF shelving. The dining area opens through a patio door to the back patio and yard, with no neighbours behind. A main floor office with panelled walls and a 2 piece powder room round out the main level. Upstairs, the primary retreat measures 18' x 13'7", with a panelled feature wall, a walk-in closet with built-in drawers and shelving, and an ensuite with under cabinet lighting, a freestanding tub, a glass enclosed shower and a double vanity. The second master, at 16'8" x 15'2", has its own ensuite, ideal for guests, a teenager or extended family who want their own space. Two more bedrooms share the main 4 piece bathroom, and the laundry room, with a sink and cabinetry, sits on the same floor as every bedroom. The unfinished basement, with a separate walk up entrance, is ready for your plans. Located in Air Ranch, you are steps from a K to 9 school, the pond and the walking trails, with Air Ranch Plaza close by and Costco, The Home Depot and the Southbank Boulevard shops a short drive away. Two master suites, a triple garage, green space out back and upgrades you will notice in every room. (id:51913)
Real Broker
Calgary, Alberta
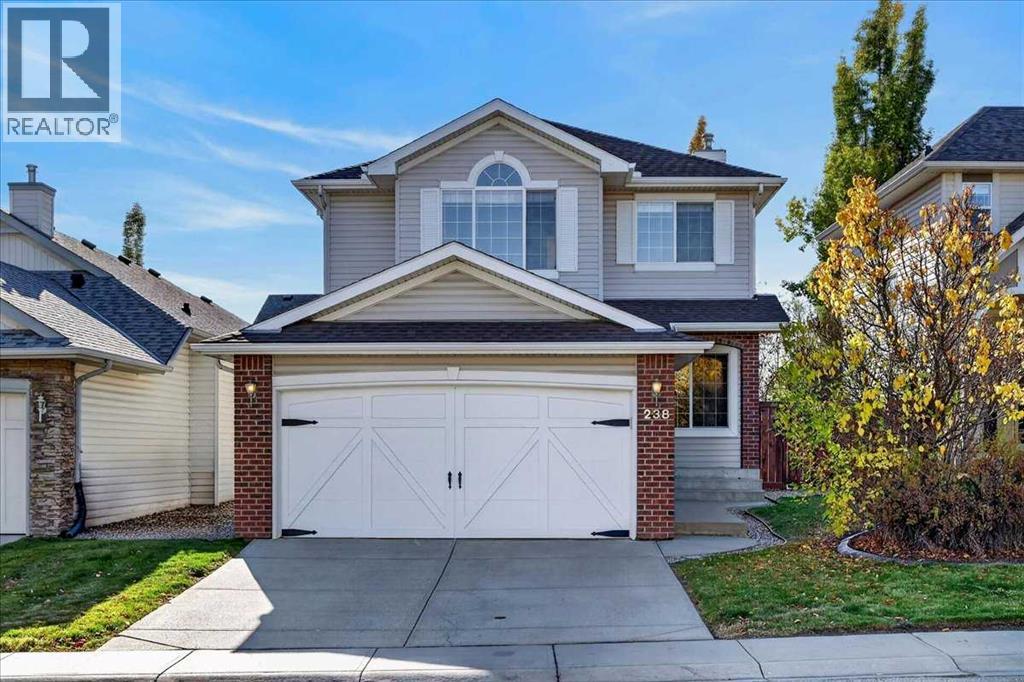
OPEN HOUSE Sunday, October 25th from 12-2pm. YOUR FAMILY’S NEXT CHAPTER STARTS HERE — JUST A SHORT WALK TO NEW BRIGHTON SCHOOL!Imagine a home where mornings are easier, family time comes naturally, and the kids have room to grow and play. Welcome to this fully finished 2-storey home in family-friendly New Brighton, ideally located just a short walk from New Brighton School, which you can see from the home!Fresh interior paint gives the home a refreshed feel, while the spacious layout offers 4 bedrooms, 4 bathrooms and a double attached garage offering plenty of room for a growing family, guests and working from home.The main floor feels open and spacious, beginning with a versatile front flex room perfect for a dining room, home office, or den. Main-floor laundry and a convenient half bath add everyday practicality.At the heart of the home, the open-concept kitchen features a large island and newer appliances, including a gas stove. It flows seamlessly into the eating area and inviting living room, where soaring two-story vaulted ceilings, large windows and a gas fireplace create a wonderful setting for family gatherings and relaxing evenings.Upstairs, you will find three bedrooms and a full bathroom. The spacious primary suite offers a private retreat with its own ensuite featuring a jetted soaker tub and separate shower.The fully finished lower level adds even more living space with a large family room for movie nights, games, or a teen hangout, plus a fourth bedroom, full bathroom, and storage area.Enjoy year-round comfort with central air conditioning. Outside, the fully landscaped and fenced yard features a large deck for summer barbecues and outdoor entertaining, plus a custom playhouse/play structure ready for the kids’ backyard adventures.Love where you live! New Brighton offers a welcoming community atmosphere, with the New Brighton Club providing recreational amenities including a splash park, skating rink, tennis and pickleball courts, basketball courts, playgrounds, and community programs. Nearby parks, schools, and shopping add to the appeal of this southeast Calgary location.Four bedrooms, four bathrooms, flexible living space, and a fantastic family-friendly location. See how this New Brighton home could be the perfect fit for your family! (id:51913)
RE/MAX Realty Professionals
Airdrie, Alberta
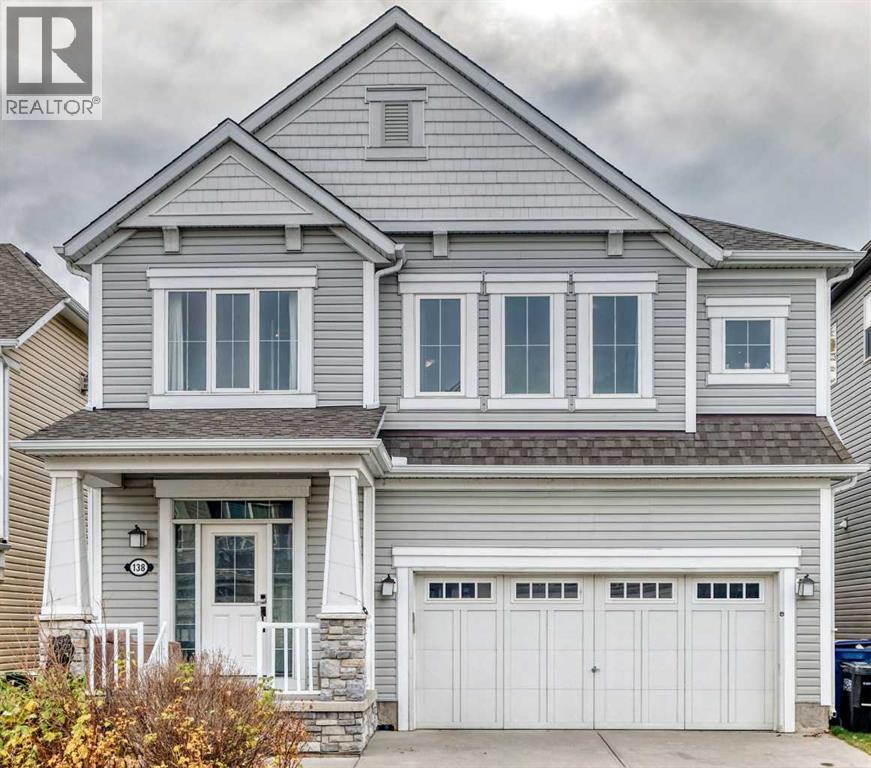
Welcome to 138 Windwood Grove SW — a beautifully designed 2,640 sq ft home in the sought-after Windsong community, offering the space, layout, and location today's families are looking for. Bonus — smart solar panel system included! Enjoy lower energy costs and modern, intelligent energy management.Step inside to a bright, open entrance that flows into a versatile flex room — an ideal office for working from home. The main floor features a spacious living room and kitchen that both look out to the south-facing backyard, filling the space with natural light throughout the day. The kitchen offers abundant storage, including a walk-in pantry, and is thoughtfully laid out for everyday cooking and entertaining. A convenient 2-piece washroom and a mudroom connecting directly to the garage complete the main level.Upstairs, you'll find four generous bedrooms plus a bonus room, providing flexibility for a home office, playroom, or media space. The primary bedroom is a true retreat, featuring two walk-in closets and a luxurious 5-piece ensuite — a rare and practical luxury. A second full 4-piece bathroom serves the additional bedrooms, and the upper-level laundry room, complete with a large window, makes everyday chores brighter and more convenient.The undeveloped basement, complete with a separate side entrance, opens up a world of possibilities: a future legal suite, home gym, or additional living space (subject to city approval). Outside, the south-facing backyard is bathed in sunlight all day — ideal for gardening, relaxing, or watching the kids play.Location highlights:Just five houses from the walking path — perfect for morning strolls or evening bike rides. Windsong connects to Airdrie's extensive 140 km city-wide pathway network, including the scenic Nose Creek greenway.Close to schools — Windsong Heights Elementary is within walking distance, with other schools nearby.Easy access to 40 Avenue and 8 Street for a smooth commute to Calgary and quick connec tions to Deerfoot Trail/Highway 2.This is a home that checks all the boxes — space, functionality, and a family-friendly location. Come see it for yourself. (id:51913)
Stonemere Real Estate Solutions
Calgary, Alberta
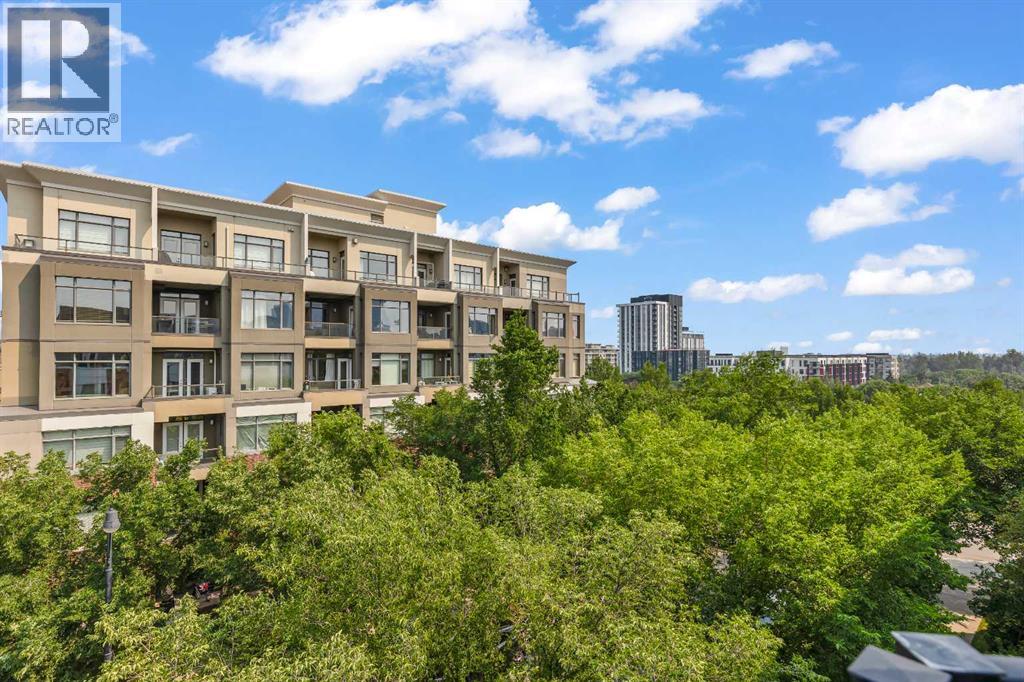
OPEN HOUSE, 1PM-3PM on Saturday October 10, and 5PM - 7PM on Tuesday OCTOBER 13 **** Fantastic Opportunity To Own In Trendy Bridgeland *** One Of Calgary's Most Sought After Inner City Communities *** Top Floor Unit *** Freshly Painted and Professionally Cleaned *** 2 Bedroom (or 1 Bedroom + Den) *** High Ceilings *** Open Concept Floor Plan *** Corner Gas Fireplace *** Granite Countertops *** Stainless Steel Appliances *** French Doors To Den *** Spacious Primary Bedroom *** Oversized Balcony With Green Views*** In Floor Radiant Heating *** In Suite Laundry *** Oversized Underground Parking Stall With No Neighbor On One Side *** Separate Storage Locker *** Car Wash Bay *** Well Managed Building *** Across From Park And Green Space *** Walk To Bridgeland C Train Station *** Walk To Trendy Restaurants And Cafes *** Minutes To Downtown *** Close To Bow River Pathways *** Near Bridgeland Market *** Close To Calgary Zoo *** Nearby Community Garden *** Skating Rink And Sledding Hill Nearby *** Close To Riverside School, Colonel Macleod School, Stanley Jones School, Children's Village School, Balmoral School and Crescent Heights High School *** Move In Ready (id:51913)
2% Realty
Calgary, Alberta
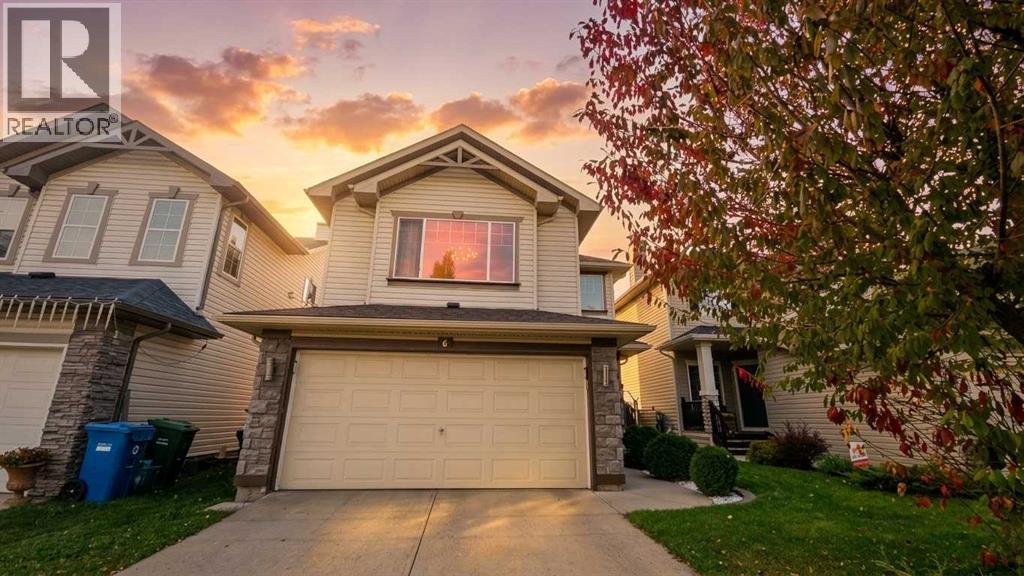
Welcome to your dream home! This impeccably maintained two-storey residence delivers an exceptional blend of comfort, style, and everyday functionality. Offering 3 bedrooms, 3.5 bathrooms, and a fully finished basement, the home has been thoughtfully refreshed with key updates, including a brand-new washer and dryer, as well as a new hot water tank. The bright, open-concept main floor centers around a welcoming living room anchored by a cozy corner gas fireplace. Flowing seamlessly into the dining area, the kitchen features a central island with breakfast bar seating, a generous corner pantry, and abundant cabinet storage. Direct access from the dining space leads to a private backyard retreat complete with a sprawling deck, dedicated BBQ gas line, ideal for effortless outdoor entertaining. Upstairs, you’ll find a versatile bonus room perfect for a media lounge or play area, alongside two well-proportioned bedrooms and a full bath. The primary retreat offers a tranquil escape, featuring a spacious walk-in closet and a private ensuite. Downstairs, the fully finished lower level expands your living space with a large family room, an additional full bathroom, and generous storage. Complete with a double attached garage and a fully fenced, professionally landscaped yard, this home offers superb convenience with quick access to the South Health Campus, Deerfoot Trail, Stoney Trail, nearby schools, parks, and retail amenities.. (id:51913)
Skyrock
Calgary, Alberta
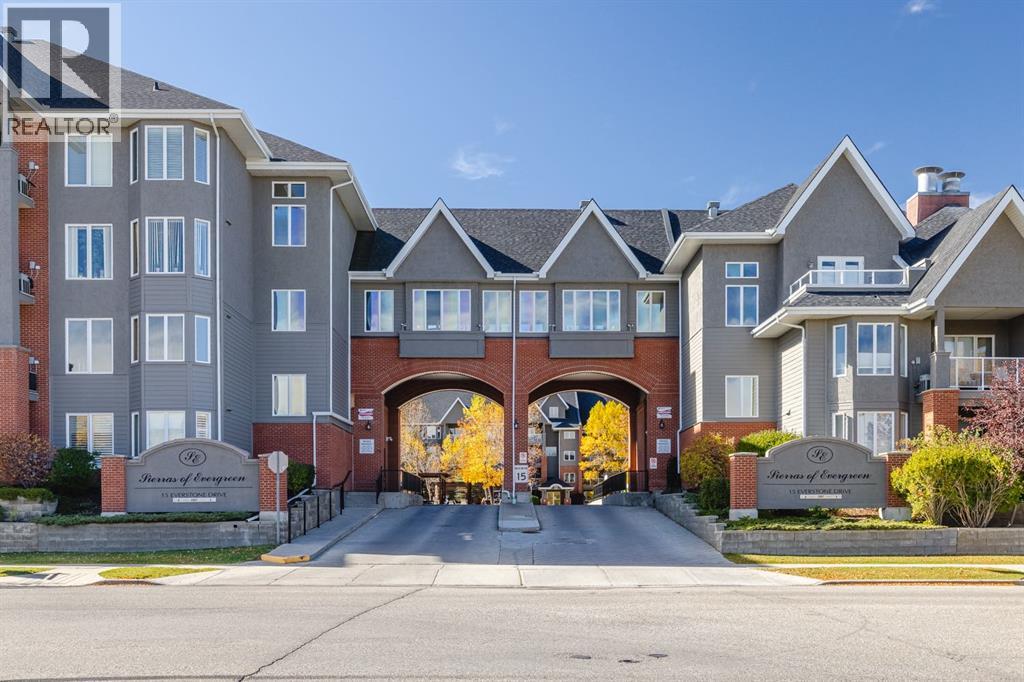
**Open House - Sat Oct. 24, 1 - 4 p.m.** This sunny, south-facing and nicely updated two-bedroom, two-bathroom home offers spacious comfortable living in a lovely adult community. Drive through the distinctive arched entrance of the Sierras of Evergreen, where landscaped grounds and a central courtyard set a warm, welcoming tone. Step inside unit 237 and you're greeted by large windows and beautiful new engineered hardwood flooring that flows through the bright, open living space. The living room is anchored by an updated fireplace and pretty bay window, with an easy connection to the dining area, kitchen and large outdoor space. The well laid out kitchen offers plenty of cabinetry, counter space, and a pantry, along with all new stainless steel appliances including refrigerator, stove, dishwasher, and microwave hood fan (all appliances updated in 2026). Just off the living area, the south-facing balcony offers space for morning coffee, outdoor dining or relaxing in the evening. Both bedrooms are generously sized with large walk-in closets. The primary suite offers a private four-piece ensuite with a linen closet. The second bedroom has been made even more versatile with a new built-in Murphy bed, creating an ideal space for overnight guests, while allowing the room to function as a den, office or hobby room when not in use. A second full bathroom and spacious in-suite laundry and storage room add to the functionality of the home. The laundry room has been upgraded with a brand new LG WashTower, a stand-up freezer and additional storage. Other recent improvements include new ceiling fans and professionally installed solar film on all windows to reduce solar heat and UV exposure. Central air conditioning keeps the home comfortable through summer and the unit includes a titled underground parking stall with assigned storage. The Sierras of Evergreen is known for its exceptional amenities and active 55+ community, with an indoor pool and hot tub, fitness centre, hobby shop, games and craft rooms, library, car wash, guest suites, numerous gathering spaces and ample visitor parking. Condo fees include all heat, water, electricity. With shopping, groceries, Fish Creek Park and transit nearby, along with easy access to Stoney Trail and Macleod Trail, this beautifully updated home offers an easy, low-maintenance lifestyle in one of Southwest Calgary's most established adult communities. (id:51913)
Cir Realty
Calgary, Alberta
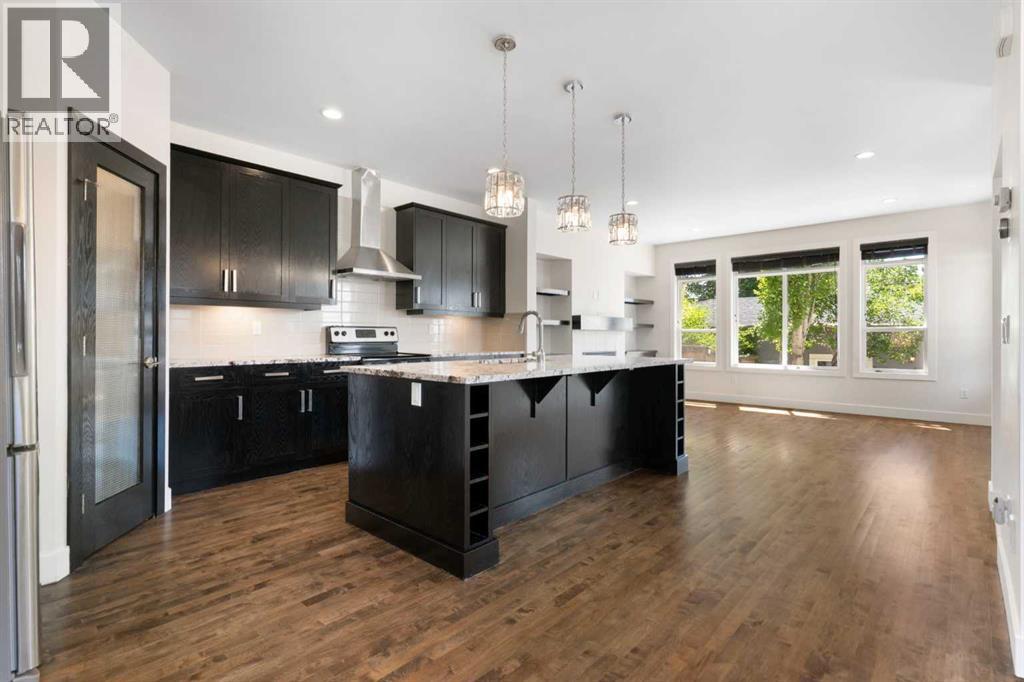
Welcome to this exceptional inner-city home in the highly desirable community of Windsor Park, offering 1,966 square feet of beautifully developed above-grade living space on a landscaped, rectangular lot with back lane access. Situated in an unbeatable location, this stunning semi-detached property is just steps away from top schools, Elbow River Pathways, parks, golf, transit, and Britannia Plaza, featuring local favorites like Lina's Italian Market, Native Tongues, Village Ice Cream, Monogram Coffee, and Sunterra Market.The bright main floor features soaring nine-foot ceilings with hardwood and tile flooring throughout. A versatile front den provides the ideal quiet home office or reading nook. Moving inward, the spacious living room centers around a cozy gas fireplace flanked by elegant built-in shelving, recessed pot lighting, and large windows flooding the space with natural light. The kitchen is well-appointed with sleek cabinetry, an expansive island with premium granite countertops, a corner pantry, and stainless-steel appliances, including a refrigerator ice line. Adjacent to the kitchen, a sunny dining area leads out to the fully fenced, south-facing backyard, complete with a concrete patio and raised garden beds.An elegant staircase with a stainless-steel handrail leads to the upper level. The generous primary suite acts as a private retreat, featuring vaulted ceilings, a ceiling fan, a massive south-facing window, dual walk-in closets, and a five-piece ensuite bath with a double granite vanity, oversized jet tub, and separate shower. Two additional well-sized bedrooms, a central four-piece bathroom, a dedicated laundry room with a premium Samsung washer and dryer, and a built-in granite desk unit complete this level.The full basement provides an additional 905 square feet of functional storage and future living potential, featuring high ceilings and an existing bathroom rough-in. Key mechanical features include central air conditioning, a meticulo usly serviced Carrier furnace, and a hot water tank replaced in 2021. Completing the home is a detached double garage equipped with professional epoxy flooring and a premium sliding shelf system. Don't miss your chance to own this Windsor Park gem. (id:51913)
Royal LePage Benchmark