
- david@f1realestate.ca
- +1 403 9929611
- 15 River Drive S, Bragg Creek AB
- david@f1realestate.ca
- +1 (403) 992 9611
Calgary, Alberta
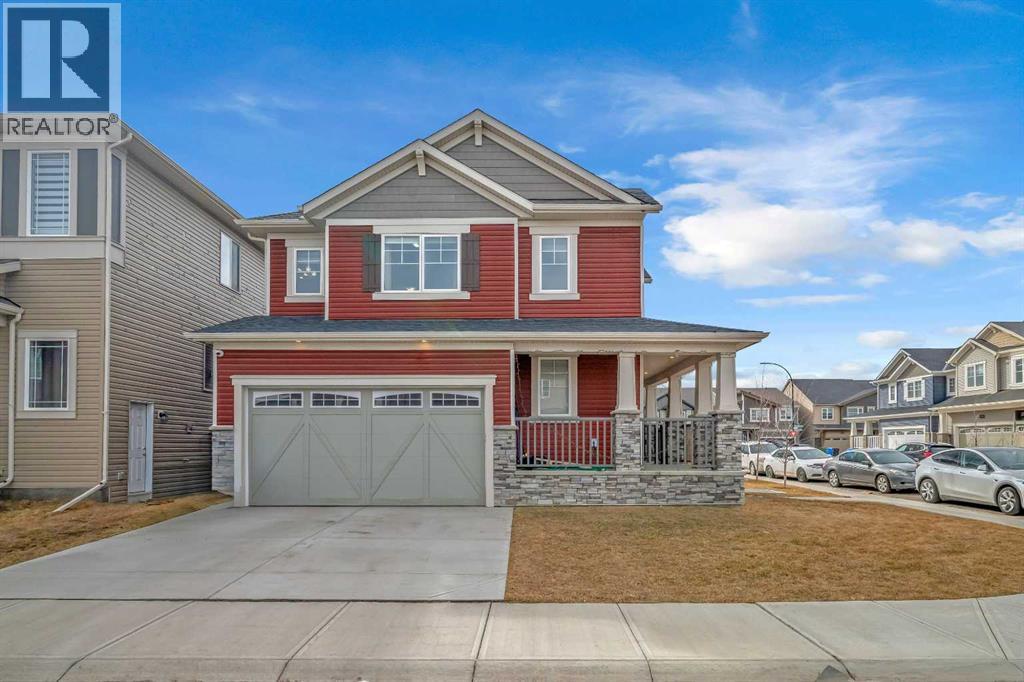
A Charming and beautifully maintained 3-bedroom, 2.5-bathroom home nestled in the heart of the desirable Carrington community. Situated on a spacious corner lot, this stylish 2-storey property boasts a modern open-concept layout, featuring a contemporary kitchen with a walk-in pantry, a cozy living room with a fireplace, and an upstairs loft perfect for additional living space or a home office. The upper level also includes a convenient laundry area and a spacious primary suite complete with a walk-in closet and a 4-piece ensuite. Designed with both comfort and functionality in mind, this home offers an attached double garage, a mudroom with built-in storage, a welcoming front porch, and large windows that flood the space with natural light. The exterior showcases elegant stone accents, adding to its curb appeal. Ideally located close to parks, schools, and scenic green pathways, it’s just minutes away from local amenities, with quick access to major routes like Stoney Trail. Families will love the proximity to Carrington Skate Spot & Playground. Whether you're a growing family, a first-time homebuyer, or an investor, this property truly checks all the boxes. Don’t miss the opportunity to call this inviting Carrington residence your new home! (id:51913)
Prep Realty
Calgary, Alberta
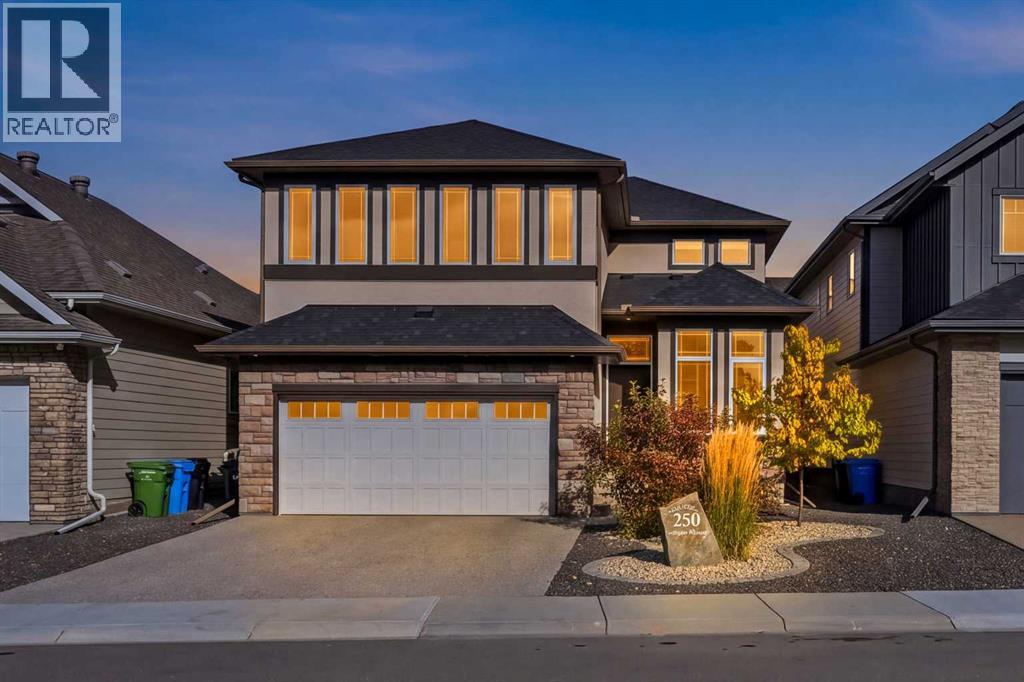
EXCEPTIONAL LEGACY TWO-STOREY | 2,604 SQ. FT. ABOVE GRADE | CURVEDSTAIRCASE | OPEN-TO-BELOW GREAT ROOM | 3 BEDROOMS + BONUS ROOM |FULLY FINISHED BASEMENT | TWO DINING AREAS | DOUBLE ATTACHEDGARAGEWelcome to this beautifully designed 2,604sq. ft. two-storey home in Legacy,Calgary SE, built in August 2021 and offering an impressive combination ofarchitectural elegance, spacious living areas and thoughtful family functionality.A stunning curved staircase immediately commands attention as a centralarchitectural feature of the main floor, creating an elegant focal point as you enterthe home and beautifully connecting the main and upper levels. Complementing thestaircase is a dramatic open-to-below great room with an energy-efficient gasfireplace, creating an impressive sense of space and openness. The main entrancefurther enhances the home grand feel with a 10-foot ceiling and 8-foot interiordoors.The main floor is designed around a sophisticated and highly functional kitchen andentertaining area. The gourmet-inspired kitchen features a dedicated dining/nookarea with a custom built-in bench, a separate formal dining area, full-heightdesigner backsplash and customized insert range hood. A separate butler pantrywith sink and a walk-in pantry with motion-activated lighting and extensive shelvingprovide excellent organization and storage. The main floor also includes beautifulengineered hardwood flooring, a private den/home office, powder room and aspacious mudroom with built-in bench and closets leading directly to the garage.The upper level provides a private and comfortable retreat, featuring a spaciousprimary suite with elegant double entry doors and a luxurious ensuite with a deluxedrop-in soaker tub, tiled shower with built-in bench, 10mm glass shower door andfull-width mirrors. Two additional bedrooms, a large bonus room, full bathroom and aconvenient walk-through laundry room complete the upper floor. (id:51913)
Royal LePage Blue Sky
Calgary, Alberta
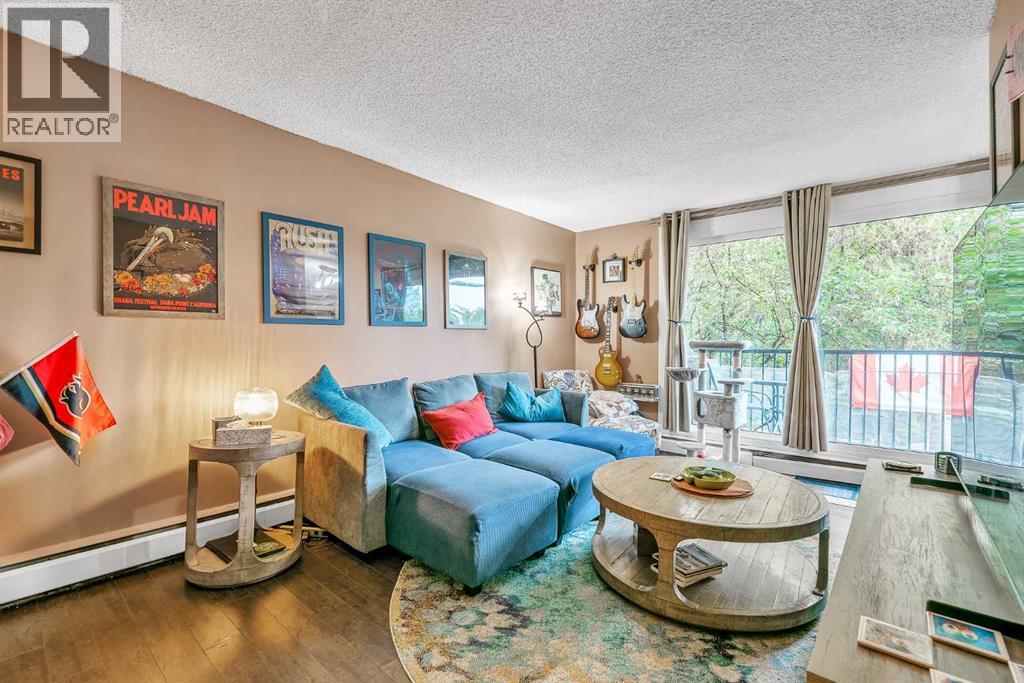
EXCELLENT INVESTMENT OPPORTUNITY IN SUNALTA - AIRBNB-FRIENDLY! This updated 1-bedroom, 1-bathroom condo offers an unbeatable combination of location, functionality, and investment potential. The unit has been freshly painted throughout and features a number of recent updates, including a new double kitchen sink and pull-out faucet, an updated bathroom with a new faucet, mirrored medicine cabinet, and two new wall cabinets, plus new shelving in the bedroom and hallway closets.The gallery-style kitchen offers updated cabinetry and stainless-steel appliances, opening into a dedicated dining area and spacious open-concept living room. Enjoy direct access through newer patio doors to your private north-facing balcony, offering a comfortable outdoor space without the intense heat of direct south-facing exposure. The generously sized primary bedroom provides plenty of closet space, while the updated 4-piece bathroom is conveniently located just down the hall.The location is hard to beat! Just one block from the Sunalta C-Train Station, with easy access to downtown, 17 Avenue SW shops, restaurants, bars, and entertainment. The building backs onto a park and is directly across from another, providing plenty of nearby green space. Walk or bike downtown with ease.Additional features include an assigned parking stall, communal laundry, and security cameras. And for investors, the building is Airbnb-friendly, offering excellent short-term rental potential. The building is also pet-friendly.A fantastic opportunity for first-time buyers, investors, or anyone looking for an affordable inner-city home in one of Calgary’s most convenient locations! (id:51913)
Real Broker
Calgary, Alberta
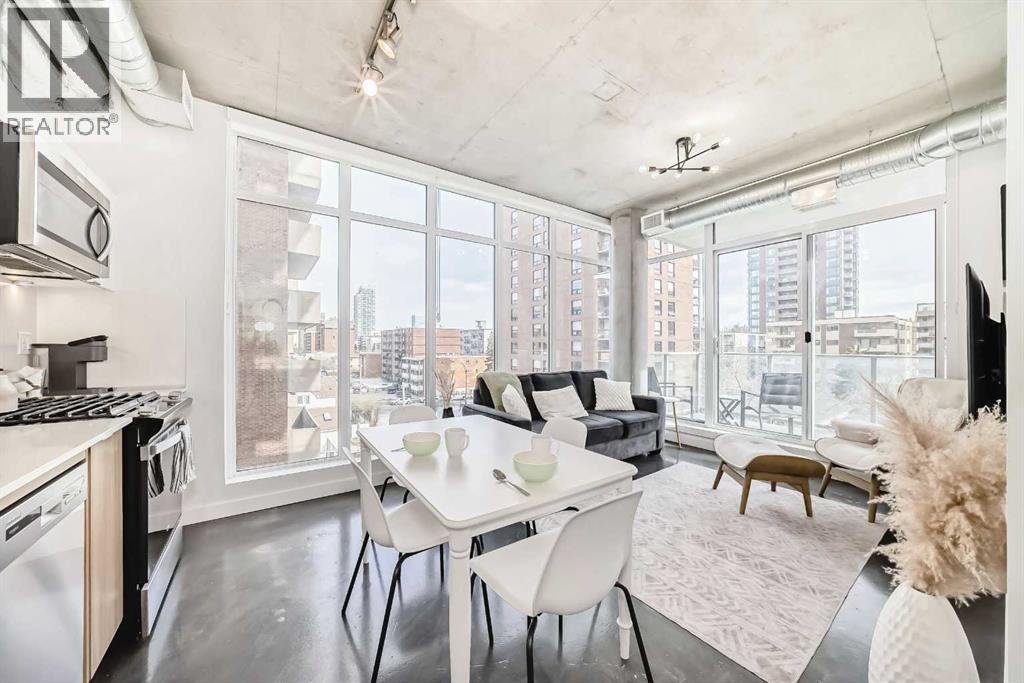
West Beltline. 1 Bedroom plus Den. 2024 build. Industrial design. 17th Ave at your doorstep. Unit 302 at NUDE by Battistella sits on the quieter west side of the Beltline - the side that feels more like a residential area - while still giving you walkable access to 17th Ave, 14th St, and the Sunalta CTrain. Inside, the design does the talking. Polished concrete floors, 9.5-ft exposed concrete ceilings, and visible ductwork give the space a genuine loft feel. Floor-to-ceiling windows run through the living area and primary bedroom. The kitchen has two-toned cabinetry - gloss white uppers, wood grain lowers - with quartz countertops, stainless steel appliances, and a gas stove. The den is a dedicated home office with a huge window, and it would also fit a single bed for guests. In-suite laundry and central A/C are both included. Step outside to a covered balcony with a gas line hookup and views of the community. When you want even more space, head up to the 18th-floor lounge - pool table, darts, full kitchen and a rooftop patio with downtown views and BBQ. The building also has bike storage, a tool maintenance station, pet grooming area, and a parcel room. If you’re looking for a place that’s not your average vanilla flavour, this might just be the one! (id:51913)
Exp Realty
Calgary, Alberta
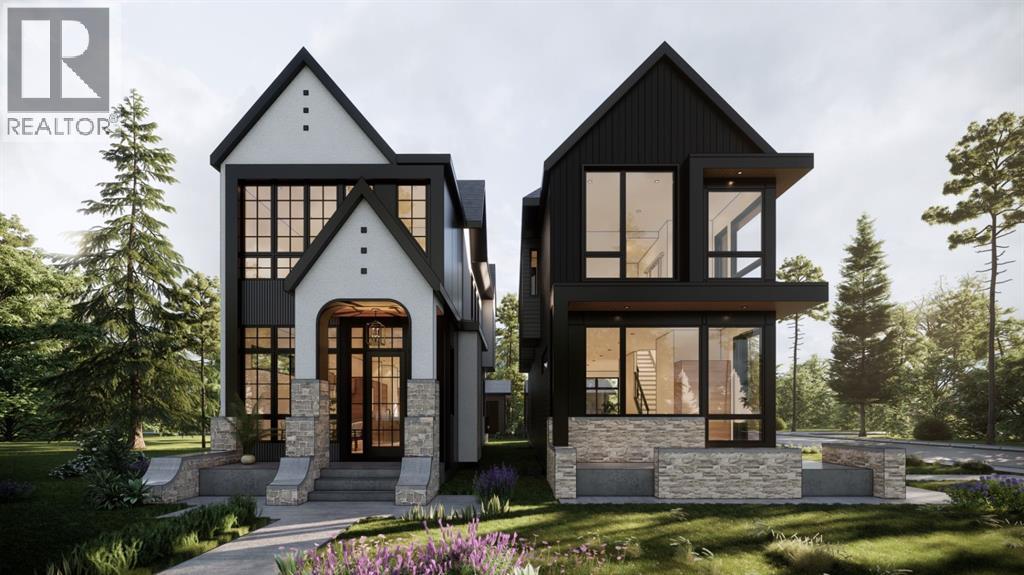
LEFT SIDE SOLD — ONLY ONE SIDE REMAINING! TAKE ADVANTAGE OF THIS OPPORTUNITY TO CUSTOMIZE YOUR HOME AND SELECT YOUR OWN FINISHES.This brand-new detached infill in Killarney by Moon Homes offers 2,889 sq ft of total living space and the opportunity to work directly with the builder to personalize select finishes and key design elements. Thoughtfully designed to combine modern architecture, refined details, and everyday functionality, this home is ideal for both daily living and entertaining.The main floor is bright and open, with large windows, a clean timeless design, and a well-planned layout. A welcoming foyer leads into a formal dining room at the front of the home, creating an elegant space for family gatherings, holiday dinners, and entertaining guests.At the centre of the home, the kitchen is designed to balance style and function with full-height cabinetry, quartz countertops, a generous island, dedicated pantry storage, and a gas cooktop. Open sightlines connect the kitchen to the dining and rear living spaces, creating a seamless flow throughout the main level.The rear living room is centred around a contemporary fireplace feature with space for a full media setup. Oversized bi-parting patio doors open toward the backyard, bringing in natural light and extending the living space outdoors. A discreet powder room and side-entry mudroom with built-in storage add everyday convenience while keeping the main living areas uncluttered.Upstairs, the primary suite is designed as a private retreat with a vaulted ceiling, spacious walk-in closet, and spa-inspired ensuite featuring a steam shower. Two additional bedrooms each include walk-in closets, while a modern four-piece bathroom and upper-level laundry complete the floor.The fully developed lower level offers even more functional living space, including a spacious family and recreation area, glass-enclosed fitness room/gym, fourth bedroom with built-in shelving, full bathroom, and additional storage. Located in desirable Killarney, this home provides excellent access to 17 Avenue SW, Westbrook LRT, neighbourhood parks, Killarney Aquatic and Fitness Centre, Shaganappi Golf Course, schools, shopping, dining, and everyday amenities.Please note: All images shown are architectural renderings and are intended for illustrative purposes only. (id:51913)
Real Estate Professionals Inc.
Calgary, Alberta
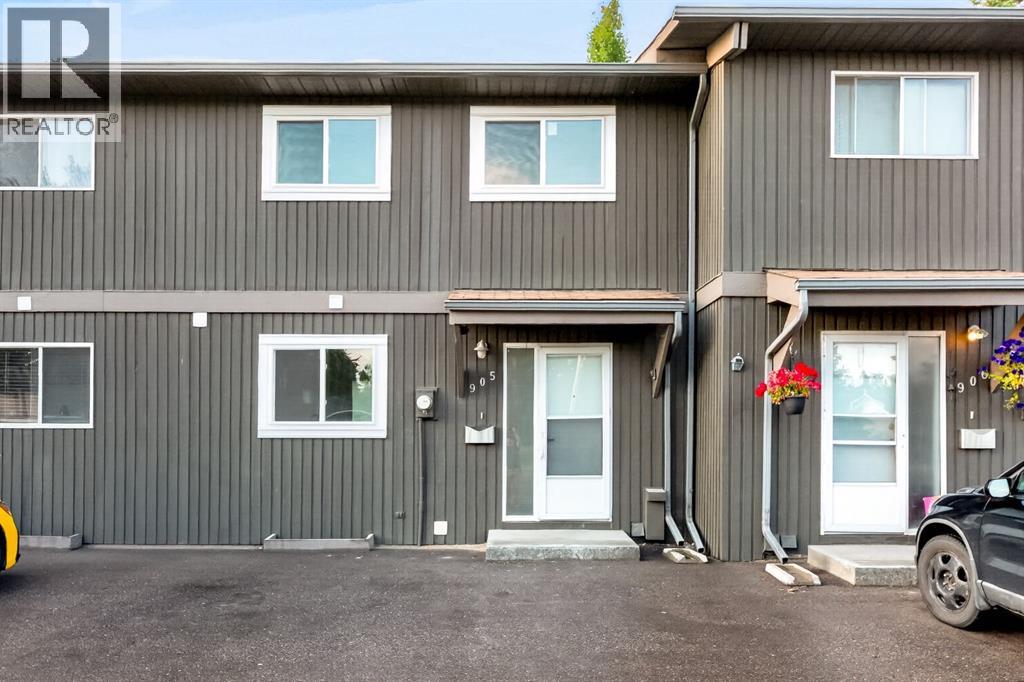
Completely Renovated Townhome in the Highly Desirable Community of Westgate! Welcome to this beautifully renovated 3-bedroom, 1.5-bathroom townhouse offering the perfect blend of modern living and an unbeatable inner-city location. Situated just minutes from DOWNTOWN Calgary, this move-in-ready home BACKS directly onto a PARK, providing privacy, peaceful views, and direct access to green space. The home features a brand-new kitchen, updated bathrooms, new flooring, fresh paint, modern lighting, and brand-new WINDOWS throughout, creating a bright, stylish, and contemporary living space. The fully FINISHED basement provides valuable additional living space, ideal for a family room, home office, gym, or recreation area. Step outside to enjoy your own PRIVATE fenced BACKYARD, perfect for entertaining, relaxing, or enjoying the outdoors. Westgate is one of Calgary's most established and desirable communities, offering quick access to downtown, major roadways including Bow Trail and Sarcee Trail, shopping, schools, parks, public transit, and the **Westbrook CTrain Station**, making commuting simple and convenient. Whether you're a first-time buyer, investor, or looking to enjoy the convenience of inner-city living in a mature neighbourhood, this exceptional home offers outstanding value in a prime location. Simply move in and enjoy! (id:51913)
First Place Realty
Calgary, Alberta
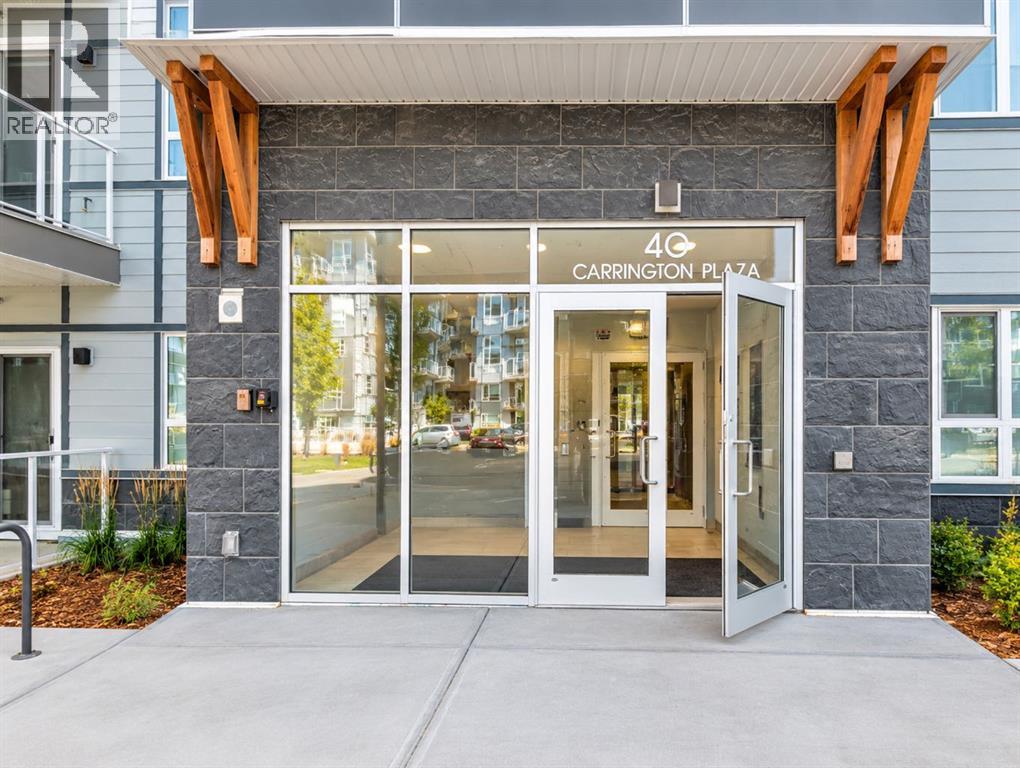
Welcome to this beautifully maintained and stylishly appointed top-floor, south-facing 2-bedroom, 2-bathroom home, perfectly blending modern design with everyday comfort. The bright, open-concept layout features wide-plank flooring, a sophisticated neutral palette, quartz countertops, and an abundance of natural light. The gourmet kitchen impresses with a generous quartz island, casual seating, stainless steel appliances, full-height cabinetry, and an enclosed pantry. Seamless flow into the living area creates an inviting space for entertaining, while patio doors open to a sunny south-facing balcony complete with a gas line for effortless summer BBQs. The spacious primary retreat offers a large closet and elegant 4-piece ensuite with quartz finishes. A second bedroom, full bathroom, and convenient in-suite laundry provide exceptional functionality. Enjoy a fantastic park directly across the street, plus nearby shops, restaurants, pathways, and easy Stoney Trail access. With future schools, commercial amenities, and Green Line connectivity planned, this is an exceptional opportunity in one of Calgary’s most exciting emerging communities. (id:51913)
Royal LePage Blue Sky
Calgary, Alberta
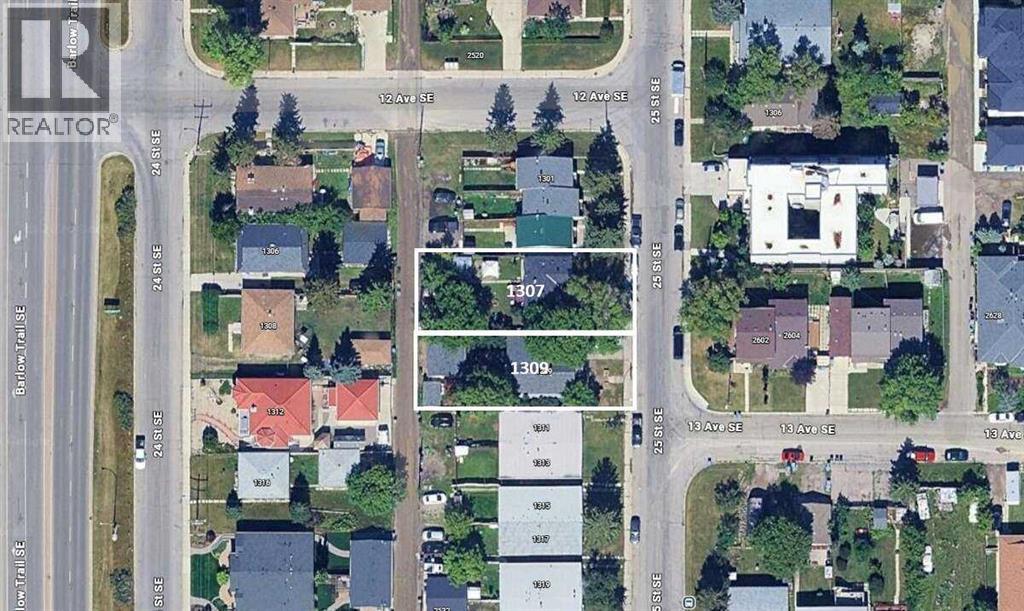
For more information, please click the "More Information" button. Rare opportunity to acquire two adjacent properties at 1307 & 1309 25 Street SE, sold together. Each 50 × 120 ft lot offers a combined ~100 ft frontage—perfect for redevelopment. Excellent location within walking distance to the LRT (under 1 km) and minutes from Deerfoot Trail. Hold for steady rental potential income or unlock future development potential. Both roofs have been recently replaced. Fully rented. Do not miss out on this opportunity! (id:51913)
Easy List Realty
Calgary, Alberta
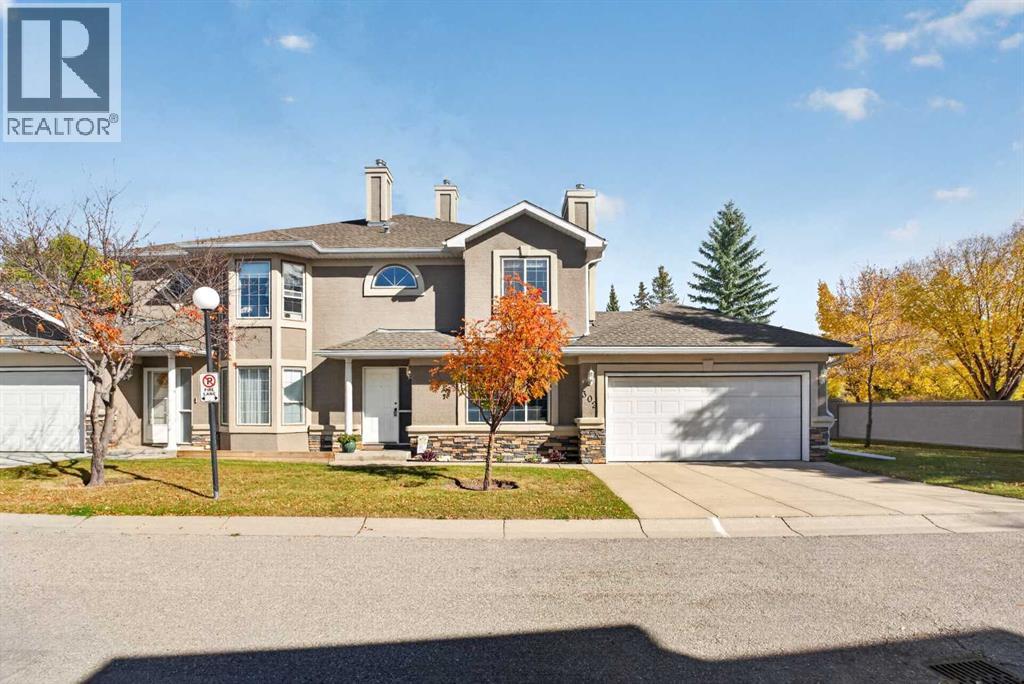
Welcome to McKenzie Lake Gardens, a sought after and tightly held complex in the heart of one of Calgary’s most established lake communities, where homes rarely become available for sale. Surrounded by mature landscaping and offering a quiet residential feel, this spacious two storey attached home combines generous room sizes, a unique dual primary bedroom layout, a front double attached garage and private outdoor space, all while enjoying the lifestyle that comes with living in McKenzie Lake. Step inside to a bright and inviting front living room where windows on two sides fill the space with natural light. A gas fireplace with stone surround and oak mantle creates a warm focal point, while the adjoining dining room provides plenty of room for entertaining, family dinners or hosting friends. The layout offers great separation between the living spaces while still maintaining an easy flow throughout the main floor. At the back of the home, the kitchen features warm oak cabinetry, marble inspired quartz countertops, a coordinating marble inspired backsplash and stainless steel appliances. There is plenty of workspace for everyday cooking, while the adjacent breakfast nook creates a comfortable spot for casual meals and morning coffee. From here, step directly outside to the private backyard, an inviting extension of the living space with a privacy wall between neighbouring properties and room to relax, entertain or enjoy summer evenings outdoors. A conveniently located two piece bathroom and main floor laundry complete this level. Upstairs, the dual primary bedroom layout is one of the home’s standout features. Both bedrooms are exceptionally spacious, easily accommodating larger bedroom furniture while still providing plenty of room to move. Each offers a large walk in closet and its own three piece ensuite, creating excellent privacy whether the home is shared by a couple, guests, family members or roommates. One ensuite features an open design while the second is tucked behind a pocket door. A separate storage closet positioned between the two bedrooms provides additional space for linens and everyday essentials. The front double attached garage adds another level of everyday convenience, providing secure parking, storage and guest parking on the driveway. The location is another major highlight. McKenzie Lake is known for its mature streetscapes, extensive pathway system and established community amenities including the lake for four seasons of activities. McKenzie Meadows Golf Club is just minutes away, while shopping, restaurants and everyday conveniences at South Trail Crossing are all within easy reach. Quick access to major roadways also makes getting around the city simple. With its generous living spaces, two oversized primary suites, double attached garage, private outdoor space and location within one of McKenzie Lake’s most tightly held complexes, this home offers a combination that can be difficult to find. (id:51913)
Real Broker
Airdrie, Alberta
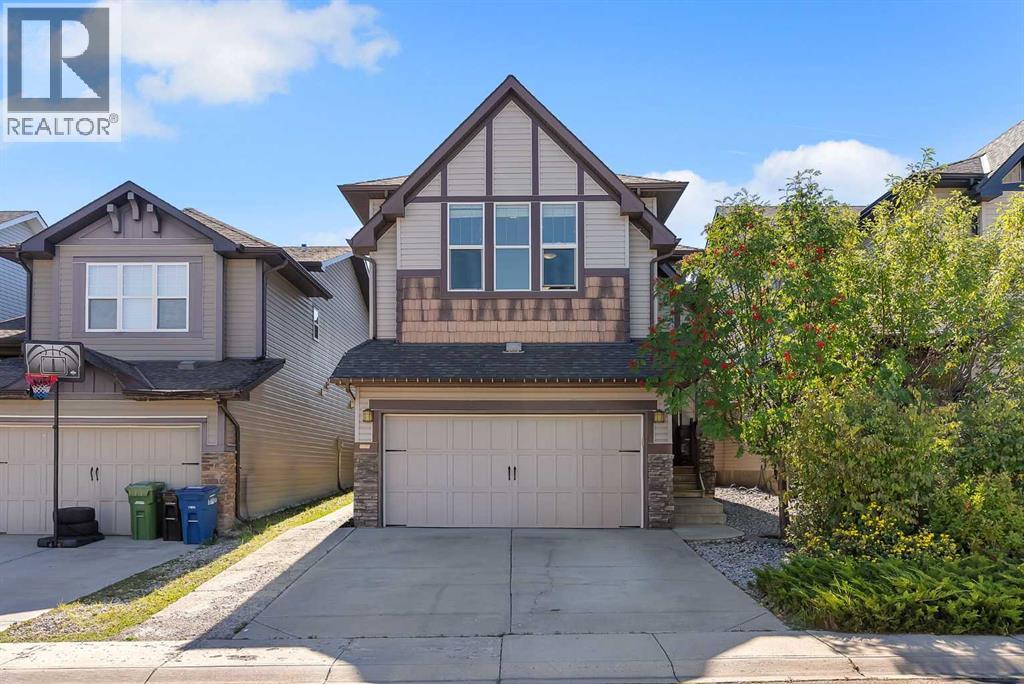
Airdrie is on Canada's top 25 fastest growing municipalities - and this well-maintained home places you in an established, family-friendly neighbourhood with everyday essentials nearby. With 2,951 SF of living space and a fully developed basement, this well-maintained home offers 5 bedrooms and 3.5 bathrooms, giving growing families the space to live comfortably, plus quick access to daily essential amenities, the QEII highway connecting to Cross-Iron Regional Mall, and 14 min to Calgary Airport. The main floor features a bright open-concept living area, functional kitchen, generous pantry, convenient powder room, and direct access to the front attached garage and backyard - perfect for family time, entertaining, and summer gatherings. Upstairs, a spacious bonus room creates a natural place for relaxation. Four bedrooms provide room for everyone, including a comfortable primary retreat with a private ensuite and walk-in closet. A separate side entrance leads to a two-bedroom developed basement with a kitchen, full bathroom, and private laundry - an excellent arrangement for extended family, guests, or added household flexibility. The double front-attached garage adds year-round convenience and valuable storage. Located in the established community of Morningside, this home is close to schools, parks, grocery stores, banks & retail, shopping and restaurants. MORE SPACE. MORE FLEXIBILITY. EXCEPTIONAL VALUE IN MORNINGSIDE. City of Airdrie Growth Report reflects an 18.5% increase in population since 2019, 20% increase in business over 5 years & 17% increase in employment. (id:51913)
Exp Realty
Calgary, Alberta
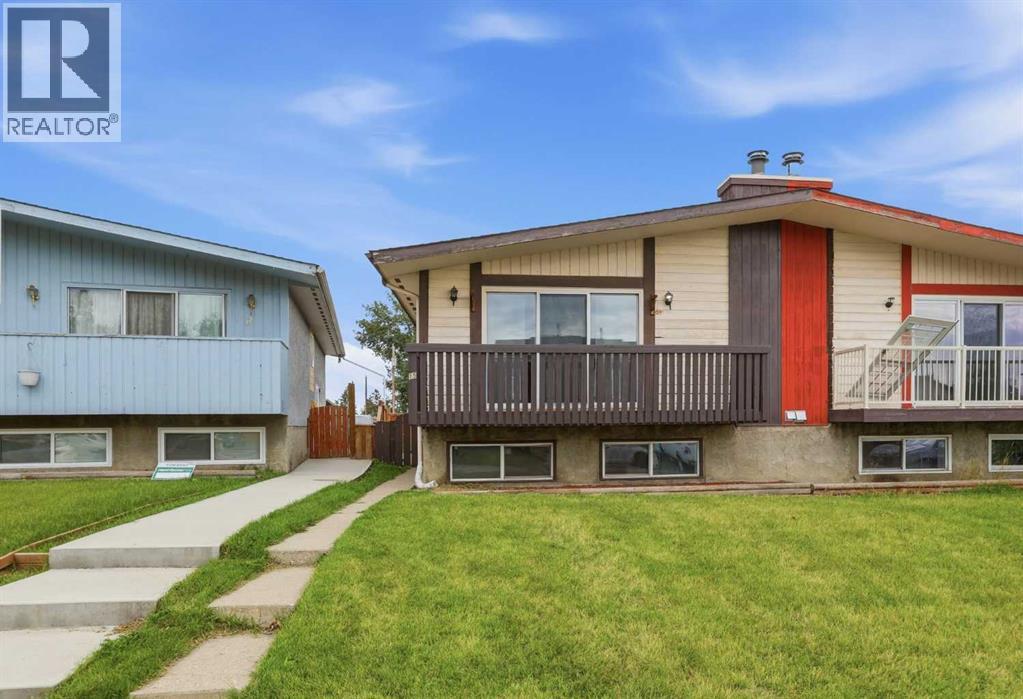
Welcome to this fantastic bi-level semi-detached home, ideally situated on a quiet cul-de-sac just steps from a nearby playground, perfect for families or savvy investors alike. This property features a LEGAL secondary suite, offering incredible flexibility: live up and rent down, house extended family, or maximize your investment with two income-producing units. The upper level boasts 2 bedrooms, freshly updated with new vinyl plank flooring and a fresh coat of paint throughout, creating a bright, move-in-ready space. Downstairs, the legal suite offers 2 additional bedrooms and a bright, functional living space. Each unit comes complete with its own washer and dryer, ensuring privacy and convenience for both levels. Outside, enjoy a large backyard, along with an oversized single detached garage for secure parking and extra storage. (id:51913)
Cir Realty
Calgary, Alberta
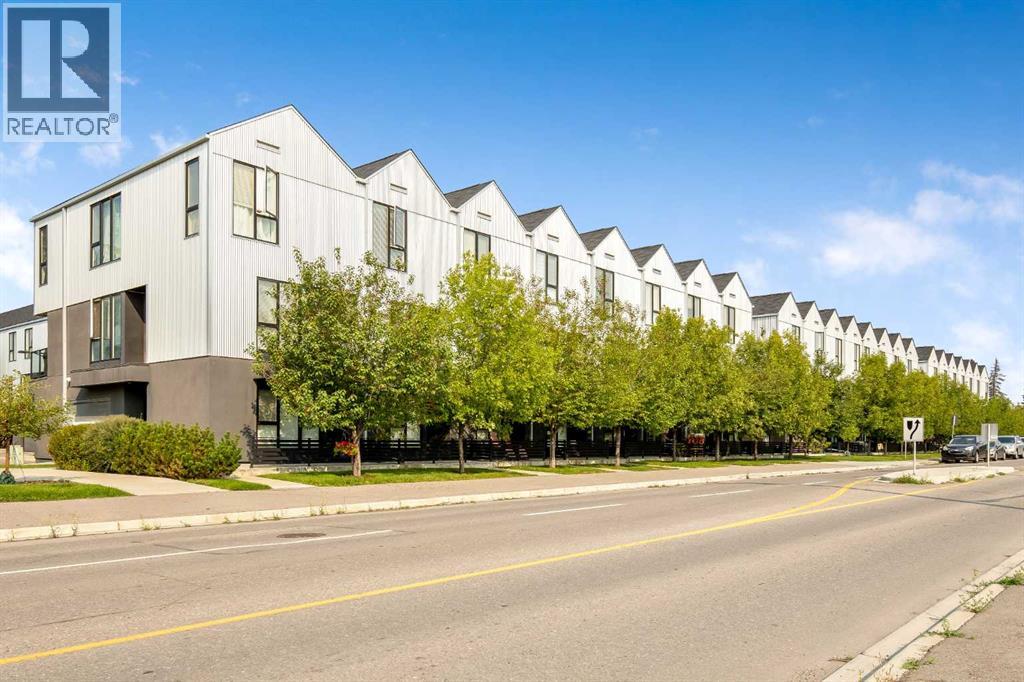
FRESHLY PAINTED l 10 FT CEILINGS l 2 MIN WALK TO SUPERSTORE l PETS ALLOWED l Welcome to Arrive at Bowness! This stylish 2 bedroom, 2.5 bathroom townhome offers more than 1,330 sq. ft. of thoughtfully designed living space in one of Calgary’s most desirable and evolving communities. Start your morning with coffee on the east facing patio before stepping into the private entry-level office, an ideal work from home space, along with a convenient powder room and direct garage access. The bright and open main floor features soaring 10 foot ceilings, a crisp white kitchen with ceiling height cabinetry and stainless steel appliances, plus ample space for full sized dining and living areas. A west facing balcony provides the perfect spot to enjoy the afternoon and evening sun. Upstairs, you’ll find two generously sized bedrooms, each complete with its own private ensuite. Built Green Canada Gold Certified, the home was thoughtfully constructed for enhanced efficiency, comfort, and sound reduction. Features include upgraded insulation, ENERGY STAR dual pane argon filled windows, a 96% high efficiency furnace, heat recovery ventilation, programmable climate control, LED lighting, and substantial soundproofing between neighbouring units. Bowness continues to benefit from ongoing redevelopment and investment, adding to the community’s long term appeal and value. Arrive at Bowness also offers an onsite playground and electric vehicle charging station. Enjoy quick access to the Trans-Canada Highway and the mountains, Real Canadian Superstore, as well as shops, restaurants and everyday amenities just a short walk away. Don't miss out on this amazing Opportunity! Book your showing today (id:51913)
RE/MAX First
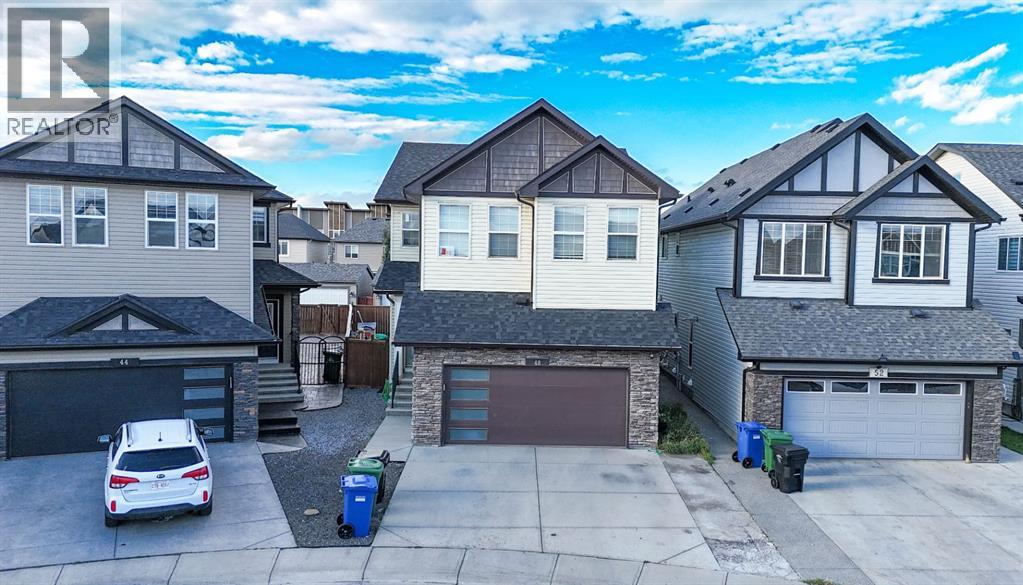
Calgary, Alberta
WELCOME to this Beautiful and spacious 2 story Home located in Skyview community. Boast over 3300 SqFt of living space. Situated on large pie lot and backs onto alley. Featuring 6 Bedrooms, 3.5 bathroom and Separate entrance to the basement. It has Beautiful Fenced backyard. The main floor has living room, family room, Kitchen, dining area and powder room. Upstairs you will find another living area, Master bedroom with ensuite 5 pc bathroom and other 3 bedrooms, another 5 pc bathroom and Laundry room. In Basement (ILLIGAL 2 BEDROOM SUITE) you will find 2 spacious bedrooms, second Kitchen, full washroom and second set of Laundry.AMAZING OPPORTUNITY TO RUN YOUR OWN DAYHOME, as there is already DAYHOME setup in the basement. Currently fully licensed and running. (id:51913)
Maxwell Central
Calgary, Alberta
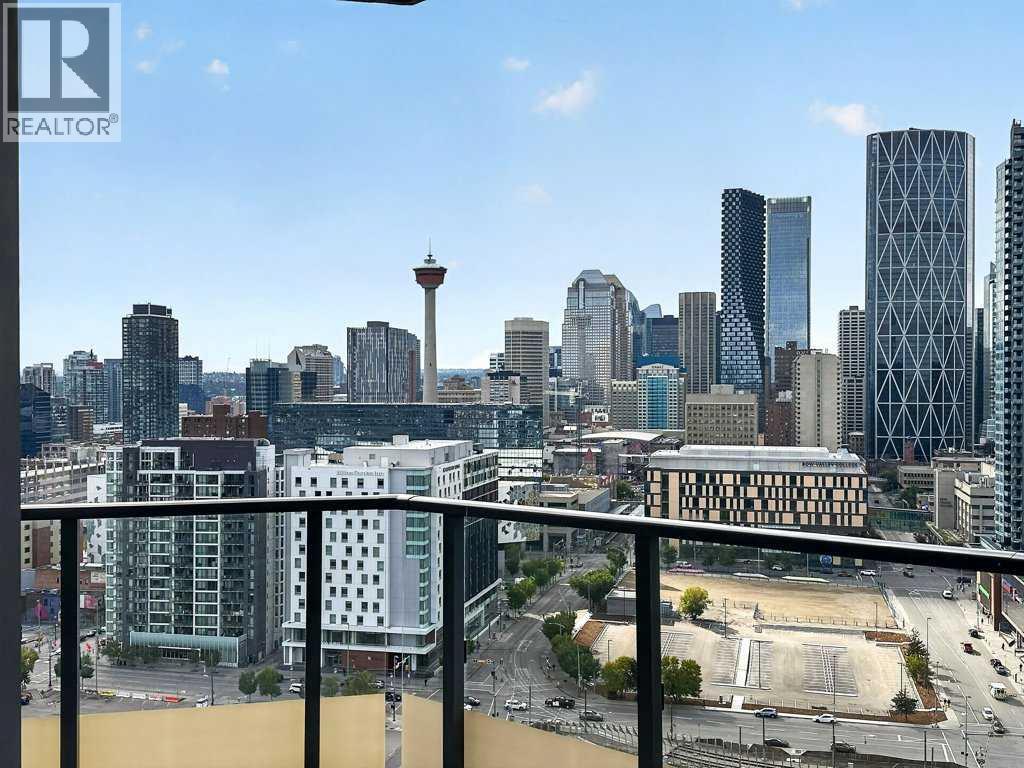
Sweeping city views, a huge private patio and two titled parking stalls. This two-bedroom plus den, two-bathroom sub-penthouse on the 22nd floor of Verve offers impressive outdoor space and a layout that works for everyday living.Floor-to-ceiling windows take full advantage of the views and fill the home with natural light, while a gas fireplace adds warmth to the living space. The kitchen pairs quartz countertops and sleek cabinetry with an integrated fridge and gas cooktop. A dedicated den provides space for a home office without giving up the second bedroom, and air conditioning keeps the home comfortable through the summer.Outside, the expansive patio is the standout. Host friends, settle in for a quiet morning coffee or watch the city light up at night, with a view of the Stampede fireworks right from home.The primary bedroom includes a walk-in closet and a full ensuite with a deep soaker tub and separate shower. A second bedroom, another full bathroom and in-suite laundry round out the interior, with a large storage locker and two titled parking stalls adding everyday convenience.Residents enjoy access to a gym, lounge and shared rooftop patio. Set in the heart of East Village, you’re within walking distance of the Bow River pathway, St. Patrick’s Island, Superstore, the Central Library, and the CTrain, with neighbourhood cafés and restaurants close by. (id:51913)
Maxwell Capital Realty
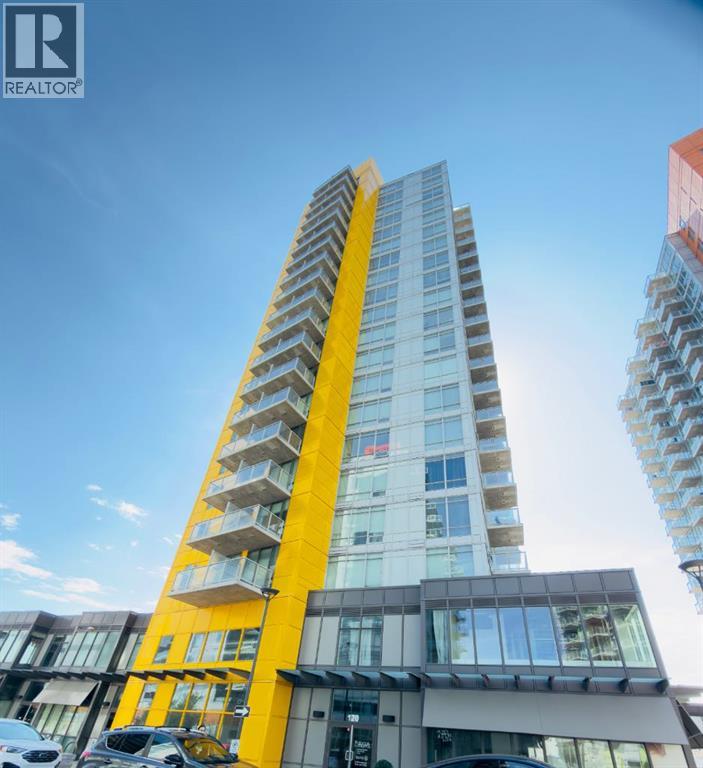
Calgary, Alberta
Welcome to this beautifully maintained studio residence in the sought-after community of Brentwood. Thoughtfully designed to maximize both comfort and functionality, this bright and airy home is an excellent choice for first-time buyers, students, professionals, or investors seeking a property in a prime location. The well-planned living and sleeping area provides a comfortable retreat, complemented by a practical design that is both stylish and easy to maintain. Whether you're looking for a place to call home or a turnkey investment, this residence offers outstanding versatility and long-term appeal. Ideally positioned in the heart of Brentwood, you'll enjoy easy access to shopping, restaurants, cafés, parks, public transit, and a wide range of everyday conveniences. Everything you need is just moments away, making it easy to enjoy the vibrant lifestyle this desirable neighbourhood has to offer. Don't miss your chance to own a piece of one of Calgary's most desirable communities. (id:51913)
Urban-Realty.ca
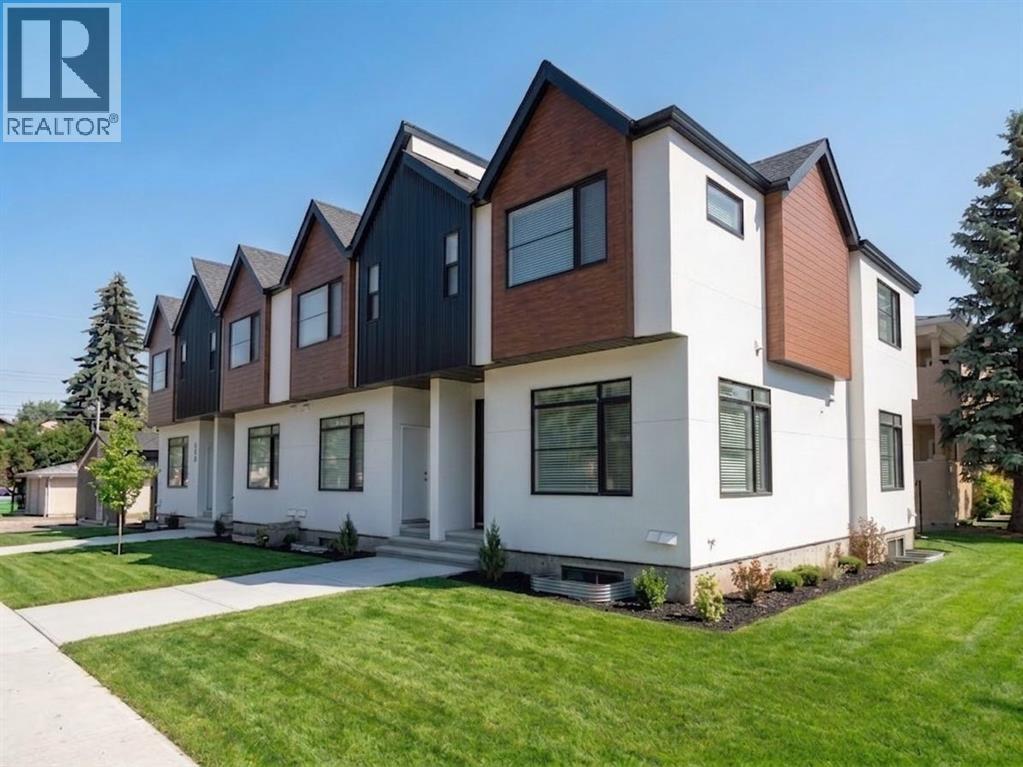
Calgary, Alberta
Prime NW Calgary investment opportunity in desirable Tuxedo Park! Welcome to this exceptional west-facing corner-lot fourplex offering an outstanding combination of location, quality, and income potential. Ideally situated in the highly sought-after community of Tuxedo Park, this property features 8 self-contained units with 16 bedrooms in total, including legal one-bedroom suites. Each main unit offers three bedrooms upstairs, including a spacious primary bedroom with its own ensuite, an additional full bathroom upstairs, and a convenient two-piece bathroom on the main level. High-end finishes are featured throughout, along with durable, high-traffic materials designed for low maintenance and long-term durability. An underground irrigation system further enhances ease of upkeep. Each unit includes one garage, providing secure parking and added value for tenants. With 8 separately metered units, this property is well positioned for efficient utility management and is eligible for MLI Select financing. A rare opportunity to acquire a quality, cash-flow-oriented multifamily property in a prime NW location, ideal for experienced investors or those looking to add a strong income-producing asset to their portfolio. (id:51913)
Trec The Real Estate Company
Calgary, Alberta
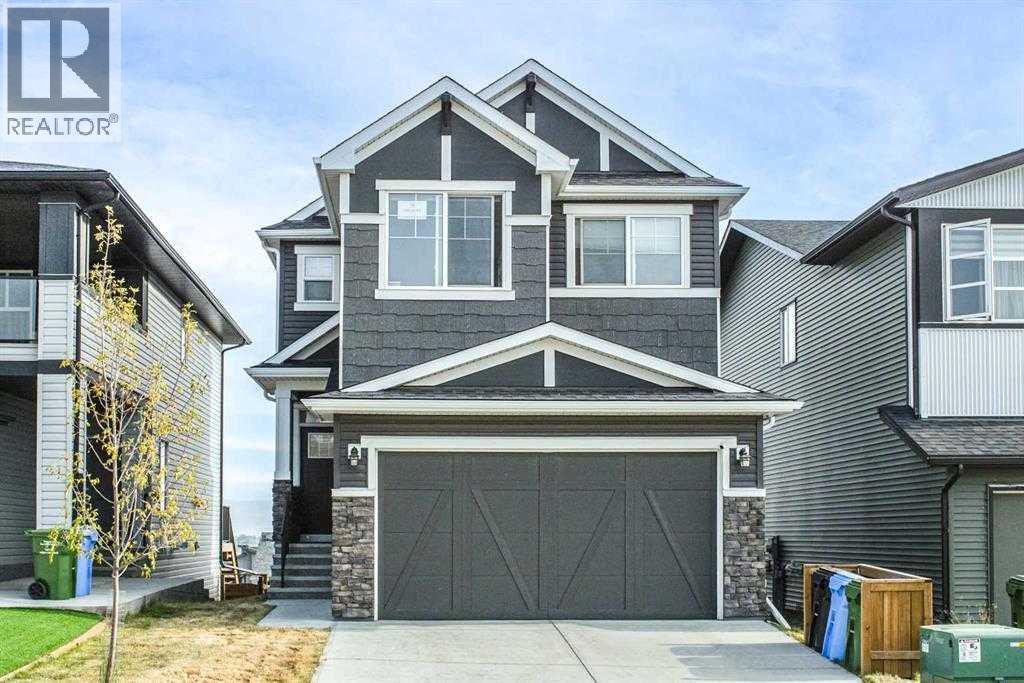
This exceptional walk-out basement home delivers expertly designed living space, highlighted by soaring 9-foot ceilings and seamless luxury vinyl plank flooring throughout the main level.At the center of the home is a chef-inspired kitchen featuring upgraded cabinetry, stainless steel appliances, and a convenient walk-through pantry. The bright breakfast nook opens directly onto an enlarged deck, ideal for seamless indoor-outdoor entertaining. Unwind in the inviting family room, where a floor-to-ceiling tiled accent wall and electric fireplace create a stunning visual focal point. A functional mudroom and a 2-piece powder room complete the main floor.Upstairs, retreat to the primary bedroom boasting a walk-in closet and a spa-like 5-piece ensuite with double sinks. A bonus room offers endless possibilities for family movie nights, alongside two additional bedrooms, a full 4-piece bathroom, and a dedicated laundry room.The fully finished walk-out basement extends your living space even further, featuring a massive recreation area, a fourth bedroom, and a modern full bath. Enjoy exclusive year-round access to the iconic Livingston Community Centre (splash park, ice rinks, courts and playgrounds) right at your doorstep. (id:51913)
Ko Realty Ltd.
Calgary, Alberta
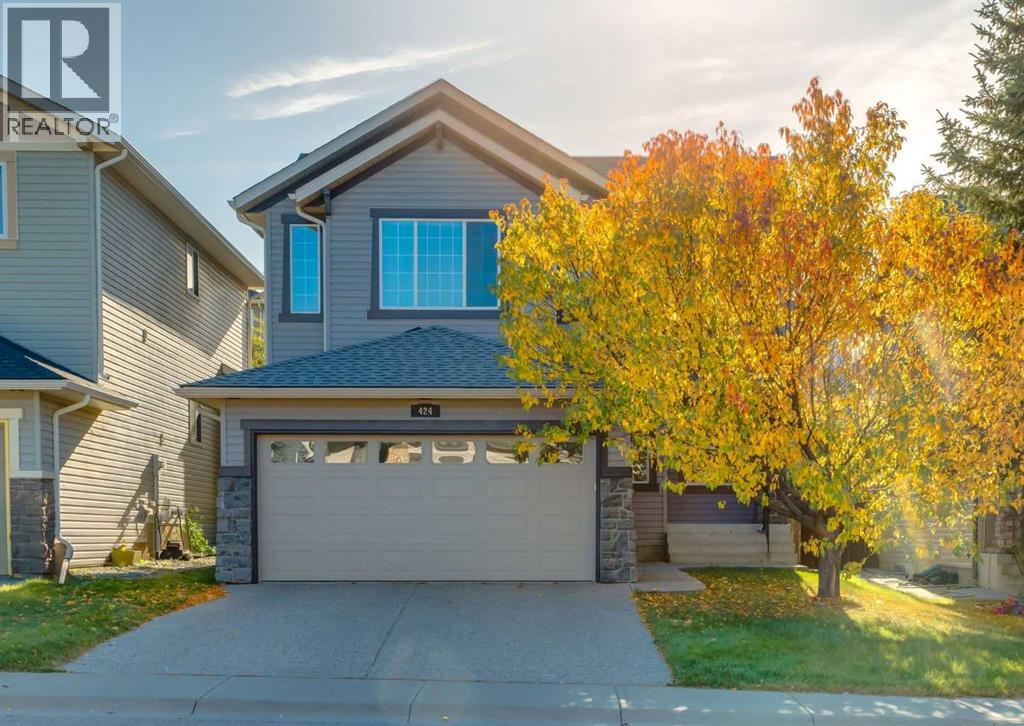
Welcome to 424 Hidden Creek Blvd located in the prestigious community of Panorama. This two storey home features a main floor with a large front den/office space. Large living room with a gas fireplace. Kitchen with hardwood floors, newer quartz countertops, stainless steel appliances, beautiful cabinetry, island with flush eating bar and a walkthrough pantry. Dining room with access to a rear deck and a great sized backyard with partial views. Main floor laundry room, 2pc bathroom and a tech space. The upper level features a large primary bedroom with walk-in closet and 3pc ensuite. 2 other good sized bedrooms, a full 4pc bathroom and a huge front bonus room. The basement is unfinished awaiting your personal touches. Other features include double front attached garage with exposed aggregate driveway, freshly painted throughout and large windows throughout bringing in great natural light. Easy access to major transportation routes. Minutes from shopping, restaurants and schools. This home is in great shape. Don’t miss out on this opportunity. Make your private showing today. (id:51913)
RE/MAX First
Calgary, Alberta
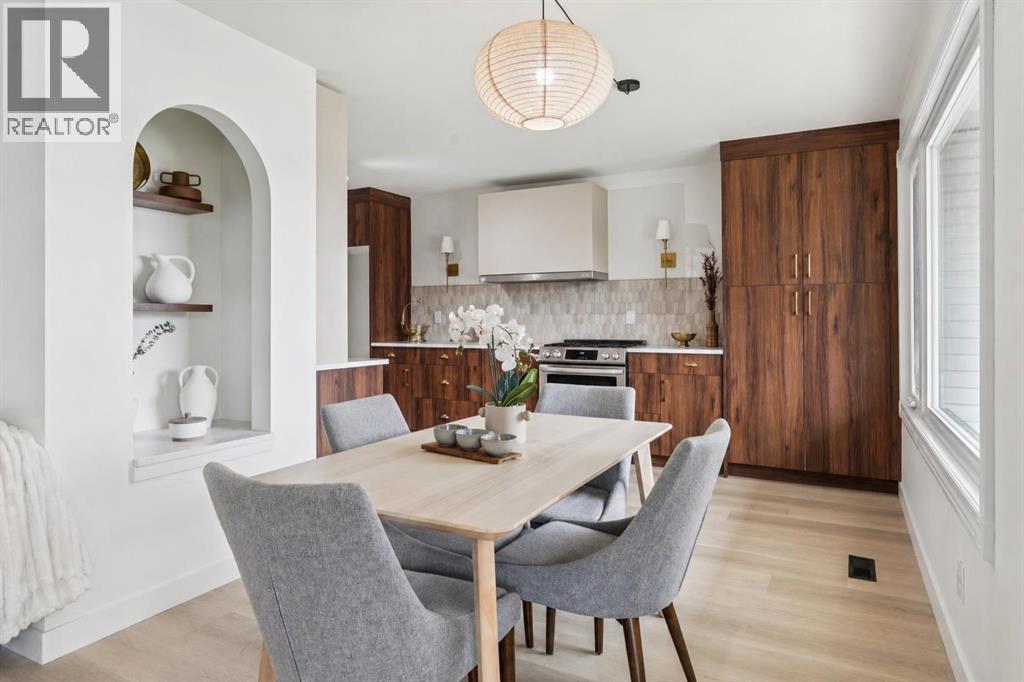
Welcome to this beautifully updated, move-in-ready home offering a bright, open-concept design, modern finishes, incredible living space, and the rare bonus opportunity of TWO GARAGES! Just ask and we will build you the second double detached in the backyard! The heart of the home is the STUNNING CUSTOM KITCHEN, thoughtfully designed with quartz countertops, sleek cabinetry, generous workspace, and a clean modern look. The kitchen flows seamlessly into the dining and living areas, creating an inviting space that is perfect for everyday family life and entertaining. A unique architectural arch in the dining area adds character and a custom touch you won’t find in every home.NEW FLOORING THROUGHOUT, fresh paint, and updated windows give the home a bright, fresh feel with plenty of natural light. The spacious primary bedroom is a beautiful retreat featuring a stylish ensuite and distinctive bamboo feature wall that brings warmth and personality to the space.With a total of 5 BEDROOMS and 2.5 BATHROOMS, there is room here for the entire family. The HUGE FULLY DEVELOPED BASEMENT offers an impressive amount of additional living space with three new egress windows, two large bedrooms, a full bathroom with corner shower, and an oversized recreation room — perfect for teenagers, guests, extended family, a games room, home gym, or media space.Outside, this property gets even better. The home already features a SINGLE ATTACHED GARAGE, and a BRAND-NEW DOUBLE DETACHED GARAGE CAN BE BUILT in the backyard. Once complete, you’ll have the incredible convenience of TWO GARAGES and THREE GARAGE SPACES — while still maintaining PLENTY OF BACKYARD SPACE to enjoy.Situated on a generous lot and offering extensive updates, exceptional living space, a stunning custom kitchen, and a garage setup that is hard to find, this home offers the perfect combination of style, functionality, and room to grow. Simply move in and enjoy! (id:51913)
RE/MAX Landan Real Estate
Calgary, Alberta
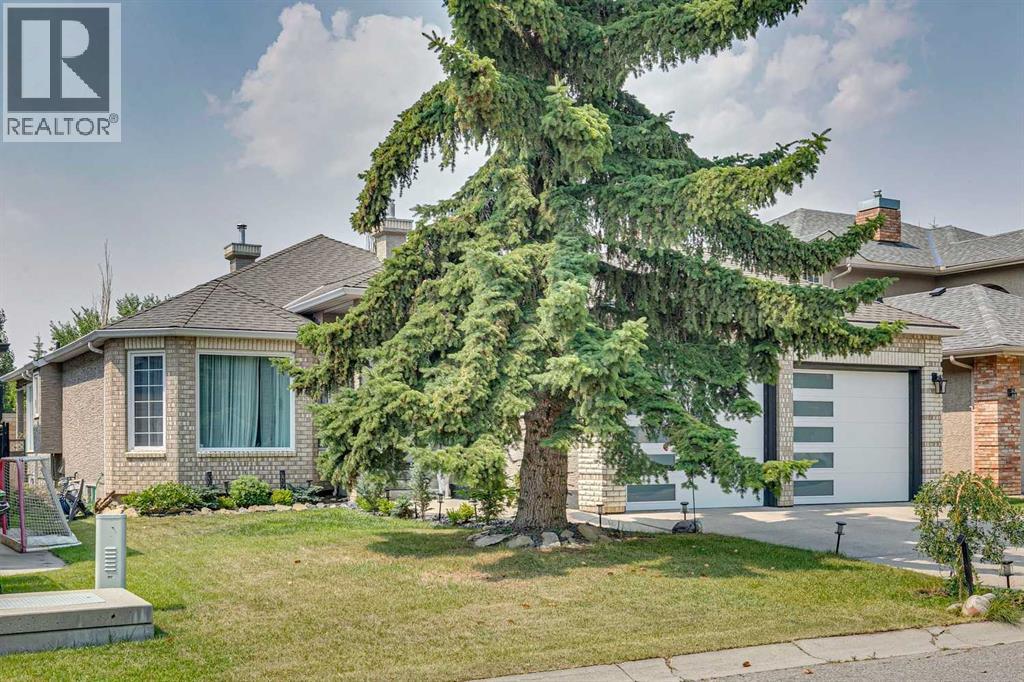
This Stunning, Updated Custom 1,959 sq. ft. bungalow in the highly desirable Christie Estates offers exceptional indoor-outdoor living, four spacious bedrooms (2+2), and an oversized garage. This open plan home features a spacious foyer, formal dining room and new Luxury vinyl plank flooring. The Chefs Kitchen is finished with white cabinetry, quartz counter tops, new backsplash, a large island, stainless steel appliances including Frigidaire Professional Series French door Refrigerator & double ovens, a Bosch dishwasher, a corner pantry & a bright breakfast nook. A three-sided fireplace is open to both the kitchen and your sun filled Living room. The Primary Retreat offers a custom walk in closet, a luxurious 5 piece spa ensuite with steam shower (rain drop showerhead & body Jets), heated floors, a Toto toilet with heated bidet seat, double sinks and a free-standing soaker tub. The second bedroom, linen closet, 3 pce bathroom & laundry complete the main floor. The fully developed basement provides a spacious family room/home theatre area with fireplace, office, two additional bedrooms, a 4 pce bathroom, a storage / craft room & furnace area. Enjoy Outdoor living on your west facing deck or on the lower patio with privacy wall. Additional Upgrades: Two new Furnaces (20), Central Air conditioning (19), New Hot water tanks (19) & (23), soft water (21), Garage doors (21) , Shed, new light fixtures, scraped the popcorn ceilings (main floor), new flooring (Carpet (21), luxury vinyl plank (22), Majority of Poly-B removed, Windows in Living room / Primary bedroom & the roof were replaced in 2010. Enjoy all Christie park has to offer including Tennis courts, playground, greenspace & soccer fields, natural ravine areas, walking paths & proximity to 2 LRT stations, west side rec, shopping & restaurants. (id:51913)
Real Estate Calgary
Calgary, Alberta
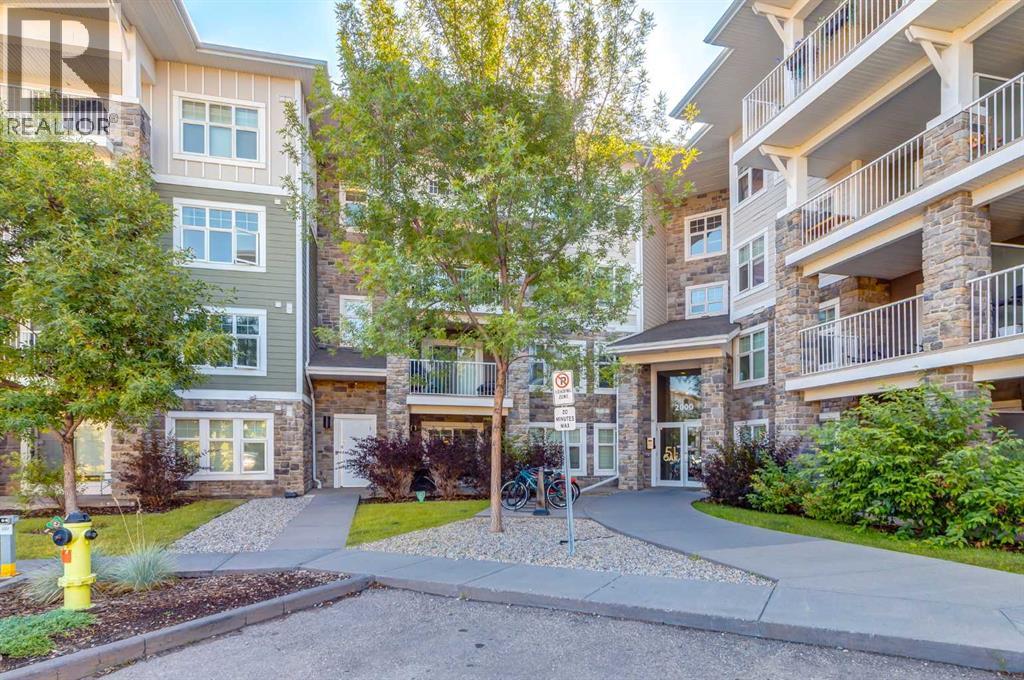
Welcome to this bright and well-maintained two-bedroom, one-bathroom main-floor unit at 2108, 11 Mahogany Row SE in Calgary. Offering a functional layout and comfortable modern living, this home features newer carpet, luxury vinyl plank flooring, and fresh paint throughout. The kitchen is equipped with stainless steel appliances, quartz countertops, and a convenient island, making it both stylish and practical for everyday living and entertaining. Enjoy the added convenience of in-unit laundry and easy access to your aggregate deck/patio, perfect for relaxing outdoors. The unit also includes a titled surface parking stall and a window air conditioning unit for added comfort during the warmer months. You are only 5 minutes to the lake and just a couple minutes from all sorts of close-by restaurants and shops. An excellent opportunity for first-time buyers, downsizers, or investors looking for a low-maintenance home in a desirable community. (id:51913)
RE/MAX First
Calgary, Alberta
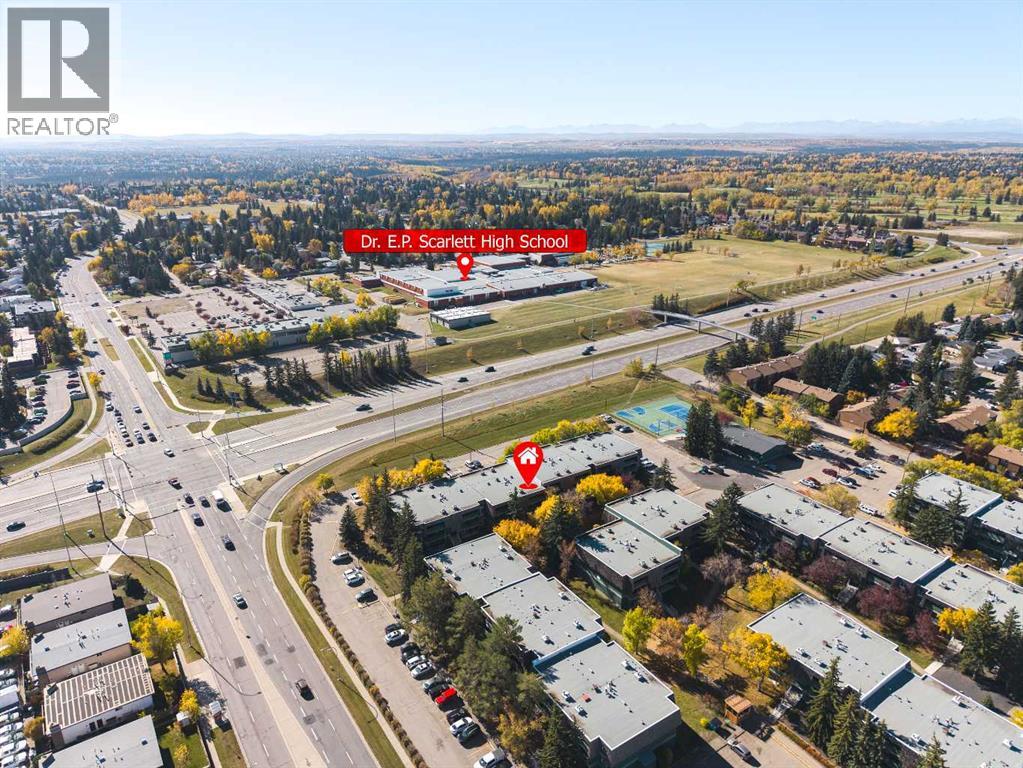
LOCATION, LOCATION, LOCATION! Welcome to Southampton Green, a well-established and highly sought-after community in Southwood. This bright and inviting 2nd-floor 1-bedroom, 1-bathroom condo offers excellent value for first-time buyers, downsizers, and investors. The unit features courtyard views, a spacious private balcony, and abundant storage. The welcoming foyer includes an organized closet, while the updated kitchen offers ample cabinet and counter space, stainless steel appliances including a newer stove, and a tiled backsplash. The dining area flows into the cozy living room with a charming corner wood-burning fireplace with mantle. Sliding patio doors open to the private balcony, complete with an adjacent storage room. The spacious bedroom features a large window for plenty of natural light and a generous closet. The renovated 4-piece bathroom includes a soaker tub/shower combination and additional vanity storage. Another in-unit storage room with built-in drawers and cabinets provides plenty of space for everyday essentials. One assigned parking stall is included. Enjoy an unbeatable location with Bus Route 3 right outside the complex, providing convenient access to downtown and surrounding communities. Dr. E.P. Scarlett High School and nearby recreational facilities are approximately a 5-minute walk away, while Anderson C-Train Station is about a 13-minute walk. Southcentre Mall, grocery stores, schools, parks, restaurants, Macleod Trail, and Stoney Trail are all within easy reach. Residents of Southampton Green enjoy a great selection of amenities, including a fitness centre, tennis courts, basketball court, racquetball court, and community gathering space. The professionally managed condominium corporation also features a healthy reserve fund, offering added peace of mind. (id:51913)
Trustpro Realty
Calgary, Alberta
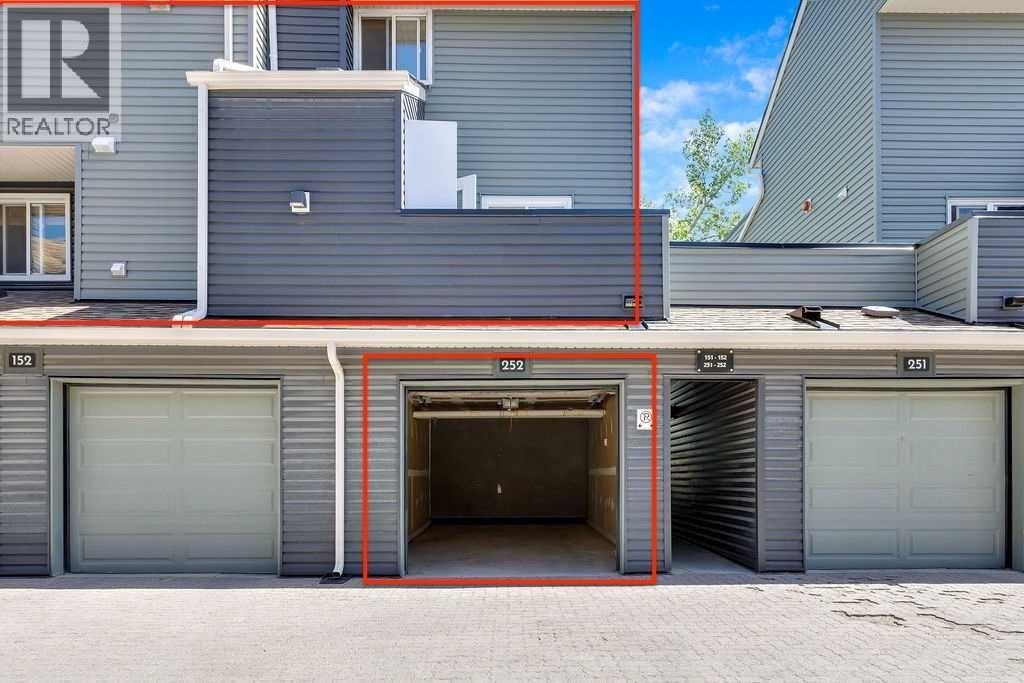
*All special assessments paid in full by owner* Welcome to this well maintained two-storey townhome in the heart of Glamorgan, an established southwest community known for its mature trees, expansive green spaces, and exceptional access to city destinations. Considered an end unit, an exterior stairway separates this home from the neighbouring residence, reducing shared walls and providing added privacy. The entry features a secure exterior storage room at the front entrance, ideal for bikes, seasonal items, sports equipment, and extra storage. The interior is smartly designed with a multi-level layout, offering excellent separation between the living and sleeping spaces. The main floor offers two generous bedrooms, a full bathroom with a modern vanity and tiled tub/shower surround, convenient in-suite laundry, and under-stair storage. An open concept stairway leads to the upstairs which features inviting living areas, showcasing hardwood and tile flooring, a stone-faced gas fireplace, and large windows framing peaceful park views. The well-appointed kitchen features maple cabinetry, granite countertops, a subway tile backsplash, ample cabinetry, and a raised breakfast bar that connects the kitchen and living spaces. A versatile flex area adjacent to the family room offers possibilities as a home office, reading nook, dining area, or additional lounge space. Step outside to the large private deck overlooking a green space, perfect for morning coffee, summer BBQs, or simply enjoying the peaceful surroundings. A convenient two-piece powder room completes the upper level. The heated single attached garage provides year-round comfort and additional storage. While the complex does not offer designated visitor parking, there is ample street parking available along 50 Street SW with convenient access to the unit. Located just minutes from Westhills and Signal Hill shopping, restaurants, North Glenmore parks and pathways, with quick access to Glenmore Trail, Sarcee Trail, a nd Stoney Trail, adds to the appeal of this move in ready and low maintenance townhome. (id:51913)
Cir Realty
Calgary, Alberta
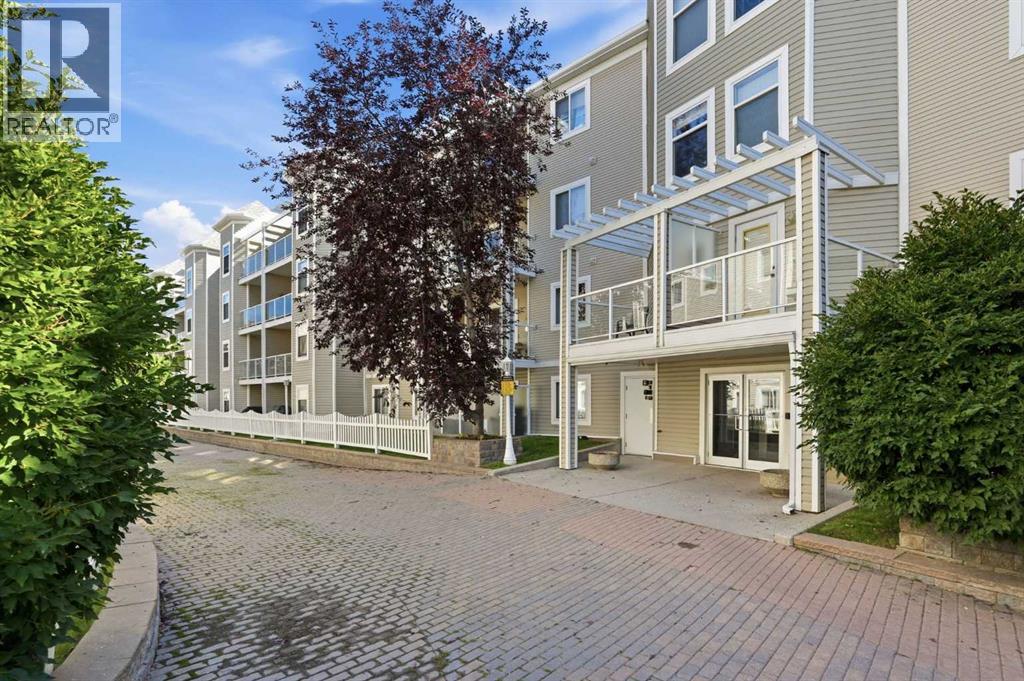
Welcome to Gateway Shawnessy, a spacious second-floor AIR CONDITIONED end-unit apartment offering exceptional value, comfort, and convenience in one of Calgary’s most walkable south communities. This well-maintained 2-bedroom, 2-bathroom home features a bright, functional open-concept layout designed for quiet living and everyday ease. The inviting living room is filled with natural light from the South facing patio doors that open to your private balcony and includes a cozy gas fireplace for added warmth and comfort. The thoughtfully designed kitchen overlooks the living area and features a island, large pantry, stainless steel appliances, and ample cabinet space, making it ideal for both daily living and entertaining. Both bedrooms are generously sized, including a primary suite with a walk-thru closet and 4-piece ensuite. Additional highlights include in-suite laundry with extra storage, plank ENGINEERED HARDWOOD FLOORING, TITLED UNDERGROUND HEATED PARKING, and a separate TITLED STORAGE LOCKER. Gateway Shawnessy is a well-managed building ideally located just steps from the Shawnessy LRT station, YMCA, restaurants, movie theaters, grocery stores, parks, schools, and major shopping destinations including Superstore, Safeway, Walmart, Canadian Tire, Dollarama and Home Depot. With quick access to Macleod Trail and Stoney Trail, commuting anywhere in the city is simple and convenient. Whether you're a first-time buyer, downsizer, or investor, this condo is a standout opportunity in a highly sought-after location. These end units rarely become available as there are no neighbours on either side. (id:51913)
RE/MAX Landan Real Estate
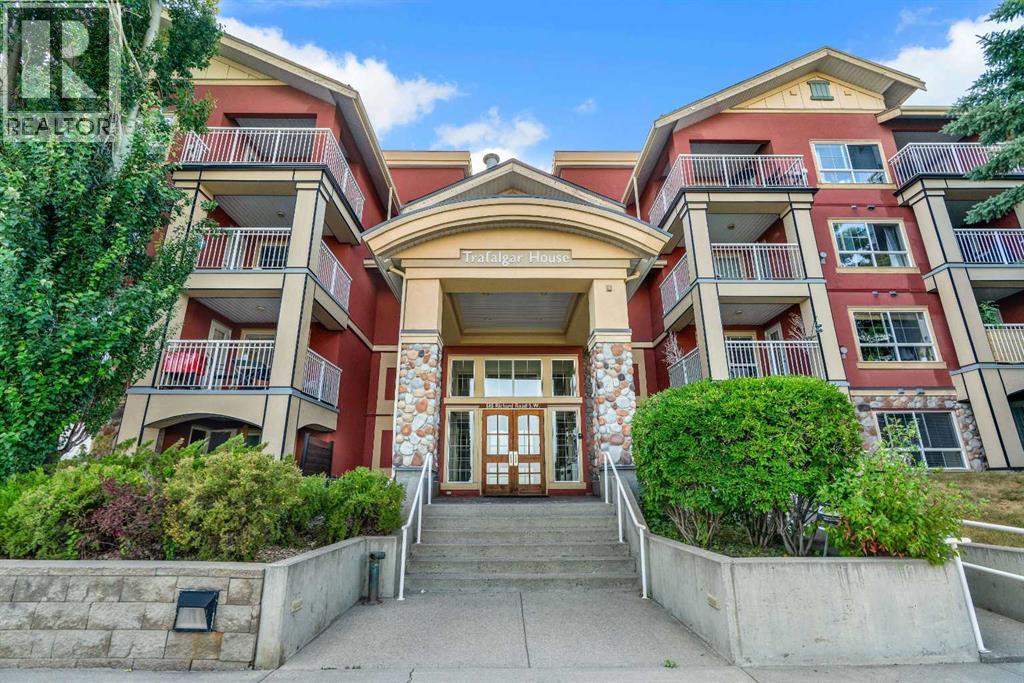
Calgary, Alberta
This bright and stylish open-concept 1-bedroom condo offers exceptional value in Lincoln Park and is the perfect opportunity for students, professionals, or investors. The thoughtfully designed floor plan is filled with natural light and provides comfortable space for both everyday living and entertaining. The well-appointed kitchen features granite countertops, a functional island with seating, stainless steel appliances, and overlooks the spacious living area with large windows, a cozy gas fireplace, and access to a private covered patio. The generous primary bedroom easily accommodates a king-size bed and offers dual closets along with convenient access to the 4-piece bathroom. In-suite laundry and built-in shelving provide added functionality and storage. This home includes titled underground parking and an assigned storage locker. Residents also enjoy outstanding building amenities, including a fully equipped fitness centre, bike storage, a bookable party room for larger gatherings, and a beautifully landscaped central courtyard. Ideally located just steps from Mount Royal University, with easy access to shopping, restaurants, public transit, and major roadways including Glenmore Trail, Crowchild Trail, and Stoney Trail. An outstanding opportunity to own one of the best values in Lincoln Park! (id:51913)
RE/MAX Realty Professionals
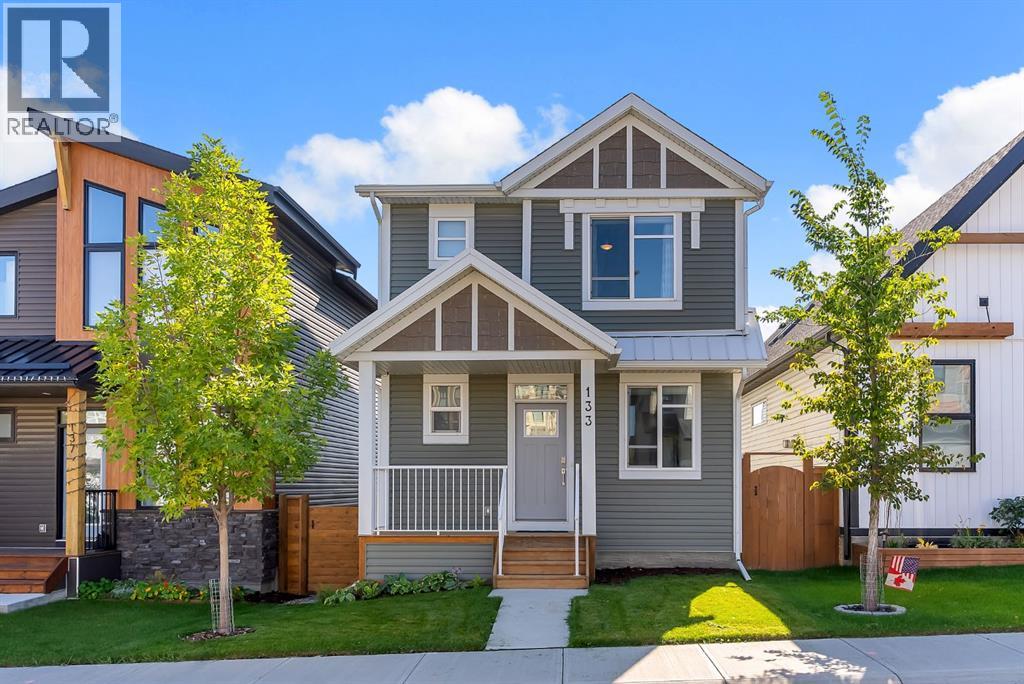
Calgary, Alberta
Shows like brand new! Detached 2 story home with 4 bedrooms, 3.5 baths, over 2500 sq ft of developed living space (finished basement), double garage, large rear deck / front patio, A/C, landscaped, gemstone lighting, separate entrance to basement and much more upgrades on this newer home only few years old! As you walk through the front door, you are greeted by airy, 9-foot, knockdown ceilings and an abundance of natural light. Theoffice by the front door boasts a large window and a barn door, making it the ideal space to work privately from home. The open-concept first floorfeatures a chef’s kitchen with spectacular white floor-to-ceiling cabinetry, quartz countertops and geometric backsplash tiles. This upgraded dreamkitchen seamlessly integrates a built-in wall oven, a built-in microwave, a gas stove and a chimney-style hood vent. The generous island offers amplestorage space and bar seating and creates the ideal space for entertaining! The main living/dining area features oversized patio doors that lead to a12’x8’ pressure treated deck complete with BBQ gas line. These doors are the pinnacle of design and functionality, blending indoor and outdoorentertainment seamlessly. The living room also features a gas fireplace with tile surround, perfect for those cooler nights. A two-piece powder roomrounds off the main floor. Upstairs, you will find a dreamy retreat of a primary bedroom, complete with walk-in closet. The spa-like ensuite bathroomhas been upgraded with dual sinks and a spacious stand-alone shower complete with floor-to-ceiling tile and 5mm glass. The Samsung front loadwasher and dryer are conveniently located in the laundry room just off the primary bedroom. A bonus room, a 4-piece bathroom and two otherbedrooms complete the upper floor. Downstairs, the developed basement offers a fourth bedroom ideal for guests, another 4-piece bathroom and agenerous flex space. The home has an oversized 2-car detached garage. Rockland Park is a master planned communit y that will have numerous family-friendly amenities like an outdoor hockey rink, an outdoor swimming pool and hot tub, a 6,500 square foot HOA building and much more! Book your showing today. (id:51913)
RE/MAX Real Estate (Mountain View)
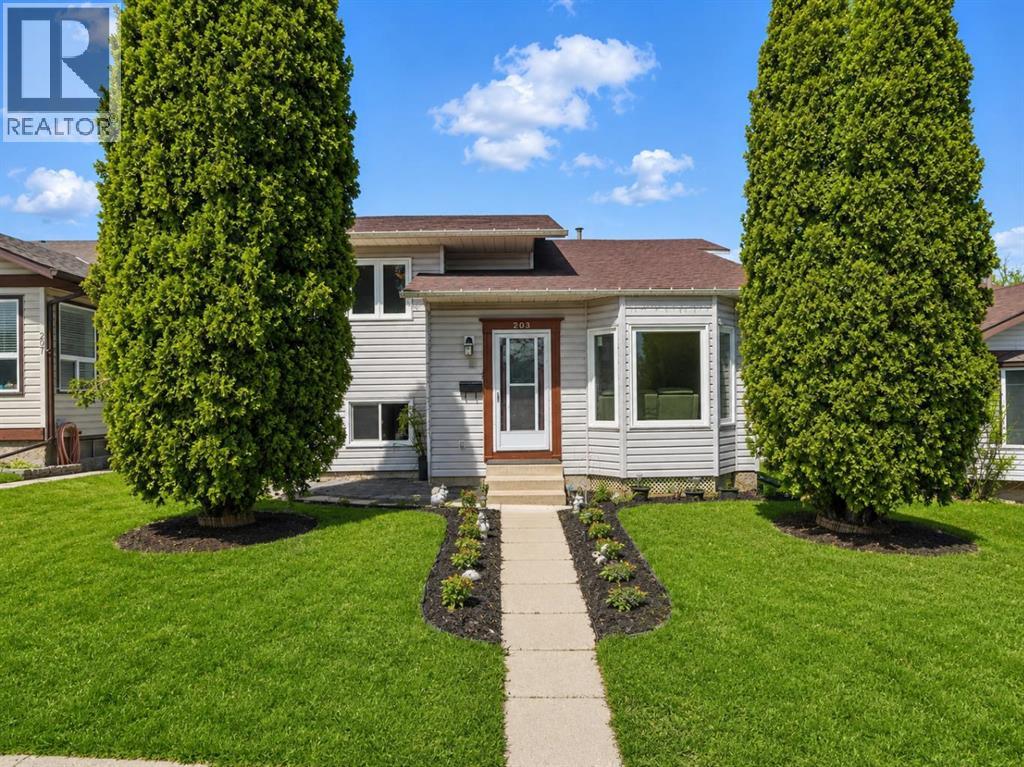
Calgary, Alberta
Room for the family, a legal suite for flexibility and a garage that might finally get the tools out of the house. Welcome to 203 Shawglen Road SW, an updated 4-level split in Shawnessy offering 4 bedrooms and 2.5 bathrooms.Vaulted ceilings welcome you into the main level, where an open-concept living and dining area provides space for everyday living and entertaining. The updated kitchen, new flooring and renovated bathrooms give the home a refreshed feel while maintaining the distinct living spaces that make a split-level layout so practical.Upstairs are 3 bedrooms, including a spacious primary bedroom with a private 2-piece ensuite, plus a full 5-piece bathroom. The legal secondary suite features a private entrance, kitchen, family room, bedroom and 3-piece bathroom, offering options for extended family or potential rental income. The basement level also includes a large games room and utility space—room to settle the score on family game night.Outside, enjoy a fenced yard and rear lane access. The approximately 21’ x 21’ detached double garage is heated, insulated and finished with epoxy flooring. Whether your priorities include parking, projects or organizing a growing tool collection, this space deserves a closer look. A parking pad and gated access add convenience.Shawnessy offers access to the CTrain, parks, playgrounds, pathways and the shops, restaurants and services of the Shawnessy retail district. Schools in the surrounding area include Janet Johnstone, Samuel W. Shaw, Centennial High School, Monsignor J.J. O’Brien and Bishop O’Byrne.Updated living spaces, a legal suite and a well-equipped garage bring flexibility to this established southwest Calgary location. (id:51913)
Real Broker
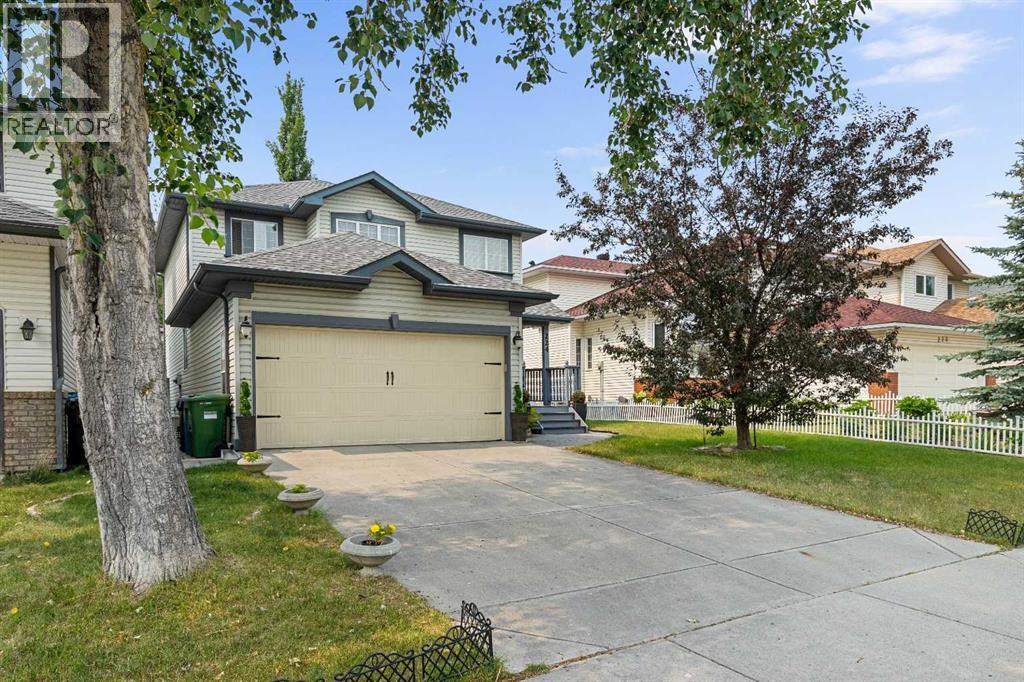
Calgary, Alberta
STUNNING FORMER SHOWHOME in a sought-after lake community! Welcoming curbappeal starts with a charming front porch, the perfect spot for morning coffee. The thoughtfullydesigned main floor features a spacious living room, formal dining room, family room with agorgeous gas fireplace, dedicated home office, and convenient main floor laundry, along with abeautiful kitchen boasting stainless steel appliances. Upstairs, you'll find 4 generous bedroomsplus a versatile bonus room, perfect for growing families or those needing extra flex space. Thefully finished lower level adds even more room to spread out, with a large family room and 2additional bedrooms — ideal for guests, teens, or extended family. Step outside to your ownprivate yard: a gorgeous treed, west-facing backyard featuring a two-level deck and firepit,perfect for soaking up sunny afternoons and evenings under the stars. With numerous upgradesmade over the years, this showhome-quality property is truly move-in ready. Enjoy anunbeatable location close to schools, shopping, and the lake, plus all the amenities thisbeautiful community has to offer — don't miss this rare opportunity! (id:51913)
Cir Realty
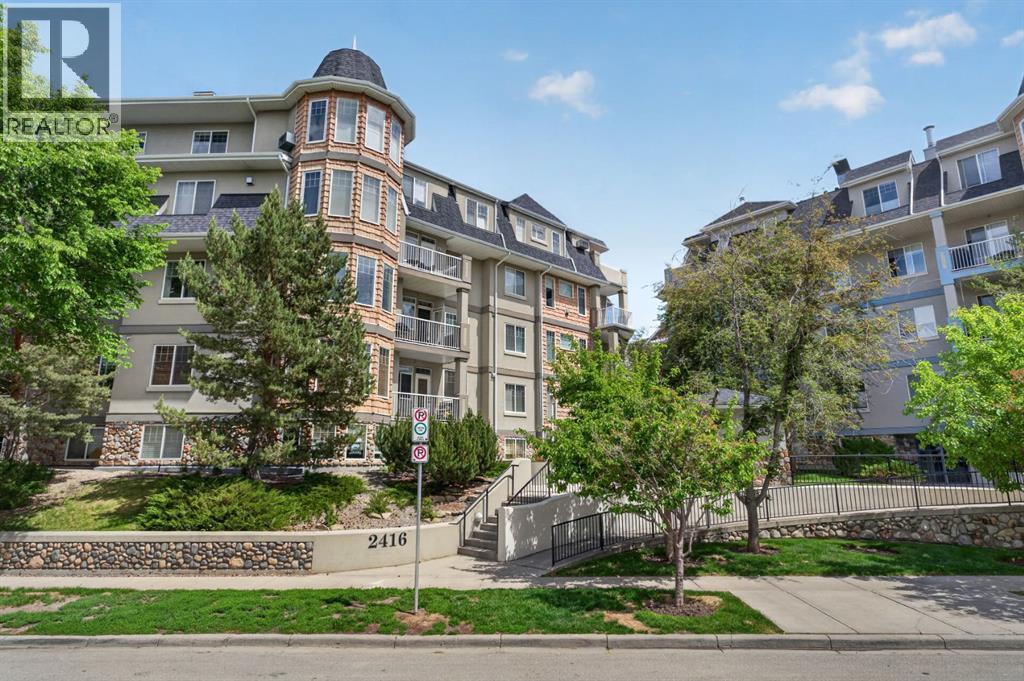
Calgary, Alberta
Welcome to this exceptional penthouse residence offering spacious living, impressive vaulted ceilings, and an abundance of natural light. The thoughtfully designed open-concept floor plan features a stylish kitchen with granite countertops, a raised breakfast bar, maple cabinetry, stainless steel appliances, and plenty of workspace for both everyday living and entertaining.The generous primary retreat includes a walk-in closet and a well-appointed ensuite complete with an oversized soaker tub and separate shower. A large second bedroom, additional full bathroom, and in-suite laundry provide comfort and convenience for guests, family, or a home office setup. Two heated underground parking stalls and access to a car wash bay add further practicality.Residents enjoy access to a private social lounge with space for games, gatherings, and community events, all within a secure, well-maintained building surrounded by beautifully landscaped grounds.Ideally located in one of Calgary's most desirable inner-city communities, you're just steps from the Elbow River pathway system, parks, recreation facilities, shopping, restaurants, and transit. Enjoy an active lifestyle with easy access to downtown, the vibrant Mission district, and the countless amenities that make this neighbourhood such a sought-after place to call home. (id:51913)
Century 21 Masters
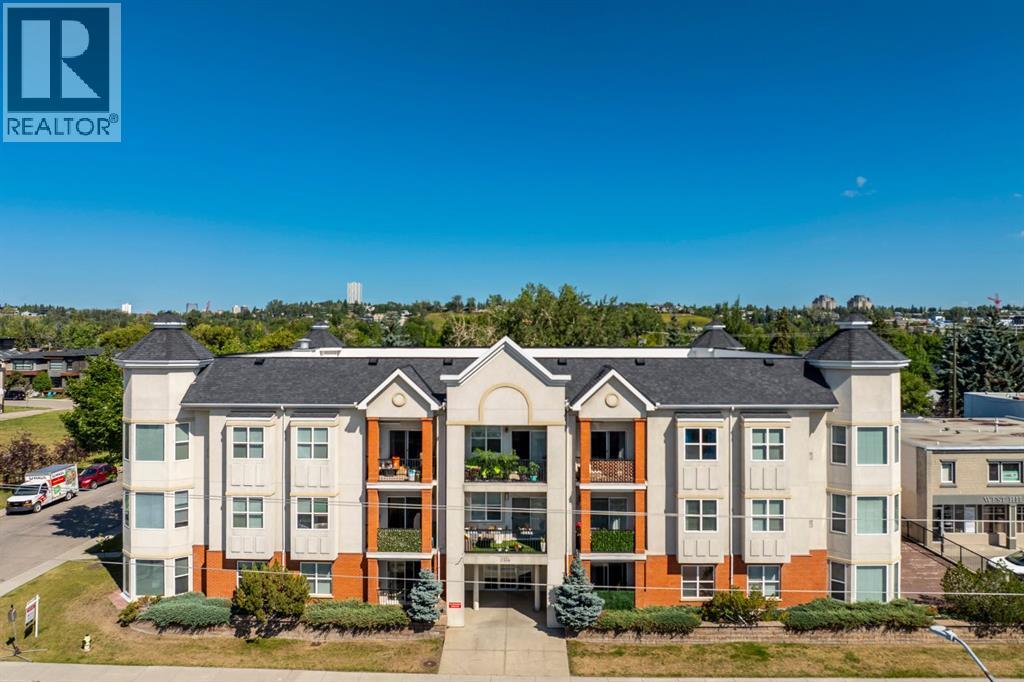
Calgary, Alberta
Perched on the top floor of an exceptionally clean, quiet, and well-managed building, this light-filled, south-facing sanctuary seamlessly combines modern elegance with unbeatable urban convenience, just steps from Kensington's vibrant shops and dining, and under five minutes from downtown. The open-concept interior feels instantly renewed with freshly painted walls, central A/C, vinyl floors, and a stylish kitchen featuring newer quartz counters, stainless steel appliances, and a cozy gas fireplace in the inviting living area. Daily living is effortlessly luxurious, with a primary suite offering a walk-through closet to a four-piece ensuite, a versatile second bedroom or den, a second full bathroom, and in-suite laundry. Complete with a private balcony, a titled underground parking stall (#303), an assigned storage unit (#303), and an underground car wash bay, this move-in-ready condo offers the ultimate downtown-adjacent lifestyle and convenience. Do not let this one slip by! (id:51913)
Real Broker
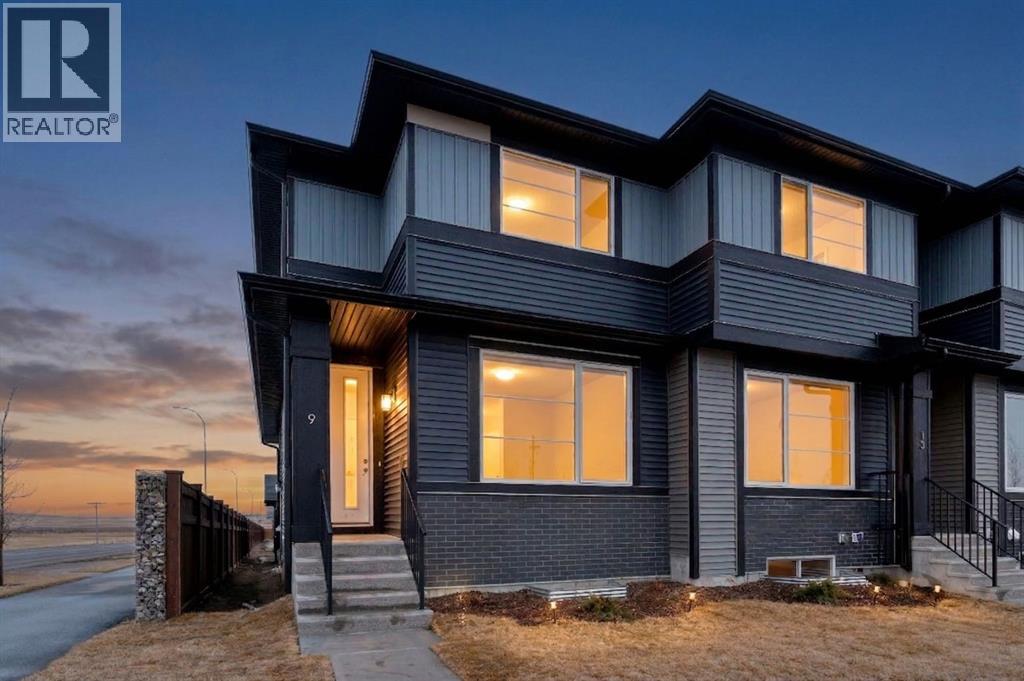
Calgary, Alberta
Welcome to 9 Sora Gate! The only one of this model built in Sora! This beautiful end unit is thoughtfully laid out with a flex room/office tucked away at the back of the main floor.The open concept main floor features 9-foot ceilings, durable engineered hardwood, and large windows letting in heaps of natural light. The kitchen doesn't disappoint-with quartz countertops, stainless appliances, and a large island perfect for busy mornings, casual meals, or hosting friends. The main floor flex room offers versatility for your lifestyle-whether you need a home office, play area, or quiet study zone. Upstairs, the primary suite with walk-in closet and ensuite provides a peaceful retreat, complemented by two additional bedrooms, a full bath, and conveniently located upper-floor laundry.The separate side entrance to the basement adds value and future flexibility-providing options for additional living space. Located with quick access to Deerfoot and Stoney Trail, commuting and getting around the city is effortless. Surrounded by wetlands, pathways, and green space, Sora offers a calm, family-friendly environment while keeping everyday conveniences close.*** The First-Time Home Buyers' GST Rebate could save you up to $50,000 on a new home! You must be 18+, a Canadian citizen or permanent resident, and haven't owned or lived in a home you or your spouse/common-law partner owned in the last four years. Terms and conditions are subject to the Government of Canada/CRA rules and guidelines.*** (id:51913)
Real Broker
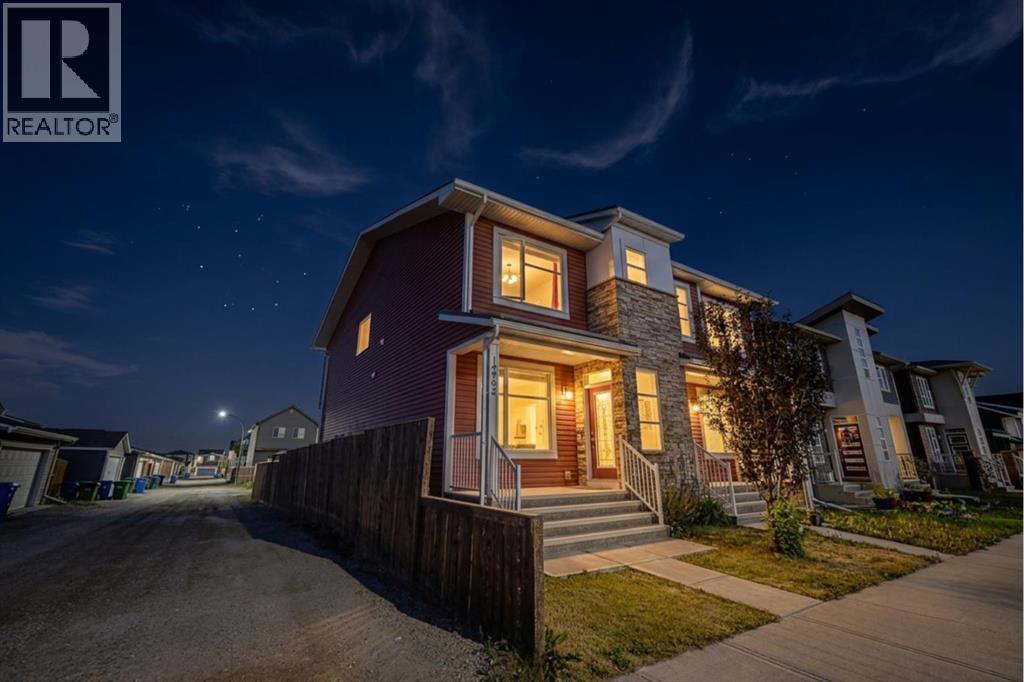
Calgary, Alberta
Solid starter home on a corner lot, with 4 bedrooms, 3.5 bathrooms. The basement is fully finished with side entrance, so you get extra living space right out of the gate. This spacious home offers a total 2370 sqft, including the basement. A few practical extras that come with this one: fire suppression system, whole-home water filter, built-in vacuum, and pre-wiring for roof speakers throughout the house. The corner lot gives you more space and more light than a standard lot. The roof was replaced in 2025 with a Class 4 standard roof, to withstand hail of 2 inches big. Need a garage? You can build a detached double garage on this lot and talk to your mortgage broker on building it into your final price. The location works is ideal with Livingston Hub minutes away for events and activities, plus a new commercial plaza just down the street for everyday errands. Quick access to Stoney Trail gets you downtown in about 20 minutes. This home is a great option if you want space, a finished basement, and an easy commute in one of Calgary’s popular NW communities. Book your private tour today. (id:51913)
Real Broker
Calgary, Alberta
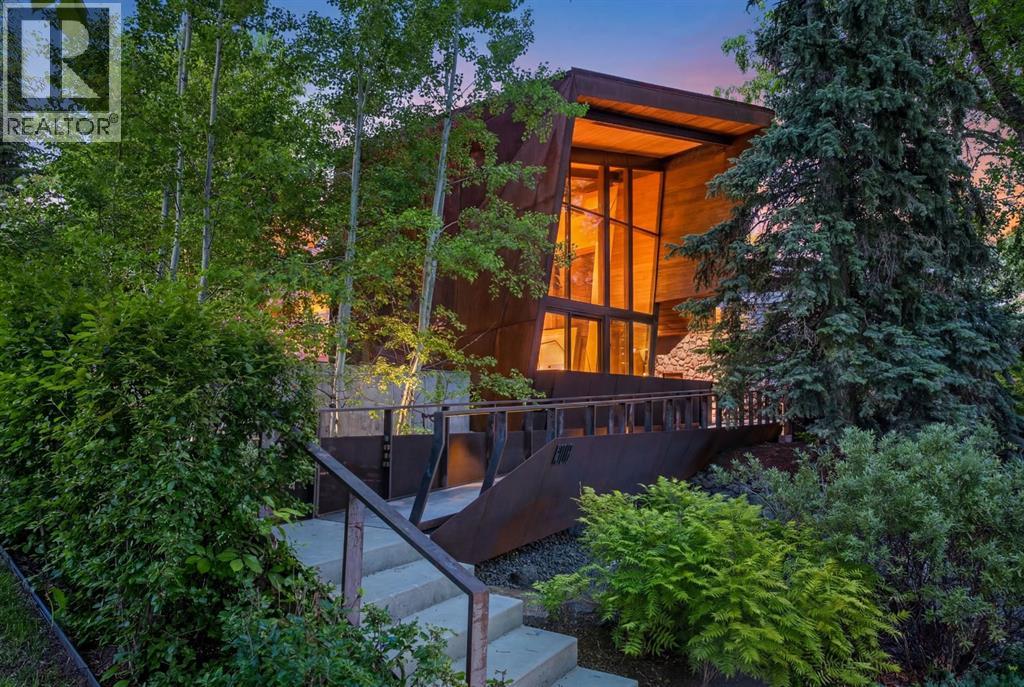
Welcome to Montreal House, an award-winning architectural landmark in the heart of Calgary’s prestigious Mount Royal community, designed by internationally acclaimed architect Jeremy Sturgess. More than a home, this residence was thoughtfully envisioned as a place where family and friends naturally come together, where architecture fosters connection, conversation, and shared experiences.Situated on a quiet, tree-lined street, Montreal House offers over 5,700 sq. ft. of living space, including more than 4,000 sq. ft. above grade, five bedrooms, and a triple attached garage with ceiling height designed to accommodate a vehicle lift. Just moments from the Glencoe Club, top-rated schools, river pathways, and the shops and restaurants of 4th Street and Uptown 17th Avenue, the location offers a rare balance of privacy, community, and inner-city convenience. At the heart of the home, expansive open-concept living spaces and soaring double-height ceilings were intentionally designed to keep family and guests connected. Walls of glass blur the line between indoors and out, while carefully framed views flood the home with natural light. Extensive custom millwork provides exceptional storage throughout while reinforcing the home's refined architectural aesthetic. The striking exterior combines Corten steel and Kayu Batu wood, materials selected to age beautifully over time. A dramatic 25-foot sculptural steel fireplace anchors both the interior and exterior living spaces, while 18 cantilevered glulam beams provide shade, architectural rhythm, and a strong visual connection to the western garden. A discreet solar energy system further complements the home's forward-thinking design and long-term efficiency.Modern living is elevated by a fully integrated Savant home automation system, placing security, lighting, motorized window coverings, and audio/visual systems at your fingertips through a single intuitive application. The upper level is highlighted by a cantilevered prima ry retreat extending into the treetops, complete with a private rooftop terrace. Every detail has been thoughtfully considered to maximize privacy, natural light, and the relationship between the home and its surroundings.Designed for entertaining and everyday living, the lower level features a temperature-controlled glass-enclosed wine cellar, guest suite, wet bar, and dedicated art storage. Internationally recognized as a finalist at the World Architecture Festival and recipient of multiple national design awards, Montreal House presents a rare opportunity to own one of Calgary's most celebrated residences, where exceptional architecture, advanced technology, sustainable design, and timeless family living come together in the heart of Mount Royal. (id:51913)
Century 21 Masters
Calgary, Alberta
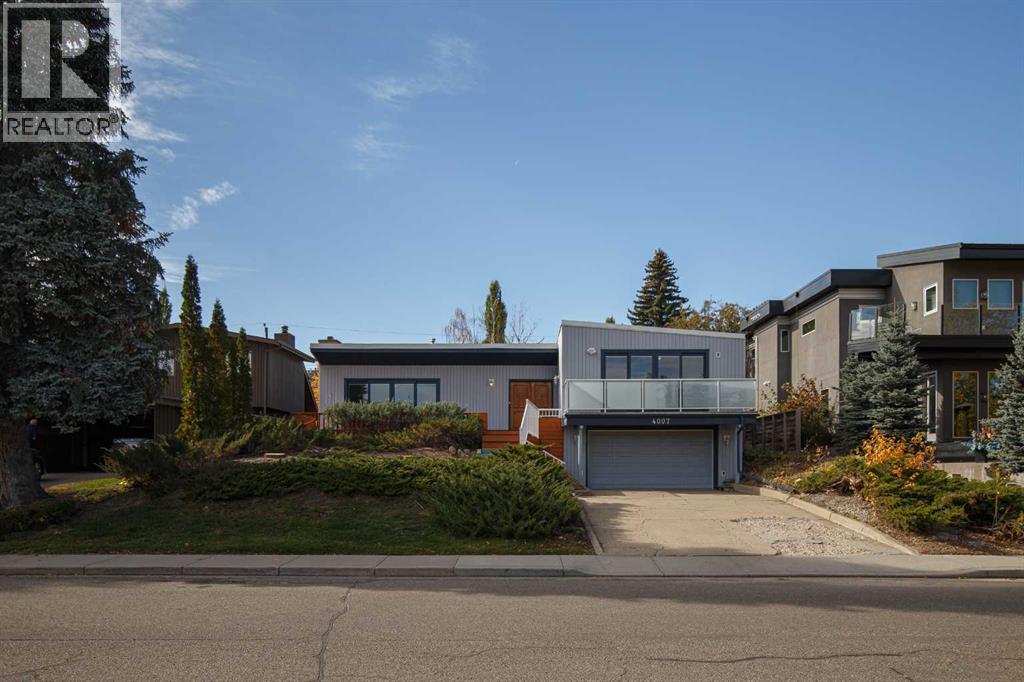
A Once-in-a-Lifetime Opportunity on One of Altadore’s Most Coveted Streets. Location doesn’t get much better than this. Ideally positioned directly across from River Park, with an off-leash dog park at your doorstep and Sandy Beach and the Elbow River just steps away, 4007 14A Street SW offers a truly exceptional opportunity to own a home in one of Calgary’s most sought-after neighbourhoods. The choice is yours: renovate and transform the existing four-level split to suit your vision, or build the dream home you’ve always imagined on this remarkable property. With a west-facing backyard, you’ll enjoy beautiful afternoon and evening sunshine — creating the perfect setting for entertaining, relaxing and enjoying everything this location has to offer. The existing home offers an impressive and increasingly rare feature: two garages — a double attached garage plus a detached double garage — providing exceptional parking, storage and flexibility for your lifestyle or future build. And then there’s the location. Walk to the shops, restaurants and amenities of Marda Loop, enjoy quick access to downtown, and take advantage of being minutes from the Glencoe Club and Calgary Golf & Country Club. With River Park, the Elbow River and Sandy Beach essentially at your doorstep, outdoor recreation is part of everyday life. Opportunities to secure a property in a location this special are exceptionally rare. Whether you’re looking to create a stunning renovation or build a spectacular new residence, 4007 14A Street SW is a property with limitless potential in an extraordinary setting. The location is exceptional. The potential is yours. Book your private viewing today. (id:51913)
RE/MAX Real Estate (Mountain View)
Calgary, Alberta
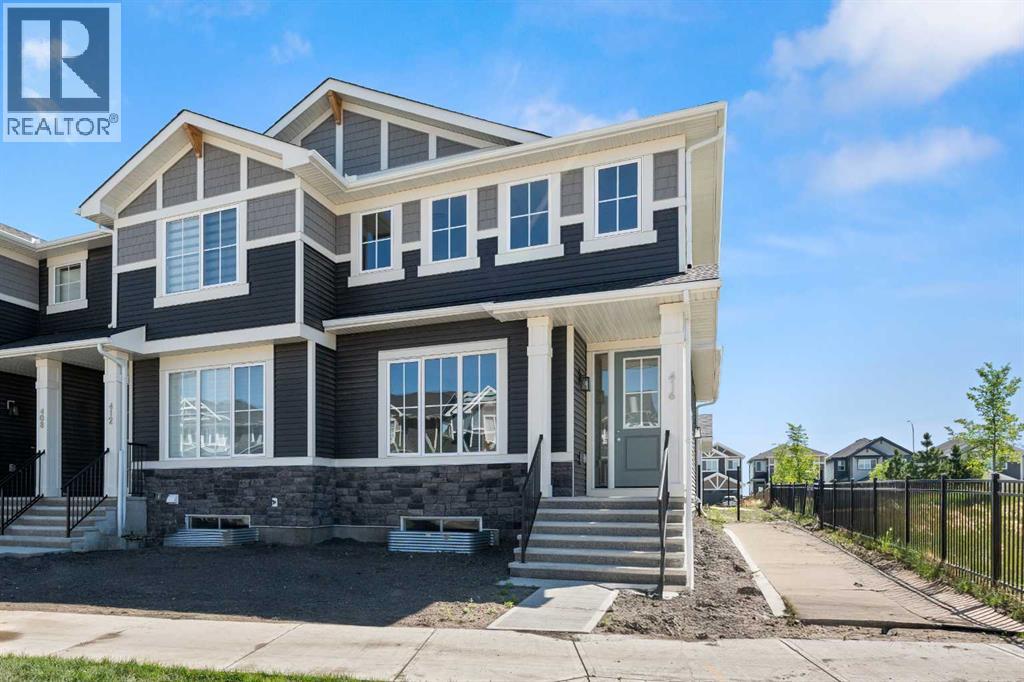
Welcome to 416 Sora Blvd! This home offers a perfect balance of style, comfort, and long-term value. With thoughtful design, bright living space and modern finishes throughout, this home is built to support your lifestyle now and grow with you in the years ahead.The open-concept main floor features 9-foot ceilings, durable engineered hardwood, and a bright, welcoming layout made for everyday living. The kitchen is the heart of the home, showcasing quartz countertops, stainless steel appliances, and a spacious island-ideal for busy mornings, casual family meals, or hosting friends. Large windows throughout fill the space with natural light, adding warmth and connection to the outdoors. Upstairs, the primary bedroom with walk-in closet and ensuite provides a comfortable retreat, while two additional bedrooms and a full bath offer flexibility for children, guests, or a home office. Upper-floor laundry adds everyday convenience your family will appreciate. The separate side entrance to the basement adds value and future flexibility-providing options for additional living space. Outside, enjoy the ease of full front and back landscaping, a big backyard with a treated wood deck, and the convenience of a detached double garage. All right next door to the park. With no condo fees and the security of new-home warranty, this home is designed with long-term confidence in mind.Located with quick access to Deerfoot and Stoney Trail, commuting and navigating the city is effortless. Surrounded by wetlands, pathways, and green space, Sora offers a calm, family-friendly environment with the convenience today’s homeowners need.Modern design, everyday comfort, and future opportunity.*** The First-Time Home Buyers' GST Rebate could save you up to $50,000 on a new home! You must be 18+, a Canadian citizen or permanent resident, and haven't owned or lived in a home you or your spouse/common-law partner owned in the last four years. Terms and conditions are subject to the Government of Canada/CRA rules and guidelines.*** (id:51913)
Real Broker
Calgary, Alberta
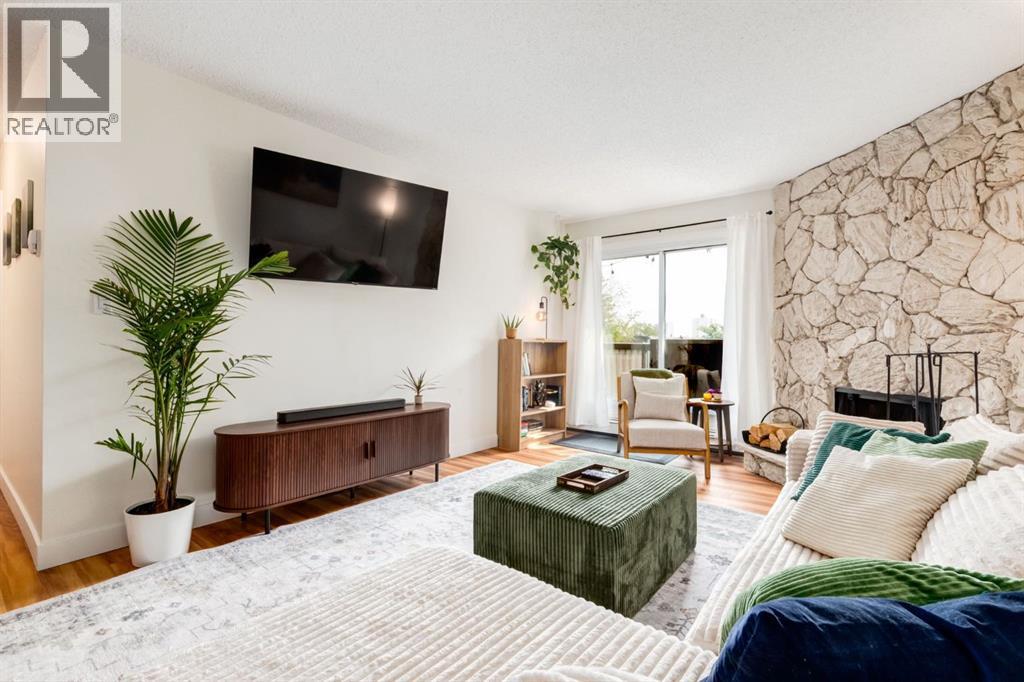
Top-floor, fully renovated 2 bedroom + office in Kelvin Grove, 1,092 sq ft with two full bathrooms, in-suite laundry and a full-length balcony. No one above you, and quick possession is available.The open living area centres on a floor-to-ceiling stone wood-burning fireplace, with new luxury vinyl plank flooring and fresh paint throughout. The kitchen opens to the dining and living space. The large primary bedroom has a walk-in closet and a renovated 4-piece ensuite with luxury vinyl tile, clawfoot tub and engineered Carrara countertop. The second bedroom and a separate office share the second full bath, finished in tile. A laundry room with in-suite washer and dryer adds plenty of storage.Condo fees of $901 cover heat, water, sewer, waste and recycling along with building insurance and management, so electricity is the only bill on top. The assigned stall has a plug-in and sits right beside a well-lit secure entrance and loading zone, convenient for larger vehicles. Ample visitor parking, an elevator and an additional storage locker round it out. Furniture is negotiable.Kelvin Grove is minutes from Rockyview General Hospital, Chinook Centre, Glenmore Reservoir and transit, with schools, shops and parks within walking distance. (id:51913)
RE/MAX Realty Professionals
Calgary, Alberta
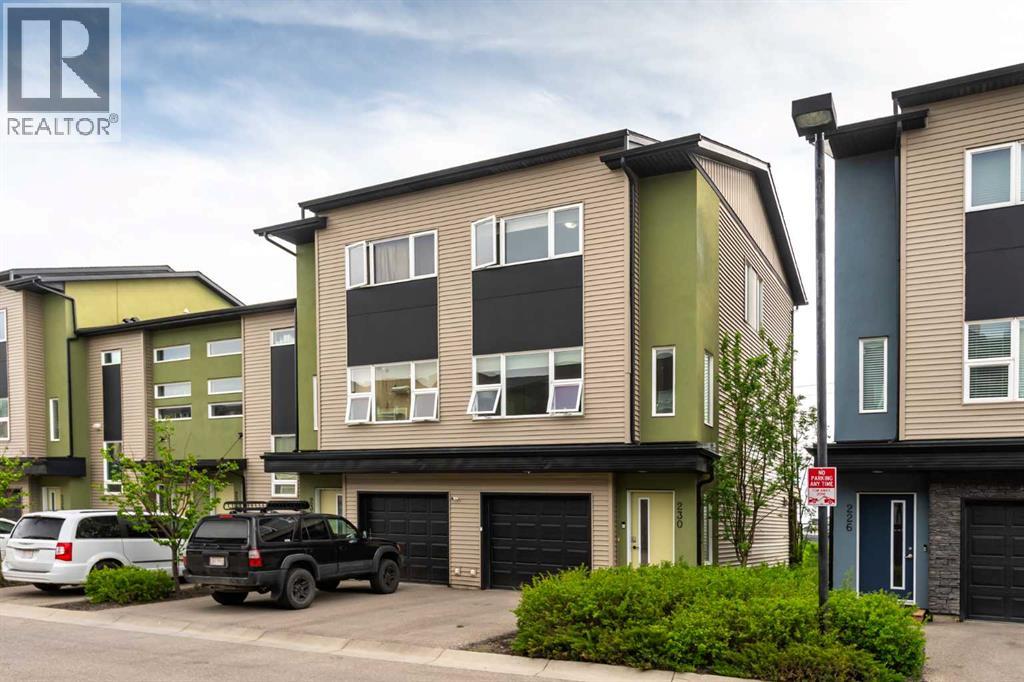
Welcome to this beautifully maintained townhouse in the heart of Coventry Hills offering the perfect blend of comfort, style, and convenience. Featuring 2 spacious bedrooms and 2 full bathrooms, this move-in-ready home is ideal for first-time buyers, downsizers, or investors alike. Freshly painted throughout, the property showcases hardwood flooring, granite countertops, stainless steel appliances, and convenient upper-level laundry, creating a modern and functional living space designed for everyday comfort. The bright open-concept layout is filled with natural light, while the single attached garage provides added convenience and extra storage. Step outside onto the main floor balcony overlooking the green space and walking path—an ideal spot to enjoy your morning coffee or unwind in the evening while taking in the peaceful surroundings. Backing directly onto pathways and open space, this home offers a rare combination of privacy and outdoor enjoyment. Additional storage in the utility room provides even more practical space for seasonal items, sports equipment, or everyday organization. The exterior has also been recently updated with a new garage door, new soft metal, and new vinyl siding, adding to the home’s curb appeal and long-term value. Upstairs, the spacious primary bedroom features a walk-in closet and private ensuite, creating the perfect retreat at the end of the day. The second bedroom and additional full bathroom provide flexibility for guests, roommates, or a home office setup. Located in the sought-after community of Coventry Hills, residents enjoy quick access to schools, parks, shopping, restaurants, recreation centres, transit, and major roadways including Stoney Trail and Deerfoot Trail. The community is known for its family-friendly atmosphere, extensive pathway system, and proximity to amenities such as Vivo Recreation Centre, Country Hills Town Centre, and numerous green spaces, making it one of Calgary’s most convenient and connected northw est communities. (id:51913)
Cir Realty
Calgary, Alberta
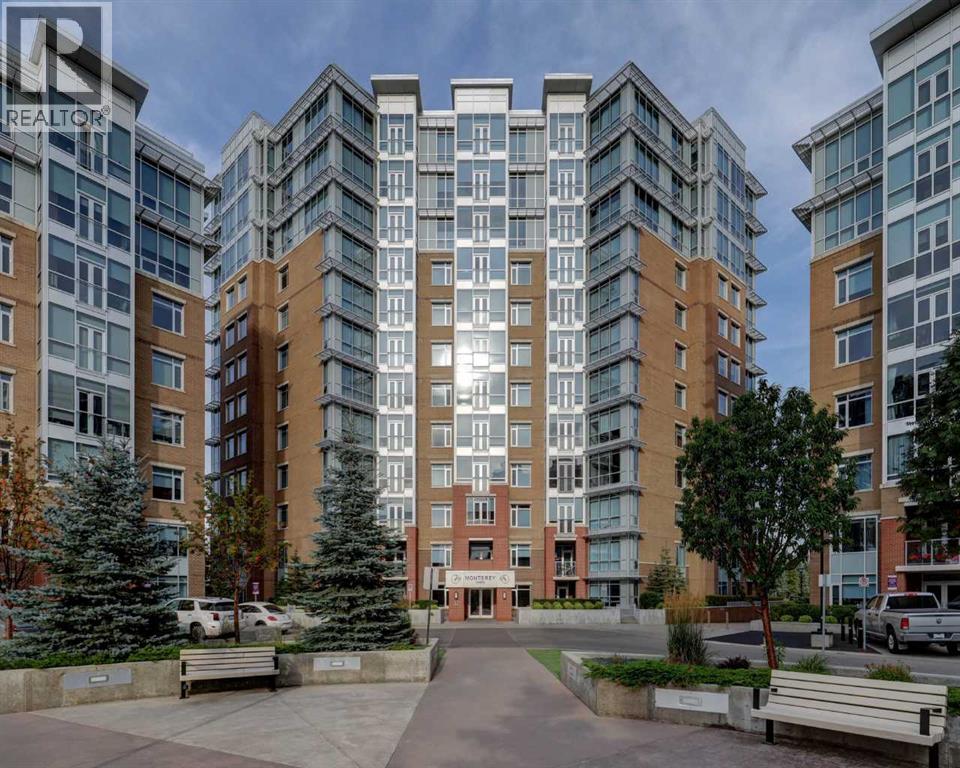
Welcome to this beautiful 6th-floor unit, offering a bright, open layout that blends comfort and style. A spacious foyer leads to a classic kitchen with a subway tile backsplash, quartz countertops, stainless steel appliances, ample workspace, and a convenient breakfast bar. The dining area is well suited for hosting guests or enjoying quiet meals at home, while large windows bring in plenty of natural light. Relax in the living room and take in the view. The spacious primary bedroom includes double closets and an ensuite bath, and the year-round sunroom offers flexible space for a den, yoga area, reading nook, or other lifestyle needs. Tilted underground parking and assigned storage complete this wonderful home. The building features excellent amenities, including a rooftop patio, owners’ lounge, and large fitness room. The location is close to Dalhousie LRT Station, Market Mall, the University of Calgary, Foothills Medical Centre, Alberta Children’s Hospital, Silver Springs Golf Course, shops, restaurants, downtown, and the mountains. (id:51913)
Real Estate Professionals Inc.
Calgary, Alberta
Experience the perfect blend of tranquility and modern design in this impeccably maintained townhouse, uniquely positioned with no neighbours behind for ultimate privacy. The open-concept main floor exudes sophistication, featuring gleaming hardwood floors and a gourmet kitchen equipped with premium quartz countertops, designer cabinetry, and a high-end stainless steel appliance package. Whether hosting in the spacious dining area or relaxing by the tile-faced fireplace, every corner of this home reflects thoughtful craftsmanship. Upstairs, the primary suite serves as a serene retreat, complemented by two versatile bedrooms and a full 4-piece bath. With an attached garage and an unspoiled basement ready for your bespoke touch, this residence offers an elevated lifestyle in the heart of one of Calgary’s most desirable SE communities. Close to school, shopping, public transportation, playground and so on. (id:51913)
RE/MAX House Of Real Estate
Calgary, Alberta
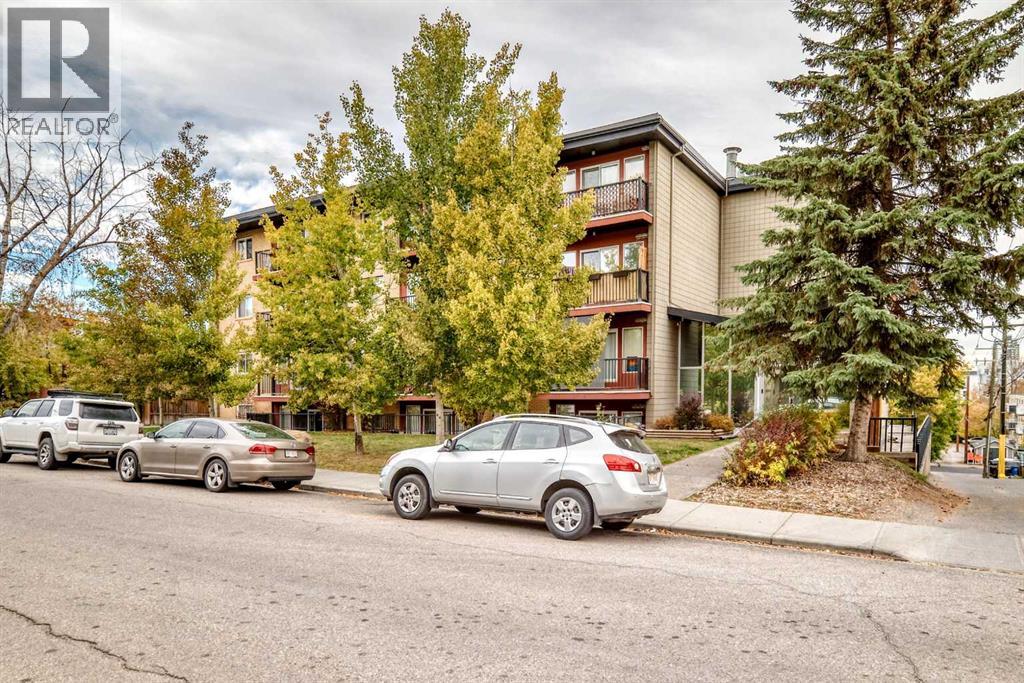
Turnkey and fully furnished in Bankview. Bring a suitcase and move straight in: the leather sofa, queen bed, dresser, both TVs, kitchenware, linens and more all stay with the unit, making this an easy fit for a first-time buyer or an investor looking for a ready-to-rent suite. Offering 487 sq ft (RMS), the layout includes a combined living and dining area, a kitchen with an eating space, a bedroom with generous closet space, a 4-piece bathroom and a separate in-suite laundry room with storage. Heat and water are covered by the condo fee, and you get your own assigned, covered parking stall. Daily errands, coffee shops and the restaurants of 17th Avenue SW are a short walk away, with Marda Loop, Mount Royal University and downtown all minutes by car or transit. Vacant possession available November 1, 2026. (id:51913)
Century 21 Bravo Realty
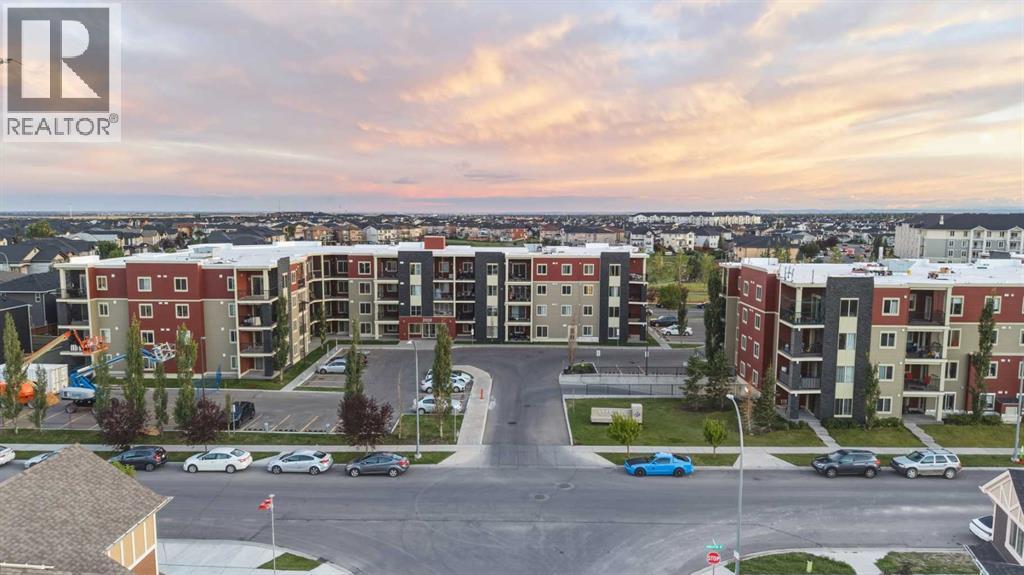
Calgary, Alberta
Spacious 2-bedroom, 2-bathroom corner unit offering 888 sq. ft. of beautifully designed living space on the 3rd floor. With its desirable corner location, this home is filled with natural light and features spectacular views from the large private balcony, perfect for relaxing or entertaining throughout the summer.The modern open-concept layout is both functional and inviting, featuring a bright living and dining area, a versatile den near the entrance ideal for a home office or reading nook, and in-suite laundry with additional storage. The stylish U-shaped kitchen is equipped with stainless steel appliances, including a built-in dishwasher and microwave, beautiful granite countertops, and ample cabinet and counter space.The spacious primary bedroom features a private ensuite, while the second bedroom and full bathroom offer flexibility for family, guests, or roommates. Additional features include a heated underground titled parking stall for year-round convenience.Ideally situated just steps from the tranquil Lakeview at Saddlestone and within walking distance to the Saddletowne LRT Station, Genesis Centre, schools, medical clinics, shopping, grocery stores, Tim Hortons, restaurants, parks, playgrounds, bus stops, and more. Everything you need is right at your doorstep.Whether you're a first-time home buyer, investor, young professional, or growing family, this beautifully maintained condo offers exceptional value in one of Calgary's most sought-after northeast communities. Don't miss this opportunity; call today to book your private showing! (id:51913)
RE/MAX Real Estate (Mountain View)
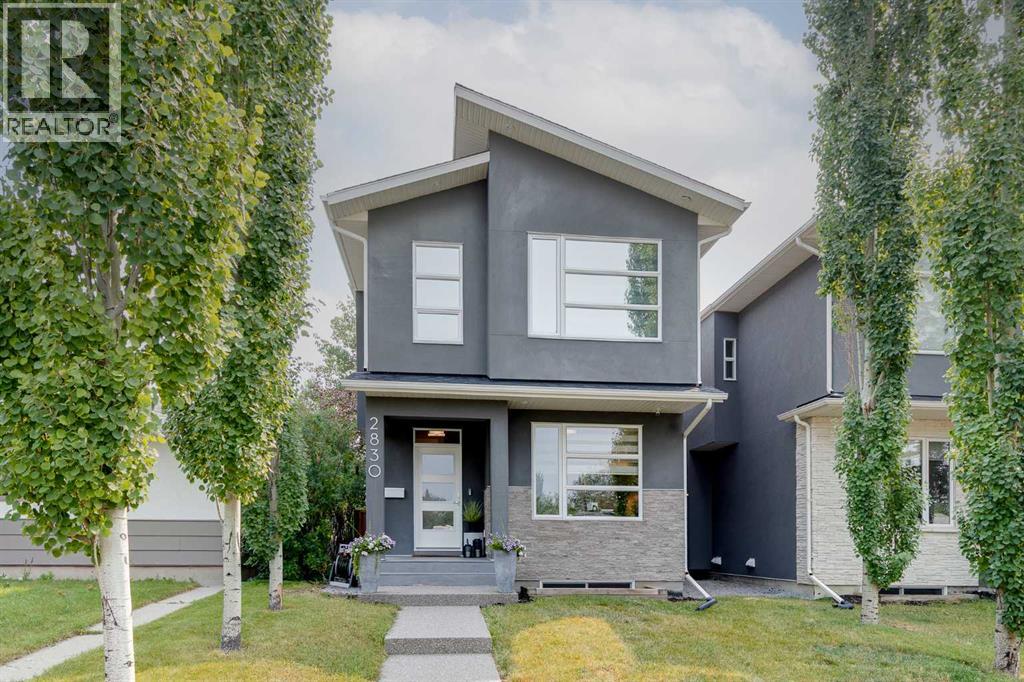
Calgary, Alberta
Welcome to this beautifully designed detached infill in the sought-after community of Glenbrook. Bright, inviting, and thoughtfully designed, the home features an open-concept main floor, elegant architectural transom doors throughout, and a timeless neutral palette. The well-appointed kitchen features quartz countertops and stainless steel appliances, and flows naturally into the dining area and spacious living room, where a fireplace creates a warm and inviting gathering space. A main-floor den offers a versatile space for a home office or study.Upstairs, the primary bedroom is a bright and relaxing retreat, complete with a beautiful ensuite featuring a double vanity, large shower, soaker tub, and double-sided fireplace shared with the bedroom. Two additional bedrooms and a convenient upper-floor laundry room complete the second level. Skylights throughout the home bring in an abundance of natural light.The fully finished basement adds valuable flexibility with an additional bedroom, ideal for guests, along with comfortable living space for a media room, recreation area, or home gym. With 3.5 bathrooms and central A/C, the home offers comfort and functionality throughout.Outside, the backyard provides a wonderful space to entertain or simply relax, with room for casual lounging and a hot tub to enjoy year-round. The detached heated garage adds convenience and storage.Located close to parks, schools, shopping, restaurants, and transit, this Glenbrook home offers an exceptional combination of thoughtful design, comfortable living, and lasting value in an established Calgary neighbourhood. (id:51913)
RE/MAX Innovations
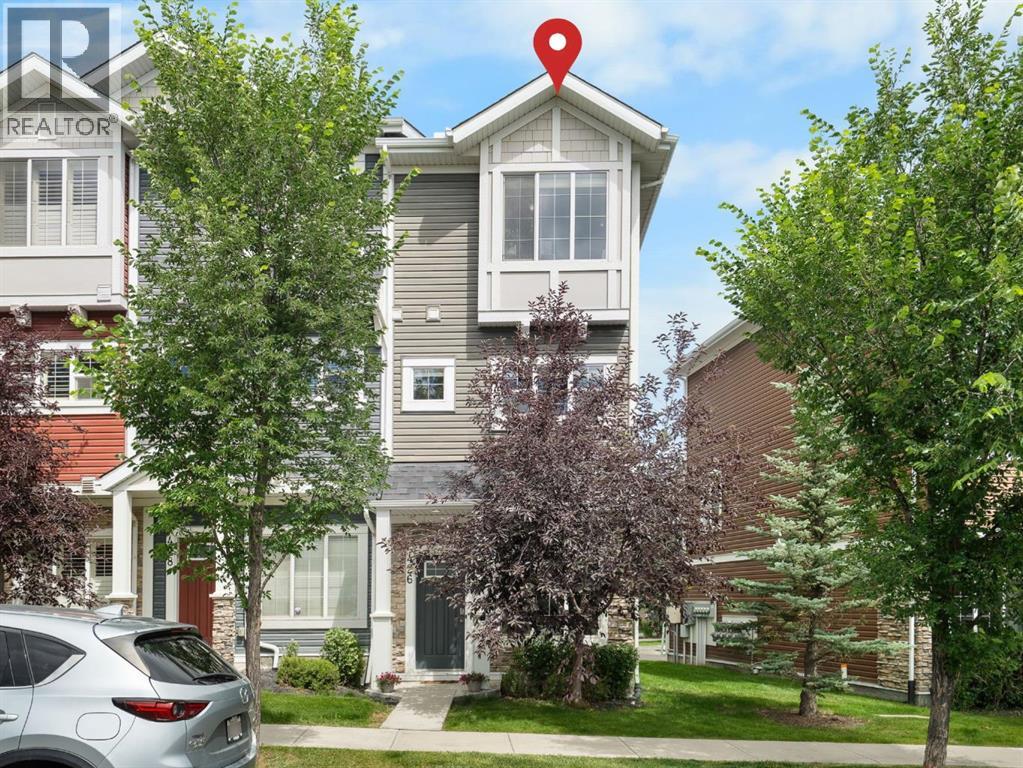
Calgary, Alberta
Located in the established NW Calgary community of Nolan Hill, this ORIGINAL OWNER, exceptionally well maintained END-UNIT townhome offers 1,426 sq ft above grade across three thoughtful levels, with sun-filled interiors and no direct rear neighbours. Step in from the front door and you're welcomed by BRAND NEW TILE FLOORING and a main-level office with a large window that pours natural light into the room. Up on the main floor, the kitchen features dark cabinetry, quartz counters, a marble backsplash and a peninsula for casual dining, with a stainless steel appliance package that includes a FULGOR gas range (2024), KitchenAid microwave (2024) and Maytag French door refrigerator, plus a KINETICO water softener and REVERSE OSMOSIS system. It flows into a dining area and a spacious living room brightened by an EXTRA SIDE WINDOW, with a patio door out to a FULL-WIDTH DECK where privacy screens and open views create a spot that gets used from morning coffee to summer dinners with friends. CENTRAL AIR CONDITIONING keeps things cool when the heat picks up, and a powder room completes the level. Upstairs, the DUAL PRIMARY LAYOUT gives each of the two bedrooms its own private ensuite, with laundry right where you need it. This layout works for so many different lifestyles. Buying with a friend or sibling? Each of you gets your own bedroom and bathroom. Working from home? The office sits on its own level, away from the main living space. Driving electric? The garage is PRE-WIRED FOR 220V EV CHARGING. The attached ELECTRIC HEATED GARAGE opens off the rear driveway and comes with a side mount opener (2025) and TWO LARGE OVERHEAD STORAGE RACKS, so there is room for the bikes, gear and seasonal storage too. The driveway fits a second vehicle, and there is plenty of street parking out front for guests. A NEW ROOF (2025) and eavestrough round out the updates. Pathways, parks and ponds run throughout the neighbourhood, Stoney Trail and Shaganappi Trail make downtown and the mountai ns equally straightforward, and Beacon Hill (Costco, Walmart, Home Depot) and Sage Hill shopping are minutes away. Click the multimedia link for floorplans and all photos. Call your favourite realtor and book a showing today! (id:51913)
Real Broker
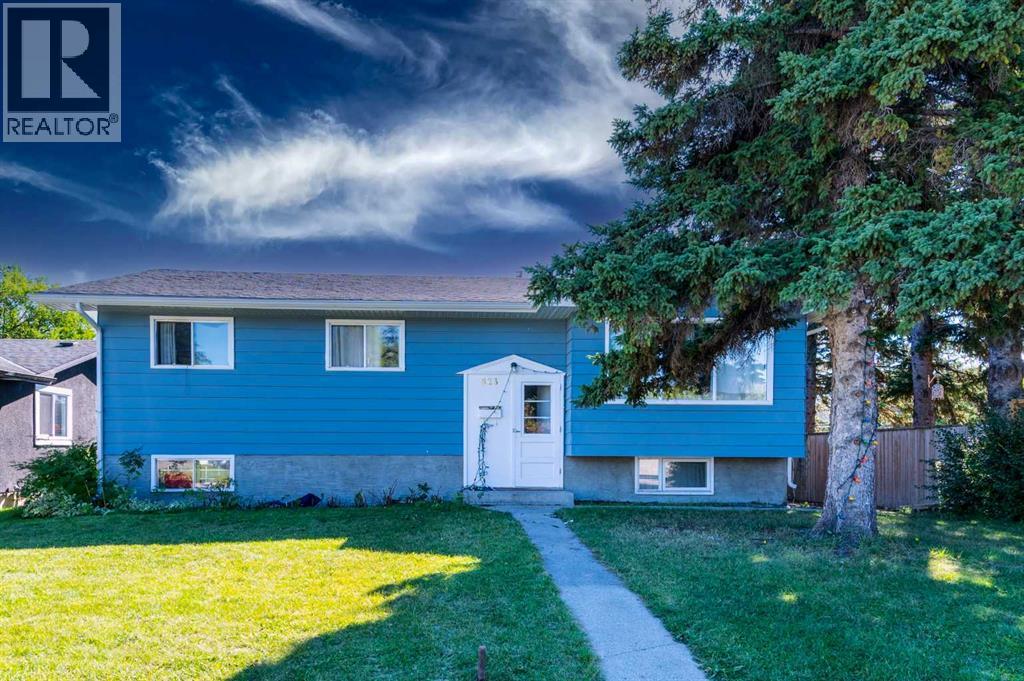
Calgary, Alberta
Discover exceptional value and endless possibilities in this beautifully maintained **5-bedroom bi-level** with illegal suite , ideally situated on a **massive lot with a coveted south-facing backyard** in the heart of Southwood. Surrounded by mature trees and established charm, this home offers the perfect blend of space, comfort, and convenience. Sunlight pours through the oversized picture window, creating a warm and inviting atmosphere in the spacious living room, while the functional kitchen—with its pass-through to the dining area and backyard views—makes everyday living and entertaining effortless. Three generous bedrooms and a full bathroom complete the main level, while the fully finished basement expands the home’s versatility with a **new kitchen, updated flooring, fresh paint, an expansive recreation room, two additional bedrooms, and a second full bathroom**—ideal for extended family, guests, or flexible living arrangements. Step outside to your private south-facing retreat, where the expansive fenced yard offers endless space for summer gatherings, children, pets, gardening, and outdoor enjoyment. An oversized concrete garage adds valuable parking and storage. Perfectly positioned within walking distance to schools, the LRT station, skate park, ice rink, and off-leash dog park, and just minutes from the Glenmore Reservoir, Southland Leisure Centre, South Centre Mall, parks, and countless amenities, this is a rare opportunity to own a home that combines exceptional space, remarkable versatility, and an outstanding lifestyle in one of Calgary’s most established communities. (id:51913)
Trec The Real Estate Company
Calgary, Alberta
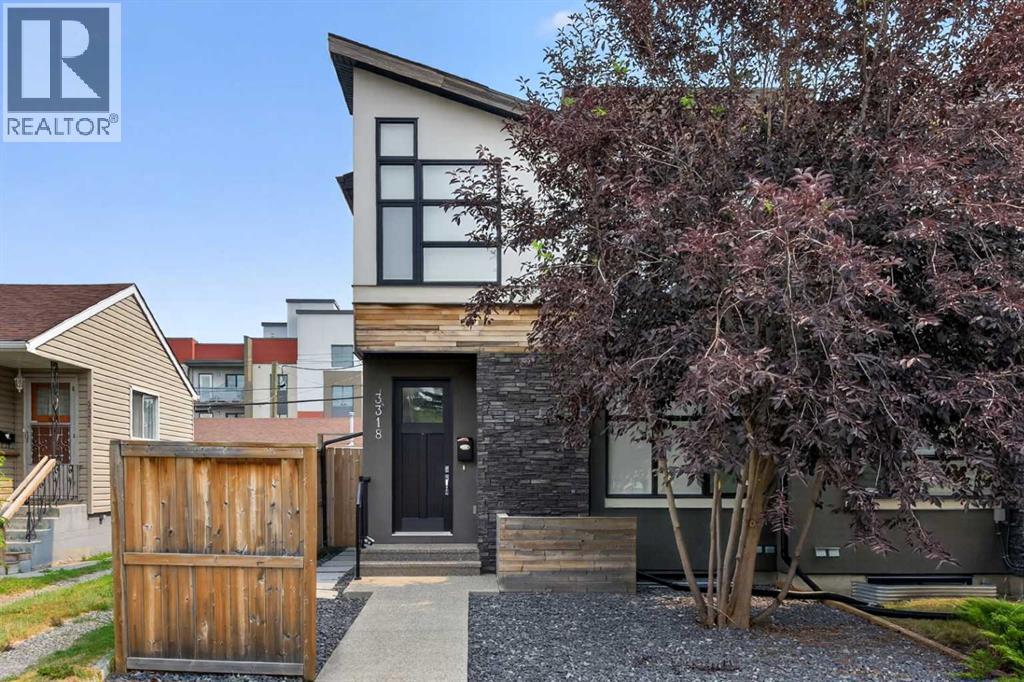
Looking for a home to call your very own? Then check out this beautifully upgraded semi-detached home in the popular North Central Calgary community of Highland Park, with easy access to Centre Street to take you downtown. Available for quick possession, this fully finished 4 bedroom two storey enjoys hardwood floors & central air, sleek custom kitchen with Jenn-Air appliances, 3.5 bathrooms & fenced backyard with deck & detached 2 car garage. With its expansive 9ft ceilings & open concept design, you’ll just love the main floor with its gorgeous living room with built-in cabinets & contemporary fireplace, West-facing dining room with built-in hutch & stunning modern kitchen with large centre island, full-height cabinets, granite counters & the upgraded Jenn-Air stainless steel appliances includes a built-in convection oven & gas cooktop. Head on upstairs to 3 fantastic bedrooms & 2 full bathrooms; the primary bedroom has vaulted ceilings & walk-in closet with built-ins, & the luxurious ensuite has heated tile floors & granite-topped double vanities, glass shower with body jets & jetted tub. The lower level is finished with a bedroom, bathroom & rec room with wet bar & built-in cabinets. Additional features include Rheem water tank, built-in ceiling speakers, Kinetico water softener & filter, 2nd floor laundry room with Whirlpool Duet washer & dryer, natural gas line for your BBQ on the deck & low-maintenance landscaping. A number of schools are close-by…including James Fowler, St. Joseph & École de la Rose sauvage. Confederation Park & several golf courses are all just minutes away, & with major traffic routes nearby, you have a quick commute to downtown, shopping & restaurants along the TransCanada Highway/16th Avenue, transit & so much more! (id:51913)
Royal LePage Benchmark
Calgary, Alberta
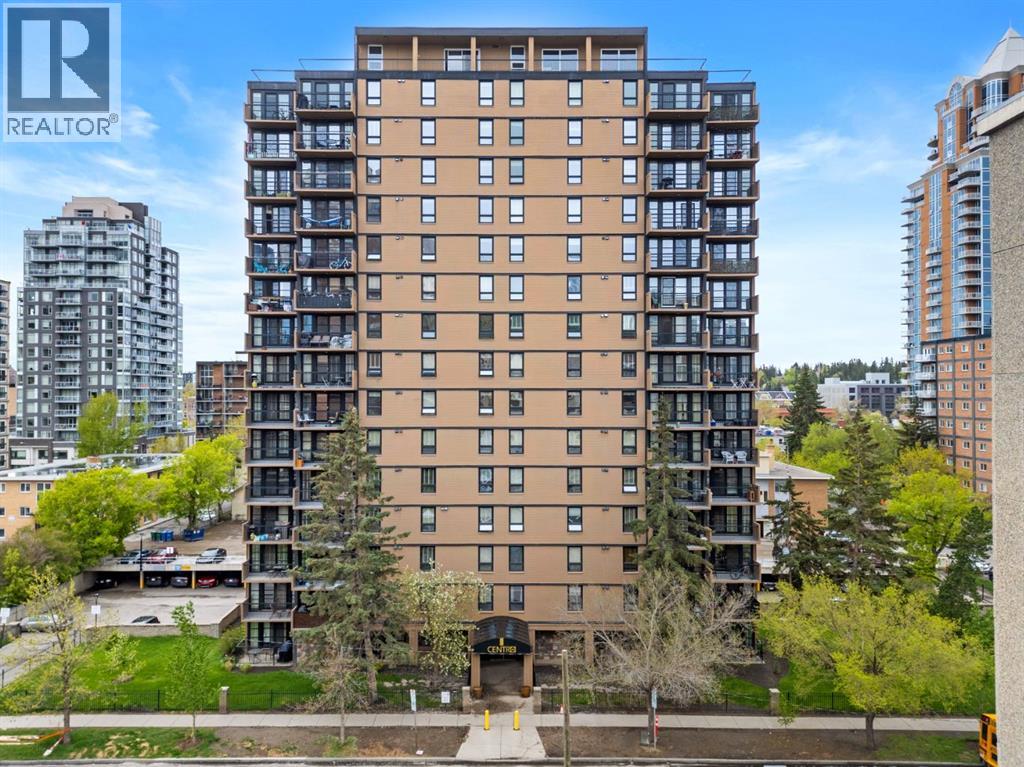
NEW PRICE!! Welcome to CENTRO 733 — a cozy Beltline 1-bedroom, 1-bathroom suite ideal for a working professional or couple. Located in the heart of the Beltline, you’ll have shops, nightlife, groceries, and Downtown all within walking distance. The building offers an equipped gym, assigned outdoor parking stall, a storage locker, and a rentable meeting/conference room for private events. Laundry is available in the main-floor card-operated room, and the suite includes a convenient 2-in-1 euro washer/dryer. Inside, enter through a spacious foyer into a roomy living room with oversized windows that flood the space with natural light. A dining area with built-in storage/desk connects to the kitchen, which features stainless-steel appliances, granite countertops, and an eat-up bar. The hallway houses the euro laundry and a built-in drying rack. The large bedroom receives plenty of light and offers ample closet space, and a full bathroom completes the layout. (id:51913)
First Place Realty
Calgary, Alberta
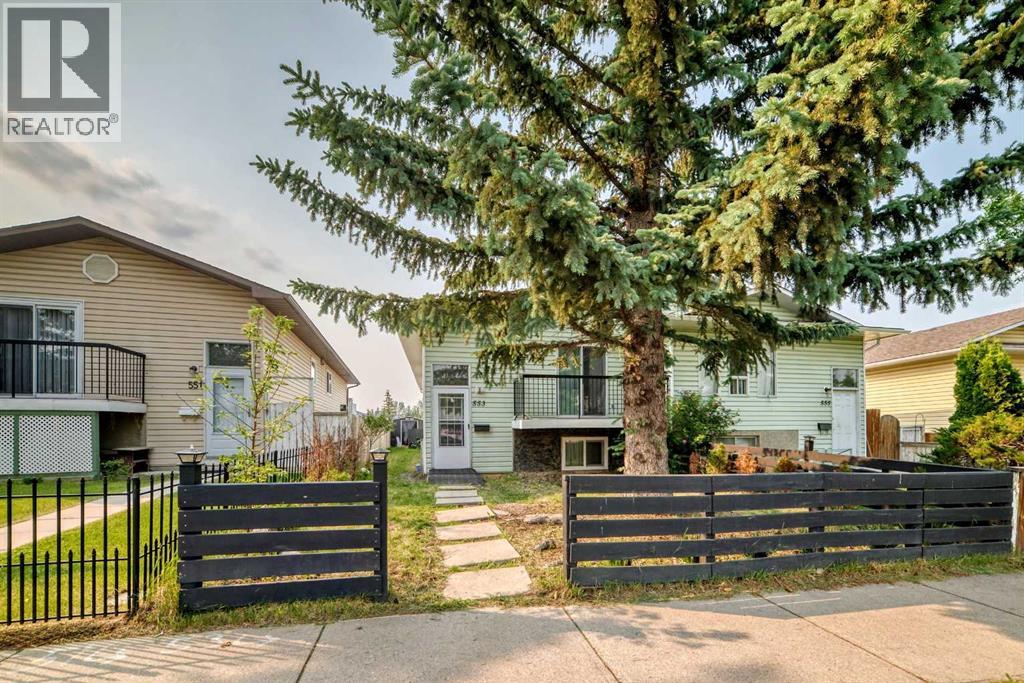
Welcome to this semi-attached Bi-level (Duplex) with NO CONDO FEES across from Macewan Glen Park! Recently updated interiors throughout the whole house, this well kept family home features 6 bedrooms, and 3 full baths . Upon entering, you're greeted by a foyer with vaulted ceiling and to the main level features a bright living room and spacious dining area. The dining area flows into the kitchen. There is a huge primary bedroom and two additional well good sized bedrooms and a full 4 pc bathroom completes the upper level. The fully finished basement, with 3 bedrooms , 2 full baths caters to your growing family, also equipped with laundry facilities. Located within walking distance to Macewan Glen Park, playgrounds, and bus stop (#46), and in proximity to Simons Valley School, Co-op, and Nose Hill Park, this home offers easy access to 14th St and Country Hills Blvd. Don’t miss this chance! CALL NOW to VIEW !!! (id:51913)
Maxwell Canyon Creek
Cochrane, Alberta
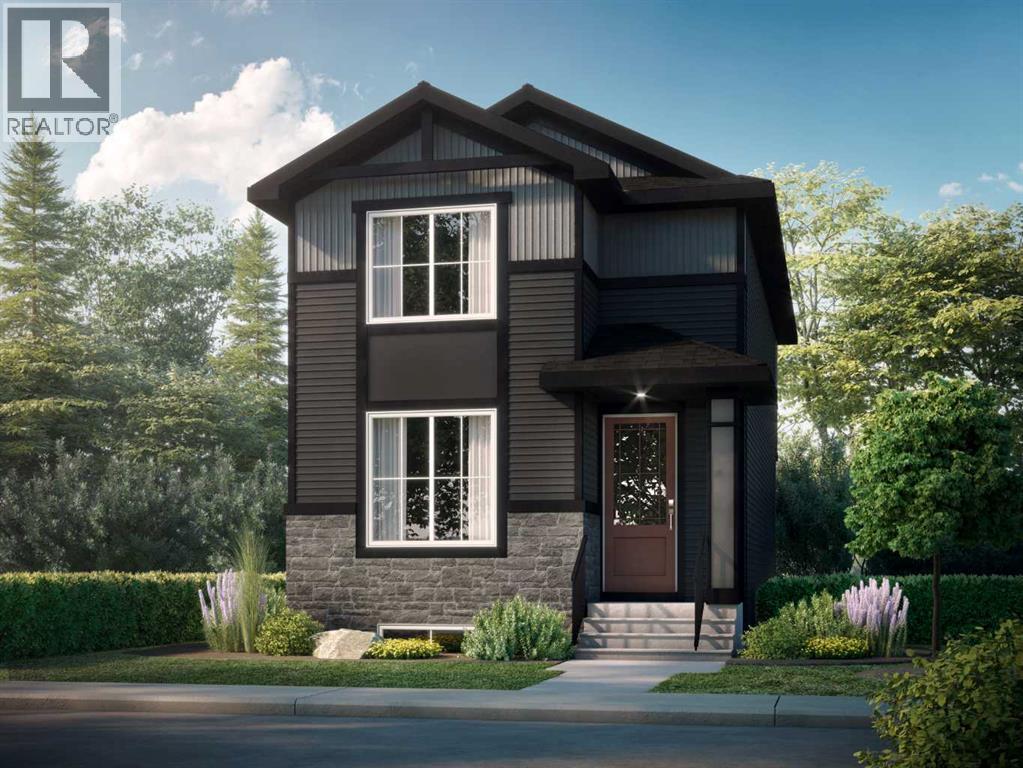
Welcome to Southbow Avenue — a thoughtfully designed 3 bedroom , 1,560 sq ft single family home in Cochrane’s Southbow Landing. Nine-foot ceilings and luxury vinyl plank flooring set an open, airy tone across the main floor, quartz countertops and where an electric fireplace anchors the living space and quartz countertops bring warmth and durability to the kitchen. A main floor bedroom or flex room paired with a full bath and shower offers real flexibility — a guest suite, a home office, or a space that grows with you. Upstairs, the primary retreat features a double vanity ensuite and walk-in closet, with laundry conveniently located on the same level and luxury vinyl tile in the laundry and bathrooms. A separate side entrance to the basement opens the door to future possibilities, and a 20x20 parking pad completes the package. This is a home built for how life actually works. Large and spacious and even named after the wonderful town of Windermere. Welcome to the Windermere 2 (id:51913)
Real Broker