
- david@f1realestate.ca
- +1 403 9929611
- 15 River Drive S, Bragg Creek AB
- david@f1realestate.ca
- +1 (403) 992 9611
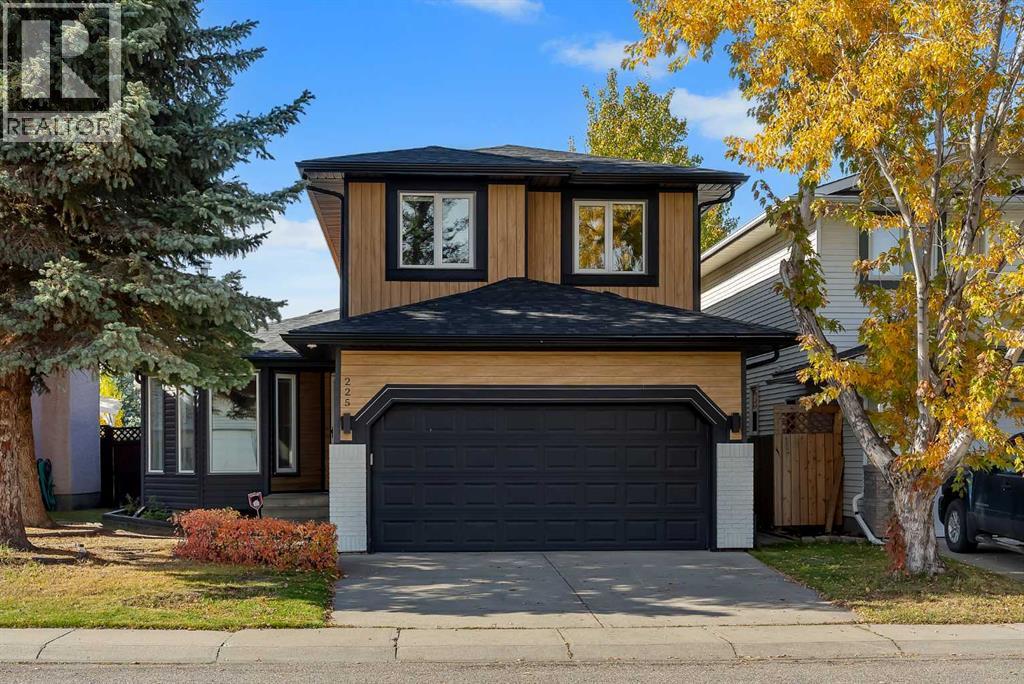
Calgary, Alberta
Discover the perfect blend of SPACE, COMFORT, AND LOCATION in this EXTENSIVELY UPGRADED family home on a QUIET CUL-DE-SAC in the sought-after community of RIVERBEND. Enjoy easy access to schools, parks, playgrounds, shopping, Quarry Park, the BOW RIVER PATHWAY, Deerfoot Trail, and Glenmore Trail, with the NEAREST COSTCO LESS THAN A 10-MINUTE DRIVE AWAY.Offering OVER 2,500 SQ. FT. OF DEVELOPED LIVING SPACE, this home features 4 BEDROOMS, 3.5 BATHROOMS, and a functional layout ideal for growing families. The main floor showcases upgraded LUXURY VINYL PLANK FLOORING, a COZY WOOD-BURNING FIREPLACE, and a versatile FORMAL DINING ROOM OR FLEX SPACE.The stunning FULLY RENOVATED CHEF-INSPIRED KITCHEN features CEILING-HEIGHT CABINETRY, 1-INCH QUARTZ COUNTERTOPS, a WATERFALL ISLAND, QUARTZ SLAB BACKSPLASH, STAINLESS STEEL APPLIANCES, and a dedicated COFFEE STATION WITH BAR SINK AND RO WATER TAP. The spacious family living area, main-floor laundry, and powder room complete this level.Upstairs offers a spacious PRIMARY RETREAT with WALK-IN CLOSET AND ENSUITE FEATURING A JACUZZI TUB, plus three additional bedrooms and a full bathroom. The FULLY DEVELOPED BASEMENT adds a recreation room, fourth bedroom, full bathroom, and storage space.Enjoy the FULLY FENCED AND LANDSCAPED BACKYARD with a NEW DECK, SIDE PAVING STONES, and an INSULATED GARAGE.EXTENSIVE RECENT UPGRADES include a NEW CLASS 4 SHINGLE ROOF (2025), EAVESTROUGHS AND DOWNSPOUTS (2025), HARDIE BOARD AND VINYL SIDING, STONE EXTERIOR ACCENTS, TRIPLE-PANE WINDOWS, HIGH-EFFICIENCY FURNACE, CENTRAL A/C, WHOLE-HOME HUMIDIFIER, HOT WATER TANK, CULLIGAN WATER FILTRATION, RO SYSTEM, UPDATED LIGHTING, ACCENT WALL, BUILT-IN WALK-IN CLOSET, TOWEL WARMER, LED BATHROOM MIRRORS, NEW APPLIANCES, GARAGE DOOR OPENER, AND FULLY OWNED SECURITY CAMERAS.A FANTASTIC OPPORTUNITY TO OWN AN EXTENSIVELY UPGRADED FAMILY HOME IN RIVERBEND! (id:51913)
RE/MAX Real Estate (Mountain View)
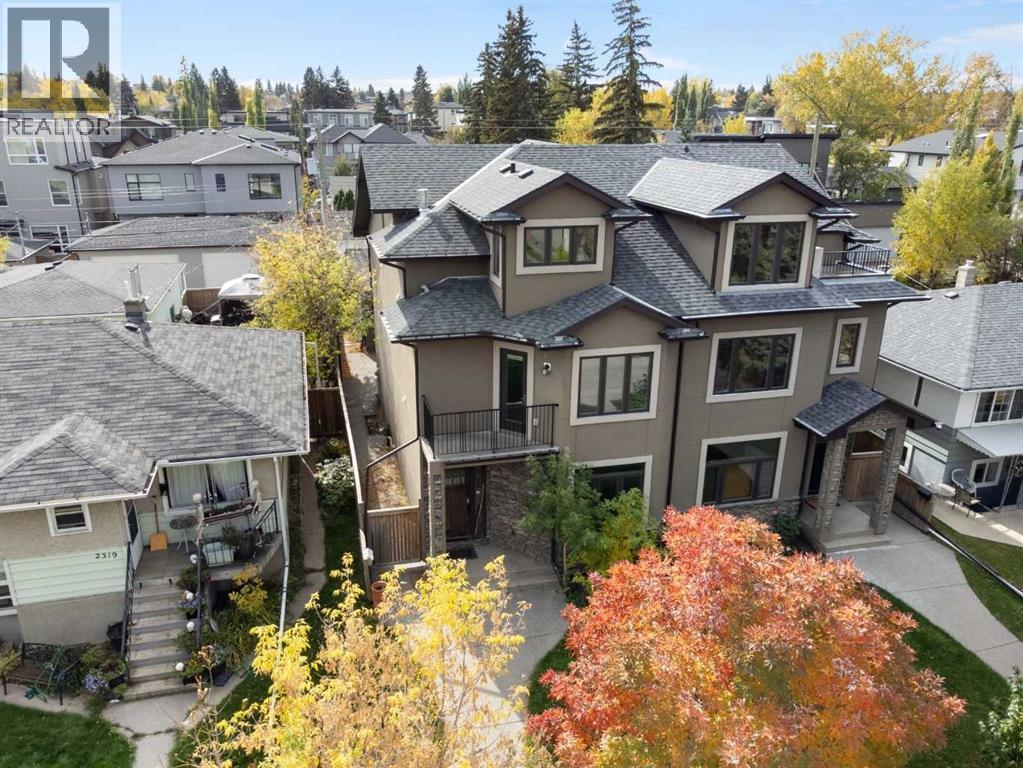
Calgary, Alberta
Your opportunity to move into a great semi-detached home in the desirable inner-city community of Richmond Hill. Custom built in 2007 this unique 4-bedroom home offers several lifestyle opportunities. There are 4 bedrooms and 4.5 bathrooms, each bedroom has the privacy of its own bathroom. There is plenty of closet space with 3 of the bedrooms having walk-in closets. Spread out over 4 levels, there is plenty of space for quiet personal time. The main floor is designed as the gathering place where friends or family can gather for meals and conversation. Enjoy breakfast and snacks at the raised breakfast bar. The nook with adjacent fireplace is a great place for casual meals or table games. Entertain guests in the spacious dining room away from the kitchen. Catch some rays in the sunny south courtyard or fire up the BBQ for an outdoor evening meal. Examine the quality that has been built into this fine home. The exterior finishes feature stucco siding with stone trim, metal clad windows, wood exterior doors, exposed aggregate walks and stairs, wooden fence, paving stone patio and architectural asphalt shingles. The same great quality carries to the inside, with custom hardwood floors on the 3 above grade levels, smooth slate tile entrance, and upper-level bathrooms, liberal use of custom stone tile surrounds in bathrooms and backsplashes, granite counters throughout, knock down ceilings and 9’ ceilings on the main and lower levels. Then there is a well-designed gourmet kitchen and the massive, curved staircase that extends to all 4 levels. The home is heated by a high efficiency Carrier furnace and high efficiency hot water tank that also supplies heat to the lower-level floor. A quiet location of tree lined streets, sufficient space to move around with ease, parks within walking distance, easy access to downtown in minutes and access to 17th Avenue, Crowchild Trail and Bow Trail corridors. There are a variety of restaurants, services, schools and numerous amenities i n the area. Make it yours by adding your personal choice of décor with a new coat of paint and enjoy this wonderful home. (id:51913)
Royal LePage Benchmark
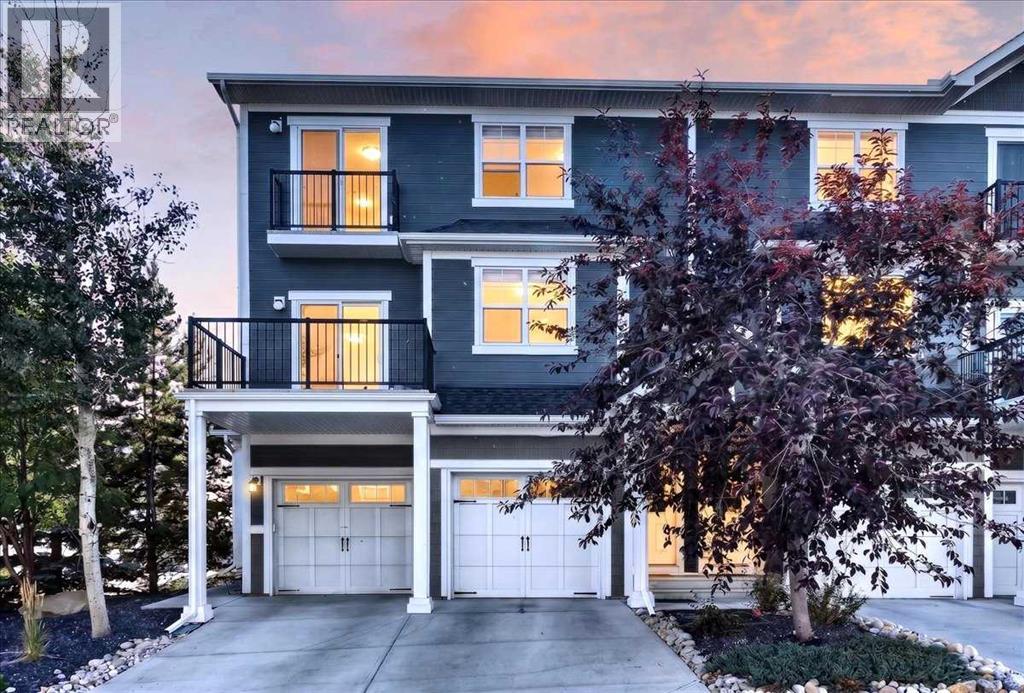
Calgary, Alberta
** OPEN HOUSE SUNDAY OCT. 4TH 1230-230**Welcome to Sonoma at Sage Hill! Offered for sale by its original owner, this beautifully maintained corner-unit townhome stands out for its exceptional natural light, added privacy and truly move-in-ready condition. With windows on multiple exposures, natural light fills the home throughout the day, while the coveted corner location offers greater privacy than interior units with only one shared wall. Inside, the bright, open-concept layout is both functional and inviting, featuring high ceilings and easy-care laminate flooring throughout the main living areas and upper level, with plush carpeting reserved for the stairs. At the heart of the home is a spacious kitchen designed for everyday living and entertaining, complete with a large island, breakfast bar, pantry and excellent storage. One of the home's most impressive features is the oversized balcony—approximately 80–100 sq. ft.—overlooking mature trees and creating a private outdoor extension of the living space. With plenty of room for comfortable seating and a BBQ, it's the perfect place to enjoy your morning coffee, unwind with an evening glass of wine or simply relax among the greenery. The single attached heated garage provides additional storage, including space under the stairs and a hanging storage rack, while two parking spaces add everyday convenience. Set within a quiet, family-friendly community, you'll be minutes from Sage Hill Crossing, parks, playgrounds and an extensive network of walking and biking pathways, with efficient access to Stoney Trail making it easy to get around the city. Bright, private and exceptionally well cared for, this original-owner corner unit offers the combination buyers are looking for: abundant natural light, a fantastic outdoor living space, excellent storage, an attached heated garage and a location that makes everyday life easy. Simply move in and enjoy. (id:51913)
RE/MAX First
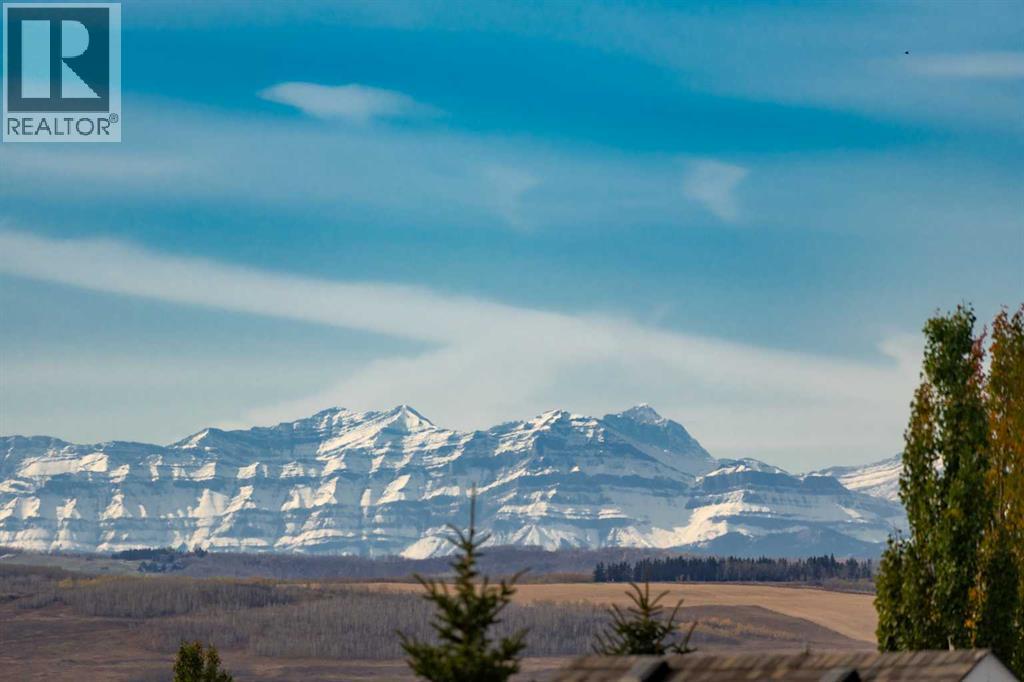
Calgary, Alberta
Open house Saturday October 17th from 12:00pm-2:00pm & Sunday October 18th from 1:00pm-3:00pm! Why sacrifice mountain views, a top-floor lifestyle, and amenities designed to make everyday living more enjoyable? Welcome to a home that combines comfort, convenience, and an active lifestyle in the heart of Cranston.This well-appointed two-bedroom condo features upgraded luxury vinyl plank flooring, granite countertops, newer stainless steel appliances, and a functional kitchen with plenty of storage, including a pantry and additional built-in cabinetry. Step out onto your private balcony and enjoy beautiful mountain views, the perfect setting for your morning coffee or a relaxing evening at home.The thoughtfully designed layout offers two bedrooms, providing flexibility for visiting family, overnight guests, or hobbies such as painting, knitting, or crafting. A separate flex space is ideal for a dedicated home office, reading nook, or a comfortable space for your beloved pet.Enjoy an impressive selection of amenities right within your building, including a fitness centre, hot tub, steam room, games and recreation lounge, and a theatre room with stadium seating for movie nights and special events. The outdoor greenspace offers an inviting place to get some fresh air and enjoy the warmer months.Parking and storage are equally convenient, with two titled underground parking stalls and an additional storage unit. Whether you need room for your everyday vehicle and summer car or simply appreciate having extra parking for visiting family, this is a valuable feature that sets this home apart.Located in the established community of Cranston, you'll enjoy convenient access to everyday essentials, shopping, restaurants, medical services, and the South Health Campus. Nearby pathways, green spaces, and the natural beauty surrounding the Bow River valley provide opportunities to stay active, enjoy the outdoors, and connect with the community. With convenient access to m ajor roadways, getting around Calgary is simple, whether you're heading out for appointments, visiting family, or planning a weekend getaway.For those looking to downsize without giving up comfort, space, or the things they enjoy, this home offers an appealing balance of low-maintenance living, outstanding amenities, and beautiful mountain views. Enjoy the freedom of condo living while keeping the space, convenience, and lifestyle that make a house feel like home. (id:51913)
Exp Realty
Calgary, Alberta
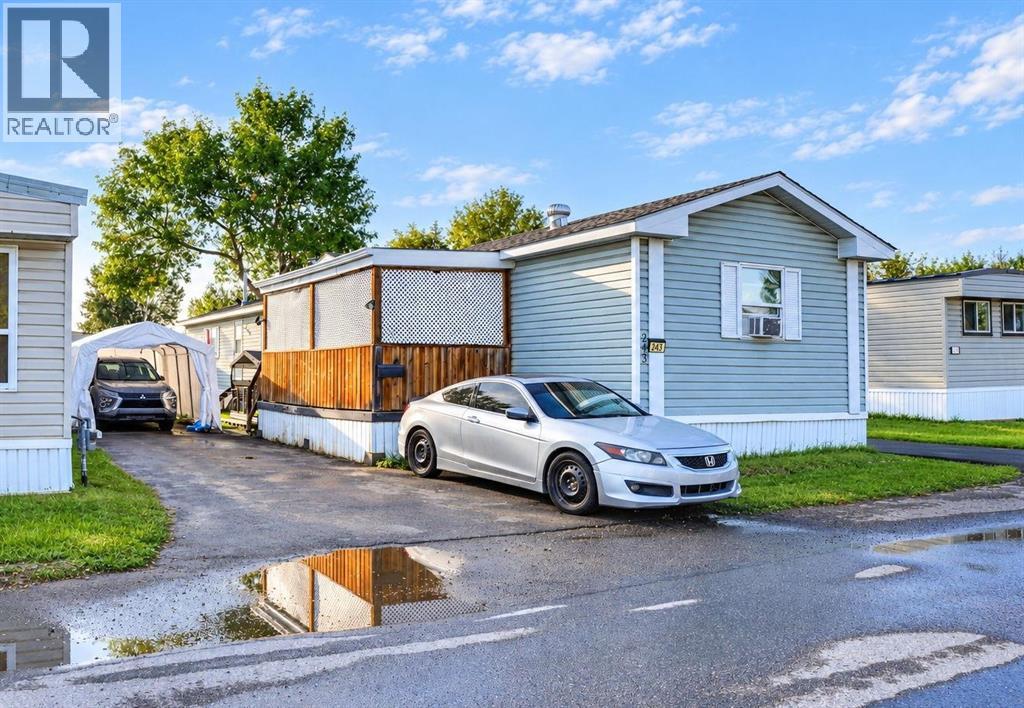
NO NEIGHBOURS ABOVE OR BELOW — ENJOY YOUR OWN HOME, YOUR OWN ENTRANCE AND YOUR OWN OUTDOOR SPACE! Welcome to this spacious 3-BEDROOM, 2-FULL-BATHROOM home in SunPark Communities (Former Calgary Village) Offering over 1,200 SQ.FT. of comfortable, single-level living, this home has a practical layout that provides excellent separation and privacy. Two bedrooms are located at one end of the home, including one with a walk-in closet, and a full bathroom. At the opposite end, the spacious PRIMARY BEDROOM offers its own FULL ENSUITE and WALK-IN CLOSET — a great layout for families, roommates, guests or anyone who simply appreciates a little extra privacy. At the heart of the home is a bright and welcoming OPEN-CONCEPT living, dining and kitchen area. The spacious living room provides plenty of room to relax or entertain, while the kitchen features a SKYLIGHT, GAS STOVE, PANTRY and plenty of cabinets, cupboards and storage space. A separate laundry room includes a large-capacity washer and dryer. Outside, enjoy your COVERED FRONT PORCH, a great spot for your morning coffee or relaxing at the end of the day. The home also offers 3 PARKING SPACES along the side with a recently added asphalt parking pad, plus a convenient STORAGE SHED. There have been numerous improvements over the past few years, including NEW ROOF AND SKYLIGHT SEALS (2024), LAMINATE FLOORING THROUGHOUT, newer FRIDGE, GAS STOVE, WASHER & DRYER (2023), NEW LIGHT FIXTURES (2026), NEW BASEBOARDS AND INTERIOR PAINT (2026), REFINISHED KITCHEN COUNTERS (2026), NEW ENSUITE TOILET (2024), and recent maintenance to the exterior skirting. Hot water tank was replaced in 2018. The now SunPark Communities offers more than just a place to live — residents can enjoy a welcoming community atmosphere and a variety of amenities. The community clubhouse includes an EVENT CENTRE, FITNESS AREA with cardio equipment and weights, TV ROOM, LENDING LIBRARY, GAMES ROOM with shuffleboard, community kitchen and gathering spaces. Residents can also enjoy community activities and events, outdoor picnic/BBQ areas and a CHILDREN'S PLAYGROUND. The hall is also available to residents to rent for special occasions. PETS ARE WELCOME, SUBJECT TO PARK APPROVAL. The monthly LOT RENT IS $1,340 and includes the land/site lease, water, sewer, garbage, community landscaping and snow removal, professional community management and access to the community amenities. The location is another great advantage. Enjoy convenient access to major traffic routes for an easy commute around Calgary, while being ACROSS FROM BEAUTIFUL ELLISTON PARK, close to shopping and everyday amenities including Costco and Walmart, and with convenient access toward Chestermere. This home is an excellent option for FIRST-TIME BUYERS, DOWNSIZERS, or anyone looking for comfortable one-level living without having neighbours living above or below. Also available and NEGOTIABLE SEPARATELY are the vertical freezer, swing-glider, Car-tent and BBQ. Utilities around $200/month (id:51913)
RE/MAX House Of Real Estate
Calgary, Alberta
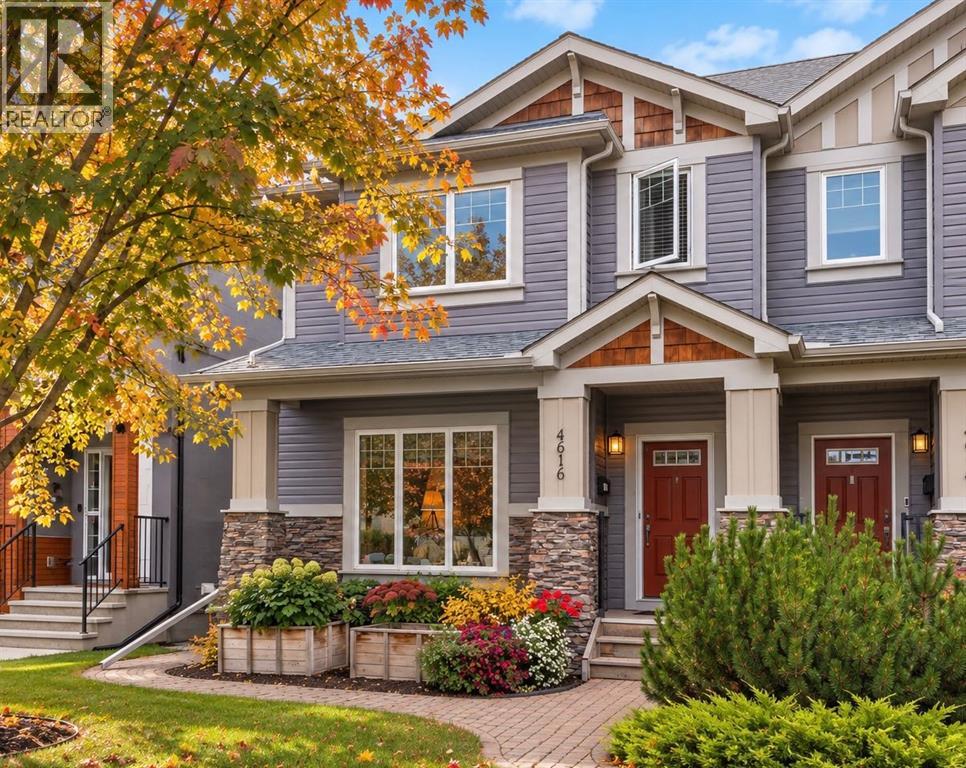
Move in and enjoy the perfect blend of thoughtful updates, timeless design, and an unbeatable Bowness lifestyle. Recent improvements in the past few years include newer hardwood flooring, newer carpet, fresh paint, a newer hot water tank, central air conditioning. It also features a gas line for your BBQ, roughed-in in-floor heating in the basement, and luxurious in-floor heating in the primary ensuite, vaulted ceilings, side door into enclosed entrance for seasonal items and sports equipment.This home offers a layout that stands out in today’s market. The welcoming main floor is anchored by a stunning stone fireplace, creating a warm focal point for everyday living and entertaining. The spacious kitchen is both functional and inviting, featuring abundant cabinetry, generous workspace, a walk-in pantry, and French patio doors leading to the private east-facing backyard.Space is one of this home’s greatest strengths. All four bedrooms are generously oversized, making it ideal for growing families, guests, teenagers, or those working from home. The versatile second-floor flex room offers endless possibilities as a home office, playroom, fitness space, or reading lounge. Downstairs, the fully developed basement expands your living space with a large family room perfect for movie nights, game days, or entertaining. The convenient side entrance includes a dedicated storage area that serves as the perfect drop zone for boots, backpacks, sports equipment, and seasonal gear.Step outside to enjoy the private, east-facing backyard, where morning sunshine creates the perfect setting for coffee on the patio, summer BBQs, or relaxing evenings. The detached double garage provides ample space for vehicles, bikes, tools, and outdoor toys.Living in Bowness means embracing one of Calgary’s most vibrant and evolving communities. Spend weekends rafting or paddling the Bow River, walking to neighbourhood cafés and ice cream shops, exploring extensive parks and pathways, or head ing west for a mountain getaway—all while being just minutes from downtown. It’s a community that perfectly balances character, convenience, and outdoor adventure.Lovingly maintained and thoughtfully updated over the years, this home offers something that’s becoming increasingly difficult to find—a spacious, functional floor plan with oversized rooms, modern comforts, and a location that truly speaks for itself. Great design never goes out of style. (id:51913)
Cir Realty
Calgary, Alberta
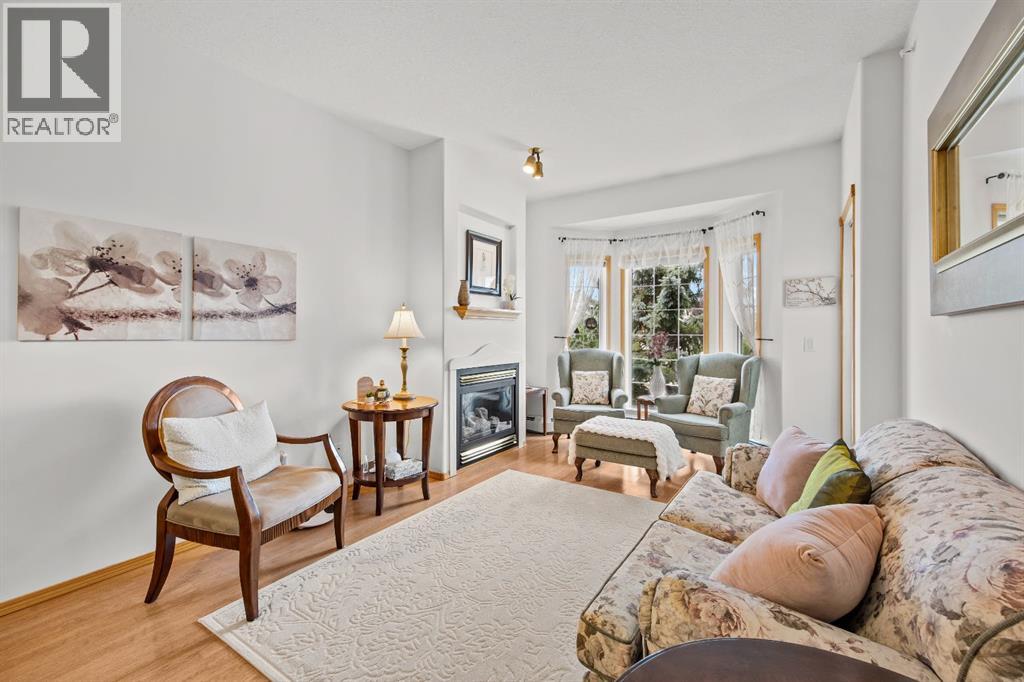
What if your next home offered more than just a place to live? Think friendly neighbours around your same age, an active lifestyle , fantastic amenities and the freedom to enjoy more of what matters to you!Welcome to The Sierras of Country Hills, where adult living comes with a genuine sense of community and a few delightful extras!This well-cared-for, top-floor 2-bedroom, 2-bathroom condo offers a bright, open-concept layout with bedrooms thoughtfully separated on opposite sides for added privacy. The living and dining areas are perfect for relaxing, entertaining or enjoying your morning coffee. Step onto the balcony and appreciate the unique vaulted ceiling overhead, a special perk of top-floor living!The kitchen has been refreshed with professionally installed pot lights for a brighter, more contemporary feel. Add fresh paint in spring 2024, a professional plumbing tune-up in summer 2026 and a NEW air conditioner installed in 2026, and you have a home that's been thoughtfully maintained.An underground parking stall is included, along with a spacious storage unit conveniently located directly in front. Seasonal items, holiday decorations and those things you might need someday? There's room for them, too!And here's where life gets interesting!Your monthly condo fee includes heat, electricity, water, sewer, gas and garbage, plus snow removal, grounds and interior maintenance, professional management and reserve fund contributions. While fees have increased over time, increases at The Sierras have remained relatively modest since 2018, an appealing consideration when weighing the services and amenities provided.Beyond your front door, there's a whole community to enjoy! Swim in the pool, unwind in the hot tub, visit the fitness room or challenge someone to billiards. There's also a library, puzzle room, outdoor patio and resident activities, including aquasize and bingo. Friends or family coming to visit? Beautifully furnished guest rooms are available to boo k, because nobody should have to sleep on your sofa just because they came to see you!Residents enjoy excellent board communication and a community where people value connection, support and staying active. Join in as much or as little as you like. Meet neighbours, settle in with a good book or lock the door and head out knowing there's less home maintenance to worry about.It's comfortable living, with more opportunities to enjoy life and fewer things demanding your attention.If you're looking for a home that combines comfort, convenience and community, #317 at The Sierras of Country Hills deserves a look! Come see the lifestyle for yourself. You might just discover that your next chapter is looking pretty perfect! (id:51913)
Exp Realty
Calgary, Alberta
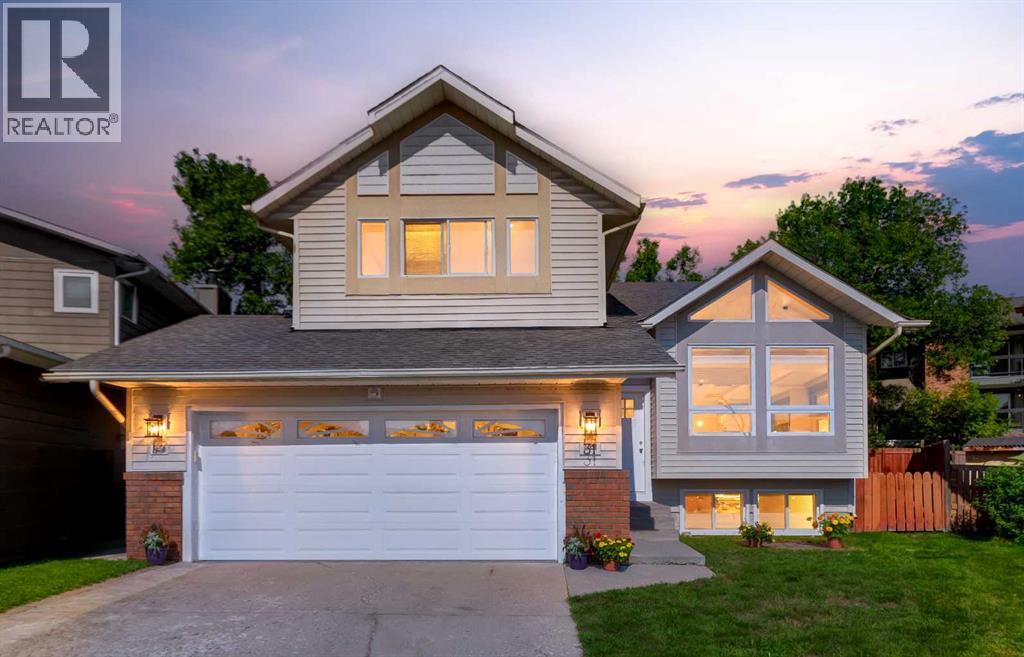
RARE GEM | LEGAL SUITE | PROFESSIONALLY RENOVATEDWelcome to this move-in-ready, professionally renovated four-level split in the established, tree-lined community of Deer Run. Offering 2,490 sq. ft. of developed living space on a massive 7,250 sq. ft. pie-shaped lot, this 5 bedroom, 3.5-bathroom home is tucked into a quiet cul-de-sac and includes a legal 2-bedroom secondary suite currently generating $1,900 per month.With 2 private entrances, separate outdoor spaces, 2 sets of laundry, a double attached garage and driveway parking for 4 vehicles, this property is ideal for mortgage assistance, multigenerational living or a turn-key investment with excellent dual income cash-flow potential.The bright 3 bedroom upper residence welcomes you through a private front entrance into an impressive open-concept living and dining area. Vaulted ceilings, oversized windows, custom up/down blinds, and abundant natural light create an inviting space for everyday living and entertaining.The brand-new kitchen, completed in August 2026 and never used, features full-height cabinetry, new countertops, stainless steel appliances, vinyl plank flooring, a pantry, and a spacious dining nook. Garden doors open to the large deck, built in 2021, and a private fenced backyard and side yard.The extra-large primary bedroom easily accommodates a king-size bed and dressers and includes 2 generous closets and a refreshed 4 piece ensuite. Two additional well-sized bedrooms, a second refreshed 2 piece bathroom and a private full-size washer and dryer complete the upper residence. Both bathrooms were updated in August 2026 with new vanities, faucets and vinyl plank flooring, along with refreshed tubs and shower tile.Built in 2015, the self containted legal Suite #490 features its own private entrance and a unique two-level design. The bright walkout level offers an open-concept living room with fireplace, kitchen, dining nook and 2 piece bathroom. The lower level includes 2 spacious bedroo ms with oversized windows, a 4 piece bathroom, full-size laundry, a walk-in closet and massive crawl-space storage. The suite also enjoys its own decks, separate yard and dog run.Major upgrades include more than 25 windows and exterior doors (2015), two high-efficiency furnaces (2015), two electrical panels (2015), sewer backflow preventer (2015), roof shingles (2012), hot-water tank (2026), front door, garage and front siding, exterior motion lights, paint and baseboards (August 2026).Close to Fish Creek Provincial Park at Mallard Point, off-leash areas, pathways, schools, community amenities, shopping and major routes, this exceptional property delivers space, flexibility and income potential in one impressive package. (id:51913)
Maxwell Capital Realty
Calgary, Alberta
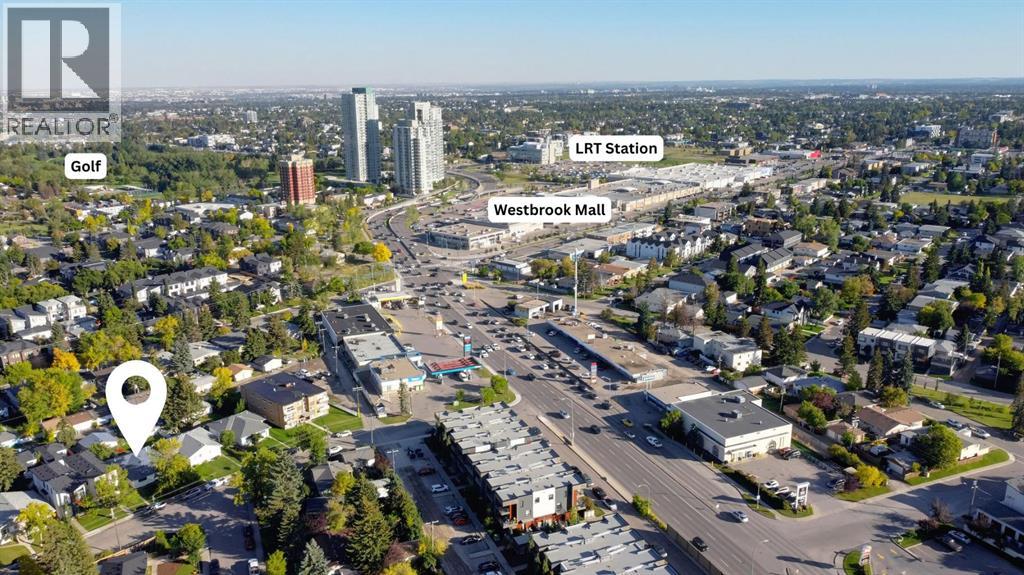
624 38 Street SW is a well-kept semi-attached bungalow located in the Wildwood/Spruce Cliff area, a mature inner-city neighbourhood known for the walkability to Edworthy Park, the LRT, its quiet streets and many well-established schools This home offers over 1,700 sq ft of developed living space and a layout that works well for families, couples, or anyone looking for a comfortable home in a central location.The main floor features a bright front living room with hardwood flooring and a designer feature wall, leading into the dining area with a new light fixture. The kitchen includes white cabinetry, newer white appliances, luxury vinyl plank flooring, an island for extra workspace, and open shelving for practical storage. Two good-sized bedrooms and a full bathroom with updated finishes complete this level. There is sufficient space to frame in a cupboard next to the bathroom to house a main floor laundry if needed. The fully developed basement adds valuable flexibility. It includes a separate entrance, a bright living area with an oversized window, a kitchenette (fridge, hot plate, portable dishwasher, microwave), a newer washer and dryer, a storage room, and plenty of additional storage throughout. The third bedroom is large enough to accommodate a full furniture set, and a three-piece bathroom serves this level. Outside, the backyard offers space for children to play, gardening, or outdoor seating. A single garage and an additional parking pad—large enough for RV parking—provide practical convenience.Spruce Cliff /Wildwood is appreciated for its strong community feel, walkability, and easy access to parks, local cafés, Westbrook Mall, the LRT, and the amenities of Signal Hill. Families value the nearby schools and the balance of inner-city convenience with a quieter residential setting. 624 38 Street SW is a straightforward, well-maintained family home in a central location, offering flexibility and comfortable everyday living. (id:51913)
RE/MAX Realty Professionals
Calgary, Alberta
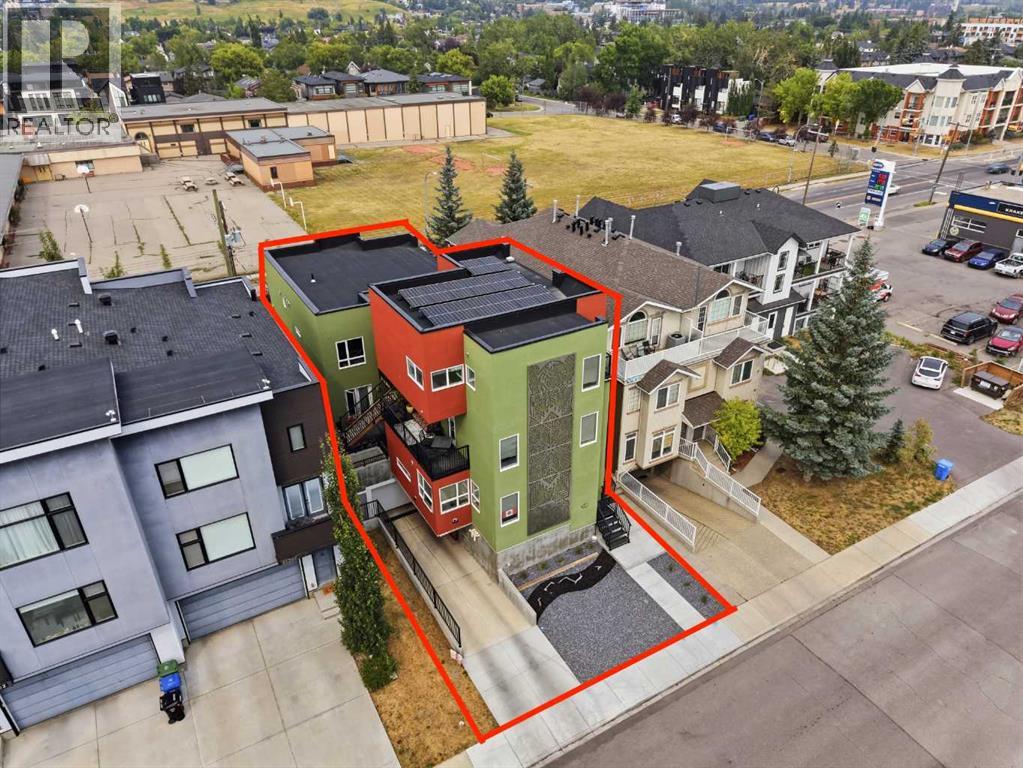
INVESTMENT OPPORTUNITY – WEST HILLHURST | An exceptional opportunity to acquire a distinctive five-unit inner-city property situated on a 5,276 sq. ft. rectangular lot along Westmount Road NW, backing onto Kensington Road and conveniently positioned between 21 Street NW and 22 Street NW. The property offers a unique combination of residential accommodation, underground parking and quality construction, with approximately 2,483 sq. ft. of living space in the principal three-storey residence, together with four additional self-contained apartment-style units at the rear of the property. The principal residence extends over three levels and offers a flexible and distinctive floor plan. The second level features a large open area currently designed as a ballroom/dance floor, complete with a two-piece washroom, providing excellent potential for entertainment, studio, recreational or other flexible uses. The third level includes a spacious primary bedroom together with two additional den/flex rooms. The four rear residential units consist of: Two one-bedroom units of approximately 519 sq. ft. and 555 sq. ft. | Two two-bedroom units of approximately 693 sq. ft. and 695 sq. ft. | A significant feature of the property is the approximately 3,334 sq. ft. underground parkade, providing six parking stalls and storage lockers—a valuable amenity for an inner-city multifamily property. Outdoor amenities include a shared deck area connecting the principal residence with the apartment component, together with a raised wooden deck serving the upper apartment units. The property has been constructed and finished to a standard consistent with quality inner-city residential development. Notable features include a combination of in-floor heating and high-velocity forced-air systems, enhanced exterior wall construction designed to improve sound attenuation and thermal insulation, and rooftop solar panels with the ability to return generated electricity to the grid. With its desirable inner -city location, diverse unit mix, underground parking and distinctive construction features, this property presents an attractive opportunity for an investor, owner-occupier or purchaser seeking a unique multifamily income-producing asset. (id:51913)
Real Broker
Calgary, Alberta
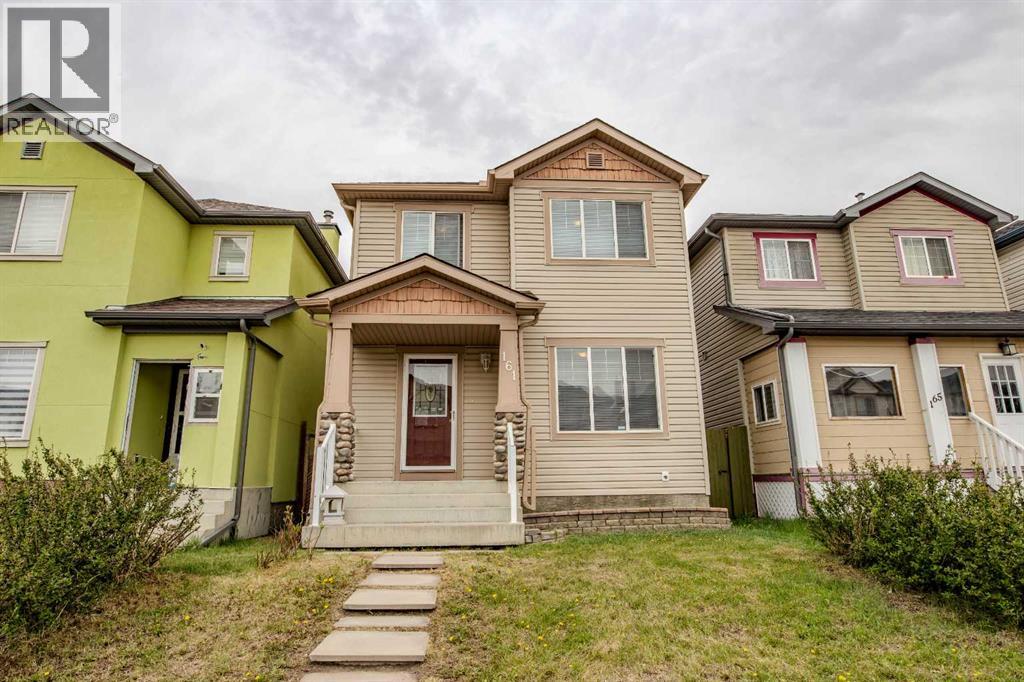
Welcome to 161 Saddlecrest Close NE in the amenity-rich community of Saddleridge. Fully finished with 5 bedrooms in total with plenty of space inside and outside for your growing family. A welcoming and practical layout with large windows that allow plenty of natural light throughout. 3 bedrooms on the upper floor with a large primary bedroom has a 2-piece ensuite and a walk-in closet. The 4th bedroom is on the main floor that can be used as an office for those working at home. The 5th bedroom is in the finished basement with its own large closet space. The basement has a nice layout, a family room for an extra living space or rec room giving you ample room as your family grows. It also has a prepared room in the basement for a bathroom if you want to add one. The large backyard is fully fenced with a large deck to enjoy and to put in your own design and gardening skills to use or to simply enjoy the outdoors with your family and friends over barbecues. The parking pad in the back is cemented to fit 2 cars if you choose to open the rear fence. You will not be lacking in everything you need nearby with numerous places to shop, groceries, schools, church, mosques, restaurants, and so much more. A quick drive to the airport, Stoney Trail, Deerfoot Trail, Crossiron Mills, and the CTrain Saddletown station nearby to name a few. Newly replaced roof and siding in 2025, water heater in 2022. A must see at this competitive price. (id:51913)
Trec The Real Estate Company
Calgary, Alberta
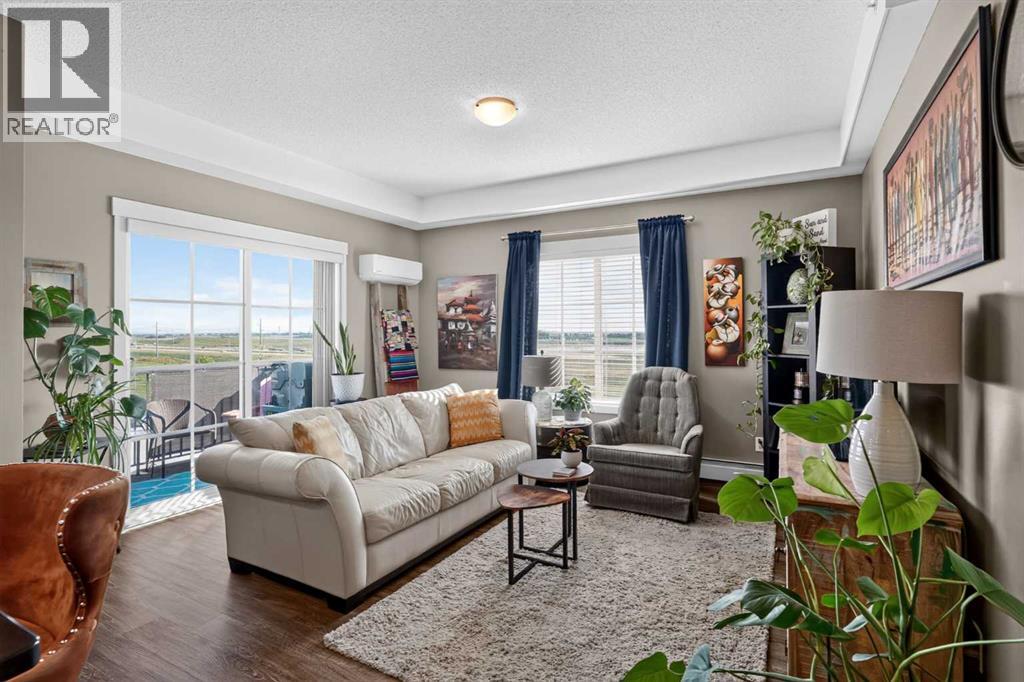
Top-Floor Corner Unit with Central A/C & 2 Parking Stalls!Move-in ready in the vibrant community of Copperfield! This top floor corner residence offers superior privacy, an abundance of natural light, and brand-new flooring throughout a spacious open-concept layout. The modern kitchen features sleek granite countertops, rich cabinetry, and a functional central island that flows seamlessly into the main living space and out to a private north-facing balcony. Designed for total comfort and convenience, this pristine two-bedroom, two-bathroom home includes central air conditioning, full-sized in-suite laundry, an assigned storage locker, and two parking stalls (one secure heated underground space and one exterior stall). Located with quick access to Stoney Trail, local parks, and shopping, this immaculate condo combines luxury and unbeatable value! (id:51913)
Exp Realty