
- david@f1realestate.ca
- +1 403 9929611
- 15 River Drive S, Bragg Creek AB
- david@f1realestate.ca
- +1 (403) 992 9611
Calgary, Alberta
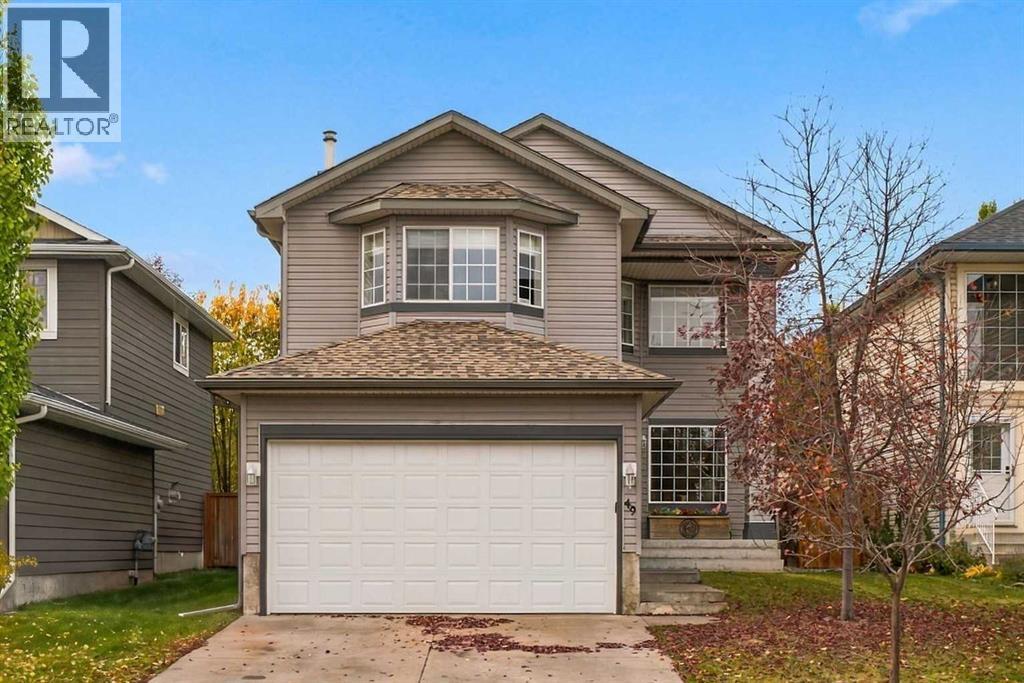
49 Bridleridge Road SW | A beautifully landscaped 2-storey home offering three bedrooms upstairs, a fourth bedroom on the lower level, & inviting spaces to gather, relax, & entertain. Large windows fill the main-floor family room with natural light & frame views of the backyard, where a deck & pergola create a welcoming setting for summer evenings & backyard barbecues. The open-concept layout connects the family room, kitchen, & dining area, making everyday living & entertaining effortless. A walk-through pantry links the kitchen to the main-floor laundry room & mudroom, adding practical convenience. Upstairs, the spacious bonus room features large windows, a desk nook, & built-in storage. The primary bedroom offers a four-piece ensuite with a separate tub & shower, leading to a walk-in closet. Two additional bedrooms complete the upper level. Downstairs, the fourth bedroom is complemented by a large unfinished area with potential for a future games room or additional living space. Basement windows have also been upgraded to egress. Enjoy convenient access to shopping, Bridlewood Wetlands Park, Evergreen Playground, schools for all grades, & transit connections, including the C-Train. Stoney Trail, Macleod Trail, & 162 Avenue provide easy access around the City, while St. Mary's University is just minutes away. (id:51913)
Real Broker
Calgary, Alberta
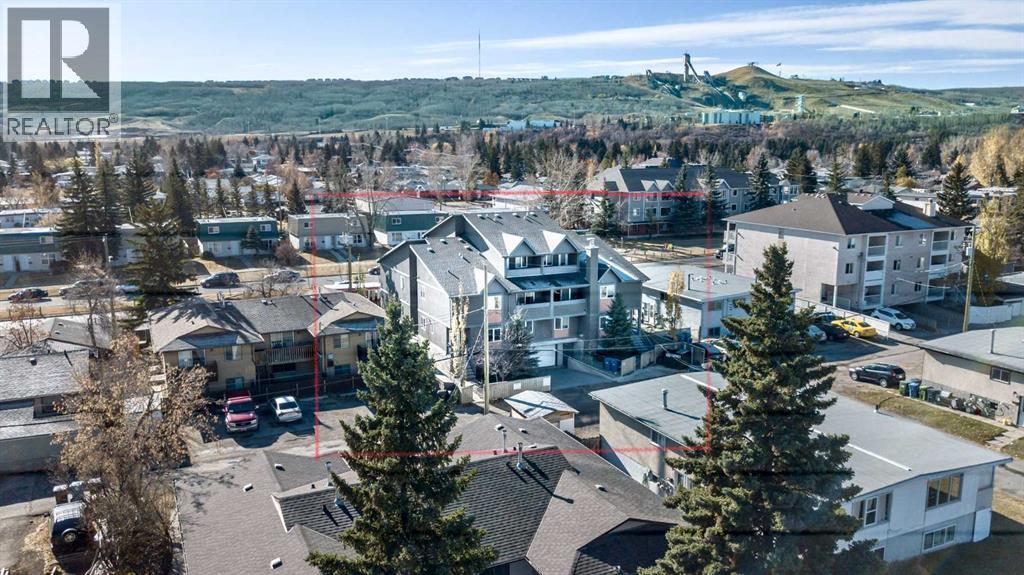
Amazing investment opportunity in the heart of trendy Bowness! Constructed in 2009, this 8-unit townhouse complex holds 8 separate titles allowing for investment flexibility. Offering 4 different floor plans this property will appeal to a broad range of tenants - 2 x 2 level 2 bedroom (approx. 900 sq ft), 2 x single level 2 bedroom + den (approx. 850 sq ft), 2 x three level 2 bedroom (approx. 1,300 sq ft) and 2 x 2 level 3 bedroom (approx. 1,350 sq ft). Modern finishes can be found throughout including granite counters, stainless steel appliances, hardwood floors and espresso-stained cabinets. There are separate electrical meters for all units with the building heated by baseboard hot water heating. There are 10 underground parking stalls with heated parkade and driveway. All mechanical is easily accessible in the lower parkade. The stucco exterior is low-maintenance and has excellent curb appeal. Ideally located within walking distance to all amenities, trendy shops and Bowness Park, a quick commute to Downtown. Minutes to the Foothills Medical Campus and University of Calgary. (id:51913)
Royal LePage Benchmark
Calgary, Alberta
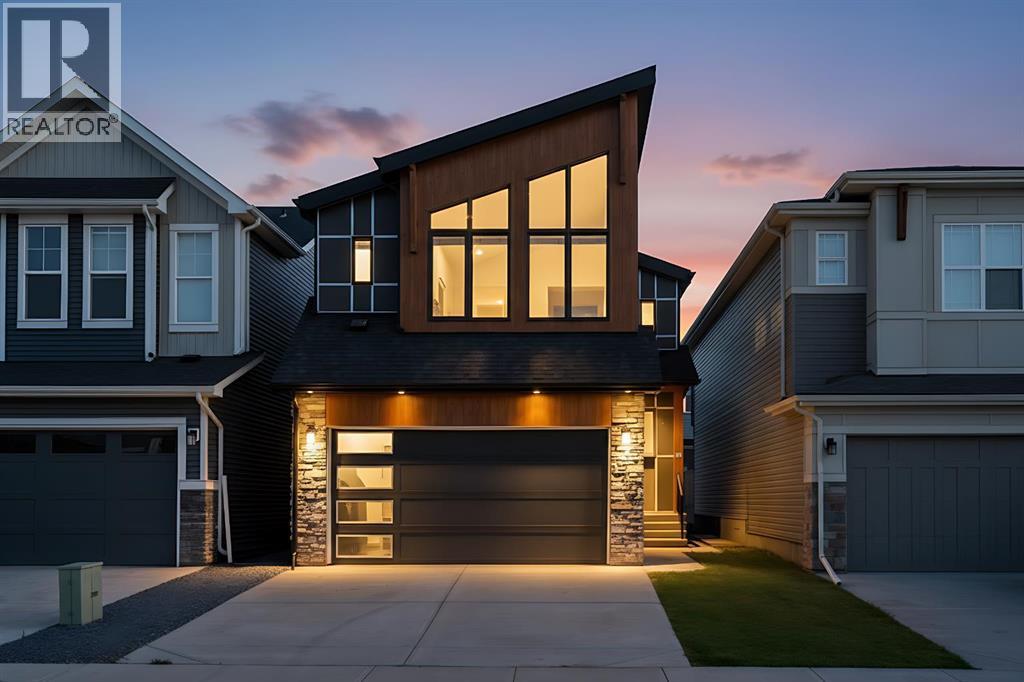
Welcome to this stunning, move-in-ready home in the highly sought-after master-planned community of Pine Creek! Nearly 3,000 sq. ft. of developed living space, this beautifully designed property combines modern luxury, functionality, and incredible income potential with a LEGAL RENTABLE BASEMENT SUITE. Step inside to a bright, open-concept main floor featuring a stylish chef’s kitchen with white cabinetry, quartz countertops, stainless steel appliances, and a walk-through pantry leading to the mudroom and garage. The spacious dining and living areas create the perfect setting for entertaining, while the versatile main-floor flex room is ideal for a home office, playroom, or study. Durable luxury vinyl plank flooring adds a contemporary touch throughout.Upstairs, your private primary retreat awaits! The spacious primary bedroom features impressive high ceilings, creating an airy and luxurious feel, along with a generous walk-in closet and a spa-inspired 5-piece ensuite retreat complete with dual vanities, a relaxing soaker tub, and a large walk-in shower—your perfect place to unwind at the end of the day. A central bonus room, two additional bedrooms, a full bathroom, and convenient upper-floor laundry complete the upper level.The fully self-contained LEGAL basement suite offers exceptional flexibility and income potential, featuring a private side entrance, 1 bedroom, 1 bathroom, full kitchen, living/dining area, in-suite laundry, and its own independent mechanical system. Perfect for rental income, extended family, or guests.Built with comfort and efficiency in mind, this home features triple-pane windows and a high-efficiency furnace.Enjoy an outstanding location on a quiet interior lot, just steps from three playgrounds and beautiful preserved natural areas. You’re only minutes from five golf courses, Fish Creek Park, Township Shopping Centre, Shawnessy and Millrise shopping and dining, and VIP Cinema, with a future state-of-the-art recreation centre planned for the community.A beautiful home, a legal income-producing suite, soaring primary bedroom ceilings, and a true ensuite retreat—this is an opportunity you won’t want to miss!Book your private showing today and experience everything this exceptional Pine Creek home has to offer! (id:51913)
RE/MAX Real Estate (Mountain View)

Calgary, Alberta
Welcome to the 21st floor of Evolution, where elevated living meets modern design in the heart of the city. This spacious 1,121 sqft unit offers a functional layout with a versatile front den that is perfect for a home office or flex space and the convenience of in-suite laundry. The kitchen is thoughtfully designed with granite countertops and a full-height granite backsplash, under-cabinet lighting, two-toned cabinetry, and a eating bar. The dining area is bathed in natural light, while the expansive living room offers flexibility to accommodate a variety of furniture options. Enjoy stunning northeast-facing views of the Bow River, along with breathtaking sunrises that fill the home with natural light creating a bright and inviting atmosphere throughout the day. The primary bedroom features a walkthrough closet leading to a stunning 5-piece ensuite complete with heated floors, dual sinks, granite countertops, a soaker tub, and a 10mm glass shower. The second bedroom is generously sized with ample closet space, and the additional 3-piece bathroom also includes heated floors, granite counters, and a 10mm glass shower. Residents of Evolution enjoy premium amenities located on the second floor, including a fully equipped fitness centre, sauna, party room, and rooftop patio. This unit includes one assigned underground parking stall and a storage locker. (id:51913)
Exp Realty
Calgary, Alberta
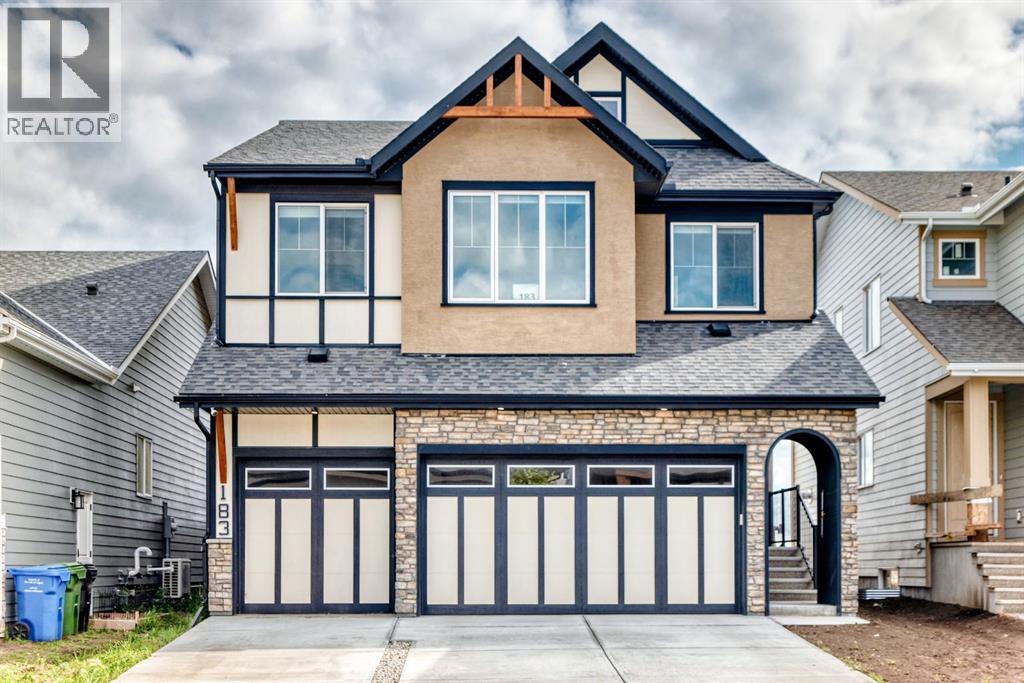
Some homes simply give you space. This one gives you the space to live beautifully. Set in the sought-after community of Mahogany, this impressive 2,797 sq. ft. home offers an additional 1,153 sq. ft. legal basement suite, creating an exceptional blend of luxury, flexibility, and everyday functionality.From the moment you step inside, soaring open-to-below ceilings in the living room and an expansive open-concept design create a striking first impression. The heart of the home is the gorgeous kitchen, complete with newer appliances, abundant cabinetry, and a large spice kitchen—perfect for busy family life and entertaining. Warm up beside one of the two fireplaces on cold days, and cool off with A/C on hot summer days. An impressive mud-room off from the garage provides ample storage for all the family's needs, a large office & half bathroom complete the main level. Upstairs, four generous bedrooms provide room for everyone, along with a spacious bonus room & full bathroom. The primary retreat features a beautiful 5-piece ensuite with a stunning soaker tub & large walk-in closet, while a second bedroom enjoys its own 4-piece ensuite, giving family or guests their own private space. The lower level takes versatility to another level. The fully legal 2-bedroom suite features its own entrance and separate laundry, 1 full bathroom and 1 half bathroom, while the remainder of the basement offers a massive theatre room and generous storage—perfect for movie nights, entertaining, hobbies, or simply having room to spread out.Outside, a 3-car garage and large driveway provide plenty of parking and storage. And with Mahogany’s incredible lake access, parks, pathways, and amenities just beyond your door, weekends can feel like a getaway without ever leaving home.Beautifully designed, incredibly spacious, and filled with possibilities, this is the kind of home where you can grow, gather, entertain, and make memories for years to come. (id:51913)
First Place Realty
Calgary, Alberta
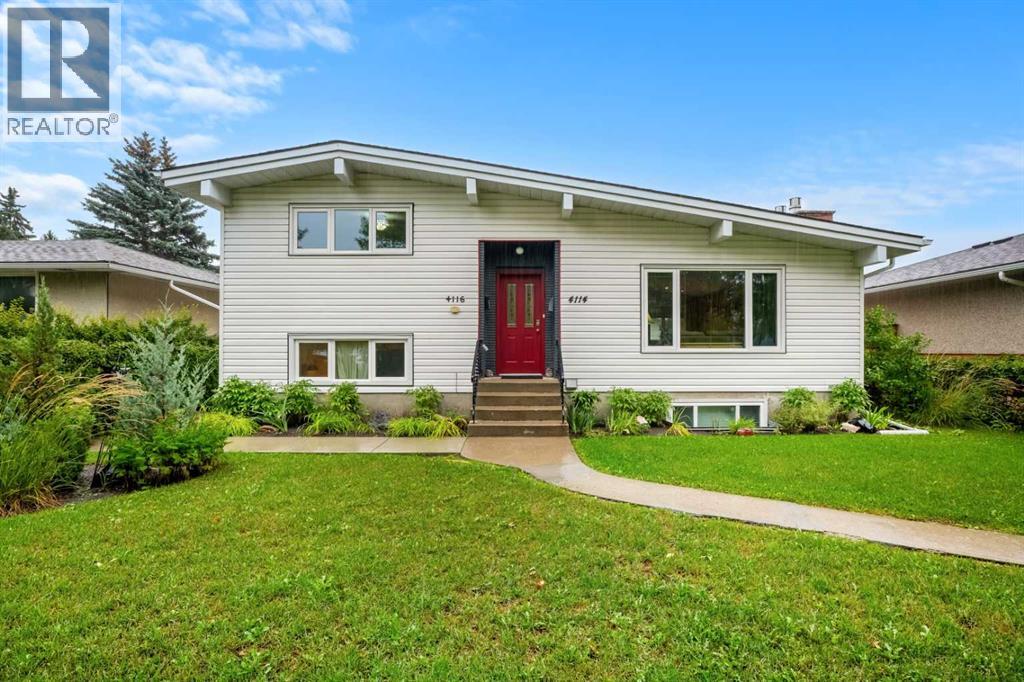
An exceptional INVESTMENT OPPORTUNITY in the heart of Brentwood, this well-maintained property offers TWO SEPARATE DWELLINGS and an outstanding location JUST STEPS FROM the UNIVERSITY OF CALGARY, MCMAHON STADIUM, BRENTWOOD C-TRAIN STATION AND BRENTWOOD VILLAGE SHOPPING CENTRE. Operated as a successful short-term rental for several years, the property has earned a 5-STAR RATING with approximately 150 reviews, offering excellent flexibility for investors, multi-generational households, or buyers seeking additional income potential.The main residence, UNIT 4116, is a spacious three-level split offering approximately 1,300 SQ. FT. with FOUR BEDROOMS, TWO FULL BATHROOMS, and private laundry. The main floor features a generous living room with a GAS FIREPLACE, a dedicated dining area, and a functional kitchen with a central island, two full-size refrigerators, abundant cabinetry, and plenty of counter space. The dining area opens onto an approximately 100 SQ. FT. DECK for additional outdoor living. Updates include NEW WINDOWS IN 2018, a TANKLESS ON-DEMAND WATER HEATER a HIGH-EFFICIENCY FURNACE AND A NEW DISHWASHER.The SELF-CONTAINED LEGAL SECONDARY SUITE, UNIT 4114, offers approximately 445 SQ. FT. plus a mechanical room and was professionally constructed in 2018 with development and building permits through the City of Calgary. With its own PRIVATE ENTRANCE, the suite features an oversized bedroom, full-size kitchen, living room with a GAS FIREPLACE, four-piece bathroom with HEATED FLOORS, and vinyl plank flooring throughout.An OVERSIZED 26' X 24' HEATED DOUBLE GARAGE WITH A BRAND NEW GARAGE DOOR and a dedicated sub-panel provides excellent parking, storage, workshop, or recreational space, while an additional concrete pad accommodates TWO MORE VEHICLES. The property has an established short-term rental history, with the upper residence previously renting for approximately $1,200 per week and the secondary suite for approximately $700 per week, with recent bookings generating approximately $6,000 per month in gross revenue.Living in BRENTWOOD means enjoying one of northwest Calgary’s most established and connected communities. Walk to the C-TRAIN, shopping, restaurants, and everyday amenities while remaining minutes from the UNIVERSITY OF CALGARY, UNIVERSITY DISTRICT, MARKET MALL, schools, parks, and recreation. With quick access to CROWCHILD TRAIL and an exceptionally convenient location, this versatile property offers an exciting opportunity to live, invest, or generate additional income in the heart of Brentwood. Don't miss out on this rare opportunity - book a private showing today! (id:51913)
Exp Realty
Calgary, Alberta
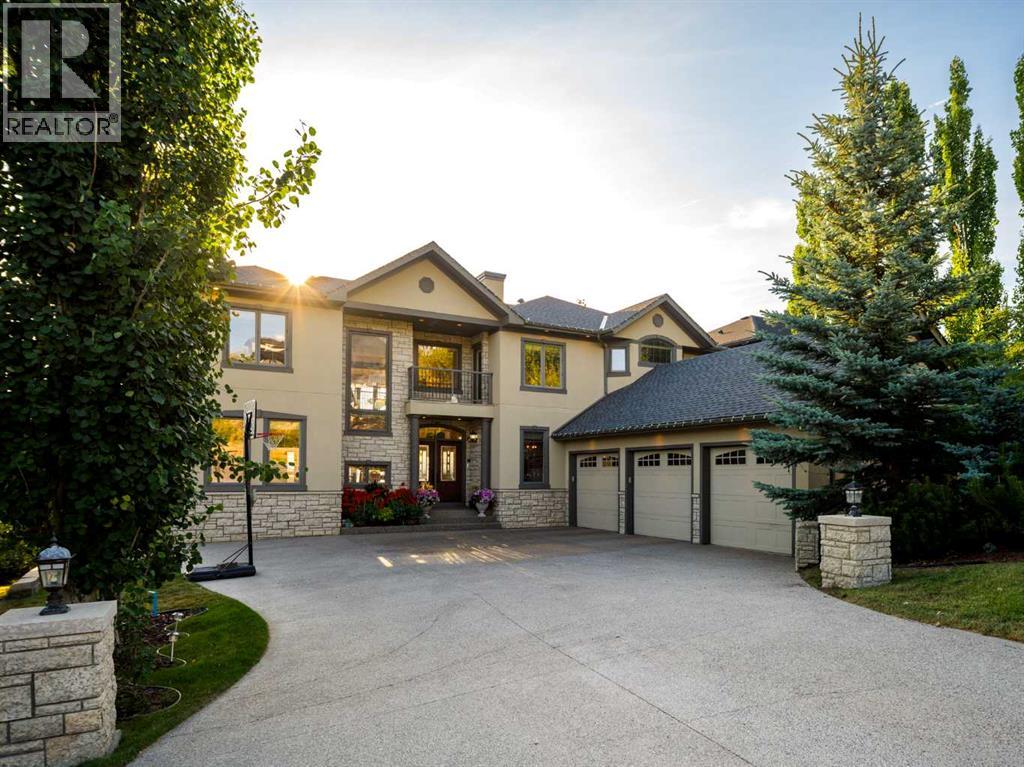
In the heart of the prestigious neighborhood of Springbank Hill sits 3221 77 St SW. Perched to capture sweeping Rocky Mountain vistas and golden Western sunsets, this custom-crafted estate is a rare statement of luxury — more than 6,400 square feet of refined living across three fully finished levels, including a walkout lower level built for gathering. Seven bedrooms and seven baths (six full) give the home extraordinary versatility, beginning on a main floor designed to live large: a private bedroom with its own ensuite, a dedicated prep kitchen, an office with custom built-ins, a formal dining room, separate living and family rooms, and the everyday convenience of main-floor laundry. At the heart of it all, the gourmet kitchen is outfitted for the serious cook — premium appliances, a gas cooktop, built-in oven and dual microwaves, a double-drawer dishwasher, rich granite surfaces, a bar sink, and hand-built Cherrywood cabinetry, with warm heated floors carrying through the kitchen, spice kitchen, and laundry nook. Upstairs, the primary suite is a true owner's retreat, anchored by a sitting area with a fireplace, tray ceilings washed in soft accent lighting, a wet bar, and a private balcony framing the Rocky Mountain views. The spa-inspired ensuite invites you to unwind in a therapeutic steam shower or the jetted soaker tub, all set over heated floors, with a generous walk-in closet alongside. Three further bedrooms, two full baths, and a second laundry room round out this level with ease. The fully developed walkout basement extends the home's flexibility, offering ideal space for extended family or lively entertaining — two additional bedrooms bring the total to seven, joined by two more full baths, a dedicated theatre, a wet bar with wine cellar, and a sprawling recreation room. Throughout, the craftsmanship speaks for itself: a Tyndall Stone exterior, Cabreuva hardwood, intricate millwork and trim, soaring ceilings, maple railings with wrought iron spindles, c olumn accents, layered recessed lighting, and artisan-applied venetian finishing reveal thoughtful detail at every turn. Expansive windows along the main and upper levels pour in natural light while showcasing the stunning scenery beyond. Outdoor living is just as considered, with a wired indoor/outdoor sound system for endless summer barbecues on the covered rear patio or the upper deck — both plumbed with gas lines and ready for the outdoor kitchen of your dreams. Ideally positioned near Calgary's most respected schools at every level, including Webber Academy, Rundle College, Ambrose University, and Ernest Manning High School, with Aspen Landing, Signal Hill, and Westhills Towne Centre shopping and dining minutes away and quick connections to Stoney Trail. (id:51913)
Exp Realty
Calgary, Alberta
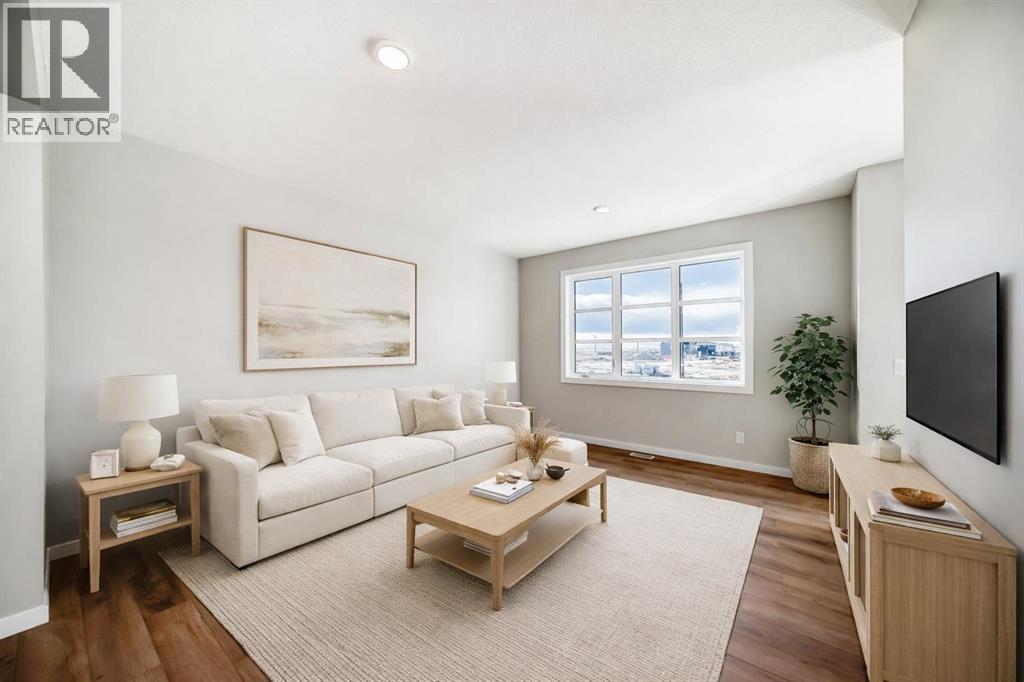
THIS ONE PLANS AHEAD—THEN ADDS A LITTLE STYLE FOR GOOD MEASURE. The Leonard delivers 1,608 sq. ft. of smart, energetic living with three bedrooms, 2.5 bathrooms and the kind of details that make daily life run better. Up front, a WINDOWED POCKET OFFICE gives work, homework or household admin its own bright little headquarters. The living room answers with a FULL-HEIGHT FIREPLACE WALL, while the central kitchen brings the personality: an EXTENDED ISLAND WITH BREAKFAST-BAR SEATING, linen-cream quartz, a soft-white SILGRANIT UNDERMOUNT SINK, champagne-bronze hardware, a chimney hood fan and a BUILT-IN MICROWAVE. Warm wood-look flooring and layered neutral finishes keep the look current without trying too hard.Upstairs, the BONUS ROOM creates a second place to gather, play or disappear with a movie. The primary bedroom includes a 60-INCH ENSUITE SHOWER with a built-in seat, while two additional bedrooms, a full bathroom and UPPER LAUNDRY complete the level. Out back, the 10'x10' REAR DECK is ready for summer dinners and weekend lounging.The unfinished basement is not an afterthought. Nine-foot foundation walls, a side entry and a future two-bedroom layout are already supported by ROUGH-INS FOR A BATHROOM, LAUNDRY AND BAR SINK. Add TANKLESS HOT WATER, 200-amp service, an EV-charger rough-in and solar-panel conduit, and this home is thinking several chapters ahead.LEWISBURG IS A FRESH 100-ACRE MASTER-PLANNED COMMUNITY built for connection and everyday convenience. Plans include three neighbourhood parks, an extensive multi-use pathway network, green spaces, a central joint-use site and a future town centre with shopping, dining and services. Nearby established communities add more day-to-day amenities, while QUICK ACCESS TO STONEY TRAIL makes commuting—or escaping the city for the weekend—refreshingly simple. NEW, THOUGHTFUL AND READY FOR WHAT COMES NEXT: 672 Lewisburg Place NE makes a very strong first move. Ready to take a look? Contact your preferred Realtor an d book your showing today! • PLEASE NOTE: Photos are of a DIFFERENT Spec Home of the same model – fit and finish may differ. Interior selections and floorplans shown in photos. Kitchen appliances are included, and will be installed prior to possession. Washer and dryer included on qualifying homes. (id:51913)
Cir Realty
Calgary, Alberta
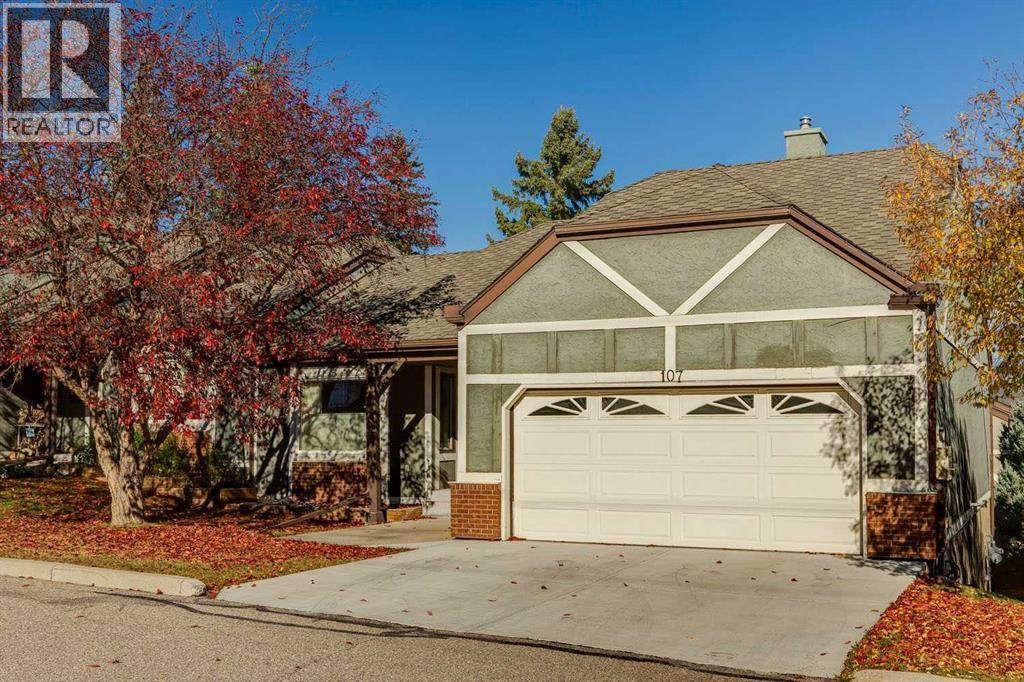
55+ ADULT LIVING | BUNGALOW VILLA | 3 BEDROOMS | WALKOUT | DOUBLE ATTACHED GARAGE | CLUBHOUSE | Ready to DOWNSIZE without giving up the space you love? Welcome to HORIZON VILLAGE in Coach Hill, a welcoming 55+ ADULT COMMUNITY where you can enjoy a LOW-MAINTENANCE LIFESTYLE, with lawn care and snow removal taken care of for you. With over 2,500 SQ FT OF LIVING SPACE across two levels, 3 BEDROOMS and a DOUBLE ATTACHED GARAGE, this bungalow villa gives you the freedom to simplify your lifestyle while still having plenty of room for family, friends and everything you enjoy. Step inside to a bright and inviting LIVING ROOM with a large window that fills the space with NATURAL LIGHT. The adjoining DINING ROOM offers plenty of space for family dinners, holiday gatherings and entertaining friends. The kitchen features generous CABINET AND COUNTER SPACE, with a separate BREAKFAST NOOK that's perfect for your morning coffee or casual meals. From here, step outside to your PRIVATE DECK offering a peaceful place to relax and enjoy the outdoors. One of the biggest advantages of this home is the convenience of main-floor living. The PRIMARY BEDROOM features a WALK-IN CLOSET and 2-PIECE ENSUITE. A 2nd MAIN-FLOOR BEDROOM is ideal for family, guests, or a home office, while a 3-PIECE BATHROOM and convenient MAIN-FLOOR LAUNDRY make everyday living easier. The FULLY DEVELOPED BASEMENT gives you even more room to spread out, with an exceptionally spacious RECREATION ROOM that's perfect for movie nights, entertaining grandkids, exercise equipment or creating a comfortable space for visiting family. Patio doors give you easy access to your outdoor patio. 3rd BEDROOM and a FULL 4-PIECE BATHROOM provide plenty of flexibility. You'll also appreciate the additional FLEX SPACE that's great for a hobby area or anything you need. The DOUBLE ATTACHED GARAGE adds everyday convenience, with room for your vehicles and additional storage. Living in Horizon Village means enjoying more than just your home. This established 55+ COMMUNITY offers a CLUBHOUSE where neighbours can gather, socialize and take part in community activities. With LAWN CARE AND SNOW REMOVAL INCLUDED in the condo fees, you'll have more time to travel, pursue your interests and enjoy the things that matter most. Don't miss out! (id:51913)
RE/MAX First
Okotoks, Alberta
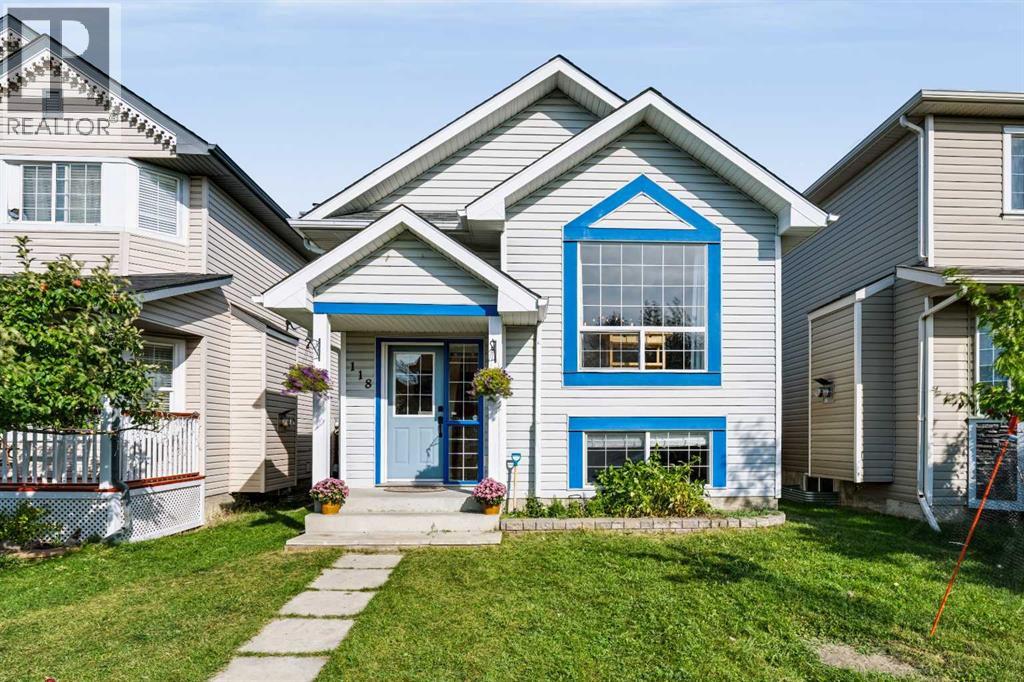
Incredible opportunity for first-time buyers, families, or investors! This charming bi-level offers over 1,700 sq ft of developed living space in an ideal location—just steps from shopping, dining, parks, walking paths, and major routes. The bright main level features an west-facing living room filled with natural light, a spacious dining area, and a functional kitchen with abundant cabinet and counter space. Two generous bedrooms—including a primary suite with a walk-in closet—and a full 4-piece bath complete the main floor.The fully finished basement expands your space with a large rec room and office space, 3rd bedroom, full bath, and flexible space easily converted into a 4th bedroom. Recent updates include a new roof (2021) and new hot water tank (2024) for added peace of mind. Outdoors, enjoy a low-maintenance backyard. The oversized double detached garage is drywalled, insulated, and offers exceptional storage. A move-in ready home packed with value. Book your private showing today! (id:51913)
2% Realty
Calgary, Alberta
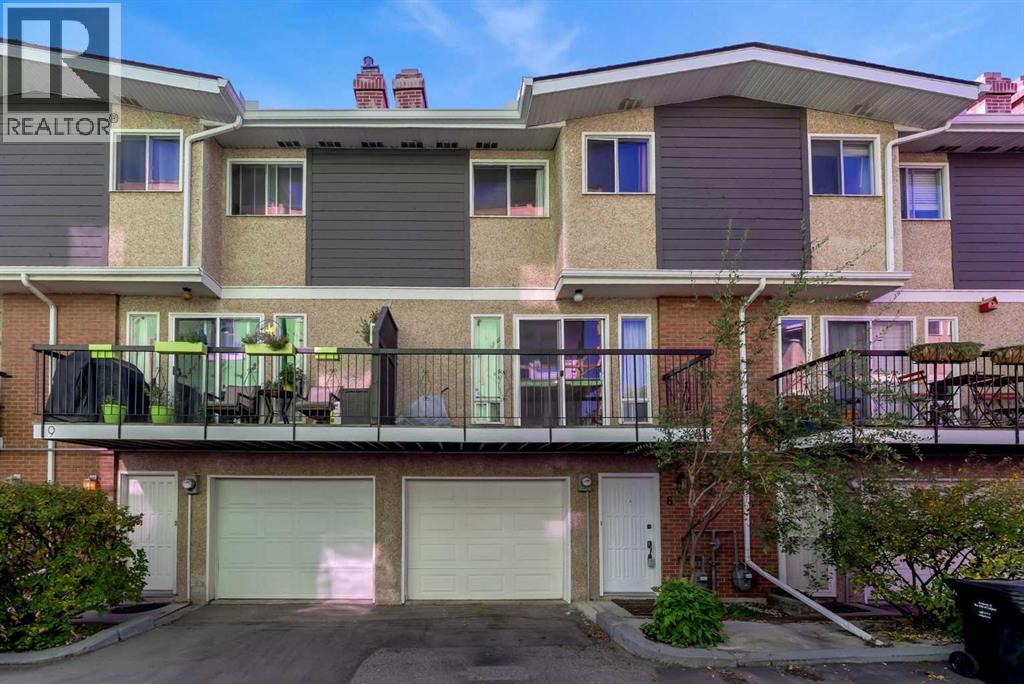
Experience the best of Bridgeland living! Perfectly positioned in one of Calgary’s most vibrant and walkable inner-city communities, this beautifully updated townhouse offers the ideal combination of character, comfort, and convenience. Featuring 1,231.95 sq. ft. of thoughtfully designed living space, this home offers 2 spacious bedrooms, a versatile den/bonus room, 1.5 bathrooms, and an attached single garage with additional parking in front.Step inside to discover a bright, open-concept main floor filled with natural light. A stunning stone-surround wood-burning fireplace creates a warm and inviting atmosphere, while large south-facing patio doors lead to your private deck, perfect for morning coffee, summer evenings, or entertaining friends. The updated kitchen features modern white cabinetry with glass accents, stainless steel appliances, generous storage, and a functional layout that flows effortlessly into the dining and living areas.Upstairs, you’ll find a spacious primary bedroom, a second bedroom, a flexible den ideal for a home office or additional living space, and a beautifully appointed 4-piece bathroom.But what truly sets this home apart is the lifestyle right outside your door. Start your mornings at Bridgeland’s charming coffee shops, explore its incredible restaurants and local boutiques, or enjoy an afternoon along the nearby Bow River pathways. With downtown Calgary, East Village, parks, transit, and some of the city’s best dining destinations just minutes away, everything you love about urban living is within easy reach.And the best part? The Bridgeland lifestyle is right at your doorstep. With trendy cafés, incredible restaurants, boutique shops, beautiful river pathways, and downtown Calgary just minutes away, this is more than just a place to call home. It’s an opportunity to experience one of Calgary’s most sought-after inner-city communities. Don’t miss your chance to make it yours! (id:51913)
Century 21 Bravo Realty
Calgary, Alberta
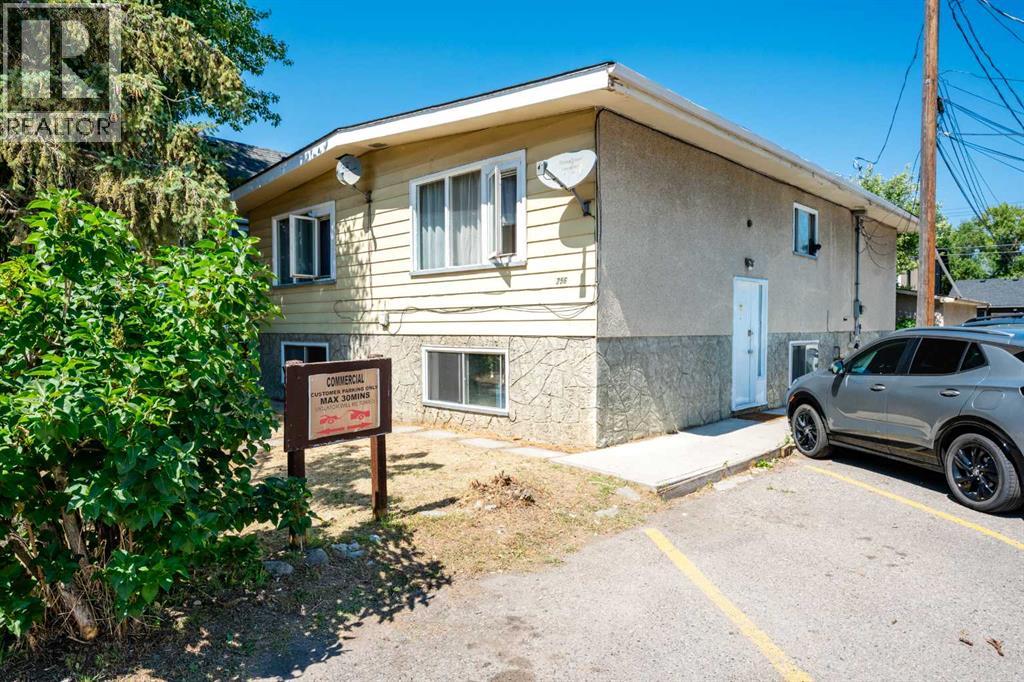
Fantastic Investment opportunity. Fully rented 10 Bedroom duplex, Prime Inner-City location ! Tuxedo Full Duplex, just off Edmonton Trail next to Commercial property. Very strong cash flow with High demand rental units. Consistently 100% occupied with quality tenants. In addition to 10 bedrooms there 2 Full baths, 2 Half baths, 2 Kitchens on the main (1 each side)Each room has a refrigerator, 2 dining areas. Each side has a laundry room. There is an oversized single garage (not rented) and off street parking. Property is made up of 2 lots on one title, zoned R-CG offering good long term investment potential. Easy access to transit. (id:51913)
First Place Realty
Calgary, Alberta
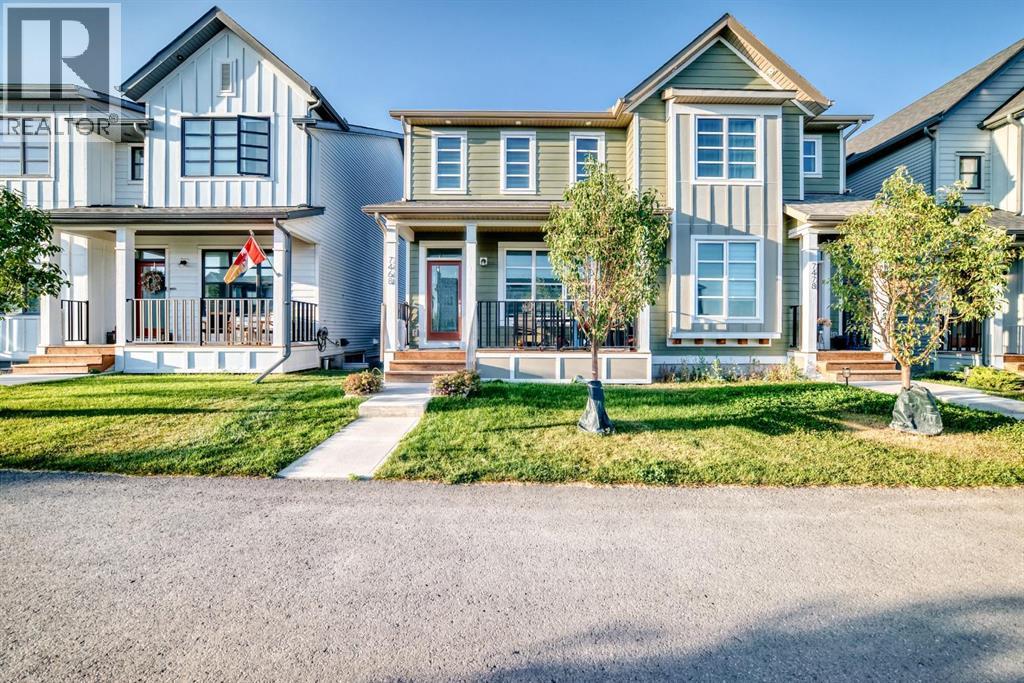
Discover an exceptional living and investment opportunity in the desirable community of Rangeview at 7468 202 Ave SE. This beautiful semi-detached 3 bedroom, 2.5 bathroom with LEGAL 1 bedroom 1 bathroom basement legal suite home offers a seamless blend of elevated family living and income potential, complete with modern designer finishings throughout and a fully self-contained legal one-bedroom, one-bathroom basement legal suite with a private entrance. The bright and open main level features a seamlessly connected living and dining space that leads into a gourmet kitchen outfitted with stainless steel appliances, custom cabinetry, quartz countertops, and casual counter seating. A 2-piece bathroom and generous entryways complete the main floor. Upstairs, you will find three spacious bedrooms, including a primary suite with a walk-in closet and a 4-piece ensuite bath, as well as a convenient upper-level laundry room with built-in storage. The lower-level legal suite boasts its own well-equipped kitchen, living and dining area, full 4-piece bathroom, and separate laundry, offering endless versatility for rental income, multi-generational living, or a dedicated live/work setup. Situated in a prime location with easy access to playgrounds, shopping, and Stoney Trail, this remarkable home delivers an unbeatable combination of style, functionality, and value. Book your private viewing today! (id:51913)
RE/MAX First
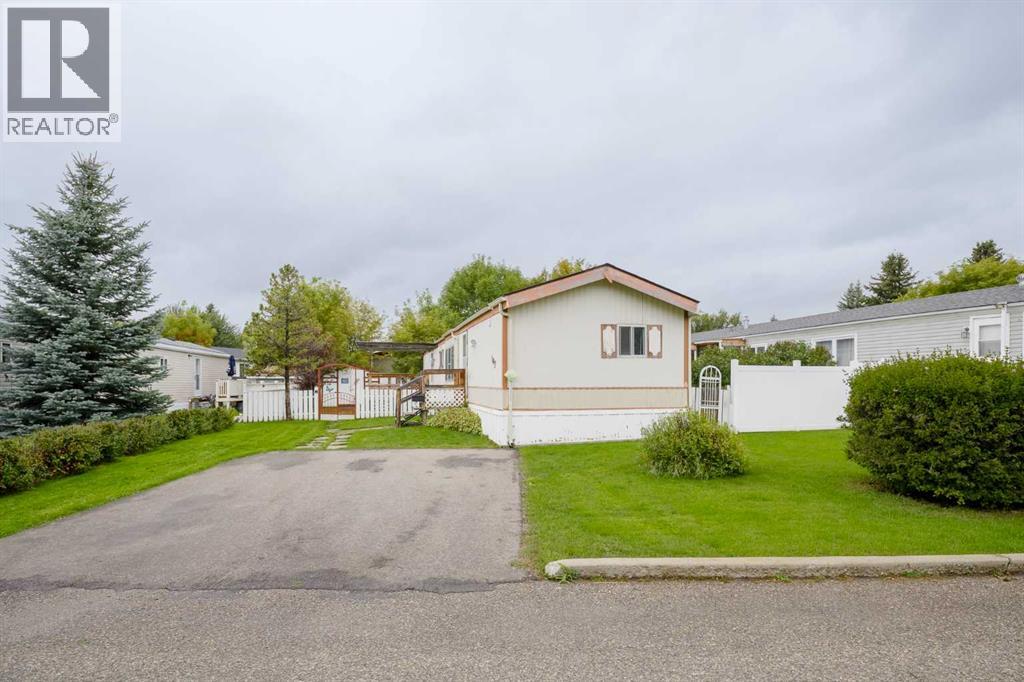
Okotoks, Alberta
Welcome to 107 Heritage Drive- located on a quiet cul-de-sac- with 3 bedrooms and 2 full baths, this home has plenty of space. The open floor plan and vaulted ceilings welcome you from the moment you step inside. The kitchen and adjacent dining area offer plenty of space for a good sized table. Secluded at one end of the home is the primary bedroom with ensuite with a large soaker tub. Situated at the opposite end are 2 more good sized bedrooms and another full bath. Outside in addition to a parking pad for 2 vehicles, is a fenced yard, large storage shed and a porch large enough to fit your BBQ. ***Disclosure **This home has a leak in the bedroom closet and mold is present. The extent of the mold is unknown. Sold AS IS WHERE IS (id:51913)
Royal LePage Benchmark
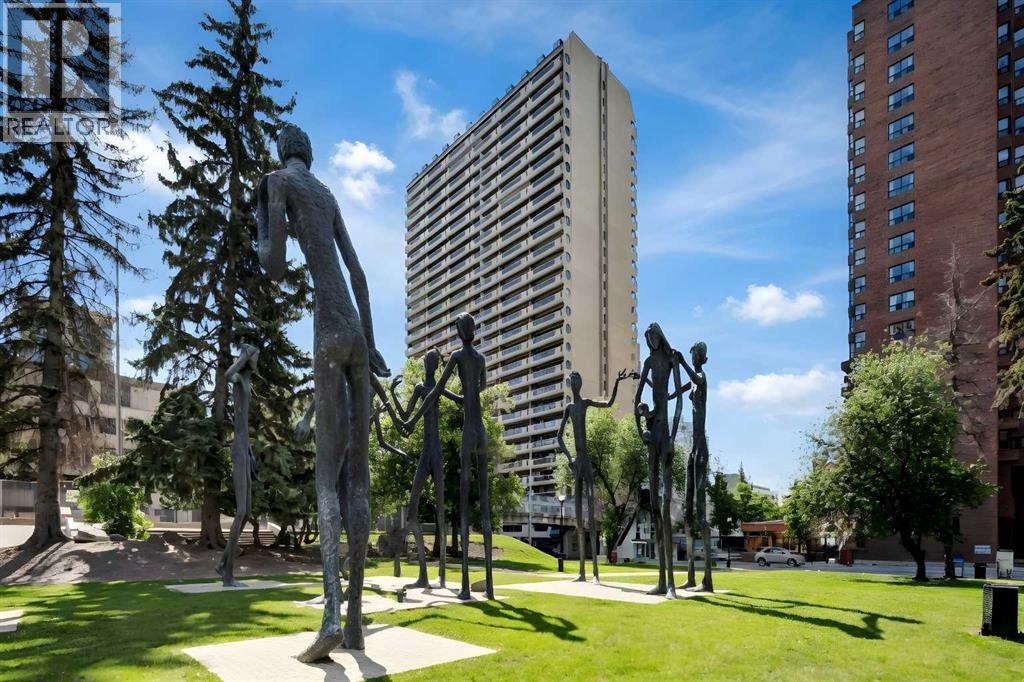
Calgary, Alberta
**20TH-FLOOR CORNER UNIT | CALGARY TOWER & DOWNTOWN VIEWS | LARGE PRIVATE BALCONY | FURNITURE INCLUDED | INDOOR PARKING | CONTROLLED FOB ACCESS | FREE LAUNDRY ON EACH FLOOR | STEPS TO THE CTRAIN | NEAR THE OLYMPIC PLAZA REDEVELOPMENT**Welcome to #2012 at Rocky Mountain Court, a spacious one-bedroom corner unit offering outstanding downtown living in the heart of Calgary. Located high on the 20th floor, this bright home benefits from additional windows and impressive city views, including a direct view of the Calgary Tower from the extra corner window beside the balcony.The large private balcony provides even more space to take in the downtown skyline, enjoy your morning coffee or relax outdoors during the warmer months.Inside, laminate flooring gives the home a fresh feel while the functional open-concept layout connects the kitchen with the generous living and dining area. The kitchen offers ample cabinetry and counter space, while the mostly original interior provides a comfortable home today with plenty of opportunity to personalize over time. A spacious bedroom, full bathroom and flexible bonus room that can function as a home office or additional storage complete the unit.**All existing furniture is included**, making this an especially convenient move-in-ready home or turnkey opportunity for an investor.Rocky Mountain Court offers an impressive collection of amenities including free common laundry on every floor, secure indoor parking, a fitness room, sauna, racquetball/basketball court and shared outdoor patio. Controlled fob access is required to enter the building and access the elevators, adding an additional layer of security and privacy for residents.The location is exceptional, with the CTrain approximately one block away and Bow Valley College, the Central Library, Stephen Avenue, East Village, restaurants, cafés, shopping and the Bow River pathway system all within easy walking distance.The property is also currently within the **Western Canada High School catchment, one of Calgary's top-performing high schools and ranked #10 in Alberta in the Fraser Institute's 2025 report.**Adding even more excitement to the neighbourhood, the **Olympic Plaza Transformation is currently under construction just a short walk away**. The redesigned plaza is expected to be completed in 2028 and will bring a revitalized year-round gathering space to the heart of downtown, including a winter skating rink, summer water feature, pavilion and new public gathering spaces.Whether you are looking for your first home, a convenient downtown residence or a furnished investment property, this 20th-floor corner unit combines impressive views, excellent amenities, controlled building access and an exceptionally central location. (id:51913)
2% Realty
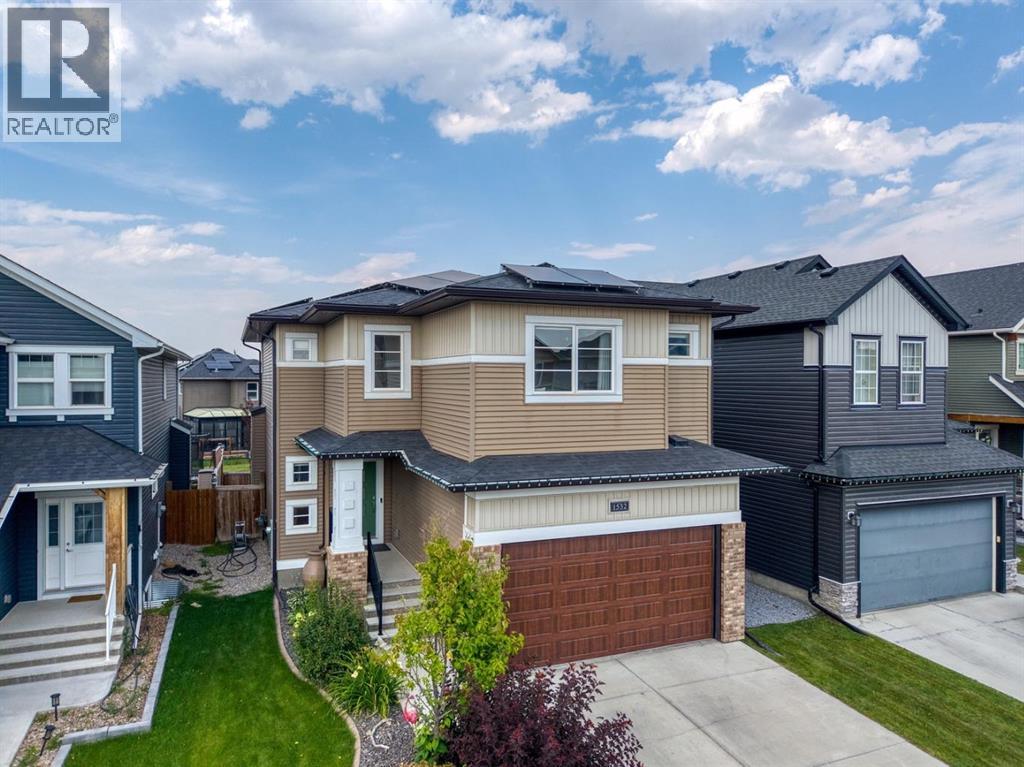
Airdrie, Alberta
An exceptional McKee Built home offering nearly 3,500 sq. ft. of beautifully finished living space in a quiet, family-friendly Airdrie neighborhood! Proudly owned by the original owners and meticulously maintained, this impressive home combines thoughtful upgrades, a fantastic layout and a premium location backing directly onto green space and a pathway.From the moment you arrive, the curb appeal is undeniable, with a welcoming exterior, landscaped front yard and concrete curbing. Inside, the bright open-concept main floor features beautiful hardwood flooring, upgraded millwork, quartz countertops and an abundance of natural light. The stunning kitchen is the heart of the home, complete with a massive island, stainless steel appliances, gas stove, walk-through pantry and plenty of cabinetry and workspace. The adjoining dining and living areas create the perfect setting for everyday family life or entertaining, highlighted by a beautiful gas fireplace with floor-to-ceiling tile surround. A main-level home office provides the ideal work-from-home space, while a convenient half bath completes the main level. Upstairs, the spacious bonus room overlooks the green space and pathway behind, providing a peaceful backdrop and an ideal second living area. Four bedrooms are located upstairs, including the impressive primary retreat positioned at the back of the home to take advantage of the views. The spa-inspired 5-piece en suite features dual sinks and generous space to unwind, while the upper-level laundry adds everyday convenience. The builder-finished basement expands the possibilities with a large recreation area, dedicated space for a home gym, fifth bedroom and another full bathroom — perfect for older children, guests or extended family. With five bedrooms and 3.5 bathrooms overall, there is room for everyone. Step outside and discover one of the home's biggest advantages: the backyard backs onto a green belt and pathway, offering privacy, views and no immediate r ear neighbors. The fully landscaped yard features a rear deck with privacy/wind panels, gas line for the BBQ, dog run, storage shed and included trampoline — ready for the whole family to enjoy. Adding tremendous value is the solar panel system, which produced approximately 16.7 kWh last year and helped cover gas and electricity costs for roughly 80% of the year. During the remaining months, utility costs were approximately half of what normal operation would have been. Central A/C, storage shed & back mud room are added bonuses of this great pkg. The oversized double attached garage features an 8' tall garage door, while the overall home offers the convenience, efficiency and space today's families are looking for. Walking distance to multiple schools, parks, pathways and amenities, with easy access out of town for commuters. Turn-key, exceptionally well kept and offering an incredible combination of space, upgrades, privacy and location — 1532 Ravensmoor Way SE is a home you won't want to miss! (id:51913)
Real Broker
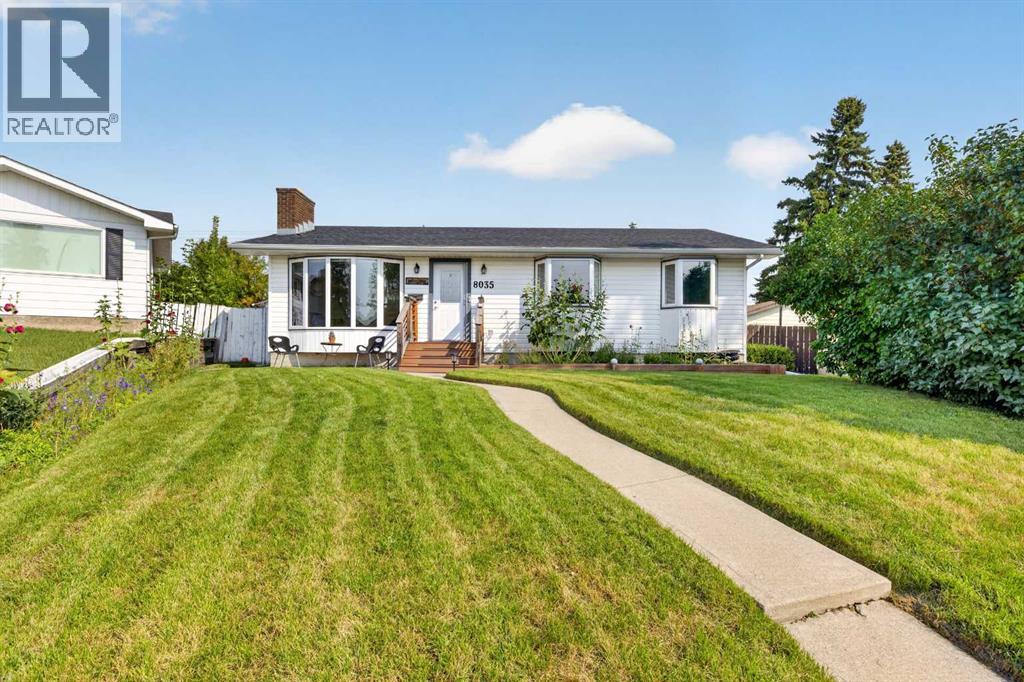
Calgary, Alberta
Welcome to this beautifully renovated 5-bedroom, 2-bathroom home offering over 1,900 sq. ft. of thoughtfully developed living space in the desirable community of Huntington Hills. Ideally situated on a quiet crescent, this extensively updated property combines modern style, functional living space, and exceptional outdoor amenities. The main level features a bright, open-concept layout with abundant natural light, large windows, and a partial downtown view. The spacious kitchen is the centerpiece of the home, showcasing a massive quartz island with wraparound seating—perfect for family gatherings and entertaining. The primary bedroom, two additional bedrooms, and a beautifully appointed 5-piece bathroom with double vanity complete the main floor.The fully developed lower level offers a generous family room with fireplace, two additional well-sized bedrooms, and a full bathroom, providing excellent flexibility for a growing family, guests, or a home office. Enjoy seamless indoor-outdoor living with access to the expansive wraparound rear deck from both the main living area and side patio door. The large backyard offers plenty of space for children and pets to play, while the impressive garage setup includes a heated 24' x 24' double garage plus an additional single garage—an exceptional feature for vehicles, hobbies, storage, or a workshop. Located close to schools, parks, shopping, the public library, fitness centres, medical services, restaurants, and major transit routes, and only a 10 minute drive to YYC, this home offers both convenience and accessibility. A rare opportunity to own a substantially updated home in a sought-after Huntington Hills location. Move-in ready and offering exceptional versatility, space, and value—this one is not to be missed! (id:51913)
RE/MAX Rocky View Real Estate
Calgary, Alberta
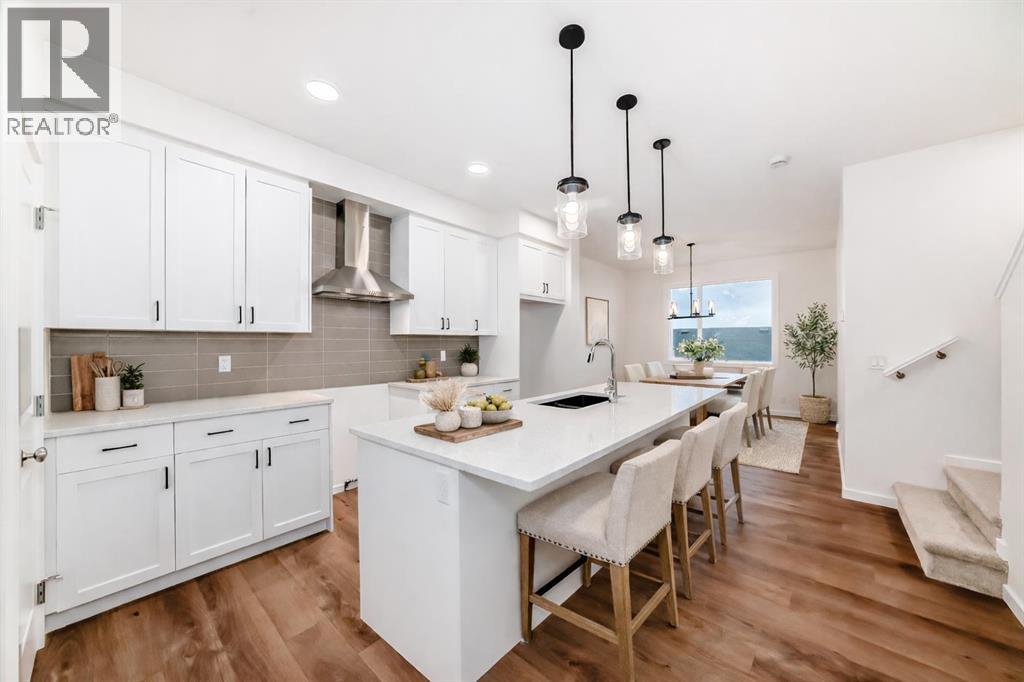
ARE YOU THE KIND OF BUYER WHO THRIVES IN A NEW COMMUNITY: the one who sees fresh pathways, brand new parks, and a neighbourhood just beginning to take shape — and thinks, “Perfect. I get to grow with this place.” If that’s you, WELCOME TO SORA! The ponds are in, the green spaces are mapped, the playgrounds are ready for their first round of neighbourhood kids, and the long-term plan is already well underway.And the home itself? It’s refreshingly practical. The Finley skips the gimmicks and focuses on function: a main floor with real circulation, a living room that fits an actual sofa, a kitchen with taller 42" cabinets, QUARTZ COUNTERTOPS, a CHIMNEY HOODFAN, and storage solutions that feel designed by someone who has actually unloaded groceries before.Upstairs, the primary bedroom gets a surprisingly cheerful perk: a WALK-IN CLOSET WITH A WINDOW, making it feel more like a tiny dressing room than a storage space. QUARTZ IN BOTH FULL BATHS keeps the finishes consistent, and the laundry is conveniently located on the upper floor, saving you from the up and down stair routine.The basement, though, is the real long-term win: SEPARATE SIDE ENTRY, 9' FOUNDATION WALLS, 200-AMP PANEL, with BATHROOM, LAUNDRY AND BAR SINK ROUGH-INS ready to go when you are. Future you is going to be very smug about that. Out back, you’ve already got the 20'×20' CONCRETE PARKING PAD and a rear deck all ready for your first Sora summer.Here’s the thing about buying early in a new community: the perks accumulate quietly. You learn the WALKING PATHS before they hit the brochures, you MEET NEIGHBOURS before everyone retreats behind mature trees, and you get to watch EVERYDAY CONVENIENCES appear one by one — PARKS, SCHOOLS, SHOPS — until suddenly you’re the “original owner” people ask for advice.If a MOVE-IN READY HOME WITH LONG-TERM POTENTIAL is what you’ve been waiting for, go ahead and book a showing — this one deserves a walk-through. IF YOU ARE A FIRST TIME HOME BUYER, PLEASE INQUIRE ABOUT THE GST REBATE THROUGH BUILDER! - PLEASE NOTE: Photos are of a DIFFERENT spec home of the same model – fit and finish may differ on final spec home. Interior selections and floorplans shown in photos. (id:51913)
Cir Realty
Calgary, Alberta
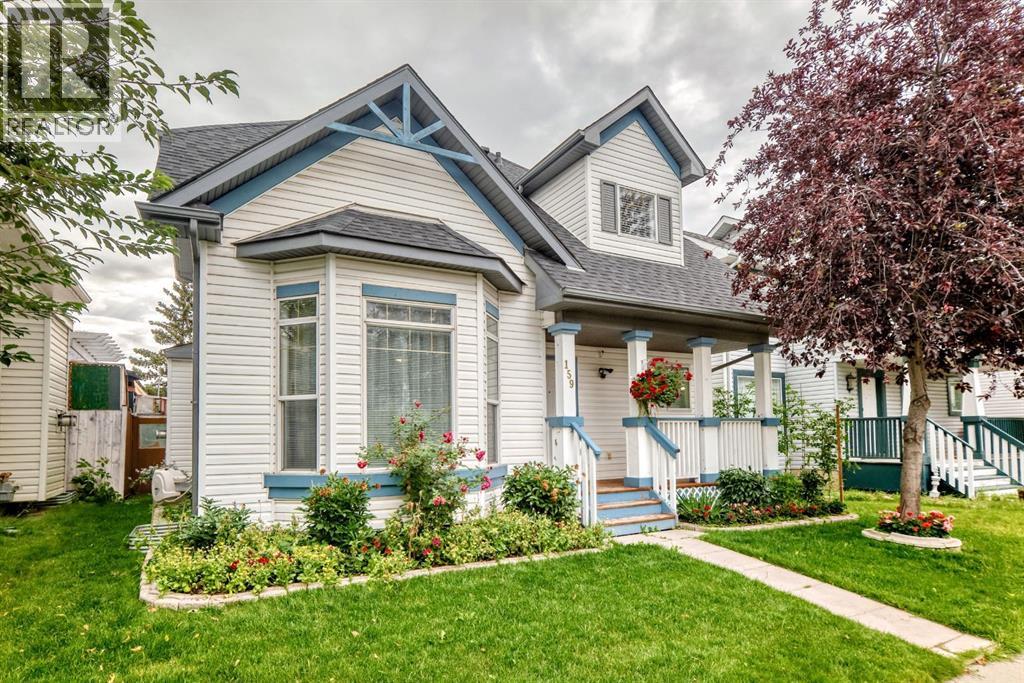
Welcome to this Very nice , Quiet , and Family friendly home in the neighborhood of Erin woods in Southeast, very close to all amenities, Bus stop is just a few steps away , 15 minutes drive to Downtown Calgary, close to Peigan trail , Stoney trail, Deerfoot trail , and 52 st leading to industrial park or Peter Lougheed hospital. Erinwoods school is just a 5 minutes walk , There’s a convenience store and gas station nearby, a few minutes walk near the Bus stop. Grocery stores and restaurants are a few minutes away, this house is well maintained throughout the years , the roof was done on 2022, brand new Samsung washer and dryer, all stainless steel appliances in the kitchen. Newer energy efficient furnace and hot water tank , There's a total of 3 and a half bathrooms, 3 bedrooms upstairs, The newly finished basement has an uplifted laminate floor , 2 bedrooms , bigger window, living room, a wet bar, and a full bathroom, a new fridge is also included. Quartz counter top on the main island kitchen and all over the kitchen cabinets, nice tile backsplash ,hardwood floors and marble tiles on the main floor , 2 living rooms on the main floor, that can easily welcome your friends and visitors, there's a newly installed chandelier on top of the tall cathedral ceiling, come on down and check this beautiful house, you won’t be disappointed!!! OPEN HOUSE !! Saturday, Oct 17 , 12:00-3:00pm !! (id:51913)
Unison Realty Group Ltd.
Calgary, Alberta
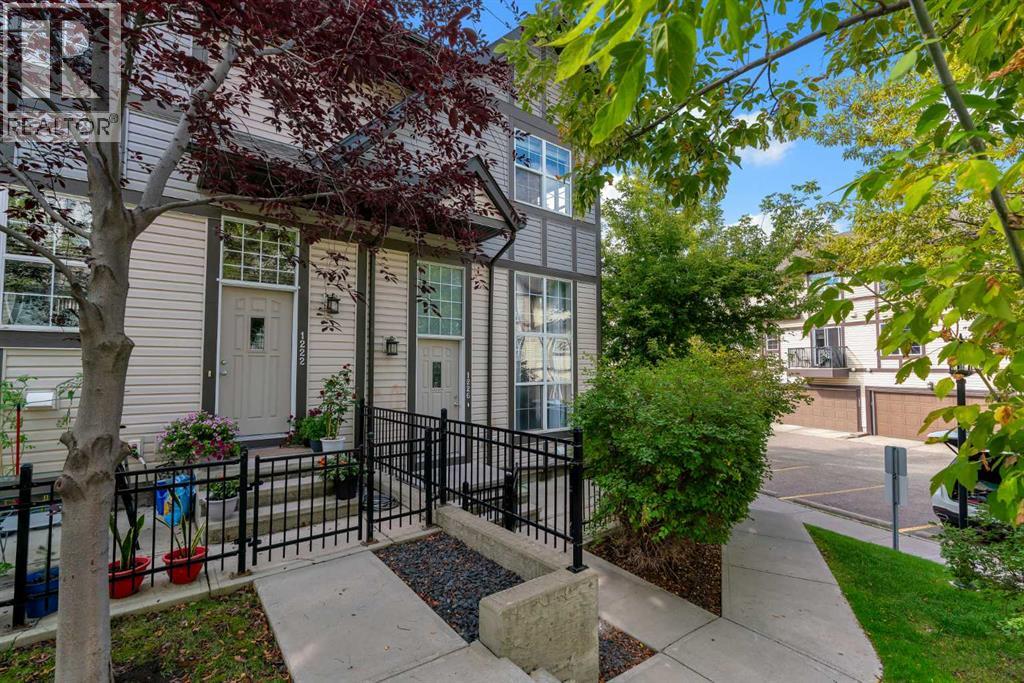
Welcome to 1226 Cranford Court SE, a beautifully maintained 2-bedroom, 2.5-bathroom end-unit townhome in the sought-after Cranston. One of the home's best features is its unique sunken living room, offering the perfect combination of openness and separation. Vaulted ceilings and large, sun-filled windows create a bright and inviting space, while the half-level design provides added privacy for relaxing, watching TV, or enjoying family time. Up a half level, the spacious kitchen and dining area is designed for both everyday living and entertaining. The kitchen features an extended bank of cabinetry, raised breakfast bar, stainless steel appliances, and maple hardwood flooring, with a convenient 2-piece powder room completing the main level. Upstairs you'll find two generously sized primary bedrooms, each with its own private 4-piece ensuite, making this layout ideal for roommates, guests, or a home office setup. Stacked upper-level laundry adds another layer of everyday convenience. The lower level provides direct access to the double attached garage, along with additional storage space. As an end unit, the home benefits from additional privacy and natural light, while the Mosaic complex offers beautifully landscaped grounds and ample visitor parking. The location puts some of southeast Calgary's best amenities within easy reach, including the Brookfield Residential YMCA, South Health Campus, Cineplex VIP Cinemas, shopping, restaurants, schools, parks, pathways, and major transportation routes. Residents also enjoy access to the Cranston Residents Association, with amenities including a fitness centre, splash park, skating rink, skatepark, tennis courts, and additional recreational facilities for year-round enjoyment. (id:51913)
RE/MAX First
Okotoks, Alberta
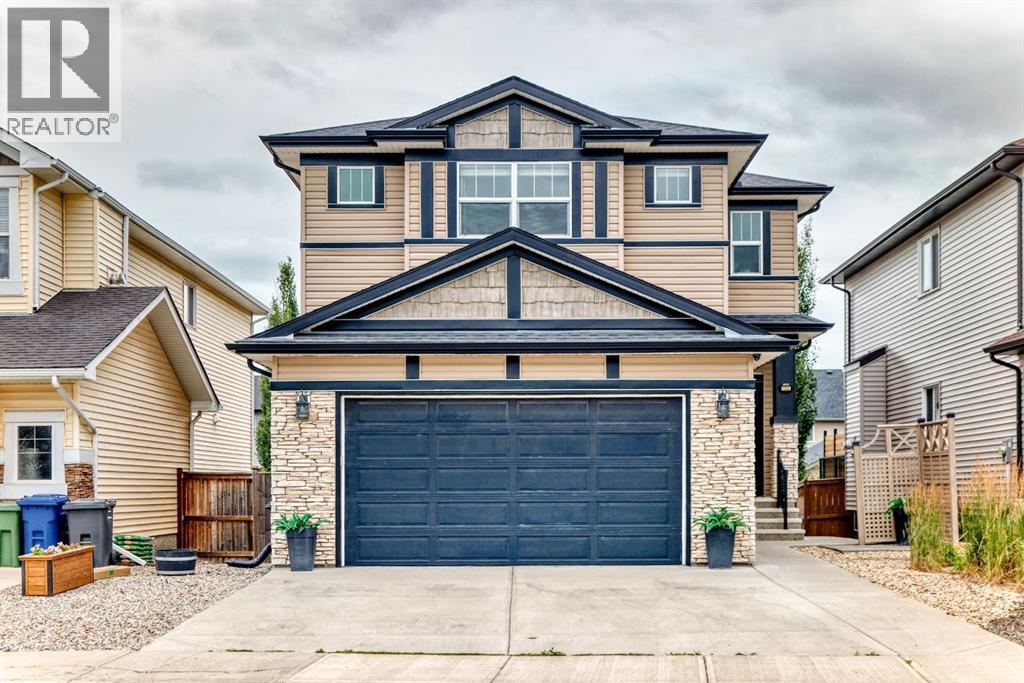
Welcome to 133 Drake Landing Heath, an exceptional home in one of Okotoks’ most sought-after communities. Thoughtfully designed with space, style, and flexibility in mind, this impressive property offers 6 spacious bedrooms, 5 bathrooms, and over-the-top functionality for growing families, multi-generational living, or those who love to entertain.The bright, open-concept main floor is the heart of the home, where a stunning oversized island overlooks the inviting living room, complete with a beautiful fireplace. A dedicated main-floor den provides the perfect space for a home office, study, or playroom, while the modern layout creates effortless flow for everyday living and hosting family and friends. (Don't forget to take a peek at the GIANT Pantry - perfect for Costco runs.)Upstairs, you’ll find an incredible and rare feature—two primary suites, each complete with its own walk-in closet, with one offering dual walk-in closets and the other a luxurious ensuite featuring a steam shower. The remaining bedrooms are generously sized, ensuring comfort for everyone.Step outside to a beautifully designed, low-maintenance backyard featuring composite decking, a hot tub, and plenty of room to relax or entertain. Backing onto a rear lane offers added privacy, while a nearby playground makes this an ideal location for families.The fully developed basement offers outstanding versatility with a separate entrance leading to an existing 2-bedroom illegal suite (subject to municipal approvals and permitting if a buyer wishes to legalize or use it as a secondary suite). The lower level also features a full bathroom, an impressive purpose-built media room, and a flexible area ideal for a future kitchenette or stylish wet bar.Modern, spacious, and exceptionally well designed, this remarkable home offers the perfect balance of luxury, functionality, and flexibility in the highly desirable community of Drake Landing. A rare opportunity you won’t want to miss! (id:51913)
Cir Realty
Calgary, Alberta
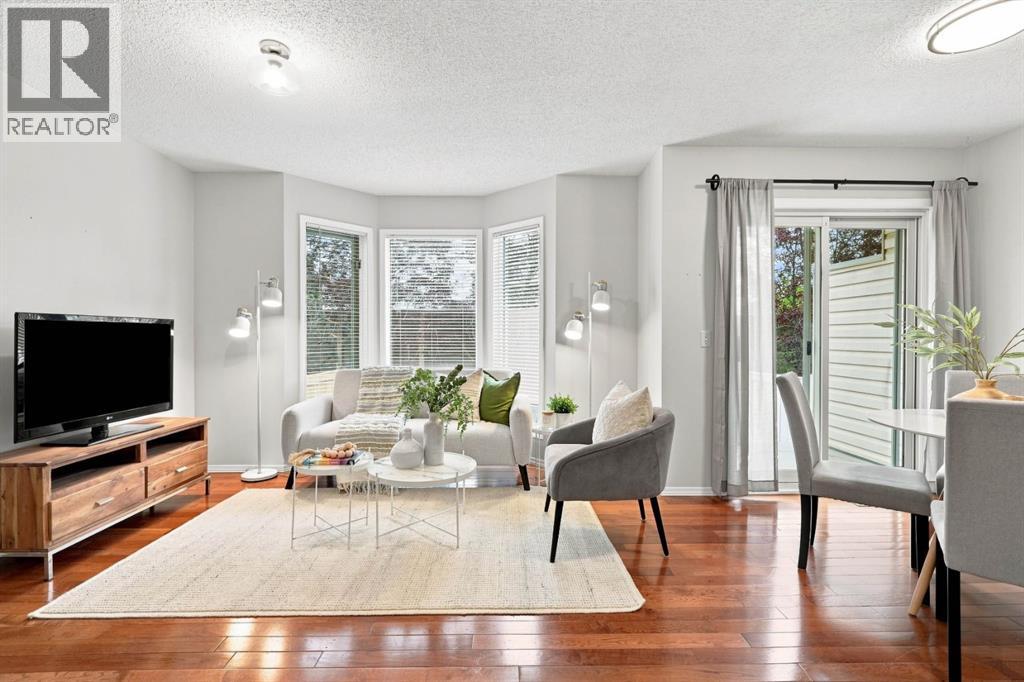
Townhouse living might not have been the dream, but this one might make you reconsider. Four bedrooms, a developed basement, an attached garage and a little outdoor space of your own mean giving up a whole lot less than you might expect at this price point. The main floor makes good use of what it has. The kitchen keeps things bright with white cabinetry, granite counters and stainless steel appliances, with open spaces on either side and a little freedom to decide what belongs where. The living room continues just beyond, with hardwood floors, a fireplace and a bay window that pulls daylight deeper into the space. Just off the kitchen, the back deck and patio give the main floor somewhere to spill out when the weather cooperates. Three of the four bedrooms are upstairs, including a primary with its own ensuite and a surprisingly generous walk-in closet. The fourth is downstairs in the developed basement, but perhaps just as valuable is the amount of storage tucked away with it. It isn't glamorous, but anyone who has lived without enough storage knows how quickly it moves up the wish list. Some of the finishes are more original in places, but this is far from a home you need to overhaul before you can enjoy it. Move in, live in it, and change things over time if and when you want to. The harder pieces to find at this price are already here. Hawkwood Manor itself also feels pleasantly open for a townhouse complex, with wide internal roads, well-kept grounds, visitor parking and a tennis court just steps away. Condo fees are a reasonable $395/month, and Hawkwood puts you in an established NW community close to schools, parks, Crowfoot Crossing, the CTrain and the routes that make getting around the city easy. For someone trying to get into the market without giving up bedrooms, a garage or a good NW location to do it, this one deserves a closer look. (id:51913)
Renzo Real Estate Inc.
Calgary, Alberta
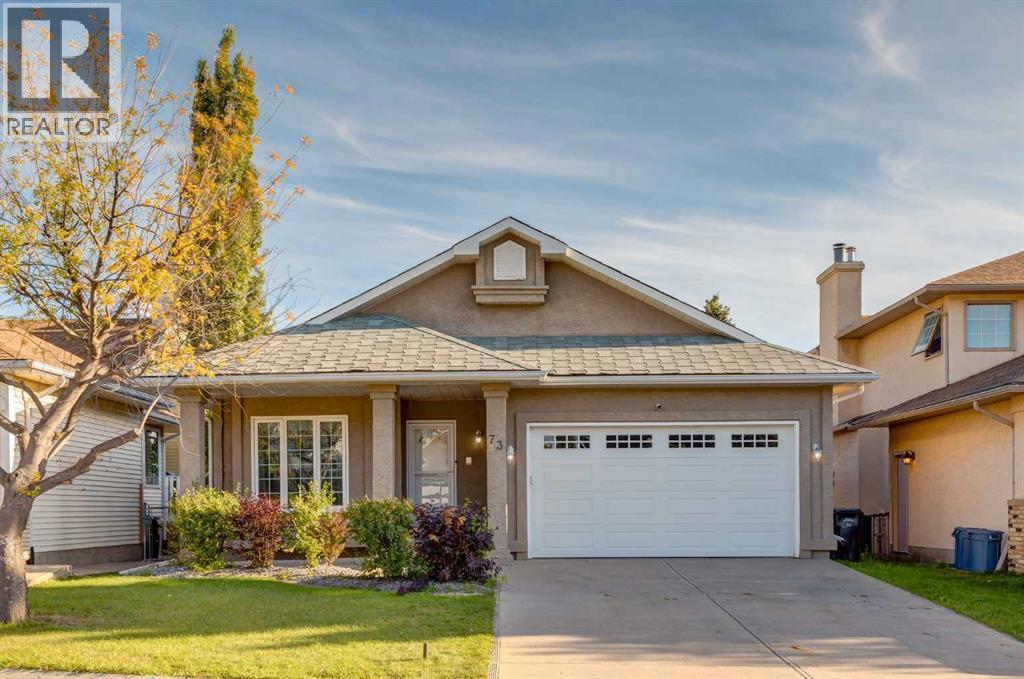
There are homes that check the boxes, and then there are homes that simply feel right. 73 Scripps Landing NW is the kind of opportunity buyers wait for in Scenic Acres, a true walkout bungalow with space, sunlight, and a south facing backyard that backs onto green space, giving the home an open outlook and an added sense of privacy. Step inside and the vaulted ceilings draw your eye upward while generous windows bring natural light across the living room, dining space, and kitchen. At the back of the home, the kitchen opens to an expansive deck overlooking the green space and school grounds beyond, creating a setting that feels open, peaceful, and connected to the outdoors. Morning coffee here feels different. So does a summer evening with friends. The main floor keeps everyday life wonderfully simple with a spacious primary bedroom and private ensuite, dedicated den, laundry, and a cozy wood burning fireplace at the heart of the living area. Then there is the walkout level, and this is where the home really surprises. Rather than feeling like an afterthought, it becomes a second layer of living with two additional bedrooms, a large family room anchored by a gas fireplace, generous games and recreation space, and direct access to the backyard. It is a home that lets you embrace bungalow living without sacrificing the space to host, work, relax, or grow. Add the attached double garage, quiet Scripps Landing location, green space at your back door, and easy access to the pathways, schools, parks, shopping, and everyday amenities that make Scenic Acres so sought after, and this becomes a genuinely special opportunity. If you have been waiting for the right home in Scenic Acres, this is one you will want to experience in person. Schedule your private showing today. (id:51913)
Coldwell Banker Mountain Central
Calgary, Alberta
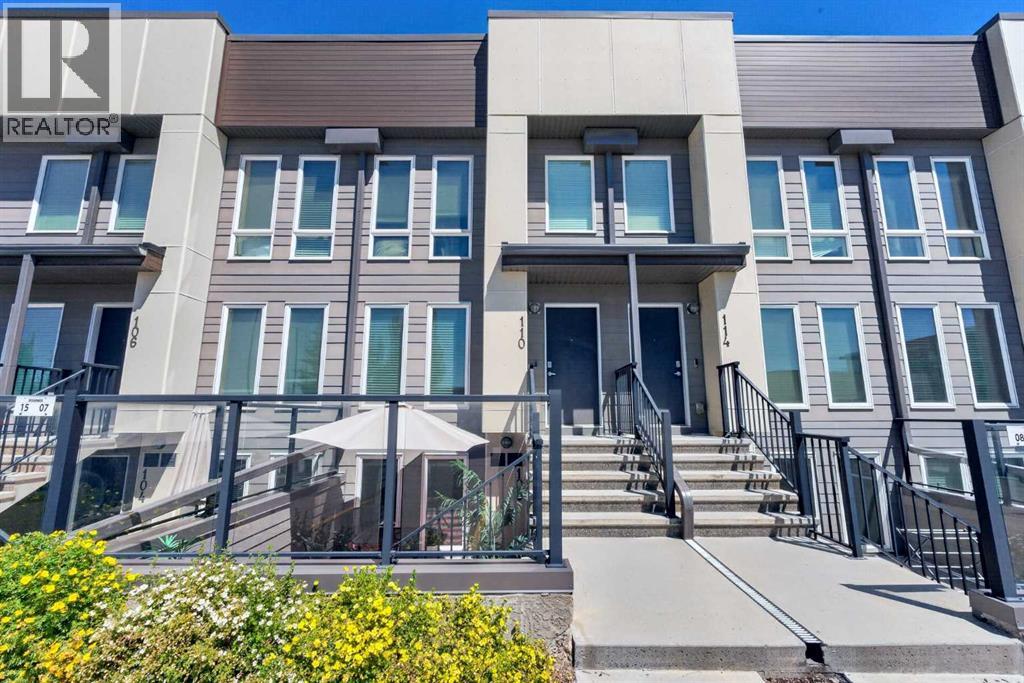
Welcome to this bright and well-appointed 1-bedroom, 1-bathroom condo in the vibrant community of Seton! Whether you’re a first-time buyer, investor, or looking to downsize, this home offers the perfect combination of comfort, convenience, and opportunity.Featuring an open-concept layout, the kitchen is complete with a functional breakfast bar overlooking the spacious living area, creating an ideal space for everyday living or entertaining. The bedroom is generously sized, while the 4-piece bathroom and convenient in-suite washer and dryer add to the home’s practicality. Enjoy sunny days out on your patio! An assigned outdoor parking stall is also included.Located just 5 minutes from South Health Campus, this condo is an excellent option for healthcare professionals or anyone wanting quick access to one of Calgary’s premier medical facilities. Even better, the building allows short-term rentals, making this a fantastic investment opportunity in one of Calgary’s fastest-growing communities.Close to shopping, restaurants, entertainment, parks, transit, and all the amenities Seton has to offer, this is low-maintenance living in an unbeatable location. Don’t miss your chance to own in one of Calgary’s most sought-after neighborhoods! (id:51913)
Cir Realty