
- david@f1realestate.ca
- +1 403 9929611
- 15 River Drive S, Bragg Creek AB
- david@f1realestate.ca
- +1 (403) 992 9611
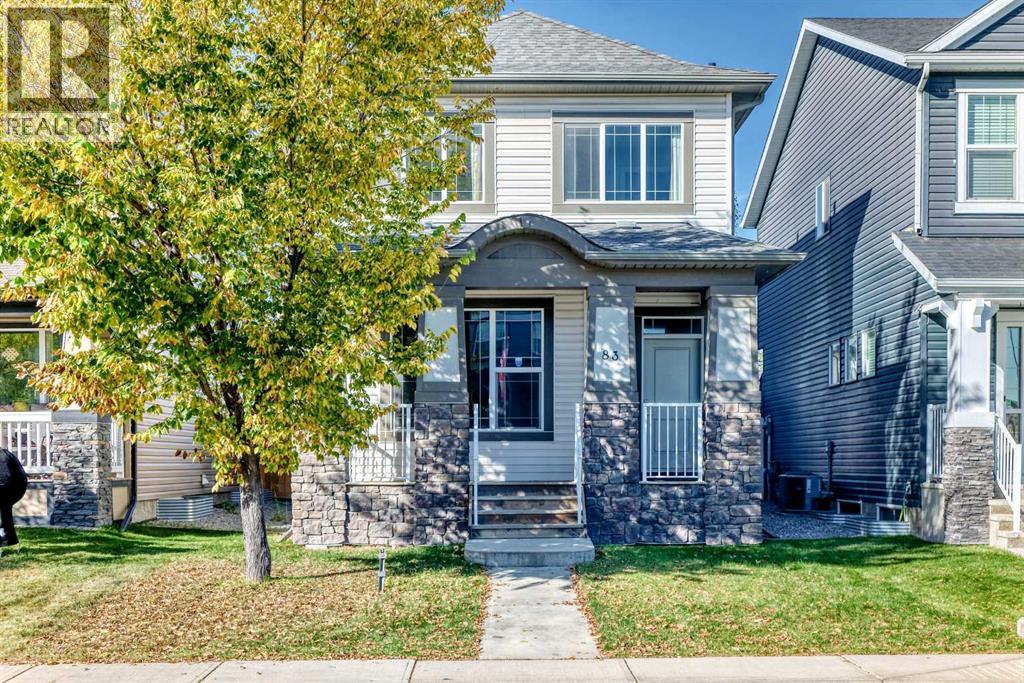
Calgary, Alberta
Welcome to this beautifully maintained home in the family-friendly community of Legacy! Offering nearly 1,300 sq.ft. of thoughtfully designed living space, this home shows pride of ownership throughout. With its east-west exposure and large windows, the home enjoys abundant natural light throughout the day, creating a bright and welcoming atmosphere. The main floor features a spacious living room, comfortable dining area, and an impressive kitchen with abundant cabinetry, generous counter space, a large island and stainless steel appliances. A convenient 2-piece powder room completes the main level.Upstairs, you’ll find three bedrooms and two full bathrooms, including a spacious primary bedroom with its own ensuite. The unfinished basement offers excellent potential for future development and additional living space. A rear parking pad provides convenient off-street parking.The location is another highlight — Living Spirit Catholic School and the local high school are within walking distance, making everyday school routines especially convenient. Parks, playgrounds, ponds, scenic walking and biking paths, shopping and other amenities are all nearby. Exceptionally well cared for and move-in ready, this bright and inviting home offers a great combination of location, functional layout and future potential in the heart of Legacy. (id:51913)
First Place Realty
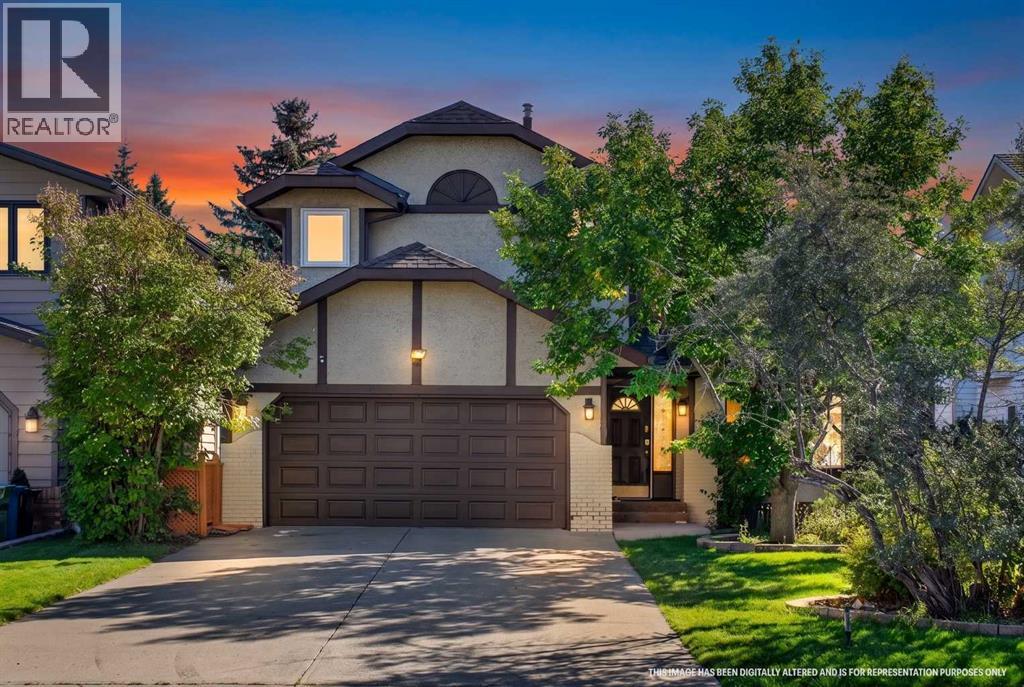
Calgary, Alberta
Welcome to 19 Edgepark Rise NW, a beautifully renovated family home in the sought-after community of Edgemont. Set on a generous, established lot, this inviting property combines the space and character of a mature neighbourhood with extensive modern updates.Inside, soaring vaulted ceilings, skylights and abundant natural light create an impressive sense of openness. The expansive formal living room offers exceptional space for entertaining and relaxing, while popcorn ceilings have been removed and replaced with a modern knockdown finish.The newly renovated U-shaped kitchen features Fresh Linen cabinetry, Pantin Gold quartz countertops, a textured 3D tile backsplash and new appliances. Nearby, the spacious family room is anchored by a fireplace and refinished custom built-ins, creating a warm and comfortable gathering space.Throughout the home, additional updates include new flooring, carpet, fresh paint, modern fixtures, pot lights with convenient night-mode lighting, renovated bathrooms, upgraded vanities, Hunter Douglas window coverings and a brand-new central vacuum system installed in 2026. The ensuite also enjoys its own skylight.Upstairs are three bedrooms, including a comfortable primary retreat. The partially developed lower level adds a huge recreation room, additional bedroom/flex room and 2-piece bathroom — ideal for guests, teenagers, a home office, gym or hobbies.Major improvements provide added peace of mind, including removal of ALL Poly-B plumbing, roof and skylights replaced in 2019 with a lifetime roof warranty, windows replaced in 2023, boiler replaced in 2023, and approximately two-thirds of the fencing recently replaced.Outside, mature landscaping enhances the established setting, while an attached double garage and large driveway provide parking for up to SIX vehicles.The location adds even more appeal, with Tom Baines School within walking distance, ravine pathways just steps away, and Country Hills shopping, groceries and every day amenities close by.With its spacious layout, extensive renovations, major upgrades and excellent Edgemont location, this move-in-ready home is ready to enjoy. (id:51913)
Lpt Realty
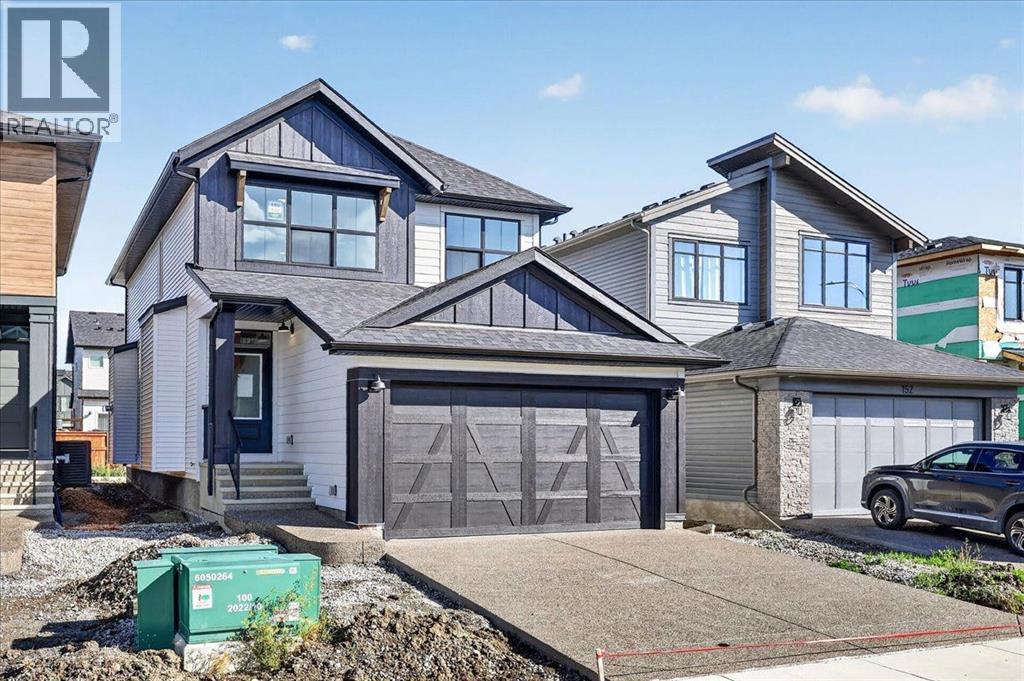
Cochrane, Alberta
If space is at the top of your wish list, start here. At 2,122 sq. ft., this brand-new Fireside home offers 3 bedrooms, 2.5 bathrooms and plenty of room to spread out. Gather around the gas fireplace in the great room, work from home in the main-floor flex space or unwind upstairs in the spacious bonus room. The kitchen features quartz countertops and custom cabinetry, Laundry set and appliances included. An oversized garage with additional workspace is the finishing touch, offering valuable room for storage, hobbies and everyday life. (id:51913)
Real Broker
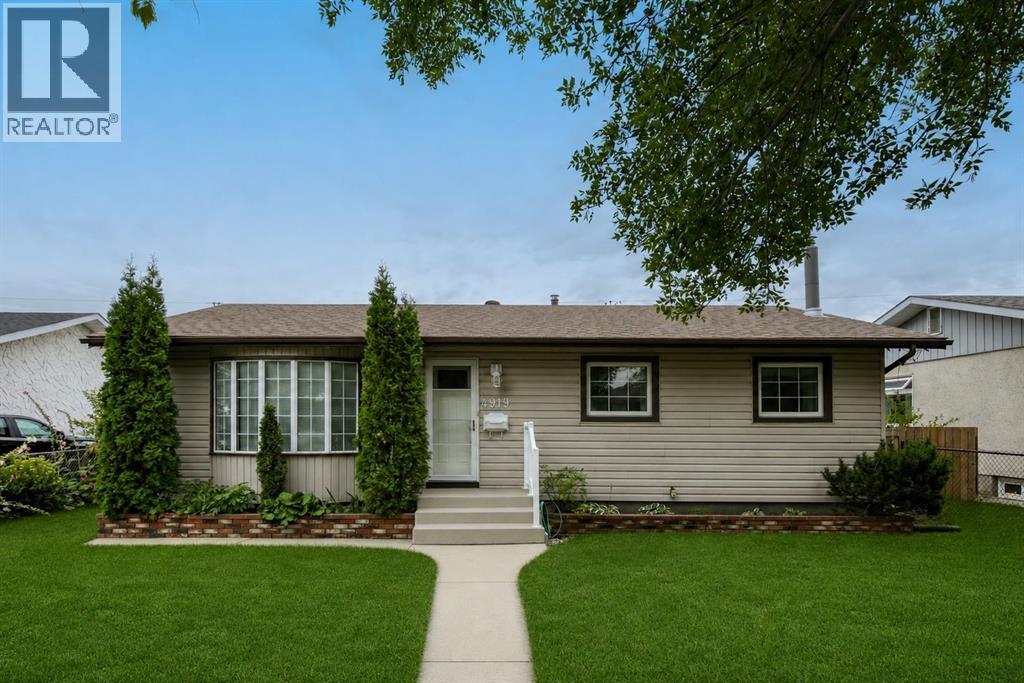
Calgary, Alberta
Rarely does a home this lovingly cared for come to market, and this Marlborough bungalow is one of the true gems among Calgary NE homes for sale. Offering over 2,000 square feet of thoughtfully designed living space, it welcomes you with the quiet confidence of a home where every detail has been considered. From the moment you arrive, you sense the pride of ownership that has defined this property since a single family first made it their own in 1986. Step inside to a light-filled main floor where newly installed carpet stretches beneath your feet and a spacious living room glows through picturesque bay windows. The raised dining space flows naturally into a generous kitchen, where ample cabinetry meets patio doors that open onto a large covered deck. Beyond, a beautifully maintained South-facing backyard invites slow mornings with coffee in hand and warm evenings entertaining under the setting sun. 3 well proportioned bedrooms and a family bathroom complete this level, offering comfortable, practical space for the whole household. Descend to the fully finished basement and you'll discover an expansive rec room anchored by a feature fireplace and handsome built-ins, ideal for movie nights, hobbies, or hosting friends. A three-piece bathroom, a dedicated laundry area, and abundant storage round out a lower level that truly earns its keep. What sets this Marlborough bungalow apart in the NE Calgary real estate market is the peace of mind that comes with a move-in-ready home. The major updates are already done, with newer windows, a 2023 roof, and a furnace and water tank both replaced in 2024. Add the oversized double garage, complete with a gas line ready for a future heater, and you have a property that combines timeless character with modern reliability. The setting is every bit as appealing as the home itself. Set among neighbours who take genuine pride in their properties, this is one of those rare homes near Marlborough Mall that pairs everyday convenience with a real sense of community. Families will appreciate the wealth of school options nearby, including Bob Edwards School, Marlborough School, St. Mark Elementary School, and Chris Akkerman School. Commuting is effortless, with a quick 6 km drive to Downtown Calgary, easy LRT access, and convenient connections to 16 Avenue, 52 Street, and Memorial Drive. It's a location that keeps you close to everything while offering the calm of an established, well-loved neighbourhood. (id:51913)
RE/MAX First
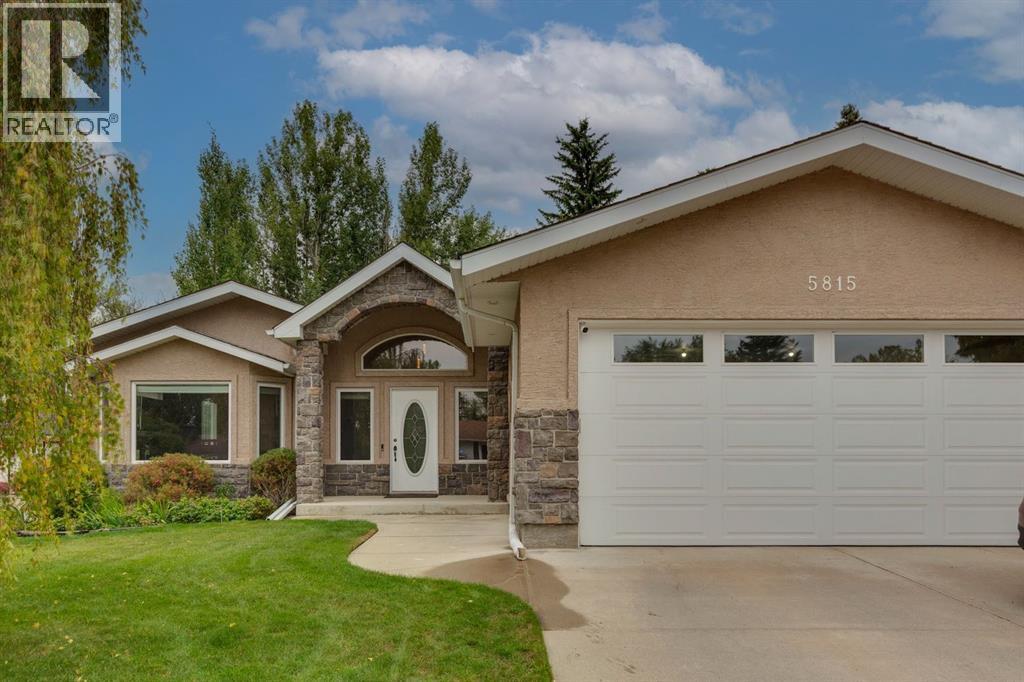
Calgary, Alberta
Absolutely stunning renovated bungalow with a rare 4 car attached heated garage and workshop! Located on a quiet, mature street in the sought-after community of Dalhousie, this beautifully maintained and fully finished bungalow offers an exceptional combination of space, functionality, and lifestyle. With a 35.4' x 20.8' tandem 4 car attached heated garage, complete with epoxy flooring, there is room for multiple vehicles, recreational toys, or the ultimate home workshop. The street also offers views toward the COP ski hill, adding to the appeal of this established northwest Calgary location. Step inside to a spacious vaulted foyer opening up to the bright and open main floor. The inviting layout features new luxury vinyl plank flooring, a sunken living room with bay window and gas fireplace, and a formal dining area perfect for entertaining. The renovated kitchen showcases custom maple cabinetry, granite countertops, stainless steel appliances, island with raised breakfast bar, pantry, and skylight. The adjoining dining nook provides direct access through double french doors to the impressive multi-tiered composite deck, complete with BBQ gas hookup and overlooking the large, beautifully landscaped backyard. The main level offers a spacious primary bedroom with walk-in closet and a 4pc ensuite featuring a jetted tub and separate shower. A full guest bath and versatile den with built-in desk can easily function as a guest bedroom and complete this level. The fully finished lower level provides excellent additional living space, showcasing a generous rec room with gas fireplace, games area with wet bar, 4pc bathroom, and two additional bedrooms. A huge storage room and separate utility/laundry room with water softener provide plenty of practical storage and organization. The generously sized backyard offers plenty of room for family activities, gardening, and gatherings, while mature trees and landscaping create a peaceful sense of privacy. A storage shed adds conven ient additional space for seasonal items and outdoor equipment. Set in the well-established community of Dalhousie, this home offers the kind of neighbourhood lifestyle buyers dream about: mature streetscapes, beautiful green spaces, excellent schools, and a strong sense of community. Enjoy the convenience of having everyday amenities, transit, shopping, pathways, and outdoor recreation close at hand, while coming home to a peaceful, established setting that feels truly connected and inviting. It’s a neighbourhood where people put down roots and stay, making this an ideal place to enjoy life for years to come. Thoughtfully renovated, beautifully finished, and exceptionally versatile, this home delivers space, comfort, all in a community you’ll be proud to call home. (id:51913)
RE/MAX House Of Real Estate
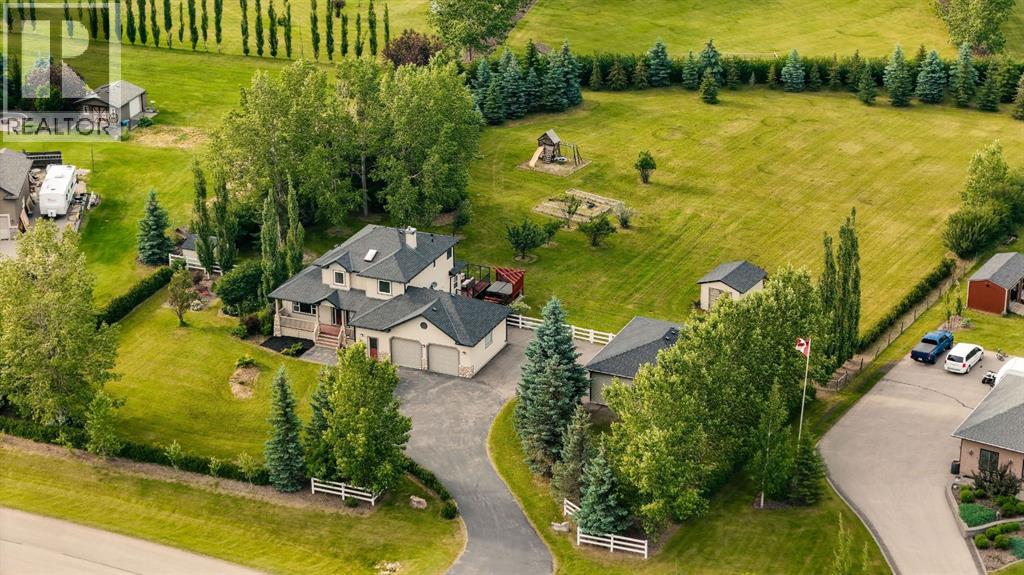
Airdrie, Alberta
OPEN HOUSE - SUNDAY - OCT 11 : 12:30PM-2:30PM**UNDER $1.3M NOW - PRICED TO SELL QUICKLY. WATCH VIDEO TOUR. THE WAIT IS OVER! It's been nearly two years since an acreage became available in the prestigious Yankee Valley Estates, making this a rare opportunity to own one of Airdrie's most sought-after acreage properties. Welcome to Yankee Valley Estates, an exclusive acreage community offering the perfect blend of peaceful country living and unbeatable city convenience. What truly sets this property apart is its exceptional location - greenspace stretches across the entire front of the home, offering wide-open views, exceptional privacy and a peaceful setting that feels miles from the city while being only minutes from CrossIron Mills, Costco, schools, restaurants, shopping, and every major amenity with Calgary just a 15-minute drive away. FULLY RENOVATED | 2 BEAUTIFULLY LANDSCAPED ACRES | ALMOST 3200 SQ FT OF LIVING SPACE | 4 BEDROOMS | 3.5 BATHROOMS | FULLY FINISHED BASEMENT | HEATED ATTACHED DOUBLE GARAGE | HEATED DETACHED DOUBLE GARAGE + 3-ROOM WORKSHOP | PAVED DRIVEWAY | GREENSPACE IN FRONT | MOUNTAIN VIEWS | NEWER WHITE VINYL FENCING | MATURE TREES | OVERSIZED DECK | HOT TUB | TWO LARGE STORAGE SHEDS | NEWER WINDOWS | SKYLIGHT. Surrounded by mature trees and beautifully landscaped grounds, this fully renovated two-storey home offers the perfect balance of luxury, comfort, and functionality. A beautifully landscaped front garden, welcoming covered front porch and grand foyer create an unforgettable first impression. The chef-inspired kitchen showcases updated cabinetry, quartz countertops, a ceramic tile backsplash, premium stainless steel appliances and abundant workspace flowing into the bright open-concept living and dining areas with newer laminate flooring, a cozy fireplace, and direct access to the expansive deck - perfect for indoor and outdoor entertaining. A spacious main-floor office, mudroom and laundry room complete the main level. Upstairs offers thr ee generous bedrooms and beautifully renovated bathrooms including a stunning primary retreat with custom feature wall details, peaceful property views and a spa-inspired ensuite. The fully finished basement expands your living space with a massive recreation room featuring a striking stone-faced fireplace, a fourth bedroom, a full bathroom and endless flexibility for guests, a games room, home theatre or multigenerational living. Step outside and experience the lifestyle that makes acreage living so desirable. Enjoy your morning coffee on the oversized deck, relax in the hot tub while taking in the mountain views, watch the kids play across two private acres or spend weekends in the incredible heated detached workshop with three separate rooms. (id:51913)
Real Broker
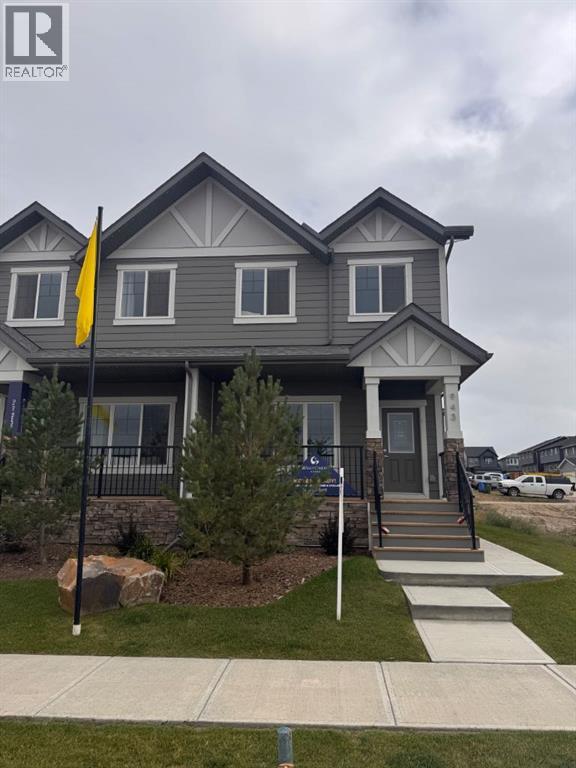
Calgary, Alberta
Welcome to Legacy, one of Calgary’s most vibrant and sought-after communities in the city’s southeast. This beautifully maintained half-duplex offers an exceptional opportunity with a separate entrance and legal basement suite, making it ideal for families, investors, or those looking for additional income potential.Step inside to a bright and inviting open-concept main floor. The spacious living and dining areas provide the perfect setting for entertaining family and friends, while the well-appointed kitchen is conveniently located just off the dining area. The kitchen features stainless steel appliances, quartz countertops, and a generous island, offering plenty of space for meal preparation and casual dining.Upstairs, you’ll find three spacious bedrooms, including a comfortable primary suite, along with two bathrooms and a conveniently located laundry area.The fully developed basement features a legal suite with its own separate entrance, complete with a functional kitchen and dining area, spacious bedroom, and three-piece bathroom—providing excellent flexibility for extended family, guests, or rental income.Outside, enjoy a welcoming front porch, landscaped yard areas, and a double detached garage.Legacy offers an incredible lifestyle with an abundance of amenities right at your doorstep. Enjoy nearby shopping, schools, parks, pathways, bike trails, ponds and lakes, along with convenient access to Calgary’s transportation network and the South LRT.This is a fantastic opportunity to own a home in one of Calgary’s most popular and growing communities. (id:51913)
RE/MAX Realty Professionals
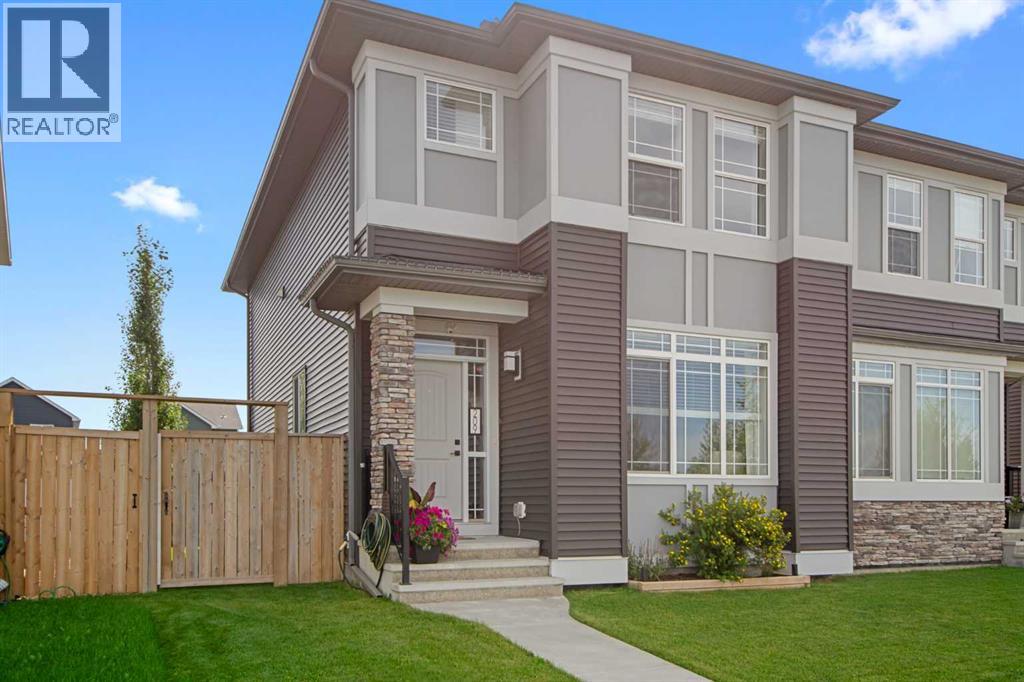
Okotoks, Alberta
Walk out your front door and leave the car behind—this beautifully designed Morrison home offers an unbeatable walkable lifestyle in the heart of D’Arcy! Steps away from two school sites (including École Good Shepherd), D’Arcy Crossing shops, cafes, playgrounds, fitness parks, and connected pathways, this location is tailor-made for teachers, school staff, local professionals, or a single-parent family who wants daily convenience right at their doorstep. There is even a bike lane right out front!Inside, the smart two-bedroom layout maximizes every square foot. The main floor features a versatile front flex room—perfect for a private home office, hobby studio, or small client-based business. Moving through the spacious living and dining areas, the kitchen steals the show: big, bright, and exceptionally functional, it boasts abundant cabinetry, expansive counter space, a massive walk-in pantry, and a large window flooding the space with light.Upstairs delivers a comfortable central bonus room, a dedicated second-floor laundry room (no laundry closets here!), a full bathroom, and a spacious second bedroom. The primary retreat takes full advantage of evening views over D’Arcy Ranch Golf Club—the ideal spot to unwind and catch breathtaking Alberta sunsets. If you ever need extra space, the unfinished basement includes a bathroom rough-in and a well-positioned egress window.Out back, you will love the rare perk of an oversized, maturely landscaped yard with established trees—perfect for outdoor entertaining without waiting years for growth. An oversized double detached garage pairs with dedicated side parking for a small trailer and plenty of street parking. Combining Morrison quality, low-maintenance living, and top-tier community walkability, this home is a must-see! (id:51913)
Real Broker
Calgary, Alberta
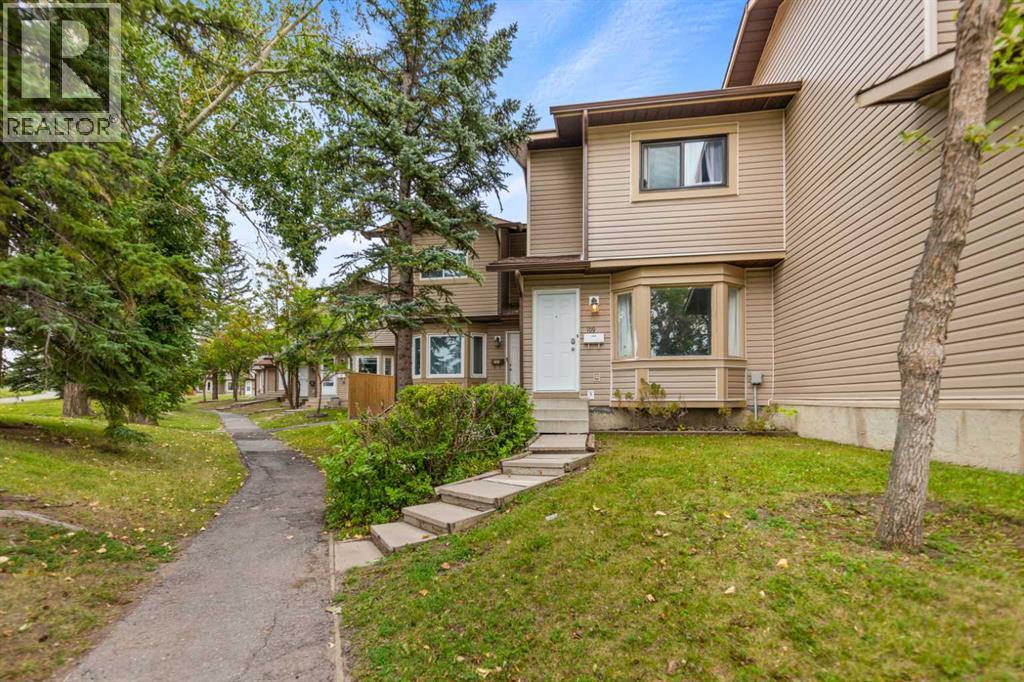
A fantastic opportunity for first-time buyers, growing families, or investors! This well-maintained 3-bedroom townhouse condo in the popular community of Falconridge combines practical living space, numerous recent upgrades, and a location that puts everyday conveniences close at hand.The main floor offers a comfortable and functional layout, beginning with a spacious living room and convenient 2-piece bathroom. The bright, open kitchen provides generous cabinetry and connects seamlessly to an oversized dining area — the perfect space for family meals, entertaining, or hosting friends. From the dining area, step outside into your private fenced backyard, where there’s plenty of room for summer barbecues, outdoor dining, gardening, or simply enjoying the sunshine.Upstairs, you'll find three bright bedrooms along with a full 4-piece bathroom. The lower level adds even more potential, with a full basement ready for you to develop according to your family's needs — whether that means creating a recreation room, home office, gym, additional bedroom space, or simply using it for storage.Outside, the fenced backyard provides a private extension of your living space, while your assigned parking stall adds everyday convenience. Condo fees include garbage and recycling, snow removal, exterior maintenance, one parking stall, and contributions to the reserve fund, helping simplify homeownership.The location is another major advantage, with schools, shopping, public transit, parks, and green space all nearby. Whether you're looking for an affordable place to call home or a property with rental potential, this townhouse offers plenty of possibilities.With rising rental costs, owning may make more sense than continuing to rent. Bring the family, bring your small-to-medium-sized furry friends, and take the next step toward homeownership in Falconridge! (id:51913)
Real Broker
Calgary, Alberta
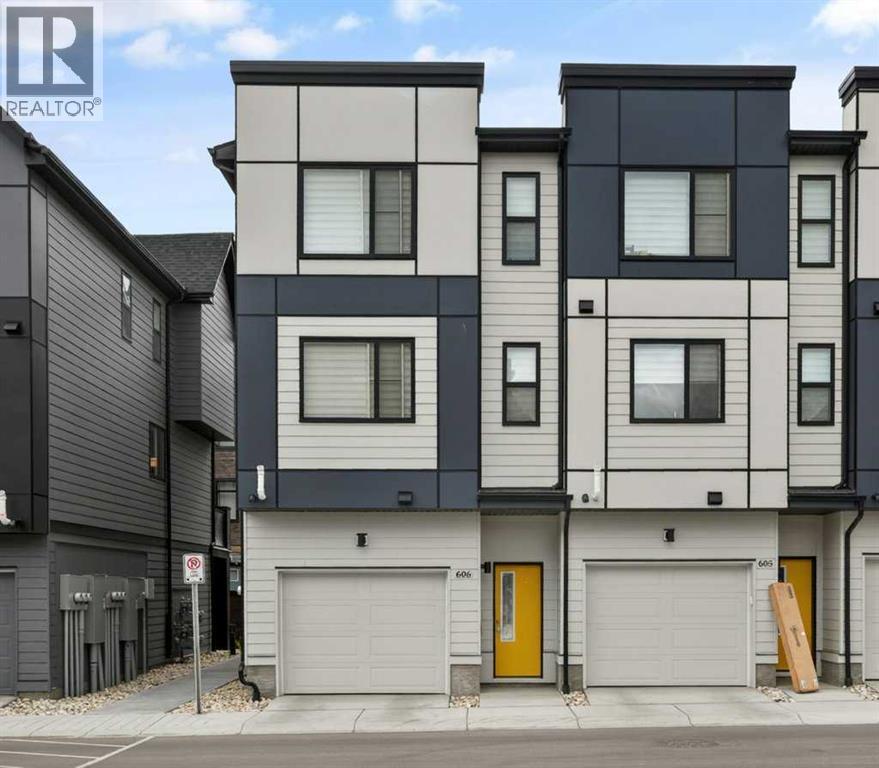
BUYER ALERT: COVETED 3 BEDROOM END UNIT AVAILABLE AND READY FOR QUICK POSSESSION!! Located right aross from the Community Centre and Park, Welcome to this stunning ALMOST NEW, CORNER UNIT townhome located in the highly desirable community of Seton. Built by Trico Homes, in the Colors of Seton Project, this END UNIT 3 BEDROOM HOME IS PERFECT FOR YOU! Tastefully decorated with neutral colors, bright open floorplan, Pull Up Blinds Installed in all windows, LVP flooring on main, lush carpet up the stairs and in the bedrooms. UPGRADED appliances, stacked washer/dryer pair, GENEROUS SIZED TANDEM GARAGE COMFORTABLY FITS 2 CARS. Walk to the South Campus Hospital, Public Library, Seton YMCA, Main street shops and stores, enjoy Local Pubs and Restaurants like Leopold's Tavern, Red's Diner, Rendesvouz - Cosmopolitan Cuisine & Ultra Lounge in the Marriot Hotel, Monki breakfast place, and only a short commute to Mahogany & Auburn Bay shops and restaurants. (id:51913)
RE/MAX Complete Realty
Cochrane, Alberta
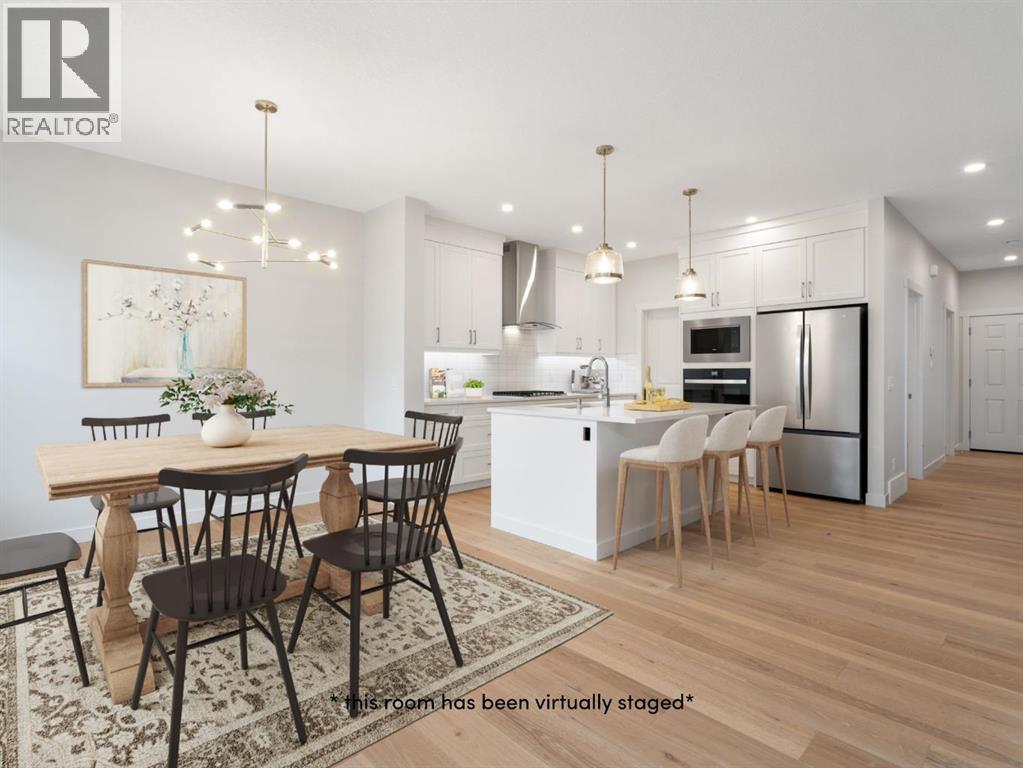
Welcome to Rivercrest, where mornings start with coffee on your sunny SOUTH FACING DECK, the drive into Calgary is easy, and weekends mean MacKay's ice cream in historic downtown Cochrane or a quick trip west to the mountains. Built right for real life, this brand new Trico home gives you that small town feel with room for your family to grow, and it's READY FOR IMMEDIATE POSSESSION.With over 2,000 sq ft, 3 bedrooms, a central bonus room, a MAIN FLOOR FLEX ROOM, and 2.5 baths, the layout works for the way families actually live. The main floor feels bright and open with 9 FOOT CEILINGS, hardwood flooring, and expansive windows across the back of the home. Just off the front entry, the flex room has a glass French door and makes a quiet home office, study, or playroom. Trico includes the upgrades most buyers have on their wish list, starting in the kitchen with a BUILT IN APPLIANCE PACKAGE including a wall oven and microwave, a 30" GAS COOKTOP, a chimney hood fan, and a French door fridge. Add in quartz counters, 42" upper cabinets with crown moulding, soft close drawers, a large pantry, and an island with room for everyone at breakfast. From the dining area, step out to the 17' x 10' deck with stairs to the yard and a GAS LINE ready for your BBQ. The living room is anchored by an electric fireplace on a rich accent wall, perfect for cozy fall nights.Upstairs, the CENTRAL BONUS ROOM becomes everyone's favourite hangout, from Friday movie nights to Saturday morning cartoons, with the bedrooms just steps away. The primary suite has a walk in closet and a 5 PIECE ENSUITE with double sinks, a bank of drawers, a soaker tub, and a glass and tile shower. Both secondary bedrooms have their own walk in closets and share a full bath with quartz counters. The laundry room is on this level too, and the WASHER AND DRYER ARE INCLUDED.The unfinished basement is ready for your ideas, with a 9 foot foundation walls, a bathroom rough in, and TWO OVERSIZED basement windows. The d ouble attached garage has an oversized 16' x 8' door, and ZEBRA BLINDS ARE ALREADY INSTALLED. With more than three decades of experience, Trico builds with long term durability in mind, right down to what's behind the walls, so your home feels as good years from now as it does on move in day.Rivercrest is a boutique community on the sunny side of Cochrane, near the Bow River valley. With construction nearly complete and mostly single family homes, it already has a settled, neighbourly feel, plus incredible views, kilometres of pathways, and a NEW K TO 8 SCHOOL already under construction. You're also close to the Spray Lakes Sawmills Family Sports Centre, shopping, and Highway 22 and Highway 1. Call your Realtor and book your showing today! (id:51913)
Real Broker
Calgary, Alberta
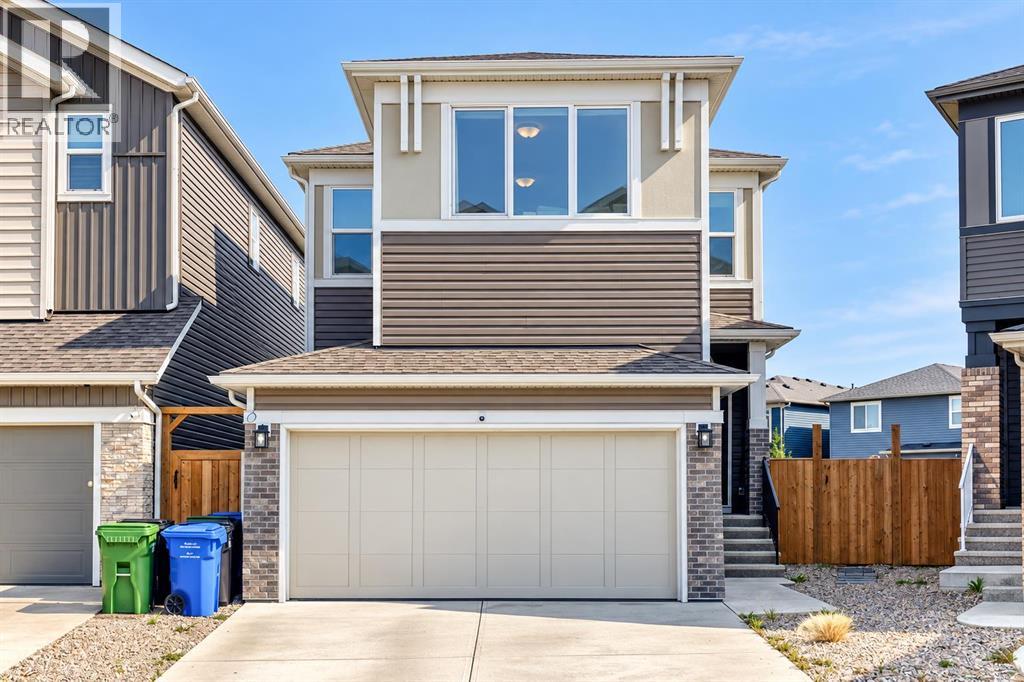
Welcome to this beautiful family home in the desirable community of Belmont, offering a spacious and thoughtfully designed layout with 3 bedrooms, a main-floor den, an upper-level bonus room, 2.5 bathrooms and a double attached garage.The main floor features an inviting open-concept layout with a well-appointed kitchen showcasing upgraded appliances and full-height cabinetry extending to the ceiling, offering excellent storage and a stylish finish. The main-floor den provides the perfect space for a home office, study or flexible workspace.Upstairs, you'll find three spacious bedrooms along with a generous bonus room, ideal for a family room, movie nights, play area or additional entertaining space. The primary bedroom offers a comfortable retreat with plenty of room and natural light.Step outside to enjoy the huge backyard backing directly onto green space, offering privacy, beautiful views and plenty of room for outdoor entertaining, children and pets. The unfinished basement provides excellent potential for future development and allows you to create additional living space tailored to your needs.Complete with a double attached garage and situated in the growing community of Belmont, this home offers an excellent combination of space, functionality and an exceptional backyard setting. (id:51913)
First Place Realty
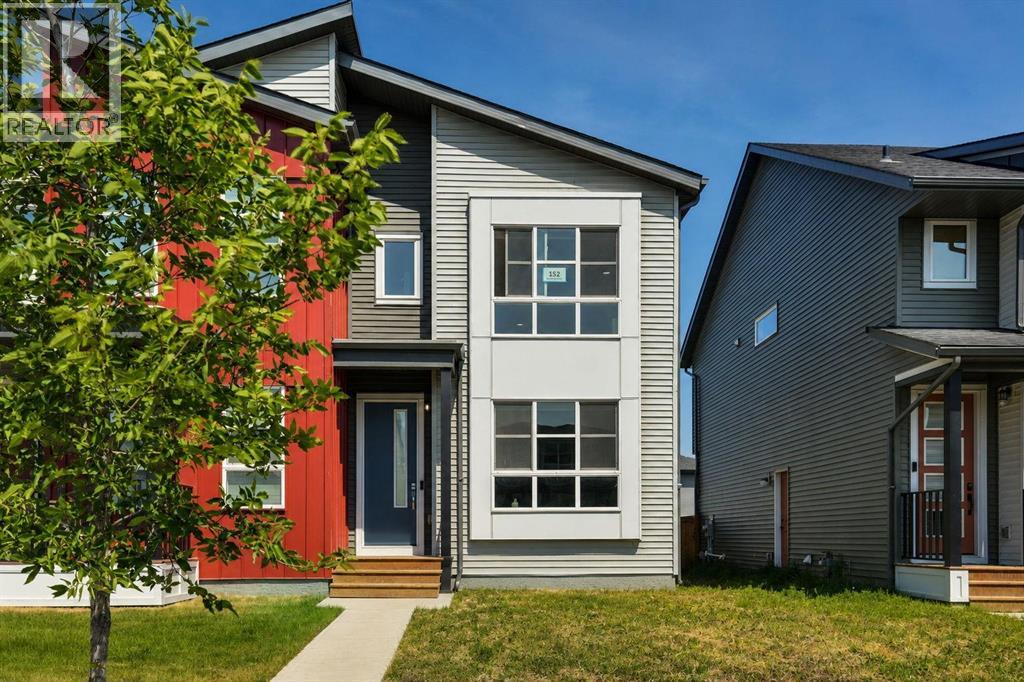
Calgary, Alberta
LEGAL BASEMENT SUITE | SEPARATE ENTRANCE | 2 FURNACES | BRAND NEW BASEMENT APPLIANCES | GAS RANGE | INSULATED DOUBLE DETACHED GARAGE | EV CHARGER ROUGH-IN | MOVE-IN READY! RADON GAS SYSTEM HAS BEEN PUT IN!!!Welcome to this exceptional home in the sought-after community of Belmont SW, offering the perfect blend of modern design, functionality, and outstanding income potential. Whether you’re looking for a beautiful family home or a smart investment property, this home truly has it all!Step inside to discover a bright and spacious open-concept main floor filled with natural light from oversized windows. The modern kitchen is a chef’s delight, featuring a gas range, sleek cabinetry, generous counter space, and a large central island that flows seamlessly into the dining and living areas—perfect for entertaining or everyday family living.Upstairs, you’ll find a spacious primary retreat complete with a walk-in closet and private ensuite, along with well-appointed secondary bedrooms that offer flexibility for family, guests, or a home office.The fully developed LEGAL basement suite is a major highlight, complete with its own separate entrance, brand new appliances, and excellent income potential or private living space for extended family. For added comfort and efficiency, the home is equipped with two separate furnaces, allowing independent climate control for the main home and basement suite.Outside, you’ll appreciate the impressive 19’ x 21’ insulated double detached garage, featuring a large window that brings in natural light and an EV charger rough-in, making it ideal for electric vehicle owners, hobbyists, or additional workspace.Situated in the vibrant and rapidly growing community of Belmont, this home offers convenient access to Stoney Trail, Macleod Trail, parks, playgrounds, schools, shopping, restaurants, and scenic walking paths. Future community amenities continue to enhance the area’s appeal, making Belmont one of Calgary’s most desirable south west neighbourhoods.Whether you’re a first-time buyer, growing family, or savvy investor, this rare opportunity combines modern living, rental income potential, and thoughtful upgrades in one outstanding package. Don’t miss your chance to own this exceptional Belmont home—book your private showing today! (id:51913)
Exp Realty
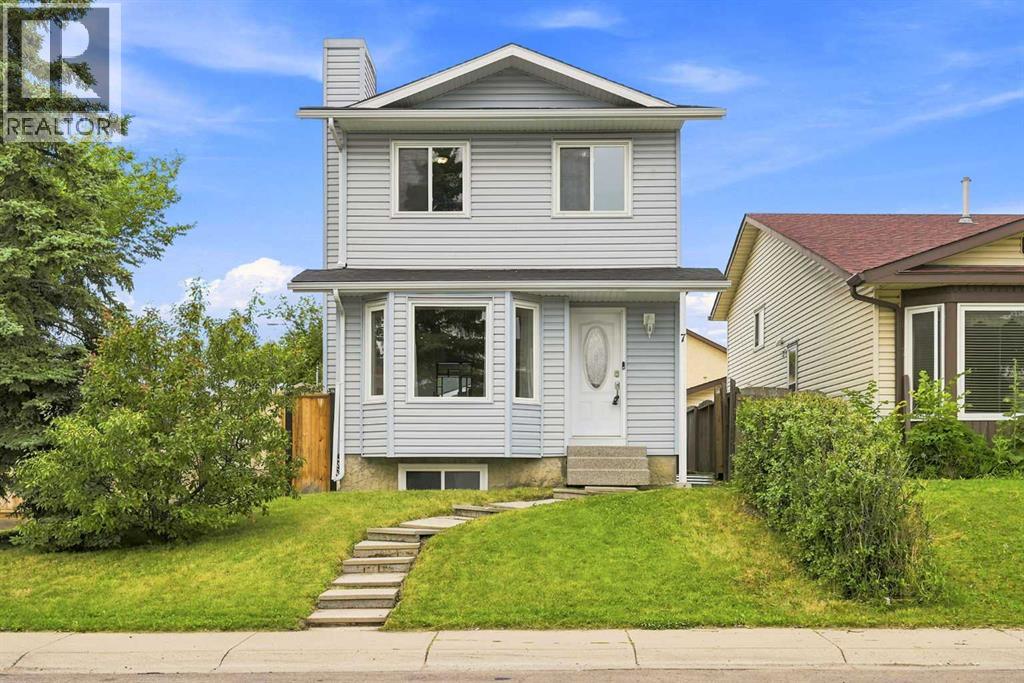
Calgary, Alberta
Welcome to this beautifully maintained two-storey home in the heart of Falconridge, ideally located on a corner lot directly across the road from Terry Fox Middle School. Offering the perfect blend of comfort, functionality, and thoughtful upgrades, this move-in-ready home is ideal for growing families, first-time buyers, or investors alike. Step inside to discover a bright and inviting open-concept living and dining area, highlighted by large bay windows that flood the space with natural light. The spacious kitchen offers ample cabinetry and counter space for meal preparation, along with a cozy dining area perfect for everyday meals and family gatherings. Upstairs, you’ll find three generously sized bedrooms with ample closet space and a well-appointed 4-piece bathroom. The finished basement offers exceptional versatility with a large flex room ideal for movie nights, a games room, home office, or fitness space, plus a fourth bedroom, a full bathroom, and convenient access to the laundry area. Stay comfortable year-round with central air conditioning, while outside, the beautifully finished backyard features poured concrete, creating the perfect low-maintenance setting for summer BBQs, entertaining, or simply relaxing. A double detached garage provides secure parking for two vehicles, along with additional storage for bikes, tools, and seasonal equipment. This home has been extensively updated for peace of mind, including new windows and doors (2019), upgraded Class 4 hail-resistant shingles (2020), new siding and eavestroughs (2020), 3/4-inch foam insulation added beneath the new siding throughout the entire home (2020), blown-in attic insulation (2023), a new hot water tank (December 2022), central air conditioning (2024), and a new dishwasher (2024). Located close to schools, shopping, parks, public transit, and C-Train access, this exceptional property offers outstanding value in one of northeast Calgary’s most convenient family-friendly communities. Don’t miss your opportunity to make this fantastic home your own! (id:51913)
RE/MAX Real Estate (Mountain View)
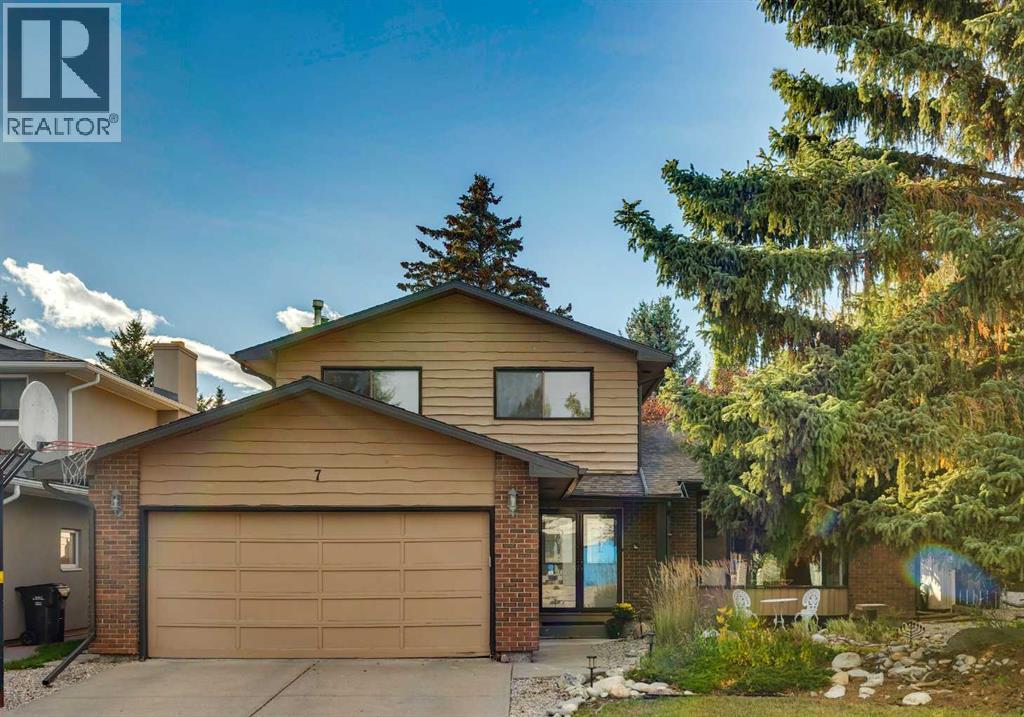
Calgary, Alberta
Welcome to 7 Woodgreen Crescent SW, a warm and inviting family home offering generous living spaces, thoughtful updates, and incredible access to Fish Creek Park. With plenty of room to grow, entertain, and enjoy the outdoors, this home is an excellent fit for an active family looking to settle into an established community.The main floor features a spacious open-concept layout that flows effortlessly between the living room, dining area, kitchen, and family room. Whether you’re hosting friends for dinner, gathering for family movie night, or entertaining a crowd, there’s room for everyone. The kitchen has been refreshed with newer appliances, including the dishwasher, oven, and refrigerator, all replaced within the past three years. Distinctive black feature walls add personality, while modernized light switches and a gas line for the BBQ add everyday convenience.Upstairs, you’ll find three spacious bedrooms and two bathrooms, including a comfortable primary bedroom with its own private ensuite. The additional bedrooms provide great space for the rest of the family or a home office.The fully developed basement adds even more flexibility with a large additional living area, fourth bedroom, and full 4-piece bathroom. It’s an ideal setup for teenagers, overnight guests, a games room, home gym, or additional family space.Outside, the beautifully landscaped front and back yards offer plenty of room for kids to play, summer BBQs, and evenings with friends. An oversized shed provides excellent storage for bikes, gardening equipment, and seasonal items. Additional improvements include a water softener, attic insulation, and roof work completed approximately 3–4 years ago, including repairs to shingles, updated flashing, eavestroughs, and fascia.Best of all, the home offers direct access to Fish Creek Park and its incredible network of walking and biking paths. With four bedrooms, three bathrooms, multiple living spaces, a fantastic yard, and nature right outside your door, 7 Woodgreen Crescent SW is ready for its next family to make it home. (id:51913)
Cir Realty
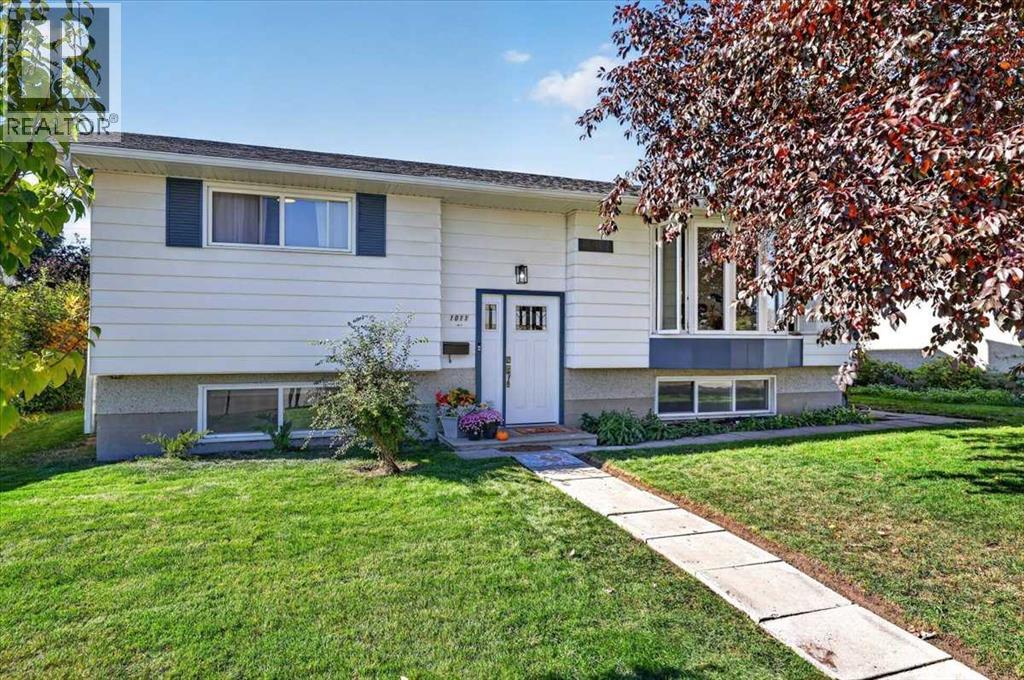
Calgary, Alberta
Beautifully renovated family home on a quiet street, steps to both Sir Wilfrid Laurier School and Bishop Kidd School! Separate entrance to the basement and on a huge sunny West facing lot to soak up all the sun on those hot summer days! As you enter the property main floor you are greeted by the gleaming laminate flooring guiding you into the open concept main floor flooded with natural light from big windows. Gorgeous kitchen with crisp white cabinetry, new stainless-steel appliances, designer tile backsplash, butcher block counters, and center island. Open to the spacious dining room with sliding doors to the newer composite covered deck. Cozy living room with big picture window and concrete faced new gas fireplace. Good sized primary and secondary bedrooms and adjoining remodeled bathroom complete this well laid out main floor. Head downstairs to the fully finished basement with a walk-up separate entrance. Large family room/rec room great for movie room, kids play area or entertaining. The current kids play set up can stay or be removed before possession. Two additional bedrooms and another full bathroom complete the lower level. Out back you will love the huge West facing backyard, perfect for soaking up those long summer evenings. Featuring a new hot tub, stamped concrete patio, and pressure treated fencing. An oversized single garage with extra space for parking, storage, or your toys. It's a backyard made for entertaining, summer BBQs, relaxing with friends and enjoying the sunshine. This home has been thoroughly updated with: New Fireplace, Tankless Hot Water, Central A/C, Electrical Panel, Spray Foam Insulation, Gas Line for BBQ, Doors Throughout, Plugs and Switches, Lighting Throughout, and more! Conveniently located in between two schools with large playfields and playgrounds. All in the established community of Albert Park/Radisson Heights offering a convenient inner-city location with easy access to shopping, restaurants, and everyday amenities. Only 10 minutes to the DT core, and commuting is a breeze with quick access to Deerfoot Trail and other major routes. Come see everything this beautiful home has to offer! (id:51913)
Real Broker
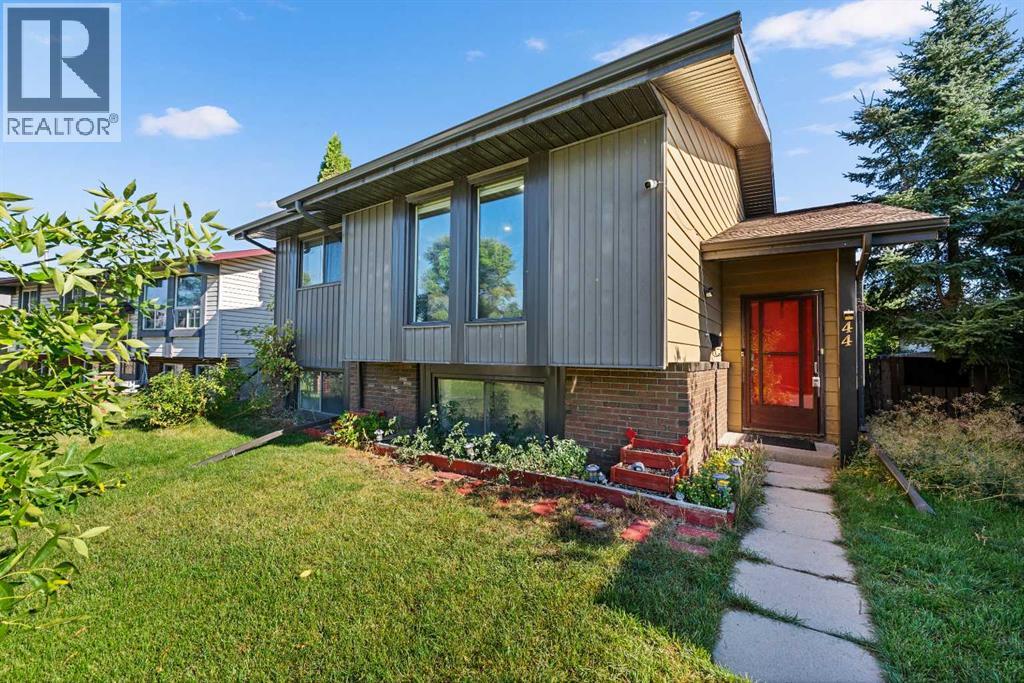
Calgary, Alberta
UNIQUE BI-LEVEL WITH GREAT BUSINESS POTENTIALLooking for a home that offers a little something extra? This well-maintained bi-level offers a comfortable layout, a private yard, and a unique opportunity for someone looking to work from home. One of the highlights of this property is the basement, which is currently set up as a hair salon that has been operating for the past 8 years. With large basement windows and its own versatile space, it’s perfect for someone who already has a side business or has been thinking about starting one. The setup also offers plenty of possibilities for a home office, studio, hobby space, or additional living area. The backyard provides privacy and functionality, with a fenced yard, greenhouse, and the added bonus of parking at the back. Inside, the newer flooring and comfortable layout make this a great home for a family, first-time buyer, or someone looking for the flexibility to work from home. A great combination of home, outdoor space, and business potential in a convenient location. (id:51913)
Cir Realty
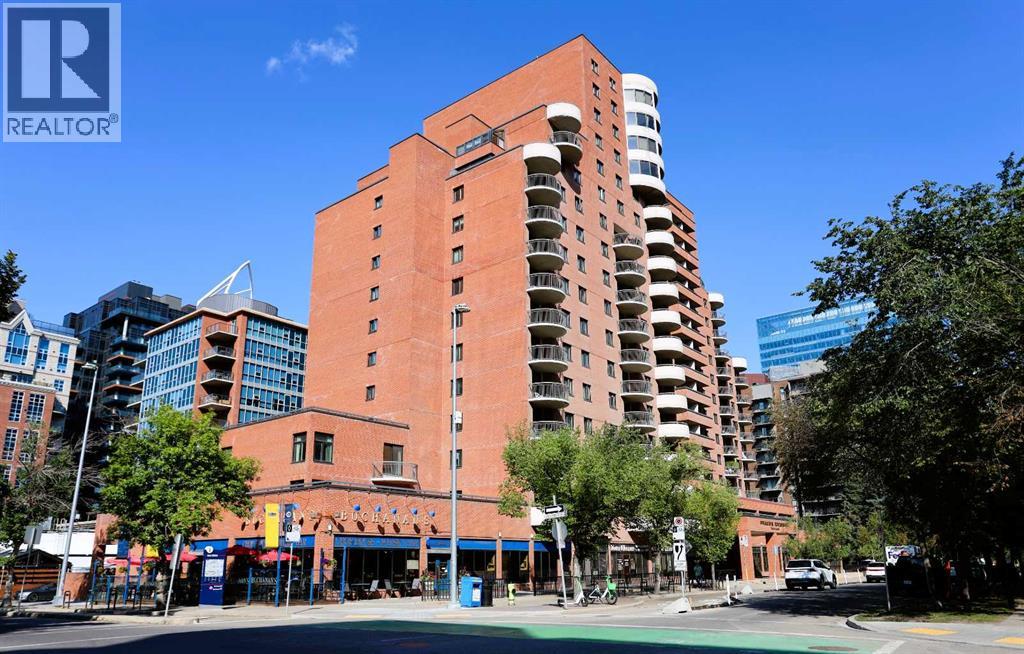
Calgary, Alberta
Welcome to Prince’s Crossing, where downtown convenience meets an exceptional inner-city lifestyle! Perched on the 11th floor, this bright and inviting 1-bedroom condo offers a functional open-concept layout and an excellent opportunity for first-time buyers, professionals, investors, or those looking for a convenient downtown home. The spacious living area opens through patio doors onto a large private balcony with impressive views, creating the perfect spot to enjoy your morning coffee, unwind at the end of the day, or take in the city surroundings. Prince’s Crossing offers an impressive selection of amenities including 24-hour concierge and security service, fitness room, steam room, party room, bicycle storage, on-site mini mart, hair salon, Montessori daycare, and a coin-operated laundry facility. The monthly condo fee of $540.19 provides excellent value and includes electricity, heat, water, sewer, insurance, management, common-area maintenance, garbage removal, parking-area maintenance, snow removal, and reserve fund contributions. The location is hard to beat, with easy access to the Bow River pathways, Peace Bridge, Prince’s Island Park, Eau Claire, downtown offices, recreation and cultural attractions, restaurants, coffee shops, shopping, and transit. Whether you prefer walking, cycling, or simply enjoying everything Calgary’s inner city has to offer, it’s all within easy reach. An affordable opportunity to own an 11th-floor downtown condo with secure underground parking, great amenities, and an outstanding location! (id:51913)
RE/MAX First
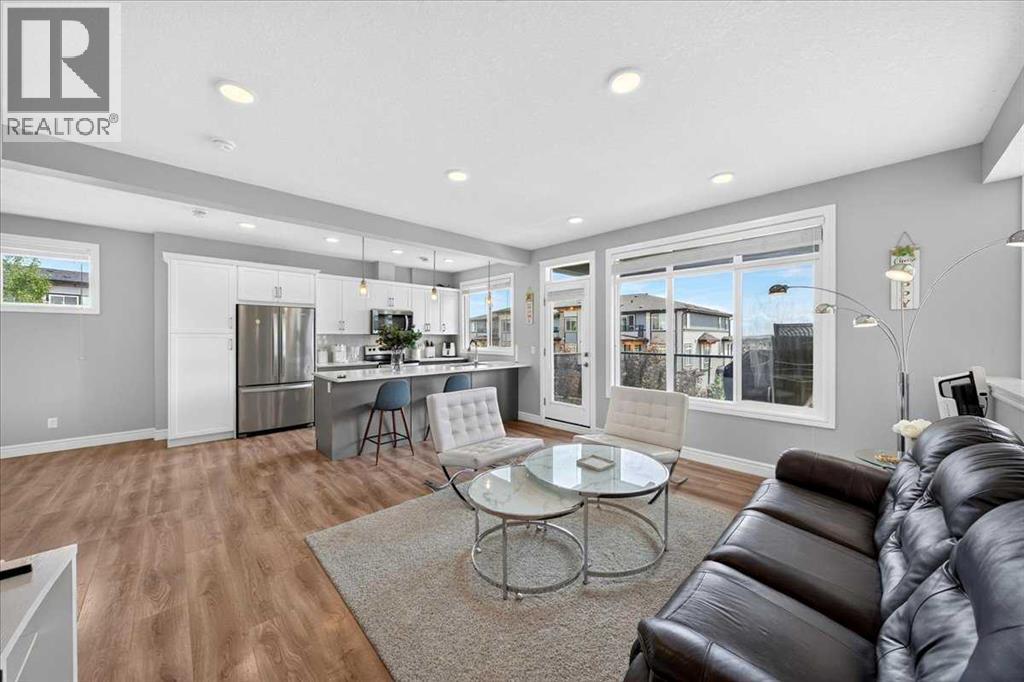
Calgary, Alberta
WELCOME to #79 230 Seton Passage SE! This gorgeous beautifully designed 2 storey townhouse will leave you breathless. It has stunning 3-bedroom, 2.5-bathroom townhouse in the heart of Seton, offering 1,532 sq. ft. of contemporary living space. Designed for both style and functionality, this home features an open-concept main floor with 9’ ceilings, luxury vinyl plank flooring, and an inviting living room that flows seamlessly into the dining area. The gourmet kitchen boasts quartz countertops, a large island with seating for four, a pantry, and high-end finishes—perfect for cooking and entertaining. Step out onto your private balcony with installed turf, ideal for relaxing or enjoying a morning coffee. Upstairs, you’ll find a flex space, perfect for a home office, along with a convenient upstairs laundry room. The spacious primary bedroom includes a 3-piece ensuite bathroom, while one of the additional bedrooms features its own private balcony. The remaining two bedrooms share another 4-piece bath, offering plenty of space for family or guests. A rare feature in this community, this unit comes with a double-car garage AND a full driveway, providing parking for up to four vehicles—a true luxury in Seton! Located in a highly sought-after neighbourhood, this home is just minutes from Seton’s urban district, featuring shopping, dining, the South Health Campus, the YMCA, and more. Don’t miss out on this exceptional opportunity. Book a private showing today! (id:51913)
Urban-Realty.ca
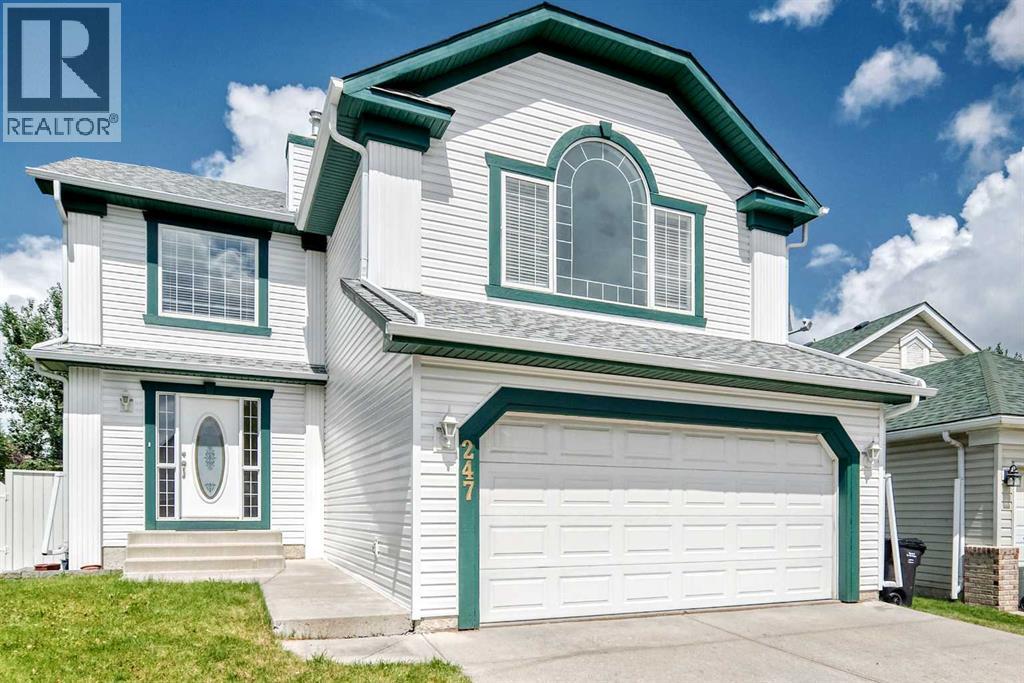
Calgary, Alberta
Welcome to this beautifully maintained two-storey home in the highly sought-after community of Coventry Hills. Nestled on a large pie-shaped lot backing onto a peaceful greenspace with scenic walking and bike paths, this home offers privacy, nature, and a quiet family-friendly setting just steps from parks and playgrounds.With over 2,000 sq. ft. of developed living space, the bright open-concept layout is filled with an abundance of natural light throughout. The main floor features a spacious living room with a gas fireplace, a well-appointed kitchen with a centre island, pantry and breakfast nook, plus patio doors leading to a two-tier deck overlooking the greenspace. A convenient main-floor laundry room and 2-piece bath complete the main level.Upstairs you'll find a bright bonus room with vaulted ceilings, three bedrooms including a generous primary suite with a walk-in closet and ensuite featuring a soaker tub and separate shower, plus a full main bathroom. The unfinished basement is roughed in for plumbing and ready for your future development.Recent upgrades include a new roof, siding, soffits, fascia, eavestroughs, downspouts, a new rear window, a new garage door with opener, new carpeting throughout the second floor, and fresh neutral paint throughout both levels, including newly painted ceilings, creating a clean, modern, move-in-ready interior.Ideally located with easy access to Deerfoot Trail, this home is close to schools, shopping, restaurants, recreation facilities, public transit, the library, extensive walking paths and greenspaces, and is just minutes from Calgary International Airport—offering the perfect combination of comfort, convenience, and lifestyle. (id:51913)
First Place Realty
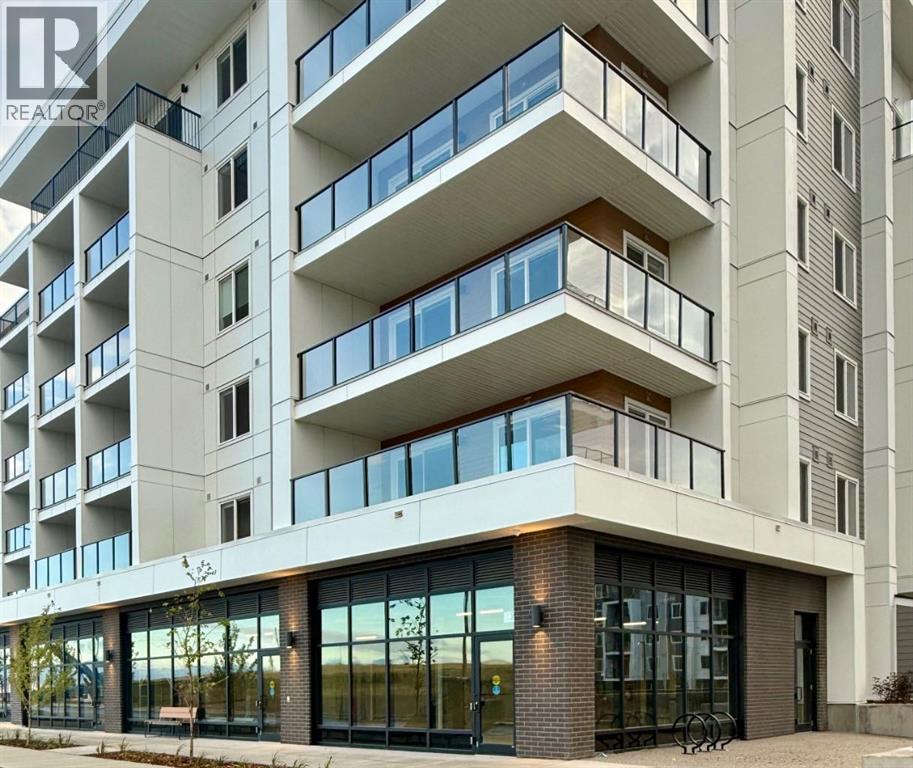
Calgary, Alberta
Nestled in Carrington, Clover is a new TRUMAN condo community designed for modern living, with thoughtful amenities and everyday convenience right at your doorstep. Just released, this 3-bedroom corner unit offers additional windows, abundant natural light, and a well-designed open-concept layout.The kitchen features contemporary cabinetry, quartz countertops, and a stainless-steel appliance package, flowing seamlessly into the dining and living areas. A private outdoor space provides the perfect spot to enjoy your morning coffee or unwind at the end of the day.Three bedrooms offer flexibility for family, guests, or a home office, while approximately 9-ft ceilings, luxury vinyl plank flooring, air conditioning, and in-suite laundry add to the comfort and functionality of the home. The unit also includes one underground parking stall.Clover residents enjoy an impressive collection of on-site amenities, including a fitness centre with weight and spin studio, owners’ lounge and media room, dedicated bicycle storage and repair room, co-working space, and pet spa. The development also features over 12,000 sq. ft. of commercial space, bringing everyday services and conveniences close to home.Located at the heart of Carrington, Clover is surrounded by parks, pathways, ponds, and natural landscapes, with convenient access to Stoney Trail, shopping, dining, and other everyday amenities.Just released by TRUMAN. A 3-bedroom corner home with exceptional amenities, thoughtful design, and the opportunity to Live Better. Live Truman. *Photo gallery of similar unit, finishes may vary. (id:51913)
RE/MAX First
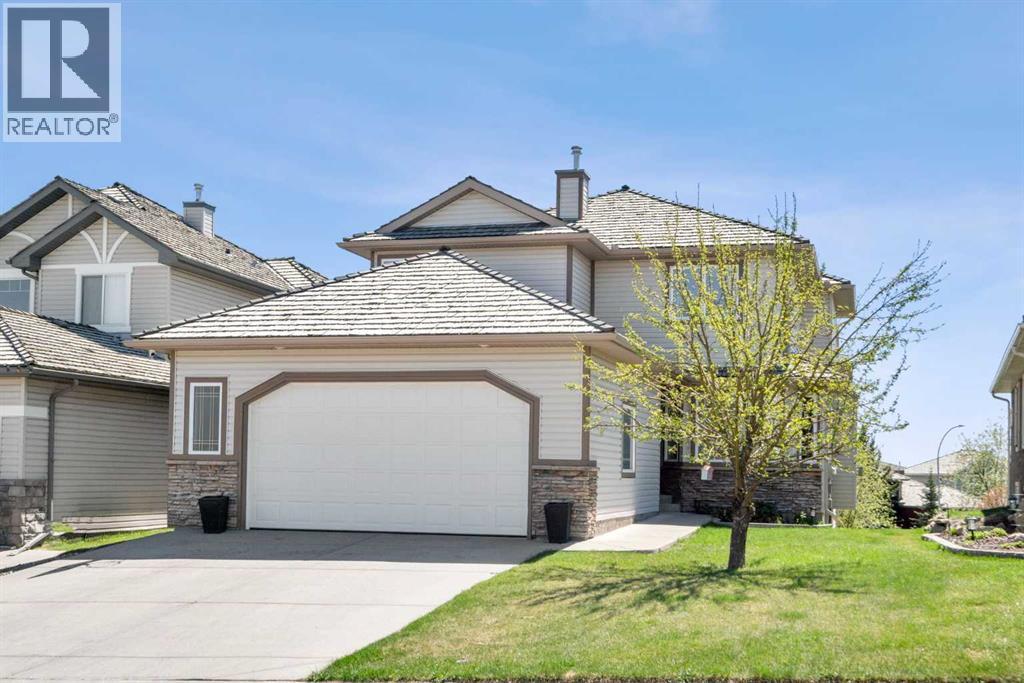
Cochrane, Alberta
Backing onto a peaceful green space and walking path, this beautifully maintained walkout home in Gleneagles offers the perfect balance of comfort, space, and scenic surroundings. With over 3,300 sq ft of developed living space, this 5-bedroom, 3.5-bathroom home has been thoughtfully designed for both everyday family living and entertaining. Step inside to find a warm and welcoming layout filled with natural light. The home features newer flooring throughout, spacious living areas, and a functional open design that flows comfortably from room to room. The kitchen is both stylish and practical, with quartz countertops, stainless steel appliances, ample cabinetry, and a large island, making it a natural gathering place for family and friends. The adjoining dining and living spaces overlook the backyard and greenspace beyond, while the cozy fireplace adds warmth and character during the colder months. Large windows help create a bright and airy feel throughout the main level. Upstairs, the spacious primary suite offers a relaxing retreat complete with a walk-in closet and a beautifully appointed ensuite, while additional bedrooms provide flexibility for growing families, guests, or home office setups. The fully finished walkout basement adds even more functional living space with an additional bedroom, a full bathroom, and a generous recreation area—perfect for movie nights, a games room, home gym, or multi-generational living. The basement also features comfortable in-floor heating, creating a warm and inviting space year-round. Additional recent upgrades include a new high-efficiency furnace (2024) and a new tankless hot water system (2024), offering improved comfort and efficiency along with valuable peace of mind for years to come. Outside, the backyard provides a quiet place to relax and enjoy the natural setting, with direct access to the walking path, green space, and just down from the playground! Whether you're enjoying your morning coffee or spending time out doors with family and friends, this property offers a setting that’s hard to beat. Located near parks, schools, and the renowned The Links of GlenEagles, it’s easy to see why Gleneagles remains one of Cochrane’s most sought-after communities. (id:51913)
Royal LePage Benchmark
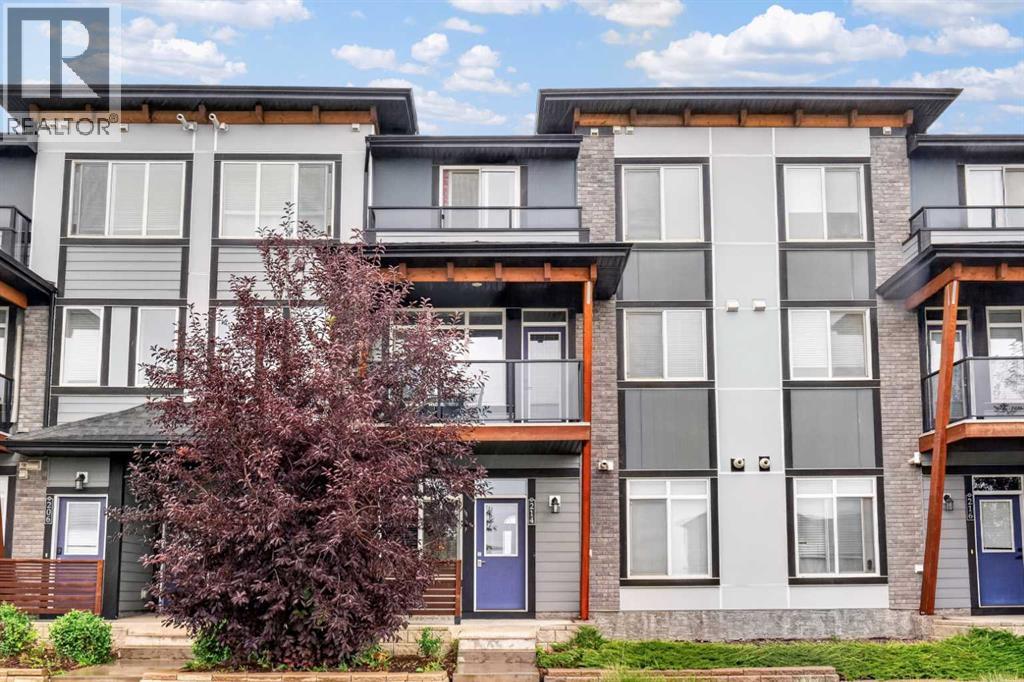
Calgary, Alberta
EXCELENT LOCATION | FACING PARK | 1 BED PLUS 1 GOOD SIZE DEN | LOW CONDO FEE | Experience comfortable, low-maintenance living in Seton—one of Calgary’s most energetic and amenity-rich communities. Step inside to a modern 1-bedroom plus den layout designed to feel bright, open, and immediately inviting. The kitchen is finished with quartz countertop, stainless steel appliances, and a kitchen island that connects naturally to the dining and living areas, creating a seamless space for everyday living or hosting friends. The primary bedroom provides a comfortable retreat, while the den adds valuable flexibility for a home office, guest space, or creative setup. With south-facing windows capturing light from morning to evening, the home feels warm, bright, and effortlessly inviting. Off the living area, your private patio includes a BBQ gas line—perfect for relaxed evenings outdoors. This unit comes with a titled outdoor parking stall, plus plenty of street parking just in front of the door. Seton’s unbeatable location puts everything within reach—South Health Campus, the YMCA, VIP Cineplex, restaurants, cafés, and everyday shopping. Quick access to Deerfoot and Stoney Trail keeps commuting simple and efficient. For buyers who value convenience, connection, and modern living, this home delivers on every level. Schedule your viewing and see why Seton remains one of Calgary’s most dynamic urban neighborhoods. (id:51913)
Cir Realty
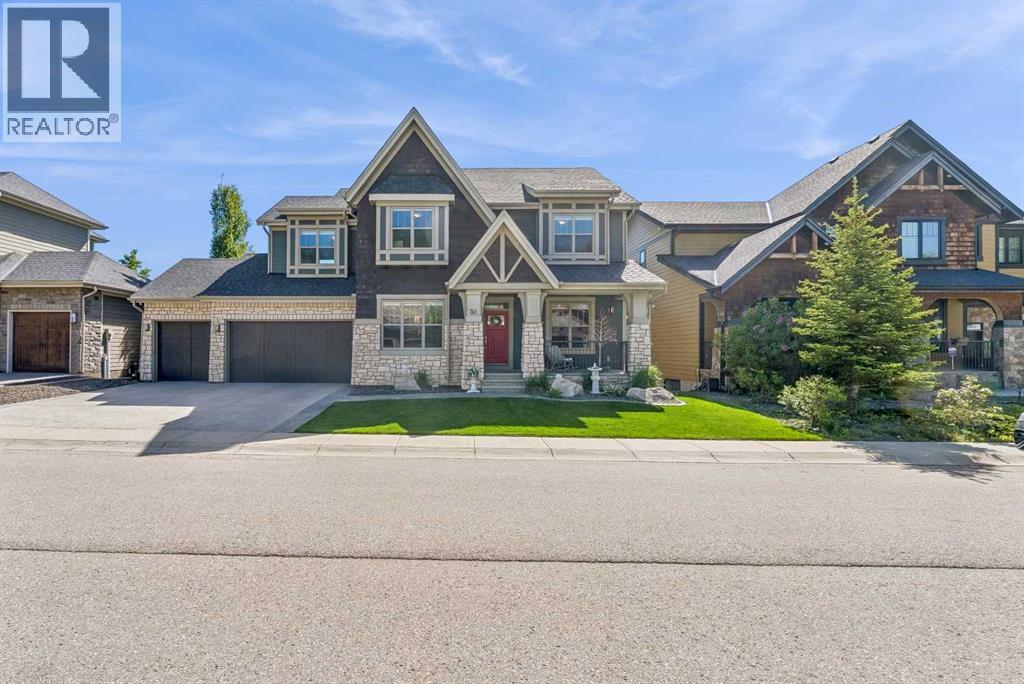
Calgary, Alberta
Nestled on a quiet cul-de-sac in the exclusive enclave of “Castle Keep” in Aspen Woods, this elegant executive estate home sits on a premium 70-foot-wide lot with a triple garage and backs directly onto a lush environmental reserve, offering rare mountain-resort privacy just 15 minutes from downtown Calgary and steps from The Webber Academy. Boasting soaring 9-foot ceilings and estate-height doors across all three beautifully appointed levels, the residence features a sun-filled grand foyer with immediate forest views, an office, a formal dining room, and an upgraded living room fireplace. The entertainer's kitchen is equipped with premium Viking appliances, granite counters, a massive island, and an expansive main-floor deck perfect for summer BBQs. Upstairs, which features updated carpet (2020), you will find a large bonus room, three spacious secondary bedrooms, a dedicated laundry room, and a luxurious primary retreat complete with an oversized walk-in closet, a forest-view jetted tub, and a private sunrise balcony. The fully developed walkout lower level is outfitted with new luxury vinyl plank flooring (2020) and includes a massive recreation room, a custom 400-bottle wine room with a tasting bar, two additional bedrooms , an oversized bathroom with an updated standalone shower, and an exposed aggregate patio leading straight to the ravine. Complemented by exceptional upgrades—including a 3-zone commercial HVAC system, Swarovski lighting, Hunter Douglas blinds, underground irrigation, a whole-home water softener. (id:51913)
Grand Realty
Calgary, Alberta
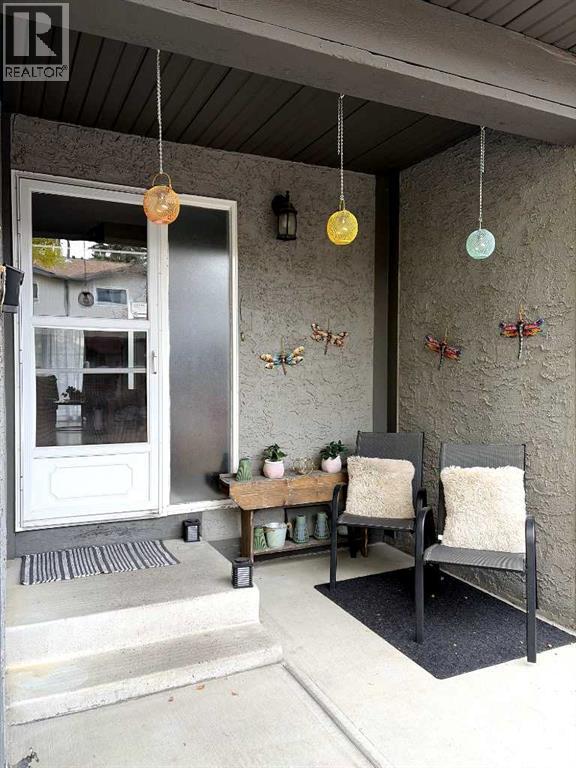
Comfort, character and a convenient west Calgary location come together in this inviting Coach Hill row townhouse. Set in a popular, family-oriented community, this bright and cozy 2-storey home offers 3 bedrooms, 1.5 bathrooms and generously sized rooms that give everyone space to settle in. Fresh paint creates a welcoming feel, while a lovely wood-burning fireplace adds warmth and charm to the living area. Imagine coming home on a snowy Calgary evening, lighting a fire and putting your feet up—this is a home made for those simple comforts.The spacious primary bedroom is a relaxing retreat, complete with two large closets and a private balcony. Step outside for a breath of fresh air, enjoy a quiet morning coffee or unwind at the end of a busy day. The second bedroom features a walk-in closet, providing welcome storage, while the third bedroom offers flexibility for family, guests or a home office.Downstairs, the undeveloped basement leaves room for your ideas. Whether you envision a recreation area, workout space, hobby room or additional storage, there is an opportunity to tailor it to your needs. A convenient stand-up freezer is included with the property, and the newer water heater is another practical benefit.Outdoor living is a highlight here, with two lovely spaces to enjoy. The south-facing seating area out front is an inviting place to soak up the sunshine and say hello to neighbours. At the back, the newly stained deck is the largest in the complex, giving you plenty of room for patio furniture, summer meals and relaxed evenings outdoors. Very reasonable condo fees and outdoor maintenance managed by the condo board make everyday living easier, freeing up time for the things you enjoy.Coach Hill offers an appealing balance of neighbourhood warmth and city convenience. Schools, parks, shopping, local eateries and pubs are all within walking distance, making it easy to enjoy the amenities of Calgary’s sought-after west side. Convenient access to downt own via Bow Trail is a welcome bonus for commuters, while community bus connections to the 69 Street and Westbrook CTrain stations provide options for getting around. Nearby Strathcona Square, West Springs and Aspen Landing offer additional grocery, shopping and dining choices. For dog lovers, the community’s off-leash park at Old Banff Coach Road and Coach Hill Road adds another reason to get outside, with Edworthy’s off-leash area also nearby.From a fireside evening indoors to a sunny afternoon on the deck, this comfortable townhouse offers space to make your own and a community to call home. (id:51913)
RE/MAX Innovations
Calgary, Alberta
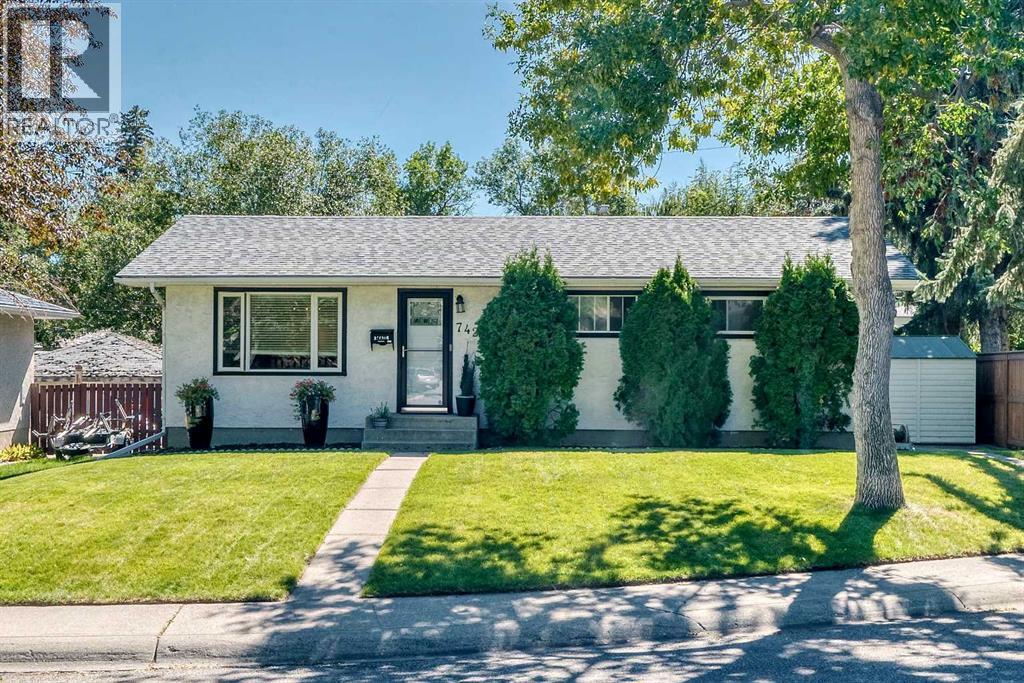
The perfect home is waiting for its next owner! Welcome to this charming, move-in-ready bungalow nestled on a quiet street in the sought-after community of Fairview, ideally situated across from green space. With a fantastic layout, generous living spaces, and an incredible heated oversized garage, this home offers the perfect blend of comfort, functionality, and convenience. Step inside to a spacious living room featuring beautiful hardwood flooring and plenty of natural light. The adjoining kitchen is sure to impress with gorgeous maple cabinetry extending to the ceiling, a convenient breakfast bar, and a practical layout overlooking the backyard. Three generously sized bedrooms and a beautifully renovated bathroom complete the main level. The fully finished basement provides even more room to spread out, featuring a massive bedroom, four-piece bathroom, and huge family room—the perfect space for movie nights, gaming, a kids' play area, or simply relaxing with family and friends. One of the home's standout features is the backyard. Step outside to your covered and heated patio, complete with lighting and a gas BBQ hookup, making it an ideal spot to enjoy summer evenings or cozy up on cooler nights. The beautifully landscaped yard also offers space for a fire pit and garden areas, creating a wonderful outdoor retreat. Along the side of the home, is area for RV/Extra parking and a large shed for all of your gardening tools (which are included in the sale!). And then there's the garage! Car enthusiasts, hobbyists, and DIYers will love the oversized, heated double detached garage measuring 29' x 21'. There's plenty of room for two vehicles plus a dedicated workshop area, making this an exceptional space for projects, storage, and all your toys. Location is the icing on the cake. Fairview offers an established community setting with parks, schools, shopping, restaurants, transit, and major roadways all close by. You're just minutes from Chinook Centre, Macleod Trail, G lenmore Trail, and downtown Calgary, making commuting and everyday errands incredibly convenient. Whether you're a first-time buyer, growing family, or simply looking for a well-maintained home in a fantastic inner-city location, 7427 Fountain Road SE is one you won't want to miss.Call your favourite REALTOR® today and book your private showing! (id:51913)
First Place Realty
Calgary, Alberta
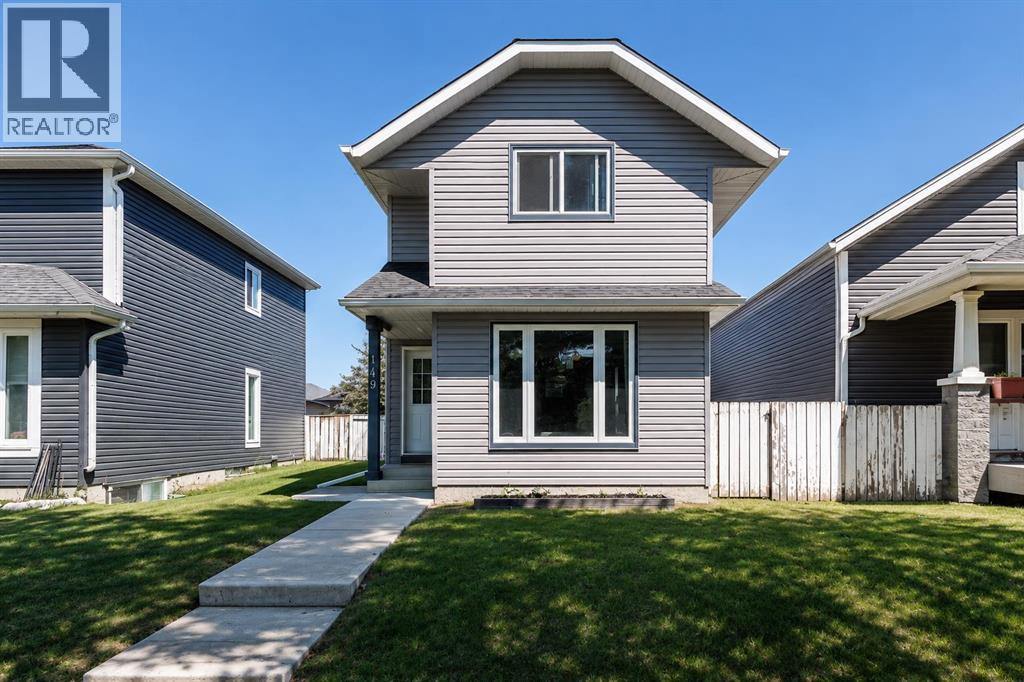
Welcome to this beautifully maintained detached home in the desirable community of Taradale. Nestled on a quiet street, this inviting two-storey residence offers over 1,500 sq. ft. of developed living space, featuring 3 bedrooms, 2 full bathrooms, and numerous valuable updates throughout. Step inside to discover a bright and welcoming main floor enhanced by stylish vinyl flooring and an abundance of natural light. The spacious living room showcases large south-facing windows, creating a bright and airy atmosphere. The functional kitchen is equipped with crisp white cabinetry, stainless steel appliances, and ample storage, making it ideal for everyday living. Upstairs, you'll find three generously sized bedrooms and a well-appointed 4-piece bathroom, providing comfortable accommodations for the entire family. The fully finished basement expands your living space with a large recreation room, perfect for a media area, playroom, home gym, or office, along with a convenient 3-piece bathroom. Outside, enjoy a low-maintenance backyard designed for easy upkeep and relaxation. The expansive deck offers the perfect setting for summer barbecues, outdoor gatherings, or simply unwinding after a long day. Significant updates include newer windows, furnace, shingles, and siding, along with Poly-B-free plumbing. The hot water tank was also replaced in 2023, providing added peace of mind for years to come. Ideally located close to schools, playgrounds, shopping, restaurants, and everyday amenities, this property presents an excellent opportunity for families or first-time buyers. Don't miss your chance to own this exceptional home, schedule your private showing today! (id:51913)
2% Realty
Airdrie, Alberta
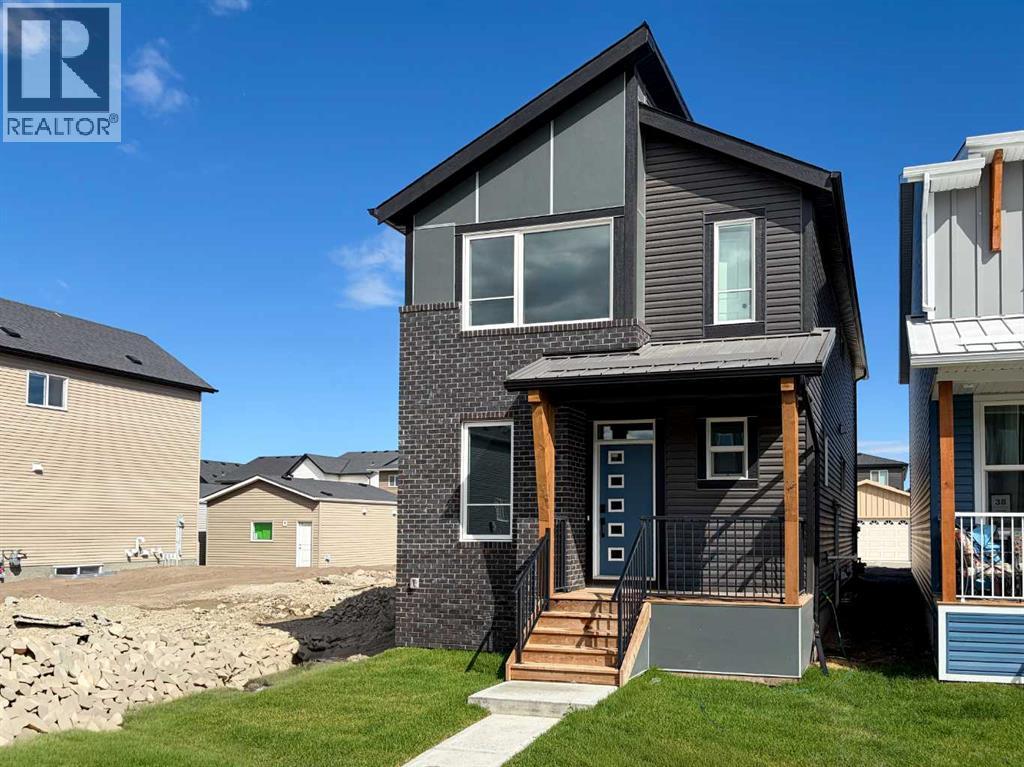
Introducing 34 Chinook Winds Court SW - the Carlisle 2 by Brookfield Residential, a beautifully designed, brand-new home located in the vibrant community of Chinook Gate in Airdrie. Offering over 1,800 sq. ft. of thoughtfully designed living space above grade, this 3-bedroom, 2.5-bathroom home combines modern finishes, flexible living spaces, and future development potential, all while being move-in ready for immediate possession. The main level welcomes you with a versatile flex room complete with pocket doors, creating the perfect space for a home office, playroom, or additional sitting area. Beyond, the bright open-concept layout seamlessly connects the kitchen, dining area, and great room. The stunning kitchen is designed for both everyday living and entertaining, featuring a large central island, premium appliances including a gas range and built-in microwave, chimney hood fan, pantry, and ample cabinetry and prep space. At the rear of the home, expansive floor-to-ceiling windows and sliding doors flood the living spaces with natural light while creating an effortless connection to the backyard. A convenient 2-piece powder room completes the main level. On the upper level, a spacious bonus room provides valuable additional living space for the family. The large primary retreat features a walk-in closet and a well-appointed 4-piece ensuite complete with dual vanities and a tiled walk-in shower. Two additional bedrooms, another full 4-piece bathroom, and a conveniently located laundry room complete the upper level. The undeveloped basement is ready for your future vision, featuring rough-ins for future development and a separate side entrance. Whether you envision additional family living space, a recreation room, home gym, or future development, the lower level offers plenty of flexibility (subject to approvals). Outside, the home offers great curb appeal with south-facing front exposure. Front and rear yard space, along with a parking pad at the back of the hom e, complete the exterior. Located in Chinook Gate, residents enjoy easy access to parks, playgrounds, pathways, schools, shopping, and everyday amenities, along with convenient commuter connections throughout Airdrie and into Calgary. Backed by both Brookfield Residential's builder warranty and Alberta New Home Warranty coverage, this move-in ready home offers modern comfort, future flexibility, and peace of mind for years to come. (id:51913)
Charles
Calgary, Alberta
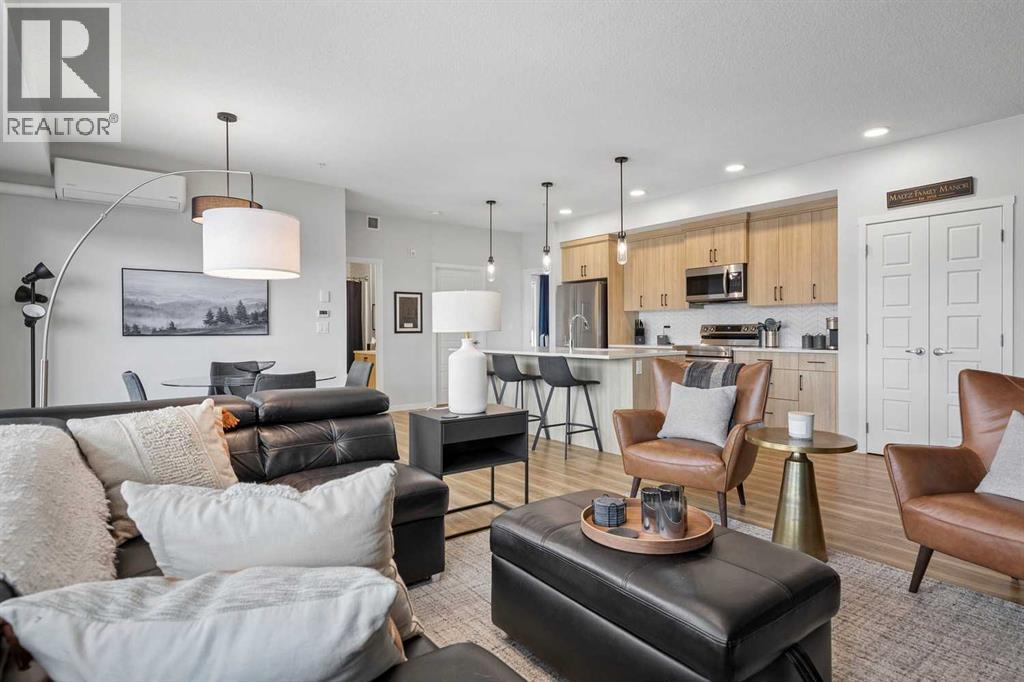
Beautifully maintained, exceptionally spacious, and filled with natural light, this stunning south-facing 2-bedroom, 2-bathroom residence is a home you'll immediately fall in love with. Meticulously cared for by its original owner, the thoughtfully designed floor plan offers effortless everyday living with an expansive living and dining area flowing seamlessly into an oversized kitchen. At the heart of the home is an impressive island, perfect for entertaining, gathering with friends, or casual dining, complemented by premium stainless steel appliances.The generous primary suite features a spacious ensuite and walk-in closet with custom built-ins. The bright second bedroom enjoys windows on two sides, making it an ideal guest bedroom or inspiring home office. A second full bathroom, air conditioning, full laundry room with upgraded cabinetry, heated underground parking, out of suite storage locker and an oversized private south-facing balcony complete this exceptional home.With Cranston's & Seton's shops, services, pathways, and amenities just outside your door, this is the perfect combination of space, comfort, convenience, and easy living. Book your private showing today. (id:51913)
Real Broker
Calgary, Alberta
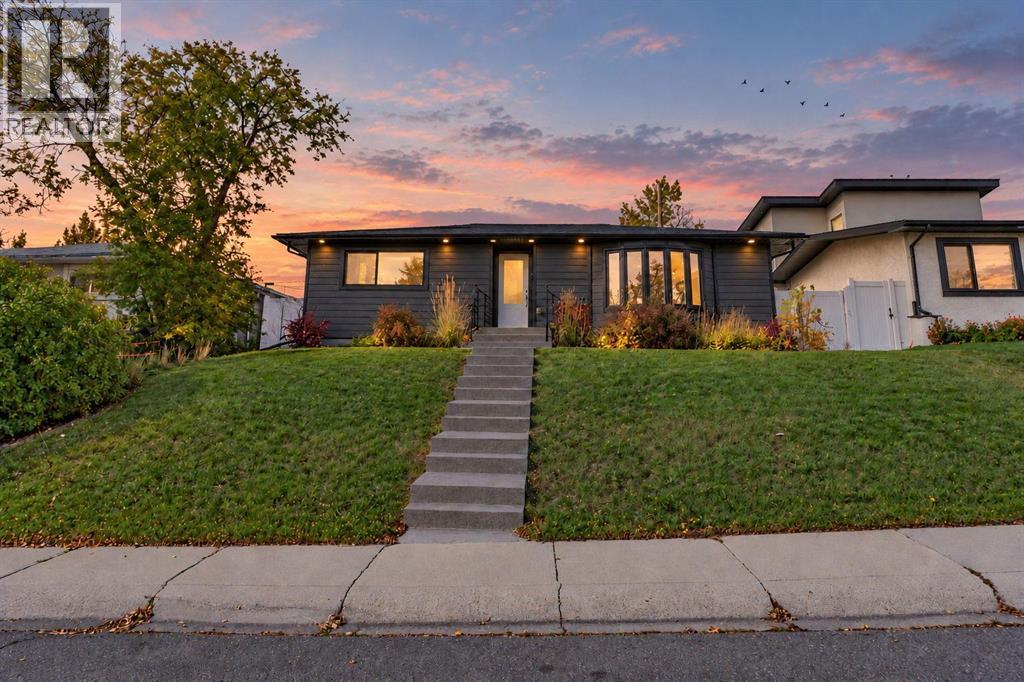
There are no results for this METICULOUSLY RENOVATED 4-bedroom bungalow situated on a rare HILLTOP with RAVINE-BACKED exposure on a full-size lot within the established Thorncliffe community. Every single detail has been carefully considered, particularly regarding the comprehensive insulation package. The property features NO NEIGHBOURS positioned in front and a substantial NATURAL PARK/GULLY situated behind. The residence includes a brand new chef's kitchen equipped with stainless steel appliances, engineered hardwood flooring throughout the main level, carpeting on the lower level, two completely new bathrooms, and NEW installations comprising vinyl windows, interior and exterior doors, closet doors, Hardie board siding, a deck accessible via DOUBLE FRENCH DOORS, eaves and soffits, an on-demand hot water tank, built-in security and sound systems, SPRAY FOAM INSULATION, electrical panel and wiring. The grounds have been completely RE-LANDSCAPED, featuring a detached single-car garage with 220-volt service, insulation, and an adjacent gravel parking area accommodating a second vehicle, recreational vehicle, or trailer with custom iron railings secured within a lockable, maintenance-free VINYL FENCE featuring 2 SWING GATES providing access to the back lane. The property includes exposed aggregate sidewalks and patio. Ready to move in. (id:51913)
RE/MAX House Of Real Estate
Calgary, Alberta
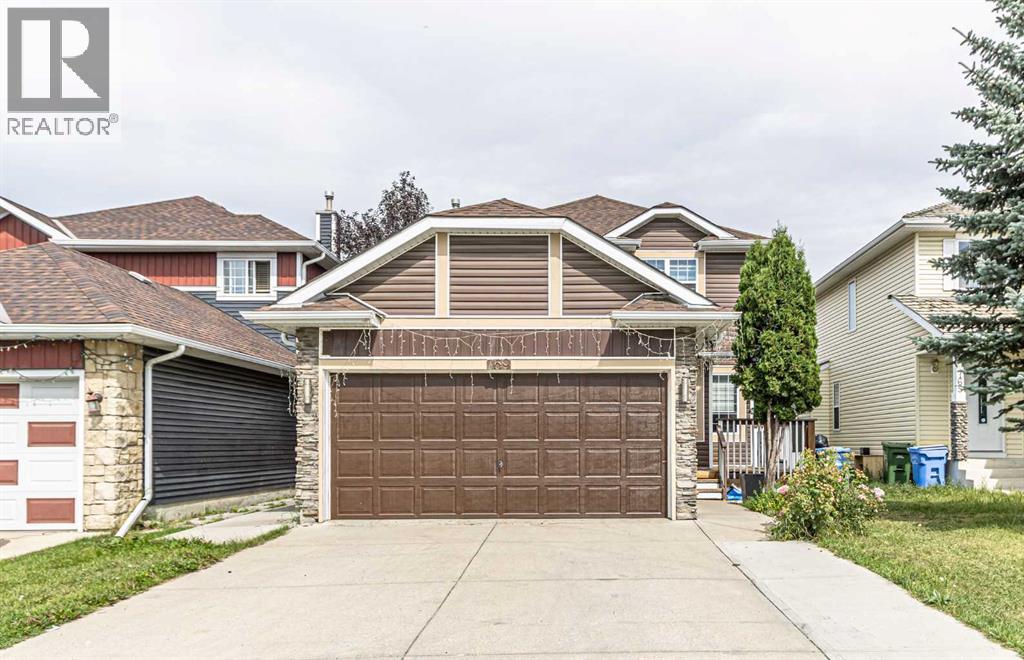
Welcome to this beautiful home in the sought-after community of Coral Springs!As you enter, you’ll immediately appreciate the bright, open-concept layout and abundance of natural light. Large windows throughout the home allow the sunshine to radiate through the main living spaces, creating a warm and inviting atmosphere.The main floor features a spacious living room, family room, dining area, kitchen, and convenient laundry room. Upstairs, you’ll find generously sized bedrooms with wide corridors and plenty of space. The large primary bedroom offers a 4-piece ensuite, while two additional well-sized bedrooms share another 4-piece bathroom.The fully finished basement includes an(illegal suite) with a separate entrance, offering additional living space and excellent potential for extended family.A double attached garage provides ample parking and storage. The quiet, north-facing backyard offers a peaceful retreat where you can enjoy your morning cup of tea while looking out toward the mature, treed surroundings.Located just steps from a playground and public transportation, this home combines comfort, functionality, and convenience in a fantastic community.This could be the home you’ve been waiting for! Call today to schedule your private viewing. (id:51913)
Urban-Realty.ca
Calgary, Alberta
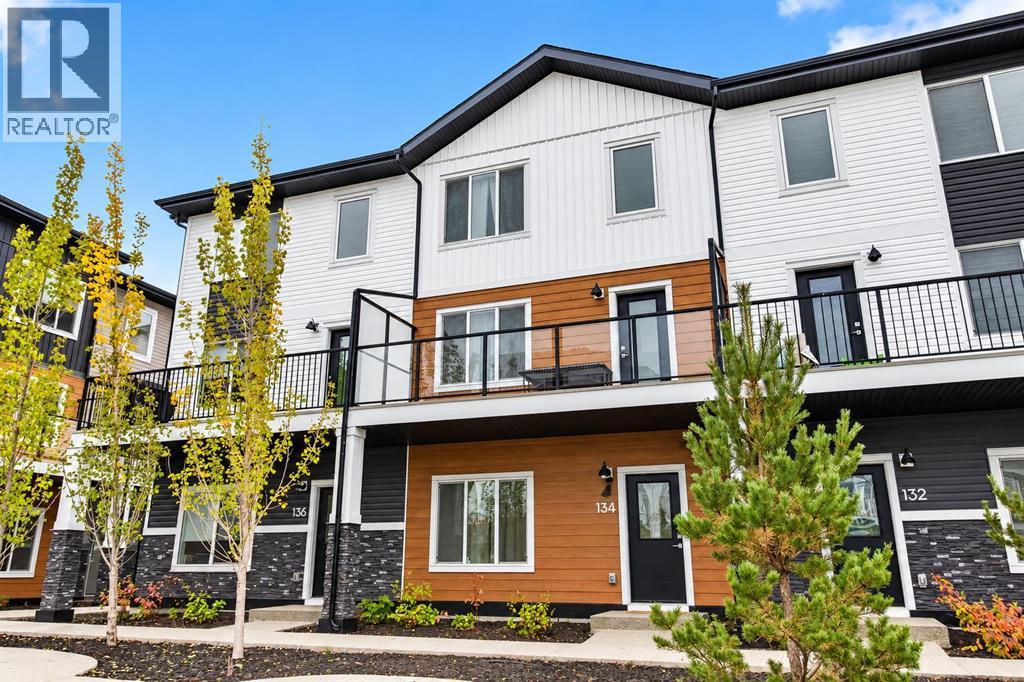
Welcome to 134, 1862 Cornerstone Boulevard NE, a stunning 2024-built condo townhouse located in the vibrant and growing community of Cornerstone. Offering 4 bedrooms, 2.5 bathrooms, a double attached garage, and a thoughtfully designed modern layout, this move-in-ready home delivers the perfect combination of style, space, and functionality.The main level features a versatile bedroom, ideal for guests, a home office, or multi-generational living, along with a convenient powder room. At the heart of the home is the beautifully designed contemporary kitchen, showcasing a unique double-island layout, stainless steel appliances, an upgraded freezer, ample cabinetry, and plenty of space for everyday living and entertaining.Upstairs, you’ll find three additional bedrooms, including a spacious primary bedroom complete with its own private ensuite. The well-planned layout provides comfortable living space while offering flexibility for families of all sizes.Step outside onto the large balcony, perfect for enjoying your morning coffee, relaxing after a long day, or entertaining family and friends. A double attached garage provides added convenience, parking, and valuable storage space.Situated in the sought-after community of Cornerstone, you’ll enjoy easy access to parks, playgrounds, walking paths, shopping and everyday amenities at Highstreet at Cornerstone, along with convenient connections to Stoney Trail and Country Hills Boulevard.A fantastic opportunity to own a modern 4-bedroom townhouse in one of NE Calgary’s fastest-growing communities. Don’t miss your chance!! (id:51913)
Lpt Realty
Calgary, Alberta
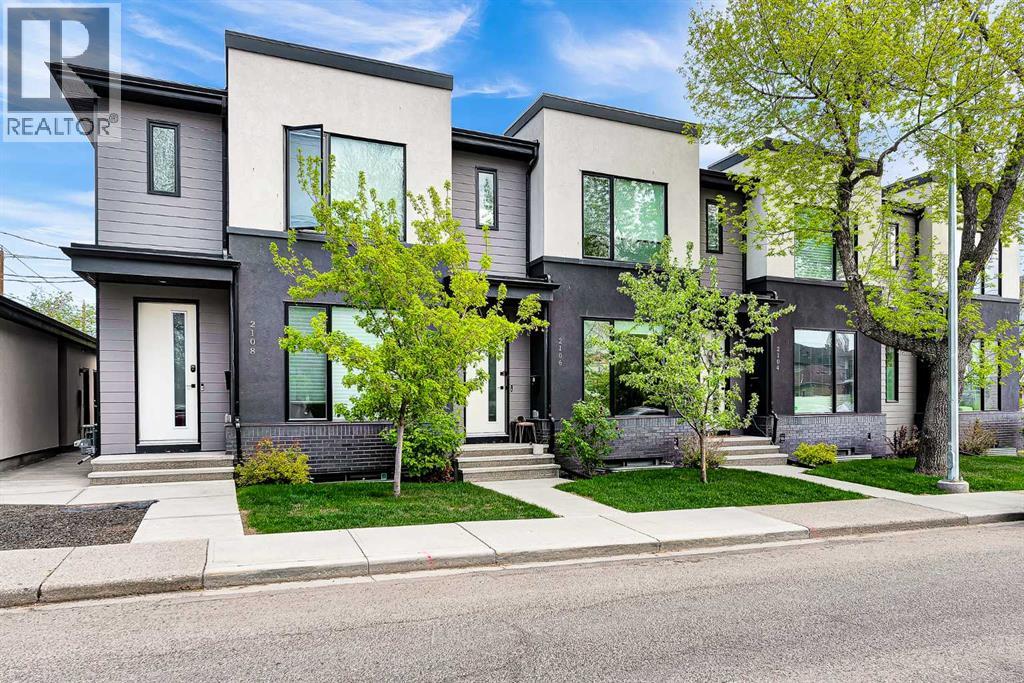
Welcome to this beautifully designed inner-city home in Mount Pleasant, one of Calgary’s most sought-after communities. Featuring thoughtfully designed 9-foot ceilings on all three levels, this exceptional property seamlessly blends modern luxury with everyday comfort. Upstairs, you’ll find two spacious primary bedrooms, each complete with its own private ensuite, offering comfort and privacy for families, guests, or roommates. The open-concept main floor is ideal for both entertaining and daily living, showcasing durable luxury vinyl plank flooring, soaring ceilings, and a stunning fireplace that creates a warm and inviting atmosphere. The chef-inspired kitchen is beautifully appointed with quartz countertops, full-height cabinetry, a gas stove, and stainless-steel appliances. The fully finished basement offers additional living space with a large recreation room, third bedroom, and full bathroom—perfect for movie nights, guests, or a home office setup. Additional highlights include air conditioning, high-end finishes throughout, a private fenced rear patio, and a detached single-car garage. Enjoy unbeatable access to nearby shops, restaurants, grocery stores, schools, and public transit—all within walking distance. This is inner-city living at its finest, offering modern comfort, exceptional design, and a prime location. (id:51913)
Homecare Realty Ltd.
Calgary, Alberta
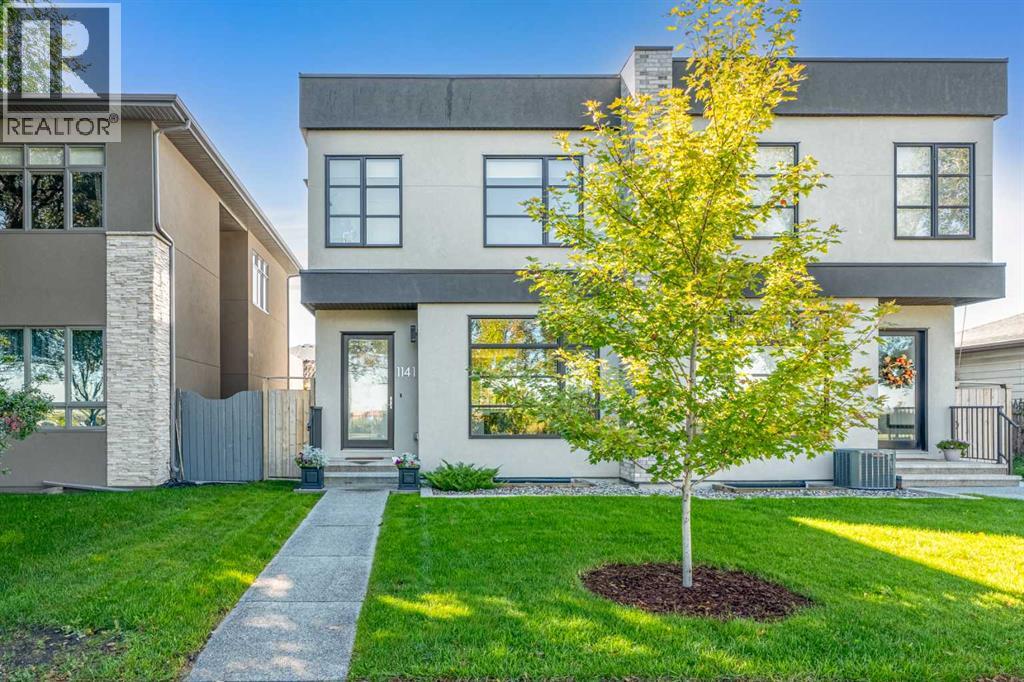
Welcome to this elegant, thoughtfully designed home in the highly desirable community of Renfrew. 1141 Renfrew Drive is perfectly situated across from sweeping green space with no neighbours in front, offering an elevated hilltop outlook, extra parking, excellent walkability and your assigned mailbox just steps from the door—all on a quiet, low-traffic street canopied by mature trees. This exceptional location offers both privacy and convenience, with walking access to green spaces and pathways including Tom Campbell’s Hill, while Bridgeland, TELUS Spark, the Calgary Zoo, downtown, golf courses, hockey arenas, and countless amenities are only minutes away. The true showpiece of the home is the stunning custom kitchen by Legacy Kitchens, thoughtfully designed for both everyday living and entertaining. Featuring a massive 16-foot island with seating for up to 8 people, this incredible space also offers upgraded appliances, modern finishes, extensive cabinetry, tasteful backsplash details, and stylish open shelving. Paired with soaring 10-foot ceilings, the main floor creates an open and elevated entertaining space rarely found. The inviting south-facing living room showcases a beautiful fully tiled gas fireplace and oversized French doors that fully open to the rear deck, creating seamless indoor/outdoor living. A functional mudroom entry from the garage with a walk-in closet adds exceptional everyday storage and convenience. Upstairs, the luxurious primary retreat features a spacious bedroom and spa-inspired ensuite complete with upgraded tile, steam shower, soaker tub, double vanity, prep/makeup counter, and a large walk-in closet with tasteful built-ins. Two additional bright bedrooms, a spacious laundry room, and a convenient 4-piece bathroom complete the upper level. The fully developed basement offers a large family room with wet bar and built-in entertainment storage, an additional bedroom with a walk-in closet, and a full bathroom ideal for guests or larger fa milies. Outside, the tastefully landscaped yard creates a warm and welcoming atmosphere, while the detached double garage adds further convenience. Additional upgrades include beautiful Maplewood staircase and railings, engineered hardwood flooring, ensuite tile and upgraded carpet all custom selected, closet built-ins in each room, and additional cabinetry and counterspace throughout. This is a rare opportunity to own a highly upgraded home in one of Calgary’s most sought-after inner-city communities. (id:51913)
Real Estate Professionals Inc.
Calgary, Alberta
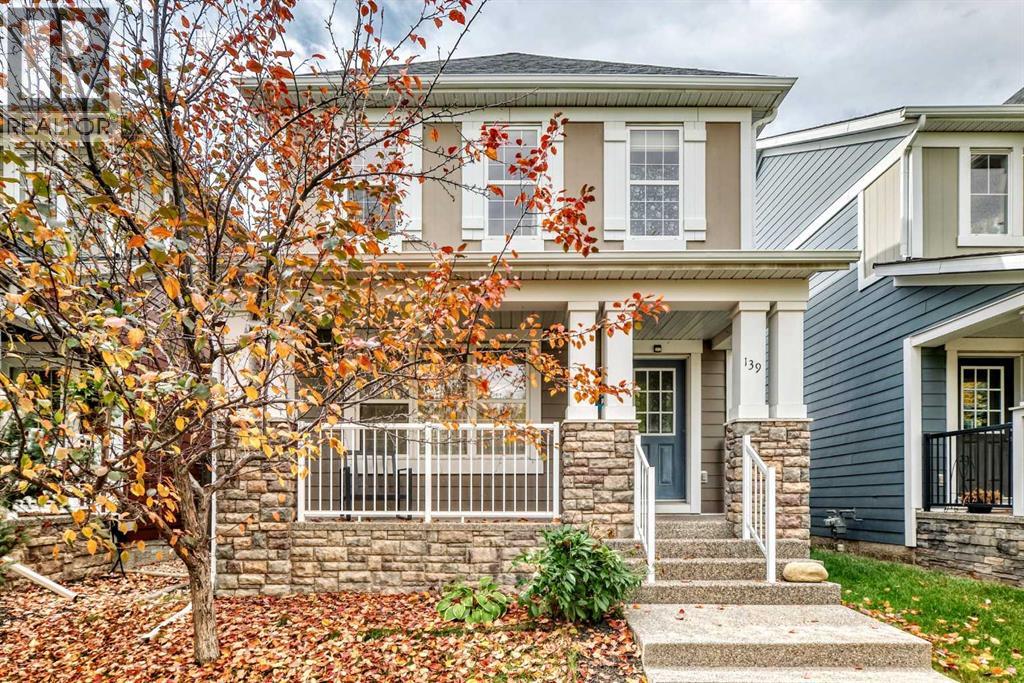
Open House: October 10, Saturday 2:00-4:00 pm. Welcome to the prestigious community of West Springs! This well-kept 2-storey detached home offers 1,428 sq ft of comfortable living with 3 bedrooms and 2.5 baths. The main floor welcomes you with an open design anchored by a striking 3-sided gas fireplace flowing between the living and dining areas — perfect for gatherings large and small. The U-shaped kitchen features dark cabinetry, granite countertops, stainless steel appliances and a handy pantry, while a mud room with direct backyard access and a 2-piece powder room add everyday convenience. Upstairs, the primary retreat boasts a walk-in closet and 4-piece ensuite, plus two more generous bedrooms and the ease of upper-level laundry. The partly finished basement (flooring plus partial drywall already in place) offers great potential for a future rec room, gym or office. Step outside to the deck and fully fenced backyard, with a double detached garage completing the package. Moments to top-ranked schools, Aspen Landing shopping & dining, Westside Rec Centre, and quick access to downtown and the mountains. A fantastic west-side lifestyle awaits — book your showing today! (id:51913)
Grand Realty
Airdrie, Alberta
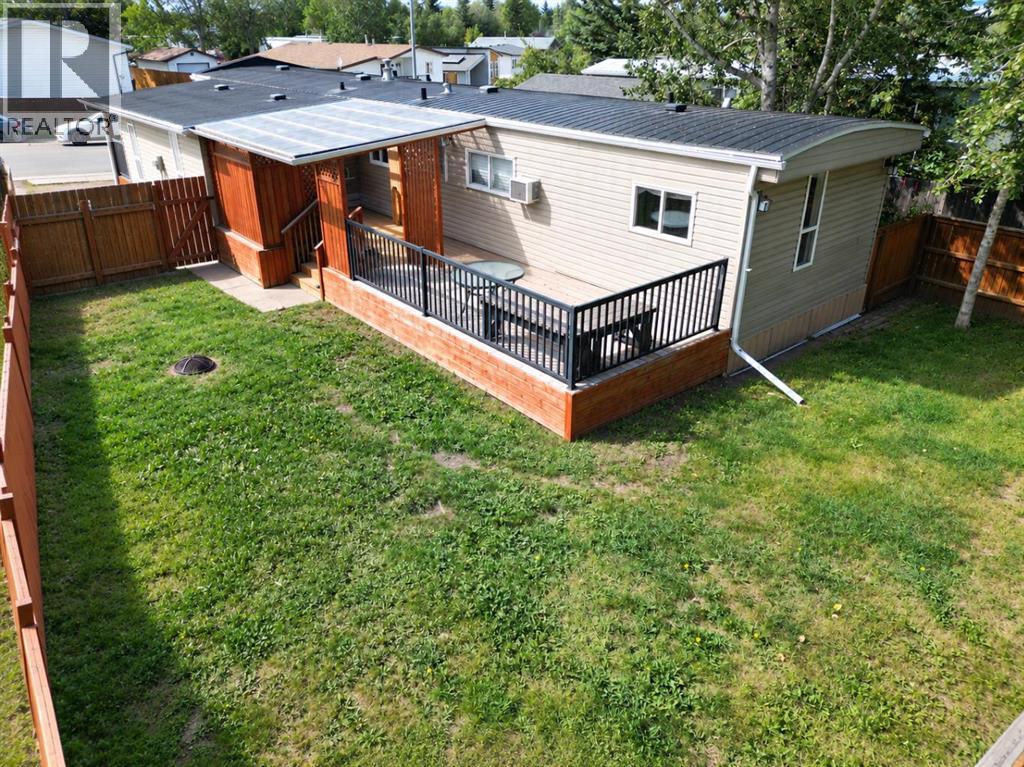
**OWN THE LAND!** Spacious 4 Bedroom Home with Massive Yard, Steps to East Lake & Genesis Place Recreation Centre! This is the OPPORTUNITY many families are searching for — an AFFORDABLE Airdrie home where you own the land, enjoy a HUGE private yard, & have EXCEPTIONAL access to recreation, schools, shopping and outdoor amenities. Welcome to 56 Big Springs Circle SE, a SPACIOUS 4 bedroom, 2 bathroom home offering OUTSTANDING value with no monthly pad fees. From the moment you arrive, you will appreciate the GENEROUS front entry and oversized mudroom area with INCREDIBLE storage space — the perfect solution for busy families needing room for coats, boots, backpacks, sports equipment, strollers, toys & all the everyday essentials of family life. Inside, the home offers a BRIGHT & functional layout with a large living room, spacious kitchen with ABUNDANT cabinetry and counter space, & a COMFORTABLE dining area. The home features four bedrooms, providing FLEXIBLE for children, guests, a home office or hobbies, along with two full bathrooms including a PRIVATE ensuite. The true highlight of this property is the outdoor living space. Situated on a large private lot, the fully fenced backyard provides plenty of room for children and pets to play, gardening, outdoor activities, storage solutions or future additions. The EXPANSIVE covered deck creates an INCREDIBLE outdoor gathering space where you can enjoy summer evenings, family barbecues or RELAXING outdoors in almost any weather. The location is EXCEPTIONAL for an active family. You are just steps away from Genesis Place, Airdrie’s PREMIER multi-use recreation facility, offering swimming, fitness facilities, gymnasiums, fieldhouse activities, arenas, an indoor track and a wide variety of programs for all ages. Enjoy EASY access to East Lake and Airdrie’s EXTENSIVE pathway system for walking, biking and enjoying the outdoors. Schools, grocery stores, restaurants and everyday shopping are all conveniently nearby. Recent I MPROVEMENTS include new skirting and gutters, providing added PEACE-OF-MIND for the next owner. With four bedrooms, two bathrooms, EXCEPTIONAL storage, a massive yard, a fantastic location and the RARE advantage of owning the land beneath your home, this property offers the space and flexibility that many buyers are looking for — without the price tag of many traditional homes. Priced at $339,997, with an estimated down payment of only $16,999.85 and payments around $1,675.36/month (O.A.C.), this is an EXCELLENT opportunity to get into the Airdrie market and have room to grow. Book your PRIVATE viewing today and see why 56 Big Springs Circle could be the perfect place for your next chapter. (id:51913)
Exp Realty
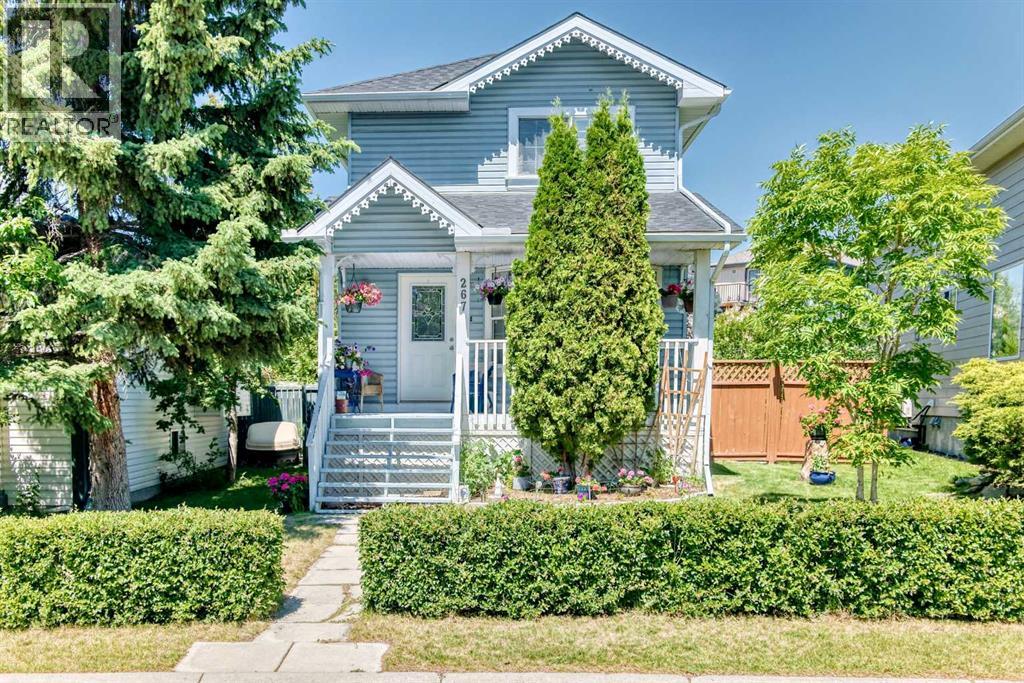
Calgary, Alberta
Welcome to this charming home in the heart of Coventry Hills! Meticulously maintained and lovingly cared for, this beautiful 2 story offers 1890 sq ft of finished living space, timeless character, incredible curb appeal, and an unbeatable location!From the moment you arrive, you'll fall in love with the inviting south facing wraparound front porch, surrounded by mature trees, lush perennial gardens, and beautiful landscaping that create a warm and welcoming first impression. Inside, the bright and sunny open-concept main floor is designed for comfortable everyday living and entertaining, featuring a spacious living room, dining room, convenient 2-piece bathroom, and a functional kitchen with a sunny eating area that opens onto a huge deck perfect for summer BBQs, relaxing, and hosting family and friends.Upstairs, you'll find a spacious primary bedroom complete with a walk-in closet, 2 additional generously sized bedrooms, and a full 4-piece bathroom, providing plenty of room for the whole family.The fully finished basement offers even more living space with a large family room, laundry room, and a beautifully renovated spa inspired bathroom featuring a massive tiled walk-in shower and double vanity.Outside, the beautifully landscaped backyard offers plenty of room to play, garden, or entertain, while the double detached garage with rear lane access provides ample parking and storage.Location is everything, and this home truly delivers! Just one block from Nose Creek Bike Park and the extensive pathway system connecting you throughout the city, including downtown and the Calgary Zoo. Families will appreciate the proximity to excellent schools, parks, playgrounds, shopping, restaurants, recreation facilities, public transit, and every amenity you could need.This home is full of warmth, character, and pride of ownership. Beautifully maintained by its original owner, it's a rare opportunity to own a truly special property in one of Coventry Hills' most desir able locations. Don't miss your chance to call it home! (id:51913)
RE/MAX Key
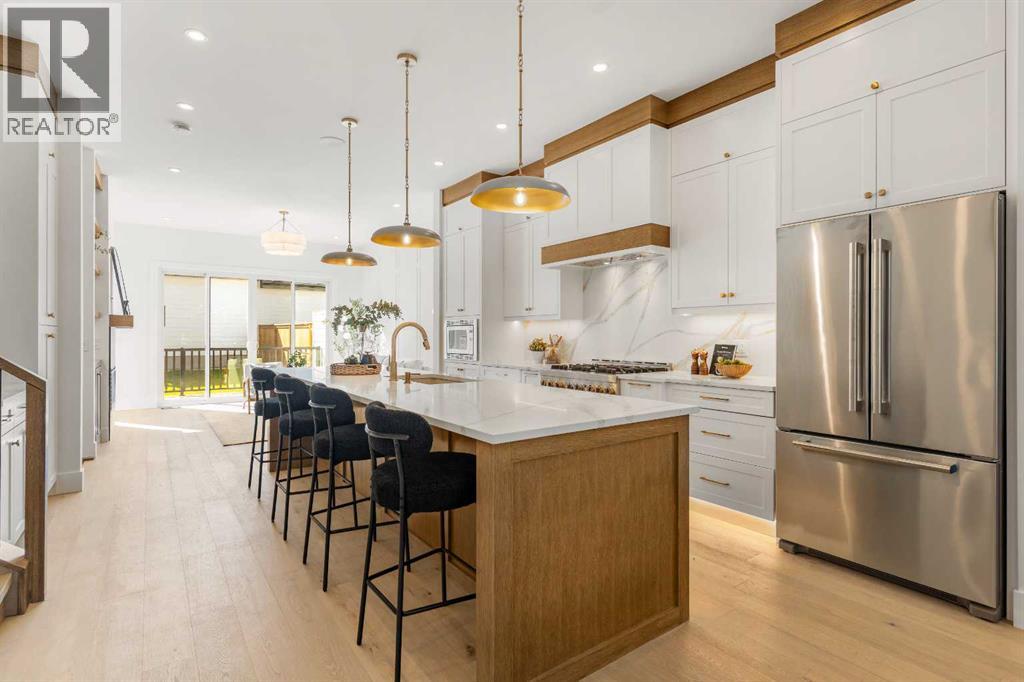
Calgary, Alberta
Welcome to this beautifully crafted custom home by Looma Homes, where thoughtful design, high-end finishes, and exceptional attention to detail come together. The main floor features a beautifully designed living room centered around a stunning gas fireplace, creating a warm and inviting space for relaxing and entertaining. The spacious layout also includes a dedicated home office, elegant living spaces, custom white oak cabinetry and millwork, and a beautifully finished powder room. The chef-inspired kitchen is equipped with premium JennAir appliances, complemented by a high-end lighting package and carefully selected finishes throughout. Upstairs, you’ll find three bedrooms, including two primary-style bedrooms. The main primary retreat offers soaring ceilings, oversized windows, heated flooring, and a luxurious ensuite complete with a sauna integrated into the shower. The upper level also features a convenient laundry room and a stylish mini bar, perfect for relaxing. The fully developed basement adds even more living space with a bedroom, full bathroom, gym, custom bar, and beautiful built-in TV feature wall—creating the perfect space for movie nights, guests, and entertaining. Outside, the home makes a lasting first impression with a sophisticated combination of James Hardie siding and brick. At the same time, the spacious backyard and patio provide plenty of room for outdoor gatherings and family enjoyment. Every detail has been carefully considered, from the high-end finish package and lighting selections to the custom kitchen and millwork. Ideally located within walking distance of multiple schools and close to shopping centres, amenities, and major transportation routes, this home offers both exceptional style and everyday convenience. (id:51913)
Prep Realty
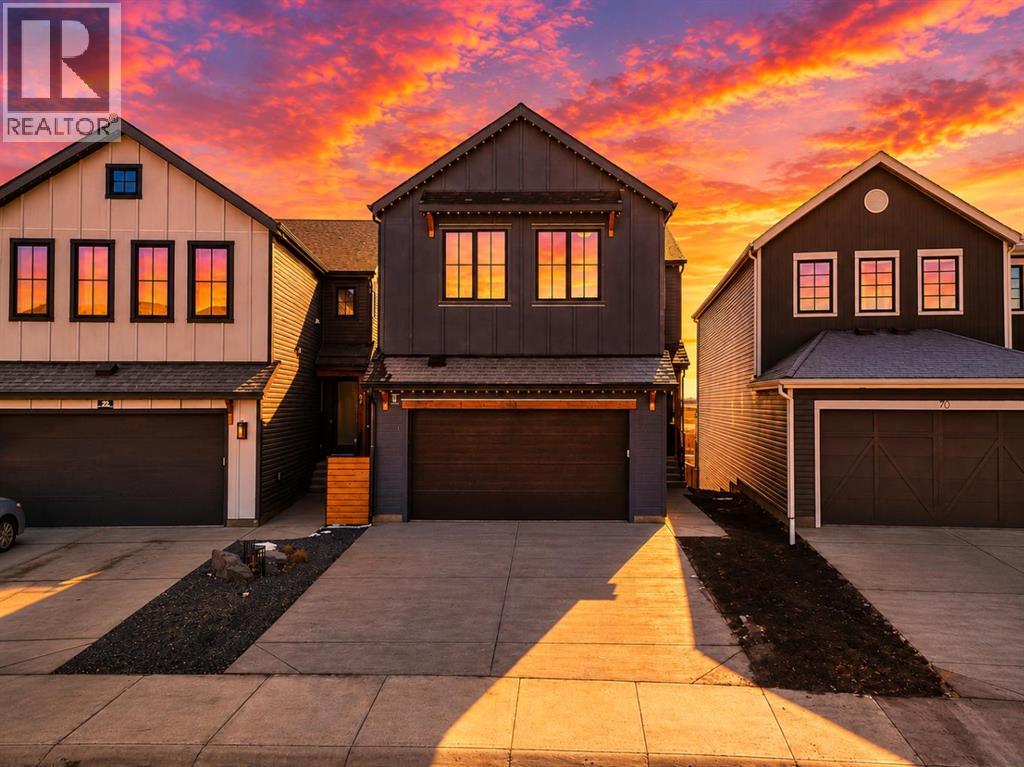
Calgary, Alberta
This is your opportunity to own a purposefully built “Forever Home” by the prestigious Baywest, constructed well beyond the builders spec with over $240,000 in upgrades. This represents top design awards for this wonderful Rangeview neighbourhood. Showcasing elevated design, premium finishes, and an outstanding rear green space setting with open views. Built with long-term living in mind, this home showcases a bright open-concept layout, a custom beam in the lower level has opened the entire area and the main with a dramatic open-to-above great room, oversized windows, and a striking floor-to-ceiling fireplace feature wall. The chef-inspired kitchen was extensively upgraded with full-height cabinetry with crown to ceiling, quartz surfaces, farmhouse sink, upgraded hood fan, under-cabinet lighting, pot drawers, built-in waste and recycling pullouts, a reconfigured island, butler’s pantry, and custom built-in storage. Upstairs, the upgrades continue with luxury vinyl plank on the staircase and second level, 8-foot interior doors, upgraded railings, built-in bench seating, and a beautifully appointed primary retreat featuring a freestanding soaker tub, curbless glass shower extended to the ceiling, makeup counter, and enhanced walk-in closet shelving. The fully finished walkout basement adds valuable living space with a large rec room, bedroom, full bath, bar area, and zoned comfort. Outside, the home is equally impressive with cement board/Hardie exterior details, black exterior windows, Gemstone lighting, a screened-in upper deck with motorized screen, clear glass railing, vinyl decking, covered lower patio, BBQ gas line, and a heated garage with floor drain. A rare opportunity to own a highly upgraded, move-in-ready walkout home in one of Calgary’s most distinctive emerging communities. (id:51913)
Exp Realty
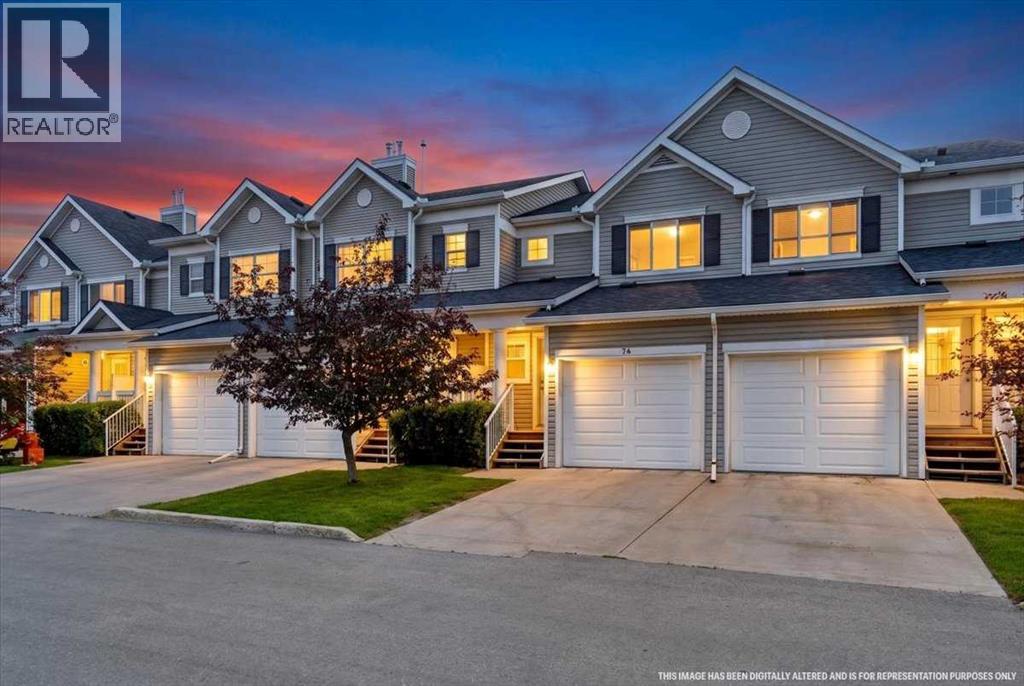
Calgary, Alberta
Welcome to this wonderful 4 bedroom home offering functional living space across three levels in a fantastic family friendly location. The main floor welcomes you with a bright foyer and convenient powder room leading into an open concept kitchen dining and living area perfect for everyday living and entertaining. The kitchen features a walk-in pantry, stainless steel appliances and a breakfast bar for casual dining. The living room boasts sliding glass doors that open onto a balcony overlooking the greenspace beyond. Upstairs you will find a primary suite complete with a 2-piece ensuite and walk-in closet along with a 4-piece main bathroom and two additional bedrooms. The fully finished basement adds even more living space with a spacious recreation room that could be used as a 4th bedroom, a 3-piece bath and a dedicated laundry area. This home also includes a single attached garage plus additional driveway parking. Located just steps from the pond and within walking distance to Vivo for Healthier Generations Notre Dame High School Northern Lights School and Coventry Hills Centre this home also offers easy access to nearby schools including Nose Creek School North Trail High School St Jerome Elementary School and Captain Nicola Goddard School. With quick access to both Deerfoot Trail and Stoney Trail commuting and getting around the city is a breeze. This is a must see home in a truly unbeatable location. (id:51913)
RE/MAX Real Estate (Mountain View)
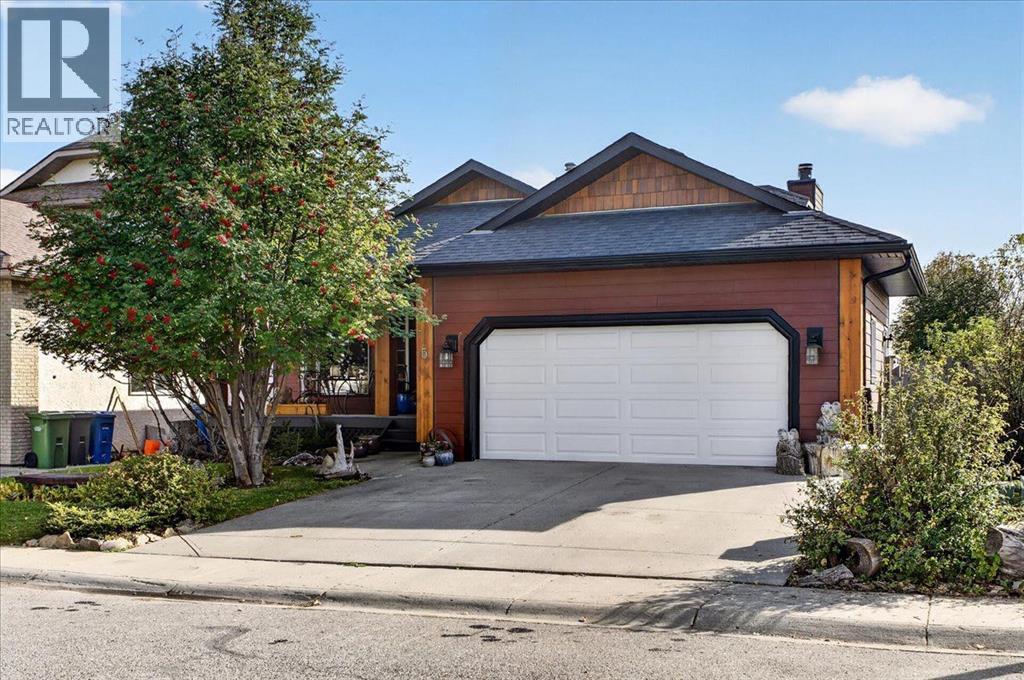
Okotoks, Alberta
There’s a reason people love Suntree. Mature trees, established streets, larger lots, an annual community festival, and a location that puts so much of Okotoks within easy reach. This home gives you all of that, along with something that’s becoming increasingly hard to find, over 2700sq. ft. of developed living space and a floor plan that genuinely works for a family.With five bedrooms and three full bathrooms, there is a lot of room. The four-level split gives everyone their own space without making the home feel disconnected. There are comfortable areas to gather, a family room with a wood-burning fireplace, a generous kitchen and dining area, and plenty of additional space for kids, teenagers, guests or working from home. Solid oak hardwood flooring, vaulted ceilings, in-floor heating in bathrooms, built-in cabinetry, crawl space and extensive shelving that give the home some character beyond the typical newer build. The lower levels are where you can really start thinking about what this home could become. With so much developed space, there is potential to explore a future secondary suite or separate living area (subject to approval and permitting by the city/municipality), making it an interesting option for extended family, older kids or buyers simply looking for more flexibility down the road.Outside, the home has been updated with cement board siding. newer asphalt shingles, low maintenance decks, giving it a fresh new look while still fitting into the character of this established neighbourhood. There’s also an attached double garage, a storage shed and a 6,400+ sq. ft. lot with room to actually enjoy being outside. And then there’s the location. Suntree gives you that mature-neighbourhood feel while keeping you connected to schools, churches, parks, pathways, recreation, shopping and downtown Okotoks. It’s the kind of neighbourhood where you can head out the front door for a walk, where the trees are already grown, and where the lots don’t feel like they’re sitting on top of one another. (id:51913)
Royal LePage Benchmark
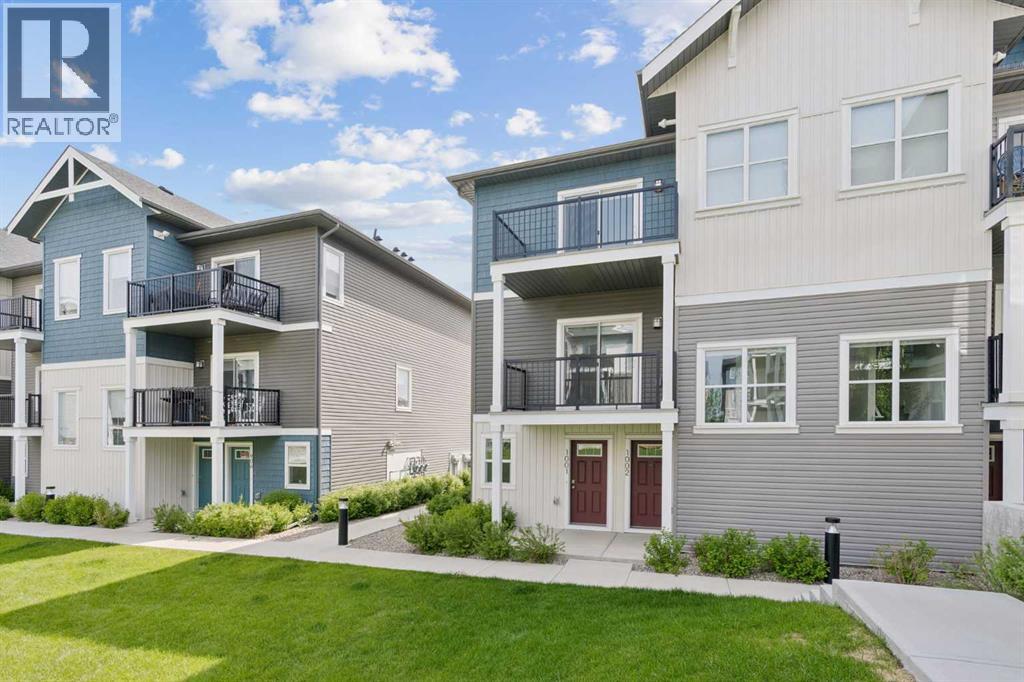
Cochrane, Alberta
Discover the charm of contemporary living in this thoughtfully designed townhome. Filled with natural light from expansive windows, the open-concept layout offers comfortable living across two inviting levels. The stylish kitchen features crisp white cabinetry, quartz countertops, a spacious island, and stainless steel appliances. With 2 bedrooms and a well-appointed 4-piece bathroom, this home provides flexible and functional living space. Additional highlights include durable vinyl plank flooring, upper-level laundry, window blinds throughout, a single attached garage, driveway parking, and additional street parking. Enjoy easy access to nearby pathways, local shopping, Calgary amenities, and endless mountain adventures. Crafted by Slokker Homes, a family-owned builder with deep roots dating back to 1935. Every detail reflects our multi-generational commitment to "long quality"—ensuring your home is built beautifully and engineered to last for decades to come. Experience the peace of mind that comes with nearly a century of building excellence. (id:51913)
Real Broker
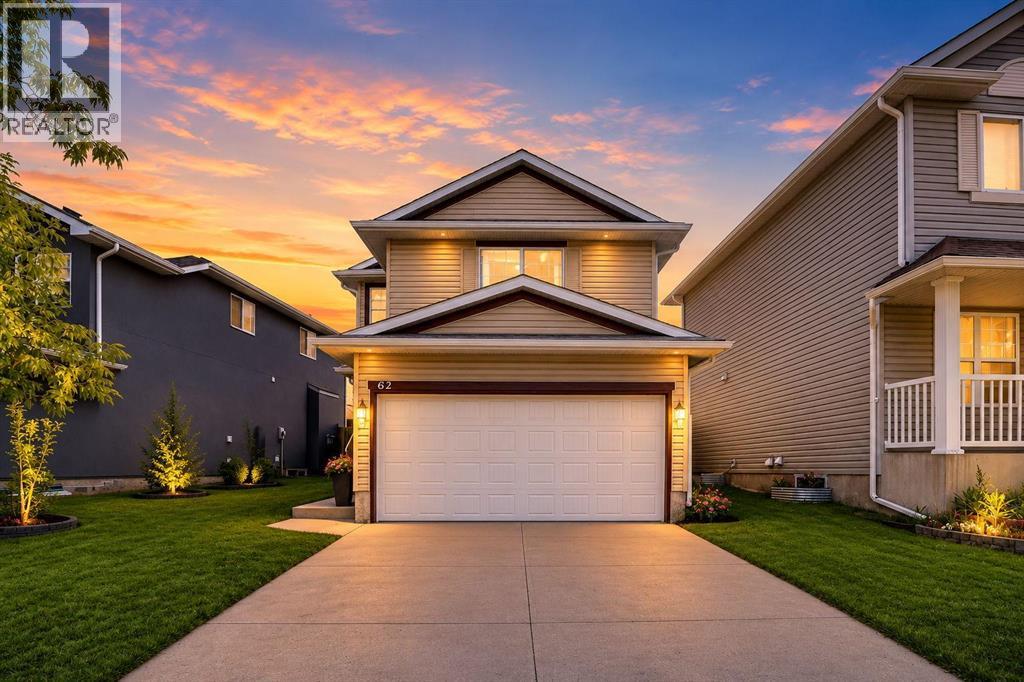
Calgary, Alberta
WELCOME TO 62 COVEWOOD MANOR NE . This Immaculately kept north facing home in one of the best family-friendly communities in the city. This gorgeous 2 storey home has easy access into the city but incredibly easy access out to the mountains. clean well kept fully developed open concept 2 Story with fenced and landscaped back yard and option for future RV Parking with back alley access. Open concept main floor with large foyer, dark oak kitchen cabinetry, large island, big pantry, spacious eating area, beautiful fireplace in the living room, half bath and a main floor laundry room. Upstairs consists of 4 spacious bedrooms; master complete with large ensuite bath, and there is a full main bath. Basement is finished with large family room, office/den, and good storage space. Roof and siding was recently replaced in spring of 2025. This home is minutes from numerous amenities, Vivo recreation center, Superstore, T&T Market, Sobeys, Home Depot, Landmark Cinema and many others. This home truly is a must have, book your showing today! (id:51913)
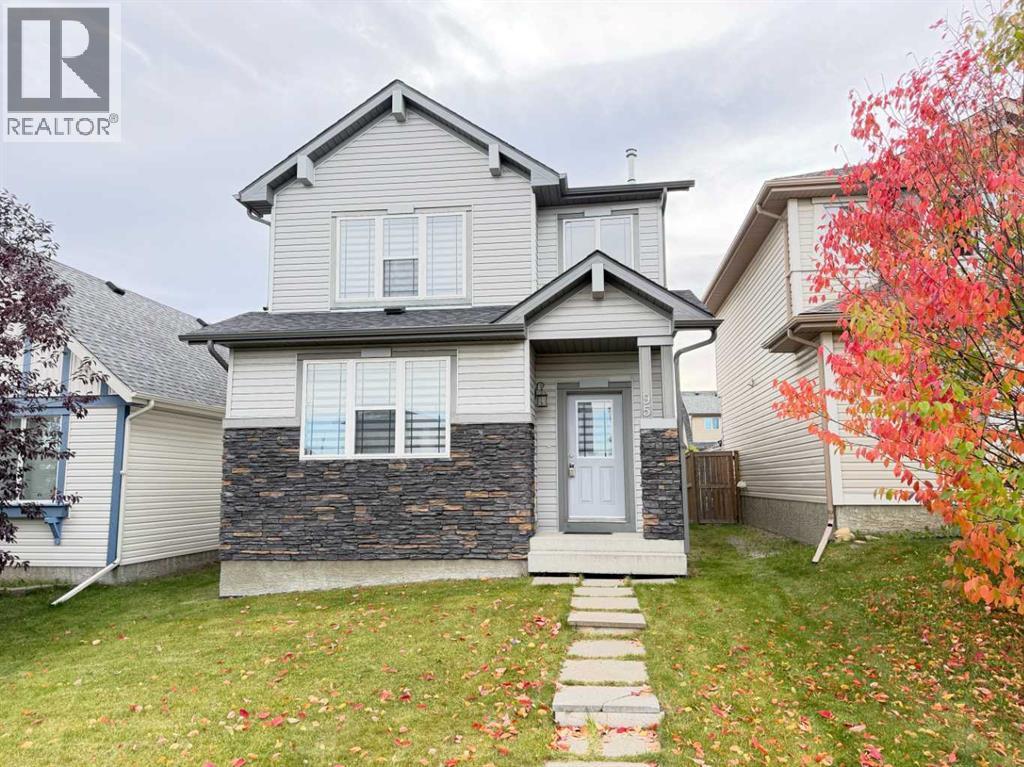
Royal LePage Metro
Calgary, Alberta
Welcome Home to this beautifully maintained family home located on a quiet street in the highly desirable Northwest community of Panorama Hills. Offering 1,672 sq. ft. of developed living space, this standout property features 3 bedrooms, 2.5 bathrooms, and a bright upper bonus room. The main floor welcomes you with large windows, a spacious living room with a cozy gas fireplace, and a functional kitchen equipped with a large centre island and a sunlit dining area. Setting this home completely apart is the rare main floor primary suite, featuring a private ensuite and walk-in closet—perfect for accessible, single-level living. Upstairs hosts two additional spacious bedrooms, a full bathroom, and a flexible Bonus Room which can be converted easily to another bedroom, office, or used for movie nights. The untouched basement has the potential of adding a side door with the staircase landing located on the side of the home, offering incredible potential to be developed for a future rental area. Outside, you will find a low-maintenance backyard and a convenient parking pad with easy access via a wide back lane. Located just minutes from schools, parks, playgrounds, Panorama Hills shopping centres, VIVO Centre, the library, restaurants, pubs, Costco, the airport, and Stoney Trail, this home offers unmatched convenience. Call today to book your personal viewing! (id:51913)
RE/MAX House Of Real Estate
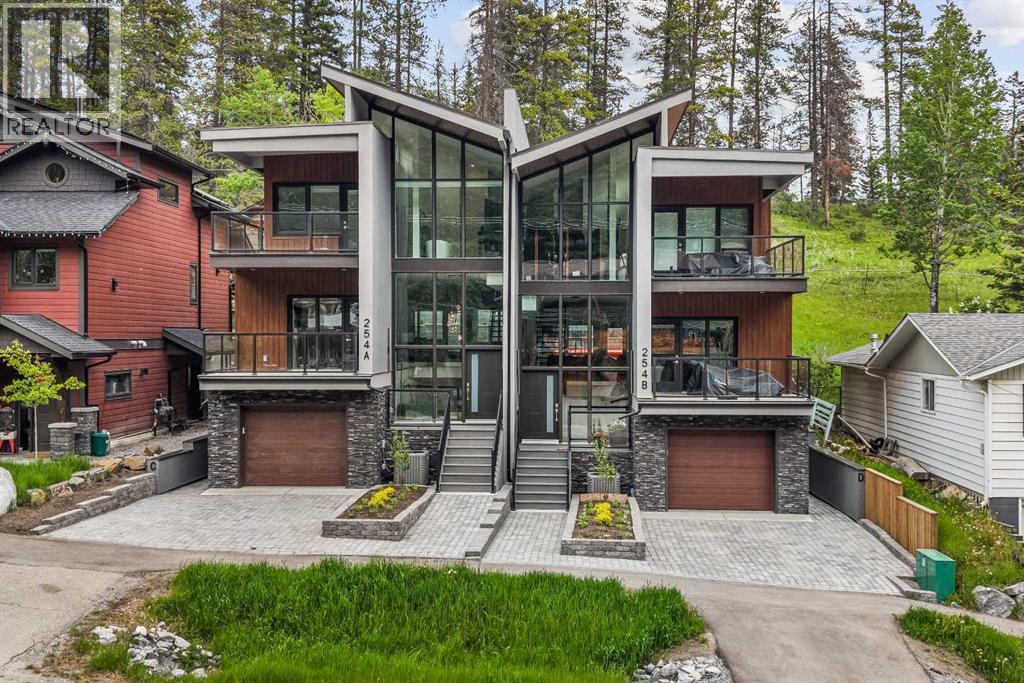
Canmore, Alberta
Mountain views, modern design, and incredible flexibility come together in this thoughtfully designed half duplex in the heart of Three Sisters. Offering over 3000 sq. ft. of finished living space, this home features 3 bedrooms plus a den in the main residence, along with a fully self-contained 1-bedroom legal suite on the lower level. Currently generating $2500 monthly in mortgage helper payments!The bright open-concept main floor is designed for entertaining, with a spacious kitchen featuring a large island, walk-in pantry, and seamless flow into the dining and living areas. Expansive windows frame forest and mountain views, while multiple outdoor spaces provide the perfect setting to enjoy Canmore's surroundings.Upstairs, the primary retreat offers a custom walk-in closet, a stunning spa-inspired ensuite with a freestanding tub, oversized tiled shower, and soaring windows that bring the mountains indoors. Two additional bedrooms, a full bathroom, and convenient upper-floor laundry complete the level.The legal suite offers its own private entrance, full kitchen, laundry, and generous living space—ideal for long-term rental income, guests, or multi-generational living.Additional features include an oversized single garage, large mudroom, ample storage, modern finishes throughout, and a quiet location steps from trails, parks, and the natural beauty that makes Canmore so special.A rare opportunity to own a contemporary mountain home with income potential and exceptional views in one of Canmore's most sought-after neighbourhoods. (id:51913)
Royal LePage Solutions
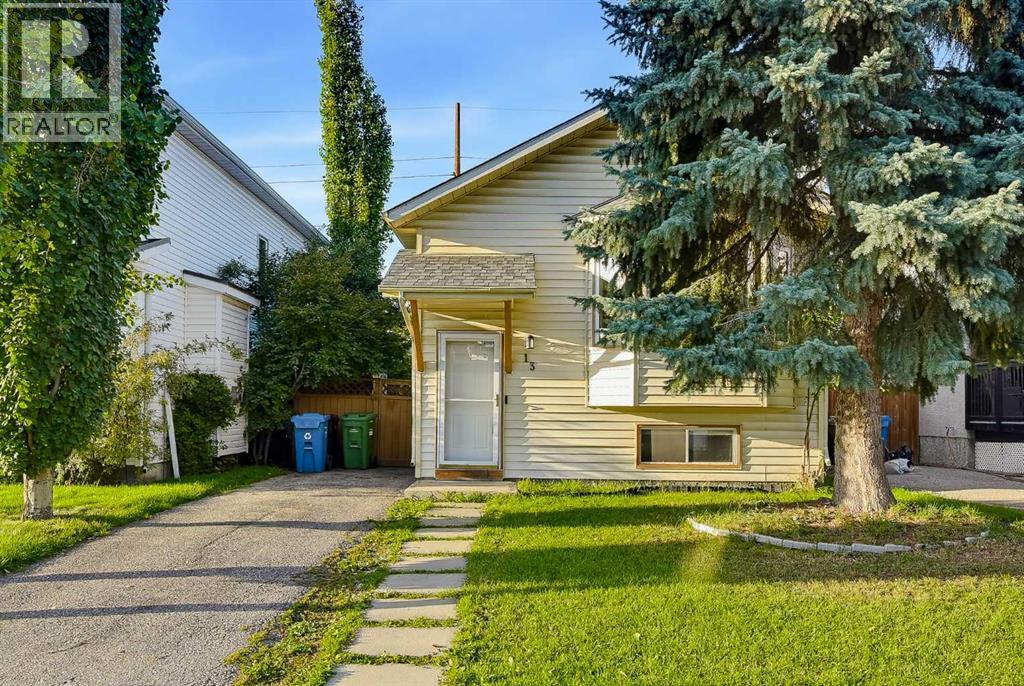
Calgary, Alberta
MOVE-IN READY | 4 BEDROOMS | WALKING TO LRT STATION | CUL-DE-SAC! Welcome to this fully finished bi-level home offering 4 bedrooms, 2 full bathrooms, and numerous updates throughout. Ideally situated on a quiet cul-de-sac with excellent access to public transit, shopping, tennis courts, and a beautiful park just a few homes away.The bright main floor features a spacious living room with a large bay window, laminate flooring, and abundant natural light. The kitchen offers white cabinetry, pantry, and NEWER countertops, while the dining area provides direct access to the backyard. A spacious primary bedroom with double closets, a second bedroom, and a 4-piece bathroom complete the main level.The fully finished lower level boasts a large family room with a wood-burning fireplace, 2 additional bedrooms, a 3-piece bathroom, generous laundry area, and under-stair storage. Walk-up access leads directly to the newly fenced backyard.Enjoy the south SUNLIGHTS, complete with a patio, fire pit, side deck, and rear walkway access—perfect for summer entertaining and family gatherings. Recent updates include flooring/carpets, windows and blinds, ON DEMAND WATER TANK, fencing, patio, kitchen countertops, and bathroom improvements over last several yearsA fantastic move-in-ready opportunity for first-time buyers, growing families, or investors! (id:51913)
Homecare Realty Ltd.
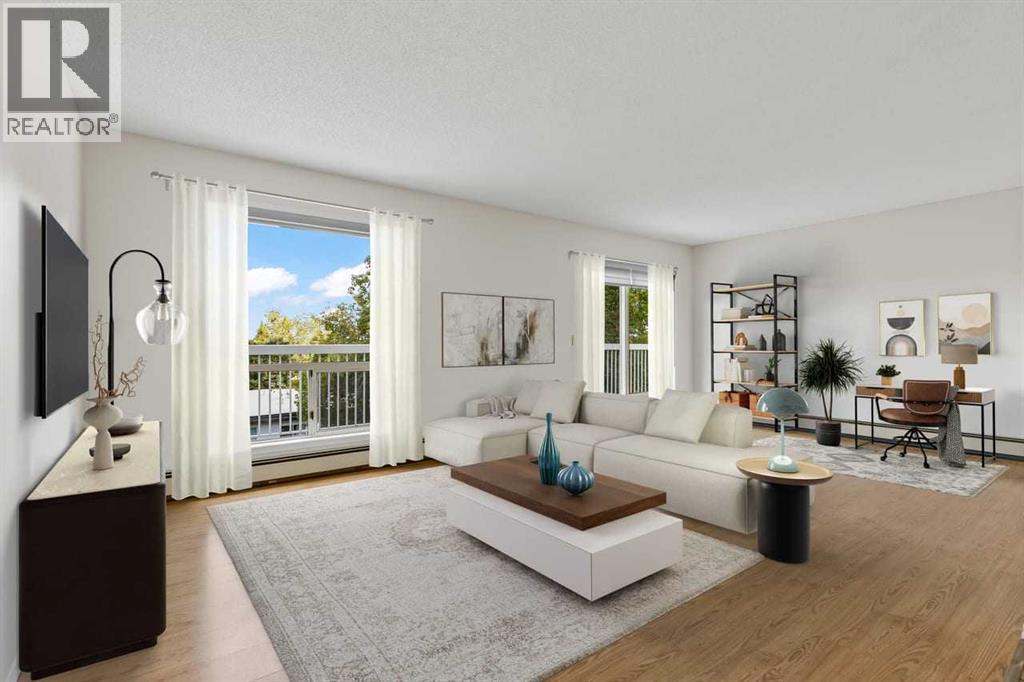
Calgary, Alberta
OPEN HOUSE SAT OCT 10th 12pm-2pm.......TOP-FLOOR LIVING WITH UNFORGETTABLE DOWNTOWN VIEWS! HUGE PATIO! MASSIVE BEDROOMS! 2 FULL BATHROOMS! IN SUITE STORAGE! This is the best side of the building with full sun and views through every principle room, its the top floor and best floor-plan in this development. Welcome to a truly special opportunity in the heart of Killarney. Offering 1,073 square feet of beautifully maintained living space, this exceptional two-bedroom, two-bathroom condo occupies the top floor and the most spectacular, city facing, side of the building, showcasing sweeping views toward the Calgary skyline that are sure to impress. With no neighbours above and an elevated vantage point, this is the kind of setting that makes coming home feel postcard like. Inside, the generous floor plan offers a wonderful sense of space, with large principal rooms, two spacious bedrooms, and two full bathrooms. With fresh paint throughout, you have a beautiful and bright canvas to make this home your own. Featuring newer appliances (the oven has a custom pizza oven conversion kit that's never been used), custom window treatments, malleable storage shelving included and thoughtful updates throughout. The expansive living area is perfectly suited for both everyday living and entertaining. The exceptional size also allows for additional functionality. With the incredible city views taking centre stage from every window. Step outside and the experience gets even better. The huge private wrap around deck, spanning the full length of the living / flex space, offers an exceptional extension of your living area; and an enviable spot to enjoy morning coffee, summer evenings, or a glass of wine while watching the city lights come alive. It’s a rare combination of privacy, outdoor space, and downtown views that has become increasingly difficult to find. And then there’s the value..... for 1073 square feet and the utility inclusions, these condo fees make this an especially attrac tive opportunity, allowing you to enjoy the convenience of condo living without the higher monthly carrying costs often associated with a home of this size and quality. Add in Killarney’s incredible selection of amenities, the pool and community centre a block away, restaurants, cafés, parks, schools, 17th avenue, transit, and quick access to downtown the location is every bit as compelling as the home itself. TOP FLOOR. TWO BEDROOMS. TWO FULL BATHROOMS. 1073 SQUARE FEET. A MASSIVE DECK. DOWNTOWN VIEWS. Freshly painted. Newer appliances. Low condo fees. This is not your average condo—it’s a rare opportunity to enjoy space, views, and an exceptional inner-city lifestyle in one of Calgary’s most sought-after communities. (id:51913)
Cir Realty
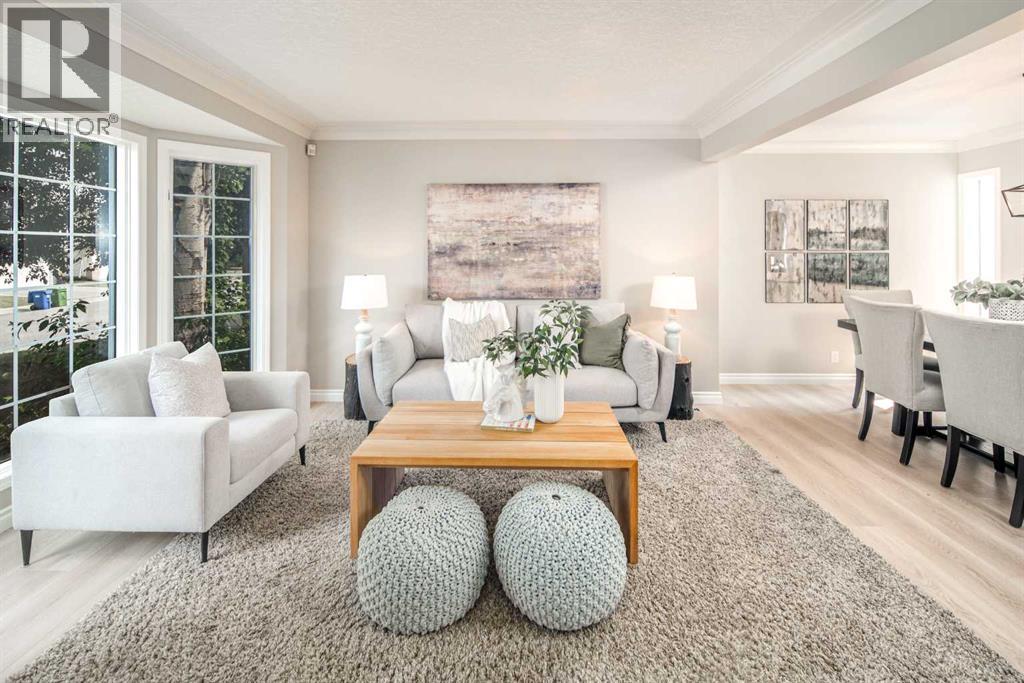
Calgary, Alberta
Open house Oct 10 1:00-4:00 Welcome to this fantastic 5-bedroom two-storey home, perfectly located on a quiet crescent just minutes from shopping and the golf course. Bright and spacious, this beautiful estate home offers a timeless traditional floor plan, enhanced with recent upgrades including new paint throughout, new flooring on the main and second level. concrete tile roof (2014), new deck (2022). The main floor features a formal living room with a charming bay window, a generously sized dining room, a private office, and a sunny family room with a cozy fireplace framed by built-in wall units. The bright white kitchen showcases new quartz countertops, a stylish black subway tile backsplash, a walk-in pantry, and easy access to the backyard. Upstairs offers 4 spacious bedrooms and 2 full bathrooms. The primary bedroom is exceptionally large, complete with a walk-in closet and a spa-inspired ensuite featuring a jetted tub, bay window, and tile flooring. The fully finished basement includes a 5th bedroom, another full bathroom, abundant storage space, and a huge games/rec room — perfect for family entertainment or guests. Additional highlights include main floor laundry, an oversized double attached garage, a full-width rear deck with a gas BBQ line, and a spectacular private backyard filled with mature leafy trees — truly your own private park! A truly dynamite family home offering space, comfort, and exceptional value! (id:51913)
Trustpro Realty