
- david@f1realestate.ca
- +1 403 9929611
- 15 River Drive S, Bragg Creek AB
- david@f1realestate.ca
- +1 (403) 992 9611
Calgary, Alberta
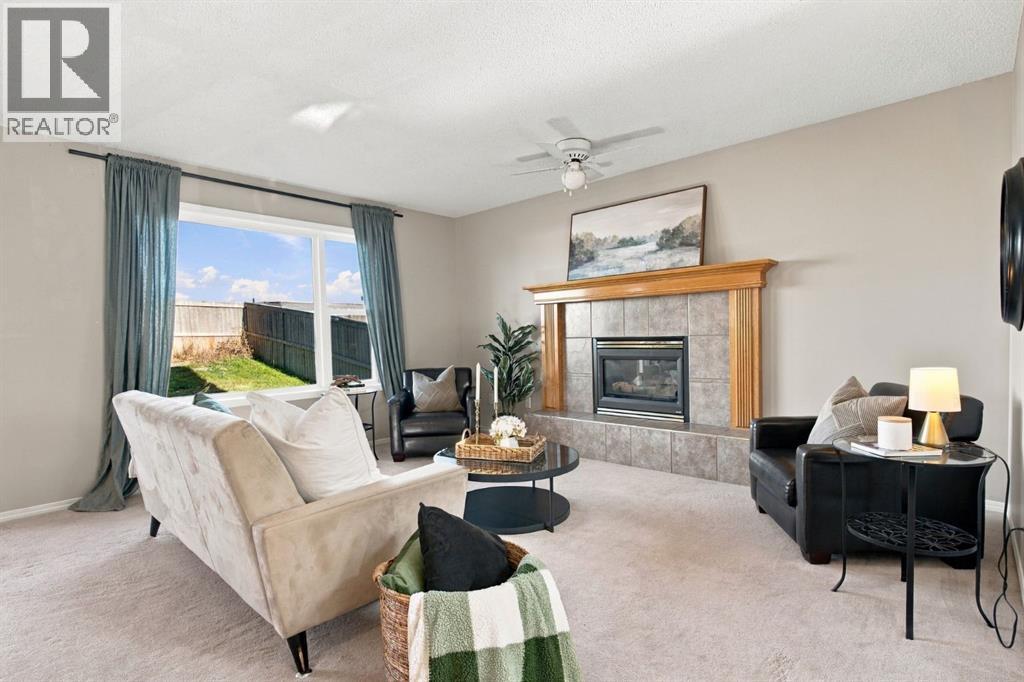
UNBELIEVABLE PRICE FOR A DETACHED HOME + DOUBLE ATTACHED GARAGE + CUL-DE-SAC & IN A LAKE COMMUNITY! If you’ve been waiting for an affordable opportunity to get into Lake Chaparral, this is it. Tucked away on a quiet cul-de-sac, this 3-bedroom home offers over 1,460 sq. ft. above grade, year-round lake privileges and plenty of opportunity to update and make it your own.The main floor features an open-concept layout with a spacious living room and cozy fireplace, plus a functional kitchen with a centre island and corner pantry. Upstairs you’ll find three bedrooms, including a primary bedroom with a walk-in closet and full 4-piece ensuite bathroom. the basement is unfinished, giving you plenty of opportunity to add future living space to suit your needs.Outside, enjoy a spacious fully fenced SOUTH yard with a deck, lots of grassy and garden area. The roof and siding are newer and this home has NO poly-b plumbing.The LOCATION is stellar! Enjoy all the benefits of CHAPARRAL LAKE PRIVILEGES, including swimming, boating, fishing and tennis in the summer, plus skating, hockey, ice fishing and tobogganing in the winter. You’re close enough to WALK TO THE LAKE as well as walk to Chaparral School and St. Sebastian School plus bus stops just steps away. You’re also close to parks, shopping, Blue Devil Golf Club, Fish Creek Park and Sikome Lake, with quick access to stoney trail for an easy commute around the city. This is a fantastic opportunity for first-time buyers, young families or anyone looking for an affordable way into an ESTABLISHED CALGARY LAKE COMMUNITY, while still having the opportunity to update and add value over time. With year-round lake privileges, schools, parks and recreation all nearby, Lake Chaparral offers a lifestyle that’s hard to match at this price point. (id:51913)
Century 21 Masters
Calgary, Alberta
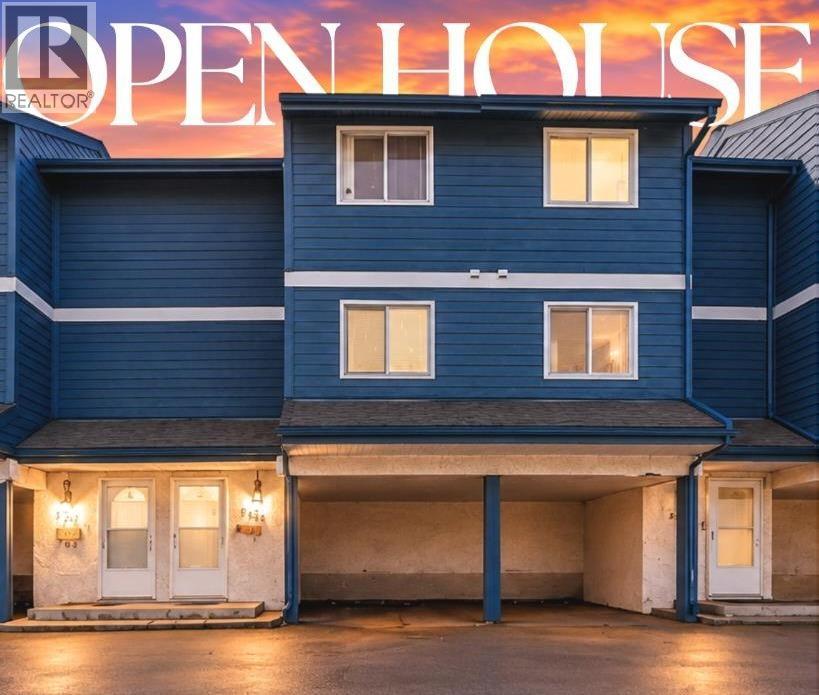
***OPEN HOUSE Saturday October 24th 3pm-5pm*** Thoughtfully updated, beautifully presented, and ready for its next chapter! Welcome to this inviting NE Calgary townhouse, where meaningful updates and comfortable everyday living come together. Freshly painted, the home feels bright, refreshed, and ready for its next chapter. The renovated kitchen features quartz countertops, updated cabinetry, stainless steel appliances, and a convenient full height pantry. The refreshed bathroom showcases a new vanity, quartz countertops, and beautiful tile flooring. Enjoy the newly installed patio doors that open onto your private outdoor space. The carpet-free home features real hardwood stairs and flooring throughout the upper level, adding warmth and character. With 1,022 sq. ft. of living space, this home offers two comfortable bedrooms, including a primary bedroom with a custom walk-in closet designed with everyday organization in mind. The generously sized secondary bedroom is filled with natural light, offering a welcoming space for guests, family, or a home office. Step outside to your private, west-facing backyard, where an upgraded wood deck and raised garden beds overlook a landscaped green-space courtyard and pathway. A lovely setting for tending to your garden, enjoying a morning coffee, or unwinding outdoors in the evening sunshine. The unfinished basement offers laundry, a utility sink, additional storage, and flexible space to suit your hobbies, fitness routine, or future plans. An assigned covered carport attached to the unit is included. Located in Martello Court in Marlborough, this home offers convenient access to the C-Train, Marlborough Mall, Sunridge Mall, nearby schools and parks, and major routes including Highway 1 (16th Avenue), Memorial Drive, Stoney Trail and Deerfoot Trail. With its blend of practical improvements, custom storage, and inviting outdoor living, this home offers a wonderful opportunity to settle in and make it your own. Come see for y ourself! (id:51913)
Urban-Realty.ca
Cochrane, Alberta
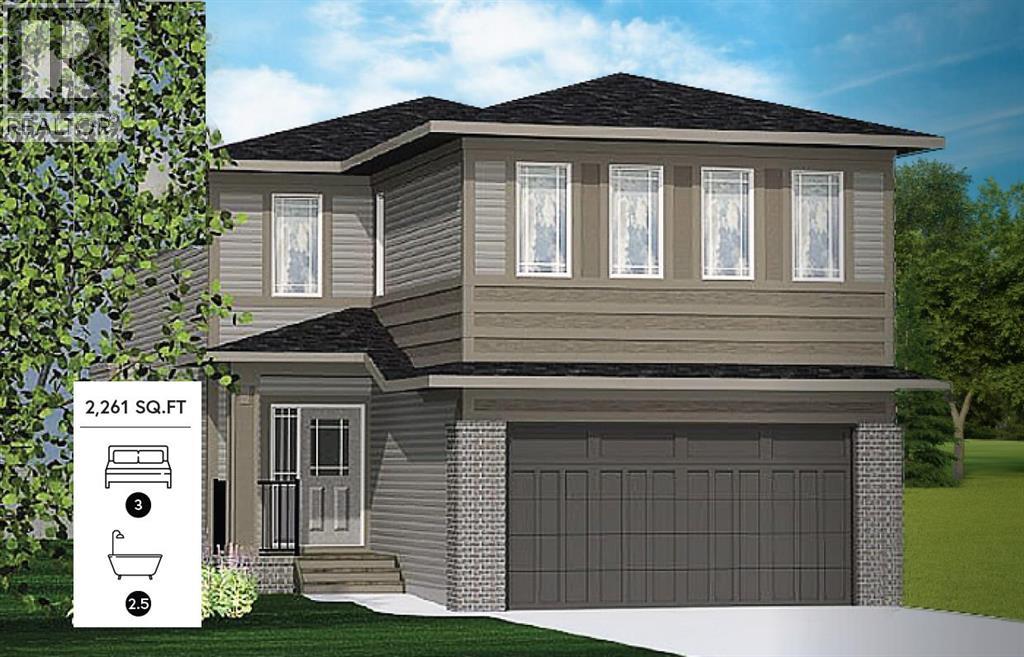
This Elegant and Fresh feel Janssen Homes Ltd Build is nearing completion! With extensive upgrades this home is situated in one of newest Cochrane communities, Rivercrest. This build under construction will have 2,261 sq.ft. 3 bedroom, 2.5 bath, 2-storey of sublime space and will be completed with superior extras and finishing's. Main floor open-concept layout includes living room with fireplace, gourmet kitchen with upgraded full height kitchen cabinets, soft close drawers/doors, quartz counters, undermount sink, island with eating bar, plus 5 S/S appliances. Large, bright dining area with sliding doors opening onto spacious deck & yard. Upper stairwell is open from below to upper floor adding even more light in this gorgeous home. Upper level includes primary retreat, ensuite with soaker tub, separate walk-in tiled shower, dual sinks, walk-through closet to laundry room, an additional 4-pce bath, two more bedrooms & spacious Bonus Room capped with a painted tray ceiling!. This home has a full-sized 20’x24’ double attached garage and given the transom windows above the garage door a side mount operator is included. Additional Features Include: 9’ main ceilings, luxury vinyl plank, railing with metal spindles, gas fireplace with tile surround, tiled backsplash, Primary Ensuite and main bath come with quartz countertops, dual undermount sinks and delta chrome fixtures. All closets and pantry are furnished with on site built in shelving! A Spacious 10, x 14'6" rear deck is also included! Janssen Homes is a long standing member with Alberta New Home Warranty: 1 yr comprehensive, 2 yrs HVAC, electric, plumbing, 5 yrs building envelope, 10 yrs structural.*****PHOTOS ARE OF A PREVIOUS BUILD WITH DIFFERENT COLOR OPTIONS AND SOME FINISHINGS***** (id:51913)
Royal LePage Benchmark
Calgary, Alberta
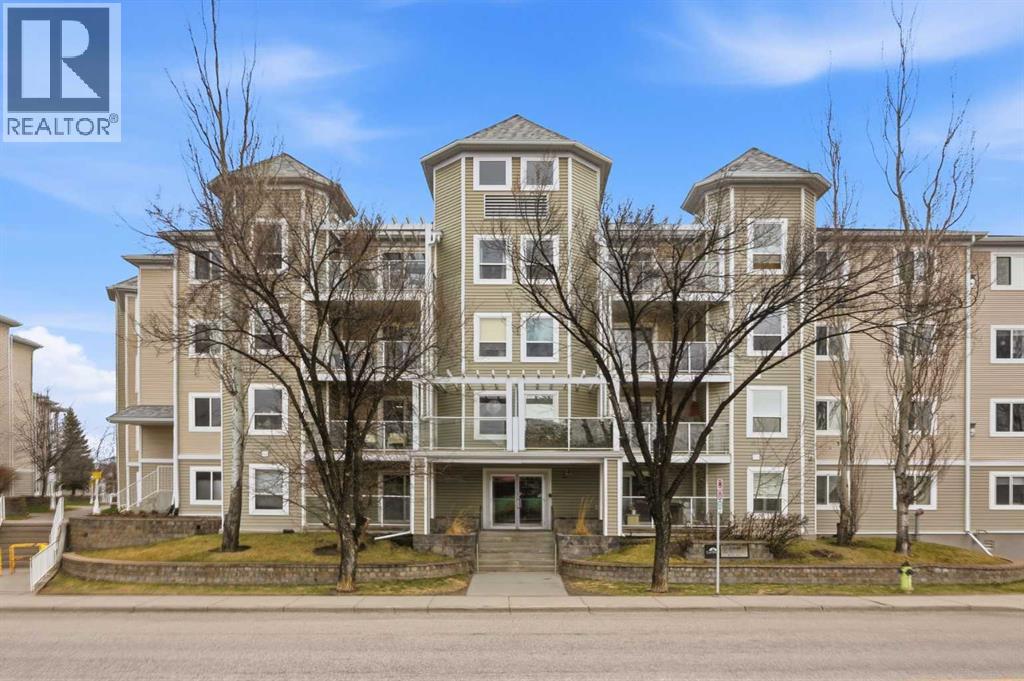
IF YOU ARE LOOKING FOR LIVING SPACE THEN THIS IS IT ! Large - 1,081 Sq Ft - featuring two bedrooms and DEN! Living room with corner gas fireplace and sliding door to east facing balcony - does not face the street. Bright kitchen with stainless steel appliances. Good size DEN (possible 3rd bedroom?) with south window. Two bedrooms - the huge primary (19' 10" x 10'8") has a large walk-in closet and full 3 piece ensuite. The second bedroom is a good size and is located next to the main 4 piece bathroom. Vinyl plank flooring and carpet throughout. There is a stackable waher & dryer in the spacious (12' x 8'1") storage room. This fine home has CENTRAL AIR CONDITIONING for your comfort. There is 1 titled underground parking stall close to the elevator. Located next to the elevator is the secure storage room with a titled storage locker (8' x 5'). For your guests there are OVER 30 UNDERGROUND VISITOR PARKING STALLS! Gateway Shawnessy is a well run complex with a strong reserve fund. Located across from the Somerset/Bridlewood LRT station and close to the library and YMCA. Lots of closeby shopping - Walmart, Co-Op, Safeway, Home Depot as well as many other fine restaurants and shoppes! (id:51913)
Royal LePage Solutions
Calgary, Alberta
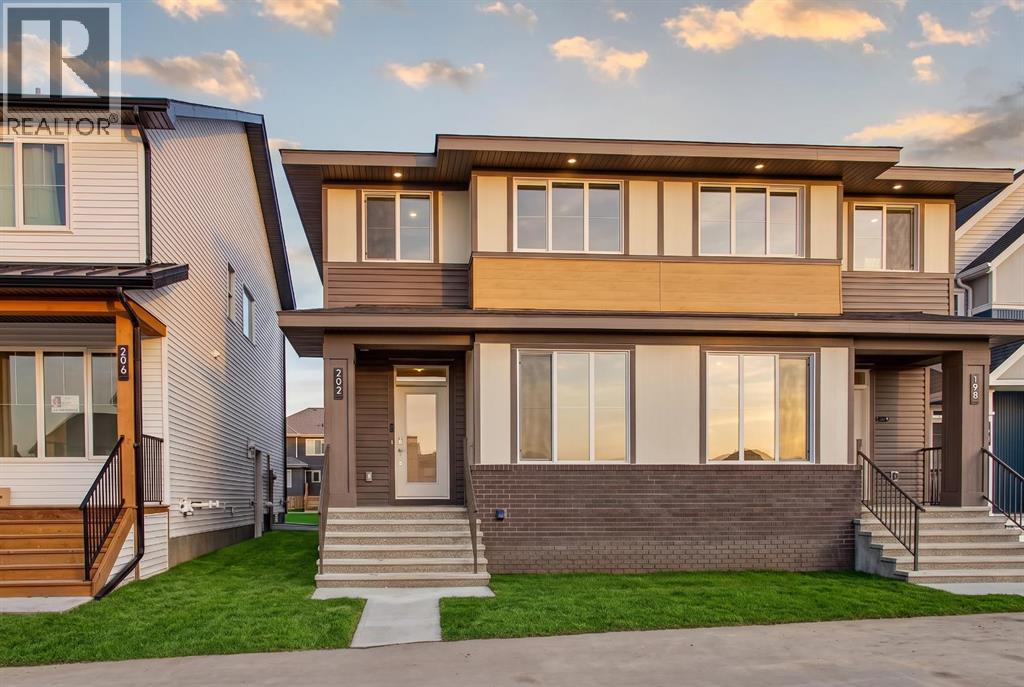
Welcome to 202 Starling Boulevard NW, a beautifully designed left-side duplex by Brookfield Residential in the growing northwest community of Starling. The Spruce model offers over 1,700 sq. ft. of developed living space above grade, combining contemporary finishes, a functional open-concept layout, and thoughtful details throughout. With west-facing front exposure and an unfinished basement offering future potential, this home is an excellent fit for families, first-time buyers, or those looking for room to grow. The main floor is bright and inviting, with durable flooring flowing throughout the open living, dining, and kitchen areas. At the heart of the home, the modern kitchen features quartz countertops, an oversized island with seating, full-height cabinetry for added storage, a complete appliance package, and contemporary black hardware. Large windows bring plenty of natural light into the space, while the dining area provides direct access to the backyard. A convenient powder room completes the main level. On the upper level, a central bonus room provides an additional living space perfect for movie nights, a play area, or a comfortable family lounge. The spacious primary bedroom offers a relaxing retreat with a walk-in closet and private 4-piece ensuite featuring a dual-sink vanity and tiled shower with an acrylic base.Two additional bedrooms provide plenty of space for family, guests, or a home office, while a full bathroom and conveniently located upper-floor laundry with washer and dryer complete the level. The unfinished basement provides plenty of opportunity to customize the home to suit your needs, whether envisioned as additional living space, a recreation area, home gym, or future bedrooms. A separate side entrance adds further flexibility for future development. Outside, the home features contemporary curb appeal with a mix of brick, siding, and warm architectural accents. A rear parking pad provides dedicated off-street parking, while the west-fac ing front exposure welcomes afternoon and evening sun. Located in Starling, one of northwest Calgary's newest communities, this home offers modern living with convenient access to surrounding amenities and major routes. Designed with Brookfield’s Healthier Homes features, this home offers a thoughtfully enhanced living environment with a reverse osmosis water filtration system, advanced radon mitigation, a high-efficiency furnace equipped with an antibacterial UV light and carbon filtration, and low-VOC building materials throughout. Complete with Brookfield Residential's comprehensive new home warranty and the Alberta New Home Warranty Program, the Spruce at 202 Starling Boulevard NW offers stylish, low-maintenance living with the flexibility to grow alongside you. (id:51913)
Charles
Calgary, Alberta
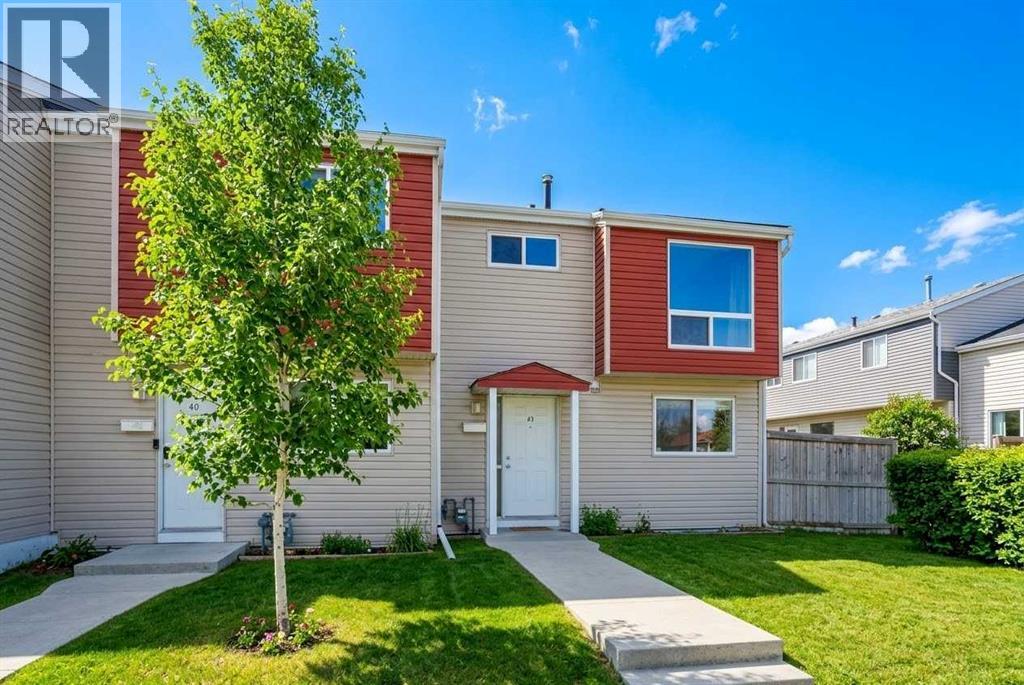
END-UNIT TOWNHOUSE. BRAND-NEW KITCHEN RENOVATION. New flooring on the second floor, hardwood on the main level, three spacious bedrooms, and one of the largest private backyards in Pensacola Gardens. Enjoy the convenience of having your energized parking stall right at your front door, plus a bright south-facing yard for outdoor living. This 1075.36 sq. ft. two-story home sits in Block 11, one of the best locations in the complex, just 2 minutes from Penbrooke Meadows School, close to Sobeys, Elliston Park, and major transit routes. With modern upgrades, and unbeatable location, this home delivers serious value in today’s market. Let’s get you into your new home. (id:51913)
Cir Realty
Calgary, Alberta
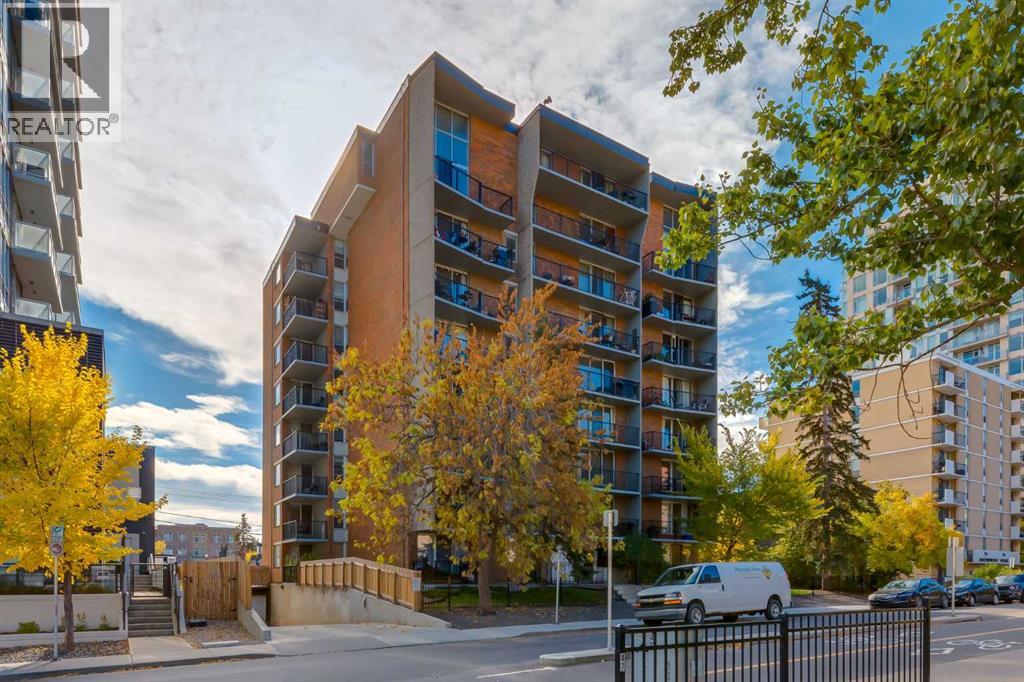
Did you read that right? Yes, you did! A Beltline address at a price that deserves a double take! If you've been waiting for an affordable way to get into Calgary's inner-city real estate market, this might be just what you've been looking for! Located on the third floor of The Pillars, a concrete building just a block from 17th Ave SW, this 1-bed, 1-bath condo checks off so many of the right boxes: in-suite laundry, an assigned parking stall, a separate storage locker, a balcony overlooking the tree-lined street, and a location that's hard to beat! Inside, you're greeted by a dedicated entryway with mirrored closet doors. From here, the floor plan opens into a great sized living area and dining area that flows into the kitchen. Sliding glass doors off the living room lead to a balcony that stretches across the width of the condo, overlooking the tree-lined street with glimpses of Calgary's downtown skyline. There's room to enjoy your morning coffee, catch up on some reading, or simply step outside and take in the neighbourhood when you want some fresh air. Back inside, you'll find the kitchen with lots of counter space and convenient stacked laundry as well as a great sized bedroom and a 4-piece bath. This unit offers you the opportunity to introduce your own updates and personal touches over time. But let's talk about the location, because that's where this property really shines! Living this close to 17th Avenue means having an incredible selection of restaurants, cafés, pubs, patios, and independent shops and boutiques practically around the corner. Grab your morning coffee on the way to work, meet friends for brunch, discover a new favourite restaurant, or enjoy an evening out without worrying about finding parking. For those who work downtown, leaving the car at home is a real option with the downtown core within walking distance, excellent access to public transit, and cycling routes nearby. GoodLife Fitness, grocery stores, and shopping are all close by, whi le the Stampede Grounds and nearby MNP community sport and sport center and community of Mission add even more to the appeal of this location. When you're looking for a quieter change of pace, the historic Lougheed House and its lovely gardens are just a stroll away, along with several nearby parks and green spaces. Whether you're buying your first home, looking to simplify your living arrangements, or considering an investment property, there's a lot to appreciate here. An affordable price, a fantastic location, and some pretty great conveniences to go along with it. The price might have caught your attention, but the location and all those practical extras are what make this one worth seeing! Come check it out! (id:51913)
Cir Realty
Calgary, Alberta
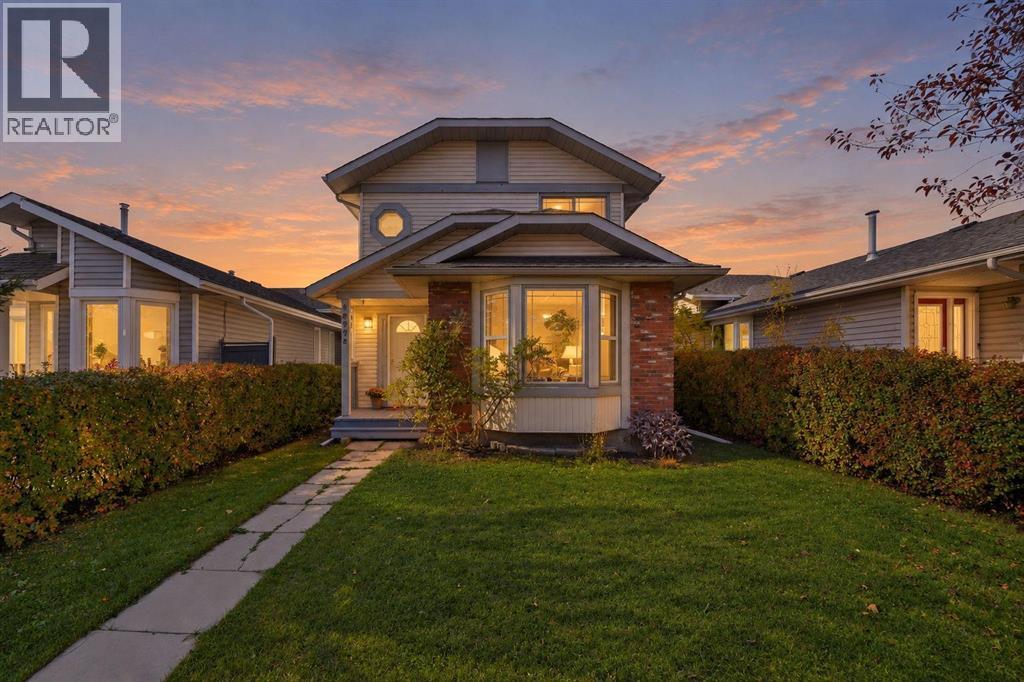
Welcome to 16279 5 Street SW, a well cared for family home offering a thoughtful layout, a generous backyard, and a location surrounded by the everyday conveniences that make Shawnessy easy to call home. Step inside to a bright front living room, where a large bay window brings in plenty of natural light and creates an inviting first impression. Toward the back of the home, the family room offers a more relaxed place to gather, anchored by a stone fireplace and connected to the kitchen and breakfast nook. Sliding glass doors open directly onto the rear deck, making the backyard a natural extension of the main floor and creating an easy setup for summer evenings, barbecues, and time outside. The kitchen offers ample workspace and storage, while the adjoining breakfast nook provides a comfortable spot for casual meals overlooking the yard. A convenient half bath completes the main level. Upstairs, all three bedrooms are together, along with a full bathroom, creating a practical layout for families. The lower level adds another dimension to the home and is currently arranged as a rec room and office space, with the desks included. Whether used for working from home, movie nights, hobbies, or a play area, it gives you valuable additional space without taking away from the main living areas. A Delta subfloor has also been installed for added insulation. Outside is where this property offers even more possibility. The long, fully fenced backyard has room to spread out, with a deck, storage shed, and a playhouse with a swing set already in place. The yard is also roughed in for a hot tub and equipped with a natural gas line for the BBQ as well as an RV gate, creating a great setup for summer evenings and entertaining. Mature trees and established landscaping add privacy and character to the outdoor space. For added peace of mind, the home has no Poly B plumbing, the hot water tank was replaced in 2018, and the roof was replaced in 2013. Beyond the property, an extensive ne twork of walking paths connects you to nearby parks, playgrounds, train stations, bus stops, and shopping, making it easy to get outside without having to get in the car. With three bedrooms upstairs, distinct living and family rooms, a finished lower level, and a backyard designed for both kids and adults, 16279 5 Street SW offers the kind of practical, comfortable living that can adapt with you for years to come. (id:51913)
The Real Estate District
Cochrane, Alberta
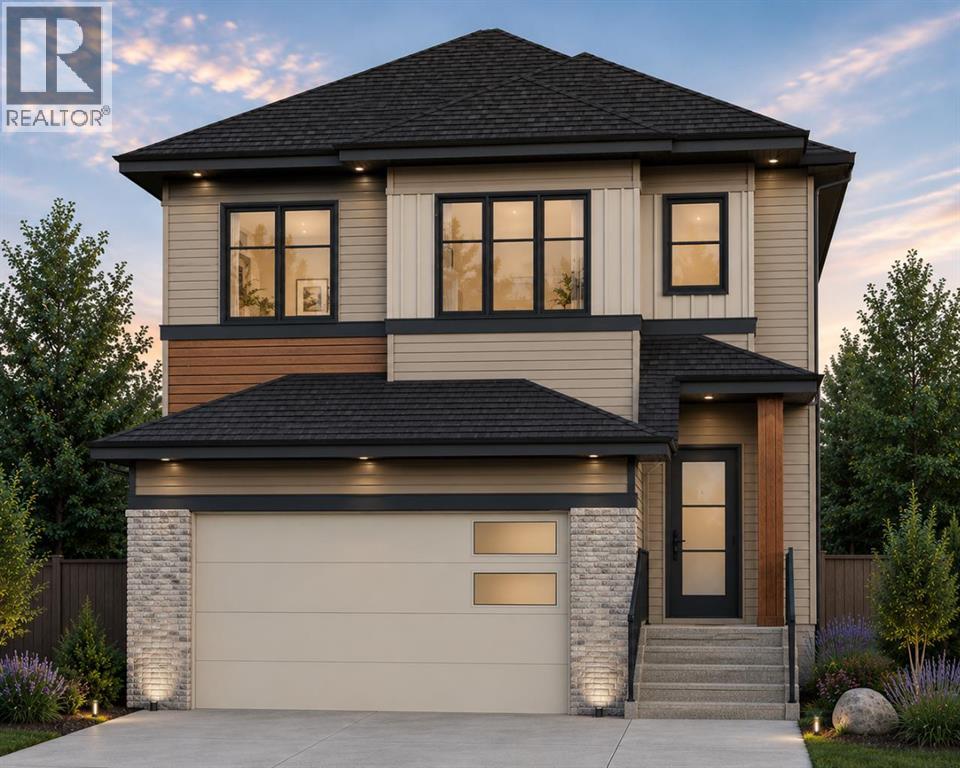
** Open House: Sunday, October 25th 12-2pm ** Welcome to this brand new home by Paragon Homes, perfectly situated on Heritage Ridge in the sought-after community of West Hawk. This 2,344 sq ft, 3 bedroom walk out home backs onto environmental reserve green space with distant mountain views and faces a playground, offering a setting that's hard to find. Inside, the main floor is filled with light. The great room is open to above with large windows that frame the view and fill the space with natural light, while a den/office off the entry offers flexible space for work or study. A walk through pantry connects to the kitchen and dining room, and a mudroom off the double attached garage keeps everyday life organized. Upstairs, the primary suite features a 5 piece ensuite and walk in closet, alongside two additional bedrooms, a 4 piece main bathroom, upper floor laundry, and a large bonus room.The walkout basement steps out onto your backyard backing green space, a rare combination, and offers 1,027 sq ft of unfinished space ready for future development. The garage comes equipped with an EV charger and is roughed in for a future garage heater, adding everyday practicality to a home that's already been thoughtfully laid out and finished with air conditioning. West Hawk is growing fast, with a K-8 elementary school currently under construction in the community and the new Horse Creek Sports Park also underway nearby, making this living in one of Cochrane's most exciting up and coming communities. (id:51913)
Exp Realty
Calgary, Alberta
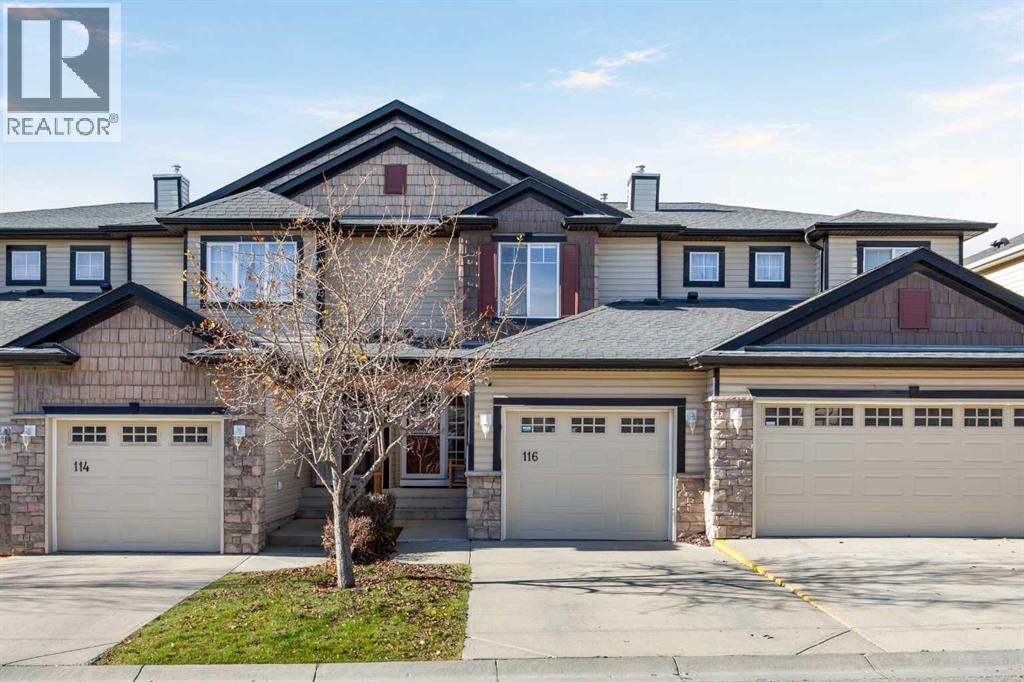
Welcome to 116 Royal Birch Mount NW, a 3 bedroom, 3.5 bathroom townhome with 1,900 sq ft of total living space in Outlook, a well-managed and well-maintained complex in Royal Oak. With the same owner since it was built in 2004, this home has been cared for and finished with real pride over the years, from the custom tile work throughout to every room freshly repainted this year.The main floor is finished in durable vinyl plank that stands up to kids and the furry members of the family, with the living room at the back built around a gas fireplace wrapped in white stacked stone and a live-edge mantel, the spot you’ll end up on cold winter nights. The dining area has a built-in serving station against a full subway tile wall, ready for your morning coffee setup or a spread when friends come over, and the U-shaped kitchen offers white cabinetry, glass-front uppers, a mosaic backsplash and a stainless fridge and microwave, with a recently updated powder room just down the hall.Upstairs, the recently updated ensuite gives you a frameless glass walk-in shower with a tiled bench, recessed niches and a river-rock floor, and two more bedrooms share an updated 4-piece bath, with one set up as a home office for anyone working from home.The basement was finished in 2025 and is ready for movie nights, game day or giving the kids their own space to hang out, with a tray ceiling, pot lights, a tiled feature wall and a wall-to-wall media console that stays. Down the hall, the bathroom has heated floors and a steam shower finished in glazed blue subway tile and marble-look porcelain with a full-length tiled bench and rain and handheld heads, the kind of place you’ll look forward to after a ski day or a long week.Out back, the southwest-facing yard is fully fenced and private, with a deck under a sunshade pergola, a raised garden bed for growing your own and a gas BBQ rough-in, so summer evenings mean dinner outside in the sun with friends. Add a fire table and you’re set. A single attached garage with plenty of shelving, a driveway pad and free visitor parking keep things easy.The condo has taken care of shingles, fencing and garage panels, and the board manages its money and repairs well, so you can spend your weekends living instead of maintaining. Walk to Walmart, Sobeys and A Mart for groceries, or meet friends for a pint at the Mad Rose Pub or Ceili’s Royal Oak, with the LRT and two bus routes close by. Crowchild and Stoney Trail make the commute downtown simple, and when the weekend calls you can be heading west to the mountains in minutes. Step out to the street and the Rockies are right there on the horizon, and between nearby schools, the Shane Homes YMCA, disc golf across Country Hills Blvd and neighbours who look out for each other, this is a home ready for its next family to make years of memories. (id:51913)
Real Broker
Calgary, Alberta
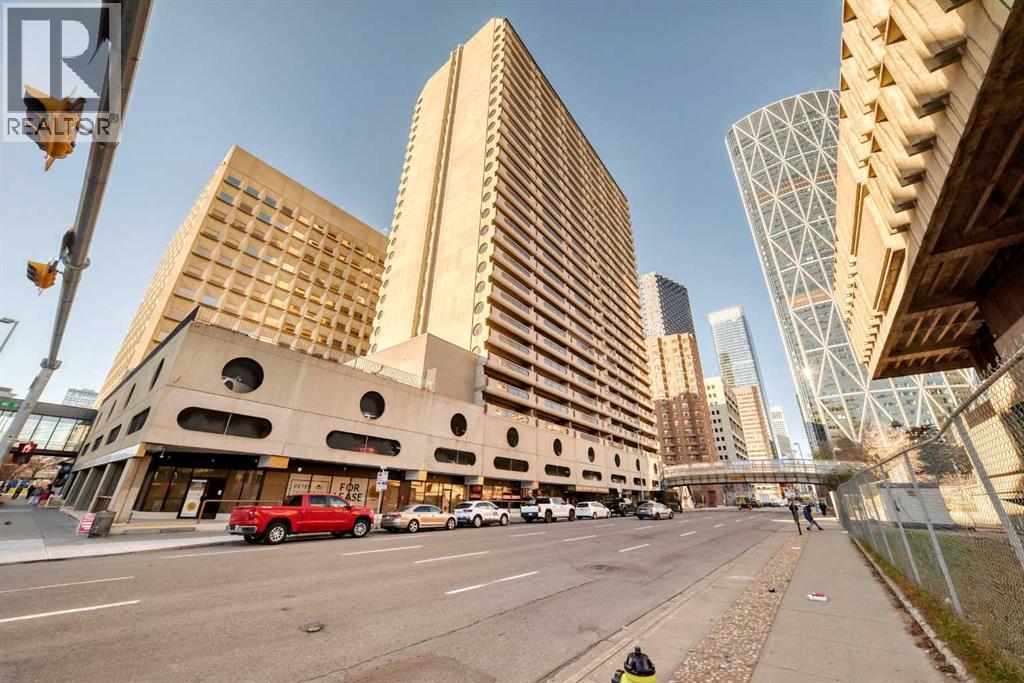
Location! Location! Location! Welcome to Rocky Mountain Court in the heart of downtown Calgary. This bright condo presents outstanding value for first-time buyers, investors, students, or young professionals.This high-floor residence features one bedroom and one bathroom, one indoor parking stall (P2-04), and an impressive 8' x 27' north-facing balcony—ideal for taking in city views and Stampede fireworks. The thoughtfully designed open-concept layout offers a spacious living room with large windows that flood the home with natural light. The bedroom is generously proportioned, providing a comfortable and flexible space for sleeping, working from home, or hosting guests. A versatile den/storage area is also included.Residents appreciate excellent building amenities, including complimentary laundry on every floor, a fully equipped fitness centre, sauna, racquetball/basketball court, and a sprawling rooftop terrace with panoramic city views. Additional highlights include a secure, camera-monitored entrance, an on-site manager (Mon–Fri), and evening security for added peace of mind. The indoor parking stall may be rented separately to help offset ownership costs.The unbeatable walkable location lets you fully embrace downtown living. Both CTrain lines are less than a block away, making commuting effortless. You're also just steps from Central Library, Arts Commons, Stephen Avenue, 17th Avenue, Chinatown, TELUS Convention Centre, theaters, YMCA, Real Canadian Superstore, Bow River pathways, and Prince's Island Park, along with countless restaurants, cafés, and shopping destinations.Whether you're looking for a spacious, low-maintenance home or a prime investment in Calgary's vibrant downtown core, this move-in-ready condo delivers exceptional value in an unbeatable location. (id:51913)
Homecare Realty Ltd.
Airdrie, Alberta
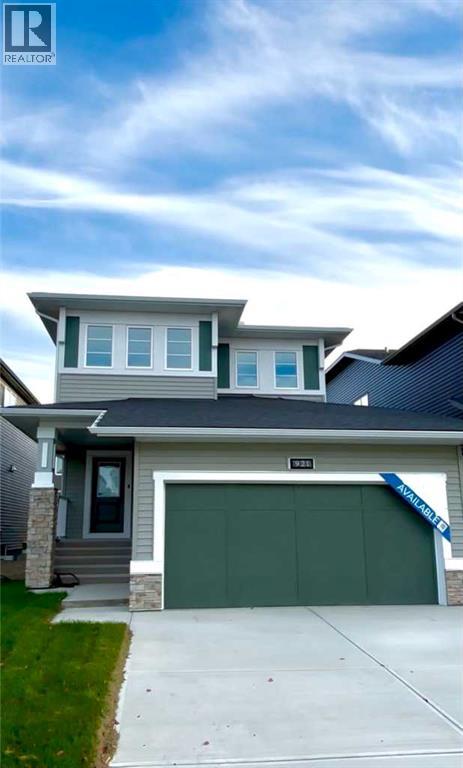
Welcome to this beautifully crafted, newly built McKee home located in the sought-after community of Chinook Gate. Designed with both elegance and functionality in mind, this home features an open-concept floor plan that creates a seamless flow between living spaces, perfect for everyday living and entertaining alike.The main floor offers a rare and highly desirable bedroom paired with a full bathroom, ideal for guests, extended family, or a private home office. A spacious kitchen anchors the heart of the home, showcasing stylish upgrades, ample cabinetry, and generous counter space that will impress any home chef. The inviting living area is highlighted by a contemporary fireplace, while 9-foot ceilings on the main floor enhance the sense of space and natural light throughout.Upstairs, you’ll find three generously sized bedrooms, including a luxurious primary retreat complete with a well-appointed ensuite bathroom. A large bonus room provides flexible living space and is bathed in natural light from expansive windows, making it the perfect area for relaxation, media, or family gatherings.Additional features include an optimal south-facing backyard, ideal for enjoying sunlight throughout the day, and a convenient side entrance offering added versatility and future potential. Located in a vibrant, family-friendly community, this exceptional McKee home combines thoughtful design, quality craftsmanship, and modern comfort in one outstanding package. (id:51913)
Manor Real Estate Ltd.