
- david@f1realestate.ca
- +1 403 9929611
- 15 River Drive S, Bragg Creek AB
- david@f1realestate.ca
- +1 (403) 992 9611
Airdrie, Alberta
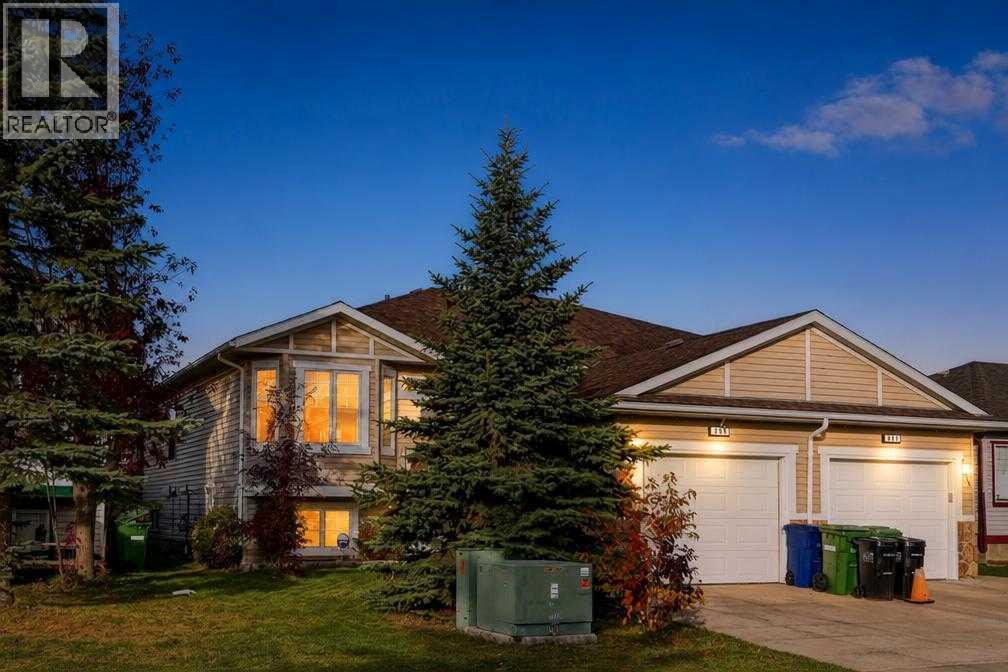
WELCOME HOME TO STONEGATE! Discover this inviting 4-bedroom, 2-bathroom bi-level home with a FULLY DEVELOPED LOWER LEVEL, SINGLE ATTACHED GARAGE and a BEAUTIFUL WEST-FACING BACKYARD BACKING ONTO GREEN SPACE AND A WALKING PATHWAY! Nestled in the established, family-friendly community of Stonegate in Airdrie, this wonderful home offers a comfortable blend of space, functionality and everyday convenience, with shopping, restaurants, schools, parks and amenities just minutes away. Step inside and appreciate the warmth and character of this welcoming home. The bright and spacious upper level features attractive laminate flooring, an abundance of natural light and a comfortable living and dining area, creating an inviting setting for everyday living and gathering with family and friends. The functional kitchen offers warm oak cabinetry, a tile backsplash, generous counter space and a convenient breakfast bar, perfect for casual meals, morning coffee or preparing your favourite family recipes. The upper level also features two generously sized bedrooms, including the comfortable primary bedroom with its own 4-piece ensuite and walk-in closet. The second bedroom is highlighted by beautiful front-facing windows that welcome plenty of natural light, making it an ideal space for a bedroom, home office or study. Downstairs, the FULLY DEVELOPED LOWER LEVEL provides even more room to relax and enjoy. The spacious recreation room features a cozy corner gas fireplace, creating the perfect atmosphere for family movie nights, entertaining friends or simply unwinding at the end of the day. Two additional bedrooms, a full bathroom and a dedicated laundry area complete this versatile level, offering plenty of flexibility for guests, hobbies or growing households. Step outside and discover one of this home's most appealing features - the WEST-FACING BACKYARD BACKING ONTO GREEN SPACE AND A WALKING PATHWAY! Enjoy sunny afternoons, summer barbecues and peaceful evenings on the rear deck whi le appreciating the established trees, mature landscaping, garden beds and outdoor space. A backyard storage shed, included in the sale, provides additional room for gardening tools and seasonal belongings. Additional features include CENTRAL AIR CONDITIONING for added comfort during the warmer months, a single attached garage and driveway, central vacuum system and attachments, water softener and furnace-mounted humidifier, providing everyday comfort, convenience and practicality. Located in the welcoming community of Stonegate, you'll appreciate the convenience of being close to Real Canadian Superstore, shopping centres, restaurants, schools, parks, playgrounds and everyday amenities, along with convenient access to major roadways for commuting throughout Airdrie and toward Calgary. This home offers a wonderful opportunity to enjoy comfortable living in a well-established Airdrie neighbourhood. Welcome home! (id:51913)
Exp Realty
Calgary, Alberta
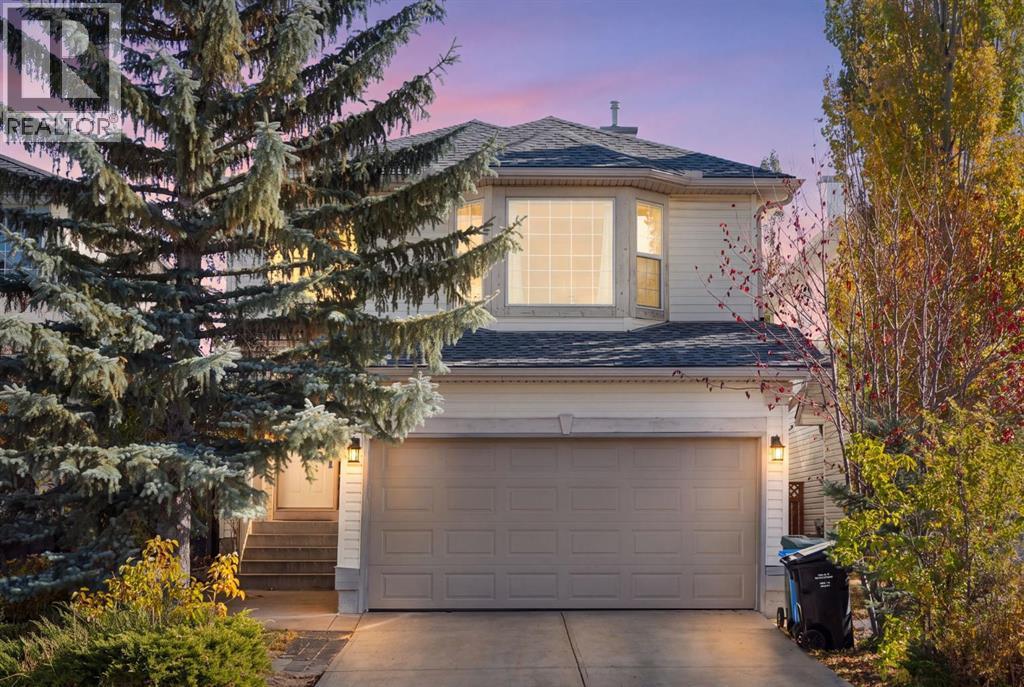
An exceptional opportunity to own a detached home in the established, family-friendly community of Citadel! Offering generous living spaces, a functional layout, and a beautiful backyard setting with no rear neighbours, this two-storey home is filled with potential and ready for its next chapter.Step inside to a bright and welcoming main floor featuring a spacious living room, an inviting kitchen with a central island, ample cabinetry, pantry, and adjoining dining area. A separate bonus family room with a cozy gas fireplace provides the perfect space to gather and unwind, while convenient main-floor laundry adds to the home's everyday practicality.One of the home's most distinctive features is the charming sunroom, showcasing a beautiful curved glass ceiling and expansive windows that invite an abundance of natural light. This unique seasonal retreat offers a lovely space to enjoy your morning coffee, relax with a favourite book, or simply take in the surrounding greenery during the warmer months.Upstairs, three generously sized bedrooms provide comfortable accommodations for the whole family. The spacious primary bedroom features a walk-in closet and a four-piece ensuite with dual sinks, while two additional bedrooms and a full bathroom complete the upper level.Outside, the fully fenced backyard is framed by mature trees and established landscaping, creating a peaceful and private setting with no neighbours directly behind. A double attached garage and spacious driveway provide ample parking, while the mature landscaping adds to the home's welcoming curb appeal.Ideally situated close to schools, parks, playgrounds, walking and cycling pathways, shopping, and everyday amenities, Citadel offers the convenience and sense of community that make it such a desirable place to call home.With its generous footprint, distinctive sunroom, and fantastic location, this property presents an exciting opportunity to personalize a home to your own tastes while enjoying all the benefits of an established northwest Calgary community. (id:51913)
Charles
Calgary, Alberta
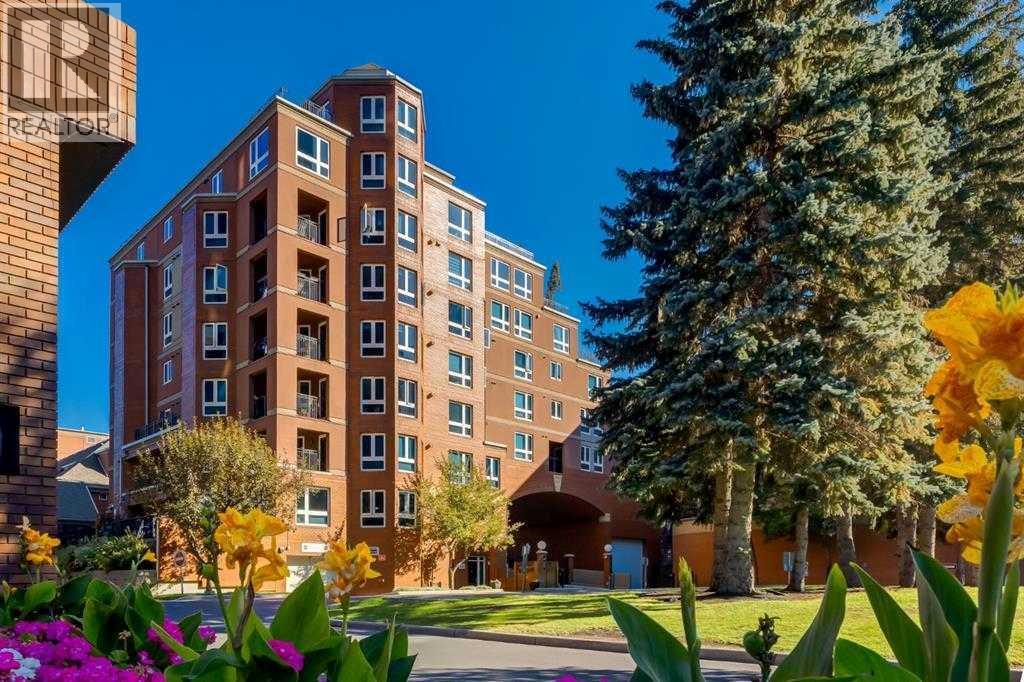
Welcome to the prestigious and exclusive Prince's Island Estates in the heart of Eau Claire. Convenient and private ground floor garden bungalow surrounded by large privacy trees that offers private use of a gated and fenced yard, garden and large patio. Updated and redesigned home with an open concept floor plan, high ceilings, hardwood and tile floors, granite countertops, crown molding, gas fireplace, stainless steel appliances, 2 bedrooms, 2 baths, office area, in-suite storage room, laundry room with stack washer/dryer and very convenient direct floor access to your heated underground titled parking. Unit can be purchased turn-key with all furniture and accessories. Quick possession can be made possible. Quiet full concrete construction with 27 underground visitor parking stalls, carwash bay on P2, gated courtyard with short term parking and onsite property manager. Pet friendly building and very convenient if you have pets with this ground floor garden bungalow. Extraordinary heart of Eau Claire location along the south bank of the Bow River next to beautiful Prince's Island Park, world-class pathway system, Eau Claire Athletic Club, and close to great restaurants and fine dining, outstanding cafes and bakeries, plus 15 skywalk system, LRT & Transportation, Peace Bridge and just a short walk to Kensington shopping and Calgary's vibrant city center. Time to enjoy the ultimate in downtown urban living! (id:51913)
RE/MAX House Of Real Estate
Calgary, Alberta
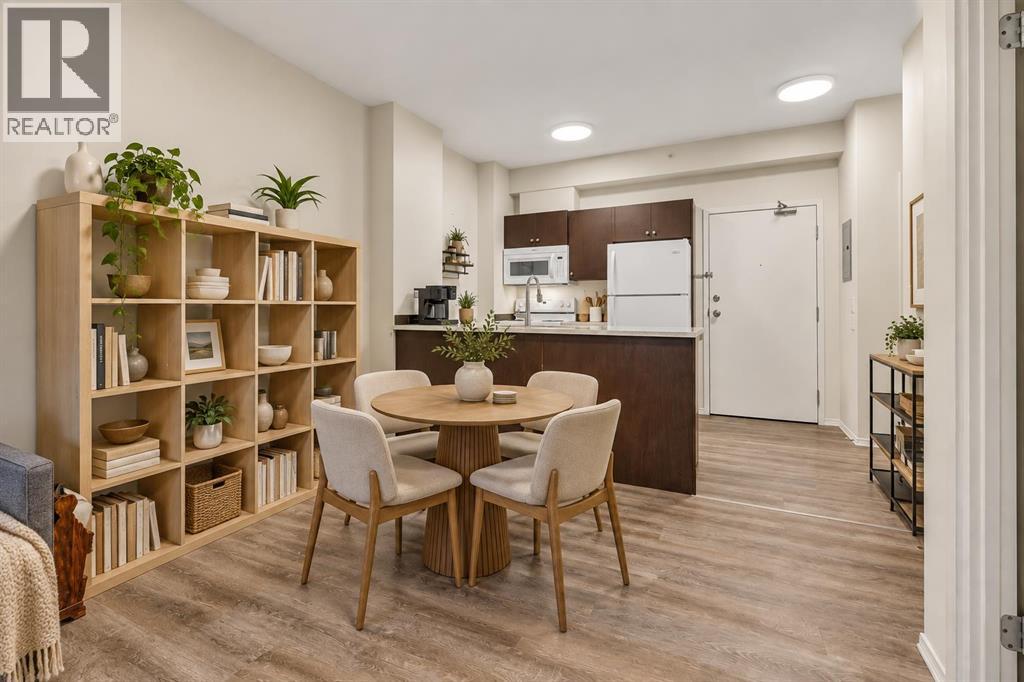
This bright and inviting one-bedroom home with In-suite laundry offers exceptional value, featuring a smart floor plan with a flexible BONUS AREA ideal for a home office. Pet-friendly up to 23 kg with approval, the suite enjoys a private patio overlooking peaceful GREEN space, giving you a calm, private outdoor retreat. The kitchen is upgraded with modern QUARTZ counters, adding a clean, contemporary touch. The building is well maintained with secure UNDERGROUND parking, and the condo fees include ALL UTILITIES — even electricity for effortless budgeting. Whether you’re a first-time buyer, downsizer, or investor, this is a clean, well-cared-for unit in a friendly SE Calgary community that delivers easy living and outstanding affordability. Call your favorite agent to view today. Some photos have been virtually staged for decor ideas. Located close to amenities and shopping. Virtual tour linked for your convenience. (id:51913)
RE/MAX First
Calgary, Alberta
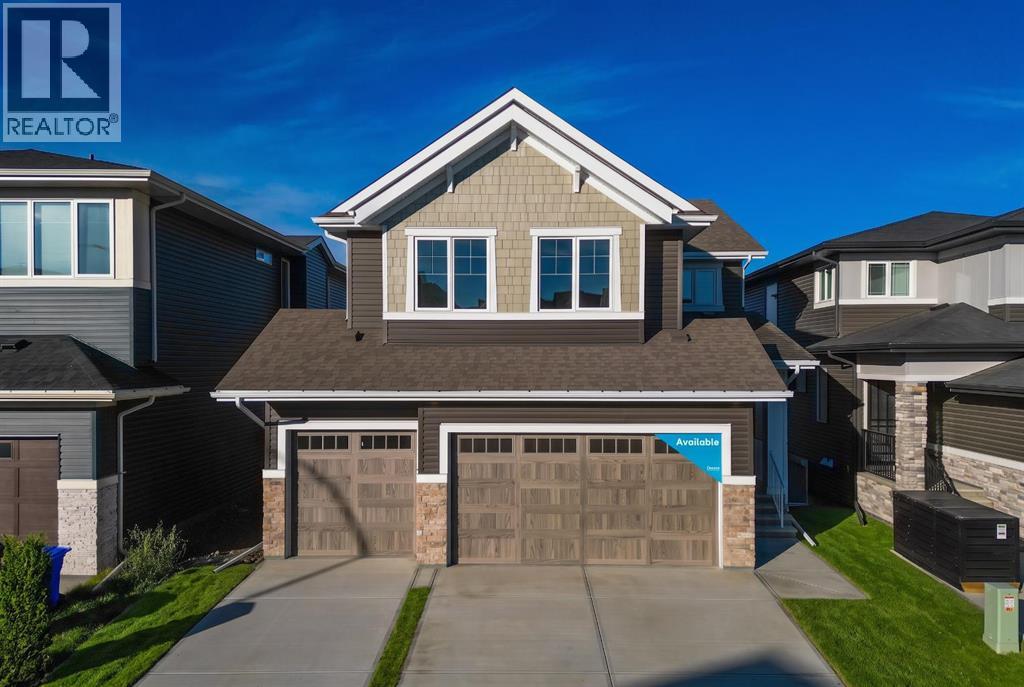
Welcome to the Savona by Brookfield Residential, an exceptional estate-style residence situated on a premium west-facing walkout lot backing onto peaceful green space in the sought-after community of Livingston. Offering over 3,500 sq. ft. of developed living space, including a fully developed walkout basement, and a 3-car garage, this beautifully upgraded home combines expansive living spaces, elevated finishes, and thoughtful design throughout. The main level is designed with both everyday living and entertaining in mind, with an open-concept layout connecting the dining area, great room, and stunning kitchen. The great room makes an immediate impression with soaring open-to-above ceilings and a dramatic two-storey gas fireplace, creating a striking focal point while filling the space with natural light. Hardwood flooring flows throughout the main level, ensuring a timeless and estate-feel throughout. The chef-inspired kitchen features a gas cooktop, built-in wall oven, and a separate working kitchen with an additional gas range, providing exceptional functionality for both everyday cooking and entertaining. A flex room and full 3-piece bathroom add versatility, while the mudroom and pantry connect conveniently to the foyer. On the upper level, a spacious bonus room provides additional living space before leading into the expansive primary retreat. The primary bedroom features a walk-in closet and luxurious 5-piece ensuite complete with double vanities, a soaking tub, and fully tiled walk-in shower with niche and 10mm glass. Two additional bedrooms, a 5-piece bathroom with double vanities and a pocket door separating the shower and toilet area, and a large laundry room complete the upper level. The professionally developed walkout basement extends the living space with a large recreation room, wet bar, two additional bedrooms, and a full 4-piece bathroom. With direct access to the backyard and green space beyond, this level offers exceptional flexibility for guest s, extended family, or additional entertaining space. Outside, oversized four-panel sliding patio doors connect the main living space to a full-width vinyl deck complete with a BBQ gas line, creating an effortless indoor-outdoor connection. The west-facing backyard backs onto peaceful green space, providing a beautiful setting to enjoy the outdoors. The 3-car garage completes the home with ample room for vehicles, storage, and everyday functionality. Surrounded by parks, pathways, and natural green space, Livingston offers a connected lifestyle with convenient access to the Livingston Hub, major roadways, and everyday amenities. Backed by both Brookfield Residential's builder warranty and Alberta New Home Warranty coverage, this exceptional home offers modern comfort, future flexibility, and peace of mind for years to come. (id:51913)
Charles
Airdrie, Alberta
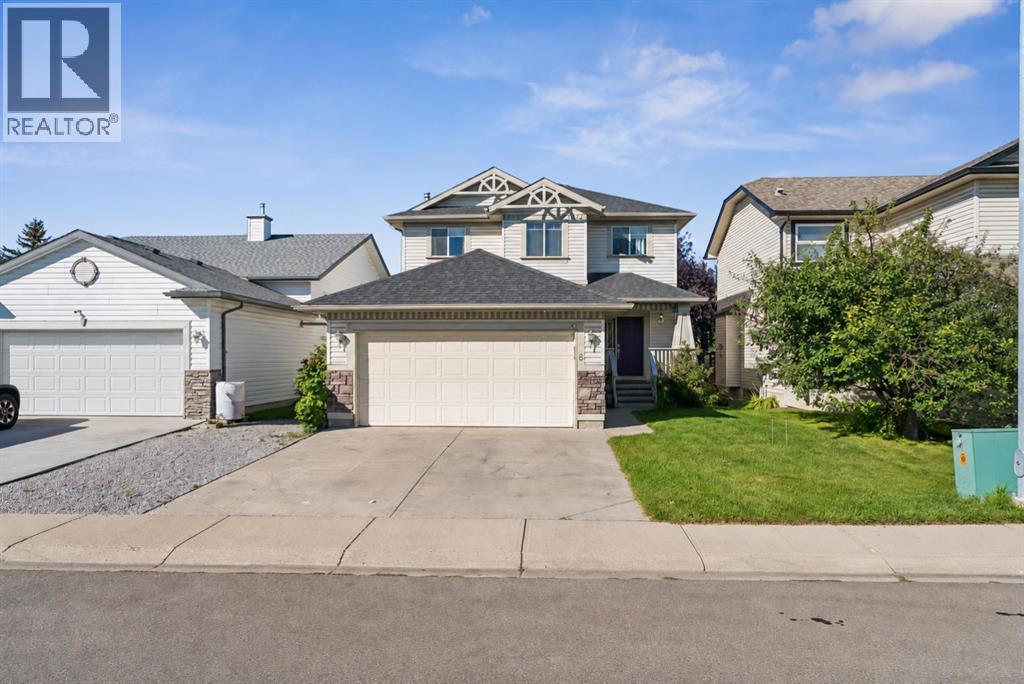
Welcome to 8 Fairways Place, a spacious family home tucked into the established community of Fairways in Airdrie. Offering 4 bedrooms, 3.5 bathrooms, a fully finished basement and an attached double garage, this home has the space and flexibility to grow with your family.The freshly repainted main floor feels bright and welcoming, with a comfortable living room centred around the fireplace and an open kitchen and dining area overlooking the backyard. A convenient main-floor laundry/mudroom combination helps keep everyday family life organized, along with a powder room for guests.Upstairs you’ll find 3 bedrooms, including a spacious primary retreat with a large walk-in closet and 4-piece ensuite featuring a big soaker tub, the perfect place to unwind at the end of the day. A second full bathroom completes the upper level.Downstairs, the fully finished basement adds even more living space with a large recreation area, fourth bedroom and full bathroom, great for guests, older kids or a home office.Outside, the sunny backyard is made for family afternoons at home, with plenty of lawn space for the kids and a large deck for BBQs, entertaining or simply soaking up the sunshine.Fresh, functional and filled with space inside and out, this house is ready to welcome its next family home! (id:51913)
RE/MAX First
Okotoks, Alberta
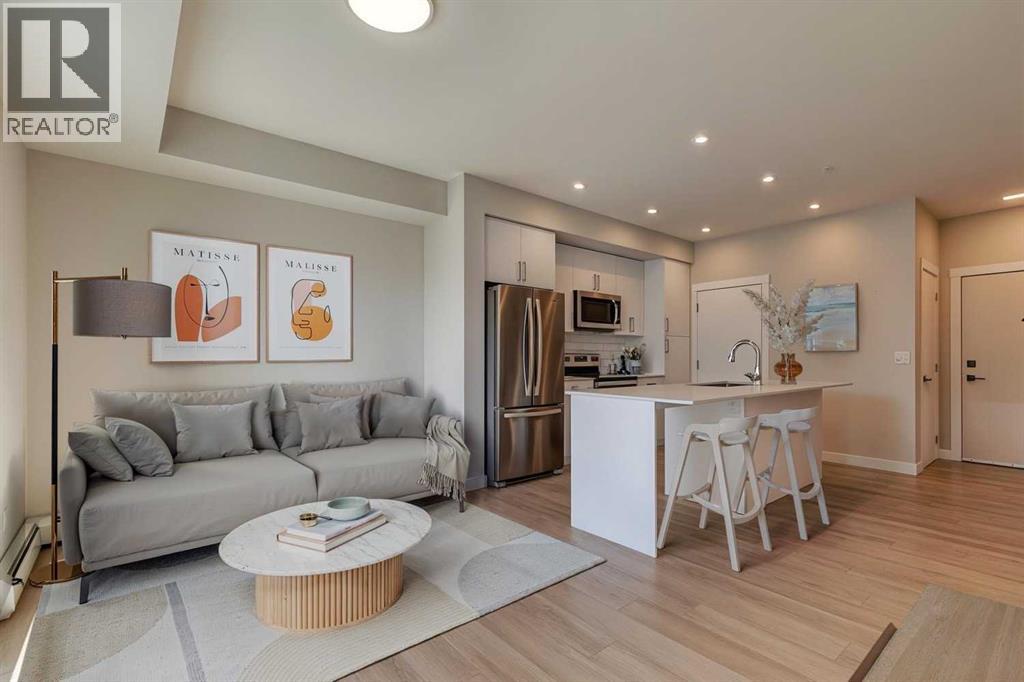
Welcome to the Lawrie Park, Okotoks' newest apartment development, surrounded by parks, walking paths, and panoramic views. Enjoy the convenience of being within walking distance to D'Arcy Crossing Shopping Centre, as well as easy access to Calgary. This development, quality built by Partners Homes, offers a prime location with modern design and finishings. This is an ideal option for first time buyers, retirees, investors and young professionals. Functional floor plan with 2 bedroom, 2 bath unit has a sunny south exposure from the spacious private balcony (with gas barbeque hook-up). This second floor unit features an open floor plan with high ceilings, large windows, and bright interior colors. Upgrades include air conditioning, barn door, custom window coverings and more. The bright kitchen features white cabinets, quartz counters, and massive center island with huge dining/breakfast bar area. The adjoining living room offers an abundance of space for furnishings with patio door to enjoy the mountain, courtyard and park views. The master bedroom is a good size featuring a 4-piece ensuite. The second bedroom would also be ideal for a home office or flex room. There is a main 4-piece bathroom and convenient in-suite laundry. Titled heated underground parking and assigned storage locker. This is a pet friendly complex. Enjoy a relaxing stress-free lifestyle in this outstanding Lawrie Park condo. Quick possession. Just move in and enjoy the stress-free lifestyle! (id:51913)
Real Estate Professionals Inc.
Calgary, Alberta
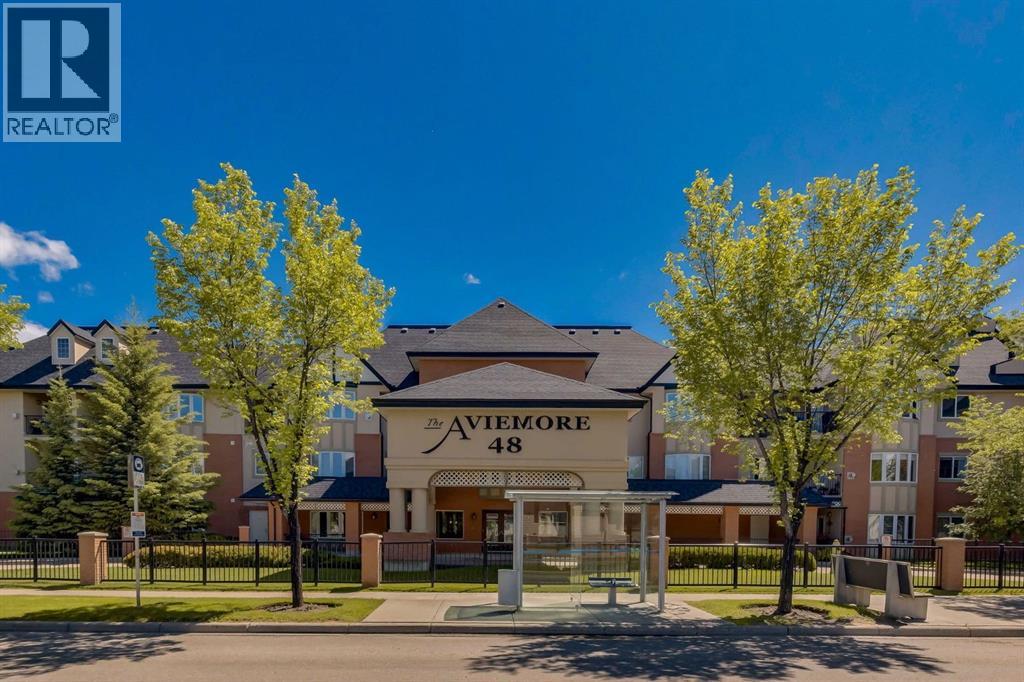
Welcome to the Aviemore, a premiere 55+ luxury complex in popular McKenzie Towne. This elegant & spacious one bedroom apartment has a fantastic layout with 1.5 bathrooms, 9' ceilings, central air conditioning, a titled underground parking stall & a good-size storage locker. The entire condo has been beautifully updated and professionally painted throughout, including the kitchen & bathroom cabinets, baseboards, trim and interior doors. The kitchen cabinets are a warm shade of light cream and look lovely with an elegant Corian countertop, stone tile backsplash, undermount sink, newer stainless steel appliances and a delightful breakfast bar. The large dining area is perfect for hosting dinners with family & friends. The living room will be your favourite spot for cozy evenings at home with its lovely gas fireplace featuring a new mantle & stylish tiled surround. The spacious bedroom is connected to a beautifully updated 4-pc ensuite. The lovely ensuite has a new sink, custom Corian counter & a new toilet. The half bath has a new pedestal sink & a new toilet. The laundry room includes a newer washer and dryer & in-suite storage. The kitchen, foyer & bathrooms feature unique porcelain tile that resembles luxury vinyl plank flooring. The bedroom, living & dining rooms have newer carpet. New fans have been installed in the living room and bedroom. Pantry/linen closet is located beside the 1/2 bath. The patio has a gas line for BBQ. Just move in and enjoy! The Aviemore amenities are outstanding. They include a community room with a kitchen, two guest suites, fitness & steam room, theatre, library, billiards and puzzle room, car wash & a workshop. One cat or one dog allowed, no larger than 20 lbs with board approval. Close to the South Hospital, shopping, services, restaurants, transit & the walking paths of Inverness Pond. An ideal home! Please check out the photos & i-Guide video and then come to see it for yourself. (id:51913)
Greater Calgary Real Estate
Calgary, Alberta
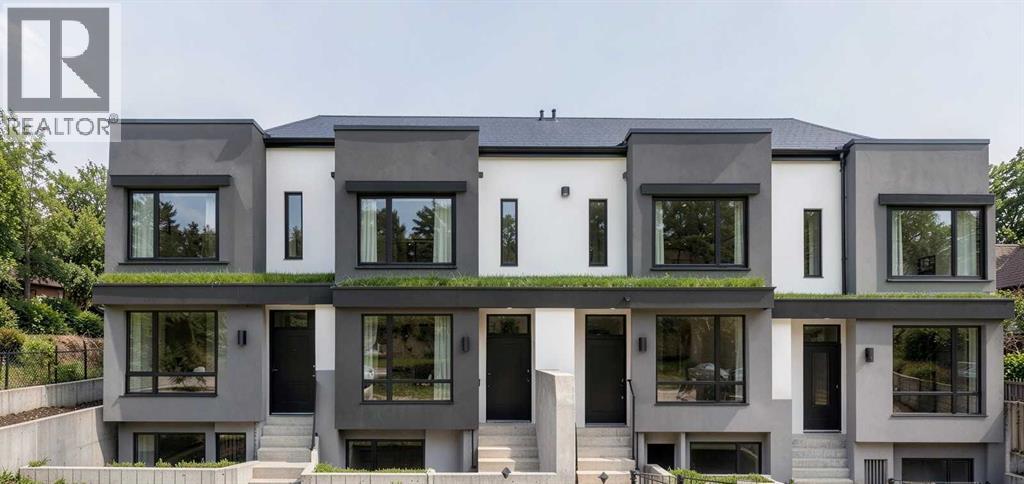
An extraordinary turn-key multi-family 4Plex in Richmond Inner City Calgary. Featuring 8 distinct, revenue-generating units under a single title. 4 upper townhomes plus 4 legal basement suites for excellent rental income. Built for capital efficiency, this project is structured to potentially qualify for CMHC MLI Select financing, which can offer up to 95% Loan-to-Cost (as little as 5% down) and amortizations up to 50 years for eligible applicants. As a purpose-built multi-unit residential development with 4+ units, it may also qualify for the enhanced Federal GST Rental Housing Rebate — Additionally, as a purpose-built completely eliminating the 5% federal tax liability on completion under self-supply rules and putting tens of thousands back into the owner's capital account. Each of the 4 upper two-storey townhomes offers 1,317 sq. ft. of space with a main-floor open living/dining area, gourmet kitchen with island, half bath, and an upper level containing 3 bedrooms, 2 full baths (including primary en-suite), and laundry. The 4 lower legal suites each span 507 sq. ft. with a private entry, full kitchen, 1 bedroom, 4-piece bath, separate mechanicals, and in-suite laundry. A massive 1,012 sq. ft. 4-bay detached garage provides significant additional parking as well as rental income for tenant parking!Built to commercial-grade standards, the building features full interior fire sprinklers, separated electrical meters for direct tenant utility billing, and soundproofed party-wall assemblies. The main floor and basement ceilings come complete with 10' high ceilings and modern luxury finishes.An incredible location located in the heart of Richmond South West Calgary with easy access to downtown, Marda Loop, shopping and more!Contact today for floor plans, rental projections, and CMHC/GST financing details! (id:51913)
Century 21 Bravo Realty
Airdrie, Alberta
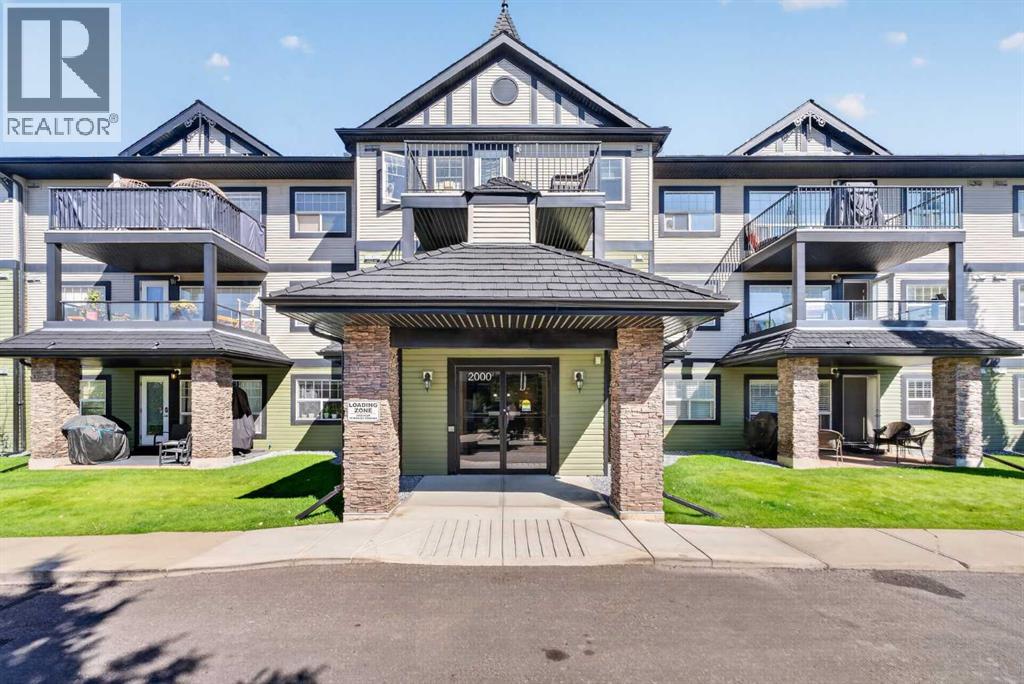
Welcome to Sagewood! This bright and spacious two-bedroom, two-bathroom condo offers a functional open-concept layout in a fantastic northwest Airdrie location. It is currently the only available unit in the complex! The kitchen features plenty of cabinet and counter space and flows seamlessly into the dining and living areas, creating a comfortable space for everyday living and entertaining. Step outside from the living room onto the large covered balcony, perfect for relaxing and enjoying the outdoors.The generous primary bedroom features a walk-through closet leading to a private four-piece ensuite. A second well-sized bedroom and additional four-piece main bathroom provide plenty of space for guests, family or a home office. In-suite laundry adds everyday convenience. A standout feature of this home is the TWO included parking stalls — one outdoor stall plus a titled underground parking stall with additional storage conveniently located directly in front. Ideally situated close to schools, shopping, everyday amenities and Airdrie’s extensive network of walking paths, this condo offers an excellent combination of space, convenience and location. A fantastic opportunity for first-time buyers, downsizers or investors! (id:51913)
Cir Realty
Calgary, Alberta
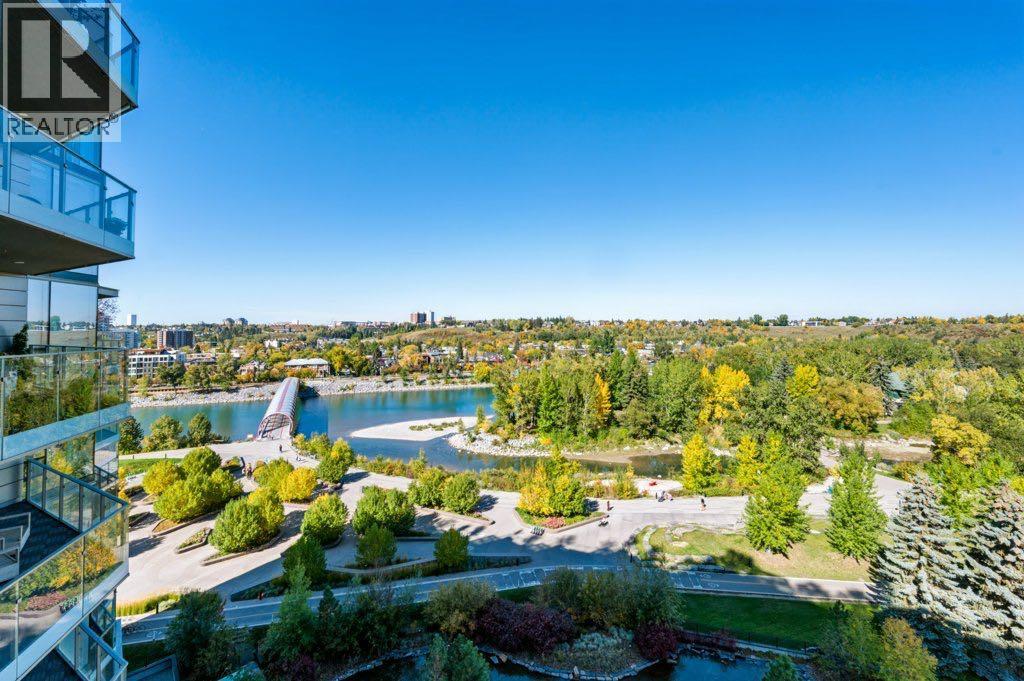
THE CONCORD | Elevated Luxury Along the Bow RiverExperience the pinnacle of refined living at The Concord, an architectural masterpiece designed by renowned architect Arthur Erickson. Ideally positioned on the 10th floor, this exceptional residence offers breathtaking views of the Bow River, meticulously landscaped gardens, and Calgary’s iconic Peace Bridge. Thoughtfully upgraded with an exquisite selection of premium materials and bespoke finishes, this sophisticated home blends timeless elegance with state-of-the-art comfort. Featuring 10-foot ceilings, floor-to-ceiling windows, and engineered hardwood flooring, the residence is bathed in natural light and framed by captivating views. Italian marble, walnut, and oak accents elevate the interiors, while the custom-designed details reflect commitment to quality and craftsmanship.At the heart of the home, the stunning Poggenpohl kitchen is complemented by premium Miele appliances, creating a refined space for both everyday living and entertaining. Custom built-in California closet systems includes the living room desk/shelves/pantry closet which provide exceptional organization, while the marble fireplace serves as a striking focal point. The spa-inspired bathrooms are finished in floor-to-ceiling marble and feature heated floors, a steam shower, air jets, and a deep soaker tub, offering an indulgent retreat within the comfort of your own home. Enhancing the living experience is a Control4 home automation system, valued at $25,000, providing seamless control of in-suite lighting, security cameras, automated roller shades, and Nest smart thermostats. This exceptional offering is completed by tandem titled parking and a titled storage unit. Residents enjoy an unparalleled collection of private amenities, including: 24-hour concierge and security services, Fitness facility, Car and wheel wash, Social room with a fully equipped kitchen, Outdoor patio and kitchen, Serene pond with a fire pit, Seasonal outdoor skating ri nk complete with a Zamboni and secure Underground visitor parking. Step outside and embrace the best of riverside living. Wander along the scenic Bow River pathways, enjoy the beautifully landscaped gardens, or launch your canoe or paddle board just steps from the Peace Bridge. A rare opportunity to experience elevated luxury, exceptional design, and an enviable riverside lifestyle at The Concord. Contact us today to arrange your private viewing and discover this remarkable residence. (id:51913)
Exp Realty
Airdrie, Alberta
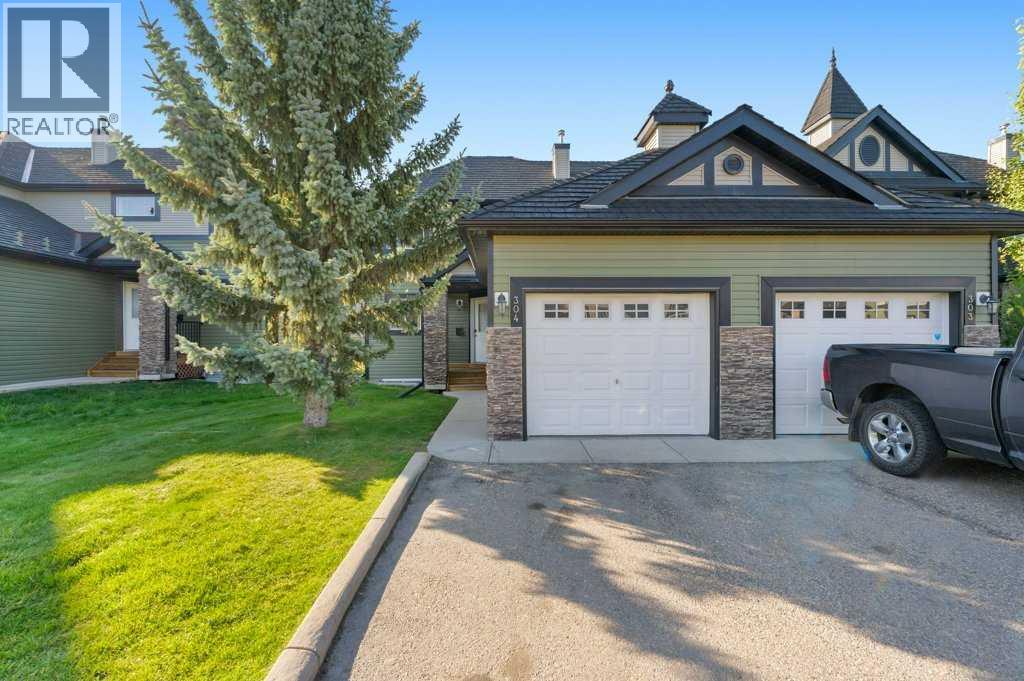
Welcome to 140 Sagewood Boulevard SW, a bright and inviting corner-unit townhouse in the heart of Sagewood, offering a rare combination of a single attached garage, extra parking, a fully finished basement and a beautiful green-space setting.From the moment you arrive, the added privacy of the corner location stands out. With an attached single garage, driveway parking and additional street parking nearby, there is excellent flexibility for households with multiple vehicles or guests.Step inside to a spacious foyer with convenient storage and direct access to the garage. The main floor opens into a bright and comfortable living space with large windows that bring in plenty of natural light. The living room is generously sized and flows easily into the dining area, creating a practical layout for both everyday living and entertaining.The kitchen is well laid out with ample cabinetry, counter space and storage, while the nearby dining area keeps everything connected without sacrificing separation between the spaces. A convenient 2-piece bathroom completes the main floor.Upstairs, you will find three bedrooms, including a spacious primary bedroom with generous closet space. Two additional bedrooms provide flexibility for children, guests, a home office or hobby space, while the 4-piece main bathroom serves the upper level.The fully finished basement is a major bonus and adds a significant amount of usable living space. It features a large recreation room, a separate bonus or flex room, another full 4-piece bathroom, laundry, utility space and additional storage. Whether you need a family room, home office, gym, playroom, guest space or a combination of uses, the lower level gives you options that are not always available in this style of townhouse.Outside, the home backs onto common green space, giving the rear of the property a more open and peaceful feel than many townhome settings. It is an ideal spot to enjoy the outdoors without looking directly into a nother home.The single attached garage is another standout feature. Combined with the driveway parking and nearby street parking, it gives this property a level of convenience that is difficult to find in many comparable townhomes.Located in the family-friendly community of Sagewood, you are close to parks, pathways, schools, playgrounds, shopping and everyday amenities, with easy access throughout Airdrie and beyond.With three bedrooms upstairs, 2.5 bathrooms, a fully finished basement, attached garage, corner-unit location and green-space backing, this home offers exceptional functionality and value for first-time buyers, families, downsizers or anyone looking for more space without the maintenance of a detached home. (id:51913)
Exp Realty