
- david@f1realestate.ca
- +1 403 9929611
- 15 River Drive S, Bragg Creek AB
- david@f1realestate.ca
- +1 (403) 992 9611
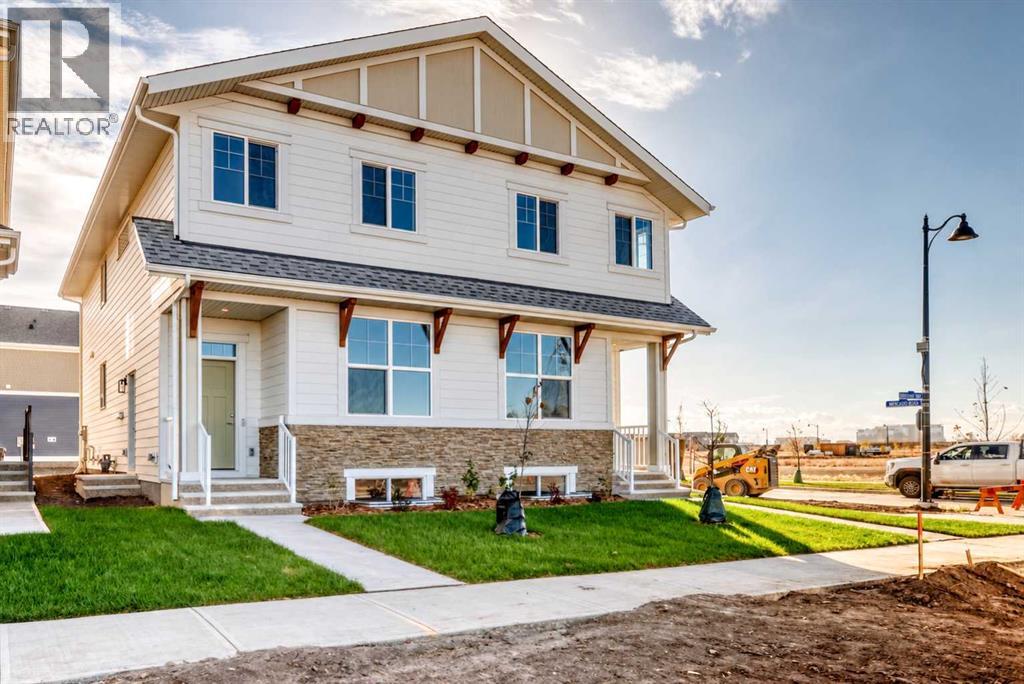
Calgary, Alberta
UNBELIEVABLE OPPORTUNITY & A SMART INVESTMENT IN MAHOGANY. This brand-new “Rayn” blends stylish family living with real income potential thanks to a fully developed 2-bedroom, 1-bathroom legal suite with its own private entrance, perfect for rental revenue, extended family, or added flexibility for the future. It’s one of the best 2-bedroom suite layouts you’ll find, with a thoughtful use of space that makes furnishing, living, and renting easy from day one. While this home offers the popular Rayn floor plan, several subtle design changes create a unique and highly functional main-floor layout. Natural vinyl plank flooring and elevated finishes establish a warm, modern feel, while the convenient front flex room offers a bright and inviting space that can adapt to your lifestyle. Whether used as a formal sitting area, home office, playroom, or quiet retreat, it adds valuable flexibility to the home. At the rear, the kitchen becomes the heart of the home, featuring timeless white cabinetry to the bulkhead, a modern backsplash, chimney hood fan, stainless steel appliances, and bright white quartz countertops. A generously sized island provides plenty of room for meal preparation, casual dining, and entertaining. Sliding oversized back windows bring in the breeze on those warm summer days. The central dining and living areas create a natural gathering space between the front living room and rear kitchen. The dining area comfortably accommodates an extended table for family dinners and celebrations, while the central living room offers a welcoming place to relax or entertain. The open flow keeps each area connected while still giving every space its own distinct purpose. A conveniently positioned 2-piece bathroom completes the main level. A raised homework and tech nook overlooking the main floor adds another fun and functional element to the design. It’s an ideal space for studying, working from home, organizing daily schedules, or creating a dedicated computer station without taking away from the primary living areas. Upstairs, a cozy bonus room provides the perfect setting for movie nights, a children’s play area, or a quiet reading corner. The primary retreat is privately positioned at the back of the home and features an oversized window, a generous walk-in closet, and a stylish 4-piece ensuite with dual sinks and a full-size shower. The additional bedrooms are well-sized, while upper-floor laundry keeps daily routines simple and efficient. The fully developed legal basement suite is a major advantage, offering 2 bedrooms, 1 bathroom, a private entrance, and a smart layout that maximizes usable living space. Whether you’re looking for a mortgage helper, comfortable accommodations for extended family, or a long-term investment opportunity, the suite adds meaningful value, flexibility, and income potential. Located in the award-winning lake community of Mahogany, this home is a must see! (id:51913)
Real Broker
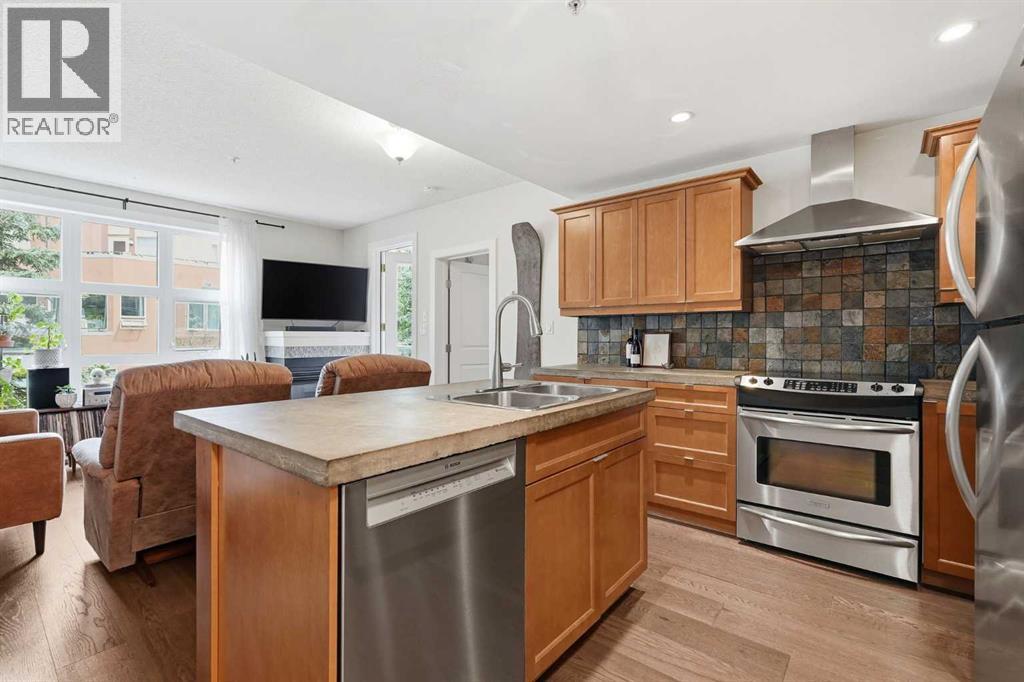
Calgary, Alberta
Highly sought-after 2-bedroom, 2-bathroom condo offering 857 sq. ft. of thoughtfully designed living space in an unbeatable location. Situated in a well-managed building, this very well-maintained and move-in ready unit features new flooring throughout, a bright open-concept layout, in-suite laundry, and a private balcony overlooking green space. The functional floor plan offers excellent separation between the bedrooms, making it ideal for roommates, guests, or a home office setup. The spacious primary bedroom includes its own ensuite, while the second bedroom is conveniently located next to the main bathroom. Enjoy the comfort and convenience of heated titled underground parking, along with the benefits of low-maintenance condo living. Located just steps from some of Calgary’s best restaurants, cafés, pubs, shopping, and nightlife, while also offering easy access to parks, pathways, transit, and downtown. Whether you’re a first-time buyer, investor, or downsizer, this condo checks all the boxes. Reach out to your favourite realtor to book a showing. (id:51913)
Real Broker
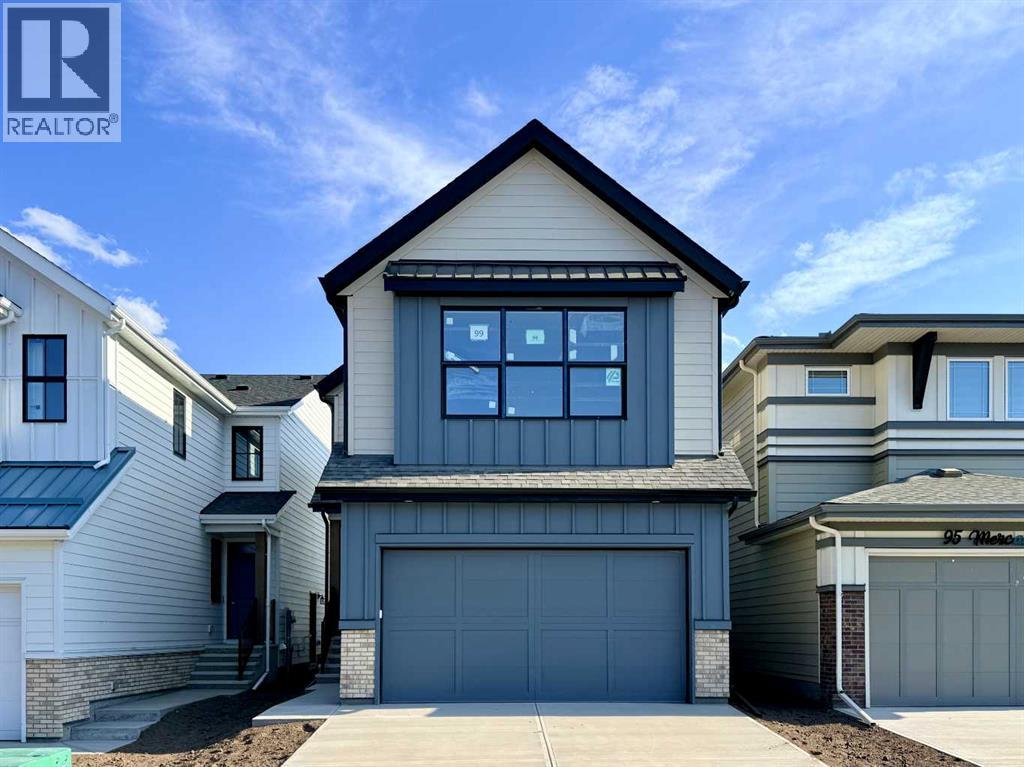
Calgary, Alberta
Introducing the exquisite “Tilsa” by Hopewell Residential in Calgary’s award winning lake community of Mahogany, where thoughtful design, modern finishes, and four season lifestyle all come together. From the moment you arrive, this home feels inviting and functional, with an expansive floor plan that’s made for busy families, casual get-togethers, and everything in between. Step inside and you’re greeted by a versatile main floor flex room with a barn door that can easily adapt as your life does, home office, kids’ homework zone, playroom, or hobby space. Just beyond, the open-concept living and dining area creates a seamless flow that’s perfect for entertaining. Large windows draw in natural light and frame your main floor in a warm, comfortable glow, whether you’re hosting friends for dinner or enjoying a quiet night in around the fireplace. At the heart of the home sits a chef-inspired kitchen that’s as beautiful as it is functional. The spacious central island offers plenty of seating for casual breakfasts or after-school snacks, while the gorgeous quartz countertops, two-tone cabinetry, extra drawers for organized storage, and classic marble style tile backsplash elevate the space with timeless style. A sleek chimney hood fan and stainless steel appliances complete the picture, giving you a kitchen that’s ready for everything from weeknight meals to holiday hosting. Upstairs, the layout is designed with family living in mind. A perfectly placed central bonus room separates the primary suite from the additional bedrooms, adding privacy and creating an ideal spot for movie marathons, game nights, or watching the big game. The primary bedroom is a true retreat—spacious, serene, and tucked away—featuring a luxurious 5-piece ensuite with dual sinks, a soaker tub, separate shower, and a large walk-in closet to keep everything neatly organized. The additional bedrooms are bright and comfortable, ideal for kids, guests, or a second home office. The upper-floor laundry is just steps away from all bedrooms, making day-to-day living that much easier. Outside, this home is set up for sun-filled outdoor living. With sunny south exposure, you’ll enjoy warm, bright days on your future deck or patio—perfect for summer BBQs, backyard hangouts, or just unwinding after a day at the lake. The 9' foundation and secondary side entrance open the door to future basement development, making this home ready for a potential secondary suite or extended family space down the road (a secondary suite would be subject to approval and permitting by the city/municipality). A double attached garage provides plenty of room for vehicles, storage, and all your lake toys. Living in Mahogany means you’re not just buying a home—you’re stepping into a lifestyle. (id:51913)
Real Broker
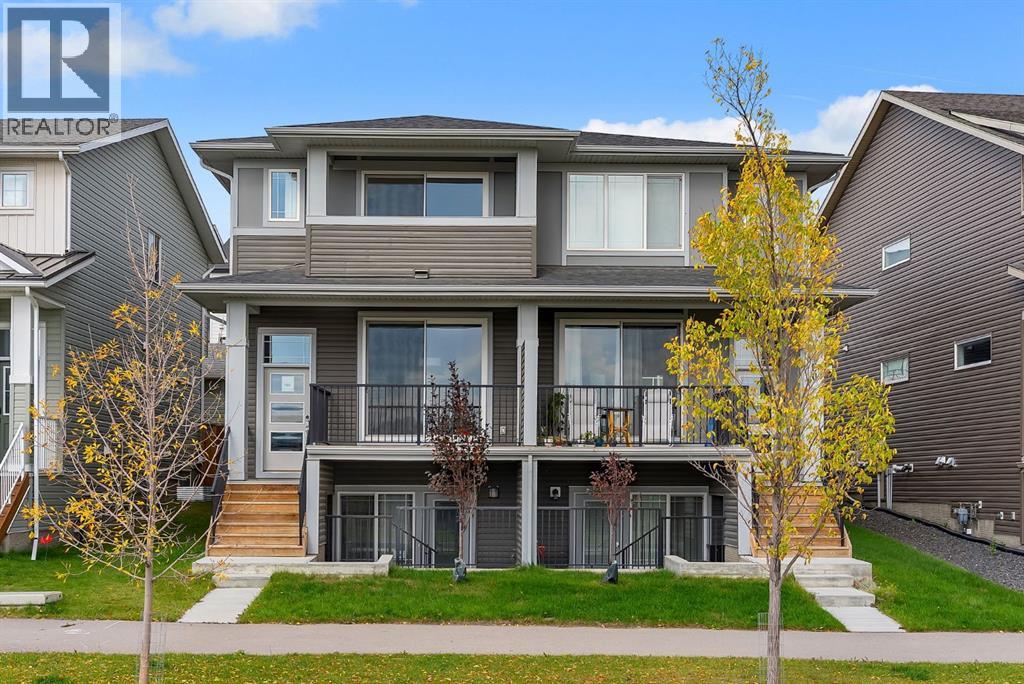
Calgary, Alberta
LOCATION, LOCATION, LOCATION! Welcome to this beautifully maintained 4-bedroom, 3.5-bathroom home featuring a LEGAL WALKOUT BASEMENT SUITE, ideally situated directly across from Rockland Park Pond and the Rockland Park Discovery Centre. One of the home's standout features is its exceptional location and scenic views. Enjoy beautiful, open views of the pond, Discovery Centre, surrounding community and distant rolling hills from the spacious front deck, providing the perfect setting to relax or entertain. Inside, the bright, open-concept main floor features additional windows that bring in abundant natural light, a modern kitchen with quartz countertops, stainless steel appliances, ample cabinetry, a spacious pantry and a functional dining area. A convenient powder room completes the main level. Upstairs, the primary bedroom opens onto a private covered balcony, offering an elevated vantage point to enjoy the picturesque surroundings, including views of the pond, community amenities and rolling hills. The primary retreat also features a generous walk-in closet and a well-appointed ensuite with a vanity and spacious standing shower. Two additional bedrooms, a full bathroom and convenient upper-floor laundry complete this level. The LEGAL ONE-BEDROOM WALKOUT BASEMENT SUITE is a major highlight, featuring large windows that allow plenty of natural light, a spacious living area, a full kitchen, a bedroom, a full bathroom and separate laundry, making it an excellent option for extended family or potential rental income. Both the upper floor and basement suite are currently rented, generating approximately $3,500 in combined monthly gross rental income, presenting an attractive opportunity for investors looking for an income-generating property. The property also features a double detached garage. Just steps away, Rockland Park's community amenities include an outdoor swimming pool, hot tub, skating rink, basketball courts, playgrounds, gathering spaces and scenic walking p athways. Whether you're looking for a family home, a multi-generational living arrangement or a property with income potential, this home offers an outstanding combination of location, functionality and lifestyle in one of Northwest Calgary's growing communities. (id:51913)
Real Broker
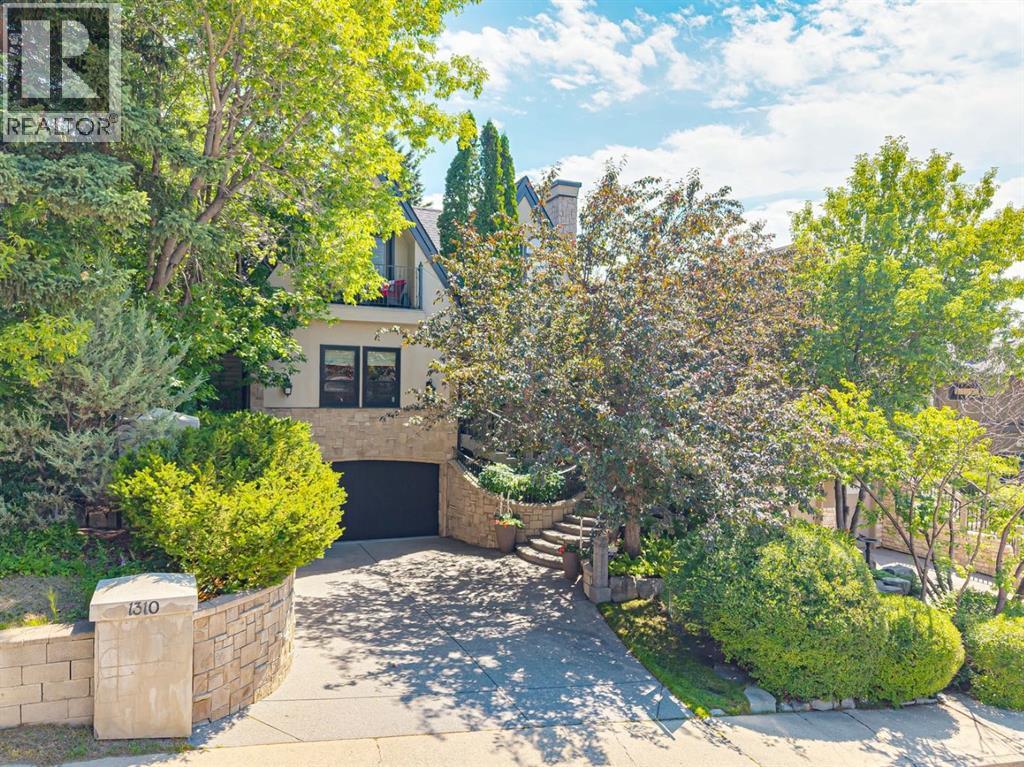
Calgary, Alberta
Timeless European elegance meets modern luxury in this exceptional inner-city residence, where exquisite craftsmanship, thoughtful updates, and an extraordinary backyard sanctuary create a truly one-of-a-kind home. Nestled behind mature trees and lush landscaping, the striking stone and stucco exterior, grand staircase, and elevated front patio offer outstanding curb appeal and a memorable first impression. Inside, classic architectural character has been beautifully preserved while seamlessly incorporating modern comforts. Intricate mouldings, custom millwork, solid wood doors, elegant built-ins, and refined detailing showcase the home's enduring quality. Additional features include in-floor heating throughout the lower level and attached garage. The welcoming foyer features a tile inlay and hardwood flooring, leading to a formal living room with picturesque garden views and a custom gas fireplace. French doors open to an elegant dining room with a custom illuminated architectural ceiling, built-in hutch, and patio doors that extend your entertaining space outdoors. The chef's kitchen offers carved-edge countertops, custom cabinetry, walk-in pantry, Viking refrigerator, Ultraline Professional gas range with grill, Bosch dishwasher, and direct access to the backyard. A versatile main floor bedroom with a convenient 3pc cheater ensuite completes this level. A beautifully detailed staircase with wrought iron spindles leads to the upper floor, where a spacious loft with soaring ceilings, gas fireplace, and private balcony overlooks the ethereal backyard. French doors open to a den or optional bedroom with Rocky Mountain views on clear days. The private primary retreat features vaulted ceilings, its own balcony, stone-surround gas fireplace, custom walk-in closet, and a luxurious ensuite complete with a clawfoot tub. The fully developed lower level is designed for entertaining and relaxation, offering a spacious media and recreation room with gas fireplace, wine cellar, laundry with Miele washer and dryer, 2pc bath, and direct access to the heated attached garage. The backyard is the true showpiece of this home. Beautifully landscaped with mature trees, lush perennial gardens, and exceptional privacy, it feels worlds away from the city. A tranquil water fountain, outdoor fireplace, and multiple spaces to relax or entertain create an unforgettable outdoor sanctuary. In summer, the property is surrounded by vibrant greenery, while winter reveals stunning views of Calgary's downtown skyline. Rarely does an inner-city home offer such a peaceful, private setting while remaining just minutes from the city's best amenities. Minutes to Riley Park, SAIT, the Jubilee, LRT and trendy Kensington, this is one you don't want to pass on. (id:51913)
RE/MAX House Of Real Estate
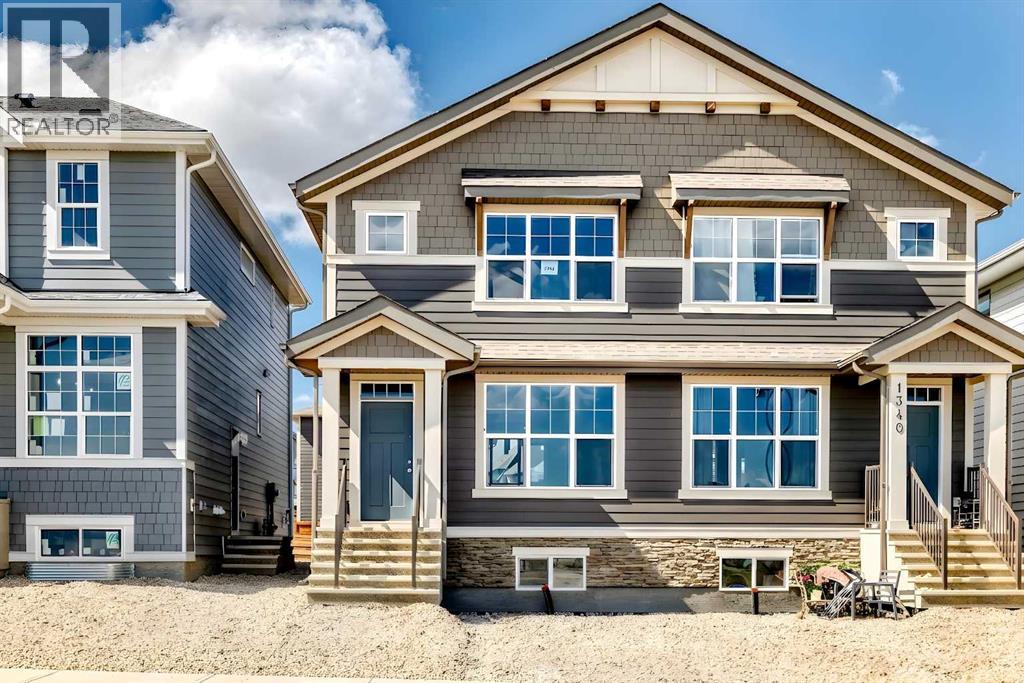
Calgary, Alberta
Welcome to the Zane by Hopewell Residential, a smart and stylish home designed with everyday living in mind. With 1,260 sq. ft. of well-planned space, this popular floor plan offers an ideal blend of open-concept living, thoughtful functionality, and flexible bedroom options that work well for families, guests, or those needing a dedicated home office. The main floor is bright, inviting, and easy to live in, with a layout that flows naturally from front to back. At the front of the home, the lifestyle room creates a comfortable space to relax, entertain, or gather with family. The central dining area anchors the main level and provides a natural connection between the living space and kitchen. At the rear of the home, the kitchen offers both style and practicality, featuring dark wood grain style cabinetry, putty coloured quartz countertops, generous storage, ample prep space, and a modern backsplash that ties the space together beautifully. The rich cabinetry adds warmth and depth, while the lighter quartz helps keep the kitchen feeling clean, balanced, and welcoming. Whether it’s busy weekday mornings, casual dinners, or hosting friends, this kitchen is designed to function as the heart of the home. A rear entry, additional storage, and a conveniently tucked away 2-piece bathroom complete the main floor, adding the practical details that make day-to-day living easier. Upstairs, the Zane continues to impress with a well-balanced bedroom layout. The private primary bedroom is located at the front of the home and includes a walk-in closet and its own 4-piece ensuite. Two additional bedrooms are positioned at the back of the upper level, offering great flexibility for children, guests, a workspace, or hobby room. A full 4-piece main bathroom completes the upper floor and adds to the home’s thoughtful, efficient design. The basement adds even more long-term potential, with a separate entrance and 9’ foundation height already in place. This creates excellent flexibility for future development, whether that means additional living space, room for extended family, or the potential for a future basement suite, subject to approval and permitting by the city/municipality. Located in the award-winning lake community of Mahogany, this home offers much more than a great floor plan — it offers an incredible lifestyle. Residents enjoy access to Calgary’s largest freshwater lake, two private beaches, the residents-only Beach Club, playgrounds, parks, scenic wetlands & over 22 kilometres of pathways. From summer days at the beach or on the water to winter skating & year-round outdoor enjoyment, Mahogany is designed for connection, recreation, and everyday convenience. With shops, restaurants, cafés, grocery stores & services nearby at Mahogany Village Market and Mahogany Village Commons, everything you need is close to home. Stylish, functional this Zane offers a fantastic opportunity to enjoy the Mahogany lifestyle. (id:51913)
Real Broker
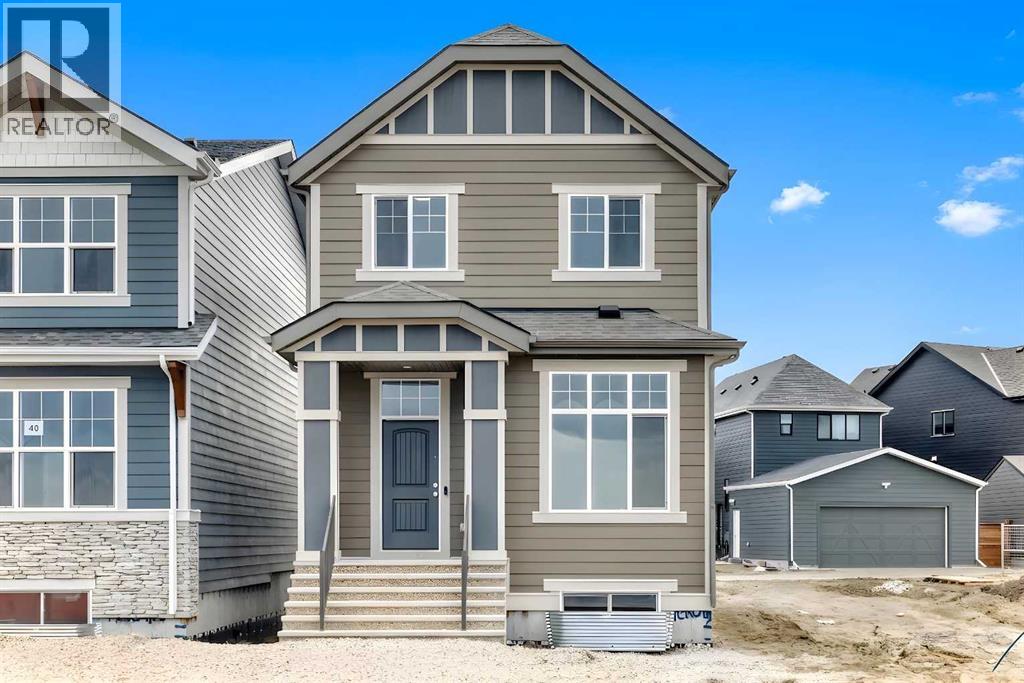
Calgary, Alberta
Welcome to this brand-new “Lyall” floor plan, a beautifully designed home that blends modern elegance with thoughtful everyday functionality. From the moment you step inside, you’re welcomed by soaring 10’ ceilings and warm, natural luxury vinyl plank flooring that flows throughout the entire main level. At the front of the home, a versatile flex room offers the perfect space for a home office, reading nook, play area, or homework zone. As you move toward the back of the home, the open-concept layout unfolds into a bright and inviting living space designed for connection. The cozy living room, oversized dining area, and beautifully finished kitchen all work together to create a main floor that feels both stylish and practical. At the heart of the home, the kitchen features timeless white cabinetry, white quartz countertops, stainless steel appliances, a spacious island, and a modern backsplash that wraps the standalone hood fan for a polished, elevated look. It’s a space that feels clean, bright, and ready for everything from busy weekday mornings to relaxed weekend entertaining. Upstairs, a smartly positioned central loft offers a flexible second living space while creating separation between the primary suite and the additional bedrooms. The large primary bedroom is a peaceful retreat, complete with a walk-in closet and a spa-inspired 4-piece ensuite with dual sinks. Two additional bedrooms provide plenty of space for kids, guests, or a growing family, while the full 4-piece bathroom and upper laundry room add everyday convenience. A secondary entrance adds even more future flexibility, offering potential for a guest suite, in-law space, or additional living area(A secondary suite would be subject to approval and permitting by the city/municipality). Out back, the yard is a blank canvas ready for your vision, whether that means a future deck, garden, play space, or the perfect setup for those warm, long summer evenings in Mahogany. Located in the vibrant four-seas on lake community of Mahogany, this home offers more than just a beautiful interior. Residents enjoy access to Calgary’s largest freshwater lake, two private beaches, the Beach Club, tennis courts, skating rinks, fishing spots, playgrounds, and over 22 km of scenic pathways and wetlands. The community also features a bustling Village Market with restaurants, cafés, fitness studios, shopping, and nearby access to the South Health Campus and Seton Urban District. Whether it’s paddleboarding in the summer, skating in the winter, or simply enjoying sunset walks around the wetlands, Mahogany is a lifestyle destination where every day feels like a getaway. This is your chance to experience it all in a brand-new home that truly stands out. (id:51913)
Real Broker
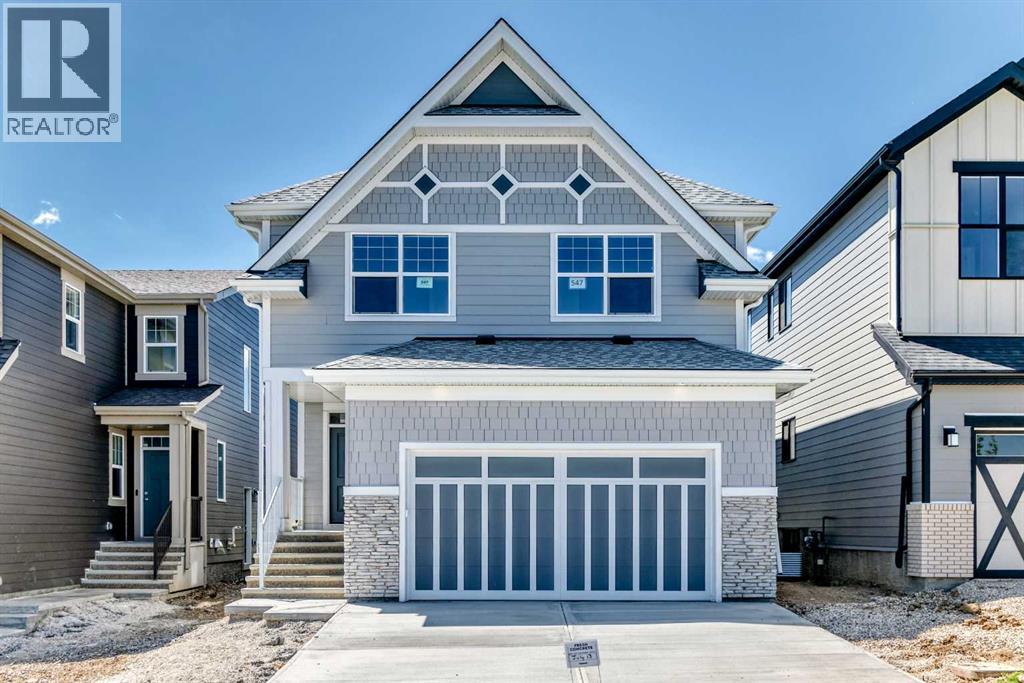
Calgary, Alberta
Welcome to The Lina by Hopewell Residential, a beautifully designed 4-bedroom home where elevated finishes, thoughtful function & everyday comfort come together in one truly impressive package. From the moment you step inside, this home makes an impact with rich vinyl plank flooring, champagne gold hardware, designer lighting, and warm cabinetry that creates a refined yet welcoming feel throughout. At the front of the home, a versatile flex room offers the perfect space for a home office, reading lounge, kids’ playroom, or quiet morning coffee spot. Added pot lights elevate the space and create a warm, polished feel. As you move into the heart of the home, the upgraded kitchen layout immediately stands out. Featuring stainless steel appliances, a built-in microwave, quartz countertops, timeless subway tile, gas line rough-in for a future gas range, and a statement chimney hood fan, this kitchen blends style & function beautifully. The rear of the home is designed to feel bright, open, and connected, with an impressive wall of windows that fills the main floor with natural light. Pot lights in the kitchen add to the bright, elevated feel, while the spacious dining area easily accommodates family dinners and larger gatherings. Sliding French patio doors extend the living space outdoors to the south-facing backyard, giving you a sunny outdoor space for summer evenings, weekend barbecues, and future backyard plans. The living room is anchored by a striking gas fireplace with mantel, Carrara marble-style tile surround, and media wiring above, creating the perfect focal point for cozy nights in, holiday décor, or everyday family living. A side entrance adds valuable flexibility for future basement development options. Upstairs, upgraded railing along the stairs, upper hall, and entertainment room creates an open, elevated feel as you arrive on the second level. The stunning central entertainment room is thoughtfully positioned to create separation between the primary retr eat and the secondary bedrooms. With added windows, a tray ceiling, and plenty of room to gather, this space feels bright, comfortable, and beautifully finished. The oversized primary suite is filled with natural light and feels like a true retreat. The luxurious 5-piece ensuite features a freestanding tub centered between dual vanities, marble-style tile, a standalone shower, and elevated finishes that bring a spa-inspired feel to your daily routine. The generous walk-in closet connects directly to the laundry room, adding a level of convenience that makes everyday living easier. On the opposite side of the entertainment room, three spacious bedrooms provide plenty of room for kids, guests, or growing families, ensuring everyone has their own comfortable space. All this located in the desirable Lake community of Mahogany. **Photos are from the show home/previous builds to demonstrate quality of construction & finishes and may not be an exact representation of this home** (id:51913)
Real Broker
Calgary, Alberta
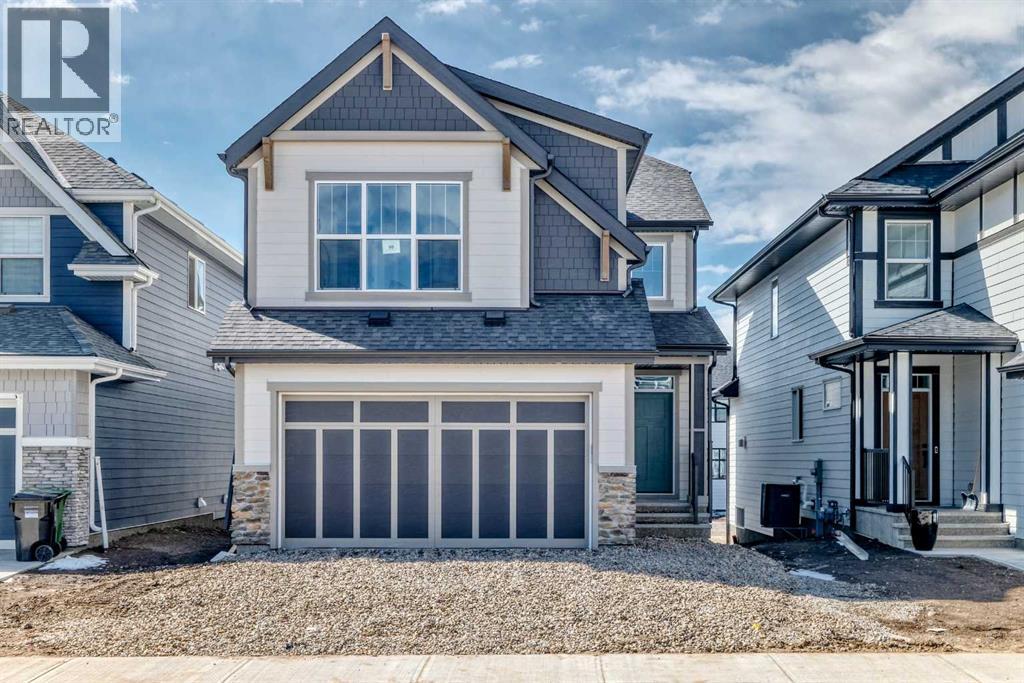
Step into the Castella by Hopewell Residential, a thoughtfully designed 3 bedroom home that blends everyday function, timeless finishes, and bright, comfortable living spaces in all the right ways. With vinyl plank flooring throughout the main floor, upgraded black railing, black hardware, and a clean modern palette, this home offers a stylish look without feeling overdone. The main floor is designed for real life, with a versatile front flex room that works beautifully as a home office, reading area, playroom, or homework zone. From there, the home opens into a bright and inviting layout filled with natural light, thanks to added windows in both the lifestyle room and dining area. The south facing backyard brings even more sunshine into the home, creating a warm and welcoming feel throughout the day. At the heart of the home, the upgraded kitchen offers both style and function with classic white cabinetry, grey quartz countertops, vertically stacked hammered subway tile, black hardware, and a standout chimney hood fan wrapped in tile. The appliance package includes a countertop stove, built-in oven, built-in microwave, and a layout designed for everyday convenience. Peninsula seating provides a casual spot for breakfast or conversation, while the separate prep island adds extra workspace and flexibility. The dining area offers plenty of room to gather, while the lifestyle room is bright, open, and comfortable, with added pot lights and extra windows that help make the entire main floor feel airy and inviting. The upgraded railing continues upstairs, adding a polished finish to the home’s overall design. Upstairs, the Castella floor plan continues to impress with a central bonus room that creates separation between the primary suite and the secondary bedrooms. The spacious primary bedroom is complete with a walk-in closet and a well appointed ensuite featuring a centre tub with dual sinks flanking each side, creating a functional and elevated layout with a spa inspi red feel. Two additional bedrooms provide excellent space for kids, guests, or a growing family, while upper floor laundry adds everyday convenience exactly where you need it. Additional features include durable Hardie Board siding, a side entrance, added windows in the unfinished basement, and a sunshine basement that offers excellent potential for future development. The separate side entrance also provides future suite potential (A secondary suite would be subject to approval & permitting by the city/municipality). Located in Mahogany, one of Calgary’s most sought-after lake communities, this home is surrounded by a lifestyle that is hard to match. Residents enjoy access to Mahogany’s 4-season lake, beaches, pathways, parks, playgrounds, wetlands, and vibrant community amenities. With nearby schools, shopping, restaurants, and everyday conveniences, Mahogany offers the perfect blend of outdoor living, family-friendly amenities, and urban convenience. (id:51913)
Real Broker
Calgary, Alberta
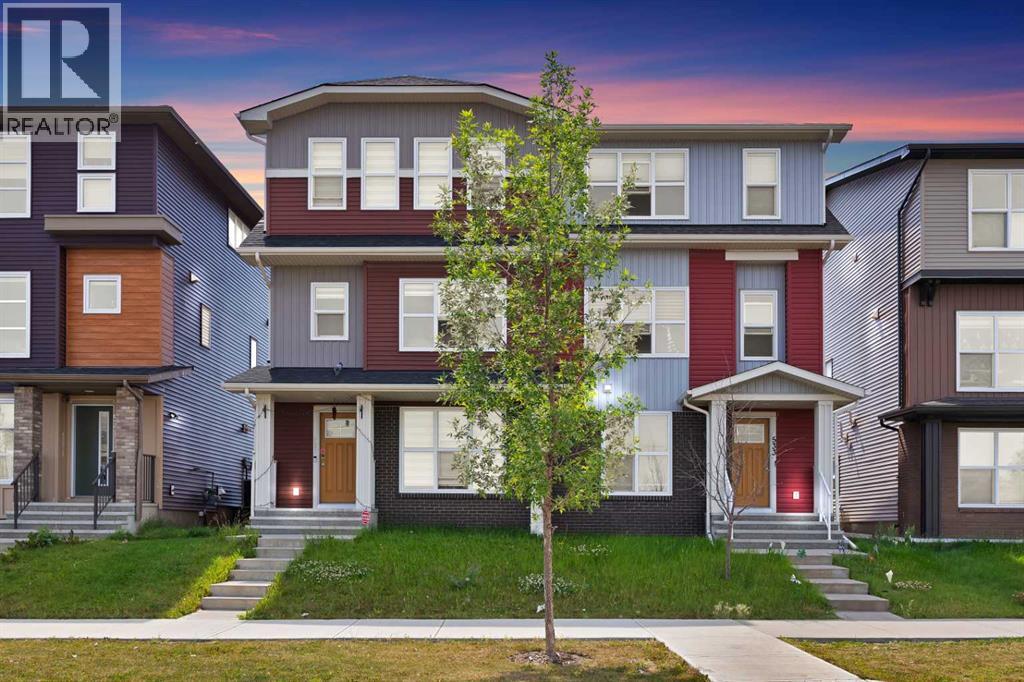
Stunning Modern Home – North-Facing Entrance! Discover your dream home in the vibrant community of Savanna. This beautifully designed property offers everything your family needs featuring 4 spacious bedrooms, 3.5 bathrooms, and a double indoor garage with a large storage room. The extended driveway accommodates up to 4 vehicles and includes convenient back-lane access. Inside, you’ll find an open-concept floor plan that blends style and comfort. The modern kitchen showcases a sleek island design, perfect for cooking and entertaining. The elegant interior gives the entire space a clean, bright, and luxurious feel. Enjoy outdoor living on the oversized balcony, ideal for summer BBQs or relaxing in the fresh air. Upstairs, the primary bedroom offers plenty of space, natural light, and a peaceful view. Located in a quiet, family-friendly area, this home is just minutes away from shopping centers, restaurants, banks, and medical clinics. You’ll love the easy access to major roads while still enjoying the calm of suburban living. This is more than just a house — it’s a modern city home designed for comfort, convenience, and style. Whether you’re an investor or first-time homebuyer, this property offers excellent value, prime location, and great features. Don’t miss out—book your showing today! (id:51913)
Prep Ultra Realty Ltd.
Calgary, Alberta
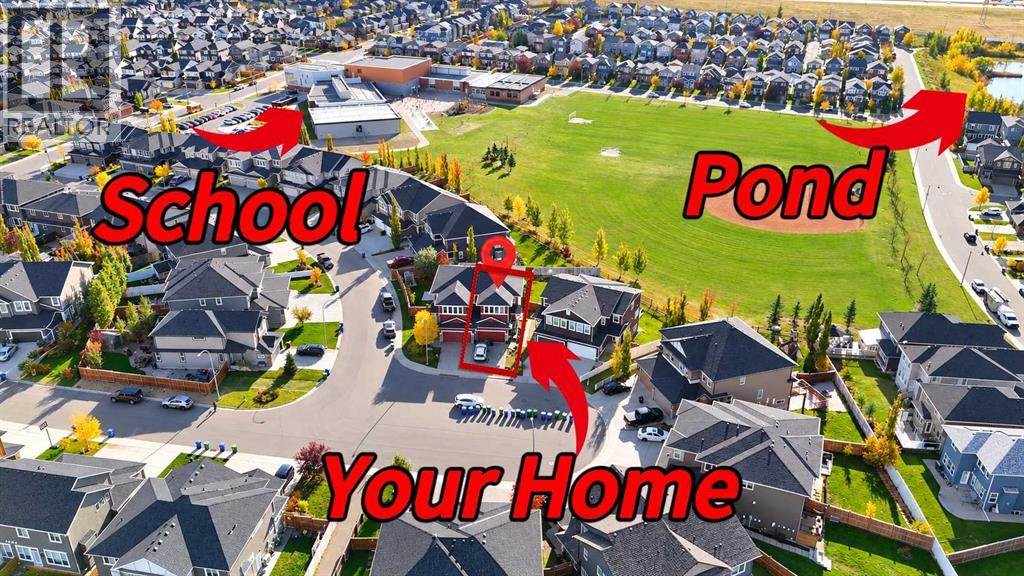
Discover an exceptional opportunity in the heart of EVANSTON, where a coveted CUL-DE-SAC setting, picturesque natural surroundings, and an extraordinarily rare FOUR-BEDROOM UPPER LEVEL create the perfect balance of refined living and everyday practicality. Beautifully positioned BACKING DIRECTLY ONTO A SCHOOL PLAYGROUND AND EXPANSIVE GREEN SPACE, this semi-detached residence enjoys an enviable sense of openness, with NO REAR NEIGHBOURS and an uninterrupted outlook across the playing fields. Step inside to an inviting interior where abundant natural light, thoughtful design, and an effortless flow between living spaces create a warm yet sophisticated atmosphere. The well-appointed kitchen anchors the main level, seamlessly connecting everyday dining and gathering areas while offering a welcoming setting for entertaining and family life. Upstairs, the home reveals one of its most compelling attributes: FOUR GENEROUSLY PROPORTIONED BEDROOMS ON A SINGLE LEVEL, an increasingly uncommon configuration in semi-detached homes. This exceptional layout provides remarkable flexibility for growing families, offering dedicated space for children, guests, or a private home office without sacrificing the convenience of keeping everyone together. The FULLY FINISHED BASEMENT further elevates the home's versatility, thoughtfully appointed with a SEPARATE EXTERIOR ENTRANCE, a FIFTH BEDROOM, FULL BATHROOM, WET BAR, and comfortable additional living space. Whether accommodating extended family, welcoming overnight guests, or creating an intimate entertainment retreat, this lower level delivers both independence and functionality. Outdoors, the setting is equally impressive. With the backyard opening toward the SCHOOL PLAYGROUND AND GREEN SPACE, residents can enjoy a beautiful open backdrop and effortless access to outdoor recreation. A SCENIC POND, neighbourhood pathways, and inviting natural landscapes are all WITHIN WALKING DISTANCE, adding another dimension to the community's outdoor lifestyle. The peaceful CUL-DE-SAC location offers a welcome retreat from through traffic, while nearby schools, parks, and EVANSTON TOWNE CENTRE place everyday conveniences comfortably within reach. With FIVE BEDROOMS IN TOTAL, an exceptionally rare FOUR-BEDROOM-UPSTAIRS design, a FULLY FINISHED BASEMENT WITH SEPARATE ENTRANCE, and a highly desirable playground-backing setting, this residence presents a compelling combination of space, flexibility, and location. A distinctive opportunity to experience elevated family living in one of Northwest Calgary's established communities. (id:51913)
Homecare Realty Ltd.
Calgary, Alberta
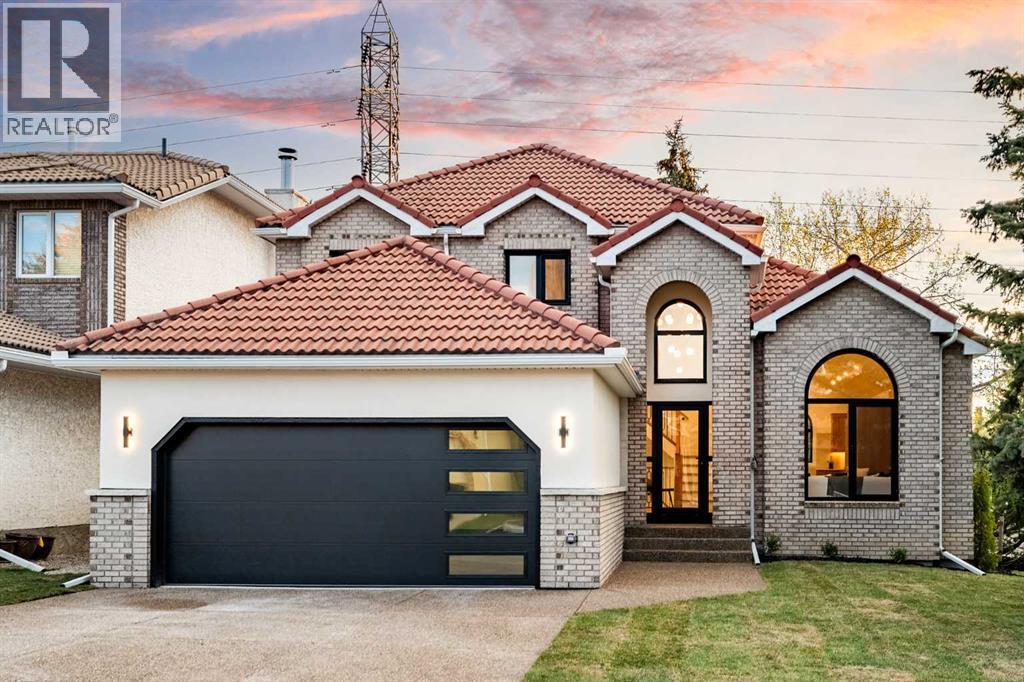
Rarely does a home that perfectly blends timeless elegance with modern luxury come to market. Nestled in the highly sought-after community of Varsity Estates on a large corner lot surrounded by mature trees, this extraordinary residence was completely taken down to the studs and meticulously transformed into a true masterpiece. From the moment you arrive, the stunning curb appeal leaves a lasting impression. Showcasing a unique modern Victorian-inspired exterior, the home features elegant cream stucco paired with brick detailing and bold black accents, all complemented by an exposed concrete driveway leading to the double attached garage. Inside, soaring vaulted ceilings, a breathtaking central staircase, custom stained railings, and a striking modern chandelier immediately command attention, creating an unforgettable first impression. The grand foyer is further elevated by a thoughtfully designed mudroom with extensive custom storage and beautiful tilework. The spacious living room offers warmth and sophistication with an elegant fireplace, while the main floor is flooded with natural light and exceptional quietness thanks to triple-pane European tilt-and-turn windows throughout. Designed with entertaining in mind, the chef-inspired kitchen is truly the heart of the home, featuring stunning real oak cabinetry, a massive 14-foot island, gorgeous lighting and fully paneled high-end appliances. Adjacent to the kitchen, the dining area is enhanced by a custom coffee bar and oversized windows overlooking the backyard, seamlessly connecting indoor and outdoor living with direct access to the deck. A second expansive family room with custom built-ins and additional oversized windows continues the home’s impressive main floor layout. Completing this level is a spacious laundry and mudroom area, a sophisticated 2-piece powder room, and a stunning glass-enclosed office/den. Upstairs, the luxurious primary retreat offers a custom walk-in closet and a spa-inspired 5-piece ensu ite featuring dual vanities, heated floors, a freestanding soaker tub, a large custom shower, and abundant natural light. Two additional bedrooms and a beautifully finished shared 4-piece bathroom complete the upper level. The fully developed lower level is an entertainer’s dream, highlighted by an expansive recreation room with a custom entertainment feature wall, electric fireplace, wet bar, and games area. A fully customized glass-enclosed fitness room creates the ultimate at-home gym experience. This level also includes two spacious bedrooms — one with an oversized walk-in closet — and an additional 4-piece bathroom. The double attached garage is fully finished with epoxy flooring, a brand-new overhead door, and new garage motor. No detail was overlooked in this extensive renovation. An exceptional opportunity offering luxury, functionality, location, and incredible value — this is a home that must be experienced in person. (id:51913)
Lpt Realty
Calgary, Alberta
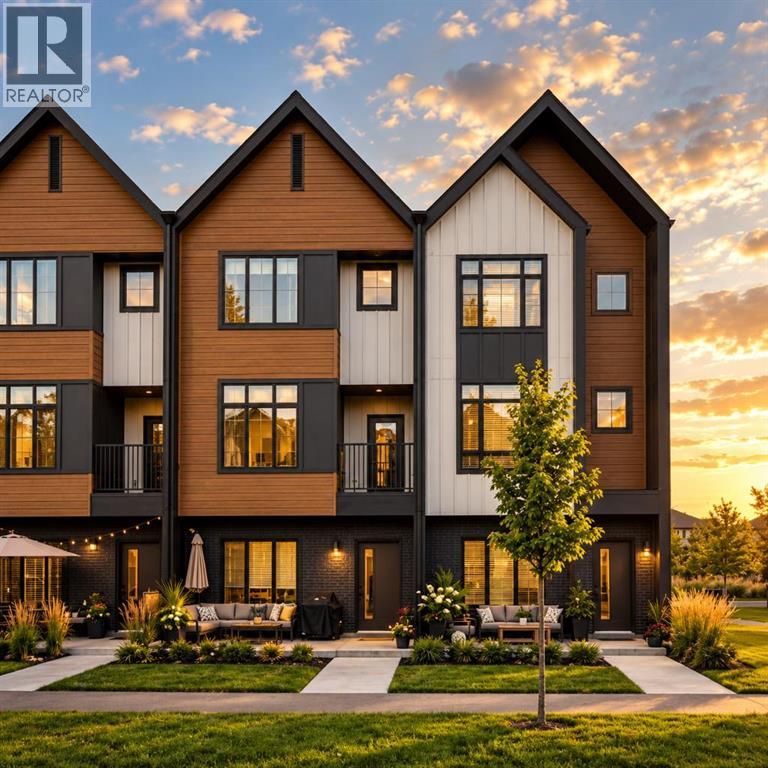
NO CONDO FEES | AIR B&B FRIENDLY- Discover contemporary townhome living at Town on 155th, built by Homes by Dream in Calgary’s community of Alpine Park. This 3-bedroom, 2.5-bathroom home pairs warm, inviting interiors with a versatile main-floor den and a double attached rear garage, creating a layout that works beautifully for busy households, professionals and those seeking room to grow. Distinctive peaked rooflines, contrasting exterior finishes and generous windows bring curb appeal to a welcoming streetscape. Step inside to a main-floor den that offers a dedicated setting for working from home, studying or pursuing your favourite hobbies. This can be converted into an additional bedroom at buyer's request. Direct access to the rear garage makes arriving home with groceries, sports equipment or everyday essentials simple, while keeping two vehicles sheltered throughout the seasons. Upstairs, the open-concept living level brings the kitchen, dining and living spaces together for easy everyday living and entertaining. Large windows welcome natural light, while wide-plank flooring and a soft neutral palette create a cohesive, comfortable backdrop. The kitchen showcases warm wood cabinetry, light countertops, stainless steel appliances and contrasting dark cabinet hardware. A peninsula with seating provides a natural gathering place for morning coffee, casual meals and conversation while dinner comes together. The adjoining dining area offers space to host family and friends, with the living room providing an inviting place to relax at the end of the day. A convenient powder room completes the home’s 2.5-bathroom layout. Three bedrooms offer flexibility for family, guests or additional workspace. The primary bedroom provides a restful retreat, complemented by an ensuite featuring a dual-sink vanity, wood cabinetry and a glass-enclosed shower. A second full bathroom includes a tub and shower combination, adding everyday practicality. Beyond your front door, Alpine Pa rk’s people-focused design encourages an active, connected lifestyle, with neighbourhood parks, playgrounds, pathways and gathering spaces inviting you outdoors. Explore nearby Fish Creek Provincial Park, enjoy shopping, dining and services at Buffalo Run, including Costco, and take advantage of convenient access to Stoney Trail for travel across Calgary and weekend escapes toward the mountains. With its appealing architecture, flexible den, three bedrooms and attached double garage, this home brings together comfort, function and the opportunity to be part of a growing southwest Calgary community. (id:51913)
RE/MAX First
Calgary, Alberta
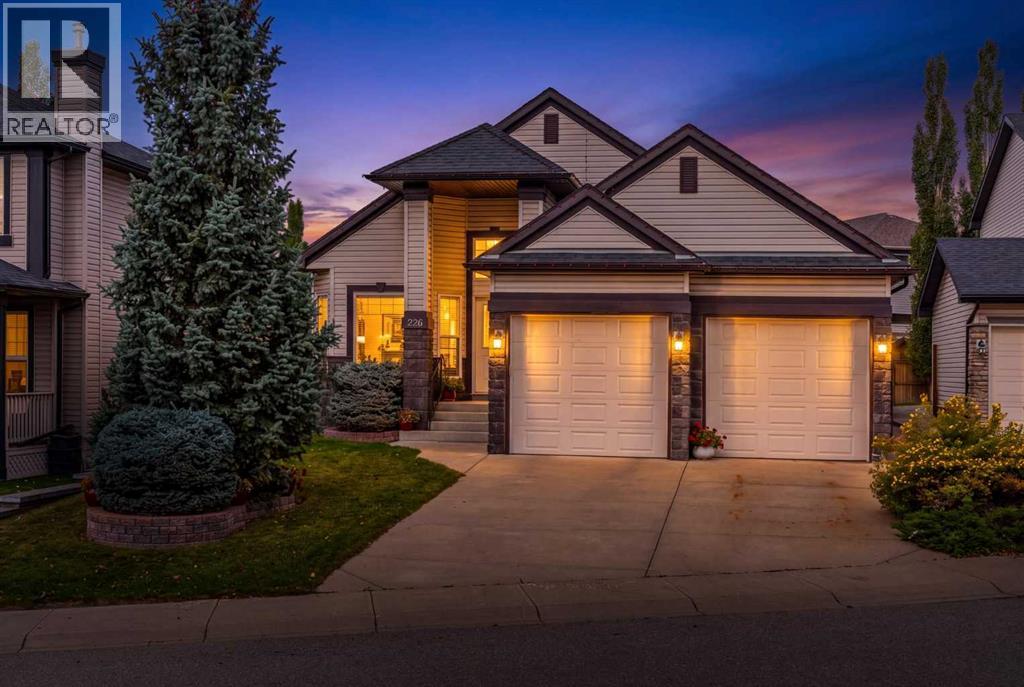
Welcome to this spacious bungalow in the sought-after community of Tuscany, offering over 1,600 SQFT on the main floor. Its thoughtful layout provides plenty of room for everyday living, entertaining and visiting family and friends. The home is bright and welcoming, with vaulted ceilings, an open kitchen, breakfast nook and living room centred around a cozy fireplace. A separate formal dining room provides the perfect space for dinners and entertaining, while the dedicated office offers a quiet place to work, read or take care of the day-to-day. The spacious primary bedroom is privately situated on the main floor and features a walk-in closet and ensuite with a relaxing soaker tub and separate stand-up shower. A laundry area and convenient half bath complete the main level. The fully developed basement adds an impressive amount of additional living space. The large recreation and living area features a second fireplace and bar, creating a comfortable space for movie nights, entertaining or simply relaxing. Two good-sized bedrooms and a full bathroom provide excellent space for overnight guests or family. The oversized utility room offers an exceptional amount of storage, with plenty of additional space for a workbench, hobbies or projects. Outside, the low-maintenance backyard lets you enjoy your outdoor space without spending your weekends maintaining it. The home also offers the added benefit of a new furnace, hot water tank and central air conditioning, all replaced in 2025. And then there is the location. Tuscany is one of northwest Calgary's most loved communities, known for its beautiful pathway system and green spaces. Enjoy morning walks or an evening stroll through the neighbourhood, with shopping, restaurants, everyday services and the Tuscany CTrain all conveniently close by. The community centre offers even more ways to enjoy the neighbourhood, with a variety of recreational activities and amenities, including pickleball and tennis. If you're looking f or the comfort and convenience of bungalow living without giving up space for entertaining, guests and storage, this home offers a wonderful combination of space, function and location in the beautiful community of Tuscany. Please see the 3D tour and Video. (id:51913)
Real Broker
Calgary, Alberta
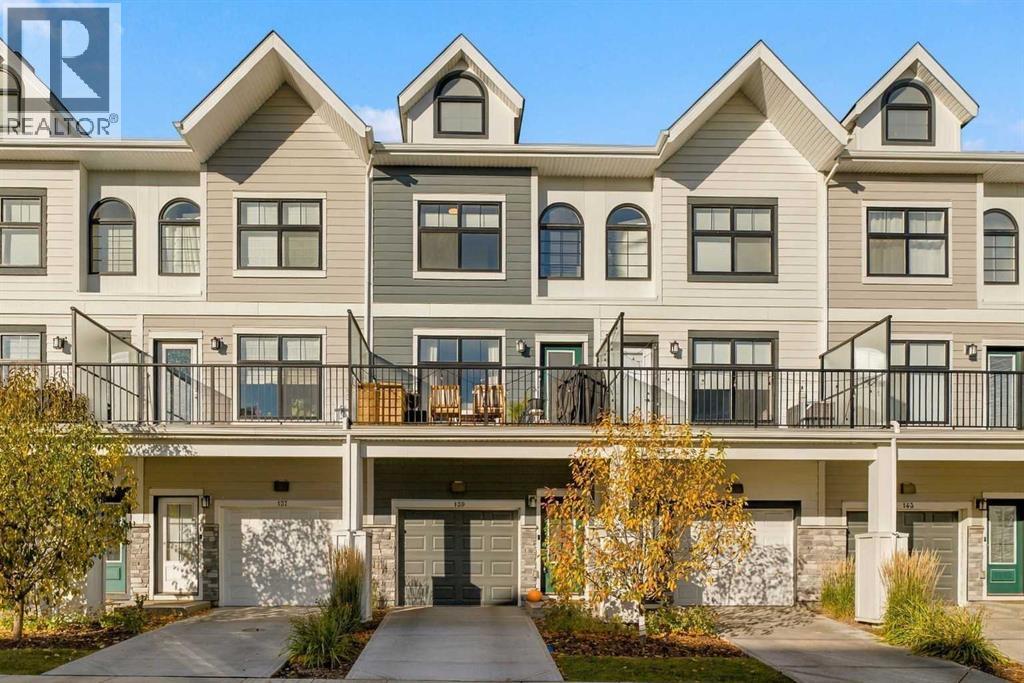
WELCOME HOME! Designer style meets effortless, modern living in Quarry Park. Nestled in the beautiful complex of Les Jardins, this 3 story townhome is one worth looking at! You'll find a beautifully styled, move-in-ready townhome where bold finishes and design create a standout interior. The showpiece kitchen pairs rich navy cabinetry with warm brass/gold hardware, a striking marble-look backsplash, sleek stainless steel appliances and a generous island with an integrated sink and statement faucet. Light-toned vinyl plank flooring, crisp white walls and elegant feature wall paneling create a bright aesthetic that feels so inviting and livable. The open-concept main floor flows naturally between the kitchen, dining area and living room, with access to a private outdoor balcony for morning coffee or relaxed evenings. Upstairs, two spacious bedrooms each feature their own ensuite, while a walk-in closet in the primary bedroom and convenient upper-level laundry add everyday practicality. A double attached, tandem garage provides valuable parking and storage, completing this thoughtfully designed home. Set in Quarry Park, enjoy nearby pathways, green spaces, shopping, dining and convenient commuter connections with Deerfoot and Glenmore only minutes from the home. Residents of Les Jardins enjoy a range of community amenities, including a private fitness centre, visitor parking and an impressive two-acre central garden inspired by the grand gardens of France. Thoughtfully planned by Jayman, this distinctive complex combines beautiful outdoor spaces with a welcoming neighbourhood atmosphere and most importantly the condo fees are very affordable. Distinctive finishes, a functional layout and a polished, move-in-ready presentation make this a refreshing alternative to the ordinary townhome! Don't miss out on this upgraded stunner! Book your showing today! (id:51913)
Exp Realty
Calgary, Alberta
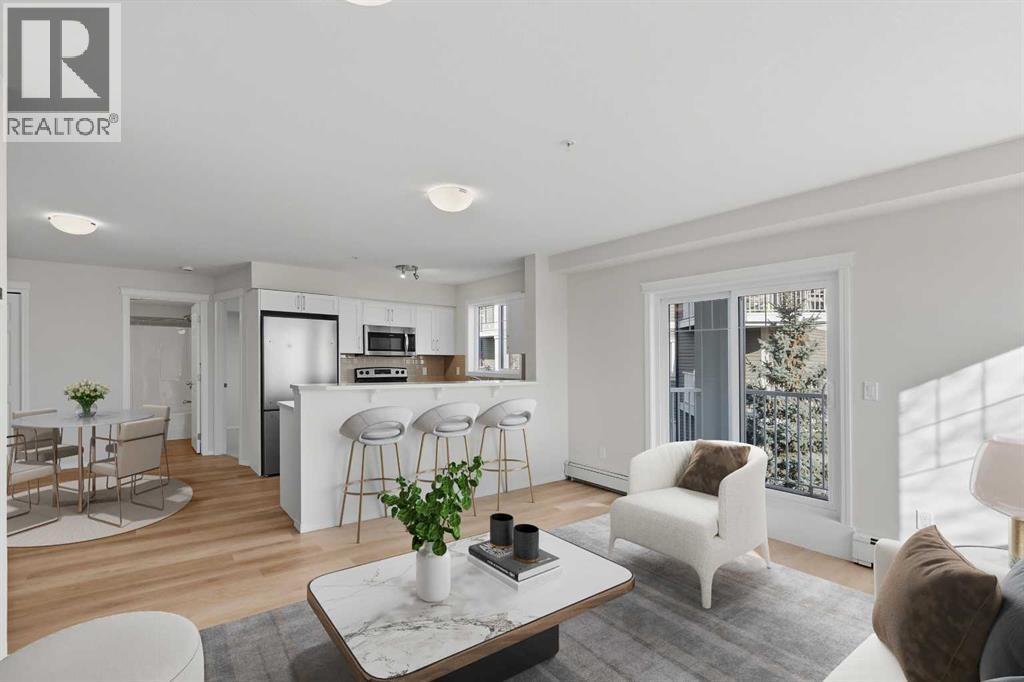
A rare corner layout in Prestwick Place that is brand new from top to bottom. Mature trees and walking path views. ? Offering almost 1,000 sq. ft. of fully rebuilt living space, this two-bedroom, two-bathroom home stands out with a dedicated den behind modern glass French doors. Complete with its own tucked away laundry closet with New Washer and Dryer. Down the hall sits a quiet secondary bedroom alongside a full 4-piece bathroom. ?The heart of the home opens up into a bright, central kitchen and living area lined with sun soaked windows, brand new appliances, room for a dining table, and direct access out to the North facing balcony. Tucked off the main living space, the primary suite features a generous walk through closet and its own private full ensuite.? Positioned on the north corner of the complex, this is one of only a handful of units offering this distinct floor plan. Delivering consistent natural light throughout the day, treetop views, and overlooking the pathway below. You're steps from Prestwick’s green spaces, walking trails, and just minutes from nearby shopping, resturants, neighbourhood amenities, and schools. (id:51913)
Real Broker
Calgary, Alberta
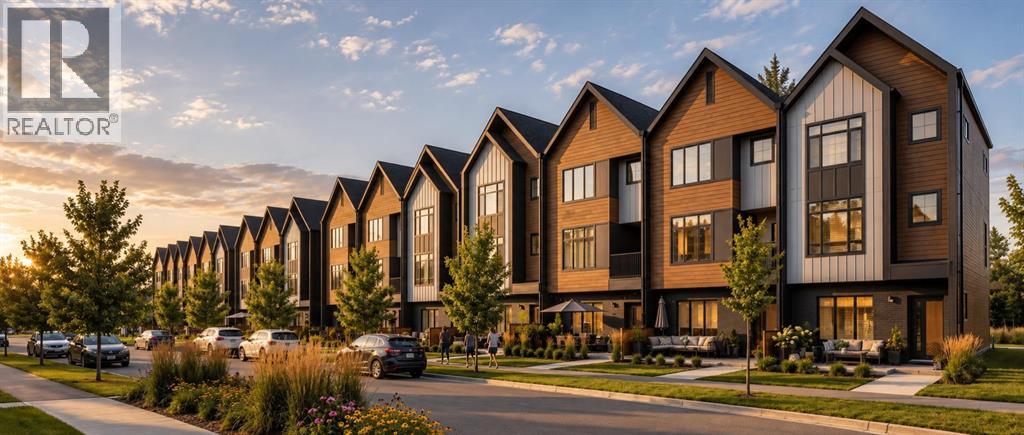
NO CONDO FEES | AIR B&B FRIENDLY -Distinctive architecture, stylish interiors and the versatility of dual primary suites come together in this 2-bedroom, 2.5-bathroom townhouse by Homes by Dream in Alpine Park. This home showcases a striking three-storey exterior with peaked rooflines, contrasting siding, warm wood-inspired accents and generous windows, creating a welcoming first impression with character. Inside, a practical main-floor den provides a dedicated place to work from home, study or pursue a favourite hobby, keeping your workspace separate from the principal living areas. This can be converted into an additional bedroom at buyer's request. Direct access to the double attached rear garage adds everyday convenience, with sheltered parking and an easy transition from the car to home. On the living level, an open-concept design connects the kitchen, dining and living spaces for daily living and entertaining. The kitchen is envisioned with rich, dark cabinetry, contrasting light countertops, a tile backsplash and a large island with seating, offering an inviting gathering place for morning coffee, casual meals and conversation. Pendant lighting over the island brings a stylish focal point, while the cabinetry provides a cohesive backdrop for the cooking area. Warm wood-toned flooring carries through the shared spaces, balancing the deeper finishes and creating a welcoming atmosphere. Large windows brighten the living room, where there is room to relax, host friends or settle in for a quiet evening. The adjoining dining area offers a defined setting for weekday dinners and special occasions, with an easy connection to the kitchen that keeps everyone part of the conversation. Upstairs, two primary bedrooms each enjoy their own ensuite, providing privacy and flexibility for shared ownership, visiting guests or a household that values separate retreats. The bedrooms highlight soft neutral palettes and generous windows, while the bathroom pairs a wide vanity with dark cabinetry, a light countertop and a glass-enclosed shower for a polished finish. A convenient half bathroom rounds out the home's 2.5-bathroom layout. With a separate den, connected gathering spaces, two private bedroom suites and a double attached garage, this home brings together the features that make townhouse living feel exceptionally functional. Discover a fresh approach to life in Alpine Park, with contemporary design and a floor plan that supports both time together and space of your own. (id:51913)
RE/MAX First
Calgary, Alberta
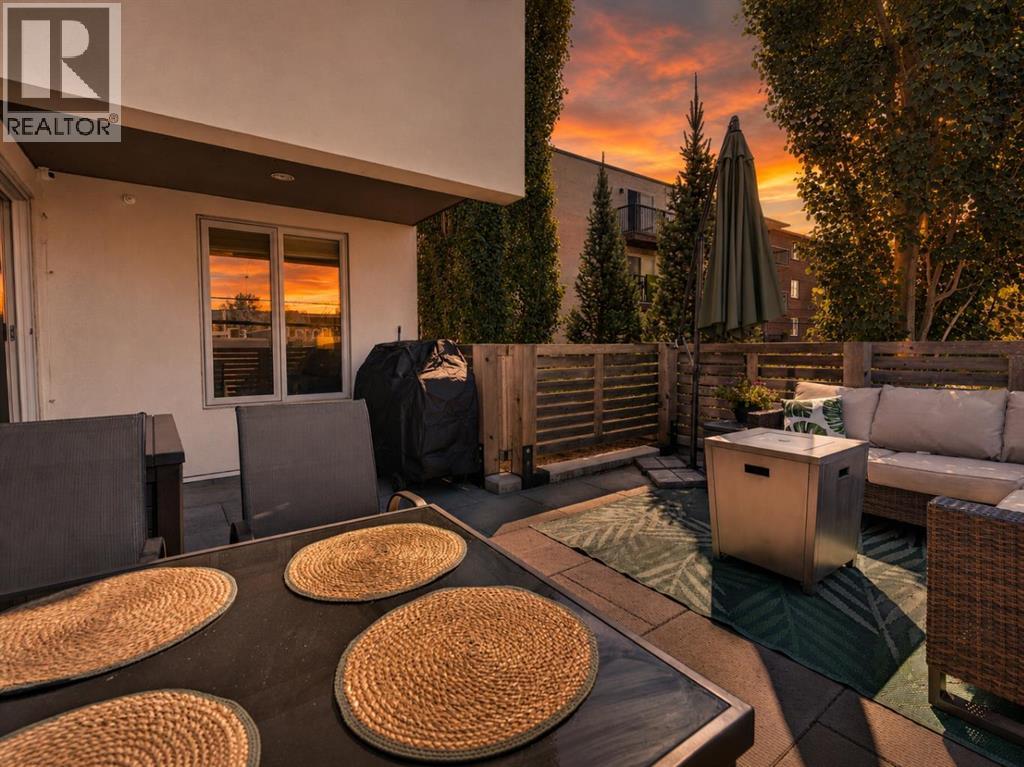
*OPEN HOUSE Sept 26&27 (1-4pm)* With almost 300 square feet of private patio space this does not feel like your average condo! Welcome to this beautifully maintained 2-bedroom, 2-bathroom condo in the heart of Sunalta. Whether you're hosting Summer BBQs, enjoying your morning coffee, unwinding with a good book, or gathering with friends for an evening under the lights, this outdoor space is something you simply don't find every day. Positioned on the first floor, but elevated above ground level, it offers the convenience of easy access while providing the privacy and peace of mind you're looking for. Inside, this almost 900 Sq. Ft home features a bright, open-concept layout designed for both everyday living and entertaining. Large windows flood the space with natural light, while durable luxury vinyl plank flooring and contemporary finishes create a warm, modern feel throughout. The kitchen is complete with quartz countertops, stainless steel appliances, and plenty of prep space, flowing seamlessly into the dining and living areas. The spacious primary bedroom includes built-in closet organizers and a private ensuite bathroom, while the second bedroom and full bath provide flexibility for guests, a roommate, or a home office. You'll also appreciate the convenience of in-suite laundry, a heated underground parking stall, a private storage locker, and secure bike storage. Built in 2017, this well-appointed building places you in one of Calgary's most walkable and connected neighbourhoods. You're just two blocks from the Sunalta LRT Station, making downtown commuting effortless, while some of Calgary's favourite local spots—including Two House Brewing, Tailgunner Brewing, and Best of Kin are all within walking distance. Spend your weekends exploring nearby parks, tennis courts, the Bow River pathways, or the endless restaurants, cafés, shops, and services along vibrant 17th Avenue. If you've been searching for a home that delivers the perfect balance of indoor comfort, outdoor living, and an unbeatable inner-city lifestyle, this Sunalta gem is one you won't want to miss. Book your showing today! (id:51913)
Lpt Realty
Calgary, Alberta
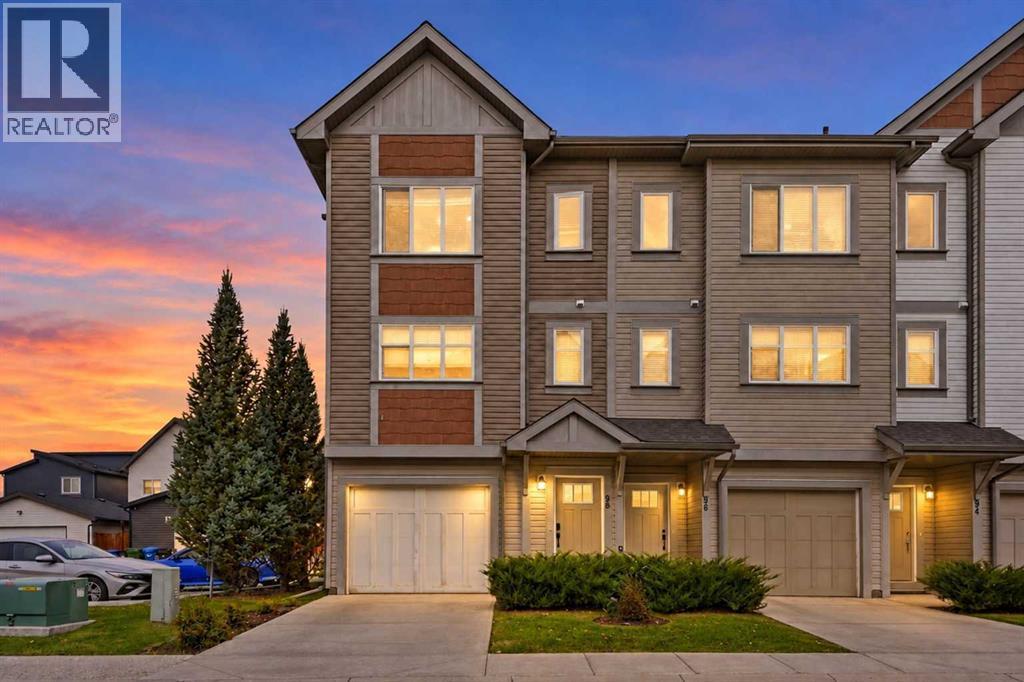
FORMER SHOWHOME END UNIT townhome offers a practical layout, great details and a little more outdoor space than you might expect. With three bedrooms, a walk-out basement, private balcony and patio, it’s a great option for first-time buyers, young professionals or a growing family. The open-concept main living area brings the kitchen, dining and living spaces together, creating an easy flow. The kitchen features quartz countertops, an oversized island with seating stainless steal appliances including a gas stove and more! Sliding glass doors lead directly to the private balcony, making it easy to step outside for a summer barbecue or morning coffee. Upstairs, you’ll find three bedrooms, including a spacious primary bedroom with its own 4 pc ensuite and a sunny walk-in closet. The home has also been professionally painted and cleaned, offering a fresh start for its next owners. One of the standout features is the walk-out basement, which has a full office, laundry room, entrance and plenty of storage. Beyond the home, Copperfield offers plenty of ways to get outside and enjoy the neighbourhood. Local ponds, multi-use pathways and a nearby wetland walk are all within walking distance, with the wetland pathway less than 100 metres from your front door. Residents also enjoy access to the community skating rink, tennis courts, soccer fields, basketball courts and community hall, with no community association fees. Three schools are within walking or cycling distance, adding to the convenience for families. With its end unit location, former showhome details, walk-out basement and access to Copperfield’s recreational amenities, this is a home that offers plenty of room to grow and spread your roots. (id:51913)
D Gees Realty Inc.
Calgary, Alberta
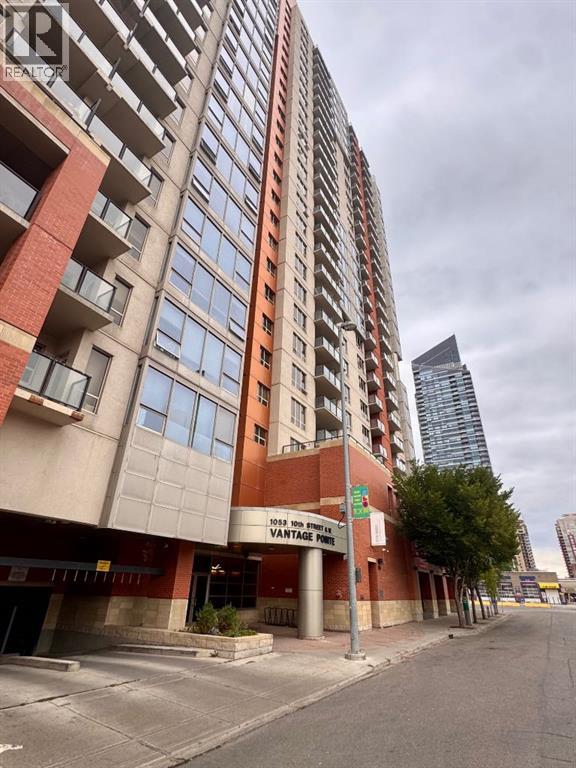
12th-Floor Mountain Views in the Heart of the Beltline!Enjoy spectacular west-facing views of the Rocky Mountains from this spacious 770+ sq. ft. condo on the 12th floor. Offering an open-concept layout with 2 bedrooms and 2 full bathrooms, this bright home combines comfort, incredible views and exceptional value in one of Calgary’s most desirable inner-city locations.The bright living area opens onto a private balcony where you can relax and take in the mountains, Bow River and city skyline. The primary bedroom features a 3-piece ensuite, while the second bedroom offers flexibility for guests, a home office or roommate living.Enjoy titled heated underground parking, concierge service, a fitness centre and condo fees that include electricity, gas and water — making ownership simple and predictable.Located in the vibrant Beltline, you're steps from shopping, cafés, restaurants, nightlife, transit, offices and the Bow River pathways.A fantastic opportunity to get into Calgary’s inner-city market — with two bedrooms, two bathrooms, incredible mountain views and exceptional value. (id:51913)
Maxwell Capital Realty
Calgary, Alberta
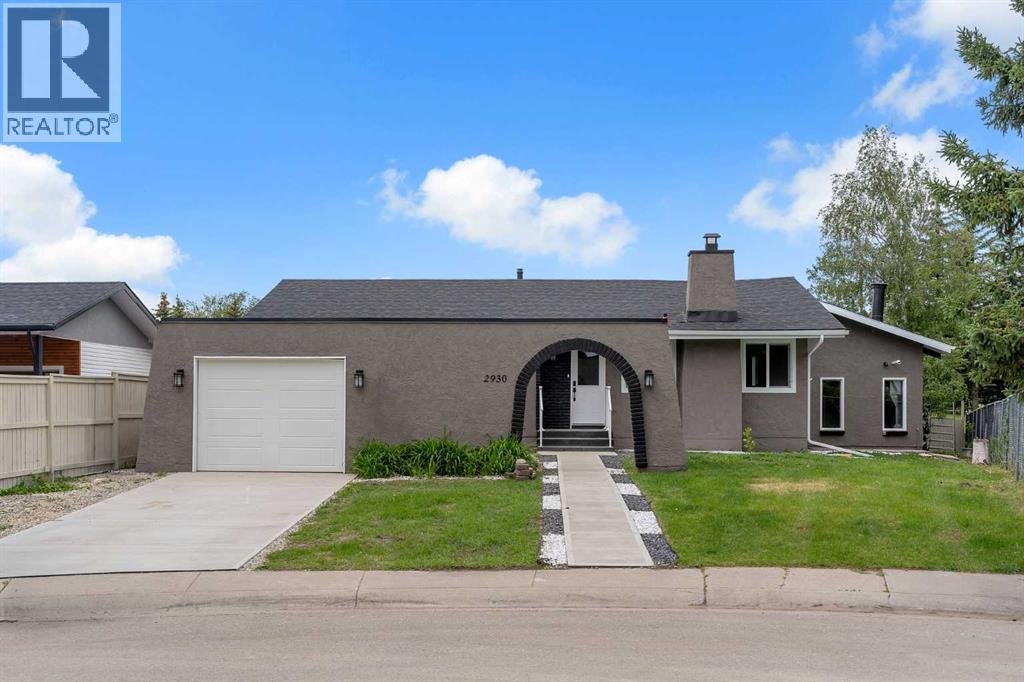
5 BEDROOMS & 3.5 BATHS | INDOOR SWIMMING POOL | BACKS ON TO GREEN SPACE | FULLY RENOVATED | SOUGHT AFTER NEIGHBOURHOODWelcome to this extensively renovated bungalow in the highly sought-after community of Oakridge, offering a rare combination of luxury, functionality, and year-round enjoyment with a private indoor swimming pool. Situated on a beautifully landscaped lot backing onto a park with no rear neighbours, this exceptional home has been thoughtfully renovated from top to bottom.Recent upgrades include luxury vinyl plank flooring, fresh interior and exterior paint, new doors, most windows replaced, new spotlights throughout, a partially new roof, a new concrete patio, and new fencing. Pride of ownership and quality craftsmanship are evident throughout.Step inside to an inviting open concept main floor featuring a spacious living room anchored by a modern electric fireplace. The living area flows seamlessly into the dining space and a stunning brand new kitchen, creating the perfect setting for both everyday living and entertaining.The primary suite serves as a private retreat, complete with a walk in closet and direct access to a beautifully appointed bathroom featuring a walk in shower and relaxing soaker tub. Two additional generously sized bedrooms complete the main level.A truly exceptional feature of this home is the indoor swimming pool addition, an amenity rarely found in Calgary. Enjoy swimming year round beneath a skylight ceiling, regardless of the season. The pool area has been refreshed with a new liner, new pool furnace, updated tile flooring, and a pool cover for added convenience. Adjacent to the pool is a private sauna and an elevated lounge nook, providing the perfect place to relax and unwind. Double doors open directly to the newly completed concrete patio, creating a seamless indoor-outdoor entertaining space.The fully developed basement offers even more living space, including a large recreation room, two additional bedrooms, a nd multiple bathrooms. One bedroom features a private ensuite, while the second includes its own convenient two-piece ensuite, making this level ideal for guests, extended family, or multi generational living.Outside, enjoy the beautifully refreshed landscaping, updated concrete work, new fencing, and the privacy of backing directly onto green space. Conveniently located near schools, shopping, public transit, parks, and numerous amenities, this one of a kind Oakridge property offers an exceptional lifestyle opportunity.Rarely does a fully renovated home with an indoor pool and sauna become available in one of Calgary’s most established and desirable communities. Don’t miss your chance to own this truly unique property. (id:51913)
Real Broker
Calgary, Alberta
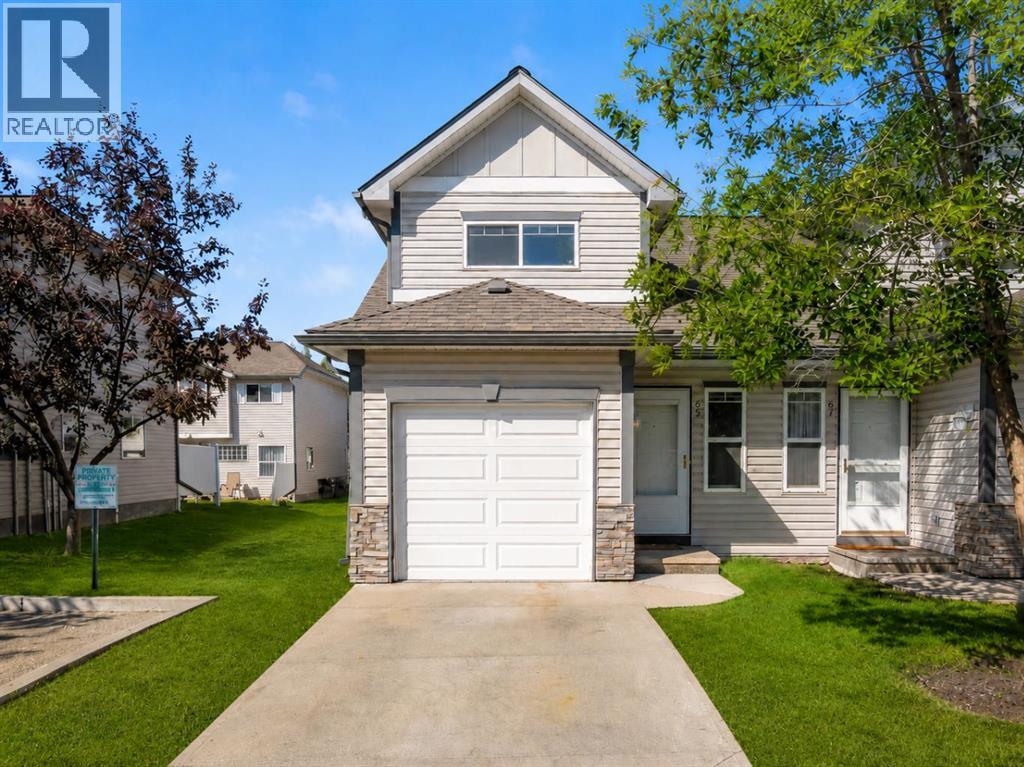
Welcome to this inviting 3-bedroom, 1.5-bathroom corner-unit townhome in the established southwest Calgary community of Millrise. Offering a practical layout, an abundance of natural light and the added flexibility of an undeveloped basement, this home presents an excellent opportunity for first-time buyers, growing families or investors looking for value in a convenient location.Step inside to vinyl plank flooring that carries through the entry and kitchen, providing a durable and attractive finish for the home’s busiest spaces. The kitchen is thoughtfully appointed with quartz countertops, stainless steel appliances, ample cabinetry and generous workspace, while the adjoining dining area is brightened by a large window and offers a comfortable place for everyday meals or entertaining. The main living area provides plenty of room to relax and unwind, and a convenient 2-piece powder room completes the main level.Upstairs, the home offers three comfortable bedrooms, making the layout ideal for families, guests or those in need of dedicated home-office space. The spacious primary bedroom features a walk-in closet, while the corner-unit design allows for additional windows and natural light throughout the upper level. A full 4-piece bathroom serves the bedrooms, with carpeting adding warmth and comfort throughout the sleeping areas.Downstairs, the undeveloped basement provides excellent storage today while offering a blank canvas for future development. Create a recreation room, home gym, office, additional living space or simply enjoy the flexibility to customize the lower level to suit your needs.Millrise is a well-established southwest community known for its convenient access to parks, pathways, schools, shopping, restaurants and everyday amenities. The nearby Shawnessy shopping district offers an extensive selection of retail and services, while access to the CTrain, Macleod Trail and Stoney Trail makes getting around the city easy. Outdoor enthusiasts wil l also appreciate being just minutes from Fish Creek Provincial Park and its extensive network of pathways and green spaces.With its corner-unit location, three-bedroom floor plan, quartz countertops, stainless steel appliances, primary walk-in closet and future basement development potential, this Millrise townhome offers a great combination of space, functionality and convenience in one of Calgary’s established southwest communities. The home has also been professionally cleaned throughout, including professionally steam-cleaned carpets, and is truly move-in ready. (id:51913)
RE/MAX First
Calgary, Alberta
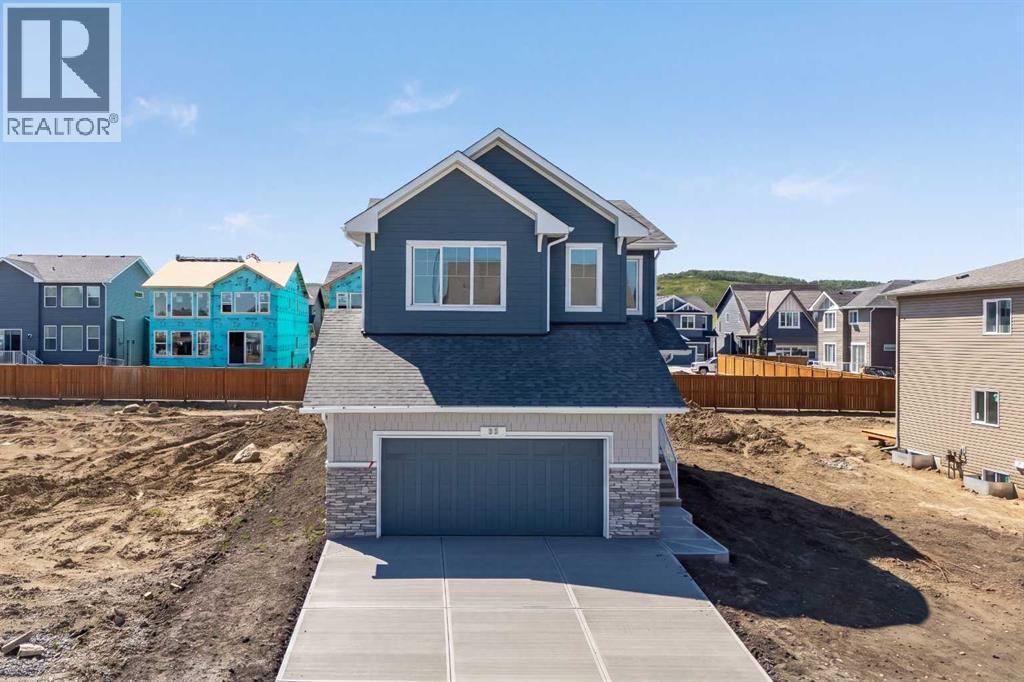
A vaulted bonus room, an executive kitchen and a separate side entrance give this 2025 Sterling Homes property space and flexibility for everyday life. The main floor features luxury vinyl plank flooring, a gas fireplace with a tile surround and mantel, and additional windows that bring in natural light.The kitchen centres on a waterfall-edge island and includes quartz countertops, built-in stainless steel appliances, a gas cooktop, and a refrigerator with water and ice. A walk-through pantry connects the kitchen to the mudroom, where a built-in bench and coat hooks keep daily routines organized.Upstairs, the vaulted bonus room offers a second living area with decorative wall detailing. The 5-piece ensuite includes a soaker tub, tiled shower and extra drawer storage. The main bathroom also has added drawers, while quartz countertops, undermount sinks and tile flooring carry through the bathrooms and laundry room. A separate side entrance and 9-foot basement ceilings add options for future use of the lower level.Built Green certified, the home includes triple-pane windows, a high-efficiency furnace, blower-door testing, a solar chase for future installation and an electric-vehicle charger rough-in. A programmable thermostat, Ring video doorbell, smart front-door lock, smart and motion-activated switches, and an Amazon Alexa touchscreen hub round out the home’s connected features. (id:51913)
Exp Realty
Calgary, Alberta
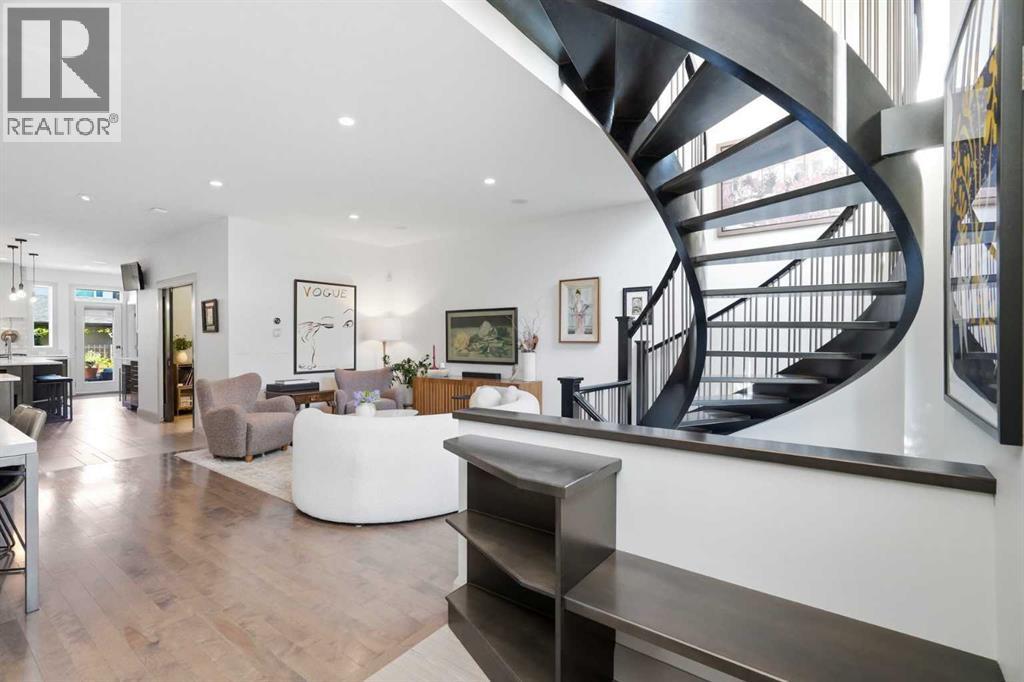
Architectural character takes centre stage in this designer Altadore home, where a dramatic front-positioned curved staircase preserves exceptional width across all three levels, while floor-to-ceiling windows, two skylights and high ceilings draw natural light deep into the interior. A double-height foyer makes an immediate impression before hardwood floors lead into an open main level designed for both entertaining and everyday living.Gather comfortably in the living area, host dinners in the dedicated dining space or enjoy casual meals in the breakfast nook. Anchoring it all, the chef-inspired kitchen pairs an oversized island and quartz countertops with abundant cabinetry, a walk-in pantry, new custom hood fan, six-burner gas range, double ovens and a bar with beverage fridge. Privately tucked away, a main-floor office provides a quiet space for work or study, while the newly renovated powder room adds a polished finishing touch.Upstairs, vaulted ceilings elevate the primary retreat, where a striking stone-surround fireplace brings warmth and ambience alongside a California Closets walk-in closet and built-in storage. The ensuite features dual vessel sinks, a soaker tub, separate shower and a skylight that fills the space with natural light. Two additional bedrooms, a stylish four-piece bathroom and an upper laundry room with a sink complete this thoughtfully planned level.Downstairs, an expansive recreation room offers space for movies, games, music and play. A fourth bedroom, three-piece bathroom with in-floor heat, versatile den, finished and ventilated hobby or storage room, and bar rough-in provide plenty of flexibility, with room to develop another bedroom if desired.Outside, the sunny backyard makes low-maintenance living easy, with kid-friendly artificial grass, a private putting green, expansive deck and new 6' x 8' shed. The double detached garage is insulated, drywalled and equipped with built-in shelving, offering practical space for parking, storage and projects.Thoughtful features throughout include solid-core doors, built-in speakers, basement surround sound, multiple storage closets, Nest smoke and carbon monoxide detectors, a Nest thermostat and doorbell, plus a new roof completed in 2024. Set along a quiet, tree-lined street, this exceptional location places River Park and Sandy Beach close to home, with Marda Loop’s restaurants, cafés, shops and everyday amenities within easy reach. (id:51913)
Century 21 Bamber Realty Ltd.
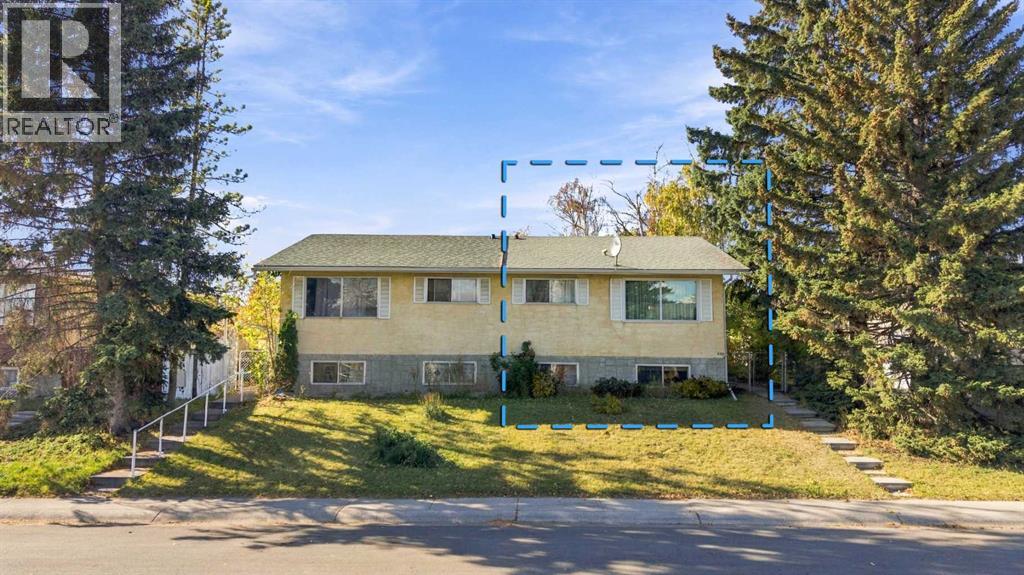
Calgary, Alberta
INVESTOR ALERT OR FIRST-TIME BUYER GEM! Welcome to an exceptional opportunity to own a 2-bedroom, 1.5-bathroom duplex with NO CONDO FEES! Offering incredible potential, versatility and value, this property is ideally suited for savvy investors, first-time buyers or anyone looking to build equity through thoughtful improvements. In original condition, this home presents a fantastic opportunity to renovate, personalize and make it your own. The flexible floor plan also offers the potential to reconfigure the main floor back into two bedrooms, providing additional options to suit your needs. Outside, enjoy a sunny west-facing backyard with plenty of room to create a beautiful garden or inviting outdoor retreat, along with the convenience of a single detached garage. Ideally located just minutes from public transit, with quick access to Deerfoot Trail, approximately nine minutes to Calgary International Airport and a short drive to shopping, schools and everyday amenities. Whether you're looking to expand your investment portfolio or take your first step into homeownership, this is an outstanding opportunity to unlock a property's full potential without the added expense of condo fees. Bring your vision and make it your own! Book your showing today! (id:51913)
Real Broker
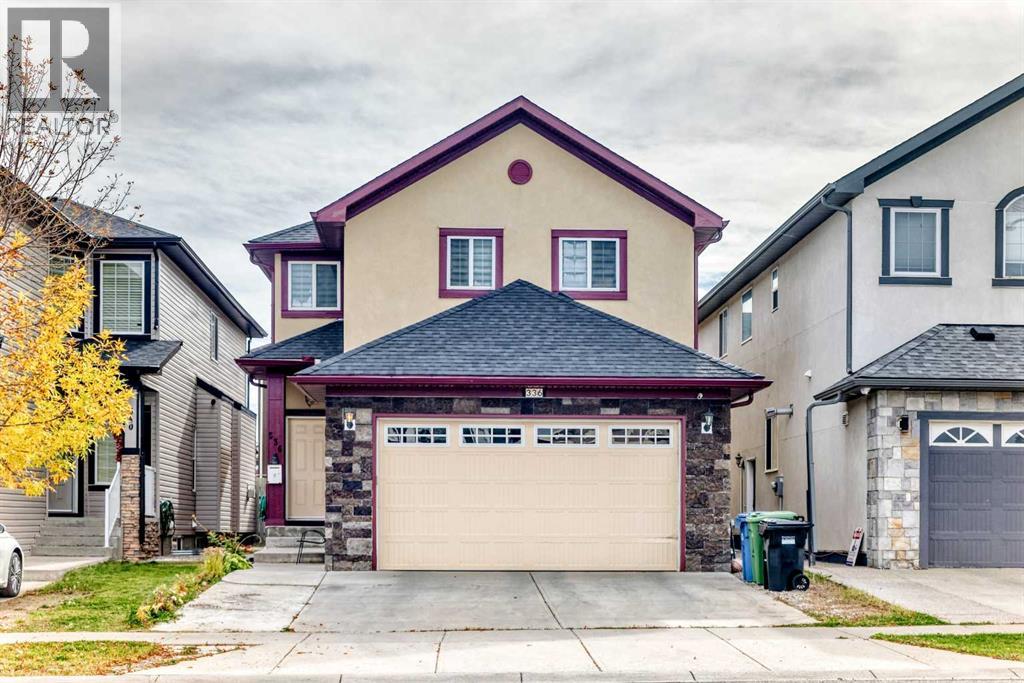
Calgary, Alberta
Must see, Very good value house !! Welcome to this spacious and well-maintained 5 +2 bedroom, 4+1 full-bathroom home, perfectly situated in a highly desirable, family-friendly neighbourhood of Saddleridge. Offering an ideal blend of comfort, convenience, and investment potential, this property is within walking distance to schools, parks, and a shopping centre and transit. The thoughtfully designed layout features generous living spaces and two master bedrooms . This home has a illegal basement suite. Whether you’re looking for a spacious family home or a property with built-in rental income, this home offers outstanding value in a prime location. (id:51913)
Maxvalue Realty Ltd.
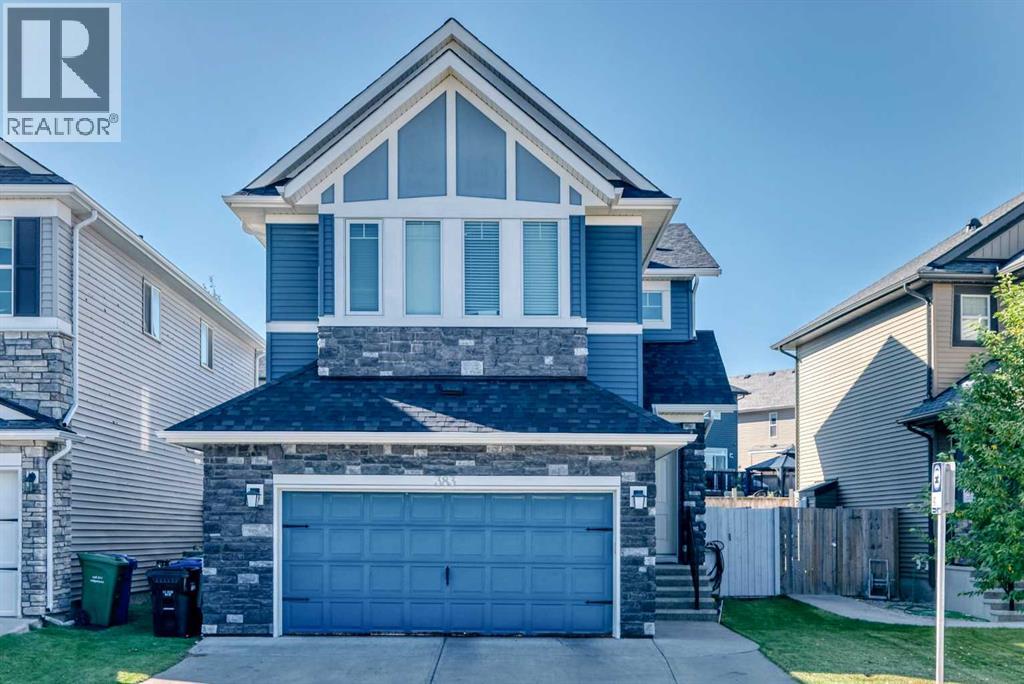
Calgary, Alberta
Welcome to this well-maintained Nolan Hill home, proudly offered for sale by the original owner. Built by Morrison Homes, this property offers a functional layout, thoughtful updates, and excellent curb appeal in one of Calgary’s popular northwest communities.The main level features a bright and inviting layout with generous living space, a functional kitchen, dining area, and convenient access to the backyard. Upstairs, you’ll find well-appointed bedrooms, including a comfortable primary retreat, along with additional space for family living.One of the standout features is the extended, extra-wide driveway, providing ample parking for multiple vehicles and adding excellent everyday convenience. The wide garage offers additional room for vehicles, storage, and recreational equipment.Recent updates provide added peace of mind, including a new roof installed in April 2026 with Class 4 shingles and a new hot water tank installed in 2025.Located in the desirable community of Nolan Hill, this home is close to parks, pathways, shopping, restaurants, and major roadways. Adding even more appeal for families, a new K–9 school is currently under construction in the community, providing a future educational amenity close to home.An excellent opportunity to own an original-owner home with important recent updates, generous parking, and a strong location in Nolan Hill. (id:51913)
Century 21 Bravo Realty
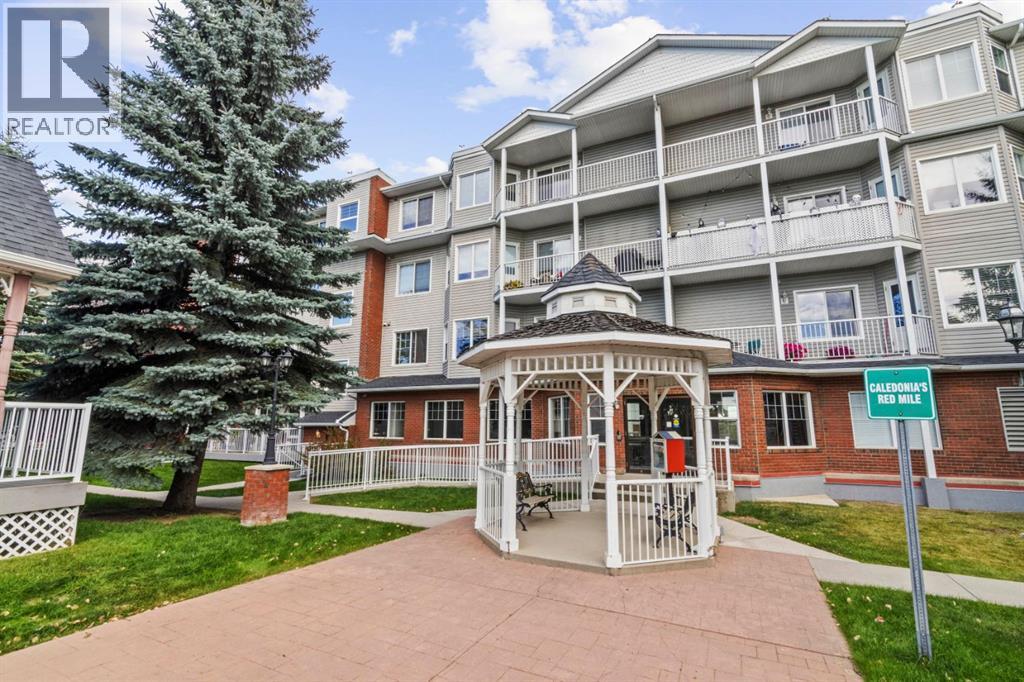
Calgary, Alberta
Welcome to the Caledonia on the Waterfront in McKenzie Towne! This bright top-floor 2 bedroom, 1 bathroom unit has a great layout, beautiful mountain views and a location that makes everyday living easy. The main living room is filled with natural light thanks to the large bay window with southwest exposure, making it a great spot to relax and enjoy the view. The two bedrooms are separated by the main living area, giving both bedrooms a nice sense of privacy. One of the standout features of this home is the beautiful laminate hardwood flooring throughout, adding a warm, classic feel and making the space easy to maintain. The kitchen features granite countertops, updated lighting and a great flow into the generous dining area, making it easy to entertain or enjoy everyday meals. You'll also appreciate the convenience of insuite laundry and two portable air conditioning units, both included with the home. The bathroom features a granite countertop and has a smart layout with the vanity separated from the tub and shower area, which makes getting ready in the morning a little easier when sharing the space. Step outside onto your balcony and enjoy your morning coffee, a BBQ with friends or simply take in the mountain views and beautiful fall colours. And of course, being TOP FLOOR means no one is above you! The location is a big part of what makes this home special. You're within walking distance to the High Street shops, coffee spots, restaurants, bars and pubs, giving you that fun, walkable lifestyle that's hard to find. McKenzie Towne also offers access to a recreation facility with activities to enjoy throughout the year. A bright, well-kept home with beautiful hardwood floors, great views, a fantastic layout and a location you'll love coming home to. (id:51913)
RE/MAX Landan Real Estate
Calgary, Alberta
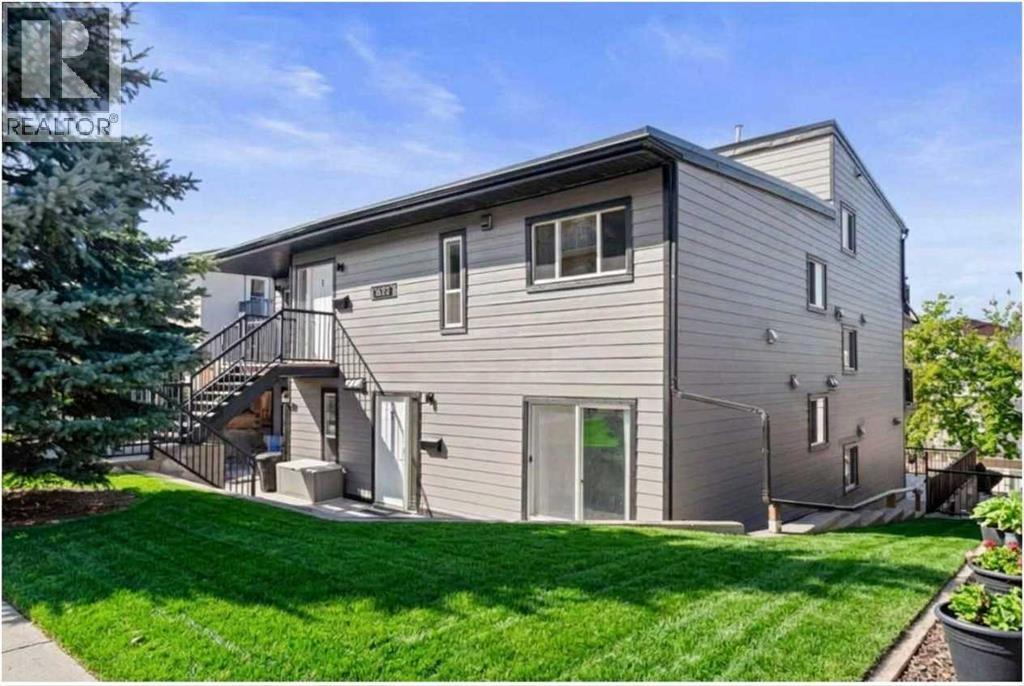
QUIET CORNER UNIT IN THE HEART OF SOUTH CALGARY / MARDA LOOP Welcome to this bright and charming 2-bedroom plus den corner condo ideally situated on a quiet tree-lined street in trendy South Calgary featuring a unique 2-storey layout with no neighbors directly above or below offering exceptional privacy and a townhome-style feel. INTERIOR HIGHLIGHTS The main level features a bright open kitchen equipped with stainless steel appliances in-suite laundry a convenient half-bath and a spacious in-suite storage room while the upper level offers two comfortable bedrooms a full bathroom and a flexible studio or den perfect for a home office or occasional guest room. SUNLIGHT AND OUTDOOR LIVING Enjoy ideal south-facing exposure that floods the home with natural light during the winter plus direct walk-out access to a cozy patio for summer relaxing. BUILDING AND LOCATION BENEFITS Key exterior updates include a roof replaced in 2021 and updated Hardie Board siding completed in 2023 with the interior fully renovated in 2008. COMFORT AND INCLUSIONS Benefit from central hot-water heating with heat and water included in the condo fees alongside portable A/C units for warm summer months and dedicated off-street parking located behind the building. PRIME LOCATION Walk just 10 minutes to vibrant Marda Loop or two blocks to South Calgary Park featuring a library and outdoor pool and the cSpace King Edward art hub while enjoying a quick 5-minute drive to 17th Avenue and excellent transit links to downtown via 14 St, 26 Ave, and 33 Ave. Book your private viewing today! (id:51913)
RE/MAX First
Calgary, Alberta
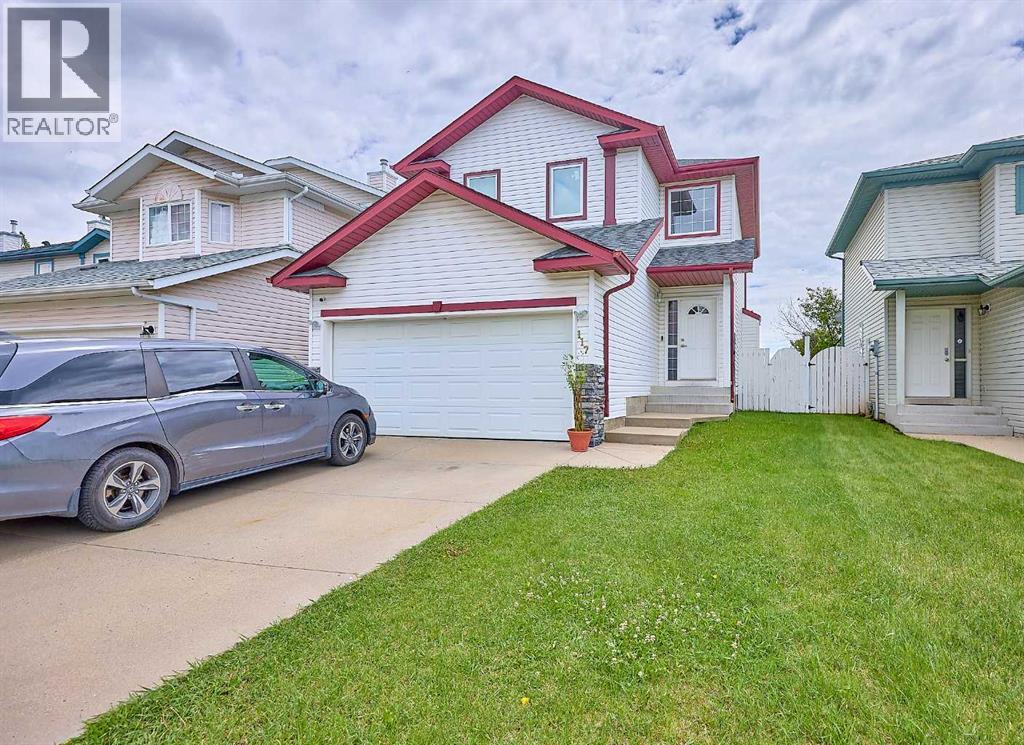
Price drop.....Welcome to community of Doulas Dale , Comes with 4 bedrooms up one Bed in basement, cozy fireplace Comes with a fully finished lower level that has a full bath. master bedroom with a walk-in closest. Double attached Garage, The main floor is open conc the south facing private backyard. fully fenced back yard with large deck. Don't miss the opportunity to make this one your home. call your Favourite Realtor today for showing... (id:51913)
Royal LePage Blue Sky
Calgary, Alberta
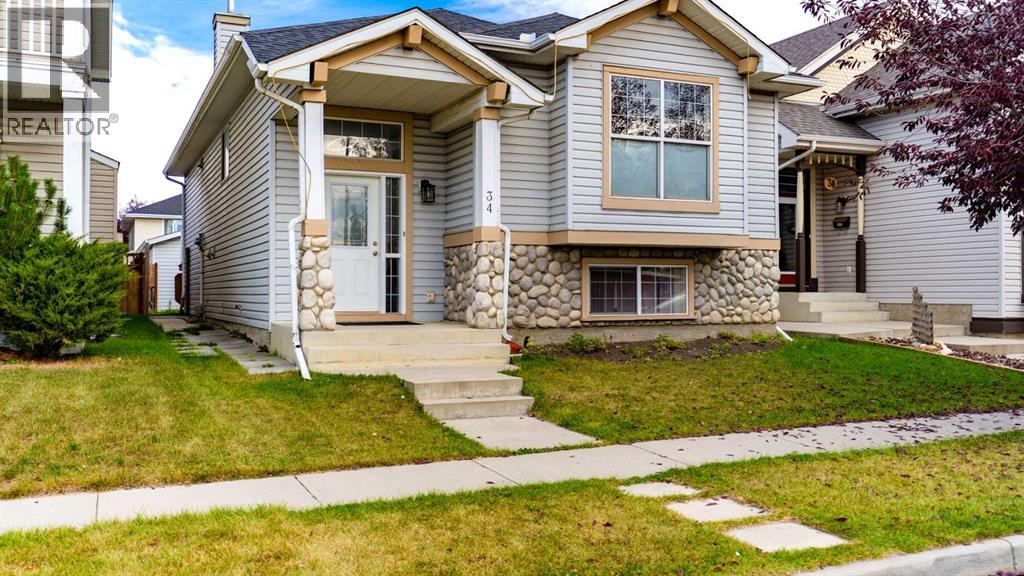
Welcome to this beautifully renovated bi-level home in the desirable community of McKenzie Towne, ideally located across from a peaceful pond and walking paths. Freshly painted and updated with new flooring throughout, this move-in-ready home offers over 2,400 sq. ft. of developed living space with exceptional flexibility for families or investors.The bright, open-concept main level showcases vaulted ceilings in the living room and fully renovated kitchen, creating an airy and inviting atmosphere. The living room features a cozy gas fireplace, while the renovated kitchen flows seamlessly into the dining area—ideal for everyday living and entertaining. A dedicated office/flex room adds valuable versatility. The spacious primary bedroom includes a walk-in closet and private 4-piece ensuite, while two additional bedrooms and another full 4-piece bathroom complete the main level.The fully developed lower level offers a large family room, kitchen and dining area, two additional bedrooms, a full 4-piece bathroom, laundry, and ample storage. Currently rented separately, this versatile space provides excellent potential for additional rental income or extended family living.Outside, enjoy the charming covered front porch, pond views, and the convenience of a double detached garage. Close to parks, schools, shopping, transit, and all the amenities McKenzie Towne has to offer, this fully renovated home is one you will not want to miss. Book your private showing today! (id:51913)
Maxvalue Realty Ltd.
Calgary, Alberta
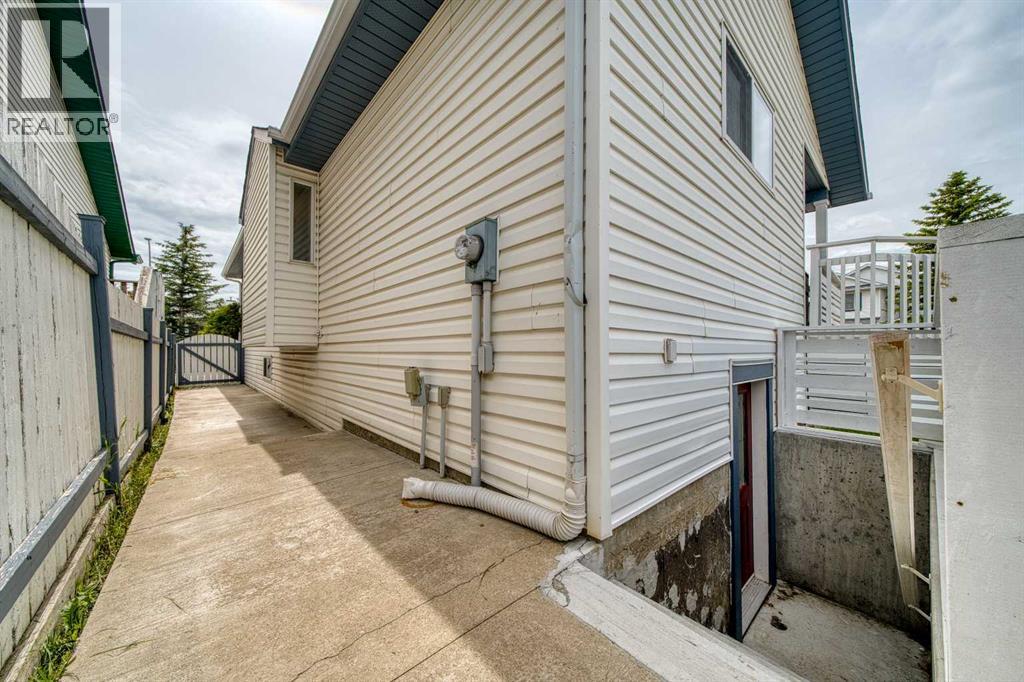
Truly a jewel box home with separate entrance, designed with classy features and thoughtful storage! This corner lot is located on a quiet street with extra parking and a double garage pad in place. Bring your RV home if you'd like and don't worry about sidewalks to shovel. A welcoming high ceiling greets you as you enter the foyer opening into the grand living room. The upper level features a white, clean kitchen with quartz counters and plenty of storage. The dining room patio doors open to the deck creating indoor / outdoor living. From the deck enjoy occasional romantic distant fireworks put on at Elliston Park. The upper level has two bedrooms and a large full bathroom with access from the primary bedroom. The second bedroom is currently being used as an office. The basement is fully finished and open similar to a studio floorplan! A bedroom, recreation room showcasing an electric fireplace and kitchenette is very comfortable and practical! A full bathroom, laundry room, incredible storage and separate entrance complete the awesome basement. The hot water tank has recently been upgraded. (Note: during photo publishing some storage items were virtually removed). The yard is private, fenced with two gates, has a firepit, low maintenance landscaping, multiple areas to entertain and storage. Quick access to Stoney, great shopping and parks in an established community. Book your showing today! (id:51913)
RE/MAX First
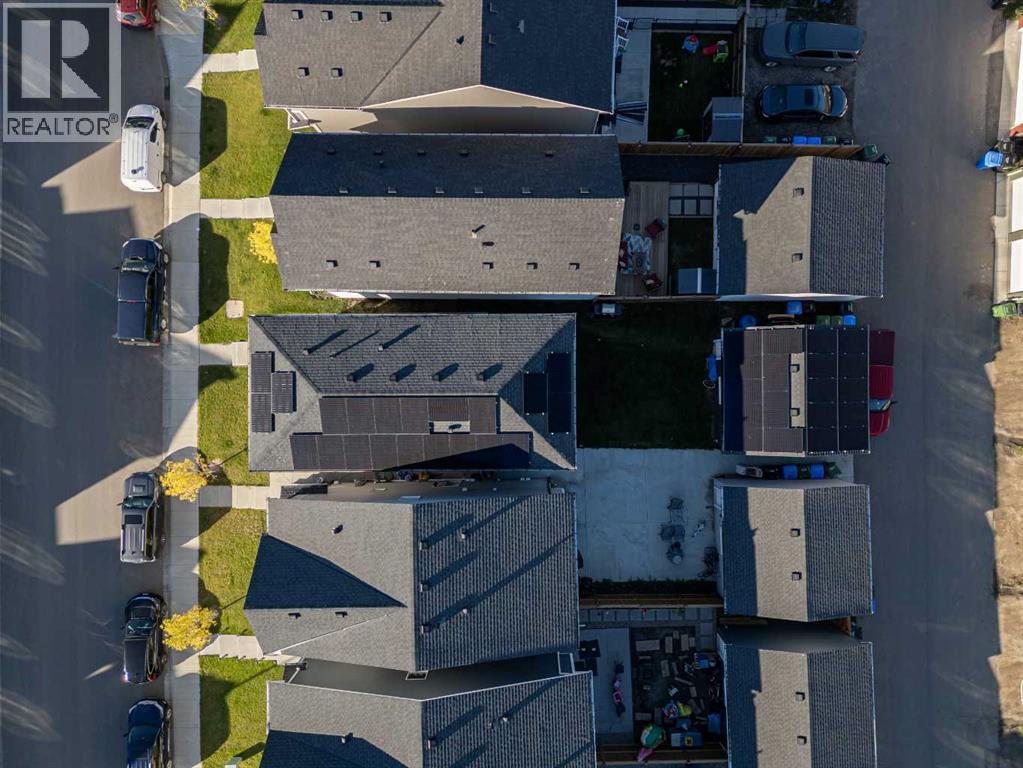
Calgary, Alberta
SELLER WILL PAYOUT THE MASSIVE SOLAR SYSTEM AT CLOSING | POWER YOUR HOME FOR FREE | Welcome to YOUR NEW HOME! Located in Genstar's family-friendly community of Rangeview Springs, this beautifully designed open concept home is the perfect place to put down roots. The main home is vacant and ready for you to move right in, while the LEGAL basement suite is currently tenant occupied, so you can OFFSET YOUR MORTGAGE FROM DAY ONE! A MASSIVE SOLAR SYSTEM helps offset your energy use and keep monthly costs down year-round. Inside you'll find high ceilings, luxury vinyl flooring, quartz countertops and gorgeous marble tiling. The main level features a spacious living room that leads to your bright galley kitchen with stainless steel appliances and a dining space, with a 2pc bath finishing this level. Upstairs, a great-sized bonus room gives the kids their own space and is accompanied by three bedrooms, two 4pc bathrooms and a laundry room, and the primary bedroom features a large walk-in closet. The legal suite has its own bedroom, 4pc bath, large kitchen with stainless steel appliances, separate laundry and storage area. Outside, the DETACHED DOUBLE GARAGE provides secure parking and extra storage. Rental income plus solar savings make home ownership more affordable than you think. Don't miss out on this fantastic opportunity and book your showing today! (id:51913)
Sotheby's International Realty Canada
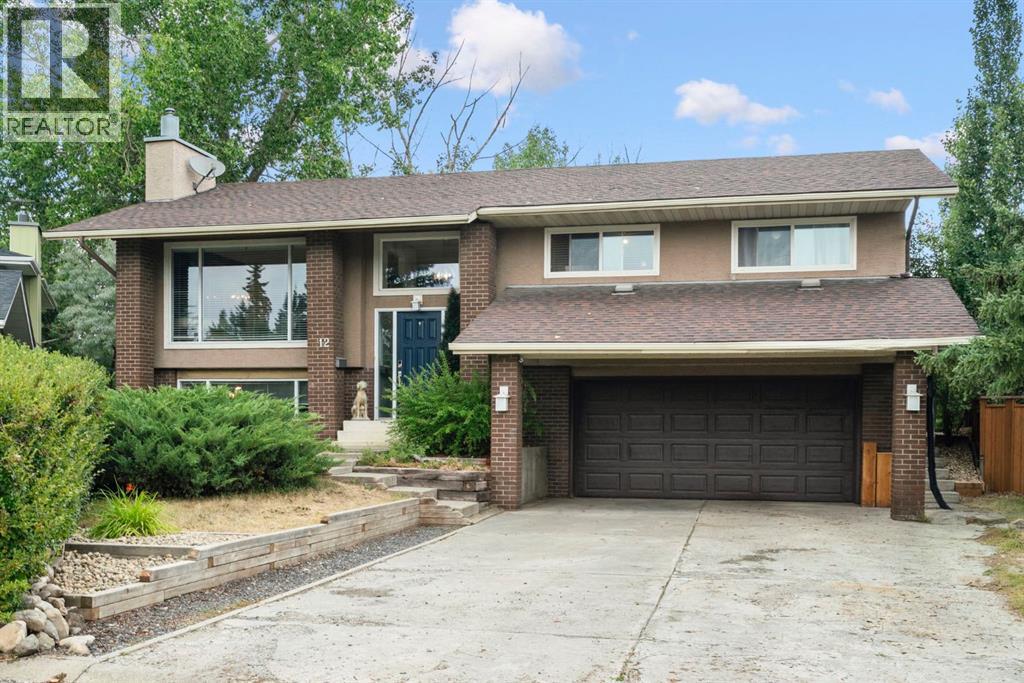
Cochrane, Alberta
Nestled on a quiet cul-de-sac in the mature neighbourhood of Glenbow, this updated split-level residence sits on one of the largest lots in the area and backs directly onto a peaceful park and scenic walking path. Offering over 2,200 square feet of finished living space, the home seamlessly blends thoughtful interior upgrades with exceptional outdoor living, all while placing you minutes from local amenities and offering effortless access to Highway 1A for weekend mountain escapes.Step inside to a bright, open main level featuring warm finishes, accent walls, and a layout designed for daily life and entertaining. The updated kitchen serves as a central focal point, boasting rich dark cabinetry, contrast subway tile, a gas range with a chimney-style hood fan, stainless steel appliances, and a central island with breakfast bar seating. Adjacent dining and living areas open out toward the oversized back deck, creating a natural indoor-outdoor flow ideal for summer gatherings. The upper level features three bedrooms, including a spacious primary suite complete with a private four-piece ensuite bathroom. Upgraded secondary bath and ensuite spaces incorporate timeless finishes, such as a freestanding clawfoot tub and updated vanity styling. Downstairs, the finished lower level expands your living options with a spacious recreation room centred around a classic brick fireplace, a bright fourth bedroom, a convenient two-piece bathroom, and dedicated storage space. Outdoors, the sprawling backyard functions as a private retreat. Beyond the large main deck, the fully fenced yard opens to multiple tiered outdoor spaces, mature trees, a gazebo seating area, and direct access to the surrounding green space and trail system. A double attached garage and generous driveway complete this property. (id:51913)
Royal LePage Benchmark
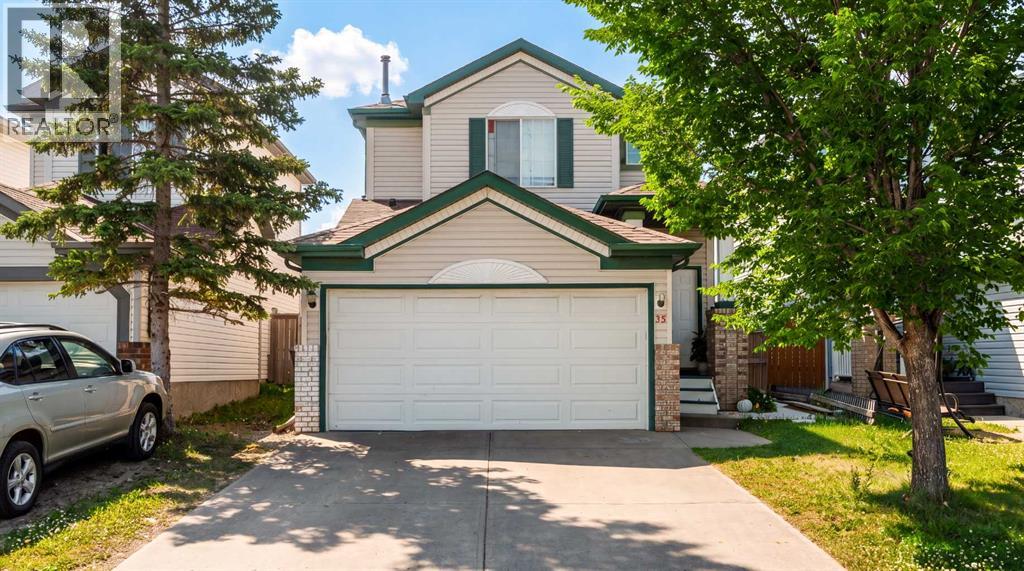
Calgary, Alberta
Welcome to this beautifully maintained 2-storey home situated directly across from Crossing Park School, a park, and playground in the highly desirable community of Martindale. Offering total 4 bedrooms and 3.5 bathrooms, including a fully finished basement completed with a bedroom, den, full bathroom, kitchen and spacious family room, it is currently rented. The bright and functional main floor boasts a welcoming living room, dining area, well appointed kitchen with oak cabinetry, convenient main floor laundry, and quality finishes throughout. Step outside to enjoy the sunny south-facing backyard with a fire pit, perfect for entertaining family and friends. Conveniently located just minutes from the Genesis Centre, Martindale C-Train Station, Superstore, FreshCo, shopping plazas, restaurants, banks, schools and major roadways including Metis Trail and Stoney Trail, this home offers exceptional convenience for everyday living. Whether you are a growing family or an investor, this is a fantastic opportunity to own a move in ready home in one of Calgary’s most convenient and family-friendly communities. Don’t miss your chance to make it yours. Book your showing today! (id:51913)
Lpt Realty
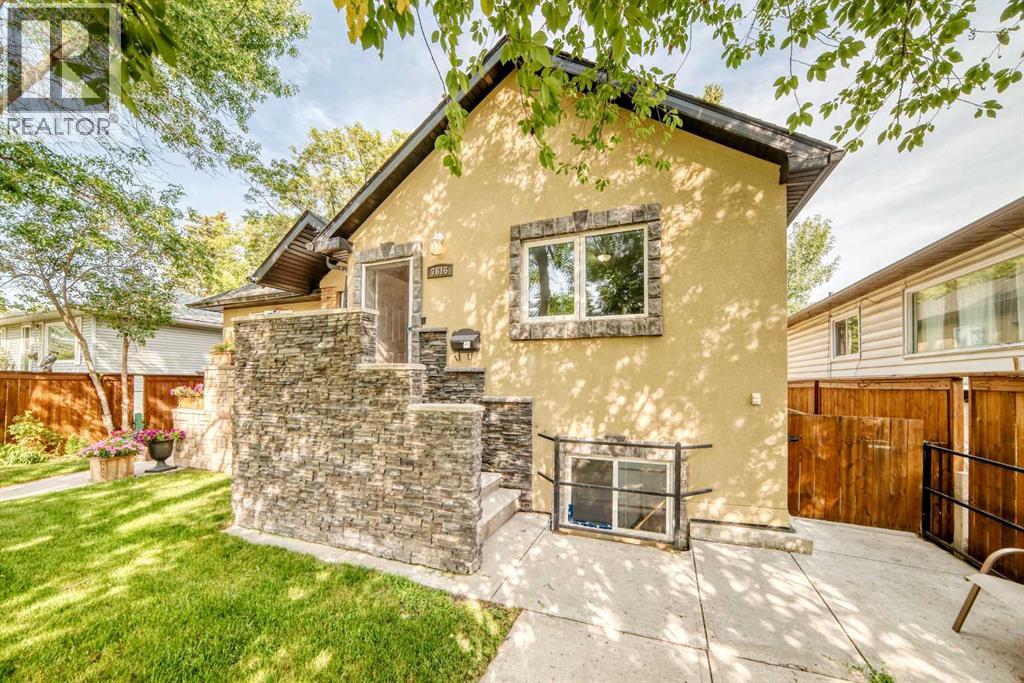
Calgary, Alberta
NO CONDO FEES.Amazing home on a Peaceful Tree lined street!This Craftsmen Quality built 1/2 Duplex features 3 bed and 2 Full bath.Featuring a Double heated garage,Stucco siding,open floorplan and private yard with newer deck and fencing.The Professionally Poured concrete sidewalks right from the street to back garage compliment the incredible Curb Appeal as well!Value is built right in top to bottom.Book your viewing! (id:51913)
Greater Calgary Real Estate
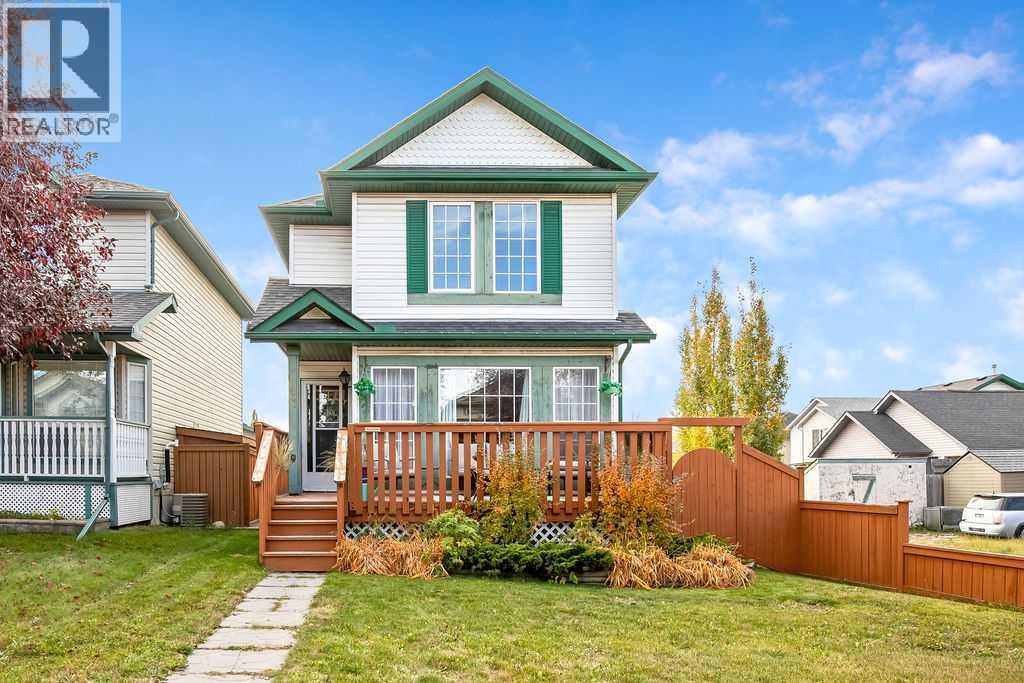
Calgary, Alberta
CORNER LOT! SOUTH-FACING YARD! INCREDIBLE VALUE IN MCKENZIE LAKE! Welcome to 237 Mount Aberdeen Circle SE, an excellent opportunity to get into one of Calgary's most established and sought-after family communities for just $475,000! Whether you're a first-time buyer, young family, or investor, this charming 3-bedroom home offers the space, functionality, and future potential you've been looking for. Situated on a desirable **CORNER LOT**, the property features a welcoming front porch, a sunny **SOUTH-FACING BACKYARD**, and a rear parking pad with plenty of potential to build a double detached garage. Inside, you'll find a functional layout with three bedrooms upstairs and 1.5 bathrooms, offering comfortable everyday living with room to make it your own. The developed basement adds valuable living space with a spacious recreation room, dedicated laundry area, and additional storage. **The home has been well maintained overall and offers a fantastic opportunity for buyers willing to put in a little TLC. A few cosmetic updates and personal touches could go a long way toward making this home truly shine!** Located in the fantastic community of McKenzie Lake, you'll enjoy convenient access to parks, pathways, schools, shopping, and major roadways, with everything you need just minutes away. **An affordable detached home on a corner lot in McKenzie Lake, with incredible potential to make it your own, don't miss this opportunity! (id:51913)
Real Estate Professionals Inc.
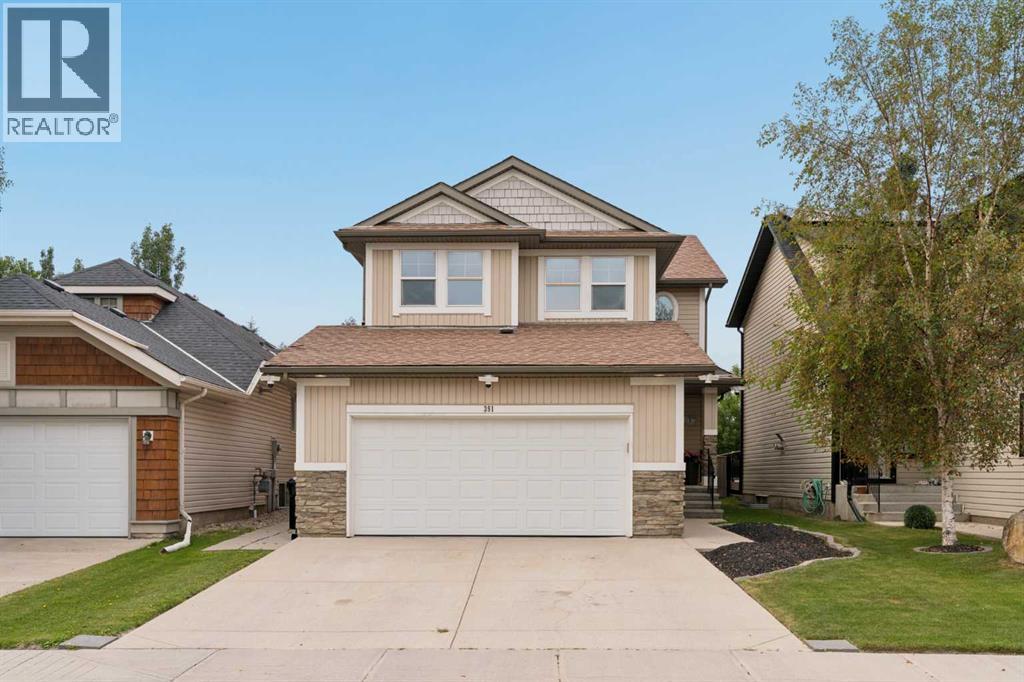
Calgary, Alberta
Move-in ready and designed for the way families truly want to live, this beautifully maintained home pairs soaring living spaces, a fully finished basement and an incredible west-facing backyard oasis in a premier lake community. Sunlight pours through oversized windows, illuminating the gleaming hardwood floors and neutral colour palette while 19' ceilings add impressive volume to the inviting living room. Gather around the striking stone-faced gas fireplace with a built-in entertainment centre before making your way into the thoughtfully designed kitchen where stainless steel appliances, abundant cabinetry, a pantry and an expansive raised breakfast bar make everything from busy mornings to casual entertaining effortless. Share meals surrounded by backyard views in the dining room, then extend gatherings onto the expansive deck for seamless indoor and outdoor living. French doors open to a versatile main floor den that easily accommodates a home office, study space or creative retreat, while a convenient powder room completes this level. Retreat upstairs to the spacious primary bedroom where a private ensuite delivers everyday comfort with an expansive vanity, a deep soaker tub and a separate shower. Another 2 generously sized bedrooms are thoughtfully served by a 4-piece bathroom. Movie marathons, game nights and celebrations find their perfect setting in the fully finished basement where a large recreation room centres around a 2nd gas fireplace and flows naturally to a pub-style wet bar for drinks, snacks and conversation. Guests or older children will appreciate the 4th bedroom, while the spa-inspired bathroom elevates daily routines with an oversized multi-head rain shower and an indulgent oversized corner jetted soaker tub featuring a built-in digital control panel. Sports fans, hobbyists and fitness enthusiasts will love the insulated double attached garage, transformed into the ultimate man cave with upgraded interlocking floor tiles, finished walls, brigh t LED lighting, extensive overhead storage and outstanding flexibility for projects, workouts or entertaining while still leaving plenty of room for vehicles. Summer days become unforgettable in the meticulously landscaped west-facing backyard where a full-width deck creates multiple spaces for dining, lounging, barbecuing and hosting beneath the pergola. Children and pets have plenty of room to play on the large flat lawn before everyone gathers around the stone firepit to enjoy evenings under the stars. Only a 10-minute walk brings you to Auburn Bay Lake, where year-round resident amenities include a sandy beach, swimming, fishing, a splash park, tennis and pickleball courts, picnic areas, ice skating and community events. Countless parks, playgrounds, schools and Fish Creek Provincial Park are all nearby, while neighbouring Seton places shopping, restaurants, the South Health Campus and the world's largest YMCA just minutes from your door. (id:51913)
Exp Realty
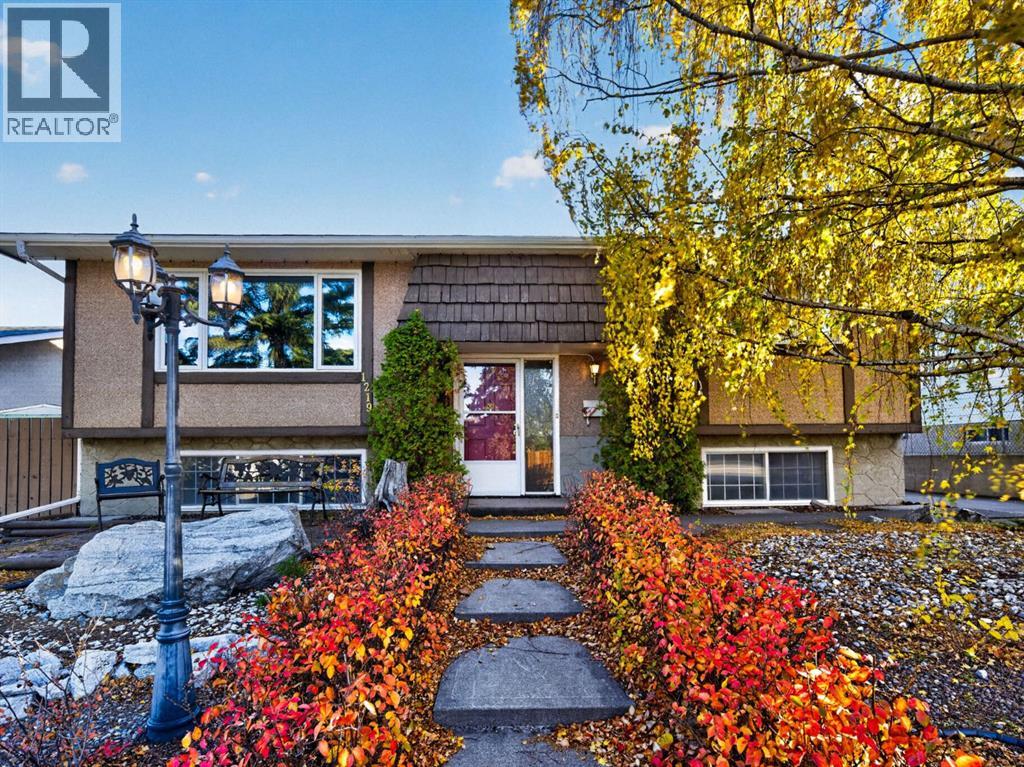
Calgary, Alberta
**Amazing Family Opportunity on Hunterquay Hill NW with Incredible Potential**Step into this exceptional bi level home in the established, family friendly community of Huntington Hills and unlock its true potential. If you are looking to build sweat equity and craft your dream home in a premier location close to schools, parks, and all amenities, this property is the perfect canvas. It represents a rare chance to enter a highly sought after neighborhood at an attractive price point with all new carpet and laminate!This spacious home offers a functional floor plan featuring two bedrooms on the main floor and two on the lower level, along with two full bathrooms. The upper level spans 1146.65 square feet with a bright living area where north facing triple pane windows frame views of the quiet, mature street while offering fantastic energy efficiency and noise reduction. The adjacent kitchen features solid wooden cabinetry and a sink window overlooking the south facing backyard, ready for your modern cosmetic updates.The lower level adds 995.71 square feet of versatile living space. Large bi level windows allow natural light to flood the expansive rec room, which displays nostalgic retro details like wainscoting and warm wood accents. Two additional quiet bedrooms and a full bathroom complete this level, creating a great space for older kids, guests, or a home office.Major mechanical infrastructure is already taken care of, giving you complete peace of mind while you work on cosmetic updates. Recent upgrades include a newer high efficiency furnace, central air conditioning for warm summer days, and a brand new hot water tank.Outside, the property features a private backyard with mature trees, established garden beds, and a patio area perfect for kids and pets to play. A full double detached garage with a long concrete driveway provides generous off street parking and extra storage.With the big ticket items already checked off including triple pane windows, furnace, AC, and hot water tank, and all new flooring, this home is primed for your personal touches. Roll up your sleeves and build instant equity or move in and plan your changes when you're ready. (id:51913)
Associates Real Estate
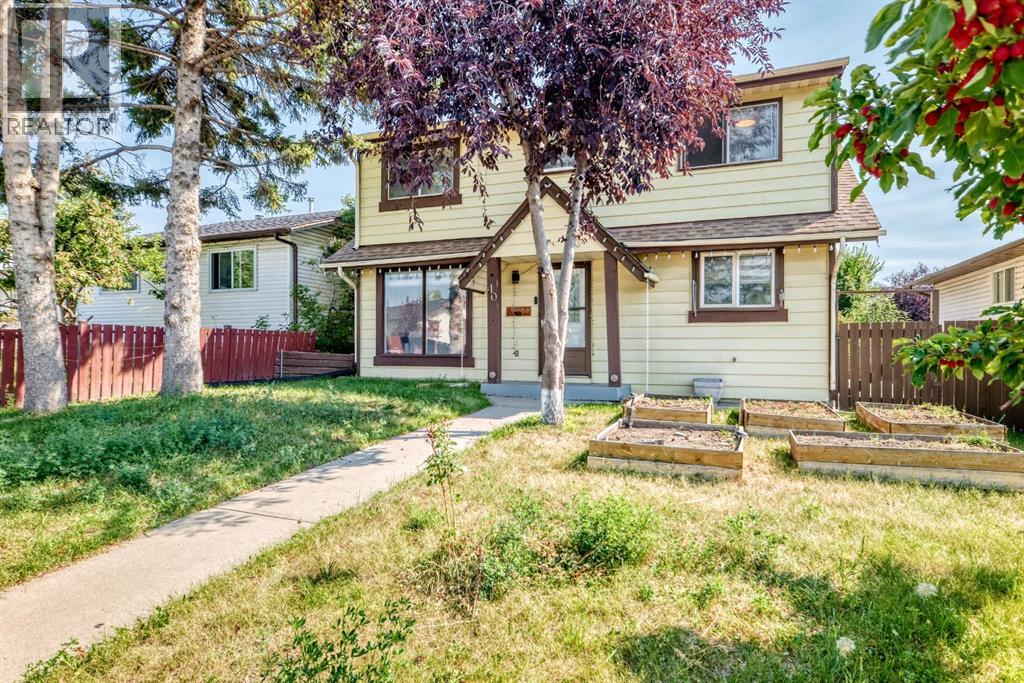
Calgary, Alberta
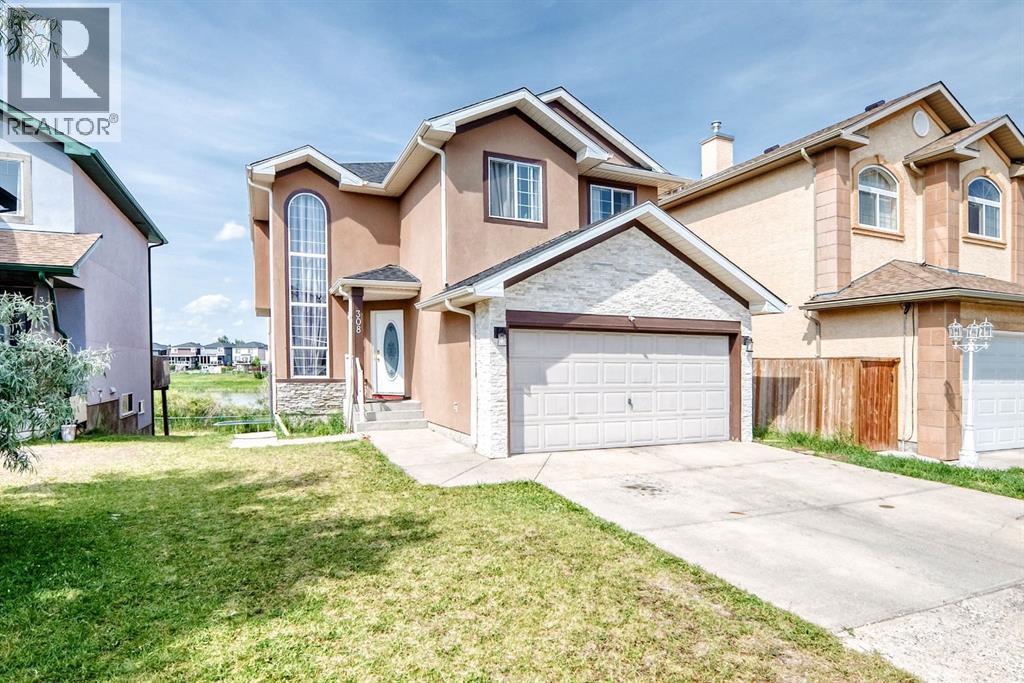
Welcome to this charming 3-bedroom, 1.5-bathroom home located in the established community of Falconridge. Ideally situated close to schools, restaurants, shopping and everyday amenities, the property also offers convenient access to Stoney Trail, Métis Trail and Calgary International Airport. Situated on an R-C2 lot, the home features a spacious deck, double detached garage and RV parking pad. The main floor offers a bright living room, along with a functional kitchen and dining area. The living room provides access to an enclosed space featuring a hot tub and ample lighting. Upstairs, you will find three well-sized bedrooms and a full bathroom. Offering comfortable living in a convenient location, this property is an excellent opportunity for first-time buyers, families or investors. Book your private showing today! (id:51913)
RE/MAX Complete Realty
Calgary, Alberta
Welcome to this exceptional south-facing home in the highly desirable community of Taradale, offering breathtaking pond views and a fully finished walk-out basement. Perfect for growing families, multi-generational living, or investment opportunities, this spacious residence combines functionality, comfort, and an unbeatable location.Thoughtfully updated over the years, the home features stucco siding, roof, recent roof replacement. Inside, you'll find a total of **8 bedrooms and 4 full bathrooms**, offering an abundance of living space. The main floor includes a generously sized bedroom and a full 4-piece bathroom, ideal for guests or extended family. Upstairs features four spacious bedrooms, including the primary suite, making it the perfect layout for larger families.The bright, open-concept kitchen overlooks the tranquil pond and is complete with ample cabinetry, a center island, and a full appliance package. Large windows fill the spacious living room with natural light, while the cozy fireplace creates a warm and inviting atmosphere for family gatherings.The fully developed walk-out basement offers incredible flexibility with **3 additional bedrooms, a full bathroom, a second kitchen, and a separate living area, making it ideal for extended family or future rental potential .Situated in a prime location, this home is just minutes from schools, parks, the Genesis Centre, shopping, public transit, major roadways, and numerous amenities, providing convenience for everyday living.Completing the home is a double attached garage, offering secure parking and additional storage.Don't miss this rare opportunity to own a spacious pond-backing home in one of Taradale's most sought-after locations. Book your private showing today! (id:51913)
RE/MAX Complete Realty
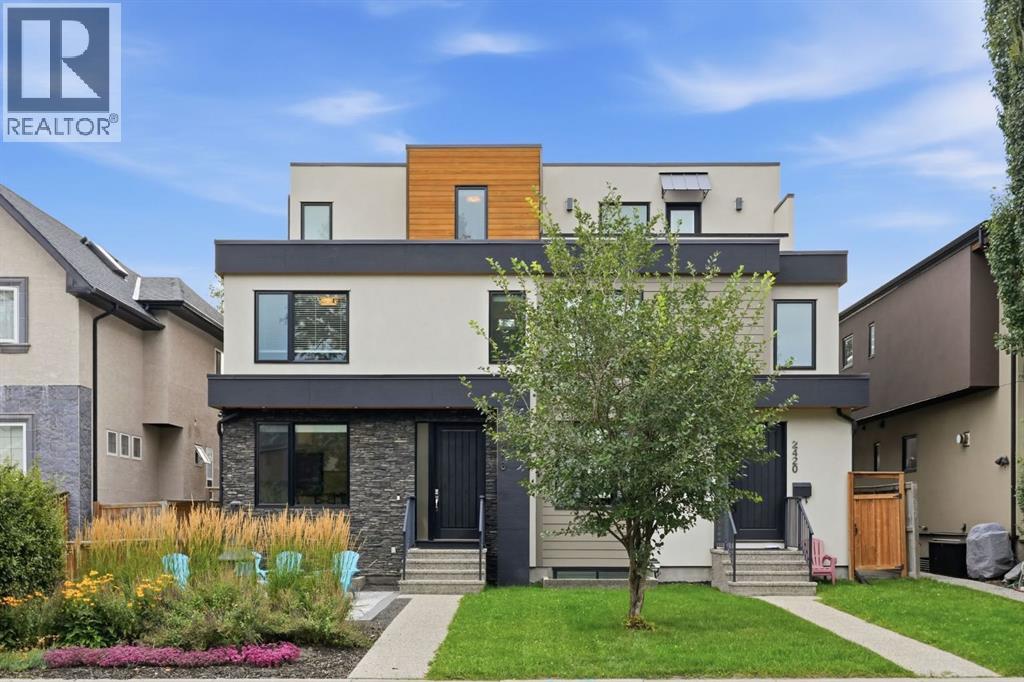
Calgary, Alberta
Located in the sought after inner city community of Richmond, this stunning 4+1 bedroom home offers over 3,500 sq ft of beautifully designed living space. The open and airy main level features wood grain porcelain tile flooring and lofty ceilings, beginning with an elegant front dining room that provides ample space for hosting family and friends. The European inspired kitchen is a standout, finished with quartz countertops, an island/eating bar, abundant cabinetry including a walk in pantry, and top end appliances—an ideal setting for effortless meal preparation. The adjacent living room is anchored by a striking floor to ceiling feature fireplace and custom built ins. A 2 piece powder room completes the main level. An open riser staircase leads to the second level, where you’ll find three generously sized bedrooms, including one with a walk in closet and private 4 piece ensuite with heated floor, soaker tub & rejuvenating steam shower. A 4 piece main bath and a well appointed laundry room with sink and storage add convenience to this level. The third floor is dedicated to a private primary retreat—your own inner city oasis—offering access to a secluded balcony, a walk in closet, and a luxurious 5 piece ensuite with in-floor heat, dual sinks, a relaxing soaker tub, and a separate shower. The fully developed basement extends the living space with a massive recreation/media room and an impressive wet bar, perfect for game or movie nights. A fifth bedroom and a 4 piece bath complete this level. Additional highlights include central air conditioning, built in speakers, and ethernet throughout. Outdoors, enjoy a low maintenance landscaped front yard with a patio, plus a private backyard with a deck, BBQ gas hook up, storage shed, and access to the double detached garage. This exceptional family home is ideally located close to schools, shopping, public transit, and offers easy access to 26th Avenue and Crowchild Trail. (id:51913)
RE/MAX First
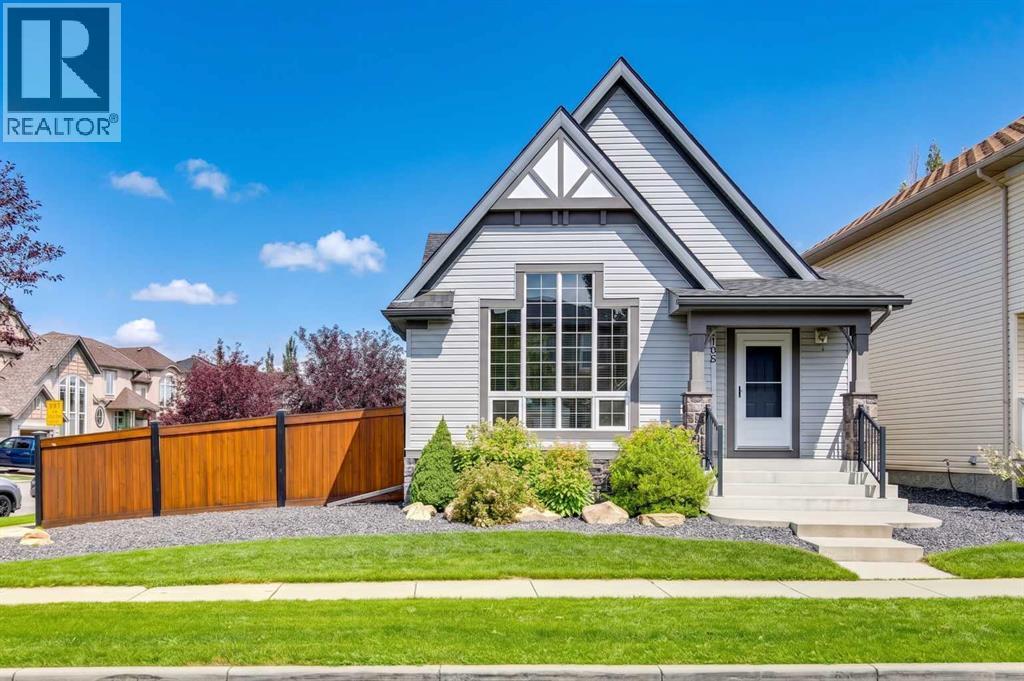
Calgary, Alberta
Located on arguably the nicest corner Elgin has to offer, zoned R1N and carriage house capabilities,this well-kept four-level split sits on a generous corner lot directly across from a playground! Entering the home,hardwood floors lead into your living room, dining room, and open kitchen combination, allowing for seamlessentertaining and a great family space. The unique floor plan allows tall, south-facing windows to pour natural light intothe front of the home, amplifying the vaulted ceiling. The kitchen has been updated with quartz countertops, refreshedcabinets, and a modern backsplash, while also featuring a pantry. Upstairs holds two bedrooms, an open second living space/office that could easily be converted to a third bedroom, and a four-piece bathroom with direct access to the primary bedroom. Heading to the third level, you’re spoiled with a huge family room, a third bedroom/office, a wet bar/potential kitchen, a three-piece bathroom, and a walk- up basement to the backyard! The fourth level holds another large space that would be perfect for a gym, playroom,fourth/fifth bedroom, or games room! The basement includes a utility/storage room, a laundry room (2022), a newerhot water tank (2023), and a garage roof updated in 2019. The backyard is expansive, benefiting from the corner lot and offering a huge deck, trailer parking, a concrete pad, and a freshly stained fence. With a desirable footprint of the main home at just under 1,100 sq.ft above grade—yet offering a total living space of over 2,200 sq ft—the generous lot allows for options like an extra-large carriage house up to 22’x33’ as per city setbacks and allowances. The existing 22’x22’ garage provides additional storage and easily fits your family’s SUV and truck during the cold winters. Homes like this rarely come available, and the opportunities with this property are endless! (id:51913)
RE/MAX First
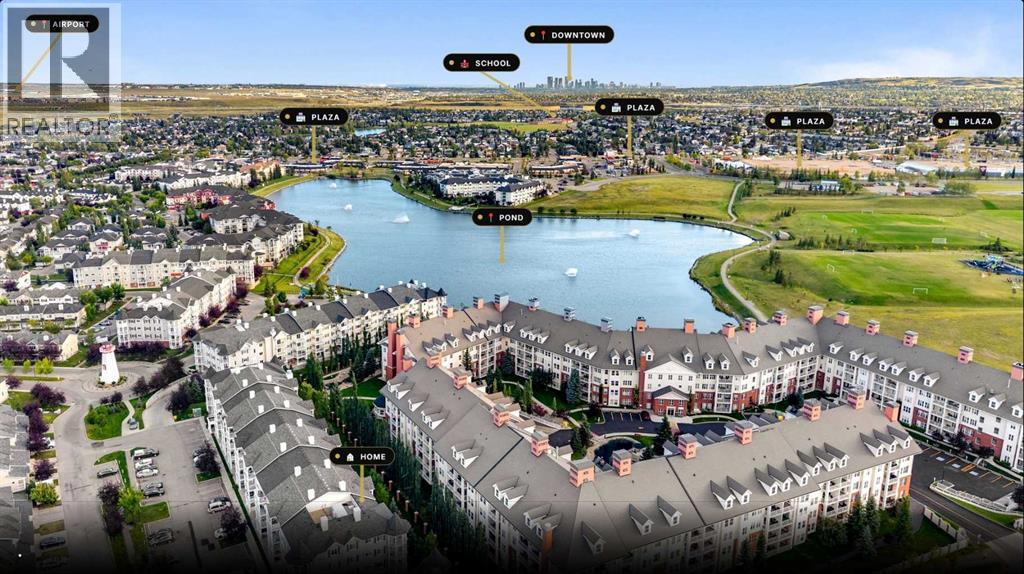
Calgary, Alberta
TOP FLOOR PREMIUM 2 bedroom (plus den), 2 bathroom condo with 9-foot ceilings and AIR CONDITIONING—so FULL OF UPGRADES it may just be the nicest unit in the entire Lighthouse Landing development. Features include hardwood floors, extensive maple hardwood kitchen cabinetry with abundant pot drawers, granite countertops, under-cabinet lighting, a stunning tile backsplash, stainless steel appliances, and a breakfast bar. The beautifully upgraded bathrooms feature high-end finishes, a corner fireplace adds warmth and ambiance, closet organizers maximize storage, and high-end laundry appliances complete this exceptional home. Conveniently located in a highly desirable neighborhood within walking distance to shopping, schools, and the rec centre, this home is adjacent to one of the area's top ponds with beautiful year-round walking paths. Additional features include a heated underground parking stall and a storage unit on the parkade level. Book a private viewing for this stunning condo at your convenience. (id:51913)
Cir Realty
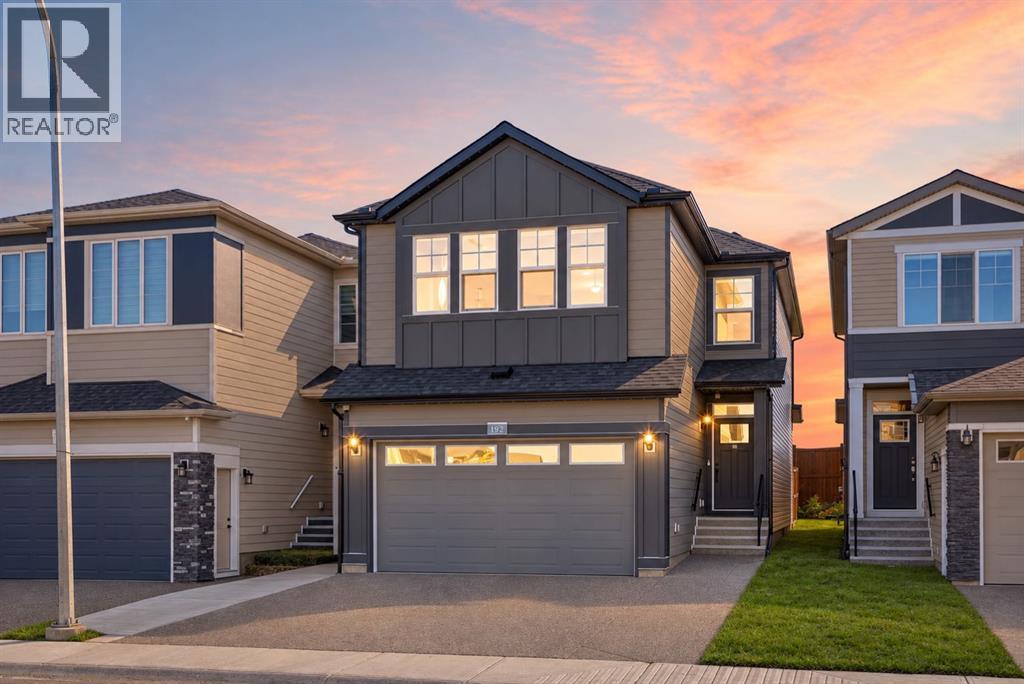
Calgary, Alberta
7 BEDROOMS | 5 FULL BATHROOMS | MAIN-FLOOR BEDROOM + FULL BATH | DUAL PRIMARY SUITES | 2-BEDROOM LEGAL BASEMENT SUITE | NO REAR NEIGHBOURS |Welcome to 192 Cornerbrook Road NE, a spacious and thoughtfully designed home in the desirable community of Cornerstone. Offering over 2,300 sq. ft. above grade, seven bedrooms, five full bathrooms, and a fully developed two-bedroom Legal basement suite, this property is ideal for large families, multigenerational living, or buyers seeking excellent rental potential. With no homes directly behind, the backyard offers added privacy and a more open feel.Step inside to a bright and inviting main floor featuring durable luxury vinyl plank flooring, abundant natural light, and modern finishes throughout. The spacious living room is centred around a stylish electric fireplace with a tiled surround, creating a warm and welcoming gathering space. The well-appointed kitchen features quartz countertops, undermount sinks, stainless steel appliances, ample cabinetry, and a large pantry for added storage.A main-floor bedroom and full bathroom with a tiled shower provide a convenient option for guests, seniors, or extended family. The open staircase with modern railing enhances the sense of space and connects the main level to the upper floor.Upstairs, the generous bonus room offers a comfortable second living area, perfect for movie nights, a playroom, or a home office. The upper level includes four bedrooms, including two impressive primary-style suites. The main primary bedroom features a walk-in closet with MDF shelving and a luxurious five-piece ensuite with dual sinks, a soaker tub, and a fully tiled shower. The second bedroom includes its own private ensuite, offering added comfort and privacy. Another full bathroom serves the remaining bedrooms, while the conveniently located laundry room includes additional cabinetry, closets, and counter space.The fully developed two-bedroom Legal basement suite has a separate entrance, it s own kitchen, living area, full bathroom, and dedicated laundry. Whether used for extended family, guests, or rental income, this self-contained Legal Basement suite adds exceptional flexibility and value to the home.Outside, the fenced backyard and side walkway are finished with concrete, offering a low-maintenance outdoor space with no grass to mow. The rear deck is ready for summer entertaining and includes a convenient BBQ gas line. A fully finished double attached garage provides secure parking and additional storage.Located in Cornerstone, this home is close to parks, pathways, schools, shopping, and major routes, including Country Hills Boulevard, Stoney Trail, and Deerfoot Trail. With its spacious layout, dual primary suites, legal basement suite, and private no-neighbour backyard, this home is a rare opportunity.Fully finished, beautifully maintained, and ready for its next owners—book your private showing today! (id:51913)
Real Broker
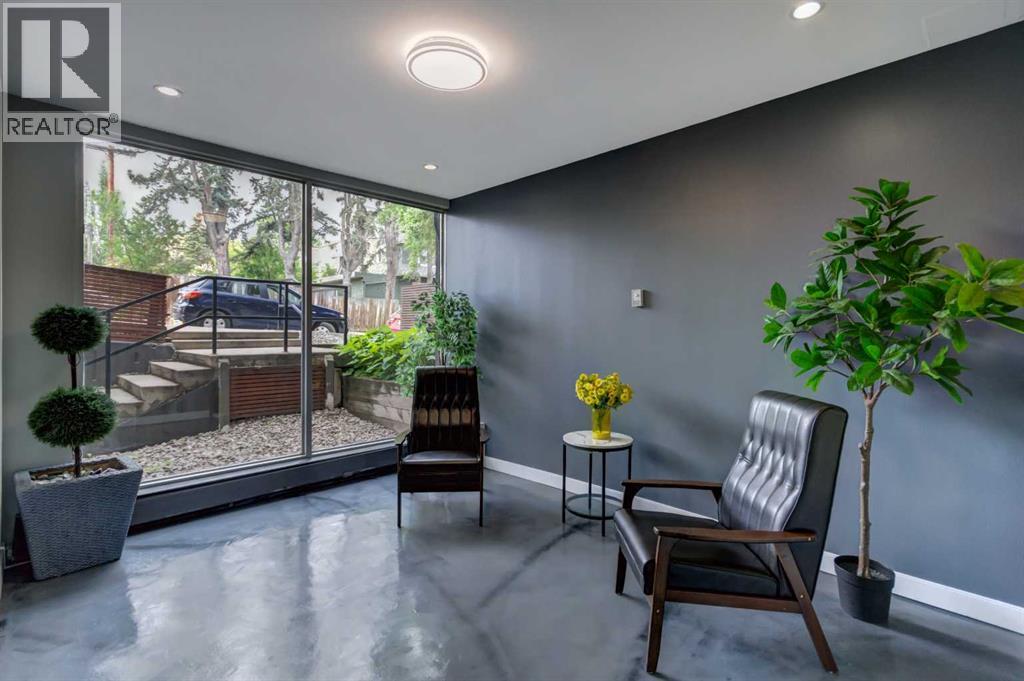
Calgary, Alberta
Nestled on a quiet, tree-lined street in the prestigious central community of Lower Mount Royal, The Modella offers a sophisticated urban retreat just steps from the vibrant energy of 17th Avenue. This charming and well-managed boutique building perfectly balances residential tranquility with immediate access to Calgary’s premier restaurants, cafes, boutiques, and nightlife. The pet-friendly complex caters beautifully to modern lifestyles, featuring desirable amenities such as an elevator, a dedicated bike room, solid concrete construction, low condo fees, and an assigned parking stall. Inside this stylish and affordable one-bedroom apartment, 492 sqft of thoughtfully designed living space maximizes both light and functionality. The bright, open-concept layout immediately impresses with warm hardwood flooring stretching throughout the contemporary interior. At the heart of the home is a lovely kitchen designed to inspire, blending sleek white cabinetry with a striking mosaic glass-tile backsplash and an under-mount sink. The space is anchored by premium countertops and breakfast bar. West facing windows flood the apartment with natural light. Off the living room, a private balcony boasts coveted west exposure, capturing the beautiful evening sun and offering an ideal outdoor oasis for a morning coffee and summer barbecues. Sleek architectural details elevate the home's aesthetic, notably the modern frosted glass sliding doors that lead into the master bedroom. This primary serves as a serene sanctuary, enhanced by a walk-in closet. Equally impressive is the stylish 3-piece bathroom, meticulously clad in oversized tiles and featuring a chic concrete vanity and a walk-in shower. Complete with the essential convenience of in-suite laundry (2 in 1 Washer/Dryer unit) and additional storage, this upgraded, low-maintenance property represents a rare opportunity for first-time buyers, young professionals, those looking for a pied-a-terre, or savvy investors seeking an excep tional blend of lifestyle and long-term value in a premium location. Book your showing today! (id:51913)
Real Broker
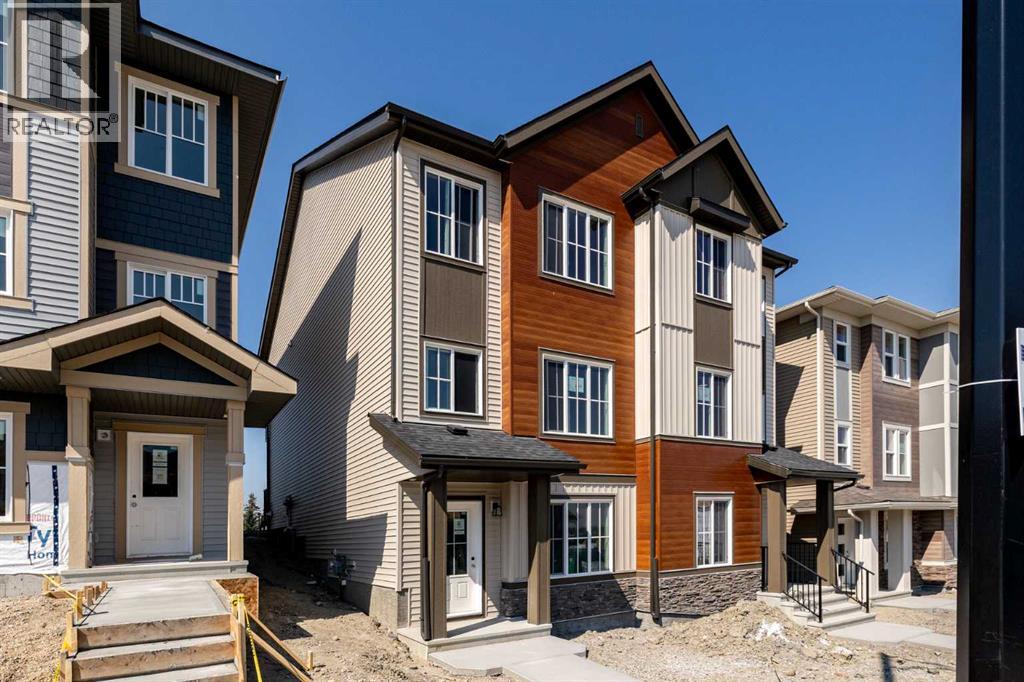
Okotoks, Alberta
Now selling in the exciting new Okotoks community of Tillotson, the Knox by Akash Homes is a thoughtfully designed rear-detached duplex offering modern style, functionality, and exceptional value. This 1,648 sq ft home features an open-concept main living area with 9-foot ceilings, a spacious kitchen, dining area, and great room—perfect for everyday living and entertaining. A lower-floor den provides the ideal space for a home office or flex room. Upstairs, you’ll find three bedrooms, including a private primary retreat with walk-in closet and ensuite, along with second-floor laundry and a dedicated study area for added convenience. Enjoy outdoor living with a finished rear deck, ideal for summer evenings. Designed with today’s lifestyle in mind, the Knox blends smart layout, contemporary finishes, and low-maintenance living in one of Okotoks’ newest and most desirable communities. Home includes $5K credit to The Brick. **PLEASE NOTE** PICTURES ARE ARTIST CONCEPT/SHOW HOME/RENDERINGS. ACTUAL HOME, PLANS, FIXTURES, ANDFINISHES MAY VARY AND ARE SUBJECT TO AVAILABILITY/CHANGESWITHOUT NOTICE** (id:51913)
Century 21 All Stars Realty Ltd.
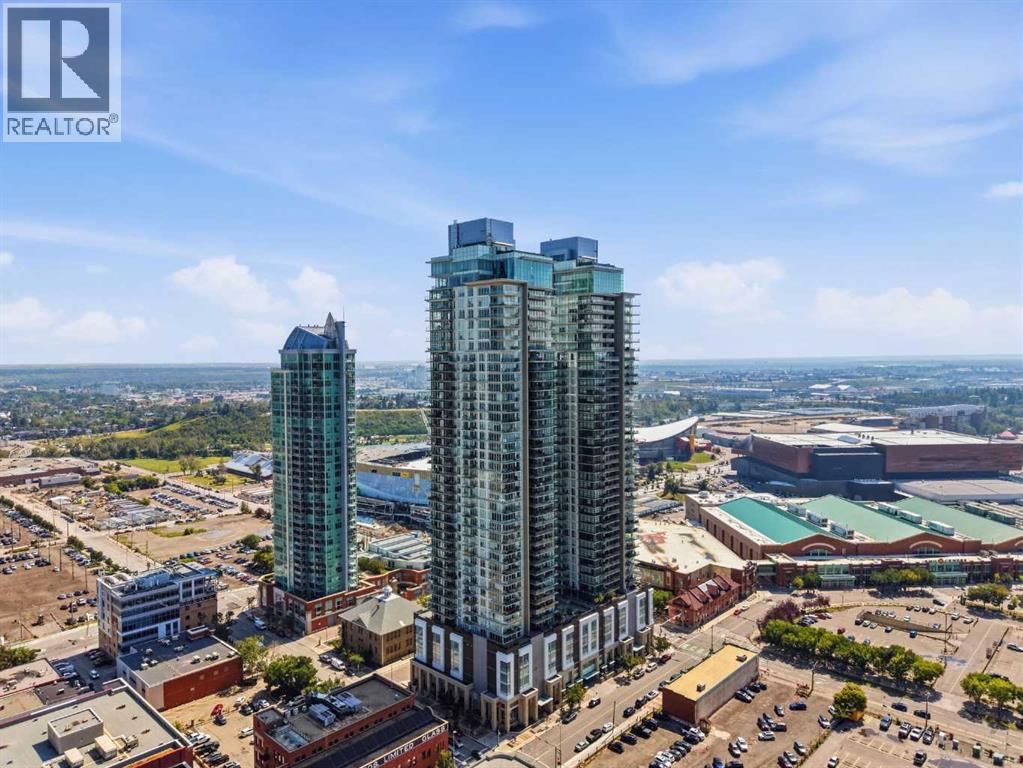
Calgary, Alberta
Experience the best of downtown living in this meticulously maintained 1 bedroom condo in The Guardian, Calgary's tallest residential tower. Floor-to-ceiling windows frame breathtaking west-facing views of the Calgary skyline and Rocky Mountains while filling the home with natural light.Thoughtfully designed for modern living, the open concept layout features a chef-inspired kitchen with quartz countertops, a spacious island, sleek European appliances, custom built-in closets, and convenient in-suite laundry. The spacious bedroom offers oversized windows, a walk-through custom closet, and direct access to the bright 4-piece bathroom.Step onto your oversized private balcony and take in breathtaking sunsets with panoramic views stretching from the downtown core to the Rocky Mountains. Whether you're enjoying your morning coffee or relaxing after a long day, the scenery provides an incredible backdrop year-round.This home has been exceptionally well cared for and includes a titled underground parking stall and private storage locker. Residents of The Guardian enjoy premium amenities including a fully equipped fitness centre, a stylish owners' lounge with a party room, a workshop, and an outdoor terrace.Located in the heart of downtown, you're just steps from cafés, restaurants, shopping, transit, the Bow River pathway system, Stampede Park, and Calgary's rapidly evolving Entertainment District, including the new Scotia Place. With downtown at your doorstep and endless possibilities just outside your front door, this is your opportunity to experience everything downtown living has to offer. Book your private showing today! (id:51913)
Exp Realty