
- david@f1realestate.ca
- +1 403 9929611
- 15 River Drive S, Bragg Creek AB
- david@f1realestate.ca
- +1 (403) 992 9611
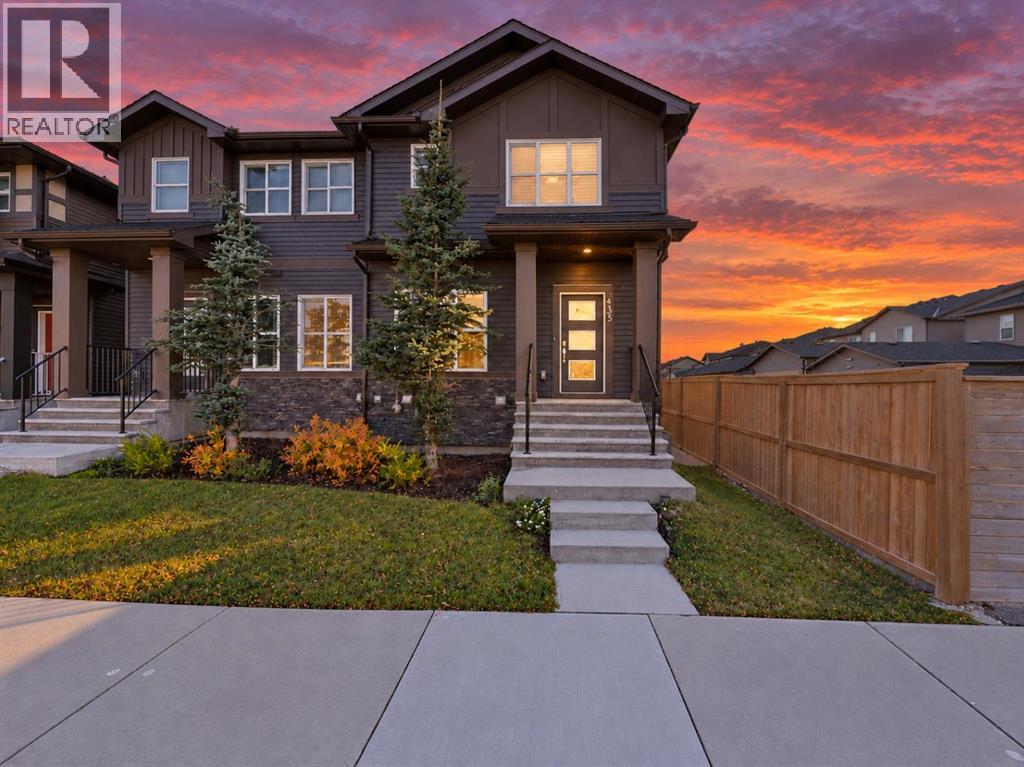
Calgary, Alberta
FORMER SHOW HOME | CORNER LOT | MAIN-FLOOR BEDROOM & FULL BATH | SEPARATE BASEMENT ENTRANCEDiscover this upgraded home featuring 5 bedrooms and 4 full bathrooms, including a convenient main-floor bedroom and full bath. The bright, open-concept layout showcases a stylish kitchen with quartz countertops and a pantry.Upstairs offers a spacious primary bedroom with a walk-in closet and 4-piece ensuite, two additional bedrooms, and laundry. The finished basement features a 1-bedroom suite (illegal) with a separate entrance, kitchen, living area, and full bathroom.Enjoy a fenced yard, deck, and parking for two vehicles, with parks, schools, and shopping nearby. Book your private showing today ! (id:51913)
RE/MAX Real Estate (Mountain View)
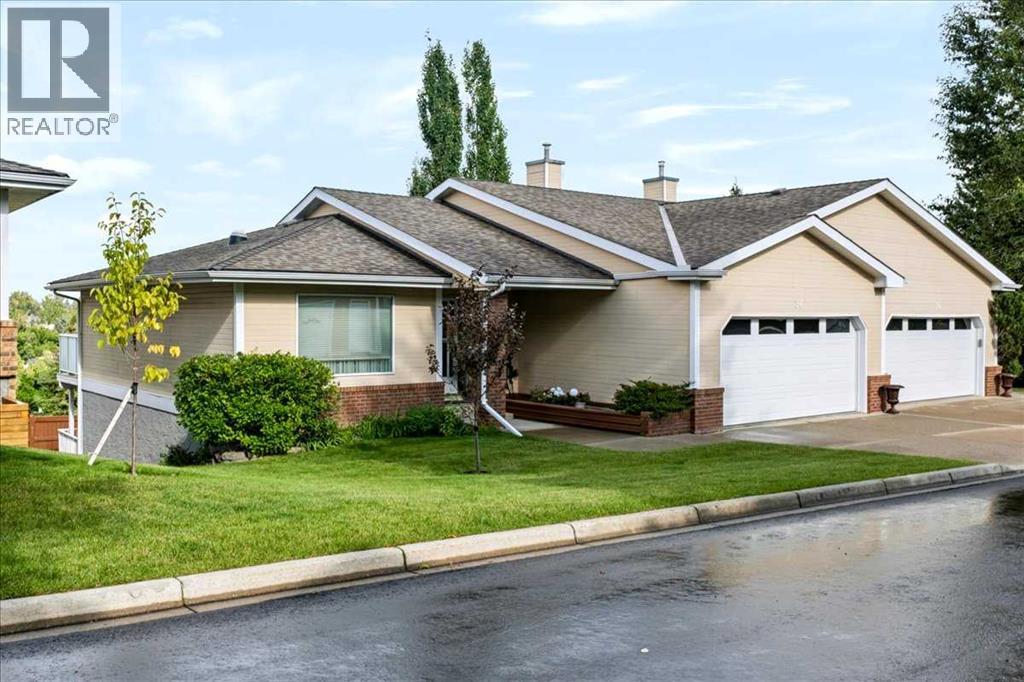
Calgary, Alberta
Welcome to this lovingly owned, immaculate UPDATED villa in the highly sought after 55+ complex of Horizon Village Strathaven, where homes RARELY pop up for sale. With 1167 ft2 on the main floor plus the walkout basement, you can enjoy ample space to entertain guests, friends, and family alike. With a double attached garage, this WALKOUT BUNGALOW has everything you need, including washer/dryer on the main floor, and numerous upgrades, showing pride of ownership throughout. Enjoy NEW Vinyl plank flooring on main floor and stairs, NEW High Efficiency Furnace, NEW Hot Water Tank, along with NEW soft water tank. Featuring 3 bedrooms and 3 bathrooms PLUS main floor office with gorgeous French doors, this unit is one of the biggest in the complex with arguably one of the best locations. City views? Yes! No neighbors behind? Yes! Backing on to greenspace? Yes! Not to mention amenities including a great clubhouse with kitchen and visiting area for entertaining, with ample visitor parking. This complex is located near the Strathcona Community Centre, a short walk away where many community events take place throughout the year. Whether you are looking to downsize, enjoy an easy lifestyle with maintenance-free living, this turnkey villa is a beautiful place to call home. (id:51913)
Real Estate Professionals Inc.
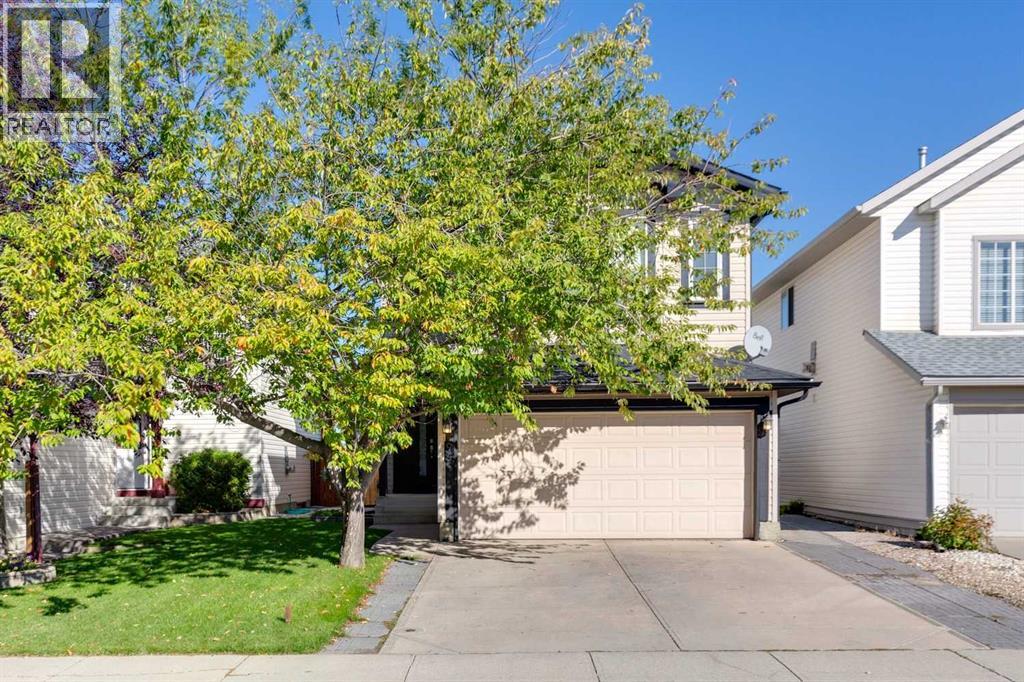
Calgary, Alberta
**New Great Price** Fantastic opportunity to own a beautiful fully developed 2-storey home on a quiet street in the popular community of Hidden Valley. Welcome to 94 Hidden Ranch Terrace NW. This home has had some wonderful recent upgrades that wont disappoint. The main level has a nice size living room that flows into your dedicated sunny dining area. Across from this space is an amazing upgraded kitchen boasting stainless steel appliance, gas range, quartz countertops and tons of storage space. Updated lighting and modern touches finishes this awesome space. As we walk upstairs you are greeted with a huge bonus room with vaulted ceilings, large windows and corner fireplace. A perfect space to watch your favourite tv shows and sports teams after a hard day of work.. Down the hall are two nice size bedrooms, a four piece bath and nice size master bedroom with walk-in closet and four piece en-suite. As we head back down stairs to the basement you will find a cozy space perfect for kids to play and large bedroom with walk-in closet as well as an another four piece bath. When you head to the backyard you will notice no neighbours behind you so super private. Is this west facing you ask? Well, yes..yes it is.. So enjoy all the sunny days Calgary has to offer... but don't worry if you get too warm you can always head back inside and cool down with your central A/C. Completing this home is a double attached garage. Don't miss this one and make it your new home today!! (id:51913)
Royal LePage Solutions
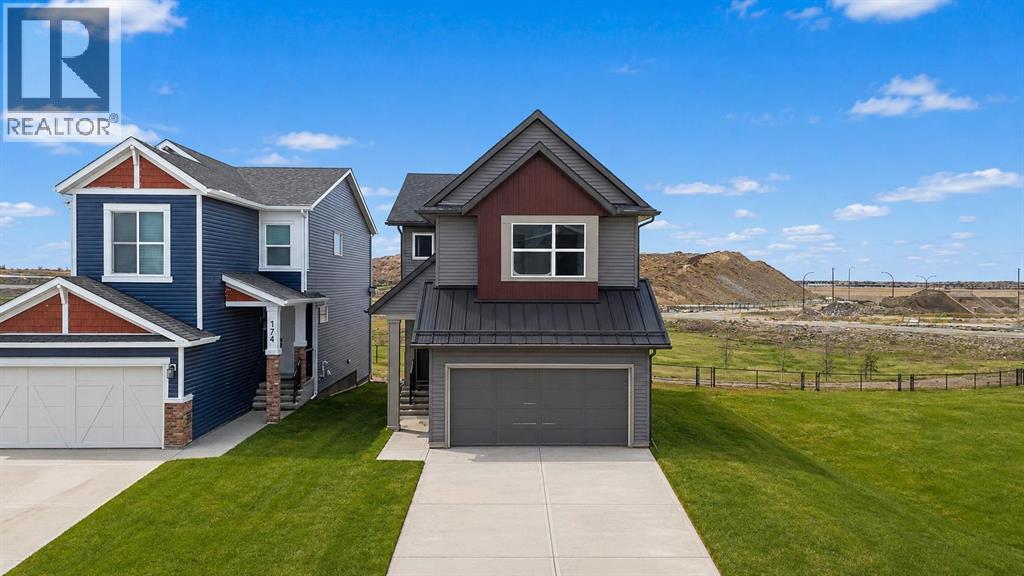
Calgary, Alberta
***PRICE IMPROVEMENT!*** The Ultimate MULTI-GENERATIONAL Family Home is here with a 4th MAIN FLOOR BEDROOM AND FULL BATH. Be a good child, take care of your parents in your home as they age gracefully (and when knees and hips go, it’s still easy for them). In return, perhaps they can help you take care of your children so you can have an uninterrupted date night (finally). A perfectly symbiotic barter system (aside of the good vibes of your relationship of course). Imagine enjoying dinner with 3 generations of family, where your children will really get to know their grandparents, and you just finished cooking their favourite foods in your GOURMET KITCHEN: all stainless steel appliance (incl GAS STOVE), chimney hood fan, and FULL HEIGHT CABINETS. After dinner, it’s great to stay connected with nature and walk right out the back gate onto the walking path and GREEN SPACE. Or maybe a movie for all ages in your large BONUS ROOM upstairs is in order – allowing you to finish the ROUGHED-IN LEGAL BASEMENT SUITE w/ SEPARATE SIDE ENTRANCE (subject to approval by City of Calgary) for a great mortgage helper. There are so many smart flexible options here. Upstairs you’ll find convenient UPPER LAUNDRY, 3 more bedrooms including the primary with 5 pc ensuite (GLASS SHOWER & SOAKER TUB) and HUGE WALK-IN-CLOSET. Livingston is a master planned community that is family first: 7 planned schools, future GREEN LINE LRT, and and access to LIVINGSTON HUB – a huge 30,000+ sq ft community centre (outdoor splash park, arena, playground, gym, tennis courts and more!) only 4 mins away. Superior access to Stoney Tr and Deerfoot makes travelling to other parts of the city much simpler. What are you waiting for? Come see this home with your favourite Realtor today! (id:51913)
Real Broker
Calgary, Alberta
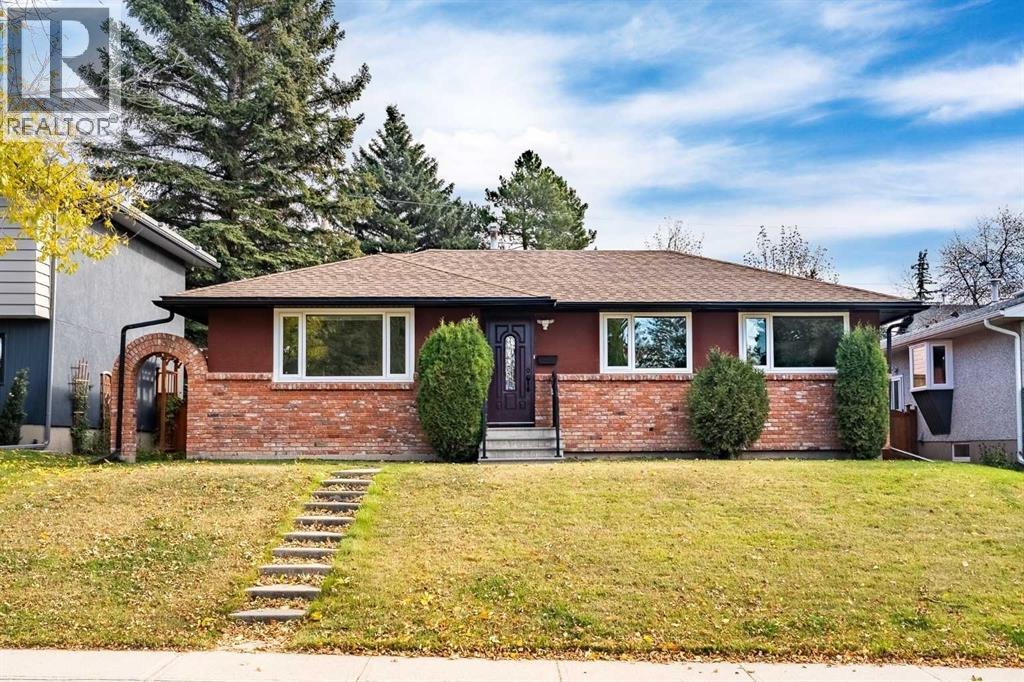
COLLECTING MONTHLY RENTAL INCOME FROM THE NEW CARRIAGE LEGAL SUITE & LIVING IN THE SEPERTAE HOUSE IN THIS UNIQUE DESIGNED PROPERTY .IN CHARLESWOOD . This fully renovated bungalow pairs timeless curb appeal with a complete, modern style and the added benefit of a new constructed CARRIAGE HOUSE on top of the TRIPLE CAR GARAGE. The main home showcases a classic brick exterior with a charming front archway, while inside, nearly every element has been updated. The bright, open main floor features NEW LVP flooring, new triple-glazed windows, updated lighting with all electrical outlets/switches, fresh paint, and new interior doors throughout. The kitchen is both stylish and functional, granite/quartz countertops with cooktop element, a tile backsplash, and modern appliances, seamlessly connecting to the living and dining areas. This bungalow offers a total of FIVE bedrooms, with three on the main level and two additional bedrooms with egress windows in the newly developed basement. The home includes three fully renovated bathrooms, designed with clean, contemporary finishes. The lower level, new LVP/carpet flooring, expands your living space with a large family room with lots of pot lights, and added flexibility for growing families or multi-generational living. Significant mechanical upgrades provide long-term confidence and comfort, including TWO new furnaces, a new hot water tank, and central AC. The attic has been remediated to be asbestos-free and reinsulated to current code standards .New PVC sewer, water, gas lines and underground power line--adding efficiency and peace of mind. The backyard is where this property truly sets itself apart. A newly built, legal and registered secondary suite finished with durable Hardie Board siding, sits above a brand new triple detached garage, offering ~800 sqft of additional living space! The LEGAL suite features its own open-concept kitchen, large waterfall island with breakfast bar, bright living and dining area with abund ant lighting, granite countertops & backsplash , two bedrooms, and a full 4-piece bathroom , triple-glazed window . A separate 100-amp electrical panel in the garage supports EV charging, adding future-ready functionality. Outdoor living is equally impressive, with a SOUTHWEST-facing composite deck, RV parking, and a fully fenced yard, All infrastructure for the suite is newly installed, including dedicated sewer, water, gas, and power lines, along with its own furnace system. Located in northwest Calgary, Charleswood is known for its mature tree-lined streets, proximity to Nose Hill Park, multiple green spaces and parks in the vicinity, the University of Calgary, and convenient access to major routes (John Laurie Blvd, Capri Avenue, Charleswood Drive), shopping, and schools. This is a unique opportunity to own a turn-key renovated home with a high-quality legal suite, offering flexibility for extended family, rental income, or long-term investment (id:51913)
RE/MAX Real Estate (Mountain View)
Calgary, Alberta
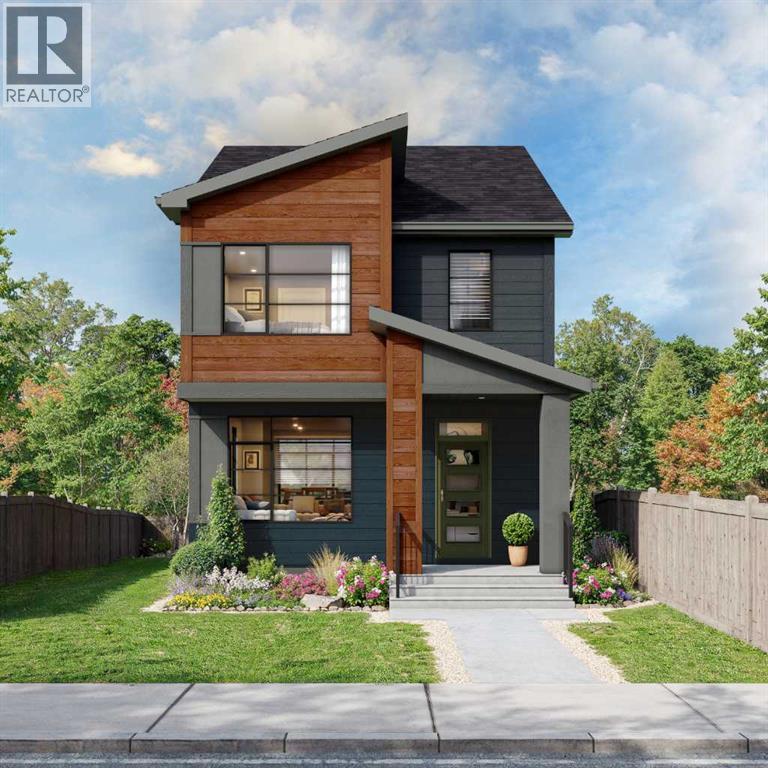
Welcome to the Hudson by Rohit Homes, a brand new 3 bedroom, 2.5 bathroom detached home in the growing southeast Calgary community of Heartwood. This thoughtfully designed new construction home in SE Calgary offers a separate side entrance for future basement development, upper floor laundry, and quartz countertops throughout, combining everyday function with long term flexibility. The main level is designed for modern living, featuring a bright open concept layout that flows seamlessly between the kitchen, dining, and living areas. Finished in Rohit Homes’ Global Muse designer interior package, this home showcases professionally curated finishes, designer lighting, and a cohesive collection of materials selected to create an elevated, contemporary look throughout. The kitchen is anchored by a spacious peninsula island and complemented by quartz countertops, refined hardware, designer lighting, and a stainless steel appliance package. Large windows bring plenty of natural light into the space, while a convenient two piece bathroom completes the main floor. Upstairs, the primary suite offers a private retreat with a walk in closet and an upgraded ensuite featuring dual vanities, a fully tiled walk in shower, and an LED illuminated mirror. Two additional bedrooms, a full bathroom with its own LED illuminated mirror, and upper level laundry provide the functional layout today’s buyers are looking for in a new build home in southeast Calgary. The separate side entrance adds valuable future potential, whether you envision additional living space or want greater flexibility for the basement down the road. The Hudson floorplan is well suited for first time buyers, move up purchasers, or investors looking for a new home in SE Calgary with a practical layout and room to grow. Located in Heartwood SE Calgary, residents enjoy convenient access to South Health Campus, Seton YMCA, Calgary Public Library, shopping, restaurants, major roadways, and planned future schools and parks . Backed by Alberta New Home Warranty coverage, this Rohit Homes property combines professionally selected design, a smart floorplan, and long term flexibility in one of Calgary’s growing southeast communities. Visit the Rohit Homes showhome at 7181 Rangeview Ave SE to explore the foorplan and learn more about available pre construction opportunities in Heartwood. (id:51913)
Exp Realty
Airdrie, Alberta
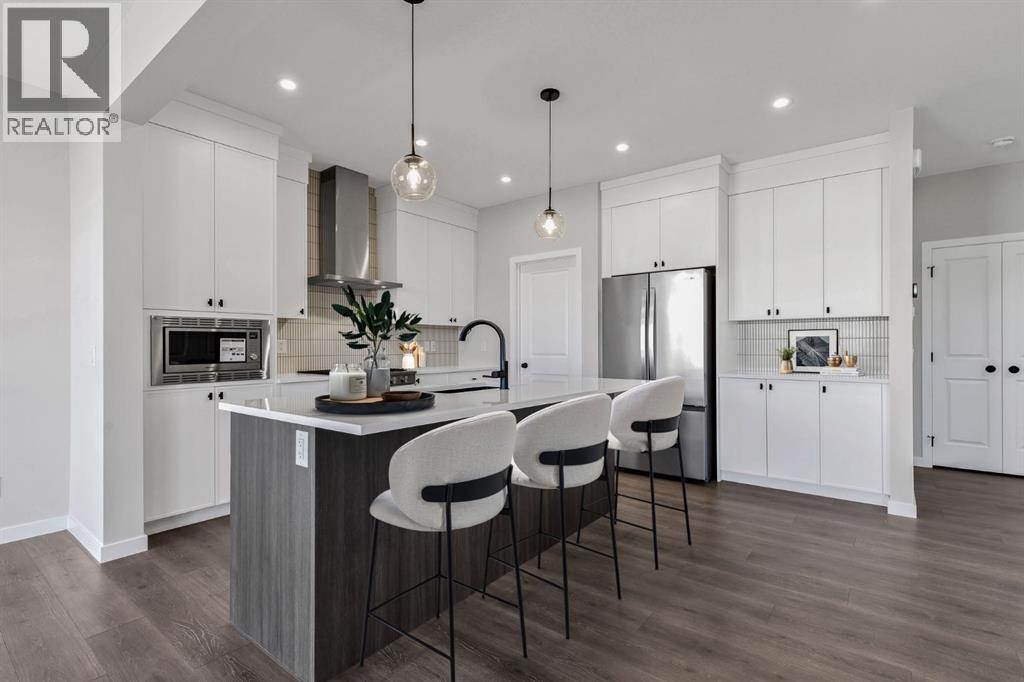
Meet THE BASIL — a beautifully designed and thoughtfully upgraded home offering 3 bedrooms, 2.5 bathrooms with a spacious west-facing backyard that is nearly complete so you can move in well before the snow arrives this winter.Built by Baywest Homes (trusted since 1985), this home delivers quality craftsmanship and peace of mind, backed by a 10-Year Alberta New Home Warranty plus a 1-Year Builder Warranty.Step inside to a welcoming entryway that opens into the heart of the home — an incredible chef-inspired kitchen featuring 42" ceiling-height cabinetry, crown molding, under-cabinet lighting, quartz countertops, a gas range, a built-in microwave, and a stunning chimney hood fan with full-height tile. The stylish two toned island is outfitted with a Silgranit under-mount sink and a smart 4-bin pullout system designed keep the space both beautiful and functional. The wide open floorplan is perfect for entertaining and features a sunny living room and dining room area with oversized windows and sliding glass patio doors leading to the backyard. Two pantry spaces including one in the convenient sized mudroom , and a tucked-away main floor powder room complete the main level.Zoned to allow for a legal suite to be added, additional upgrades include a side entrance, modern railings and 9' basement ceilings, along with rough-ins for a bathroom, kitchen, and laundry in the basement — offering excellent potential for future development.Upstairs, the spacious primary retreat features a walk-in closet and a beautifully appointed ensuite with double sinks and an oversized shower. A bright bonus room, convenient upstairs laundry with added storage, two generously sized secondary bedrooms, and a 4 piece main bath complete the upper level.Located in the growing community of Sawgrass Park, you'll appreciate the nearby green spaces, wetlands, parks, and future plans for a school and recreation amenities. Set on a quiet street in a fantastic location, this is a must-see home that truly checks all the boxes. (id:51913)
Cir Realty
Calgary, Alberta
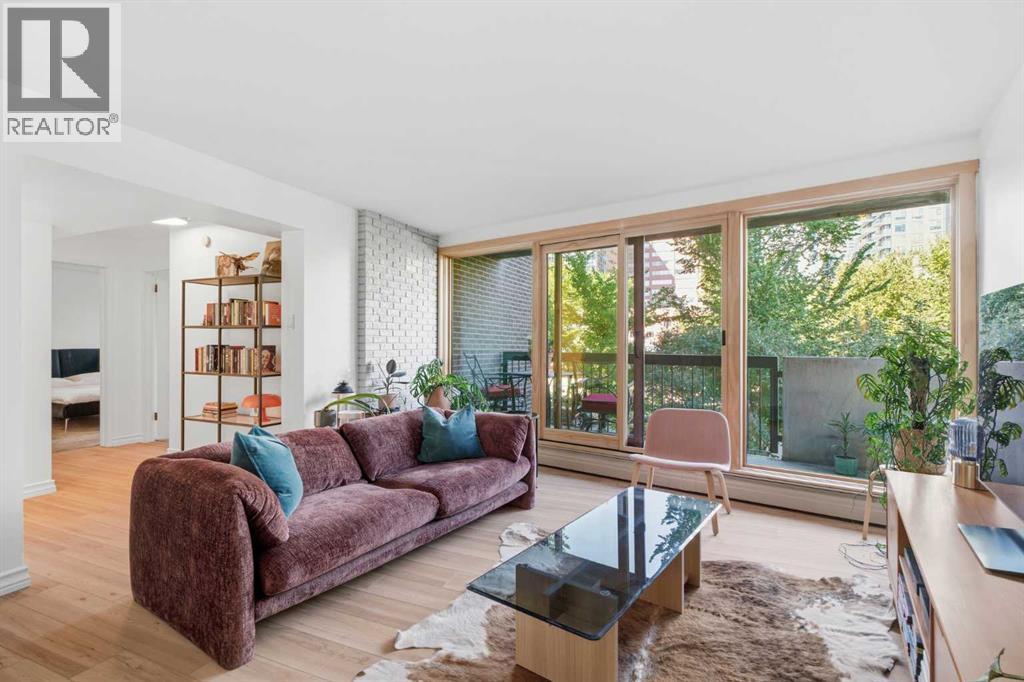
Welcome to an immaculate Park Place residence in one of Calgary’s distinctive mid-century Brutalist concrete buildings, beautifully positioned overlooking Central Memorial Park. Offering over 1,345 sq. ft. of sophisticated living space, this impressive home combines architectural character with thoughtful modern updates and spectacular views of the park, Calgary Tower and downtown skyline.Professionally painted throughout and showcasing brand new luxury vinyl flooring, updated lighting and flat ceilings, the residence is move-in ready. The spacious kitchen features granite countertops, abundant cabinetry and counter space, quality appliances and double wine fridges. The generous living area opens to a large balcony through newer wood sliding doors, creating a wonderful connection to the park and city beyond.The expansive primary bedroom features its own private balcony with newer wood sliding doors, three closets and a luxurious four-piece ensuite with jetted tub and separate walk-in shower. A generous second bedroom is complemented by a formal dining/flex room behind double French doors. With its wet bar, this versatile space is ideal for entertaining and could easily function as a third bedroom, guest room, office or additional living area.A spacious foyer leads to a convenient in-suite laundry room with full-size washer and dryer and sink. Two assigned parking stalls are an exceptional bonus, one in the secure underground parkade with additional storage and another in the gated rear parking area.Residents also enjoy a rooftop terrace on the ninth floor. Set directly overlooking the beauty of Central Memorial Park and within easy walking distance of Calgary’s vibrant downtown amenities, restaurants, shopping and transit, this is a rare opportunity to own a generously proportioned home in a striking example of mid-century Brutalist architecture. (id:51913)
Real Estate Professionals Inc.
Calgary, Alberta
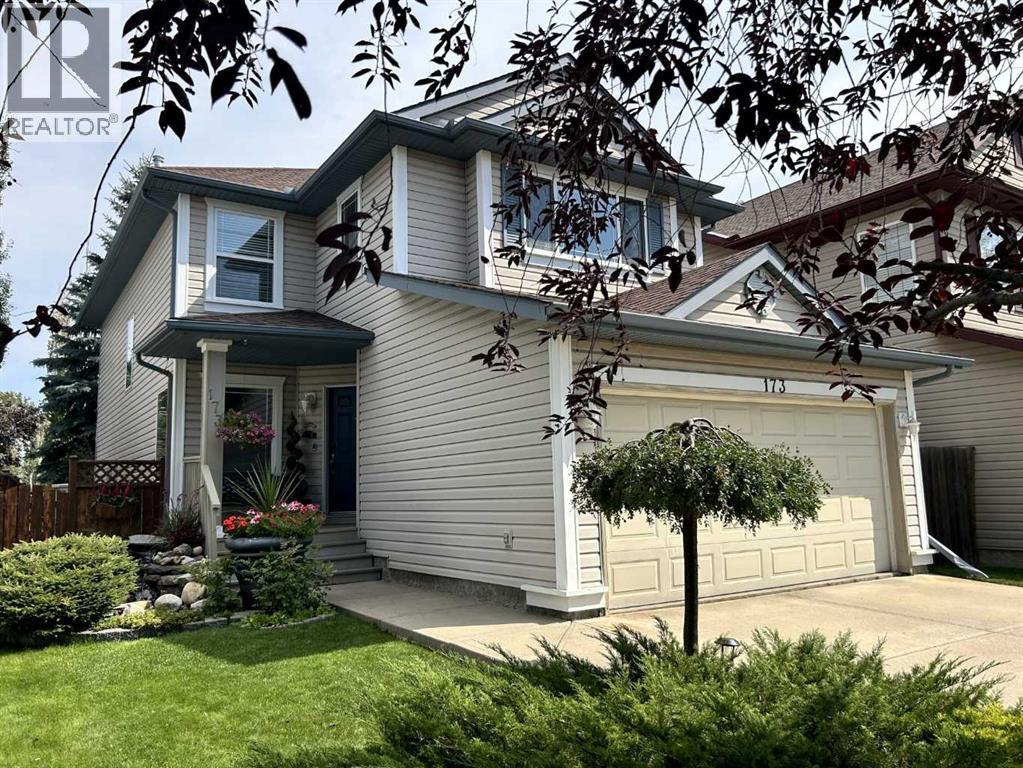
With nature at hand, this immaculate home offers the perfect blend of finishing, comfort, style, and location. A serene, landscaped spot, Cranfield Green is nestled in lush pathways and greenspaces leading to the Bow River parkway. Coming up the landscaped walk one is harkened by a delightful rippling fountain brook. Entering, there is a welcoming foyer and parlor. With stunning hardwood, and contemporary palette, the open floor plan is great day to day for family and entertaining. The well-appointed kitchen showcases craftsmanship with pristine cabinetry and counters, S/S Appls, breakfast bar, & pantry. The living room is accented with corner gas fireplace, making a warm, comfortable space for gatherings. Step out to the spacious upgraded deck. Light up the BBQ and watch the kids play. Quality fencing and mature trees provide that sense of privacy. The main is rounded out by a stylish powder room. Retreat to the primary bedroom – a haven with ensuite and walk-in closet. Two other generous bedrooms and bathroom. A sizable bonus room offers yet another relaxing space. The lower provides a great space for so much. Get the popcorn for the big screen sports and movies, set up the home gym, arts & crafts studio, office or playroom. This home enjoys A/C and vacusystem, newer roof & recent top-end Lennox furnace, Splendid amenities - Century Hall community center, schools, shopping, scenic ridge pathways. Great transit and easy access in and out of the community. A “turn-key” quality home with great pride of ownership and inviting aesthetics. (id:51913)
Cir Realty
Calgary, Alberta
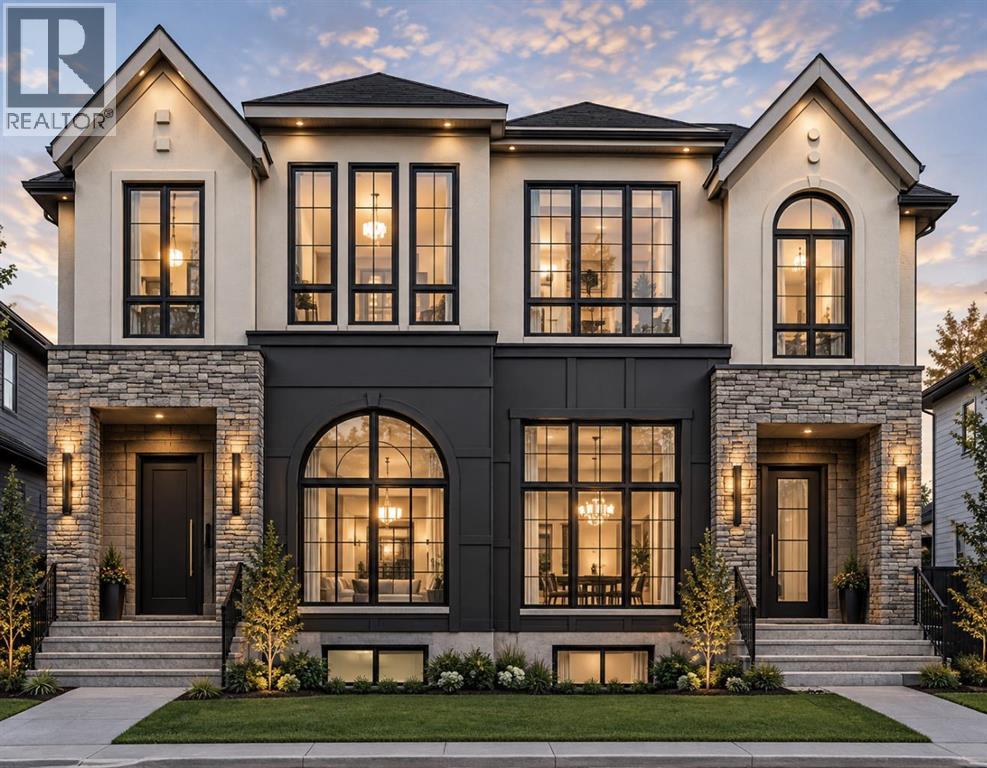
WELCOME TO THIS EXCEPTIONAL BRAND-NEW LUXURY HALF DUPLEX IN THE HEART OF BANFF TRAIL, THOUGHTFULLY CRAFTED BY GLINT HOMES. Offering Pre-construction oppurtunity of the perfect blend of sophisticated design, functional living, and income potential, this stunning home is truly the complete package. Upon entry, The main floor features a bright open-concept layout designed for modern living, you’re welcomed by a spacious foyer with a convenient closet and ample room for coats and shoes. The elegant dining area sets the tone for the home and seamlessly connects to the gourmet kitchen, showcasing premium stainless steel appliances, a pot filler, abundant cabinetry, and designer finishes, complemented by a dedicated office/den -ideal for working from home or as a flexible multi-purpose space. At the rear of the home, the sun-filled living room offers a cozy gas fireplace and large patio doors that flood the space with natural light while providing access to the massive backyard. A functional mudroom with built-in cabinetry and a conveniently located powder room completes the main floor. Upstairs, you’ll find 3 spacious bedrooms, 2 full bathrooms, and a dedicated laundry area for ultimate convenience. The luxurious primary retreat is designed to impress, featuring his-and-her closets and a spa-inspired 5-piece ensuite complete with heated floors, dual vanity, freestanding tub, private water closet, and rough-in for a steam shower. Two additional generously sized bedrooms are thoughtfully positioned at the rear of the home and share a beautifully finished common bathroom. The fully finished basement adds incredible value with a legal 2-bedroom basement suite, complete with a full bathroom, separate laundry, and private living space - perfect for rental income, multi-generational living, or guests. Additional highlights include a double detached garage and quality craftsmanship throughout. Located in one of Calgary’s most desirable inner-city communities, this unbeatable Banf f Trail location places you close to top-rated schools, parks, the University of Calgary, Alberta Children's Hospital, Foothills Medical Centre, golf courses, shopping, transit, and countless amenities. This is a rare opportunity to own a luxury home in an exceptional location. (id:51913)
Real Estate Professionals Inc.
Royal LePage Metro
Calgary, Alberta
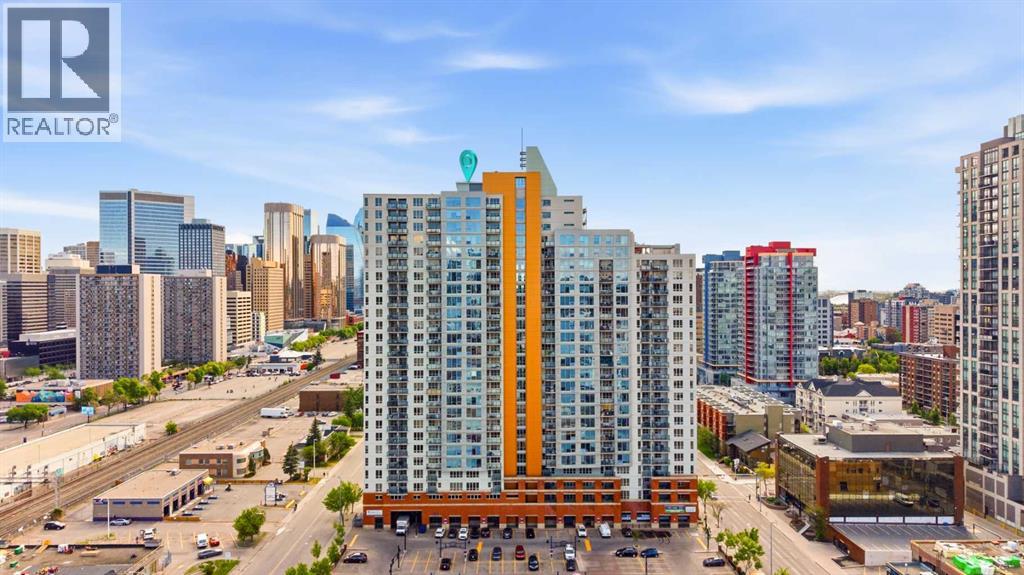
Welcome to Vantage Pointe, where elevated downtown living meets exceptional convenience. Perched on the 19th floor, this spacious 779 sq. ft. condo offers breathtaking panoramic views of Calgary’s skyline, the Bow River, and the Rocky Mountains. Featuring 2 bedrooms and 2 bathrooms, this well-designed unit boasts an open-concept layout with Luxury Vinyl Plank flooring and tile throughout. The bright living area flows seamlessly to your private balcony, creating the perfect space to relax and take in the stunning city, river, and mountain views. The primary bedroom includes a 3-piece ensuite, while the second bedroom and full bathroom provide flexibility for guests, roommates, or a home office. Enjoy the convenience of titled heated underground parking, concierge service, and condo fees that cover all utilities—including gas, water, and electricity—offering exceptional value and worry-free living. Fitness center on 2nd floor. Located in the heart of the Beltline, you're just steps from Co-op, cafés, restaurants, nightlife, transit, downtown offices, and all the amenities that make inner-city living so desirable. Whether you're a first-time buyer, investor, or urban professional, this is an outstanding opportunity to own in one of Calgary’s most sought-after downtown locations. (id:51913)
RE/MAX Realty Professionals
Calgary, Alberta
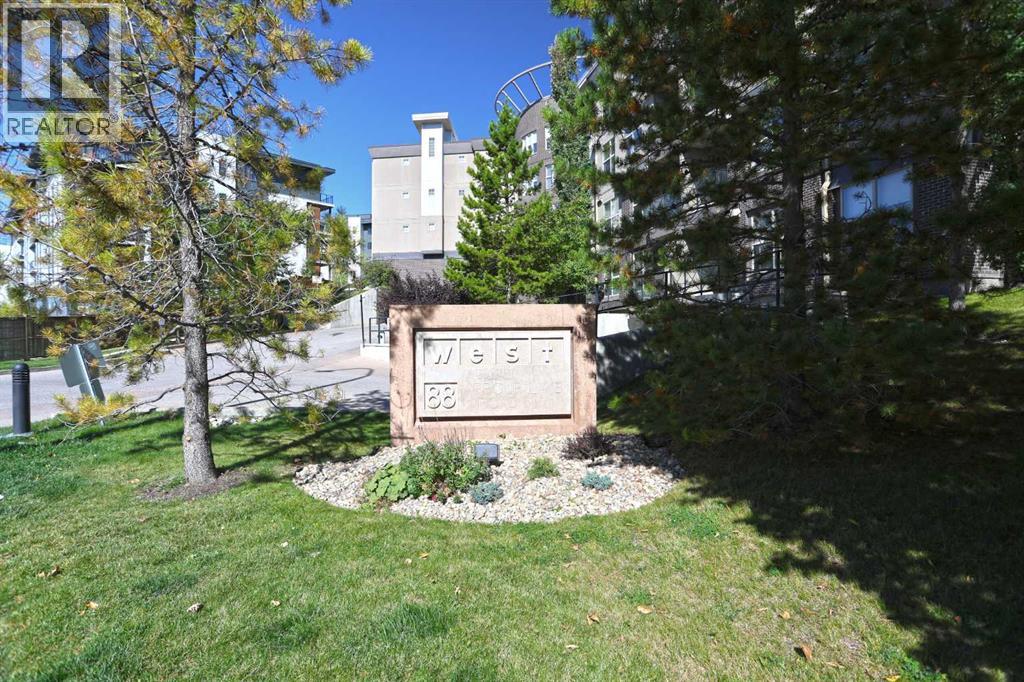
Incredible value here in this terrific 2 bedroom + den condo in Stonecroft's popular WEST in Arbour Lake, just minutes walk to the LRT & all the top-notch shopping, restaurants & theatres at Crowfoot Centre. This beautifully upgraded 4th floor unit boasts 9ft ceilings & infloor heating, stylish kitchen with granite counters & 2 underground parking stalls for your exclusive use. Bright & airy open concept design featuring spacious living/dining room with gas fireplace, dedicated home office & maple kitchen with granite counters & Whirlpool stainless steel appliances. Master bedroom with walkthru closet into the ensuite with separate shower & soaker tub. On the opposite side of the condo is the 2nd bedroom & 2nd full bath with shower/tub combo. Convenient insuite laundry closet with space-saving Samsung washer & dryer, tile floors in the bathrooms & kitchen, Hunter Douglas blinds, separate storage locker & covered balcony with natural gas line for your BBQ. Residents of WEST also enjoy bike storage, 2 elevators, craft room, separate parkade for your visitors, meeting rooms & exercise room. The Arbour Lake Residents Club & the lake are literally moments away…with its sandy beaches, tennis courts & playground, & is the site of year-round community activities: fishing, boating, ice skating & so much more. Unbeatable location within walking distance to bus stops, close to neighbourhood schools & all the shopping, restaurants & the LRT at Crowfoot Centre are within easy reach. Quick access to both Stoney & Crowchild Trails, providing easy access to the University of Calgary & hospitals (Foothills, Alberta Children’s & Arthur J. E. Child Cancer Centre), major retail centers, YMCAs (Shane & Melcor), Crowfoot Library & downtown. (id:51913)
Royal LePage Benchmark