
- david@f1realestate.ca
- +1 403 9929611
- 15 River Drive S, Bragg Creek AB
- david@f1realestate.ca
- +1 (403) 992 9611
Calgary, Alberta
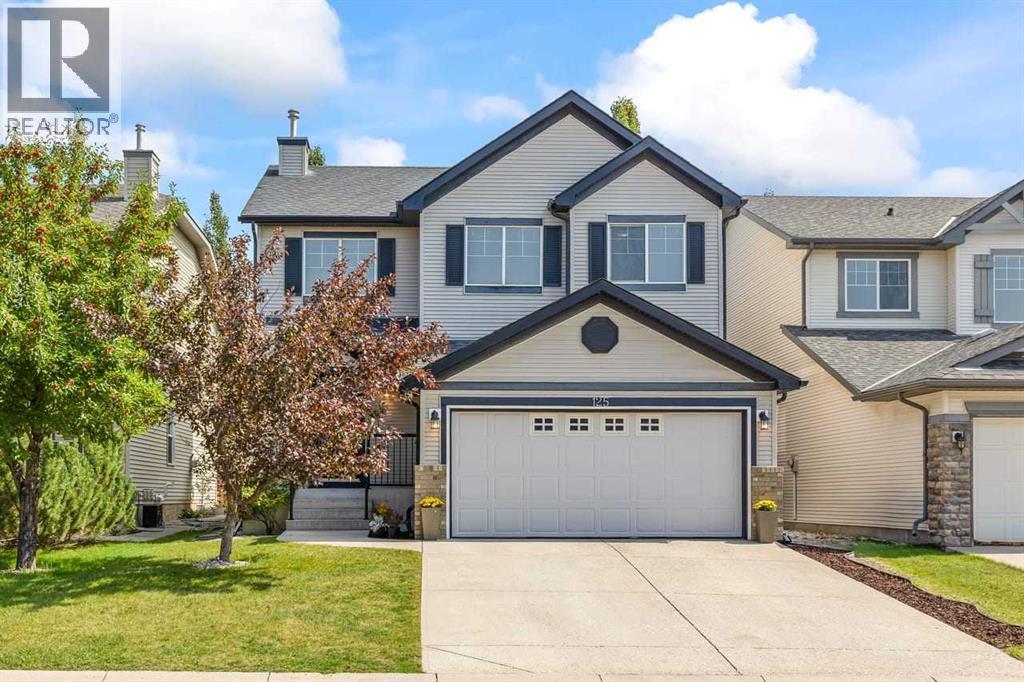
There’s a comfortable, easy rhythm to this Cougar Ridge home—the kind of place where busy mornings, quiet evenings and weekends with friends all seem to fit naturally. Set on a beautifully treed lot, the home welcomes you with a bright two-storey foyer and a main floor designed for both everyday living and entertaining. The living room feels warm and inviting with rich hardwood flooring, a gas fireplace and custom built-ins, while large windows bring in plenty of natural light. Just off the living area, French doors open to a dedicated main-floor office, giving you a quiet place to work without feeling removed from the rest of the home.The kitchen is spacious and functional with white cabinetry, granite countertops, a large centre island with seating, generous prep space and a walk-in pantry. The adjoining dining area looks out to the backyard and opens directly onto the deck, making summer dinners and weekend barbecues an easy extension of the kitchen. A 2-piece bath and a particularly useful laundry/mudroom with cabinetry, counter space, sink and direct access to the double attached garage complete the main level.Upstairs, the open staircase leads to a large bonus room with oversized windows—an ideal second family room, play space or movie area. The primary bedroom is a true retreat with multiple windows, a walk-in closet and a generous 5-piece ensuite with dual sinks, corner soaker tub and separate shower. Two additional bedrooms and a 4-piece bathroom complete the upper floor.The fully developed basement adds even more flexibility with a large recreation room, custom built-in entertainment cabinetry, space for a home gym, a fourth bedroom, 4-piece bathroom and excellent storage. Whether you need room for teenagers, guests, workouts, hobbies or movie nights, there is space here to make it your own.Outside may become your favourite part of the home. Mature trees create a wonderfully private, established feel around the fenced backyard, while the large deck and pergola provide an inviting setting for morning coffee, outdoor meals or long summer evenings with friends. With more than 2,150 sq. ft. above grade, four bedrooms including the basement, 3.5 bathrooms, a main-floor office, upper bonus room, finished basement and double attached garage, this is a home with room to grow without sacrificing the spaces that make daily life comfortable.Cougar Ridge is a well-established west Calgary community with parks, transit and convenient access to Old Banff Coach Road, nearby west-side amenities and the recreation opportunities around Canada Olympic Park. A warm, functional family home with a beautiful backyard and the kind of layout that simply works. (id:51913)
Real Broker
Calgary, Alberta
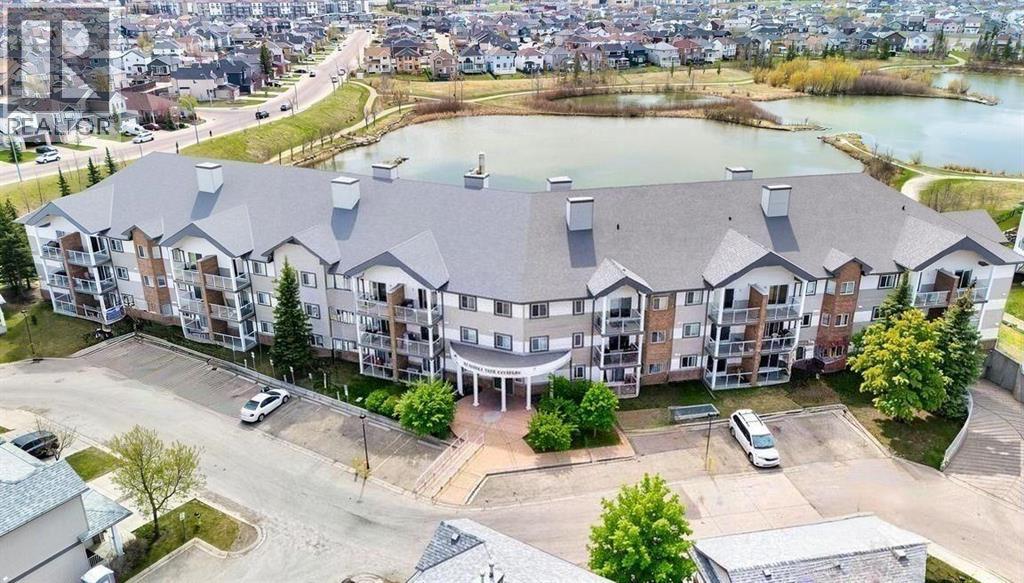
The LOWEST PRICED 2 BEDROOM / 2 BATHROOM condo in the North East with insuite laundry! Located in SaddleRidge backing onto Saddle Creek ponds this CLEAN and MOVE-IN READY unit offers 816 sq.ft of practical and comfortable living space in a location especially popular with those seeking convenient access to Calgary airport.The functional layout begins with a spacious tiled entry and a kitchen featuring WOOD cabinet doors, a PANTRY, BREAKFAST BAR, and plenty of prep and storage space. Opening up to the dining and living room with patio doors leading to a good sized covered balcony — a great place to bbq or enjoy some outdoor space. Next you will find a spacious 2nd bedroom which provides flexibility for children, guests, extended family, or a home office. Then close by the main full bathroom. At the end of the corridor will find the LARGE PRIMARY BEDROOM which includes a beautiful BAY WINDOW, walkthrough closets, and a PRIVATE ENSUITE BATHROOM. . You’ll also appreciate the convenience of IN-SUITE LAUNDRY situated in a large closet at the front entry.Additional highlights include clean and secure TITLED UNDERGROUND PARKING plus access to a STORAGE LOCKER available to rent for only $60 per year. Plus the building is PET FRIENDLY (1 dog or cat).Ideally situated within walking distance to Saddletowne C-Train Station, shopping, schools, grocery stores, restaurants, parks, and many everyday amenities, this is an excellent opportunity for affordable ownership in Calgary’s northeast. Book a showing today and see why this could be a smart move for you! (id:51913)
2% Realty
Calgary, Alberta
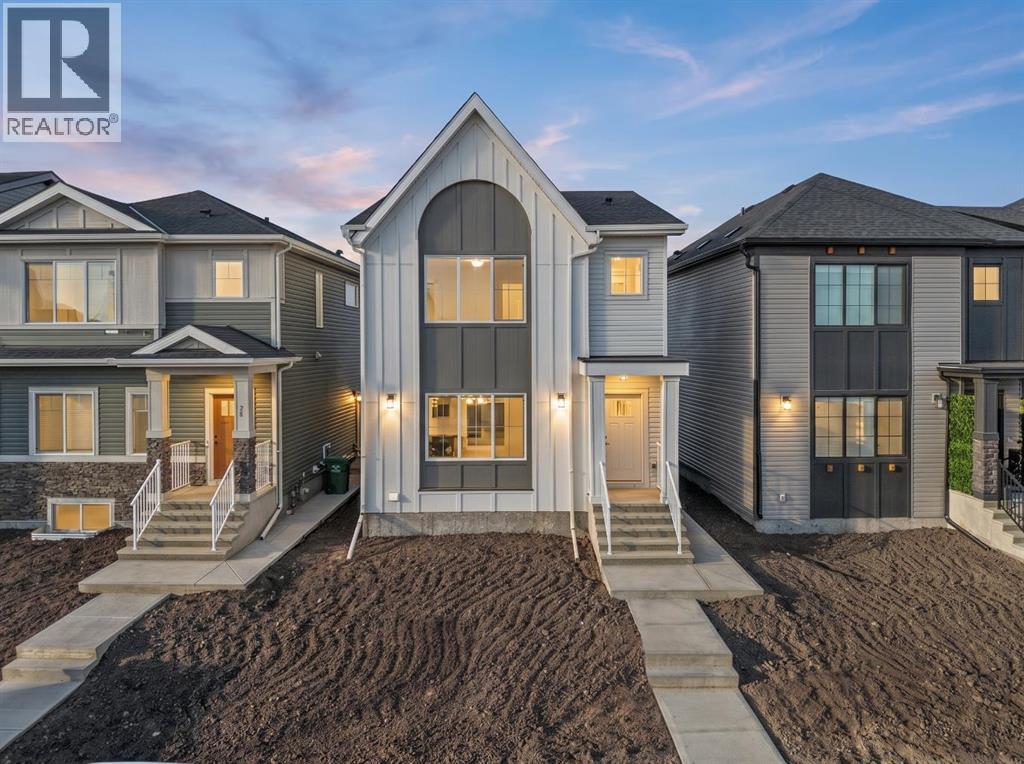
Exceptional opportunity in Rangeview—this beautifully designed TRUMAN laned home offers 1,695 sq. ft. of thoughtfully crafted living space, blending style, functionality, and an unbeatable location in one of Calgary’s most exciting and emerging communities.Perfectly situated near parks, pathways, and everyday amenities, this home also enjoys close proximity to the Calgary South Health Campus and quick access to Stoney Trail, making commuting and daily errands effortless.Step inside to discover a bright, open-concept main floor designed for modern living and seamless entertaining. Soaring 9-foot ceilings, luxury vinyl plank flooring, and large windows create a warm and inviting atmosphere filled with natural light. The spacious living and dining areas flow effortlessly into the kitchen, creating the ideal setting for gatherings both large and small.At the heart of the home, the chef-inspired kitchen combines timeless style with practical design. Features include quartz countertops, full-height cabinetry with soft-close doors and drawers, stainless steel appliances, a sleek eating bar, and a generous walk-in pantry—perfect for busy households and avid entertainers alike.Upstairs, a versatile central bonus room offers valuable additional living space, ideal for a home office, media room, or children's play area. The private primary retreat is a true highlight, featuring an elegant tray ceiling, a walk-in closet, and a well-appointed 3-piece ensuite. Two additional bedrooms, a stylish full bathroom, and the convenience of upper-floor laundry complete the upper level.Built with the quality craftsmanship and attention to detail TRUMAN is known for, this exceptional home delivers outstanding value, contemporary finishes, and a functional layout designed to grow with your lifestyle.Don't miss your opportunity to own in Rangeview Springs—one of Calgary’s newest and most sought-after communities. (id:51913)
RE/MAX First
Calgary, Alberta
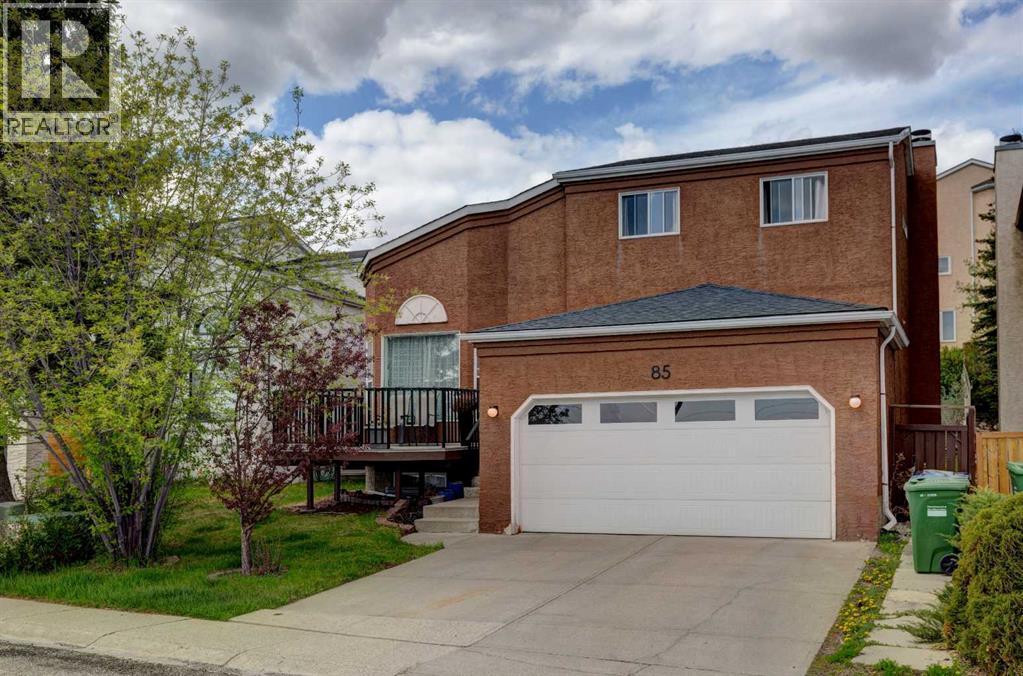
Beautifully maintained and thoughtfully designed, this exceptional residence offers over 2,600 total square feet.,providing an ideal setting for growing families. Fully developed with five spacious bedrooms, 3.5 bathrooms, and a double attached garage, this impressive home is perfectly positioned on a quiet crescent with a generous west-facing backyard designed to capture afternoon and evening sun. A grand foyer welcomes you with soaring vaulted ceilings and an elegant formal living room that seamlessly transitions into the sophisticated dining area—perfect for both intimate gatherings and larger celebrations. The beautifully appointed kitchen showcases custom cabinetry, quartz countertops, a designer tile backsplash, coffered ceilings, premium stainless steel appliances, and expansive windows that bathe the space in natural light. The sun-filled breakfast nook opens directly onto the west-facing backyard, creating a seamless indoor-outdoor lifestyle ideal for morning coffee or evening entertaining. A warm and inviting family room, anchored by an electric fireplace, completes the main level. Upstairs, the spacious primary retreat offers a peaceful escape with oversized windows, a generous walk-in closet, and a private four-piece ensuite. Three additional bedrooms are bright, generously proportioned, and feature ample closet space, while a well-appointed four-piece bathroom completes the upper level. The fully finished basement expands the home's versatility with a fifth bedroom, an additional four-piece bathroom, a spacious recreation room, and abundant storage. Outdoor living is enhanced by newly constructed front and rear decks, offering inviting spaces to relax and entertain throughout the seasons. Located in one of Calgary's most sought-after west-side communities, this home enjoys exceptional access to highly regarded schools, including elementary and middle schools, the Calgary French & International School, and Ernest Manning High School. Residents will appre ciate the convenience of nearby Westside Recreation Centre, premier shopping, dining, the 69 Street LRT station, downtown access, and Stoney Trail. An outstanding opportunity to own a beautifully appointed family home in an exceptional location. Updates includes kitchen cabinets, bathroom vanities, granite countertops, shower, tiles, shingles, newly painted exterior stucco. (id:51913)
Sotheby's International Realty Canada
Cochrane, Alberta
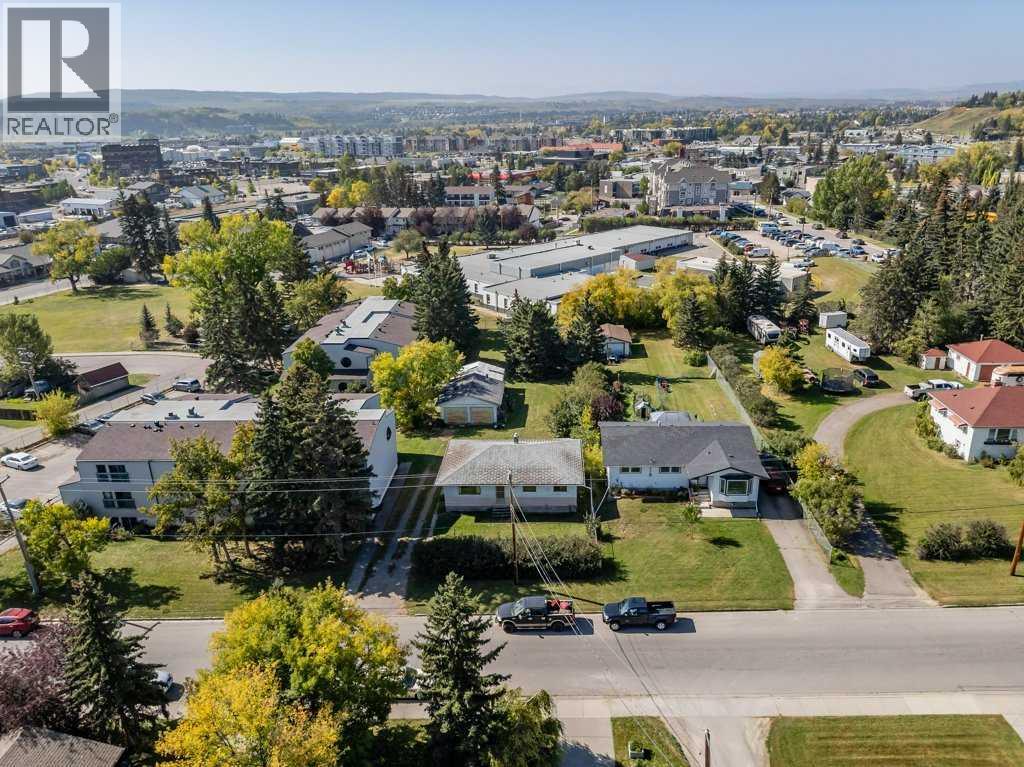
INCREDIBLE OPPORTUNITY | HOLD • RENOVATE • FLIP • REDEVELOP in Historic Downtown Cochrane.Rarely does an opportunity like this come to market. Situated on an expansive 60' x 247' lot in the heart of Cochrane, this exceptional property backs directly onto the Cochrane Christian Academy school grounds and is zoned RM-X, offering outstanding potential for future redevelopment, increased density or the ability to create your own centrally located custom oasis.Whether you're looking to hold as a long-term investment, renovate, flip, or redevelop, this property presents endless possibilities in one of Alberta's fastest-growing communities. Located in Cochrane's sought-after East End, you'll enjoy mature tree-lined streets, established parks, and the convenience of being just a short walk to downtown shops, restaurants, and services. Built by one of Cochrane's founding families and offered by the original owners, this is a once-in-a-generation opportunity to secure a significant land holding in a highly desirable location.With a peek a boo mountain view, an oversized lot, and exceptional redevelopment potential, this is the investment opportunity you've been waiting for. Property is being sold AS IS, WHERE IS. (id:51913)
Cir Realty
Calgary, Alberta
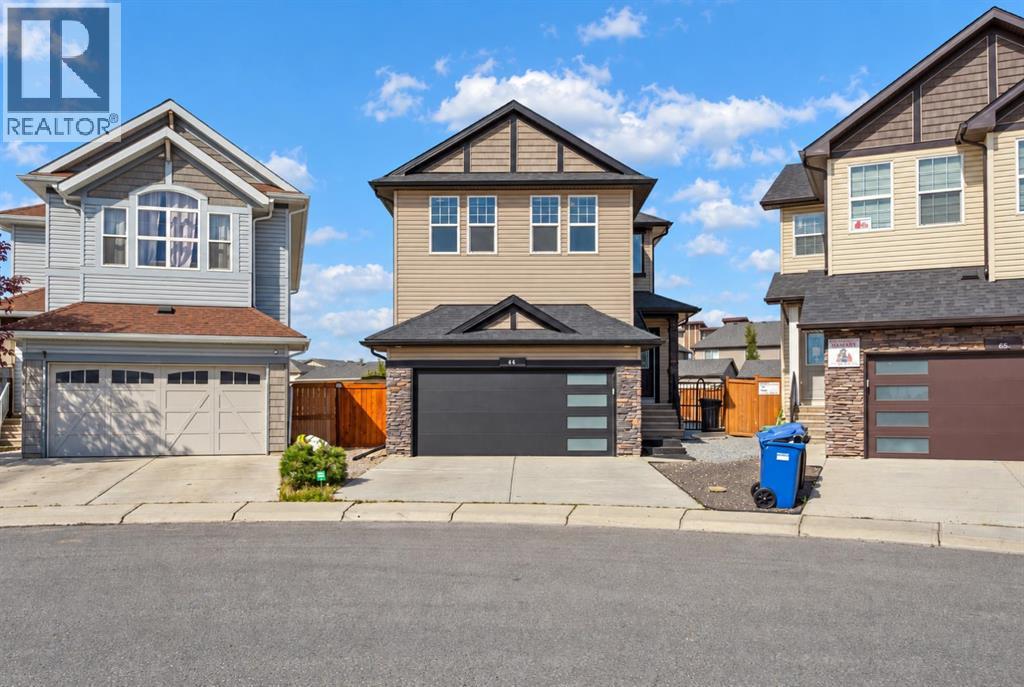
Welcome to this spacious 2-storey home in the desirable community of Skyview Ranch. Situated on a generous pie lot, this home offers an abundance of indoor and outdoor space, making it an excellent fit for families, entertaining, and everyday living.The main floor features a bright open-concept layout with a functional den area that can easily serve as a home office, study, or flex space. The kitchen, dining, and living areas flow together seamlessly, creating an inviting space for both daily life and entertaining.Upstairs, you'll find four bedrooms, including a spacious primary retreat featuring a luxurious 5-piece ensuite with dual vanities, a separate shower, and a soaker tub. A large bonus room provides additional living space and offers the flexibility to create a family room, media space, or kids' retreat.The basement adds even more versatility with a fifth bedroom, full bathroom, and recreation area. Rough-ins for a sink provide the opportunity to add a wet bar or kitchen setup, giving the space plenty of potential to suit your lifestyle.Step outside and enjoy the spacious reverse-pie backyard, complete with a deck and pergola, the perfect setting for summer gatherings, outdoor dining, relaxing evenings, or giving the kids plenty of room to enjoy.A front attached garage adds everyday convenience, while the home's location puts you close to schools, parks, restaurants, banks, shopping, and everyday amenities.With 5 bedrooms, 3.5 bathrooms, multiple living areas, a large backyard, and a flexible basement, this Skyview Ranch home offers the space and versatility you've been looking for. (id:51913)
Century 21 Bravo Realty
Calgary, Alberta
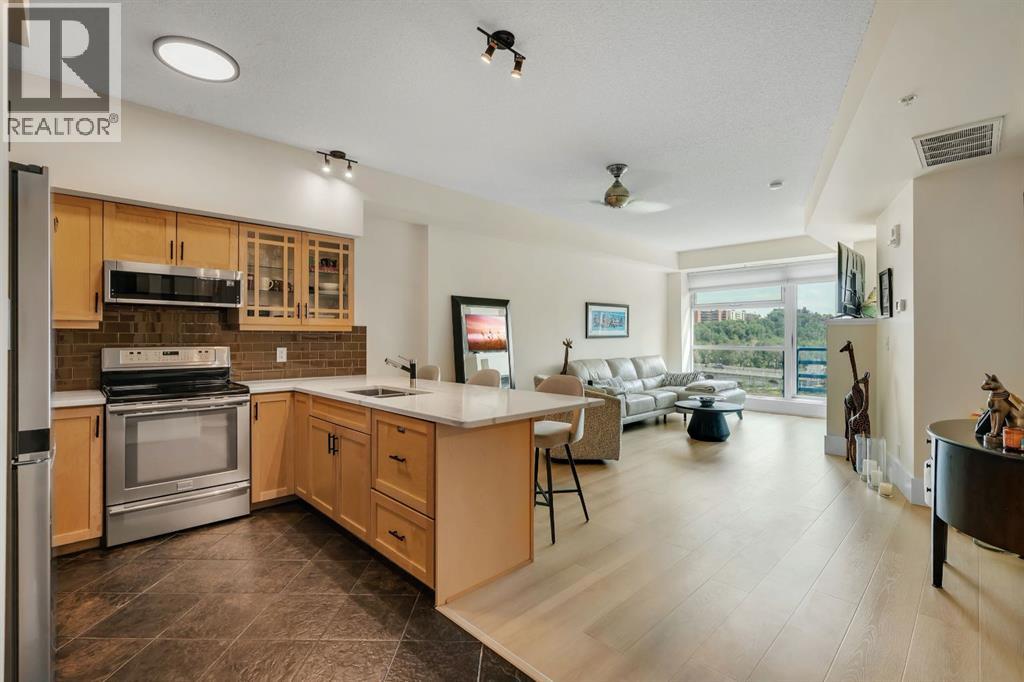
Bright, welcoming, spotless and truly move in ready! Discover this beautifully updated, meticulously maintained 6th floor residence showcasing serene Bow River, park and downtown skyline views. Floor to ceiling windows flood your new home with natural light while providing a spectacular outlook over the river and surrounding cityscape. The spacious open concept floor plan is enhanced by 9 foot ceilings, a soothing two sided gas fireplace, brand new flooring, fresh paint throughout and a newly installed air conditioning unit. The kitchen has been thoughtfully updated with quartz countertops, a stylish backsplash, updated cabinetry, designer hardware, loads of storage, convenient sliding drawers, new faucets, stainless steel appliances and a Fisher & Paykel dishwasher! Updated lighting fixtures throughout the kitchen, hallway and bathroom add a fresh, contemporary finishing touch. The primary bedroom enjoys picturesque views, fireplace, a private walk in closet and access to the 4 piece ensuite with updated quartz countertops and fixtures. The generously sized second bedroom/den provides excellent flexibility as a home office, guest space or additional sleeping area. In suite newer laundry set + dedicated storage add day to day convenience! Enjoy the comfort of titled, heated underground parking included along with a balcony perfect for all your BBQ needs and concierge service Monday through Friday. Facing the Bow River and park, this desirable orientation provides beautiful views, natural light and enhanced privacy. The location puts some of downtown Calgary's best amenities right outside your door. Step onto the Bow River pathway system, stroll through Sien Lok Park, cross the Centre Street Bridge or enjoy nearby restaurants, coffee shops, shopping and everyday conveniences. The CTrain, +15 network and downtown office core are also within easy reach. Pride of ownership is evident throughout and Mr. Clean truly lives here! Immaculately maintained, extensively updated and presented in pristine condition, this is a true turnkey property ready for its next owners to simply move in and enjoy. Call today to experience the views and lifestyle for yourself! (id:51913)
Maxwell Capital Realty
Calgary, Alberta
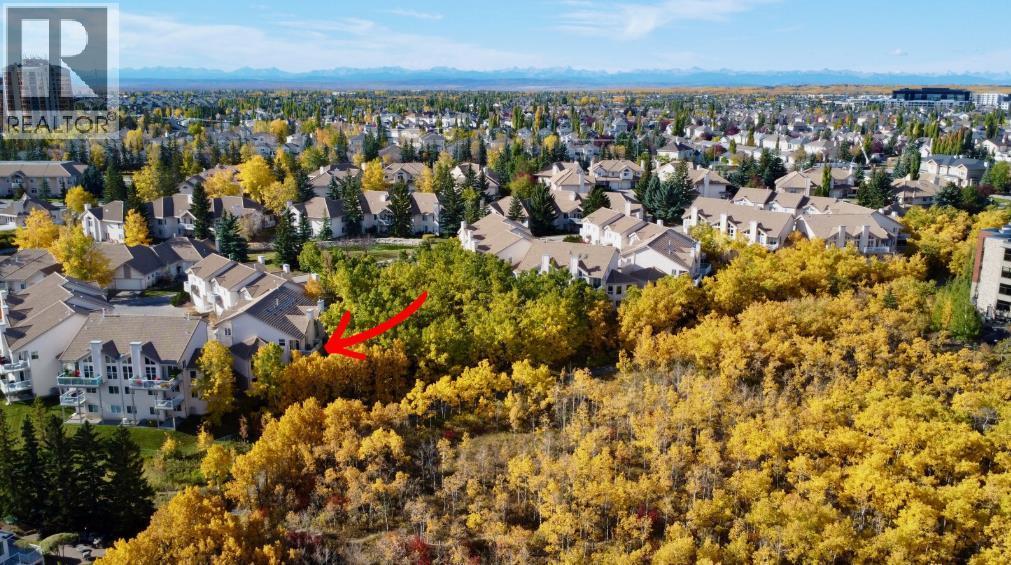
Welcome to this exceptional 3-bedroom, 2.5-bathroom executive home offering 2,435 sq. ft. of fully developed living space in the highly sought-after community of Patterson. Here, breathtaking views, soaring vaulted ceilings, and a tranquil, tree-lined setting create a truly unforgettable living experience. Perfectly positioned to capture incredible vistas while being surrounded by mature trees, this home offers a rare sense of privacy and serenity just minutes from downtown Calgary.From the moment you step inside, you'll be captivated by the dramatic vaulted ceilings and expansive windows that flood the home with natural light while framing the spectacular views. Designed for both everyday living and entertaining, the main living space is anchored by a stunning floor-to-ceiling stone fireplace, beautifully renovated to create a warm and sophisticated focal point.The heart of the home is the completely redesigned gourmet kitchen, thoughtfully crafted with custom cabinetry, elegant granite countertops, and a striking leather-textured granite island that offers both style and functionality. Whether preparing family meals or hosting guests, this space is sure to impress.Retreat to the spacious primary suite, where the fully renovated spa-inspired ensuite provides a luxurious escape to unwind at the end of the day. Two additional well-appointed bedrooms offer flexibility for family, guests, or a home office. Even the laundry room has been completely reimagined with thoughtful design and improved functionality, while the garage features professionally finished epoxy flooring for a clean, polished look.Set amongst mature trees with exceptional privacy, this home offers the perfect balance of nature and convenience. Enjoy peaceful mornings overlooking the surrounding landscape, relaxing evenings with spectacular sunsets, and the comfort of knowing you're just minutes from downtown Calgary, exceptional schools, parks, pathways, shopping, and all the amenities the city's desirable west side has to offer.Meticulously updated throughout, this remarkable home combines timeless architecture with high-end renovations, breathtaking views, and an unmatched setting. Offering a generous amount of living space and an extraordinary blend of luxury, privacy, and tranquility, this is a rare opportunity to own one of Patterson's most impressive homes. NOTE: Condo fees include natural gas and water. (id:51913)
Real Broker
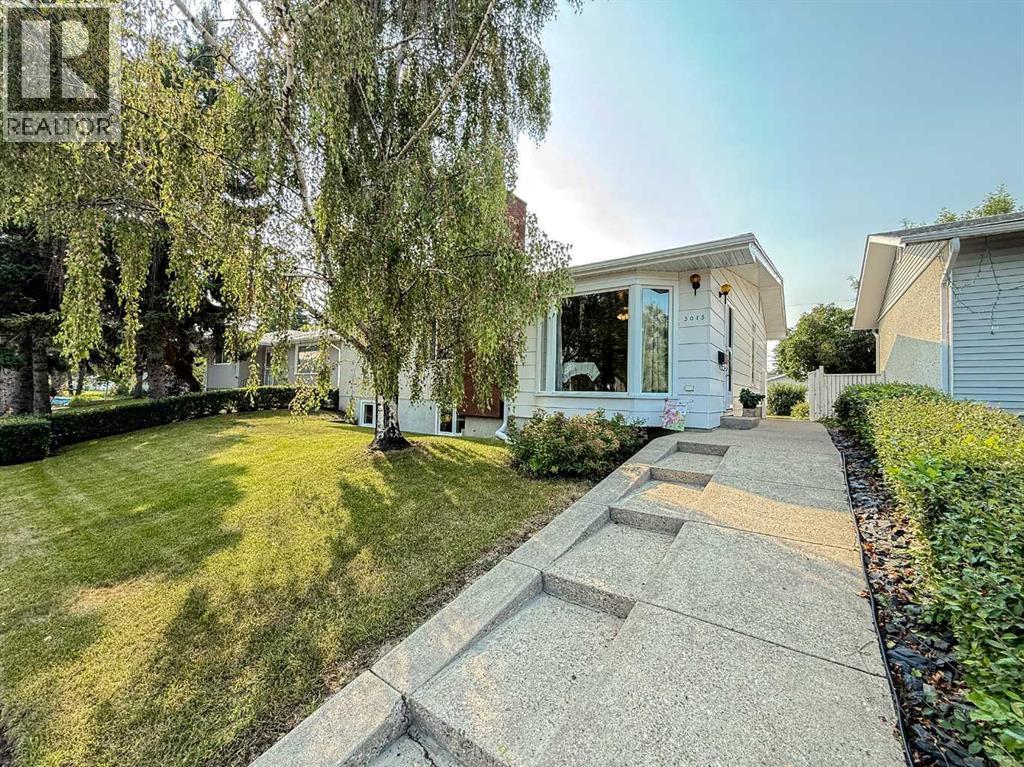
Calgary, Alberta
Charming and lovingly maintained, 4 bedroom bungalow with double detached garage, proudly offered for the first time by it's original owner in Marlborough! Perfectly located on a quiet crescent, this terrific home offers over 2300 square feet of comfortable living space. Step into a warm and inviting living room with cozy wood burning fireplace, open to a spacious family room and seamlessly connected to an expansive dining room, breakfast nook and sunny, south facing kitchen. Three generous sized bedrooms and 4 piece bath complete the main floor. The fully finished lower level includes a large recreation room, family room, 4th bedroom, laundry room, 3 piece bath and plenty of storage. This great property offers a large, fully fenced back yard, with private patio and double detached garage. Ideally situated within steps to park and playground with easy access to shopping, schools and transit. A wonderful place to call home! (id:51913)
Royal LePage Solutions
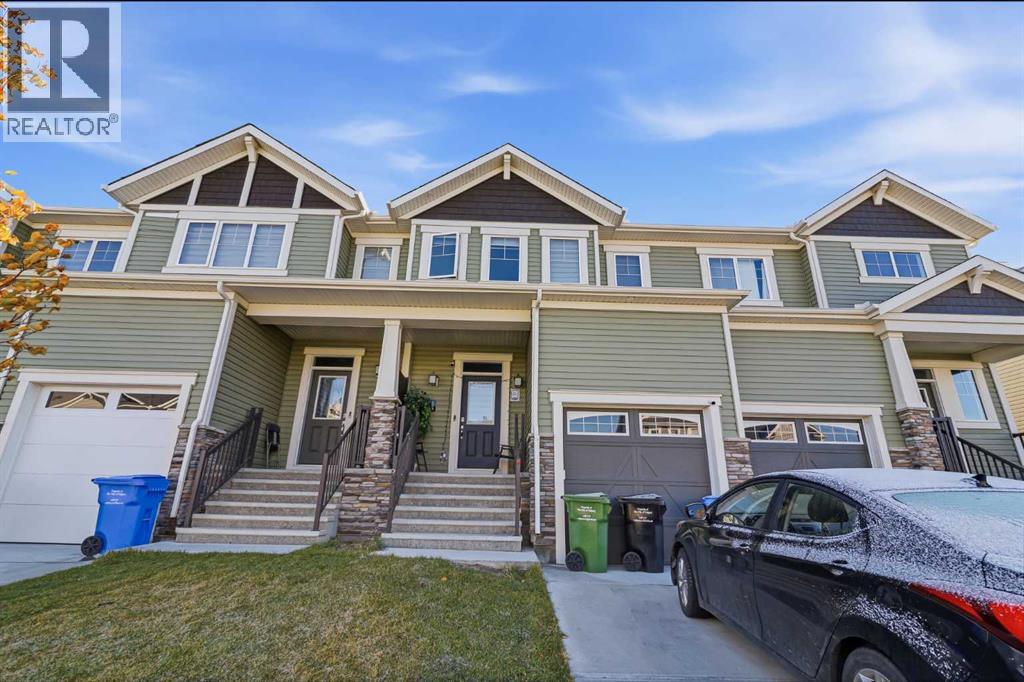
Calgary, Alberta
WELCOME TO CITYSCAPE! Discover this beautifully designed house in the vibrant and rapidly growing community of Cityscape, offering over 2,000 sq. ft. of finished living space across two storeys and a fully finished basement. Built in 2023, this thoughtfully designed home features 3+2 bedrooms, 2.5 bathrooms, and a functional layout ideal for families, first-time home buyers, and investors.Step inside to a bright and inviting main floor featuring 9-foot ceilings, large windows, and stylish luxury vinyl plank flooring throughout. The open-concept design seamlessly connects the spacious living room, dining area, and contemporary kitchen, creating the perfect setting for everyday living and entertaining. The modern kitchen boasts a central island, sleek countertops, ample cabinetry and counter space, and stainless steel appliances. A 2 piece bathroom on main floor.Upstairs, you'll find a spacious primary bedroom featuring a walk-in closet and private 3-piece ensuite, along with two additional generously sized bedrooms and a full bathroom. The convenient upper-floor laundry room, complete with a front-load washer and dryer, adds everyday practicality. Updated lighting and flooring further enhance the home's modern appeal, while a soundproof shared wall provides added privacy and comfort.The fully finished basement expands your living space with two additional bedrooms, a recreation or living area, and storage space, offering flexibility for a growing family, guests, a home office, or additional lifestyle needs.Enjoy an excellent location with quick access to Stoney Trail, Métis Trail, shopping plazas, schools, parks, and public transit. Calgary International Airport and Cross Iron Mills shopping Centre are also just a short drive away, making commuting, shopping, and travel convenient. Don't miss your chance to make this home yours!**24 hour tenant notice required. Showing after 4pm from Wednesday to Sunday; Monday & Tuesdays 10am to 5pm. (id:51913)
Cir Realty
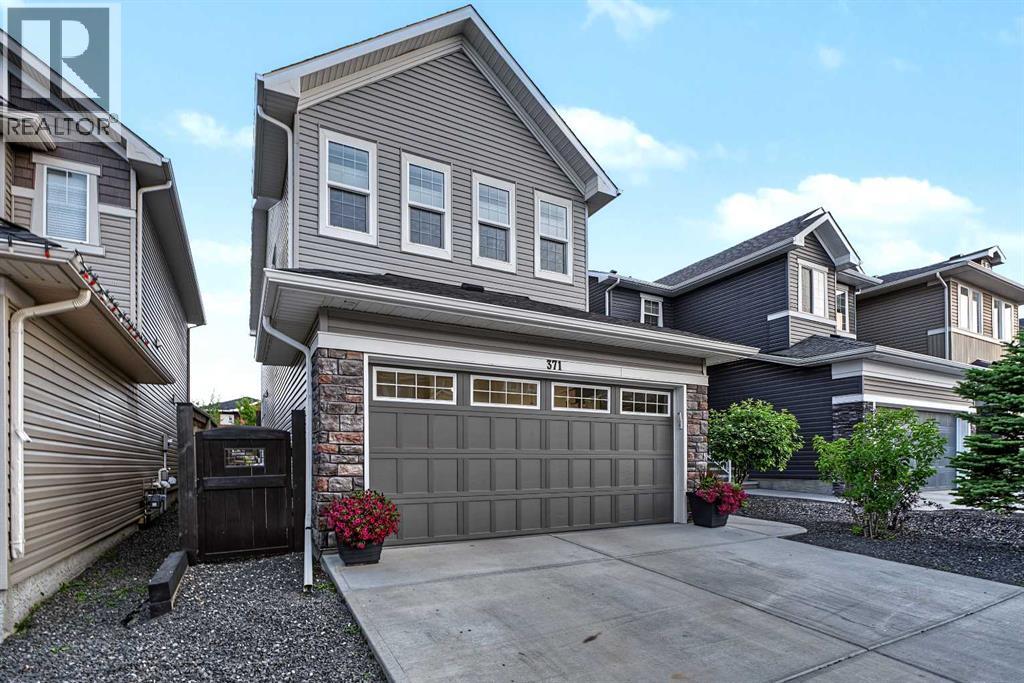
Calgary, Alberta
Welcome Home. This well-maintained home offers 4 bedrooms, 3.5 bathrooms, and a fully finished legal basement suite with a separate entrance and heating system. With numerous upgrades, custom features, and thoughtful improvements throughout, this home offers comfort, functionality, and flexibility for homeowners and investors alike. The main floor features a widened front entrance, thoughtfully designed to provide added privacy by keeping the living room out of direct view upon entry. A custom archway with decorative cutouts leads into the living room, complete with built-in ceiling speakers. The kitchen offers a custom granite-topped desk, floor-to-ceiling cabinetry, and an arched entrance into the pantry, featuring additional shelving on both sides and extra storage in the adjacent cupboard. Upstairs, you'll find three bedrooms, a spacious bonus room with built-in storage along both walls, and a convenient laundry room complete with a sink, linen cupboard, and drying rack. The primary bedroom features an expanded walk-in closet with additional hanging space and an ensuite with a custom tiled shower, glass door, and oversized bathtub. The main bathroom offers dual sinks and a larger bathtub. The FULLY FINISHED LEGAL basement suite includes a bedroom with additional exterior wall insulation, a separate side entrance, and its own heating system, providing flexibility for extended family or potential rental income. Additional upgrades and features include: Newer siding throughout the entire home, Newer side entrance door and framing, Newer garage door and exterior lighting, Govee permanent outdoor lighting at the front updated windows in the bonus room, laundry room, front entry area, and transom windows, Triple-glazed windows and upgraded insulation, Hunter Douglas blinds, including heat-resistant blinds in the primary bedroom. Two-zone furnace system with separate thermostats for the main and upper floors central vacuum rough-in, garage with custom shelving, fluores cent lighting, and gas line ready for a future heater, comfort-height toilets throughout, Three-zone irrigation system for the front and backyard gardens, Landscaped gardens with perennials and custom brickwork, 11' x 16' deck with pergola and cedar privacy screens, Custom-built side and backyard gates. With its extensive upgrades, practical layout, and legal basement suite, this property offers plenty of space for everyday living, extended family, or rental income potential. A wonderful opportunity to own a well-cared-for home in the established community of Evanston! ***Virtual tour available*** (id:51913)
Royal LePage Benchmark
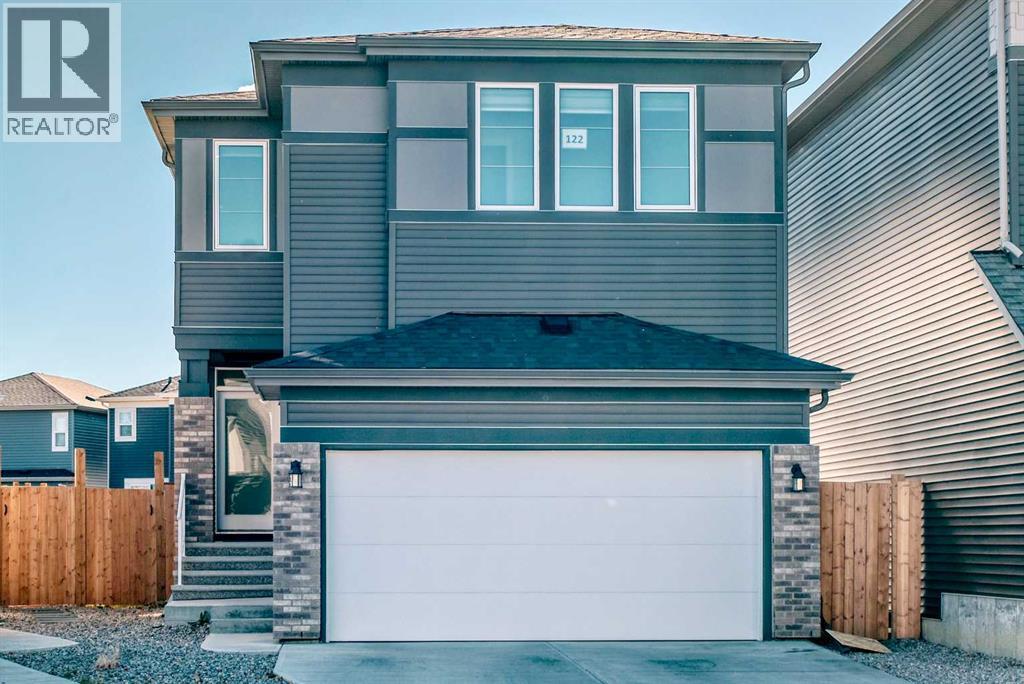
Calgary, Alberta
Open house on Saturday (Oct 17) 1:30-4 P.M. ! Welcome to this beautifully maintained, fully upgraded 2-storey home in the desirable community of Belmont SW! Backing onto a walking path with a sunny south-facing backyard, this home offers the perfect blend of modern elegance, comfort, and everyday functionality! Step inside to a bright, inviting main floor filled with natural light and complemented by warm vinyl plank flooring throughout. The stunning chef-inspired kitchen features ceiling-height cabinetry, quartz countertops, stainless steel appliances, and a large island with seating—perfect for entertaining and family gatherings. A spacious walk-through pantry connects seamlessly to the mudroom and garage, adding exceptional convenience to busy family life. The open-concept layout flows effortlessly into the living and dining areas. Gather around the cozy fireplace in the inviting living room, or enjoy meals in the sunlit dining area overlooking the backyard and surrounding green space. Upstairs, discover a spacious bonus room, an office/ computer room, and a thoughtfully designed bedroom layout. The luxurious primary suite features a walk-in closet and a five-piece ensuite, while two additional generously sized bedrooms each offer their own walk-in closets. A conveniently located upper-floor laundry room completes this functional family-friendly layout.Ideally situated in sought-after Belmont SW, this home offers convenient access to major roadways, parks, future schools, and everyday amenities.Don't miss your chance to make this beautiful home yours—book your private showing today! (id:51913)
Grand Realty
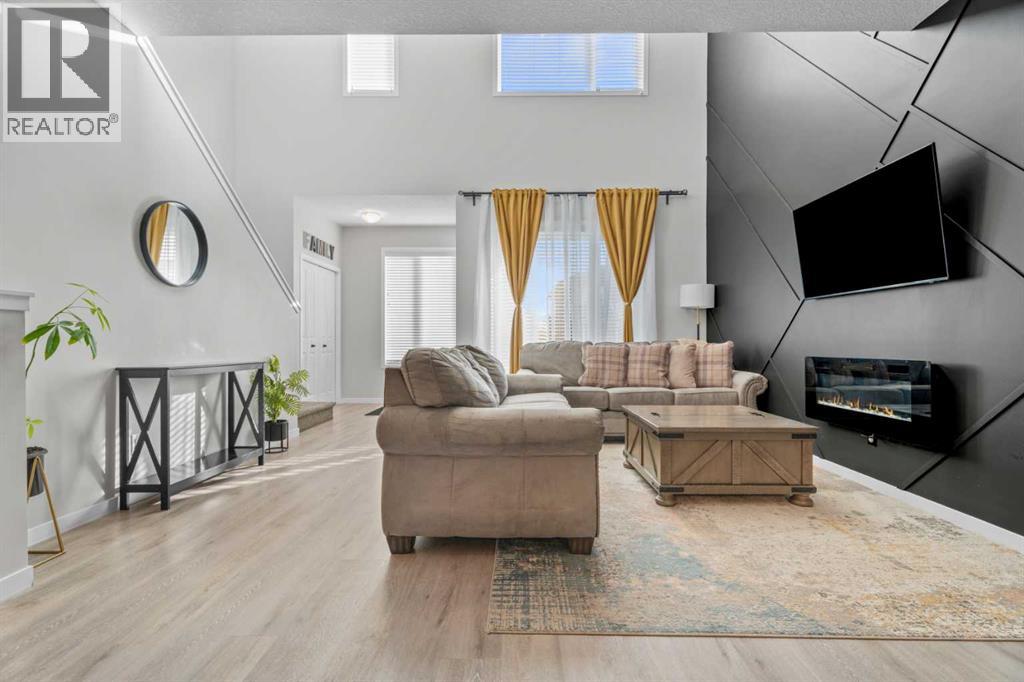
Calgary, Alberta
WELCOME HOME TO WOLF WILLOW. With instant curb appeal, a front porch sitting area and a colored door - this home invites you in. Completely open floor plan with vaulted ceilings and additional windows that allow more natural light. Seamlessly flow from the main areas of the main floor, spacious living room with mood setting fireplace, dedicated dining area, a small but functional built in office space and kitchen with ample storage and kitchen island. There is even a WALK IN pantry. The back mud room gives you access to the fully fenced yard, patio and parking with room to build a garage. The upper floor is perfectly laid out with 3 spacious rooms, storage, small nook and generous primary bedroom with 4 piece ensuite (including dual vanities) and a walk in closet. Interior finishes include luxury plank flooring, upgraded carpet, quartz countertops throughout, tiled surround and more. The basement is partially finished with layout and drywall complete. It can be finished with 1 bedroom , full bathroom and recreational area. (id:51913)
Cir Realty
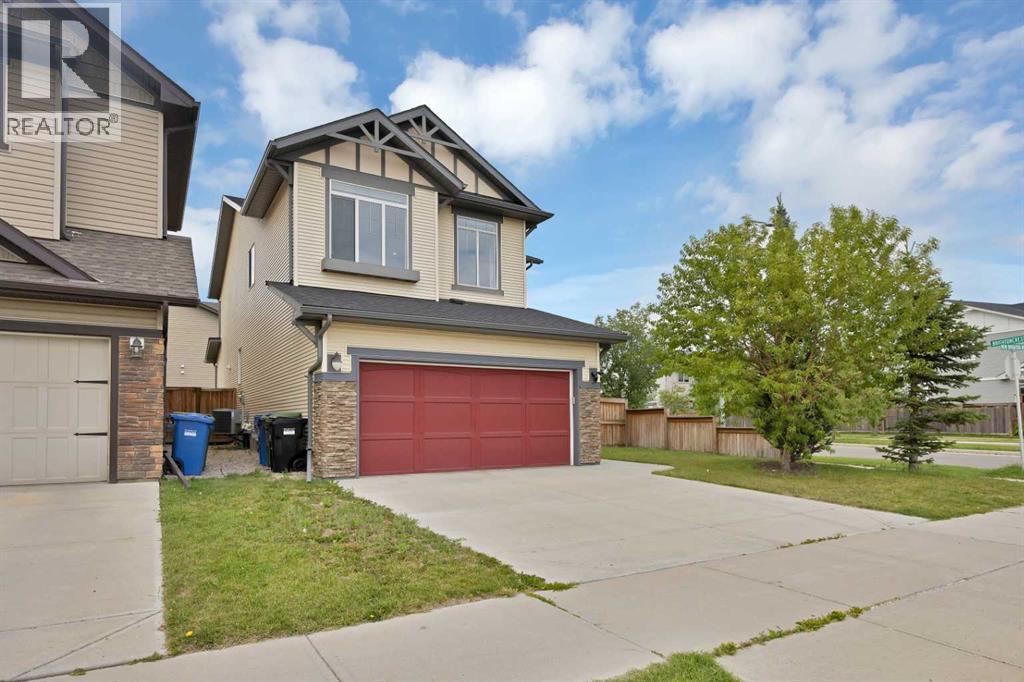
Calgary, Alberta
Welcome to this WELL-MAINTAINED SPACIOUS TWO-STOREY HOME in the sought-after community of NEW BRIGHTON. Located on a DESIRABLE CORNER LOT, this home offers NEARLY 2,300 sq.ft. of thoughtfully designed living space, 3 BEDROOMS, 2.5 BATHROOMS, a DOUBLE FRONT ATTACHED GARAGE, and a functional floor plan for modern family living.The main floor welcomes you with a FLEX ROOM/OFFICE, followed by a bright, OPEN-CONCEPT living room, dining area, and kitchen, creating an inviting space for everyday living and entertaining. The well-appointed kitchen features STAINLESS STEEL APPLIANCES, GRANITE COUNTERTOPS, a CENTRE ISLAND, a WALK-THROUGH PANTRY, and a convenient servery. A mudroom and two-piece bathroom complete the main level.Large windows fill the home with natural light, complemented by NEW ZEBRA-STYLE BLINDS and CENTRAL AIR CONDITIONING for added comfort. A combination of HARDWOOD AND LUXURY VINYL PLANK FLOORING adds style and durability throughout the home. The carpet in the office, living room, and ENTIRE UPPER LEVEL has been replaced with LUXURY VINYL PLANK FLOORING.Upstairs, you’ll love the SPACIOUS BONUS ROOM, perfect as a second living area, media room, or children’s play space. Double French doors open to the PRIMARY BEDROOM, featuring a SPA-INSPIRED ENSUITE and WALK-IN CLOSET. Two additional generously sized bedrooms, a full bathroom, and a convenient UPPER-LEVEL LAUNDRY ROOM with built-in storage shelving complete the upper level. SMART LIGHT SWITCHES in all bedrooms add everyday convenience.The large unfinished basement offers excellent potential for future development and can be customized to suit your family’s needs. The home also includes a CENTRAL VACUUM SYSTEM.Step outside to enjoy the FULLY FENCED BACKYARD featuring a DECK, BBQ GAS LINE, and UNDERGROUND SPRINKLER SYSTEM, perfect for relaxing or entertaining. The corner lot offers additional street parking beside the home, while the community mailbox is conveniently located just steps away.Locat ed within WALKING DISTANCE OF SCHOOLS, PARKS, PLAYGROUNDS, AND PATHWAYS, this home also offers convenient access to shopping, restaurants, and everyday amenities along 130th Avenue. Enjoy QUICK ACCESS TO DEERFOOT TRAIL AND STONEY TRAIL, with SOUTH HEALTH CAMPUS only a short drive away.Residents also enjoy YEAR-ROUND ACCESS TO THE NEW BRIGHTON CLUB, featuring a splash park, skating and hockey rinks, tennis and pickleball courts, a playground, and a variety of community programs and events.Don’t miss this opportunity to own a spacious, beautifully updated family home in one of southeast Calgary’s most desirable communities. (id:51913)
Prep Realty
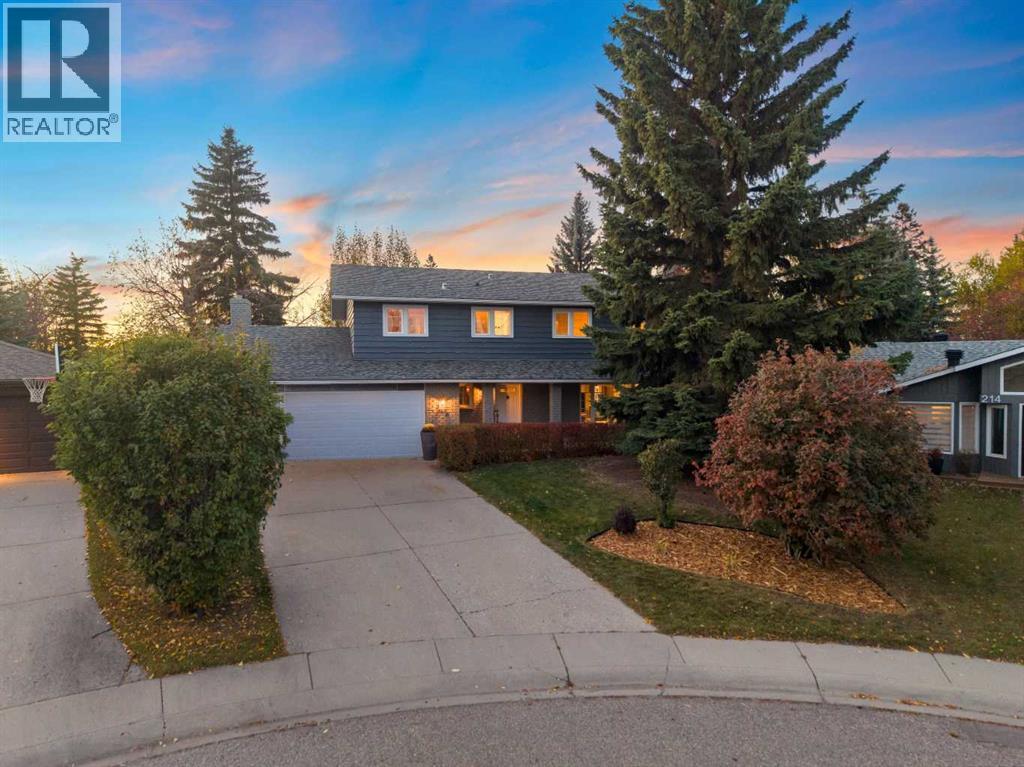
Calgary, Alberta
*OH SAT, OCT 17, 12–2 PM.* Welcome to LAKE BONAVISTA ESTATES & a location & home that captures what makes this community so special. Tucked into a quiet cul-de-sac with only 14 homes & a tot park at the end of the street, 216 Lake Erie Place offers over 3,500 square feet of living space, 4 bedrooms upstairs & a backyard designed for enjoying summer. The pie shaped lot puts most of the outdoor space exactly where you want it, in the backyard, creating a wonderful setting for relaxing, entertaining & spending time together. The main floor provides a comfortable balance of gathering spaces & quieter places to unwind. The generous living room offers plenty of room to welcome guests, while the separate dining area creates a dedicated setting for family dinners, holidays & special occasions. A spacious kitchen provides room for everyday meals & connects conveniently with the surrounding living areas. The separate family room, anchored by a fireplace, is an inviting place to settle in with a book or spend an evening together. A main floor powder room, practical storage & an attached double garage round out this level. The spacious & renovated primary suite features a walk-in closet & 5-piece ensuite, offering a comfortable retreat at the end of the day. Three additional bedrooms provide room for children, guests or a home office & share a full bathroom. Upper floor laundry is super convenient, keeping an everyday task close to the bedrooms. The developed basement adds flexibility with generous recreation & family areas, a separate bonus room, great storage & an additional powder room. Create a movie room, games area, workout space or a place for the kids to spread out. Multiple living areas throughout the home give everyone space to enjoy their own activities. The backyard is a standout, featuring a 32 x 16 swimming pool & amazing deck space for lounging, outdoor dining & entertaining. The pool liner was replaced in 2024 & the heater in 2026. Enjoy a morning swim, spend th e afternoon poolside or host friends for a summer barbecue. The low maintenance backyard means less time on upkeep & more time enjoying this exceptional outdoor space. Lake Bonavista offers a lifestyle that continues to draw generations of families. Enjoy beach days, swimming, paddling & fishing in summer, followed by skating & winter recreation as the seasons change. The community recreation centre offers arenas, fitness activities & programs for a wide range of ages & interests, while established schools, playgrounds & sports fields support an active daily routine. Neighbourhood shops, restaurants & services add everyday convenience, with Southcentre Mall, transit options & the pathways of Fish Creek Provincial Park nearby. From a morning walk to an afternoon at the lake, there are countless ways to enjoy the community & connect with neighbours. A spacious family home, an exceptional backyard & a quiet cul-de-sac setting come together in the heart of Lake Bonavista Estates. (id:51913)
RE/MAX First
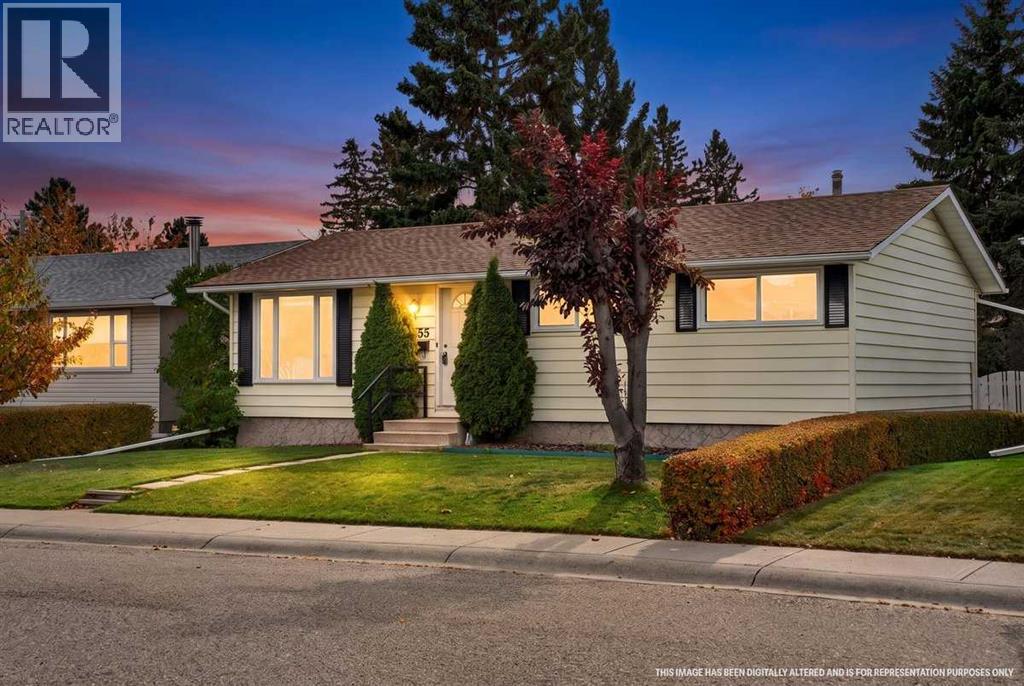
Calgary, Alberta
There’s plenty to love about this home, starting with its huge, private yard, mature trees, and an oversized insulated double garage. Inside, the home offers a refreshed kitchen with quartz countertops, stainless steel appliances, soft close cabinetry, track lighting, and laminate flooring. Newer Hunter Douglas blinds add a polished touch to the living room, while brand new carpet upstairs and triple pane windows throughout the upper level bring added comfort and appeal. Three bedrooms and an updated four piece bathroom complete the upper level. The basement offers additional living space, a bedroom, laundry, extra fridge, and plenty of storage with existing shelving. Outside, enjoy a concrete pad, two storage sheds, and room to garden, entertain, or simply enjoy the privacy of your own backyard. With great schools just minutes away, this is an appealing opportunity for buyers looking for space, functionality, and a property they can make their own. (id:51913)
Cir Realty
Calgary, Alberta
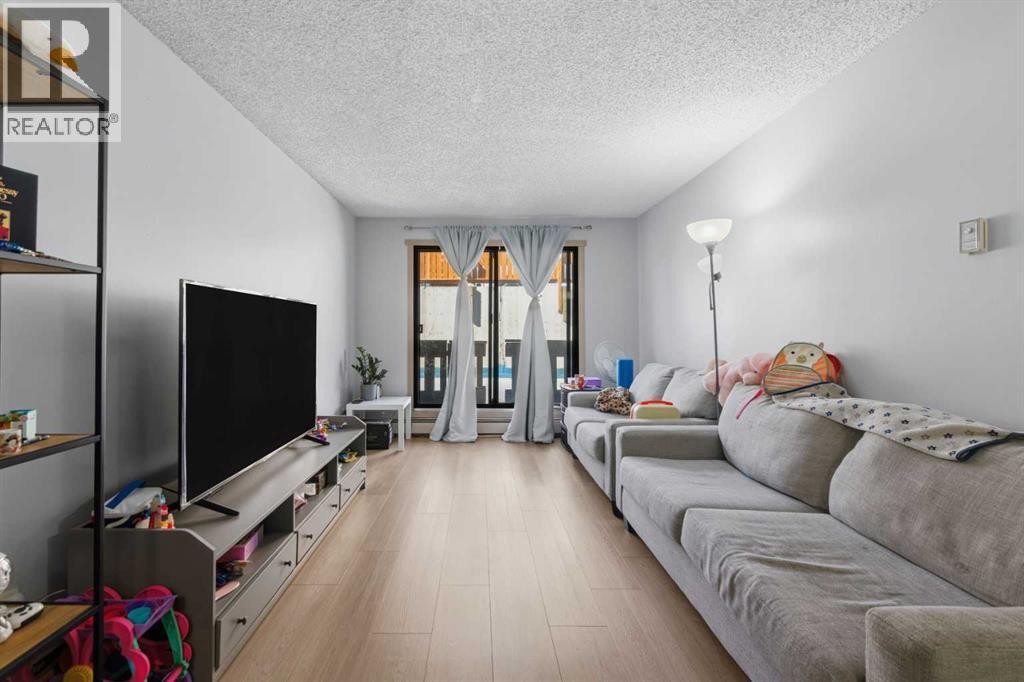
Welcome to Elk Ridge Apartments, the best value in the inner city of Calgary! This condo offers the kind of lifestyle that is becoming harder and harder to find in Calgary, low maintenance apartment living without giving up meaningful outdoor space. This home is ideal for first time buyers, young professionals, or investors looking for a move in ready property with long term value and strong rental appeal. With 702 sq ft. of functional living space, the layout is efficient and comfortable for everyday use. The bright living area features large windows for natural light, durable flooring, and an open flow between the kitchen and living space, creating a home that feels both welcoming and practical. Located in a convenient inner city setting with quick access to major roadways, public transit, shopping, restaurants, schools, and everyday amenities, this property has affordability, functionality, and lifestyle in one compelling package. For investors, the attractive price point makes this an appealing property in today’s competitive rental market. (id:51913)
Century 21 Bravo Realty
Cochrane, Alberta
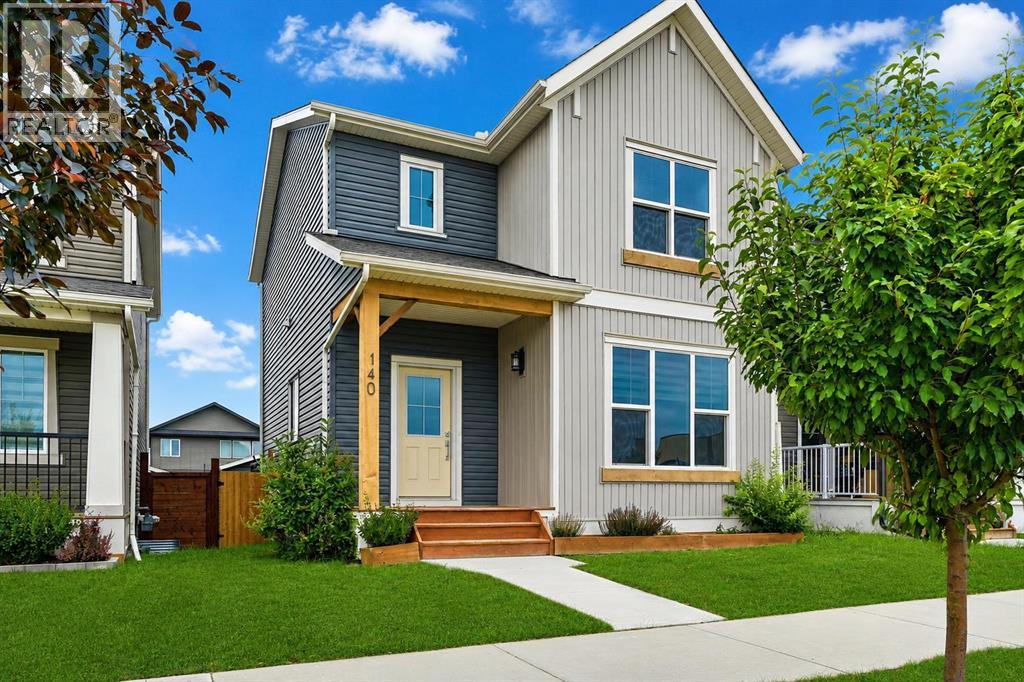
Welcome to this beautifully maintained 3-bedroom detached home in Cochrane’s family-friendly Fireside community—located just steps from Fireside School, parks, pathways, and local amenities.Main Level: Bright, open-concept living and dining area featuring a spacious kitchen with stainless steel appliances, a central island, gas fireplace, and a convenient powder room.Upper Level: Primary retreat with a walk-in closet and ensuite, plus two additional bedrooms, a full secondary bath, and upper-floor laundry.Basement: Unfinished, offering additional space for storage.Outdoor Space: Fully fenced backyard with a rear deck and finished landscaping.Detached Garage: Insulated, plywood-lined oversized double garage wired for 220V with rare dual-sided overhead doors (north and south) for versatile vehicle, workshop, or recreational access.Available for November 1st move-in date. Pets negotiable based on landlord approval and fee(s) may apply. Furniture is negotiable. Looking for long term tenant, up to 2 year lease. All utilities are additional at the responsibility of the tenant.Enjoy quick access to Calgary and the Rocky Mountains. Book your private showing today! (id:51913)
Wahi Realty Inc.
Calgary, Alberta
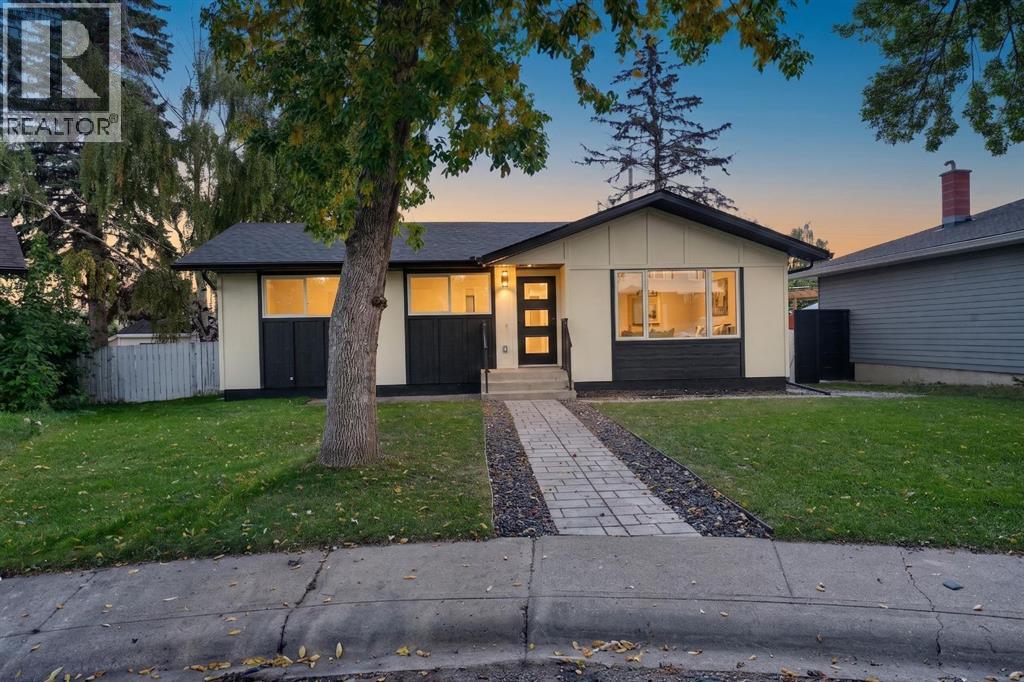
Exceptional craftsmanship and timeless design define this extensively renovated bungalow, rebuilt down to the studs and perfectly positioned on a beautiful tree-lined street in the highly sought-after community of Fairview. Situated on a generous 5,900 sq. ft. south-facing Pie shaped lot, this exceptional home offers over 2200 sq. ft. of beautifully finished living space where sophisticated design meets everyday comfort. Bathed in natural light, the open-concept main floor showcases 8mm luxury vinyl flooring, custom built-ins closets, designer lighting and a stunning chef's kitchen featuring a large island, two-tone quartz countertops, New premium stainless steel appliances. The luxurious primary retreat offers a spacious walk-in closet and a freestanding glass shower and contemporary vanity, while a second washroom has tub with custom inspired vanity, Second room provides excellent flexibility for family with custom built-in MDF closet. As well, third decent size room could be used as home office or another additional bedroom for family and guests. The elegant living and family rooms anchored by an electric fireplace, dedicated dining area and a thoughtfully designed mudroom complete the main level. The professionally finished lower level adds two generous bedrooms, a stylish wet bar, spacious recreation room with eye catching fireplace and media wall, full bathroom, dedicated laundry room, and exceptional storage. Outside, the private backyard is designed for effortless entertaining with a deck and patio, beautiful landscaping, and an oversized double detached garage. Extensively updated a high-efficiency furnace, newer hot water tank,New Plumbing, New electric wiring & Panel, new doors and impeccable finishes throughout, this turnkey residence offers a rare opportunity to own a truly exceptional home in one of Calgary's most coveted communities, celebrated for its mature canopy of trees, outstanding schools , parks, pathways, proximity to the Fairview School and Le Roi Daniels School with additional educational options nearby and convenient access to downtown and Chinook Mall. (id:51913)
Maxwell Central
Calgary, Alberta
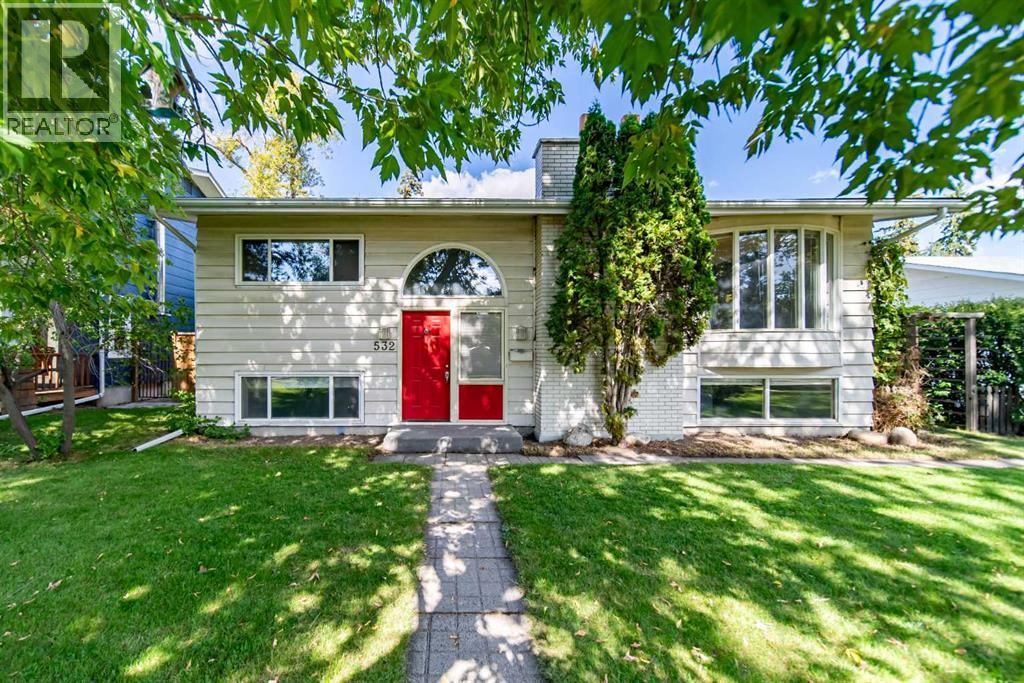
* OPEN HOUSE Saturday October 17th 1pm - 2:30pm * Exceptional opportunity in Willow Park! Situated on a huge lot along a tree-lined street, this bi-level home offers outstanding potential in one of Calgary’s most established and sought-after communities. Located among beautifully renovated homes, this property offers exceptional flexibility in a premier mature neighbourhood. Move in and enjoy, personalize it over time, or create your dream home in an established and highly desirable setting. The main level features hardwood flooring throughout, a bright living area with a large bay window and cozy wood-burning fireplace, a dedicated dining space, and a functional kitchen overlooking the expansive backyard. Two generously sized bedrooms and an updated full bathroom complete the upper level. Downstairs, the home includes a legal basement suite with its own full kitchen, two additional bedrooms, an updated bath and excellent flexibility for extended family, rental income, or a mortgage helper. Important updates include two newer high efficiency furnaces and a newer roof on the garage. Outside, the oversized yard is a standout feature. It offers a massive triple garage along with substantial additional space for RV parking, or future outdoor development. Whether you value room to play, work, or expand, this property delivers exceptional versatility. Enjoy an outstanding Willow Park location close to schools, parks, shopping, transit, golf, and major routes, while benefiting from the charm, mature trees, and established character that make this community so desirable. A rare chance to secure a large lot, legal suite, and incredible future potential in Willow Park. (id:51913)
RE/MAX First
Calgary, Alberta
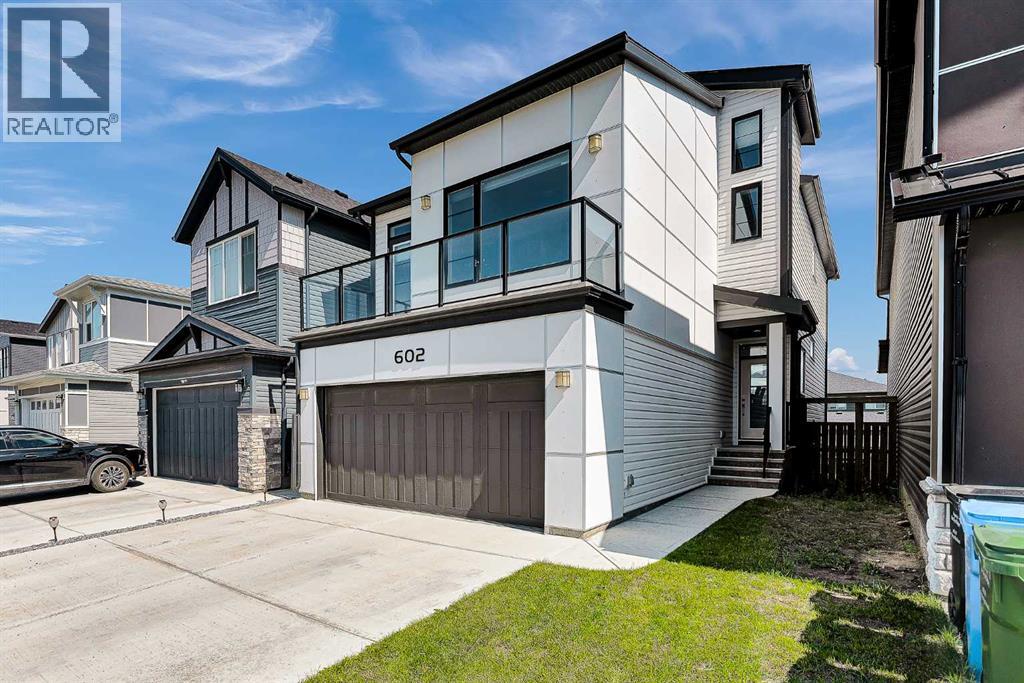
Welcome to this stunning 4-level split by Brookfield, perfectly situated in the peaceful community of Pine Creek. This contemporary home combines functional design with elevated living spaces, and is flooded with natural light from enormous windows throughout. This home features 3 spacious bedrooms, 2.5 bathrooms, and a grand bonus room ideal for a growing family. The open concept main floor is designed for effortless living and entertaining. The kitchen is a chef's dream, with a huge island, built-in oven and range. You will love the unique two-way fireplace that offers warmth and coziness both indoors and outside. There are two expansive balconies and air conditioning; this home is move in ready! Situated across the street from a fantastic playground and a short drive to shopping and schools, don’t miss your opportunity to call this your home. (id:51913)
2% Realty
Calgary, Alberta
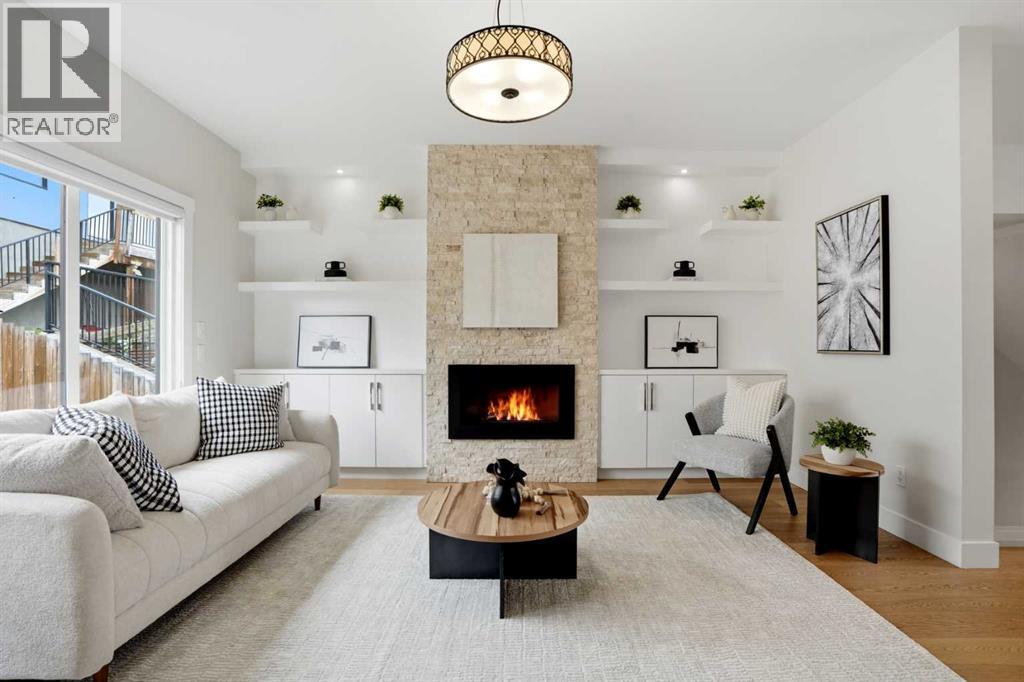
**Open House, Saturday, October 17th, 12 pm - 2 pm** Welcome to 3817 Centre A Street NE, an architectural masterpiece custom-built directly into the hillside of highly desirable Highland Park. Tucked away on a remarkably quiet, private street, this stunning residence effortlessly captures West Coast contemporary luxury while offering unparalleled central connectivity.From the moment you step inside, the design narrative is defined by sophisticated custom finishes and an abundance of natural light. The innovative layout embraces its elevated slope, utilizing massive, oversized windows to flood the home with sunshine and frame serene, elevated views. Every square inch has been meticulously curated with premium materials, striking the perfect balance between high-end modern design and warm, organic textures.At the heart of the home is a chef-inspired kitchen that flows seamlessly into the main living areas, making it an entertainer's dream. Step out back into your own hidden oasis—the private backyard has been transformed into a secluded, courtyard-style retreat, perfect for morning coffees, evening wine, or intimate summer gatherings.This thoughtfully engineered floor plan boasts 4 spacious bedrooms and 3.1 luxurious bathrooms, offering plenty of space for growing families, urban professionals, or multi-generational living. The fully finished lower level features a separate basement entrance, providing incredible flexibility, privacy for guests, and future potential. Complete with a detached double garage, this property checks every single box.Living in Highland Park means you are just minutes from downtown, Calgary’s major transit arteries (including the future Green Line LRT), and beautiful parks, all while enjoying the peace and privacy of a hidden cul-de-sac.Don't miss your chance to own a truly unique, Vancouver-inspired hillside retreat in the heart of the city. Book your private showing today! (id:51913)
Trec The Real Estate Company
Okotoks, Alberta
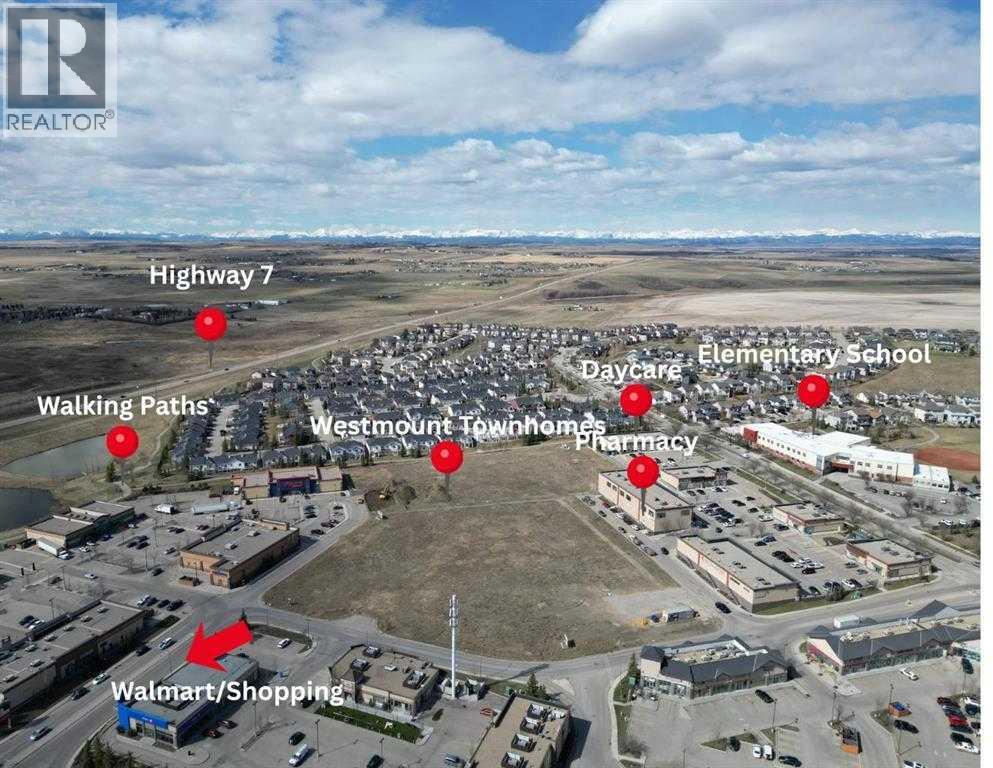
*First Time Buyers save 5% off listing price!* Ready for Occupancy this Fall! Step into a life of style and ease with this gorgeous,three-story townhome nestled in the highly sought-after Westmount, Okotoks community. Built by the trusted team at Slokker Homes, this propertyis your launchpad for modern living in a prime, family-friendly location. The bright, open-concept main floor is designed for seamless entertaining.You'll love the airy feel created by soaring knockdown ceilings and the flow of the durable vinyl plank flooring. The kitchen is a true showstopper:Quartz counters, high-end stainless steel appliances and chic, two-tone cabinetry with soft-close drawers. Upstairs, you'll find two generousbedrooms, including the relaxing primary suite with its own full ensuite bathroom. A well-placed laundry area on this level makes laundry a breeze.Location is everything, and this one delivers! Enjoy the security and convenience of an attached garage plus an EXTRA TITLED parking stall!. Yourprime Westmount spot puts you steps from the Daily errands and weekend fun are simple with the Westmount Centre retail hub—offering essentialshopping, dining, and services—just minutes away. This home beautifully blends sophistication, comfort, and unbeatable location, providing theperfect base for your vibrant life in the foothills.Crafted by Slokker Homes, a family-owned builder with deep roots dating back to 1935. Every detailreflects our multi-generational commitment to "long quality"—ensuring your home is built beautifully and engineered to last for decades to come.Experience the peace of mind that comes with nearly a century of building excellence. (id:51913)
Royal LePage Benchmark
Okotoks, Alberta
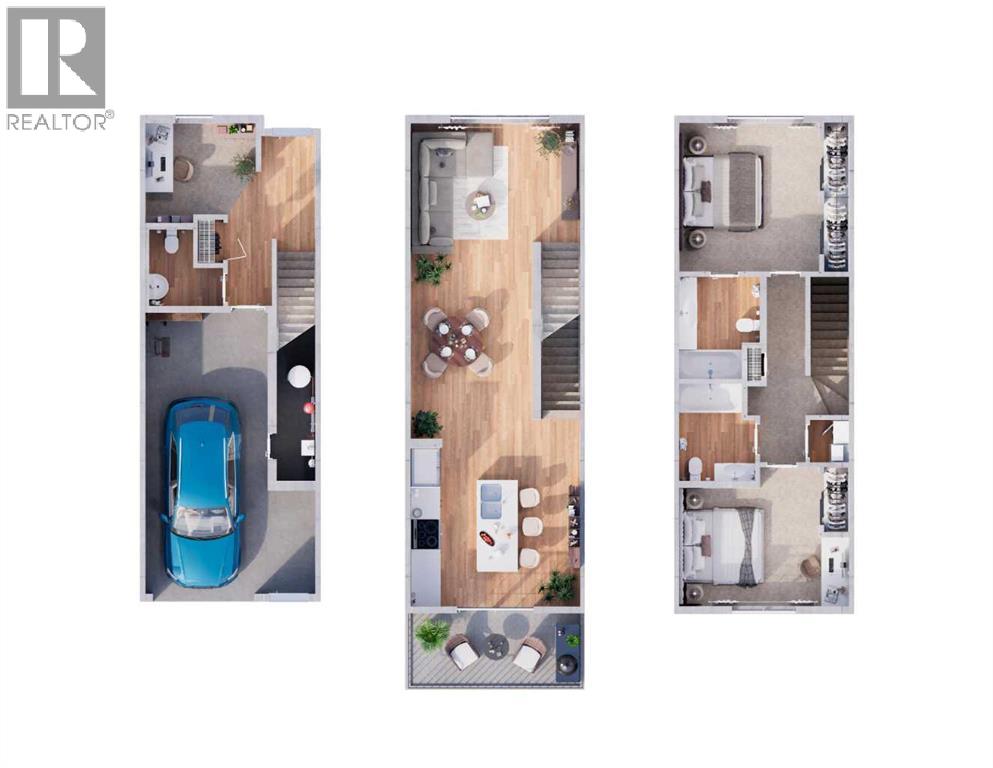
First-time buyers save 5% off the listing price! This brand-new three-story townhome is part of an exciting new multi-phase community by Slokker Homes in Westmount, Okotoks. The open-concept main floor features soaring knockdown ceilings, durable vinyl plank flooring, and a gourmet kitchen with quartz countertops, a breakfast bar, two-tone soft-close cabinetry, and stainless steel appliances. Upstairs offers two generous bedrooms, including a primary retreat with its own full ensuite, plus an additional full bathroom, alongside a convenient upper-floor laundry room. This multi-level layout includes 2.5 baths and an attached garage with a tandem parking option. Located in the highly desirable Westmount community, this master-planned development's location is unbeatable, offering easy access to the Westmount K-9 school and extensive community walking trails and parks. Enjoy a lifestyle of convenience with essential shopping, dining, and services just moments away at the Westmount Centre retail hub. This home is the perfect blend of style, comfort, and location, providing a great base for your life in the foothills. Crafted by Slokker Homes, a family-owned builder with deep roots dating back to 1935. Every detail reflects our multi-generational commitment to "long quality" ensuring your home is built beautifully and engineered to last for decades to come. Experience the peace of mind that comes with nearly a century of building excellence. (id:51913)
Royal LePage Benchmark
Calgary, Alberta
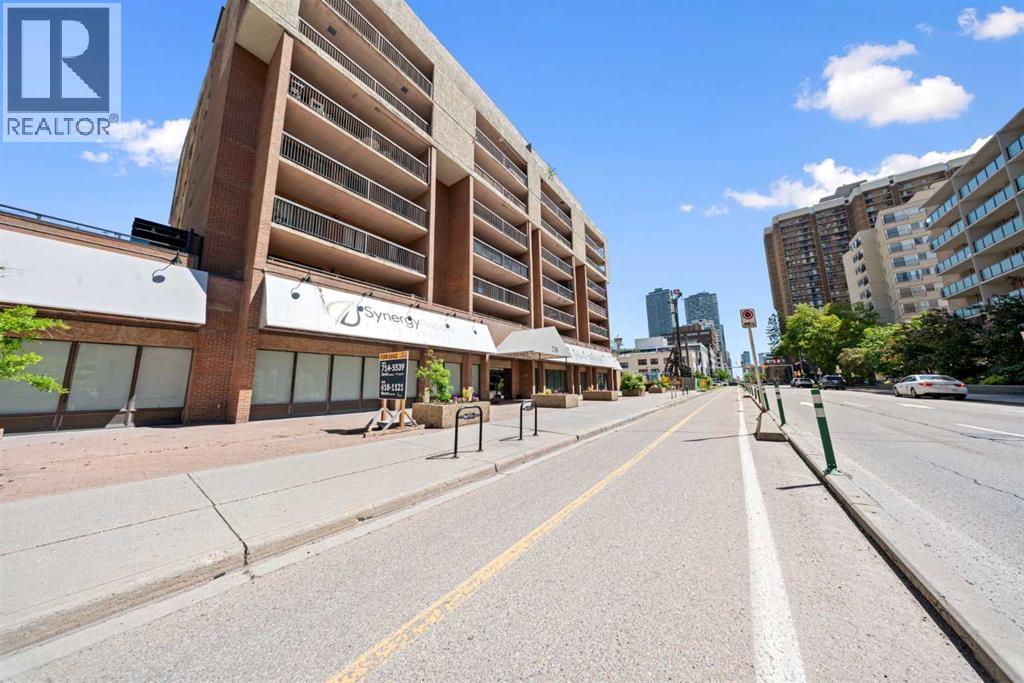
***OPEN HOUSE Saturday - October 17, 2026 - 2:00 pm to 4:00 pm*** Welcome to one of downtown Calgary's most unique condo offerings, where a spectacular 400 sq. ft. private terrace and iconic Calgary Tower views redefine urban living. Whether you're entertaining guests, enjoying your morning coffee, creating your own outdoor oasis, or taking in the city lights, this incredible outdoor space offers a lifestyle that's rarely found.Situated in a well-maintained concrete building, this private corner unit offers exceptional privacy, reduced noise, and an abundance of natural light. The building is equipped with two elevators, making everyday living convenient and efficient.Inside, you'll discover a beautifully updated home designed for both comfort and functionality. The renovated kitchen showcases contemporary cabinetry, marble-look countertops, a timeless tile backsplash, and abundant workspace and storage. Laminate flooring flows throughout the main living areas, complemented by fresh neutral finishes that create a bright, modern feel.The spacious layout features a dedicated dining area, an expansive living room, two generously sized bedrooms, a tastefully renovated bathroom with contemporary finishes, and an oversized in-suite laundry and storage room—a rare convenience in downtown condo living. For added flexibility, the building also offers additional coin-operated laundry facilities.Complete with heated underground parking and exceptional amenities including a fitness centre, sauna, steam room, secure bike storage, additional coin-operated laundry, and two elevators, this home combines comfort, convenience, and an unbeatable downtown lifestyle. Ideally located just steps from the Bow River pathways, restaurants, cafés, shopping, transit, and Calgary's vibrant downtown core, this is a rare opportunity to own a beautifully updated corner unit with one of the city's most impressive private outdoor spaces. (id:51913)
Real Broker
Calgary, Alberta
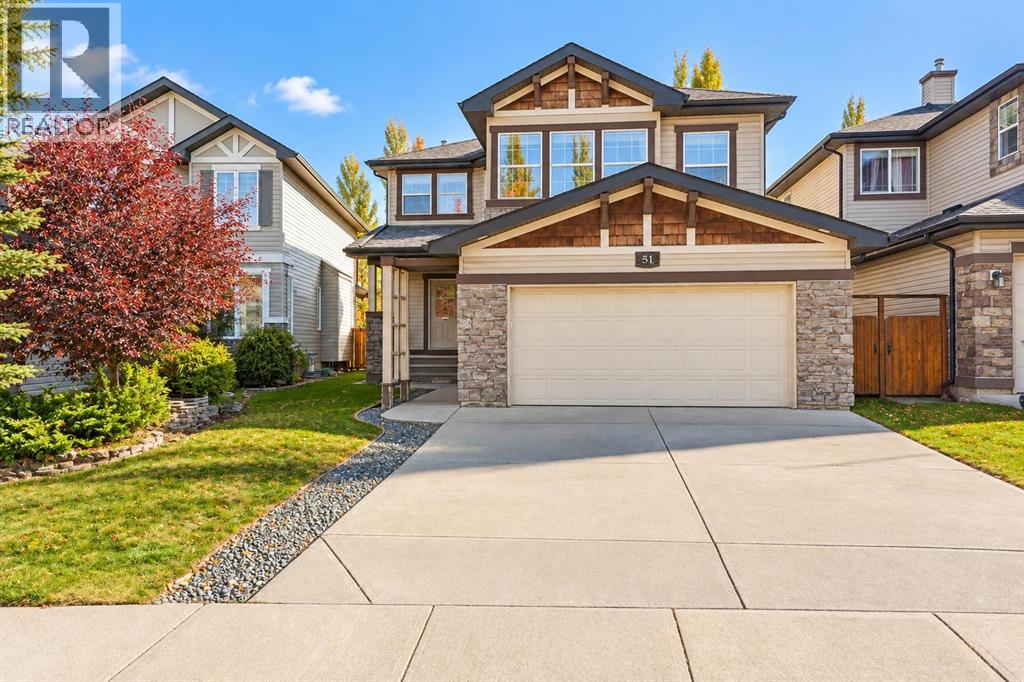
BACKING ONTO GREEN SPACE | LAKE ACCESS | 2,500+ SQ. FT. ABOVE GRADE. This Lake Chaparral home features a fully finished basement, 3.5 bathrooms, and a double attached garage, with a playground just steps away. Key features include two central air-conditioning units, a roof replaced in 2021, a hot water tank installed in 2025, and a radon mitigation system. The main floor features updated kitchen countertops, a gas range, a bright breakfast nook, a family room with a gas fireplace and built-ins, a private office, and a formal dining room. Upstairs offers three bedrooms, a primary ensuite with a soaker tub and separate shower, a vaulted bonus room with a second gas fireplace, and upper-floor laundry. The basement adds a recreation area, additional bedroom space, and a full bath. Enjoy resident access to Lake Chaparral for beach days, boating, fishing, and winter skating. Book your showing today! (id:51913)
Grand Realty

Calgary, Alberta
Welcome to this beautifully updated family home in the highly sought-after lake community of Sundance! Offering approximately 2,680 sq. ft. of developed living space. Recent upgrades include brand-new vinyl flooring throughout and fresh professional spray-painted finishes. Brand new refrigerator. The bright and inviting living room boasts soaring high ceilings, creating an open and elegant atmosphere. providing a modern, move-in-ready feel. The kitchen is highlighted by stunning marble countertops and ample workspace, perfect for family living and entertaining. This spacious home features 3 bedrooms upstairs and 1 bedroom or office on the main floor, along with 3 full bathrooms . The home also features a durable tile roof, adding to its long-term value and curb appeal.Step outside to enjoy the large maintenance-free deck, ideal for summer gatherings and relaxing evenings. Stay cool all summer with the central air conditioning This home offers exceptional convenience for families: • Only 2 minutes to Fish Creek School • Just 3 minutes to MidSun School • Approximately 15 minutes walking distance to Centennial High School • Close to Fish Creek Provincial Park, Sundance Lake, shopping, transit, and recreational amenities Enjoy year-round lake access, excellent schools, beautiful parks, and a welcoming community atmosphere. Don’t miss this exceptional opportunity to own a beautifully updated lake home in Sundance! (id:51913)
Grand Realty
Calgary, Alberta
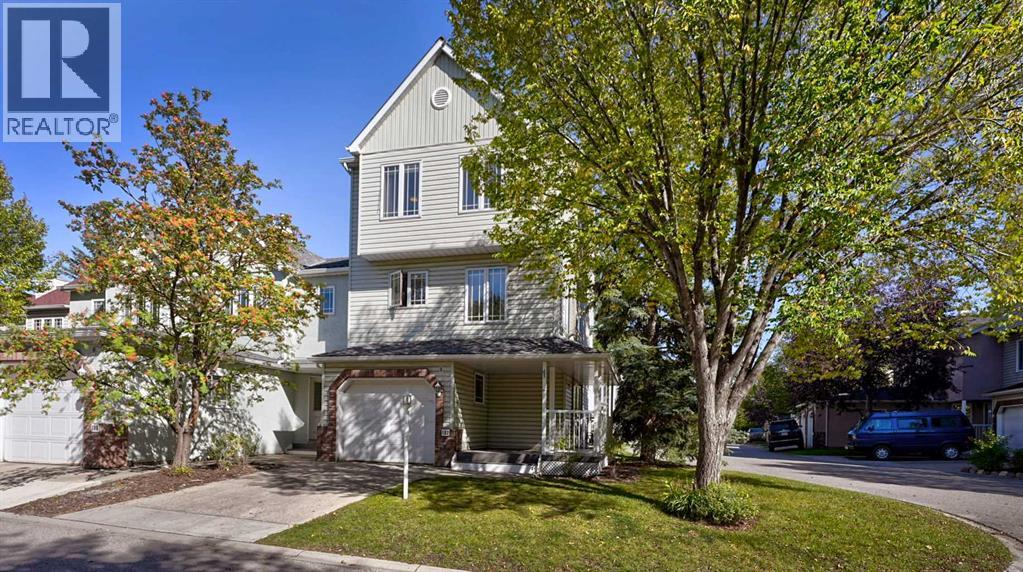
Imagine this: you wake up, grab your coffee, and you’re on the river path in under two minutes. That’s your new morning. No commute, no car, just the water, the trees, and a neighbourhood that still feels like a neighbourhood. Now come back inside this corner home, where the space is flooded with natural light. The kitchen has updated built in cabinets, adding plenty of extra storage without sacrificing space. The living area is anchored by a cozy fireplace, and just outside, a raised deck gives you even more space to relax or entertain. The primary bedroom is generously sized, complete with a large walk in closet that gives you all the storage you could need. Downstairs, a finished room currently used as a bedroom and office gives you plenty of flexibility for whatever works best for you.If you’ve been looking for a home that gives you the space of a larger townhome with the walkability and character of Inglewood, this beautiful 3 bedroom, 2.5 bathroom townhome is for you. The attached garage eliminates scraping in the winter, and the AC keeps you comfortable through the summer AND no Poly-b to be concerned with! A location that’s hard to beat, you’re steps from everything Inglewood has to offer, yet tucked into a quiet pocket that’s perfect for a relaxing evening. Homes like this don’t linger in Inglewood. Book your showing before it’s gone! (id:51913)
RE/MAX Landan Real Estate
Calgary, Alberta
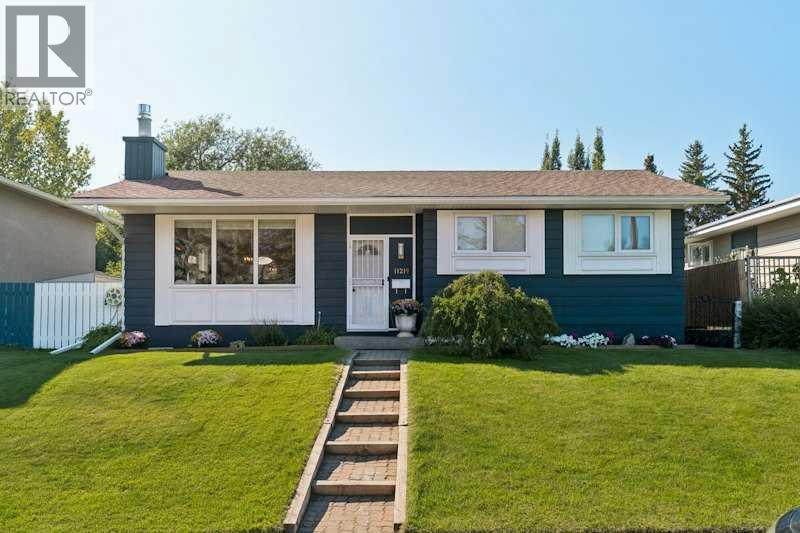
Beautifully renovated and move-in ready, this charming bungalow in the established community of Braeside offers stylish modern finishes, a functional floor plan and an incredible backyard to enjoy for years to come! Step inside to a bright and welcoming living room with a large picture window, flowing seamlessly into the updated kitchen and dining area. The kitchen features crisp white cabinetry, quartz countertops, stainless steel appliances, a stylish backsplash and a spacious island with seating. The main level offers three bedrooms and an updated 4-piece bathroom, providing comfortable everyday living. The fully developed lower level offers even more room to spread out, with an expansive recreation room ideal for movie nights, a playroom or entertaining, along with a fourth bedroom, beautifully renovated bathroom, laundry and plenty of storage. Central air conditioning keeps things comfortable through the warmer months. Outside, the beautifully landscaped and private backyard is a wonderful extension of the home, featuring a spacious deck for summer BBQs, a patio and plenty of green space for kids, pets or simply enjoying the outdoors. A newer double detached garage adds convenience and extra storage, while mature trees and landscaping enhance the home's charm. Ideally located close to schools, parks, playgrounds, shopping and everyday amenities, with convenient access to South Glenmore Park, the Glenmore Reservoir and major roadways. Whether you're starting out, growing your family or simply looking for a home where the work has already been done, this thoughtfully updated bungalow offers an inviting place to settle in and make your own! (id:51913)
RE/MAX House Of Real Estate
Okotoks, Alberta
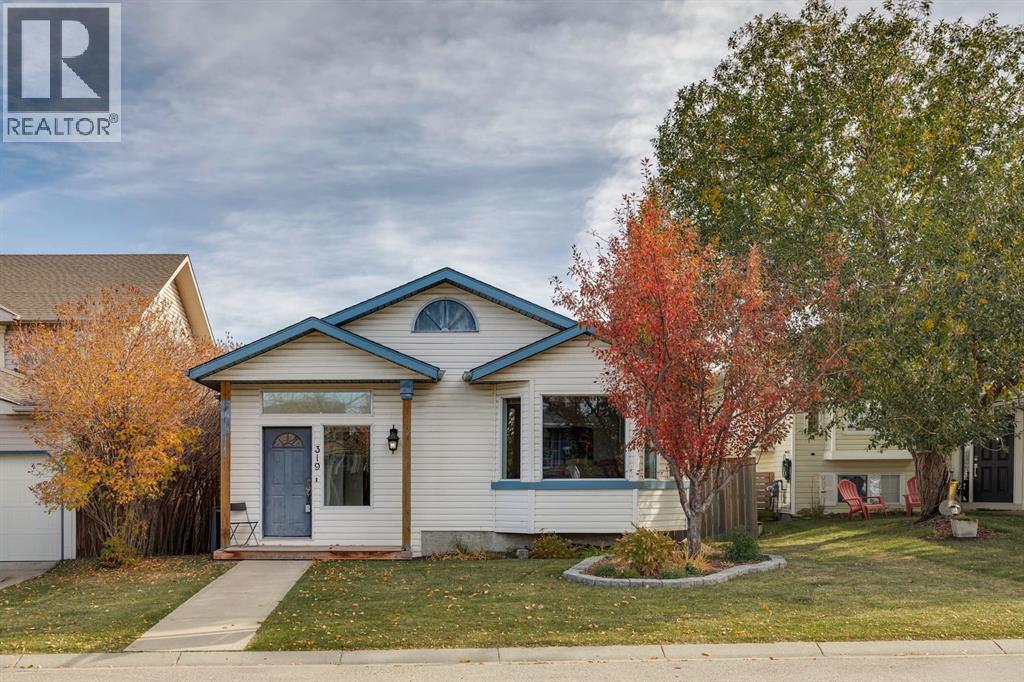
** OPEN HOUSE SAT, OCT 17: 1-3PM ** THIS HOUSE WILL SURPRISE YOU! VAULTED CEILINGS. SKYLIGHTS. A WALKOUT BASEMENT! Welcome to this incredible home on a cul-de-sac walking distance to Big Rock School. Over 1860 developed sq ft and another 550 sq ft unfinished in the basement awaiting your creative touch. POLY B REMOVED. This home is flooded with light from every angle, as it faces West and has an East backyard. NEW WINDOWS on the main level and primary bedroom. Solid oak HARDWOOD throughout the main level. Kitchen is bright and airy with vaulted ceilings and a skylight. Open to the dining room where a sizeable table fits easily. The living room has a great bay window facing the tree-lined street. Foyer is ideal for kids coming home with hooks and a full closet. Upstairs you will find 3 sizeable bedrooms. The primary bedroom boasts an ensuite bath and a massive walk in closet. Two kids rooms and another full bath round out this floor. The lower level features a cozy family room with CORNER GAS FIREPLACE and a WALKOUT TO THE YARD. The DOUBLE FRENCH DOORS let so much light in and make for wonderful yard access. An open concept rec space allows for your own interpretation of how to use the basement. Large finished storage and laundry room. Another full bathroom is on this level. Going down to the fourth level, you will find unfinished storage space and mechanicals. OVERSIZED 24X20 DETACHED GARAGE WITH 220 POWER, BACK LANE AND RV GATES for RV parking in the area next to the garage if you wish. NEW FENCE WITH DOUBLE TRAILER GATE. WINDOWS as specified (2024). **ALL POLY B REMOVED!** DECEMBER POSSESSION AVAILABLE- MOVE IN BEFORE CHRISTMAS! Your new home awaits you. Book your showing before this gem in Sheep River is gone! (id:51913)
Urban-Realty.ca
Calgary, Alberta
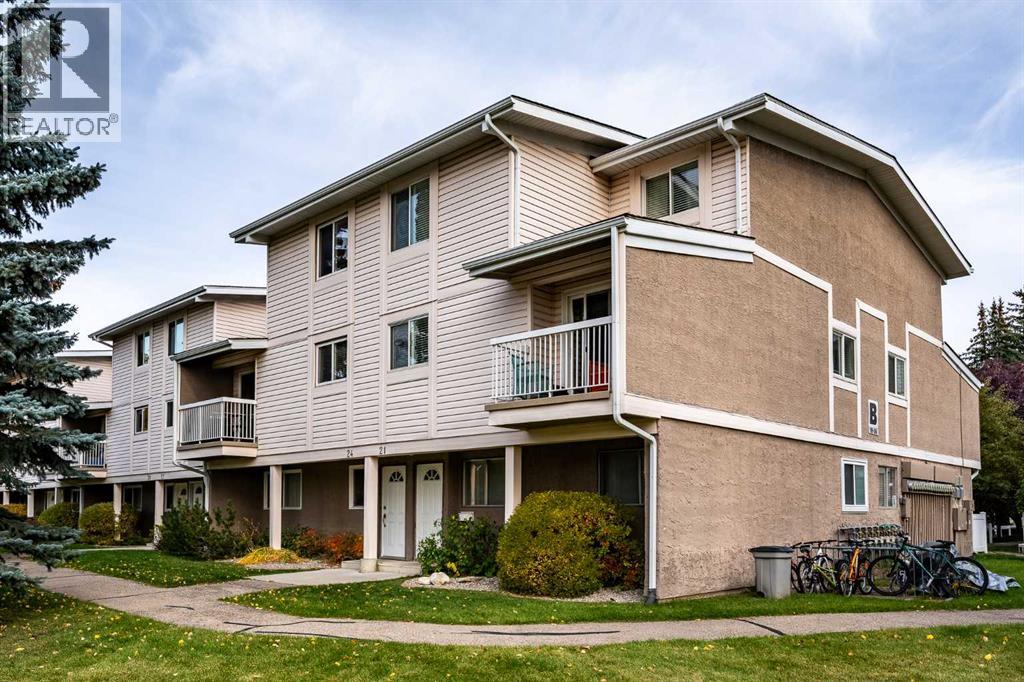
This spacious townhouse has undergone many upgrades.The modern kitchen has stainless steel appliances, plenty of counter space, loads of storage space and an upgraded ceramic tile flloor..There is a refinished ceiling throughout the main floor with recessed dimmable lights.There are new sliding glass patio doors opening on to a west exposure deck looking over a green space( perfect for a late afternoon cocktail). There is an updated laundry room with new flooring,storage and a folding rack and a stacked washer and dryer.On the second level the bathroom has been totaly redone with a highend vanity,subway tile, wiring for a back light mirror and recessed dimmable lighting..The primary bedroom is a large open bright space that could accomodate a king sized bed. There is a large storage area on the upper floor. This condo is within walking distance to a large strip mall that has all the services you may require. Dog lovers, you are steps away from an off leash park. This is a well run complex with lower condo fees than most other complexes. CHECK THIS BEAUTIFUL HOME OUT! (id:51913)
Century 21 Bamber Realty Ltd.
Cochrane, Alberta
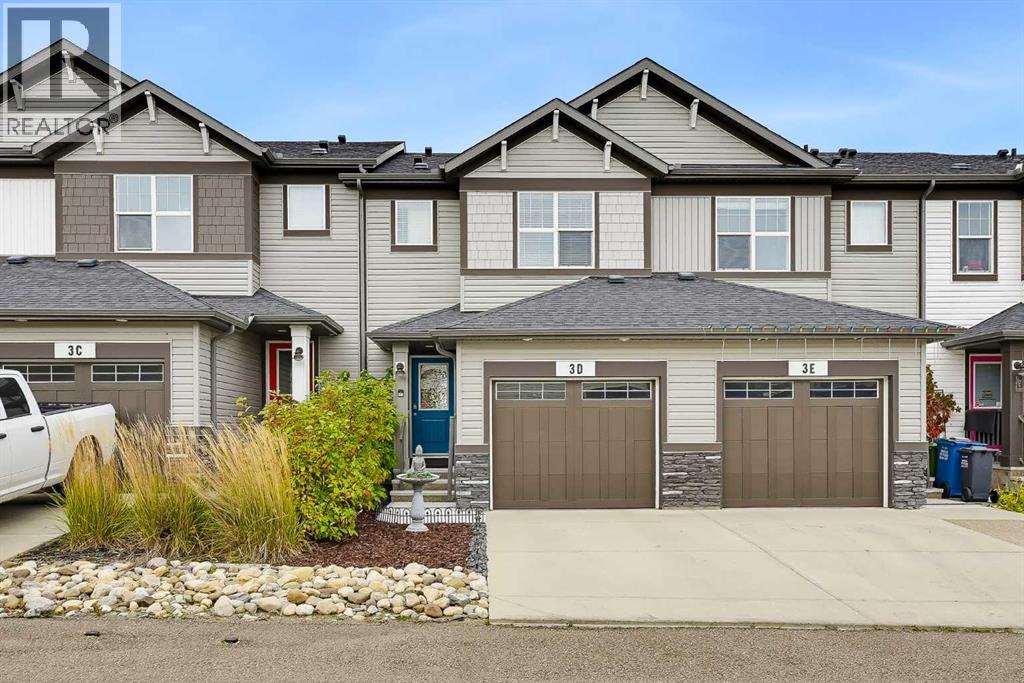
(OPEN HOUSE SATURDAY OCT 17th 1 - 3pm) NO CONDO FEE | 3 BED | 3 BATH | FORMER SHOW HOME | ATTACHED GARAGE | A/C |Rarely does a home exemplify “PRIDE OF OWNERSHIP” quite like this beautifully maintained property! Welcome to 3D Heritage Drive in Cochrane! This NO CONDO FEE home needs to be seen to be appreciated. Upon entry, the inviting, open-concept main floor draws you toward the AMAZING SOUTHWEST-FACING VIEWS, while large windows flood the home with natural light year-round! The kitchen shines with upgrades from its days as a SHOW HOME. QUARTZ COUNTERTOPS, UPGRADED LIGHTING, STAINLESS STEEL APPLIANCES and a GAS RANGE set this home apart! The luxury vinyl flooring is immaculate, and the exceptional care is evident throughout, from the walls to the trim. With no pets or little ones in the home, it has been lovingly maintained and shows beautifully! Enjoy the views and natural light, cozy up by the fireplace on cool winter days, and take advantage of the ample space for cooking and entertaining family and friends. The rear deck features a gas BBQ and provides a relaxing spot to enjoy your morning coffee or an evening beverage. Heading upstairs, the luxury vinyl flooring continues along the stairs and throughout the upper level NO CARPET HERE! The spacious primary bedroom ticks all the boxes, with a four-piece ensuite and walk-in closet providing a private retreat. Two additional bedrooms, a convenient upstairs laundry area (no carrying laundry up and down the stairs) and a four-piece bathroom complete this level. The unfinished basement is ready for your future development plans, offers loads of extra storage space and features an HRV system, AIR CONDITIONING and an emergency sump pump for added peace of mind. The private backyard is fully fenced, and with NO CONDO FEES or pet restrictions, this home is an excellent choice for first-time buyers, downsizers and pet owners alike! Heritage is a wonderful family community with a new school on the horizon and convenient access to Highway 1A, Calgary and Canmore. Book your private showing today! (id:51913)
2% Realty
Calgary, Alberta
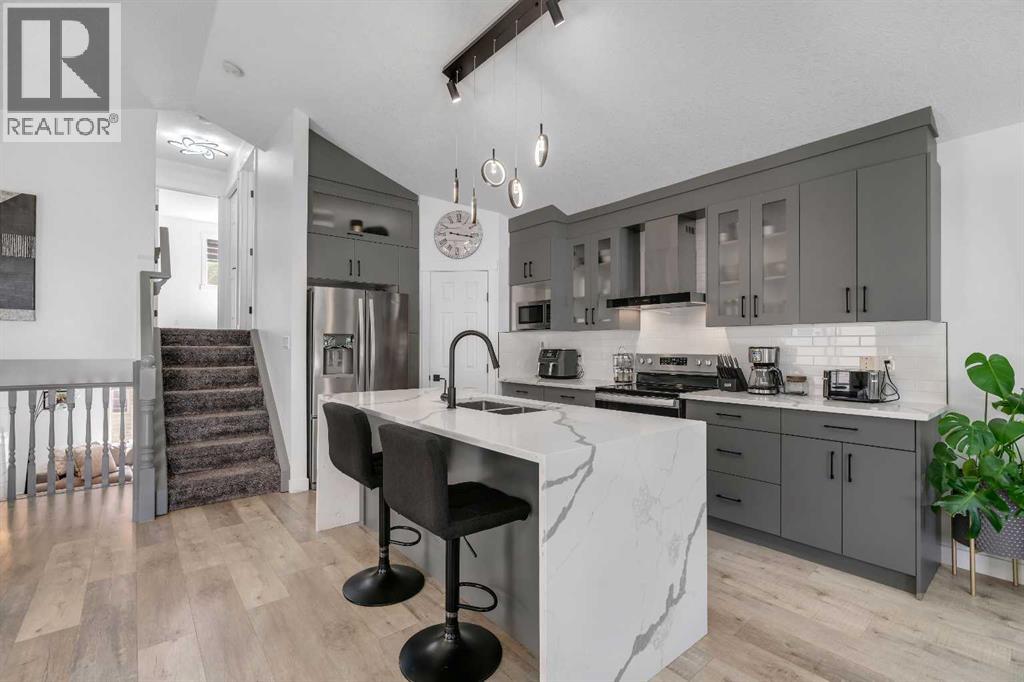
Located on a quiet street in Coventry Hills, this immaculately maintained, fully renovated turn-key 4-level split offers 1,460 sq. ft. above grade, 3 bedrooms, 2 full bathrooms, and an additional family room with backyard access. Showcasing an open-concept layout with vaulted ceilings, this home blends stylish updates with functional family living. The beautifully updated chef's kitchen features quartz countertops, soft-close cabinetry, and a stainless steel appliance package, while recent upgrades include central air conditioning, new siding, new roof, new washer and dryer, and a high-efficiency Lennox furnace (2020). The bedrooms include walk-in closets, adding comfort and convenience throughout. The lower level offers a versatile retreat, complete with rear entry access, a built-in desk area ideal for remote work, ample storage, and a spacious living area centered around a cozy gas fireplace. The fully finished basement includes a third bedroom, a full 4-piece bathroom, laundry room, and additional crawl space storage. Outside, the spacious backyard is ready for spring and summer enjoyment, featuring a newly built deck and a double detached garage built in 2021 - perfect for entertaining, relaxing, and spending time with family and friends. Ideally located just minutes from Calgary International Airport, Vivo for Healthier Generations Rec Centre, nearby schools, Deerfoot Trail, Stoney Trail, and Country Hills Town Centre, this exceptional home offers the perfect combination of comfort, convenience, and lifestyle. (id:51913)
Real Broker
Calgary, Alberta
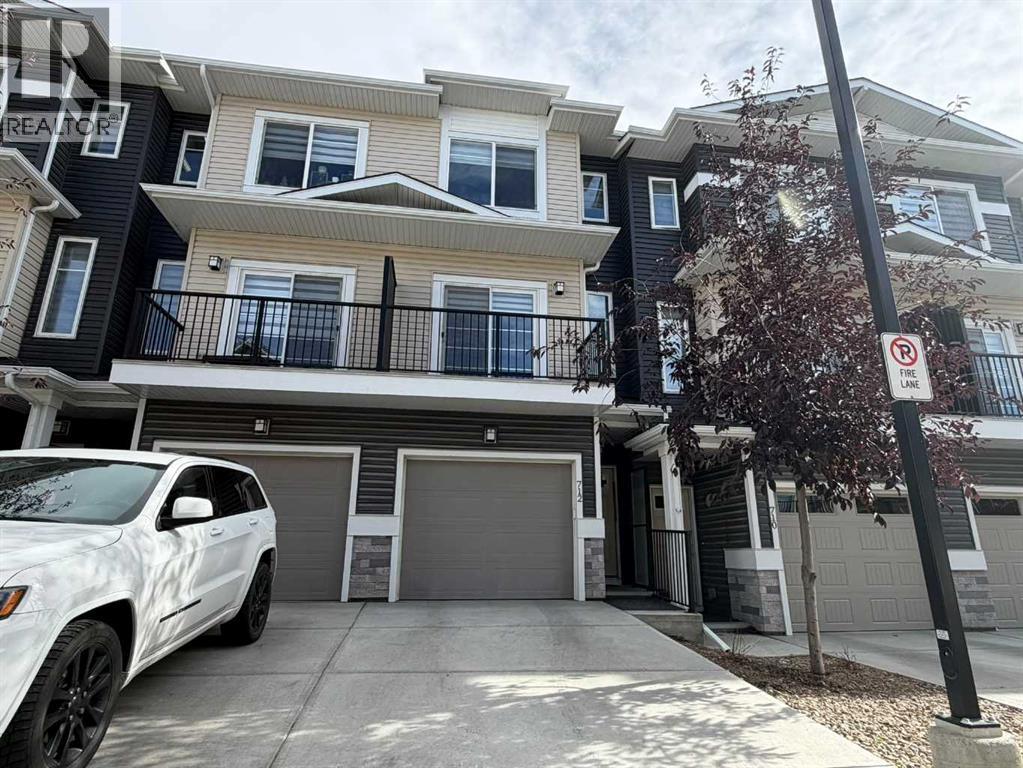
Welcome to 712 Sage Hill Grove NW! This modern 2022-built townhouse offers 1,590.38 sq. ft. of above-grade living space, 4 bedrooms, 4.5 bathrooms, and 3 private ensuites, making it an excellent option for families, professionals, or multi-generational living. The main level features a versatile bedroom/den with its own 4-piece ensuite, along with access to the attached garage. Upstairs, the bright and open living level features a spacious living room, dining area, modern kitchen, 2-piece powder room, and outdoor deck space—perfect for everyday living and entertaining. The third level offers the primary bedroom with private ensuite, an additional bedroom with its own ensuite, and convenient laundry. The partially finished basement adds even more functional space with a recreation room, 4-piece bathroom, and additional storage/undeveloped area. Located in the desirable community of Sage Hill, this home is close to shopping, schools, parks, pathways, transit, and major roadways (id:51913)
Grand Realty
Calgary, Alberta
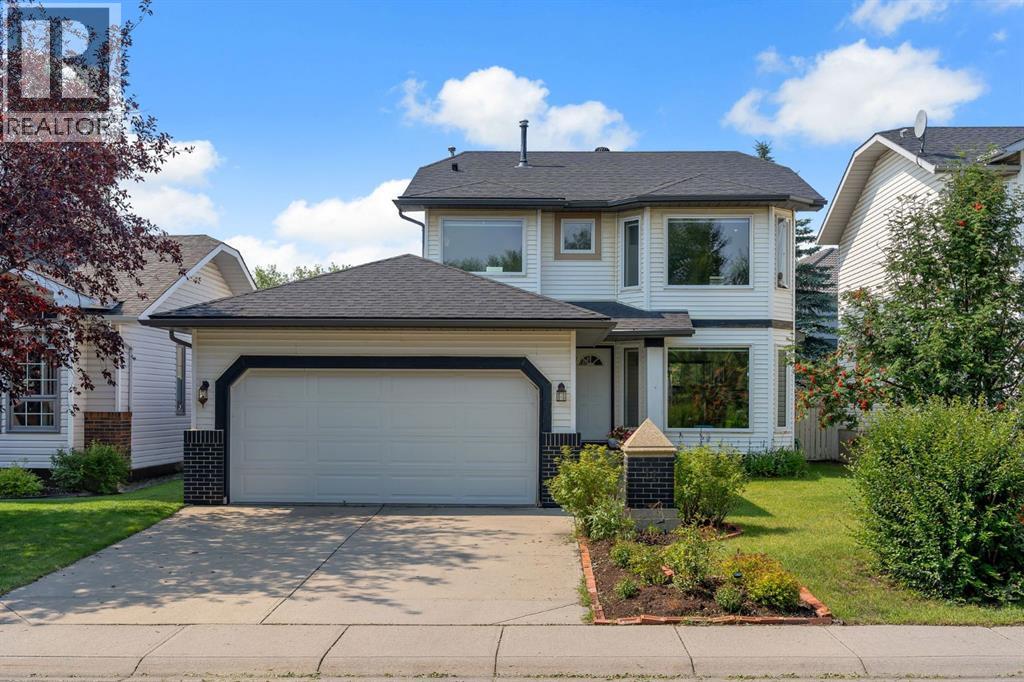
Welcome to this exceptional 5 bedroom, 3.5 bathroom family home in Calgary’s highly desirable lake community of Arbour Lake, offering over 1,800 sq. ft. of bright, functional living space. The main floor features spacious family and living areas flooded with natural light, ideal for both daily family life and hosting guests. Upstairs, you'll find three generous bedrooms, including a private primary suite complete with a 4-piece ensuite, alongside an additional full 4-piece bath. The fully finished lower level expands your space with a massive recreation room, two well-sized bedrooms, and a third 4-piece bathroom. Step outside into your private, meticulously landscaped backyard oasis, featuring an expansive deck perfect for summer entertaining. Enjoy exclusive year round lake privileges including swimming, boating, and skating all just minutes from top-rated schools, parks, Crowfoot Crossing shopping, and LRT transit. (id:51913)
Century 21 Bravo Realty
Cochrane, Alberta
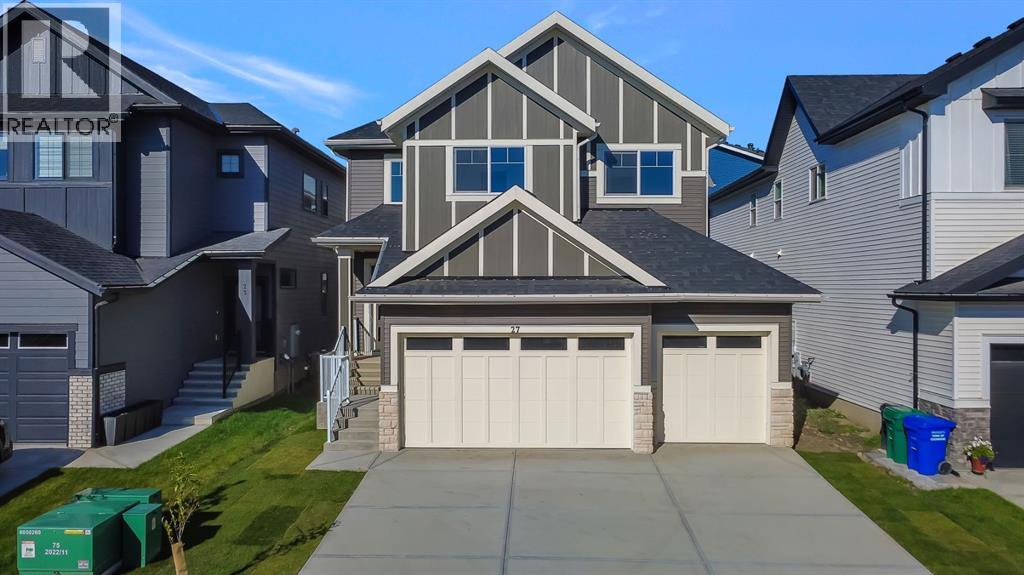
Welcome home to this exceptional brand-new residence by Canbrook Homes, where elevated design meets effortless everyday living. From the moment you step inside, the impressive OPEN-TO-BELOW living room creates a true sense of scale and grandeur, complemented by 9-foot ceilings and a beautifully connected open-concept main floor.The sophisticated kitchen, features quartz countertops, a GAS RANGE, brand-new Samsung appliances, and a thoughtfully designed walk-through pantry, leading to the large mud-room. The main floor also offers a private office, perfect for working from home, along with a convenient half bath.Upstairs, the spacious bonus room provides the ideal setting for movie nights, family time, or simply unwinding. The primary retreat is truly impressive, offering abundant space and a luxurious 5-piece ensuite with a double vanity. Two additional generously sized bedrooms, a full bathroom, and an incredibly convenient laundry room with its own sink complete the upper level.The outdoor spaces are already well underway, with a finished back deck complete with natural gas line. The backyard has been graded and is ready for sod, while the front yard is already finished with FRESH SOD and a newly planted tree. A large driveway leads to the impressive TRIPLE-CAR garage, offering plenty of room for vehicles, toys, and storage.Beyond your doorstep, enjoy everything this growing community has to offer, including a new dog park, community garden, parks, pathways, and a future school. Restaurants and everyday amenities are close by, while adventure is never far away— with Ghost Lake 15 minutes away, Canmore 35 minutes, and Calgary just 25 minutes. A beautiful new home, a thoughtfully designed floor plan, and a community built for the lifestyle you’ve been waiting for—this one is ready to welcome you home. (id:51913)
First Place Realty
Real Estate Professionals Inc.
Calgary, Alberta
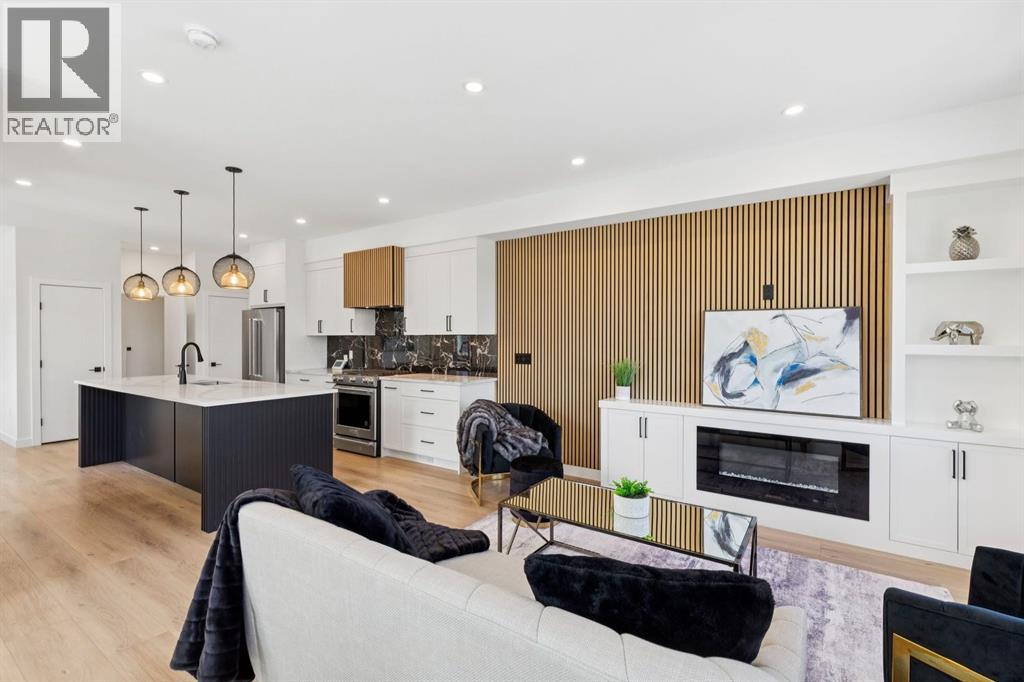
Welcome to The Opal on Westmount, a striking corner residence that captures the essence of inner-city living with uninterrupted downtown skyline views and a coveted West Hillhurst address. Thoughtfully designed for those who want to be connected to both the energy of the city and the tranquility of nature, this exceptional three-storey home places Calgary's most desirable amenities at your doorstep. Start your morning with a coffee from a nearby café, cycle along the Bow River pathways, meet friends in Kensington for dinner, or enjoy an evening walk through the surrounding parks and green spaces. Perfectly positioned at the corner of 23 Street and Kensington Road, this residence offers effortless access to downtown, Memorial Drive, Crowchild Trail, transit, and some of Calgary's most vibrant shopping, dining, and entertainment destinations. Spanning over 1,900 sq ft, the home has been meticulously crafted with a timeless yet contemporary aesthetic. The entry level offers direct garage access and a versatile flex space ideally suited for a private office, fitness studio, creative workspace, or secure storage for bikes, skis, and outdoor gear. Designed for gathering and entertaining, the main living level is flooded with natural light and framed by spectacular skyline views. The spacious living room features a sleek electric fireplace and custom wood-slat feature wall, creating warmth and architectural interest. At the heart of the home, the well appointed kitchen showcases an impressive 10' island, shaker style cabinetry, custom wood-slat hood fan, premium appliances, gas range, and dual pantries that blend beauty with functionality. A generous dining area with expansive south facing windows create an inviting atmosphere for both everyday living and memorable evenings with friends. Home owners will love the additional den space where a cozy reading nook or home office can be setup. The upper level is a private retreat designed for comfort and restoration. The vaulted primary suite enjoys peaceful views toward the river valley pathways and Edworthy Park, while a concealed walk-in closet and beautifully appointed ensuite elevate the experience. Featuring dual sinks, custom mirrors, timeless designer finishes, and a spacious glass shower, the ensuite offers a refined setting. Two additional bedrooms capture breathtaking city views and are complemented by a full bathroom and convenient laundry room. Every detail has been carefully considered, with premium materials and sophisticated finishes creating a home that feels both luxurious and livable. Extra features include rough-ins for solar panels and EV charging, reflecting a commitment to modern sustainability. Outside, a tiled patio with BBQ gas line and adjacent green space offers the perfect backdrop for relaxing. Come and experience one of Calgary's most sought-after communities from a residence designed to complement the way you live, work, and play. (id:51913)
RE/MAX House Of Real Estate
Calgary, Alberta
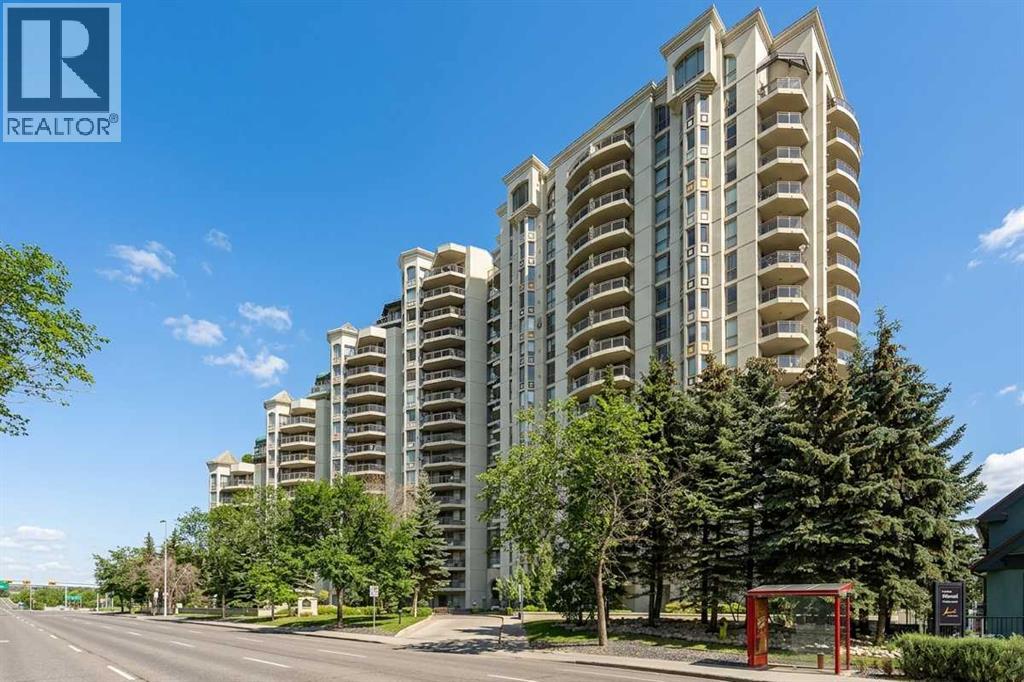
PUBLIC OPEN HOUSE SATURDAY OCTOBER 17, 1:00-3:00PM. Located in the iconic Marquis building with fabulous tree-lined views, this one-bedroom, one-bathroom, 805 sq. ft. unit is not to be missed. The main living areas are spacious, with a flowing layout perfect for entertaining. With great square footage, the partially open kitchen, formal dining room and living room seamlessly join together. The primary suite is generously sized, with a walk-through closet leading into a four-piece bathroom, off of which you’ll find stacked in-suite laundry and storage. This south-facing apartment condo is just steps away from the Bow River Pathway system, and a short walk across the 10 Street bridge opens up an array of great restaurants and shops in Kensington. With a Walk Score of 98, Transit Score of 82 and Bike Score of 96, this location can’t be beat. Princess Island Park and Chinatown are just minutes away as well. The Marquis is an exceptionally well-managed building offering bright, updated recreation and fitness rooms, two elevators and a meeting/party room. One titled parking stall in a heated, secure underground parkade is included, along with an additional storage unit. Best of all, the condo fees include heat and water! (id:51913)
Century 21 Bamber Realty Ltd.
Cochrane, Alberta
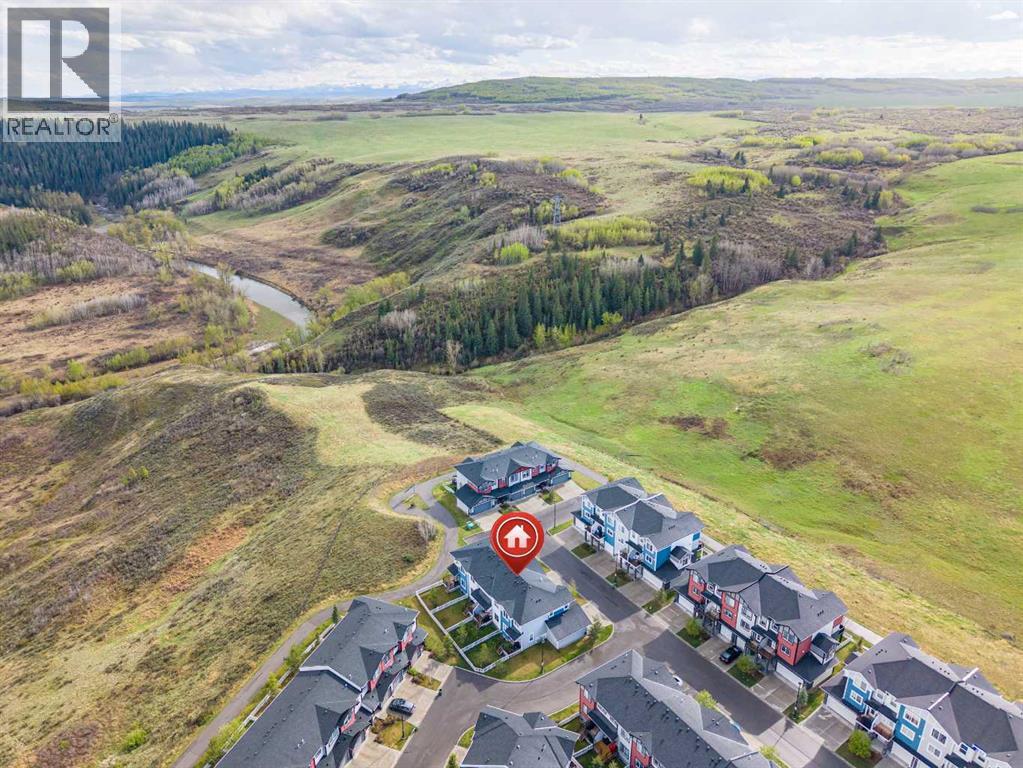
Tucked into the sought-after community of Jumping Pound Ridge, this well-maintained 3-bedroom townhome offers the perfect blend of nature and convenience. From the back deck and private yard, enjoy sweeping valley views that make this home truly stand out from the rest of the row.Built in 2016, the home delivers over 1,480 sq ft of developed living space across three levels. The main floor features an open-concept layout with a bright kitchen, dining area, and living room — ideal for everyday living and entertaining. Upstairs, the primary bedroom impresses with a spacious walk-in closet and a private 4-piece ensuite. Two additional bedrooms and a full bathroom complete the upper level.The single attached garage keeps your vehicle warm all winter, while the partially developed basement offers flexible space for a home office, gym, or additional storage.All appliances are included — refrigerator, electric stove, dishwasher, microwave hood fan, and stacked washer/dryer — making this a true move-in ready purchase.Low condo fees of just $288.49 per month cover exterior maintenance so you can spend your weekends exploring the trails and outdoor lifestyle that Cochrane is known for. Quick access to Highway 1A connects you to Calgary in under 30 minutes.If you've been looking for a turnkey home with views, space, and community feel — this is it. (id:51913)
Comox Realty
Calgary, Alberta
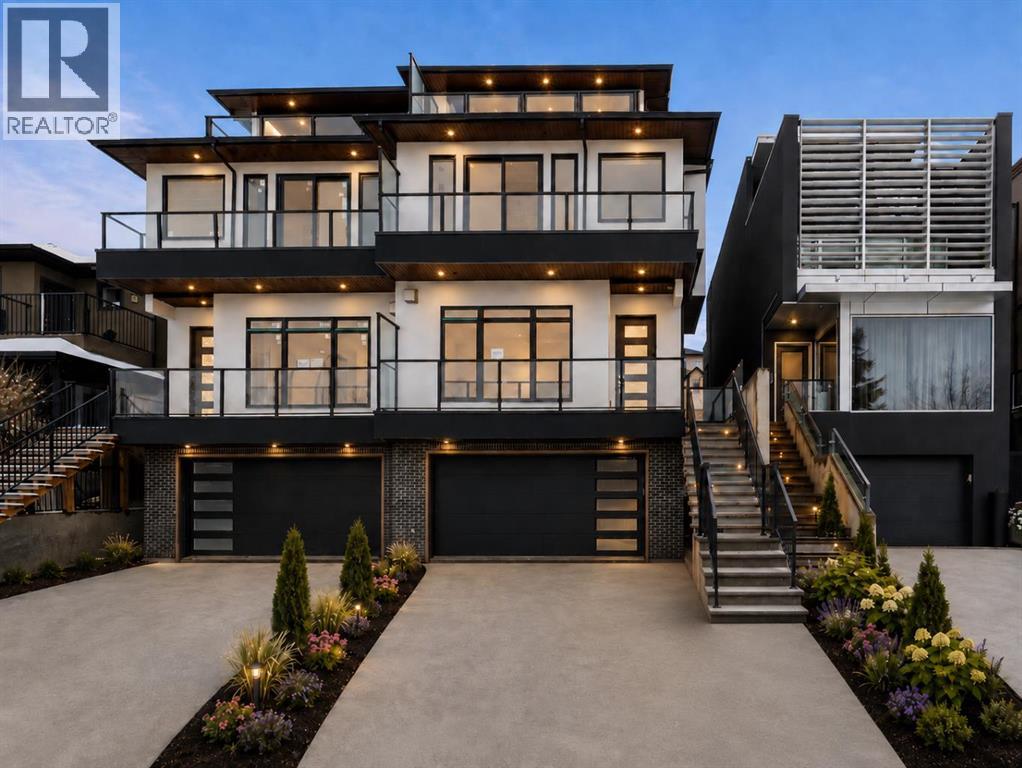
Welcome to a striking three-storey residence in the heart of sought-after South Calgary, offering nearly 3,600 sq. ft. of developed living space, exceptional functionality and a refined contemporary design. Ideally positioned just minutes from Marda Loop, this home places some of Calgary’s best restaurants, cafés, boutique shopping, parks and everyday amenities within easy reach, while offering convenient access to downtown and the surrounding inner-city communities. Thoughtfully designed across four finished levels, the home features 5 bedrooms, 4.5 bathrooms and an elevator servicing all floors has been roughed in. Oversized windows and engineered hardwood create a bright, open atmosphere throughout the main level, where custom built-ins, designer lighting and sophisticated finishes complement the living and dining spaces. The kitchen is designed to impress with quartz countertops, extensive cabinetry, a generous island with seating, upgraded stainless-steel appliances, gas cooktop, wall oven and microwave, creating a natural gathering place for both everyday living and entertaining. The second level is anchored by a luxurious primary retreat featuring a custom walk-in closet with direct connectivity toward the laundry area and a spa-inspired ensuite with heated floors, dual vanities, an oversized glass shower and freestanding soaker tub. Two additional bedrooms and another full bathroom complete this level, along with a spacious dedicated laundry room. Continue to the third-floor retreat, where an additional bedroom, full bathroom and expansive bonus/flex room provide tremendous versatility for a media lounge, games room, home office or entertaining space. A beverage bar with sink and built-in storage enhances the space, while access to the upper outdoor areas takes advantage of the home’s elevated setting and downtown views. The fully developed lower level adds even more flexibility with a recreation area, fifth bedroom and full bathroom, making it ideal for guests, older children, a home gym or additional entertainment space. Heated basement floors add an extra level of comfort. Outside, the south-facing, fully landscaped and multi-tiered backyard provides defined areas for relaxing and entertaining during Calgary’s warmer months. An insulated and drywalled attached garage, central air conditioning, high-efficiency construction and thoughtful storage throughout round out this impressive inner-city home.With its combination of architectural presence, upscale finishes, flexible living spaces and an outstanding South Calgary location, 1907 28 Avenue SW offers a rare opportunity to enjoy a modern inner-city lifestyle without sacrificing space, comfort or functionality. (id:51913)
Exp Realty
Calgary, Alberta
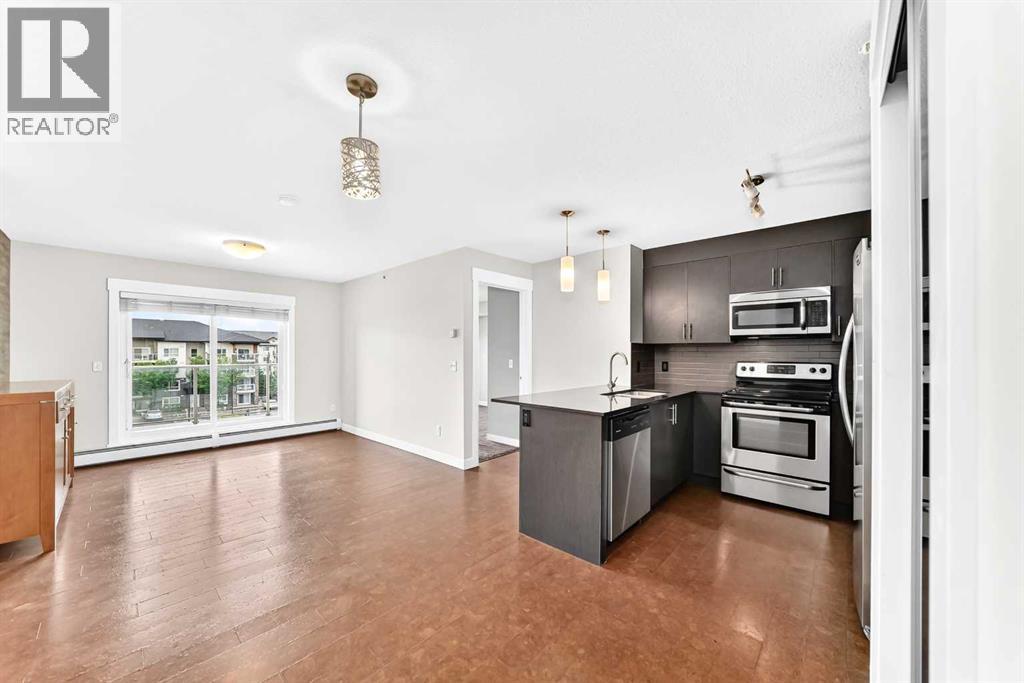
Welcome to this top-floor 2-bedroom, 2-bathroom condo in the desirable community of Skyview Ranch, offering exceptional privacy, abundant natural light and an impressive combination of space, comfort and convenience. With 847.4 sq. ft. of RMS living area, this well-designed home features a bright open-concept floor plan with generous living and dining areas, an additional office/flex space and oversized windows that create an inviting atmosphere throughout. Underground secured parking 103 also availble. The modern kitchen is finished with granite countertops, stainless steel appliances and ample cabinetry, flowing seamlessly into the main living area—perfect for everyday living and entertaining. The spacious primary bedroom features a walk-in closet and private 4-piece ensuite, while the second generously sized bedroom is complemented by another full 4-piece bathroom, making the layout ideal for couples, families, guests or those working from home. In-suite laundry adds everyday convenience. The professional RMS measurement report confirms the primary bedroom at approximately 11'0" × 11'2", along with a substantial 7'5" × 6'1" walk-in closet.Step outside onto the private top-floor balcony, complete with a gas line for your BBQ and downtown views—an excellent outdoor extension of the living space for morning coffee, summer evenings or entertaining. The home also includes titled underground heated parking with an associated storage locker, providing valuable year-round comfort and additional storage.Location is another major advantage. Enjoy convenient access to parks, playgrounds, walking paths, public and Catholic schools, shopping, restaurants, coffee shops and transit, with a bus stop just a short walk away. Calgary International Airport and major roadways are also within easy reach, making commuting and travel exceptionally convenient.Whether you are a first-time buyer, downsizer or investor, this clean and well-maintained top-floor Skyview Ranch home del ivers the features buyers are looking for: 2 bedrooms, 2 full bathrooms, underground heated parking, storage, in-suite laundry, a private balcony with gas line, downtown views and an outstanding NE Calgary location. Book your private showing today and discover everything this exceptional home has to offer! (id:51913)
Lpt Realty
Calgary, Alberta
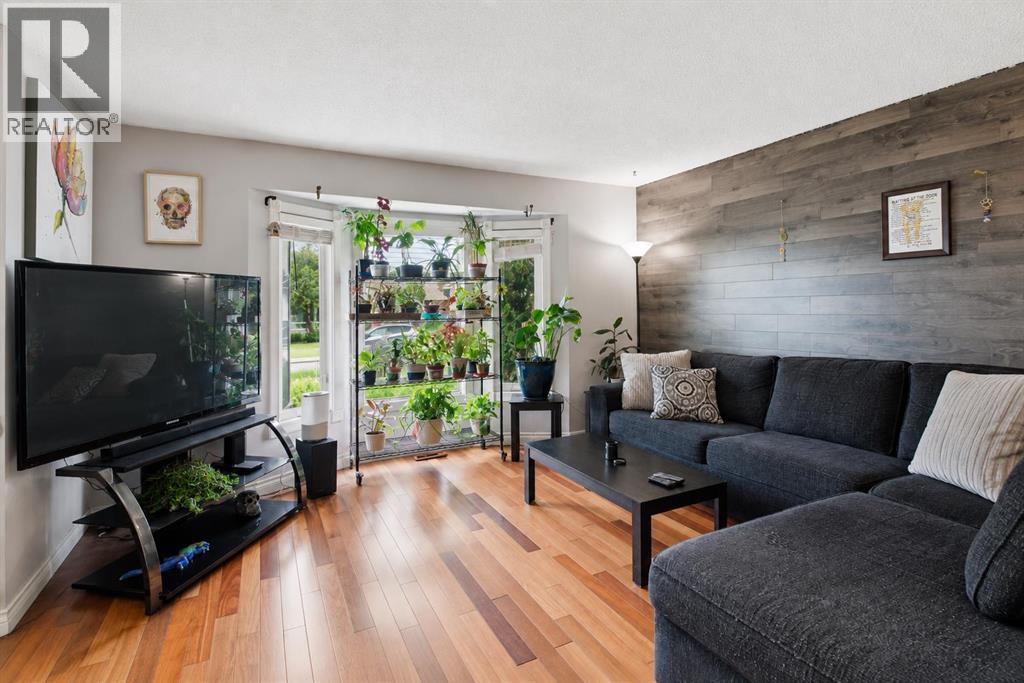
Welcome to this charming and thoughtfully maintained bungalow, offering a wonderful combination of comfort, functionality, and future potential. With numerous updates completed over the years, this home has been cared for with pride and offers a warm, inviting atmosphere throughout. The bright open-concept kitchen features updated cabinetry and flows seamlessly into the spacious dining and living areas, creating an ideal setting for everyday living and entertaining. Large windows allow plenty of natural light to fill the home, while the practical layout provides comfortable space for both families and guests.The home offers excellent flexibility with a separate basement entrance and the potential to develop a secondary suite, subject to applicable municipal approvals and permits. Whether you're a growing family looking for additional space or an investor seeking an opportunity to add to their portfolio, this property offers versatility and long-term potential. The finished basement also provides additional living space and includes a renovated shower, while the woodstove and chimney add warmth and character to the home.A number of important updates have been completed, providing peace of mind for the next owner. Improvements include a **new roof in March 2013, living room windows in November 2013, kitchen cabinets in October 2014, 24-inch attic insulation in November 2014, washer and dryer in April 2015, basement shower renovation in June 2015, bedroom and dining room windows in November 2015, woodstove and chimney in July 2017, basement bathroom window in August 2018, an egress window in March 2014, and a dishwasher installed in December 2024.** These updates demonstrate the ongoing care and investment made in the property.The location is equally appealing, with schools, shopping centres, major malls, public transit, bus routes, and the CTrain all nearby. Commuters will appreciate quick access to Deerfoot Trail, Stoney Trail, and other major roadways, while Calg ary International Airport is just a short drive away. For those who enjoy an active lifestyle, nearby parks, pathways, playgrounds, and tennis courts provide plenty of opportunities to get outside and enjoy the community.Whether you're looking for a comfortable home with room to grow or an investment with future potential, this bungalow offers an excellent opportunity in a convenient and well-connected location. (id:51913)
Royal LePage Benchmark
Calgary, Alberta
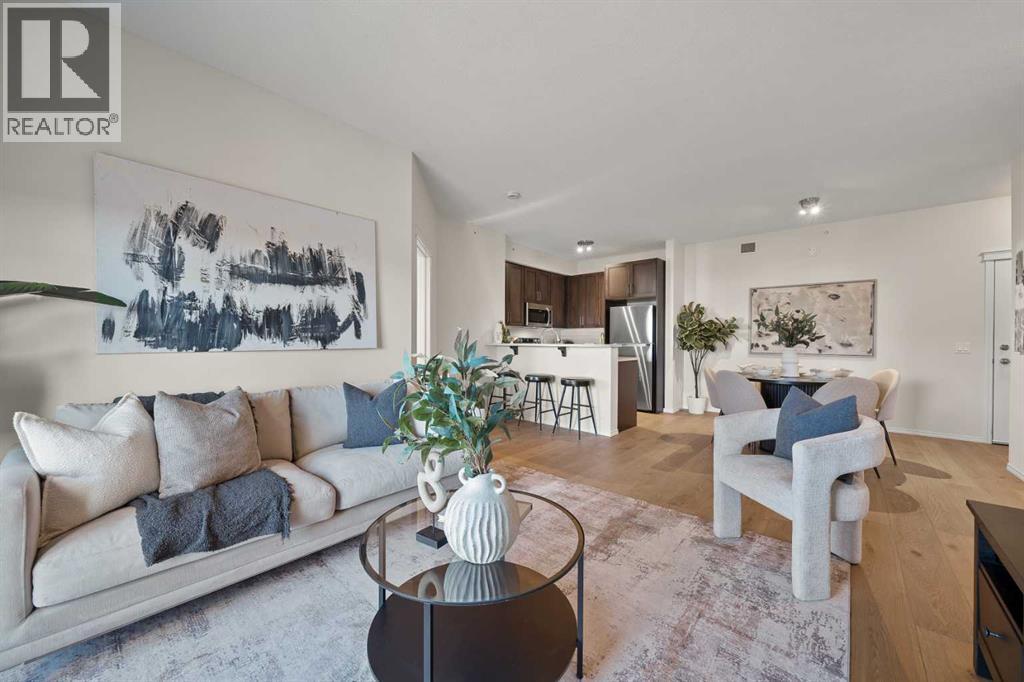
TOP FLOOR with Rocky Mountain views! Welcome to Unit 1410 at 115 Prestwick Villas, a 2 bed, 2 bath PLUS office nook condo in McKenzie Towne. It has been completely rebuilt down to the studs, so you'll be the first to live in this brand new unit. Being on the top floor means no neighbours above you and some of the BEST VIEWS in the complex, including the Rocky Mountains right from your living room. Inside, 9 FOOT ceilings and new wide plank hardwood flooring create a bright, open feel, and a Napoleon gas fireplace anchors the living room. The kitchen has quartz countertops, a new sink and a full set of new stainless steel appliances. The primary bedroom has a spacious walk in closet. Two full bathrooms suit couples, roommates or guests, and the OFFICE NOOK gives you a dedicated space to work from home. Step out onto your large PRIVATE BALCONY to take in the west facing views of the rocky mountains. In suite laundry with a new washer and dryer, a titled underground parking stall and a storage locker complete the package. You can walk to Safeway, London Drugs and more at South Trail Crossing. Several playgrounds and the Prestwick Commons spray park are just minutes away, and High Street, Deerfoot and Stoney Trail are all close by. Brand new living in an established community! (id:51913)
Exp Realty
Calgary, Alberta
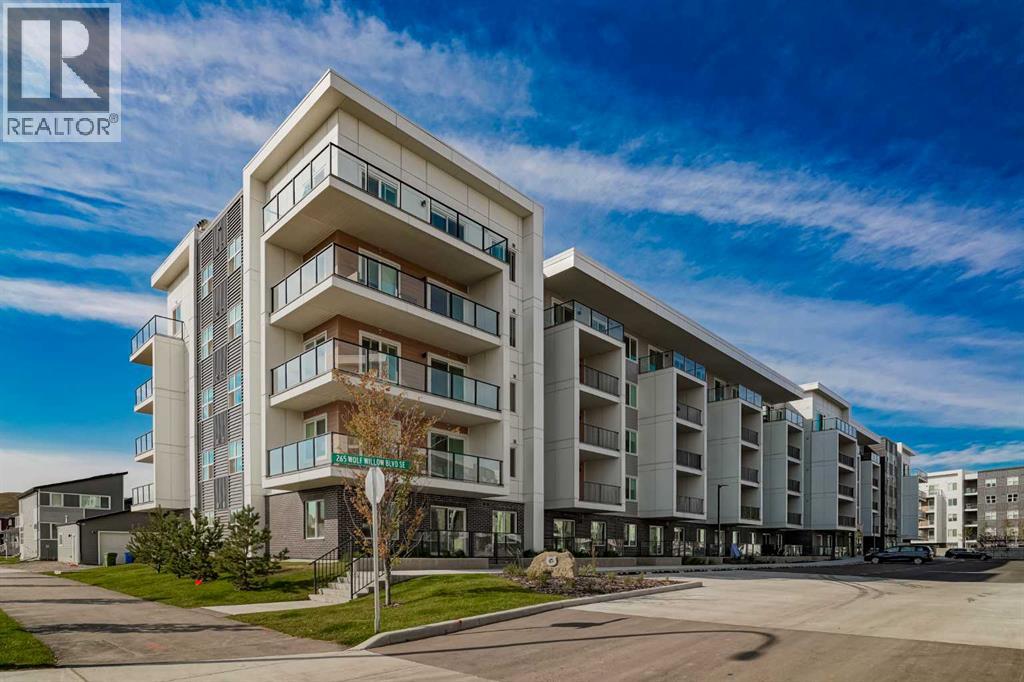
Welcome to elevated living in the heart of Wolf Willow. This beautifully upgraded 3-bedroom, 2-full-bathroom corner unit offers a rare combination of space, style, and functionality in one of Calgary’s sought-after communities. With 831 sq. ft. of thoughtfully designed living space, this home feels bright, modern, and exceptionally inviting. Positioned on the corner, the unit enjoys an abundance of natural light throughout the day, complementing the premium finishes and upgrades throughout. The open-concept design creates a seamless flow between the kitchen, dining, and living areas, while three bedrooms provide exceptional flexibility for a family, guests, a home office, or anyone looking for additional space. Step outside your door and enjoy the Wolf Willow lifestyle, with Blue Devil Golf Club, the Bow River, pathways, parks, and beautiful natural surroundings all nearby. It’s a location that offers the perfect balance of modern community living and easy access to the outdoors. Additional features include titled underground parking and an assigned storage locker, giving you both security and convenience. The unit is vacant and ready for immediate possession, offering maximum flexibility for your move. Rarely does a condo offer 3 bedrooms, 2 full bathrooms, a corner-unit layout, premium upgrades, and abundant natural light all in one package. This is a fantastic opportunity to experience everything Wolf Willow has to offer. (id:51913)
Century 21 Bravo Realty
Calgary, Alberta
**OPN HSE SAT 2-3:30 pm** LARGEST FLOORPLAN | END UNIT | DOUBLE GARAGE | CENTRAL AIR | NEWER MECHANICAL | SPACE, STYLE AND A STANDOUT LEGACY LOCATION. Set within one of Legacy’s most desirable estate-area pockets, this exceptionally spacious END-UNIT townhome offers nearly 1,900 SQ FT of living space, a DOUBLE ATTACHED GARAGE and THREE SEPARATE OUTDOOR AREAS — with the added privacy of having just one adjoining neighbor.As the largest floorplan in the project, the difference is immediately noticeable. Oversized principal rooms provide space for full-sized furniture, entertaining, working from home and everyday life without compromise.The entry level adds another terrific advantage: a versatile flex room with its own exterior door providing direct street access. Whether used as a home office, studio, hobby space or quiet retreat, it offers separation from the main living areas and is particularly well suited to anyone who works from home.Upstairs, the bright and open main living level features a beautifully appointed kitchen with upgraded cabinetry, quality finishes and generous prep space, flowing naturally into the living and dining areas. And this is a dining room you can actually dine in — with room for a table for six, a hutch or additional storage, and plenty of space to gather with family and friends.Large windows fill the home with natural light, while two decks off the main living level extend your living space outdoors. Add the private ground-level patio and you have three distinct outdoor areas for morning coffee, summer dinners or simply finding a quiet spot in the sun.The upper level features spacious bedrooms, including a comfortable primary retreat, along with the convenience of laundry on the bedroom level. The double attached garage provides secure parking, additional storage and everyday convenience.Located close to Legacy’s extensive pathway system, parks, shopping and community amenities, with excellent access throughout south Calgary, this is an outstanding option for buyers wanting the space and comfort of a larger home with the convenience of townhome living.Flexible possession provides additional breathing room for buyers who may have a home to sell.If you’ve been waiting for townhome living that doesn’t feel like a compromise, this one deserves a closer look. (id:51913)
RE/MAX First
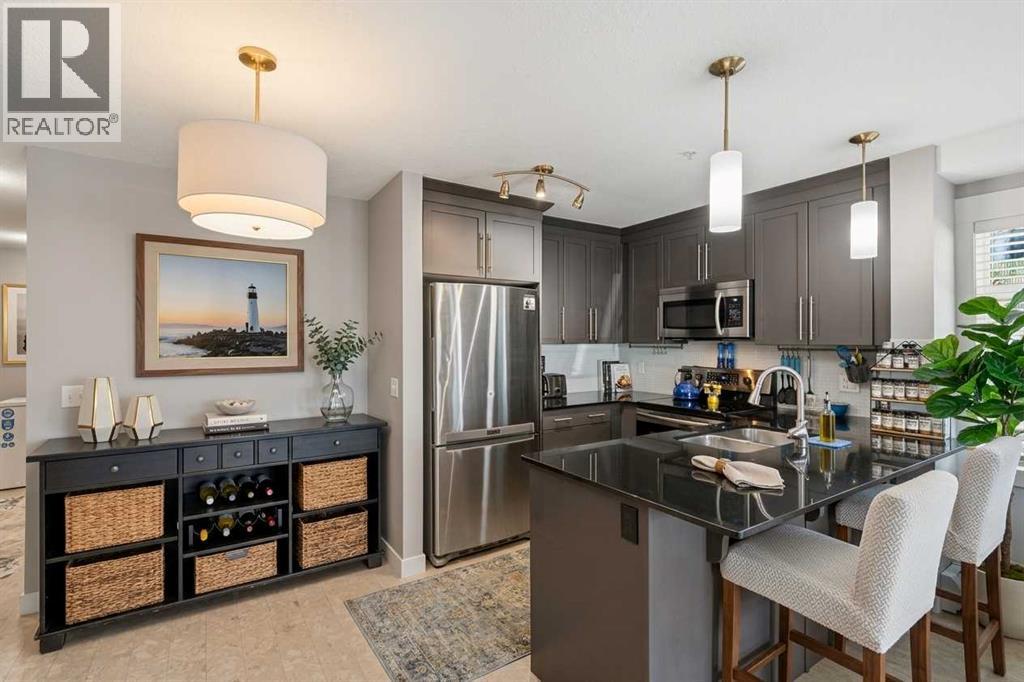
Calgary, Alberta
Now at a reduced price, this spacious 900 sq. ft., 2-bedroom, 2-bathroom main-floor corner unit is flooded with natural sunlight, offering the perfect blend of effortless accessibility and high-yield investment potential in vibrant Skyview Ranch. Ideal for buyers seeking bright, stair-free living—such as seniors, pet owners, or anyone wanting quick, elevator-free access—it features an oversized private patio for effortless outdoor enjoyment and is quietly tucked at the end of the hallway to minimize noise. For investors looking for positive cash flow, this sun-filled, turnkey unit attracts a broad tenant pool with its low-maintenance layout, granite countertops, stainless steel appliances, primary ensuite with walkthrough closets, secure underground titled parking, and private storage locker. Furthermore, condo fees cover natural gas (including the patio BBQ hookup) to keep operating costs low, while its prime location minutes from the Calgary International Airport, major highways, schools, and CrossIron Mills ensures consistently high rental demand. (id:51913)
Century 21 Bravo Realty
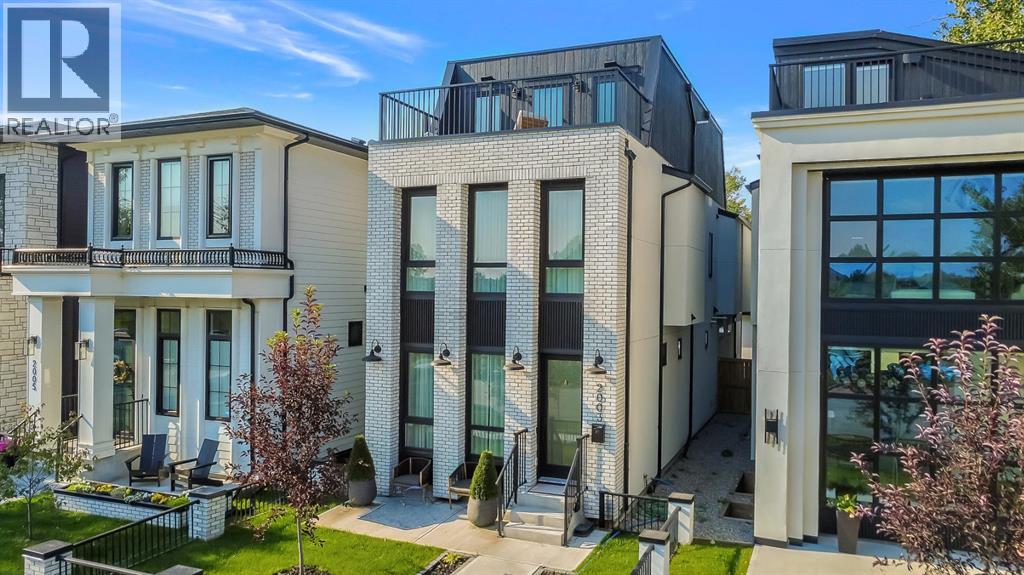
Calgary, Alberta
A SHOWSTOPPING 3-STOREY LUXURY INFILL IN INGLEWOOD offering over 3,650 SQ. FT. OF DEVELOPED LIVING SPACE, stunning Bow River views, exceptional custom finishes, and smart-home technology throughout. Perfectly positioned directly across from the Bow River pathway system, this architecturally striking residence blends timeless full-brick construction with bold contemporary design. From automated blinds and integrated lighting to a heated outdoor pergola with motorized shades, every detail has been designed for effortless luxury, comfort, and entertaining. Tucked away on a quiet street yet within walking distance to Inglewood’s acclaimed restaurants, breweries, boutiques, live music venues, parks, and pathways, this is a one-of-a-kind inner-city residence.Inside, the main level impresses with soaring 10-ft ceilings, 8-ft doors, HERRINGBONE hardwood flooring, custom millwork and elevated finishes throughout. The chef-inspired kitchen features quartz countertops and backsplash, custom soft-close cabinetry, under-cabinet lighting, pull-out spice drawers, a pot filler, hidden walk-in pantry, and an oversized island with LED accent lighting, bar seating, and white-oak detailing. A premium JennAir appliance package includes a gas cooktop, built-in oven and microwave, panelled French-door refrigerator, and dishwasher.The formal dining room is framed by full-height windows, wainscotting, and a designer chandelier, while the rear living room centres around an inset gas fireplace with full-height brick surround and custom built-ins. Oversized 8-ft sliding doors open to an incredible HEATED PERGOLA with AUTOMATIC RETRACTABLE SHADES, creating a luxurious outdoor living space for entertaining throughout the seasons. A paved rear lane adds another finishing touch.A dramatic floor-to-ceiling glass wall highlights the wood-wrapped OPEN-RISER staircase. Upstairs, the primary retreat captures Bow River views through ceiling-height windows and features a custom walk-in closet with bui lt-in lighting. The spa-inspired ensuite offers heated tile floors, motion-activated lighting, a fully tiled STEAM SHOWER with body jets, dual vanity, and freestanding soaker tub. Both secondary bedrooms are private JUNIOR SUITES, each with its own closet and 3-pc ensuite.The third-floor loft is an entertainer’s dream, featuring a spacious rec area, FULL WET BAR, powder room, and access to a large balcony overlooking the Bow River. The fully developed basement adds another rec space, a custom floating TV wall, and a pocket office with dual workstations.A FULLY INTEGRATED SMART-HOME SYSTEM elevates the experience with automated window coverings and programmable lighting, allowing you to instantly adjust privacy, ambience, and mood throughout the home.With over 3,650 SQ. FT. of developed living space, three above-grade levels, river views, full-brick architecture, smart-home automation, heated pergola, premium finishes, paved rear lane, and a prime Inglewood location, THIS HOME TRULY HAS IT ALL. (id:51913)
Real Estate Professionals Inc.
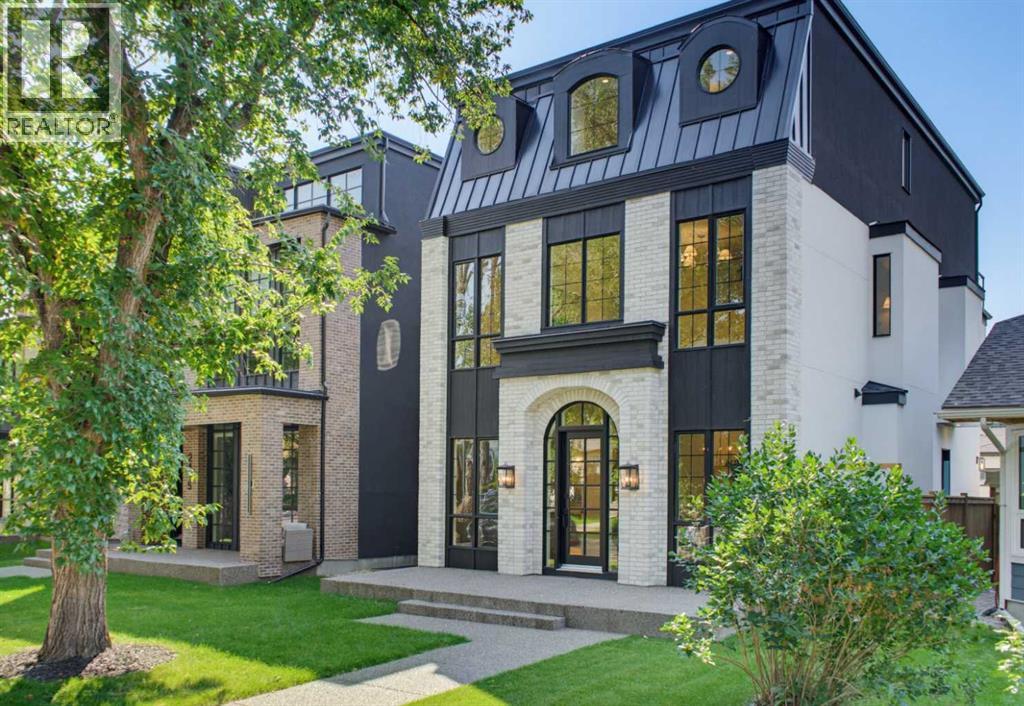
Calgary, Alberta
** Open House: Thursday, October 15th 1-3pm and Saturday, October 17th 3-5pm ** Welcome to exceptional luxury living in this stunning detached home, offering over 3,000 sq. ft. of thoughtfully designed space across three levels. Blending sophisticated finishes, incredible functionality, and truly unique features, this home offers a lifestyle unlike any other.The fully developed basement is designed for entertaining and relaxation, featuring a spacious recreation room, wet bar, bedroom, full bathroom, walk-in closet, and private gym. One of the home’s standout features is the one-of-a-kind underground tunnel connecting the basement directly to the triple-car garage, providing a sheltered path between the spaces year-round.The main floor welcomes you with a grand foyer and an inviting open-concept layout. A formal dining room, hidden butler’s pantry, spacious mudroom with walk-in closet, and comfortable living room with a gas fireplace create an ideal balance of elegance and everyday functionality. A unique booth-style seating area adds character, while the concrete patio provides a seamless extension of the living space outdoors.Upstairs, the spacious primary suite offers a large walk-in closet and spa-inspired ensuite. Two additional bedrooms, each with their own ensuite, provide exceptional comfort and privacy, while the conveniently located upper-floor laundry adds everyday ease.The third-floor loft is an entertainer’s dream, featuring a versatile office, wet bar with island, expansive entertainment area, bathroom, and private balcony with beautiful views.Now including central air conditioning and all appliances, this exceptional home is complete and ready to enjoy. Offering an unmatched combination of luxury, versatility, and one-of-a-kind design, this is a truly remarkable opportunity in an unbeatable location. (id:51913)
Exp Realty