
- david@f1realestate.ca
- +1 403 9929611
- 15 River Drive S, Bragg Creek AB
- david@f1realestate.ca
- +1 (403) 992 9611
Airdrie, Alberta
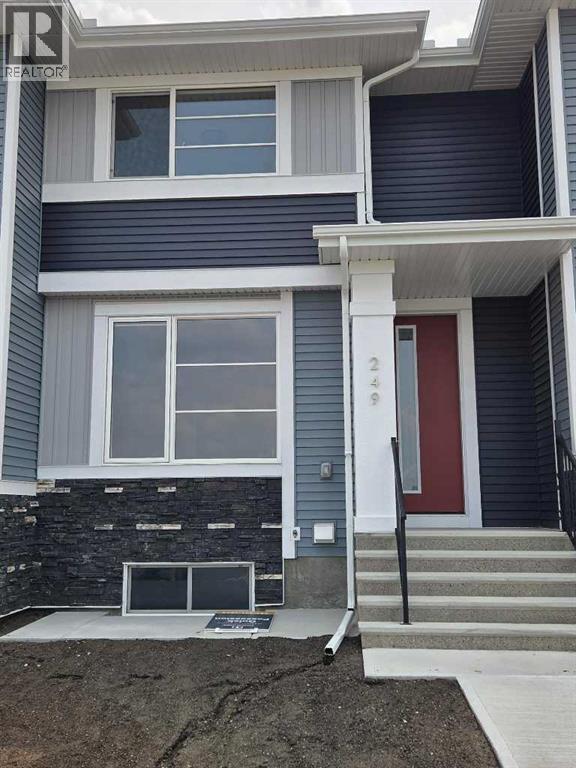
IMMEDIATE POSSESSION. The "Troon" model, townhome by Master Builder, Douglas Homes Ltd. DOUBLE DETACHED GARAGE, DECK, FENCED AND LANDSCAPED, NO CONDO FEES. 3 bedroom, 2 storey, 9ft ceilings on the main with 8ft doors, upsized and higher windows, hardwood floor throughout the main floor, tile floors in bathrooms, upgraded 42" soft close cabinets, quartz countertops, wood/metal spindle railings. Upgraded plumbing and light fixtures, stainless steel fridge, dishwasher, over the range microwave/hoodfan, and glass top, self cleaning electric range. Recent $20,000 incentive reduction applied. washer, dryer included as per "Remarkable Summer Package" promo (id:51913)
Maxwell Capital Realty
Calgary, Alberta
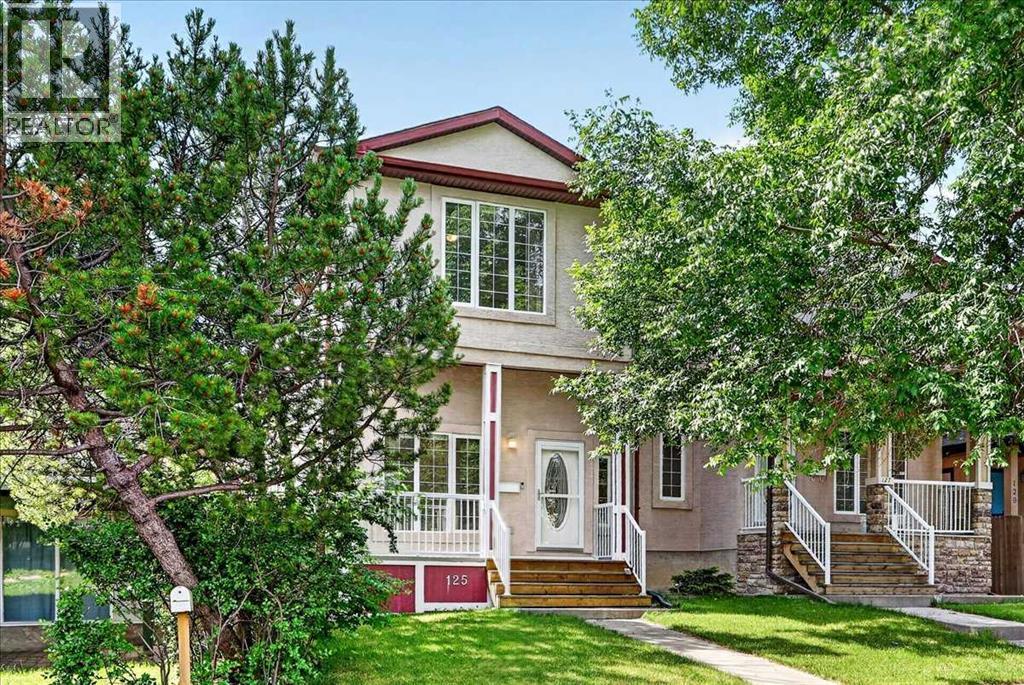
OPEN HOUSE CANCELLED!! Welcome to 125 25th Ave NW! This property is the best value in Tuxedo Park right now! Discover the perfect blend of style, comfort, and functionality in this beautifully maintained 4-bedroom, 3.5-bathroom semi-detached home nestled in the heart of desirable Tuxedo Park. From the moment you arrive, a welcoming front porch invites you into a space where modern elegance meets everyday convenience. Hardwood and sleek tile flooring flow seamlessly throughout the main level, leading you to an open-concept kitchen designed for both casual family living and entertaining. Imagine gathering around the stunning granite two-tiered island, surrounded by meticulously cared-for cabinetry and a walk-in pantry. The main floor’s standout feature, a striking three-walled fireplace, creates a cozy focal point and connects effortlessly to the fully decked, sun-soaked, south-facing backyard. No more hauling laundry down the stairs; enjoy the ease of a main-floor laundry and mudroom conveniently located just off the back door.Looking for the perfect work-from-home space? A unique front office/den provides privacy and separation, making remote work a breeze. Upstairs, three spacious bedrooms await, including an impressive primary suite with multiple closet options, including a walk-in, and a luxurious 5-piece ensuite that offers a serene retreat at the end of your day. Two additional bedrooms and a 4-piece bathroom complete the upper level.The fully finished basement extends your living space with a generous rec room—ideal for family movie nights or a kids’ play area—a large bedroom with a walk-in closet, and a 3-piece ensuite, perfect for guests or a growing family. Enjoy year-round comfort with Central Air Conditioning and the convenience of a double garage.Situated just steps from Centre Street, major transit routes, and direct access to 16th Ave N, this location makes commuting and getting around the city a breeze. Don’t miss your chance to call this excepti onal Tuxedo Park residence home. Contact your Realtor today to book a private tour! (id:51913)
Cir Realty
Airdrie, Alberta
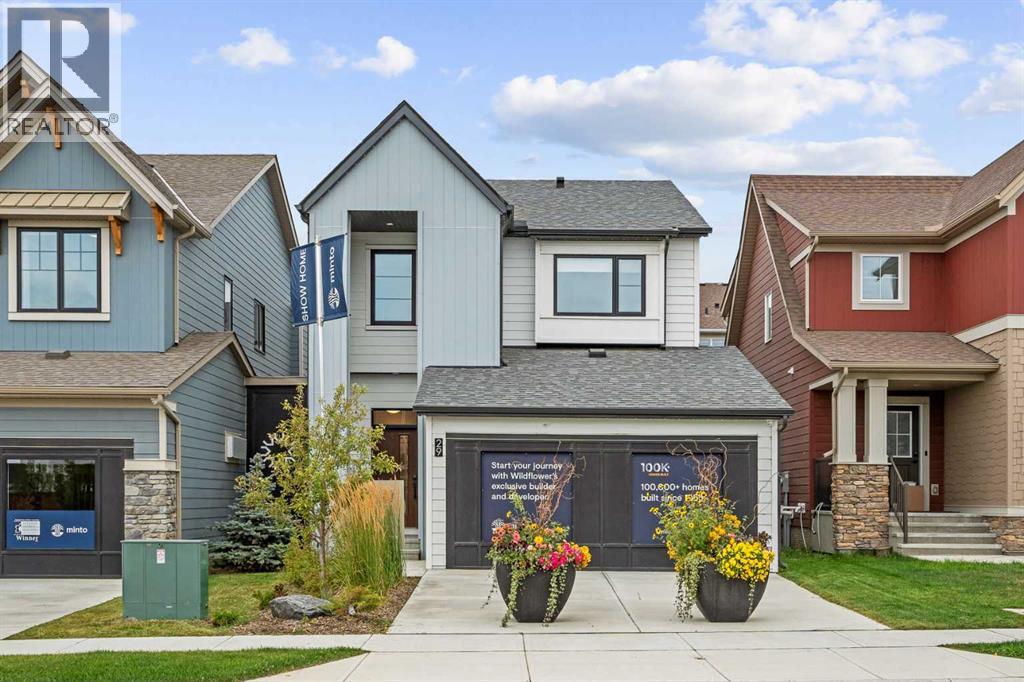
NEW BUILD DETACHED HOME | DOUBLE ATTACHED GARAGE | 3 BED / 2.5 BATH / 1648 SQ FT ABOVE GRADE | NORTH EAST-FACING BACKYARD | DECEMBER 2026 POSSESSION – Welcome to this beautifully designed detached home by Minto Communities, an award-winning Canadian builder with over 70 years of experience, located in Wildflower, proudly voted Best New Community in Canada (2025). This vibrant, master-planned community in Airdrie is designed with lifestyle and connection in mind, offering an exciting mix of home styles in a neighbourhood built to grow with you.Finished with modern details throughout, this impressive 2-storey home offers a functional and thoughtfully designed layout ideal for growing families, first-time buyers, and those who love to entertain. The main level features a spacious central kitchen complete with a large island, stainless steel appliances, and tons of cabinet and storage space. Just off the kitchen, the dining area provides direct access to the north east-facing backyard, creating a seamless connection between the indoor and outdoor living spaces. The spacious living room offers plenty of room to relax, enjoy movie nights, or host guests, while a generous front entryway, convenient half bath, and access to the double attached garage add everyday practicality.Upstairs, the primary bedroom is privately positioned at the back of the home and offers a comfortable retreat complete with a walk-in closet and luxurious 5-piece ensuite. Two additional well-sized bedrooms, a full 4-piece bathroom, and a conveniently located laundry room complete the upper level.The undeveloped basement offers excellent future potential, with plenty of space to customize and expand your living area. Depending on your needs, the lower level could be developed to include an additional bedroom, bathroom, recreation room, home office, or other flexible living spaces.Residents of Wildflower enjoy exclusive access to The Hillside Hub, a standout amenity centre featuring Airdrie’s f irst outdoor pool, a hot tub, an open-air sports court, and a variety of shared indoor and outdoor spaces designed for gathering, recreation, or quiet retreat. With nearby parks, pathways, amenities, and easy access to major routes, Wildflower delivers a truly well-rounded lifestyle.Combining award-winning community planning, modern design, future development potential, and a desirable December 2026 possession, this is an outstanding opportunity to own a stylish new home in one of Canada’s most celebrated communities. Don’t miss your chance to make Wildflower home. Book your visit today! **PHOTOS ARE OF THE SHOW HOME. ACTUAL FINISHES MAY VARY** (id:51913)
RE/MAX House Of Real Estate
Cochrane, Alberta
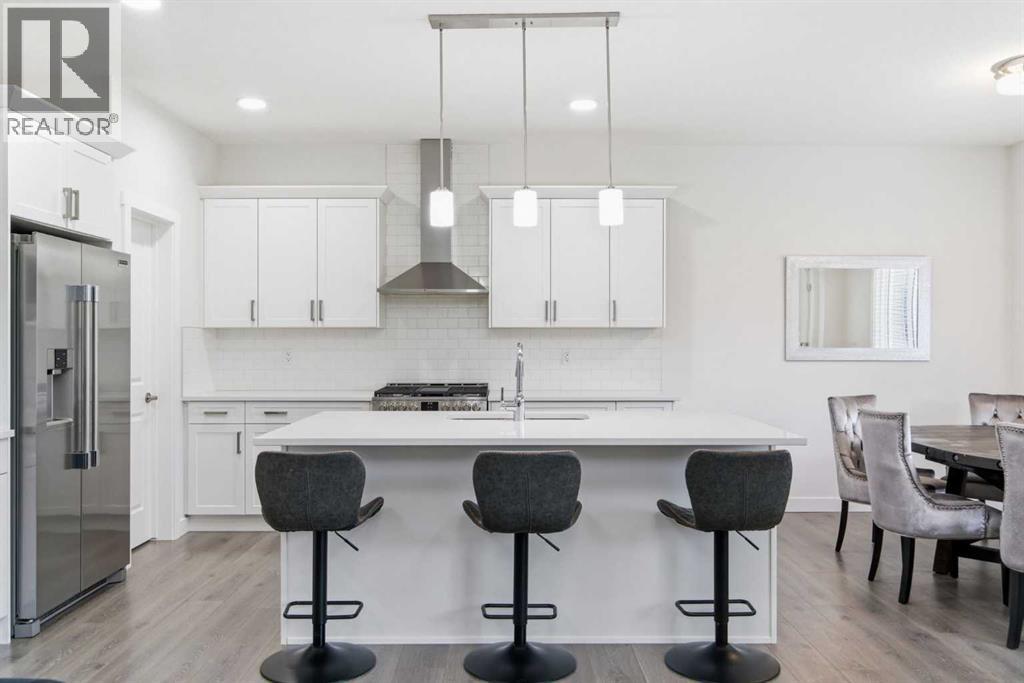
Welcome to a bright and beautifully designed home in Heartland, Cochrane, where impressive spaces and everyday function come together. The main floor immediately stands out with soaring 18-FT CEILINGS and a dramatic OPEN-TO-BELOW living room filled with natural light. An ELECTRIC FIREPLACE adds warmth, while 9-FT CEILINGS, LVP FLOORING, and modern finishes create a fresh, inviting feel. The white kitchen is made for gathering, featuring QUARTZ COUNTERTOPS, upgraded stainless steel appliances, and a WALK-THROUGH PANTRY, all flowing naturally into the dining and living areas. A MAIN FLOOR BEDROOM or DEN offers valuable flexibility for guests, an office, or extended family. Upstairs, the OPEN-TO-BELOW continues to create a beautiful sense of connection and space. A large BONUS ROOM provides a second place to relax, while the primary suite features a spa-inspired ensuite and WALK-IN CLOSET. Two additional bedrooms, a full bathroom, and UPPER FLOOR LAUNDRY complete the level. The FULLY DEVELOPED BASEMENT adds even more living space with a SEPARATE SIDE ENTRANCE, two bedrooms, a full bathroom, large REC ROOM, and additional space for a gym or hobbies. Outside, enjoy a fenced and landscaped backyard with a DECK and NATURAL GAS HOOKUP, plus the convenience of a DOUBLE ATTACHED GARAGE. Close to parks, pathways, schools, and with easy access to Calgary and the mountains, this Heartland home offers the space and flexibility families are looking for. Book your private showing today! (id:51913)
Royal LePage Benchmark
Cochrane, Alberta
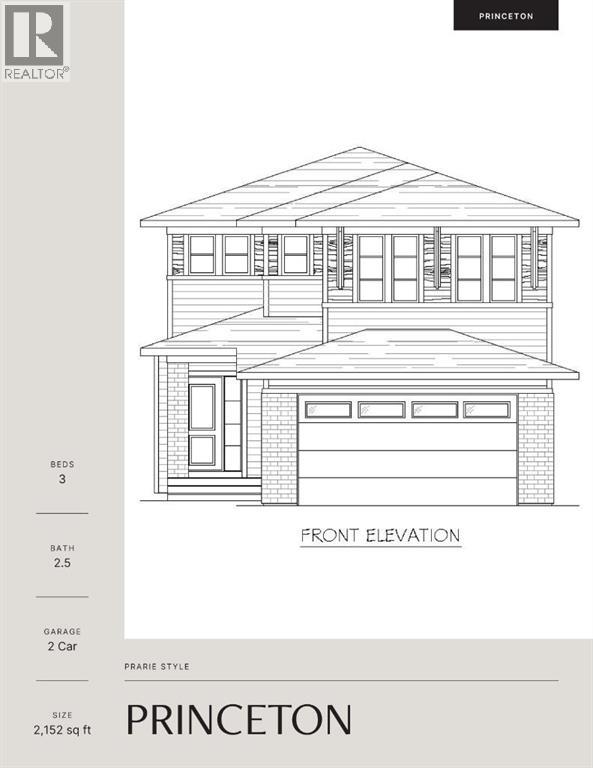
IF YOUR WEEKENDS HAVE BEEN QUIETLY MIGRATING WEST, YOUR HOUSE MAY AS WELL GET A HEAD START. Welcome to the Princeton by Fifth Avenue Homes in West Hawk at Heritage Hills—a brand-new home on a WALKOUT LOT BACKING ONTO A NATURE RESERVE, where Cochrane starts giving way to bigger skies, foothills and the Rockies beyond.Inside, the colour palette keeps things warm and collected: OAT CABINETRY, CALCATTA ORO COUNTERS, soft wood-toned flooring and WHITE DOVE walls create an easy neutral backdrop that feels polished without feeling precious. The kitchen centres around a 7' ISLAND, with a BUILT-IN WALL OVEN, built-in microwave, GAS COOKTOP, chimney range hood, and WALK-THROUGH PANTRY, opening to a generous dining nook and great room with GAS FIREPLACE. Step straight onto the 13' x 10' RAISED REAR DECK and suddenly dinner has a much better view.Upstairs, the VAULTED BONUS ROOM gives everyone somewhere to spread out, while the primary bedroom earns its name with a walk-in closet and ensuite featuring a SOAKER TUB AND SEPARATE SHOWER. Two additional bedrooms, another full bath and UPPER-FLOOR LAUNDRY with countertop keep the practical stuff exactly where you want it.Downstairs, the WALKOUT BASEMENT brings large windows, exterior access and nearly 900 sq. ft. of future possibility. Add the double attached garage, EV-CHARGER ROUGH-IN and 200-amp service, and this one has brains behind the pretty face.Then there’s West Hawk itself: a HILLSIDE COMMUNITY on Cochrane’s western edge, planned around ENVIRONMENTAL RESERVE, PATHWAYS AND MOUNTAIN-FACING VIEWS. Calgary is still comfortably within reach, but the Rockies have noticeably moved closer. That feels like a pretty good trade. Estimated completion October 2026. VISIT THE FIFTH AVENUE HOMES SALES CENTRE AT 116 Heritage Ridge, or connect with a real estate agent to arrange a private showing. Already working with an agent? PLEASE BRING THEM ALONG FOR ALL SHOWHOME VISITS. (id:51913)
Maxwell Central
Calgary, Alberta
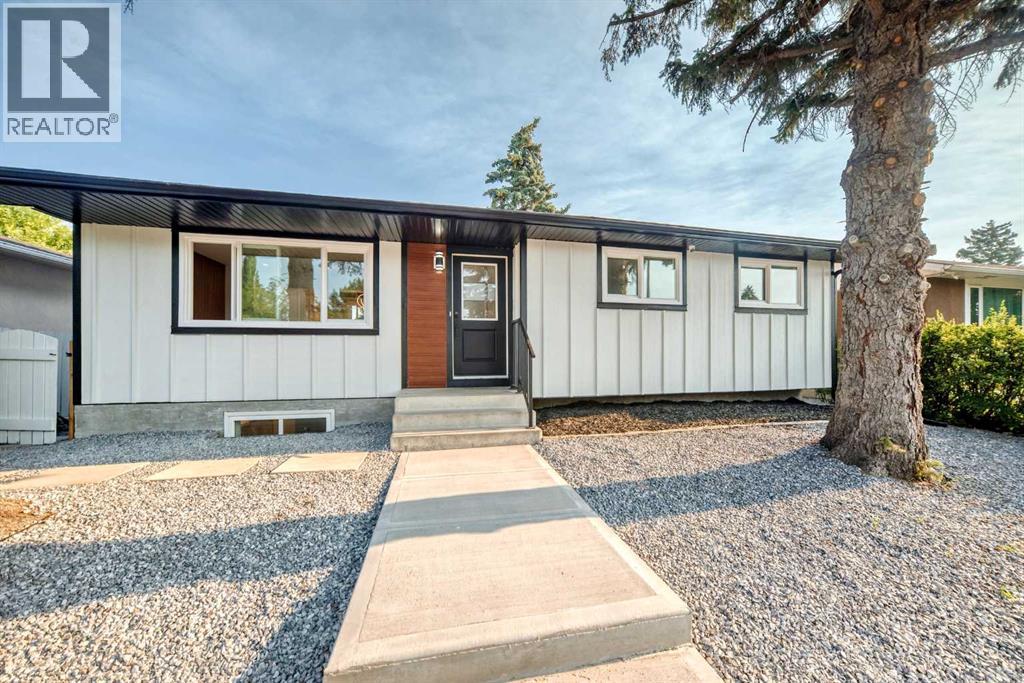
Welcome to 808 Avonlea Place SE, a beautifully reimagined bungalow tucked away on a quiet, family-friendly close in the heart of Acadia. Set on a spacious 50' x 100' lot, this home has been renovated down to the studs, bringing together quality craftsmanship and thoughtfully chosen finishes to create a warm, welcoming space that's ready to enjoy.From the moment you arrive, the new Arctic White Hardie Board siding, updated front hardscaping, and refreshed landscaping make a lasting first impression. Inside, the bright, open-concept main floor features 8mm luxury vinyl plank flooring, adjustable LED lighting, and a warm, modern palette that flows throughout the home.At the heart of it all is a beautiful custom kitchen with Calacatta Gold quartz countertops, white shaker cabinetry, white oak accents and finishes, elegant gold hardware, premium Samsung appliances, and under-cabinet and toe-kick lighting. Natural oak, warm gold details, and quartz surfaces come together in a timeless design that feels just as inviting as it looks.The living spaces are made for both quiet evenings and time spent with family and friends. Custom media walls with electric fireplaces bring warmth to the main floor and basement, while stained oak panels add a distinctive touch to the main floor media wall. The main floor bedrooms feature custom built-in closets with integrated drawers, and the beautifully finished bathrooms offer quality tilework and Delta fixtures. Downstairs, plush, high-quality 60oz carpet and custom tilework continue the home's comfortable, carefully finished feel.The updates go well beyond appearances, with NEW WINDOWS throughout, new interior and exterior doors, a NEW electrical panel, a new high-efficiency hot water tank, and a furnace professionally cleaned in July 2026. Security cameras are installed at the front, side, and rear of the property. The double detached garage also features a new Chamberlain garage door opener with a built-in security camera, addin g everyday convenience and peace of mind.Step outside to an oversized backyard with room to truly enjoy Calgary's warmer months. Whether it's summer BBQs, watching the kids play, tending to a garden, or simply unwinding outdoors, this generous lot offers the space for it all. Fresh mulch has been added to the garden beds, ready for your favourite flowers and landscaping touches, while rear parking provides extra room for trailers, recreational vehicles, or additional parking.You'll love the balance of peaceful surroundings and everyday convenience. Acadia School, David Thompson School, Lord Beaverbrook High School, shopping, restaurants, transit, parks, and playgrounds are all just minutes away. With Macleod Trail and Deerfoot Trail nearby, travelling across the city is easy, yet you still come home to the mature trees and established charm that make Acadia so special.Call today to book your private showing! (id:51913)
Cir Realty
Cochrane, Alberta
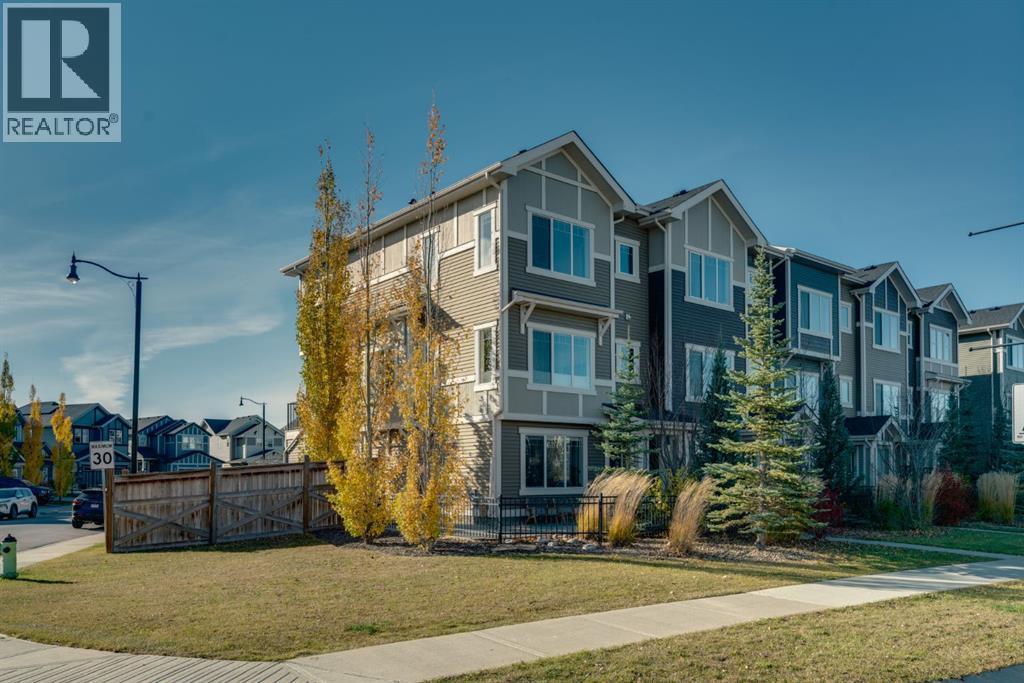
Welcome to this beautifully maintained, original owner NO CONDO FEE home in the desirable community of Sunset Ridge, offering nearly 2,000 sq ft of designed living space, 4 bedrooms, and 2.5 bathrooms. Situated on a spacious CORNER LOT, this exceptional end unit stands out with additional windows, and an abundance of natural lightcreating a bright, open feel. Step inside this spacious layout designed for both everyday living and entertaining. Large windows bring in natural light from multiple directions, while the well-appointed kitchen features beautiful quartz countertops and plenty of space for cooking and gathering with family and friends. The living area provide the perfect balance of comfort and functionality.One of the home's best features is the west-facing balcony, offering a wonderful outdoor retreat to enjoy your morning coffee, unwind after a long day or take in the beautiful evening sunsets.The upper level features 3 bedrooms and the convenience of laundry along with great views from each bedroom. A fourth bedroom on the lower level provides additional flexibility, making it an ideal space for guests, a private home office or a home-based business (subject to municipal approval) An additional storage room on the lower level offers valuable space for seasonal items. The FINISHED DOUBLE ATTACHED GARAGE provides year round convenience for parking and additional storage. An HRV system with humidifier adds to the home's comfort and functionality.Outside the desirable CORNER LOT offers additional side yard space with exciting possibilities for a patio, pergola, or outdoor seating area creating your own relaxing retreat.Location is another major highlight! Just steps away from RancheView School (k-8) close proximity to high school, and a short distance from numerous playgrounds, parks, green spaces, and walking trails, this home provides an excellent setting to enjoy everything Sunset Ridge has to offer.A wonderful opportunity to own a well maintai ned corner end unit that combines generous living space, natural light, outdoor flexibility, and an excellent location in one of Cochrane's popular family communities. With no additional NO CONDO FEES this is a must see. Book your showing today! (id:51913)
Maxwell Capital Realty
Calgary, Alberta
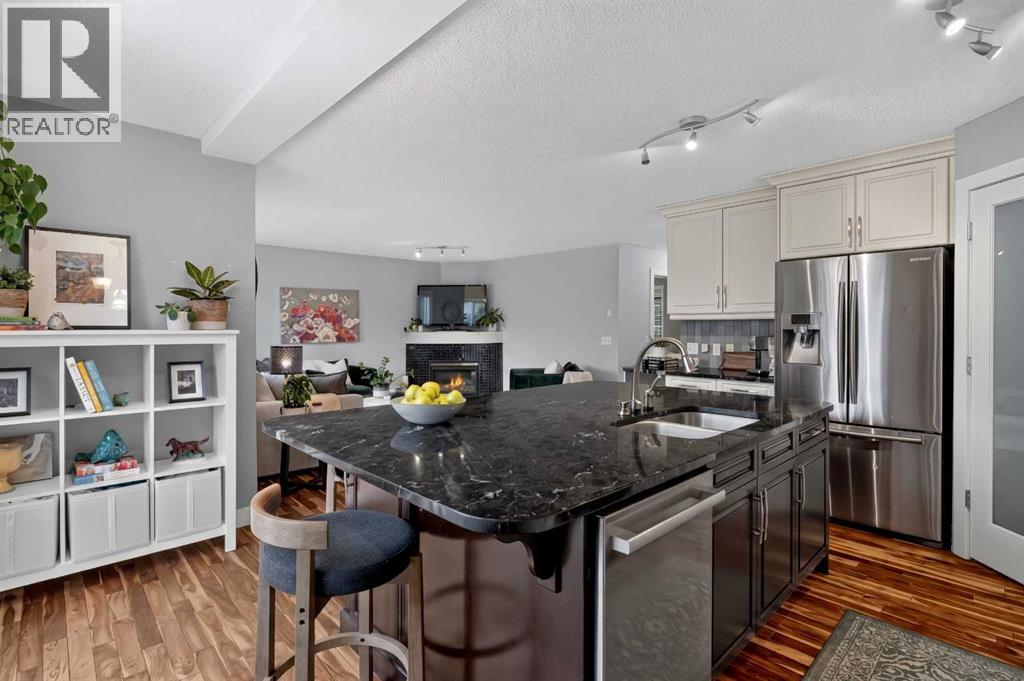
**Open House Saturday 24th 12-3pm **Beautifully maintained and offering a RARE 5 BEDROOM layout, this inviting family home combines space, comfort, and an unbeatable location in Lake Chaparral. Move in this fall, make it your own over the winter, and get ready to enjoy summer with your family at the lake! Step inside to a welcoming foyer and a main floor showcasing gorgeous hardwood flooring throughout. Renovated in 2010, the kitchen is thoughtfully designed with stainless steel appliances, a granite oversized island, full-height cabinetry, abundant storage, convenient pull-out pot and pan drawers, and a pantry. Sliding patio doors lead directly to the deck, creating the perfect setup for summer BBQs, entertaining, and easy indoor-outdoor living. The main floor also features a spacious living room with a gas fireplace, a private home office/den or formal dining space, a convenient powder room, and a practical mudroom with main-floor laundry. Upstairs, the generous bonus room is a true highlight, featuring soaring vaulted ceilings, a bright east facing window, and its own fireplace. This inviting space is perfect for family movie nights, games, reading, or simply relaxing together. The spacious primary bedroom offers a luxurious five-piece ensuite, while two additional bedrooms and a full bathroom complete the upper level. Comfortable carpeting throughout the upper floor adds warmth and coziness. The fully finished basement provides even more valuable living space, with a large recreation room, two additional bedrooms with egress windows, and another full bathroom. Whether you need room for a growing family, a playroom, a home gym, movie nights, or visiting guests, this versatile level offers endless possibilities. With five bedrooms across the home, there is room for everyone! Outside, enjoy the west-facing backyard, where long summer evenings and golden sunsets await. The large deck is ready for entertaining, while the yard offers a blank canvas for gardening, play , or creating your own outdoor retreat. The charming front porch adds to the home's curb appeal and provides the perfect spot to enjoy your morning coffee. Adding even more peace of mind, key exterior and mechanical updates include a newer furnace (2016), roof and siding (2021). The home has also been maintained in a **smoke-free, pet-free environment** Located on a quiet, family-friendly street and less than a five-minute walk from the lake, this exceptional property offers the space your family needs and the lifestyle you’ve been looking for. **Five-bedroom homes in Lake Chaparral are a RARE find** and opportunities like this don’t come along often! Call today to book your private showing and discover everything this wonderful home has to offer. (id:51913)
Exp Realty
Calgary, Alberta
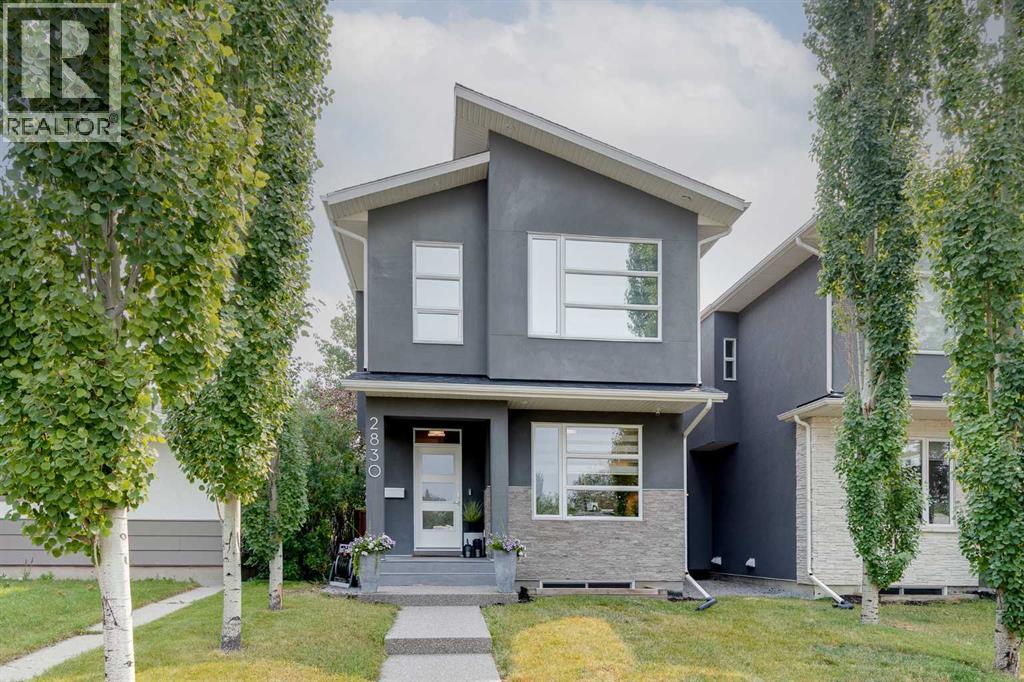
*** OPEN HOUSE NOV 1, 12-2 pm *** Welcome to this beautifully designed detached infill in the sought-after community of Glenbrook. Bright, inviting, and thoughtfully designed, the home features an open-concept main floor, elegant architectural transom doors throughout, and a timeless neutral palette. The well-appointed kitchen features quartz countertops and stainless steel appliances, and flows naturally into the dining area and spacious living room, where a fireplace creates a warm and inviting gathering space. A main-floor den offers a versatile space for a home office or study.Upstairs, the primary bedroom is a bright and relaxing retreat, complete with a beautiful ensuite featuring a double vanity, large shower, soaker tub, and double-sided fireplace shared with the bedroom. Two additional bedrooms and a convenient upper-floor laundry room complete the second level. Skylights throughout the home bring in an abundance of natural light.The fully finished basement adds valuable flexibility with an additional bedroom, ideal for guests, along with comfortable living space for a media room, recreation area, or home gym. With 3.5 bathrooms and central A/C, the home offers comfort and functionality throughout.Outside, the backyard provides a wonderful space to entertain or simply relax, with room for casual lounging and a hot tub to enjoy year-round. The detached heated garage adds convenience and storage.Located close to parks, schools, shopping, restaurants, and transit, this Glenbrook home offers an exceptional combination of thoughtful design, comfortable living, and lasting value in an established Calgary neighbourhood. (id:51913)
RE/MAX Innovations
Airdrie, Alberta
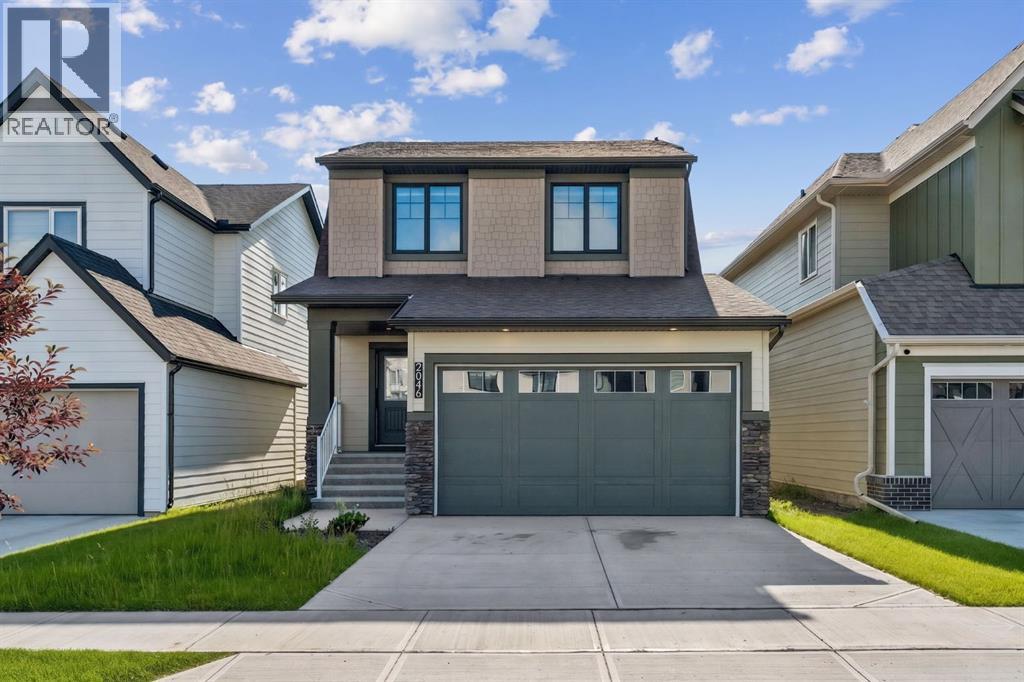
Welcome to this beautifully upgraded Rustic Farmhouse in the highly sought-after community of Wildflower, one of Airdrie's newest family-friendly neighbourhoods. Offering 1,575 sq. ft. of thoughtfully designed living space, this 3-bedroom, 2.5-bathroom home features an attached double garage, a premium Sunshine Lot with a walkout basement, and the peace of mind of remaining new home warranty.The bright, open-concept main floor is designed for modern living, featuring a stylish kitchen with a large island, upgraded undermount sink, pantry, and spacious dining area that flows seamlessly into the inviting living room. A convenient 2-piece powder room and functional mudroom with direct access to the garage complete the main level.Upstairs, the spacious primary suite offers a walk-in closet and private 4-piece ensuite, while two additional bedrooms, a full bathroom, and upper-floor laundry provide a practical layout for families. Luxury vinyl plank flooring throughout the entire second level, including the stairs, hallway, and bedrooms, adds both style and durability.Step outside to the large rear deck overlooking the walkout yard, while the undeveloped walkout basement with a 3-piece bathroom rough-in offers incredible potential to create additional living space tailored to your needs. Additional upgrades include roller shades throughout, a Smart Home package, EV charging rough-in, and conduit for future solar panels. Enjoy everything Wildflower has to offer, including walking paths, ponds, playgrounds, pickleball and basketball courts, and a bike pump track, with exciting future amenities planned, including an outdoor pool, hot tub, and wellness facilities. Conveniently located near schools, shopping, and major commuter routes, this home offers the perfect blend of comfort, style, and convenience.Don't miss your opportunity to own this exceptional home in one of Airdrie's fastest-growing communities. Book your private showing today! (id:51913)
RE/MAX First
Calgary, Alberta
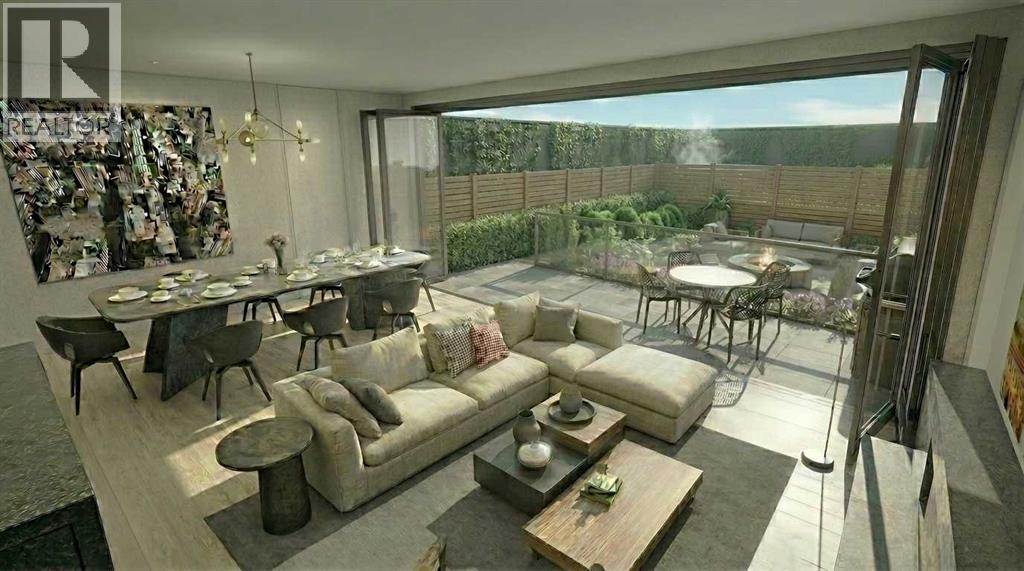
Welcome to your dream single-level residence with unbelievable outdoor space at The Kenten. Masterfully designed by architects Davignon and Martin, The Riley is designed to give Calgarians a spacious luxury option for people coming from both a smaller condo or a larger home. As you step in, you are greeted by a large 22-foot wide open concept space with floor to ceiling triple-pane windows; featuring an beautiful kitchen, living, dining, and 400 square foot deck plus lower patio, all designed to entertain your family and friends. Enjoy a gourmet kitchen with gas range, custom millwork, built-in pantry, and fireplace that all flow towards your opening wall system and outdoor space. The large primary bedroom has balcony access, a large walk-in closet that can be converted to partial storage, and a 5-piece ensuite bathroom with a floating tub and heated floors. The second bedroom comes with a built-in murphy bed and a glass wall separating the office area. An additional bathroom and laundry room complete the residence accompanied by 2 bike racks, 2 titled storage lockers, and 2 titled parking stalls. There are 3 modern palettes to choose from that can be further customized to your liking. The Kenten features over 8,000 square feet of amenities including a sky lounge, gym overlooking Kensington, golf simulator, sauna, hot tub, concierge, guest suites, car wash, and more. Explore a simplified lock and leave lifestyle you didn't know was possible, with 250+ shops and restaurants in Kensington and river pathways stemming from one end of the city to the other. Now in construction, our sales center is open for viewings by private appointment. With only 44 residences, don't miss this once in a lifetime opportunity to live at the most interesting corner in Calgary. (id:51913)
Purpose Realty
Calgary, Alberta
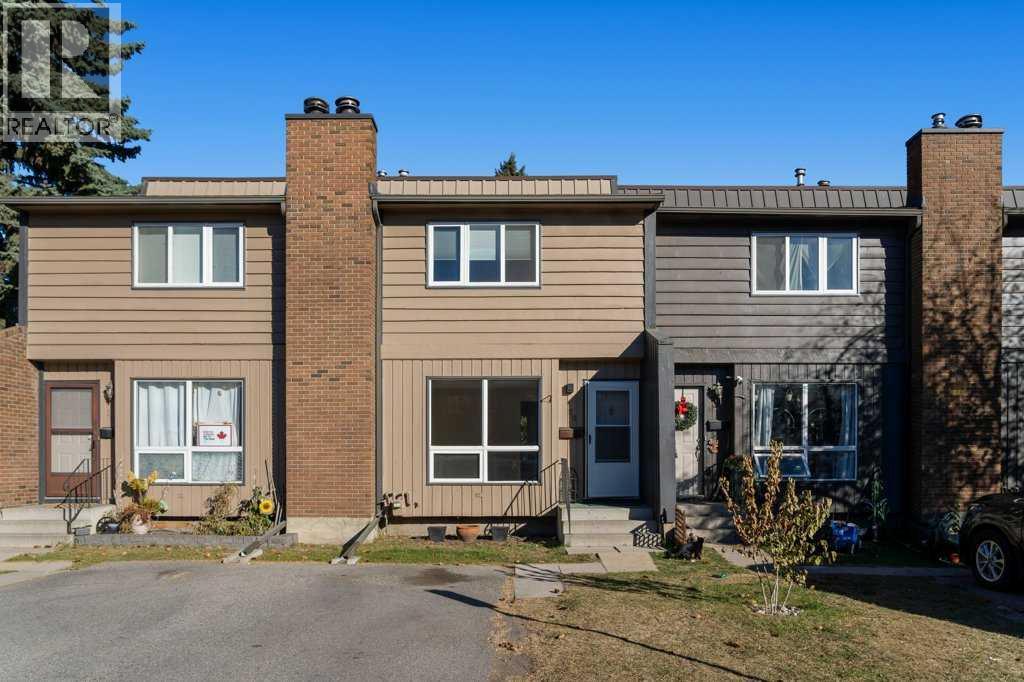
Fabulous, convenient location! Close to pretty much all amenities including schools, shopping, medical, recreation facilities and transit. Courtyard/greenspace right out your back door for friendly gatherings and play dates without leaving the complex! Ample parking with the opportunity to get an additional designated spot for the low cost of $25/month. Open the front door and you are greeted with a home that has been extensively and tastefully renovated! Brand new kitchen including appliances with a huge 36" fridge! Flooring, baseboards, bathrooms, lighting and a fresh coat of paint to enjoy for years to come! Wood burning fireplace in the living room to cozy up to on those chilly evenings. Main floor has good size closets at both the front and rear doors for conveniece. Primary bedroom also has large dual closets for that extra storage space. Basement is partially developed with a large family room and more storage to compliment the included shed on the deck. The complex is well kept with lots of good neighbours and reasonable condo fees. Call your favourite realtor today and make this fine home your own to enjoy for many years! (id:51913)
RE/MAX First