
- david@f1realestate.ca
- +1 403 9929611
- 15 River Drive S, Bragg Creek AB
- david@f1realestate.ca
- +1 (403) 992 9611
Calgary, Alberta
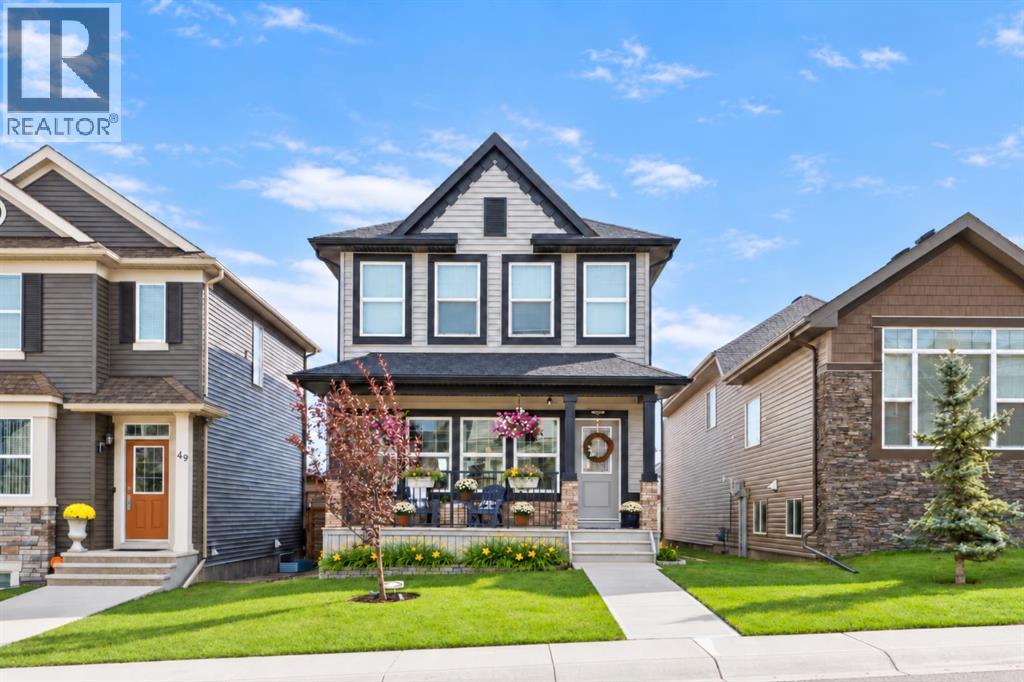
*OPEN HOUSE SAT OCT 24th 1-3 pm* Welcome to this charming two-storey built by Sterling Homes. This house offers over 1,600 sq. ft. above grade in the vibrant community of Nolan Hill, just steps from the new K–9 Catholic school. A welcoming front veranda creates inviting curb appeal, while nearby parks and walking paths make it easy to enjoy the neighbourhood. Inside this gem, the open-concept main floor is designed for everyday living and entertaining, featuring nine-foot ceilings, new light fixtures and gleaming hardwood floors. The kitchen blends style and function with raised cabinetry, stainless steel appliances and a generous island featuring granite countertops, an eating bar, a built-in wine rack and shelving. Upstairs, you’ll find three well-sized bedrooms, including a spacious primary bedroom with a walk-in closet and four-piece ensuite. The two secondary bedrooms feature ample closet space with reading nooks above—a must-see! The recently finished basement adds valuable living space with vinyl plank flooring, an additional bedroom, a half bathroom and a comfortable living room—perfect for movie nights, hosting guests or giving the family room to spread out. Out back, you’ll find a south-facing backyard, large deck with smaller deck for a hot tub (not included or present), and space behind the fence for an RV or your vehicle. With four bedrooms in total, inviting spaces across all three levels and an amazing location, this home offers comfort, flexibility and a welcoming place to call your own! (id:51913)
Real Broker
Calgary, Alberta
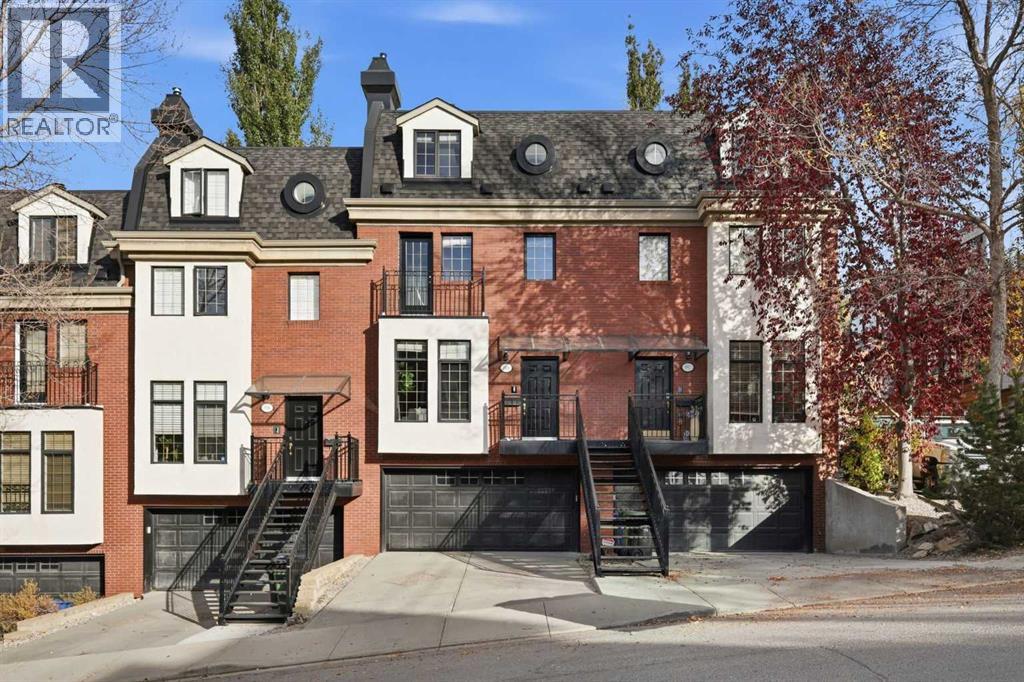
OPEN HOUSE SATURDAY, OCTOBER 24TH & SUNDAY, OCTOBER 25TH FROM 1-3 PM BOTH DAYS. This refined 2 bedroom, 2.5 bath and formal den/office townhome in coveted Lower Mount Royal delivers nearly 2,000 sq ft of sophisticated inner city living. The main level sets an elegant tone with hardwood and tile flooring, soaring ceilings, and a striking floor to ceiling fireplace framed by custom built ins. The dining area flows seamlessly into a beautifully appointed kitchen featuring granite countertops, an eating bar, exceptional storage, and high end stainless steel appliances—an ideal setting for elevated everyday living and effortless entertaining. A 2 piece powder room completes this level. The second floor introduces a generous office with two full walls of bespoke built ins, creating a polished and highly functional workspace. A spacious bedroom, a well finished 4 piece bath, and convenient laundry facilities round out this level. The third floor unveils a private, luxury primary retreat beneath a vaulted ceiling. This serene sanctuary offers a remarkably spacious bedroom with room for a seating area, a showpiece custom walk in closet with window seat and skylight, and a sumptuous 5 piece ensuite appointed with dual sinks, a jetted tub, and a separate steam shower—an indulgent spa like escape. A tranquil courtyard provides a peaceful outdoor haven for quiet afternoons or evenings. Additional premium features include fresh paint throughout, central air conditioning, built in speakers, a double attached front garage plus all Poly B has been removed. This exceptional residence is perfectly positioned within walking distance of 17th Avenue’s acclaimed dining and entertainment, and offers effortless access to schools, shopping, public transit, and the downtown core. (id:51913)
RE/MAX First
Calgary, Alberta
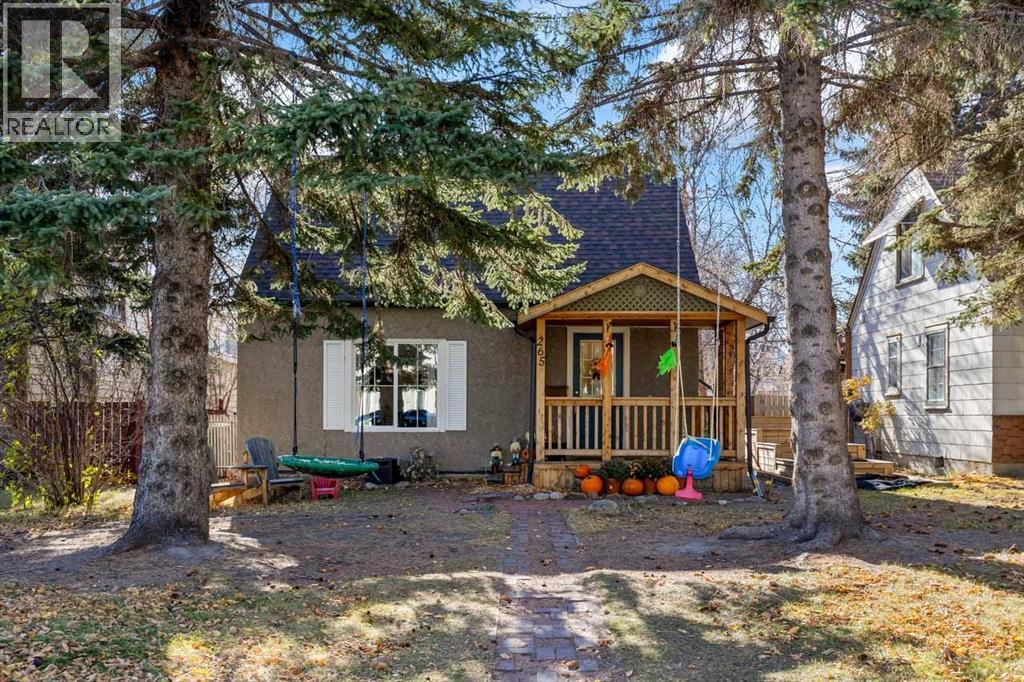
OPEN HOUSE SATURDAY OCT 24 2:00 to 4:30 Much more than meets the eye! From the street, this charming character home has the appearance of a quaint bungalow, but step inside and discover a surprisingly spacious 2-storey home with all 3 bedrooms upstairs! Character homes like this are becoming harder to find in Calgary's sought-after inner-city community of Tuxedo, especially one with so much to offer. With 1,456 sq. ft. of usable space, this home has undergone some impressive recent renovations, including updates to the kitchen and living areas and the removal of interior walls to create a more open, spacious and functional main floor. These changes have improved the flow between the kitchen, dining and living spaces, bringing a more modern feel to the home while maintaining its original character and charm. The generous dining area easily accommodates a full-sized dining table, while the bright family room at the back of the home offers a cozy wood-burning stove and plenty of natural light. Upstairs, you'll find 3 bedrooms, including a spacious primary bedroom with its own 3-piece ensuite, walk-in closet and French doors leading to a private south-facing balcony. Hardwood, luxury vinyl plank (LVP) and tile flooring can be found throughout the home. Outside, you'll appreciate the large yard with mature trees and the convenience of a double detached garage. Located just minutes from Edmonton Trail, this is a wonderful neighbourhood for those who enjoy walking along tree-lined streets and exploring nearby restaurants, local markets and amenities. A fantastic opportunity to enjoy the charm of an established inner-city home with the benefit of recent renovations, a functional layout and more space than you'd ever expect from the street! (id:51913)
Cir Realty
Calgary, Alberta
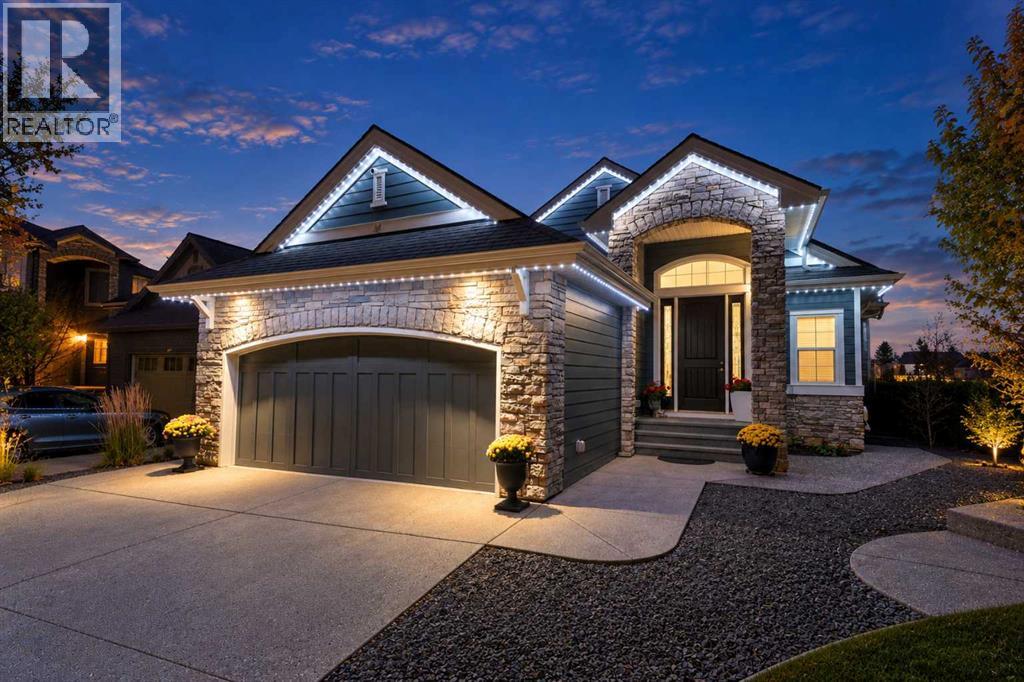
*Open House | Sat & Sun | October 24 & 25 | 2-4:30pm* Welcome to this beautifully appointed walkout bungalow, ideally situated on a quiet cul-de-sac in the sought-after community of Legacy. Backing directly onto expansive green space with recreational fields, scenic walking pathways, and a picturesque pond nearby, this exceptional home offers beautiful views, outstanding outdoor amenities, and no neighbours directly behind.The attractive exterior features contemporary grey siding, elegant stone accents, and a double attached garage. Inside, soaring vaulted ceilings, rich hardwood flooring, contemporary lighting, and sophisticated finishes create a bright, welcoming atmosphere. The impressive entryway features a striking accent wall, elegant chandelier, and open staircase with wrought iron railings.The stunning chef-inspired kitchen showcases an oversized granite island with breakfast seating, contrasting cabinetry, tile backsplash, stainless steel appliances, gas cooktop, built-in wall ovens, beverage refrigerator, and walk-in pantry. The adjoining dining area flows seamlessly into the spectacular great room, where vaulted ceilings, expansive windows, and a beautiful fireplace create an inviting space for family living and entertaining. Large windows and garden doors frame the exceptional park views and provide access to the elevated rear deck.The spacious main-floor primary retreat features vaulted ceilings, beautiful backyard views, and direct deck access. A generous walk-through closet offers extensive custom organizers, while the luxurious ensuite includes dual sinks, a soaker tub, and a large glass-enclosed shower. A convenient laundry room, functional mudroom, and stylish powder room complete the main level.The fully developed walkout basement provides exceptional additional living space, including a spacious family and media room, wet bar with cabinetry and display shelving, additional bedrooms, and a full bathroom. Large windows fill the lower level with natural light, while garden doors provide convenient access to the backyard and covered patio. Permanent, app-controlled Gemstone exterior lighting provides customizable year-round architectural and holiday illumination.Outdoor living is truly extraordinary! The expansive elevated deck overlooks the beautifully maintained, fenced backyard and surrounding parkland. Below, an exposed-aggregate patio features stone-clad columns and a custom timber pergola with integrated hanging light fixtures, creating a spectacular setting for outdoor entertaining. Direct access to the adjoining green space, baseball diamond, soccer fields, and nearby pond with scenic walking pathways.The attached double garage features a finished floor, extensive built-in cabinetry, and excellent storage. Conveniently located near shopping, restaurants, schools, and major roadways, this remarkable property combines sophisticated bungalow living, exceptional entertaining spaces, and an unbeatable park-side location. (id:51913)
Sotheby's International Realty Canada
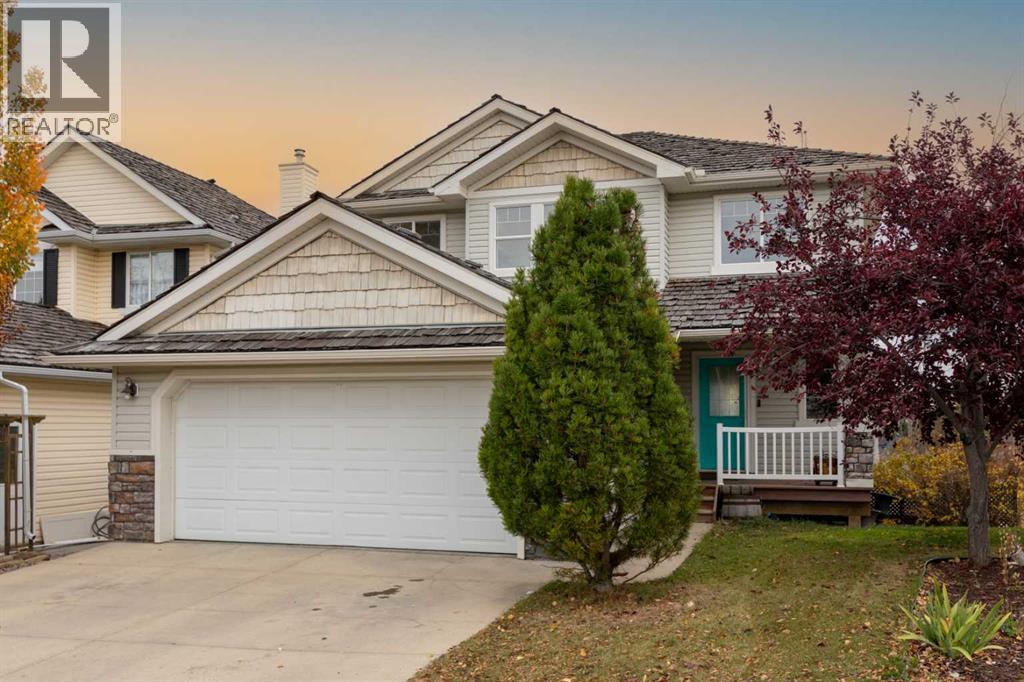
Cochrane, Alberta
This walk-out home with views of Cochrane Hill has plenty of potential for buyers looking to take on a renovation project. The spacious, bright foyer leads into a living room with a gas fireplace and large windows showcasing the views. A kitchen with island and corner pantry, a dedicated office, a 2-piece bathroom, and access to the double attached, heated garage round out the main floor. Upstairs offers three bedrooms, including a primary bedroom with walk-in closet and ensuite, a full bathroom, and upper-floor laundry. The fully finished walk-out basement includes a fourth bedroom, family room, wet bar, and 3-piece bathroom. Outside, the landscaped backyard features mature trees and multiple levels of outdoor space. The home is built to engineered structural specifications, giving home a solid foundation. Located directly across from a playground and just a short walk to Bow Ridge's popular sledding hill, soccer fields, baseball diamond, and the scenic pathways along the Bow River and Jumping Pound Creek, this home offers great bones in a mature neighborhood. Property is not affected by the neighbourhood gabion wall. Book your showing today to find out why Living in Cochrane is Loving where you Live! (id:51913)
Royal LePage Benchmark
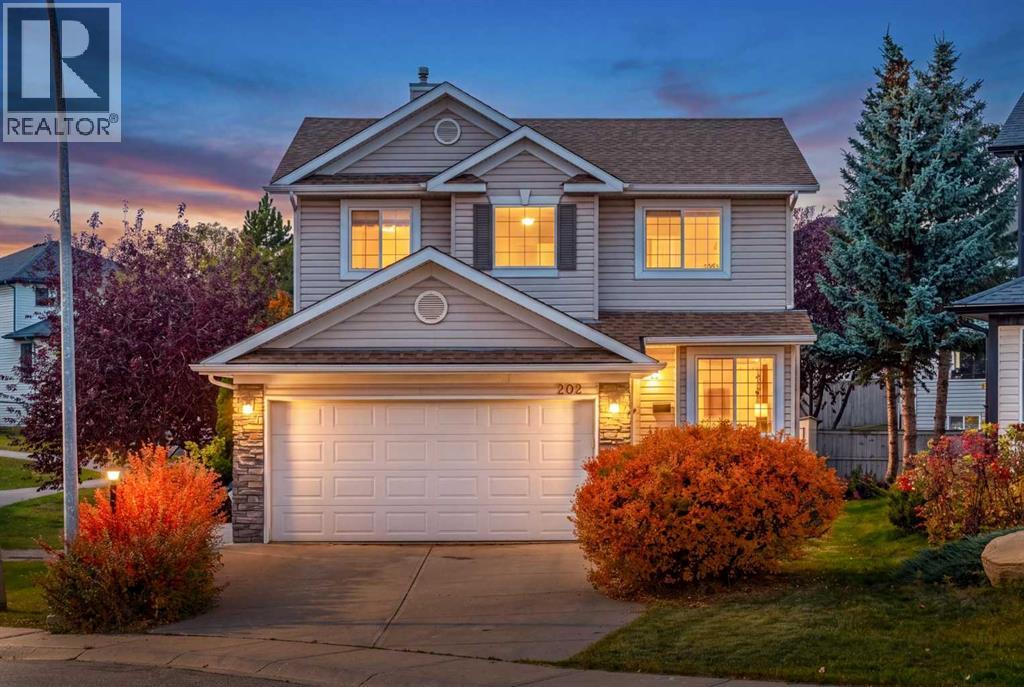
Calgary, Alberta
*Open House 2-4pm Sat Oct 24 & 25* Welcome to this beautifully updated home tucked into a quiet, family-friendly close in Panorama Hills. The main floor features hardwood flooring throughout and a stunning modern kitchen with a huge granite island, built-in oven and microwave, wine fridge, abundant cabinetry and plenty of space for entertaining. Upstairs offers three spacious bedrooms, including a generous primary suite with a spa-inspired ensuite featuring a steam shower and in-floor heating. The professionally developed basement provides additional living space with a recreation room, full bathroom and fourth bedroom. Enjoy a southeast-facing front and northwest-facing backyard, plus the bonus of siding onto a pathway—perfect for an evening walk. Additional features include a newer roof, replaced Poly-B plumbing, radon mitigation system and instant hot water system. Ideally located close to schools, Vivo recreation centre, Country Hills Town Centre, grocery stores, restaurants and everyday amenities, with easy access to major roadways. A thoughtfully upgraded family home in one of NW Calgary’s most established communities. (id:51913)
Real Broker
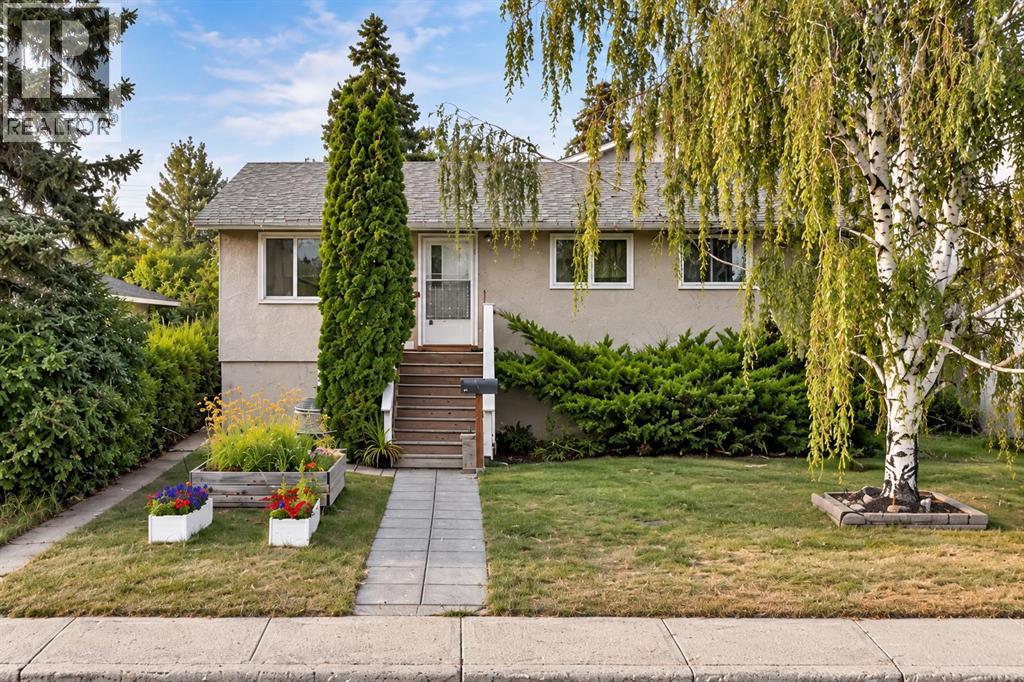
Calgary, Alberta
OPPORTUNITY IN BOWNESS! Situated on a generous 50' x 120' lot in an incredible location just ONE BLOCK FROM THE BOW RIVER AND BOWNESS LAGOONS, this property offers outstanding potential in one of Calgary’s most established and beloved communities. Enjoy quick access to the river, pathways, green spaces and everything that makes the Bowness lifestyle so special.The home offers a functional main-floor layout along with a TWO-BEDROOM ILLEGAL BASEMENT SUITE, providing additional flexibility for extended family, guests or potential future rental use.A major recent investment has already been completed with a NEW premium Owens Corning TruDefinition Duration FLEX roofing system, featuring SBS polymer-modified architectural shingles, SureNail Technology, Class 4 impact resistance and a lifetime warranty.The location is hard to beat — just a block from the river and lagoons and within walking distance of Bowness High School and Belvedere Parkway School, with shops, restaurants, transit and everyday amenities nearby.Whether you're looking to renovate, invest, hold or create a home of your own, this property presents an exciting opportunity on a substantial lot in the heart of Bowness. Property is being sold AS IS, WHERE IS. Bring your vision and discover the possibilities! (id:51913)
Royal LePage Solutions
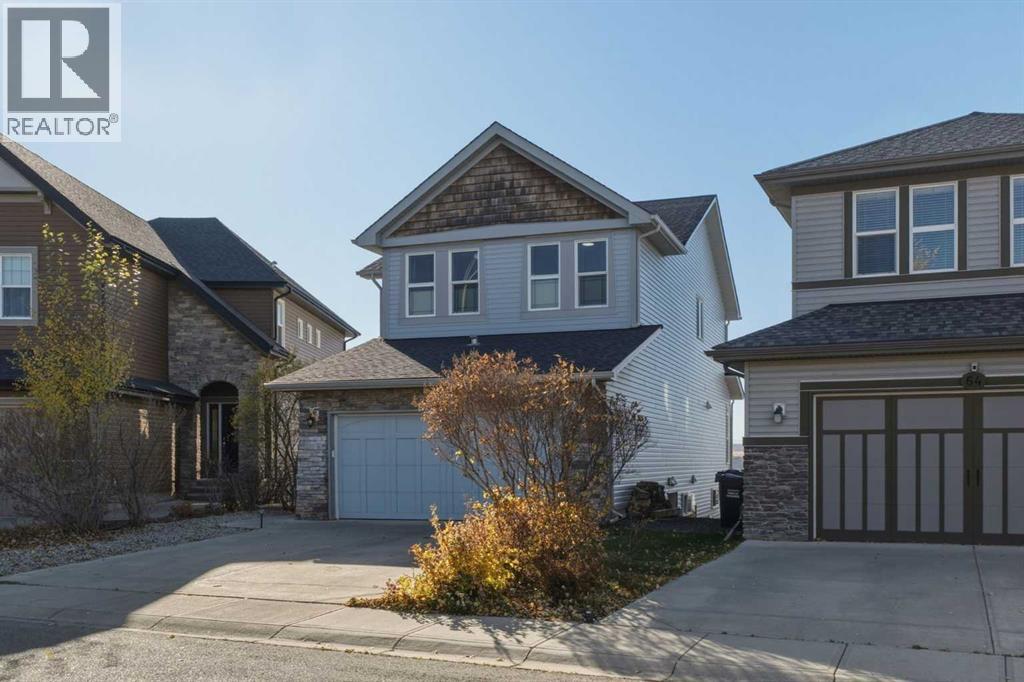
Cochrane, Alberta
***OPEN HOUSE THIS SATURDAY, OCTOBER 24th, FROM 1 - 3 PM*** BREATHTAKING MOUNTAIN VIEWS FROM EVERY LEVEL! Welcome to this tranquil positive energy filled home in Heritage Hills, where the beauty of the Rocky Mountains becomes part of your everyday life. Perfectly positioned to capture unobstructed west-facing mountain views, this exceptional property offers the ideal blend of comfort, thoughtful upgrades, and spectacular scenery, all while being close to walking paths, parks, and convenient access to the mountains. Upon entering, you are greeted by beautiful hardwood flooring that flows throughout the main level, leading you past a convenient 2-piece bathroom and into a luxurious kitchen designed to impress. Floor-to-ceiling hickory cabinetry, built-in gas range, oven and microwave, and granite countertops create a warm and timeless space, while the oversized island provides the perfect gathering place for family and friends. Concerned about cooking with gas? The oversized range hood features convenient hand-gesture controls, making it easy to operate without interrupting your cooking. The dining and living areas are where this home truly shines, with stunning mountain views providing an unforgettable backdrop. A beautiful gas fireplace, framed by floor-to-ceiling stone and custom wood built-in features, adds warmth and character to the living room. Step out onto your west-facing deck, complete with glass panel railings that preserve your unobstructed views of the Rockies. Whether enjoying your morning coffee or watching the evening sky transform at sunset, this is a space you will never tire of. Upstairs, the impressive primary bedroom offers a peaceful retreat with a walk-in closet and a 4-piece ensuite. Two additional bedrooms, another 4-piece bathroom, and a versatile flex room provide plenty of space for family, guests, or a home office. The flex room is enhanced by a second gas fireplace, creating a cozy space to unwind. An additional balcony on this level off ers yet another opportunity to take in the breathtaking mountain scenery, ensuring these incredible views can be enjoyed throughout the home. The fully developed walkout basement continues to impress with 9-foot ceilings, 15 mm hardwood flooring, and additional R-25 insulation in both the floors and exterior walls for enhanced year-round comfort. A brand-new wood pellet stove adds another layer of warmth and atmosphere, while direct access to a full-sized vinyl deck with beautifully designed white aluminum railings creates an exceptional outdoor living space. Here, the unobstructed mountain views take centre stage once again, offering a front-row seat to some truly spectacular sunsets. Additional features include a double attached garage with a new garage door opener installed in 2026, built-in shelving, and fresh drywall and insulation. The home also offers pre-installed generator wiring, in-ceiling speakers, and a hot water tank replaced in 2022. (id:51913)
Royal LePage Benchmark
Calgary, Alberta
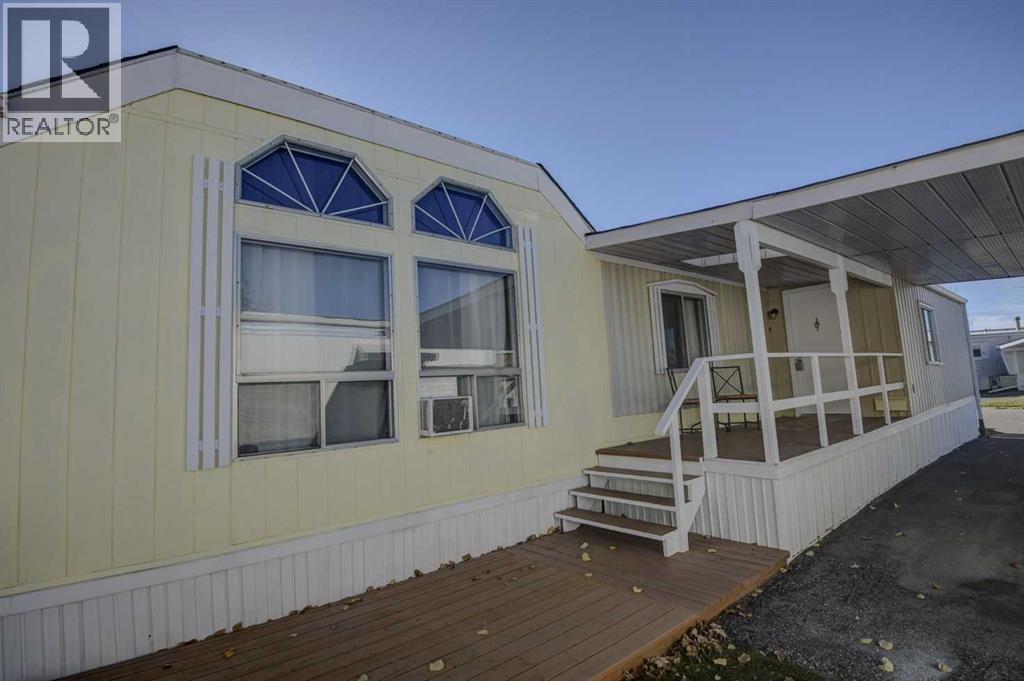
OPEN HOUSE Saturday October 24 from 2 - 4pm! Step into an oasis of tranquility within Calgary’s coveted Arbour Lake, in the 45+ Watergrove Community, where this meticulously crafted mobile home offers a haven of refined comfort and contemporary living. This single-wide architectural gem unfolds across 1,126 square feet, presenting a seamless blend of functionality and elegant design. Three generously sized bedrooms provide ample space for rest and rejuvenation, complemented by two full bathrooms, including a luxurious four-piece ensuite featuring a jetted tub with beautiful skylight – an invitation to unwind and indulge, the ensuite also includes separate make-up vanity, private toilet closet and tons of closet space . Throughout the home, resilient vinyl flooring provides both durability and aesthetic appeal, while vaulted ceilings create a sense of expansive grandeur. Culinary delights await within the thoughtfully appointed kitchen, complete with a convenient pantry, while large windows bathe the interior with natural light. Laundry convenience is assured with a dedicated laundry room, enhancing everyday living. Outside, two charming decks extend your living space, offering an ideal spot to enjoy your morning coffee or evening cocktail and embrace the outdoors. There is room for two vehicles and even a carport, ensuring ease and accessibility. Residents enjoy access to community amenities including a clubhouse, outdoor swimming pool, indoor hot tub and sauna, games room, library, and gym. With shopping and transportation nearby, the only thing left to do is move in and make this stunning community your new home! (id:51913)
Cir Realty
Airdrie, Alberta
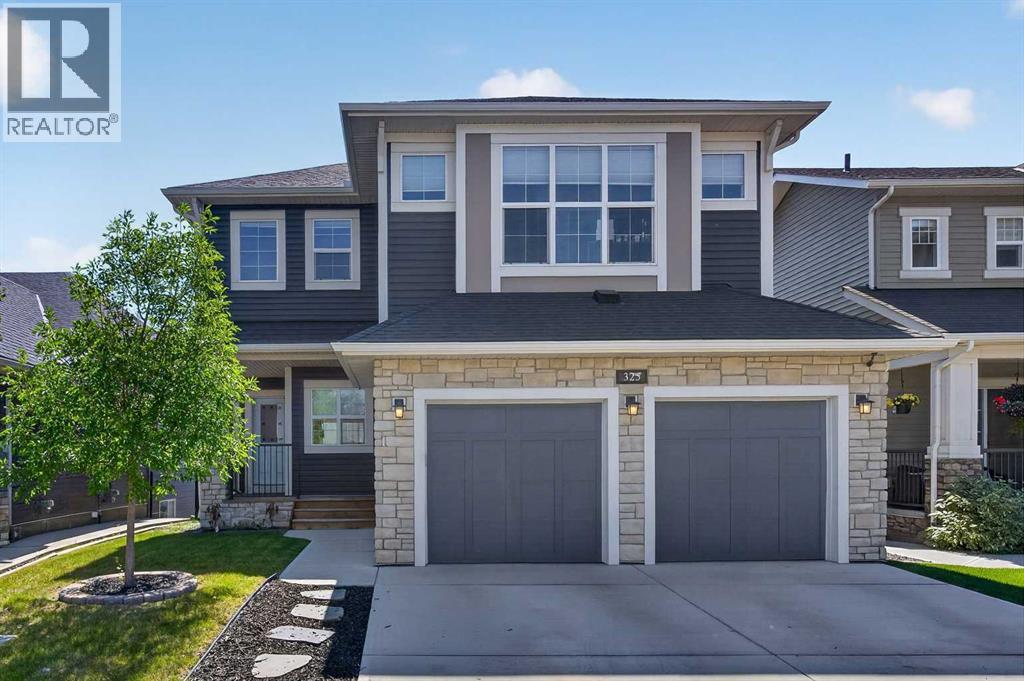
Open House Oct 24, 1-3pm. Welcome to 325 Bayside Crescent SW, where space, style and flexibility come together in one of Airdrie’s most sought-after communities. This beautifully finished 5-bedroom two-storey walkout offers an exceptional family-friendly layout, a fully developed basement and an impressive backyard, all just steps from the water and Bayside’s pathways.Step inside to a bright and inviting main floor featuring luxury vinyl plank flooring, a private den ideal for a home office, and an open-concept living area anchored by a cozy fireplace. Large windows bring in plenty of natural light and connect the main living spaces with views toward the backyard.At the heart of the home is a spacious kitchen designed for busy family life and entertaining. A large centre island provides plenty of gathering space, while abundant cabinetry and counter space offer excellent storage and functionality. The walk-through pantry connects directly to the generous mudroom, making everyday life that much easier.Upstairs offers the space families are looking for with four bedrooms on one level. The primary suite features a large walk-in closet and private 5-piece ensuite, while three additional bedrooms, another full bathroom and convenient upper-floor laundry complete the level.The fully developed walkout basement adds another dimension to the home. With its own separate entrance, full kitchen, spacious living area, bedroom and bathroom, the illegal suite provides excellent flexibility for extended family, multigenerational living or additional private living space.Outside is where this property really shines. Enjoy summer evenings on the large upper deck overlooking the beautifully developed backyard, with plenty of room for entertaining, relaxing and letting the kids play.With 5 total bedrooms, a developed walkout basement, four bedrooms upstairs, an incredible backyard and a prime Bayside location, this home delivers the space and versatility that are difficult to find.Come experience 325 Bayside Crescent SW for yourself. Book your private showing today. (id:51913)
Cir Realty
Calgary, Alberta
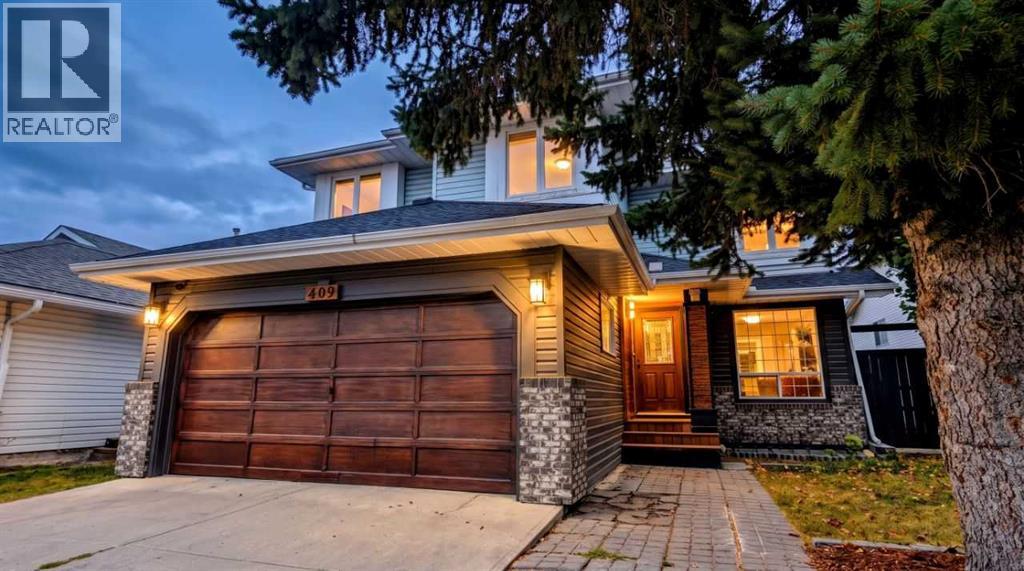
Openhouse oct 24, 2 to 4pm. Welcome to this architecturally distinctive and EXTENSIVELY and LUXURIOUSLY RENOVATED home with exceptional attention to details in the desirable community of Citadel, offering over 2,700 sq. ft. of living space across three fully finished levels! This impressive property features a NEW KITCHEN with NEW APPLIANCES, beautifully updated bathrooms, NEW LIVING AND FAMILY ROOM FINISHES, FRESH paint, NEW Flooring, NEW Sunroom, a NEW DECK, a NEW SECTION OF FENCING, and numerous additional upgrades throughout. The striking modern façade welcomes you into a thoughtfully designed interior featuring continuous luxury vinyl plank flooring, custom wood accent walls, and integrated smart ambient lighting. The bright main floor showcases a stunning kitchen with vaulted ceilings, two-tone cabinetry, expansive quartz countertops, premium stainless steel appliances, and a dedicated breakfast nook. Separate formal living and dining areas offer excellent entertaining space, while the inviting family room provides a comfortable setting for relaxing or spending time with family. A convenient main-floor laundry room and designer powder room complete this level. Upstairs, the spacious primary bedroom features a custom illuminated headboard wall, walk-in closet, and private ensuite. Three additional generously sized bedrooms and a full bathroom complete the upper level. The fully finished basement adds exceptional versatility with matching luxury vinyl plank flooring, a custom media wall, modern dry bar, extensive storage, and a large fifth bedroom. Step outside to enjoy the backyard, featuring a spacious deck, smokeless fire pit, and an attached 111 sq. ft. SUNROOM—an ideal bonus space for relaxing and enjoying the outdoors in every season. Please note that the sunroom is not included in the home's reported square footage. Major updates include a high-efficiency furnace, a hot water tank replaced in December 2025, reinforced plumbing throughout, and a roof appro ximately 10 years old and reported to be in very good condition. Ideally located within walking distance of Citadel Park School, St. Maria Goretti, and Country Hills Village amenities, including Superstore, cafés, banks, and everyday services. Enjoy easy access to Beacon Hill, Crowfoot Crossing, Royal Oak Centre, and Stoney Trail for convenient commuting and weekend mountain getaways. With 5 BEDROOMS, 3 BATHROOMS, extensive recent renovations, versatile living spaces, and a unique year-round sunroom, this move-in-ready home is an exceptional opportunity to enjoy modern comfort and convenience in northwest Calgary! (id:51913)
First Place Realty
Calgary, Alberta
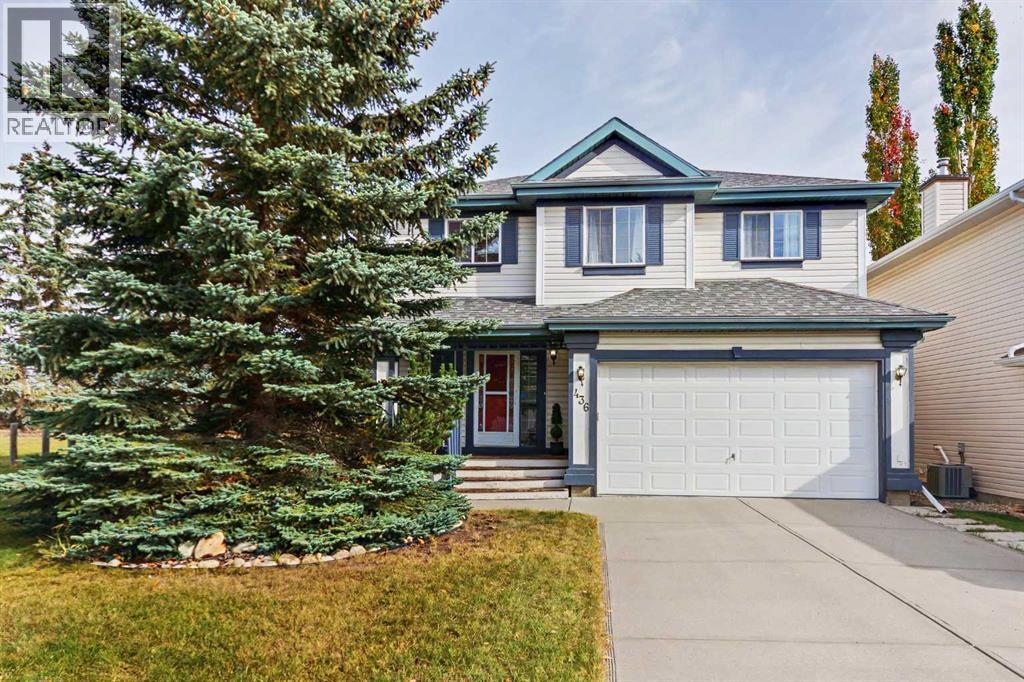
OPENHOUSE SATURDAY OCT 24, 12 TO 2. Welcome to this beautifully maintained 3-bedroom, 3-bathroom home in the desirable NW community of Rocky Ridge! Tucked away in a quiet cul-de-sac, this inviting home offers a family-friendly setting, attractive curb appeal, and convenient access to everyday amenities. Recent updates include BRAND NEW CARPET throughout, fresh PAINT throughout the entire home, a NEW KITCHEN BACKSPLASH, freshly painted kitchen and upstairs bathroom cabinetry, NEW TOILETS and bathroom FAUCETS throughout, a NEW downstairs bathroom vanity and mirror, and a NEW OUTDOOR FAUCET. The open and functional kitchen features white cabinetry, stainless steel appliances, a centre island, a convenient corner pantry, and a window above the sink overlooking the backyard. The adjacent eating nook provides easy access to the back deck, while the bright and welcoming living room showcases a corner fireplace with a tile surround and large windows overlooking the backyard. Upstairs, the spacious primary bedroom offers a walk-in closet and a 4-piece ensuite featuring a jetted tub, separate shower, and generous vanity space. Two additional well-sized bedrooms, a 4-piece main bathroom, convenient upper-floor laundry, and a versatile loft—ideal for a home office or reading nook—complete the upper level. The full, unfinished basement offers excellent potential for future development. Outside, enjoy the fully fenced backyard with a good-sized storage shed, along with the added charm of adjacent green space. The location is hard to beat, with beautiful walking pathways throughout the neighborhood, Tuscany LRT station less than a 10-minute walk away, and Royal Oak shopping centre, Co-op, and the state-of-the-art Shane Homes YMCA all less than a 5-minute drive away. With quick access to Stoney Trail and Crowchild Trail, getting around the city or heading out to the mountains is easy. A wonderful opportunity to enjoy comfortable family living in a fantastic NW Calgary location! (id:51913)
First Place Realty
Calgary, Alberta
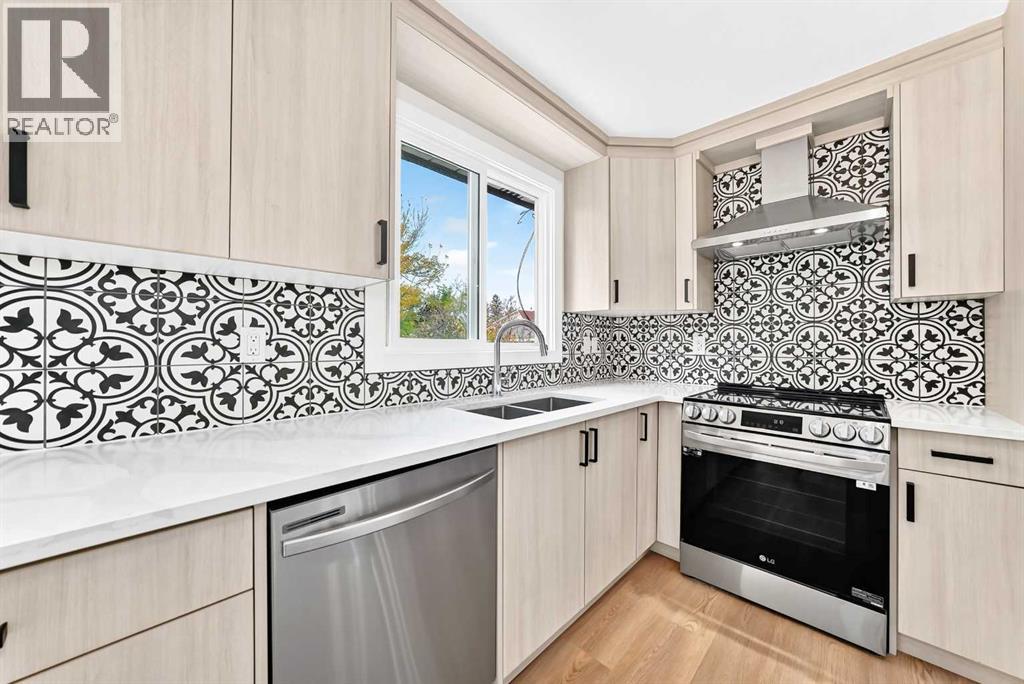
Fully renovated, top to bottom, in the heart of Rundle. Step through the new front door and new upstairs windows brighten the open living and dining area, with vinyl plank floors, a modern railing, fresh paint and newly refinished ceilings. The kitchen is where you'll want to linger. It has quartz counters, stainless steel appliances and a central island for morning coffee and gatherings.Down the hall, the primary bedroom has a walk-in closet already fitted with organizers and a private 3-piece ensuite. A second bedroom and a fully renovated main bath complete the upper level.Downstairs, the fully finished basement adds two more bedrooms, a 4-piece bath, laundry and a wet bar. It's ready for guests, a home office or movie night. New exterior doors and an extra-large lot complete the picture.The major updates are done, so your budget goes toward living here, not renovating. You're minutes from Village Square Leisure Centre, schools at every level, shopping and transit. Book your private showing and see it for yourself. (id:51913)
Real Broker
Cochrane, Alberta
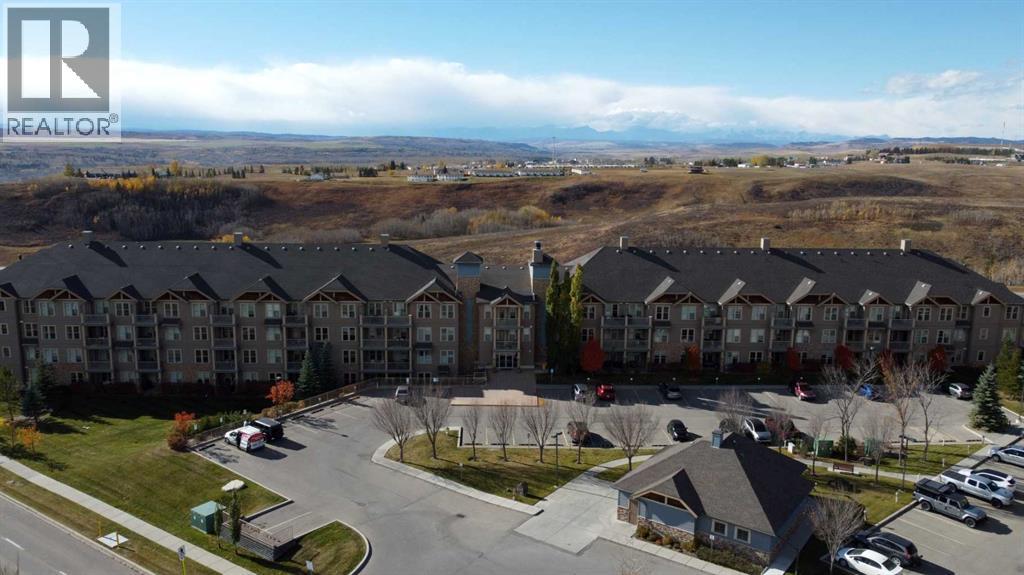
Welcome to this beautifully refreshed, move-in-ready 2-bedroom, 2-bathroom condo in the desirable Alora complex, nestled in Cochrane’s sought-after Sunset Ridge community! Thoughtfully updated with fresh paint, brand-new carpeting, and new stainless steel appliances, this home offers a clean, modern feel and the convenience of low-maintenance living. The functional layout features two bedrooms and two full bathrooms, providing flexibility for first-time buyers, down-sizers, or those looking for a comfortable place to call home. Enjoy the added convenience of titled underground parking, complete with a storage cage for your extra belongings. Ideally situated, you'll appreciate easy access to nearby parks, pathways, schools, and everyday amenities, all while enjoying Cochrane's small-town charm. Located within walking distance to the Historic Cochrane Ranch & Cochrane's amazing path system as well as a short walk to restaurants, coffee shop, bakery, dentist, hairdresser, liquor store, gas station, convenience store & other amenities. Canmore & Banff - only 45 minutes away. With its recent updates and move-in-ready appeal, this is a fantastic opportunity to settle into a beautiful home without the hassle of renovations. Amenities include a Gym located in building 207, rentable guest suites and ample visitor parking. Pet policy: one cat or one dog 18lbs max. Simply move in and enjoy! (id:51913)
The Real Estate District
Calgary, Alberta
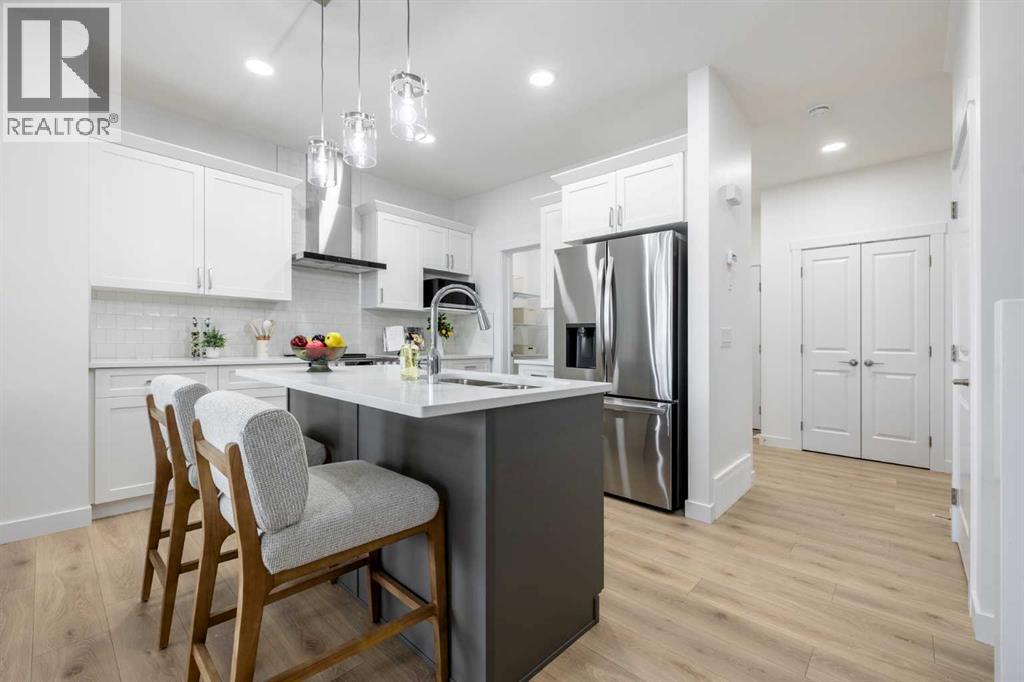
BEAUTIFUL OPEN CONCEPT WITH SPINDLE RAILINGS BEDFORD-Z WITH BONUS ROOM, SIDE ENTRY & 1860 SQFT OF THOUGHTFUL DESIGN IN SORA!Explore new heights in Sora! This developing SE Calgary community offers young families room to grow with access to nearby shopping, dining, and everyday conveniences. Enjoy the beauty of natural wetlands, scenic walking paths, trails, boardwalks, and waterside seating, with the Rocky Mountains just an hour away for weekend escapes.From Akash Homes comes the ‘Bedford-Z’, showcasing quality craftsmanship and a functional open-concept layout designed for effortless living. The main floor features 9' ceilings, durable laminate flooring, and quartz countertops throughout. The spacious kitchen offers an abundance of cabinetry and counter space, soft-close doors and drawers, and a convenient walk-through pantry. The living room blends comfort and style with an electric fireplace and large windows that flood the space with natural light.Upstairs, unwind in a generous bonus room along with 3 bedrooms, including a primary suite built for two with a large walk-in closet and spa-inspired ensuite. Offering approximately 1860 SQFT, this home also includes a separate side entrance for future potential—delivering the perfect balance of space, style, and functionality.NOTEPICTURES ARE OF SHOW HOME; ACTUAL HOME, PLANS, FIXTURES, AND FINISHES MAY VARY AND ARE SUBJECT TO AVAILABILITY/CHANGESWITHOUT NOTICE** (id:51913)
Century 21 All Stars Realty Ltd.
Calgary, Alberta
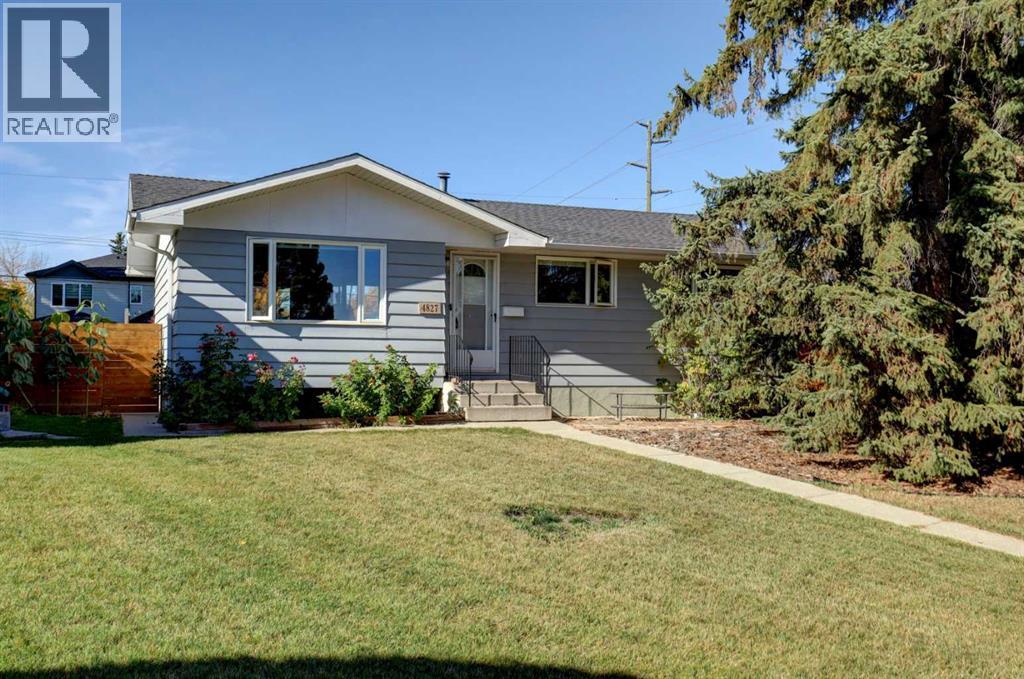
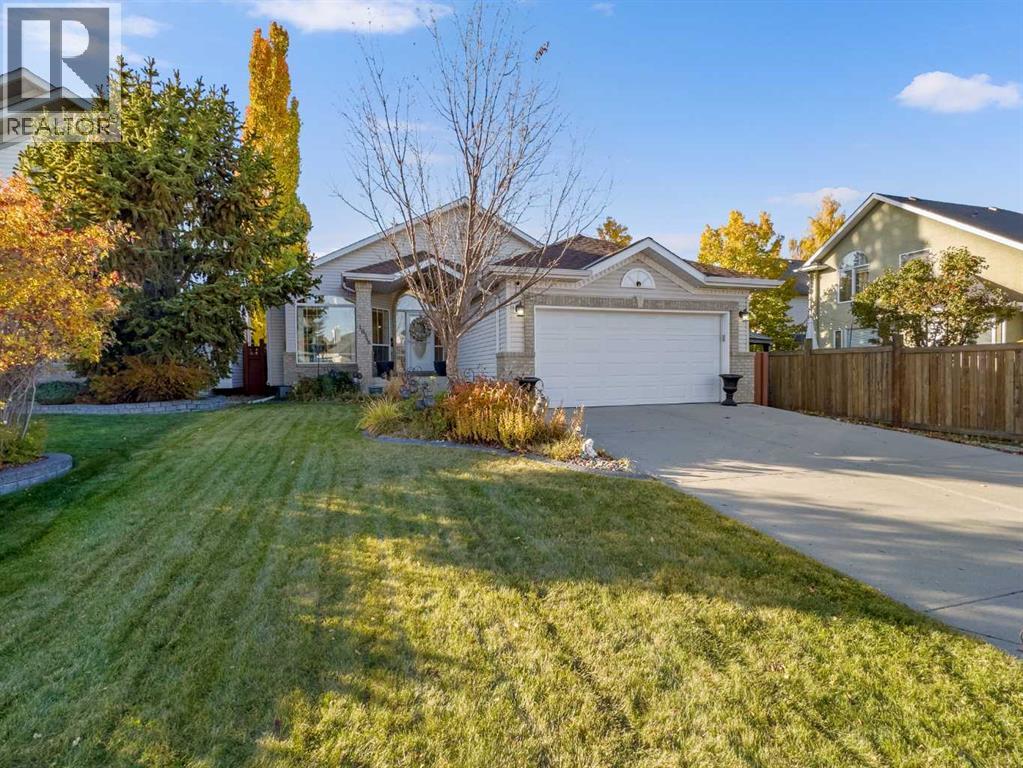
OPEN HOUSE THIS SATURDAY OCT 24th, 1-3 PM. Huge price reduction - now is the best time to buy to be in for Christmas! This lovely bungalow in Montgomery has been thoughtfully updated (with proper permits in place), creating a modern open floor plan. In 2020 the main living area was substantially renovated, removing a wall, and installing a beam to create the open-concept main living area that flows easily between the kitchen, living room and dining area. The newly updated kitchen features a refrigerator, dishwasher, microwave hood fan and range, all new in 2020. There are triple pane windows throughout the main floor, air conditioning and an updated electrical panel that adds comfort and peace of mind. New flooring runs throughout the home and lighter paint tones give every room a bright fresh feel. The open, undeveloped and insulated basement offers a blank canvas for your design and future requirements. With an application to the city for approval and permits, this large pie lot offers the potential for future development options. The huge rear yard enjoys an abundance of sun from the west exposure, with plenty of space for a trampoline or play area - perfect for families or entertaining. There are four raised vegetable beds, and a large row of productive raspberry bushes that round off your growing enjoyment. An oversized double garage with rear alley access is a definite plus, with room for both a truck and car and plenty of room left for a work bench, shelves and storage. (Shelves can stay if buyers wish). The location of this property and pie shaped lot is in one of the most walkable locations in Calgary's northwest, with close proximity to the University District, Market Mall, and the Children's Hospital, which are all about a 5-10 minute walk. Also within reach is the Bow River Pathway, the Montgomery Strip (with its restaurants and local coffee shops), Foothills Medical Centre and the University Campus. What more could you ask for? Book your private vi ewing with your favourite realtor today. (id:51913)
Maxwell Capital Realty
Calgary, Alberta
**OPEN HOUSE SATURDAY 12-3PM & SUNDAY 1-4PM** Welcome home to this outstanding, extensively upgraded Detached Bungalow in the exclusive golf community of Valley Ridge! Offering over 3,013 TOTAL sq ft. of developed living space, with 4 beds & 3 full baths, a FULLY DEVELOPED Basement, and an attached Double Garage. This turnkey home has had all Poly B fully removed, with BRAND NEW PEX plumbing. Designed for families who appreciate elegant finishes, exceptional space and less maintenance, this Bungalow delivers generously sized rooms throughout.The heart of the home sits in the spectacular CUSTOM CHEF’S KITCHEN. It takes centre stage with custom Cabinetry, marbled Quartz Countertops, an upgraded Tile Backsplash, Under-Cabinet Lighting, and THREE separate pantries! A full suite of JennAir Stainless Steel Appliances (WIFI enabled & less than 3 years old), includes an entertainer's dream Gas Range and Custom Range Hood. The MASSIVE island is perfect for everyday family gatherings and entertaining, complemented by a beautifully appointed separate formal Dining Room. The Hardwood Flooring in exceptional condition, with high-end chandeliers and thoughtfully selected lighting that create an elegant Modern Farmhouse feel throughout the OPEN CONCEPT main floor. The west-facing living room features gorgeous vaulted ceilings and a dramatic floor-to-ceiling picture window overlooking the beautifully landscaped, enclosed backyard. The skylight adds even more natural light.The impressive 16 × 18 sq ft. Primary Suite offers room to truly unwind, with large west-facing picture windows overlooking the backyard, a massive Walk-In Closet, and a 4-piece ensuite Bath, featuring a Jetted tub and Shower Closet. A 2nd large Bedroom and an additional 4-piece Bath, with upstairs Laundry and a Mudroom complete the main floor. The FULLY DEVELOPED Basement provides an expansive family room with a Gas Fireplace for cozy evenings, an additional 3rd & 4th oversized bedrooms and a third 4-piec e Bath. Outside, the outstanding CURB APPEAL extends to the landscaped, fully enclosed West-Facing Backyard, with an extensive Irrigation System to keep the lawn green, customizable exterior Govee lighting for year-round colour and LeafGuard Gutter protection to reduce upkeep. The home will stay cool all year long with CENTRAL A/C, and a Wi-Fi-controlled Ecobee thermostat. Additional updates to the home is a Water Softener to reduce hard water stains and keep dishes spotless, the Furnace and 75-gallon Hot Water Tank were replaced in 2020. This home has been lovingly cared for and maintained; no work required. Valley Ridge is known for its wonderful pathways along the Ravine and golf course, plus easy access to Highway 1. Don't miss your chance at this wonderful home! (id:51913)
Exp Realty
Calgary, Alberta
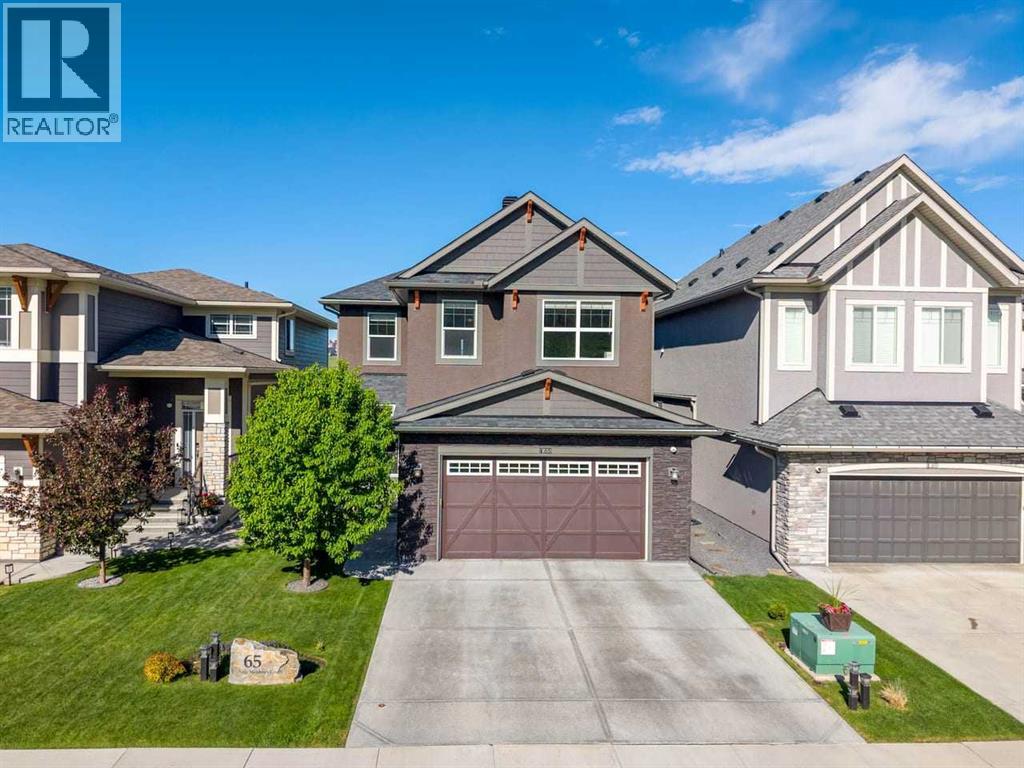
Opportunities like this are rare. Perched high on the ridge of Sage Meadows Green — one of Sage Hill's most coveted locations — this custom Morrison Homes walk-out two-storey commands sweeping west-facing views over a protected Environmental Reserve and meandering stream below. Sunsets here aren't something you chase. They find you every evening.The Reserve below will never be developed — and that matters. Ducks, Blue Heron, Red-Winged Blackbirds, Hawks, Owls, Beavers, Muskrats, Deer, and even Moose call it home. The Geese return every spring to raise their families here. If you love nature, this is the home for you.Step inside to solid dark birch hardwood floors, 9' ceilings, and those views — immediately. A flex space welcomes you in — home office, reading nook, or kids' play space — before opening into the main living area. Gas fireplace, in-ceiling speakers carrying your favourite playlist, and large west-facing windows draw you out onto the expansive deck. The kind of view that stops conversations mid-sentence.The kitchen was made for someone who loves to cook and loves to host. KitchenAid appliances, a 36" gas range with stone backsplash, Miele dishwasher, custom cabinetry to the ceiling, granite countertops, and plenty of storage. A large walk-through pantry moonlights as a coffee bar — because mornings here deserve a good start. And that deck just off the main living space — warm evenings after work, a cold drink, good company. This is a place where memories are made.Upstairs, three generous bedrooms. The primary suite faces west, so the last light of day is yours every evening. A large walk-in closet handles even the most well-curated wardrobe, and the ensuite delivers: soaker tub with large window, glass shower, private water closet, and dual vanities with ample counter space. Two more bedrooms share a full bath with tub surround and shower. A dedicated laundry room keeps life organized, and the sunken bonus room with 9' ceilings is ready for movie nig hts, weekend gaming, or whatever version of fun your family writes for it.Downstairs carries the same warmth — dark birch hardwood underfoot, gas fireplace, full wet bar, and a covered patio for the moments that need fresh air. There's room for a home gym too, and with the hot tub rough-in already in place, the backyard vision is complete.Double heated car garage with lift-ready ceiling clearance — a quiet nod to the car enthusiast. New shingles, fascia, and metal roof vents for durability (2025), gemstone lighting front and rear, walk-out privacy screens, central vacuum rough-in, water softener, phantom screen, central A/C, and dual-zone furnace.Walking trails, dog friendly, kids playing outside — minutes from groceries, restaurants, fitness centres, and banks. Seclusion and everyday convenience, together.It's an address you'll want to call home. And once you see that sunset from the deck, you'll understand why it's so hard to leave. (id:51913)
Exp Realty
Calgary, Alberta
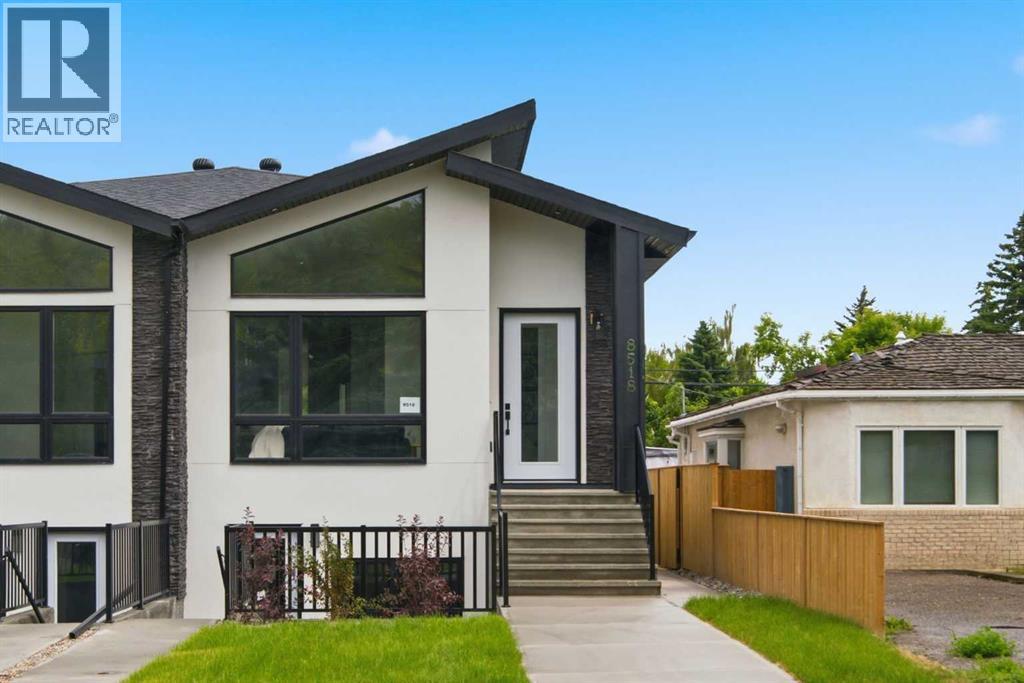
** SHOW HOME | SATURDAY, OCT. 24, 10AM - 12PM ** Architectural. Light-filled. Exceptionally versatile. Set in the heart of Bowness, this newly built semi-detached bungalow brings elevated modern design to one of northwest Calgary’s most connected and character-rich communities. With a striking exterior presence, dramatic roofline, and a rare legal two-bedroom lower suite, this home offers the kind of flexibility today’s buyers are searching for, whether for multi-generational living, long-term rental income, or a refined lock-and-leave lifestyle with added financial upside.Inside, the main level feels bright, polished, and beautifully composed. Vaulted ceilings create an immediate sense of volume, while oversized windows pull in natural light and give the home an airy, architectural feel. The open-concept living, dining, and kitchen area is designed with both everyday comfort and effortless entertaining in mind, anchored by clean contemporary finishes, sleek cabinetry, a gas range, premium appliances, and a thoughtful layout that maximizes function without sacrificing style. Two bedrooms on the main floor offer an ideal blend of privacy and practicality, including a serene primary retreat and a well-appointed secondary bedroom. A stylish full bathroom, powder room, main-level laundry, and dedicated mudroom add everyday convenience, while the warm modern palette keeps the entire home feeling fresh, elevated, and highly livable. The legal lower suite is a major standout. Designed with the same attention to detail as the main residence, it features two bedrooms, a full kitchen, private laundry, a bright living area, its own exterior walk-up entrance, and rare high ceilings that make the space feel open and inviting. A fireplace and private patio further elevate the suite, creating exceptional appeal for tenants, guests, or extended family. Outside, the private fenced yard, deck, patio, low-maintenance landscaping, back lane access, and detached double garage complete the package with both comfort and convenience. Bowness continues to be one of Calgary’s most desirable lifestyle communities, loved for its access to the Bow River pathway system, Bowness Park, Shouldice Park, schools, shopping, local restaurants, and everyday amenities. With quick connections to Canada Olympic Park, downtown Calgary, and the mountains, this location delivers the perfect balance of urban access and west-side recreation. A rare opportunity to own a newly built Bowness infill with architectural impact, a legal suite, and exceptional lifestyle appeal. (id:51913)
RE/MAX House Of Real Estate
Cochrane, Alberta
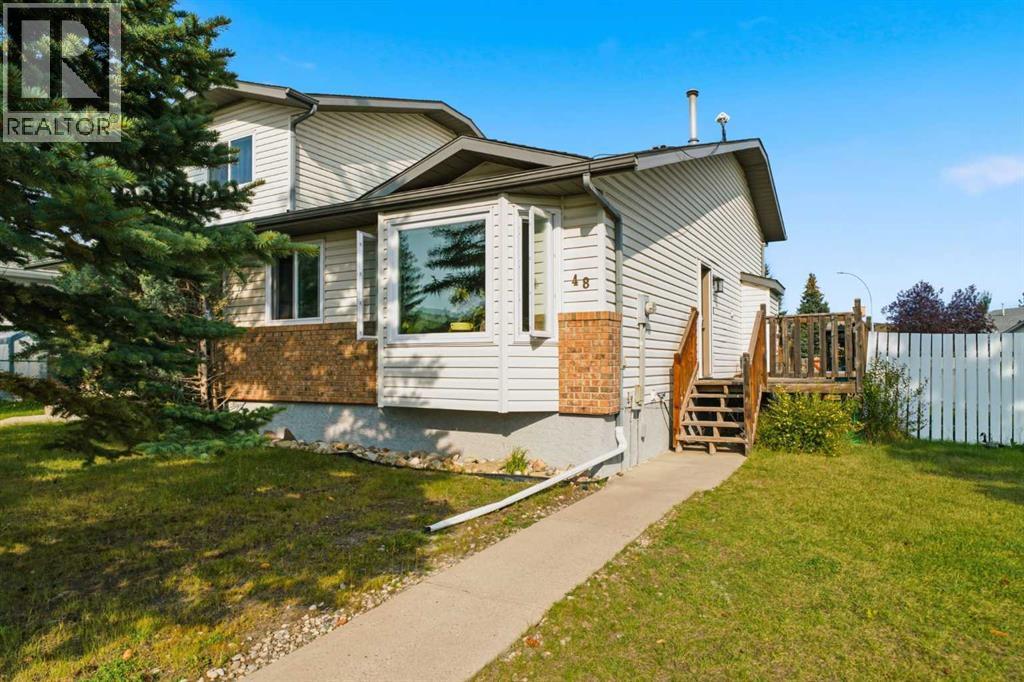
***OPEN HOUSE THIS SUNDAY, OCTOBER 25th, FROM 12-3 PM*** **PRICE IMPROVEMENT** Welcome to this beautifully updated home in the desirable West Valley area, where space, comfort, and convenience come together on an impressive 5,000+ sq. ft. corner lot! This home comes in a family friendly community that is close to amenities as well as easy access to all major roads leading too and from Cochrane. From the moment you arrive, you’ll appreciate the oversized double detached insulated garage, and excellent curb appeal. Inside, the home has been thoughtfully refreshed with a newly renovated kitchen, modern light fixtures and updated flooring, creating a bright feel throughout the main living spaces. The kitchen features stainless steel appliances, ample cabinetry, and under-cabinet lighting, making it both stylish and functional for everyday living and entertaining. The home offers generously sized bedrooms, providing plenty of room for the whole family, while newer triple-pane windows offer improved energy efficiency and help create a quiet, comfortable living environment. The lower level walkout provides excellent flexibility and opens up a world of possibilities for additional living space, a home office or recreation area. Outside, the 5,000+ sq. ft. corner lot provides an abundance of space for kids, pets, entertaining, gardening, or simply enjoying your own private outdoor retreat. There is a BBQ gas line and wiring has been pre done for a hot tub. The oversized double detached garage is an added bonus, offering plenty of room for vehicles, storage, and recreational toys. Located in West Valley, you’ll enjoy a fantastic combination of established surroundings, generous lots, and convenient access to the amenities and lifestyle that make this area such a great place to call home. This home has so much to offer therefore is an opportunity you won’t want to miss. Book your showing today! (id:51913)
Royal LePage Benchmark
Calgary, Alberta
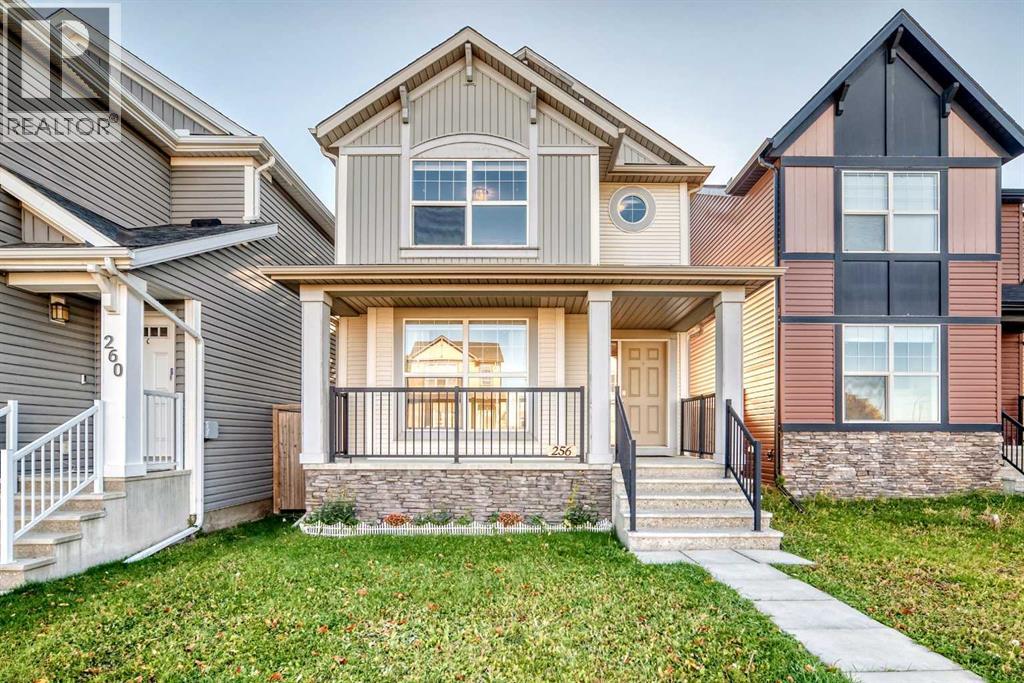
OPEN HOUSE on Saturday Oct 24th from 12-2 PM! WOW, Welcome to this cute and cozy home in a spectacular area of Auburn Bay where you are literally a 30 second walk to the playground/park and a quick easy walk to multiple schools and walking paths, parks and the LAKE! This home offers a great sized living room as you enter with a good sized dining area beside that before you enter the very functional kitchen that has an island with room for 3 or 4 stools, corner pantry, black appliances, ample cabinet and counter space and tiled backsplash! The main floor is completed with a half bath at the rear of the house as well as back yard access! Let's head upstairs where you will lOVE the upper level laundry room, the primary bedroom that has a walk in closet and a full ensuite bathroom and there are also 2 additional bedrooms and another full bathroom for the kids! The basement is awaiting your finishing ideas and is laid out great for future development! There is also plenty of room for a future detached double garage at the back of the house as well. This home is a great find in one of Calgary's premiere lake communities and you have super easy access to ALL of the areas amenities including a hospital, year round LAKE, YMCA, off leash dog park, tons of parks, playgrounds and walking paths, restaurants, pubs and shopping as well as transit and easy access to Deerfoot and Stoney Trails! Don't wait, book your private showing today! (id:51913)
Real Broker
Calgary, Alberta
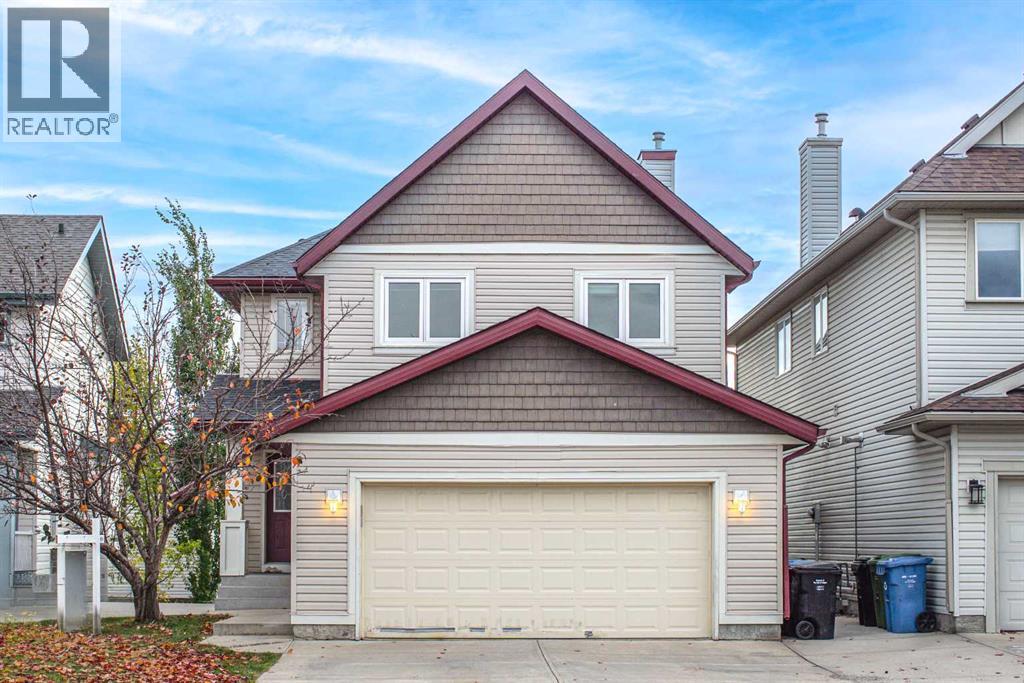
Open house on Saturday, October 24, 1-3 pm. Welcome to this beautifully maintained home with VIEW in the sought-after community of Evanston! This house was completed renovated in 2018. Offering over 2,700 sq. ft. of fully developed living space, this spacious property provides plenty of room for comfortable family living. Upon entry, you’ll find a dedicated office/den featuring three workstations and ample storage, making it ideal for working from home. The kitchen is both functional and inviting, with abundant cabinetry, a pantry, and a sunny breakfast nook with access to the large deck—perfect for enjoying your morning coffee or entertaining guests. The spacious family room features large windows, a beautiful fireplace, and lovely views, creating a warm and welcoming atmosphere. A convenient 2-piece bathroom and a main-floor laundry room add to the functionality of this level. Upstairs, the generous primary suite offers a walk-in closet, a luxurious 5-piece ensuite, and beautiful views. A comfortable sitting area, two additional well-appointed bedrooms, and a 4-piece bathroom complete the upper level. The fully finished walk-out basement extends the living space with an additional bedroom, a 3-piece bathroom, and a spacious recreation room—perfect for hobbies, games, or entertaining family and friends. The basement wet bar offers plenty of cabinet space, perfect for a future legal suite. In-floor heating adds extra comfort to the basement throughout the colder months. Step outside to enjoy the fully fenced backyard, featuring tall fencing for added privacy and an ideal setting for relaxing or hosting gatherings. The roof was replaced in 2025, offering added peace of mind. The home is also ideally situated just 2-minute walk from Kenneth D. Taylor Elementary School, steps from nearby parks, with scenic pathways along the creek leading to the amenities at Creekside Shopping Centre. Walmart, Costco, and T&T Supermarket are all just a few minutes’ drive away. With quick access to Stoney Trail, Shaganappi Trail, and other major routes, commuting around the city is easy and convenient. Don’t miss this wonderful opportunity—book your private showing today. (id:51913)
Grand Realty
Calgary, Alberta
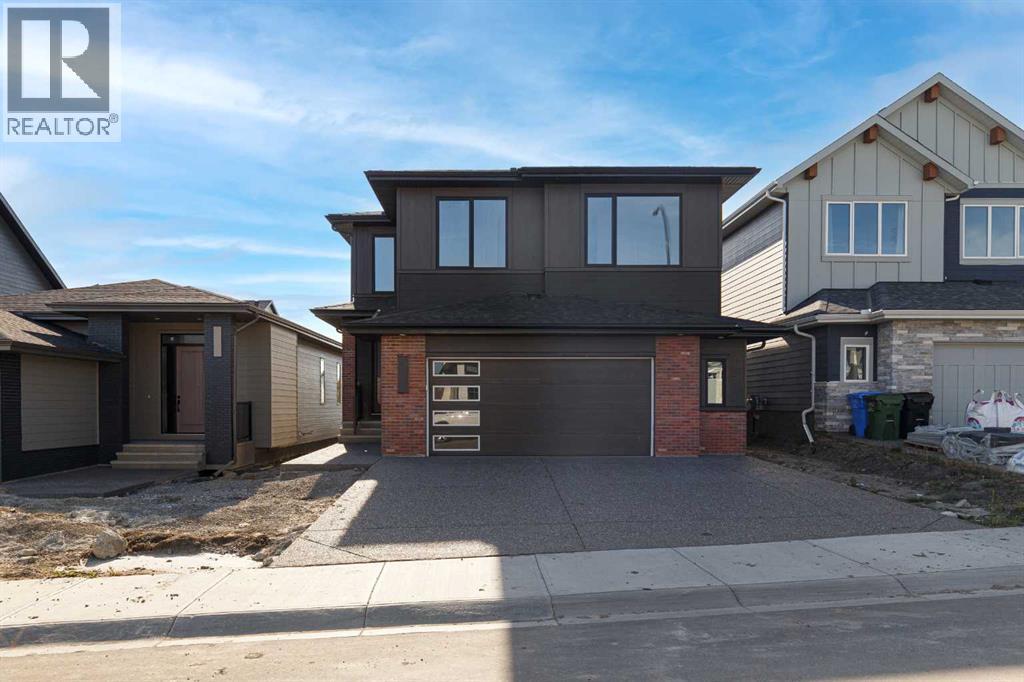
Welcome to The Maverick by FIFTY6 Homes, a boutique builder that puts quality over quantity. Set on a 40' wide, west-backing lot in Hudson in Pine Creek, this 2,796 sq ft home was built with bespoke living in mind: 9' ceilings, an open-concept layout and windows so large the afternoon light becomes part of the architecture.The main floor is anchored by a neutral two-toned kitchen pairing beige shaker perimeter cabinetry with a fumed-oak slab island, quartz counters, a Silgranite undermount sink and a dedicated coffee bar. A walk-through pantry connects the kitchen to the mudroom, so groceries never cross the living space, and a den off the foyer gives you a true home office with wired data. In the living room, a 35" louverless gas fireplace is wrapped in fluted white porcelain tile and framed by built-in arched shelving, with a sculptural glass-and-brass ceiling fixture overhead. Expansive west-facing windows pull the evening sky straight into the room.Upstairs, four bedrooms and a huge bonus room give a growing household real flexibility: guests, a playroom, a media lounge or a second workspace. The primary Salon features an ensuite with a freestanding soaker tub, a 10 mm frameless glass shower, tile-to-ceiling surrounds and a walk-in closet. The 9' unfinished basement adds a further 1,258 sq ft with a three-piece rough-in, and FIFTY6 will develop it to your specifications, whether that means a home gym, living area for extended family or a proper media room.The details are where a boutique builder shows its hand: triple-glazed windows, a two-stage high-efficiency furnace with two-zone ducting and smart thermostats, a heat recovery ventilator, a 200-amp panel, gas lines to the range, fireplace and future deck, and a $10,000 appliance allowance so the kitchen finishes the way you want it. Outside, James Hardie cedar-lap siding, anthracite metal panels and thin brick give the home a quietly modern presence, and the oversized 618 sq ft attached double garage han dles two vehicles with room left over for storage.Hudson in Pine Creek is a community where nature comes first. More than half the land is designated environmental reserve, so the coulee views and walking trails along Pine Creek are protected for good. Sirocco and McKenzie Meadows golf, Spruce Meadows, Fish Creek Provincial Park and the Brookfield Residential YMCA are minutes away, Township's shopping and dining sit just up Macleod Trail, and Stoney Trail puts the rest of the city and the mountains within easy reach. A new public library, field house and rec centre are on the way.Quiet country living without leaving the city, in a home built by a builder who puts its name on every one. The Maverick checks the boxes that matter and adds a few you didn't know you wanted. (id:51913)
Sotheby's International Realty Canada
Calgary, Alberta
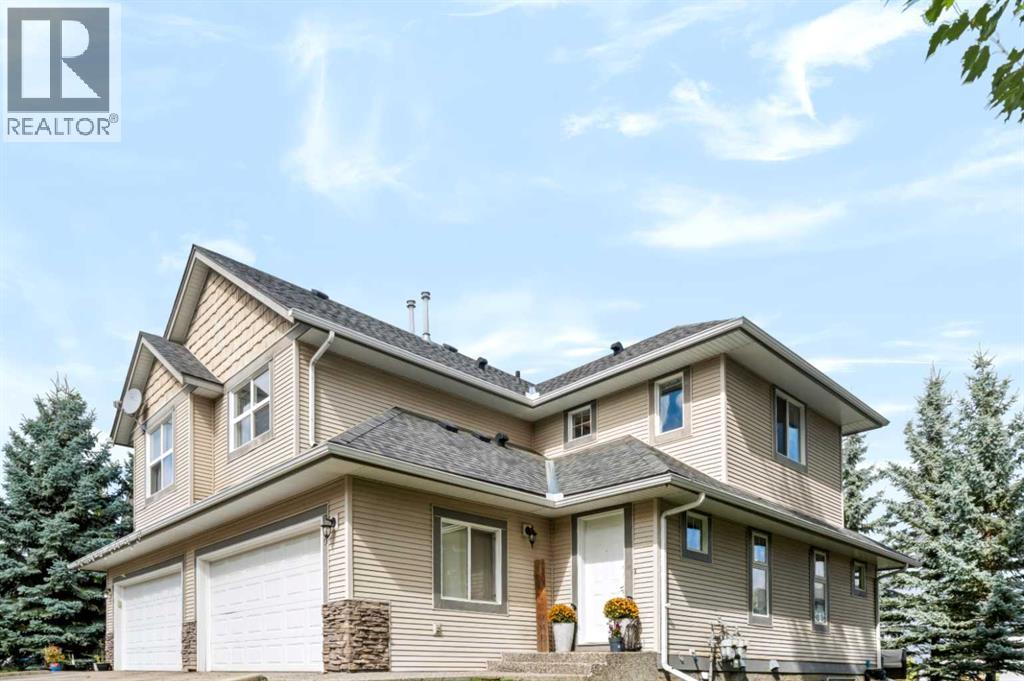
A rare opportunity in this desirable bare land condominium complex! This special half-duplex with over 2100 sq ft of living space stands out with an exceptionally large lot—nearly twice the size of other units in the complex. As a bare land condo, you own the land! Enjoy added privacy and peace of mind in this quiet end-corner unit with no through traffic.The location is hard to beat, with convenient access to Stoney Trail, Glenmore Landing Shopping Centre, Fish Creek Provincial Park, and Glenmore Park. St. Cyril Elementary is just one block away, with Cedarbrae School a 2-minute drive, John Ware Junior High approximately 4 minutes away, and Costco just 5 minutes away.Inside, you'll find a well-maintained home featuring a modern, open-concept layout, three spacious bedrooms, upgraded flooring and lighting, and a fresh new backsplash. Additional updates include a newer stove and newer washer and dryer. The attached double garage adds everyday convenience, while the private backyard features mature privacy trees and backs onto a lane.With reasonable condo fees of just $400 per month and low property taxes, this home offers an appealing combination of space, privacy, value, and convenience. Don't miss this rare opportunity to own a standout property in a fantastic location! (id:51913)
Exp Realty