
- david@f1realestate.ca
- +1 403 9929611
- 15 River Drive S, Bragg Creek AB
- david@f1realestate.ca
- +1 (403) 992 9611
Calgary, Alberta
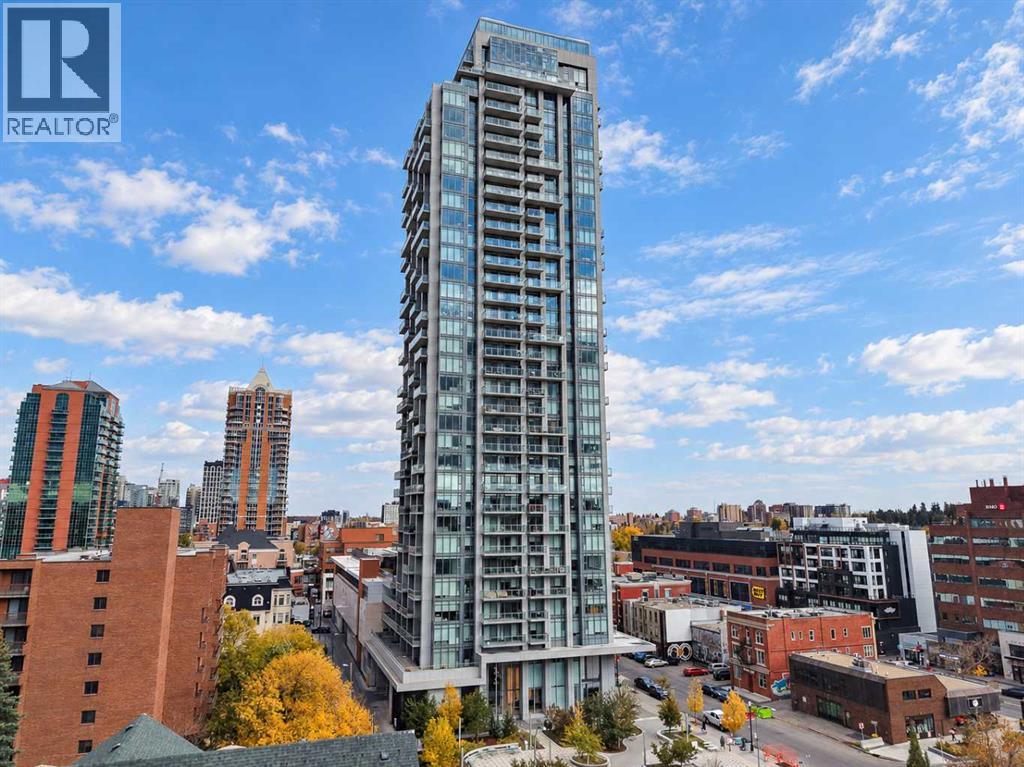
Enjoy 16th-floor views of the city and mountains, plus an impressive collection of amenities at The Royal, just one block from 17th Avenue. This bright one-bedroom condo with a dedicated office nook offers west-facing city views with floor-to-ceiling windows from both the living room and bedroom, a large private balcony with BBQ gas line, and the convenience of groceries and everyday essentials right downstairs. The kitchen features Bosch appliances, including a gas stove, built-in fridge and microwave, stylish cabinetry and generous counter space, with peninsula seating and room for a dining table. The open layout keeps the views in sight while cooking or entertaining, while a separate office nook provides a practical work-from-home space. The spacious primary bedroom comfortable fits a king sized bed with two night stands, and offers generous closet storage, and the four-piece bathroom with heated floors includes a deep soaker tub. In-suite laundry, central air conditioning, heated underground parking and a separate storage locker complete the home. The Royal offers 24-hour concierge service, a fitness centre, squash courts, steam room, sauna, lounge, social room with kitchen, and an outdoor garden terrace with BBQs and seating. Work out, unwind or host friends without leaving the building. Save-On-Foods and Canadian Tire are conveniently located in the adjoining retail complex, with 17th Avenue’s restaurants, cafés, patios and boutiques just a block away. City views, extensive amenities and a walkable Beltline location... all in one place! Some photos are virtually staged. (id:51913)
2% Realty
Calgary, Alberta
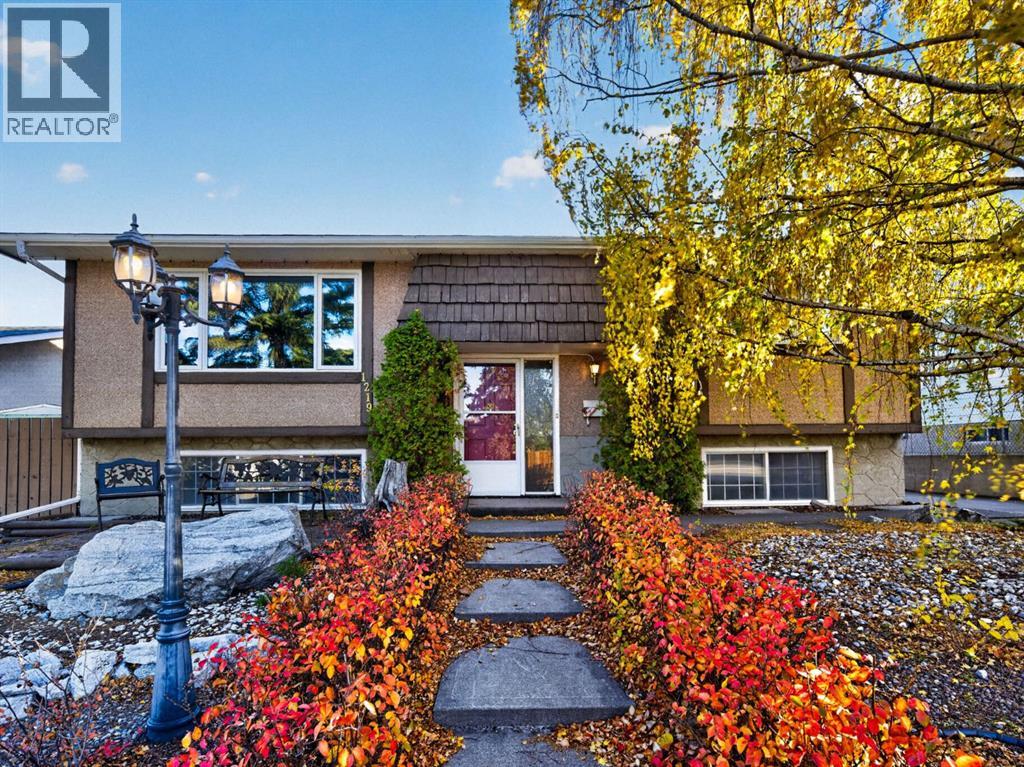
**Amazing Family Opportunity on Hunterquay Hill NW with Incredible Potential**Step into this exceptional bi level home in the established, family friendly community of Huntington Hills and unlock its true potential. If you are looking to build sweat equity and craft your dream home in a premier location close to schools, parks, and all amenities, this property is the perfect canvas. It represents a rare chance to enter a highly sought after neighborhood at an attractive price point with all new carpet and laminate!This spacious home offers a functional floor plan featuring two bedrooms on the main floor and two on the lower level, along with two full bathrooms. The upper level spans 1146.65 square feet with a bright living area where north facing triple pane windows frame views of the quiet, mature street while offering fantastic energy efficiency and noise reduction. The adjacent kitchen features solid wooden cabinetry and a sink window overlooking the south facing backyard, ready for your modern cosmetic updates.The lower level adds 995.71 square feet of versatile living space. Large bi level windows allow natural light to flood the expansive rec room, which displays nostalgic retro details like wainscoting and warm wood accents. Two additional quiet bedrooms and a full bathroom complete this level, creating a great space for older kids, guests, or a home office.Major mechanical infrastructure is already taken care of, giving you complete peace of mind while you work on cosmetic updates. Recent upgrades include a newer high efficiency furnace, central air conditioning for warm summer days, and a brand new hot water tank.Outside, the property features a private backyard with mature trees, established garden beds, and a patio area perfect for kids and pets to play. A full double detached garage with a long concrete driveway provides generous off street parking and extra storage.With the big ticket items already checked off including triple pane windows, furnace, AC, and hot water tank, and all new flooring, this home is primed for your personal touches. Roll up your sleeves and build instant equity or move in and plan your changes when you're ready. (id:51913)
Associates Real Estate
Calgary, Alberta
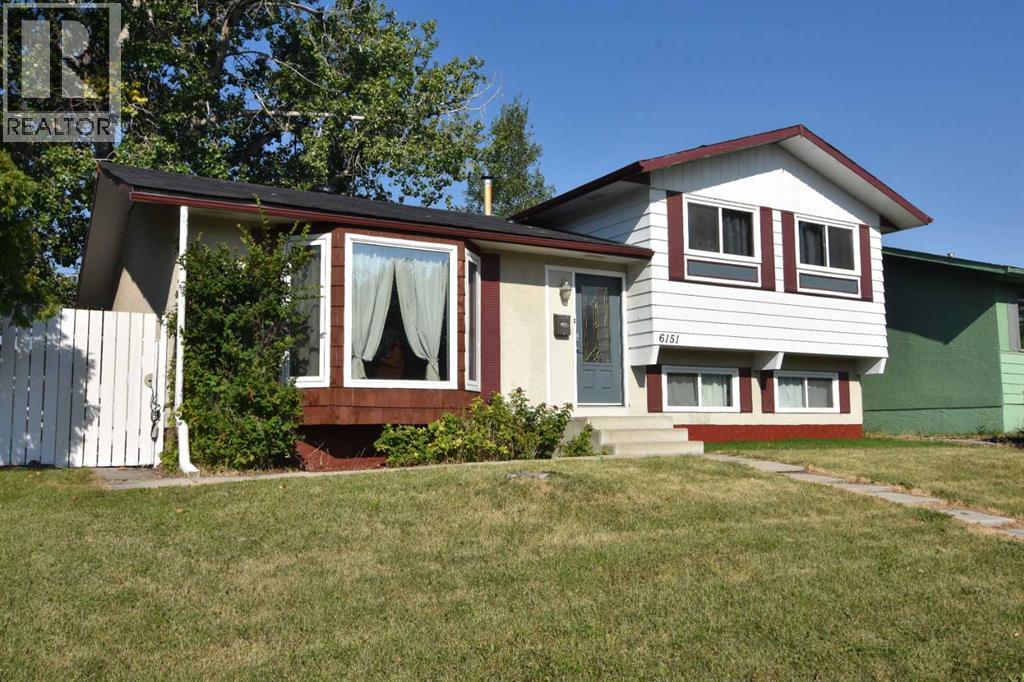
Fantastic opportunity awaits on this super quiet street 6151 Penworth Rd. SE. Upon entering, you'll be greeted by a bright living room, spacious kitchen with ample cabinets & pantry, This 4-level split property comes with 3 bed, 1 bath upper level, & 1 bed, 1 bath lower level, and a double detached garage. Newer roof. Quiet private back yard with lots of parking Located close to all major amenities, schools, shopping, transit, and parks! Schedule your viewing today! (id:51913)
Real Estate Professionals Inc.
Calgary, Alberta
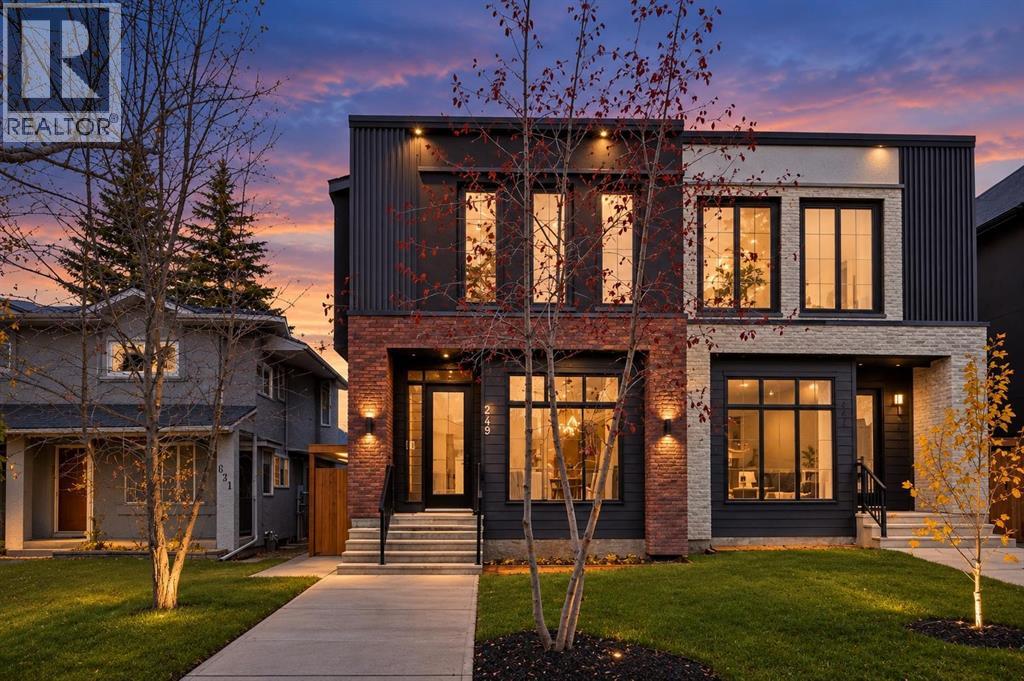
Experience the perfect blend of modern luxury and timeless elegance in this stunning New York inspired, semi detached two storey residence, ideally situated just minutes from downtown on a premium south-facing backyard lot along a quiet, established street. Enjoy exceptional natural sunlight throughout the day, enhancing the home’s warm ambiance and sophisticated design. Offering over 2,700 sq. ft. of beautifully developed living space, this exceptional home has been thoughtfully designed to accommodate both comfortable family living and effortless entertaining. Showcasing premium finishes, refined architectural details, and meticulous craftsmanship throughout, the home features 4 bedrooms, 3.5 bathrooms, and a detached double-car garage. The main level makes an impressive first impression with a welcoming foyer, soaring 10-foot ceilings, and a bright, open-concept layout that seamlessly connects the principal living spaces. The inviting living room, elegant dining area, and chef-inspired kitchen create a sophisticated yet comfortable setting for hosting guests and enjoying everyday moments with family. Upstairs, the thoughtfully designed upper level offers two generously sized secondary bedrooms, each featuring its own walk-in closet, along with a well-appointed 4-piece bathroom and the convenience of an upper-level laundry room. The luxurious primary retreat provides a private escape, complete with a spacious walk-in closet and a spa-inspired 5-piece ensuite designed for ultimate relaxation and comfort. The fully finished basement extends the home’s living and entertaining possibilities, featuring an expansive, open-concept recreation area perfect for movie nights, game days, or gatherings with family and friends. A dedicated wet bar adds an extra touch of sophistication, while ample storage enhances everyday functionality. An additional bedroom and full 4-piece bathroom complete the lower level, offering ideal accommodations for guests, teenagers, or extended fam ily. Combining elevated design, exceptional functionality, and a coveted inner-city location, this remarkable residence offers a rare opportunity to experience upscale urban living with the comfort and space of a beautifully appointed family home. A perfect balance of style, sophistication, and convenience, this is inner-city living at its finest. (id:51913)
Real Broker
Calgary, Alberta
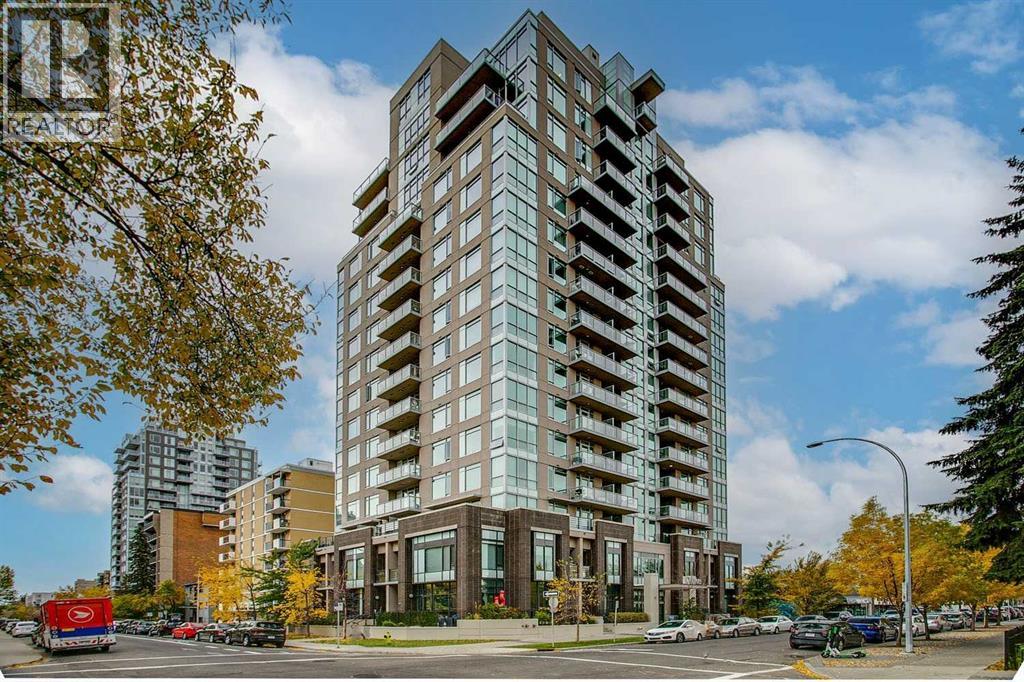
Open house Saturday October 24 12-3 PM Live in the action just steps from the 17th Ave strip in this classy building! Upscale two-bedroom, two-bath, 12th-floor apartment in the Drake with two titled parking stalls, titled storage, and sweeping views west and North of downtown Calgary. Great unit with stainless steel appliances, a breakfast bar at the granite sit-up island. Modernized finishes throughout. Room for a dining table, lots of living space, good storage and more! This unit is very well priced; call today to come see it as soon as you can. (id:51913)
RE/MAX Realty Professionals
Okotoks, Alberta
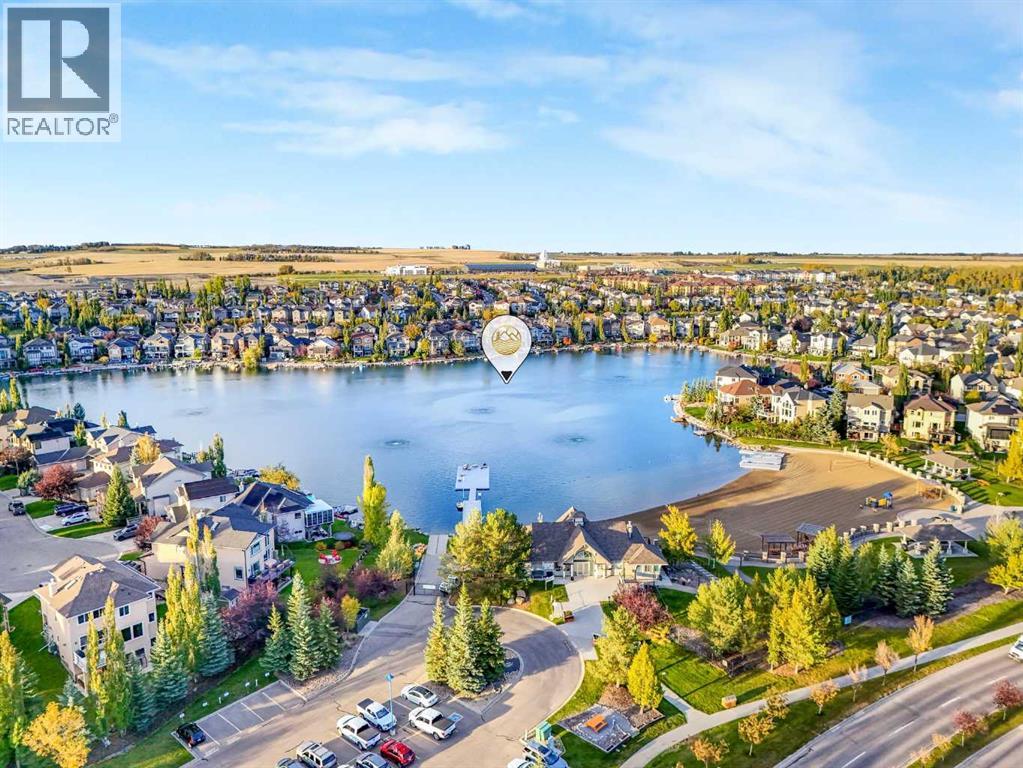
OPEN HOUSE SATURDAY OCTOBER 24 | 1:00PM -3:00PM Unpack the boxes. Pour something cold. Grab your towel. The lake is waiting, right across the street, the walking path is just beyond your backyard, and the best of the Crystal Shores lifestyle begins the moment you step outside. This beautifully updated, fully developed home offers something increasingly hard to find: an established lake community, a mature landscaped yard and a home where the big ticket items have already been taken care of. Move in, unpack and start enjoying it. Inside, the home is warm, bright and thoughtfully designed for everyday living. Generous gathering spaces create an easy flow for family life and entertaining, while the updated kitchen sits comfortably at the heart of the home. Upstairs, well appointed bedrooms plus a HUGE primary suite provide space to retreat, and the fully finished basement gives you even more room to spread out, entertain or create a space entirely your own. There is also a laundry chute on the upper and main floors! But this home really comes alive outside. Gather with friends on the deck, fire up the GAS barbecue, unwind in the HOT TUB, or simply enjoy the privacy created by mature landscaping. With the walking path directly behind the property, evening strolls, bike rides and neighborhood adventures are literally out your back door. And then there is the lake. Crystal Shores Lake is right across the street. Think spontaneous summer afternoons at the beach, paddleboards and swimming, kids heading to the water, and those warm evenings when going to the lake doesn't require packing the car because you're already there. It is the kind of location that changes how you live. With significant big ticket updates already completed, a finished basement, established landscaping and outdoor spaces ready for entertaining, you can skip the renovation list and get straight to living. (id:51913)
RE/MAX House Of Real Estate

Calgary, Alberta
YOU CAN RENOVATE A HOME, BUT YOU CAN'T RENOVATE ITS LOCATION! Tucked away on a quiet cul-de-sac in the established community of Hidden Valley, this well-maintained bungalow sits on a desirable pie-shaped lot and features a double attached garage. Offering a fantastic combination of location, space, and opportunity, this home is perfect for buyers looking to move in and enjoy it as is or update it to reflect their own style.Inside, the main floor features hardwood flooring, a functional layout, and an original kitchen ready for your personal touch. The spacious primary bedroom includes a walk-in closet and private 5-piece ensuite, while two additional bedrooms and a full bathroom complete the main level. With three bedrooms on the main floor, this home offers a practical layout for families, downsizers, or anyone looking for the convenience of bungalow living.The fully finished basement provides even more living space, featuring a generous recreation room, fourth bedroom, an additional full bathroom, and plenty of storage. Whether you need room for entertaining, overnight guests, a home gym, or hobbies, there's plenty of flexibility to suit your lifestyle.Outside, the pie-shaped lot offers plenty of possibilities to create your ideal backyard, whether that's a space for entertaining, gardening, or simply relaxing outdoors. Additional highlights include a hail-resistant roof installed in 2023, providing added peace of mind.Located in the family-friendly community of Hidden Valley, you'll enjoy convenient access to schools, parks, pathways, shopping, and major roadways.A BUNGALOW, A DOUBLE ATTACHED GARAGE, A QUIET CUL-DE-SAC, AND A PIE-SHAPED LOT. THAT'S A WINNING COMBINATION! With its desirable location, pride of ownership, and opportunity to make it your own, this is a home you won't want to miss. Book your private showing today! (id:51913)
Exp Realty
Calgary, Alberta
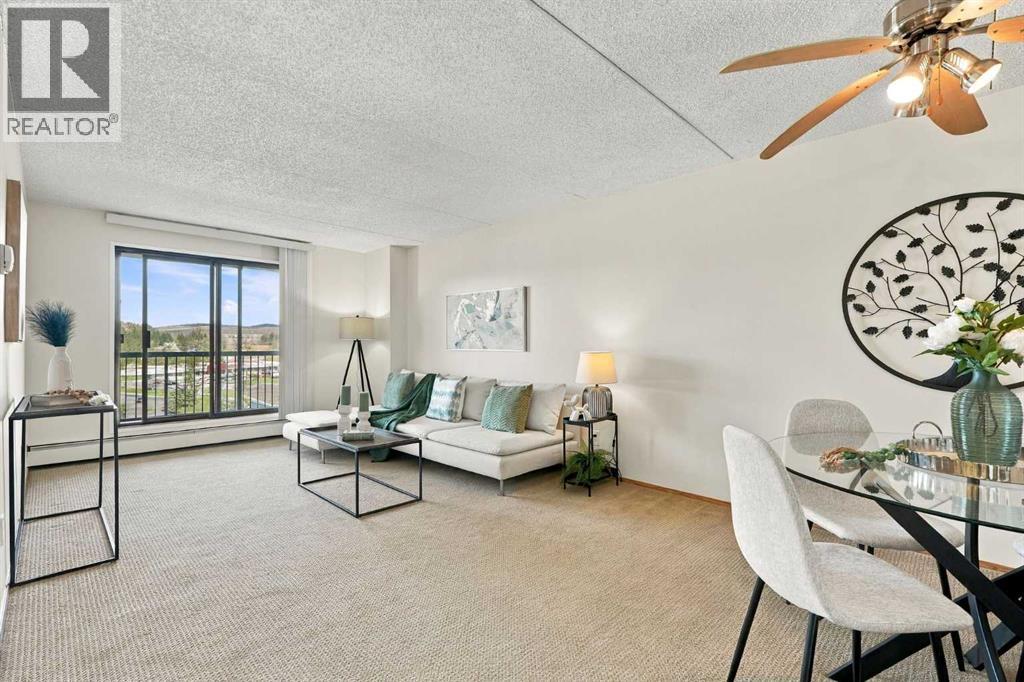
Welcome to Vista View in Dalhousie! Condo fees include heat, electricity, water and sewer, so you get outstanding value and predictable monthly costs. This move-in-ready 2-bedroom, 1-bathroom condo has been freshly painted, with new flooring in the kitchen and bathroom and professionally cleaned carpets. Enjoy gorgeous Nose Hill Park views from the large balcony. Includes one heated underground parking stall, with RV parking available for rent. The building offers a fitness room with dry sauna, tennis court, games room, library room with laundry, and regular social activities. The property manager is responsive, knowledgeable and genuinely helpful. Close to Northland Mall, shopping and transit, with easy access to Crowchild Trail and John Laurie Blvd. Ideal for downsizing, students, or anyone wanting easy living near amenities. Book your showing today! (id:51913)
Real Broker
Calgary, Alberta
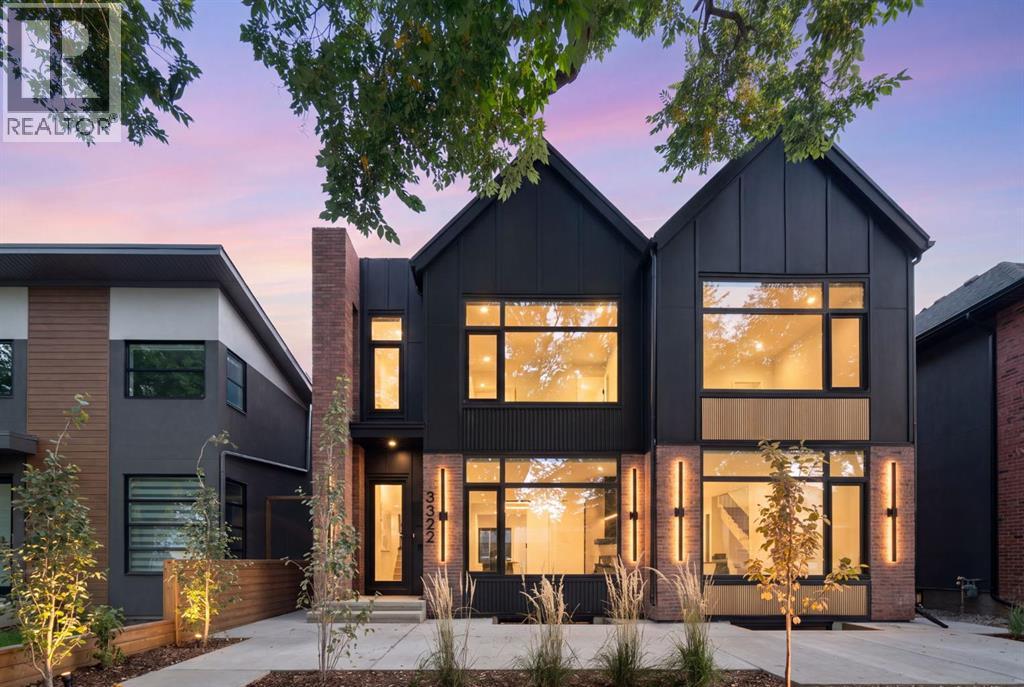
Set on one of Glenbrook's most desirable blocks, this new build by A Home Making Company pairs warm contemporary design with elevated finishes and real attention to detail. From its striking architectural exterior to its highly efficient construction, the craftsmanship is evident throughout. Brick, Hardie board and stucco create a distinctive exterior, complemented by metal-clad dormer accents and black European tilt-and-turn windows. Inside, wide-plank flooring, an open-riser oak staircase, solid-core doors, arched details and custom oak slat features bring warmth to the home's clean architectural lines.A front foyer with a custom built-in closet opens to a refined dining room, then flows into the chef-inspired kitchen. Custom cabinetry is paired with a substantial leathered granite island with waterfall edge, full-height granite backsplash and a custom cast hood fan by Sculptural Design. The JennAir package includes a 48-inch range, 48-inch refrigerator, built-in microwave and dishwasher, plus a pot filler and garburator. The living room features a custom cast fireplace surround and full-height oak slat feature wall, while 12-foot patio doors fill the main floor with natural light and open to the outdoor entertaining areas.Hardwood continues throughout the upper level. The vaulted primary retreat is finished with a custom ceiling beam, oak slat feature wall and solid oak barn doors. A double-sided fireplace connects the bedroom to the spa-inspired ensuite with heated floors, custom cast sinks, gunmetal in-wall fixtures, a freestanding soaker tub and a curbless steam shower with rain head, niche and linear drain. The full-height custom closet includes his-and-hers hampers and connects directly to the laundry room with sink and LG washer and dryer. Two additional bedrooms and a full bathroom complete the upper level.The fully developed lower level is built for entertaining and everyday living. The family room features.a custom panelled media wall with integrated LED lighting, a wet bar, custom cabinetry and wine fridge. A glass-walled flex room works well as an office or playroom, and the gym offers a full glass wall, impact-resistant flooring, floor-to-ceiling mirrors and custom built-ins. A fourth bedroom with hardwood and a full bathroom with curbless shower complete this level.Outside, the glass-railed deck is finished in large-format porcelain tile and leads to a low-maintenance backyard with an expansive concrete patio and full-height stucco privacy divider.Additional features include ceiling speakers on every level, trimless electrical plates, flush Aria vents, a three-zone heating and cooling system with HRV and central A/C, tankless hot water, whole-home water filtration, a spray-foam-insulated envelope and a fully finished heated garage with epoxy floors.Sophisticated and beautifully executed, this is a truly distinctive home in the heart of Glenbrook. (id:51913)
RE/MAX First
Calgary, Alberta
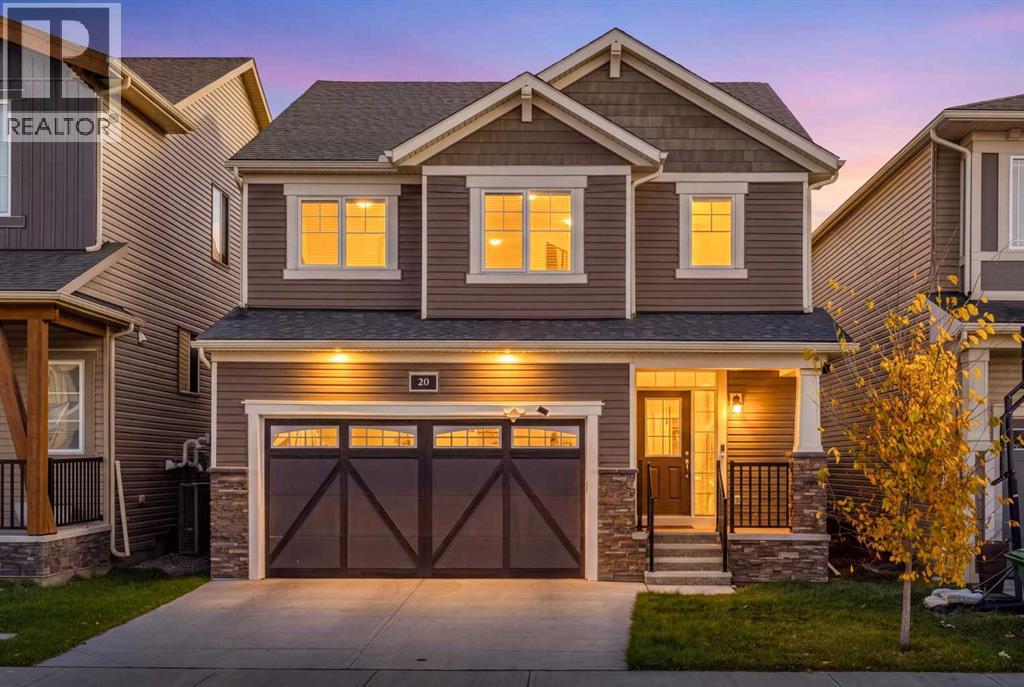
*Open House 1-4pm Sat Oct 24 & 2-4pm Sun Oct 25* Welcome to 20 Carringham Heights NW, a beautifully upgraded home in the sought-after community of Carrington. The main floor immediately impresses with 9' ceilings, 8' interior doors, upgraded flooring and a bright, modern open-concept layout. The living room is elevated with elegant feature wallpaper and high-quality window coverings, creating a polished and inviting space.The kitchen is a true showpiece, featuring full-height upgraded cabinetry, quartz countertops, a large island, Blanco farmhouse sink, sleek built-in appliances, gas cooktop, Waterdrop water filtration system and abundant storage. A generous walk-in pantry adds exceptional functionality, while convenient walk-through access from the garage directly into the kitchen makes everyday living effortless.Upstairs, the upgraded bathrooms feature quartz countertops, double sinks and stylish tile selections. Additional builder upgrades include an open railing system, soft-close cabinetry, pot lights and a builder-installed separate side entrance with basement bathroom rough-in, offering excellent flexibility for future development.Ideally located in Carrington, one of NW Calgary’s growing communities, this home offers quick access to Centre Street and Stoney Trail for easy commuting around the city and convenient access to the airport and major destinations. Enjoy nearby parks, pathways and naturalized green spaces, along with a growing selection of shopping, dining and everyday services in Carrington and the surrounding north Calgary communities. New YYCThoughtfully designed with a blend of style, functionality and quality upgrades, this move-in-ready home offers modern living in a convenient NW Calgary location. (id:51913)
Real Broker
Calgary, Alberta
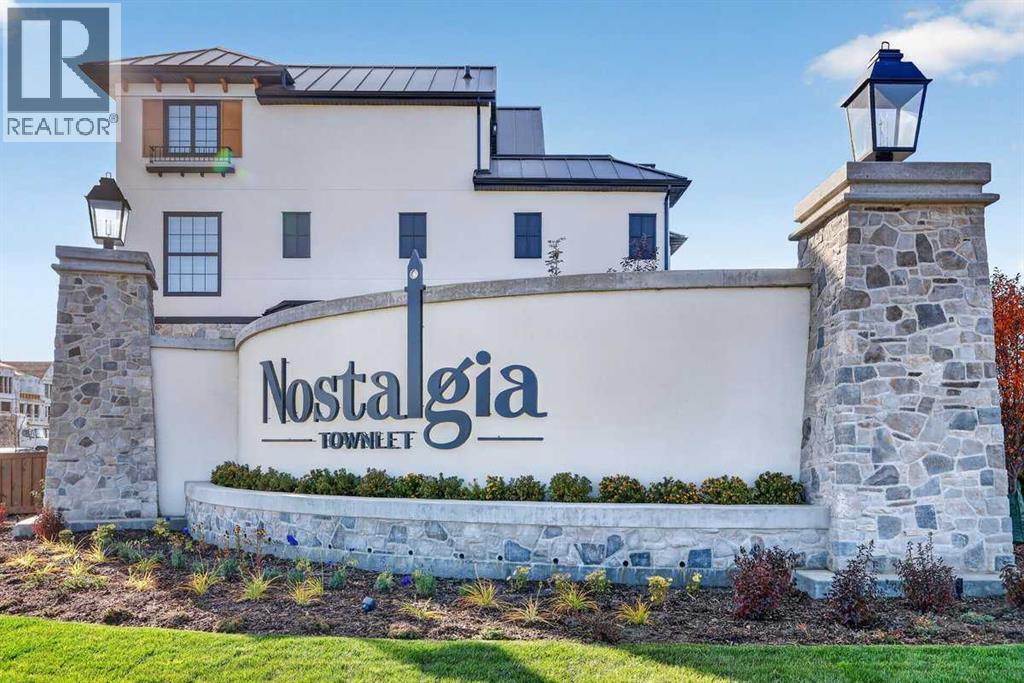
BE AMONG THE FIRST TO CALL NOSTALGIA HOME! Some addresses offer a place to live. Others invite you to become part of something extraordinary. Welcome to Nostalgia Townlet, Calgary's groundbreaking, European-inspired community where timeless architecture, walkable streets and a thoughtfully connected lifestyle create an entirely new way of living. Introducing the FIRST home to be offered on MLS in this remarkable community! Brand new, never occupied and beautifully upgraded, this exceptional END-UNIT townhome is the largest of the Icona floor plans, offering over 2,000 sq. ft. above grade across three thoughtfully designed levels, with 4 bedrooms, 3.5 bathrooms and a double detached garage. Inspired by the charm of Europe's most beloved towns, its elegant architecture introduces a sense of character rarely found in new construction. Inside, a bright, sophisticated interior welcomes you with luxury vinyl plank flooring, upgraded fixtures and thoughtfully selected finishes. The spacious main floor effortlessly connects the great room, dining nook and beautifully appointed kitchen, creating an inviting setting for everyday living and entertaining. Upgraded cabinetry, an artisan-inspired tile backsplash, Blanco undermount Silgranit sink and stylish finishes elevate the kitchen, while a dedicated den offers flexibility for work or study. Upstairs, the primary retreat is a beautiful escape, featuring a generous walk-in closet and spa-inspired 5-piece ensuite with dual vanities, an oversized soaker tub and a stunning curbless shower wrapped in floor-to-ceiling tile. The home's impressive third level introduces an entirely different dimension of living, with a sprawling bonus room beneath a vaulted ceiling, fourth bedroom, full bathroom and an expansive balcony overlooking the charming streetscape below. Imagine morning coffee above the neighbourhood or relaxing evenings watching your new community come to life. Additional upgrades include a washer and dryer, water softener, reverse osmosis system, finished double detached garage and a concrete side walkway. The unfinished basement offers 9-foot ceilings, a separate side entrance and 3-piece bathroom rough-in, providing exciting possibilities for future development, subject to approvals. Beyond your doorstep, Nostalgia Townlet is envisioned as a vibrant, multigenerational community overlooking the Bow River, where European-inspired Main Street shops, professional services, tree-lined pathways, green spaces, planned schools and gathering places encourage connection and discovery. At its heart, the planned Nostalgia Club will bring social and recreational experiences together in a setting designed around well-being and belonging. NO CONDO FEES adds another appealing advantage, with a separate annual HOA fee applicable. This is more than the opportunity to purchase a beautiful new home. It's the chance to be among the very first to experience an extraordinary new Calgary community—and become part of it story from the beginning. (id:51913)
Jayman Realty Inc.
Calgary, Alberta
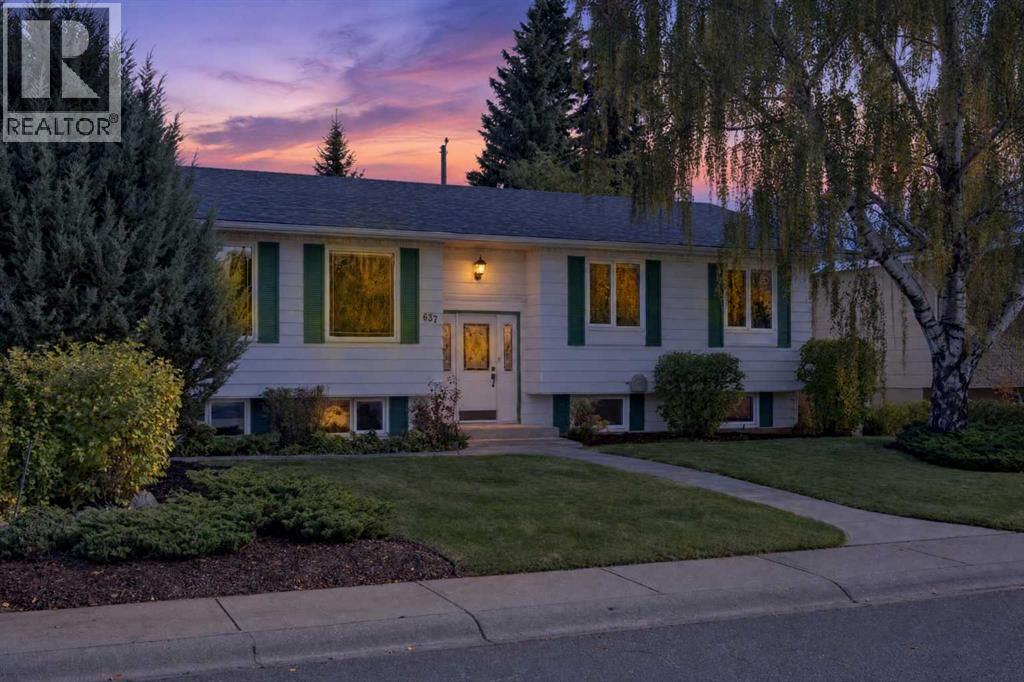
Beautifully Maintained Bilevel in Sought-After Willow ParkWelcome to this exceptionally well-maintained and clean detached bilevel, ideally situated on a quiet street in the highly desirable community of Willow Park. Known for its mature trees, established surroundings, well-built homes, and strong pride of ownership throughout the community, Willow Park offers a wonderful place to call home.This inviting property features 5 bedrooms, 2.5 bathrooms, and a double detached garage. The main level showcases beautiful hardwood flooring, while the lower level offers comfortable living space with a cozy fireplace—perfect for relaxing evenings or gathering with family and friends.The home has been thoughtfully maintained, with several important updates, including vinyl windows, a newer roof, furnace, and hot water tank, offering added peace of mind for the next owner.Enjoy the beautifully landscaped yard, mature trees, and private backyard space, complete with a rear deck that is ideal for outdoor dining, entertaining, or simply unwinding in a peaceful setting. A double garage and paved laneway add everyday convenience.The location offers an excellent balance of convenience and recreation, with easy access to schools, shopping, public transit, the LRT, hospitals, parks, and major roadways. Nearby walking and biking paths encourage an active outdoor lifestyle, while public and private golf courses and a recreation centre featuring skating rinks, swimming pools, and fitness facilities provide year-round recreational opportunities.If you appreciate a clean, well-cared-for home in a mature, established community where pride of ownership is evident throughout, this Willow Park property is well worth a look.A wonderful opportunity to enjoy comfortable living in one of the area's most desirable established communities. (id:51913)
Royal LePage Solutions
Airdrie, Alberta
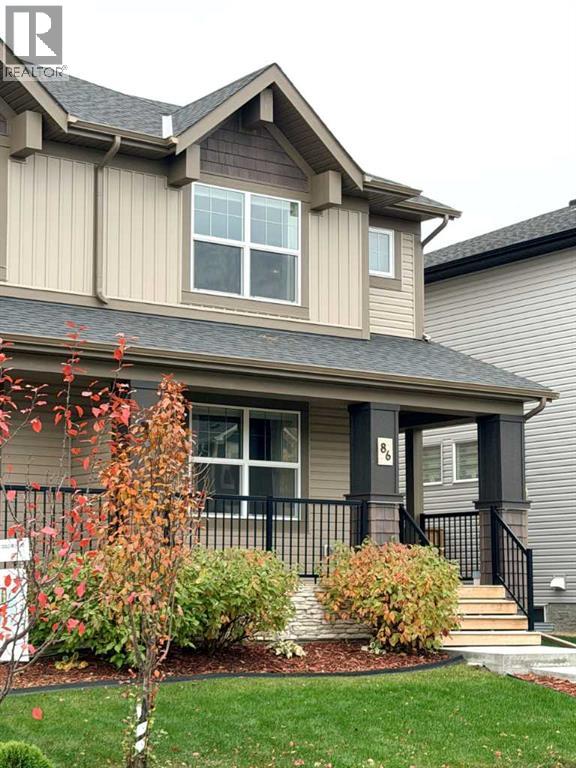
OPEN HOUSE Saturday, Oct. 24 1:00 to 3:00 pm. Brand-new LVP flooring. Thoughtful upgrades. A garage ready to work. Welcome to this beautiful home in Hillcrest, offering the comfort, functionality and value that make everyday living easier. The bright, open-concept main floor features 9-foot ceilings, large windows, and a well-appointed kitchen with a gas stove, perfect for family time and entertaining.Upstairs, you’ll find three spacious bedrooms, including a primary retreat with walk-in closet and private ensuite, plus a full bathroom and convenient upper-floor laundry.Step outside to a professionally built composite deck, ideal for summer barbecues and relaxing evenings. The double detached garage is equally impressive, fully insulated and drywalled, with a workbench, industrial shelving and tool-hanging boards, ready for projects, hobbies and organized storage.Enjoy Hillcrest’s parks, pathways and green spaces, with nearby Chinook Winds Regional Park and the scenic pathways, ponds, shopping and dining of neighboring Cooper’s Crossing close at hand.The partially finished basement offers room to grow, making this a move-in-ready home with thoughtful upgrades and plenty of future potential.Hillcrest living. Room to grow. A smart move from day one. (id:51913)
RE/MAX Innovations
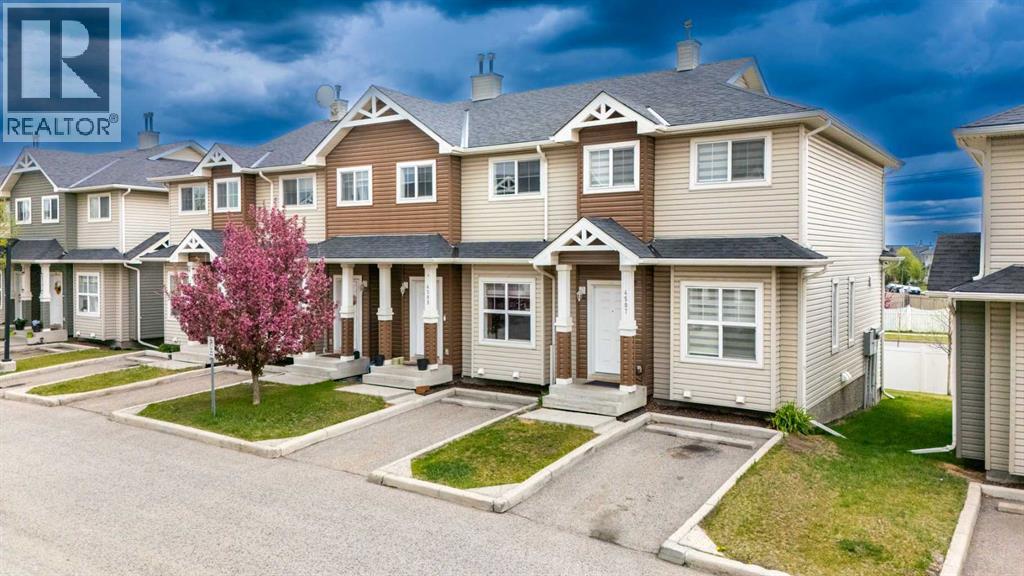
Calgary, Alberta
**OPEN HOUSE -- October 24th, 2026 (SATURDAY) 2PM-4PM!** Location, Location, Location - End-Unit townhouse with low condo fees near Saddletowne Circle. Easy access to Train Station, Schools, Genesis Centre, YMCA, Library, Lakes, and shopping; groceries, banks, drug marts, etc. A great opportunity for both first-time home buyers or investors. Upon entering, you'll be greeted by the bright and airy main floor. Kitchen has ample cabinet space with laminate countertops. Powder room and breakfast nook completes the main floor. Back door leads to the deck. Assigned parking stall is right in front of the house. Upper floor has a huge primary bedroom which comprises a walk-in closet. 4-pc bathroom and 2 additional bedrooms complete this floor. The basement is unfinished which is awaiting your creative ideas. Taradale is Calgary’s sought-after community - Lots of restaurants and shopping options nearby. Call your favourite Realtor to book a showing today! (id:51913)
Diamond Realty & Associates Ltd
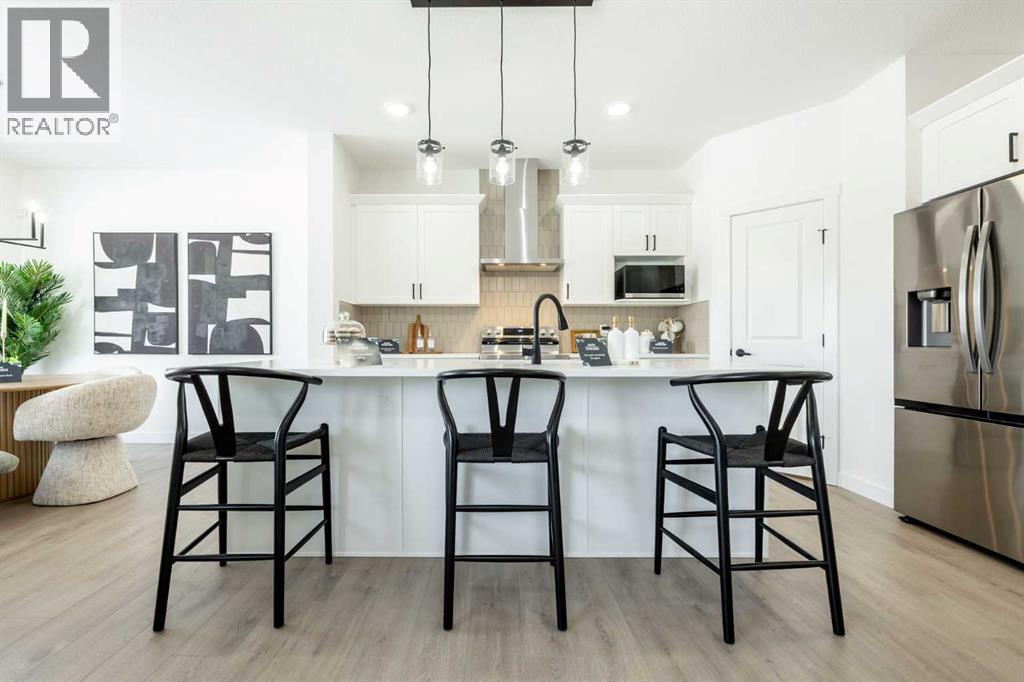
Calgary, Alberta
OVER 2,080 SQ. FT. | 4 BEDROOMS UP | SEPARATE SIDE ENTRANCE | $5,000 APPLIANCE CREDIT! The Elliott by Akash Homes is a thoughtfully designed 2-storey family home offering a spacious and functional layout. The open-concept main floor features 9’ ceilings, a welcoming great room with an electric fireplace, and French-imported laminate flooring. The modern kitchen showcases quartz countertops and a convenient walk-through pantry connecting directly to the mudroom. Upstairs, you’ll find four generously sized bedrooms, including a private primary retreat with a walk-in closet and ensuite with dual sinks, plus an upstairs laundry room with sink. The basement offers excellent future development potential. Located in Sora, a growing southeast Calgary community surrounded by natural spaces, pathways and wetlands, with convenient access to nearby shopping, amenities and major routes. PLEASE NOTE PICTURES ARE OF SHOW HOME; ACTUAL HOME, PLANS, FIXTURES, AND FINISHES MAY VARY AND ARE SUBJECT TO AVAILABILITY/CHANGES WITHOUT NOTICE. (id:51913)
Century 21 All Stars Realty Ltd.
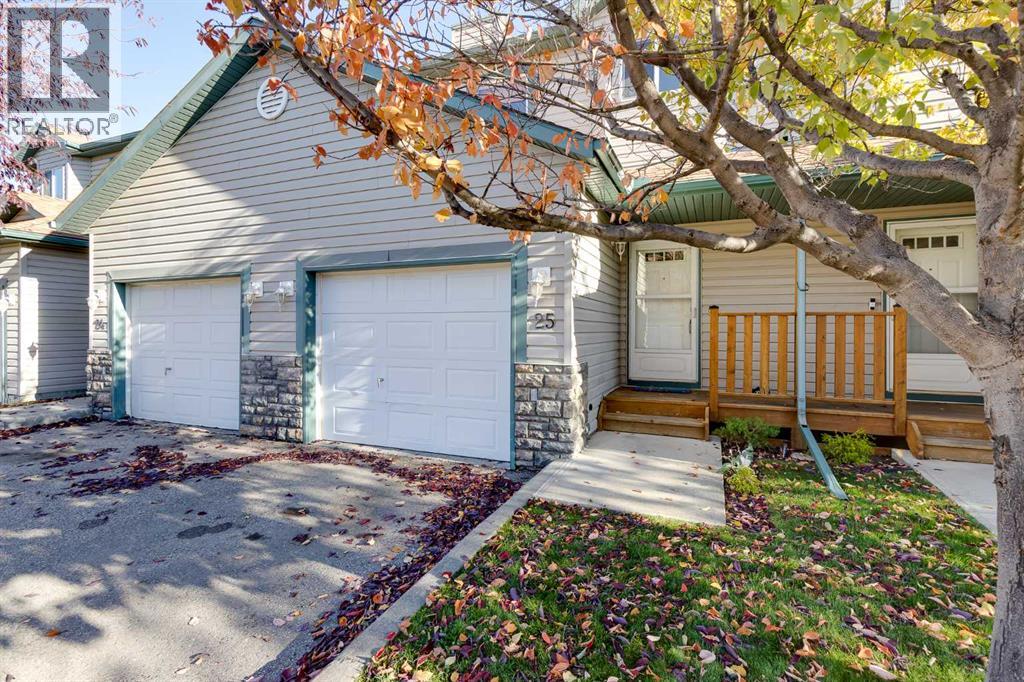
Airdrie, Alberta
Enjoy the convenience of townhouse living in Airdrie's desirable Canals community, backing onto a scenic walking pathway, green space and creek! Offering over 1,200 sq. ft. of above-grade living space, a freshly painted interior, a fully finished basement and an attached garage, this home combines comfortable living with thoughtful features throughout. The main floor features an open-concept layout connecting the living room, dining area and kitchen, with vinyl plank flooring throughout. A gas fireplace creates a welcoming atmosphere in the living room, while a large window brings in natural light and overlooks the green space. The adjoining dining area provides access to the rear deck, creating an easy transition between indoor and outdoor living. The kitchen is equipped with quartz countertops, stainless steel appliances, a tile backsplash, ample cabinetry and a pantry for additional storage. A convenient two-piece bathroom completes this level. Upstairs, you'll find two generously sized bedrooms and a versatile flex area. The primary bedroom features dual closets, two windows that fill the room with natural light and ample space for a king-sized bed. The second bedroom is equally spacious, with a large closet and flexibility for guests or family members. The flex area is ideal for a home office, reading nook or additional living space. A four-piece bathroom with a tub-and-shower combination is conveniently located on this level. The fully finished basement adds valuable living space, including a large recreation room with pot lights and vinyl plank flooring. This versatile area is ideal for a home theatre, games room, workout space or additional family room. A separate laundry and utility area, plus additional storage, provides plenty of room for organization and everyday necessities. Outside, the rear deck overlooks the walking pathway and landscaped green space, with a creek running through it, creating a peaceful setting to enjoy your morning coffee or unwind at the end of the day. The single attached garage and driveway provide parking for two vehicles, while the covered front porch adds to the home's welcoming entrance. Located in Airdrie's established Canals community, residents can enjoy an extensive network of walking pathways, parks, and playgrounds, with schools, shopping, restaurants, and everyday amenities nearby. Don't miss the chance to see this incredible property in person; book your showing today! Be sure to check out the floor plans and 3D tour for a closer look before your visit. (id:51913)
Real Broker
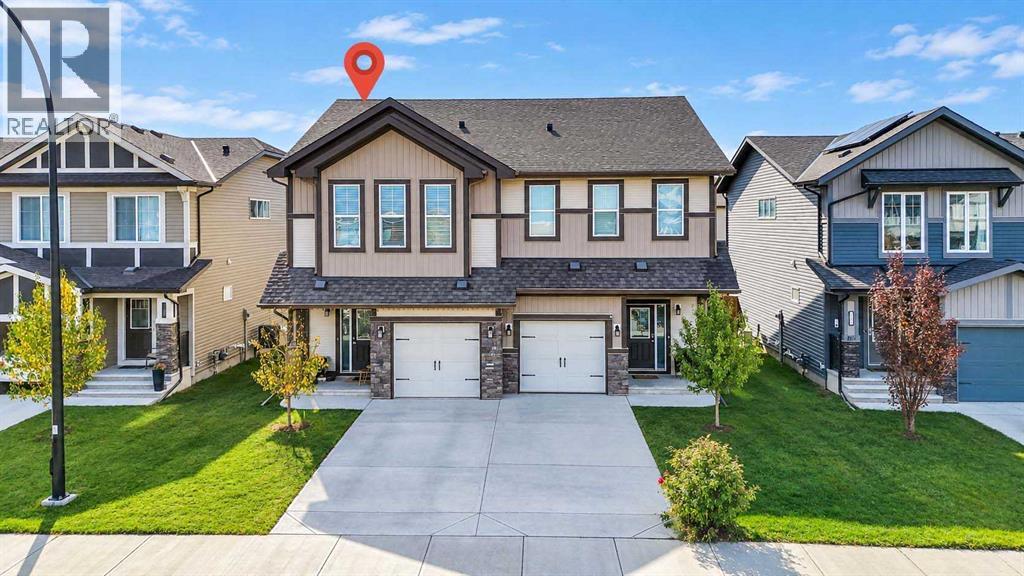
Cochrane, Alberta
Welcome to Our OPEN HOUSE! We invite you to explore this beautiful property at your own pace. ** SATURDAY, OCTOBER 24th 1 PM - 3 PM ** A UNIQUE GEM! Welcome to luxury living in the heart of Heartland, one of Cochrane's most sought-after communities. This exceptional 3-bedroom semi-detached home offers over 1,698 sq. ft. of bright and stylish living space, featuring high ceilings and a thoughtfully designed layout for easy living and entertaining. The home also includes an ATTACHED GARAGE with loads of storage space, and a landscaped backyard. A spacious foyer welcomes you inside and leads into the open-concept main floor, where LARGE WINDOWS bring in plenty of natural light and the layout flows seamlessly from one space to the next. At the heart of the home is the kitchen, featuring STAINLESS STEEL appliances including chimney hood fan , tile back splash and a GAS STOVE, GRANITE COUNTERTOPS, a LARGE CENTRAL ISLAND, a CORNER PANTRY, generous cabinetry, and undermount sink with plenty of workspace for both everyday living and entertaining. The adjoining dining area comfortably accommodates a full-size table and provides direct access through patio doors to the backyard, complete with a BBQ gas line—perfect for relaxing or entertaining. The living room offers a comfortable place to unwind, while a convenient powder room and mudroom with direct access to the single attached garage complete the main level. Upstairs, you will find a bright and spacious, centrally located bonus room, ideal for a media lounge or children's retreat. The spacious primary bedroom complements the family-friendly layout and includes a WALK-IN CLOSET and a private ensuite with a WALK-IN SHOWER. Two additional bedrooms, a full bathroom, and convenient upper-level laundry complete the second floor. The unfinished basement provides excellent future potential, with room to create additional living space, a recreation room, home gym, office, or guest area while still maintaining valuable storage spac e. Outside, the front yard is one of the home's standout features, perfectly positioned directly across from Heartland Station shopping mall, which features a daycare, Tim Hortons, restaurants, and other local services. Additional highlights include driveway parking, excellent overall condition, and a layout that makes very efficient use of the home's space. Located in the vibrant community of Heartland, you'll enjoy convenient access to parks and other recreational areas, including Bow River pathways. This well-maintained, move-in-ready home offers a great combination of indoor comfort, outdoor space, and future basement potential. Schedule your showing today! (id:51913)
Exp Realty
Calgary, Alberta
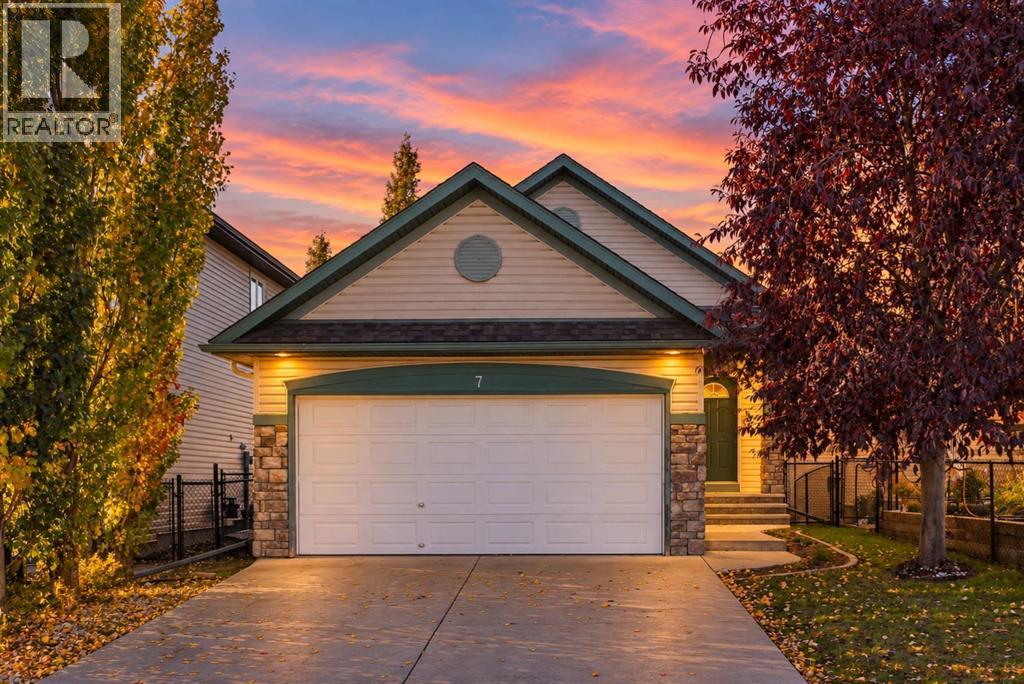
An exceptional setting in Royal Oak! This beautifully positioned fully finished walkout bungalow offers a rare combination of privacy, views and versatile living space, with a west-facing backyard backing directly onto green space and the tranquil pond/wetlands beyond. Offering 1,225 sq. ft. above grade and over 2,300 sq. ft. of developed living space, the home features 4 bedrooms, 2.5 bathrooms and an attached double garage.The bright and inviting main level is highlighted by soaring vaulted ceilings, hardwood flooring and expansive windows that take full advantage of the beautiful natural setting. The kitchen features maple cabinetry, a centre island and corner pantry, opening to the dining and living areas where a gas fireplace creates a warm focal point. The primary retreat features a spacious walk-in closet and private 4-piece ensuite, while a second bedroom and convenient 2-piece powder room complete the main level.The fully developed walkout offers impressive high ceilings, a spacious family/recreation area with a second gas fireplace, two additional bedrooms, a full bathroom and excellent storage. Outdoor living is equally impressive, with an upper balcony overlooking the green space and water, plus a covered patio accessed directly from the walkout level. The west-facing exposure provides a peaceful setting to enjoy afternoon sun and evening skies, while a natural gas line adds convenience for outdoor entertaining.Recent updates include a furnace, refrigerator, range and washer all replaced within the past few years, while roof and attic repairs are scheduled for completion at the end of October. A storage shed and window coverings complete the property.Royal Oak offers an outstanding combination of schools, recreation, green space and everyday convenience. CBE schools serving the community include Royal Oak School (K–4) and William D. Pratt School (Grades 5–9). Enjoy nearby playgrounds, Royal Oak Ravine and an extensive pathway network, along with conv enient access to the Shane Homes YMCA at Rocky Ridge. Shopping, restaurants and services are close at hand, with Beacon Hill Costco and T&T Supermarket in Sage Hill just a short drive away. Quick connections to Crowchild Trail and Stoney Trail make getting around Calgary or heading west toward the mountains easy.A wonderful opportunity to own a walkout bungalow where vaulted interiors, inviting outdoor living spaces and an exceptional natural setting come together in a highly desirable Royal Oak location. (Photos virtually staged) (id:51913)
Royal LePage Benchmark
Calgary, Alberta
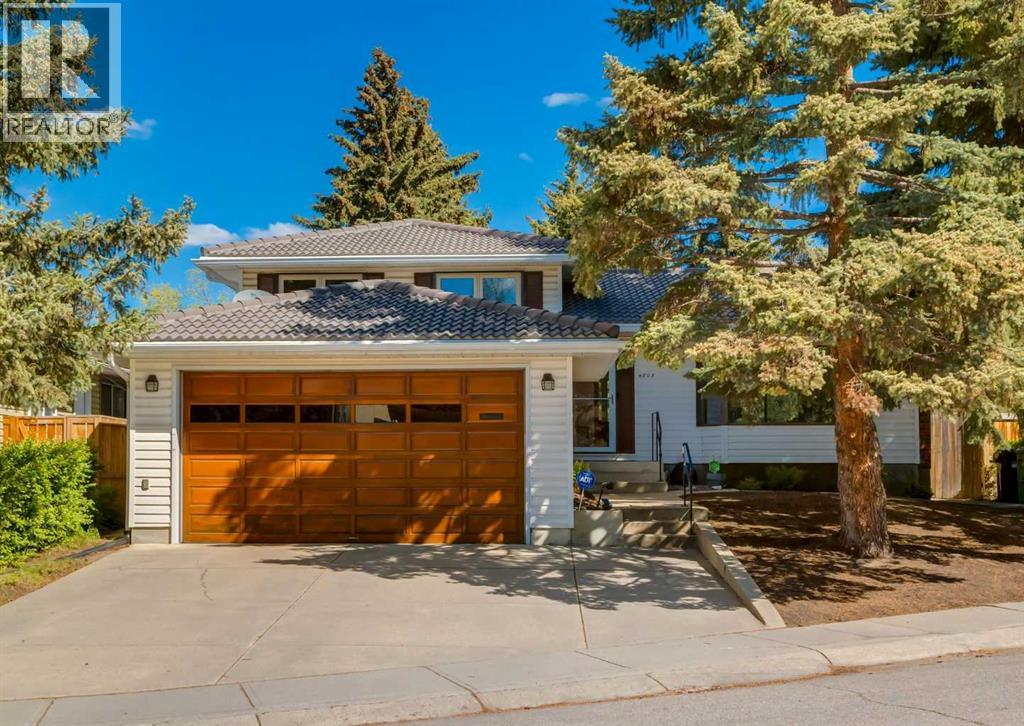
***Open House, Saturday October 24th, 1-3pm*** First time ever offered for sale with over 2100 Sq ft of living space this meticulously maintained original owner home showcases an incredible level of pride of ownership in one of NW Calgary’s most sought-after communities. Rare for this part of Varsity at this price point the property features an oversized front attached garage with no back alley, all while being just steps to Market Mall and minutes from the vibrant University District, the University of Calgary, Alberta Children's Hospital, and Foothills Medical Centre. Families will also appreciate being within walking distance to highly regarded schools including F.E. Osborne, St. Vincent de Paul, and Marion Carson School, along with nearby parks, the Bow River pathway system, and countless amenities. Inside, the spotless four-level split offers a functional and timeless layout with hardwood flooring, knockdown ceilings, recessed lighting, and granite countertops. The oak kitchen is filled with natural light and features patio doors leading to a spacious two-tier sundeck overlooking the huge mature backyard with towering trees, creating a private outdoor retreat rarely found in this location. Upstairs offers three bedrooms, including a primary bedroom with its own private 2-piece ensuite, along with a well-maintained 4-piece bathroom complete with a jacuzzi tub. The lower level features a spacious family room, a full 3-piece bathroom, direct access to the garage, and a separate walk-up entrance to the backyard, offering flexibility for future possibilities. The basement level adds an additional large recreation room perfect for a games area, media room, gym, or hobby space. Additional highlights include a durable concrete tile roof, patio some windows have been updated to vinyl. This is an exceptional opportunity to own a lovingly maintained home in an unbeatable Varsity location close to everything. Click on the video in the media link and book your private show ing today! (id:51913)
RE/MAX Real Estate (Mountain View)
Calgary, Alberta
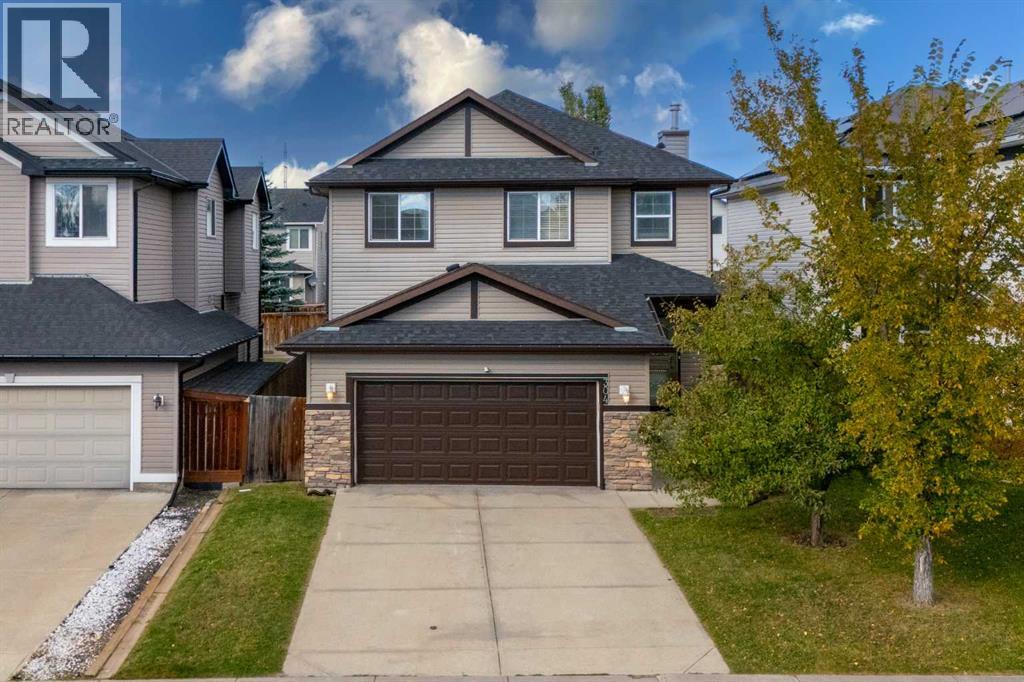
**Open House Saturday-24 October 2026-2 pm to 4 pm** Welcome to this beautifully maintained two-storey home in the desirable community of Evanston, offering over 3,500 sq. ft. of fully developed living space across three levels. With a double attached front garage, back-alley access, and a generously sized backyard, this home offers an ideal combination of space, functionality, and comfort for a growing family.The main floor features a welcoming den/bedroom, spacious mudroom, laundry room, formal dining area, and an open-concept living space. The living room showcases a cozy gas fireplace, while the well-appointed maple kitchen offers granite countertops, stainless steel appliances, ample cabinetry, and a convenient breakfast nook. Beautiful hardwood flooring throughout the main floor adds warmth and elegance. Step outside onto the good-sized deck, perfect for outdoor entertaining and summer gatherings.Upstairs, you'll find an impressive oversized bonus room, two generously sized secondary bedrooms, a full main bathroom, and a spacious primary retreat. The primary bedroom features a walk-in closet and luxurious 5-piece ensuite complete with a soaker tub and separate standing shower.The fully developed basement provides exceptional additional living space, featuring a large recreation room with a wet bar, second fireplace, and rough-in for a 7.1 surround sound system, making it perfect for movie nights and family entertainment. A spacious fourth bedroom and full bathroom with a custom standing shower complete the lower level.Additional features include central air conditioning, new carpet and fresh paint upstairs, and excellent overall maintenance. The home is ideally located close to schools, shopping, commercial amenities, parks, and other everyday conveniences.A fantastic opportunity for families looking for a spacious, move-in-ready home in Evanston. Call your favourite REALTOR® today to book your private showing! (id:51913)
RE/MAX First
Calgary, Alberta
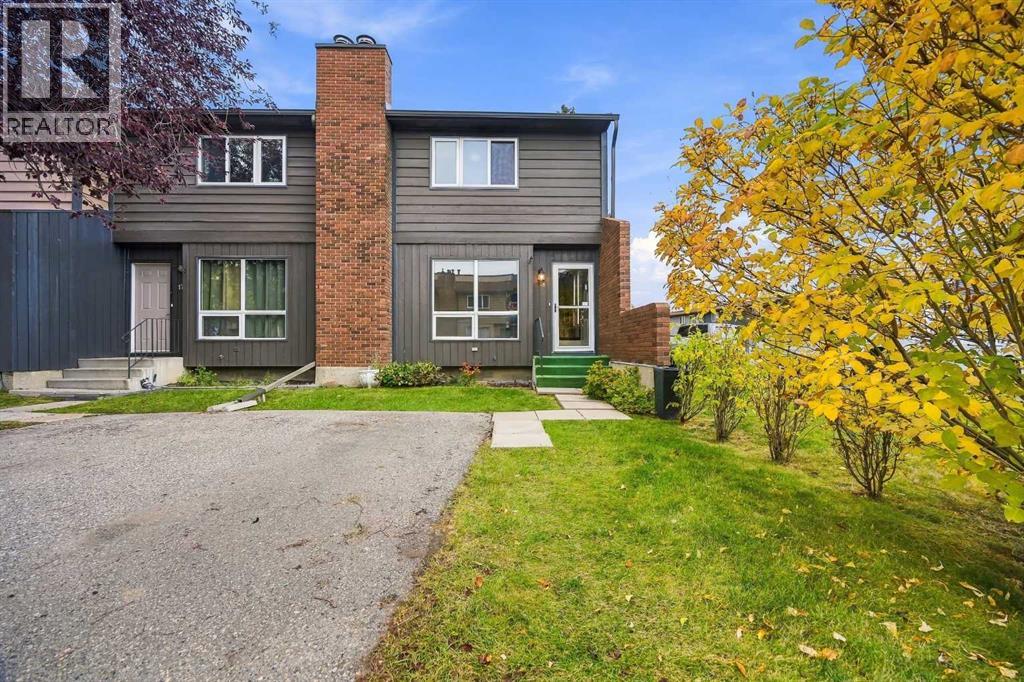
Welcome to Willow Park! This move-in ready, renovated 2-storey end unit townhouse features upgrades throughout. In the kitchen you will find updated cabinets, new laminate countertops, tile backsplash, and new appliances (fridge, stove, dishwasher). The kitchen was not the only update, you will also find freshly painted walls, new light fixtures, new carpet and vinyl plank flooring throughout, and new bathrooms. This beautiful home is located in a well managed, pet-friendly (with board approval) condo with low condo fees and nearby visitor parking. Walk across the street to Canadian Tire, or walk to Walmart and Superstore. Minutes from Southcentre Mall, C-Train stations, transit, schools, Trico Centre, libraries, and golf courses. Get the feel of a new build in a mature, established neighbourhood. Book your viewing today! (id:51913)
2% Realty
Calgary, Alberta
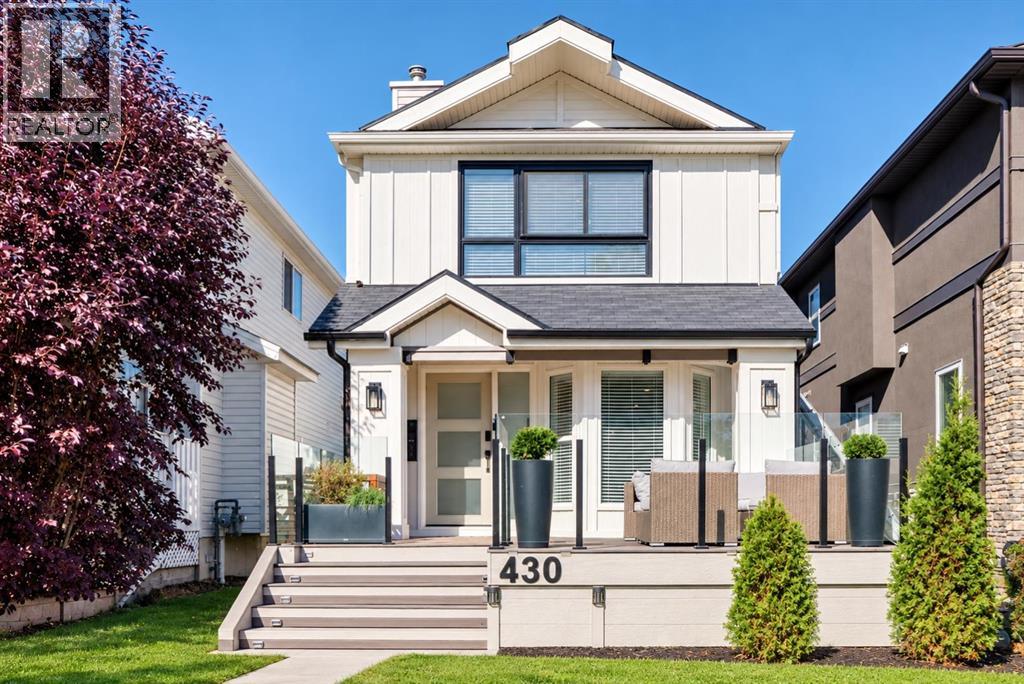
OPEN HOUSE (SAT October 24,2026 1-3PM) **Price Correction** Extensive renovations inside and out give this Windsor Park home a polished, modern feel while preserving the flexibility of a 2-storey layout with a 1-bedroom illegal suite below. Recent improvements span hardwood and tile flooring, updated bathrooms and vanities, custom kitchen cabinetry, new doors, select windows, electrical work, Central Air, Smart Board exterior panels, a rebuilt front porch and a new rear deck. South exposure brightens the expansive glass-railed front deck, where composite deck tiles set the stage for morning coffee in the sun. Inside, built-in entry seating introduces a thoughtfully finished main level, while new hardwood flooring carries through the open floor plan. At the heart of the home, a chef-inspired kitchen pairs quartz countertops with stainless steel appliances, sleek 2-tone cabinetry and a large breakfast-bar island, with patio doors connecting directly to the back deck for effortless indoor-outdoor living. Adjacently, the dining area gains character from detailed accent walls and ample windows, making it an inviting setting for everyday meals or dinner with friends. Oversized windows frame the living room, shiplap detailing adds texture and a gas fireplace anchors a comfortable place to settle in, while trendy barn sliders conceal a stylish powder room. The primary retreat on the upper level combines chic wallpaper, oversized windows and dual closets with convenient access to a renovated 3-piece bathroom. A second bedroom and a 3rd bedroom or versatile bonus room adapts easily for work, fitness, hobbies or downtime and houses the upper laundry so the main home remains completely independent from the basement laundry. Downstairs, a separate entrance leads to a renovated 1-bedroom illegal suite with its own laundry and an open dining and living area. Quartz counters, stainless steel appliances, a stylish backsplash and 2-tone cabinetry elevate the lower kitchen, while a sl iding door reveals the spacious bedroom and a renovated 3-piece bathroom rounds out the layout. A wonderful current tenant occupies the Furnished illegal suite (furnishings included) under a lease through June 2027. Behind the home, a large deck extends the living space outdoors for barbecues, alfresco dining and relaxed evenings, while the privately fenced lawn leaves plenty of grassy space for kids and pets. A double detached garage completes the backyard setup. Windsor Park keeps everyday convenience close with quick access to Macleod Trail, CF Chinook Centre and Chinook LRT Station. (id:51913)
Royal LePage Blue Sky

Cochrane, Alberta
** Open House at Show Home - 78 Agate Road, Cochrane - October 22nd 4-6pm, October 24th 12-4pm and October 25th 11am-4pm ** Eligible First Time Buyers Save 5% with new government GST rebate ** Welcome to this beautifully crafted duplex - Landon model by Rohit Homes, situated in the vibrant and rapidly growing community of Greystone in Cochrane. This home is an excellent fit for families, first-time buyers, or anyone looking to right-size without compromising on style or versatility. Offering 3 bedrooms, 2.5 bathrooms, and over 1,600 sq. ft. of well-designed living space, this brand-new home features a bright, open-concept main floor with 9' ceilings and a seamless connection between the kitchen, dining, and living areas—ideal for both daily living and entertaining. The contemporary kitchen serves as the focal point, complete with quartz countertops, a central island, and modern cabinetry that blend practicality with sophisticated design. Upstairs, the spacious primary suite includes a private ensuite and generous closet space, complemented by two additional bedrooms and a full bathroom—ideal for kids, guests, or a home office. A convenient upper-floor laundry room adds to the everyday ease of living. An attached front double garage offers convenience and additional storage. Set in the dynamic community of Greystone you'll enjoy quick access to parks, schools, scenic pathways, local amenities, and major routes—making commuting to Calgary or weekend escapes to the mountains a breeze. Don’t miss your chance to live in this stylish and functional quadplex in one of Cochrane's most desirable new neighborhoods—schedule your private showing today! (id:51913)
Exp Realty
Calgary, Alberta
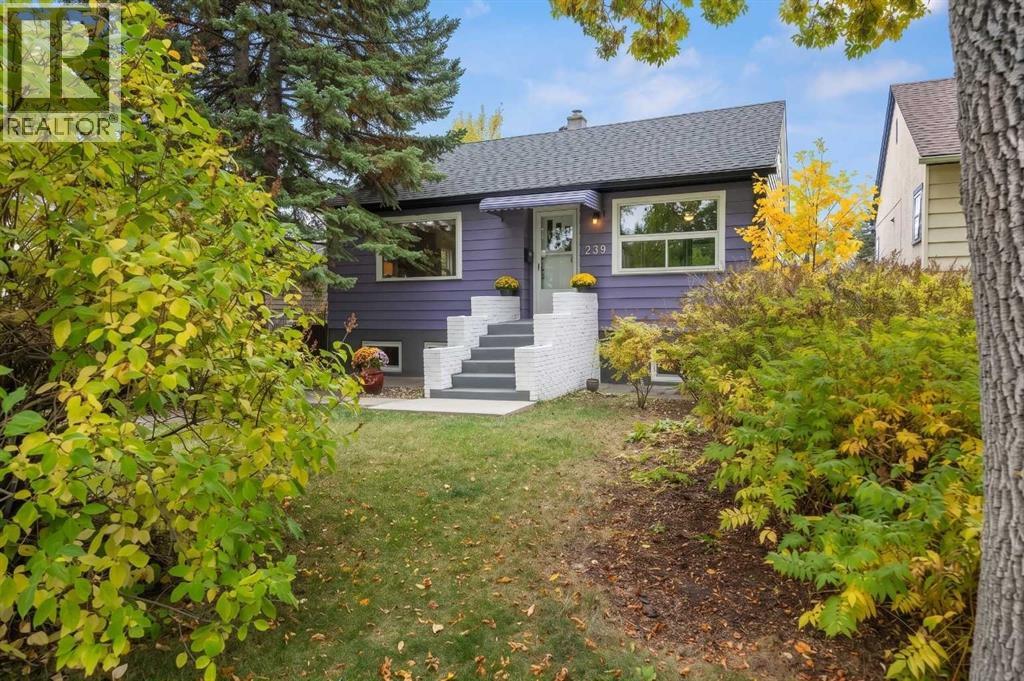
OPEN HOUSE SAT OCT 24..& SUN OCT 25......2-4!! PRICE ADJUSTMENT!!! LEGAL SECONDARY SUITE!! Immaculate raised bungalow on a treed 37.5' lot in the heart of Tuxedo Park! The curb appeal will hit you right away! This mid-century beauty checks all the boxes....charm galore, renovations that were done keeping in mind the era of the 1950s. Think rounded arches, art deco fireplace details, fabulous original oak floors . Both bedrooms are generous in size, one has a walk in closet and both the kitchen and the bath are updated...kitchen features stainless appliances, the entire home has newer windows.....lower legal secondary suite is bright and airy. Shared laundry, newer furnace, HTW, electrical and plumbing. Big south-facing backyard is fully fenced, including a garden plot, single garage/storage shed....loads of room for extra parking......bike and walk to schools, shopping, 10 minutes to downtown and easy access to Deerfoot or Stoney Trail......Check it out! It's a 10! Note lower suite photos feature some virtual staging. (id:51913)
Real Broker