
- david@f1realestate.ca
- +1 403 9929611
- 15 River Drive S, Bragg Creek AB
- david@f1realestate.ca
- +1 (403) 992 9611
Calgary, Alberta
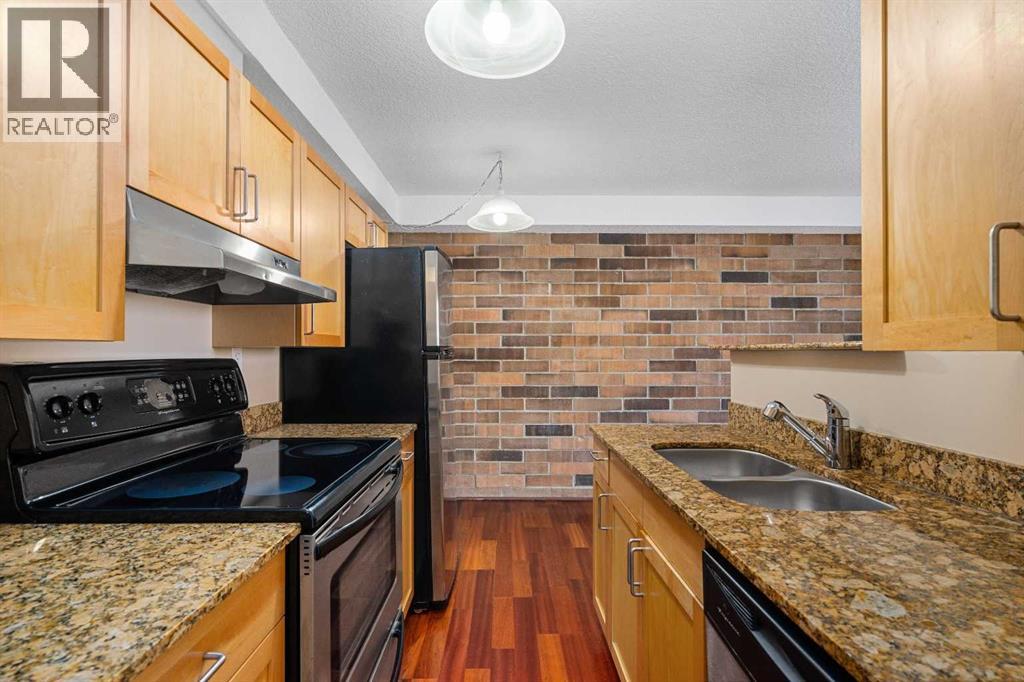
SUNNYSIDE - Top floor in a fully CONCRETE building with rear, off street, parking and INTERIOR UPGRADES that are hard to beat! This one bedroom, West exposed, home faces the Hillhurst area and overlooks your assigned parking stall. The CENTRAL location (and the intimacy' that a total of only 32 condo homes provides) offers easy access to the LRT to take you downtown and beyond or you are just one stop away from access to SAIT, the NORTH HILL MALL or U of C. Your monthly condo FEE covers ALL UTILITIES including ELECTRICITY- such a bonus! An ensuite Washer and Dryer offers convenience and the much sought after and trendy LOCATION of this brick condo, provides easy walking access to restaurants, local pubs or the occasional walk along the river pathways. With a newly painted interior, you'll love the fresh canvas of your new home or as an investor, you'll find that renting this 1 bedroom generates serious interest! (id:51913)
Trec The Real Estate Company
Calgary, Alberta
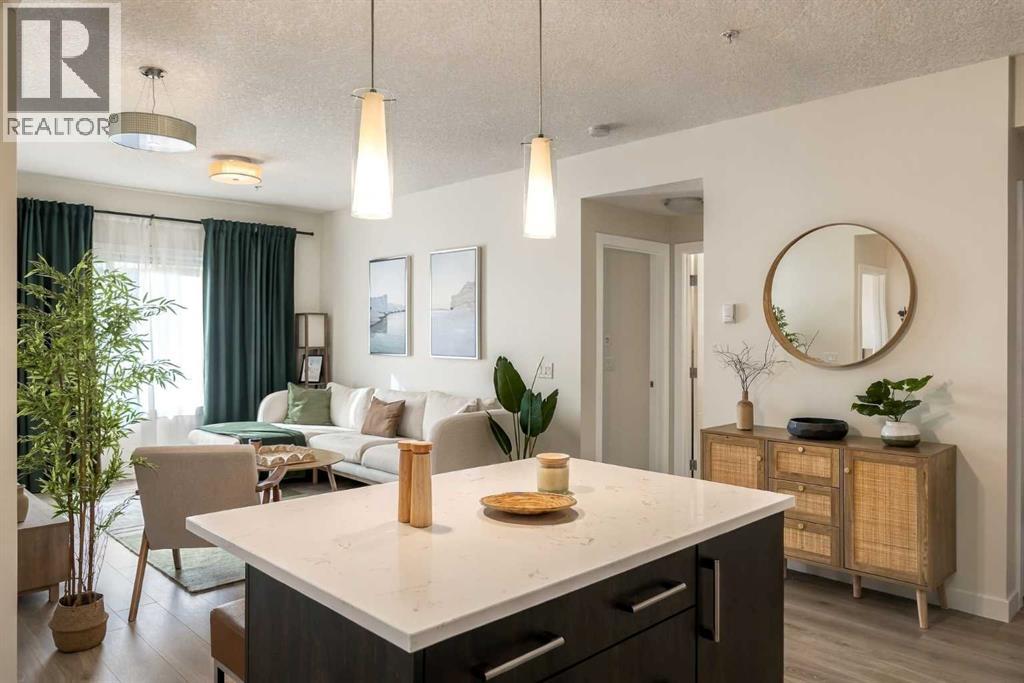
NEW PRICE - $274,900 -Enjoy added value with heat and water included in the condo fees! Stylish, bright and exceptionally well kept, this 2-bedroom, 2-bathroom condo in Sage Hill, North West offers a modern space that feels polished, comfortable and completely move-in ready. The open-concept layout is enhanced by 9-foot ceilings and an abundance of natural light. The contemporary kitchen features quartz countertops, 42-inch upper cabinets, upgraded stainless steel appliances, a beautiful white backsplash, large island and pantry. It flows seamlessly into the bright living area, which opens onto a sunny south-facing balcony. Enjoy easy access to the outdoors and parking while still benefiting from the privacy and security of a raised floor plan. No elevator required, making everyday comings and goings especially convenient for pet owners, grocery runs and more. The primary bedroom offers a comfortable private retreat with a walk-through closet leading to a full 4-piece ensuite. The second bedroom is well sized and bright, with the second full 4-piece bathroom conveniently located nearby. A versatile storage area provides additional space, while in unit laundry makes everyday living easy and organized. In-floor heating adds year-round comfort and pride of ownership is evident throughout. Enjoy thoughtful finishes and a layout designed for easy living and functionality. Living here puts you close to walking paths, the ravine, shopping and major routes throughout Calgary. Walmart, Costco and everyday conveniences are just minutes away. Enjoy quiet mornings at home, host friends around the kitchen island or take advantage of the surrounding amenities. You’ll enjoy coming home to a space that feels fresh, modern and inviting. Book your showing today! (id:51913)
Real Broker
Calgary, Alberta
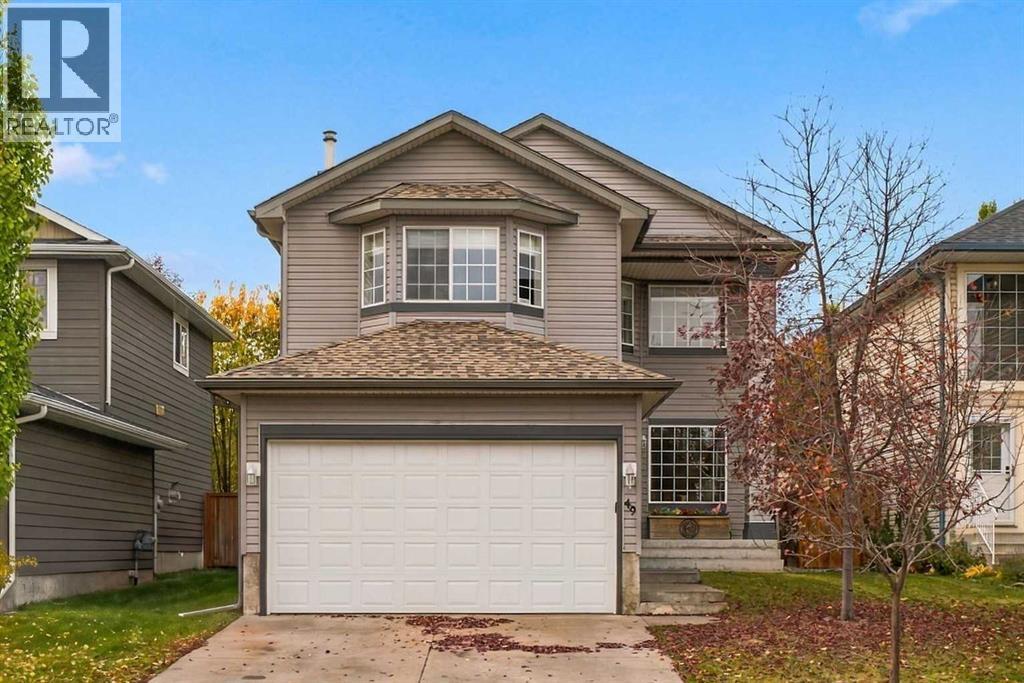
49 Bridleridge Road SW | A beautifully landscaped 2-storey home offering three bedrooms upstairs, a fourth bedroom on the lower level, & inviting spaces to gather, relax, & entertain. Large windows fill the main-floor family room with natural light & frame views of the backyard, where a deck & pergola create a welcoming setting for summer evenings & backyard barbecues. The open-concept layout connects the family room, kitchen, & dining area, making everyday living & entertaining effortless. A walk-through pantry links the kitchen to the main-floor laundry room & mudroom, adding practical convenience. Upstairs, the spacious bonus room features large windows, a desk nook, & built-in storage. The primary bedroom offers a four-piece ensuite with a separate tub & shower, leading to a walk-in closet. Two additional bedrooms complete the upper level. Downstairs, the fourth bedroom is complemented by a large unfinished area with potential for a future games room or additional living space. Basement windows have also been upgraded to egress. Enjoy convenient access to shopping, Bridlewood Wetlands Park, Evergreen Playground, schools for all grades, & transit connections, including the C-Train. Stoney Trail, Macleod Trail, & 162 Avenue provide easy access around the City, while St. Mary's University is just minutes away. (id:51913)
Real Broker
Calgary, Alberta
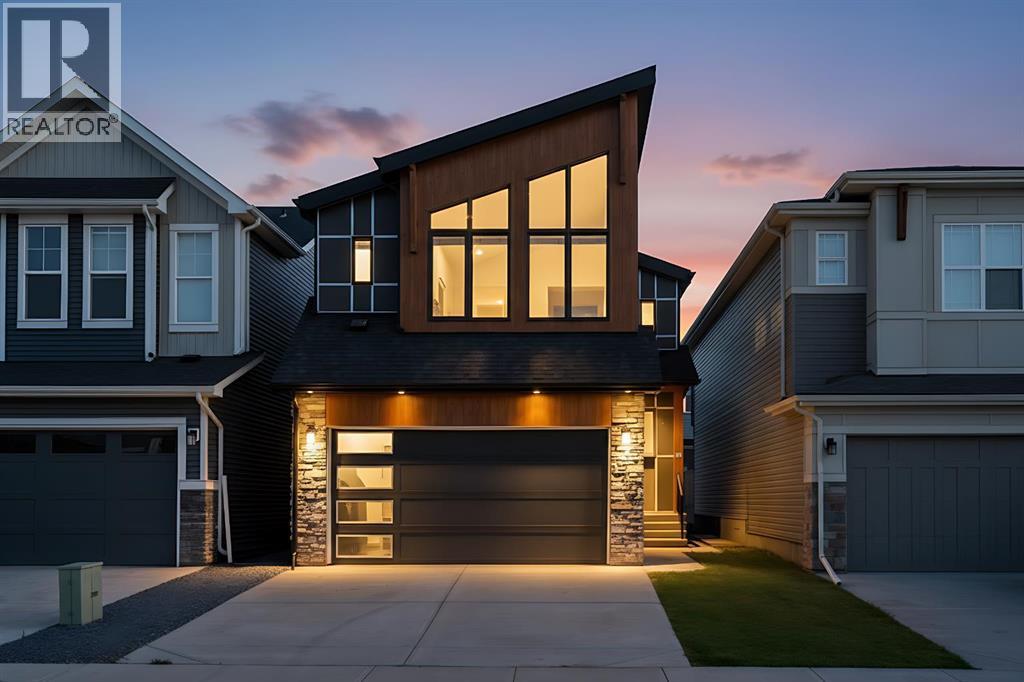
Welcome to this stunning, move-in-ready home in the highly sought-after master-planned community of Pine Creek! Nearly 3,000 sq. ft. of developed living space, this beautifully designed property combines modern luxury, functionality, and incredible income potential with a LEGAL RENTABLE BASEMENT SUITE. Step inside to a bright, open-concept main floor featuring a stylish chef’s kitchen with white cabinetry, quartz countertops, stainless steel appliances, and a walk-through pantry leading to the mudroom and garage. The spacious dining and living areas create the perfect setting for entertaining, while the versatile main-floor flex room is ideal for a home office, playroom, or study. Durable luxury vinyl plank flooring adds a contemporary touch throughout.Upstairs, your private primary retreat awaits! The spacious primary bedroom features impressive high ceilings, creating an airy and luxurious feel, along with a generous walk-in closet and a spa-inspired 5-piece ensuite retreat complete with dual vanities, a relaxing soaker tub, and a large walk-in shower—your perfect place to unwind at the end of the day. A central bonus room, two additional bedrooms, a full bathroom, and convenient upper-floor laundry complete the upper level.The fully self-contained LEGAL basement suite offers exceptional flexibility and income potential, featuring a private side entrance, 1 bedroom, 1 bathroom, full kitchen, living/dining area, in-suite laundry, and its own independent mechanical system. Perfect for rental income, extended family, or guests.Built with comfort and efficiency in mind, this home features triple-pane windows and a high-efficiency furnace.Enjoy an outstanding location on a quiet interior lot, just steps from three playgrounds and beautiful preserved natural areas. You’re only minutes from five golf courses, Fish Creek Park, Township Shopping Centre, Shawnessy and Millrise shopping and dining, and VIP Cinema, with a future state-of-the-art recreation centre planned for the community.A beautiful home, a legal income-producing suite, soaring primary bedroom ceilings, and a true ensuite retreat—this is an opportunity you won’t want to miss!Book your private showing today and experience everything this exceptional Pine Creek home has to offer! (id:51913)
RE/MAX Real Estate (Mountain View)
Airdrie, Alberta
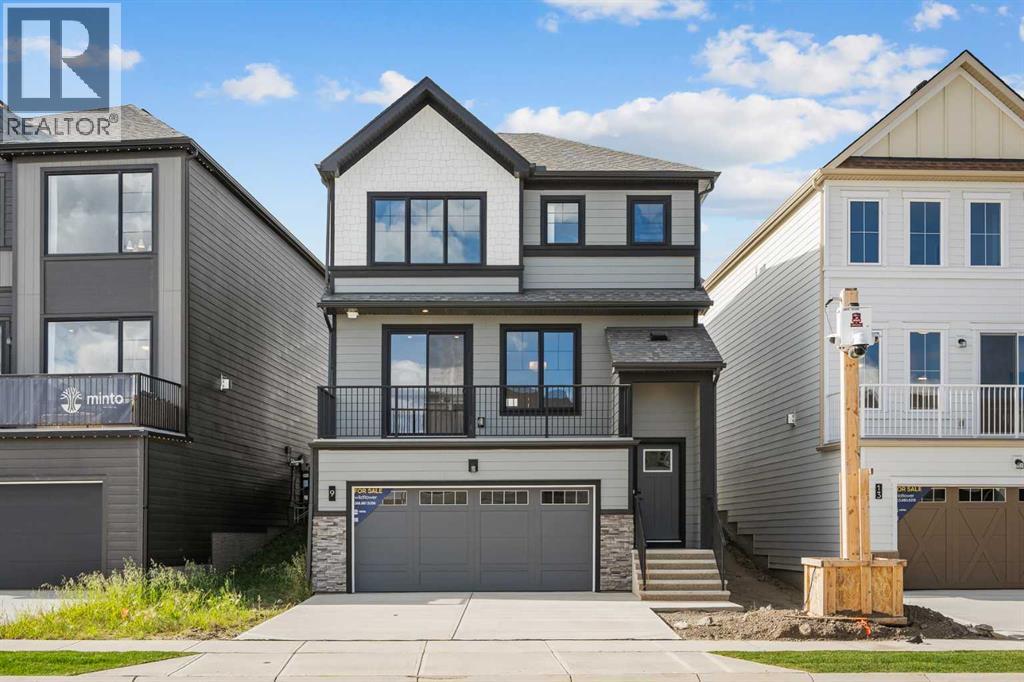
NEW BUILD DETACHED HOME | DOUBLE ATTACHED GARAGE | 4 BED / 2.5 BATH / 2001 SQ FT ABOVE GRADE | BONUS ROOM | WEST-FACING BACKYARD | IMMEDIATE POSSESSION – Welcome to this beautifully designed Clearwater model detached home by Minto Communities, an award-winning Canadian builder with over 70 years of experience, located in Wildflower, proudly voted Best New Community in Canada (2025). This vibrant, master-planned community in Airdrie is designed with lifestyle and connection in mind, offering an exciting mix of home styles in a neighbourhood built to grow with you. Finished with modern details throughout, this impressive 2-storey home offers a functional and well-designed layout ideal for growing families and those who love to entertain.The main level showcases a stunning front-facing kitchen, complete with a large island, stainless steel appliances, and beautiful cabinetry. Just off the kitchen, the east-facing balcony provides a great outdoor space to enjoy your morning coffee. The spacious dining room offers plenty of room for everyday meals or entertaining, while the living room at the back of the home provides a comfortable space to relax and features direct access to the west-facing backyard. A main floor bedroom offers added flexibility for guests, a home office, or additional living space, while a convenient 2-piece bathroom completes the main level.Upstairs, you’ll find a thoughtfully designed upper level featuring a large bonus room, providing the perfect space for family movie nights, a play area, or additional lounging space. The primary bedroom is generously sized and easily accommodates a king-sized bed, while also featuring a walk-in closet and luxurious 5-piece ensuite. Two additional well-sized bedrooms, a full 4-piece bathroom, and a convenient laundry room complete the upper level.The undeveloped basement offers plenty of potential for future development and provides direct access to the double attached garage, adding everyday convenience and functionality.Residents of Wildflower enjoy exclusive access to The Hillside Hub, a standout amenity centre featuring Airdrie’s first outdoor pool, a hot tub, an open-air sports court, and a variety of shared indoor and outdoor spaces designed for gathering, recreation, or quiet retreat. With nearby parks, pathways, amenities, and easy access to major routes, Wildflower delivers a truly well-rounded lifestyle.Combining award-winning community planning, modern design, and a desirable possession timeline, this is an outstanding opportunity to own a stylish new home in one of Canada’s most celebrated communities. Don’t miss your chance to make Wildflower home. Book your visit today! (id:51913)
RE/MAX House Of Real Estate
Calgary, Alberta
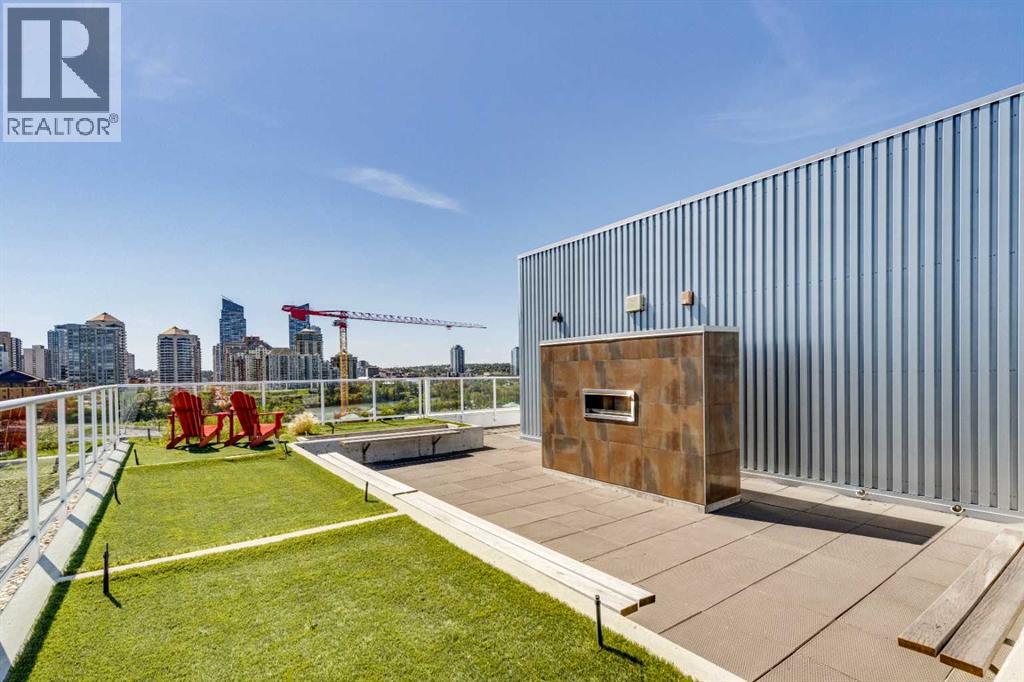
Close and Convenient to Everything! This exceptional One-Bedroom Apartment is so well laid out that it offers both light and privacy. A beautifully designed Kitchen featuring Quartz Countertops and stainless steel Electrolux appliances. The 9-foot ceilings and European Vinyl Plank accent the space flooded by natural light. The stacking Washer and Dryer and deep entry-way closet with shelving combined with the Included Assigned Storage, Secure Bike Locker as well as a Private Balcony with B-B-Q hookup and Exceptional Views! There is One Visitor Parking Pass Included.You must see the Wraparound Rooftop Patio with a Gas Fireplace and an Unbelievable View of the River Valley and the City Skyline! All of this, as well as being Close to the Walking Paths along the River, a Short Walk for Groceries, the Kensington Restaurants, the Pubs and Coffee Shops. Extremely Convenient to both SAIT and the University of Calgary! (id:51913)
RE/MAX Realty Professionals
Calgary, Alberta
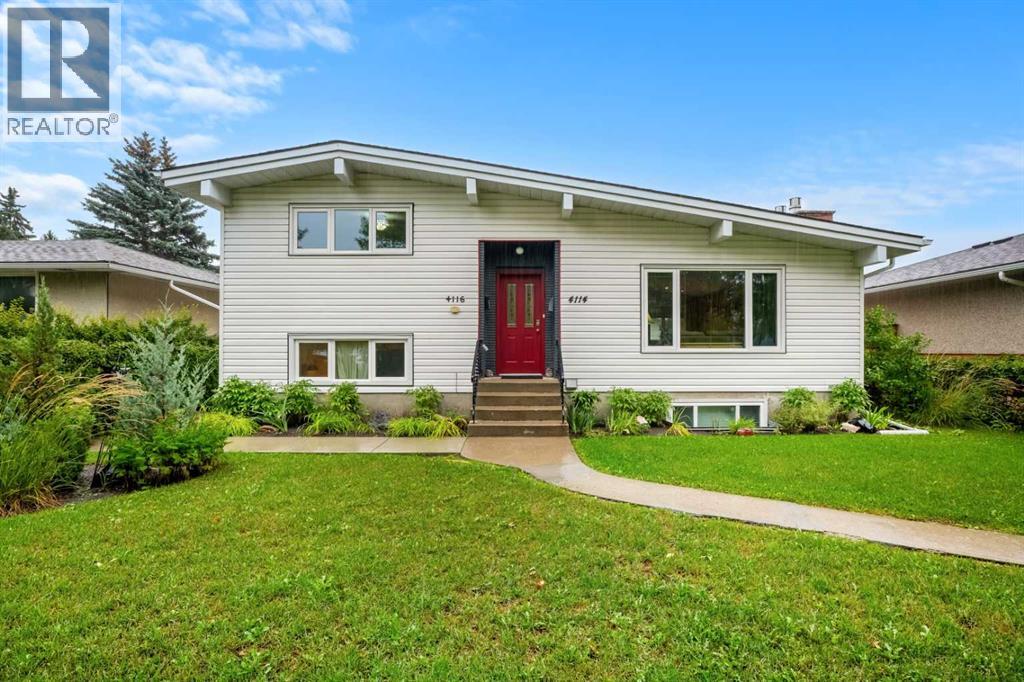
An exceptional INVESTMENT OPPORTUNITY in the heart of Brentwood, this well-maintained property offers TWO SEPARATE DWELLINGS and an outstanding location JUST STEPS FROM the UNIVERSITY OF CALGARY, MCMAHON STADIUM, BRENTWOOD C-TRAIN STATION AND BRENTWOOD VILLAGE SHOPPING CENTRE. Operated as a successful short-term rental for several years, the property has earned a 5-STAR RATING with approximately 150 reviews, offering excellent flexibility for investors, multi-generational households, or buyers seeking additional income potential.The main residence, UNIT 4116, is a spacious three-level split offering approximately 1,300 SQ. FT. with FOUR BEDROOMS, TWO FULL BATHROOMS, and private laundry. The main floor features a generous living room with a GAS FIREPLACE, a dedicated dining area, and a functional kitchen with a central island, two full-size refrigerators, abundant cabinetry, and plenty of counter space. The dining area opens onto an approximately 100 SQ. FT. DECK for additional outdoor living. Updates include NEW WINDOWS IN 2018, a TANKLESS ON-DEMAND WATER HEATER a HIGH-EFFICIENCY FURNACE AND A NEW DISHWASHER.The SELF-CONTAINED LEGAL SECONDARY SUITE, UNIT 4114, offers approximately 445 SQ. FT. plus a mechanical room and was professionally constructed in 2018 with development and building permits through the City of Calgary. With its own PRIVATE ENTRANCE, the suite features an oversized bedroom, full-size kitchen, living room with a GAS FIREPLACE, four-piece bathroom with HEATED FLOORS, and vinyl plank flooring throughout.An OVERSIZED 26' X 24' HEATED DOUBLE GARAGE WITH A BRAND NEW GARAGE DOOR and a dedicated sub-panel provides excellent parking, storage, workshop, or recreational space, while an additional concrete pad accommodates TWO MORE VEHICLES. The property has an established short-term rental history, with the upper residence previously renting for approximately $1,200 per week and the secondary suite for approximately $700 per week, with recent bookings generating approximately $6,000 per month in gross revenue.Living in BRENTWOOD means enjoying one of northwest Calgary’s most established and connected communities. Walk to the C-TRAIN, shopping, restaurants, and everyday amenities while remaining minutes from the UNIVERSITY OF CALGARY, UNIVERSITY DISTRICT, MARKET MALL, schools, parks, and recreation. With quick access to CROWCHILD TRAIL and an exceptionally convenient location, this versatile property offers an exciting opportunity to live, invest, or generate additional income in the heart of Brentwood. Don't miss out on this rare opportunity - book a private showing today! (id:51913)
Exp Realty
Calgary, Alberta
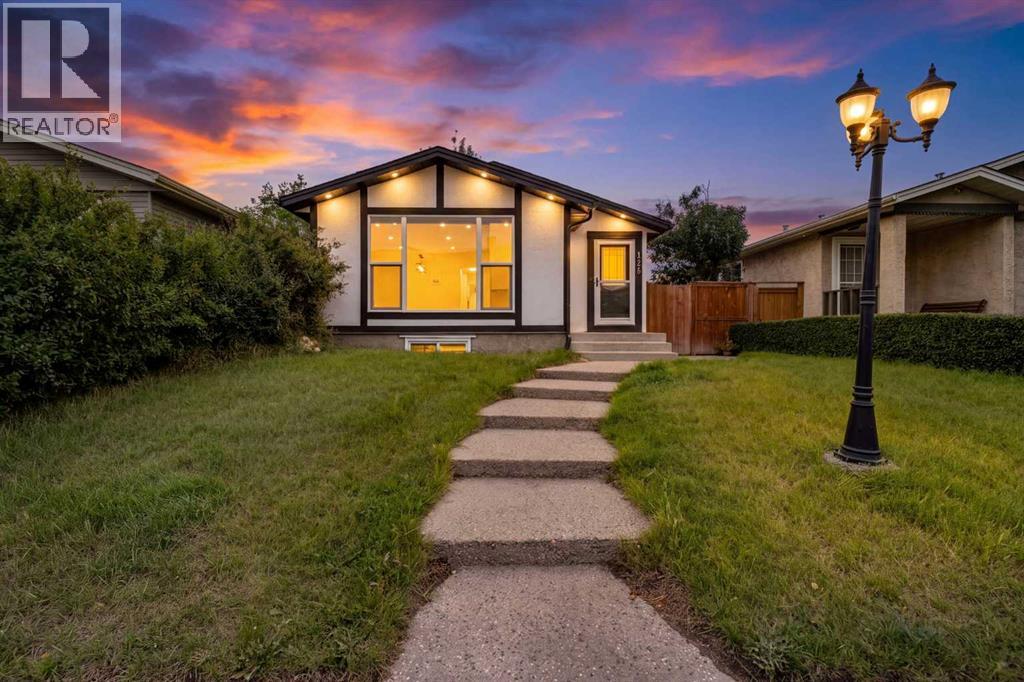
Welcome to this beautifully updated and move-in-ready home in the desirable community of Castleridge! Offering **1,087 sq. ft. on the main floor plus approximately 975 sq. ft. in the lower level**, this versatile property provides plenty of space for families, extended family, or investors.Ideally located within walking distance to **schools, public transit, shopping plazas, and the popular Prairie Winds Park**, this home combines everyday convenience with excellent accessibility.The main level features a bright and spacious living and dining area that flows into a stylishly updated kitchen complete with **high-gloss modern cabinetry, quartz countertops, a centre island, and stainless steel appliances**. Beautiful **luxury vinyl plank flooring** adds a contemporary touch throughout the main living areas. Three generously sized bedrooms, a full 4-piece bathroom, and a convenient **stacked washer and dryer** complete the main level.The lower level offers a **2-bedroom LEGAL Space** with a separate side entrance, making this an excellent opportunity for rental income or mortgage assistance. This features an open-concept kitchen with stainless steel appliances, a combination of carpet and LVP flooring, large windows, a soundproofed ceiling, separate laundry, and its own comfortable living space. The home is equipped with **two furnaces** and a **2022 hot water tank**.Outside, enjoy excellent curb appeal with an **exposed aggregate concrete front yard, stucco and Smart Board exterior, and a fenced backyard**.Whether you're looking for a family home with additional income potential or an investment property in a convenient Northeast Calgary location, this Castleridge home offers exceptional versatility and value. **Don't miss this opportunity—book your private showing today!** (id:51913)
Brilliant Realty
Calgary, Alberta
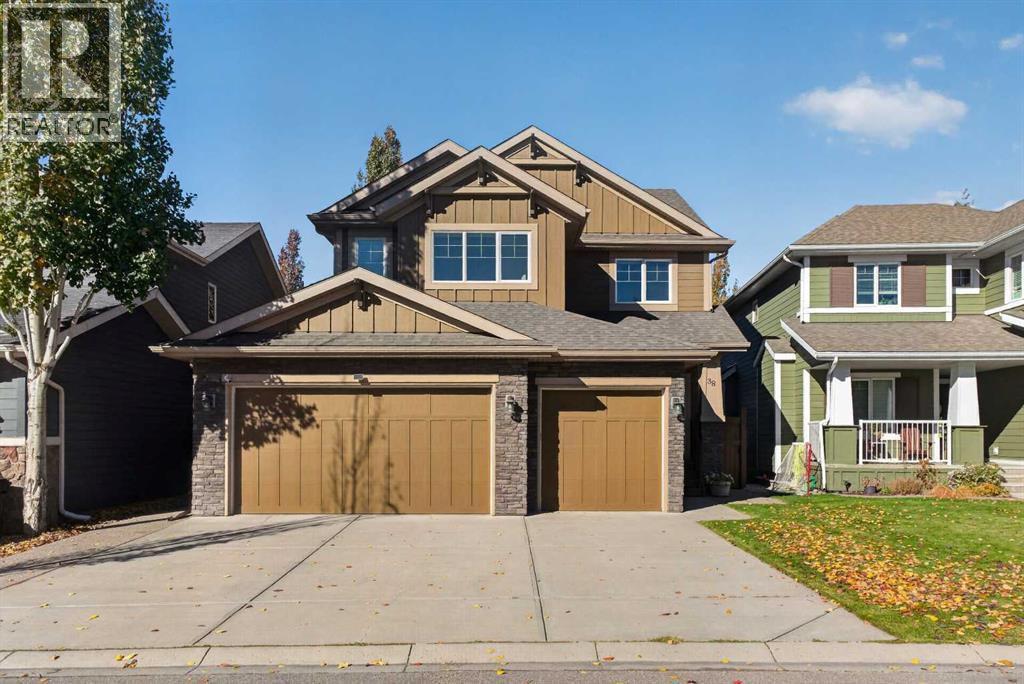
This beautifully maintained ALBI ESTATE HOME combines generous living spaces, thoughtful upgrades and an exceptional location on a QUIET CRESCENT in the sought-after lake community of Auburn Bay. With 4 BEDROOMS, 3.5 BATHROOMS, a FULLY FINISHED BASEMENT and an OVERSIZED HEATED TRIPLE ATTACHED GARAGE, every detail reflects comfort and functionality. A private foyer with a built-in bench welcomes you inside, where 9' CEILINGS, HARDWOOD FLOORING and an elegant CURVED STAIRCASE establish a warm first impression. Tucked behind double glass pocket doors, the ENCLOSED OFFICE makes working from home both comfortable and convenient, while a discreet powder room adds everyday practicality. Expansive windows fill the open-concept living areas with natural light and showcase the beautifully landscaped backyard. Gather around the GAS FIREPLACE with its handsome mantel, or entertain in the spacious kitchen, complete with GRANITE COUNTERTOPS, STAINLESS STEEL APPLIANCES, abundant cabinetry, an ENCLOSED PANTRY and a LARGE CENTRAL ISLAND with casual breakfast bar seating. Encased in windows, the generous dining area accommodates memorable gatherings while overlooking the mature trees and greenery outside. A HUGE MUDROOM keeps daily essentials organized, with the graceful curved staircase connecting all 3 levels. Upstairs, the bright BONUS ROOM impresses with its CATHEDRAL CEILING creating an inviting space for movie nights or family relaxation. Retreat to the generous primary bedroom, where a LARGE WALK-IN CLOSET and luxurious 5-PIECE ENSUITE await. Dual vanities, a SOAKER TUB and a separate STEAM SHOWER bring a spa-inspired experience to your daily routine. 2 spacious bedrooms, a 4-piece bathroom and CONVENIENT UPPER-LEVEL LAUNDRY complete the family-friendly layout. Downstairs, the FULLY FINISHED BASEMENT extends the living space with a large recreation room, 4TH BEDROOM, additional bathroom and spacious mechanical room adding valuable storage. Outside, mature landscaping surrounds the PRIVATE, FULLY FENCED BACKYARD, with a RAISED DECK featuring a GAS BBQ LINE and a GROUND-LEVEL PATIO for outdoor entertaining. CONCRETE WALKWAYS along both sides of the home add convenience, while an IRRIGATION SYSTEM helps maintain the beautiful grounds. Car enthusiasts and hobbyists will appreciate the OVERSIZED TRIPLE ATTACHED GARAGE with TALL CEILINGS, INSULATION, GAS HEATER, 8' GARAGE DOOR, shelving, workbench and MOTORIZED STORAGE LIFT suitable for bikes or a boat. Additional comforts include CENTRAL A/C, DUAL FURNACES, NAVIEN ON-DEMAND HOT WATER, WATER SOFTENER and VACU-FLO. Enjoy the year-round lifestyle of AUBURN BAY with lake access, swimming, skating, parks, pathways and nearby schools. Shopping, restaurants, the SOUTH HEALTH CAMPUS and SETON YMCA are just minutes away, while convenient access to DEERFOOT and STONEY TRAILS makes commuting easy. This exceptional home combines space, comfort and an outstanding location in one of Calgary’s favourite lake communities. (id:51913)
Exp Realty
Calgary, Alberta
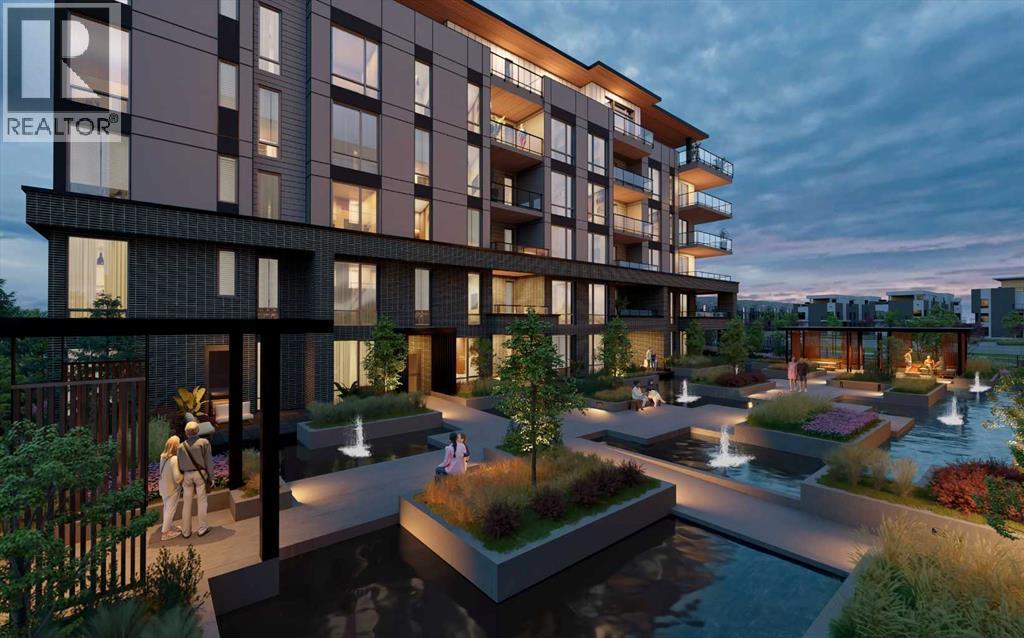
WELCOME TO MAGNA. Magna by Jayman BUILT got its name from the Magna Cum Laude distinction. It is the crown jewel of University District. The best of the best. Not only are these buildings a standout in this community – they showcase the highest level of finishings Jayman has ever delivered in any product. From the stunning water feature at the entrance to the European-inspired kitchens that almost know what you want to do before you do, it simply doesn’t get any better. And that’s the rule we’ve given ourselves with Magna: if it’s not the best we’ve ever done, it’s not good enough. We haven’t done this to pat ourselves on the back though; we’ve done this to pat you on the back. To give you a reward that hasn’t been available before. The others haven’t quite been good enough. They haven’t been Magna level. Welcome to Magna by Jayman BUILT. Live it to its fullest. Magna is the shining gem in an award-winning urban community. University District offers a bold, new vision for living in northwest Calgary. The community gracefully combines residential, retail, and office spaces with shopping, dining, and entertainment, all with inspiring parks and breathtaking natural scenery. University District is a pedestrian-friendly community, using bike lanes and pathways to connect you to your community. Magna offers the highest level of finishing ever offered by Jayman. Our suites come standard with European-inspired luxury kitchens, smart home technology, and the freedom to personalize your home. Welcome to some of the largest suites available in the University District, as well as the only concrete constructed residences. This is the best of the best. Imagine a home where the landscaping, snow removal and package storage are all done for you. Backing onto a picturesque greenspace, even your new backyard is a maintenance-free dream. Magna’s location was impeccably chosen to fit your lifestyle, without the upkeep. Magna is where high-end specifications and smart home technology me et to create a beautiful, sustainable home. Smart home accessories, sustainable features like solar panels, triple pane windows, and Built Green certifications all come standard with your new Jayman home...Introducing the stunning Albert II-B. Featuring the PLUS Specifications, Smoke Quartz palette, a 2 BEDROOM, Den, 2.5 BATHS, and 2 Indoor tiled parking stalls. Enjoy luxury in an exclusive and sophisticated space that harmoniously combines comfort with functionality. Highlights • Floor to ceiling windows • 10-foot ceilings • underground visitor parking • Spa-inspired 5-piece ensuite with a large soaker tub with separate shower • Second bedroom with an attached ensuite • Connected living, dining, and great rooms designed for large families and entertaining • Expansive kitchen area with an island, a walk-in pantry, and a dedicated storage space. MAGNIFICENT! (id:51913)
Jayman Realty Inc.
Calgary, Alberta
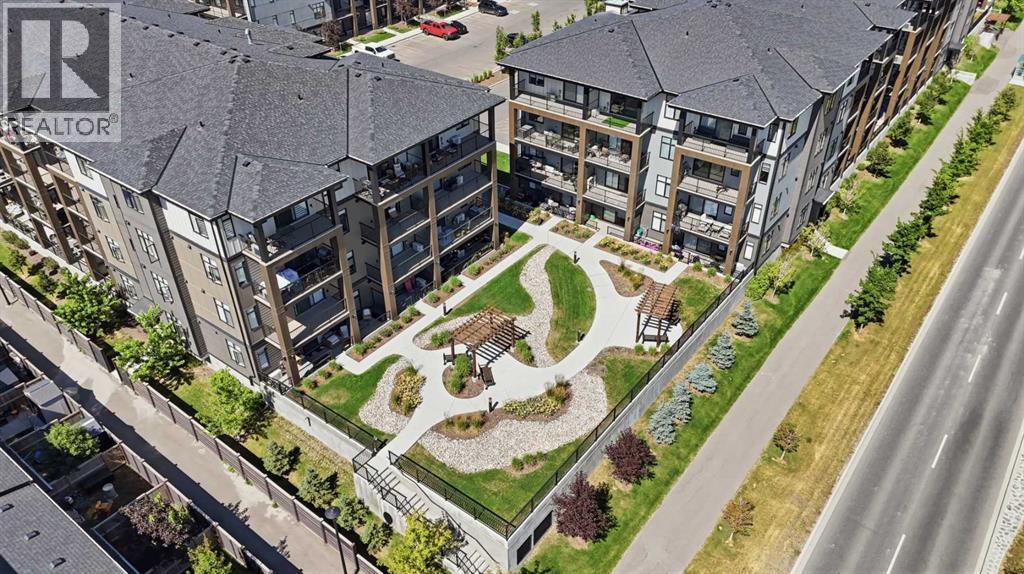
Welcome to comfortable, convenient living in Seton West, where this thoughtfully designed main floor, two-bedroom, two bathroom apartment combines a modern interior with a location that makes everyday life easy. The bright, open concept floor plan brings the kitchen and living area together in one inviting space. The kitchen features warm wood cabinetry, quartz countertops, stainless steel appliances, contemporary pendant lighting, and a generous centre island with seating ideal for casual meals, entertaining, or additional workspace. Large windows and access to the covered balcony bring plenty of natural light into the adjoining living area. The well proportioned primary bedroom includes a large window, ample closet space, and its own four piece ensuite. A spacious second bedroom offers excellent flexibility for guests, a home office, or both, while a second full four piece bathroom adds convenience and privacy. Additional features include in suite laundry and storage, air conditioning, heated underground parking, an assigned storage locker, and a covered balcony with a natural gas BBQ line. The main floor location is an added advantage, particularly for anyone looking to minimize stairs and simplify day to day accessibility. It can be an excellent option for those with mobility considerations, rightsizers looking for easier living, or dog owners who appreciate being able to get outside quickly without relying on an elevator. Residents of Seton West also enjoy thoughtfully designed outdoor amenities, including a landscaped courtyard with walking paths, seating areas, and pergolas, along with a private fenced dog area. Beyond the complex, you’re positioned in the heart of Seton with convenient access to shopping, restaurants, services, recreation, and the South Health Campus, offering a practical combination of modern condo living, accessibility, and neighbourhood convenience and dont forget about Seton Block included with your HOA, Hockey, pickleball, basketb all, playground splash park, picnic area and more. (id:51913)
Royal LePage Solutions
Calgary, Alberta
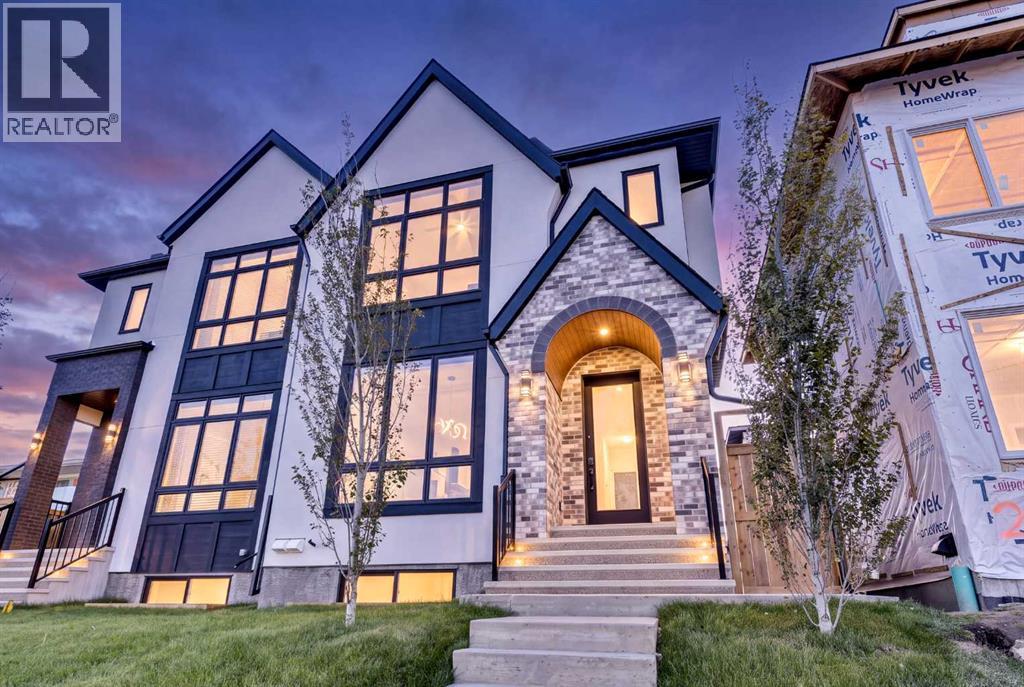
ATTACHED SIDE SOLD!! LAST UNIT REMAINING!! Welcome to the lap of luxury in Banff Trail. This beautifully appointed infill is only 250 METER WALK TO BANFF TRAIL C-TRAIN STATION and walking distance to University of Calgary, which makes it an ideal location with its 2 BEDROOM LEGAL BASEMENT SUITE. Have allergies? NO CARPETS THROUGHOUT. The Main floor has 10’ CEILINGS, wide front entrance, a dining area with a feature wall, luxurious kitchen with quartz backsplash, 14' long island with a magnificent quartz countertop and dual waterfall feature and cabinet doors on both sides (plenty of storage space for all your small kitchen appliances), a show-stopping Monogram "COMMERCIAL STYLE" 36' GAS RANGE, Impressive 48" WIDE FRIDGE and dual zone BEVERAGE COOLER in the seamlessly situated coffee bar that is open-to-above with morning sun lighting it up with sunshine. The Living room has an opulent 60' GAS FIREPLACE with built-ins and sliding patio doors that opens to a maintenance-free, composite plank party deck. The mud room leads to the conveniently located powder room. The highlight of the top floor is the Massive Primary bedroom with vaulted ceiling, spacious WALK-IN HIS & HER closets and a spa-like ensuite which will have a tiled STEAM SHOWER, double vanity, and a free-standing tub. The top floor is completed with a laundry room with sink, two bedrooms, one which has "cheater-suite" access to the common 4-piece bathroom. Every main and top floor bathroom has electric in-floor heating with their own thermostat, 200 AMP SERVICE TO HOUSE ensures there is enough power for house and a legal basement suite. The BASEMENT HAS A SEPARATE SIDE ENTRANCE, access to the furnace/mechanical room is in the common area so basement tenants do not need to be bothered/notified if you have to access the mechanicals. The basement ceiling has sound reduction features in the ceiling, hookups for a private laundry, kitchen and living room (with fireplace) and IN-FLOOR HEATING. Other features inclu de GFCI OUTLETS BEHIND EVERY TOILET (required for heated bidets) and IN-FLOOR HEATING in EVERY WASHROOM, 200 AMP service in home, HEATED GARAGE WITH 200 AMP SERVICE (also insulated, drywalled and painted) with an EV CHARGING RECEPTACLE suitable to connect a Level 2 charging station, and a sunny SOUTHWEST FACING BACKYARD. TRIPLE PANE GLASS WINDOWS and DOORS throughout house (except front door ,rear and sliding patio door due to weight) with extra sound-reduction measures in the party wall ensures a quiet and serene atmosphere in the home. The property s situated on a lovely street full of manicured lawns, infills, and renovated original homes and just a SHORT WALK TO BANFF TRAIL and LIONS PARK C-TRAIN STATIONS, UNIVERSITY OF CALGARY, and community K-12 schools. (id:51913)
RE/MAX Innovations