
- david@f1realestate.ca
- +1 403 9929611
- 15 River Drive S, Bragg Creek AB
- david@f1realestate.ca
- +1 (403) 992 9611
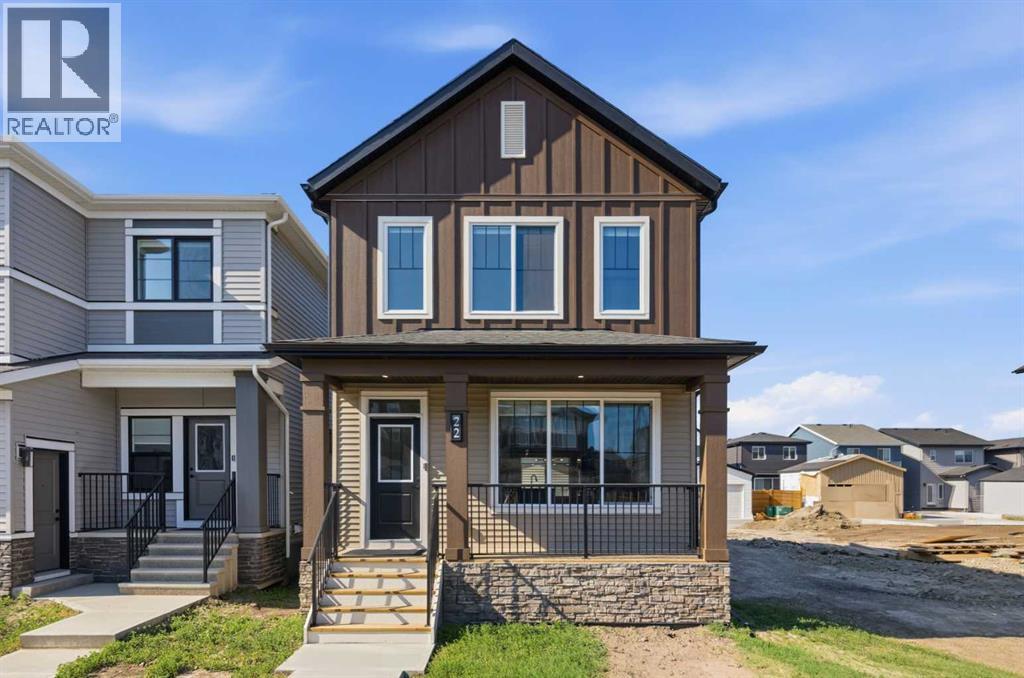
Airdrie, Alberta
Welcome to the Beesbrook! A beautifully crafted, newly built home by McKee Homes, renowned for exceptional quality, thoughtful design, and timeless craftsmanship.Offering over 1,500 square feet of beautifully finished living space, this elegant residence seamlessly blends modern comfort with everyday functionality. The home features three spacious bedrooms and 2.5 well-appointed bathrooms, providing the perfect layout for families, professionals, or those looking to enjoy the benefits of a brand-new home.From the moment you step inside, you'll appreciate the upgraded finishes throughout, showcasing stylish details, quality materials, and contemporary design. The bright, open-concept main floor is ideal for both entertaining and everyday living, while the thoughtfully designed upper level offers generous bedroom sizes and a comfortable private retreat.Completing the property is an oversized double detached garage, providing ample room for vehicles, storage, and hobbies.Situated in the desirable community of Chinook Gate, this exceptional home offers the perfect balance of style, comfort, and convenience, with parks, walking paths, schools, shopping, and recreation all within easy reach. Move in with confidence and enjoy the peace of mind that comes with owning a brand-new McKee Homes masterpiece. (id:51913)
Manor Real Estate Ltd.
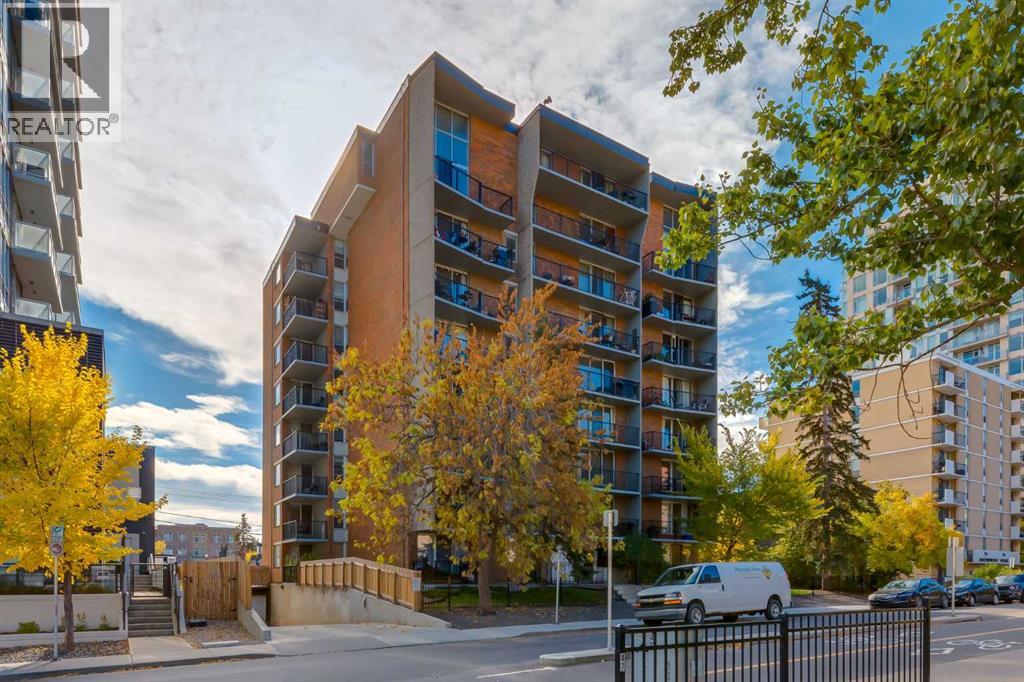
Calgary, Alberta
Did you read that right? Yes, you did! A Beltline address at a price that deserves a double take! If you've been waiting for an affordable way to get into Calgary's inner-city real estate market, this might be just what you've been looking for! Located on the third floor of The Pillars, a concrete building just a block from 17th Ave SW, this 1-bed, 1-bath condo checks off so many of the right boxes: in-suite laundry, an assigned parking stall, a separate storage locker, a balcony overlooking the tree-lined street, and a location that's hard to beat! Inside, you're greeted by a dedicated entryway with mirrored closet doors. From here, the floor plan opens into a great sized living area and dining area that flows into the kitchen. Sliding glass doors off the living room lead to a balcony that stretches across the width of the condo, overlooking the tree-lined street with glimpses of Calgary's downtown skyline. There's room to enjoy your morning coffee, catch up on some reading, or simply step outside and take in the neighbourhood when you want some fresh air. Back inside, you'll find the kitchen with lots of counter space and convenient stacked laundry as well as a great sized bedroom and a 4-piece bath. This unit offers you the opportunity to introduce your own updates and personal touches over time. But let's talk about the location, because that's where this property really shines! Living this close to 17th Avenue means having an incredible selection of restaurants, cafés, pubs, patios, and independent shops and boutiques practically around the corner. Grab your morning coffee on the way to work, meet friends for brunch, discover a new favourite restaurant, or enjoy an evening out without worrying about finding parking. For those who work downtown, leaving the car at home is a real option with the downtown core within walking distance, excellent access to public transit, and cycling routes nearby. GoodLife Fitness, grocery stores, and shopping are all close by, whi le the Stampede Grounds and nearby MNP community sport and sport center and community of Mission add even more to the appeal of this location. When you're looking for a quieter change of pace, the historic Lougheed House and its lovely gardens are just a stroll away, along with several nearby parks and green spaces. Whether you're buying your first home, looking to simplify your living arrangements, or considering an investment property, there's a lot to appreciate here. An affordable price, a fantastic location, and some pretty great conveniences to go along with it. The price might have caught your attention, but the location and all those practical extras are what make this one worth seeing! Come check it out! (id:51913)
Cir Realty
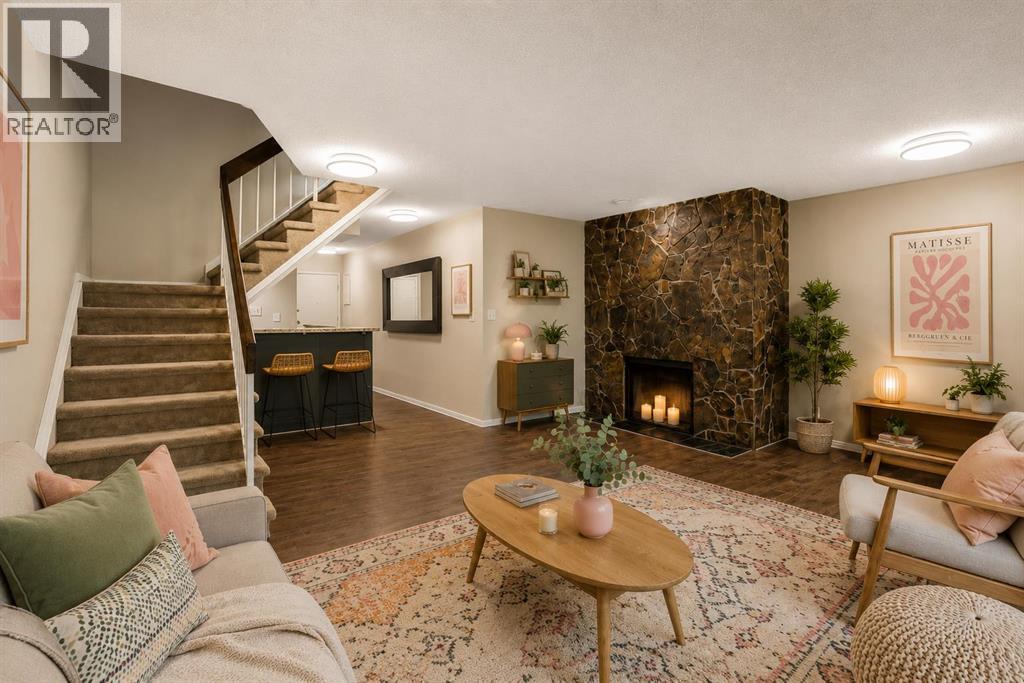
Calgary, Alberta
Discover Condo 9 at Regal Court in Renfrew; a unique, XL, two-storey home with a full-width private balcony and underground parking, perfectly positioned on one of the neighbourhood’s nicest streets. Condos across the city keep getting smaller and smaller but that’s definitely not the case here! Offering 947 SqFt of refreshingly spacious living space, 2 bedrooms, 1 bathroom, an actual laundry room and an oversized great room, this home feels more like a townhouse than a typical apartment. From the moment you step inside, you’ll notice the difference. The large, functional kitchen anchors the main floor with plenty of work/storage space and a raised breakfast bar, while the oversized great room is anchored by a wood burning fireplace and easily accommodates full-size furnishings with flexibility for living, dining, working and playing depending on your needs and lifestyle. The private balcony spans the entire width of the condo, becoming an extension of your living space throughout the warmer months. Upstairs, you’ll find two well-proportioned bedrooms, including a spacious primary with walk-in closet, along with a 4-piece bathroom and a surprisingly generous laundry room. Welcome to Renfrew, one of Calgary’s most charming and established inner-city neighbourhoods. Residents enjoy an eclectic mix of homes, from entry-level condos and character properties to modern infills and townhomes, all just minutes from the heart of the city. Walk to Bridgeland, the Bow River pathway system and some of Calgary’s best cafés and restaurants, with easy access to Downtown, Edmonton Trail, Memorial Drive and 16th Avenue/TC-1. (id:51913)
Century 21 Bamber Realty Ltd.
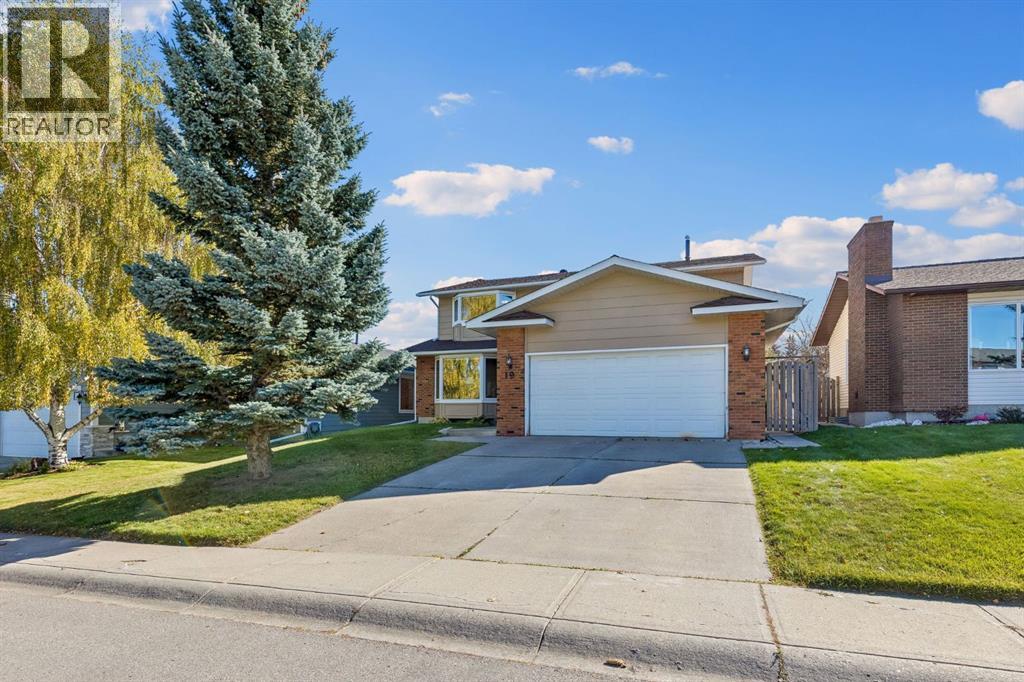
Calgary, Alberta
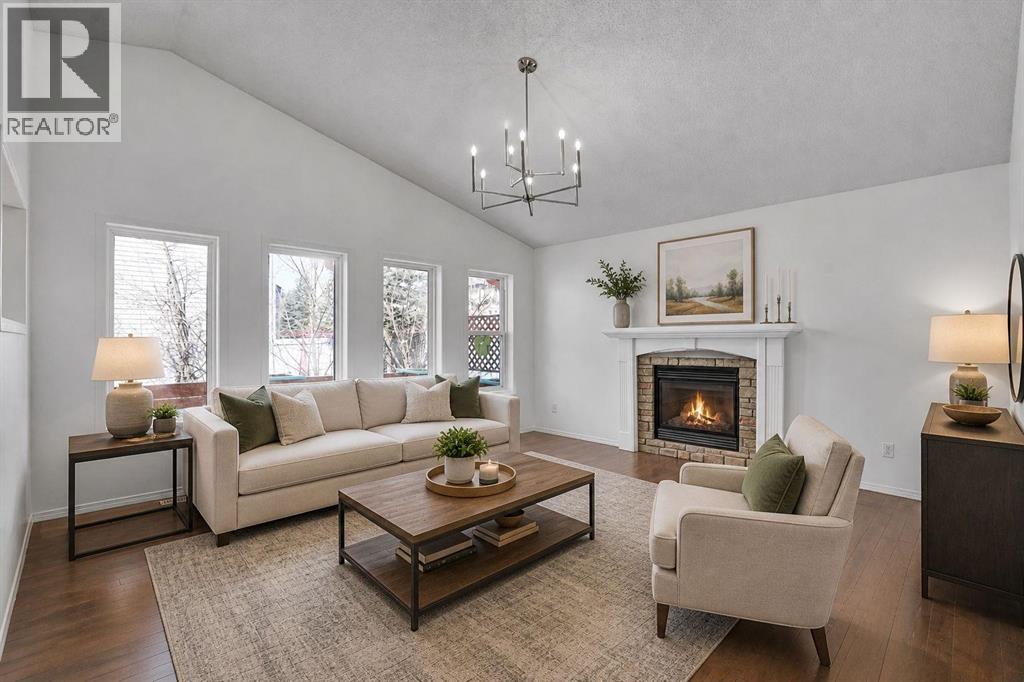
This spacious and beautifully updated family home offers FOUR bedrooms upstairs, incredible indoor and outdoor living spaces, and a sunny, private SOUTH-facing backyard in the established community of Woodbine.Inside, rich Brazilian cherry hardwood floors add warmth and character throughout the home. The updated kitchen is designed for both everyday family life and entertaining, featuring granite countertops, abundant maple cabinetry, a professional-style dual fuel (gas stove, electric oven) DOUBLE OVENS - Thermadore range and an additional Kitchen-Aid wall oven —perfect timing for Thanksgiving dinners and holiday hosting! The kitchen opens into the casual dining and living areas, while a separate formal dining room gives you another beautiful space for larger gatherings and special occasions.The main floor also offers a formal living room that can easily become a home office, library, music room or playroom. A proper mudroom with a door that closes keeps coats, shoes and everyday clutter tucked away when guests arrive. Laundry hookups remain in the mudroom if you prefer main-floor laundry, while the current laundry setup is downstairs—with the added convenience of a laundry chute from upstairs.Upstairs is a layout families will love, with the increasingly hard-to-find bonus of FOUR bedrooms on one level. Both upstairs bathrooms have been renovated, including an impressive primary ensuite with dual sinks, granite countertops, a large glass shower and an oversized soaker tub.And then there’s the backyard. Sunny, south-facing and exceptionally private, it’s made for long Calgary summer days. A huge, low-maintenance Duradek deck provides plenty of room for outdoor dining and entertaining, while the gazebo creates a shaded spot to relax. There’s also RV PARKING and rear-lane access, meaning you aren’t sharing your back fence directly with another neighbour—a fantastic bonus for added privacy.Downstairs, the large basement provides even more living space along with plenty of flexibility for the future, including room to add another massive bedroom if needed.The improvements extend well beyond the cosmetic updates; numerous major upgrades have been completed over the years, including updated windows, a newer roof with an impressive 50-year TRANSFERABLE WARRANTY, and many other thoughtful improvements throughout the home, giving the next owners added peace of mind for years to come.And finally, the location ties it all together. Set in the established fantastic community of Woodbine, you’re close to several schools and just minutes from the pathways, trails and natural beauty of Fish Creek Provincial Park. Everyday conveniences are equally easy, with the newer Costco and plenty of shopping, restaurants and services nearby. Quick access to Stoney Trail and Calgary’s ring road makes getting around the city, or heading west toward the mountains, becomes a breeze. With space, privacy, thoughtful updates and an incredible location, this one is designed (id:51913)
RE/MAX First
Calgary, Alberta
Motivated buyers - Price just improved!! Open Layout | Renovated & updated | New Carpets | 5 beds + Flex Room + 3.5 baths | Vaulted Ceilings on Main & Upper floors | New Furnace, Hot Water Tank & HRV (2025) | New Roof (2023) | Newer appliances | Walking distance to schools & amenities | Numerous Parking | A truly unique layout and a rare gem in the sought-after community of Evergreen, this lovingly maintained home is being offered by its original owners.Step inside to discover a bright, open-concept design highlighted by soaring vaulted ceilings over the living and dining areas—creating an inviting space that feels both spacious and full of character. The main floor offers exceptional convenience, featuring a generous primary bedroom complete with a private ensuite, walk-in closet, and even a dedicated laundry area—perfect for easy, everyday living.Upstairs, the home continues to impress with an expansive bonus room ideal for relaxing or entertaining, along with two oversized bedrooms and a beautifully updated main bathroom.The fully developed basement adds even more versatility, boasting a large recreation area ready for movie nights or gatherings, two additional bedrooms, a flex room, and a 3-piece bathroom—plenty of space for guests, hobbies, or a growing family.Outside, enjoy a low-maintenance backyard designed with summer entertaining in mind—so you can spend more time relaxing and less time on upkeep.Located in a well-established, amenity-rich neighbourhood, Evergreen offers everything you need just minutes from your doorstep, including multiple schools, shopping, parks, and quick access to major roadways.This is a home that truly stands out—offering space, functionality, and a layout you won’t find just anywhere. See this today! (id:51913)
First Place Realty
Calgary, Alberta
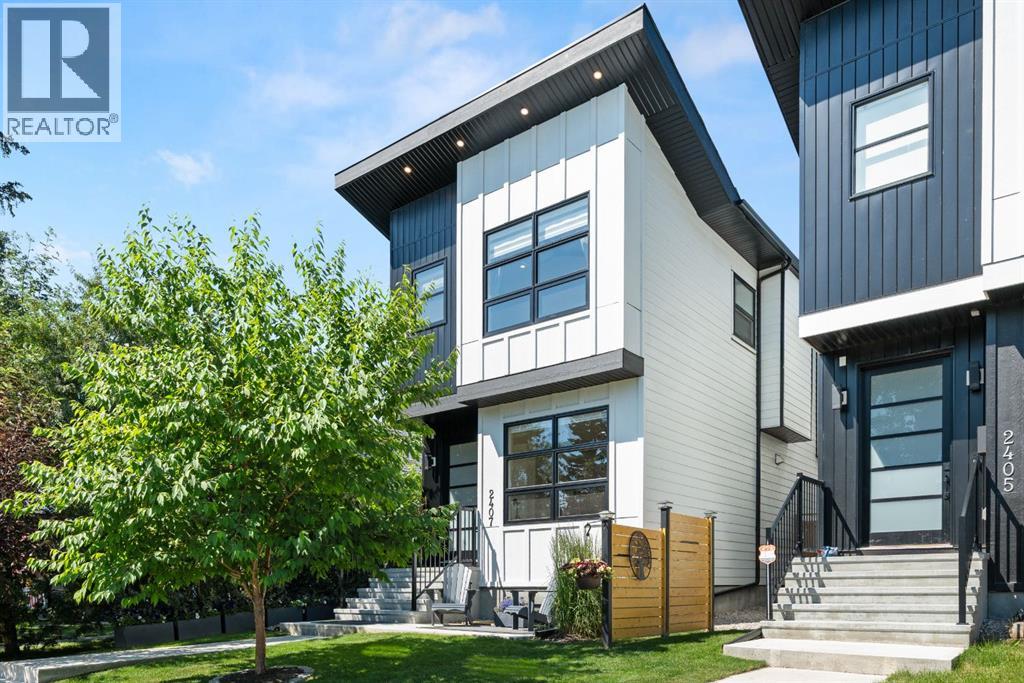
Welcome to an exceptional custom-built home in one of Calgary's most sought-after inner-city communities, where sophisticated design meets everyday comfort. Offering over 2,800 square feet of beautifully finished living space, a private west-facing backyard and a fully finished heated double garage, this is a home designed for those who appreciate quality craftsmanship, timeless finishes and an unbeatable location just minutes from downtown.From the moment you step inside, you're greeted by soaring 10-foot painted ceilings, wide-plank engineered hardwood flooring and an abundance of custom millwork that creates an elegant yet welcoming atmosphere. The open-concept main floor is designed for both entertaining and everyday living, flooded with natural afternoon sunlight through expansive west-facing windows.At the centre of the home is a stunning chef-inspired kitchen featuring ceiling-height white cabinetry with glass accents, under-cabinet lighting, premium stainless steel appliances including a gas cooktop, and an impressive oversized quartz island that naturally becomes the gathering place for family and friends. The adjoining dining space is highlighted by a designer feature wall, while the inviting living room is anchored by a striking tiled fireplace that adds warmth and character.The open-riser staircase leads to an equally impressive upper level where hardwood flooring continues throughout. The luxurious primary retreat offers soaring ceilings, a custom feature wall and a spa-inspired ensuite complete with heated tile floors, dual vanities, a steam shower and a deep soaker tub—creating the perfect place to unwind. Two additional spacious bedrooms with custom closet organizers, a beautifully appointed four-piece bathroom and a generous laundry room complete the upper floor.The fully developed basement is designed for entertaining and relaxation, offering hydrostatic in-floor heating, a stylish wet bar, a built-in media area with projection TV rough-in, a fourth bedroom, another full bathroom and excellent storage.Additional features include central air conditioning, built-in ceiling speakers, central vacuum rough-in, security system rough-in and quality finishings throughout.Outside, enjoy a beautifully landscaped west-facing backyard—ideal for summer evenings—along with the convenience of a fully finished heated double garage.Located in the highly desirable community of Killarney, you'll enjoy exceptional walkability to parks, schools, the Killarney Aquatic & Recreation Centre, community garden, neighbourhood amenities and the LRT, while remaining just minutes from downtown via Bow Trail or 17th Avenue.Luxury, location and lifestyle come together beautifully in this outstanding inner-city home. (id:51913)
Cir Realty
Calgary, Alberta
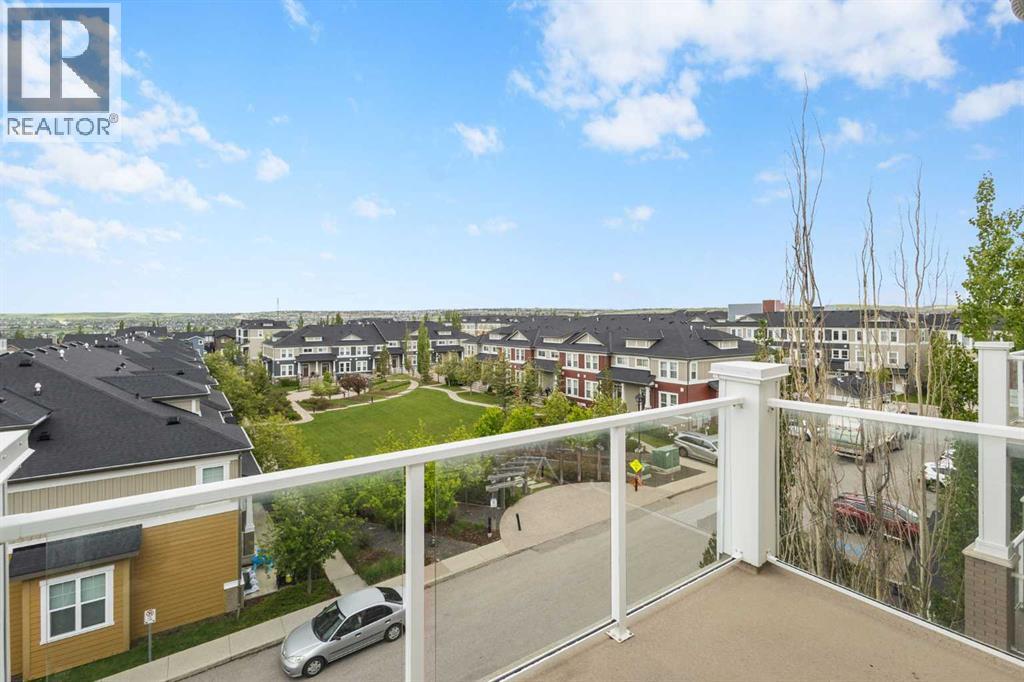
Welcome to this beautifully maintained top-floor one-bedroom condo offering exceptional value in a quiet, well-managed, and pet-friendly complex. Enjoy peaceful courtyard views from your private south-facing balcony, complete with a gas line for BBQing and outdoor relaxation.The bright open-concept layout features stylish plank flooring, quartz countertops, stainless steel appliances, and a spacious kitchen with a large breakfast bar that seamlessly flows into the living area—perfect for entertaining. A dedicated office nook with built-in shelving provides an ideal work-from-home space, while the generous bedroom offers plenty of closet space and comfort.Low condo fees are an added bonus and include both heat and water, making ownership affordable and hassle-free. Additional conveniences include in-suite laundry, a storage area, recycling and garbage facilities, and a titled heated underground parking stall located close to the elevator.Surrounded by parks, pathways, and green spaces, this prime location is within walking distance to School, shopping, restaurants, grocery stores, coffee shops, and everyday amenities. With quick access to Creekside Shopping Centre, Sage Hill Crossing, Stoney Trail, and Beddington Trail, commuting throughout the city is effortless.Whether you're a first-time home buyer, investor, or someone looking to downsize, this move-in-ready home offers the perfect blend of comfort, convenience, and value. Don't miss this fantastic opportunity! (id:51913)
Homecare Realty Ltd.
Cochrane, Alberta
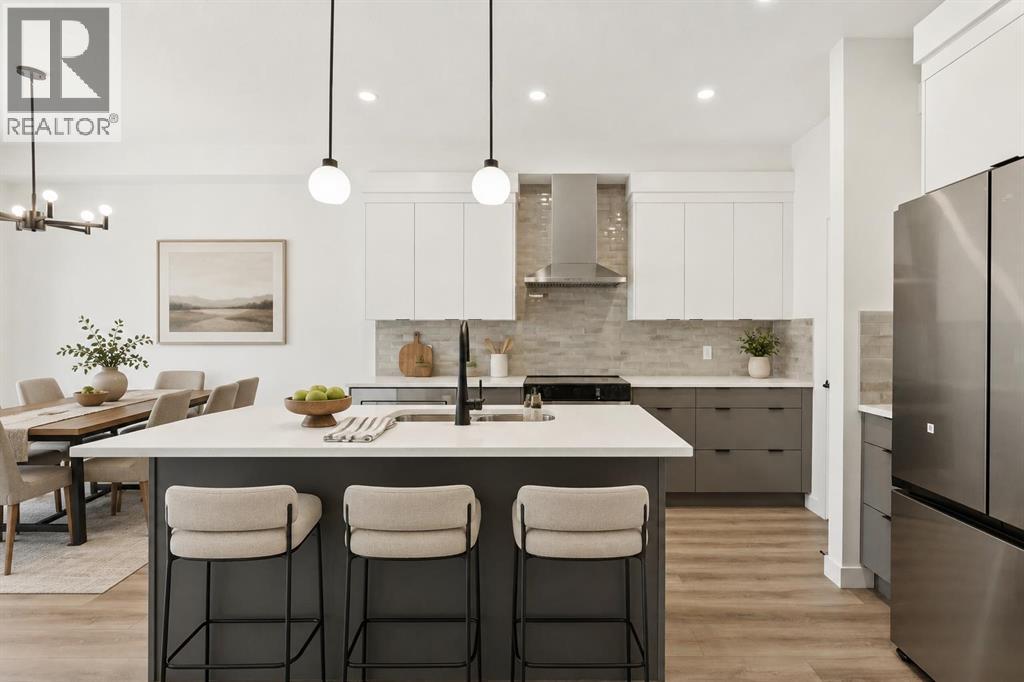
THE ROCKIES AREN’T THE ONLY THING WORTH HEADING WEST FOR. This Bronte model from Fifth Avenue Homes is doing its part to make Cochrane even harder to resist. Inside, the main floor is open without dissolving into one big room, and the kitchen lands exactly where it should—at the centre of everything—with a WALK-THROUGH PANTRY, full SAMSUNG APPLIANCE PACKAGE and BUILT-IN MICROWAVE. From there, the dining nook opens directly onto the REAR DECK WITH PRIVACY WALL, which feels like an open invitation to take dinner, drinks and the whole evening outside.Upstairs, the BONUS ROOM changes the equation. It gives you a second place to gather, work, play or disappear into a movie without sacrificing one of the three bedrooms. Laundry is where the bedrooms are, the master has the storage you want, and the ensuite delivers the DOUBLE VANITY that makes busy mornings significantly easier.The basement is already thinking ahead too. With its own EXTERIOR ENTRANCE plus rough-ins for a future 3-piece bathroom, washer/dryer and sink, it gives you real flexibility for whatever comes next. Add the INSULATED DOUBLE GARAGE and A/C ROUGH-IN, and this home is further along than the listing details alone really tell you.Then there’s Cochrane. Heritage Hills gives you that rare mix of everyday convenience and a real sense of escape. You’re still connected to Calgary, but THE MOUNTAINS FEEL CLOSER, weekends west feel easier, and the TRAILS, VIEWS AND OUTDOOR LIFESTYLE are part of the backdrop instead of something you have to drive across the city to find.If this sounds like the kind of place you could settle into quickly, COME SEE IT IN PERSON. Book the showing. Walk the rooms. Stand on the deck. You’ll understand why this one is easy to get excited about. • PLEASE NOTE: Photos are of a DIFFERENT Spec Home of a similar model – fit and finish may differ. Interior selections and floorplans shown in photos. (id:51913)
Maxwell Central
Calgary, Alberta
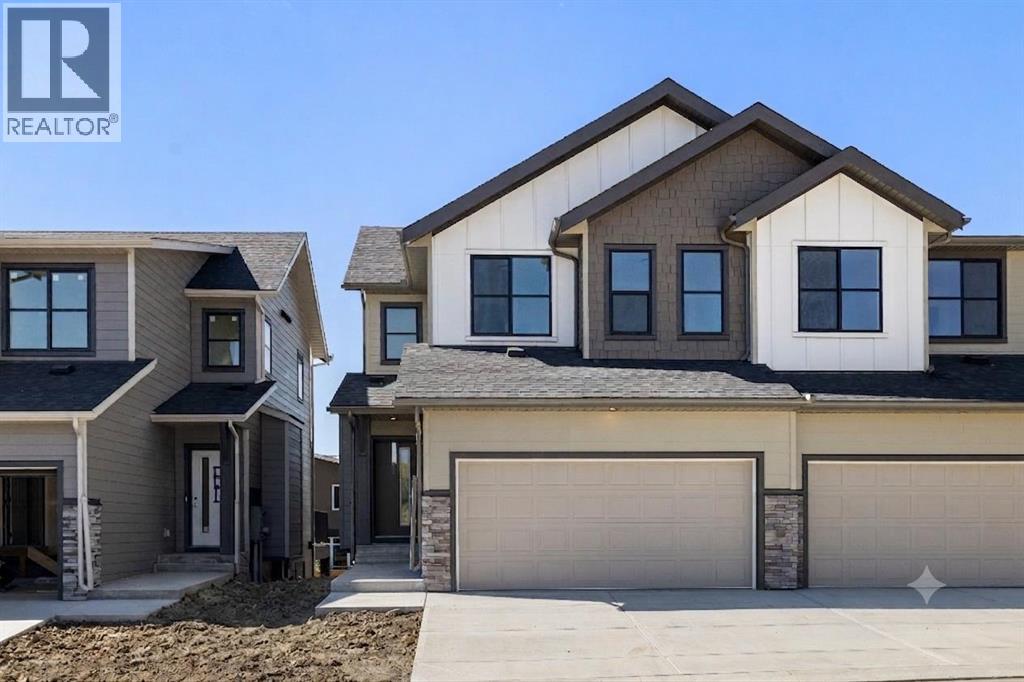
** First time home buyers save 5% Off listing price! ** Brand new and ready for Fall 2026 possession, this fully finished walkout duplex showcases the Bella floorplan in the heart of Springbank Hill/Aspen. The main floor offers a bright, open-concept layout with durable vinyl plank flooring throughout and a high end kitchen finished with quartz countertops, wall oven, and a chimney hood fan. Step off the main living area onto a massive, full-length balcony, perfect for morning coffee or evening unwinding. A 2-piece bathroom and direct access to the double attached front garage round out this level.Upstairs, you'll find two bedrooms and a versatile loft space, ideal for a home office or reading nook. The primary bedroom is a true retreat, complete with a generous walk-in closet and a 5-piece ensuite featuring a luxury standalone tub, full shower, and dual sinks. The second bedroom sits conveniently close to a full 4-piece bathroom and a dedicated laundry room. The fully finished walkout basement adds even more living space, with a large recreation room, a third bedroom, a full 4-piece bathroom and generous finished storage. Walk out directly onto a huge concrete patio in your private, fenced backyard, an ideal setting for entertaining or quiet evenings at home.Location doesn't get much better than this: you're just steps from Aspen Landing Shopping Centre, scenic parks and pathways, and the 69th Street LRT station, with top schools like Webber Academy, Rundle College, and Ambrose University all close by. This home has tons of upgrades and even roughed in AC! Crafted by Slokker Homes, a family-owned builder with deep roots dating back to 1935. Every detail reflects our multi-generational commitment to "long quality" ensuring your home is built beautifully and engineered to last for decades to come. Experience the peace of mind that comes with nearly a century of building excellence. (id:51913)
Royal LePage Benchmark
Calgary, Alberta
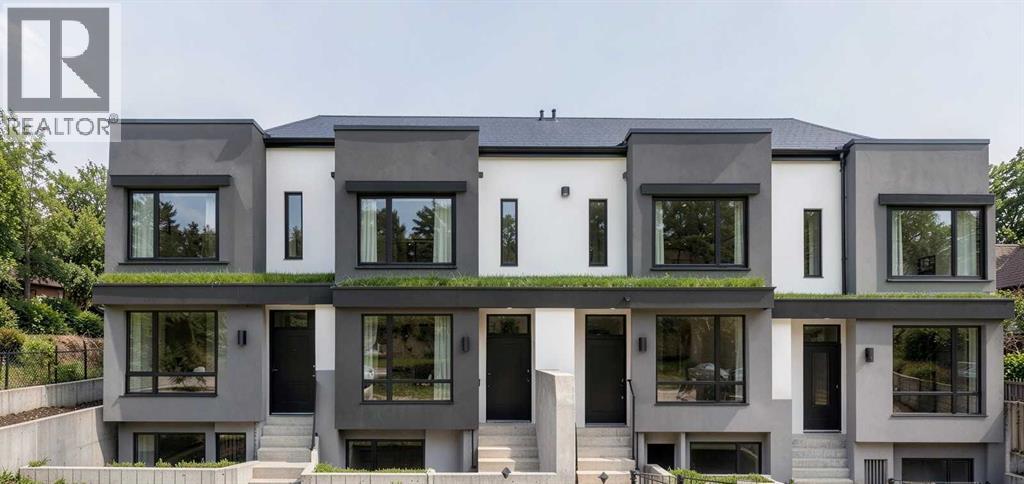
An extraordinary turn-key multi-family 4Plex in Richmond Inner City Calgary. Featuring 8 distinct, revenue-generating units under a single title. 4 upper townhomes plus 4 legal basement suites for excellent rental income. Built for capital efficiency, this project is structured to potentially qualify for CMHC MLI Select financing, which can offer up to 95% Loan-to-Cost (as little as 5% down) and amortizations up to 50 years for eligible applicants. As a purpose-built multi-unit residential development with 4+ units, it may also qualify for the enhanced Federal GST Rental Housing Rebate — Additionally, as a purpose-built completely eliminating the 5% federal tax liability on completion under self-supply rules and putting tens of thousands back into the owner's capital account. Each of the 4 upper two-storey townhomes offers 1,317 sq. ft. of space with a main-floor open living/dining area, gourmet kitchen with island, half bath, and an upper level containing 3 bedrooms, 2 full baths (including primary en-suite), and laundry. The 4 lower legal suites each span 507 sq. ft. with a private entry, full kitchen, 1 bedroom, 4-piece bath, separate mechanicals, and in-suite laundry. A massive 1,012 sq. ft. 4-bay detached garage provides significant additional parking as well as rental income for tenant parking!Built to commercial-grade standards, the building features full interior fire sprinklers, separated electrical meters for direct tenant utility billing, and soundproofed party-wall assemblies. The main floor and basement ceilings come complete with 10' high ceilings and modern luxury finishes.An incredible location located in the heart of Richmond South West Calgary with easy access to downtown, Marda Loop, shopping and more!Contact today for floor plans, rental projections, and CMHC/GST financing details! (id:51913)
Century 21 Bravo Realty
Calgary, Alberta
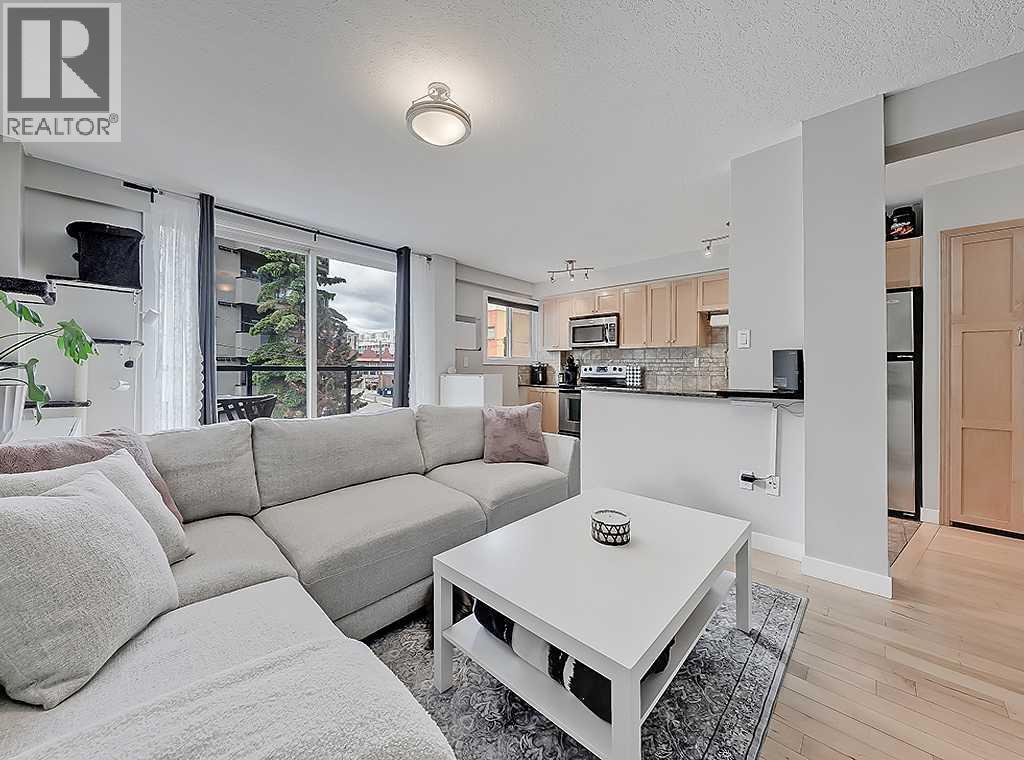
Outstanding, UPDATED, TOP FLOOR condo with covered parking! Located on a lovely Lower Mount Royal street, this condo is just steps to Calgary's 17th Ave hot-spot and close to all that downtown Calgary has to offer. Freshly painted and well maintained, with updates including hardwood flooring, maple cabinets, stainless steel appliances, granite countertops. You'll love the spacious living room with direct access to the West-facing balcony. The perks of this excellent condo include an assigned storage space, in-unit laundry (with newer washer & dryer!), with a RARE COVERED PARKING STALL! (id:51913)
Cir Realty
Calgary, Alberta
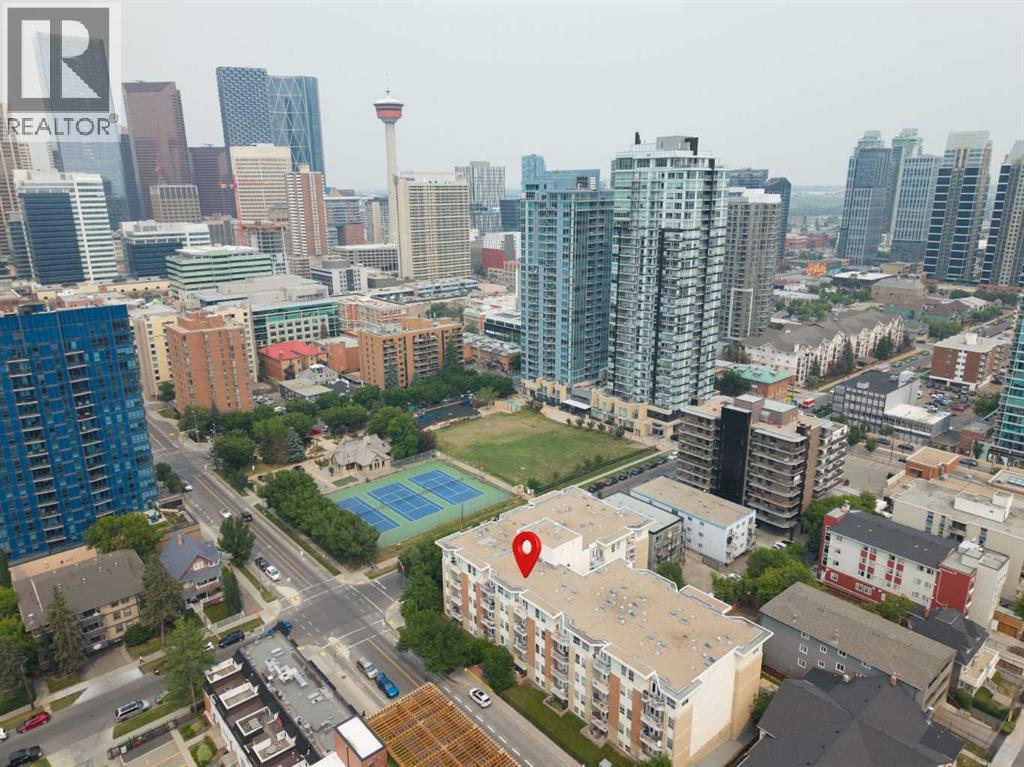
Positioned in Calgary's vibrant Beltline this second-floor residence offers an exceptional balance of urban accessibility and active outdoor recreation. Spanning 830 square feet of living area, the two-bedroom, two-bathroom layout is filled with natural light throughout. Located directly beside Haultain Park, step away from tennis/pickleball courts, one block to the dining, cafes, and retail along 17th Ave and 1 street shops. The main living space extends onto a west facing balcony, creating a relaxed setting to unwind. Practical features include in-suite laundry, an assigned storage locker conveniently located on the same floor, and a secure titled underground parking stall. Delivering a convenient, walkable lifestyle, this home provides seamless access to Calgary's downtown commercial core, transit routes, and local amenities. (Virtually Staged) (id:51913)
Royal LePage Benchmark
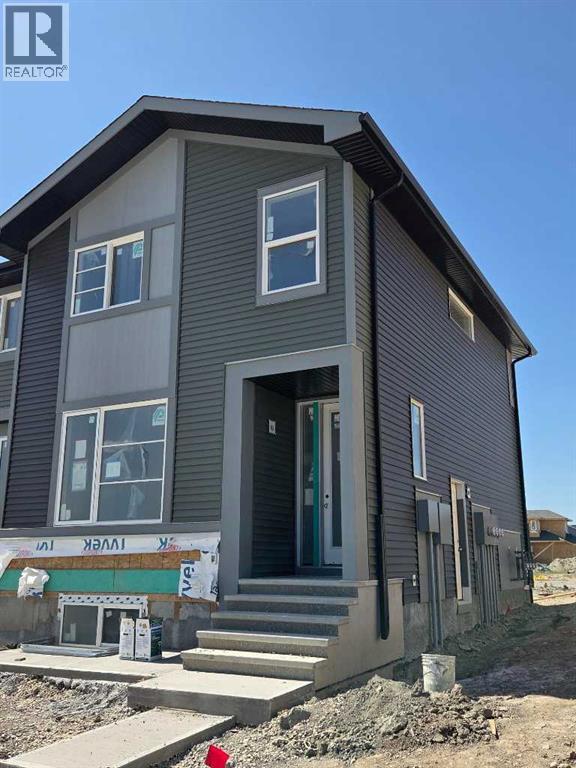
Airdrie, Alberta
Public Remarks :END UNIT, SIDE ENTRY TO BASEMENT, IMMEDIATE POSSESSION. ,DOUBLE DETACHED GARAGE, DECK, FENCED AND LANDSCAPED, NO CONDO FEES. SOME PICTURES ARE OF SIMILAR MODEL, Welcome to the "St. Andrews" townhome, by Award winning, Master Builder, Douglas Homes Ltd. From the front covered porch, the entry opens onto the spacious great room with 9ft ceiling and gleaming hardwood floors throughout the main floor. The aspiring chef will appreciate the well planned "island" kitchen. From the upgraded 42 inch, soft close cabinets, to the gorgeous quartz countertops, everything is within easy reach. The sparkling stainless steel fridge, the glass top, self cleaning electric range, dishwasher, over the range microwave/hoodfan are all just an arms length from the kitchen sink. Opposite side of the island, provides a convenient pantry, and desk with upper cabinet for all those recipe books you will collect. The spacious dining area features a large picture window looking out upon the back yard with room for the kids to play, with a rear entry door to the deck for those summer bbq's. Here also is a 2pc powder room for your guests convenience, and perhaps the kids hurried need. Upstairs includes 2 good sized secondary bedrooms, a 4pce bathroom with quartz vanity and tile floors, a convenient upstairs laundry, and a spacious primary bedroom with large upsized window and ensuite bath, with walk in shower, with glass front, tile floor and again a quartz vanity. Convenient upstairs laundry, washer and dryer included. The full basement provides rough in plumbing for a future bath, one window for future bedroom, and enough space remaining for a spacious future family room if you decide your family needs room to spread. (id:51913)
Maxwell Capital Realty
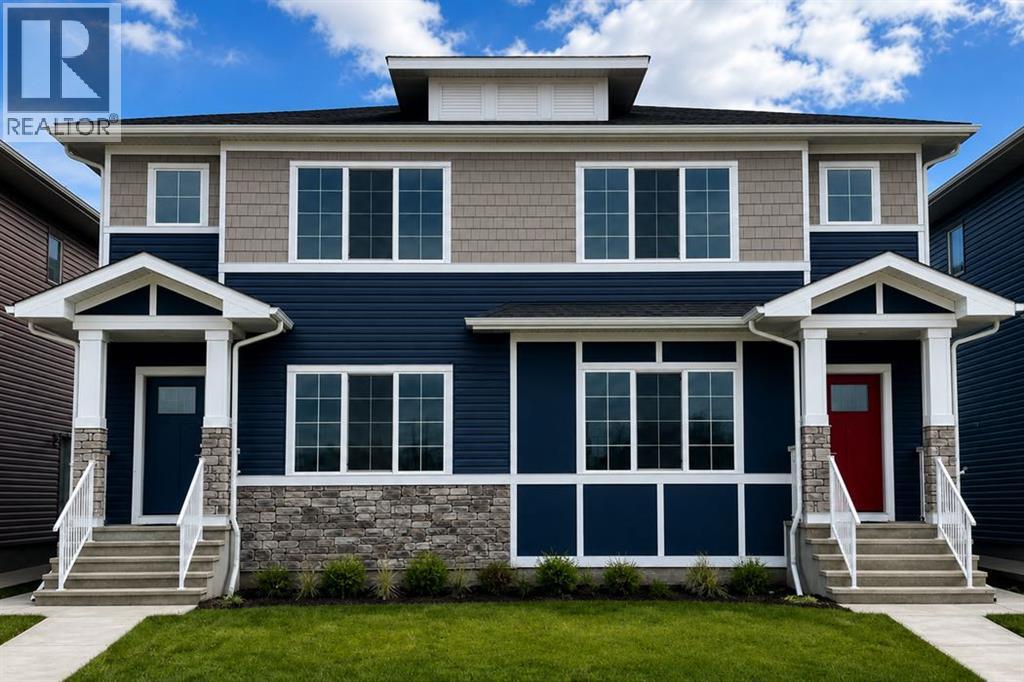
Calgary, Alberta
Welcome to this beautifully crafted TRUMAN-built duplex with a 1-bedroom legal basement suite, nestled in the dynamic and fast-growing community of Huxley—where modern living meets convenience, connection, and opportunity.Surrounded by over 13 acres of parks, pathways, playgrounds, and green spaces, Huxley is designed for an active lifestyle and a true sense of community. Enjoy quick access to Stoney Trail and the Trans-Canada Highway, while shopping, dining, entertainment, and everyday amenities are just minutes away at East Hills Shopping Centre.Step inside and be greeted by a bright, open-concept main floor designed for both everyday living and effortless entertaining. Featuring 9-foot ceilings, luxury vinyl plank flooring, and large windows that fill the home with natural light, the space feels welcoming from the moment you enter. The stylish kitchen is the heart of the home, showcasing full-height cabinetry, soft-close drawers and doors, quartz countertops, stainless steel appliances, a spacious pantry, and a large central island perfect for gathering with family and friends. The kitchen flows seamlessly into the dining and living areas, creating an inviting atmosphere for hosting or relaxing. A convenient mudroom, 2-piece powder room, and separate side entrance complete the main level.Upstairs, the spacious primary retreat offers a tray ceiling, walk-in closet, and private 3-piece ensuite, creating the perfect place to unwind. Two additional bedrooms, a full bathroom, upper-floor laundry, and a versatile central bonus room provide flexible space for a growing family, home office, playroom, or media area.Adding exceptional value and flexibility, the 1-bedroom basement legal suite features its own private entrance—ideal for multigenerational living, accommodating guests, or generating rental income to help offset mortgage costs and build long-term wealth.Combining thoughtful design, contemporary finishes, income potential, and the quality craftsmanship TRUM AN is known for, this exceptional home offers an incredible opportunity to own in one of Calgary’s newest and most exciting communities. Photo gallery coming soon. (id:51913)
RE/MAX First
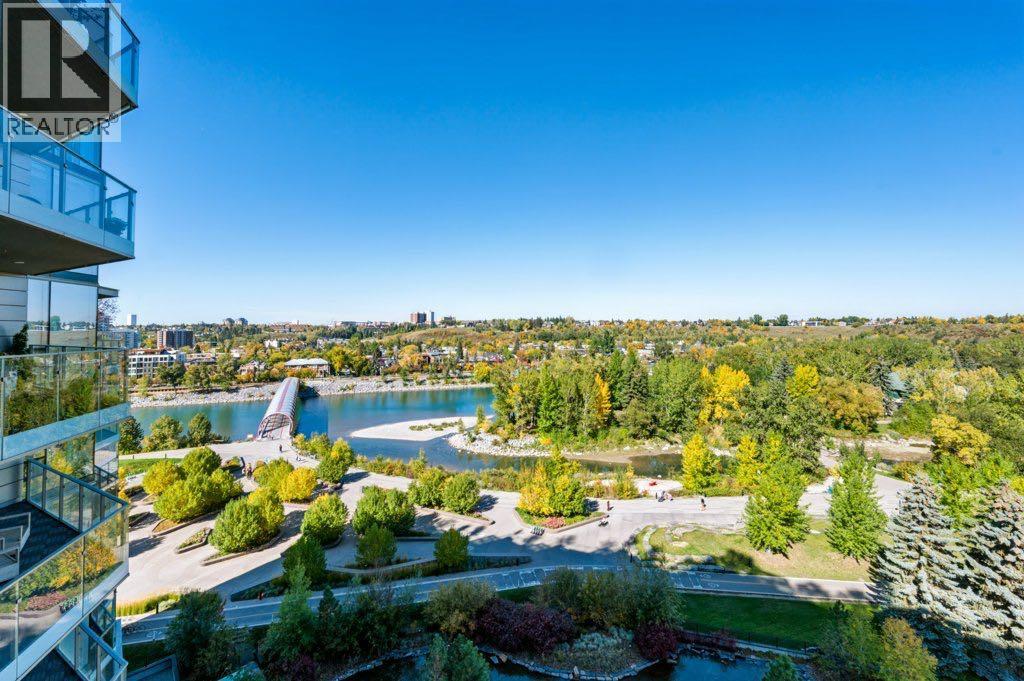
Calgary, Alberta
THE CONCORD | Elevated Luxury Along the Bow RiverExperience the pinnacle of refined living at The Concord, an architectural masterpiece designed by renowned architect Arthur Erickson. Ideally positioned on the 10th floor, this exceptional residence offers breathtaking views of the Bow River, meticulously landscaped gardens, and Calgary’s iconic Peace Bridge. Thoughtfully upgraded with an exquisite selection of premium materials and bespoke finishes, this sophisticated home blends timeless elegance with state-of-the-art comfort. Featuring 10-foot ceilings, floor-to-ceiling windows, and engineered hardwood flooring, the residence is bathed in natural light and framed by captivating views. Italian marble, walnut, and oak accents elevate the interiors, while the custom-designed details reflect commitment to quality and craftsmanship.At the heart of the home, the stunning Poggenpohl kitchen is complemented by premium Miele appliances, creating a refined space for both everyday living and entertaining. Custom built-in California closet systems includes the living room desk/shelves/pantry closet which provide exceptional organization, while the marble fireplace serves as a striking focal point. The spa-inspired bathrooms are finished in floor-to-ceiling marble and feature heated floors, a steam shower, air jets, and a deep soaker tub, offering an indulgent retreat within the comfort of your own home. Enhancing the living experience is a Control4 home automation system, valued at $25,000, providing seamless control of in-suite lighting, security cameras, automated roller shades, and Nest smart thermostats. This exceptional offering is completed by tandem titled parking and a titled storage unit. Residents enjoy an unparalleled collection of private amenities, including: 24-hour concierge and security services, Fitness facility, Car and wheel wash, Social room with a fully equipped kitchen, Outdoor patio and kitchen, Serene pond with a fire pit, Seasonal outdoor skating ri nk complete with a Zamboni and secure Underground visitor parking. Step outside and embrace the best of riverside living. Wander along the scenic Bow River pathways, enjoy the beautifully landscaped gardens, or launch your canoe or paddle board just steps from the Peace Bridge. A rare opportunity to experience elevated luxury, exceptional design, and an enviable riverside lifestyle at The Concord. Contact us today to arrange your private viewing and discover this remarkable residence. (id:51913)
Exp Realty
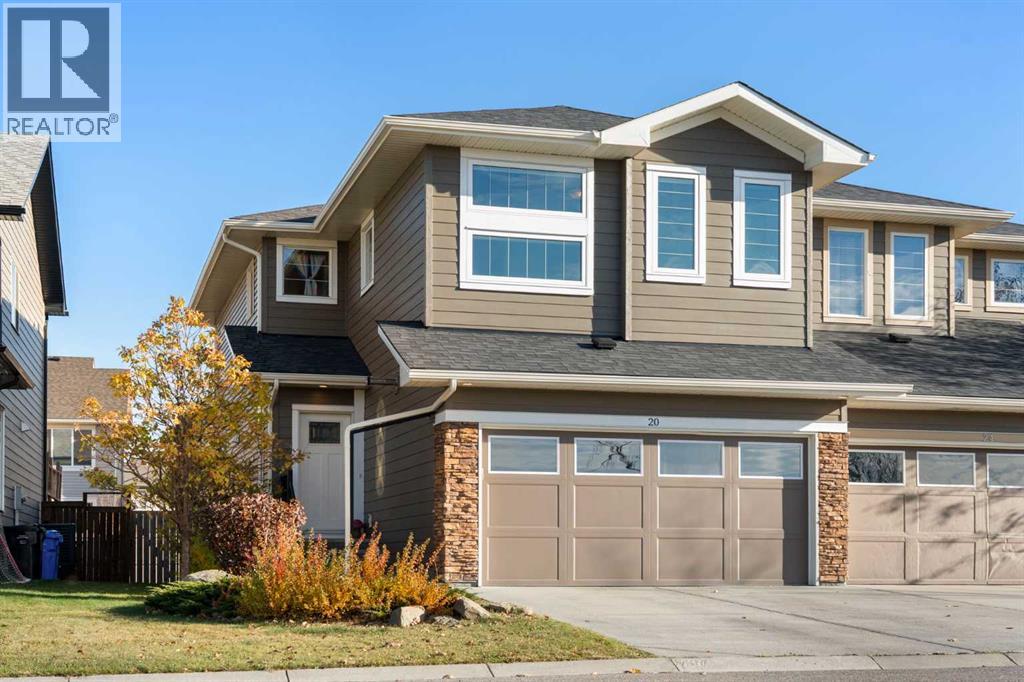
Calgary, Alberta
Picture your mornings here: coffee on the deck as the sun rises over a quiet, fully fenced backyard. Then picture your evenings, with the sky glowing over the ball diamond and open fields right across the street. This former Pacesetter showhome gives you a view you can’t build and a home that’s ready for you to move in and start living.The hard part is already done. Over the past three years, the owners have invested over $80,000 in the things that bring real peace of mind: Class 4 impact-resistant shingles, new eavestroughs, fresh siding with cement board across the front and vinyl at the side and back, six new triple-pane windows, a new front door and garage door, plus a new furnace, stove and dishwasher. Central air keeps summers comfortable. You get to skip the big projects and spend your weekends enjoying your home instead.Step inside and the main floor feels open and welcoming, with 9' ceilings and rich hardwood. The kitchen is made for gathering, with white shaker cabinets, quartz counters, a pantry and a raised eating bar where friends can pull up a seat while you cook. On cold nights, the gas fireplace with its stacked-stone surround becomes the heart of the living room, and built-in speakers let the music follow you upstairs. A mudroom off the garage keeps boots and backpacks where they belong.Upstairs, everyone has room to breathe. The primary bedroom looks West, out over the playing fields through a wall of windows, with a walk-in closet and a 5-piece ensuite where a soaker tub waits at the end of a long day. Two more generous bedrooms share a full bath, a separate bonus room is ready for movie nights, and an open nook at the top of the stairs makes a cozy spot for reading or homework. Laundry is right where the clothes are.The basement is a blank canvas with two large windows and a bathroom rough-in, so you can add a gym, guest space or rec room when the time is right. The heated double garage means warm starts on winter mornings and a comfortable s pot for weekend projects.All this with Stoney Trail minutes away, schools, shopping and transit close by, and green space across the street for evening walks, games of catch and wide-open views. Homes facing the fields don’t come up often. Book your showing and see it for yourself. (id:51913)
Real Broker
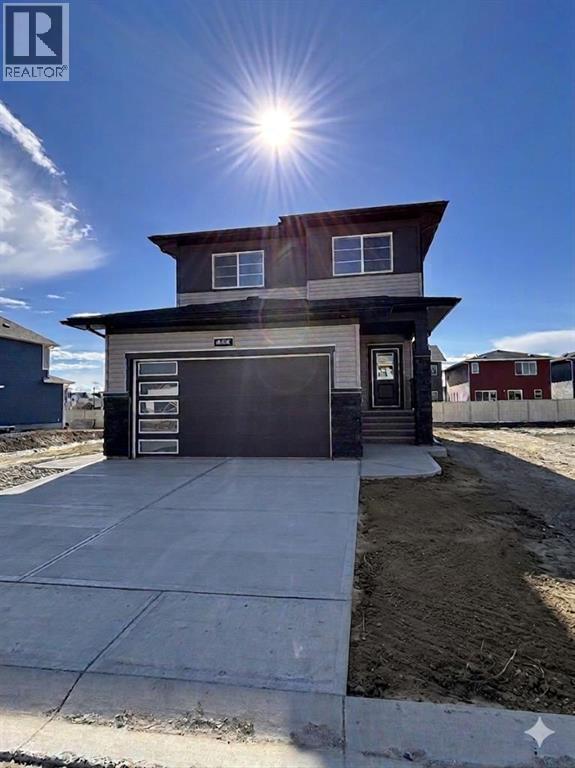
Airdrie, Alberta
Nestled in the highly sought-after community of Bayside, this beautifully designed Parkgate model by McKee Homes offers the perfect blend of style, space, and functionality for today’s modern family. This quick possession home is thoughtfully crafted with an open-concept layout and loaded with upgrades throughout.The main floor features a rare and versatile bedroom paired with a full bathroom, making it ideal for guests, extended family, or a private home office setup. The heart of the home is the upgraded kitchen, showcasing premium appliances, modern finishes, ample cabinetry, and plenty of prep space for both everyday living and entertaining.Upstairs, you’ll find three spacious bedrooms, including a relaxing primary retreat, along with a bright and inviting bonus room perfect for movie nights, a kids’ play area, or additional living space. Large windows throughout the home flood the interior with natural light, creating a warm and welcoming atmosphere.The oversized double attached garage offers extra room for a workbench, bikes, tools, or additional storage — a dream setup for hobbyists and busy families alike. A convenient side entrance adds future flexibility and functionality to the home.Step outside to enjoy the oversized backyard, offering endless possibilities for outdoor entertaining, gardening, or creating your own private oasis. Located in the well-established and family-friendly community of Bayside, this exceptional home combines comfort, convenience, and timeless design in one incredible package. (id:51913)
Manor Real Estate Ltd.
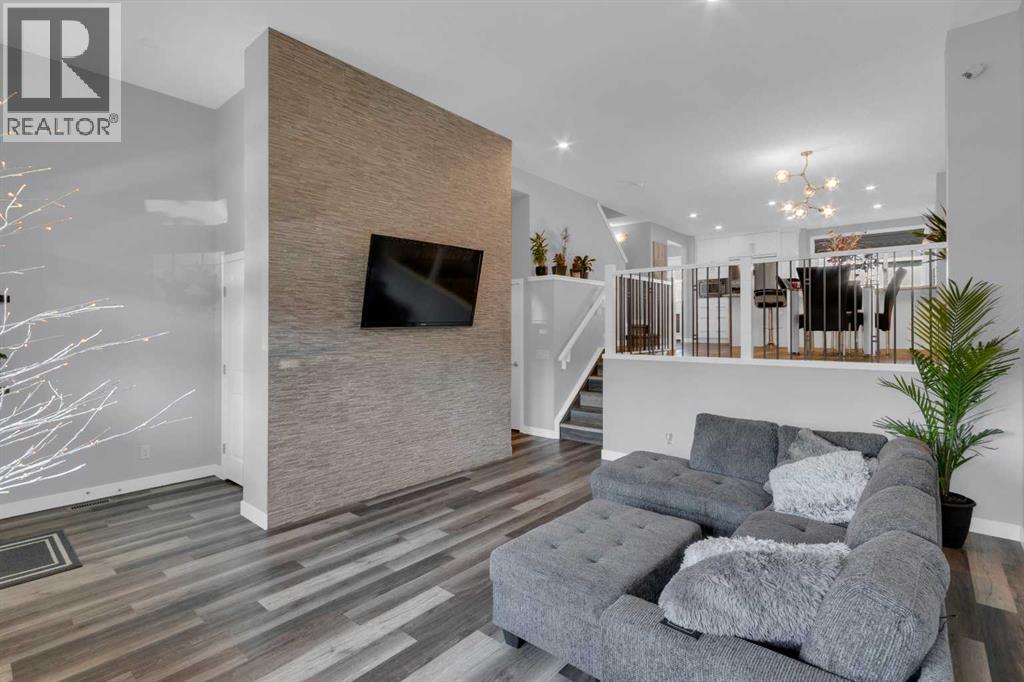
Cochrane, Alberta
QUICK POSSESSION AVAILABLE! Imagine coming home to a beautifully maintained two storey in the sought after community of Sunset Ridge, where thoughtful design, exceptional curb appeal, and a welcoming family friendly neighbourhood come together to create the perfect place to call home. Located just a short walk to the K-8 school, high school, scenic pathways, parks, and everyday conveniences including a pharmacy, dentist, local pub, and more, you’ll love the lifestyle this location offers. Step inside and be greeted by over 11 ft ceilings that fill the living room with natural light and create an incredible sense of openness. The unique split-level main floor layout creates a beautiful sense of separation while maintaining an open, connected feel, allowing each space to flow effortlessly into the next. Whether you’re entertaining guests or enjoying a quiet evening at home, the living, dining, and kitchen areas are thoughtfully designed for both comfort and functionality. The kitchen is both stylish and practical, featuring quartz countertops, stainless steel appliances, and plenty of workspace for preparing meals and gathering around. Upstairs, you’ll find three spacious bedrooms and the convenience of an upper-floor laundry room, making everyday life just a little easier. The unfinished basement offers endless possibilities and is already equipped with plumbing and radon rough-ins, making future development a breeze. Adding to its appeal, a portion of the basement features the same impressive high ceilings found in the living room above, creating an open, airy feel that’s perfect for bringing your dream basement to life. Step outside to your beautifully landscaped backyard, designed for both relaxation and everyday enjoyment by unwinding in the hot tub or enjoying your morning coffee on the deck. The backyard also features a concrete parking pad, with electrical already in place for future garage development, offering added flexibility for years to come. Adding even more value are 14 solar panels to help improve energy efficiency and reduce utility costs, along with permanent Gemstone exterior lighting on the front and back of the home, allowing you to celebrate every season with the touch of a button. From evening walks along Sunset Ridge’s beautiful pathways to the convenience of nearby schools and amenities, this home offers the perfect blend of comfort, functionality, and community. This property is the perfect setting to build long lasting memories. Come experience everything this exceptional Sunset Ridge home has to offer. Book your showing today! (id:51913)
Century 21 Masters
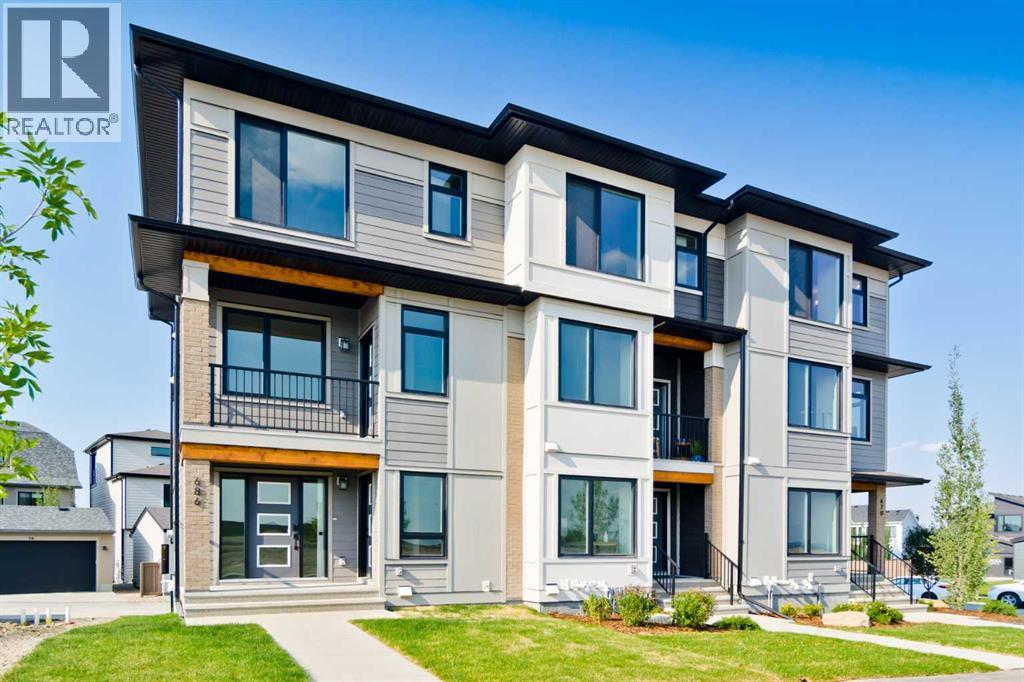
Calgary, Alberta
Welcome to the Avery, a well-designed end-unit townhome offering over 1,700 sq ft of living space across three functional levels, with a bonus: an unfinished basement. With a thoughtful layout, multiple living areas, and a double attached garage, this home delivers and checks all the boxes. The main floor is bright and open, featuring a spacious living room that flows seamlessly into the dining area and kitchen. The kitchen is efficiently laid out with ample cabinetry, a pantry, a spacious island and a sleek stainless steel appliance package. Step out onto the private balcony just off the dining area, which is a perfect place for morning coffee or summer evenings. Upstairs, you'll find three bedrooms, including a generously sized primary retreat complete with a walk-in closet and private ensuite. Two additional bedrooms, a full bathroom, and convenient upper-floor laundry complete this level. The entry-level offers a versatile office or flex space, making it an ideal working-from-home space, home gym, or guest area, with access to the double-attached garage. The unfinished basement is a blank canvas, ready for your future development ideas. This home offers a smart layout, ample square footage, and the potential to add value over time, making it the perfect home for first-time home buyers, families, professionals, or investors alike. Situated in Calgary’s "new west," offering quick access to the mountains and downtown via the Stoney Trail ring road. The community includes interconnected parks, creative natural playgrounds, tree-lined boulevards, and upcoming commercial spaces featuring cafes and services. *Photos are of the show home and are representative. RMS has been applied to the construction drawings provided by the builder. Taxes to be assessed. (id:51913)
Lpt Realty
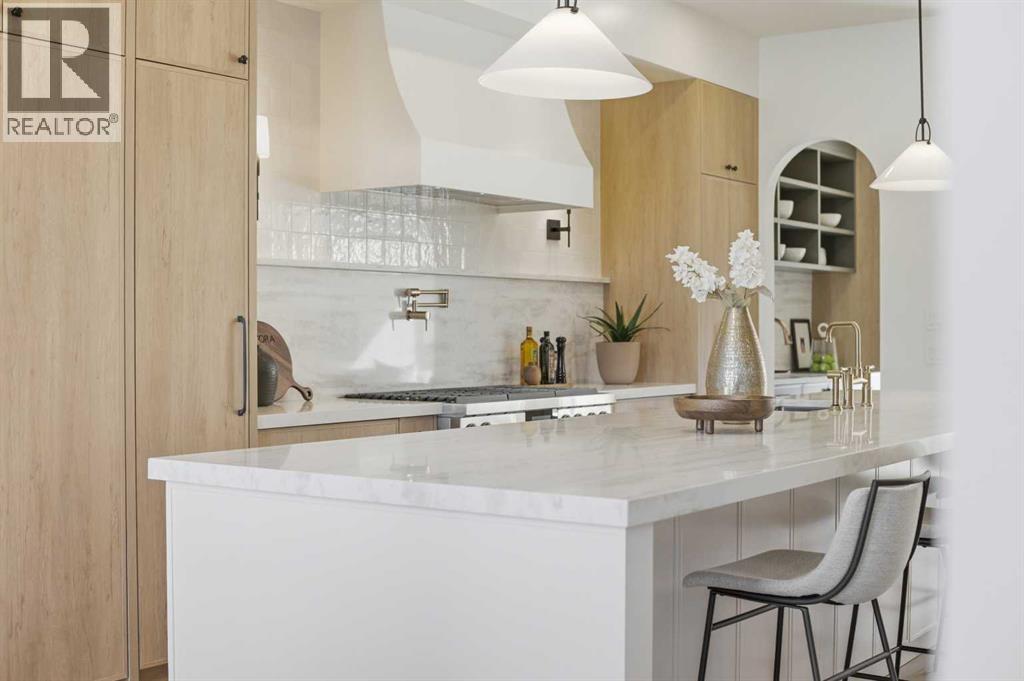
Calgary, Alberta
10 Reasons You'll Fall in Love with This Home:(1.) You're Steps from Marda Loop: Walk to coffee, dinner, river, parks, and your favorite shops. Minutes to downtown Calgary. You're in the heart of one of Calgary's best neighborhoods, but the moment you step inside, it feels like your own private escape.(2.) The Exterior Stops People in Their Tracks: French transitional architecture with timeless mouldings, balconies to enjoy the view, and proportions that just work. This isn't another cookie-cutter build, it's timeless, elegant, and undeniably beautiful.(3.) The Kitchen Is Where You'll Actually Want to Spend Time: A 14-foot quartz island that's equal parts functional and sculptural. Premium oversized appliances, pot filler, spice racks, open shelving. And the custom hood fan with a quartz backsplash, aesthetic shelf, and zellige tile up to the ceiling. It's the kind of detail you don't see anywhere else.(4.) Your Morning Coffee Just Got an Upgrade: A dedicated arched coffee bar with open shelves featuring brass tipping rails detail and smart storage. Start every day here... you'll really look forward to it.(5.) Rich Green Cabinetry: Featured in the laundry room, foyer, butler's pantry, and powder room walls. It's intentional, cohesive, and gives the home a personality that feels distinctly European and completely you.(6.) The Butler's Pantry and Mudroom Handle Real Life: Butler's pantry with sink and cabinetry keeps entertaining stress-free. Mudroom with built-ins manages the daily chaos. Everything has a place, so the beautiful spaces stay that way.(7.) Light, Views, and Spaces That Flow: European windows frame the skyline. A Venetian plaster accents the fireplace. The living areas open to a turfed backyard and composite deck low-maintenance, high-reward. (8.) The Primary Suite Feels Like a Spa: Wake up to city views and soft natural light. Your ensuite has in-floor heat, steam shower, dual vanities, arched details, custom textured walls, and tilework that w as chosen with care. The secondary bedrooms are spacious with walk-in closets, sharing a bathroom that blends French timeless design with everyday function. Shared bathroom includes in-floor heat.(9.) The Rooftop Is Where You'll Live: Third-floor lounge with a gas fireplace. Rooftop patio with sweeping downtown downtown views. A custom wet bar with gold railing details, LED-lit glass shelving, and timeless finishes. This isn't a space you use once it's where you'll host, relax, and fall in love with Calgary all over again.(10.) The Extras That Make Life Easier: Epoxy-finished heated garage. Central A/C. Full security system. Integrated sound. Fully finished basement with a guest bedroom/gym room, full bathroom, and heated floor rough-ins. Heated driveway rough-ins (Calgary winters solved). Landscaping designed so you enjoy it, not maintain it.This home isn't just beautiful. It's thoughtful, functional, and designed to be lived in fully. European charm meets Calgary living, and it's waiting for you. (id:51913)
Exp Realty
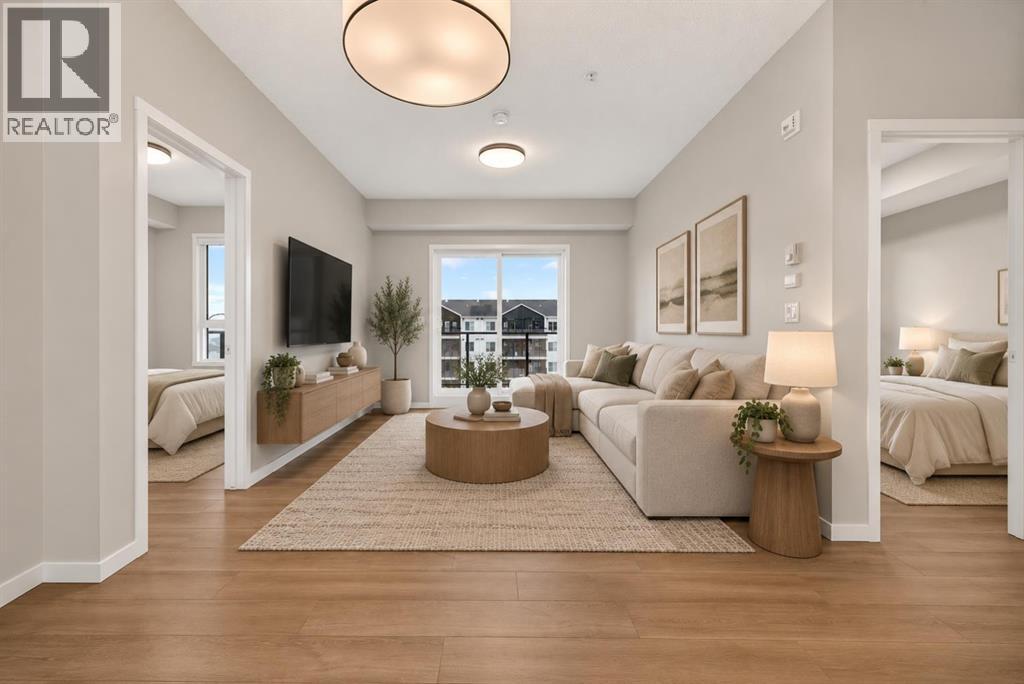
Calgary, Alberta
Welcome to this IMMACULATE TOP-FLOOR condo in the desirable community of Carrington! Located on the 4th floor of a quality Cedarglen Living building, this beautifully maintained 2-bedroom, 2-bathroom home offers 840 sq. ft. of thoughtfully designed living space, with NO NEIGHBOURS ABOVE! Large windows fill the unit with natural light, while the CARPET-FREE interior offers a clean, modern feel throughout. The spacious kitchen features shaker cabinet doors, like-new appliances, a pantry and flows seamlessly into a generous living area and a DEDICATED DINING SPACE, complete with a dining light and room for a full-sized table. Both bedrooms feature large windows and WALK-IN CLOSETS, including an exceptionally spacious primary closet and a private ensuite with DOUBLE SINKS and full height tile. Enjoy your SOUTH-FACING BALCONY, complete with a gas line for your BBQ. An added highlight is the ENERGY RECOVERY VENTILATOR (ERV), designed to continuously exchange stale indoor air with fresh outdoor air while helping maintain energy efficiency and indoor comfort. Additional features include TITLED UNDERGROUND PARKING and bedroom window coverings. Located just a short walk from shopping, restaurants, services and everyday amenities, with convenient access to major roadways, pathways and green spaces. This home has been meticulously cared for, with spotless appliances and pride of ownership evident in every corner. Truly a 10/10 and MOVE-IN READY! Available immediately. (id:51913)
Cir Realty
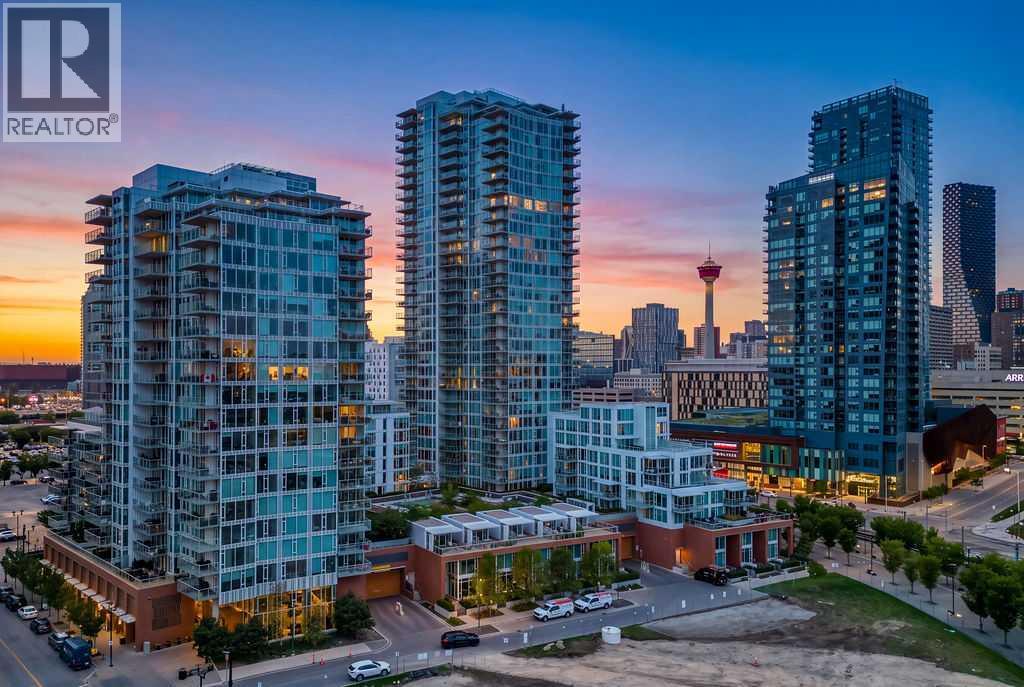
Calgary, Alberta
FULLY FURNISHED | SOUTH-FACING VIEWS | 13TH FLOOR | 1 BED + DEN | UNDERGROUND PARKING | STORAGE | EVOLUTION FUSE — Pack your suitcase and move right in. This beautifully maintained, barely lived-in residence in the FUSE TOWER at Evolution is being offered FULLY FURNISHED, creating an exceptionally easy opportunity to enjoy the East Village lifestyle from day one. Perched on the 13th floor with SOUTH-FACING VIEWS, this bright 1-bedroom + den home combines smart design with floor-to-ceiling windows and an open living space that extends onto an impressive 8' x 13' BALCONY.The contemporary kitchen features GRANITE COUNTERTOPS AND FULL-HEIGHT BACKSPLASH, sleek two-tone cabinetry, stainless steel appliances and a GAS RANGE, with plenty of room to gather around the adjoining dining area. The living room is framed by expansive windows, while the private primary bedroom offers more floor-to-ceiling glass, generous closet space and blackout window coverings. A separate DEN near the entrance makes an ideal home office, reading room or flexible storage space without taking away from the main living area.The spacious 4-piece bathroom, IN-SUITE LAUNDRY and CENTRAL AIR CONDITIONING add everyday comfort, while UNDERGROUND PARKING and a SEPARATE STORAGE LOCKER take care of the practical side of downtown living. Pet owners will also appreciate that Evolution is PET-FRIENDLY, allowing up to 2 dogs, 2 cats, or 1 dog and 1 cat, with no size or breed restriction stated in the registered bylaws. Pets must be registered with the Board.Evolution offers an impressive collection of resident amenities including CONCIERGE SERVICE, FITNESS FACILITIES, STEAM ROOM, SAUNA, OWNERS' LOUNGE, ROOFTOP GARDEN LOUNGE AND BBQ AREA. Outside your door, the Bow River pathway system, RiverWalk, CTrain, Central Library, Studio Bell, restaurants, cafés and the rapidly evolving Culture + Entertainment District are all within easy reach.Whether you are looking for a downtown home, a lock-and-leave city ret reat, or an exceptionally simple move, this one is ready: furniture included, dishes in the cupboards, and barely a thing left to do except unpack. Watch the virtual tour for more info. (id:51913)
Cir Realty
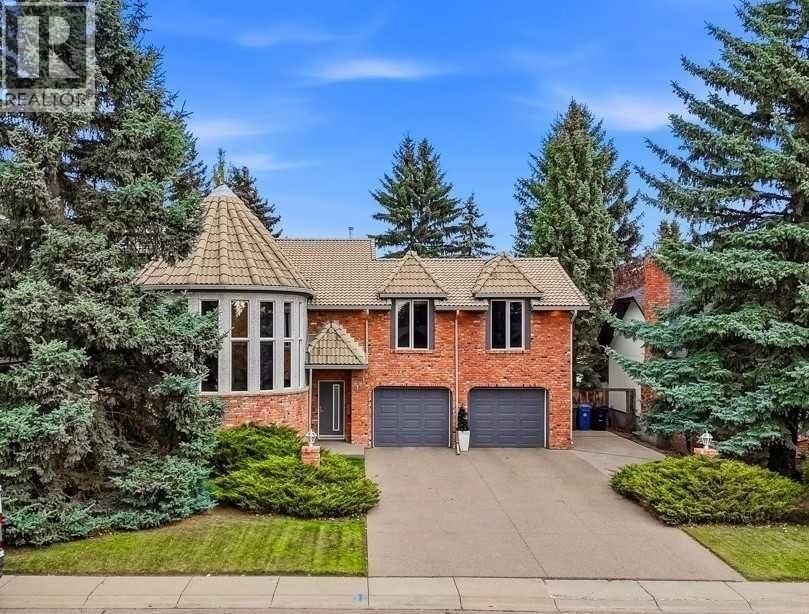
Calgary, Alberta
Exceptional TURNKEY 5-bedroom, 3.5-bath custom family home in prestigious Varsity Estates, where thoughtful design, quality craftsmanship and pride of ownership are evident throughout. EXTENSIVELY RENOVATED in 2019, this beautifully finished executive home offers impressive spaces for both everyday family living and entertaining.A spectacular entrance with modern circular staircase leads to the dramatic two-storey living room, where soaring, floor-to-ceiling round windows flood the space with natural light. The adjoining dining area extends the entertaining space, creating an impressive setting for gatherings with family and friends.At the heart of the home, the spacious chef’s kitchen features crisp white cabinetry accented by warm Wenge, quartz counters, newer appliances, abundant workspace and storage, plus a separate walk-in pantry. The kitchen and sunny eating nook flow effortlessly into the cozy family room, with direct access to the deck and beautiful flat backyard—perfect for relaxed indoor/outdoor living.The private primary retreat occupies its own level and features a luxurious 6-piece spa-inspired ensuite, walk-in closet and built-in shelving. On another level are three generous bedrooms and/or office space, each with built-in closets and site-finished birch hardwood floors, plus a renovated 3-piece bath with in-floor heating. An oversized laundry/utility room is conveniently located in the bedroom wing—ideal for busy families.A functional mudroom off the garage offers built-in storage, with a privately located powder room nearby. Outside, the massive four-car driveway provides an incredible amount of space—not only for vehicles, but a safe place for kids to ride bikes, shoot hoops and play close to home. It leads to an oversized double garage with a third rear door providing drive-through access to a covered parking pad (approx 16' x 14') — a dream for the car enthusiast or home mechanic, and equally suited as extra summer entertaining or recreat ion space.The fully developed basement adds even more versatility with newer carpet, a room with built-in Murphy bed and closet, rec room, office space and newly renovated full bath.All this in Varsity Estates, one of Calgary’s most coveted communities, with Silver Springs Golf & Country Club winding through the neighbourhood. Close to top-rated schools, Dalhousie Station and LRT, University of Calgary, Foothills Medical Centre and Alberta Children’s Hospital—and within walking distance of beautiful Bowmont Park, off-leash areas and the Bow River valley. An exceptional home, location and lifestyle! (id:51913)
RE/MAX First
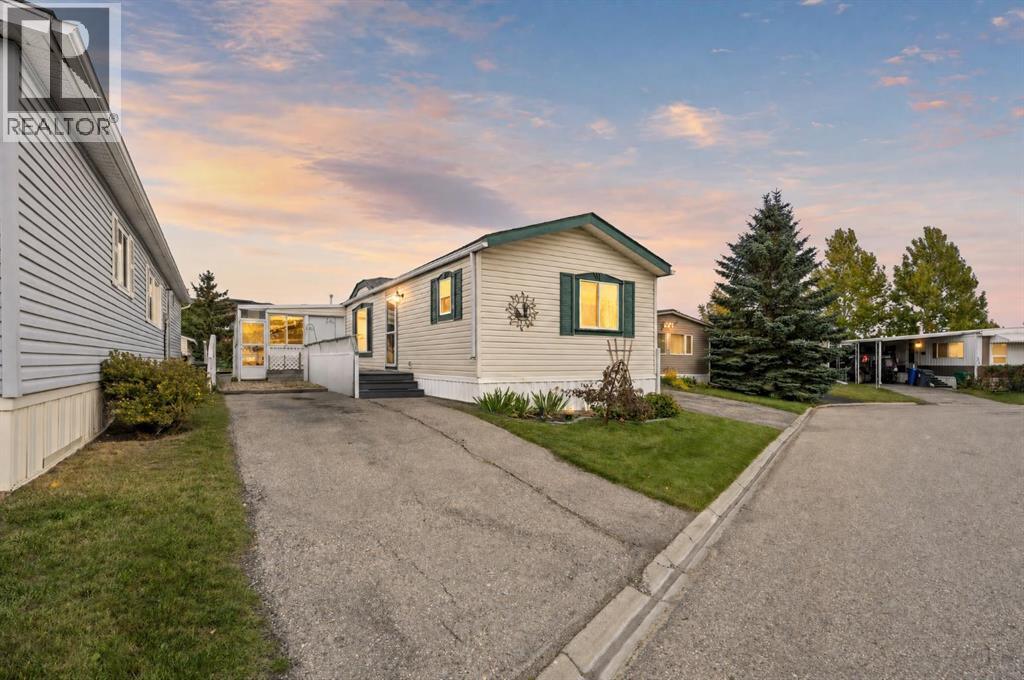
Calgary, Alberta
Discover great value in this mobile home in Watergrove, Calgary’s premier 45+ mobile home community. Residents enjoy an impressive range of amenities, including a clubhouse, outdoor pool, sauna, recreation and party rooms, billiards room, fitness room, and a full calendar of activities. This well-appointed home features two bedrooms, converted from three, and two full bathrooms. The open-concept layout offers a generous living room, a spacious kitchen with lots of cabinets and built-in upper and lower buffet cabinets in the dining area, a kitchen pantry and a separate laundry and utility room. The large primary bedroom has a good size 3-pce ensuite bathroom that includes a jacuzzi tub (jets currently not being utilized). The main bath has a walk-in shower and adjacent to this bathroom is one large bedroom (from 2). Off the laundry room is a large covered deck with excellent potential, and down a few steps to an attached storage shed. Notable updates include a new roof installed in 2018, a well-maintained furnace, and newer laminate flooring throughout. Updates from 2018 include replacement of plumbing supply valves and main water shutoff valve, and replacement of the 3 skylights in the kitchen. The home’s functional layout is complemented by a convenient location just one property away from a pathway leading to the clubhouse and close to green space. Nearby Crowfoot Centre provides access to a comprehensive range of shopping, dining, and services, while the surrounding Arbour Lake community offers additional amenities and numerous walking paths. Quick possession is available. The monthly lot fee of $895 includes water, sewer, garbage collection, recycling, and snow removal. Lease approval is required, and pets are permitted with approval. Please note some of the Seller's belongings have been removed in the photos to help showcase the space. (id:51913)
Trec The Real Estate Company