
- david@f1realestate.ca
- +1 403 9929611
- 15 River Drive S, Bragg Creek AB
- david@f1realestate.ca
- +1 (403) 992 9611
Calgary, Alberta
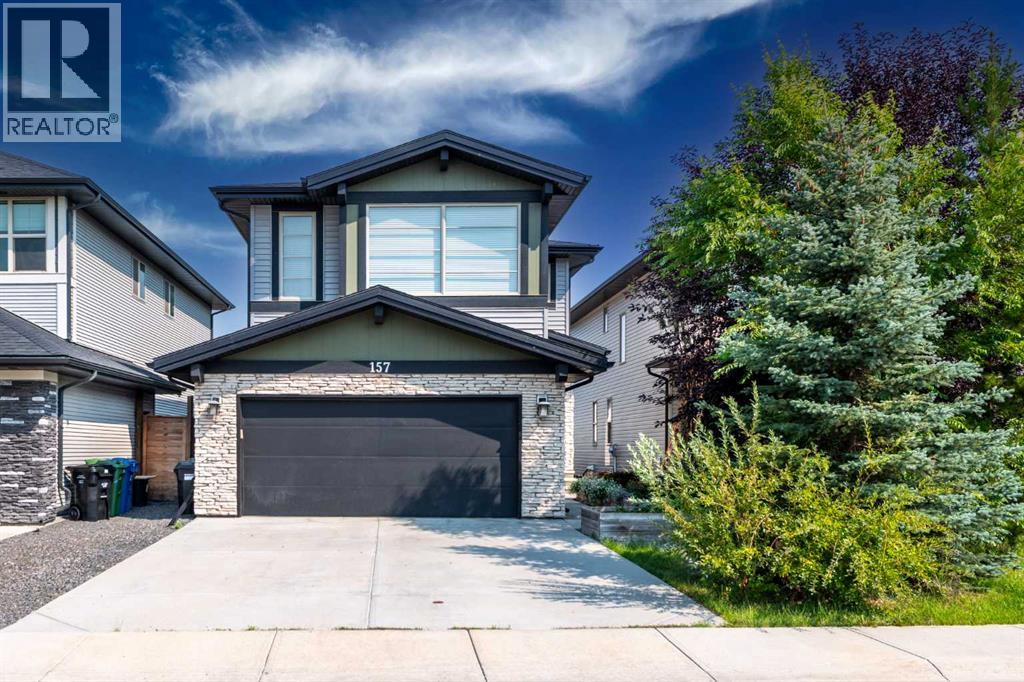
Designed with modern family living in mind, this beautifully maintained home offers a bright, functional layout in a welcoming neighbourhood. Rich hardwood flooring and oversized windows enhance the main level, where a private front office provides an ideal space for working or studying from home. The inviting living room is anchored by a cozy fireplace and flows effortlessly into the dining area and well-appointed kitchen, complete with stainless steel appliances, a large centre island, ample cabinetry, and a convenient walk-through pantry. A practical mudroom and powder room complete the main floor. Upstairs, a spacious bonus room offers the perfect setting for movie nights or family relaxation, while the conveniently located laundry room adds everyday ease. The upper level features three generously sized bedrooms, including a comfortable primary retreat with a walk-in closet and private ensuite, along with a full bathroom for the additional bedrooms. The unfinished basement provides excellent potential for future development tailored to your needs. Outside, enjoy summer entertaining on the expansive deck overlooking a spacious yard with plenty of room for children, pets, or gardening. Complete with a double attached garage, this thoughtfully designed home delivers the space, comfort, and versatility today’s families are looking for. (id:51913)
Lpt Realty
Calgary, Alberta
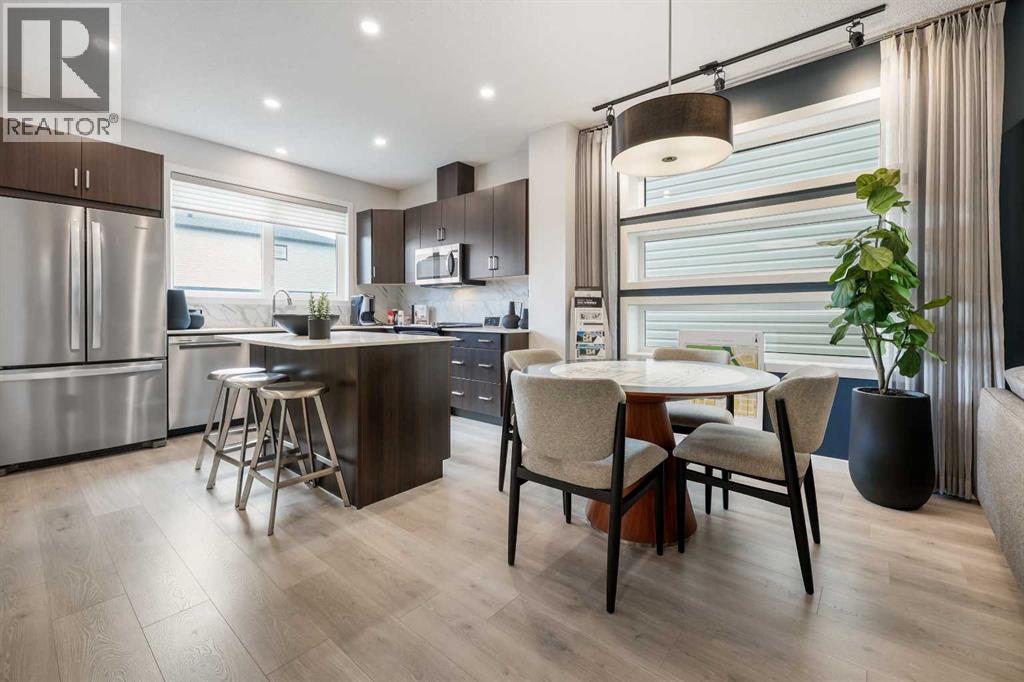
BRAND-NEW NET ZERO SHOW HOME | 1,789 SQ. FT. | FOUR BEDROOMS | THREE FULL BATHROOMS | FORMER SHOW-HOME Eligible first-time home buyers may qualify for the Government of Canada’s First-Time Home Buyers’ GST/HST Rebate, potentially providing significant tax savings. Eligibility requirements, purchase conditions and price thresholds apply. Buyers should obtain independent tax advice.Welcome to Jayman BUILT’s professionally decorated AVID 20 Show Home at 16 Amblefield View NW, located in the growing Northwest Calgary community of Ambleton. Offering approximately 1,789 sq. ft. of above-grade living space, this verified Net Zero Quantum Performance Ultra E-Home combines contemporary design, exceptional craftsmanship and industry-leading energy efficiency.The bright main floor offers 890 sq. ft. of thoughtfully planned living space. At the heart of the home is a gourmet rear kitchen featuring elegant Polaire quartz countertops, soft-close slab cabinetry, a stainless-steel undermount sink, spacious walk-in pantry and generous island with a flush eating bar. Sleek Whirlpool stainless-steel appliances include a French-door refrigerator with icemaker, electric convection smooth-top range and microwave hood fan.The kitchen flows naturally into the dining area and spacious Great Room, creating an inviting setting for everyday living and entertaining. A private main-floor bedroom and adjacent three-piece bathroom with a glass-enclosed shower provide excellent flexibility for extended family, overnight guests or anyone who prefers to avoid stairs. Step outside to the completed 10' x 10' rear deck.Upstairs offers three additional bedrooms, a central bonus room, convenient laundry and linen storage, and an open-to-below feature. The primary retreat includes a spacious walk-in closet with a window and private three-piece ensuite with a glass-enclosed shower.The undeveloped lower level includes three-piece bathroom rough-in plumbing and is ready for your future development plans. Central air conditioning, custom window coverings and feature wallpaper are also included.Jayman’s Quantum Performance inclusions feature:32 solar panels achieving Net Zero certificationProprietary wall systemTriple-pane R-8 windows with argon fillDaikin FIT electric air-source heat pumpUltraviolet air-purification system with a MERV 15 filterSmart-home technology solutionsDesigned to produce as much energy as it consumes, this all-electric home is rated 100% more energy efficient than the minimum Alberta Building Code requirement. Estimated benefits include approximately $1,622 in annual energy savings and 10.84 metric tonnes of greenhouse-gas emissions avoided annually.Experience elevated design, exceptional energy performance and flexible family living in Ambleton. Enjoy the comfort, efficiency, and elevated design of a professionally decorated Jayman BUILT show home in a vibrant new community. Contact your REALTOR® today to arrange a private viewing. (id:51913)
Jayman Realty Inc.
Canmore, Alberta
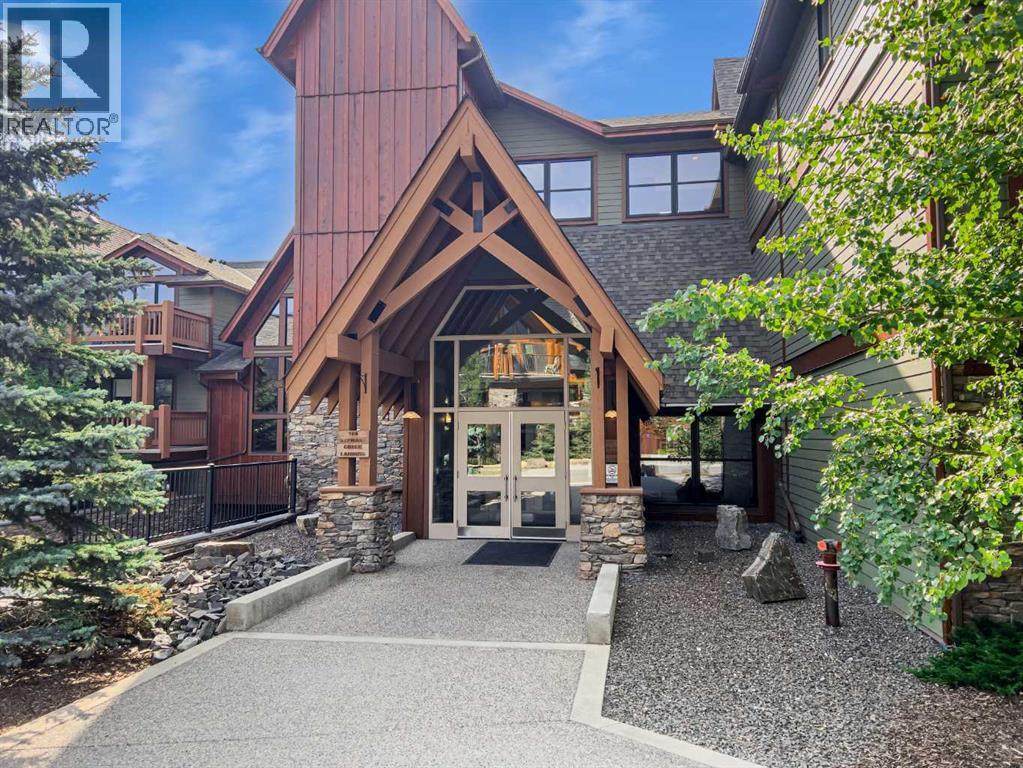
Welcome to this recently updated 1-bedroom plus den retreat in Three Sisters Mountain Village! Enjoy an inviting open-concept layout with a spacious primary bedroom, versatile den, and generous kitchen featuring all NEW stainless-steel appliances, a sleek NEW granite sink, a custom island, and plenty of room to entertain. The dining and living areas flow seamlessly together, with a natural gas fireplace creating a cozy atmosphere. Step onto the large second-floor deck to take in the Northwestern mountain views, privacy of the surrounding trees and enjoy the afternoon and evening sunshine. Walking and biking trails are right outside your door, with Stewart Creek Golf Club, a fenced-in dog park, restaurants, and amenities all within walking distance. With over $30,000 in recent UPGRADES, including new laminate flooring, new stacked in-suite laundry machines, fresh paint, and updated light fixtures throughout. This property also offers secure heated underground parking with a separate storage cage and a hot tub overlooking the mountains. Book your viewing today! (id:51913)
RE/MAX Alpine Realty
Calgary, Alberta
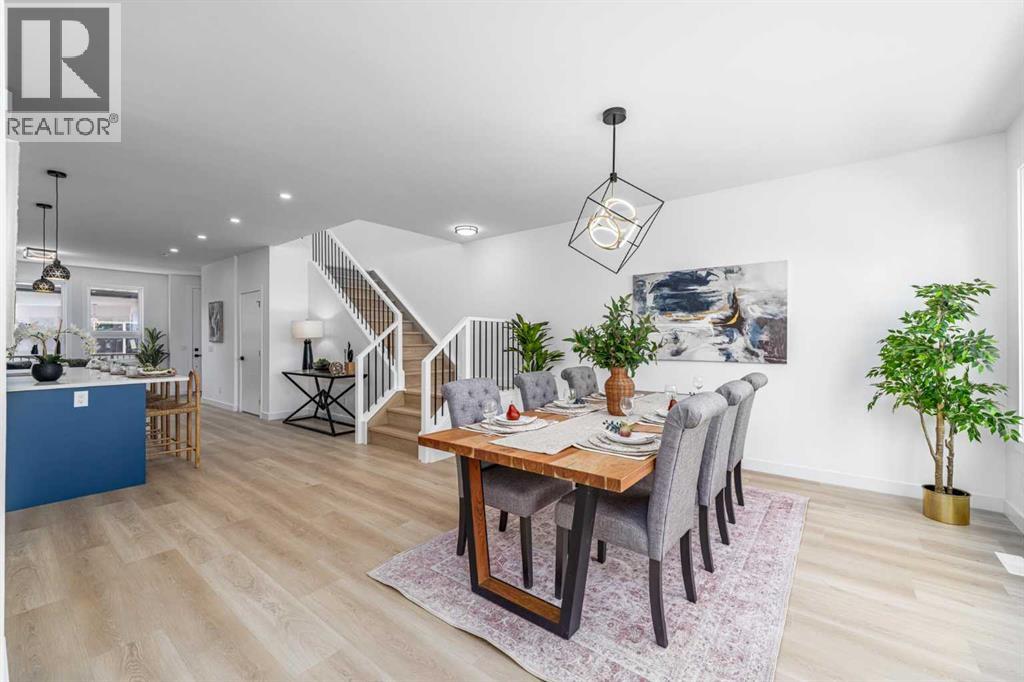
Welcome to this beautifully designed BRAND NEW home offering the perfect blend of luxury, comfort, and functionality. Boasting 9-foot ceilings on all three levels and an abundance of oversized windows, this home is flooded with natural light, creating a bright and inviting atmosphere throughout. The open-concept main floor showcases durable luxury vinyl flooring, upgraded interior doors, and a thoughtfully designed layout that feels both spacious and elegant. At the heart of the home is the modern kitchen, complete with a generous walk-in pantry and plenty of workspace, flowing seamlessly into the warm and inviting living room featuring a striking tiled fireplace framed by custom built-in shelving. A convenient powder room completes the main level. A beautifully finished staircase with modern railings and vinyl stair treads is enhanced by two large frosted windows that bring in natural light while maintaining privacy. Upstairs, the impressive 9-foot ceilings continue, adding to the home's bright and airy feel. The spacious primary retreat features expansive community views, dual walk-in closets with custom organizers, and a luxurious spa-inspired ensuite complete with a freestanding soaker tub, oversized frosted windows, and a fully tiled walk-in shower with ceiling-height tile and a built-in bench. Two additional generously sized bedrooms offer large windows and share a beautifully appointed full bathroom featuring a double vanity, frosted window, and full-height tiled tub surround. The conveniently located upper-level laundry room is upgraded with quartz countertops and upper cabinetry for added storage and functionality. The fully developed basement provides exceptional additional living space, featuring two spacious bedrooms with large windows, a generous recreation room, and a stylish wet bar—ideal for entertaining, hosting extended family, or creating the perfect movie or games room. Outside, the detached double garage is equipped with 220V wiring, m aking it ready for EV charging or a workshop setup. Ideally located in a well-established inner-city NW community, this home offers outstanding access to Downtown, Deerfoot Trail, 14 Street NW, and McKnight Boulevard. Enjoy the convenience of nearby shopping, restaurants, cafés, fitness facilities, and public transit. Outdoor enthusiasts will love being just minutes from Confederation Park, Nose Hill Park, and Highwood Outdoor Pool, while families will appreciate the excellent nearby schools, including FFCA, Colonel Irvine School, Highwood School, and Colonel Sanders School. This exceptional home truly offers the perfect combination of modern luxury, everyday convenience, and an unbeatable location. (id:51913)
Real Broker
Calgary, Alberta
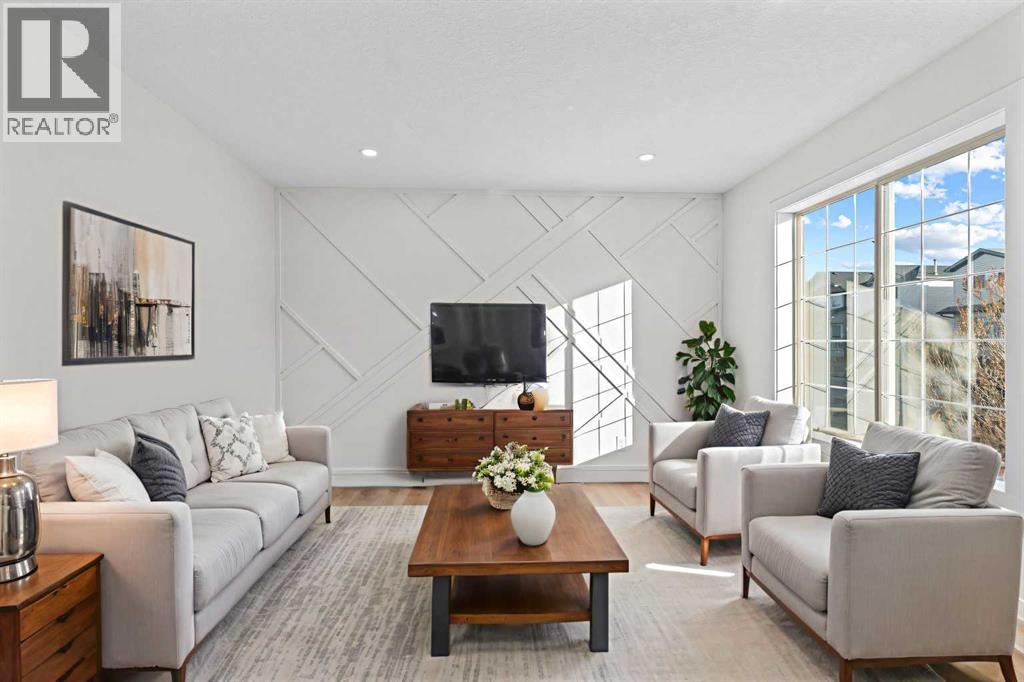
Welcome to this beautifully fully renovated detached home in Martindale! Featuring 3 spacious bedrooms and 1.5 bathrooms, this home is perfect for families or investors alike. The main floor offers a bright and functional layout with modern finishes throughout. The basement includes an illegal suite, providing excellent mortgage helper potential. Recent upgrades include a new furnace, giving you added comfort and peace of mind.Located in a prime location — walking distance to the LRT/train station, parks, playgrounds, and close to schools — this home offers both convenience and lifestyle. Don’t miss this incredible opportunity! (id:51913)
Exp Realty
Calgary, Alberta
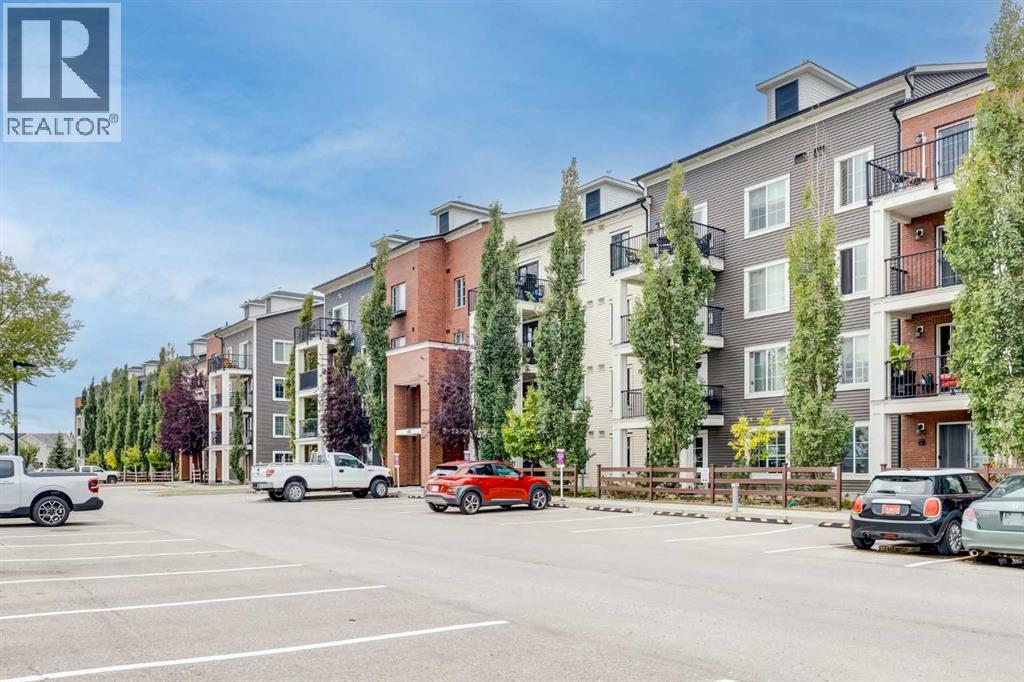
Welcome home to the perfect 2 bedroom condo located in Copperfield Park in the heart of the southeast. Suitable for investors and homeowners alike, this condo offers everything you need. Heading in through the foyer you are greeted by a bright open kitchen and living space. The kitchen features granite counters, lots of cupboard space and stainless steel appliances, plus a eat-at centre island with storage. The living room leads out to your nice sized balcony, perfect for enjoying a morning coffee. On your left is a well sized bedroom, with its own walk in closet, leading to a 4 piece bathroom. On the right is your primary bedroom, with a walk in closet and private 3 piece bathroom. This home also features a convenient in suite separate laundry room. Parking is never an issue with two titled parking stalls included, one in the heated underground garage and the second your own stall in the outdoor lot. Heading out into the community, you will never have to go far with great shopping and schools nearby. Or take a quick trip to all of the amenities on 130th Street just a few minutes away. This condo is a must see and is sure to impress! Don't hesitate to contact your realtor and book a showing today! (id:51913)
RE/MAX Realty Professionals
Calgary, Alberta
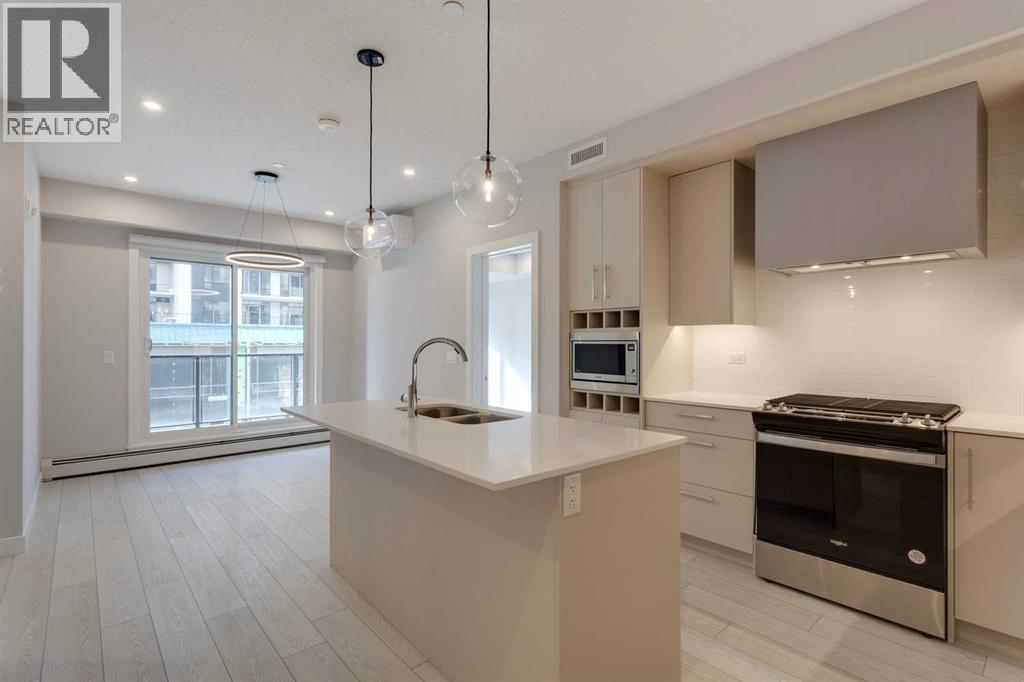
Experience contemporary living at Mondrian in Calgary's sought-after West District. This beautifully designed 2-bedroom plus den condominium combines modern style, everyday comfort, and an unbeatable location, making it an exceptional place to call home.Step inside to discover a bright, open-concept floor plan designed for both relaxation and entertaining. The sophisticated kitchen features premium appliances, abundant cabinetry, and a functional layout that will impress home chefs and guests alike. The adjoining living space extends seamlessly to a private balcony, offering the perfect spot to enjoy your morning coffee, unwind after work, or take in the surrounding atmosphere.Both bedrooms provide comfortable retreats, while the flexible den offers valuable additional space that can easily function as a home office, study area, hobby room, or extra storage. Added conveniences such as in-suite laundry and air conditioning enhance the home's appeal and everyday functionality.This unit also includes one secure underground parking stall, providing year-round convenience and peace of mind.Residents of Mondrian enjoy access to a stunning rooftop terrace featuring comfortable seating areas and impressive views overlooking the West District. Whether you're entertaining guests, connecting with neighbours, or simply enjoying a quiet moment outdoors, this inviting space offers the perfect setting.Located in one of Calgary's premier urban communities, you'll be surrounded by an exciting mix of boutique shopping, popular restaurants, cafes, and beautiful green spaces. With everything you need just moments from your door, this condo presents an outstanding opportunity to enjoy the very best of West District living. (id:51913)
Gil Property Management And Sales Ltd.
Calgary, Alberta
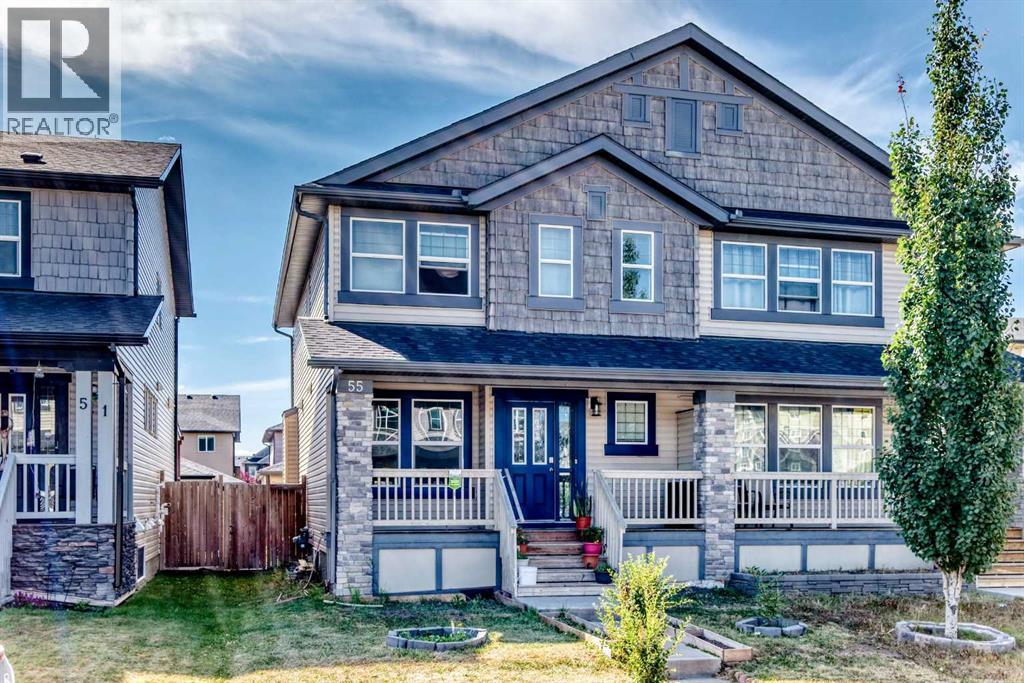
This well-maintained & lovingly cared-for 2-storey half duplex offers a bright, practical layout with a spacious living room, generous dining area & large kitchen with abundant cabinetry, counter space, pantry storage and main-floor half bath. Upstairs are 3 bedrooms, including a roomy masters bedroom, with a 4pc ensuite bathroom . This property is set in a family-friendly neighborhood close to grocery store and everyday amenities. Upgraded double door refrigerator and other kitchen appliances are included. Very convenient large sized laundry room is located upstairs. Part of the basement has drywall already and just waiting for your ideas for development. This is an affordable, move-in-ready home with space for the whole family! RARE OPPORTUNITY! Hurry! (id:51913)
Real Estate Professionals Inc.
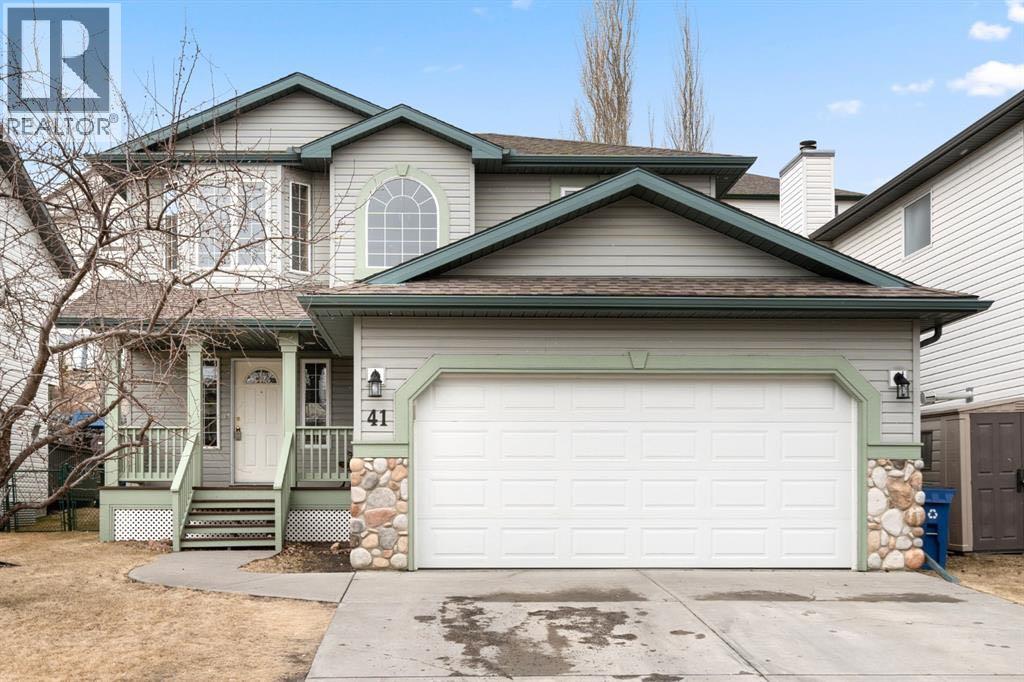
Cochrane, Alberta
Welcome to this exceptionally well-maintained and thoughtfully updated family home, offering the perfect blend of comfort, functionality, and style.From the moment you step into the spacious front foyer, you'll appreciate the inviting layout and attention to detail. The bright living room features custom built-ins surrounding a cozy gas fireplace, creating the perfect gathering space. The main floor also offers a convenient 2-piece powder room and a practical mudroom with direct access to the double attached garage.The heart of the home is the spacious kitchen, complete with a large centre island, abundant cabinetry, and a generous dining area that easily accommodates a full-size family table. Recent upgrades include a premium Viking gas range, Bosch 800 Series dishwasher, and a new 50-gallon hot water tank, providing both style and peace of mind.Upstairs, you'll find three generously sized bedrooms and two full bathrooms. The spacious primary retreat features a walk-in closet and a private 3-piece ensuite, while the additional bedrooms offer plenty of room for family or guests.The fully finished lower level expands your living space with a large family room, versatile flex area ideal for a home office, gym, or playroom, a fourth bedroom, a full bathroom, and a separate storage room.Step outside to enjoy the fully fenced backyard and expansive deck—perfect for entertaining, barbecuing, or relaxing on warm summer evenings. Completing the package are the almost-new LG washer and dryer, making this home truly move-in ready.Located in one of Cochrane's desirable family neighbourhoods, this is an outstanding opportunity to own a beautifully updated home with quality upgrades throughout. Don't miss your chance to make it yours! (id:51913)
Trec The Real Estate Company
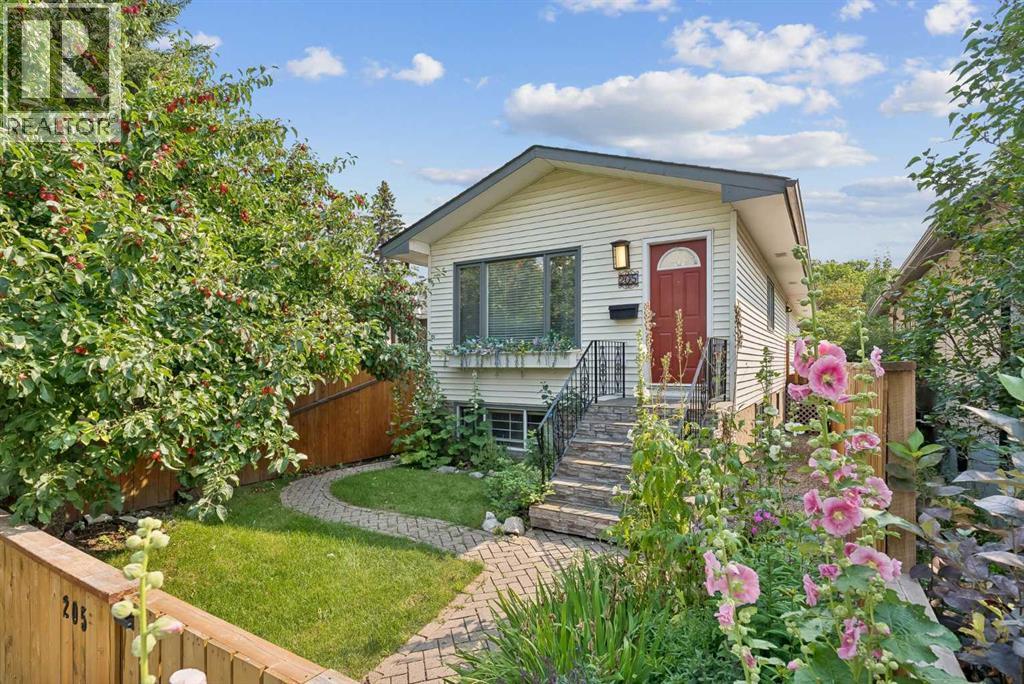
Calgary, Alberta
LEGAL SECONDARY SUITE | BUILT IN 1987 | RECENT UPDATES | DETACHED HOME IN PRIME CRESCENT HEIGHTS LOCATION!Rare opportunity to own an updated inner-city home with a LEGAL 1-bedroom secondary SUITE and SEPARATE ENTRANCE, ideal for rental income, a mortgage helper, or multi-generational living.Built in 1987, this home is newer than many homes in the surrounding inner-city communities and has seen numerous updates, including the LEGAL SUITE (2019), ROOF (2022), BATHROOMS (2025), QUARTZ COUNTERTOPS (2023), APPLIANCES (2021), BASEMENT FLOORING (2025), PAINT FULLY FENCED front and back yards, downstairs kitchen in the basement suite, and exterior stonework.The location cannot be beat. Minutes from downtown Calgary, Bridgeland, Chinatown, SAIT, the Bow River pathway system, parks, restaurants, cafés, shopping, and major commuter routes.A rare opportunity to own an updated property with income potential in one of Calgary's most desirable inner-city communities. (id:51913)
Grand Realty
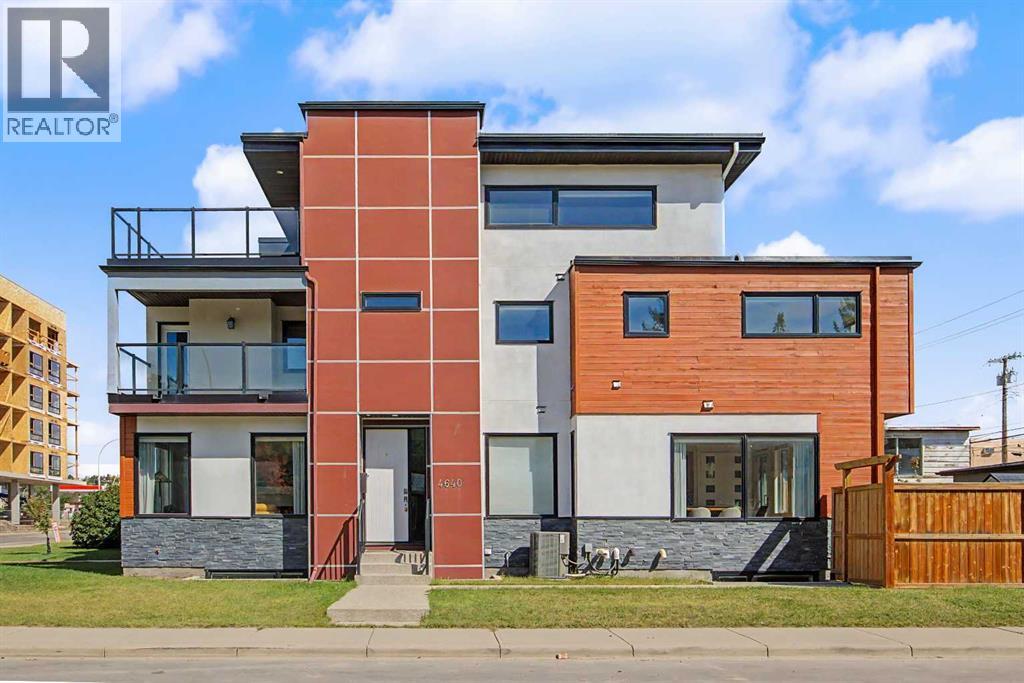
Calgary, Alberta
HOME SWEET HOME! Welcome to this luxurious, executive 3 storey semi-detached home situated in the heart of Montgomery, one of Calgary’s most sought-after inner-city communities, steps from the Bow River and its pathways where contemporary design and exceptional living space come together. Situated on a south and west-facing corner lot just a few blocks from the Bow River and Shouldice Park, this immaculately maintained home offers 5 bedrooms, 4.5 bathrooms, central air conditioning, a double detached garage, 3,600+ SQFT of thoughtfully designed living space throughout, abundant natural light and AMAZING VIEWS. You will fall in love with the flawless open concept main floor with 9' ceilings featuring a spacious living room showcasing massive windows, custom curtains and a stunning feature quartz gas fireplace. A private office with custom built-ins is ideal for working from home. The gourmet kitchen is the true star of the home featuring top-of-the-line JennAir stainless steel appliances, walnut cabinetry, premium quartz countertops, massive quartz waterfall island with an eating bar and a large pantry perfect for all of your storage needs. Completing the main floor is a formal dining room that's filled with natural light and french door access to the backyard deck and a 2 piece vanity bathroom. Upstairs, the spacious primary retreat features a walk-in closet and luxurious spa-like 6 piece ensuite with dual vanities, walnut cabinetry, quartz countertops, a steam glass shower and soaker tub. The primary bedroom also offers direct access to a large composite-decking balcony overlooking the Bow River pathways. Two additional large bedrooms, a 4-piece bathroom and a convenient laundry room complete this level.The third-floor loft offers incredible flexibility as an extra bedroom for a growing family or guests, home office, media room or additional complete with luxury vinyl flooring, oversized windows and a full bathroom with a custom glass shower. Step outside to the m assive private deck to enjoy your ROOFTOP PANORAMIC TRANQUIL RIVER VIEWS. The fully finished basement adds even more living space with a family/media room, wet bar, full bathroom and generous fourth bedroom with a massive walk-in closet. In-floor heating and a water softener add comfort and convenience. Outside, the fully fenced yard features a spacious deck and detached double garage. Ideally located near the Bow River, parks, pathways, Shouldice Park, the University of Calgary and Foothills Medical Centre, with easy access to Downtown and West towards the mountains. This is a rare opportunity to enjoy sophisticated inner-city living with nature and recreation right at your doorstep. MUST VIEW! Book your private viewing of this GEM today! (id:51913)
Century 21 Bamber Realty Ltd.
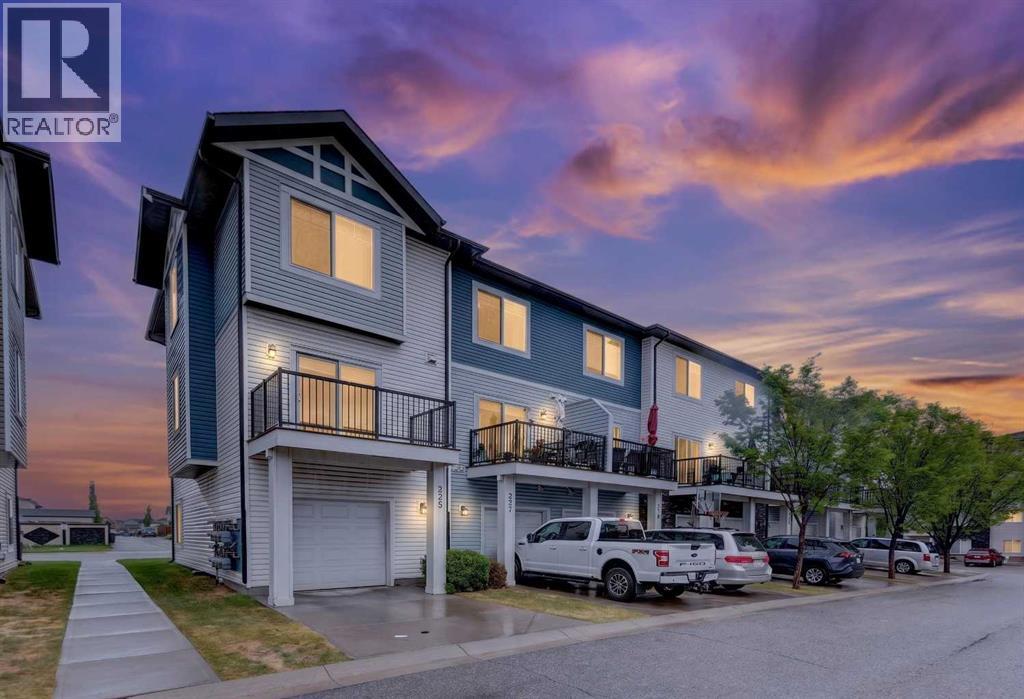
Calgary, Alberta
NEW PRICE | THREE-STOREY TOWNHOME | TWO PARKING SPACES | FLEX ROOM | TARADALEWelcome to 337 Taralake Way NE, a bright and stylish three-storey townhome offering approximately 1,352 sq. ft. of thoughtfully designed living space in the established community of Taradale. Priced at $348,800, this attractive home combines a functional layout, contemporary finishes, and convenient access to transit and neighbourhood amenities.The ground level features a welcoming foyer, versatile den, convenient powder room, utility space, and direct access to the oversized 21' x 9'10" single attached garage. A full concrete driveway provides parking for a second vehicle, with visitor parking located nearby.Upstairs, the open-concept living level is filled with natural light from large windows. Rich laminate flooring flows through the spacious living and dining areas into the upgraded kitchen. Highlights include granite countertops, full-height cabinetry, a mosaic tile backsplash, stainless-steel appliances, and an extended island with breakfast bar—an inviting setting for cooking, dining, and entertaining.The third floor offers two generously sized primary-style bedrooms with walk-in closets. One bedroom features a private four-piece ensuite, while the second is positioned beside another full four-piece bathroom. Convenient upper-floor laundry completes this level.The flexible ground-floor den is ideal for a home office, fitness area, hobby room, or guest space; however, it is not represented as a legal bedroom.Additional features include window coverings, vinyl windows, in-home storage, low-maintenance landscaping, and a private balcony. Monthly condominium fees include common-area maintenance, insurance, professional management, reserve-fund contributions, snow removal, and waste collection. Pets are permitted subject to condominium restrictions and board approval.Enjoy a convenient Taradale location close to schools, parks, playgrounds, shopping, sidewalks, walking and c ycling pathways, and public transit—with a bus stop only steps away.Possession is negotiable. Contact your REALTOR® today to arrange a private viewing and discover everything Taralake Townhomes has to offer! (id:51913)
Jayman Realty Inc.