
- david@f1realestate.ca
- +1 403 9929611
- 15 River Drive S, Bragg Creek AB
- david@f1realestate.ca
- +1 (403) 992 9611
Calgary, Alberta
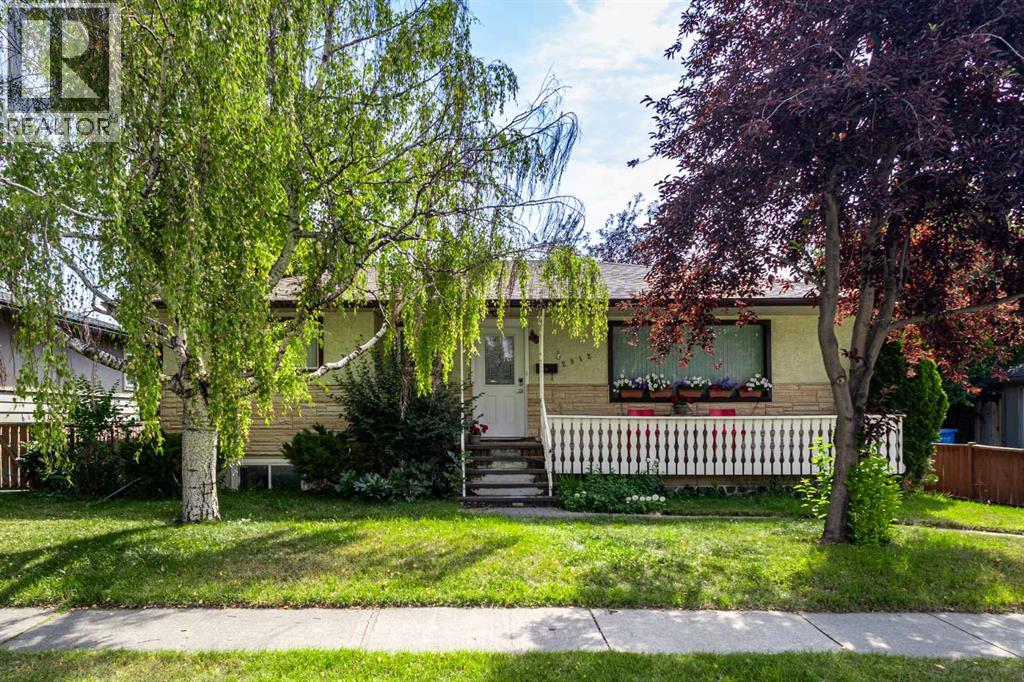
Exceptional opportunity to own a 52' x 120' R-CG zoned corner lot with a side lane in the highly desirable inner-city community of Banff Trail. This premium property offers outstanding redevelopment potential in one of Calgary's most established and rapidly transforming infill neighbourhoods.Ideally located just steps from William Aberhart High School, Banff Trail School, and minutes to the University of Calgary, SAIT, Foothills Medical Centre, McMahon Stadium, LRT stations, and downtown Calgary, this location provides excellent connectivity, strong rental demand, and exceptional long-term investment value.The existing home has been well maintained and renovated, with a move-in-ready upper level. The basement also offers excellent income potential, making it an ideal holding property while future redevelopment plans are considered. Whether you're an investor, builder, or developer, this property provides immediate revenue opportunities together with the flexibility to build in one of Calgary's strongest inner-city growth corridors.Corner lots with R-CG zoning and side-lane access in Banff Trail are increasingly difficult to find. Don't miss this opportunity to secure a premium redevelopment property in one of Calgary's most sought-after communities. (id:51913)
Homecare Realty Ltd.
Calgary, Alberta
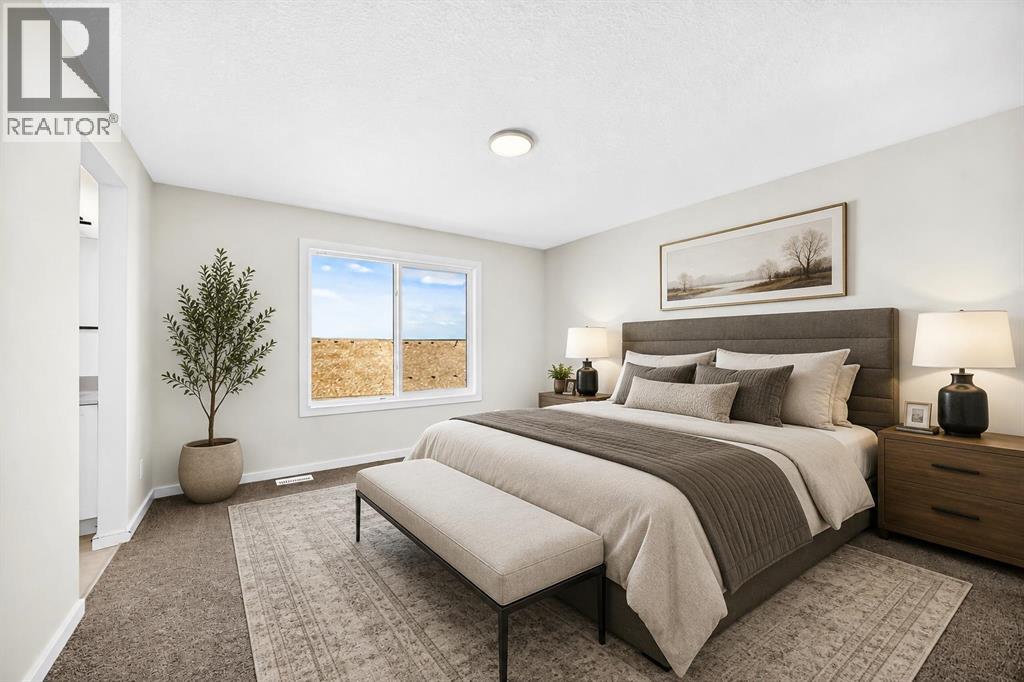
Welcome to Rangeview Springs and a build from Homes by Avi - This 2,107 SQ. FT. Palliser model has been loaded with things buyers usually WISH had been added before the drywall went up: an extended kitchen and dining area, FOUR BEDROOMS UP, a proper main-floor flex room, upgraded ensuite, 200-AMP SERVICE and future-ready rough-ins already in place.The kitchen gets especially serious about it. QUARTZ COUNTERS, 48" UPPERS, CABINETRY TO THE CEILING, a BUILT-IN MICROWAVE with POT DRAWER below, CHIMNEY HOOD FAN and contrasting island with a double-bin pullout make the space feel properly upgraded. A BLACK SILGRANIT SINK, matte-black faucet and backsplash carried to the ceiling behind the hood finish it off, while an OVERSIZED THREE-PANEL PATIO DOOR opens to the 12' x 10' REAR DECK.Across the main floor, the FLEX ROOM can close itself off when work, homework or company calls. The great room gets its own architectural moment with a 50" ELECTRIC FIREPLACE set into a full-height projected feature wall, while upgraded open railing with black iron spindles gives the centre of the home a much more polished look.Upstairs, the FOUR-BEDROOM PLAN still leaves room for a generous CENTRAL BONUS ROOM and upper laundry. The master ensuite brings the upgrades where they count: DUAL SINKS, SEPARATE WATER CLOSET, 60" x 36" SOAKER TUB and a separate tiled shower with built-in seat and glass door.Downstairs, 9' FOUNDATION WALLS give the unfinished basement a strong head start, with bathroom rough-ins and a BAR-SINK ROUGH-IN already planned. Elsewhere, the house is equally forward-thinking with an EV-CHARGER ROUGH-IN, SOLAR ROUGH-IN, GAS LINE TO THE RANGE, BBQ GAS ROUGH-IN and a tankless hot-water system.Set in Rangeview Springs, with parks, playgrounds, ponds and walking/bike paths nearby, this is a brand-new home that has already done a surprising amount of thinking ahead. Possession is estimated for LATE-NOVEMBER 2026, giving you time to move in before the holiday season. Come s ee how much was decided before you ever had to make a decision. Book a showing, and come see a home that’s already handled the upgrades buyers usually add later.• PLEASE NOTE: Photos are of a DIFFERENT Spec Home of a similar model – fit and finish may differ. Interior selections and floorplans shown in photos. Kitchen appliances are included, and will be installed prior to possession. (id:51913)
Cir Realty
Cochrane, Alberta
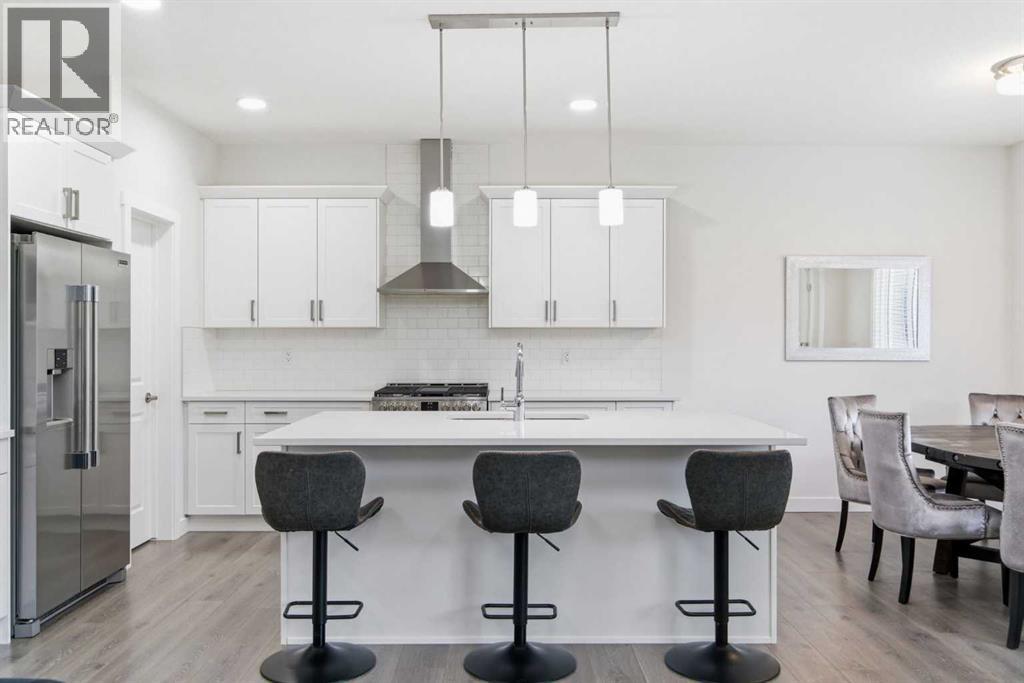
Welcome to a bright and beautifully designed home in Heartland, Cochrane, where impressive spaces and everyday function come together. The main floor immediately stands out with soaring 18-FT CEILINGS and a dramatic OPEN-TO-BELOW living room filled with natural light. An ELECTRIC FIREPLACE adds warmth, while 9-FT CEILINGS, LVP FLOORING, and modern finishes create a fresh, inviting feel. The white kitchen is made for gathering, featuring QUARTZ COUNTERTOPS, upgraded stainless steel appliances, and a WALK-THROUGH PANTRY, all flowing naturally into the dining and living areas. A MAIN FLOOR BEDROOM or DEN offers valuable flexibility for guests, an office, or extended family. Upstairs, the OPEN-TO-BELOW continues to create a beautiful sense of connection and space. A large BONUS ROOM provides a second place to relax, while the primary suite features a spa-inspired ensuite and WALK-IN CLOSET. Two additional bedrooms, a full bathroom, and UPPER FLOOR LAUNDRY complete the level. The FULLY DEVELOPED BASEMENT adds even more living space with a SEPARATE SIDE ENTRANCE, two bedrooms, a full bathroom, large REC ROOM, and additional space for a gym or hobbies. Outside, enjoy a fenced and landscaped backyard with a DECK and NATURAL GAS HOOKUP, plus the convenience of a DOUBLE ATTACHED GARAGE. Close to parks, pathways, schools, and with easy access to Calgary and the mountains, this Heartland home offers the space and flexibility families are looking for. Book your private showing today! (id:51913)
Royal LePage Benchmark

Calgary, Alberta
Some homes are simply places to live. Others become part of your story.This beautiful two-bedroom, two-bathroom condo in the heart of Altadore was exactly that. It was the place where a young professional began her career in Calgary. Where evenings ended with walks through the neighbourhood, weekends meant discovering another favourite restaurant in Marda Loop, and quiet mornings started with coffee on a private west-facing patio surrounded by the peaceful greenery she lovingly tended each season. For Barley, it quickly became home too. Every day meant an eager walk to his favourite off-leash park just around the corner, where there was always another adventure waiting and another four-legged friend to meet. Returning home, tired paws would stretch out on the warm in-floor heated concrete floors while the fireplace flickered on cool evenings. Inside, the condo blends modern design with everyday comfort. The open-concept living space is bright, welcoming, and perfect for entertaining family and friends. The kitchen quickly became the heart of the home, with its stunning stainless steel countertops, generous island, modern appliances, and plenty of room for everything from weeknight dinners to holiday baking. Practical, beautiful, and incredibly easy to keep spotless, it was designed to be used and enjoyed. The thoughtfully designed floor plan offers privacy for both bedrooms, making it equally perfect for guests, a home office, or sharing with a roommate. California shutters provide year-round comfort and privacy, while secure gated parking, in-suite laundry, and a quiet, well-managed building make everyday living effortless. But what makes this home truly special is everything waiting just beyond the front door. Imagine walking to your favourite café on a Saturday morning. Meeting friends for dinner in Marda Loop without worrying about parking. Exploring River Park and Sandy Beach whenever you need a break from the day. Cycling downtown in minutes while still comin g home to one of Calgary's most welcoming neighbourhoods. This condo has been filled with laughter, celebrations, quiet evenings, and the excitement of life's milestones. It witnessed the beginning of a career, the start of a wonderful relationship, and eventually the journey to a first family home. Now it's ready for someone else's story. Perhaps yours. (id:51913)
Century 21 Bamber Realty Ltd.
Airdrie, Alberta
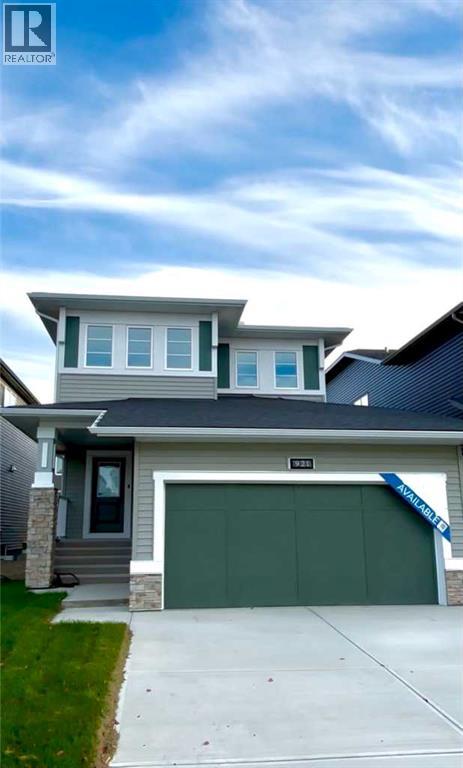
Welcome to this beautifully crafted, newly built McKee home located in the sought-after community of Chinook Gate. Designed with both elegance and functionality in mind, this home features an open-concept floor plan that creates a seamless flow between living spaces, perfect for everyday living and entertaining alike.The main floor offers a rare and highly desirable bedroom paired with a full bathroom, ideal for guests, extended family, or a private home office. A spacious kitchen anchors the heart of the home, showcasing stylish upgrades, ample cabinetry, and generous counter space that will impress any home chef. The inviting living area is highlighted by a contemporary fireplace, while 9-foot ceilings on the main floor enhance the sense of space and natural light throughout.Upstairs, you’ll find three generously sized bedrooms, including a luxurious primary retreat complete with a well-appointed ensuite bathroom. A large bonus room provides flexible living space and is bathed in natural light from expansive windows, making it the perfect area for relaxation, media, or family gatherings.Additional features include an optimal south-facing backyard, ideal for enjoying sunlight throughout the day, and a convenient side entrance offering added versatility and future potential. Located in a vibrant, family-friendly community, this exceptional McKee home combines thoughtful design, quality craftsmanship, and modern comfort in one outstanding package. (id:51913)
Manor Real Estate Ltd.
Calgary, Alberta
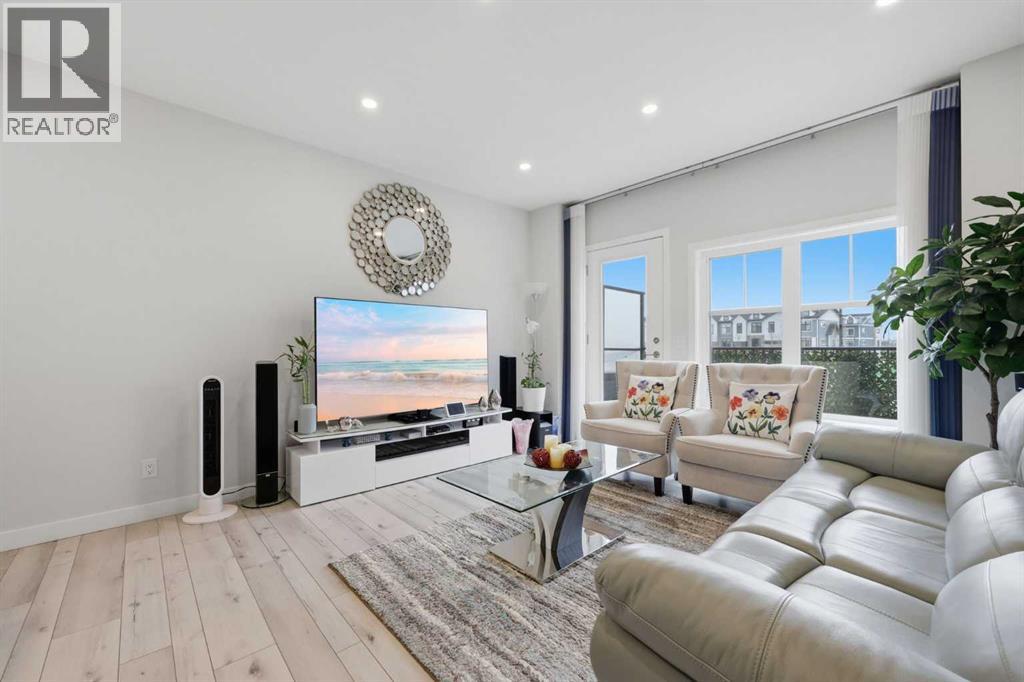
Welcome to 11 Les Jardins Park SE — one of the very few units in this complex with a balcony with an unobstructed Northern view not facing any neighbours, in an unbeatable location in Quarry Park, close to work places, transit (with an adjacent bus stop and BRT line), shopping, and so much more. The location of the unit is convenient to visitor parking and taking out the trash is not a long walkWhile buyers are driving further and further out chasing new builds, this beautifully finished Jayman BUILT townhome offers something far harder to find: a newer, energy-smart home inside the established, mature, and effortlessly connected community of Douglasdale.Location is the headline here. You’re minutes from Quarry Park, Fish Creek, and the Bow River pathways, close to local transit lines and the BRT, and a quick hop to Deerfoot and Glenmore. Everything is already built, already growing, already here. No waiting years for amenities to catch up to you.Inside, the layout is purpose-built for how people actually live. A true double-master configuration gives you two generous bedrooms, each with its own private ensuite — ideal for roommates, guests, a work-from-home setup, or simply not compromising on space. The open-concept main floor is bright and modern, finished with quartz countertops, stainless steel appliances, a functional island, and Luxury Vinyl Plank flooring, with a convenient powder room completing the level.And then there’s the balcony — arguably the best outdoor seat in the entire complex. Unlike most units, you’re not staring into an opposing balcony or your neighbour’s kitchen while you unwind. This is a genuinely private vantage point, the kind of quiet, open outlook that’s almost impossible to find in townhome living. It’s the difference between a balcony you tolerate and one you actually use.This is where the home truly stands apart. Solar panels on the roof, paired with a comprehensive suite of energy-efficiency features, mean lower utility cos ts and a smaller footprint without sacrificing comfort. Built to Jayman’s CORE Performance standard with triple-pane windows and a tankless hot water system, this is a home engineered to perform for years to come.Parking solves the problem most townhomes can’t: an oversized single attached garage with a private driveway, plus EV-ready infrastructure. Guests are covered too, with plenty of visitor parking out front and EV charging available on site.Beyond your door, Les Jardins delivers a true lifestyle package — over 70,000 square feet of shared garden space, a fully equipped fitness centre, a dedicated dog park, and professionally managed, maintenance-free living throughout.Newer build. Established location. Future-ready living. The best view in the complex. This is the smarter move — book your private showing today. (id:51913)
Cir Realty

Calgary, Alberta
Cute updated 2 bed/2 bath home in one of the best managed adult (16+) mobile home communities in Calgary. The main entrance into the home is through a heated addition that is large enough to be a craft room or den. As you enter the home, you will enjoy how open and bright the main living area is. The kitchen is well thought out to maximize cooking and prep in a compact area. Both bedrooms are large enough for king size furniture and, being at opposite ends of the home, provide plenty of privacy. A large deck off the dining room makes summer BBQs convenient. Updates include furnace (2024), hot water tank (2026), stacking washer/dryer (2024), vinyl siding and skirting (2026), blinds (2025) and flooring (2025). Parkridge Estates is an adult (16+) community with a clubhouse and very active social committee. Activities include jam sessions, coffee meetings, pub nights, crafter circle and dinner dances. Lot fee is $860/month which includes landscaping, snow removal, waste and recycling. There is also a mandatory $25/year association fee. Pet restrictions are 2 pets per home; dogs must be less than 15 inches at the shoulder when fully grown. The community backs onto the Monterey Park regional pathway and has easy access to Stoney Trail and 16th Avenue making it easy to get almost anywhere in the city. (id:51913)
Maxwell Canyon Creek
Calgary, Alberta
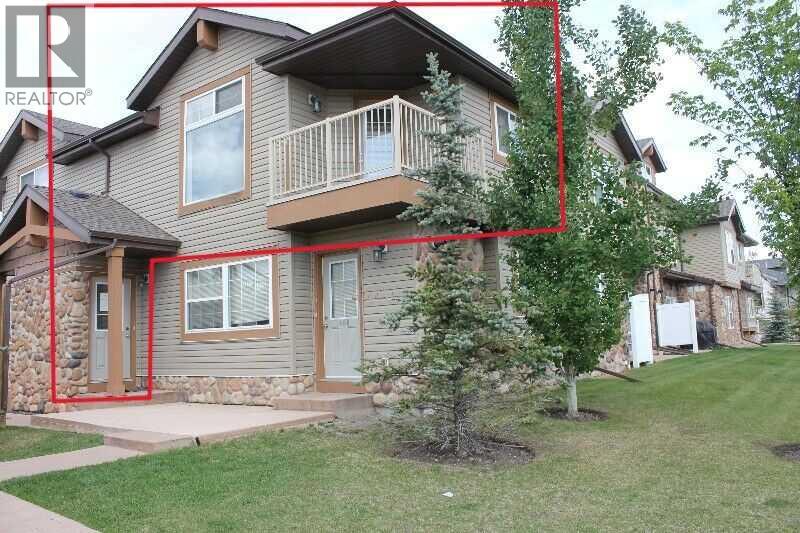
Welcome to #206 80 Panatella Landing NW!Step into comfort and convenience with this charming stacked townhouse condo, ideally located in the well-managed, PET-FRIENDLY (with condo board consent) Panatella Landing complex. This TOP FLOOR bright and spacious 1-bedroom plus large den CORNER UNIT offers enhanced privacy with NO ONE LIVING ABOVE YOU and features an open-concept layout with vaulted ceilings and large windows that fill the space with natural light. The inviting living and dining area flows seamlessly into the kitchen, which includes ample counter space, a pantry, stainless steel fridge and stove, built-in dishwasher, and a functional island with breakfast bar making it perfect for casual dining or entertaining. Stay cozy year-round with efficient in-floor heating, and enjoy peace of mind knowing the HEATING SYSTEM WAS REPLACED IN SEPTEMBER 2023. A unique bonus is the EXTRA STORAGE SPACE located above the stairs just off the living room is ideal for seasonal items or additional household storage. In addition to a large bedroom there is a spacious den with skylight offers flexibility as a home office, guest room, or second living area. A well-appointed 4-piece bathroom features in-suite laundry area with MORE STORAGE.Step outside onto your covered balcony to relax or entertain. The unit comes with an assigned parking stall, plus ample visitor parking. Families will appreciate the on-site playground, and pet lovers will be pleased to know pets are welcome (with condo board approval). (id:51913)
Exp Realty
Airdrie, Alberta
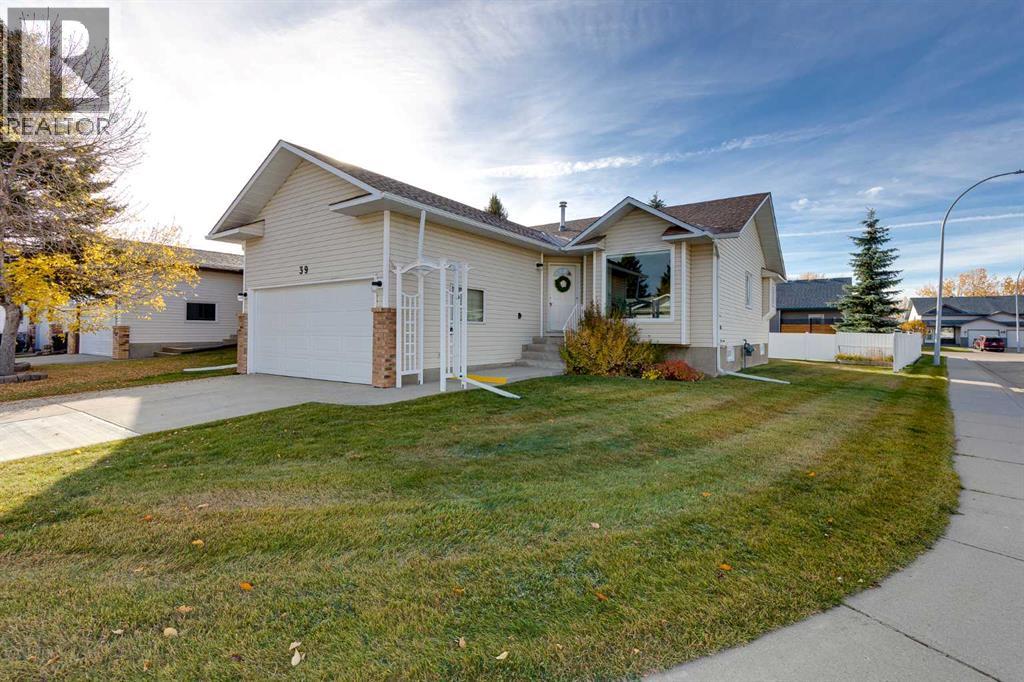
Welcome to 39 Woodside Close, nestled in the highly desirable Woodside 55+ community in Airdrie. Situated on a spacious corner lot, this detached bungalow offers the perfect blend of comfort, convenience, and low-maintenance living, just a short stroll from the Woodside Golf Course clubhouse.Designed for active adults, the Woodside community provides an exceptional lifestyle with a dedicated residents' clubhouse only a block away. Enjoy year-round social events, activities, and opportunities to stay connected with neighbors. For added convenience, snow removal and landscaping services are available for an affordable monthly fee of just $91.Inside, you'll be greeted by a welcoming front entry leading to a bright and spacious open-concept living and dining area. The cheerful kitchen features newer appliances and direct access to a large two-tiered deck, complete with a motorized awning, making it the perfect spot to relax or entertain during warm summer days.The main floor offers a generous primary retreat with dual closets and a spacious ensuite featuring a deep soaker tub. A second bedroom and an additional full bathroom with a 5-foot walk-in shower provide flexibility for guests or family visits.The fully developed basement expands your living space with a large recreation area, an additional bedroom or home office, and a sizeable laundry room equipped with newer washer and dryer, laundry sink, and ample storage. Additional peace of mind comes with a hot water tank replaced in 2019 and the complete remediation of Poly-B plumbing throughout the home.Whether you're downsizing or simply seeking a carefree lifestyle, this exceptional home offers everything you need within minutes of shopping, restaurants, pharmacies, and everyday amenities.Don't miss this opportunity to enjoy the best of adult living (one owner must be 55+, with no residents under 18) in one of Airdrie's most sought-after communities. Book your private showing today! (id:51913)
The Real Estate District
Calgary, Alberta
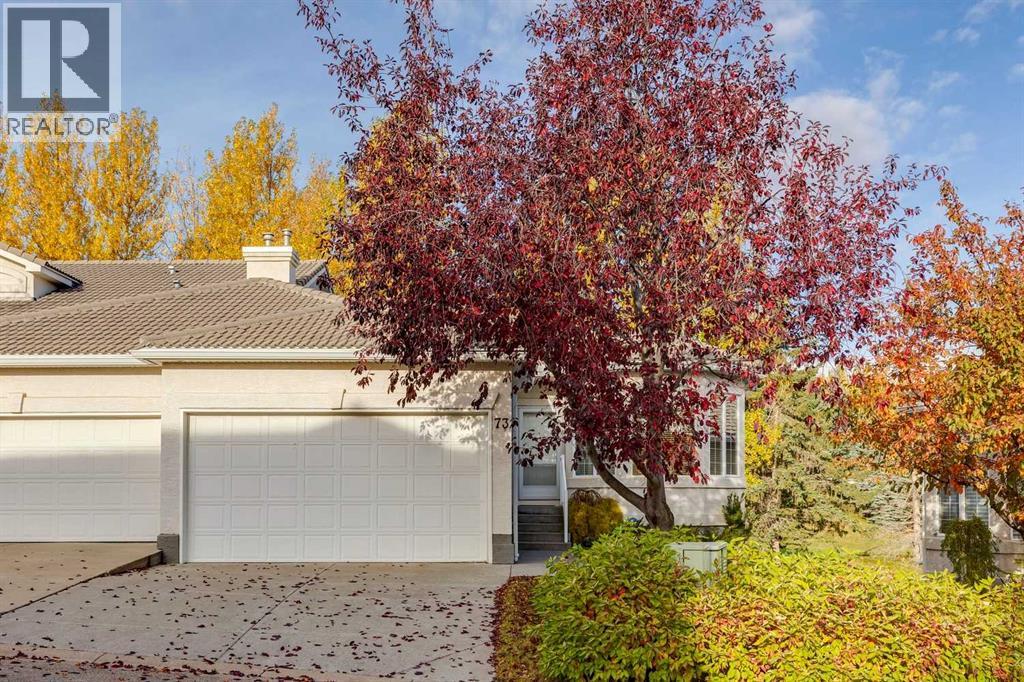
Welcome to this beautifully maintained bungalow villa in the desirable community of Hamptons! Backing onto green space and a golf course, this home offers a peaceful setting, added privacy, and beautiful views. With over 2,700 sq. ft. of usable living space, this home features 3 spacious bedrooms, including a generous primary bedroom with a private ensuite and walk-in closet, plus a dedicated den ideal for a home office. The main floor also offers a spacious laundry room for added convenience.Enjoy two fireplaces, one on the main level and one downstairs, creating warm and inviting spaces to relax and entertain. Recent upgrades include new hardwood flooring, a new furnace, a new air conditioning unit, and fresh paint throughout. Step outside to the large patio deck and enjoy the convenience of the walkout basement, providing easy access to the outdoors. The double attached garage offers ample parking and storage.Immaculately cared for and move-in ready, this home combines comfort, functionality, and a beautiful setting. Conveniently located near shopping, schools, transit, and Nose Hill Park with its extensive pathway system, this is an excellent opportunity to enjoy the lifestyle Hamptons has to offer. (id:51913)
Charles
Calgary, Alberta
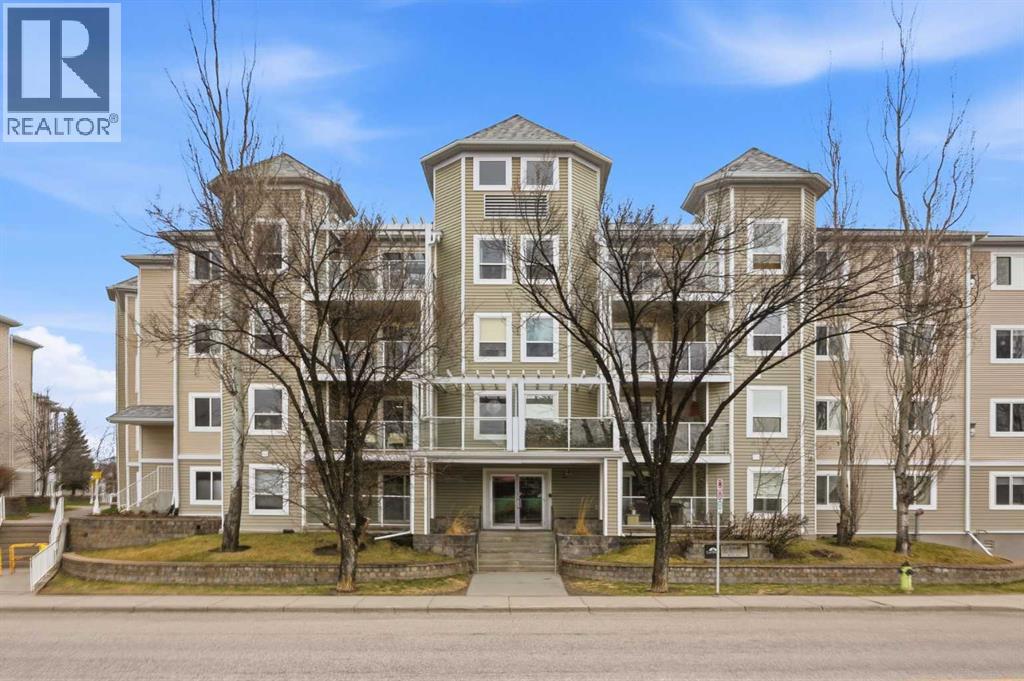
IF YOU ARE LOOKING FOR LIVING SPACE THEN THIS IS IT ! Large - 1,081 Sq Ft - featuring two bedrooms and DEN! Living room with corner gas fireplace and sliding door to east facing balcony - does not face the street. Bright kitchen with stainless steel appliances. Good size DEN (possible 3rd bedroom?) with south window. Two bedrooms - the huge primary (19' 10" x 10'8") has a large walk-in closet and full 3 piece ensuite. The second bedroom is a good size and is located next to the main 4 piece bathroom. Vinyl plank flooring and carpet throughout. There is a stackable waher & dryer in the spacious (12' x 8'1") storage room. This fine home has CENTRAL AIR CONDITIONING for your comfort. There is 1 titled underground parking stall close to the elevator. Located next to the elevator is the secure storage room with a titled storage locker (8' x 5'). For your guests there are OVER 30 UNDERGROUND VISITOR PARKING STALLS! Gateway Shawnessy is a well run complex with a strong reserve fund. Located across from the Somerset/Bridlewood LRT station and close to the library and YMCA. Lots of closeby shopping - Walmart, Co-Op, Safeway, Home Depot as well as many other fine restaurants and shoppes! (id:51913)
Royal LePage Solutions
Airdrie, Alberta
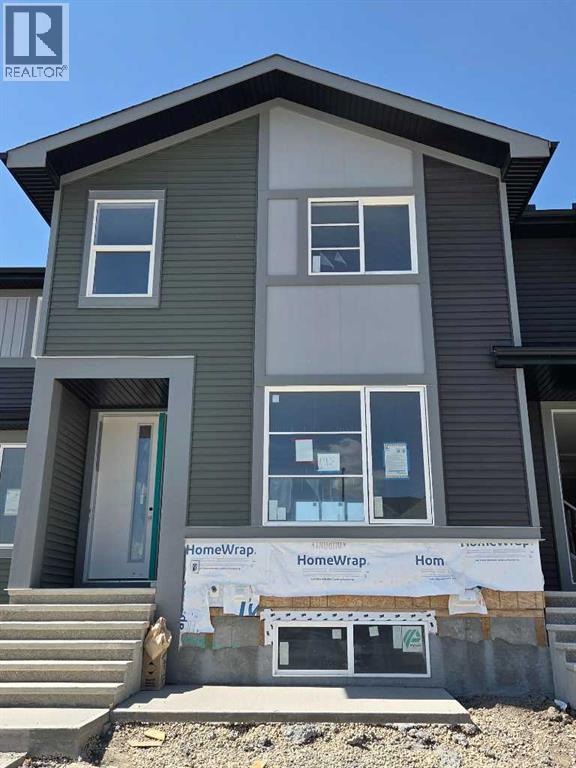
Public Remarks: IMMEDIATE POSSESSION. ,DOUBLE DETACHED GARAGE, DECK, FENCED AND LANDSCAPED, NO CONDO FEES. PICTURES ARE OF SIMILAR MODEL, Welcome to the "St. Andrews" townhome, by Award winning, Master Builder, Douglas Homes Ltd. From the front covered porch, the entry opens onto the spacious great room with 9ft ceiling and gleaming hardwood floors throughout the main floor. The aspiring chef will appreciate the well planned "island" kitchen. From the upgraded 42 inch, soft close cabinets, to the gorgeous quartz countertops, everything is within easy reach. The sparkling stainless steel fridge, the glass top, self cleaning electric range, dishwasher, and over the range microwave/hoodfan are all just an arms length from the kitchen sink. Opposite side of the island, provides a convenient pantry, and desk with upper cabinet for all those recipe books you will collect. The spacious dining area features a large picture window looking out upon the back yard with room for the kids to play, with a rear entry door to the deck for those summer bbq's. Here also is a 2pc powder room for your guests convenience, and perhaps the kids hurried need. Upstairs includes 2 good sized secondary bedrooms, a 4pce bathroom with quartz vanity and tile floors, a convenient upstairs laundry, washer/dryer included, and a spacious primary bedroom with large upsized window and ensuite bath, with walk in shower, with glass front, tile floor and again a quartz vanity. The full basement provides rough in plumbing for a future bath, one window for future bedroom, and enough space remaining for a spacious future family room if you decide your family needs room to spread. (id:51913)
Maxwell Capital Realty
Calgary, Alberta
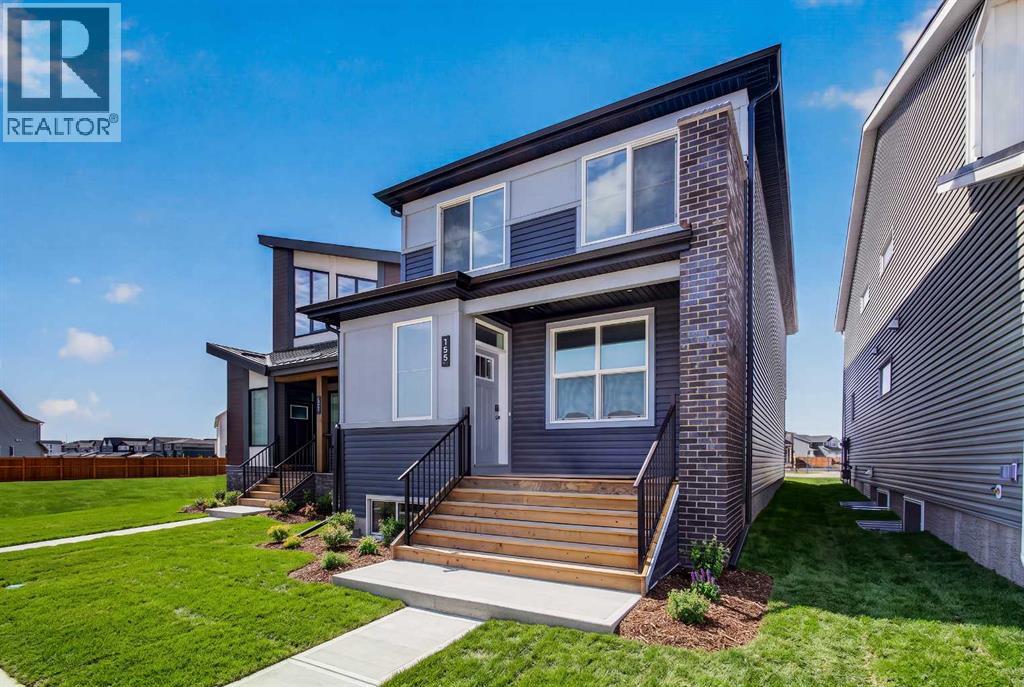
Introducing 155 Stargazer Grove NW - the Oxford by Brookfield Residential, a thoughtfully designed, brand-new laned home located in the growing northwest community of Starling. Offering nearly 2,000 sq. ft. of living space above grade, this 3-bedroom, 2.5-bathroom home combines modern finishes, flexible living spaces, and an open-concept layout designed to grow alongside your lifestyle. The main level is bright and inviting, with a seamless layout connecting the great room, dining area, and kitchen. At the heart of the home, the contemporary kitchen features a large central island, pantry, premium appliances including a chimney hood fan, and ample cabinetry and prep space. The generous dining area provides plenty of room for everyday meals and entertaining, while the great room offers a comfortable gathering space. At the rear of the home, a versatile flex room can easily function as a home office, playroom, study, or additional sitting area. A convenient 2-piece powder room completes the main level. On the upper level, a spacious bonus room provides valuable additional living space and helps create separation between the bedrooms. The primary retreat features a walk-in closet and a well-appointed 4-piece ensuite complete with dual vanities and a tiled walk-in shower. Two additional bedrooms offer plenty of space for family or guests and share another full 4-piece bathroom. A conveniently located laundry room, with washer and dryer included, completes the upper level. The undeveloped basement offers excellent potential to customize the home further in the future. With rough-ins already in place and a separate side entrance, the lower level is well-positioned for future development to suit your needs, whether additional living space, bedrooms, a recreation area, or other possibilities (subject to approvals). Outside, the home offers great curb appeal with east-facing front exposure, while a parking pad at the rear provides convenient off-street parking and future fle xibility. Located in Starling, one of northwest Calgary's newest communities, residents are surrounded by natural grasslands, scenic pathways, parks, and future amenities. Designed for an active and connected lifestyle while remaining close to major roadways and everyday conveniences, Starling offers an appealing balance of nature and modern living. Backed by both Brookfield Residential's builder warranty and Alberta New Home Warranty coverage, this home offers contemporary comfort, future flexibility, and peace of mind for years to come. (id:51913)
Charles
Calgary, Alberta
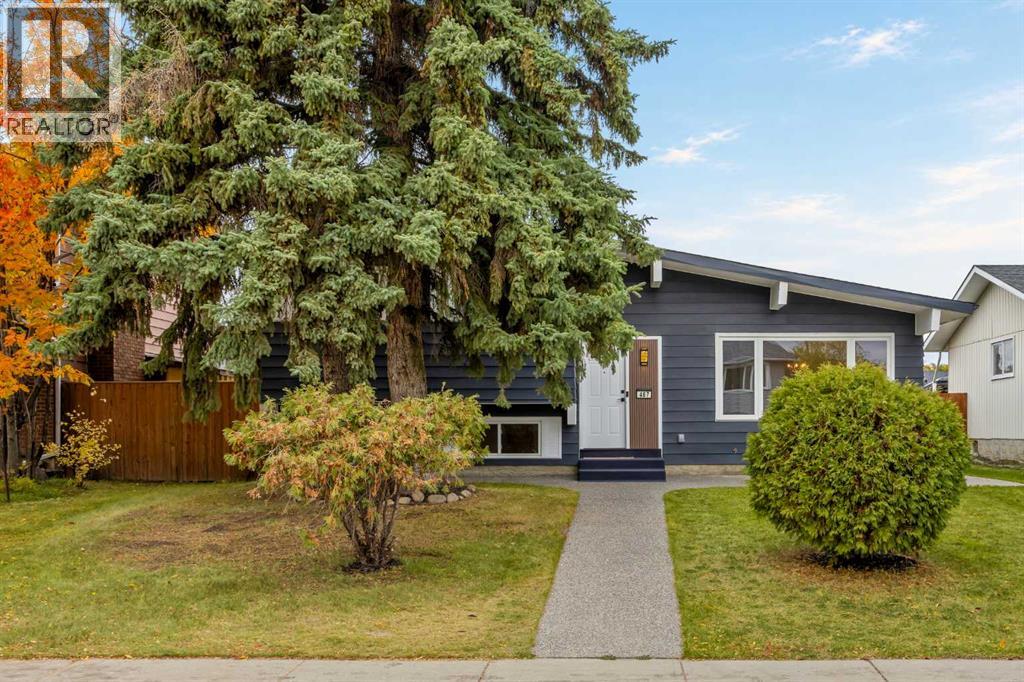
Don’t miss out on this beautifully updated four-bedroom, two-bathroom home tucked away on a quiet cul-de-sac in Queensland! This well-maintained four-level split has extensive upgrades throughout.The exterior features aggregate concrete surrounding the home, including the front walkway, wraparound walkways and rear patio, creating a clean, durable and low-maintenance outdoor space that stands out from other homes. The Hardie board-style siding has been freshly painted and major exterior upgrades include all new windows and roof, both which were replaced in 2022.Inside, the home has been freshly painted throughout, including the walls, trim and doors, complemented by brand-new carpeting and modern vinyl plank flooring. The kitchen has been fully remodeled and features new cabinetry, quartz countertops, a stylish backsplash, updated fixtures and an executive-style hood fan. All the appliances are stainless steel and the dishwasher is brand new. Both bathrooms have also been beautifully remodeled with new tile, quartz countertops and modern fixtures. The home has new lighting throughout, including both pot lights and updated light fixtures, and the windows have a special uPVC trim that resists moisture, rot and peeling while helping reduce ongoing maintenance. The main floor is a large open space with vaulted ceilings consisting of the living room, dining room and kitchen. Upstairs are three well-sized bedrooms, and two full bathrooms, keeping the family’s main living and sleeping spaces together. The basement has a large open space, paired with a fireplace, ideal area for movies or reading. The lower level has an additional flex space that could be used as a bedroom or office, along with the laundry area.The backyard includes a large green space that is perfect for families and pets. The space is lined with mature trees that provide privacy and is enclosed with a fence that was replaced three years go. There is an oversized single-detached garage that has been refi tted with new lights and the concrete re-sealed and painted.Major mechanical and electrical improvements have been made, including new electrical wiring, updated electrical panel, new switches and plugs throughout. The home also features central air conditioning, a high-efficiency furnace with up to date maintenance that includes a new circuit board and blower. The washer and dryer were replaced approximately four years ago.The level of care and quality of this home is definitely noticeable. It's family friendly, in a fantastic location toward the top of the hill in the community of Queensland, the area is quiet and near many amenities, including schools, green spaces, walking paths, tennis courts, parks, restaurants and retail stores. This is an excellent opportunity for buyers looking for a move-in-ready property with many of the major updates already taken care of. (id:51913)
Comox Realty
Airdrie, Alberta
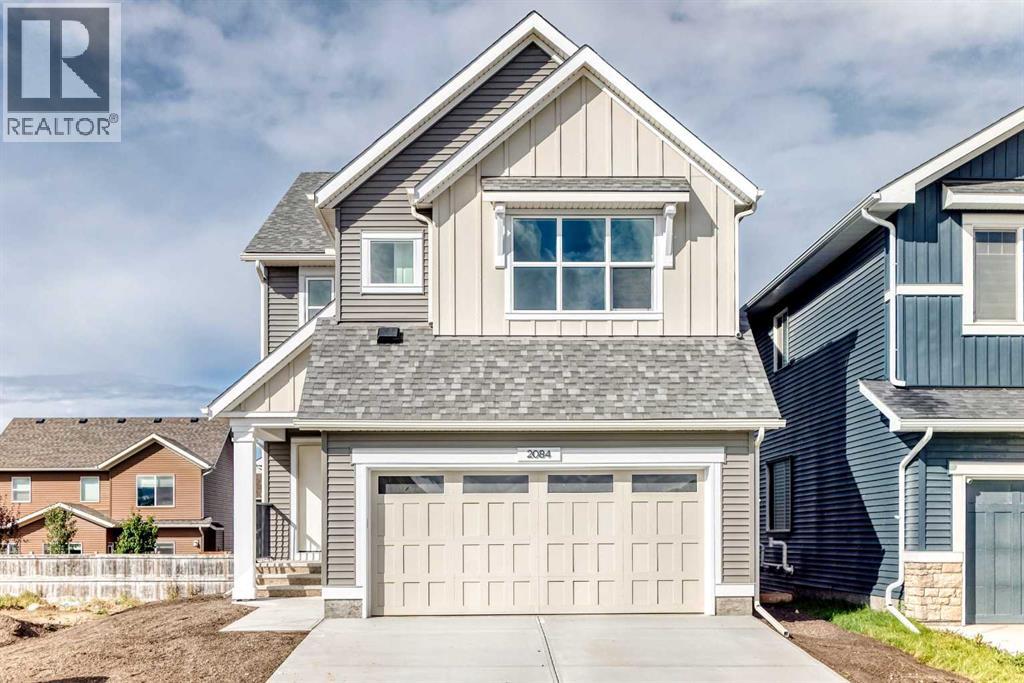
THIS HOUSE HAS A SPICE KITCHEN—AND THAT IS NOT EVEN THE BEST PART. The real win is what it unlocks: more cooking space, cleaner entertaining, fewer bottlenecks, and a main kitchen that can stay connected to the action while the serious work happens just off the pantry.Fully equipped with its own electric range, under-cabinet hood fan, sink, quartz counters and additional cabinetry, the SPICE KITCHEN is the kind of feature buyers circle back to after the showing because the value is immediate. Big family dinners. Batch cooking. Holiday prep. Stronger aromas kept contained. Two people cooking at once without staging a territorial dispute over the stove.Then come the unsung heroes. A MAIN-FLOOR BEDROOM AND FULL BATHROOM create real flexibility for guests, extended family, older children or anyone who would rather skip the stairs. Upstairs, the laundry room sits exactly where it should and connects to a WALK-IN LINEN CLOSET, with a sink rough-in already waiting. The secondary bedrooms each have walk-in closets, and the main bathroom adds a dual-sink vanity, which means fewer morning negotiations and far more room to stay organized.The UPPER BONUS ROOM brings another layer of personality with its VAULTED CEILING, while the main floor keeps the conversation moving between the kitchen, dining area, great room and deck. Behind the scenes, 9' basement foundation walls, enlarged egress windows, a SEPARATE SIDE ENTRANCE, SECOND LAUNDRY HOOKUP, and BAR/KITCHEN SINK ROUGH-IN have already done much of the thinking for future plans.Lanark Landing brings the lifestyle piece home with PONDS, PATHWAYS, PLAYGROUNDS, COMMUNITY GARDENS AND A PUMP TRACK, plus quick access to Kingsview Market and Highway 2.Book the showing. The best features here are the ones the listing fields do not know how to brag about. Kitchen appliances are included, and will be installed prior to possession. Washer and dryer included on qualifying homes. (id:51913)
Cir Realty
Calgary, Alberta
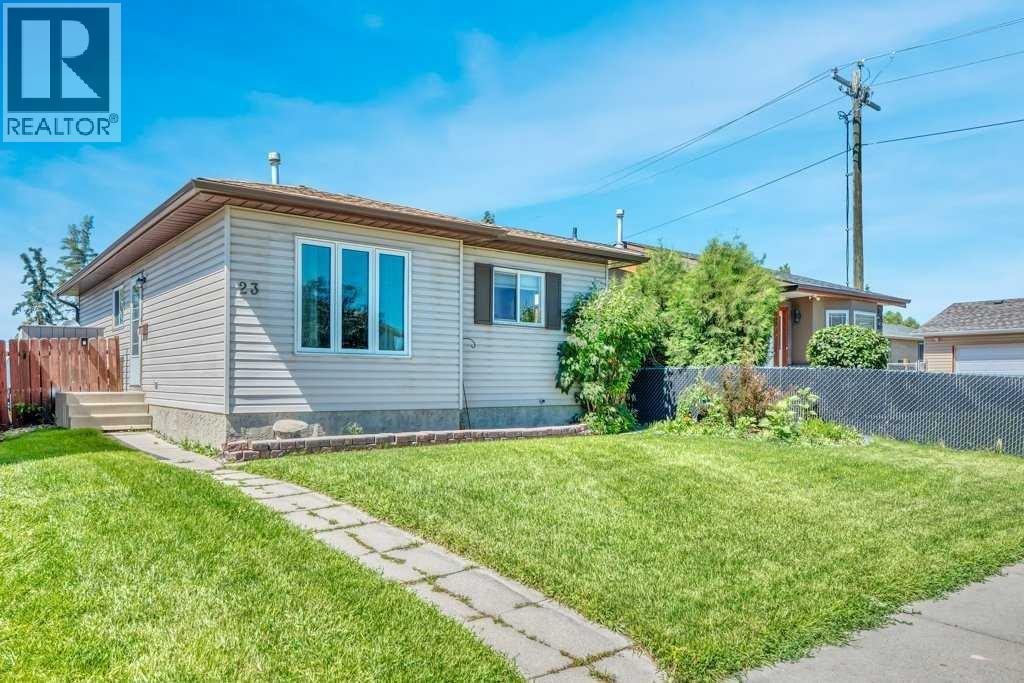
Welcome to this bright and inviting 3-bedroom bungalow on a quiet street in the heart of Abbeydale. Perfectly positioned with a backyard backing onto green space, this home offers privacy, natural light, and a peaceful setting. Step inside to discover new laminate flooring throughout the main level and an abundance of sunshine streaming into the south-facing living room and eat-in kitchen. The functional kitchen features a moveable island, allowing you to customize the space for everyday living or entertaining as well as custom pull-out drawers. Three bedrooms and a full 4-piece bathroom complete the main floor. Enjoy year-round comfort with central air conditioning, plus the peace of mind that comes with a high-efficiency furnace and hot water on demand, both replaced approximately five years ago. Newer vinyl windows throughout add to the home's energy efficiency and value. The separate side entrance leads to a developed basement offering excellent flexibility. It features a spacious living area, a large kitchen, a 3-piece bathroom, and an additional room that could easily become a legal bedroom with the addition of a compliant egress window, making it an ideal setup for extended family or future income potential (subject to City approval). Outside, you'll love the fully fenced backyard with a ground-level deck, perfect for summer BBQs, relaxing in the sunshine, or watching the kids play in the green space beyond. The rear lane provides convenient access and future garage potential if desired. Whether you're a first-time buyer, growing family, or investor, this well-maintained home offers exceptional value in a fantastic location close to parks, schools, shopping, transit, and major commuter routes. (id:51913)
RE/MAX Key
Calgary, Alberta
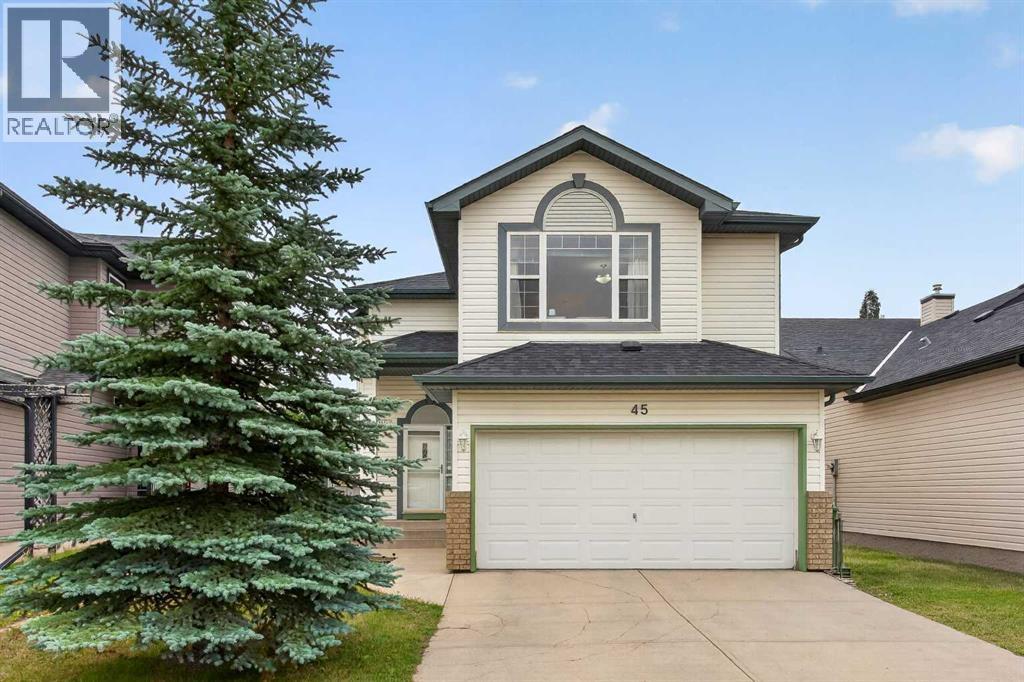
Located here in Northwest Calgary’s only lake community is this lovely family home on this quiet crescent only a few short minutes to schools, the lake & Crowfoot Centre. Built by Elite Homes, this sunny & spacious two storey enjoys 3 bedrooms + bonus room, laminate floors, oak kitchen with Frigidaire appliances & fenced backyard with terrific 3-season sunroom. Fantastic family friendly floorplan featuring an inviting living room with gas fireplace, open concept dining room with access to the sunroom & great-sized kitchen with walk-in pantry, loads of cabinet space & white appliances. Head on upstairs to 3 bedrooms & 2 full bathrooms; the primary bedroom has laminate floors, walk-in closet & ensuite with separate shower & shower/tub. Over the garage & away from the bedrooms is the bright & roomy bonus room…the perfect space for relaxing with the family. The lower level is unspoiled & ideally laid out for future development…another bedroom, bathroom & rec room. Convenient main floor laundry with LG washer & dryer. And you’ll just love the backyard with its enclosed sunroom for 3-season living (& possibly year-round when our winters aren’t too cold) & large deck. Updates include furnace (2016), PEX water pipes & roof shingles (2017). Just minutes from your front door is the popular Arbour Lake Residents Club & the lake with its sandy beaches, tennis courts & playground…the site of year-round community activities: boating, fishing, ice skating & so much more. Walking distance to bus stops & close to all neighbourhood schools, & within easy reach is Crowfoot Centre with its shopping, restaurants, services & the LRT. Quick access to both Stoney & Crowchild Trails, providing quick access to the University of Calgary & hospitals (Foothills, Alberta Children’s & Arthur J. E. Child Cancer Centre), major retail centers, YMCAs (Shane & Melcor), Crowfoot Library & downtown. (id:51913)
Royal LePage Benchmark
Calgary, Alberta
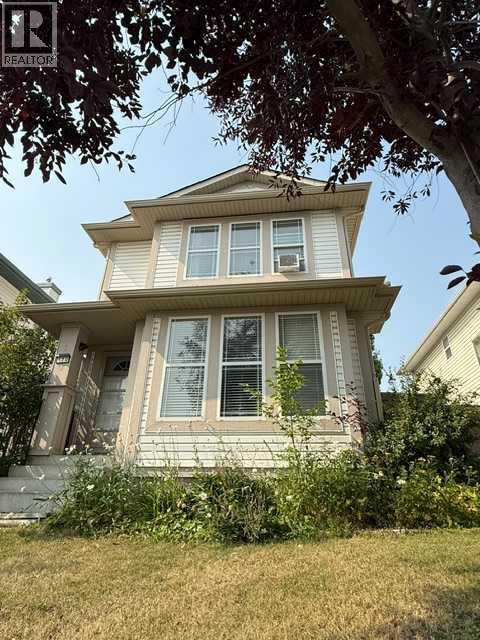
Discover this charming detached home in the desirable community of Country Hills, where location truly matters! Ideally situated just minutes from schools, shopping, parks, and convenient transit options, this home offers everyday ease for families and commuters alike. Thoughtfully updated with fresh paint and modern LVP flooring, the interior feels bright, clean, and move-in ready, creating a warm and inviting space you’ll love coming home to. Enjoy a functional layout designed for comfortable living, with plenty of natural light flowing throughout, perfect for both relaxing and entertaining. Step outside to your private backyard oasis featuring a gazebo, ideal for unwinding with family or hosting summer gatherings with friends. The double detached oversized garage adds valuable convenience, offering ample parking and additional storage space. Located in a well established, family-friendly neighborhood with access to nearby amenities and green spaces, this home is perfect for first-time home buyers, growing families, or savvy investors looking for strong value in a sought-after area. A true blend of comfort, location, and lifestyle, this is an opportunity you don’t want to miss! (id:51913)
First Place Realty

Calgary, Alberta
Perched on the TOP FLOOR in the sought-after community of Seton, this beautifully appointed two-bedroom, two-bathroom condominium offers the perfect combination of modern design, comfort, and convenience. Thoughtfully designed with contemporary finishes and an open-concept layout, this home is ideal for first-time buyers, professionals, downsizers, or investors seeking a low-maintenance lifestyle in one of Calgary’s most dynamic neighbourhoods.Upon entering, you are welcomed by durable luxury vinyl flooring and impressive 9-foot ceilings that create a bright and spacious atmosphere throughout the home. The well-designed floor plan seamlessly connects the kitchen, dining area, and living room, providing an inviting setting for both everyday living and entertaining guests.The kitchen serves as the heart of the home and is beautifully finished with sleek quartz countertops, stainless steel appliances, ample cabinetry, and a spacious central island that offers additional workspace and seating. A convenient pantry provides valuable storage, helping keep the space organized and functional. The adjacent living room is filled with natural light and offers direct access to a private balcony overlooking a central park. This peaceful outdoor retreat is the perfect place to enjoy your morning coffee, unwind after a busy day, or simply take in the surrounding green space.The thoughtful layout continues with a generously sized laundry room that provides additional storage space rarely found in condominium living. A front entry closet complete with built-in metal closet rods further enhances the home's practicality and organization.The secondary bedroom is bright and versatile, featuring large windows that frame views of the park below. Whether utilized as a guest room, home office, hobby space, or additional bedroom, this room offers flexibility to suit a variety of lifestyles. Nearby, the stylish four-piece main bathroom is finished with tiled flooring and quartz counter tops, creating a polished and contemporary feel.The primary bedroom serves as a comfortable private retreat, featuring a large window that fills the space with natural light. The spacious walk-in closet provides excellent storage, while the elegant four-piece ensuite includes tiled flooring, a double vanity with quartz countertops, and quality finishes designed for everyday comfort.Living in Seton means enjoying one of Calgary’s most exciting and amenity-rich communities. Residents have access to an incredible array of shopping, dining, entertainment, and recreational opportunities just minutes from home. The nearby South Health Campus, YMCA, public library, skating facilities, fitness centre, and numerous retail services create unmatched convenience for daily living. Families will appreciate the nearby schools and parks, while commuters benefit from quick access to Deerfoot Trail and Stoney Trail. Come and see what Seton has to offer - book your private showing today! (id:51913)
Exp Realty
Calgary, Alberta
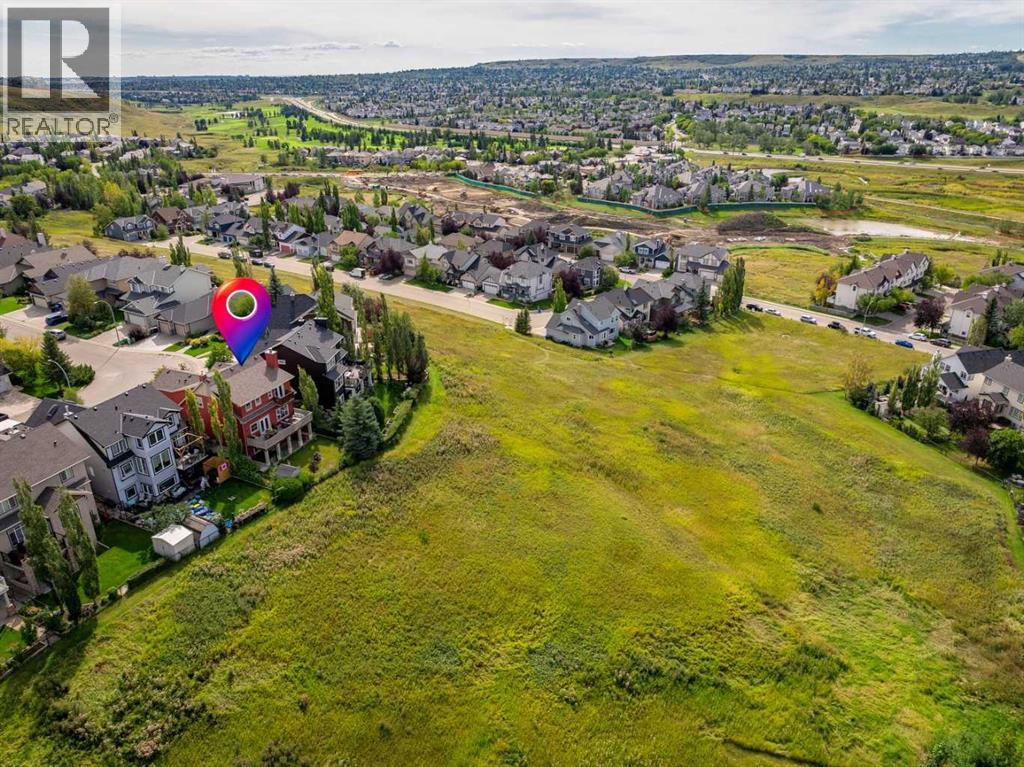
Welcome to 122 Hidden Creek Heights, a beautifully crafted, custom-built home backing onto the picturesque greenspace and ravine landscape of Hanson Ranch. Situated on a quiet residential street with no neighbours directly behind, this exceptional property offers over 2,230 square feet above grade, 5 bedrooms, 3.5 bathrooms, and a fully developed walkout basement.Originally designed with a warm, farmhouse-inspired aesthetic, this home showcases a level of craftsmanship and character that's increasingly difficult to find. From the remarkable 200-year-old reclaimed timber flooring to the solid-core doors, substantial wood trim, and detailed millwork, there's an unmistakable sense of quality throughout. For buyers who appreciate a more contemporary style, the possibilities are equally exciting. Something as simple as fresh paint and a lighter colour palette could dramatically transform the interior while preserving the timeless architectural details that make this home so special.The spacious main floor features a welcoming kitchen with island, pantry, and recently updated appliances, flowing into generous dining and living areas complete with a wood-burning fireplace. Large windows capture beautiful southwest-facing views of the surrounding greenspace, while a dedicated main-floor den provides an ideal home office.Upstairs, you'll find four generously sized bedrooms, including a spacious primary retreat with ensuite and impressive walk-in closet, along with the convenience of upper-floor laundry. The fully developed walkout basement offers even more flexibility with a fifth bedroom, full bathroom, additional family room, and direct access to the beautifully landscaped backyard.Outside, the elevated deck overlooks rolling greenspace and natural ravine surroundings, offering exceptional privacy, afternoon sunshine, and spectacular sunsets. Additional highlights include central air conditioning, an insulated attached double garage, and approximately $60,000 in recent improvements, including a new hail-resistant roof, gutters, mechanical updates, and appliances.Whether you're drawn to its authentic farmhouse charm or envision creating a more modern, contemporary space, this is a home with incredible versatility. With its quality construction, generous floor plan, established landscaping, and irreplaceable setting, this property offers a wonderful opportunity to make something truly special your own. Best of all this price makes it one of the best opportunities in the area! (id:51913)
Real Broker
Calgary, Alberta
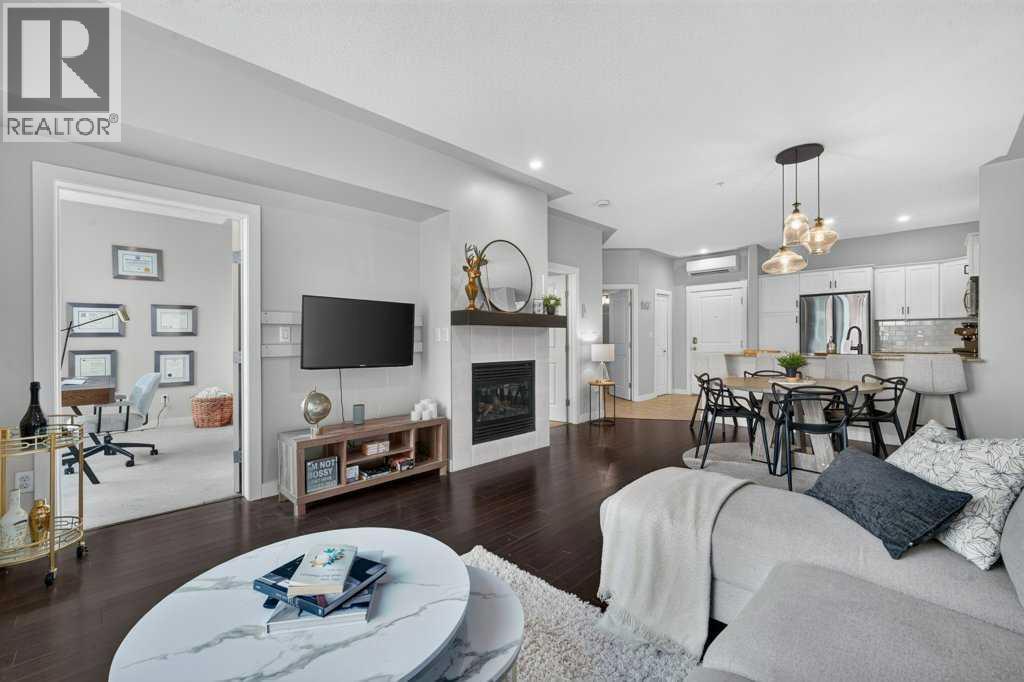
Seller says its time to move on... Welcome to SoBow, one of Inglewood’s most distinctive residences, where contemporary comfort meets one of Calgary’s most vibrant inner-city lifestyles. This beautifully appointed one bedroom + den home offers 9ft ceilings, a sophisticated, open-concept design filled with natural light and thoughtfully designed living spaces. The stylish kitchen is both elegant and functional, featuring modern white cabinetry, stainless steel appliances, granite countertops, a tiled backsplash and a generous peninsula with breakfast bar seating. The adjoining dining area transitions seamlessly into the inviting living room, where an expansive picture window and gas fireplace create a warm and cozy setting for both relaxing and entertaining. The spacious bedroom is complemented by contemporary sliding barn doors leading to a bright and versatile den. Framed by floor-to-ceiling windows, this exceptional additional space is ideally suited for a home office, reading area or private retreat. A beautifully designed 4-piece bathroom features both a deep soaker tub and separate walk-in shower, while in-suite laundry provides everyday convenience. The home is complete with a titled underground parking stall and assigned storage locker. The Condo fee is exceptionally low in comparison. Residents of SoBow enjoy an impressive collection of amenities, including Air Conditioning, concierge service, an exceptional, fully-equipped fitness facility, owners’ lounge, games room, and media room. The location is equally exceptional. Situated beside Pearce Estate Park and moments from the Bow River pathway system. This residence offers effortless access to nature while remaining just steps from the acclaimed restaurants, cafés, boutiques and character of Inglewood’s 9th Avenue--Calgary's historic downtown. Stylish, sophisticated and exceptionally well located, this is an outstanding opportunity to enjoy a refined, low-maintenance lifestyle in one of Calgary’s most desir able inner-city communities. Perfect for a single professional or couple that are looking for the good life. Working in Inglewood or downtown? Perfect (id:51913)
RE/MAX House Of Real Estate
Calgary, Alberta
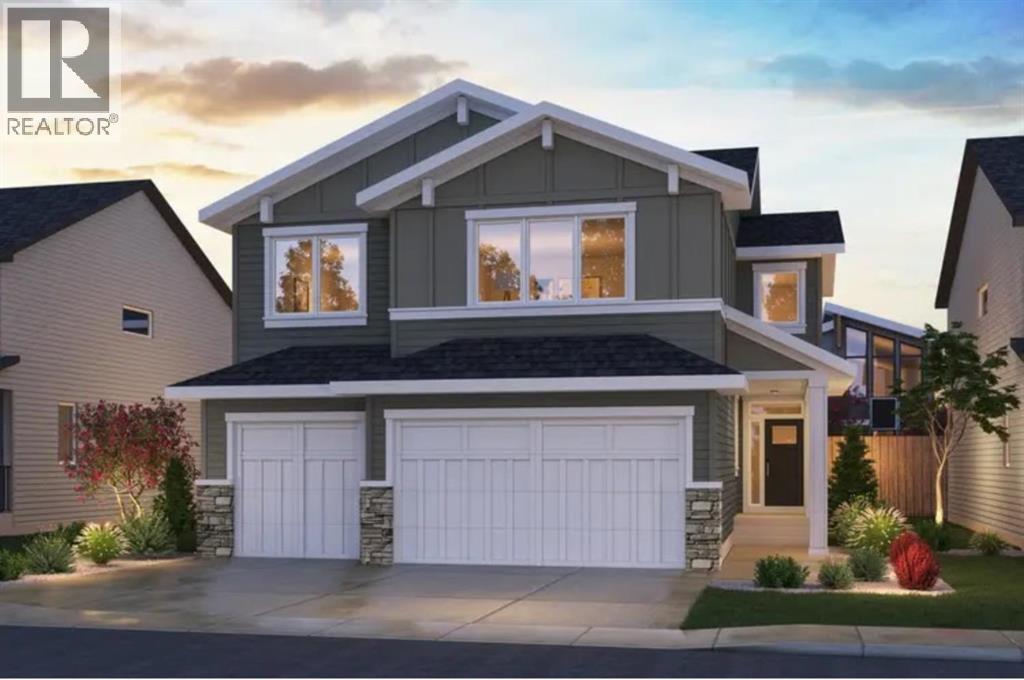
Welcome to 92 Herron Way NE, an exceptional brand-new estate home by Brookfield Residential in the sought-after community of Livingston. Featuring the impressive Castello floor plan, this home offers over 4,200 sq. ft. of total developed living space, including 4 bedrooms, 4.5 bathrooms above grade and a fully developed 2-bed & 1-bath legal basement suite, and a triple attached garage. Backing onto green space, this stunning walkout property combines sophisticated finishes, expansive living areas, and exceptional flexibility for families or investors. The main floor showcases a thoughtfully designed open-concept layout, highlighted by a spectacular great room with soaring 10' ceilings, a gas fireplace, and expansive rear-facing windows overlooking green space. The gourmet kitchen features full-height cabinetry, built-in appliances, a gas cooktop, and generous preparation space, complemented by a separate spice kitchen with its own range. The adjoining dining area is ideal for entertaining, while the elevated rear deck with vinyl decking extends the living space outdoors. A main-floor bedroom with a private 4-piece ensuite and walk-in closet provides an excellent option for guests or multi-generational living. On the upper level, the spacious primary suite offers a private retreat complete with a walk-in closet and luxurious 5-piece ensuite featuring dual vanities, a soaking tub, and a walk-in shower. Two additional bedrooms each feature walk-in closets, with one offering its own ensuite and the other conveniently served by a full bathroom. A generous bonus room provides the perfect space for family movie nights or relaxation, while a dedicated laundry room completes this thoughtfully designed level. The fully developed walkout basement features a legal 2-bedroom suite with its own kitchen, living area, full bathroom, and separate laundry room. Large windows invite natural light into the space, while direct outdoor access enhances privacy and independence, making it ideal for extended family or potential rental income. Completing this exceptional property is a triple attached garage and a desirable location backing onto green space, with a northeast-facing backyard and southwest-facing front exposure. Situated near Livingston's parks, pathways, and community amenities, this remarkable home offers the perfect balance of luxury, functionality, and modern family living. Backed by Brookfield Residential's builder warranty and Alberta New Home Warranty coverage, this exceptional home offers an exciting opportunity to enjoy brand-new living in one of Calgary's most desirable developing communities. (id:51913)
Charles
Airdrie, Alberta
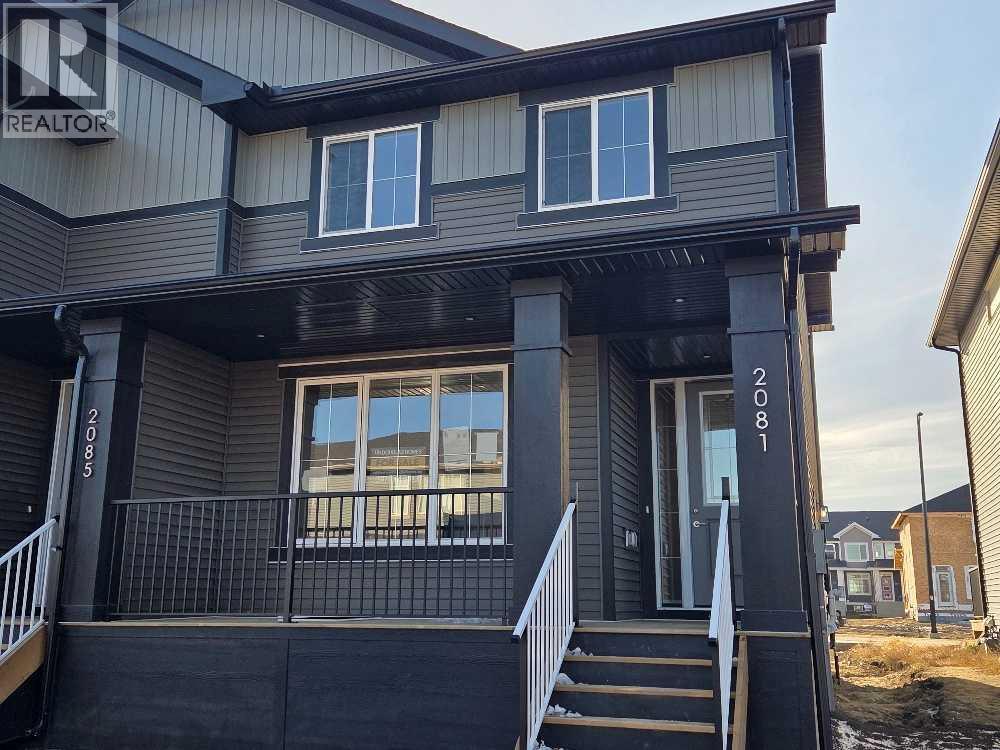
UNDER CONSTRUCTION" "UNDER CONSTRUCTION" "The Melbourne" by award winning Master Builder, Douglas Homes Ltd. 3 bedroom, 2 1/2 bath, 2 storey 1/2 duplex, WITH SIDE ENTRY TO BASEMENT . Loaded with upgrades, including 9ft main floor, with 8ft doors, hardwood floor throughout the main level, quartz counter tops and bathroom vanities, upgraded 42 inch, soft close cabinetry, electric fireplace, upgraded plumbing and light fixtures. Includes stainless steel fridge, dishwasher, over the range microwave/hoodfan, and glass top, self cleaning electric range. PICTURES ARE OF SAME MODEL, NOT SUBJECT PROPERTY. (id:51913)
Maxwell Capital Realty
Calgary, Alberta
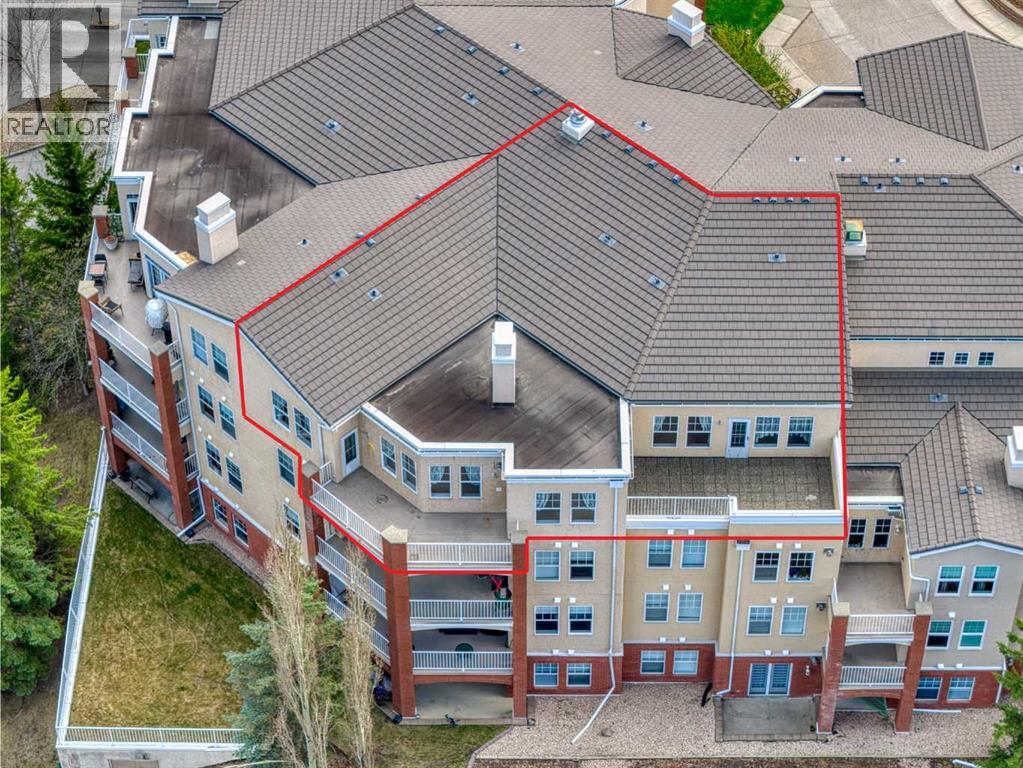
An extremely RARE OPPORTUNITY to acquire a 1728 SQ.FT. PENTHOUSE CONDO located in the sought after complex of BEACON HILL. Are you downsizing from an acreage or a large home in the city? This HUGE UNIT is EXACTLY WHAT YOU NEED! It has been very well kept by the original owners, so you can just move in and keep it as is, or renovate to your own taste. Your future home comes with 2 UNDERGROUND TITLE PARKING STALLS, an assigned storage locker and 2 BALCONIES! Inside you will find a FORMAL DINING ROOM, a humongous living room with a 3 sided fireplace and access to the 1st balcony (offering GREAT VIEWS OF THE NORTHEAST OF THE CITY), a second dining room and a large kitchen with yet another dining area! The master bedroom is large and comes with an oversized 5pce ENSUITE and WALK-IN CLOSET as well as access to the second balcony (with VIEWS OF DOWNTOWN). There's another versatile room which can be used as the 2ND BEDROOM or an OFFICE. You also have a 2nd full 4pce. bathroom and a laundry room with a sink. Note that there is no age restriction in this complex, and there is also a NO pets policy. BEACON HILL is a VERY WELL MANAGED COMPLEX that offers excellent amenities. These include a WINE ROOM, free underground heated visitor parking, 2 guest suites, 2 woodworking shops, 2 fitness centers, and 2 resident lounges. This is a rare opportunity to own a spacious, amenity-rich home in one of Calgary’s most sought-after southwest communities—where nature, transit, and lifestyle come together seamlessly. The location is very convenient too - short walking distance to FISH CREEK PARK, the LRT station, easy access to Macleod Trail and the Shawnessy Shopping Plaza. Book your private viewing now and come see this property before it's too late! (id:51913)
RE/MAX First