
- david@f1realestate.ca
- +1 403 9929611
- 15 River Drive S, Bragg Creek AB
- david@f1realestate.ca
- +1 (403) 992 9611
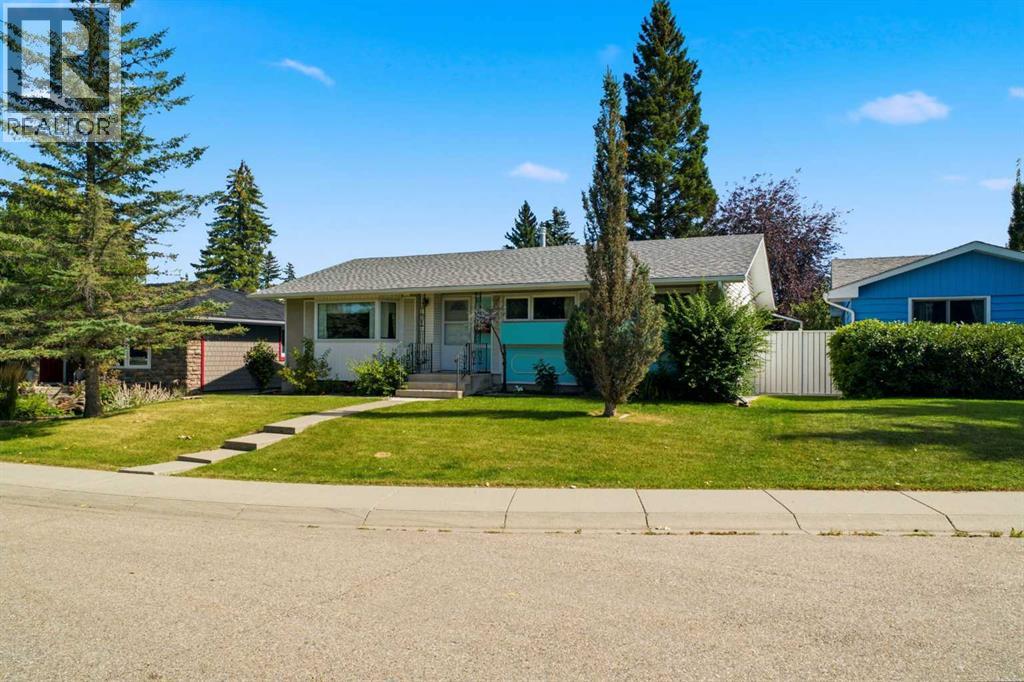
Calgary, Alberta
3540 Bulyea Crescent NW | A Wonderful Opportunity In The Heart Of Sought-After Brentwood | Tucked Away On A Quiet Cul-De-Sac With A Gorgeous Park Across The Street | Well-Maintained 3-Bedroom Home Offers Everyday Comfort | Primary Bedroom Includes Its Own 4-Piece Ensuite | Original Oak Hardwood Floors | Bright Kitchen Overlooks The Expansive Backyard, Creating A Pleasant Connection To The Outdoor Space With Ample Room For Gardening, Play, Entertaining, Or Potential Future Development Of A Double Or Triple Garage, Subject To City Approval & Permitting | Pride Of Ownership Is Evident Throughout This Family Owned Home Since 1970’s | Non-Smoking Home, Which Has Not Housed Cats Or Dogs | Enjoy Being Moments From Captain John Palliser School, Nose Hill Library, Sir Winston Churchill Aquatic & Recreation Centre, Brentwood Sportsplex, U of C, Tennis Courts, Northland Village, Parks, Transit, & A Wide Range Of Everyday Amenities | A Fantastic Opportunity To Make Your Home In One Of Northwest Calgary’s Most Established & Convenient Communities. (id:51913)
Real Broker
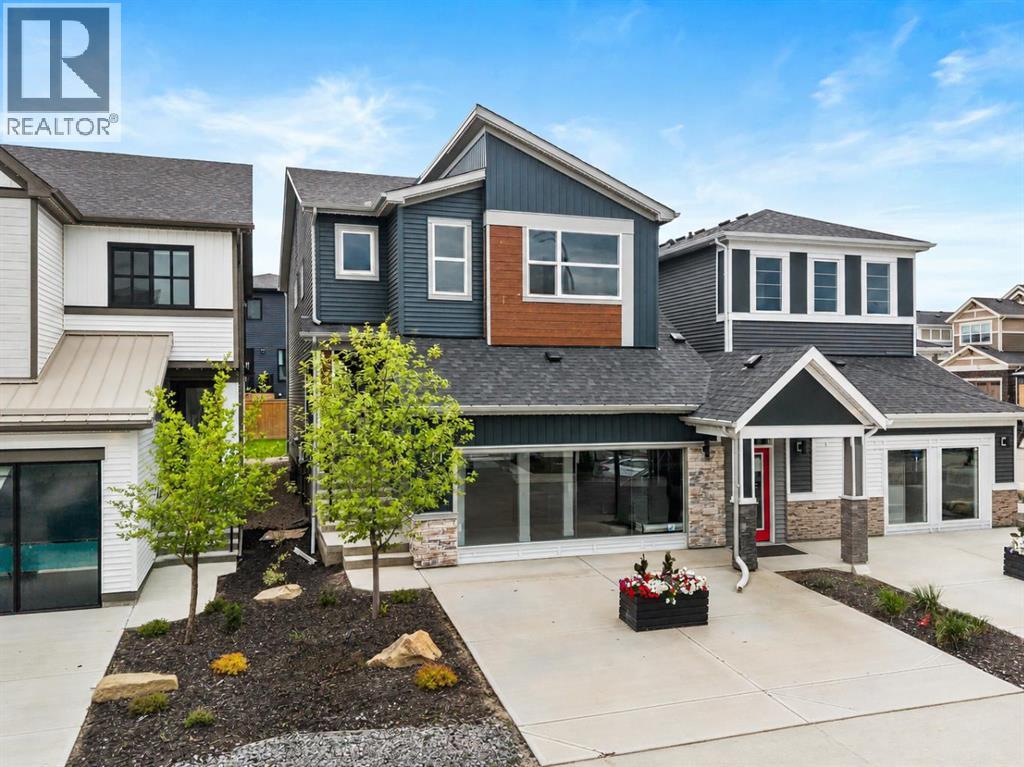
Calgary, Alberta
Welcome to 177 Mitchell Road NW, an exceptional Trico Homes residence that showcases professional design, premium craftsmanship, and thoughtfully selected upgrades throughout. Every detail of this stunning two-storey home has been carefully considered to deliver the perfect balance of luxury, functionality, and everyday comfort.The bright and welcoming main floor has been designed to suit both everyday living and effortless entertaining. Large windows fill the home with natural light, while the open-concept layout creates seamless flow between the living, dining, and kitchen spaces. A striking electric fireplace serves as the focal point of the great room, adding warmth and contemporary style. The chef-inspired kitchen features full-height cabinetry, quality finishes, generous workspace, and a walk-through pantry that connects directly to the mudroom, making grocery days and busy family routines exceptionally convenient. Upgraded pot lighting enhances the kitchen and living areas, while a versatile main floor flex room provides the perfect space for a home office, playroom, or guest bedroom.Upstairs, a spacious central bonus room creates an additional gathering space ideal for movie nights, children's activities, or quiet relaxation. The thoughtfully designed upper level includes four generously sized bedrooms, offering exceptional flexibility for growing families. The luxurious primary suite serves as a private retreat complete with a spa-inspired ensuite featuring dual vanities, a beautifully tiled glass shower, and premium finishes. A second bedroom also enjoys the convenience of its own private ensuite, making it an ideal space for older children, guests, or multi-generational living. The remaining bedrooms are bright and spacious, with access to another beautifully appointed full bathroom.Every inch of this home reflects the quality craftsmanship and attention to detail that Trico Homes is known for. From the professionally curated interior design and car efully selected finishes to the functional floor plan and premium upgrades throughout, this residence offers an elevated move-in-ready experience designed to meet the needs of modern families.Living in Glacier Ridge means enjoying one of Calgary's newest and most exciting northwest communities. Surrounded by natural coulees, scenic walking pathways, parks, and beautiful views toward the Rocky Mountain foothills, the neighbourhood offers the perfect balance between nature and modern convenience. Future schools, shopping, recreational amenities, and easy access to major roadways continue to enhance the area's appeal. Whether you're starting a new chapter or searching for your forever home, Glacier Ridge offers a welcoming community where families can grow, connect, and enjoy everything northwest Calgary has to offer. Visit the Showhome for more information! (id:51913)
Exp Realty
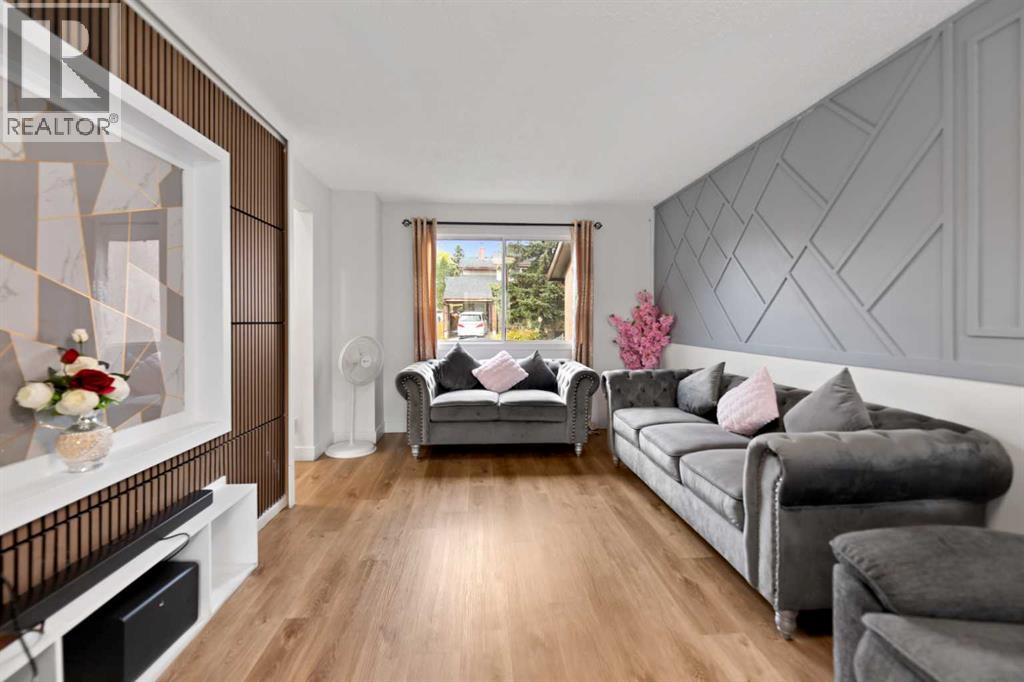
Calgary, Alberta
Welcome to this newly renovated 2-storey Duplex located in the desirable community of Pineridge! This duplex has just undergone a beautiful renovation, featuring fresh paint, stylish feature walls in every bedroom, upgraded tiles, and modernized washrooms offering a sleek, move-in ready look. Perfect for first-time buyers or investors, this home offers move-in ready convenience with room to add your personal touch. Recent light updates provide a great foundation, while the spacious yard is ideal for outdoor living, gardening, or entertaining. While you enter the main floor you will be greeted by huge living room, dining area, kitchen and 2 piece washroom. Upstairs you will find 3 bedrooms and one full washroom. Don’t stop here step down to the basement which have huge rec area for private gatherings and ample of storage and laundry. Located close to both an elementary and junior high school, and surrounded by parks and green spaces, this home is perfect for growing families. With easy access to local amenities, transit, and major roadways, this is a smart investment in a family-friendly, established neighbourhood. Don't miss this opportunity—schedule your showing today! (id:51913)
RE/MAX Innovations
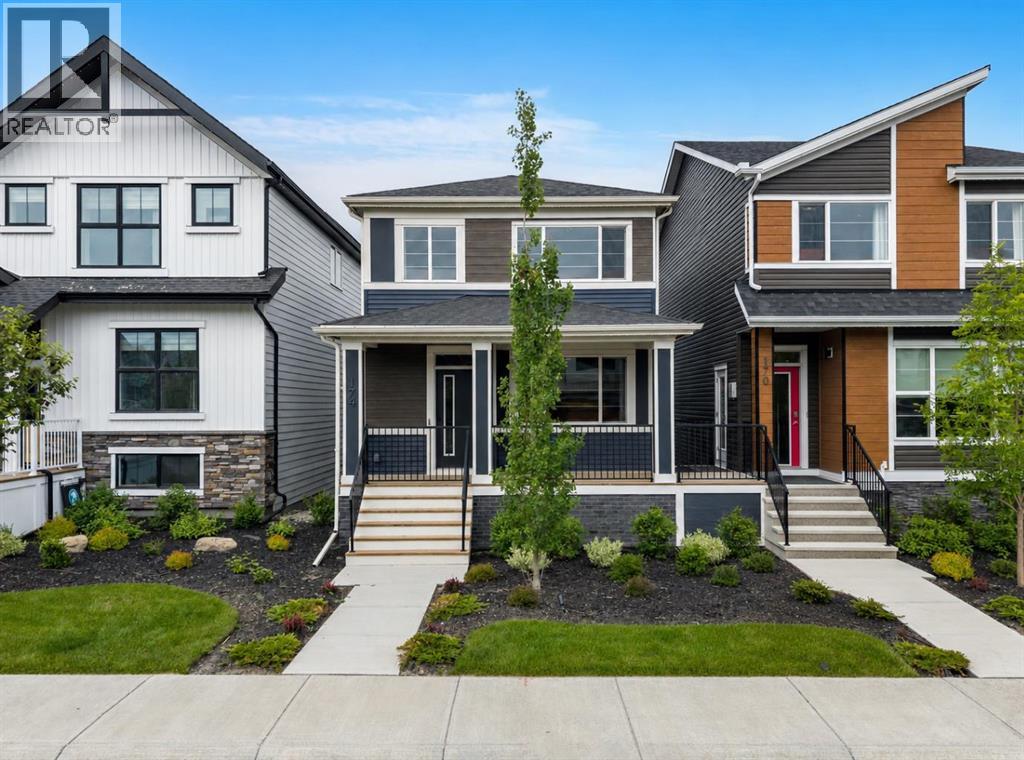
Calgary, Alberta
Located in the growing northwest community of Glacier Ridge, 174 Mitchell Road NW presents an exceptional opportunity to own a beautifully designed brand-new home that combines modern style, thoughtful functionality, and quality craftsmanship. Built by Trico Homes, this two-storey residence has been carefully planned to accommodate today's busy lifestyles while offering timeless finishes that will be appreciated for years to come.The bright and welcoming main floor features an open-concept layout filled with natural light from oversized windows. Durable engineered hardwood flooring, soaring ceilings, and contemporary finishes create an inviting atmosphere throughout the living spaces. At the heart of the home is a stunning chef-inspired kitchen complete with quartz countertops, ceiling-height cabinetry, a large centre island with seating, premium stainless steel appliances, and abundant storage. A spacious walk-through pantry provides added convenience while keeping everyday essentials neatly tucked away. The adjoining dining area and spacious great room flow seamlessly together, creating the perfect setting for family gatherings or entertaining guests. An elegant electric fireplace adds warmth and character, while a convenient mudroom and stylish powder room complete the main level.Upstairs, the thoughtfully designed floor plan offers exceptional space for the entire family. The spacious primary suite serves as a private retreat featuring a generous walk-in closet and a beautifully appointed ensuite with dual vanities, a large glass shower, and premium finishes. Additional bedrooms are well-sized and share access to a full bathroom, while the centrally located bonus room provides flexible living space ideal for a family lounge, children's playroom, or home office. An upper-level laundry room adds everyday convenience exactly where it is needed most.The unfinished basement offers outstanding future potential, allowing you to customize additional living space t o suit your family's needs. Whether you envision a recreation room, home gym, additional bedrooms, or a private guest retreat, the lower level provides a blank canvas ready for your personal touch.Outside, the home offers attractive curb appeal with modern architectural details, professional landscaping, and a welcoming front porch that creates an inviting first impression. The attached garage provides secure parking and additional storage while complementing the home's functional design.Living in Glacier Ridge means enjoying one of Calgary's newest master-planned communities, where beautiful natural landscapes meet modern convenience. Surrounded by scenic walking paths, parks, future schools, and expansive green spaces, the community has been thoughtfully designed to encourage an active outdoor lifestyle while maintaining easy access to major roadways, shopping, restaurants, and everyday amenities. Visit the Showhome today for more information! (id:51913)
Exp Realty
Calgary, Alberta
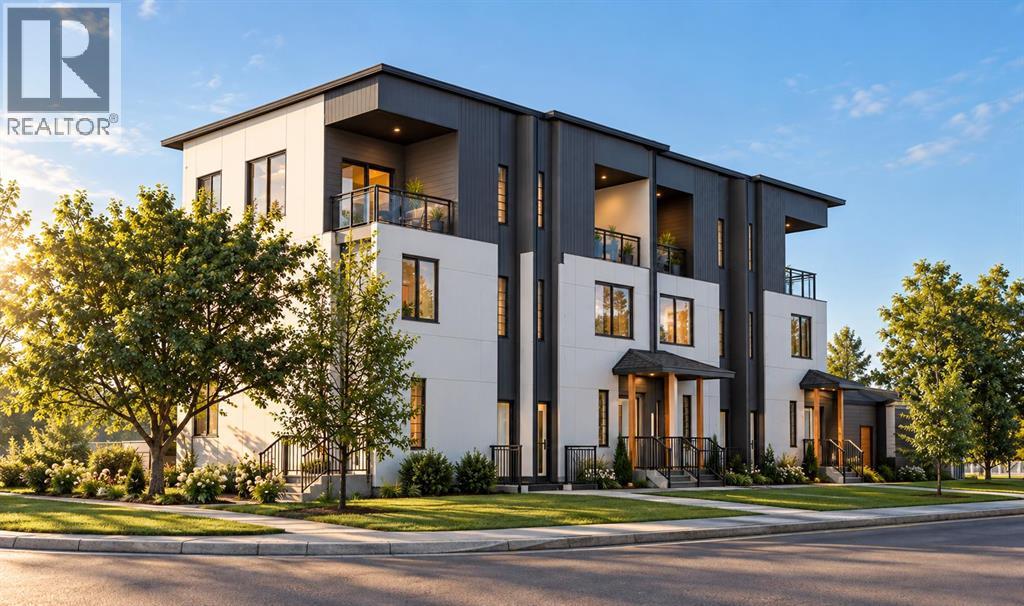
An ideal investment opportunity in inner-city Tuxedo Park. Situated on a corner lot, this four-townhome development is designed with four three-bedroom main residences and four self-contained, one-bedroom basement legal suites, creating the potential for eight separate rental streams. Each townhome spans three above-grade levels, with a kitchen and living area on the main floor, two bedrooms and laundry on the second floor, and a third bedroom above. Each basement legal suite is designed with its own separate entrance, kitchen, living and dining area, bedroom, bathroom, and laundry. A detached garage adds convenience for residents. The location places residents near the shops, restaurants, and transit along Centre Street and Edmonton Trail, with convenient access to downtown Calgary, SAIT, and Confederation Park. The combination of spacious townhomes and basement legal suites offers flexibility to rent to households with different needs. For investors exploring CMHC MLI Select, this may be the ideal investment. Call today for more information. (id:51913)
Century 21 Bravo Realty
Calgary, Alberta
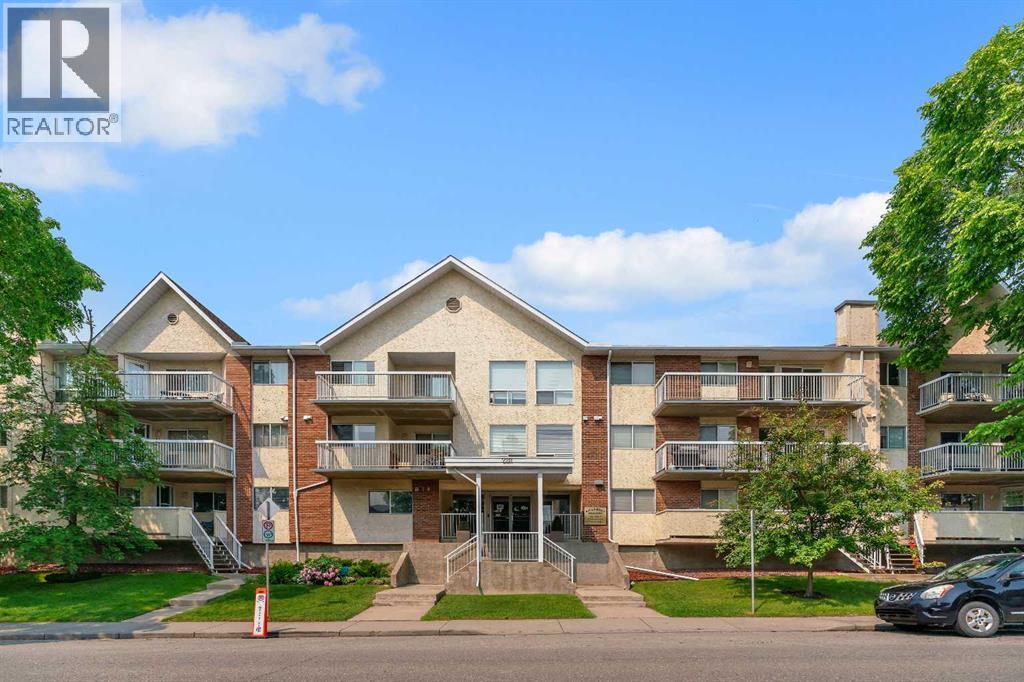
Enjoy treetop views and abundant natural light from this immaculate top-floor corner unit in the heart of Killarney. Located in a well-maintained 21+ adult living complex, this spacious 2-bedroom, 2-bathroom condo offers over 1,060 sq. ft. of comfortable living space with thoughtful updates throughout including luxury vinyl plank flooring, refreshed kitchen cabinetry, and bathroom vanities. The functional open-concept layout is ideal for both everyday living and entertaining, with a private wrap around balcony perfect for relaxing and enjoying warm summer evenings. The generous primary bedroom features a walk-through closet leading to a private 4 piece ensuite, while the spacious second bedroom is ideal for guests and offers plenty of room for a home office. Additional highlights include a 3-piece bathroom, convenient in-suite laundry with lots of storage space, a secure titled underground parking stall, and reasonable condo fees. This move-in-ready home is an excellent opportunity for first-time buyers, downsizers, or investors. Ideally situated just minutes from downtown, public transit, shopping and dining along 17th Avenue, parks, and the Killarney Aquatic & Recreation Centre, this home offers outstanding convenience in a highly desirable SW neighbourhood. This pet-friendly complex allows up to two pets with board approval and also has a bike storage area. (id:51913)
RE/MAX Realty Professionals
Calgary, Alberta
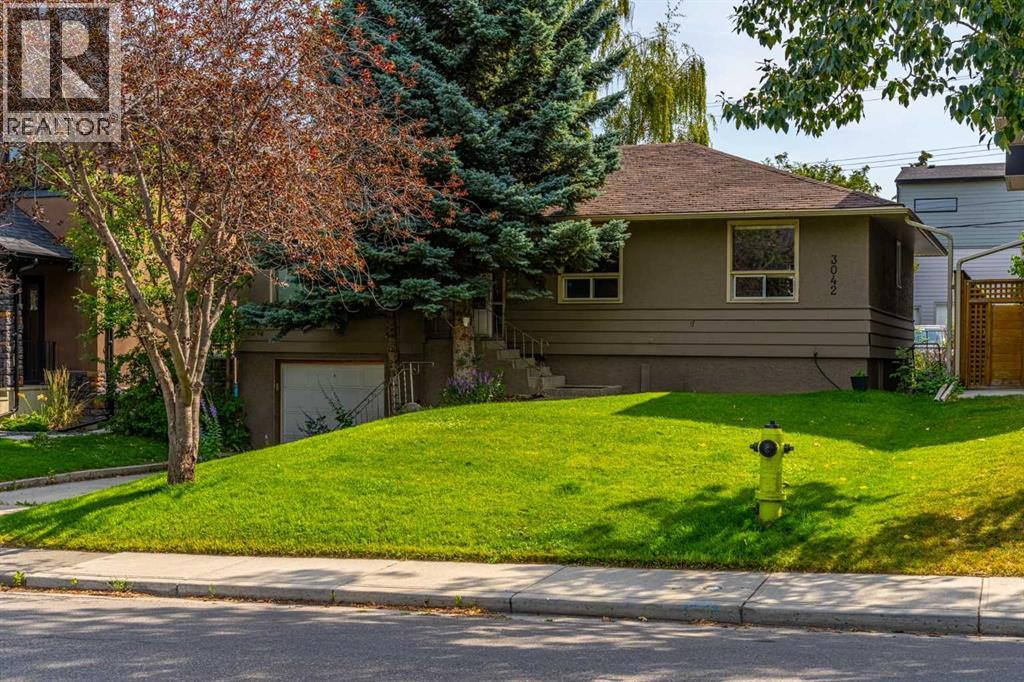
If you've been searching for a home in one of Calgary's most desirable inner-city communities, this is one you'll want to see.A beautifully maintained raised bungalow in the heart of Killarney offering over 1,900 square feet of fully developed living space, this home combines timeless character, thoughtful updates, and incredible flexibility.Step inside and you'll immediately notice the bright, open main floor filled with natural light. The kitchen is the heart of the home, featuring custom cabinetry, granite countertops, a large island with eating bar, quality stainless steel appliances, and plenty of space to cook, entertain, and gather with family and friends.The spacious living and dining areas flow beautifully together, while hardwood floors, updated trim, doors, lighting, and custom millwork add warmth and style throughout.The main level offers comfortable living with generous bedrooms and an updated bathroom, while the fully developed lower level features a self-contained illegal one-bedroom suite with its own separate entrance, kitchen, living room, fireplace, bathroom, and laundry. Whether you're looking for space for extended family, adult children, guests, or additional rental income, this setup offers outstanding flexibility.Outside, you'll find a private backyard perfect for relaxing or entertaining, along with a rare double tandem attached garage providing plenty of parking and storage. Situated on a 50-foot-wide by 125-foot-deep lot, this property also offers exceptional long-term value in a neighbourhood where larger lots continue to be highly sought after for both redevelopment and investment.The home has also been well cared for over the years, including a newer roof and hot water tank, giving buyers added peace of mind.But what truly makes this property special is the location.Killarney continues to be one of Calgary's most sought-after inner-city communities. You're just minutes from downtown, Marda Loop, 17th Avenue, schools, parks, shop ping, restaurants, transit, and quick access to Crowchild Trail. The street itself is surrounded by a mix of charming bungalows and beautiful new infill homes, with redevelopment throughout the area continuing to drive long-term value.Whether you're looking for a move-in ready home, a mortgage helper, an investment property, or an opportunity in one of Calgary's premier redevelopment communities, this home checks all the boxes.If you’d like more information or would like to schedule your private showing, reach out today. Come experience everything this fantastic home has to offer. (id:51913)
Real Broker
Cochrane, Alberta
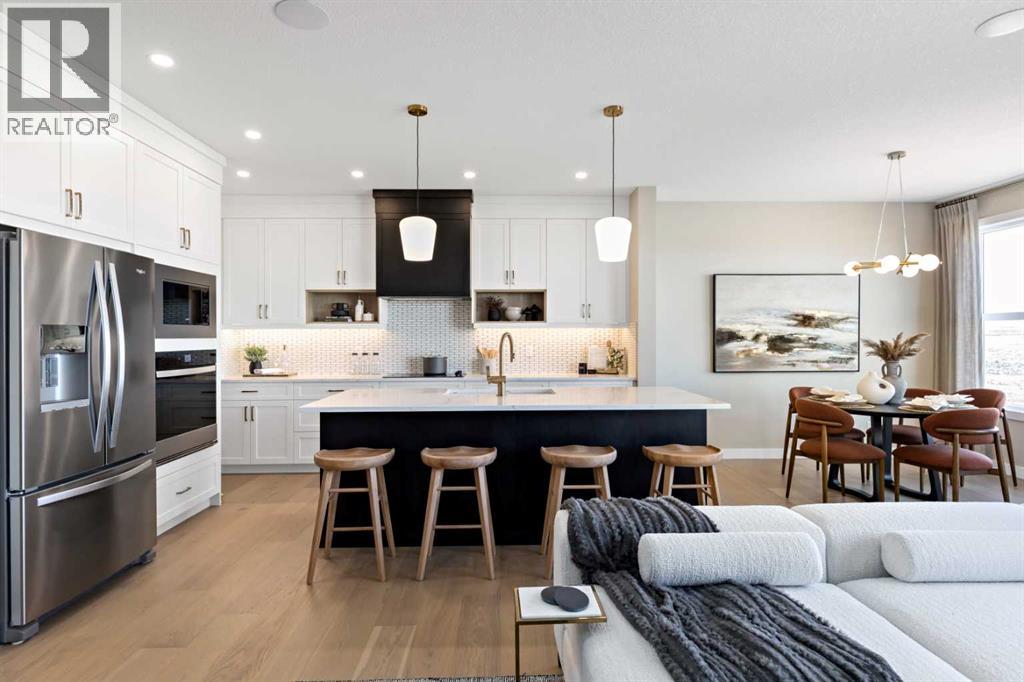
Picture owning a brand new, designer finished home in Cochrane that pays YOU every month. The Trico Homes Harrington show home in Southbow Landing is available with a 6% LEASEBACK RETURN, paid monthly by the builder (calculated on the pre-GST purchase price). While Trico uses it to welcome future neighbours, they take care of all the utilities, maintenance, and upkeep, so your investment is completely TURNKEY from day one. And when the leaseback ends, you get the keys to a beautifully upgraded home that's ready for whatever comes next.Built right. For real life. This PROFESSIONALLY DESIGNED SHOW HOME includes OVER $140,000 IN UPGRADES, with AIR CONDITIONING for warm summer days, BUILT-IN SPEAKERS for the soundtrack of everyday life, and designer finishes throughout its 2,173 sq ft. The kitchen is the heart of the main floor, with BUILT-IN APPLIANCES, a custom wood hood, and quartz counters, all open to the great room and dining area, so dinner prep, homework, and movie night happen together. Step out to the REAR DECK for long summer evenings, and come home from muddy walks to a DOG SHOWER your pup will learn to love (my gosh, what a treat!). Upstairs, a CENTRAL BONUS ROOM is the perfect spot to curl up together, with three bedrooms around it, including a PRIMARY SUITE with a walk-in closet and private ensuite to retreat to at the end of the day. The FULLY DEVELOPED BASEMENT adds a fourth bedroom, a full bathroom, and a WET BAR with beverage centre, made for game nights and hosting friends. With 4 BEDROOMS, 3.5 BATHS, and an EXPANDED GARAGE, there's room for everyone and everything.Southbow Landing is one of Cochrane's MOST EXCITING NEW COMMUNITIES, planned with families in mind. Over 10 KM OF PATHWAYS, four parks, and three school sites are planned throughout, along with the LARGEST COMMERCIAL CENTRE on Cochrane's south side right at its entrance. Treed slopes along the BOW RIVER keep nature close, and you're about 10 minutes to Cochrane's Town Centre, 30 minute s to downtown Calgary, and an hour to Banff, so weekday errands and weekend mountain trips are both easy. This is a place to put down roots and grow with the community.Whatever your next chapter looks like, this home fits right in. If you're an investor, it's TURNKEY monthly income in a community that's just getting started. If you're planning a future move to Cochrane, you can claim your home now and settle in once the leaseback wraps up. And if you're lining up your next home, there's no need to rush your current sale. Opportunities like this don't come around often. Call your favourite REALTOR® and book your showing today! (id:51913)
Real Broker
Calgary, Alberta
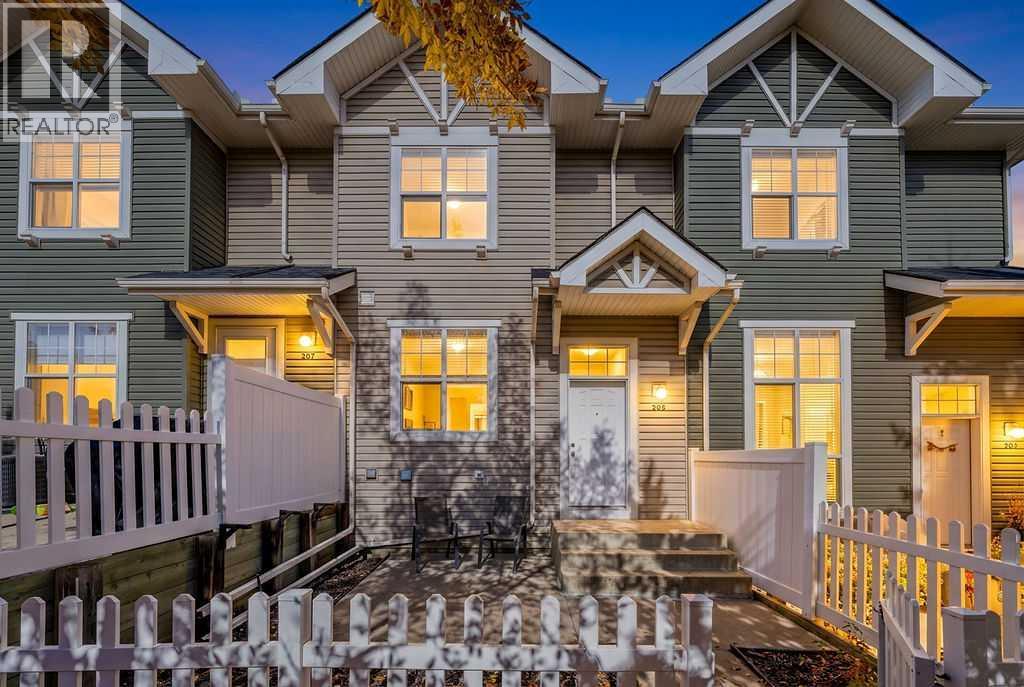
Welcome to this beautiful 2 bedroom 2 en-suite bathroom townhome with all the amenities near by. The sought after community of Tuscany offers convenience and tranquil settings. This gently used Townhome is very well-planned layout with two bedrooms with large en-suites and closets in each bedroom. The main floor offers a bright kitchen with a huge living room area which leads to the huge living area. The south living room area offers bright and sunshine. The second floor presents with a convenient area where you can have little private den area. Two huge separate bedrooms offers private ensuites and large windows with spacious closet areas. The basement offers laundry area with an extra space where you can unload the groceries or utilize as a storage area. Double attached garage is just another convenience to this lovely condo. This beautiful condo is located in a quiet walking path, shopping nearby, and walking distances from the schools. It is a great opportunity to own this well maintained condo. (id:51913)
Maxwell Capital Realty
Calgary, Alberta
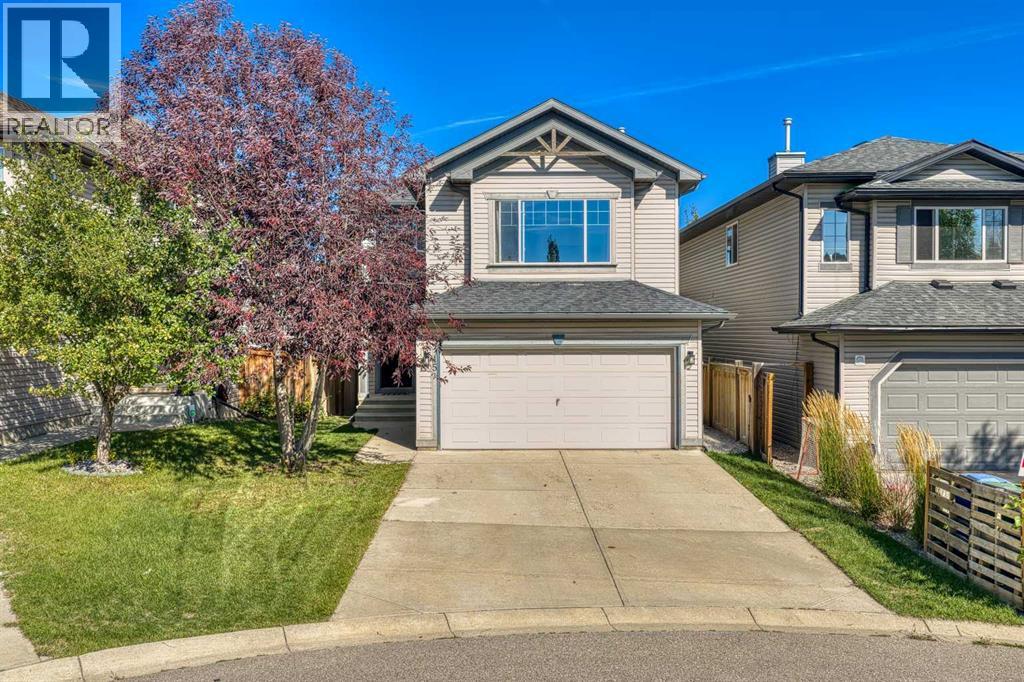
Tucked away on a quiet cul-de-sac in the family-friendly community of Tuscany with mountain views. This 2 storey home offers over 1,810 sq ft above grade with 3 bedrooms, 2.5 bathrooms & an upper level bonus room. The main floor features luxury vinyl plank flooring, a bright living room with a cozy gas fireplace and a newly renovated kitchen with quartz countertops, stainless steel appliances, pot lights, a centre island & corner pantry. The dining nook opens onto a large deck with metal railings overlooking the fenced & landscaped backyard. A 2 piece bath and laundry/mudroom complete the main level. Upstairs you'll find a large bonus room, two good sized bedrooms, a 4 pc bath and the primary retreat with a walk-in closet & 4 pc ensuite featuring a soaker tub & separate shower. The unfinished basement is ready for your ideas, and the double attached garage is insulated & heated for year-round use. Close to schools, playgrounds, shopping, CTrain and the Tuscany Club, with quick access to Stoney Trail & Crowchild Trail. Book your showing today! (id:51913)
RE/MAX Innovations
Calgary, Alberta
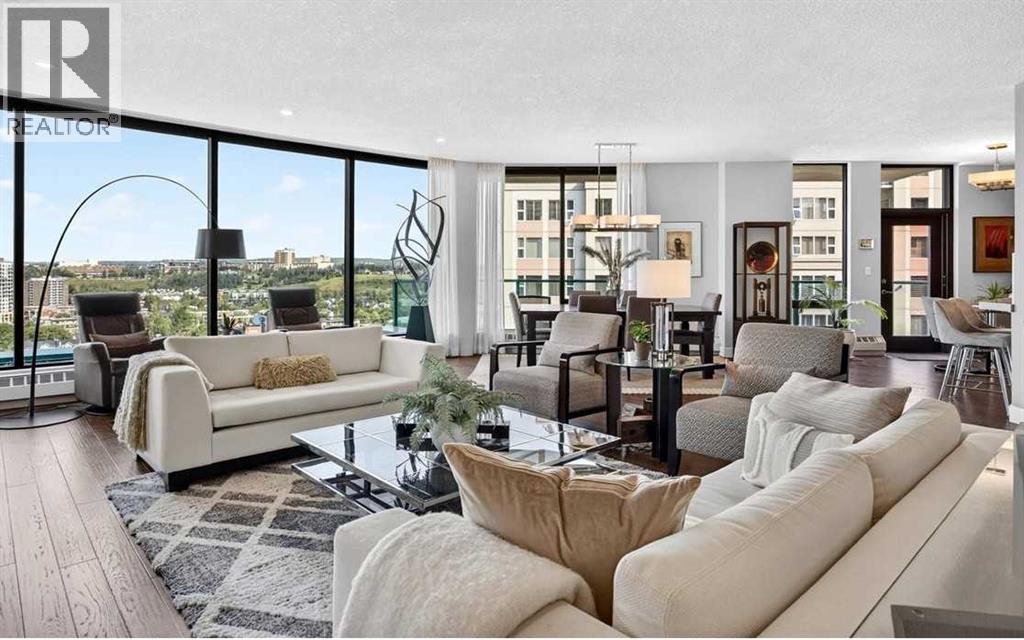
Experience rare downtown tranquillity in this extraordinary sub-penthouse, where breathtaking Bow River and skyline views meet ultimate privacy. Over 1,900 square feet of light-filled living space is framed by floor-to-ceiling windows and elevated by a flawless, top-to-bottom renovation. Complete with rich hardwood floors, a stunning tile fireplace, and three private balconies, this home offers a grand yet intimate sanctuary high above the city. Best of all, the suite is uniquely separated from the only other suite on this floor by the 14th floor library, offering a rare level of peaceful seclusion in the heart of downtown. Designed for effortless entertaining, the magnificent chef-inspired kitchen stands as a central showcase with sleek marble countertops, premium stainless steel appliances, and a gas cooktop. The layout flows gracefully into expansive living spaces, seamlessly balancing dramatic entertaining areas with relaxed everyday comfort. The floor plan is completed by two generous bedrooms 2.5 baths, a spacious home office, in-suite laundry, and prime titled parking stalls conveniently positioned right next to the underground car wash bay. A large titled storage unit on the same level provides ample storage for holiday and home decor. Set on a peaceful, no-thru-traffic cul-de-sac along the south bank of the Bow River, The Eau Claire Lookout offers an unmatched adult-oriented sanctuary. Residents enjoy resort-style amenities, including a fitness center, a main-floor social room with a garden terrace, 10th-floor south-facing sundeck, and the 14th-floor library lounge. With immediate access to the river pathway system, Prince’s Island Park, the Peace Bridge, fine dining, and vibrant Kensington, this property delivers the perfect downtown lifestyle. (id:51913)
RE/MAX Complete Realty
Cochrane, Alberta
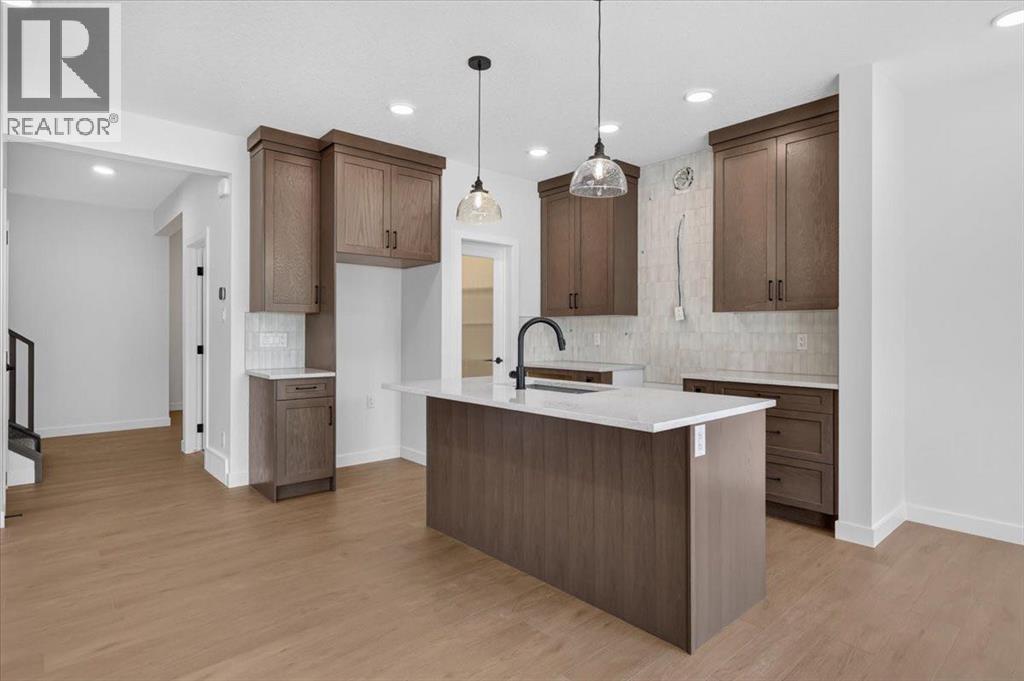
It’s the details that set 13 Emberside Grove apart. This brand-new 1,929.5 sq. ft. home pairs a spacious 3-bedroom, 2.5-bathroom layout with thoughtfully selected upgrades throughout. Soaring 9’ main-floor ceilings complement a stylish kitchen featuring quartz countertops, custom cabinetry and matte-black accents, Laundry set and appliances included. A main-floor flex room adds versatility, while the upper level offers a generous bonus room and convenient laundry. Modern, polished and move-in ready, this is an opportunity to enjoy the new-build experience without the construction wait. (id:51913)
Real Broker