
- david@f1realestate.ca
- +1 403 9929611
- 15 River Drive S, Bragg Creek AB
- david@f1realestate.ca
- +1 (403) 992 9611
Calgary, Alberta
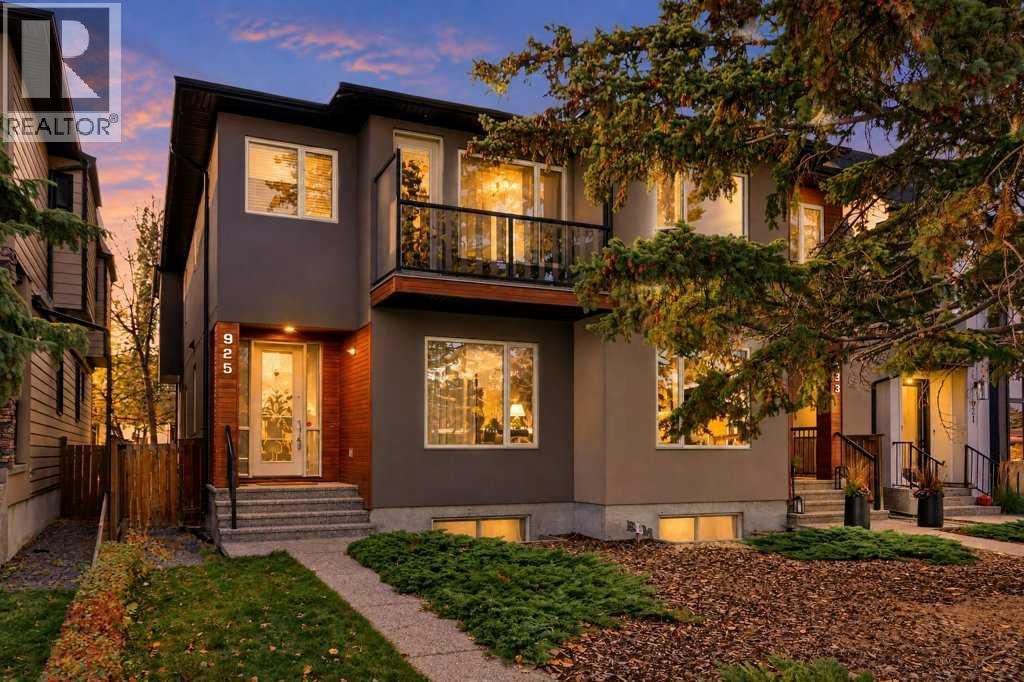
** OPEN HOUSE SATURDAY OCT 24TH 1-3 PM ** This thoughtfully cared for and quality-built home is filled with appealing features making it easy to picture yourself at home here. Offering over 2,800 sq. ft. of living space, this well-maintained two-storey attached home is ideally located on a quiet street in a sought-after inner-city community, where attractive curb appeal creates a welcoming first impression. The home offers a comfortable, functional layout designed for everyday living and entertaining with bright, inviting spaces and a move-in-ready feel. Beautiful hardwood flooring flows throughout the main and upper levels, adding warmth throughout. The main floor features a versatile den, offering a dedicated space for a home office, reading room or quiet retreat. At the heart of the home, the modern, sleek kitchen and dining area create an inviting setting for both everyday meals and entertaining. It offers ample space for preparing and serving, while the adjoining dining area provides a comfortable place to gather with family and friends. In the living room, a welcoming fireplace creates a warm focal point and an inviting atmosphere for relaxing or gathering. The primary bedroom is a true retreat, featuring a spacious walk-in closet with custom built-ins for organized storage. The spa-inspired ensuite offers a relaxing place to unwind, while a private balcony adds an inviting outdoor extension to the bedroom—perfect for enjoying a quiet morning coffee or fresh air at the end of the day. 2 additional bedrooms, 4-piece bathroom and laundry room complete the upstairs. The fully developed lower level extends the home’s versatile living space with an additional bedroom and bathroom—ideal for guests or family. A large recreation room provides plenty of space for movie nights, games, fitness or relaxed gatherings, completing this thoughtfully finished home. Enjoy afternoon and evening sun in the west-facing yard, plus secure parking and storage in the double detached g arage. Experience the convenience of an established neighbourhood with quick access to local shops, dining, parks, schools and downtown. A wonderful opportunity to experience the best of inner-city living in a home that reflects pride of ownership. (id:51913)
Beck Real Estate Ltd.
Calgary, Alberta
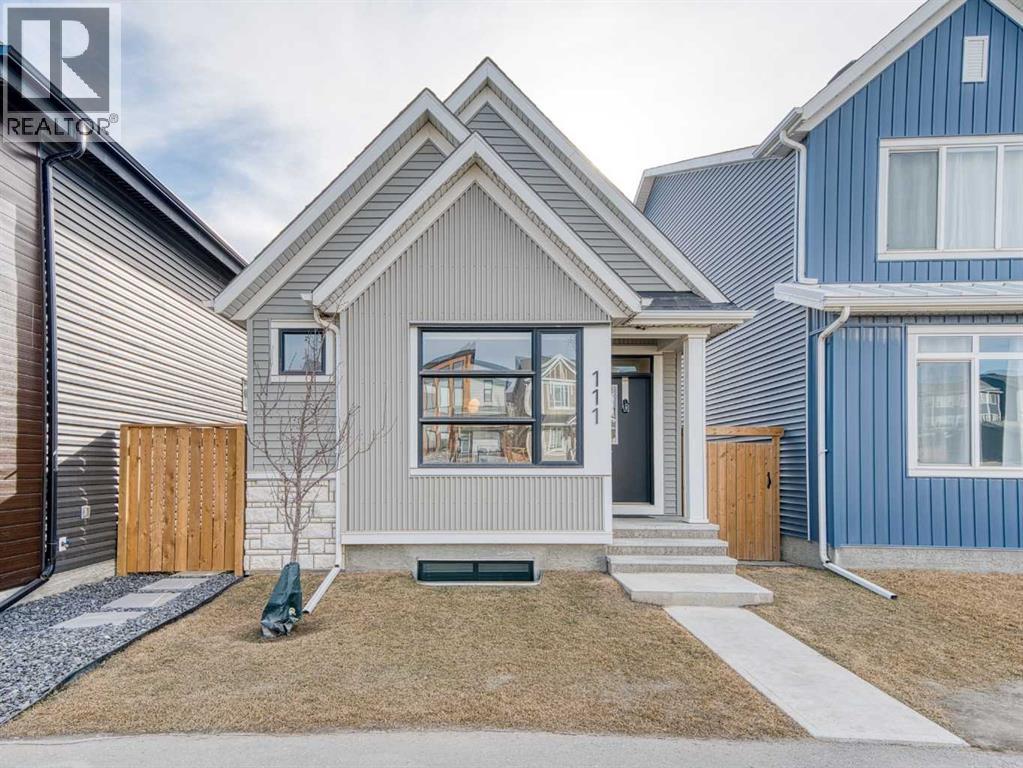
In Northwest Calgary’s new Rockland Park community, this 2022-built Morrison Homes bungalow offers over 1,954 sq. ft. of total living space. The open-concept main floor features vaulted ceilings from the living room to the kitchen and central air conditioning. Luxury vinyl plank flooring runs across the main level.The dining area sits adjacent to the kitchen, which has a quartz waterfall island with an integrated sink and seating for four. The kitchen includes a stainless steel appliance package: gas cooktop, built-in oven, microwave, and dishwasher.Finishes continue into the primary bedroom, which includes an ensuite bathroom with dual vanities on quartz countertops, hexagonal floor tile, a glass-enclosed shower with dual fixtures, and a soaker tub with tile surround. A large walk-in closet has built-in storage.The fully developed basement has a family room and two additional bedrooms, one used as a home office. A stacked washer and dryer are in an enclosed laundry area with storage for cleaning supplies. The basement bathroom matches the primary ensuite, with a tiled bathtub/shower and quartz vanity.Outside, the home requires minimal exterior upkeep—only the city sidewalk, short front path, small lawn patch, and short driveway to the rear. The backyard has been completely landscaped with a concrete patio and synthetic turf. Steps from the back door is an oversized detached double garage, insulated and drywalled, with parking and storage space.Built in 2022, this home is protected by the Alberta New Home Warranty Program’s 5- and 10-year warranties, covering the building envelope, structural components, distribution systems (plumbing, electrical, heating), and more. Rockland Park residents have exclusive lodge and park access (pool, hot tub, pickleball, playground, fire pit), plus proximity to Lynx Ridge Golf Course, walking paths, mountains, and highways. Schedule your showing today. (id:51913)
RE/MAX Innovations
Calgary, Alberta
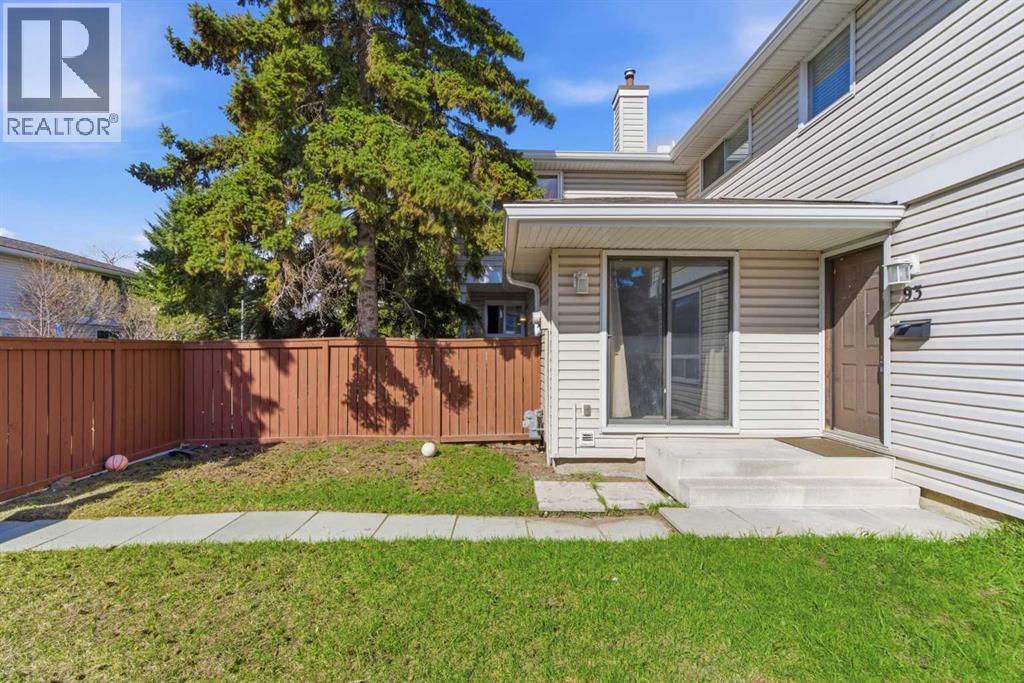
93, 1155 Falconridge Drive NE | Welcome To This Bright & Charming End-Unit 2-Storey Townhome Located In The Family-Friendly Community Of Falconridge! | The Main Floor Features A Bright Living Room, Dining Area, & Functional Kitchen | Upstairs Offers Two Spacious Bedrooms & A 4 PCE Bath, While The Undeveloped Basement Provides Laundry & Plenty Of Storage Space, Ready For Your Personal Touch | Enjoy A Fully Fenced Front Yard | Just Steps Away From A Playground – Perfect For Kids | Conveniently Close To Schools, Shopping Transit & The Popular Prairie Winds Park | This Home Offers Great Value For First-Time Buyers Or Investors Alike | Condo Fees of $368.71 Include Insurance, Maintenance Grounds, Parking, Professional Management, Water, Snow Removal, & Reserve Fund Contributions | PETS Subject to Board Approval | No Age Restrictions | Some photos have been virtually/digitally staged with furniture & decor for illustrative purposes only; these items are not included with the property. (id:51913)
Real Broker
Calgary, Alberta
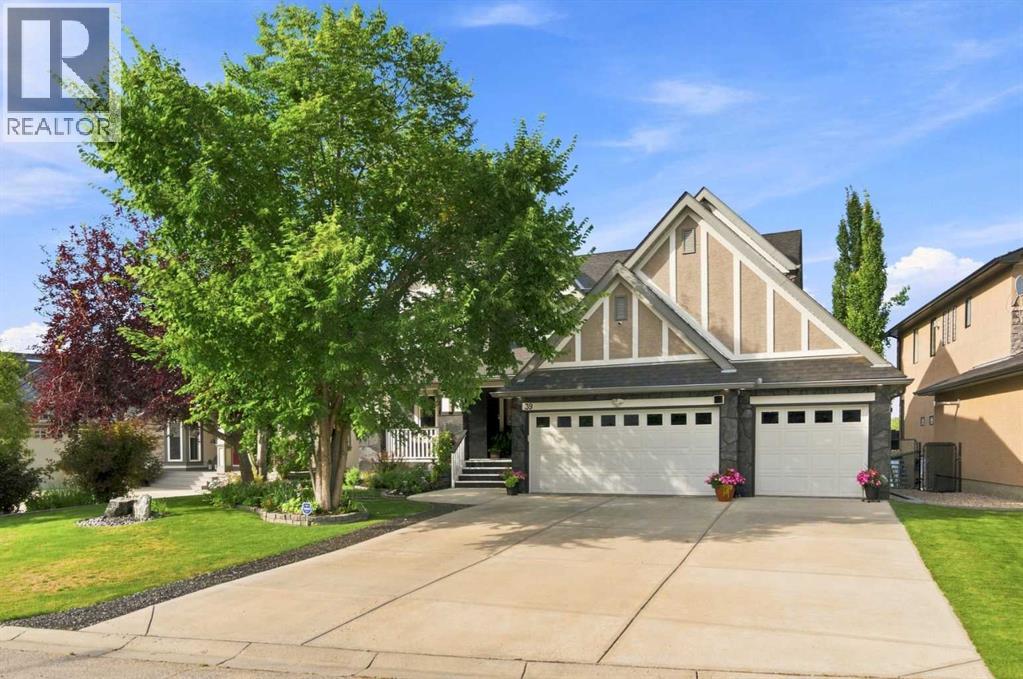
Missing Summer Already? — Lake Front Home, over 4,000 sq. ft. designed for family life, with your own private dock and the lake literally at your back door.This is the kind of property families rarely get the opportunity to own. With three bedrooms upstairs, 3.5 bathrooms, multiple family spaces, a versatile lower-level with additional bedroom, a flex-room with a Murphy bed, games area, theatre area, mudroom and bar area. Also a outstanding heated triple garage, there is room to grow, entertain, work from home and enjoy everything that comes with living directly on the lake.The main floor is bright and open, with large windows across the back of the home keeping the lake in view throughout the day. The kitchen was built for real use with extensive maple cabinetry, granite countertops, a large workspace and plenty of storage. Natural stone and tile, custom cabinetry and detailed finishings are found throughout the home — distinctive materials that add character while also being exceptionally durable.Upstairs, the primary suite and two additional bedrooms keep the family together on one level, while central A/C keeps the upper floor comfortable through the summer. An out of the way upstairs office/sitting area completes the upper level.The fully developed lower level is made for family time. Heated natural slate floors, a large theatre/TV area, wet bar, full bathroom and flex room provide space for movie nights, teenagers, guests, a gym or home office Even better, there is a second mudroom at lake level — an incredibly practical feature when kids come in from skating, swimming or a day on the water.And then there's the garage. The heated triple attached garage offers extensive cabinetry, upgraded flooring and loads of hidden storage, plus a finished man-cave area with a bar fridge and TV. Add the additional above-garage storage and there is room for vehicles, bikes, tools, hockey equipment and all the gear that comes with lake life.Outside, the professio nally landscaped yard has been designed to make the lake easy to enjoy. Level access takes you directly to your private dock, while a deck and patio overlook the water. There's a fire table, irrigation, fencing, outdoor lighting, hot tub rough-in, dedicated dog run, additional exterior storage for lake toys and seasonal gear.Winter might be even better. Floodlights allow you to light the ice directly behind your home for your own evening skating and hockey — then head inside through the lower mudroom to warm up.The home has also been thoughtfully maintained with new instant hot water, two furnaces, water softener, filtered water, and a newer roof approximately 12 yrs.Lake Chaparral adds even more, with its beach, clubhouse, boats, skating rinks, tennis, pickleball, basketball, fitness circuit, cookhouse and large park. Shopping, restaurants, pubs, banking and medical services are also within walking distance.There are lake-community homes, and then there are homes where the lake is your backyard. (id:51913)
Real Broker
Calgary, Alberta
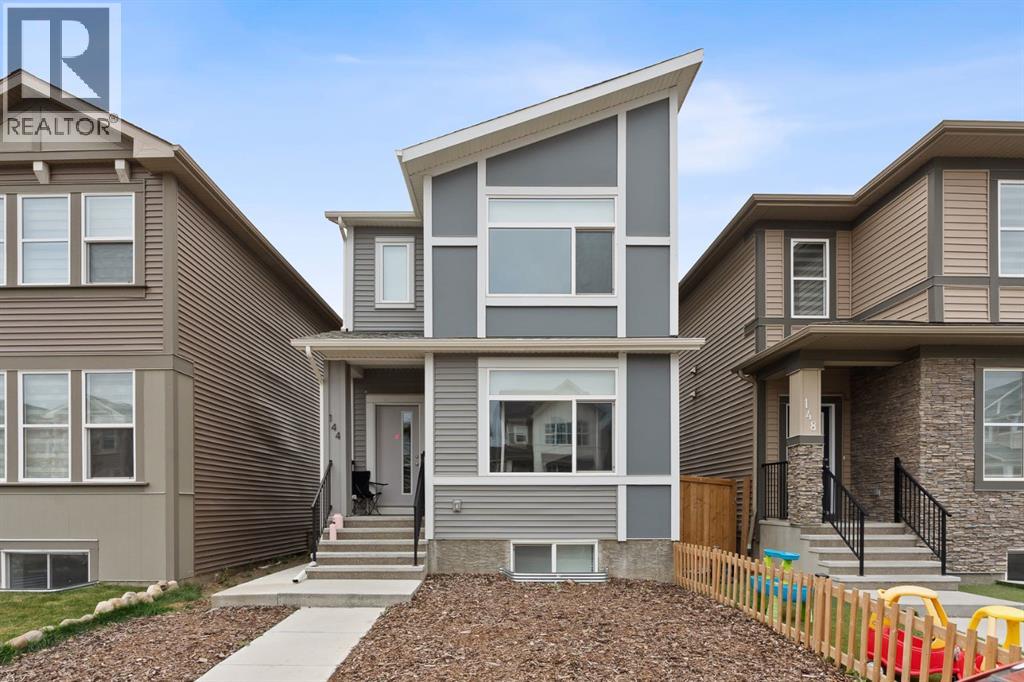
Welcome to this beautifully designed, fully developed home in the growing community of Belvedere! Built in 2022, this property offers just under 2600 Square feet of living space, 4 bedrooms, 3 full bathrooms, and 1 half bath, providing plenty of space for comfortable family living. The upper level features a spacious primary bedroom with a walk-in closet and 3-piece ensuite, along with a bonus room ideal for a family lounge, home office, or entertainment space. The spacious kitchen features stainless steel appliances and offers a functional setting for everyday living and entertaining.The fully developed basement, complete with a private entrance, offers just under 800 sq. ft. of additional living space, including its own walk-in closet, 4-piece bathroom, and coffee bar-style countertop with cabinetry. This versatile space is ideal for extended family, guests, or those exploring potential rental opportunities.. Situated on an attractive lot with potential for future garage development, this home is conveniently located just minutes from East Hills Shopping Centre, with easy access to 17th Avenue SE and Stoney Trail, and approximately 10 minutes from Chestermere Lake. An excellent opportunity to own a modern, versatile home in a growing community close to shopping, recreation, and major transportation routes! (id:51913)
Century 21 Bamber Realty Ltd.
Calgary, Alberta
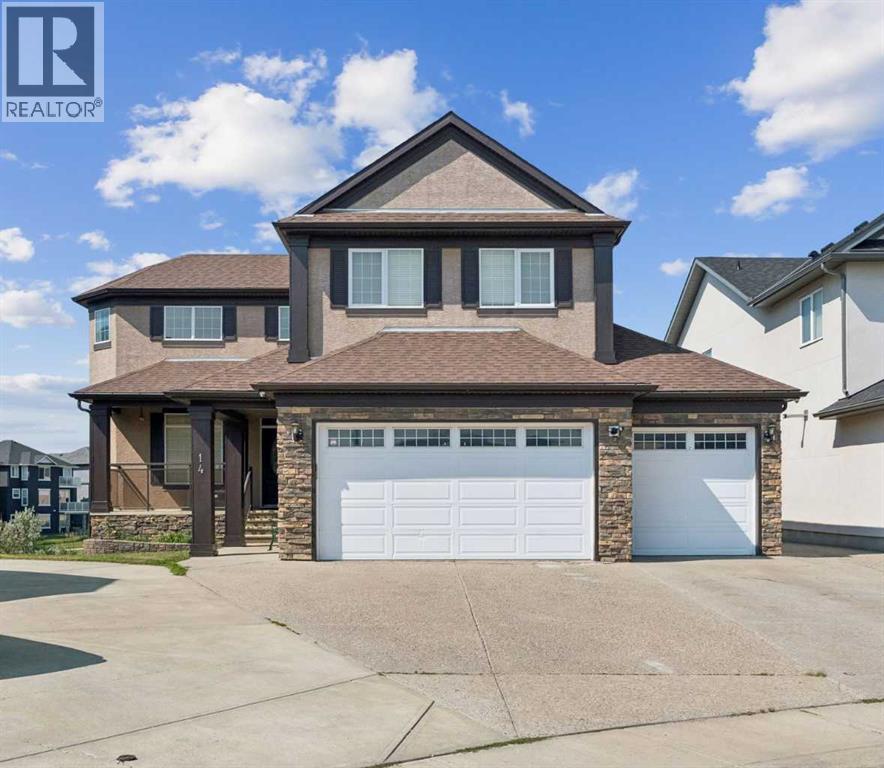
A 7-bedroom home on a quiet cul-de-sac, backing directly onto the water pond with no back lane behind you and a 3-car front garage. Step inside to a soaring open-to-above living room, with a separate family room and open-concept kitchen making up the rest of the main floor. A large main-level deck overlooks the pond, ideal for morning coffee or summer entertaining. Also on this level: a bedroom that works equally well as a home office, plus a full 4-piece bathroom for guests.Upstairs, the primary suite comes with a spa-inspired ensuite featuring a jacuzzi tub and separate shower, along with its own private deck and uninterrupted pond views. A second primary bedroom with its own attached bathroom offers flexibility for extended family or a live-in guest. Two more bedrooms share a well-appointed Jack & Jill bathroom.The fully developed walk-out basement is built for gatherings: a spacious recreation and entertainment area with a wet bar and pool table, two large bedrooms, a full bathroom, and a separate entrance for added flexibility.Outside, the fully landscaped backyard opens onto a concrete patio with the pond as your backdrop. Underground sprinklers keep it effortless, while an alarm system and security cameras keep it secure. Pond views, a cul-de-sac location, seven bedrooms, and three garage bays. Book your private showing today. (id:51913)
Urban-Realty.ca
Calgary, Alberta
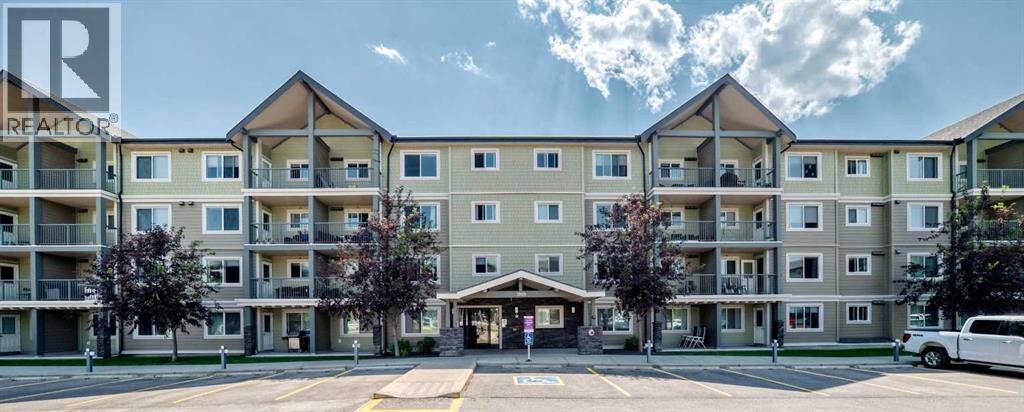
Welcome to McCall Landing. This bright and spacious top floor condo with a desirable south facing exposure fills this home with natural light throughout. The open concept condo offers convenient living with modern finishes. The kitchen feature timeless white cabinets to the ceiling, elegant quartz countertops, stainless steel appliances, a breakfast bar and an eating area that flows seamlessly to the spacious living room. A private balcony extends the living space for relaxing and grilling on the bbq. A spacious bedroom offers plenty of closet space and a ceiling fan. A full bathroom, in-suite laundry/storage room and a titled underground parking completes this unit. The complex features a fitness centre and a party room. Close to all amenities including shopping, schools and easy access to the airport. (id:51913)
RE/MAX Complete Realty
Calgary, Alberta
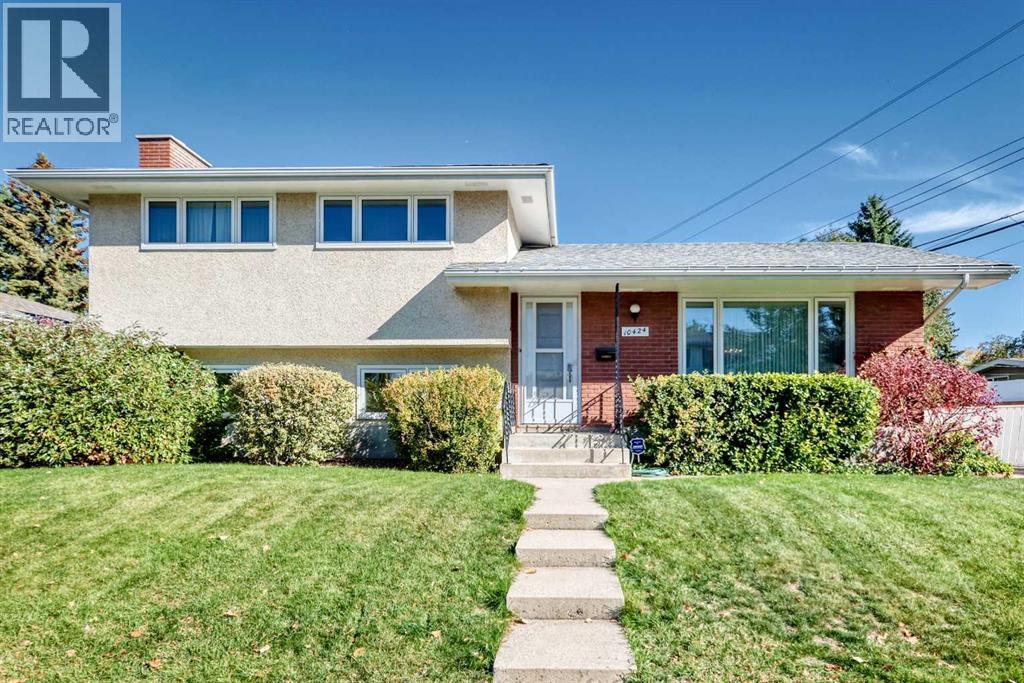
Welcome to Willow Park and this incredible opportunity to own in one of Calgary's most sought after neighbourhoods. First time on the market from the original owners, this lovingly maintained, four level split offers a welcoming layout. As you enter the home a spacious living room greets you, offering a large west facing window, gleaming hardwood floors and an adjacent dining room. The large kitchen features oak cabinets, a sunshine ceiling and an eating area. The upper level offers three generous size bedrooms and a full bathroom. The lower level offers a spacious family room with a cozy brick wood burning fireplace, an additional spacious bedroom, a conveniently located powder room and a back door with access to the walk up covered back deck and the backyard. The fourth lower level has a large flex room, laundry/furnace room and crawl space access. In recent years most windows have been replaced with new triple pane windows and a new hot water heater in (2023). The front and back yard are beautifully landscaped with plenty of perennials, shrubs and trees. The back yard is fully fenced and offers a covered deck, a vegetable garden, RV parking and a double detached car garage. Located in a wonderful neighbourhood, this home is walking distance to schools, Anderson LRT station, Southcentre Mall, Fish Creek Public Library, Willow Park Village and the Italian Centre. (id:51913)
RE/MAX Complete Realty
Calgary, Alberta
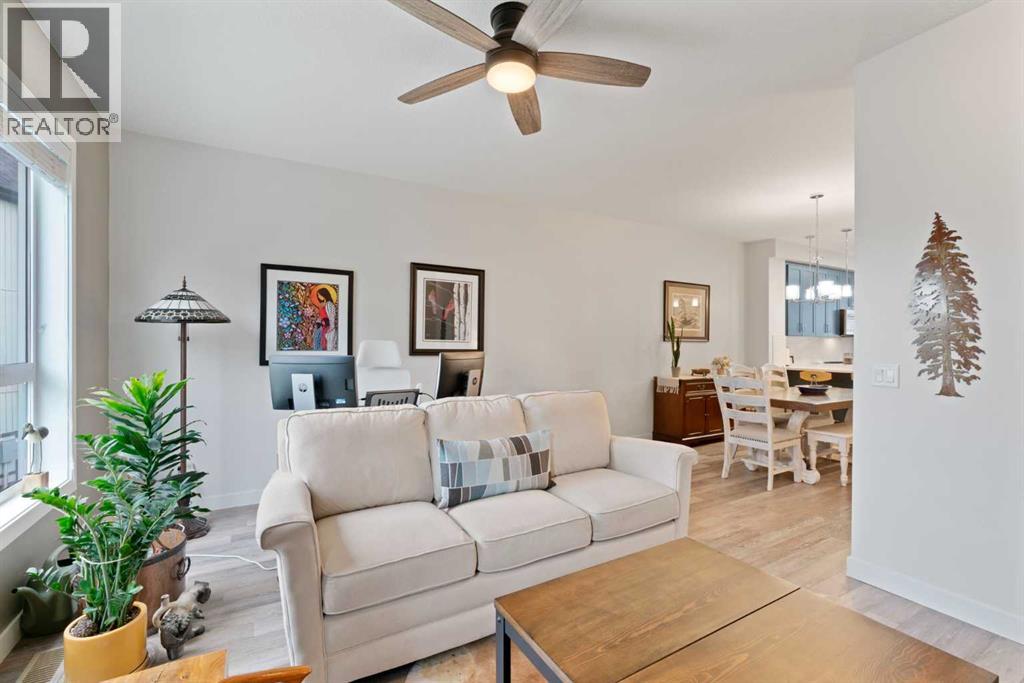
Welcome to this stylish and thoughtfully designed townhome in the heart of Evanston, where modern finishes, flexible living space, and everyday convenience come together beautifully.The main living level feels bright, open, and effortlessly inviting. At the center of it all is the show stopping blue kitchen, upgraded with sleek cabinetry, quartz countertops, stainless steel appliances, ample storage, and a generous island that naturally becomes the gathering place for morning coffee, casual dinners, and evenings with friends. The adjoining dining and living areas offer plenty of room to relax and entertain, while large windows fill the space with natural light. Step outside onto your private balcony for summer BBQs or a quiet moment in the fresh air.Upstairs, you will find two comfortable bedrooms, two full bathrooms, convenient upper-floor laundry, and a versatile den that makes an ideal home office, reading nook, or creative space. The primary bedroom offers the privacy of its own ensuite, while the second bedroom and full bathroom provide a welcoming setup for children, guests, or a roommate.The ground level includes a private entrance and an oversized tandem garage with room for two vehicles, bikes, seasonal gear, and all the extras that never seem to fit anywhere else. Central air conditioning keeps the home cool through Calgary’s warmer months, while low condo fees make ownership even more appealing.Surrounded by parks, pathways, nearby schools, shopping, and everyday amenities, this Evanston townhome offers a polished, practical lifestyle in one of NW Calgary’s most popular communities. Stylish, spacious, and wonderfully easy to live in. This is the kind of home that simply makes sense. Practical, Affordable, & Great Condition! (id:51913)
The Real Estate District
Calgary, Alberta
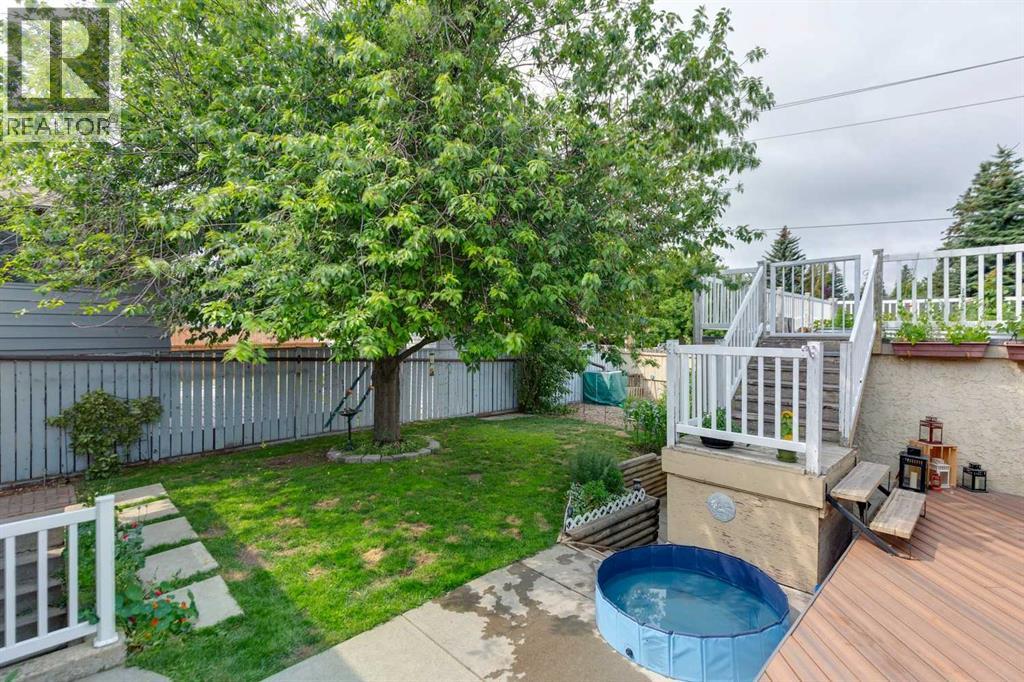
***$10K PRICE IMPROVEMENT*** Welcome to this spacious detached bi-level offering OVER 2,100 SQ FT OF DEVELOPED SPACE, featuring 4 BEDROOMS, 3 FULL BATHROOMS, and a FULLY FINISHED BSMT SUITE(ILLEGAL) complete with its own SEPARATE ENTRANCE and second kitchen—perfect for extended family and guests FOR UNDER $600K! The bright and inviting main floor is filled with natural light and showcases beautiful hardwood flooring and a cozy WOOD-BURNING FIREPLACE in the living room. The generous dining area is ideal for family gatherings, while the updated kitchen impresses with newer stainless steel appliances (2024), granite countertops, and plenty of pot lights. The spacious primary bedroom includes a private ensuite, completing the well-designed main level.The lower-level suite(illegal) offers exceptional flexibility with a massive living room featuring two large windows, a full kitchen, spacious bedroom, full bathroom, and a large storage room. Outside, you'll find an incredible backyard oasis highlighted by a 27' x 14’ MAINTENANCE DECK, a beautiful mature tree, and an impressive garden. The OVERSIZED 23' x 23' DOUBLE DETACHED GARAGE is topped by an extraordinary 24' x 26' ROOFTOP PATIO—the ultimate space for entertaining friends and family all summer long.Located in the established, family-friendly community of Beddington Heights, this home is just a short walk to a large green space, St. Bede School (K-6) and Beddington Heights School (K-6), while being only minutes from Safeway, Boston Pizza, Starbucks, shopping, restaurants, and countless everyday amenities. With quick access to Deerfoot Trail and downtown Calgary, this exceptional property offers outstanding versatility, space, and convenience in one fantastic package. (id:51913)
Exp Realty
Calgary, Alberta
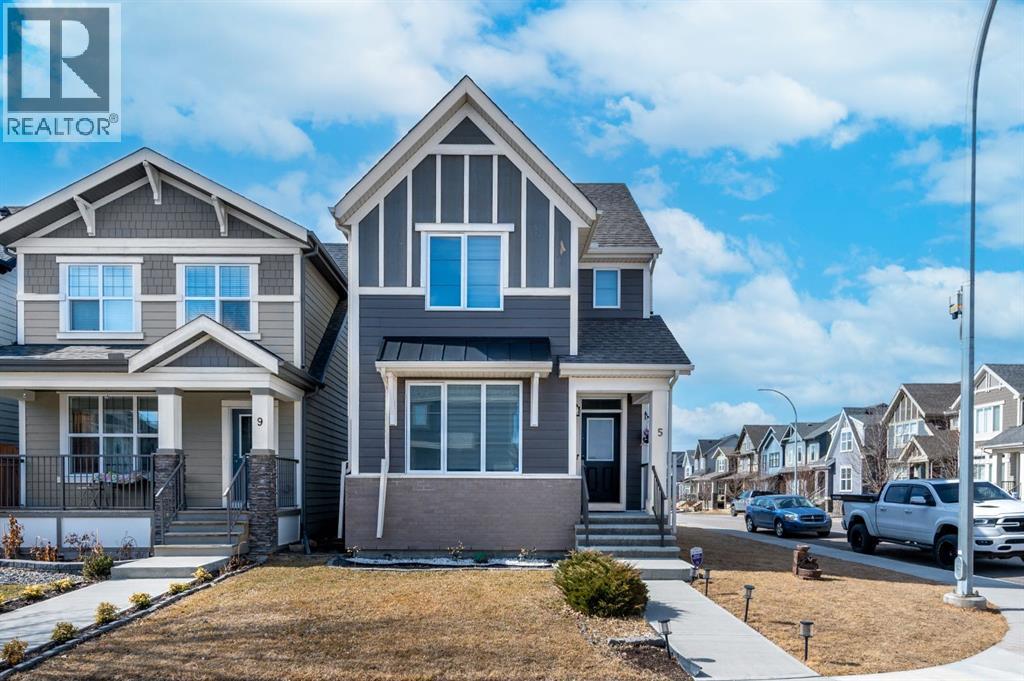
Welcome to this exceptional JAYMAN BUILT home nestled in award-winning Mahogany Lake community, renowned for its stunning natural beauty and exceptional amenities. This beautifully designed two-story residence offers ample space, abundant natural light, and a harmonious blend of modern living and traditional charm.Situated on a corner lot, this home boasts an open-concept layout on the main floor, ideal for contemporary living and entertaining. The spacious living and dining area is complemented by an electric fireplace, while the well-appointed kitchen features a pantry and ample counter space. A rare main-floor bedroom and full bathroom provide flexibility for guests, accommodating multi-generational living or a private home office.Ascending to the upper level, you will discover three generously sized bedrooms, including a spacious primary retreat with a walk-in closet and a luxurious four-piece ensuite bathroom. The upper level also offers two additional bedrooms, a full bathroom, convenient laundry facilities, and an open flex/den area, perfect for a study space or playroom.The unfinished basement holds great potential for future customization, allowing you to design it according to your unique preferences. It also offers a deck and two cars parking at the back and the option for future garage development.Residing in Mahogany Lake means embracing one of Calgary’s most sought-after lake communities, centered around the city’s largest freshwater lake, Mahogany Lake, spanning approximately 64 acres. Residents enjoy year-round recreational opportunities, including swimming, paddle sports, fishing, beach volleyball, skating rinks, and scenic walking and cycling paths.The community hub, Mahogany Beach Club, offers a splash park, picnic and barbecue areas, natural gas fire pits, a fishing dock, and a spacious 21,000 sq ft clubhouse. Nearby, Mahogany Wetlands provide 74 acres of preserved natural habitat and access to over 22 km of walking, jogging, and cycling trails.Conveniently located just minutes from South Health Campus, this home is complemented by excellent nearby schools, including Divine Mercy School and Mahogany School. It delivers the perfect combination of space, lifestyle, and investment potential within one of Calgary’s premier lake communities. (id:51913)
RE/MAX Innovations
Real Broker
Calgary, Alberta
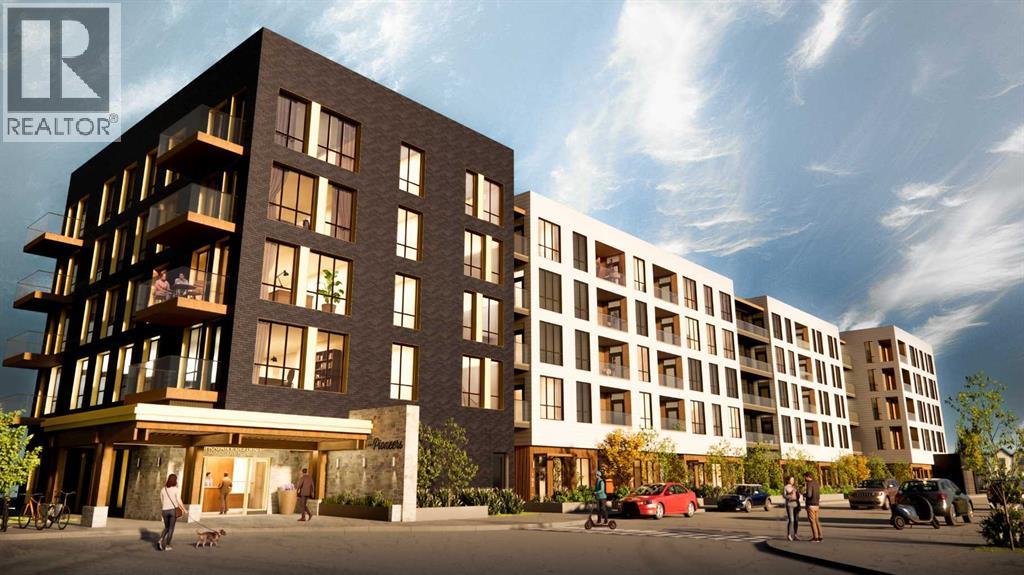
Welcome to Unit 215, the Forester floorplan at The Pioneers, Mahogany Districtsthoughtfully designed 55+ condominium community. This beautifully appointed second-floor residence offers 919 sq. ft. of thoughtfully planned living space, featuring 2bedrooms, 2 bathrooms, east-facing overlooking the quiet residential neighbourhood ofMahogany.Inspired by the expansive landscapes of the Canadian prairies, the interior designblends farmhouse charm with modern sophistication. Luxury vinyl plank flooring, plushcarpeting in the bedrooms, and 9-foot ceilings create a warm and welcomingatmosphere, while carefully curated finishes add timeless appeal throughout.At the heart of the home is a spacious kitchen designed for both everyday living andentertaining, featuring quartz countertops, stainless-steel appliances, and an oversizedisland that provides ample workspace and seating.The primary retreat is generously sized to accommodate a king-size bed and features awalk-through closet with built-in organizers, leading to a beautifully appointed ensuitewith dual vanities and a spacious shower complete with a built-in bench and full tilesurround. The second bedroom comfortably fits a queen-size bed and offers a walk-incloset with built-in storage solutions.A well-appointed second bathroom includes a tub/shower combination with an eleganttile surround, offering both durability and refined style. Additional conveniences includea welcoming entry closet, in-suite laundry, a secure heated underground parking stall,and an intelligently designed floorplan that maximizes both comfort and functionality.Residents of The Pioneers enjoy the vibrancy and convenience of Mahogany District’samenity-rich shops, services, dining, and entertainment, combined with a low-maintenance lifestyle in Calgary’s award-winning lake community of Mahogany. Withyear-round access to the lake, beaches, pathways, parks, shopping, dining, and anextensive range of recreational amenities, residents can experience the best ofconnected community living.Priced at $409,500 including GST, this exceptional home offers the perfect combinationof style, comfort, and low-maintenance living in one of Calgary’s most sought-aftercommunities.Be one of our first purchasers in Mahogany District and take advantage of ourintroductory pricing! (id:51913)
Century 21 Masters