
- david@f1realestate.ca
- +1 403 9929611
- 15 River Drive S, Bragg Creek AB
- david@f1realestate.ca
- +1 (403) 992 9611
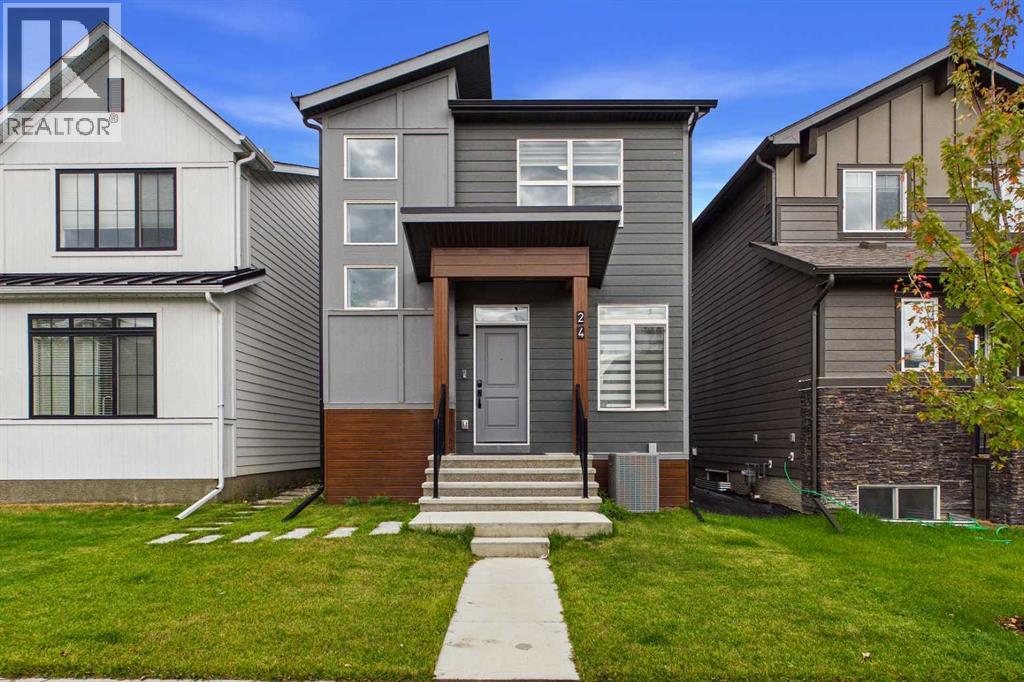
Calgary, Alberta
A quiet, tree-lined street just one block from the ridge, this exceptional two-story home in Rockland Park offers a refined blend of architectural craftsmanship and an active outdoor lifestyle. The exterior makes a striking first impression with its durable, modern Hardie board siding, and no maintenance trim, setting the tone for the thoughtfully designed interior within. Positioned a single street away from sweeping Bow River Valley vistas, scenic ridge trails, and green space, the residence provides a peaceful sanctuary with immediate access to Northwest Calgary’s premier outdoor network. The main level unfolds in a seamless open-concept design created for both effortless daily living and grand-scale hosting. At the heart of the home lies a stunning, upgraded chef's kitchen featuring high-end cabinetry, sleek quartz countertops, premium stainless steel appliances, and an expansive central island with breakfast bar seating. This central culinary hub flows effortlessly into two distinct entertaining zones: a light-filled living area perfect for formal gatherings and a cozy family room centred around a warm, custom fireplace. Adjacent to the kitchen, a spacious dining area comfortably accommodates large family tables, creating a natural focal point for meals and celebrations. The upper floor is intelligently laid out to maximize comfort and privacy. A central loft serves as a versatile bonus space, ideal for a home office, media lounge, or children's play area. The luxurious primary suite offers a serene retreat complete with a large walk-in closet and a spa-inspired ensuite bathroom. Two additional generously sized bedrooms share a full bath, while the convenience of an upper-floor laundry room eliminates the need to carry baskets up and down stairs. Adding exceptional flexibility to the property is a fully finished legal suite in the basement designed with independence and comfort in mind. Complete with its own dedicated laundry room and a full four-piece bathroom , this lower level functions as a true self-contained living space. It boasts a fully equipped second kitchen with full-sized appliances, a cozy living area, and a spacious fourth bedroom, making it an ideal setup for extended family, long-term guests, or potential rental income. The home is completed by fenced yard and a secure detached garage, rounding out a remarkable property in a master-planned community renowned for its resort-style amenities—including The Lodge, complete with an outdoor pool, hot tub, splash pad, and winter skating rinks. (id:51913)
RE/MAX First
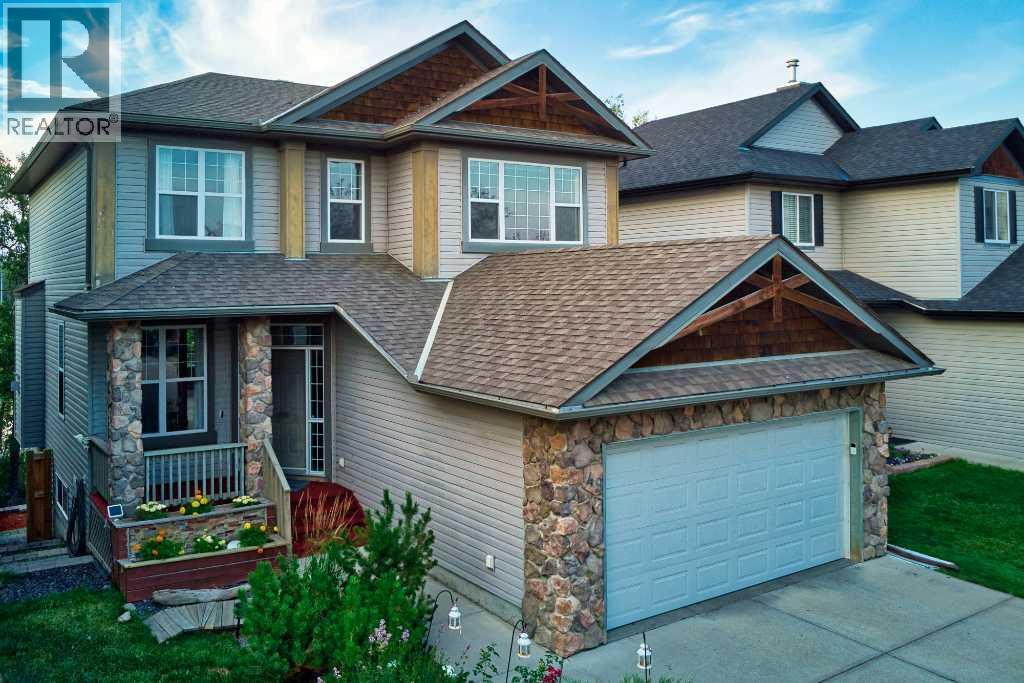
Calgary, Alberta
Most house hunting involves looking out a back window to see exactly what your neighbor is watching on TV. Your home at Rockborough Green politely declines that suburban staring contest. Instead of a typical fenced-in fishbowl, your backyard perimeter gives way to dense foliage, mature trees, and a quiet wetland. It is the rare kind of property that makes you entirely forget you live in a major city the second you drop your keys on the counter. Massive windows on all 3 levels and both a full width upper deck and lower patio take full advantage of the idyllic setting of this Stepper built home.Mornings here require zero caffeine-deprived problem-solving. The walk-through pantry acts as a direct tunnel from the garage mudroom to the kitchen, meaning you will never lug heavy grocery bags through the living room again. Durable real granite counters are fully prepared to handle the absolute chaos of Sunday meal prep. Upstairs, the bonus room easily absorbs the heavy audio of an action movie without interrupting the quiet dinner party happening on the main floor. The primary suite commands significant above-grade square footage, providing a massive upper retreat where your morning view is strictly a leafy canopy.Downstairs, the fully finished walkout level adds a substantial separate footprint that completely rewrites the script on basement living. Forget subterranean gloom. Huge rear windows pull the natural backdrop right inside, creating a sprawling secondary lounge that flows straight out into the yard.The sheer scale of the secondary bedrooms and the sprawling lower level act as an architectural blank check. With continuous hard surface flooring already handling the heavy foot traffic, you are looking at highly functional rooms that simply need your specific furniture plot. It is an impressive amount of highly usable space, waiting for your home office, a serious library, or a dedicated guest wing.Having a wetland right off your back deck is a massive win, bu t the Rocky Ridge amenities completely seal the deal. A discrete gate on your back fence opens directly onto the trail, turning morning dog walks into a leafy stroll rather than a concrete chore. When the mood strikes, the massive Shane Homes YMCA, local tennis / pickleball courts are waiting just around the corner to handle your sudden athletic ambitions. Excellent local shopping keeps your weekly errand radius wonderfully small, and quick access to Crowchild, Stoney Tr or the Tuscany CTrain station ensures your commute stays highly predictable.Your spot by the water is waiting. (id:51913)
2% Realty
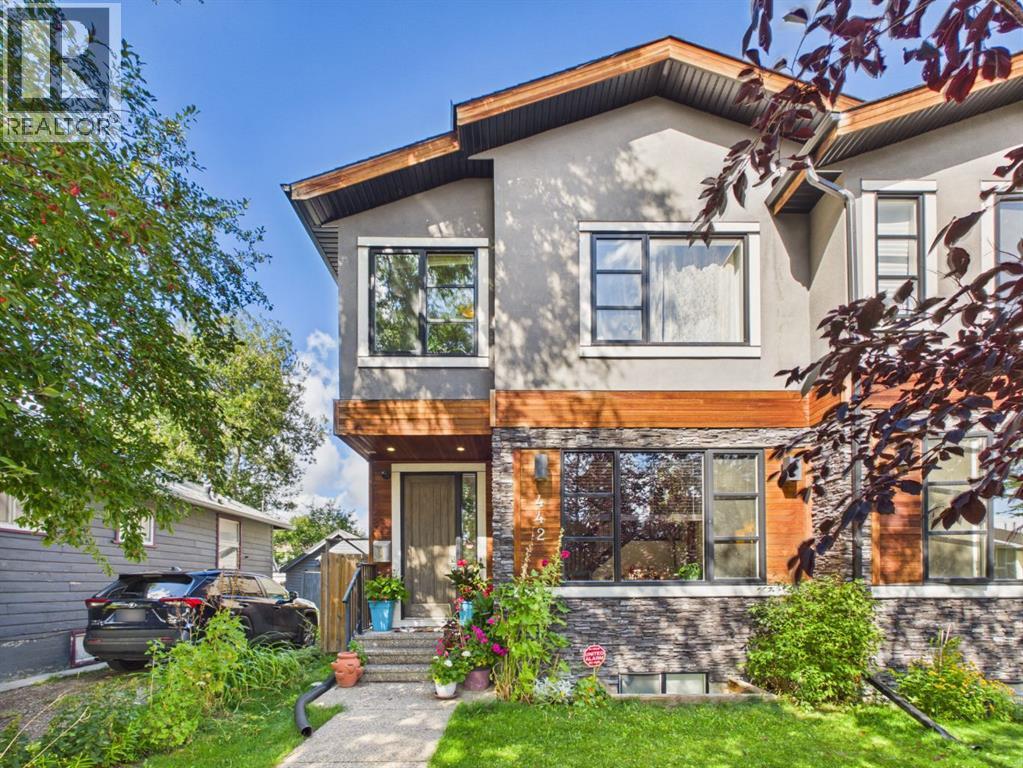
Calgary, Alberta
HUGE $30,000.00 PRICE DECREASE OCTOBER 16, 2026*** Welcome to 442 23 Avenue NE, an exceptionally spacious and meticulously maintained 4 bedroom, 4 bathroom duplex situated on a quiet, tree lined street in the sought after community of Winston Heights. Lovingly cared for and offering an impressive combination of space, comfort and functionality, this home is an absolute gem in a central Calgary location. The main level welcomes you with abundant natural light from the south facing front exposure and soaring vaulted ceilings that create a bright and inviting atmosphere. The generous living spaces are ideal for both everyday living and entertaining, while central air conditioning provides year round comfort. A security system and roughed in sound system add further convenience. The impressive primary suite is a true retreat, featuring generous space, a large walk in closet and an exceptional 5 piece ensuite bathroom. The finished basement provides even more flexibility with a spacious recreation area, wet bar, bedroom and full bathroom, making it an excellent space for entertaining, hosting guests or relaxing with family. Outside, enjoy a beautifully landscaped and peaceful backyard surrounded by mature trees and greenery. This private outdoor space is perfect for morning coffee, summer gatherings or simply enjoying the tranquility of this established neighbourhood. Location is a major highlight. You are close to multiple public and Catholic schools, playgrounds, transit stops, grocery stores, coffee shops, restaurants and a variety of Italian, Asian and Central American markets. Co op and Safeway are conveniently nearby, while Edmonton Trail, Centre Street and 16 Avenue provide quick access throughout the city. Downtown Calgary is approximately 10 minutes away, with SAIT approximately 15 minutes away and the University of Calgary, Foothills Medical Centre and Calgary International Airport all easily accessible. Outdoor enthusiasts will appreciate the nearby pathways, bike routes, golf courses, parks, recreation facilities, public pool and hockey arena. Deerfoot Trail and Crowchild Trail are also close by, making commuting and exploring the city incredibly convenient. With its exceptional primary suite, vaulted ceilings, finished basement, wet bar, air conditioning, mature landscaping, peaceful setting and outstanding central location, 442 23 Avenue NE offers the space and lifestyle that is increasingly difficult to find in Calgary. A beautifully maintained home in a welcoming community, just minutes from virtually everything the city has to offer. (id:51913)
2% Realty
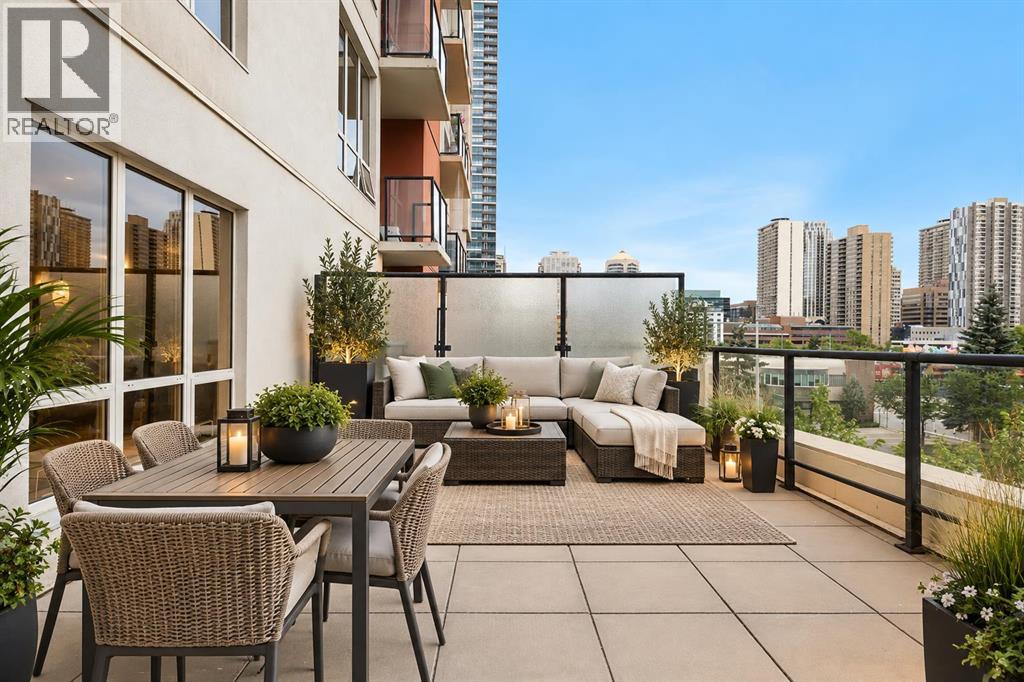
Calgary, Alberta
Enjoy the best of inner-city living in this well-appointed 1-bedroom, 1-bathroom condo in a highly sought-after Beltline location. Offering a functional open-concept layout, excellent building amenities, and an exceptional outdoor space, this home is an ideal choice for professionals, first-time buyers, or investors.One of the true highlights is the impressive oversized balcony—one of the largest in the building—giving you an incredible extension of your living space. There’s plenty of room to create your own outdoor retreat, whether it’s for morning coffee, summer dining, entertaining friends, or simply relaxing and enjoying the city atmosphere.Inside, the bright and inviting living area flows seamlessly into the kitchen and dining space, while the spacious bedroom provides a comfortable private retreat. A full bathroom completes the functional floor plan.The home also includes a titled underground parking stall, providing year-round comfort and convenience. Residents enjoy the added peace of mind of 24-hour security along with access to a fully equipped fitness facility.Adding even more value, the condo fees include all utilities as well as parking, making monthly expenses simple and predictable.Located in the heart of the Beltline, you’re just steps from restaurants, cafés, shopping, entertainment, parks, pathways and public transit, with quick access to downtown and everything Calgary’s vibrant inner city has to offer.A fantastic opportunity to own in a sought-after location with one of the building’s largest balconies, titled parking, 24-hour security, great amenities, and all utilities included in the condo fees. (id:51913)
Cir Realty
Calgary, Alberta
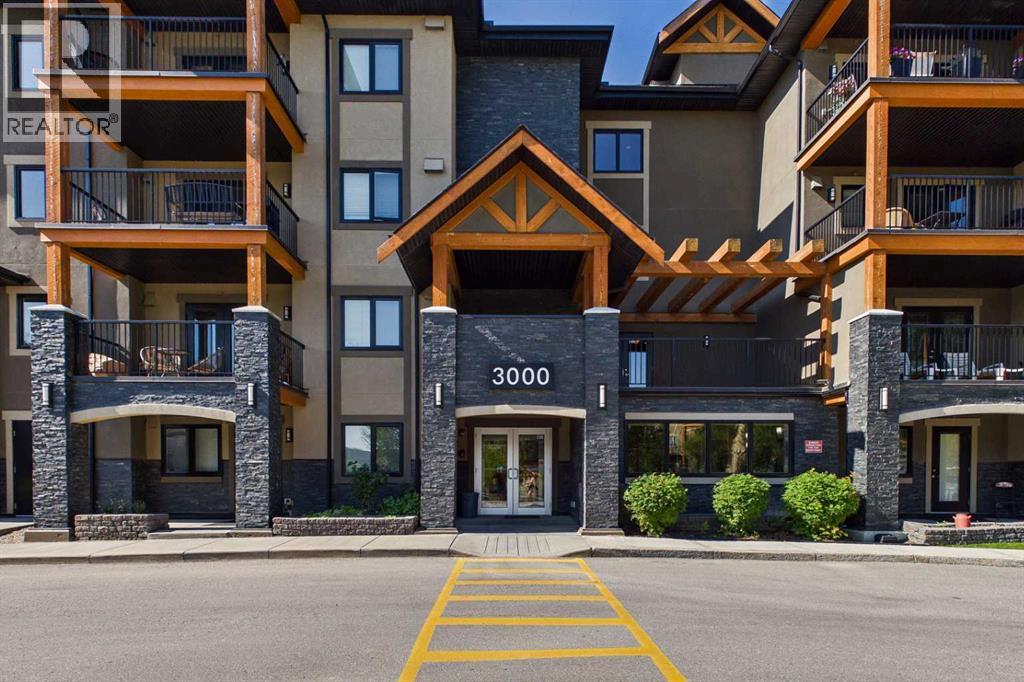
Freshly Painted! Welcome to Kincora Summit, where comfort, convenience, and lifestyle come together. Ideally located close to shopping, dining, entertainment, and everyday amenities, this beautifully maintained two-bedroom, two-bathroom condo offers 842 square feet of thoughtfully designed living space. The open-concept layout is bright and inviting, featuring a spacious living room with patio doors that lead to a large private balcony complete with a gas line for your BBQ—perfect for relaxing or entertaining. The well-appointed kitchen showcases warm maple cabinetry, sleek black appliances, and ample workspace, seamlessly connecting to the main living area. The spacious primary bedroom is filled with natural light and offers a walk-through closet leading to a private 3-piece ensuite. A generously sized second bedroom, a full 4-piece main bathroom, and convenient in-suite laundry provide both comfort and functionality. A titled heated underground parking stall adds year-round convenience. This move-in-ready home has been exceptionally well maintained. Kincora Summit is an impeccably managed complex with a strong reserve fund, helping to keep condo fees reasonable while providing peace of mind for homeowners. Residents enjoy access to more than 100 acres of environmental reserve, complete with scenic paved walking and biking pathways that create a peaceful connection to nature. Situated in the sought-after community of Kincora, this home is close to parks, playgrounds, schools, shopping, restaurants, and everyday services. Enjoy quick access to Sage Hill Crossing, Walmart Supercentre, T&T Supermarket, Beacon Hill Shopping Centre, Costco, Creekside Shopping Centre, and major commuter routes including Stoney Trail, Shaganappi Trail, and Sarcee Trail. Offering an exceptional combination of location, value, and lifestyle, this is a wonderful opportunity to own a beautiful home in one of northwest Calgary's most desirable communities. (id:51913)
Century 21 Bravo Realty
Calgary, Alberta
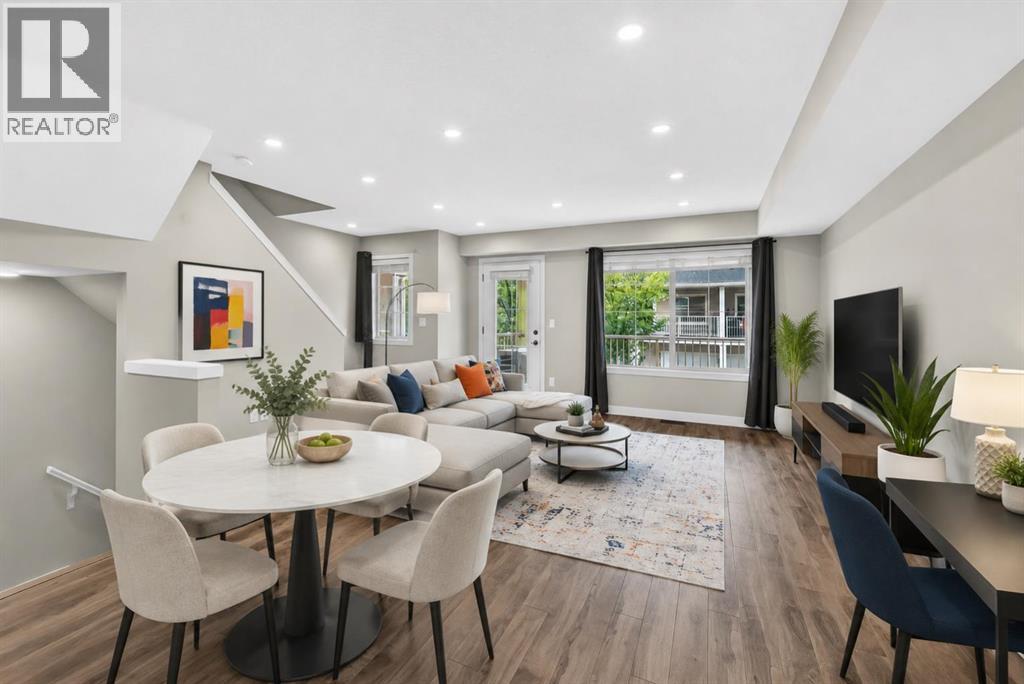
UPDATED, AIR CONDITIONED & WEST-FACING! This exceptionally well-cared-for 2-bedroom, 1.5-bathroom townhouse in Sage Hill stands out with an impressive list of recent improvements, including new laminate flooring, new carpet, all-new recessed lighting and light fixtures, new Hunter Douglas window coverings, a tankless hot water system, water softener, and air conditioning. Offering over 1,125 sq. ft. of thoughtfully designed living space, this home also features an attached insulated garage plus an additional outdoor driveway, making it an ideal choice for first-time buyers, couples or those looking for comfortable, low-maintenance living. The main level welcomes you with a spacious foyer and an airy, open-concept layout. The kitchen features espresso cabinetry, granite countertops, tiled backsplash and stainless-steel appliances, including a new stainless-steel refrigerator. The adjoining dining area flows naturally into the generous living room, where dimmable recessed lighting creates the perfect ambiance. New laminate flooring runs throughout the main level, while a convenient 2-piece powder room completes the space. Step outside to your private, west-facing covered patio — a wonderful spot to enjoy the afternoon and evening sun. The oversized laundry room is conveniently located on its own level between the main floor and bedrooms. Upstairs, the spacious primary bedroom features an expansive walk-in closet with direct access to the 4-piece bathroom. The second bedroom is generously sized and offers excellent flexibility as a guest room, home office, child's bedroom or gym. Both bathrooms have been enhanced with new bidet-style toilets, adding a modern touch of comfort and convenience. Located in the desirable northwest community of Sage Hill, residents enjoy an abundance of parks, pathways, green spaces, ponds and natural areas, along with convenient access to everyday amenities. Sage Hill Quarter is nearby with grocery, fitness, restaurants, medical services an d more, while Sage Hill Crossing and surrounding shopping centres provide additional retail and dining options. The location also offers easy access to Stoney Trail, Shaganappi Trail and Symons Valley Parkway, making commuting throughout Calgary, heading to the airport or escaping west toward the mountains convenient. A beautifully maintained, extensively updated home offering exceptional value, modern comfort and a fantastic Sage Hill location. Book your private showing today! (id:51913)
RE/MAX Innovations

Cochrane, Alberta
RARE WEST VALLEY OPPORTUNITY | 50’ x 115’ LOT | 5 BEDROOMS | OVERSIZED GARAGE | WALK TO MITFORD SCHOOL, MITFORD PONDS & DOWNTOWN. Welcome to 85 West McDougal Road, an exceptional opportunity in Cochrane’s established and highly desirable West Valley community. Homes like this rarely come to market, especially with a generous 50’ x 115’ lot, mature landscaping, an oversized 25’4” x 25’4” garage and 2,124 sq. ft. of beautifully developed living space. Featuring 5 bedrooms, 3 bathrooms and extensive updates, this home is within a short walk of Mitford School, Mitford Ponds, the Bow River and downtown Cochrane! Inside, enjoy an inviting open floor plan with natural light flowing throughout. The bright white kitchen features stone countertops and stainless steel appliances replaced in 2023. Newer composite flooring, updated modern trim and upstairs flooring redone in 2021 create a fresh, welcoming feel. The fully finished basement adds valuable living space, with new flooring completed in 2024 and Roxul insulation in the basement ceiling for added insulation and sound reduction. All three bathrooms feature newer high efficiency toilets. Every detail has been thoughtfully addressed. The house and garage roofs were replaced in 2023, and the home received a high end hot water tank, complete Poly B plumbing replacement with PEX, and a new pressure gauge in 2026. The washer is newer and the dryer was replaced in 2025. Enjoy the peace of mind that comes with extensive improvements already completed. Outside, the spacious lot offers mature trees, established landscaping, plenty of grass and a beautiful backyard fire pit area perfect for gathering with family and friends. The large deck provides another wonderful space for entertaining and enjoying summer evenings. A new rear gate installed in 2026 offers convenient access for an RV, boat, trailer or additional vehicle parking. The exceptionally oversized 25’4” x 25’4” garage offers endless possibilities, with room for vehicles, recreational equipment, storage or a workshop. This is a rare feature that adds outstanding flexibility and functionality. Location is everything, and West Valley delivers. Enjoy a short walk to Mitford School, peaceful walks around Mitford Ponds and along the Bow River, and easy access to downtown shops, restaurants, cafés and community amenities. This quiet, family friendly neighbourhood is known for its mature homes, established trees and great neighbours, offering a welcoming community atmosphere close to everything Cochrane has to offer. With limited inventory in this sought after area, a large lot, five bedrooms, three bathrooms, a finished basement, oversized garage and extensive recent updates, this is an opportunity not to be missed. The work has been done, the setting is exceptional and the location is hard to beat. Simply move in and start enjoying the relaxed Cochrane lifestyle! (id:51913)
2% Realty
Calgary, Alberta
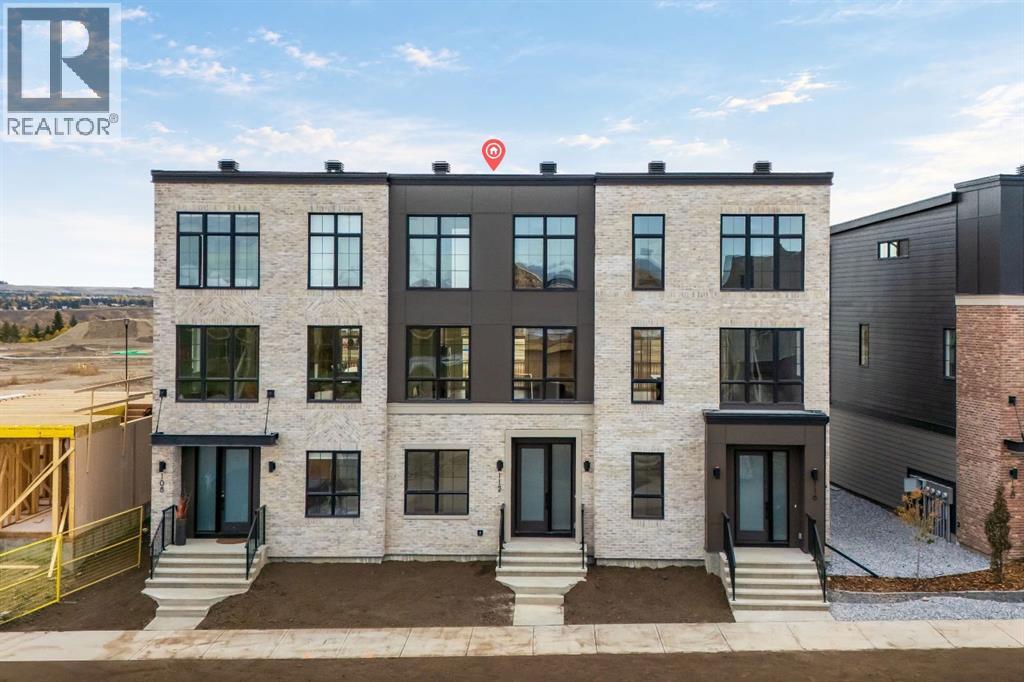
Welcome to this brand-new Classic Townhome in Greenwich, offering nearly 2,000 sq. ft. of thoughtfully designed living space and a distinctive exterior elevation with timeless brick detailing. With a rare main-floor bedroom and full bathroom, dual primary suites, and upgraded finishes throughout, this home offers a unique combination of space, style, and flexibility. The bright and open main level is designed for everyday living and entertaining. The kitchen features upgraded cabinetry, countertops, backsplash, and appliances, with plenty of prep and storage space and an easy flow into the dining and living areas. An electric fireplace with a full-height surround creates a beautiful focal point, while access to the private deck extends the living space outdoors. The main-floor bedroom and full bathroom provide valuable flexibility for overnight guests, a private home office, or additional living space. Upstairs, the dual primary suite layout gives each bedroom its own comfortable retreat and works well for a variety of lifestyles. An upgraded tiled shower adds a polished finish, while the laundry area includes a dedicated sink and countertop over the washer and dryer. Air conditioning rough-in is also included for future convenience. Greenwich is one of west Calgary’s most distinctive communities, known for its European-inspired character and walkable design. The community is centred around its signature canal, with scenic pathways and a promenade alongside the water. Calgary Farmers’ Market West is right in the neighbourhood, with shops, restaurants, recreation, and everyday amenities close by. WinSport, Trinity Hills, and the Bow River pathway system are also nearby, with convenient access to downtown and an easy connection west toward the Rocky Mountains. (id:51913)
Exp Realty
Calgary, Alberta
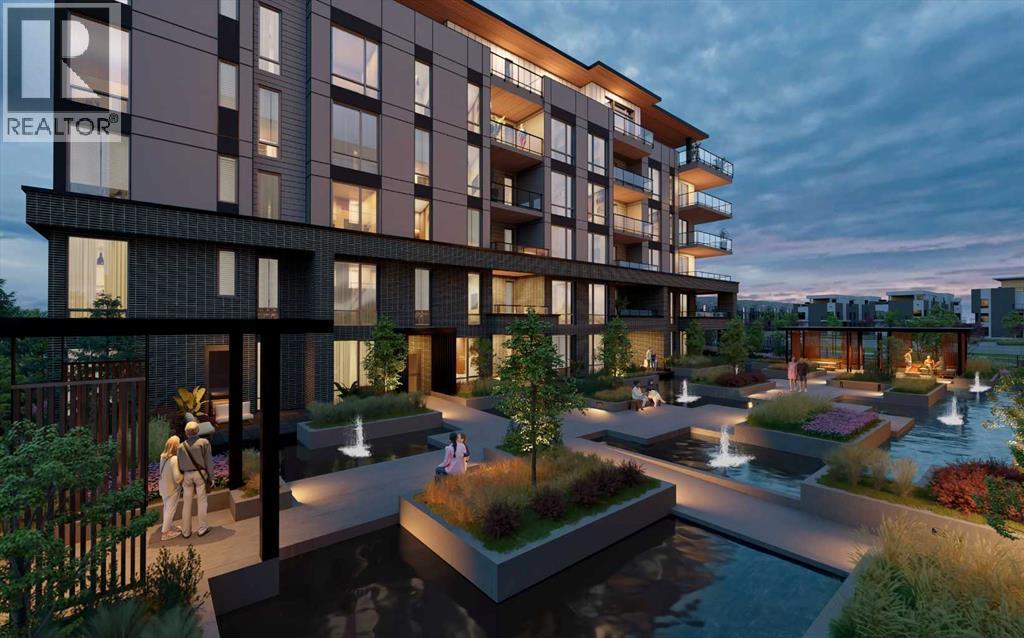
WELCOME TO MAGNA. Magna by Jayman BUILT got its name from the Magna Cum Laude distinction. It is the crown jewel of University District. The best of the best. Not only are these buildings a standout in this community – they showcase the highest level of finishings Jayman has ever delivered in any product. From the stunning water feature at the entrance to the European-inspired kitchens that almost know what you want to do before you do, it simply doesn’t get any better. And that’s the rule we’ve given ourselves with Magna: if it’s not the best we’ve ever done, it’s not good enough. We haven’t done this to pat ourselves on the back though; we’ve done this to pat you on the back. To give you a reward that hasn’t been available before. The others haven’t quite been good enough. They haven’t been Magna level. Welcome to Magna by Jayman BUILT. Live it to its fullest. Magna is the shining gem in an award-winning urban community. University District offers a bold, new vision for living in northwest Calgary. The community gracefully combines residential, retail, and office spaces with shopping, dining, and entertainment, all with inspiring parks and breathtaking natural scenery. University District is a pedestrian-friendly community, using bike lanes and pathways to connect you to your community. Magna offers the highest level of finishing ever offered by Jayman. Our suites come standard with European-inspired luxury kitchens, smart home technology, and the freedom to personalize your home. Welcome to some of the largest suites available in the University District, as well as the only concrete constructed residences. This is the best of the best. Imagine a home where the landscaping, snow removal and package storage are all done for you. Backing onto a picturesque greenspace, even your new backyard is a maintenance-free dream. Magna’s location was impeccably chosen to fit your lifestyle, without the upkeep. Magna is where high-end specifications and smart home technology me et to create a beautiful, sustainable home. Smart home accessories, sustainable features like solar panels, triple pane windows, and Built Green certifications all come standard with your new Jayman home...Introducing the stunning Albert II-B. Featuring the PLUS Specifications, Smoke Quartz palette, a 2 BEDROOM, Den, 2.5 BATHS, and 2 Indoor tiled parking stalls. Enjoy luxury in an exclusive and sophisticated space that harmoniously combines comfort with functionality. Highlights • Floor to ceiling windows • 10-foot ceilings • underground visitor parking • Spa-inspired 5-piece ensuite with a large soaker tub with separate shower • Second bedroom with an attached ensuite • Connected living, dining, and great rooms designed for large families and entertaining • Expansive kitchen area with an island, a walk-in pantry, and a dedicated storage space. MAGNIFICENT! (id:51913)
Jayman Realty Inc.
Calgary, Alberta
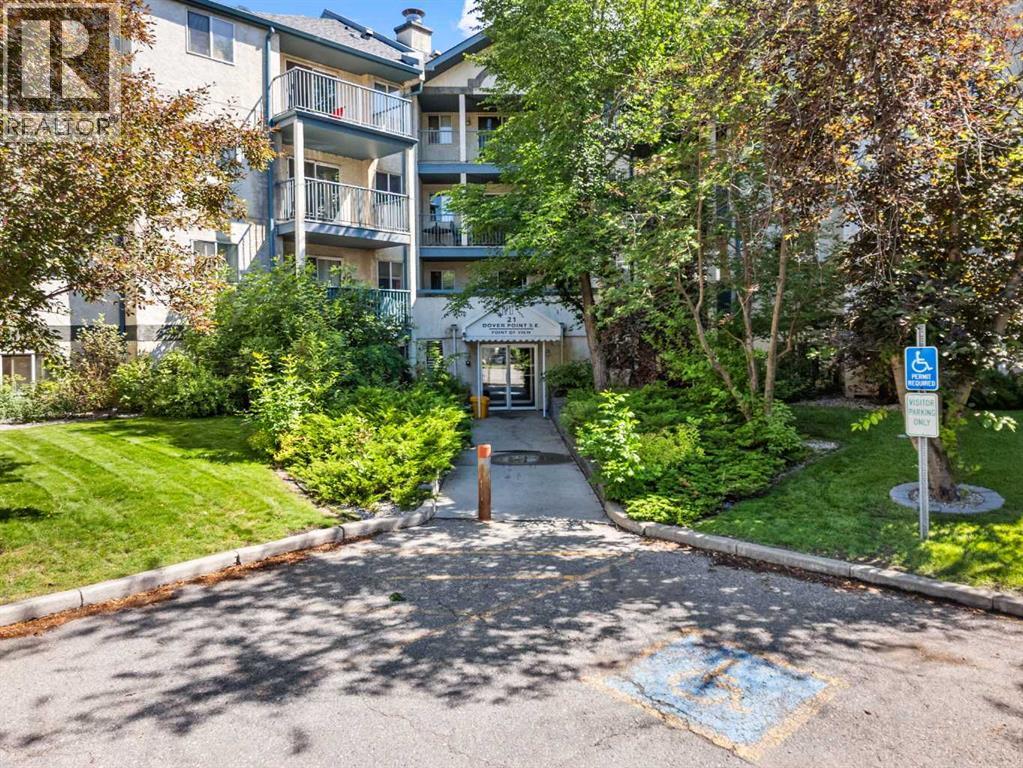
Superior top-floor location with serene views of lush evergreen trees—the perfect backdrop for enjoying your morning coffee. This move-in ready condo offers an ideal floor plan with two bedrooms positioned on opposite sides of the spacious living room, each with access to its own full bathroom for added privacy.The primary bedroom features a generous walk-through closet leading to a private ensuite. You'll also appreciate the convenient in-suite laundry with additional storage space just off the entrance.This well-maintained building offers secure entry, a welcoming lobby, and ample visitor parking on the west side of the building. Service dogs and cats are permitted with Board approval.Ideally located just 3 minutes from Inglewood Golf Course and the Bow River pathway system, this home is perfect for cyclists and outdoor enthusiasts. You'll also find a playground within two blocks, beach volleyball courts nearby, and the renowned International Avenue with its diverse dining, shopping, and everyday amenities. With quick access to Deerfoot Trail, you can reach virtually anywhere in the city in about 20 minutes.This is an exceptional opportunity to enjoy comfort, convenience, and a peaceful setting in one fantastic location. (id:51913)
Comox Realty
Calgary, Alberta
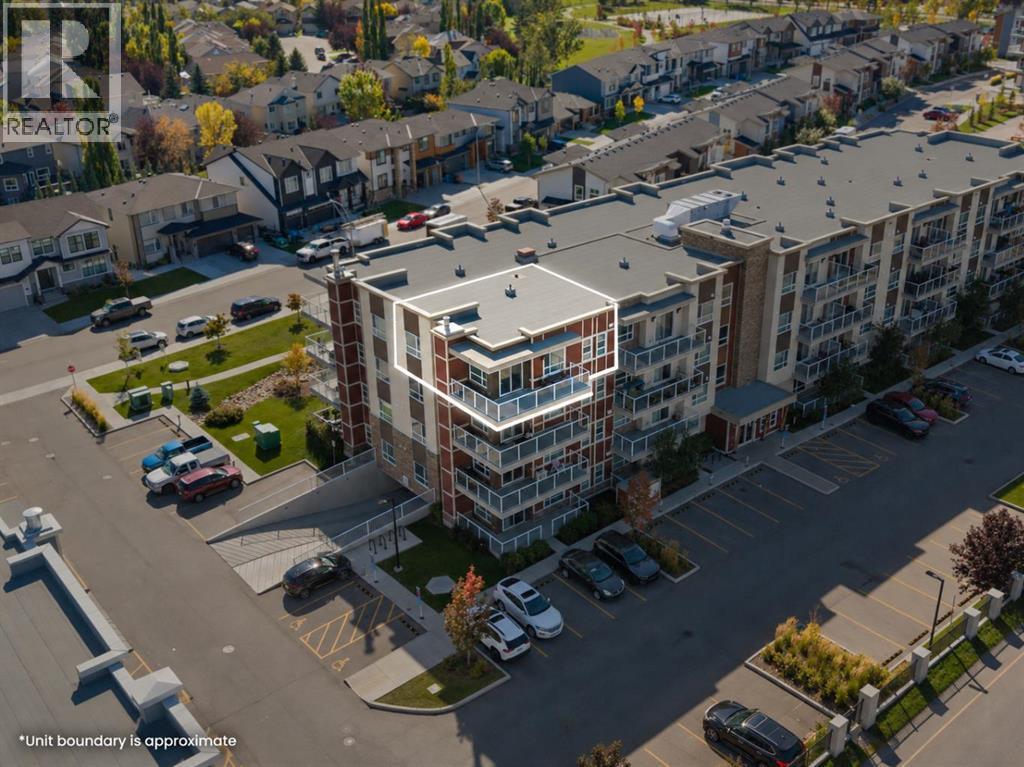
Top floor, corner unit, and a wraparound balcony big enough for a BBQ and all of your patio furniture. The balcony is what gets people through the door, but it's only half of what makes this unit hard to leave. Built by Cedarglen Homes at The Rise at The Parks of Harvest Hills, this 2-bed, 2-bath offers 973 sq ft on the building's top floor. Step inside and you'll notice it right away. With windows on two sides, natural light reaches further into this unit than most. The foyer opens into the main living space, where the living room, dining area, and kitchen flow together as one, with luxury vinyl plank throughout and a ceiling fan keeping air moving. The kitchen features quartz countertops, an undermount sink, a subway tile backsplash, light wood-grain cabinetry, stainless steel appliances, and a pantry to keep everything in its place. The peninsula doubles as a breakfast bar, so whoever's cooking never leaves the conversation. Patio doors open onto the wraparound balcony, and this is where the home really grows. Stretching along the north and east sides, it has room for a BBQ, a table, and lounge furniture, with a gas line already in place. You get the morning sun without the afternoon heat beating down on you, which makes summer evenings outside genuinely comfortable. Back inside, the primary bedroom sits on its own side of the unit, with cozy carpet and room for a king-sized bed. The 4pc ensuite features quartz countertops and double sinks, alongside a large walk-in closet. Across the unit, the second bedroom has luxury vinyl plank and is currently set up as a yoga studio, but works just as well as a home office or guest room. It sits next to a second 4pc bathroom with quartz countertops, so whoever's staying with you gets their own space too. That's the other half of the story. Being on the top floor means no one living above you, and no footsteps or furniture moving overhead. Add the extra windows of a corner unit, and it's a more private, brighter way to live in a condo. At the front of the unit, in-suite laundry with a full-sized washer and dryer is tucked into its own closet, and a large front closet takes care of the coats and shoes that usually pile up by the door. Titled underground parking and secure bike storage are included, and your condo fee covers heat, water, and sewer, so those won't show up as separate bills. Outside, T&T Supermarket, Superstore, Sobeys, Canadian Tire, Home Depot, and Shoppers Drug Mart are all within easy reach, along with the VIVO Rec Centre and North Pointe transit hub. Deerfoot and Stoney Trail make for quick trips downtown or to the airport, and community ponds and walking paths give you plenty of reasons to step outside. This one won't need a second showing to win you over. Come see it for yourself. (id:51913)
Real Broker
Calgary, Alberta
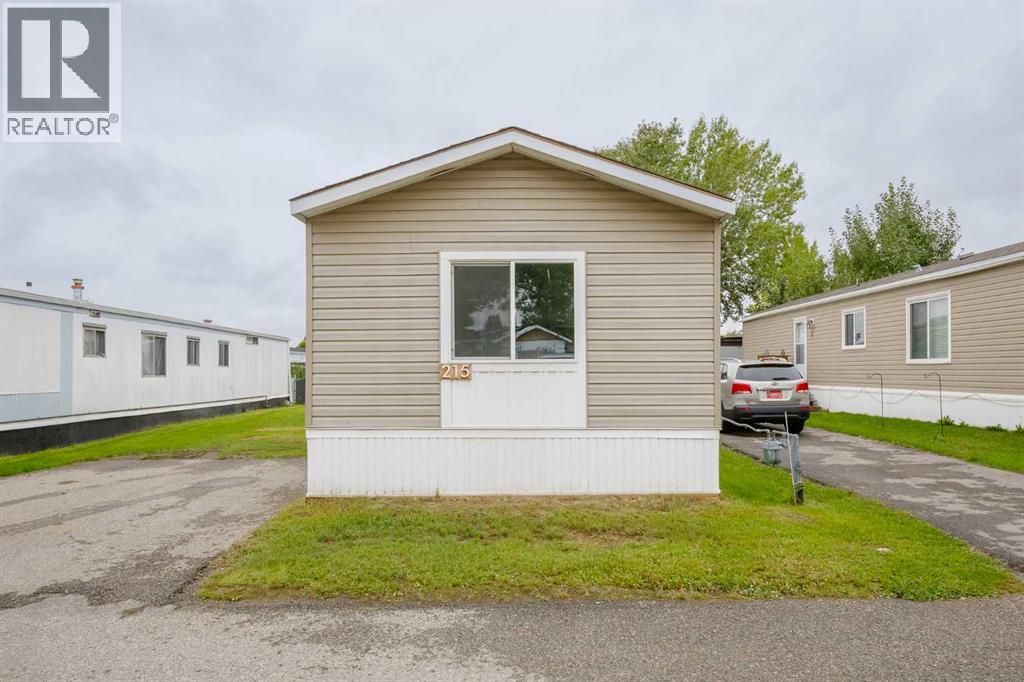
Incredible Value in this 986.61 SQFT home- offering 3 bedrooms and 2 full baths with many upgrades already done! The moment you walk in, this inviting home shines from the new vinyl plank flooring throughout, new windows, freshly painted walls, new kitchen appliances and the large peninsula island. With your new glass top stove, new dishwasher and fridge, meals are no longer a chore- you will love cooking in your new kitchen! 2 good sized bedrooms are down the hall, plus the primary bedroom which is complete with an ensuite that is fully renovated including a stand up shower. And with a dedicated laundry space for your New Whirlpool washer and dryer- laundry gets done without a second thought. Outside hasn't been left out- New vinyl siding & a New steel roof all secure on 2 x6 walls - leave you sleeping peacefully. This home is Move in Ready with Immediate possession available! Monthly pad rent is $1,348 and includes water, sewer, garbage & recycling collection. All residents and their pets require park management approval before occupying the home. (id:51913)
Royal LePage Benchmark