
- david@f1realestate.ca
- +1 403 9929611
- 15 River Drive S, Bragg Creek AB
- david@f1realestate.ca
- +1 (403) 992 9611
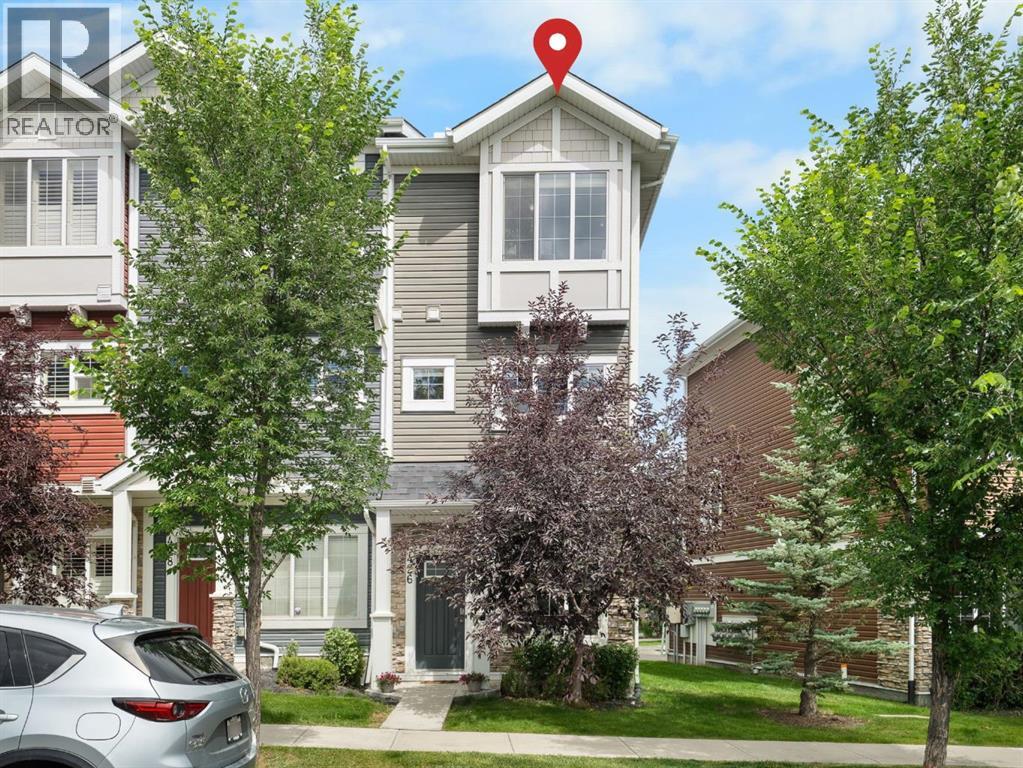
Calgary, Alberta
Located in the established NW Calgary community of Nolan Hill, this ORIGINAL OWNER, exceptionally well maintained END-UNIT townhome offers 1,426 sq ft above grade across three thoughtful levels, with sun-filled interiors and no direct rear neighbours. Step in from the front door and you're welcomed by BRAND NEW TILE FLOORING and a main-level office with a large window that pours natural light into the room. Up on the main floor, the kitchen features dark cabinetry, quartz counters, a marble backsplash and a peninsula for casual dining, with a stainless steel appliance package that includes a FULGOR gas range (2024), KitchenAid microwave (2024) and Maytag French door refrigerator, plus a KINETICO water softener and REVERSE OSMOSIS system. It flows into a dining area and a spacious living room brightened by an EXTRA SIDE WINDOW, with a patio door out to a FULL-WIDTH DECK where privacy screens and open views create a spot that gets used from morning coffee to summer dinners with friends. CENTRAL AIR CONDITIONING keeps things cool when the heat picks up, and a powder room completes the level. Upstairs, the DUAL PRIMARY LAYOUT gives each of the two bedrooms its own private ensuite, with laundry right where you need it. This layout works for so many different lifestyles. Buying with a friend or sibling? Each of you gets your own bedroom and bathroom. Working from home? The office sits on its own level, away from the main living space. Driving electric? The garage is PRE-WIRED FOR 220V EV CHARGING. The attached ELECTRIC HEATED GARAGE opens off the rear driveway and comes with a side mount opener (2025) and TWO LARGE OVERHEAD STORAGE RACKS, so there is room for the bikes, gear and seasonal storage too. The driveway fits a second vehicle, and there is plenty of street parking out front for guests. A NEW ROOF (2025) and eavestrough round out the updates. Pathways, parks and ponds run throughout the neighbourhood, Stoney Trail and Shaganappi Trail make downtown and the mountai ns equally straightforward, and Beacon Hill (Costco, Walmart, Home Depot) and Sage Hill shopping are minutes away. Click the multimedia link for floorplans and all photos. Call your favourite realtor and book a showing today! (id:51913)
Real Broker
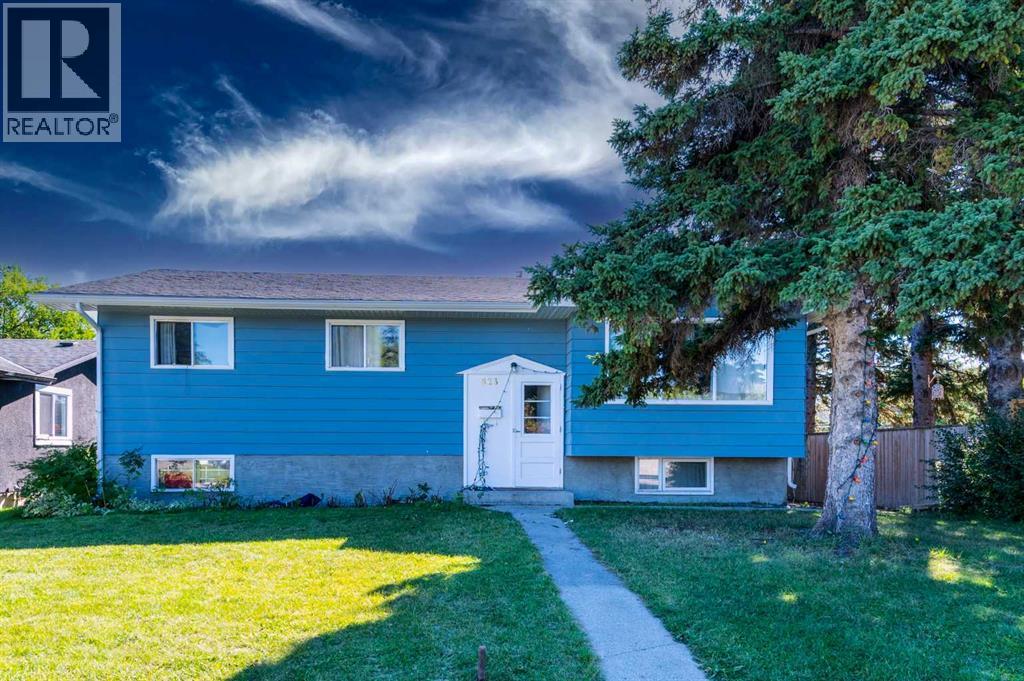
Calgary, Alberta
Discover exceptional value and endless possibilities in this beautifully maintained **5-bedroom bi-level** with illegal suite , ideally situated on a **massive lot with a coveted south-facing backyard** in the heart of Southwood. Surrounded by mature trees and established charm, this home offers the perfect blend of space, comfort, and convenience. Sunlight pours through the oversized picture window, creating a warm and inviting atmosphere in the spacious living room, while the functional kitchen—with its pass-through to the dining area and backyard views—makes everyday living and entertaining effortless. Three generous bedrooms and a full bathroom complete the main level, while the fully finished basement expands the home’s versatility with a **new kitchen, updated flooring, fresh paint, an expansive recreation room, two additional bedrooms, and a second full bathroom**—ideal for extended family, guests, or flexible living arrangements. Step outside to your private south-facing retreat, where the expansive fenced yard offers endless space for summer gatherings, children, pets, gardening, and outdoor enjoyment. An oversized concrete garage adds valuable parking and storage. Perfectly positioned within walking distance to schools, the LRT station, skate park, ice rink, and off-leash dog park, and just minutes from the Glenmore Reservoir, Southland Leisure Centre, South Centre Mall, parks, and countless amenities, this is a rare opportunity to own a home that combines exceptional space, remarkable versatility, and an outstanding lifestyle in one of Calgary’s most established communities. (id:51913)
Trec The Real Estate Company
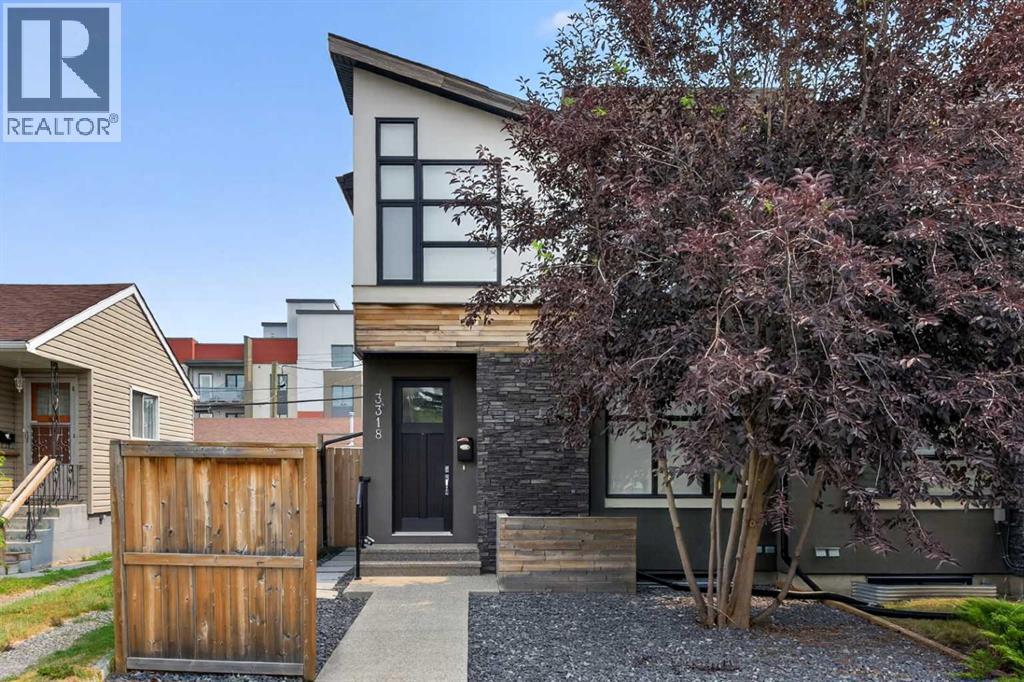
Calgary, Alberta
Looking for a home to call your very own? Then check out this beautifully upgraded semi-detached home in the popular North Central Calgary community of Highland Park, with easy access to Centre Street to take you downtown. Available for quick possession, this fully finished 4 bedroom two storey enjoys hardwood floors & central air, sleek custom kitchen with Jenn-Air appliances, 3.5 bathrooms & fenced backyard with deck & detached 2 car garage. With its expansive 9ft ceilings & open concept design, you’ll just love the main floor with its gorgeous living room with built-in cabinets & contemporary fireplace, West-facing dining room with built-in hutch & stunning modern kitchen with large centre island, full-height cabinets, granite counters & the upgraded Jenn-Air stainless steel appliances includes a built-in convection oven & gas cooktop. Head on upstairs to 3 fantastic bedrooms & 2 full bathrooms; the primary bedroom has vaulted ceilings & walk-in closet with built-ins, & the luxurious ensuite has heated tile floors & granite-topped double vanities, glass shower with body jets & jetted tub. The lower level is finished with a bedroom, bathroom & rec room with wet bar & built-in cabinets. Additional features include Rheem water tank, built-in ceiling speakers, Kinetico water softener & filter, 2nd floor laundry room with Whirlpool Duet washer & dryer, natural gas line for your BBQ on the deck & low-maintenance landscaping. A number of schools are close-by…including James Fowler, St. Joseph & École de la Rose sauvage. Confederation Park & several golf courses are all just minutes away, & with major traffic routes nearby, you have a quick commute to downtown, shopping & restaurants along the TransCanada Highway/16th Avenue, transit & so much more! (id:51913)
Royal LePage Benchmark
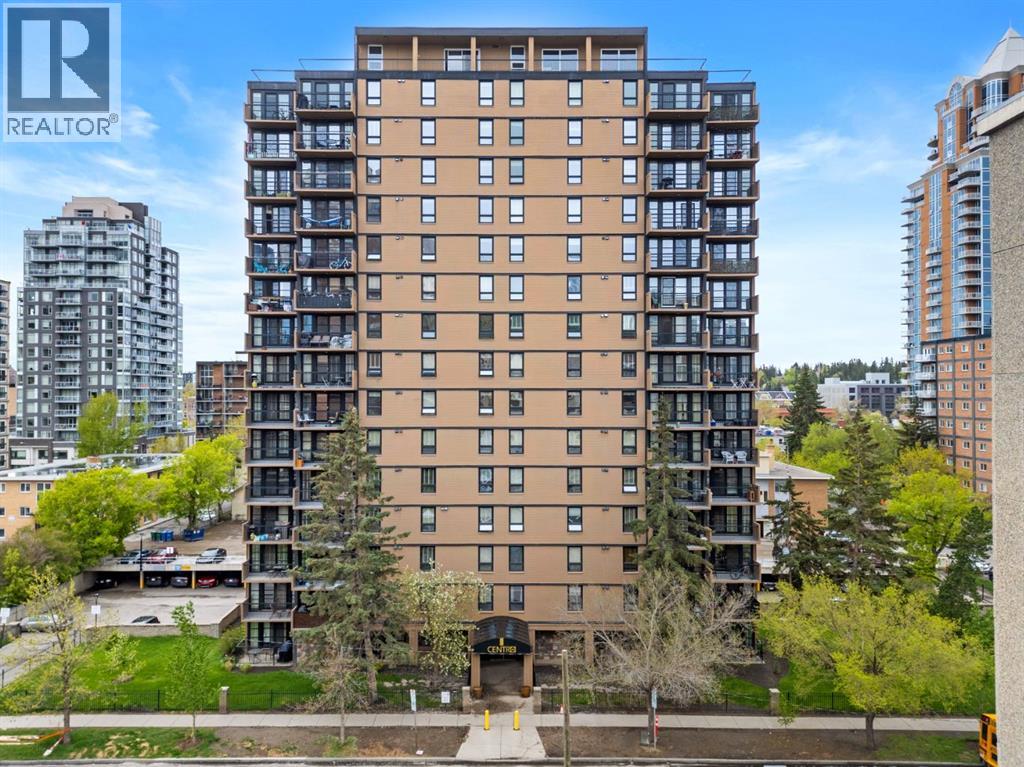
Calgary, Alberta
NEW PRICE!! Welcome to CENTRO 733 — a cozy Beltline 1-bedroom, 1-bathroom suite ideal for a working professional or couple. Located in the heart of the Beltline, you’ll have shops, nightlife, groceries, and Downtown all within walking distance. The building offers an equipped gym, assigned outdoor parking stall, a storage locker, and a rentable meeting/conference room for private events. Laundry is available in the main-floor card-operated room, and the suite includes a convenient 2-in-1 euro washer/dryer. Inside, enter through a spacious foyer into a roomy living room with oversized windows that flood the space with natural light. A dining area with built-in storage/desk connects to the kitchen, which features stainless-steel appliances, granite countertops, and an eat-up bar. The hallway houses the euro laundry and a built-in drying rack. The large bedroom receives plenty of light and offers ample closet space, and a full bathroom completes the layout. (id:51913)
First Place Realty
Calgary, Alberta
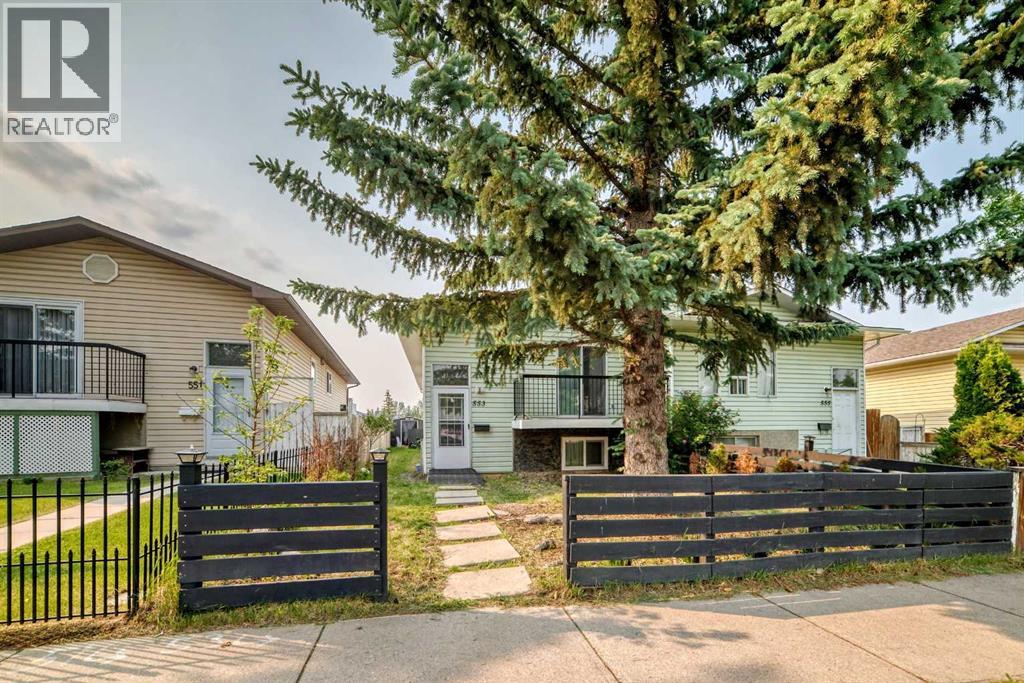
Welcome to this semi-attached Bi-level (Duplex) with NO CONDO FEES across from Macewan Glen Park! Recently updated interiors throughout the whole house, this well kept family home features 6 bedrooms, and 3 full baths . Upon entering, you're greeted by a foyer with vaulted ceiling and to the main level features a bright living room and spacious dining area. The dining area flows into the kitchen. There is a huge primary bedroom and two additional well good sized bedrooms and a full 4 pc bathroom completes the upper level. The fully finished basement, with 3 bedrooms , 2 full baths caters to your growing family, also equipped with laundry facilities. Located within walking distance to Macewan Glen Park, playgrounds, and bus stop (#46), and in proximity to Simons Valley School, Co-op, and Nose Hill Park, this home offers easy access to 14th St and Country Hills Blvd. Don’t miss this chance! CALL NOW to VIEW !!! (id:51913)
Maxwell Canyon Creek
Cochrane, Alberta
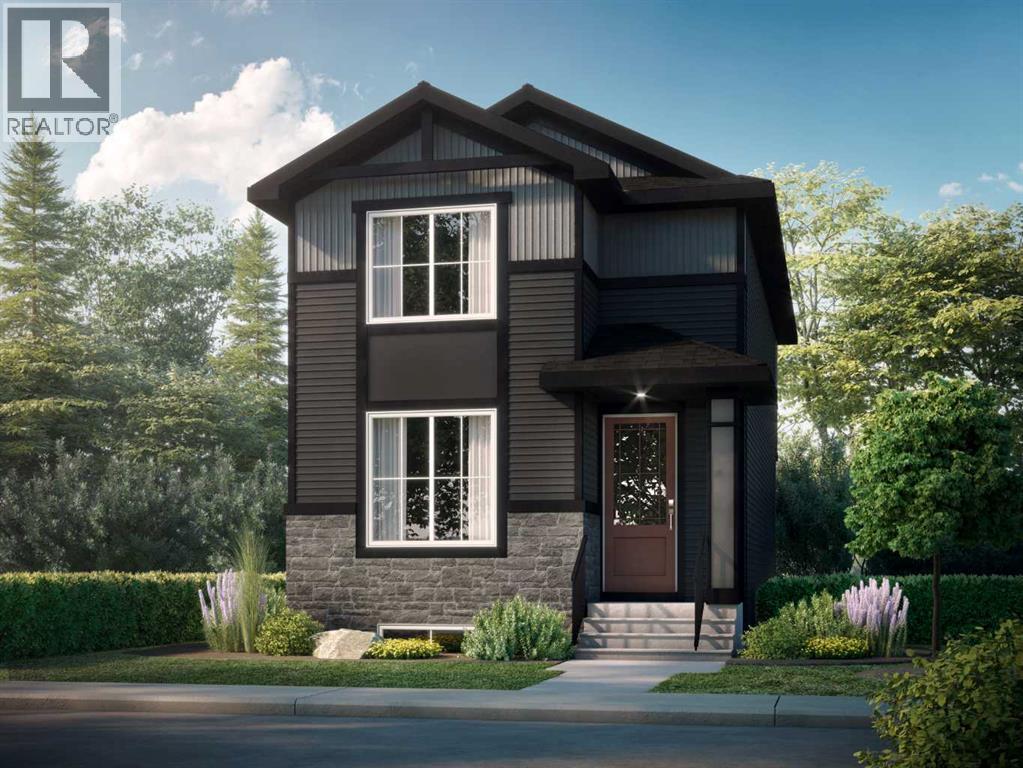
Welcome to Southbow Avenue — a thoughtfully designed 3 bedroom , 1,560 sq ft single family home in Cochrane’s Southbow Landing. Nine-foot ceilings and luxury vinyl plank flooring set an open, airy tone across the main floor, quartz countertops and where an electric fireplace anchors the living space and quartz countertops bring warmth and durability to the kitchen. A main floor bedroom or flex room paired with a full bath and shower offers real flexibility — a guest suite, a home office, or a space that grows with you. Upstairs, the primary retreat features a double vanity ensuite and walk-in closet, with laundry conveniently located on the same level and luxury vinyl tile in the laundry and bathrooms. A separate side entrance to the basement opens the door to future possibilities, and a 20x20 parking pad completes the package. This is a home built for how life actually works. Large and spacious and even named after the wonderful town of Windermere. Welcome to the Windermere 2 (id:51913)
Real Broker
Calgary, Alberta
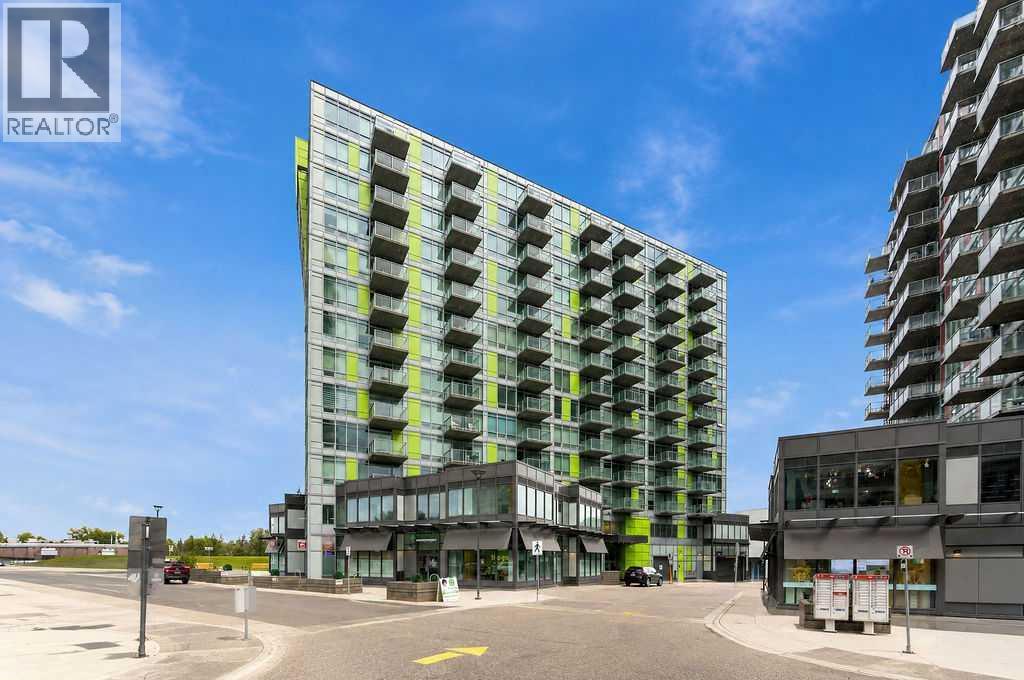
Welcome to this immaculate 2-bedroom condo in the highly sought-after community of Brentwood, offering a bright, modern layout and an unbeatable location close to everything you need.Filled with natural light from generous floor-to-ceiling windows throughout, this beautifully maintained unit features 9-foot ceilings, hardwood flooring, granite countertops, stainless steel appliances, and an open-concept kitchen, dining, and living area that is perfect for both everyday living and entertaining.The functional floor plan includes two bedrooms & In-suite laundry adding everyday convenience, while a titled heated underground parking stall and secure underground storage locker complete the package.The location is truly hard to beat. Enjoy a 5-minute walk to the Brentwood LRT Station, making commuting downtown or throughout the city quick and easy. The University of Calgary, Brentwood Village Shopping Centre, CO-OP, restaurants, cafés, fitness facilities, schools, parks, and everyday amenities are all just minutes away. You’ll also enjoy convenient access to Crowchild Trail, Shaganappi Trail, Market Mall, the Alberta Children’s Hospital, and Foothills Medical Centre.Brentwood remains one of Calgary’s most desirable northwest communities thanks to its mature surroundings, excellent transit access, abundance of amenities, and proximity to the University. Move-in ready and exceptionally well located, this is a fantastic opportunity for homeowners and investors alike. (id:51913)
Cir Realty
Calgary, Alberta
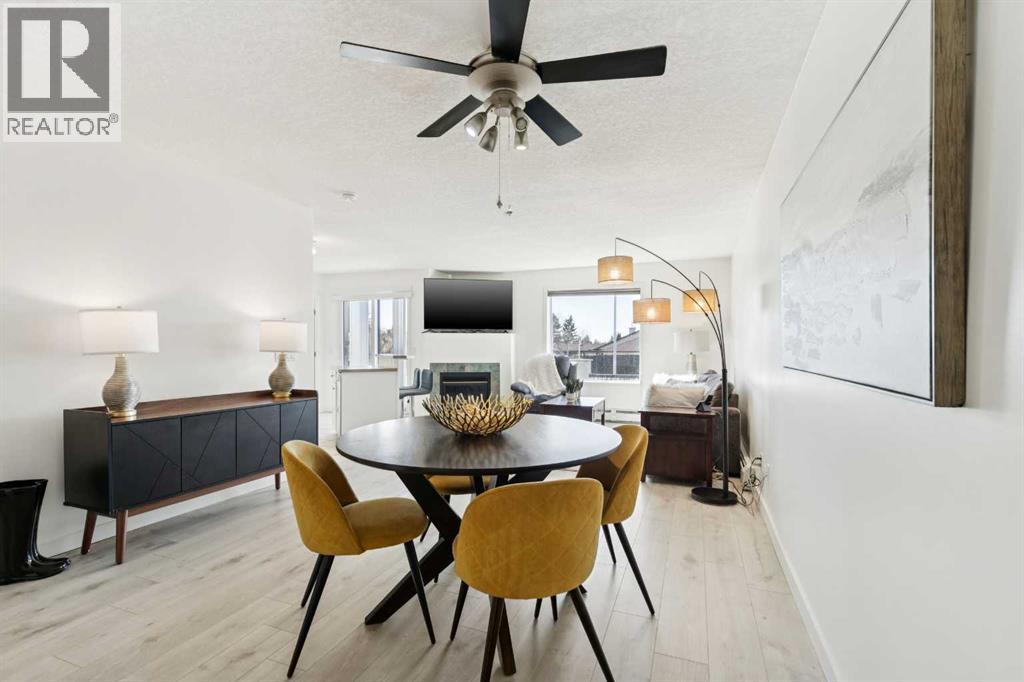
Welcome to effortless condo living in West Dover, where convenience, comfort, and exceptional value come together. This beautifully maintained corner end-unit offers two bedrooms, two full bathrooms, and an unbeatable location just minutes from downtown Calgary. Filled with natural light, the open-concept design creates a warm and inviting atmosphere from the moment you step inside. Durable vinyl plank flooring flows throughout the main living space, while the stylish white kitchen serves as the heart of the home. Complete with a large island, breakfast bar, and plenty of workspace, it's the perfect setting for everything from morning coffee to entertaining family and friends. The spacious living room features a cozy gas fireplace and direct access to a private balcony with a gas line for your BBQ, creating an ideal space to relax and enjoy the outdoors. The thoughtfully designed layout offers excellent privacy, with the generous primary retreat featuring a walk-in closet and its own 3-piece ensuite. A second bedroom and full bathroom provide flexibility for guests, roommates, or a home office. Recent updates, including fresh paint and a new patio door, add to the home's move-in-ready appeal. You'll also appreciate the convenience of in-suite laundry, additional storage, and titled heated underground parking. Residents enjoy access to a car wash bay, ample visitor parking, and the peace of mind that comes with condo fees that include all utilities. Surrounded by parks, pathways, schools, and transit, and with quick access to downtown, this is an outstanding opportunity for first-time buyers, investors, or anyone looking to simplify their lifestyle without sacrificing space or comfort. Affordable, well-maintained, and exceptionally located—this is condo living at its best. (id:51913)
Kic Realty
Calgary, Alberta
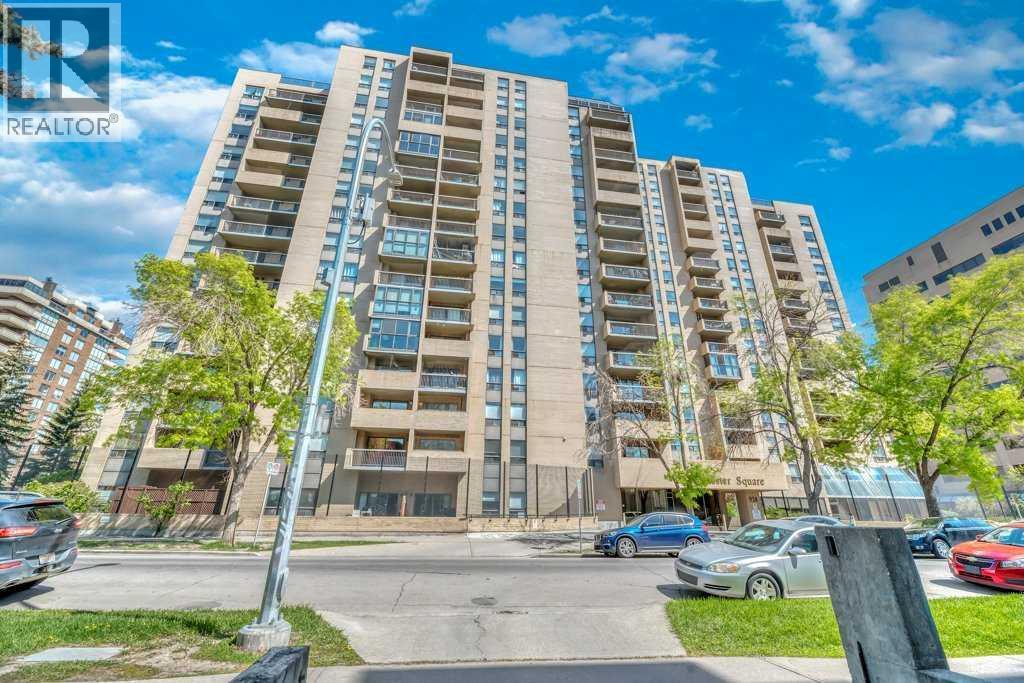
***PRICE REDUCED FOR QUICK SALE***Beautifully maintained & updated executive two bedroom unit in the desirable well managed Dorchester Square building and walking distance to Downtown office towers, 17th Ave entertainment, Grocery shopping & Barb Scott Park for relaxation. This spacious open concept condo features upgraded cabinets & countertops in the kitchen & bathroom, newer appliances, cozy patio with city views, separate storage area with built-in shelving, good sized bedrooms, private bathroom and underground titled parking. The building features a state of the art gym, racquet court & sauna, party & rec room, secure bike storage and is located on a quiet street close to all amenities, shopping & restaurants. (id:51913)
Maxwell Capital Realty
Calgary, Alberta
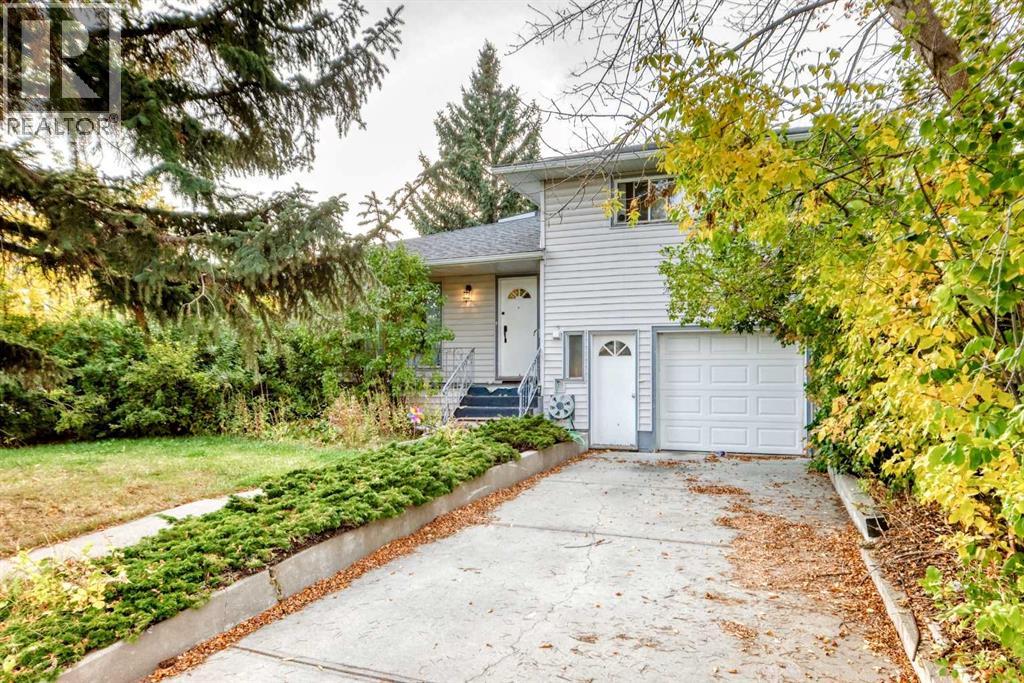
Opportunity knocks in the mature, inner-city community of Highland Park! This 4-level split offers over 2,300 sq. ft. of total living space on a 50' x 120' R-C2 lot, presenting an incredible investment property or future rebuild project. The main level features a bright living room and a kitchen with a dining area, while the upper level offers well-sized bedrooms and a full bath. The illegal basement suite includes its own living area, kitchenette, bedroom and a spacious den, offering options for extended family or added income potential. Parking is a standout feature, with both a single attached and a detached garage with it's own workshop built in, ideal for extra vehicles, and storage. The location is hard to beat: steps to Centre Street, minutes to McKnight Blvd, 16 Ave N, Edmonton Trail and Deerfoot Trail, and about a 10-minute drive to downtown. Close to schools, parks and amenities, this is a rare opportunity in an established inner-city location! Live in it, rent it out, or hold it while you plan your next build. (id:51913)
Century 21 Bravo Realty
Calgary, Alberta
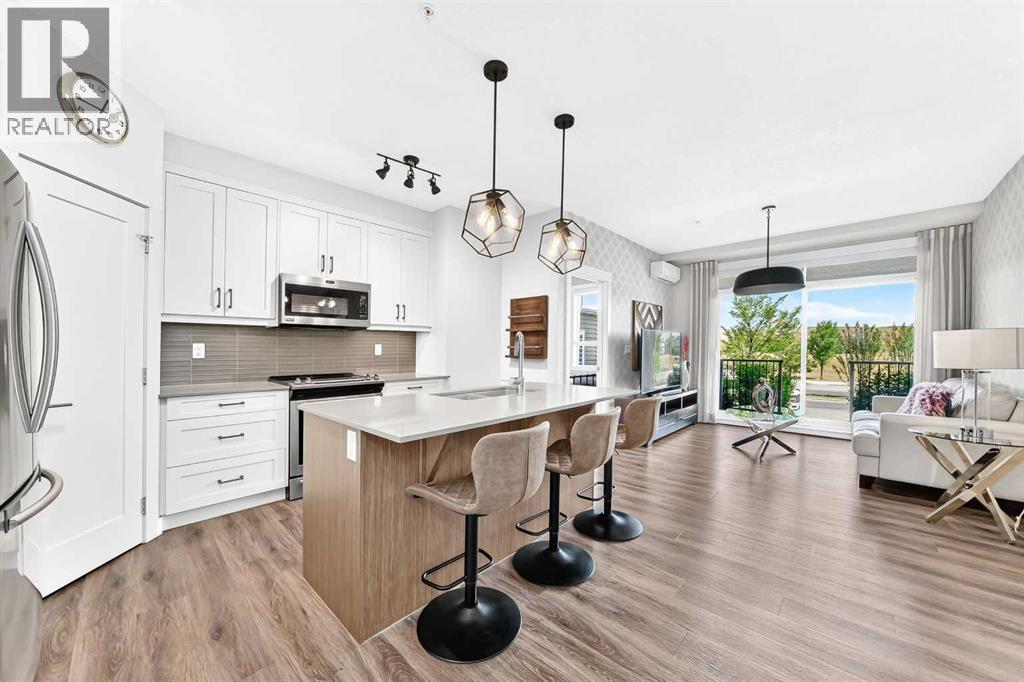
SHOWS 10/10! Welcome to this BEAUTIFULLY MAINTAINED FORMER SHOWHOME GROUND-LEVEL CONDOMINIUM UNIT in the highly desirable community of WALDEN, offering the perfect blend of style, comfort, and convenience. Boasting 762 SQ. FT. OF WELL-DESIGNED LIVING SPACE, this bright and functional home features 2 BEDROOMS, 2 FULL BATHROOMS, WALL-MOUNTED AIR CONDITIONING, and a spacious GROUND-LEVEL PATIO, making it an excellent opportunity for first-time homebuyers, downsizers, professionals, or investors. Step inside to discover an inviting OPEN-CONCEPT FLOOR PLAN designed for modern living and effortless entertaining. The spacious living room seamlessly connects to the dining area and contemporary kitchen, creating a bright and welcoming atmosphere filled with natural light. The kitchen is thoughtfully designed with STAINLESS STEEL APPLIANCES, ample cabinetry, generous counter space, a PANTRY, and modern LIGHTING FIXTURES that add both style and functionality. Whether preparing everyday meals or hosting family and friends, this space is designed to impress. The private PRIMARY BEDROOM offers a relaxing retreat complete with a WALK-IN CLOSET and its own 3-PIECE ENSUITE BATHROOM, providing both comfort and privacy. A second generously sized bedroom is conveniently located near the full 4-PIECE BATHROOM, making it ideal for family members, guests, or a home office. Additional conveniences include an in-suite LAUNDRY/STORAGE ROOM, offering extra storage space while maximizing functionality. The WALL-MOUNTED AIR CONDITIONING ensures year-round comfort, keeping the home cool during Calgary's warm summer months. One of the standout features of this home is the expansive GROUND-LEVEL PATIO, measuring over 31 FEET IN LENGTH, providing exceptional outdoor living space for morning coffee, summer BBQs, entertaining guests, or simply relaxing outdoors. Its ground-floor location also offers easy access for pet owners and those seeking convenient, stair-free living. Located in the vibrant and family-friendly community of Walden, residents enjoy easy access to shopping, restaurants, coffee shops, grocery stores, fitness centres, parks, playgrounds, scenic walking pathways, schools, and public transit. Major roadways including Macleod Trail, Stoney Trail, and nearby amenities make commuting throughout Calgary quick and convenient. Whether you're purchasing your FIRST HOME, looking to DOWNSIZE, or adding a quality property to your investment portfolio, this MOVE-IN READY CONDO offers exceptional value with its functional layout, modern finishes, STAINLESS STEEL APPLIANCES, WALL A/C, stylish LIGHTING FIXTURES, and outstanding location. DON'T MISS THIS INCREDIBLE OPPORTUNITY TO OWN A BEAUTIFUL HOME IN WALDEN—BOOK YOUR PRIVATE SHOWING TODAY! (id:51913)
Cir Realty
Cochrane, Alberta
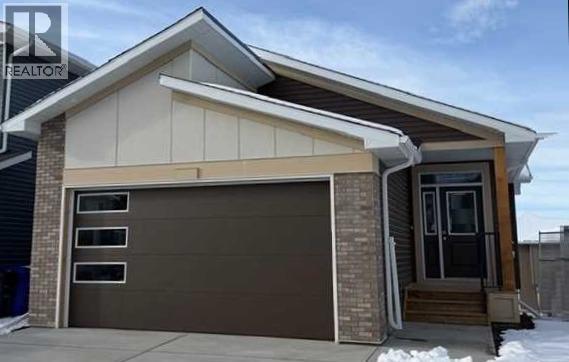
CUSTOM Bungalow living in a family friendly and exciting Rivercrest of Cochrane Community! This New build is ready when you are!. Bungalow living gives you the freedom that comes with main-floor living along with the extra space of a fully developed lower level. This completed NEW Janssen Home 3 Bedroom with 2.5 bath offers just over 2,100 sq.ft. of total developed living space on two levels; designed with numerous upgrades for the discerning buyer. Open concept main-floor features 9’ ceilings and a beautiful vaulted ceiling in living room, Luxury Vinyl plank, tile flooring and carpet covered stairs going down. From front entrance walk up three steps right into the spacious dining area that leads into a Chef’s kitchen with full-height custom cabinets finished with crown mouldings, soft close doors/drawers & full extension glides, quartz counters with undermount sink, tiled backsplash, oversized flush island with overhang, stainless steel appliances - easy access microwave in island, gas range, chimney hoodfan w/full tile to ceiling backsplash, refrigerator and dishwasher. After dinner walk over to your spacious vaulted ceiling living room with gas fireplace then walk through a beautiful 8' patio door to huge 12’ x 14’ back deck overlooking yard. Photos do not show vaulted ceiling but is a must see! Generous main-floor primary bedroom complete with LARGE walk-in closet, 5-pce ensuite, quartz counter with dual undermount sinks, taller vanity with soft close doors and full extension drawers, 5’x3’ tiled walk-in curbless shower with bench, soaker tub and private toilet room. Laundry room is conveniently located in primary walk in closet. Lower level offers wide-open rec-room, two generous sized bedroom's, 4-pce bath, linen closet and plenty of space for storage. Family-owned and operated Janssen Homes has been building award-winning homes for over 60-years and is excited to complete another build with you!!! Upgraded features include: 9' main floor ceilings and vaulted ceiling in living room with knock down Spantex, railings & metal spindles, LoE Argon slider windows, R-50 attic insulation, high-efficient furnace w/programmable thermostat & drip humidifier, HRV, 168 sq.ft. deck at back w/aluminum railing & minimal steps to grade. Warranty includes: 1 yr comprehensive, 2 yrs heating, electric, plumbing, 5 yrs building envelope water protection, 10 yrs structural. ****Photos of interior and exterior are of previous Janssen Homes Builds**** (id:51913)
Royal LePage Benchmark