
- david@f1realestate.ca
- +1 403 9929611
- 15 River Drive S, Bragg Creek AB
- david@f1realestate.ca
- +1 (403) 992 9611
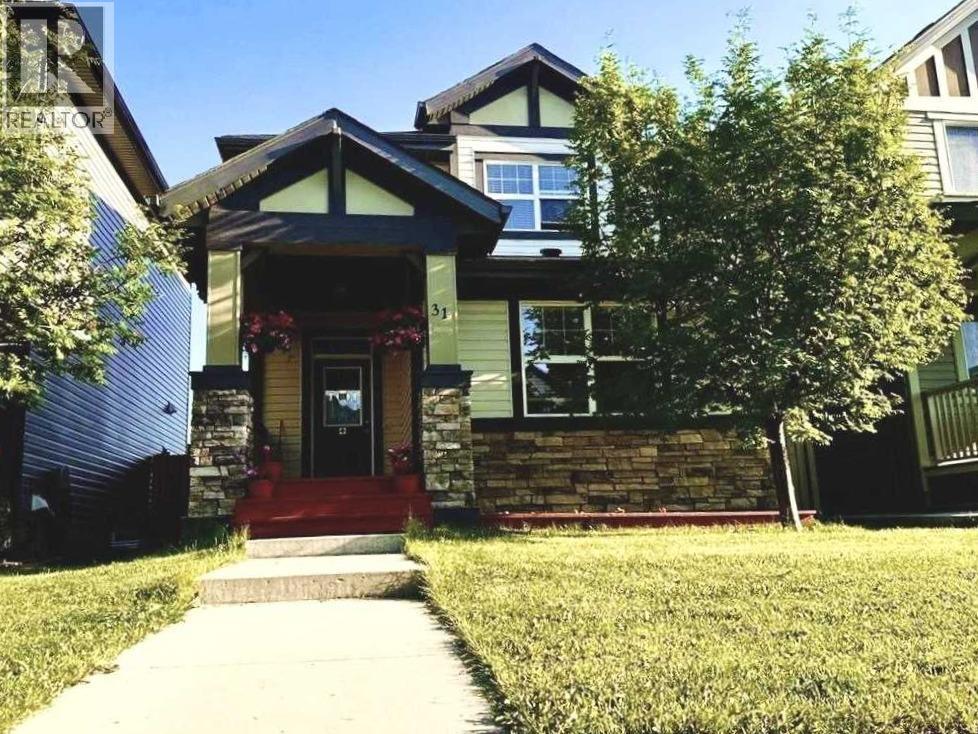
Calgary, Alberta
Legal basement suite. Welcome to this beautiful home in the highly sought-after Skyview Ranch community! Surrounded by stunning landscaping, nearby parks, and family-friendly playgrounds, this home offers the perfect blend of comfort and convenience.This spacious property features 4 bedrooms, including a main-floor bedroom that's ideal for guests, seniors, or a home office. With 3.5 bathrooms, there's plenty of space for the whole family.The home also includes a fully legal 2-bedroom basement suite, providing an excellent opportunity for rental income or multi-generational living.Located in a vibrant neighborhood with easy access to parks, playgrounds, schools, shopping, and major roadways, this home is an exceptional choice for families and investors alike. (id:51913)
Cir Realty
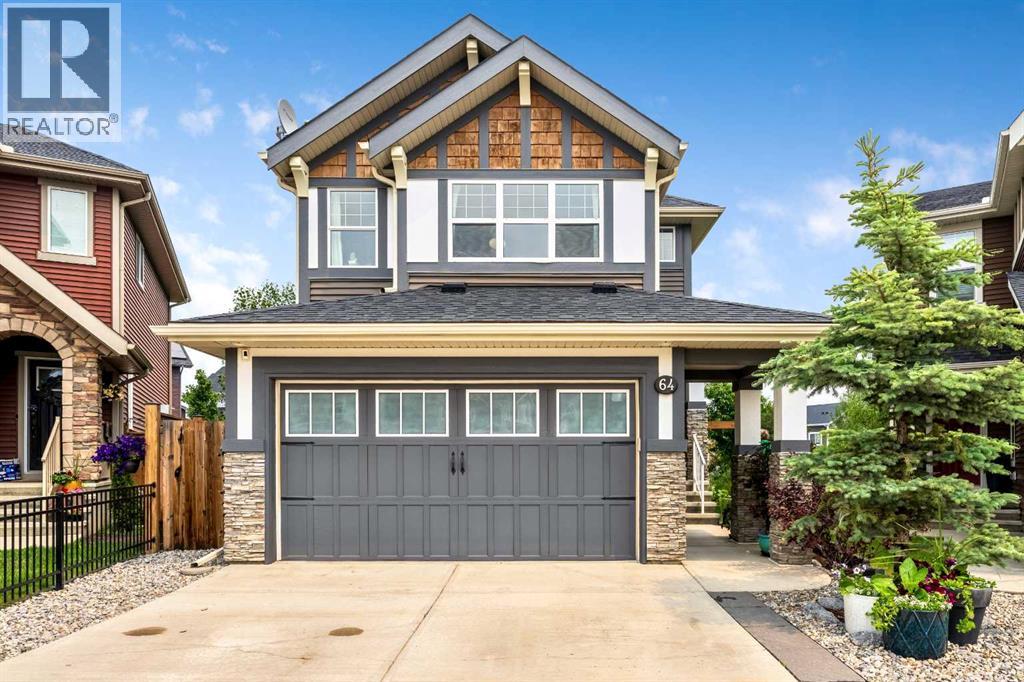
Cochrane, Alberta
Escape to an extraordinary family lifestyle in the highly desirable neighborhood of Sunset Ridge. This beautiful 1,763 sq ft, two-storey Excel Home sits on a MASSIVE, premium PIE-SHAPED lot with paved alley access, offering rare privacy and possible future potential for a detached garage/carriage suite (subject to town approval). Inside, enjoy an incredibly bright main floor with a cozy corner fireplace and a beautifully designed kitchen featuring granite countertops and a gas stove. Upstairs boasts three spacious bedrooms and a large, versatile bonus room perfect for movie nights, while a massive, undeveloped basement awaits your custom design. Step outside to your private, fully treed sanctuary. The expansive backyard features an established vegetable garden and is currently in peak fruit harvest season—book a tour today and you might just enjoy some fresh, tasty snacks right from the branches! Unwind under the stunning pergola at the center of it all, surrounded by mature trees that provide exceptional privacy. With local schools right inside the community and easy access to the main town centre, this property perfectly pairs convenience with luxury. Schedule your tour today! (id:51913)
Cir Realty
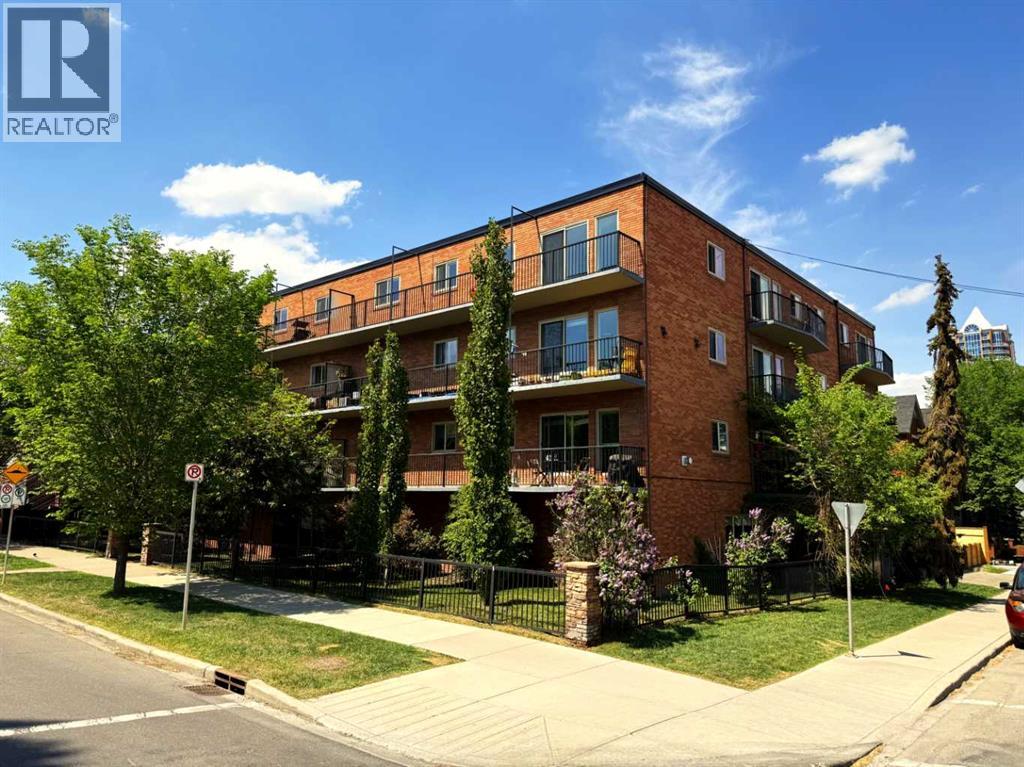
Calgary, Alberta
Incredible location in Lower Mount Royal on tree lined street steps away from Uptown 17th Avenue and all it's amenities. This is a rare low rise CONCRETE building with an ELEVATOR. This 1 bedroom CORNER unit has DOWNTOWN views from the spacious balcony. Other features include laminate flooring, granite counters, subway tile back splash, spacious bedroom and an updated 4 pc bathroom. Not all units in the building have in-suite laundry but this one does! One assigned parking stall (#34). One assigned storage locker (#6) located on the main floor. This well maintained building has updated common areas and is surrounded by beautiful homes in the area. (id:51913)
RE/MAX House Of Real Estate
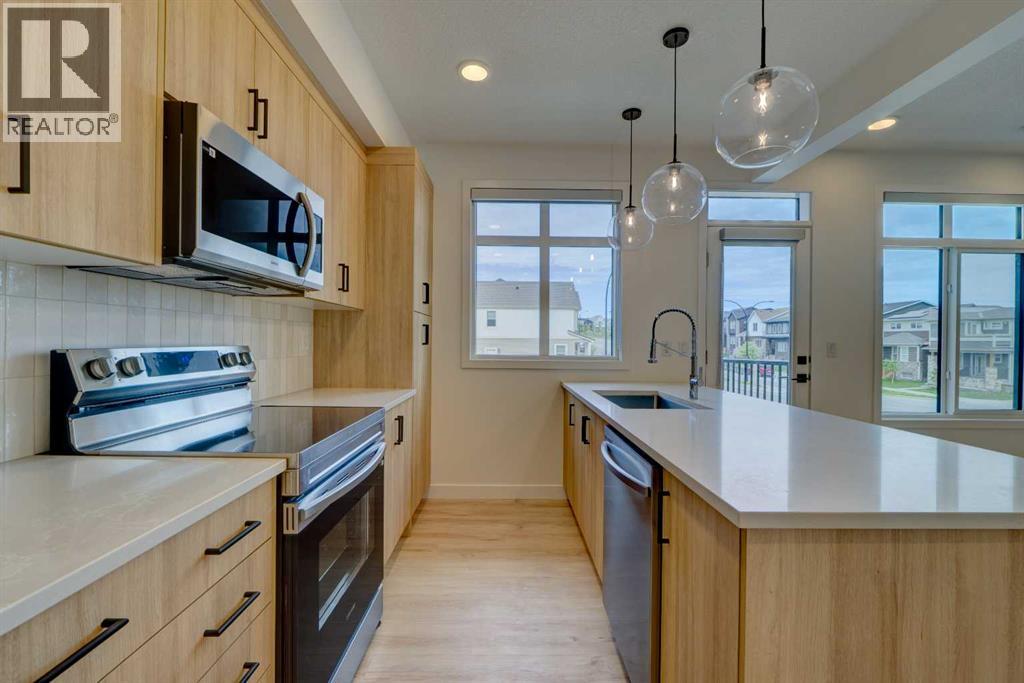
Calgary, Alberta
Welcome to this BRAND NEW, NEVER OCCUPIED townhome in the highly sought-after community of Livingston. With possession from builder in December 2025 and now available for IMMEDIATE POSSESSION to the next owner, this MOVE-IN READY home offers the rare opportunity to own a brand new property without the wait of pre-construction.Unlike many stacked townhomes, this unit offers the quietness and privacy of having NO UNIT ABOVE YOU, while the desirable CORNER location allows for additional windows and abundant natural light throughout the home. The bright and modern open-concept second floor features a spacious kitchen, dining, and living area that flows seamlessly together, creating an ideal layout for both everyday living and entertaining.The third floor offers 3 bedrooms, 2 full bathrooms, and convenient upper floor laundry. The ATTACHED SINGLE GARAGE provides secure parking with direct access into the home, along with additional storage space.Thoughtfully upgraded with A/C, Window Coverings, Quartz Countertops, Triple-Pane windows, and stylish modern finishes, this is a true TURN-KEY property with no unfinished spaces and no additional money needing to be spent after possession. Simply move in and enjoy from day one.Livingston is one of Calgary’s most desirable newer communities, offering over 250 acres of green space, parks, pathways, off-leash dog park, and future schools. Residents enjoy access to the Livingston Hub featuring tennis courts, pickleball courts, splash park, banquet and event spaces, meeting rooms, and outdoor skating rink. Conveniently located close to shopping, major roadways, and Calgary International Airport, this home offers exceptional value for professionals, investors, and families alike. Schedule your showing today and make it your new home! (id:51913)
Royal LePage Benchmark
Calgary, Alberta
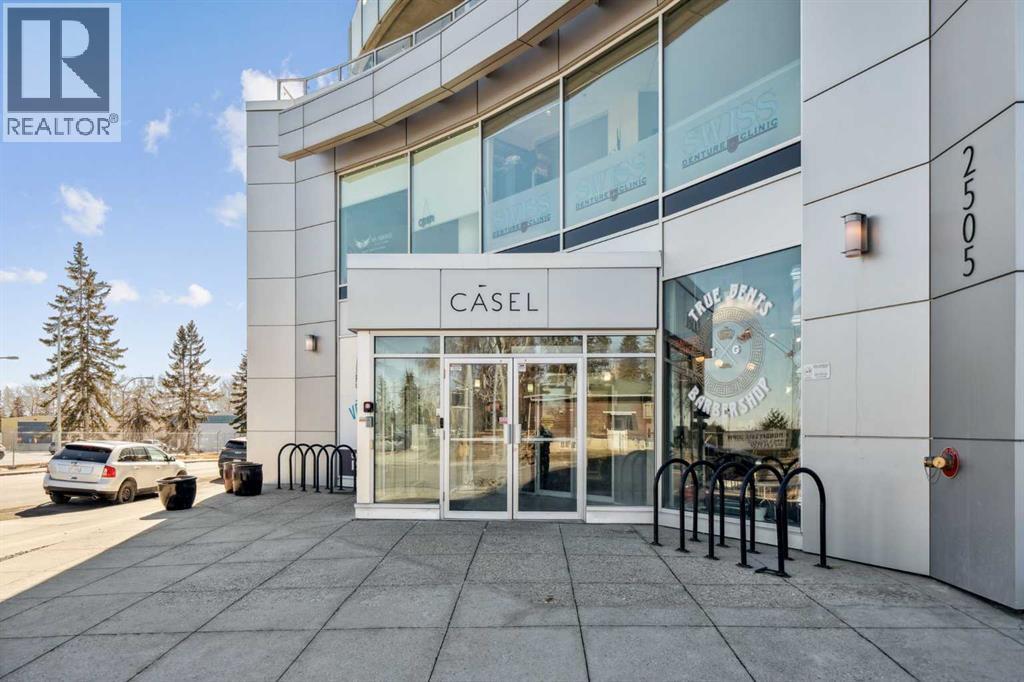
HUGE price decrease! Discover a rare opportunity to enjoy exceptional indoor-outdoor living in this spacious, fully accessible 2-bedroom condo. Featuring an enormous private patio with built-in garden boxes, this unique home offers the perfect balance of urban convenience and outdoor living. The patio creates an outstanding outdoor retreat rarely found in the inner city. (With potential for direct ramp access) Inside, walls of windows fill every room with natural light and showcase extraordinary views from every angle. The thoughtful layout is ideal for professionals, couples, roommates, or anyone seeking comfortable, barrier-free living in a quiet concrete building. The European-inspired kitchen is designed for both everyday living and entertaining, featuring built-in appliances, quartz countertops, and a large breakfast bar. Hardwood and laminate flooring add warmth and durability throughout the home. The spacious primary living areas are complemented by two bedrooms, two convenient half baths, and a no-threshold roll-in shower room designed for ease of use and accessibility. Automatic door openers and fully wheelchair-accessible features further enhance comfort and independence. Additional highlights include in-suite laundry, titled underground parking with extra passenger-side space for easier access, and a well-maintained building that supports a carefree lifestyle. Enjoy unmatched convenience with a barber shop, liquor store, medical offices, bistro, and restaurant located right downstairs. Whether you're working from home, entertaining guests, gardening on your private patio, or simply taking in the spectacular views, this home offers a lifestyle that is both practical and unique. Rarely does a condo combine this level of accessibility, outdoor space, convenience, and breathtaking views. Book your private showing today and experience everything this exceptional property has to offer. (id:51913)
Exp Realty
Calgary, Alberta
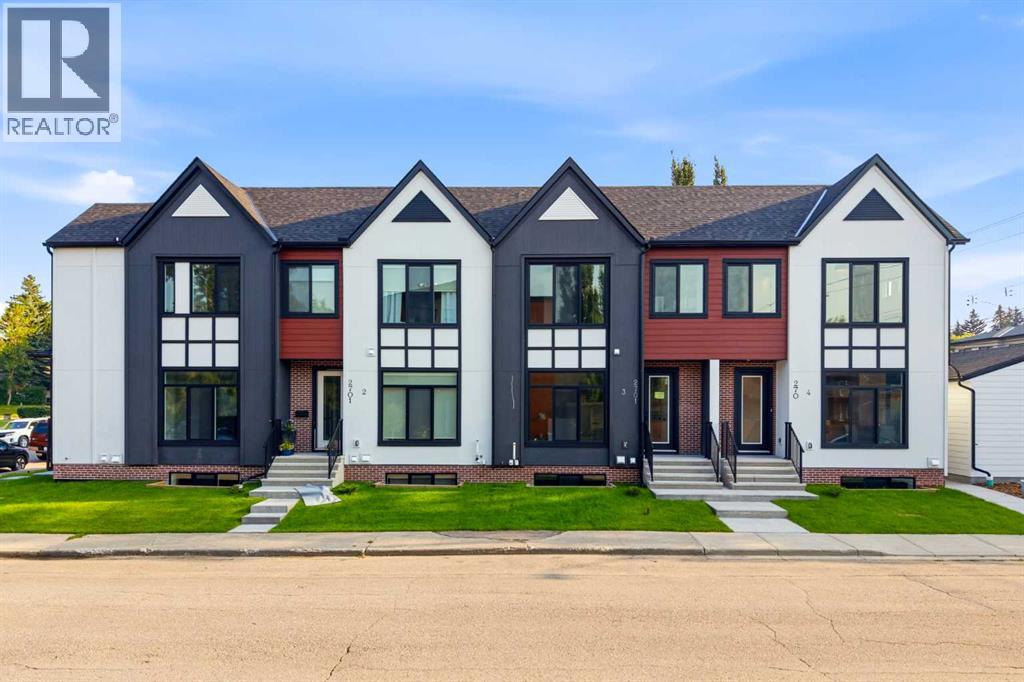
* OPEN HOUSE | SATURDAY, OCT. 24, 12-2 PM * Thoughtful design meets everyday comfort in this beautifully finished 4-BED, 3.5-BATH Killarney townhome with a FULLY FINISHED BASEMENT with a large Rec Room, bedroom, bathroom & wet bar, located in one of Calgary’s most desirable inner-city communities. Known for its walkability, mature tree-lined streets, and strong community feel, Killarney offers a connected lifestyle with timeless neighbourhood charm.Enjoy walking to Monogram Coffee, biking to brunch at Brekkie Café, or heading minutes to Marda Loop, one of Calgary’s most vibrant inner-city hubs offering boutique shopping, fitness studios, restaurants, and everyday amenities. Commuting is effortless with quick access to Bow Trail, Crowchild Trail, and nearby LRT stations, providing easy access to downtown and west Calgary. Families will appreciate proximity to Killarney School, Ernest Manning High School, parks, playgrounds, and the Killarney Aquatic & Recreation Centre, while outdoor enthusiasts are close to Shaganappi Golf Course and pathway networks.Inside, the front foyer creates a functional entry before opening into a bright open-concept main floor. The living, dining, and kitchen areas connect seamlessly, with a designated dining space ideal for entertaining or large family meals. The kitchen is anchored by a large island with seating, perfect for meal prep, casual dining, and hosting, complemented by ample cabinetry and modern finishes. The living room features a built-in electric fireplace with decorative shelving on either side, adding warmth and a stylish focal point. A spacious front closet on the main floor provides excellent storage to tuck everything away and keep daily life organized.Upstairs, the home feels bright and airy with a skylight bringing in natural light. The primary suite offers a true retreat with a recessed ceiling, walk-in closet and a spa-inspired ensuite featuring a double vanity, freestanding tub, and glass walk-in shower. Two a dditional bedrooms, a full bathroom, and upper-level laundry complete this functional layout.The fully finished basement is designed for entertaining and flexibility, featuring a spacious rec room, wet bar with built-in cabinetry, along with a fourth bedroom and full bathroom—perfect for guests, a home office, or extended family.Step outside to a backyard ideal for kids, pets, and summer BBQs, offering additional space to relax and entertain. Situated on a quiet residential street just minutes to Marda Loop, 17th Avenue, parks, and schools, this Killarney townhome offers the ideal balance of inner-city convenience and comfortable neighbourhood living. (id:51913)
RE/MAX House Of Real Estate
Cochrane, Alberta
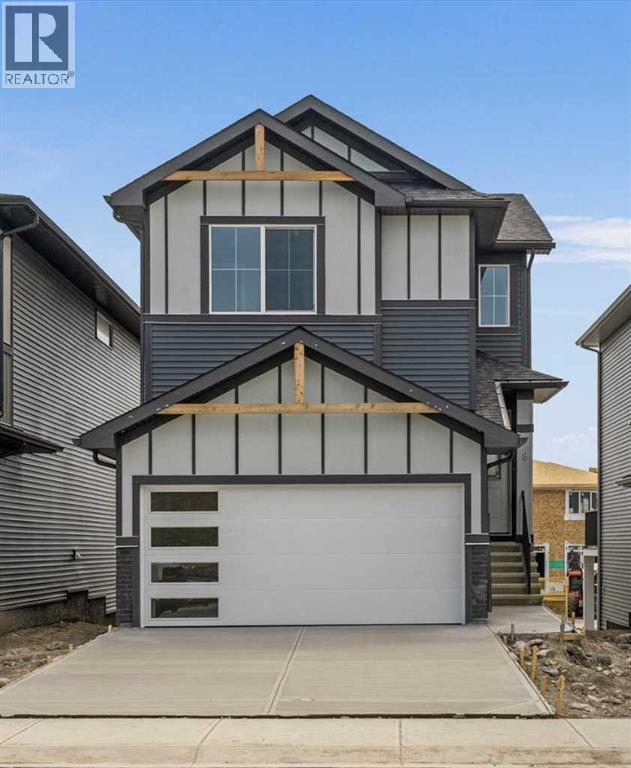
BRAND NEW HOME by Douglas Homes, Master Builder in central Greystone, short walking distance to parks, the Bow River, major shopping & interconnected pathway system. Featuring the Fairmont with a south facing back yard, walkout basement, deck off the main floor accented by built out columns on an R-MX zoned lot for POTENTIAL future lower level suite. NOTE: a secondary suite would be subject to approval and permitting by the city/municipality. Featuring the Fairmont model home. Located on a quiet street, very close two Children's Play Parks & paved back lane. This gorgeous 3 bedroom, 2 & 1/2 half bath home offers 1600 sq ft of living space. Loads of upgraded features in this beautiful, open floor plan. The main floor greets you with a grand glazed 8' front door, soaring 9' ceilings, oversized windows , & 8' 0" passage doors. Distinctive Engineered Hardwood floors flow through the Foyer, Hall, Great Room, Kitchen & Nook adding a feeling of warmth & style. The Kitchen is completed with an oversized entertainment island (7'0" single level island) & breakfast bar, roomy closet pantry with 8'0" French Door , Quartz Countertops, 42" Cabinet Uppers accented drop bulkhead, Pots & Pans Drawers, soft close doors & drawers throughout, new stainless appliance package including Side by Side Fridge with Ice & Water Feature, Microwave/Hood Fan combo over the stove , Gas Range, Fridge & built-in Dishwasher. The main floor is completed with an expansive, open Great Room & Nook finished with over height windows & Napoleon "Entice" fireplace. Upstairs you'll find a generous Primary Bedroom with 4 piece Ensuite including dual Quartz vanities with undermounted sinks, oversized 5'0" x 3'0" shower, Linen cubby, & ceramic tile flooring. There is also a nicely sized walk-in closet accessed from the Primary Bedroom. The 2nd floor is completed by a spacious, centralized family Loft & 2 good size additional bedrooms with double door closets. The 2nd & 3rd bedrooms have the convenience of a Jack & Jill main bath with Quartz countertop, undermounted sink & tile flooring. You're certain to love the convenience of the 2nd Laundry Room completed with large access doors, light & tile flooring. Spacious, Beautiful and Elegant! The perfect place for your perfect home. Call today! Photos are from prior build & are reflective of fit, finish & included features. Note: Front elevation of home & interior photos are for illustration purposes only. Actual elevation style, interior colors/finishes, & upgrades may be different than shown & the Seller is under no obligation to provide them as such. (id:51913)
Greater Calgary Real Estate

Calgary, Alberta
OPEN HOUSE - Saturday May 16th - 1:00-3:00pm Perched high on one of Calgary’s most breathtaking ridge lines, this extraordinary Santa Fe inspired residence offers a once in a generation opportunity to own a home with truly unmatched views, privacy, and architectural presence.From the moment you arrive, the experience is unforgettable. Endless downtown skyline views stretch before you from the front of the home, while the rear opens onto a serene environmental reserve with sweeping valley and mountain vistas, creating an almost surreal sense of peace and escape just minutes from the urban core. Designed by Seville Homes, this striking residence blends timeless Southwest architecture with dramatic scale and warmth. Towering natural log ceilings, expansive walls of glass, rich architectural detailing, and sun-drenched open living spaces create a home that feels both grand and deeply inviting.At the heart of the home, the chef-inspired kitchen flows effortlessly into expansive entertaining spaces, formal and informal living areas, and a full wet bar designed for unforgettable evenings with the city lights as your backdrop. Every principal room has been positioned to capture spectacular natural vistas and incredible light throughout the day.The upper-level primary retreat is a true sanctuary, featuring a private view balcony overlooking downtown Calgary, a spa-inspired ensuite, walk-in closet, and a tranquil atmosphere rarely found in inner-city living. Two additional bedrooms are beautifully positioned to capture mountain views and sunsets over the valley.Whether you choose to enjoy the home exactly as it stands, undertake a stunning renovation, or build an iconic legacy residence on this irreplaceable lot, the opportunity here is undeniable. With both the front and rear of the property border ing environmental reserve land, this setting offers a level of privacy, beauty, and exclusivity that is nearly impossible to replicate in Calgary.Moments from Kensington, downtown, pathways, parks, and top amenities — yet completely immersed in nature — this is more than a home. It is a landmark property for the buyer who wants something truly extraordinary. (id:51913)
RE/MAX First
Calgary, Alberta
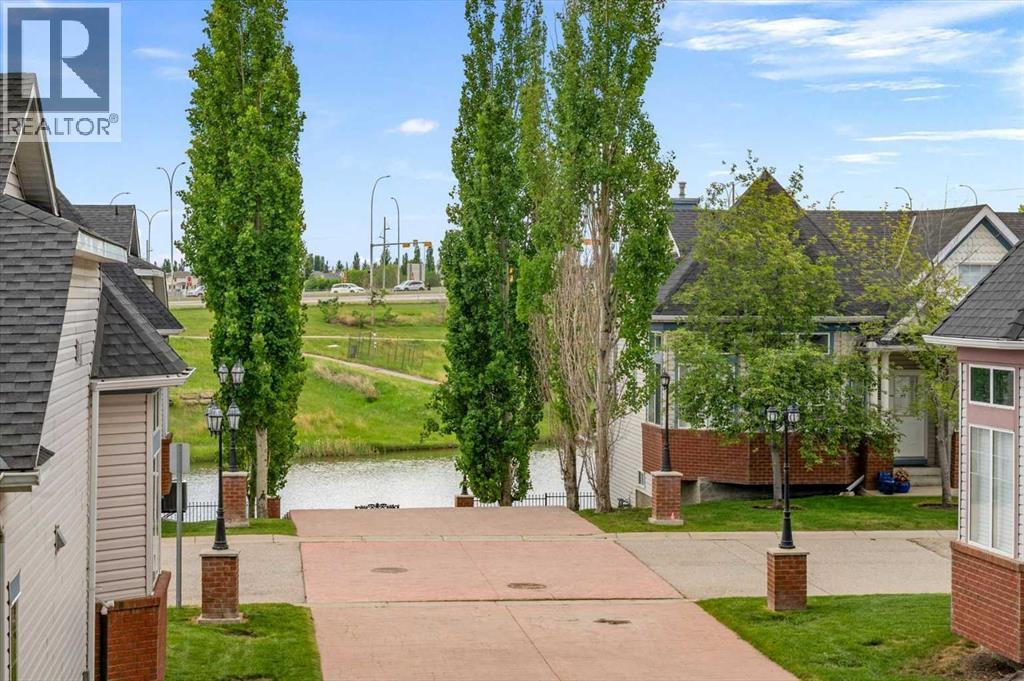
This home is owner occupied with easy possession dates available. Featuring FULL WATER VIEWS from your expanded balcony. "Move in Ready" does not come close to describing this address. It is absolutely the most beautiful and well presented home in the community. The home is NOT virtually staged, it just looks this good!! If you've been waiting for the perfect home to come up in Prestwick, this is it. This is one of only 6 units located in the center of the building on the pond facing side!! Understandably, they do not become available often. These units are fixtured with extended balconies, allowing you to take advantage of the water views. it features two well separated bedrooms. The bathroom is oversized with a doored water closet to provide function and privacy. The kitchen and working spaces are perfectly proportioned. New flooring and overall pristine condition. The closets are large and there's plenty of storage. Of course underground parking, manicured grounds and amenity space. Condo fees cover everything but the electricity so you can look forward to super low utility costs. The building is incredibly well managed and maintained and documents are available. (id:51913)
Cir Realty
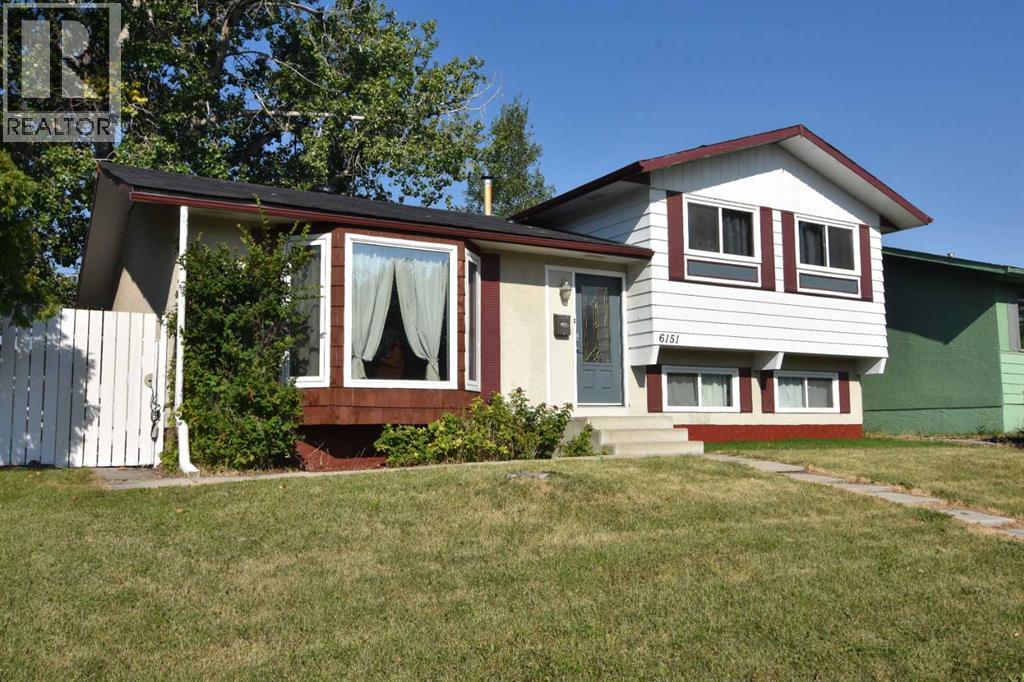
Calgary, Alberta
Fantastic opportunity awaits on this super quiet street 6151 Penworth Rd. SE. Upon entering, you'll be greeted by a bright living room, spacious kitchen with ample cabinets & pantry, This 4-level split property comes with 3 bed, 1 bath upper level, & 1 bed, 1 bath lower level, and a double detached garage. Newer roof. Quiet private back yard with lots of parking Located close to all major amenities, schools, shopping, transit, and parks! Schedule your viewing today! (id:51913)
Real Estate Professionals Inc.
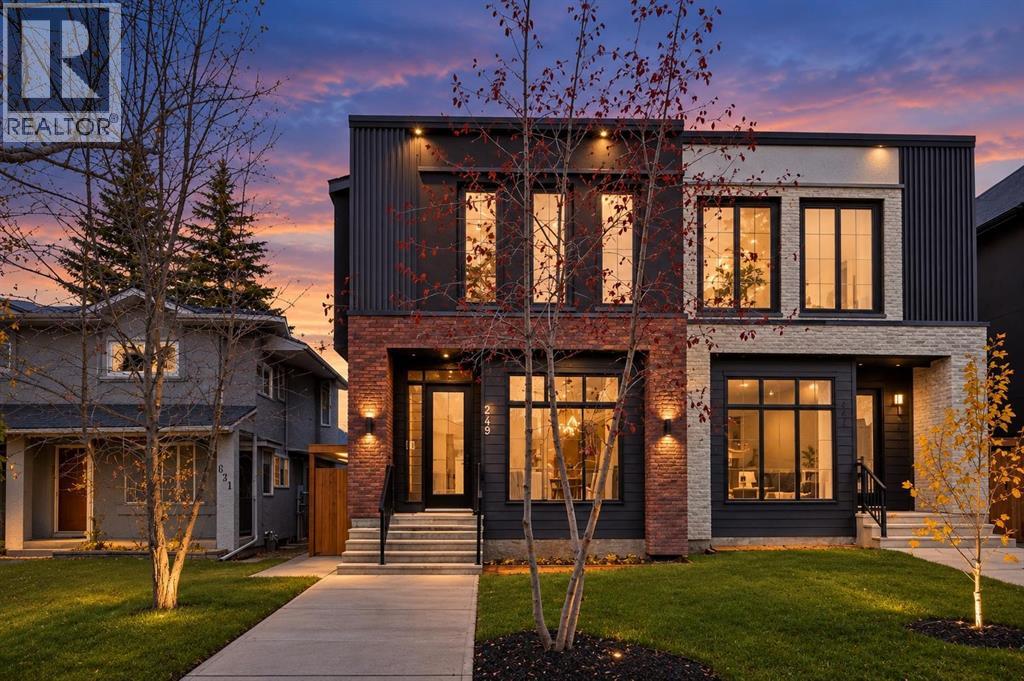
Calgary, Alberta
Experience the perfect blend of modern luxury and timeless elegance in this stunning New York inspired, semi detached two storey residence, ideally situated just minutes from downtown on a premium south-facing backyard lot along a quiet, established street. Enjoy exceptional natural sunlight throughout the day, enhancing the home’s warm ambiance and sophisticated design. Offering over 2,700 sq. ft. of beautifully developed living space, this exceptional home has been thoughtfully designed to accommodate both comfortable family living and effortless entertaining. Showcasing premium finishes, refined architectural details, and meticulous craftsmanship throughout, the home features 4 bedrooms, 3.5 bathrooms, and a detached double-car garage. The main level makes an impressive first impression with a welcoming foyer, soaring 10-foot ceilings, and a bright, open-concept layout that seamlessly connects the principal living spaces. The inviting living room, elegant dining area, and chef-inspired kitchen create a sophisticated yet comfortable setting for hosting guests and enjoying everyday moments with family. Upstairs, the thoughtfully designed upper level offers two generously sized secondary bedrooms, each featuring its own walk-in closet, along with a well-appointed 4-piece bathroom and the convenience of an upper-level laundry room. The luxurious primary retreat provides a private escape, complete with a spacious walk-in closet and a spa-inspired 5-piece ensuite designed for ultimate relaxation and comfort. The fully finished basement extends the home’s living and entertaining possibilities, featuring an expansive, open-concept recreation area perfect for movie nights, game days, or gatherings with family and friends. A dedicated wet bar adds an extra touch of sophistication, while ample storage enhances everyday functionality. An additional bedroom and full 4-piece bathroom complete the lower level, offering ideal accommodations for guests, teenagers, or extended fam ily. Combining elevated design, exceptional functionality, and a coveted inner-city location, this remarkable residence offers a rare opportunity to experience upscale urban living with the comfort and space of a beautifully appointed family home. A perfect balance of style, sophistication, and convenience, this is inner-city living at its finest. (id:51913)
Real Broker
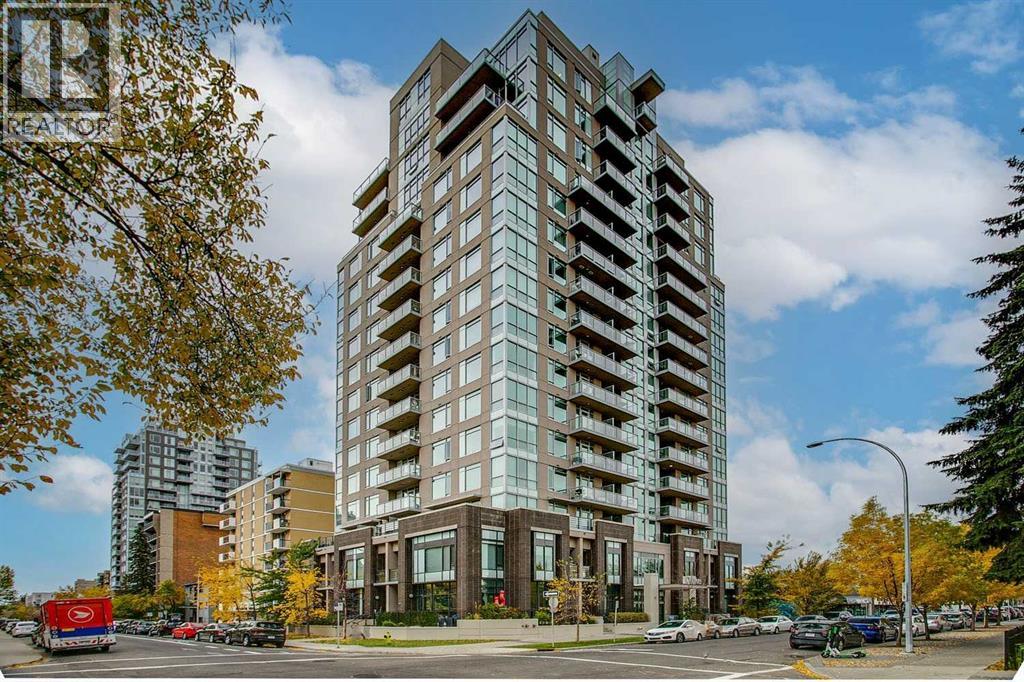
Calgary, Alberta
Open house Saturday October 24 12-3 PM Live in the action just steps from the 17th Ave strip in this classy building! Upscale two-bedroom, two-bath, 12th-floor apartment in the Drake with two titled parking stalls, titled storage, and sweeping views west and North of downtown Calgary. Great unit with stainless steel appliances, a breakfast bar at the granite sit-up island. Modernized finishes throughout. Room for a dining table, lots of living space, good storage and more! This unit is very well priced; call today to come see it as soon as you can. (id:51913)
RE/MAX Realty Professionals
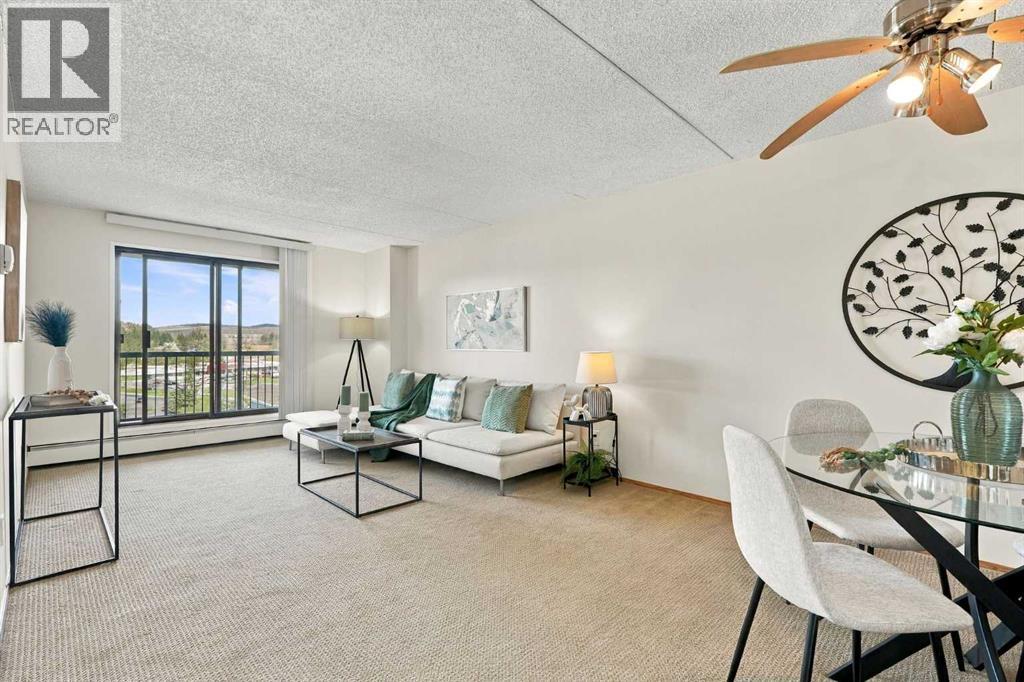
Calgary, Alberta
Welcome to Vista View in Dalhousie! Condo fees include heat, electricity, water and sewer, so you get outstanding value and predictable monthly costs. This move-in-ready 2-bedroom, 1-bathroom condo has been freshly painted, with new flooring in the kitchen and bathroom and professionally cleaned carpets. Enjoy gorgeous Nose Hill Park views from the large balcony. Includes one heated underground parking stall, with RV parking available for rent. The building offers a fitness room with dry sauna, tennis court, games room, library room with laundry, and regular social activities. The property manager is responsive, knowledgeable and genuinely helpful. Close to Northland Mall, shopping and transit, with easy access to Crowchild Trail and John Laurie Blvd. Ideal for downsizing, students, or anyone wanting easy living near amenities. Book your showing today! (id:51913)
Real Broker
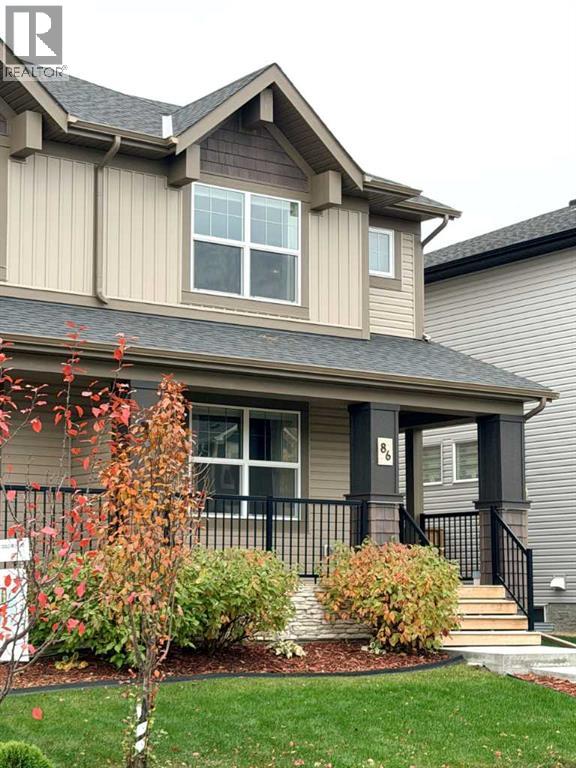
Airdrie, Alberta
OPEN HOUSE Saturday, Oct. 24 1:00 to 3:00 pm. Brand-new LVP flooring. Thoughtful upgrades. A garage ready to work. Welcome to this beautiful home in Hillcrest, offering the comfort, functionality and value that make everyday living easier. The bright, open-concept main floor features 9-foot ceilings, large windows, and a well-appointed kitchen with a gas stove, perfect for family time and entertaining.Upstairs, you’ll find three spacious bedrooms, including a primary retreat with walk-in closet and private ensuite, plus a full bathroom and convenient upper-floor laundry.Step outside to a professionally built composite deck, ideal for summer barbecues and relaxing evenings. The double detached garage is equally impressive, fully insulated and drywalled, with a workbench, industrial shelving and tool-hanging boards, ready for projects, hobbies and organized storage.Enjoy Hillcrest’s parks, pathways and green spaces, with nearby Chinook Winds Regional Park and the scenic pathways, ponds, shopping and dining of neighboring Cooper’s Crossing close at hand.The partially finished basement offers room to grow, making this a move-in-ready home with thoughtful upgrades and plenty of future potential.Hillcrest living. Room to grow. A smart move from day one. (id:51913)
RE/MAX Innovations
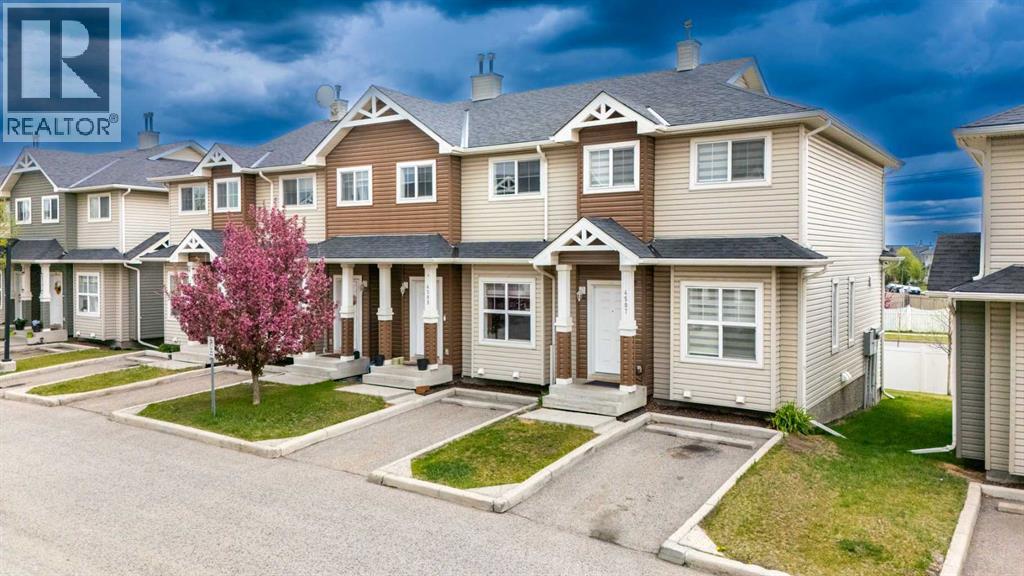
Calgary, Alberta
**OPEN HOUSE -- October 24th, 2026 (SATURDAY) 2PM-4PM!** Location, Location, Location - End-Unit townhouse with low condo fees near Saddletowne Circle. Easy access to Train Station, Schools, Genesis Centre, YMCA, Library, Lakes, and shopping; groceries, banks, drug marts, etc. A great opportunity for both first-time home buyers or investors. Upon entering, you'll be greeted by the bright and airy main floor. Kitchen has ample cabinet space with laminate countertops. Powder room and breakfast nook completes the main floor. Back door leads to the deck. Assigned parking stall is right in front of the house. Upper floor has a huge primary bedroom which comprises a walk-in closet. 4-pc bathroom and 2 additional bedrooms complete this floor. The basement is unfinished which is awaiting your creative ideas. Taradale is Calgary’s sought-after community - Lots of restaurants and shopping options nearby. Call your favourite Realtor to book a showing today! (id:51913)
Diamond Realty & Associates Ltd
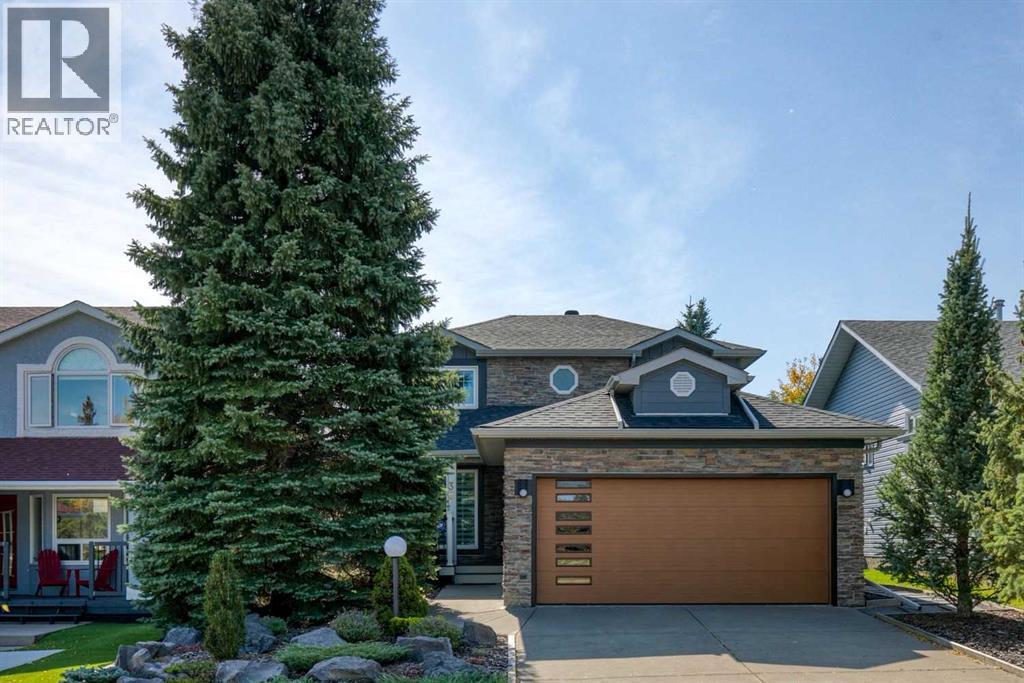
Calgary, Alberta
Open House: Saturday, October 24th 2:00-4:00 pm Extensively renovated and designed with love, this inviting Shawnessy home blends timeless warmth with impressive transformation, exceptional outdoor living and an incredibly convenient location. Mature landscaping, nice architecture and a soaring evergreen create wonderful curb appeal, complemented by durable Hardie Board siding and a new roof (2019).The interior offers impressive wall space for art lovers, with pristine site-finished oak hardwood flowing across the main level. Natural light pours through the oversized living room Lux windows replaced approximately 10 years ago. Designer lighting and ample built-ins add character and function throughout.At the heart of the home is the beautifully renovated kitchen featuring full-height cabinetry with brushed brass hardware, quartz countertops, stainless steel appliances and a distinctive wavy-glass backsplash. The breakfast nook overlooks the backyard with direct covered deck access, while the adjoining family room invites relaxed evenings around the fireplace. A formal dining room offers an elegant setting for entertaining, and a powder room completes the main level.Carpeted stairs lead to the second floor with three bedrooms. The spacious primary bedroom offers a walk-in closet and private 4-piece ensuite, while 2 additional bedrooms share the 4-piece bathroom.The professionally finished lower level expands the living space with a generous family room anchored by a second fireplace. Loads of built-ins provide excellent storage, with additional flex space for gym, hobbies, play or a home office.Outside, is the owner’s oasis with the beautifully landscaped south-facing backyard is made for entertaining and relaxation. A gorgeous extended, partially covered deck with retractable awning offers the choice of sun or shade, while a lower patio, mature trees and established landscaping create a private outdoor retreat.Phenomenally located in established Shawness y, this move-in ready home is close to schools, LRT, shopping, grocery stores, restaurants, parks and community amenities. The historic Shawnessy Barn, nearby tennis courts, extensive pathways and Fish Creek Provincial Park offer countless opportunities to enjoy the outdoors.Beautifully renovated and updated as a home to be enjoyed rather than simply for resale, the quality of the improvements and pride of ownership can be felt throughout. Shawnessy School — Public Elementary (K–4)Samuel W. Shaw School — Public (Grades 5–9)Father Doucet School — Catholic Elementary (K–6)Bishop O’Byrne High School — Catholic High School (Grades 10–12) NOTE: Poly-B is being replaced at the Seller's cost, drywall patched and painted to match the wall or repaint entire wall. Microwave/hood fan does not work and sold as-is. (id:51913)
RE/MAX Realty Professionals
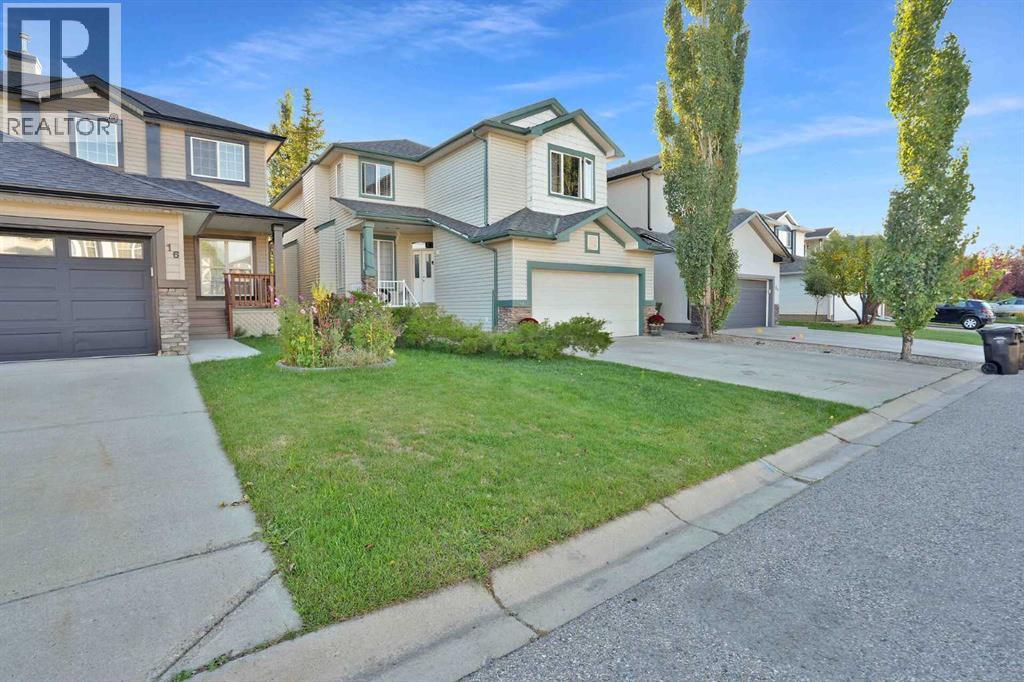
Calgary, Alberta
***Price Reduced!!*** Public Open House this Saturday, the 24th of October 2.00-4.00p.m. the Beautiful, family house, tucked in a quiet cul-de-sac location and backing on a green space provides a safe environment for playing outside children and gives maximum privacy not having neighbors in the back. It boasts almost 2200 sq ft of a developed space. Just when you enter the house, you will find a large and bright main floor office room, a half bath and a laundry room. While you continue further inside, the house welcomes you with a lot of light through a huge living room window. Relax and unwind in the comfortable living room, which boasts a gas fireplace that adds warmth and character. The seamless flow from the living area to the private back yard allows you to enjoy the green space view and fresh air right from your home. Whether you’re sipping your morning coffee or winding down after a long day, this outdoor space is a true retreat. Upgraded with granite counter tops and stainless-steel appliances kitchen, where functionality meets style is featuring a large kitchen island and a convenient breakfast bar, this space is ideal for both casual dining and culinary creativity. The abundance of the walk-through pantry, cabinetry and counter space ensures ample storage and preparation areas, while the adjacent dining area provides a cozy spot for family meals or hosting friends. The upstairs master bedroom, a grand retreat, invites you in with its functional layout, while the additional bedrooms promise a harmonious blend of comfort and versatility. To elevate your lifestyle, a bonus room awaits, ready to host family gatherings, game nights, or your very own home theater—a multifaceted space limited only by the boundaries of your imagination. Ideally situated within arm's reach of a thriving community hub, this home seamlessly integrates into the pulse of local life. Here, convenience is not just a perk; it's a way of life. Being close to esteemed schools provides a nur turing environment for academic growth. Retail therapy is within reach with your proximity to diverse shopping centers. Major highways at your doorstep ensure that you're seamlessly connected to the broader landscape, facilitating easy travel and exploration. This residence is an unparalleled gem within the heart of a mature, family-oriented community. Don’t miss the chance to own this beautifully designed and perfectly located, family house. Schedule a viewing today and discover the perfect blend of style, comfort, and convenience. (id:51913)
Grand Realty
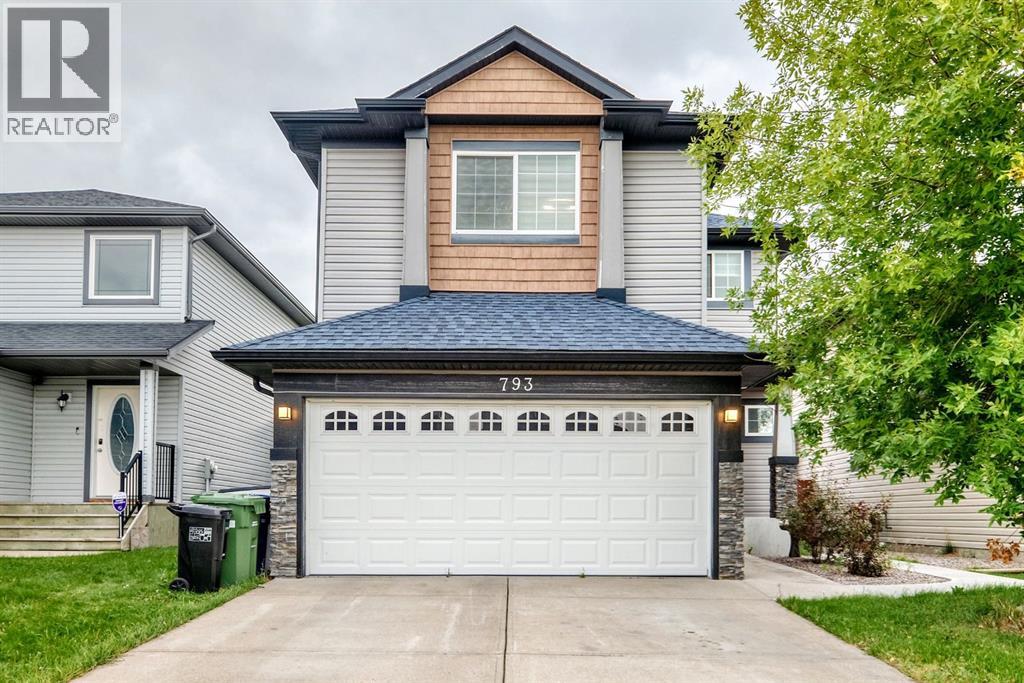
Airdrie, Alberta
Picture your mornings starting with coffee on the deck, open sky overhead, and nothing behind you but green space and a paved walking trail. That is everyday life in this fully renovated 5 bedroom, 3.5 bathroom 2-storey in Luxstone, with over $70,000 in updates and nothing left to do but move in!Inside, the main floor is bright and welcoming with new vinyl plank flooring, fresh neutral paint, updated lighting, and a gas fireplace in the living room for cozy Alberta evenings. The brand new kitchen was made for gathering, with custom full-height cabinets, quartz counters, a tile backsplash, and 2026 stainless steel appliances. A powder room and mudroom keep the daily rush organized and lead to the heated double attached garage. The extended driveway means extra parking for family and friends.Upstairs, the bonus room is ready to be a playroom, media space, or homework zone. Two spacious bedrooms and a 4 pc main bath share the level with the primary bedroom, which has a large walk-in closet and a 4 pc ensuite. The upgraded finished basement adds a full bathroom and two more bedrooms, so everyone has room to spread out. Out back, the fully fenced, landscaped yard is huge, with an oversized deck for summer dinners and wide open sky views. The lot backs onto an environmental reserve, so there are no rear neighbours, and the trail system is right there for evening walks. Peace of mind is included too. All major furnace parts were replaced in July 2026, and all major areas have new paint and flooring. Schools, playgrounds, and shopping are close by. Book your showing today! (id:51913)
Exp Realty
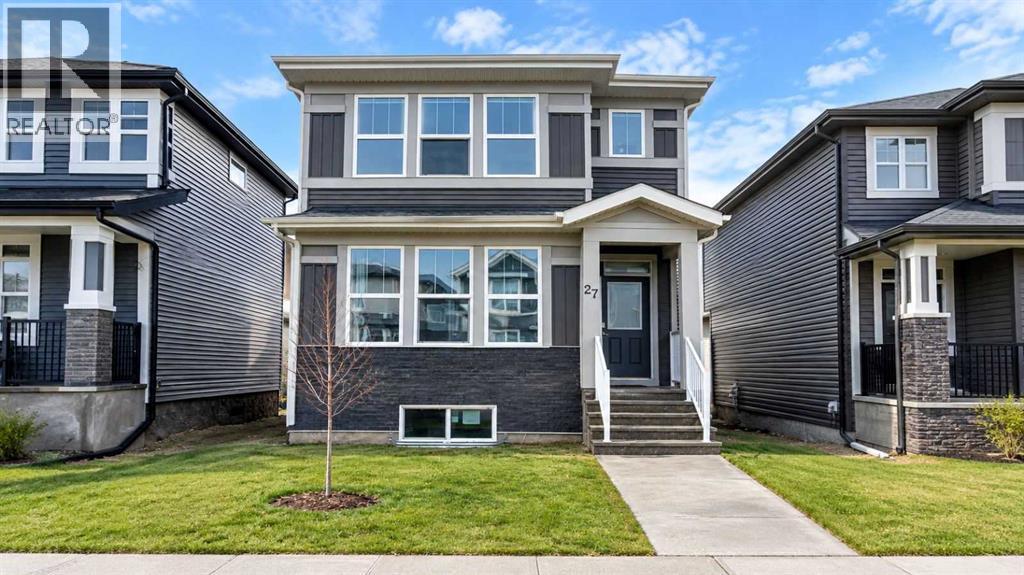
Calgary, Alberta
Click brochure link for more details** Beautiful 2023 Jayman-built detached home in Cornerstone, NE Calgary, offering approx. 2,100 sqft of developed living space (including basement), 4 bedrooms, 3.5 bathrooms and a fully finished legal basement suite currently generating rental income. The bright, open-concept main floor features hardwood flooring, upgraded appliances, premium finishes and large triple-pane windows. The spacious living room flows into the dining area and modern kitchen with extended cabinetry, separate pantry, ample counter space and storage. A 2pc powder room and additional entrance storage complete the main level. Upstairs, the primary bedroom offers a walk-in closet and private ensuite, plus 2 additional bedrooms, a full bathroom and convenient upper-floor laundry. The approx. 600 sqft legal basement suite features a private entrance, 1 bedroom, open-concept living area, full kitchen with stainless steel appliances, full bathroom, in-suite laundry, independently controlled heating and large windows. Currently rented, it offers added income potential. Energy-efficient and smart-home features include 6 SOLAR PANELS, TANKLESS WATER HEATER, HRV, ECOBEE SMART THERMOSTAT, SMART LIGHTING, RING VIDEO DOORBELL, exterior security cameras and lighting, and triple-pane windows. Ideally located directly across from Highstreet Plaza, approx. a 2-minute walk to grocery stores, banks, restaurants, pharmacies, clinics, salons, childcare and other services. Public transit is across the road, with nearby community and recreational amenities, scenic ponds, green spaces, Cornerstone Regional Park, schools and convenient access to Country Hills Blvd and Stoney Trail. An excellent opportunity for homeowners or investors seeking modern comfort, energy efficiency, convenience and a legal income-generating basement suite. Some photos are virtually staged. (id:51913)
Honestdoor Inc.
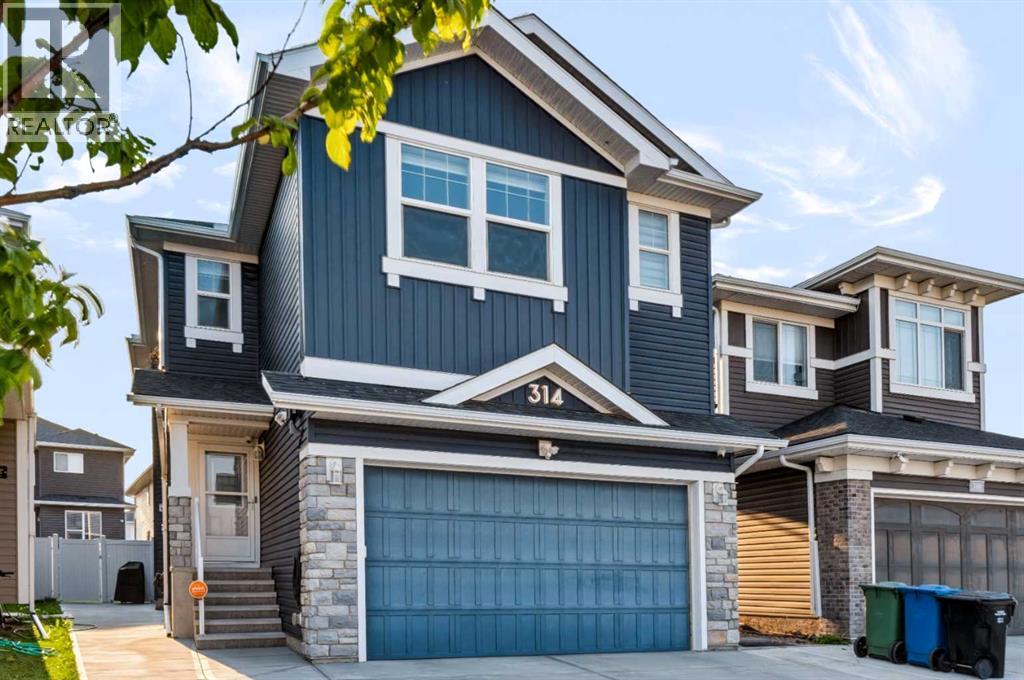
Calgary, Alberta
Welcome to 314 Red Sky Terrace NE, a beautifully upgraded 2019-built home offering total of 3,103+ sq. ft. of developed living space on a 3,950+ sq. ft. lot, complete with a basement LEGAL suite and over $50,000 in upgrades.The main floor features an open, functional layout with a bedroom and full bathroom, ideal for guests, extended family or a home office. The upgraded kitchen offers a GAS RANGE , ample cabinetry and a gas BBQ line, while central A/C and a HEATED garage provide year-round comfort and convenience.Upstairs offers 3 spacious bedrooms, 2 full bathrooms and a versatile bonus room. The primary bedroom provides a comfortable private retreat, with plenty of space for the entire family.The fully basement LEGAL suite, completed in August 2026, features a separate entrance and brand-new appliances (never been used) —perfect for rental income or multi-generational living. Additional highlights include a 200+ amp electrical panel and EV charger.Outside, enjoy the oversized lot and valuable outdoor space. Located in vibrant Redstone, close to parks, pathways, playgrounds, shopping, restaurants, schools, Calgary International Airport, CrossIron Mills, Stoney Trail and Deerfoot Trail.A rare opportunity to own a move-in-ready, extensively upgraded home with a LEGAL basement suite, exceptional functionality and strong long-term flexibility. (id:51913)
Exp Realty
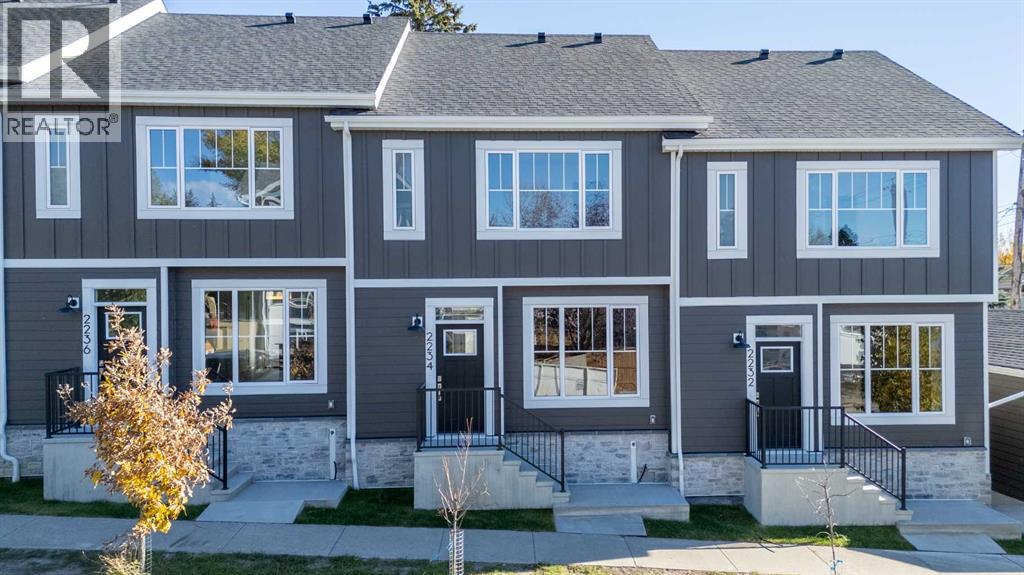
Calgary, Alberta
OPEN HOUSE SAT 12:00-3:00 PM & SUN 11:00 AM-2:00 PM | Discover modern living in one of Calgary’s most convenient inner-city communities. This brand-new Montgomery home delivers 4 bedrooms, 3.5 bathrooms and 1,363 sq ft above grade plus an additional 614 sq ft of developed basement space, all behind a clean, contemporary Hardie board exterior. The main floor impresses with 9-foot ceilings, engineered hardwood and custom built-ins throughout. At the heart of the home, the kitchen features floor-to-ceiling soft-close cabinetry, quartz countertops, a 10-foot island built for gathering, a Samsung appliance package, and a walk-in pantry. It opens to the dining area and a bright living room centred on an electric fireplace, creating an easy, connected flow for everyday living and entertaining. A powder room with a custom feature wall completes the level. Upstairs, 9-foot ceilings continue into the primary suite, which features a custom walk-in closet and a three-piece ensuite with a waterfall shower. Two more bedrooms, a full bathroom and upper-floor laundry make the layout as practical as it is comfortable. Downstairs, the spacious basement offers a large rec room, a generous fourth bedroom, a full bathroom and dedicated storage, giving you room to grow, host guests or set up a home office. Step outside to your fully landscaped and fenced, southeast-facing private backyard and a finished, drywalled detached garage. Backed by Progressive Home Warranty and close to the Bow River pathways, Shouldice Park, Market Mall, the University of Calgary, and the Foothills and Alberta Children’s hospitals, this is the move-in-ready new build you’ve been waiting for. Eligible first-time buyers may qualify for the federal GST rebate on new homes. Ask for details! Book your showing today! (id:51913)
Exp Realty

Canmore, Alberta
With over 1,800 sq. ft. of thoughtfully designed living space, this beautifully appointed 2-bedroom + den end-unit offers an elevated position in Three Sisters, with an unencumbered view of Grotto Mountain that immediately sets this home apart. There is something special about a home that makes you slow down and take in where you are, and this one does exactly that.The original owners have enjoyed this home since it was built in 2020, and it has been lovingly cared for throughout. The spacious layout gives everyone room to spread out while still feeling connected, with luxury finishes and two gas fireplaces bringing warmth and character to the main living spaces. Multiple windows frame the mountain setting, while the generous wrap-around deck extends the living space outdoors and offers a peaceful place to enjoy the views and privacy.The primary bedroom is positioned at the edge of the home, where Grotto Mountain views become part of the everyday experience. A walk-in closet and five-piece ensuite create a comfortable and peaceful place to unwind, while the second bedroom and versatile den provide plenty of flexibility for guests, working from home or simply having a little extra room.Above it all, the loft offers another inviting space that can adapt to the way you live ~ whether that's entertaining, working, reading or simply having somewhere to relax. It's one of those spaces that adds to the feeling that this home is larger than you might expect.Practical details have been thoughtfully considered too. There is ample storage within the unit, along with secured storage outside the home, and two titled parking stalls in the heated underground parkade. These are the details that make mountain living easier, especially when you have the space to actually keep everything you need close at hand.Outside, the setting is just as appealing. The deck overlooks a quiet pathway, creating a sense of privacy while keeping you connected to the surrounding community. Step on to the pathways and you're minutes from the future Gateway commercial area, with the free Roam transit nearby for an easy trip into downtown Canmore without always needing to drive.Stewart Creek Golf Course, local schools, mountain trails and the recreational opportunities that make Canmore such a special place are all close by. And when the day is done, you get to come home to the space, quiet and views that make this property feel like a retreat.For those looking for a home that offers more than just a beautiful interior, this is a place where space, privacy, luxury finishes and an exceptional mountain setting come together in a way that feels distinctly Canmore. (id:51913)
RE/MAX Alpine Realty
Calgary, Alberta
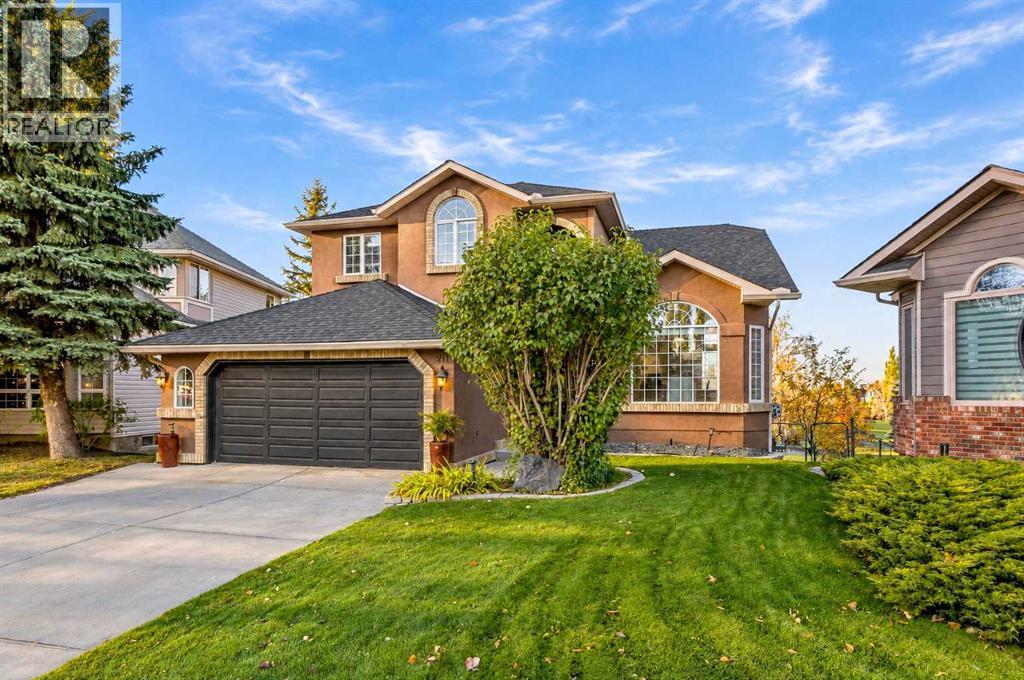
***Open House Saturday October 24, 2-4P.*** Extremely Rare Opportunity, nestled within the highly desired community of Douglasdale, this exceptional two-story detached home presents an unparalleled opportunity for discerning families seeking both space and serenity. With over 2500 square feet above grade and a beautifully finished walkout basement, this residence unfolds to reveal generous living areas designed for both entertaining and quiet relaxation. Discover a large inviting main level featuring hardwood floors, formal living room, dining area, bright kitchen, breakfast nook, family room, main-floor office and laundry room. Upper level has new updated luxury vinyl plank throughout, a large primary suite along the back of the home, with a generous ensuite and walk-in closet. Two good size bedrooms complete the upper floor along with a 5 piece bath. A walkout basement, with two additional bedrooms, a full bathroom, and a finished recreation room offer flexibility and endless possibilities for recreation or guest accommodation. A large storage/utility room completes the lower level. Stepping outside, one finds themselves enveloped by a massive backyard meticulously landscaped and boasting a charming garden, all while enjoying breathtaking views and backing directly onto the golf course—a truly enviable setting. A large deck and patio with fire pit invites outdoor enjoyment, while the double attached garage provides secure parking for your vehicles. Situated within close proximity to sought after schools, Fish Creek Park, and vibrant shopping destinations, this home embodies both convenience and tranquility. With its walkout basement, large yard, new light fixtures and fresh paint, all within a highly desired community, this exceptional residence is poised to become a cherished sanctuary for generations to come—a great family home you won't want to miss. (id:51913)
Real Broker
Calgary, Alberta
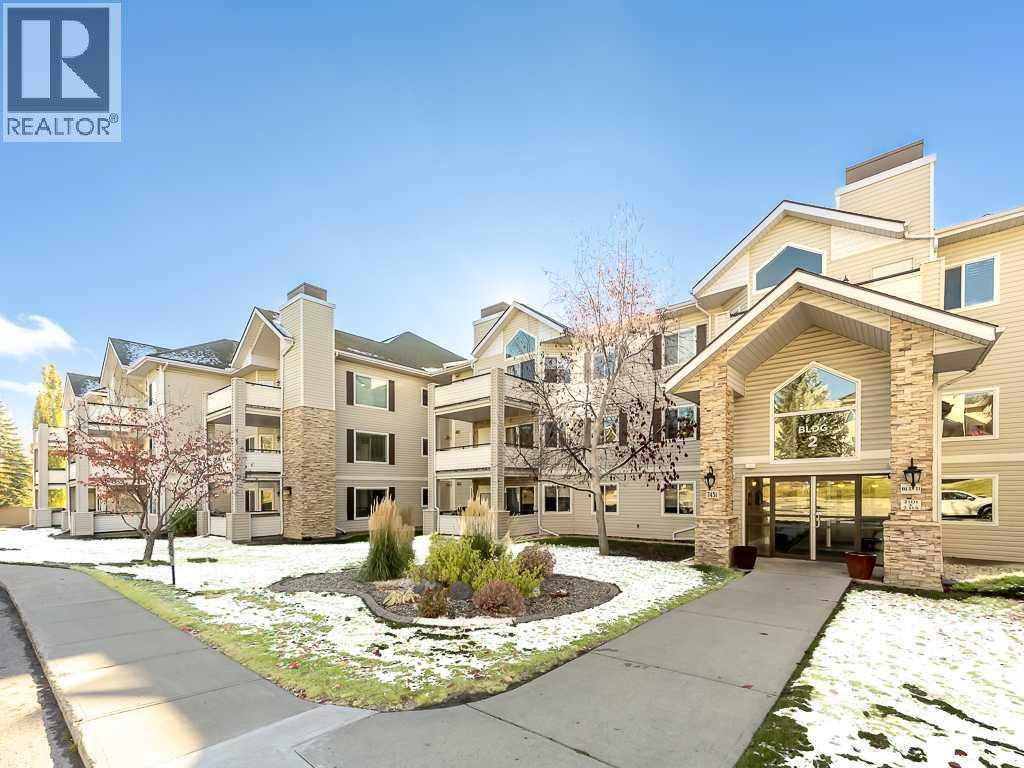
** OPEN HOUSE SAT OCT 24 & SUN OCT 25 200-400PM ** Offering approximately 970 sq. ft. of comfortable, well-designed living space, this beautifully maintained main-floor condo combines functionality, convenience, and an inviting open-concept layout. The spacious two-bedroom, two-bathroom main-floor plan is filled with natural light and offers a seamless flow between the living, dining, and kitchen areas, making it ideal for both everyday living and entertaining. The kitchen features ample cabinetry, generous counter space, and a peninsula island with a convenient eating bar. The welcoming living room features a cozy corner fireplace and provides direct access to the covered patio, perfect for morning coffee or relaxing outdoors. Modern luxury vinyl plank flooring adds style and durability throughout the main living areas. Both bedrooms are generously sized and thoughtfully positioned to provide privacy, while two full bathrooms offer added comfort and convenience. Additional highlights include in-suite laundry, easy main-floor access, a titled parking stall, and a large private storage unit conveniently accessible from the patio. The home also features some wheelchair-friendly adaptations, including wider door frames, providing improved accessibility. Well cared for and move-in ready, this condo offers the perfect combination of comfortable living and low-maintenance convenience. Quick possession is available, making this an excellent opportunity for first-time buyers, downsizers, investors, or anyone seeking a spacious and practical place to call home. (id:51913)
RE/MAX Innovations