
- david@f1realestate.ca
- +1 403 9929611
- 15 River Drive S, Bragg Creek AB
- david@f1realestate.ca
- +1 (403) 992 9611
Calgary, Alberta
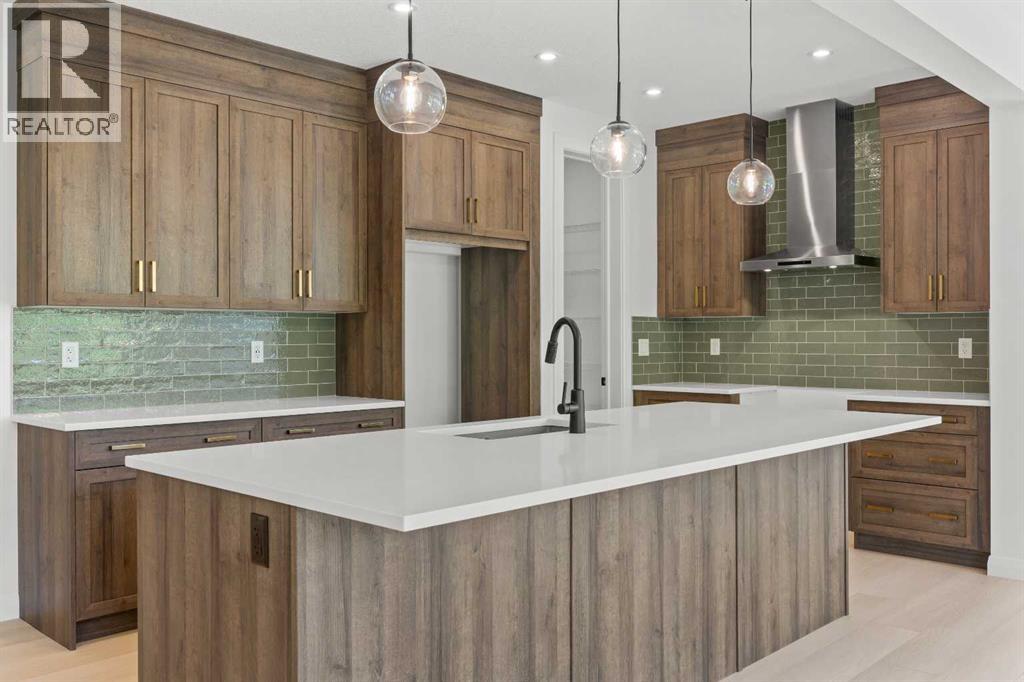
Welcome to The Harlow by Broadview Homes, a beautifully designed walkout backing directly onto green space in Hudson in Pine Creek, where nature, pathways and open landscapes become part of everyday life. Set on a wide lot with additional windows and beautiful rear views, this home combines a premium setting with a bright, functional layout designed for modern family living.The main floor immediately makes an impression with a soaring open-to-above foyer, open railing and an abundance of natural light. Luxury vinyl plank flooring carries through the open-concept living space, while oversized rear windows take full advantage of the green space beyond. The living room is anchored by a striking full-height tiled fireplace, creating a warm gathering space without taking away from the view.At the heart of the home, the kitchen features a large island, abundant cabinetry and a walk-through pantry with convenient access from the garage. The dining and living areas flow naturally onto the full-width rear deck, extending your living space outdoors and creating the perfect spot for summer dinners, entertaining or simply relaxing with the peaceful surroundings behind you.A spacious main-floor flex room with double glass French doors offers versatility as an office, playroom or additional sitting area. Storage is another standout, with built-in mudroom lockers, a walk-in mudroom closet, broom closet and large foyer closet helping keep everyday life organized.Upstairs, a central bonus room separates the primary retreat from the secondary bedrooms, giving everyone a little more space. Positioned at the rear to capture the views, the primary suite features a tray ceiling, large walk-in closet and relaxing ensuite with dual vanities, soaker tub, shower and private water closet. Two secondary bedrooms include walk-in closets, while the main bathroom offers dual vanities with a separate tub and toilet area—an especially practical setup for busy mornings. Upper-floor laundry compl etes the level.The undeveloped walkout basement provides even more opportunity to grow, with space for additional bedrooms, a recreation room, gym or extended living area while maintaining direct access to the backyard and green space.The location is just as much a part of the story. Hudson in Pine Creek offers a quieter Southwest Calgary lifestyle surrounded by natural landscapes, pathways and access to the Pine Creek nature reserve. Spend mornings walking the trails, evenings enjoying the green space behind your home, and weekends exploring the community while still being close to shopping, restaurants, golf and major routes.With its walkout design, wide lot, green space backdrop, exceptional storage and family-friendly layout, The Harlow offers a home designed around both how you live inside and what surrounds you outside. (id:51913)
Exp Realty
Calgary, Alberta
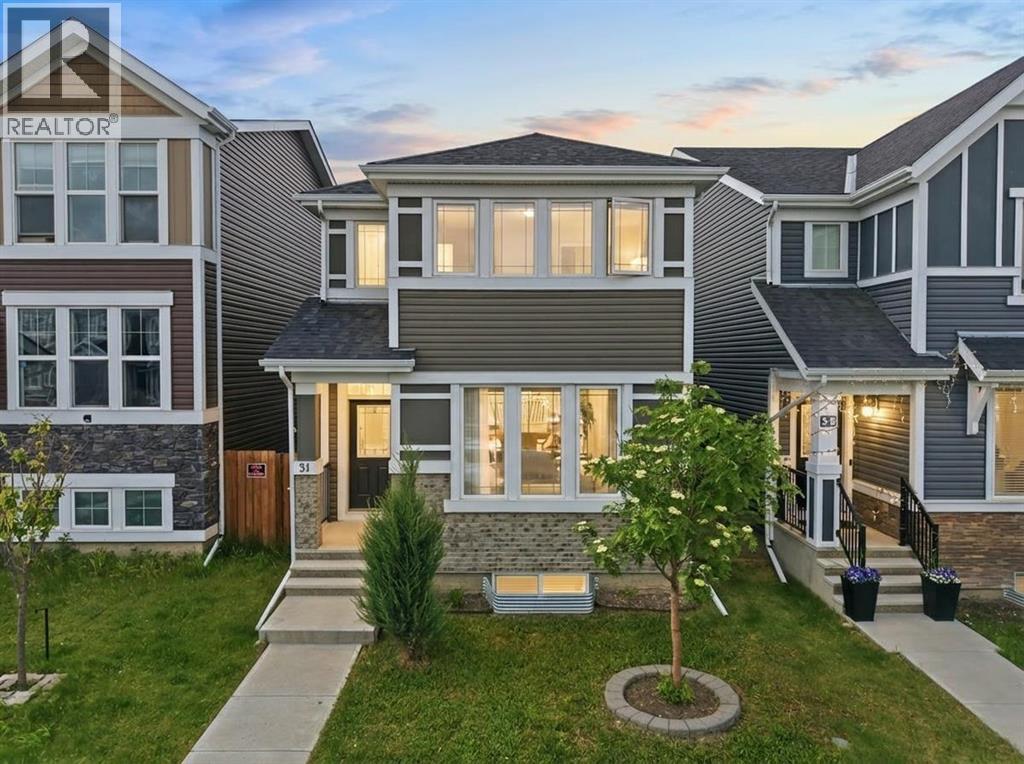
$25,000 Price Drop! Open House 11 AM to 12 PM On Sunday October 25th - Welcome to this beautifully maintained home, tucked away on a quiet street in Redstone, conveniently located just minutes from schools, parks, scenic pathways, shopping, and major commuter routes. Offered to the market for the very first time, this home showcases exceptional pride of ownership throughout. Step inside and be greeted by a BRIGHT, OPEN concept layout designed for both comfortable everyday living and effortless entertaining. The SUN filled MAIN floor bedroom at the front of the home can also be used as a HOME OFFICE. The main floor features 9 FOOT ceilings, modern finishes, and a spacious dining area that flows seamlessly into the heart of the home, the kitchen. Complete with STAINLESS steel appliances, a large central island, and ample workspace, this kitchen is designed for gathering with family and friends. Expansive WEST facing windows bathe the living area in natural light, creating a warm and inviting atmosphere throughout the day. A generous walk in pantry and large mudroom style closet near the rear entrance add both convenience and functionality. Step outside to enjoy the private, fully fenced backyard, highlighted by a beautiful DECK built in 2020, an ideal setting for summer barbecues, morning coffee, or relaxing evenings in the sun.Upstairs, you'll find three SPACIOUS bedrooms, including the impressive east facing primary retreat featuring a large walk in closet and a luxurious 5 piece ensuite complete with dual vanities, a soaker tub, and a separate glass shower. The thoughtfully designed upper level also includes a conveniently located laundry area, a 4-piece main bathroom, and two additional bedrooms overlooking the sunny west facing backyard. Additional highlights include TRIPLE PANE windows throughout, a NEW roof installed in 2025, a HIGH EFFICIENCY furnace, and a TANKLESS hot water system for enhanced comfort and energy efficiency. The unfinished basement offers ex cellent future development potential, complete with bathroom ROUGH-INS and a smartly positioned utility room that maximizes the usable space. Ideally situated just minutes from STONEY TRAIL and DEERFOOT Trail, this location provides quick access across the city and helps make daily commuting a breeze. This is a rare opportunity to own a lovingly cared for home in one of Redstone's most convenient locations. Book your private showing with your favourite Realtor today. (id:51913)
Exp Realty
Calgary, Alberta
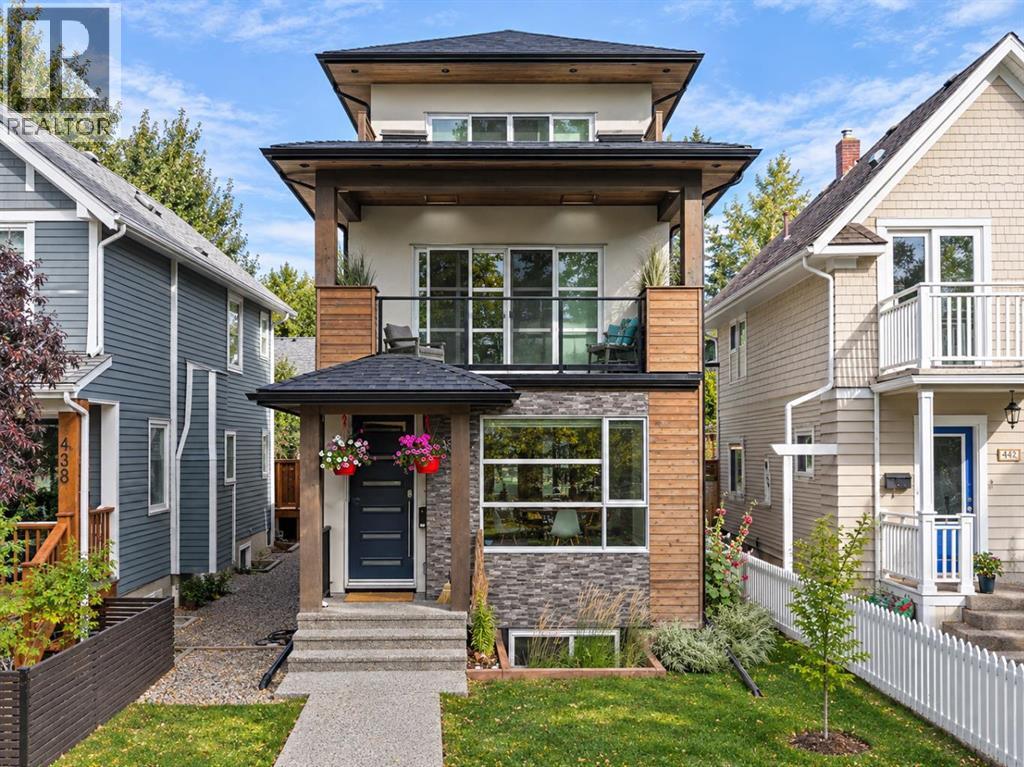
Welcome to the highly sought after community of Hillhurst! This is a rare opportunity for families to live in the most exclusive area of the community and plant roots in one of Calgary’s truly culturally vibrant neighborhoods. Set on a picturesque street enveloped by towering mature trees, the curb appeal is undeniable. You are mere steps from Kensington Village, where you can spend weekends discovering quirky boutiques, buzzing patios, and unexpected public art. For active families, the Bow River pathways, McHugh Bluff, and Riley Park serve as your extended backyard. Parents will appreciate having some of the highest-rated schools and specialized programs in the city nearby. With quick access to the Hillhurst-Sunnyside Community Centre and Sunnyside LRT, the convenience and Walk Score are unmatched. Offering nearly 3,800 square feet of total living space and a large double detached garage, this exceptional 3-storey, 5 bedroom, 4.5 bathroom home was expertly designed and meticulously crafted by Urban Domus Custom Homes. It’s the perfect blend of luxury, comfort! As soon as you step inside, you are greeted by an incredibly bright, open layout illuminated by expansive windows and designer light fixtures. Freshly laid, luxurious flooring flows into a large, inviting dining space. A main floor flex room offers the perfect home office, study area for kids, or even an extended butler’s pantry, complete with a sliding door for privacy. The architectural, high-gloss modern kitchen breaks free from cookie-cutter designs, boasting high-end stainless steel appliances, dual pull-out pantries, a central island, and the rare, practical addition of two peninsulas. Anchoring the spacious living room is a cozy fireplace and double patio doors that slide open to an incredible outdoor living area, seamlessly blending indoor and outdoor entertaining. The second level is masterfully designed for flexibility with three distinct bedrooms. One room is grand enough to serve as a bonus room or executive office, featuring a skylight and access to a stunning covered balcony detailed with wood soffits, built-in planters, and overhead skylights of its own. A second bedroom is equipped with a 4-piece ensuite, while the third generously sized bedroom enjoys city exposure and sits next to the 4-piece main bath. The entire third floor is dedicated to the ultimate Primary Retreat. It opens into a bright, window-wrapped sitting area—ideal for a private yoga space or study—where you can take in captivating night views of the illuminated Jubilee Auditorium and SAIT campus. The sleeping quarters easily accommodates a king-size bed and boasts spectacular city views! It’s finished with a unique open closet system and a lavish 5-piece ensuite with spa-grade finishes. The fully developed basement maximizes comfort with a zoned hydronic in-floor heating system. It offers an large media and recreation room, a dedicated home gym, a spacious guest bedroom, and a full 4-piece bathroom. Schedule a viewing today! (id:51913)
Real Broker
Cochrane, Alberta
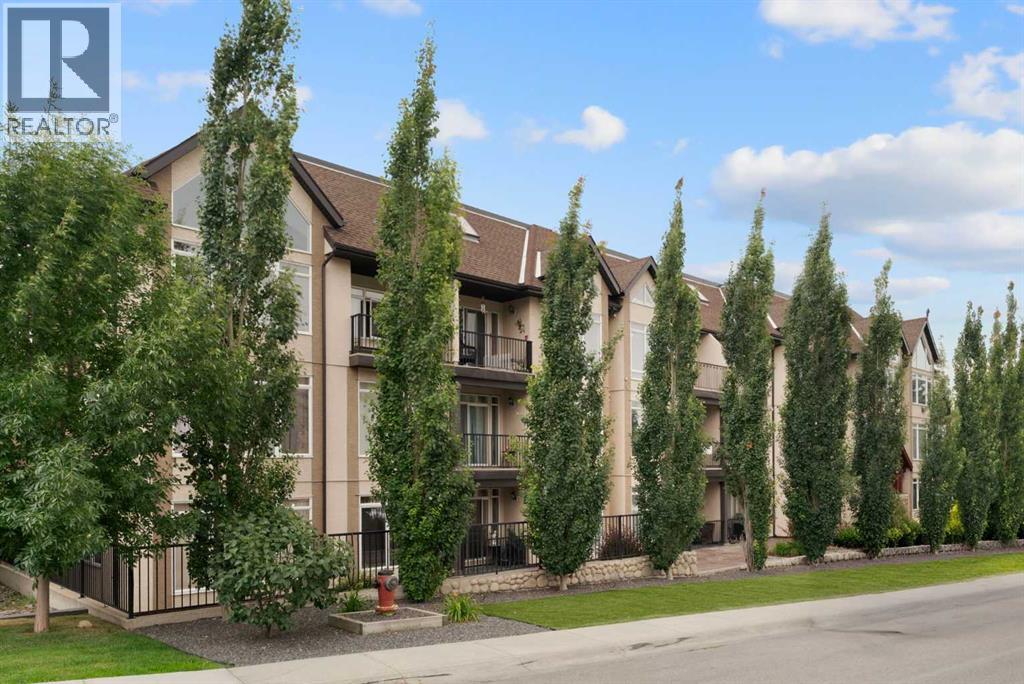
ATTENTION FIRST-TIME HOME BUYERS OR INVESTORS | MOVE IN READY CONDO FOR SALE IN COCHRANE | This beautiful 2 bedroom 2 bath unit has been recently freshly painted and offers a bright open layout. The kitchen features granite countertops and a breakfast bar and newer stainless steel appliances. The living room features a gas fireplace, and opens to a balcony. The primary bedroom has a large walk-in closet and a 4 piece ensuite bath. There is also a second bedroom as well as an additional 4 piece bathroom. You will also find in-suite laundry with loads of storage area. Also there is an underground heated titled parking spot. The location provides for quick access to downtown and the 1A. This unit is truly move in ready, don't miss out on this great opportunity. (id:51913)
Royal LePage Benchmark
Airdrie, Alberta
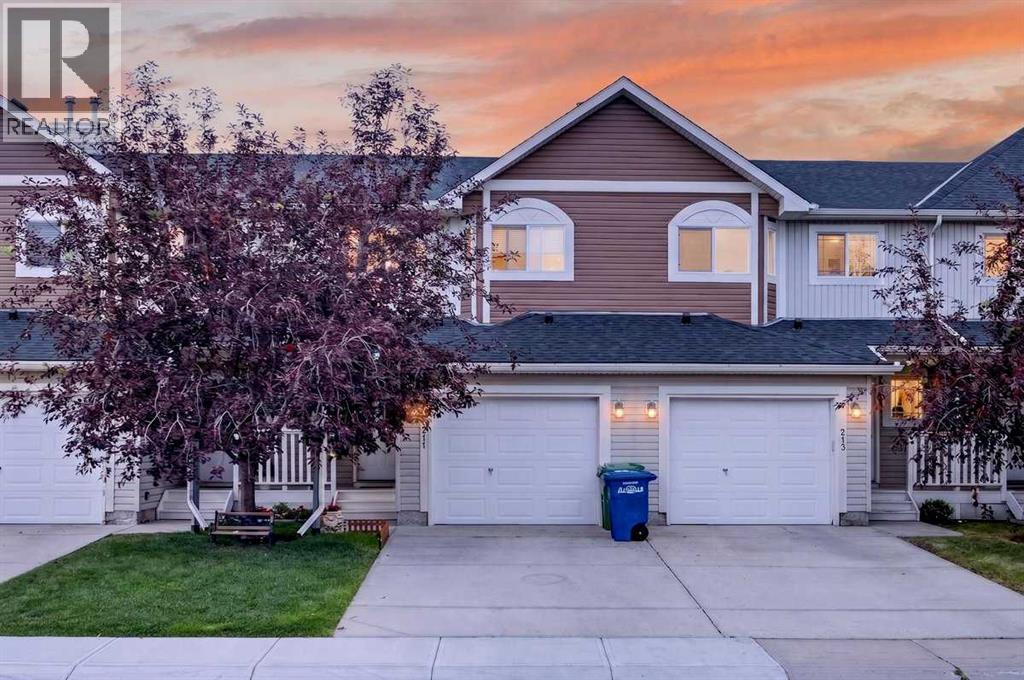
Are you looking for a sense of COMMUNITY? A place where kids can still PLAY OUTSIDE safely, knock on their friends' doors, and walk to the playground without crossing streets? Bayside Point Gardens is worth a look. These original owners have raised their kids here and can't say enough good things about the experience! The main floor has a great entryway with a closet and shoe storage. Down the hall past a convenient half bath, you'll find the dining, living, and kitchen space, plus access to the back deck and green space. Just over the fence is a fun PLAYGROUND so you know the kids are never far away. Upstairs you'll find 3 bedrooms and 2 baths, including a big primary bedroom with a 3 piece ensuite, and another 4 piece bath for the rest of the family. The basement has a flex space that just needs a few finishing touches to become whatever you need. Extra bedroom? Theatre room? Yoga space? There's also room for laundry, mechanical, and plenty of storage. The hot water tank was just replaced in 2025. You'll have your own parking with a single attached garage and driveway. Enjoy the peace of mind of condo living, where snow is removed for you, grass is cut, and the condo board looks after the exterior. It's a lifestyle, with an affordable price tag. This triangular townhouse complex is bordered on two sides by canals, with great walking and biking paths, and it's within walking distance to both schools and shopping. Sorso Lounge might become your new favourite restaurant, who knows! Quick access in and out of the city makes Bayside a great location. This home is worth a look, book with your favourite realtor today. Quick possession is available! (id:51913)
Kic Realty
Calgary, Alberta
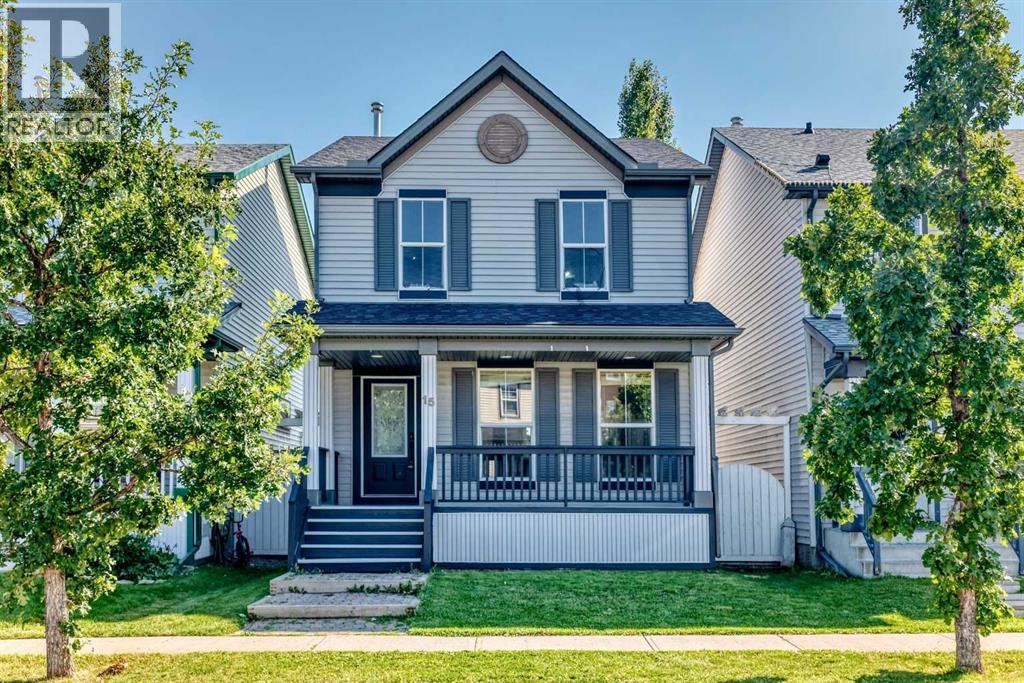
OPEN HOUSE SATURDAY Octobrt 10 Th. 12:30 to 3:00 P.M.****Nicely RENOVATED ***** Backing onto large open Soccer Field. *****FINISHED DOUBLE DETACHED GARAGE **** WHITE KITCHEN CABINETS ,NEW QUARTZ COUNTER TOPS ,Corner Pantry,OPEN counter with VIEW to DINING /Living room combo. NEW VINYL PLANK FLOORING on MAIN and UPPER LEVEL,NEW PAINT. Main floor Laundry room .Second level has TWO MASTER BEDROOMS each with FULL En-suite bathrooms and Walk-in closets.The LARGER MASTER bedroom was TWO bedrooms the wall has been removed to create a sitting retreat area .*** Additional Upgrades; Dishwasher July 2019,Stove Aug. 2020,Hot water Tank May 2021,Washer & Dryer Feb. 2025,Roof March 2025.***Basement is a large wide open span area with big windows and high ceiling.Private south fenced backyard with BIG deck.Garage is fully finished and heated,(NEW Opener) . Covered wall to wall front Deck /Porch. Great location home on a Cul -de-sac and backing onto huge open Soccer field.Shows great inside and out. (id:51913)
RE/MAX House Of Real Estate
Calgary, Alberta
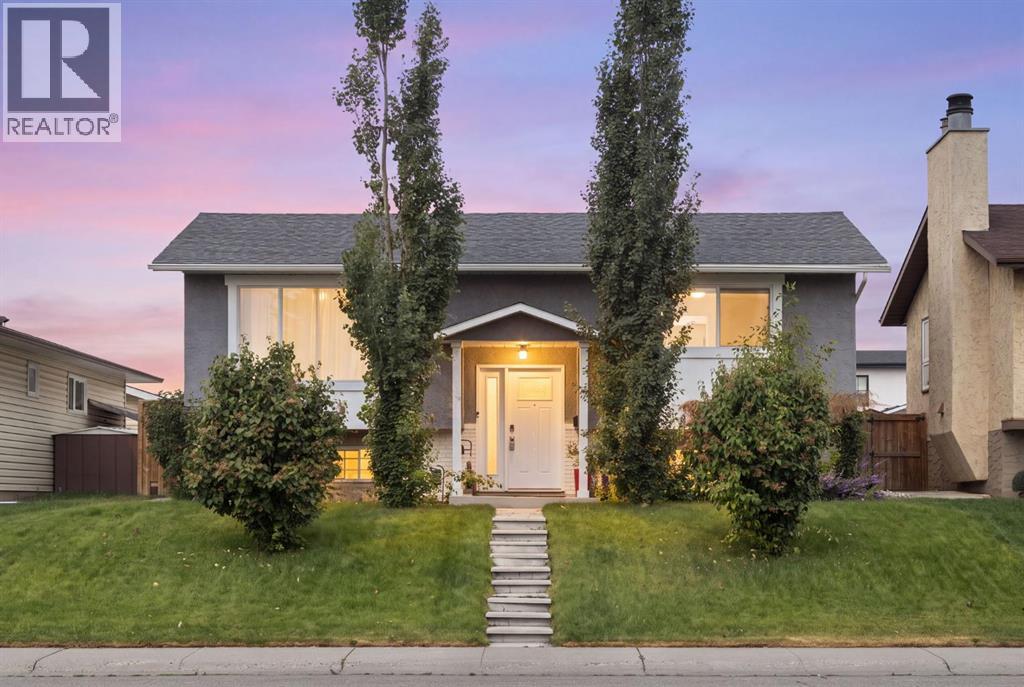
Welcome to this fully renovated, top-to-bottom bi-level in the established community of Rundle. Offering close to 2,000 sq ft of fully developed living space, this turnkey home delivers the perfect blend of style, comfort, and functionality. The main floor features a bright, open-concept design with large windows that flood the space with natural light. The beautifully updated kitchen showcases sleek cabinetry, stainless steel appliances, and a spacious dining area—ideal for both everyday living and entertaining. This level also includes 2 generously sized bedrooms and a fully renovated bathroom. The fully developed lower level provides exceptional additional living space with 2 more bedrooms, a large family room, and a stylishly updated bathroom—perfect for extended family, guests, or added flexibility. Extensive upgrades include a newer furnace, hot water tank, central A/C, upgraded electrical panel, new main floor windows and doors, and a new roof, along with a newer fence and deck—offering true peace of mind and long-term value. Outside, the property truly stands out with an oversized heated double garage, plus additional RV parking at the rear—ideal for hobbyists, storage, or extra vehicles. The private backyard offers plenty of space to relax, entertain, or customize to your needs. Located close to schools, parks, shopping, public transit, and major routes, this home combines modern upgrades with unbeatable convenience. Move-in ready with exceptional space and features inside and out—this is one you don’t want to miss. (id:51913)
Royal LePage Benchmark
Calgary, Alberta
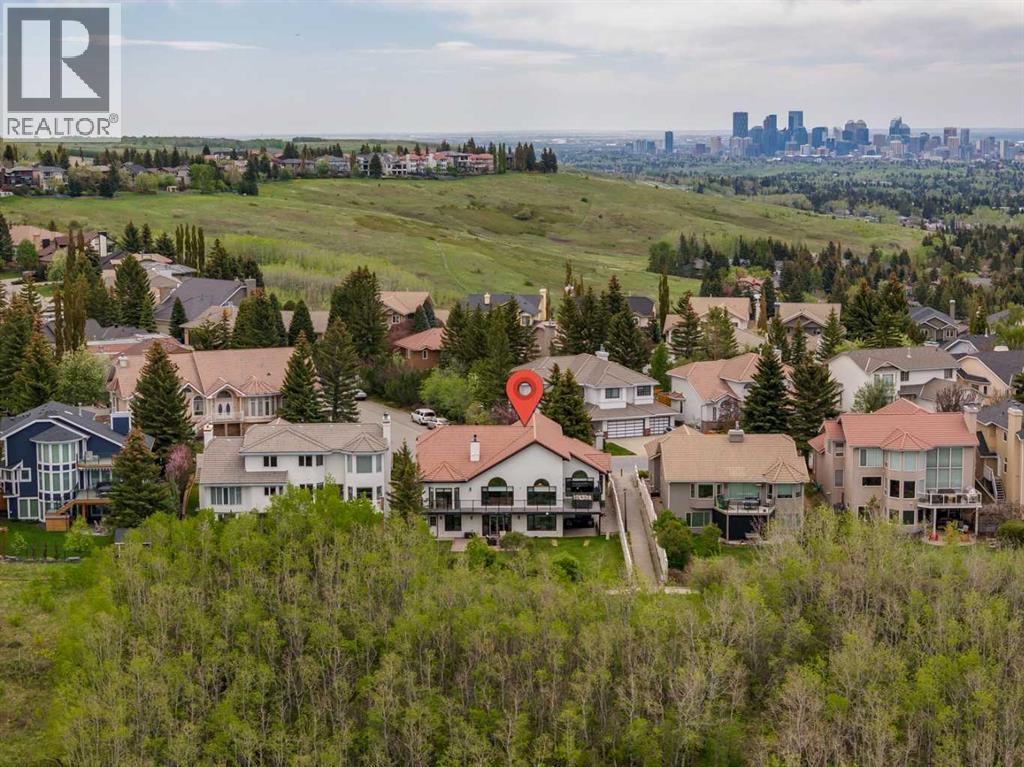
Edenstone is one of the most prestigious communities in Northwest Calgary. This significantly renovated home sits on an overly large 75’ by 145’ lot with panoramic mountain views to the west and tree cover to provide rear yard privacy. The home is a generously sized walkout bungalow with triple garage, vaulted living areas and upgraded finishes to bring it to current market attributes. The living room abuts the den which is currently used as a music room. The dining room is next to the family room and opens to the kitchen creating the ideal space for family gatherings and meals. The custom design kitchen includes a large island with counter seating, top-tier induction appliances, quartz countertops and a Farmhouse Apron sink. All these main floor rooms offer built-in custom woodwork features. The primary bedroom offers space, a separated walk-in closet and 4 piece ensuite with soaker tub, walk-in shower and vanity with makeup station. Completing the main level is a secondary bedroom with its own 3-piece bath and a mudroom entered from the garage with all built-in cabinetry. The lower level was set up for adult children with two suites down. The larger contains living area, kitchen, two bedrooms and bath. The smaller offers a bedroom, 3-piece bath and living or flex space. The lower space would also be appropriate for a multi-generational family. This is an estate home in an estate area with an exceptional location. (id:51913)
Sotheby's International Realty Canada

Calgary, Alberta
Welcome to an extraordinary lake-access estate in the highly sought-after community of Chaparral, offering approximately 4,675 sq. ft. of developed living space, a fully finished walkout basement and a semi-private shared pathway providing exceptional access to the lake and dock. Set on a beautifully landscaped, pie-shaped lot, this impressive two-storey delivers an ideal combination of space, elegance and functionality for family living and entertaining.Step inside to soaring vaulted ceilings, rich hardwood flooring and an elegant central staircase that creates an impressive first impression. Oversized windows fill the expansive main level with natural light, while multiple living and gathering spaces provide plenty of room for both everyday life and entertaining. At the heart of the home, the spacious kitchen features granite countertops, a large centre island, breakfast bar, walk-in pantry and a bright dining nook overlooking the backyard. A dedicated main-floor den provides an ideal home office, while a convenient laundry room completes this thoughtfully designed level.Upstairs are four generously sized bedrooms, including an impressive primary retreat with a spacious walk-in closet and spa-inspired ensuite featuring dual vanities and a soaker tub. The additional bedrooms provide excellent space for children, guests or another home office.The fully developed walkout basement adds outstanding versatility with two additional bedrooms, a four-piece bathroom, second gas fireplace, extensive storage, and brand-new carpet and underlay. Roughed-in space for an additional living area and kitchen offers further possibilities for future development. A separate exterior entrance and direct access to the backyard further enhance the functionality of this level.Additional features include a security system with sensors throughout the home including the basement, sprinkler system, water softener, central vacuum system, outdoor deck speakers, and ceiling-mounted speake rs. All bedrooms, the living room and basement are hardwired for internet and cable—an excellent feature for home offices, gaming, streaming and connected households.Outside, enjoy a fenced and beautifully landscaped backyard, upper and lower decks with a BBQ gas outlet on each level, and the rare advantage of a semi-private shared pathway leading to the lake and dock. Lake Chaparral offers an exceptional year-round lifestyle with swimming, boating, paddleboarding and fishing in the warmer months, plus skating and hockey throughout the winter. Residents also enjoy beaches, playgrounds, tennis courts, parks and an extensive pathway system. With schools, shopping, restaurants, transit and everyday amenities nearby, this remarkable home combines an exceptional amount of living space with one of Calgary’s most desirable lake-community lifestyles. (id:51913)
Real Broker
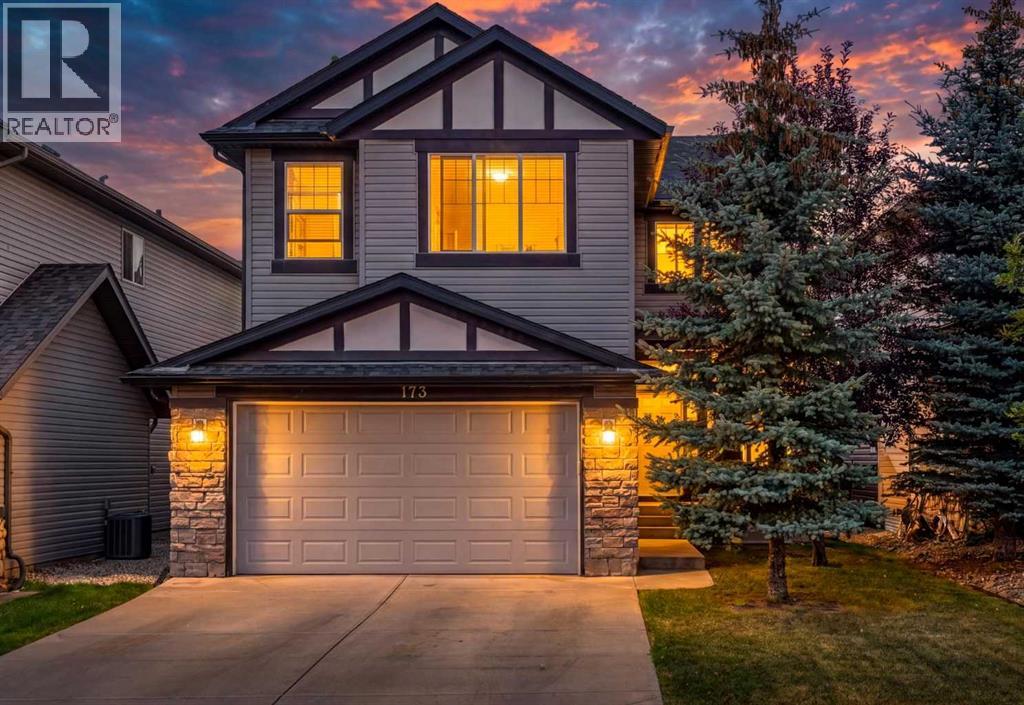
Calgary, Alberta
Welcome to 173 Pantego Road NW, where breathtaking west-facing views, exceptional space, and timeless design come together to create a home you'll be proud to call your own.Perched on an elevated lot overlooking the city skyline, this beautifully maintained two-storey home features 2,509 sq.ft. above grade and an impressive 3,572 sq.ft. of total living space, thoughtfully designed for comfortable family living and effortless entertaining.From the moment you walk through the front door, you're greeted by soaring natural light, warm hardwood flooring, and a layout that instantly feels inviting. Just off the foyer, a private main-floor office offers the perfect space to work from home, study, or enjoy a quiet retreat.At the heart of the home is a beautifully appointed kitchen that was designed to bring people together. Featuring an oversized island, stainless steel appliances, abundant cabinetry, and a walk-through pantry, it's a space where weekday breakfasts, holiday dinners, and conversations with friends happen naturally. The elegant dining area, highlighted by a coffered ceiling, flows seamlessly into the bright living room where a striking stone fireplace creates the perfect backdrop for cozy evenings.Step outside onto the expansive deck and discover one of this home's standout features—uninterrupted west-facing views that deliver spectacular sunsets and a peaceful backdrop to everyday life.Upstairs, the spacious bonus room offers endless flexibility for movie nights, family gatherings, or a children's play area. The primary suite is a true retreat, complete with a walk-in closet and a spa-inspired 5-piece ensuite featuring dual vanities, a soaker tub, and a separate shower. Three additional generously sized bedrooms, another full bathroom, and the convenience of upper-floor laundry complete this thoughtfully designed level.The fully developed basement expands the home's versatility with a large recreation area, two additional bedrooms, a full bathroo m, a second kitchen, and separate laundry—providing exceptional space for extended family, guests, or future possibilities (subject to City approval).Located in the heart of Panorama Hills, you'll enjoy easy access to schools, parks, walking paths, shopping, restaurants, recreation facilities, and major commuter routes, making everyday living as convenient as it is enjoyable.Beautifully maintained, thoughtfully designed, and offering incredible views with exceptional living space, this is more than just a house—it's a place to grow, gather, and create memories for years to come. (id:51913)
Real Broker
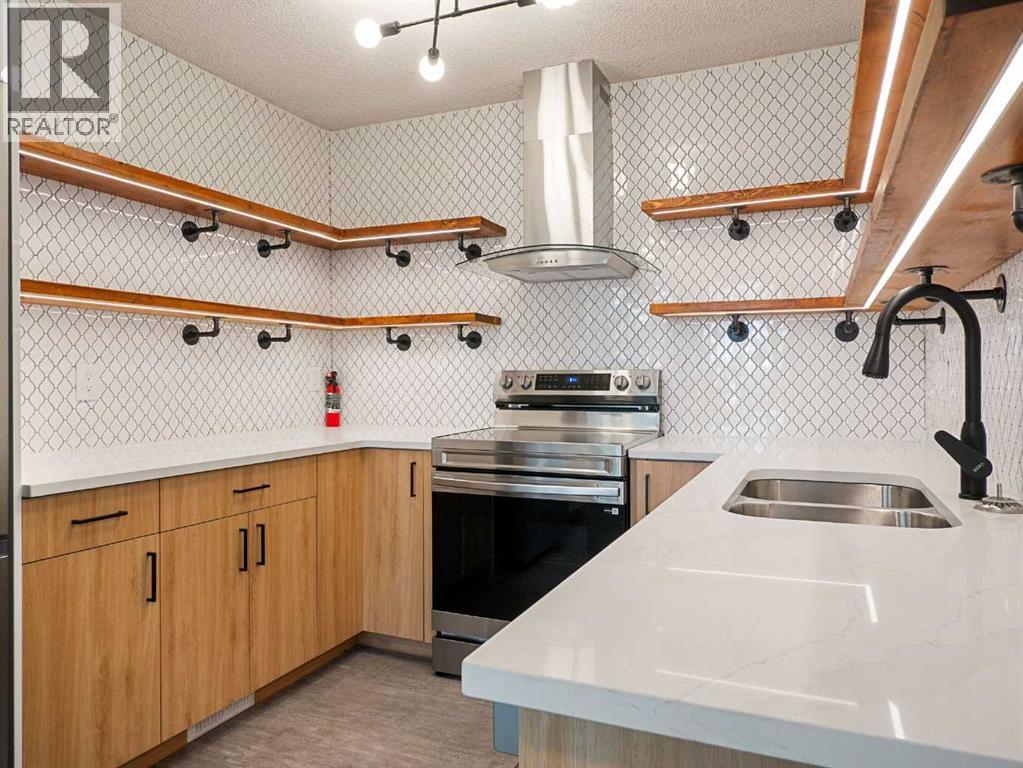
Calgary, Alberta
OPEN HOUSE SUN SEPT 27 9: 3:30pm-5:00pm. EXTENSIVELY RENOVATED | 2 BEDROOMS PLUS LOWER-LEVEL FLEX (3rd Bed) ROOM | DOUBLE ATTACHED GARAGE | CENTRAL AIR CONDITIONING | OPEN-TO-ABOVE DINING AREA | PRIME BRANDY LANE LOCATIONWelcome to this beautifully reimagined home in the desirable Brandy Lane complex. Extensively renovated from top to bottom, nearly every surface has been updated, including the kitchen, bathrooms, flooring, paint and lower level. Stylish finishes, thoughtful lighting and a warm contemporary design create a home that shows exceptionally well and is truly move-in ready.The main living area is bright and inviting, featuring soaring ceilings, an open-to-above dining area, a cozy fireplace and large windows that fill the space with natural light. The open layout provides an excellent flow for everyday living and entertaining, while the surrounding mature trees create a peaceful and private atmosphere.The stunning kitchen has been completely redesigned with quartz countertops, full-height cabinetry, stainless steel appliances, modern black hardware and open wood shelving. Under-cabinet lighting provides both ambience and practical task lighting, while the extensive tile backsplash adds texture and character. The refrigerator and stove are brand new and include one-year warranties, with receipts available.The beautifully renovated bathroom offers a spa-inspired design with a long dual-sink vanity, quartz countertops, modern black fixtures and a glass-enclosed tub and shower. Thoughtful details include lighting beneath the vanity and an illuminated shower niche.The upper level offers two comfortable bedrooms. Downstairs, the renovated flex room provides additional versatility and can be used as a recreation space, home gym, office, hobby room or potential third bedroom, depending on the buyer’s needs. Additional storage, central air conditioning and a double attached garage add to the home’s everyday comfort and functionality.Brandy Lane is a we lcoming, well-managed complex with responsive property management, consistent condo board support and a friendly neighbourly atmosphere.The location is exceptionally convenient, directly across from the Southland Leisure Centre and Shoppers Drug Mart, within walking distance of St. Benedict School and John Ware School, and close to the Co-op supermarket on 24 Street SW. Glenmore Reservoir, walking and cycling pathways, Glenmore Landing, shopping, restaurants and everyday amenities are also only minutes away. (id:51913)
2% Realty
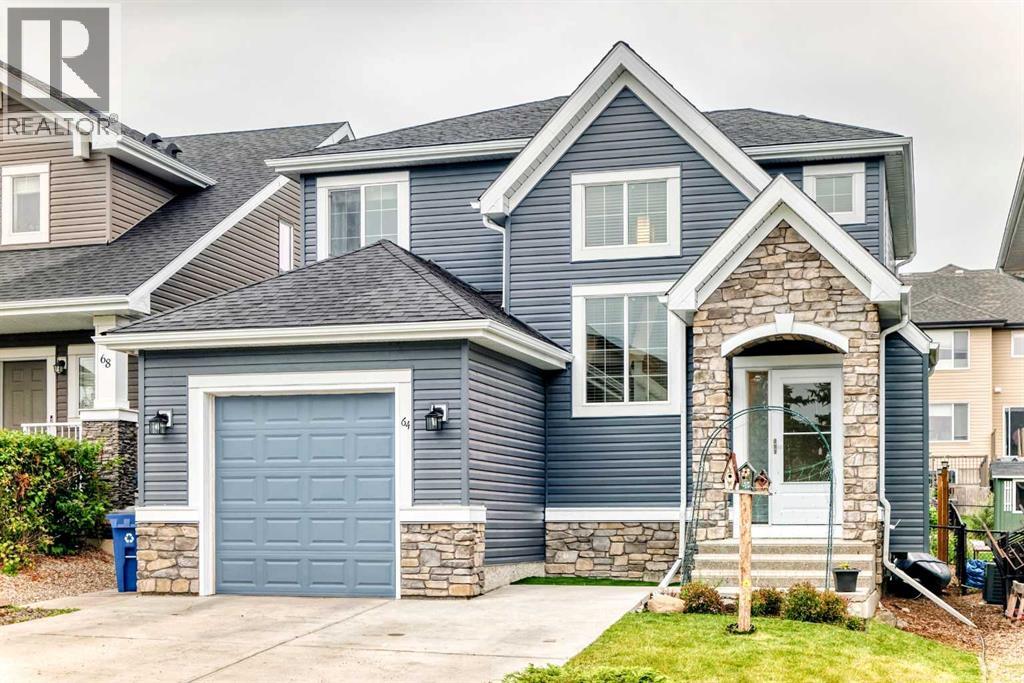
Cochrane, Alberta
Welcome to this charming and beautifully maintained single-family home in the desirable community of Sunset. From the moment you step inside, you'll appreciate the thoughtful updates, spacious layout and pride of ownership throughout. The impressive front entry features soaring 18-foot vaulted ceilings, setting the tone for the bright and inviting interior.The main floor offers 9-foot ceilings and beautiful hardwood flooring throughout the open-concept kitchen, dining and living areas. Freshly painted throughout, the home feels bright, inviting and move-in ready. Designed for both everyday living and entertaining, the kitchen features granite countertops, ample cabinetry and plenty of workspace. Recent updates include a new dishwasher (2026), refrigerator and microwave (2025), along with a new front door and storm door installed in April 2026.Upstairs, the spacious primary retreat is complemented by two additional bedrooms, providing plenty of room for family, guests or a home office. The primary bedroom features a walk-in closet and a large ensuite with dual sinks. Convenient upper-floor laundry adds to the functionality, with a new washer and dryer installed in April 2026.The partially developed basement provides additional flexibility with a spacious room that could be used as a fourth bedroom, home office, gym, hobby room or additional living space.Step outside to a beautifully landscaped backyard designed for enjoying the outdoors. The private yard features mature perennial gardens, Trex decking, a pergola, privacy walls and a storage shed, creating a comfortable space for relaxing or entertaining throughout the warmer months.Additional features include central air conditioning, a water softener and hot water heater replaced in 2024. Ideally located on a quiet street close to schools, shopping, parks and pathways, this well-cared-for home offers the space, updates and lifestyle today's buyers are looking for. A wonderful opportunity to move into a wel coming community and enjoy a home that has been thoughtfully maintained and updated. (id:51913)
Cir Realty
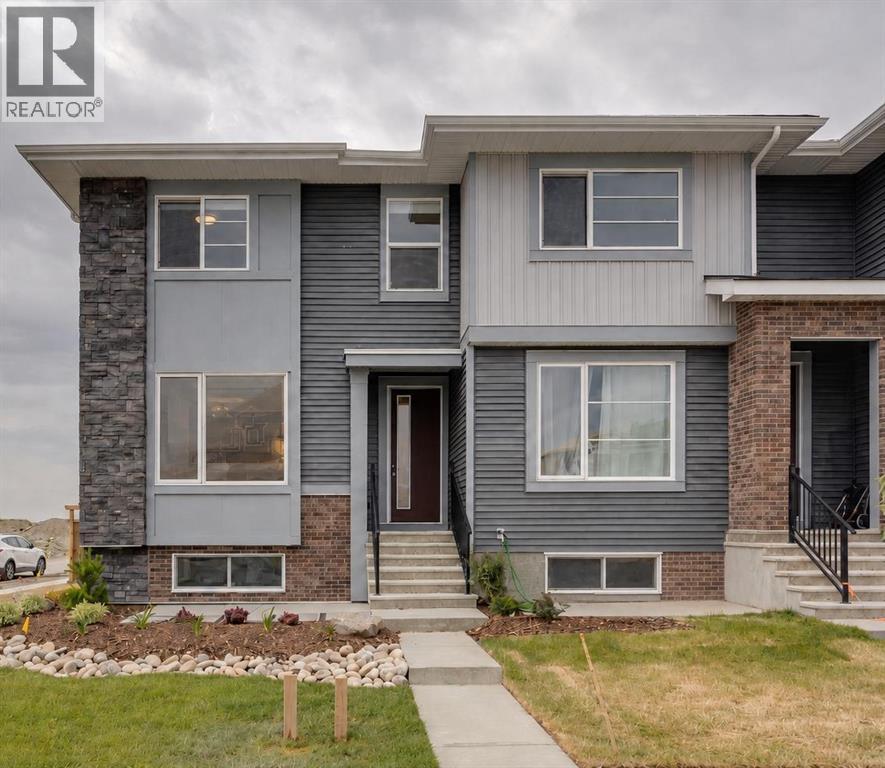
Airdrie, Alberta
Public Remarks SHOWHOME FOR SALE! IMMEDIATE POSSESSION. ,DOUBLE DETACHED GARAGE, DECK, FENCED AND LANDSCAPED, NO CONDO FEES. Welcome to the "St. Andrews" townhome, by Award winning, Master Builder, Douglas Homes Ltd. From the front covered porch, the entry opens onto the bright great room with large windows on 2 sides, as this is an END UNIT. 9ft ceiling and gleaming hardwood floors throughout the main floor. The aspiring chef will appreciate the well planned "island" kitchen. From the upgraded 42 inch, soft close cabinets, to the gorgeous quartz countertops, everything is within easy reach. The sparkling stainless steel fridge, the glass top, self cleaning electric range, dishwasher, over the range microwave/hoodfan are all just an arms length from the kitchen sink. Opposite side of the island, provides a convenient pantry, and desk with upper cabinet for all those recipe books you will collect. The spacious dining area features a large picture window looking out upon the back yard with room for the kids to play, with a rear entry door to the deck for those summer bbq's. Here also is a 2pc powder room for your guests convenience, and perhaps the kids hurried need. Upstairs includes 2 good sized secondary bedrooms, a 4pce bathroom with quartz vanity and tile floors, a convenient upstairs laundry, and a spacious primary bedroom with large upsized window and ensuite bath, with walk in shower, with glass front, tile floor and again a quartz vanity. Convenient upstairs laundry, washer and dryer included. The full basement provides rough in plumbing for a future bath, one window for future bedroom, and enough space remaining for a spacious future family room if you decide your family needs room to spread. All this in the desirable new subdivision Cobblestone Creek, with tennis courts, playgrounds, future school reserve, pathways and numerous green spaces, on the western edge of Airdrie, with wide open country side, and views to the west. ADDITIONAL SHOWHOME FEATURES INCLUDED, CENTRAL AIR CONDITIONING, WINDOW BLINDS AND CURTAINS, UNDERGROUND SPRINKLER SYSTEM AND GEMSTONE EXTERIOR LIGHTING. (id:51913)
Maxwell Capital Realty
Calgary, Alberta
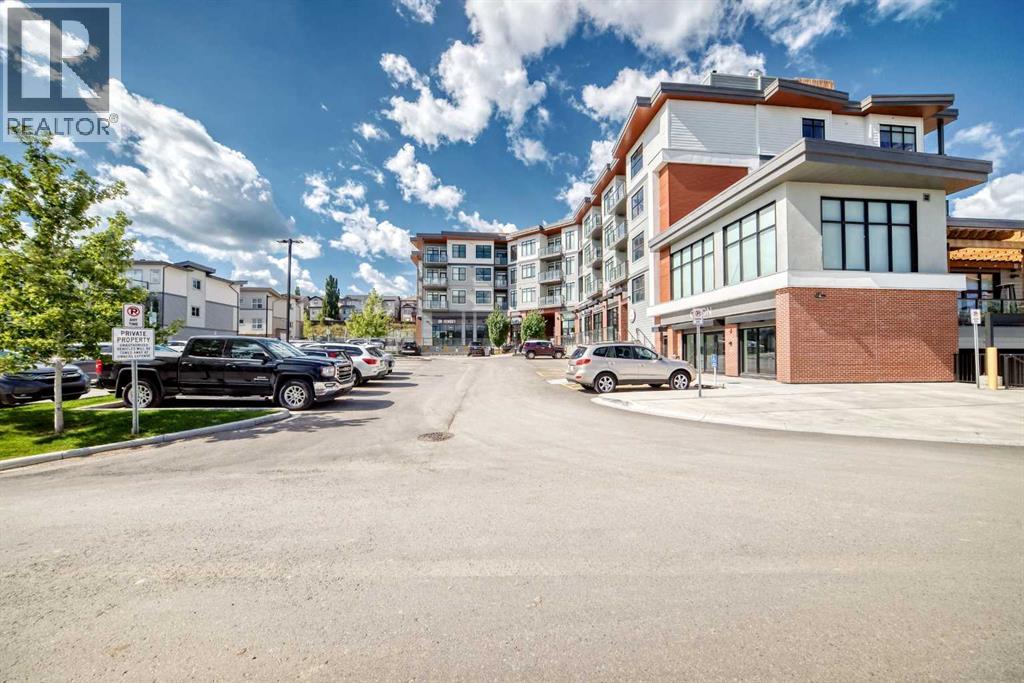
Bright, modern and beautifully finished, this 1-bedroom condo (builder size 588SF) in The Orion offers stylish, low-maintenance living in sought-after Springbank Hill. Large windows (practivally floor to ceiling) fill the home with natural light and give the living space an airy, open feel, while luxury vinyl plank flooring keeps the look clean and contemporary throughout. The kitchen is well designed with quartz countertops, sleek cabinetry, soft-close drawers and stainless steel appliances, plus a generous peninsula with seating that provides extra prep space and a natural spot for casual meals. The open living area makes excellent use of the space and opens onto a private (north and east facing) covered balcony, perfect for morning coffee or winding down at the end of the day. The bedroom is surprisingly spacious and includes a large walk-in closet, while the four-piece bathroom and in-suite laundry add everyday convenience. Even better, the home is already equipped with air conditioning, a definite bonus as only units that have AC roughed in can add AC. Also included is a titled underground parking stall and cage-style storage unit, giving you secure parking and valuable extra storage.Located in desirable Springbank Hill, The Orion offers easy access to Aspen Landing, Westside Recreation Centre, walking and cycling pathways, transit and major routes including Stoney Trail. Whether you're looking for your first home, a Calgary base, or a simple lock-and-leave lifestyle, this is a smart and beautifully maintained option in Calgary’s west end. Possession is flexible. (id:51913)
RE/MAX Complete Realty
Calgary, Alberta
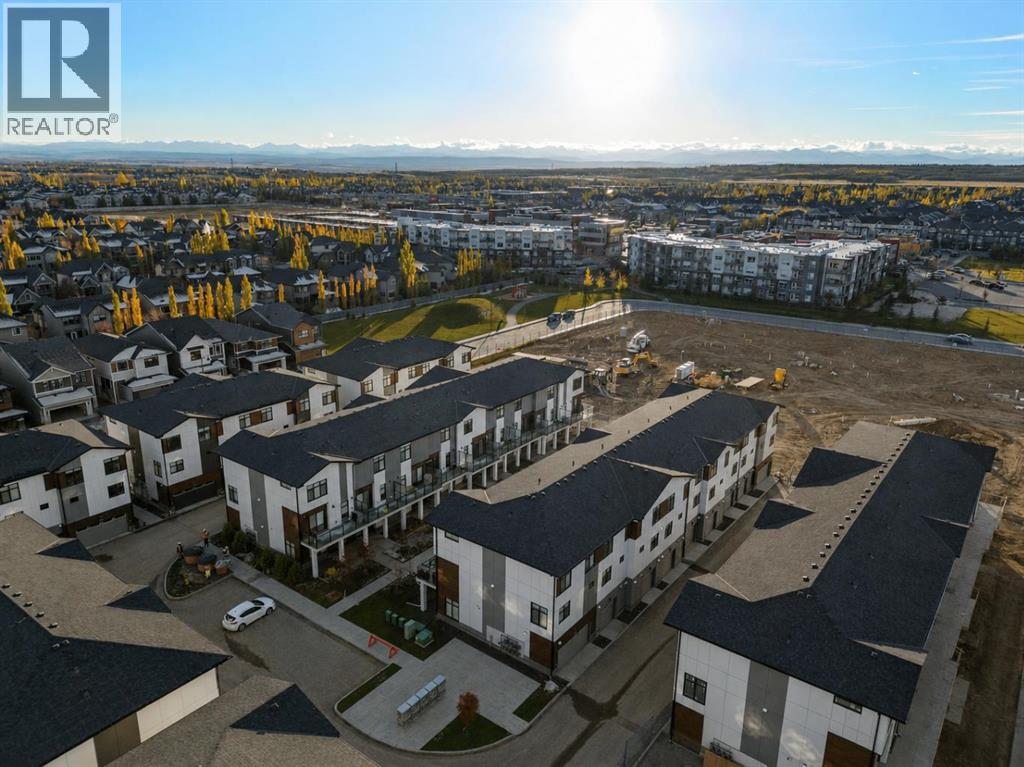
Welcome to #414, 8235 8 Avenue SW, a stylish 2-BEDROOM, 2.5-BATHROOM home in the highly desirable community of West Springs, offering contemporary finishes, a functional layout, and OVER $11,500 IN UPGRADES INCLUDED IN THE PRICE. OVERSIZED WINDOWS fill the home with natural light, while the attached TANDEM 2-CAR GARAGE provides secure parking and additional convenience.The open-concept main level is designed for comfortable everyday living and entertaining. The modern kitchen features QUARTZ COUNTERTOPS THROUGHOUT and a spacious PENINSULA offering additional prep space, storage, and casual seating. The kitchen flows seamlessly into the dining and living areas, creating a bright and welcoming gathering space. ALL WINDOW COVERINGS are included.Step outside onto the OVERSIZED NORTH-FACING BALCONY, an inviting extension of the living space with plenty of room to relax or entertain. A GAS LINE TO THE BALCONY makes summer barbecuing easy, while an AIR CONDITIONING ROUGH-IN provides the option to add central air for additional comfort.Upstairs, both bedrooms offer excellent privacy, with EACH BEDROOM FEATURING ITS OWN PRIVATE ENSUITE. This thoughtful dual-ensuite layout is ideal for couples, roommates, guests, or professionals looking for flexible living arrangements. A convenient half bathroom on the main level completes the home.Living in West Springs places you in one of Calgary’s most sought-after west-side communities, surrounded by restaurants, cafés, shopping, parks, pathways, and everyday amenities. Enjoy convenient access to major roadways, an easy commute downtown, and a quick escape west toward the Rocky Mountains. This is your opportunity to enjoy modern, low-maintenance living in a community that keeps everything you need close to home. Visit the Showhome today for more information! (id:51913)
Exp Realty
Calgary, Alberta
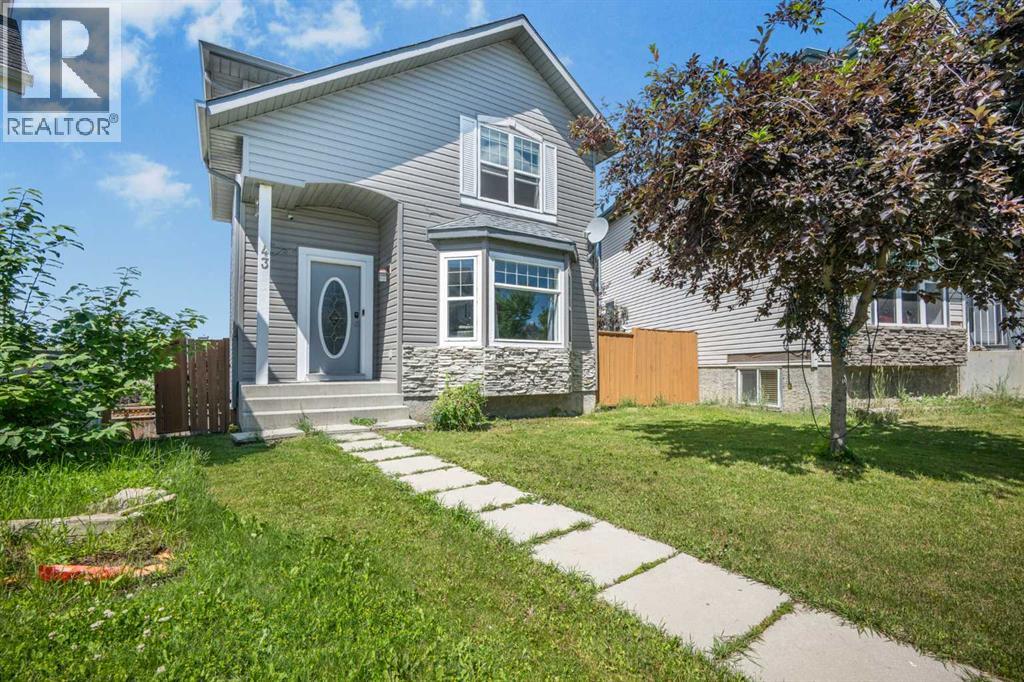
***** OPEN HOUSE — OCTOBER 8 & OCTOBER 11 | 12:00–2:00 PM ******* PRICE IMPROVED - Welcome to this spacious 2-storey detached home in Coventry Hills, offering 5 beds, 3.5 baths, a fully developed walkout basement and a fenced backyard with two rear private parking space. This is great for families, first time home buyers or buyers looking for additional lower-level living options.**** PHOTO NOTE: Select photos were taken prior to the current occupancy and are included to help showcase the home’s layout and spaces without tenant furnishings or belongings. Current photos are also included for reference *****The main floor offers a spacious living room that leads into the kitchen and dining area, and a conveniently located laundry area in the middle adds to the practicality of the main level.Upstairs, you’ll find three bedrooms with additional closet space. The primary bedroom features a walk-in closet and private ensuite, and an additional 4-piece bathroom serves the remaining bedrooms.The fully developed walkout basement features a den/living area, two additional bedrooms with walk in closet and additional storage space, a full bathroom, kitchen area, and a separate exterior entrance. Whether used for extended family, guests, or additional living space, the lower level provides plenty of options to suit a variety of needs.Major exterior improvements have already been completed, including a NEW ROOF and NEW SIDING in 2026, providing added peace of mind for the next owner.Outside rear is a fenced backyard with plenty of room for gardening, outdoor activities, children, pets, or summer entertaining. Two private rear parking spaces + street parking provide convenience.Located close to schools, parks, shopping, restaurants, recreation, public transit, and major roadways, this home combines space, functionality, and convenient access to everyday amenities. (id:51913)
Cir Realty
Calgary, Alberta
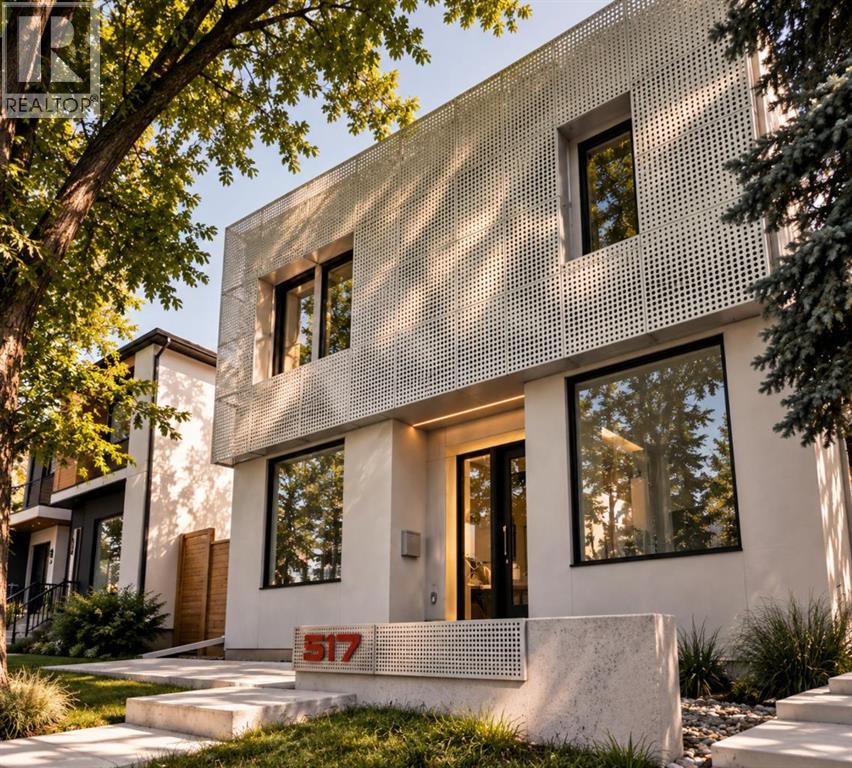
| Open House this Sunday, 1 pm - 3:30 pm | SEE VIDEO LINK FOR FULL HOUSE TOUR | Some infills are built to a formula. This one was built to an idea. Steps from Confederation Park in Mount Pleasant, this home offers over 4,500 square feet across three finished levels, with four bedrooms upstairs, a south-facing backyard, and an oversized three-car garage. Designed by Mercedes + Singh, the Calgary design and fabrication studio behind architectural and public art projects across the city, the house is defined by a custom aluminum facade inspired by the Chinook winds, with programmable LED lighting that transforms its character after dark. The floor plan is the quiet achievement here. Rather than one large open-concept space, rooms are defined but connected, creating distinct places for family life. A light well cuts through the full height of the house, pulling daylight into its centre, while the rear living room opens through large glass sliders to the patio and south-facing yard. The kitchen centres around a Verde Alpi marble island, German brass cabinetry and a brass-clad hood, materials selected to develop a rich patina with age. JennAir appliances and a discreet butler’s pantry complete the kitchen, while locally fabricated fixtures above the island and dining table borrow their geometry from the facade itself. A private office sits just off the foyer. Four bedrooms on the upper level make this a particularly good family house. The primary opens onto a private south-facing deck, with a walk-in closet and ensuite with freestanding tub, oversized glass rain shower, dual vanities and heated floors. A second bedroom has its own ensuite, while two additional bedrooms complete the level. Hand-blown Bocci fixtures carry the material and design language upstairs. What you can’t see in the photos is how thoroughly the house was built for the long view. The lower level includes a fully legal secondary suite with its own entrance and in-floor radiant heat, offering options for multi-generational living, a nanny suite or rental income. It also includes generous family and media space, a full bathroom, and flexible rooms that can be used as a gym, studio, office or guest accommodation. An engineered and approved shaft provides for a future elevator connecting all three levels. Heat-pump heating and cooling, HRV air exchange, hot-water recirculation and water filtration work quietly behind the scenes.Out back, an oversized insulated three-car garage is another rarity for an inner-city home, complete with a 50-amp EV charger. Confederation Park is at the end of the block, with SAIT, the University of Calgary, schools, restaurants, shopping and transit minutes away. A house conceived at this level, from its facade and floor plan down to its fixtures and mechanical systems, is a rare offering in Calgary. (id:51913)
Charles
Calgary, Alberta
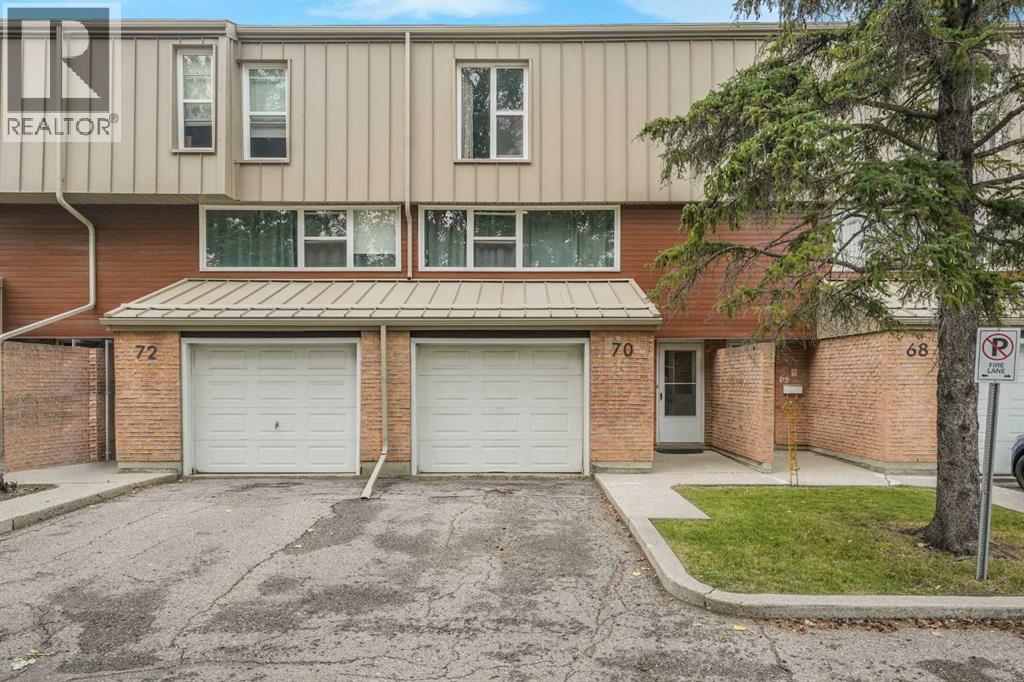
Situated in the wonderful SW Calgary community of Braeside, this beautifully updated townhouse delivers style, functionality, and exceptional value. Step inside from the attached garage to a bright, open layout featuring a custom 2018 kitchen complete with premium KitchenAid stainless steel appliances, dual lazy susans, an oversized under-mount sink, soft-close cabinetry, pull-out storage, and a sunny breakfast nook overlooking the wonderful private west-facing backyard complete with a lush green lawn and beautiful flowers that bloom year after year. The spacious dining room flows seamlessly into the open-to-above living room, which boasts a wall of natural light and smart custom lighting controls. Upstairs, soaring vaulted ceilings elevate the entire level, including a magnificent primary bedroom retreat with 2 piece ensuite bath. Two additional generous bedrooms and a refreshed 4-piece bath complete the upper floor, featuring a standard bathtub and shower combination. The finished lower level offers a versatile rec room ideal for a media area or gym, a functional laundry space featuring a premium front-load LG steam washer and dryer set from 2018 complete with a delicates drying rack, excellent storage, and mechanical systems including a Heil furnace and a Rheem hot water tank both new in 2018. Perfectly located minutes from the Glenmore Reservoir, Southland Leisure Centre, and major shopping, this peaceful retreat is ready to welcome you home. (id:51913)
Urban-Realty.ca
Calgary, Alberta
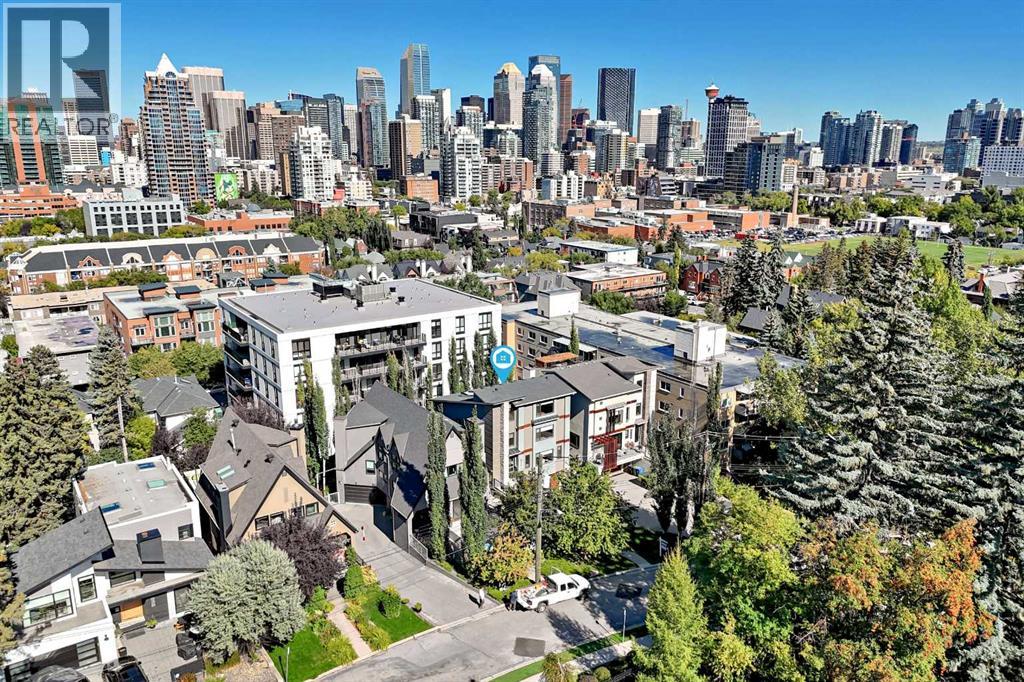
PUBLIC OPEN HOUSE SUNDAY OCT 25TH 1-4 PM... Please check out this gorgeous contemporary SINGLE FAMILY, NOT A TOWNHOUSE, home sitting on a 42 FOOT WIDE LOT and on one of the cutest streets in Upper Mount Royal, within easy walking distance to the shops and restaurants of trendy 17 Avenue and a short hop into downtown. This gorgeous home has almost 3000 square feet of space above ground plus a fully developed lower level and an attached double garage. The look is very transitional and warm through out with a wide open floor plan and tons of windows that make this a very bright home. Large living and dining room with a cozy fireplace, awesome kitchen with a large island, Corian countertops and high end appliances, main floor den, built in cabinets galore and a covered deck c/w fireplace for those chilly nights. All the bedrooms are very spacious and the master bedroom is fantastic with a spa-like ensuite with marble floors , two sided fireplace and steam shower. The second floor is rounded out with two more large bedrooms, each with a walk in closet, gorgeous 4 piece bathroom and a laundry room with stainless steel floors...very trendy. Upstairs is a large flex room perfect for a guest bedroom and a two piece bath and/or a great work out room with a huge window looking out onto the gorgeous street. There is a very large outdoor deck with downtown views and it is even reinforced for a hot tub. The flex room also is roughed in for a wet bar if you like. This is a very high end detached home sitting on a 42 foot wide lot, not a cookie cutter townhome or a attached home on a busy street, lots of privacy here. Wire brushed maple hardwood floors on all three floors plus polished concrete floors in the lower level with in-floor heating, 8" high baseboards, solid wood doors , concrete sinks, wine cellar, murphy bed in the lower level for a guest suite, walk up to the back yard with a doggie door, unique high end lighting all over, large double garage with an extra storag e room, central air conditioning, underground sprinkler system, etc. Too many extra features to mention. The landscaping and curb appeal of the house is fabulous with a rock feature wall and heated driveway and it is fully fenced. Please enjoy the back yard with flower beds with plenty of room for doggie to run around. Again, the location is so perfect and so walkable to schools, parks, shopping, transit, and you are a short hop into downtown. Add in a Control 4 Home Automation System with speakers all throughout the house and 5 TVs which all stay. Just move in and enjoy! Very quick possession possible. (id:51913)
Calgary West Realty
Calgary, Alberta
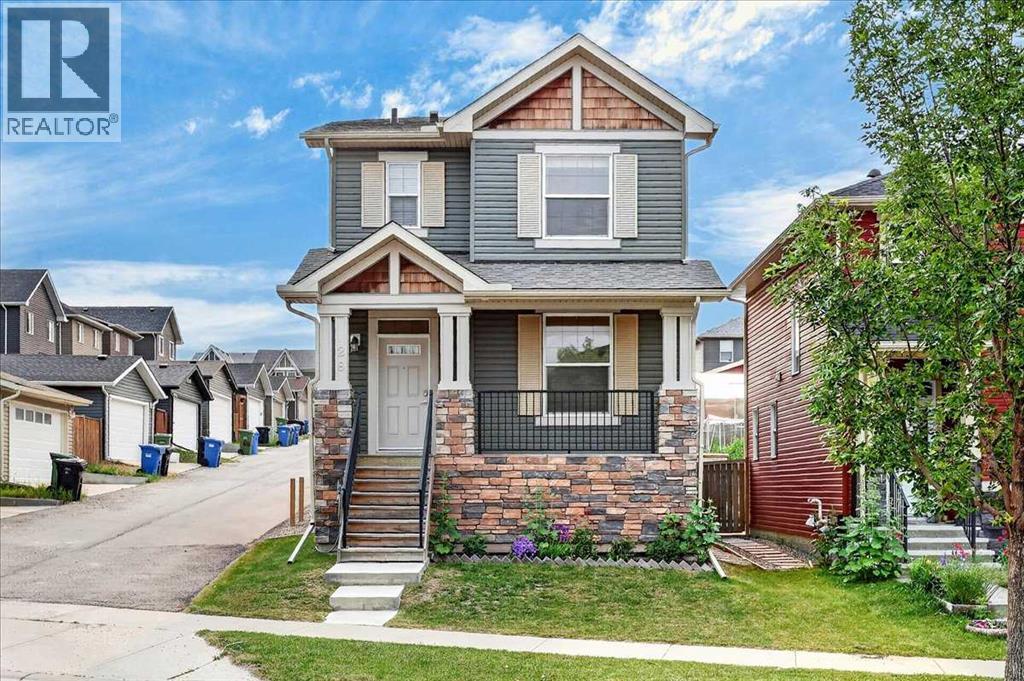
Welcome to this beautifully maintained, move in ready home in the sought after community of Evanston. Offering 3 bedrooms, 2.5 bathrooms, a versatile main floor den, and 9 foot ceilings throughout the main level, this home combines thoughtful design, quality finishes, and everyday functionality.The bright, open concept main floor is enhanced by engineered hardwood flooring and an abundance of natural light from the extra windows from being on a corner lot. At the front of the home, the dedicated den provides the perfect space for a home office, study, or playroom for the kids. The well appointed kitchen features granite countertops, stainless steel appliances, a pantry, and plenty of cabinetry, creating a functional space for both everyday living and entertaining. Upstairs, you'll find the convenience of a dedicated laundry room along with three generously sized bedrooms. The spacious primary bedroom offers a walk in closet and private ensuite, while the second bedroom also features a walk in closet. The third bedroom includes a generous closet, making it ideal for a child's room, guest room, or additional workspace. Step outside to enjoy the welcoming front porch or relax in the maintenance free backyard complete with a deck, perfect for summer barbecues and outdoor entertaining. The double detached garage provides secure parking and additional storage, while the unfinished basement offers endless potential to create additional living space tailored to your needs. Located just steps from parks, playgrounds, green spaces, and walking pathways, this home is also close to schools, shopping, grocery stores, restaurants, and a wide range of everyday amenities. With quick access to major roadways, commuting throughout Calgary is convenient and efficient. Whether you're purchasing your first home, upsizing for a growing family, or looking for a home that's truly move in ready, this well cared for Evanston property offers an exceptional opportunity in one of Calgary's mos t desirable northwest communities. (id:51913)
Exp Realty
Calgary, Alberta
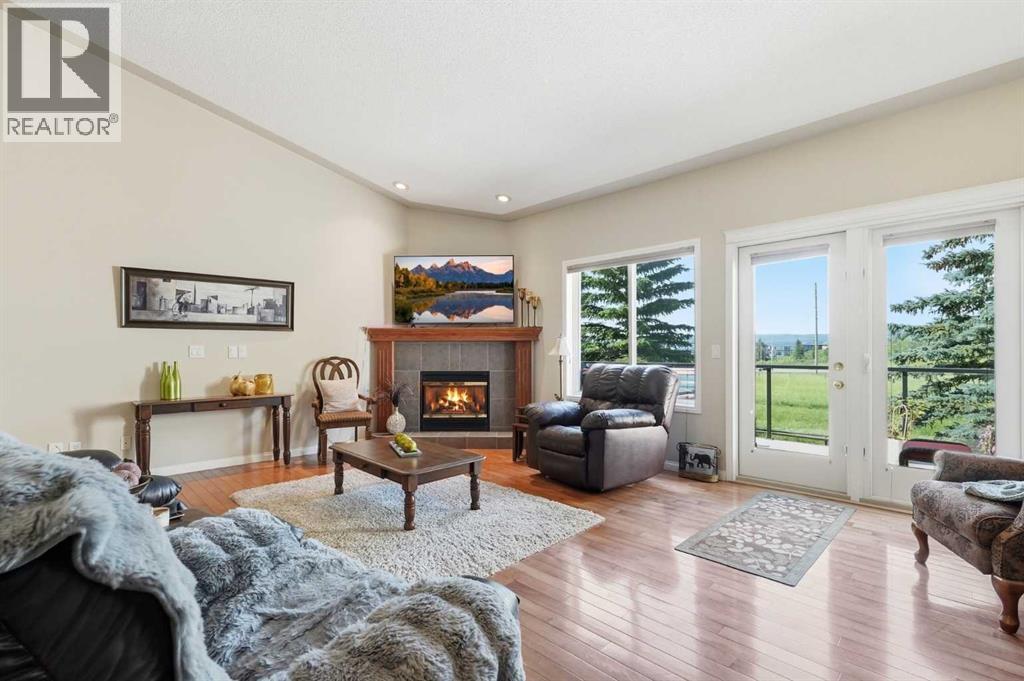
Signal Hill Bungalow | 3,200+ Sq. Ft. Developed | 4 Beds | 3 Full Baths | Finished Walkout | SW Backyard | Green Space Views | Vaulted Ceilings | 2 Fireplaces | A/C | Upper Deck + Lower Patio | Double Attached Garage | Designed to take full advantage of its peaceful setting, this spacious Signal Hill bungalow pairs more than 3,200 sq. ft. of developed living space with a fully finished walkout and a southwest backyard overlooking beautifully maintained green space. Natural light carries throughout the main level, enhanced by expansive windows, vaulted ceilings and a skylight, while hardwood floors and a gas fireplace bring warmth to the open living area. Quartz countertops, stainless steel appliances and abundant cabinetry equip the kitchen for everyday cooking and entertaining, complemented by a pantry and peninsula seating. Adjacently, the generous front dining room has the space to comfortably accommodate everything from casual dinners to larger celebrations. At the back of the home, the primary bedroom enjoys a quiet position overlooking the green surroundings. A large walk-in closet leads into a well-appointed 5-piece ensuite with dual sinks, an oversized shower, deep soaker tub and its own skylight providing tons of natural light. The main floor also includes a second bedroom, a 3-piece bathroom and convenient laundry room with a sink, creating a layout that keeps day-to-day necessities on one level. Central air conditioning and central vacuum add further comfort and convenience. Downstairs, the walkout level feels like a true extension of the home. At 30' wide, the expansive recreation room provides exceptional flexibility for movie nights, a games area, hobbies, entertaining or visiting family, with a second gas fireplace creating a natural gathering point. Two more bedrooms and a 4-piece bathroom complete the living areas on this level, along with an exceptionally large storage room that provides valuable space for seasonal items and household extras. The o utdoor spaces are equally inviting. Step onto the glass-railed upper deck to enjoy the southwest exposure and open outlook, with a retractable awning offering shade when desired. Directly below, a covered patio extends the walkout living space outdoors and provides another sheltered place to relax. Both spaces look across the green space, while mature landscaping adds to the established feel of the property. A welcoming front porch and double attached garage round out the home. Parks, walking and bike paths, schools and transit are all nearby, along with the shops, restaurants and everyday amenities of Westhills Towne Centre and Signal Hill Centre. Major routes are easily accessible for trips throughout the city and into downtown. With bungalow living, a walkout lower level and a beautiful southwest setting, this is a home with the space and flexibility to comfortably adapt through every stage of life. (id:51913)
Lpt Realty
Airdrie, Alberta
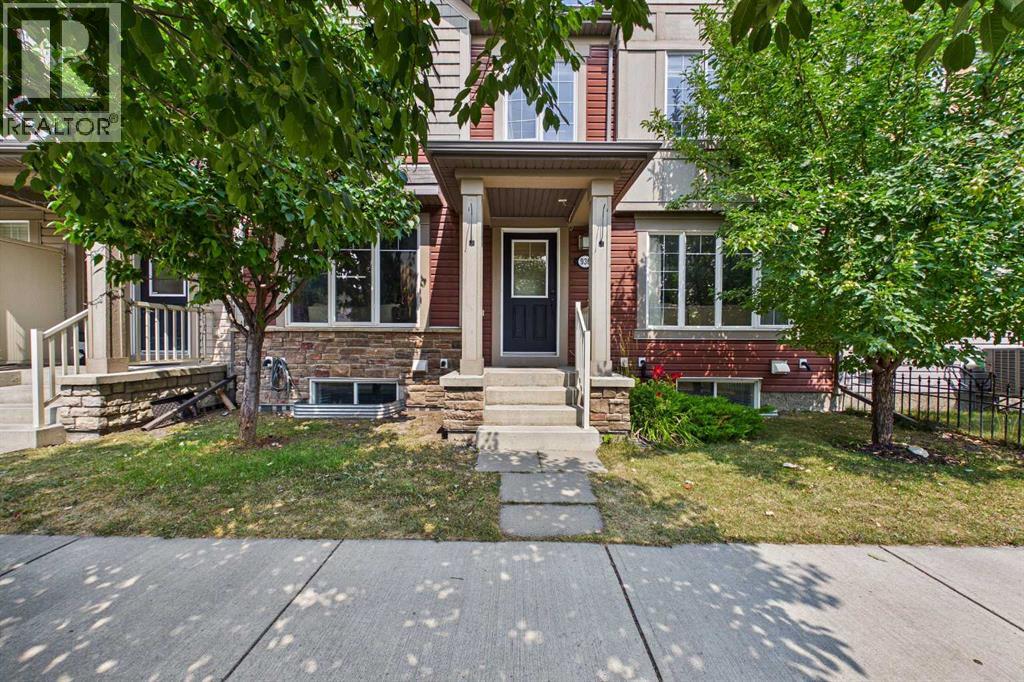
NO CONDO FEES! Welcome to this bright, immaculate, and move-in-ready townhouse in the family-friendly community of Windsong! Offering a double attached garage, spacious open-concept living, a massive private deck, and plenty of room to grow, this home is an excellent opportunity for first-time buyers, young families, or those looking for comfortable, low-maintenance living. The main level features wide-plank laminate flooring and a spacious U-shaped kitchen with plenty of cabinetry and a combination of stainless steel and black appliances. The refrigerator and dishwasher are less than two years old. The open-concept design flows seamlessly into the inviting family room, creating a comfortable setting for everyday living and entertaining. A convenient 2-piece powder room and direct access to the double attached garage complete the main level. Upstairs, the versatile bonus loft leads through patio doors to a huge private deck stretching across the width of the home—an ideal space for summer BBQs, outdoor dining, morning coffee, or entertaining family and friends. The spacious primary bedroom features a walk-in closet and full ensuite, while two additional bedrooms and a second full bathroom offer plenty of flexibility for children, guests, or a home office. The unfinished basement offers excellent future potential, with a large window and a bathroom rough-in, ready for your ideas and personal touch. Enjoy the convenience of being close to schools, parks, playgrounds, walking paths, shopping, and everyday amenities. With NO CONDO FEES, a double attached garage, generous living space, a massive deck, and room to grow, this is a wonderful opportunity to own in one of Airdrie’s popular family communities. Move in, make it your own, and start building equity today! (id:51913)
Century 21 Bravo Realty
Calgary, Alberta
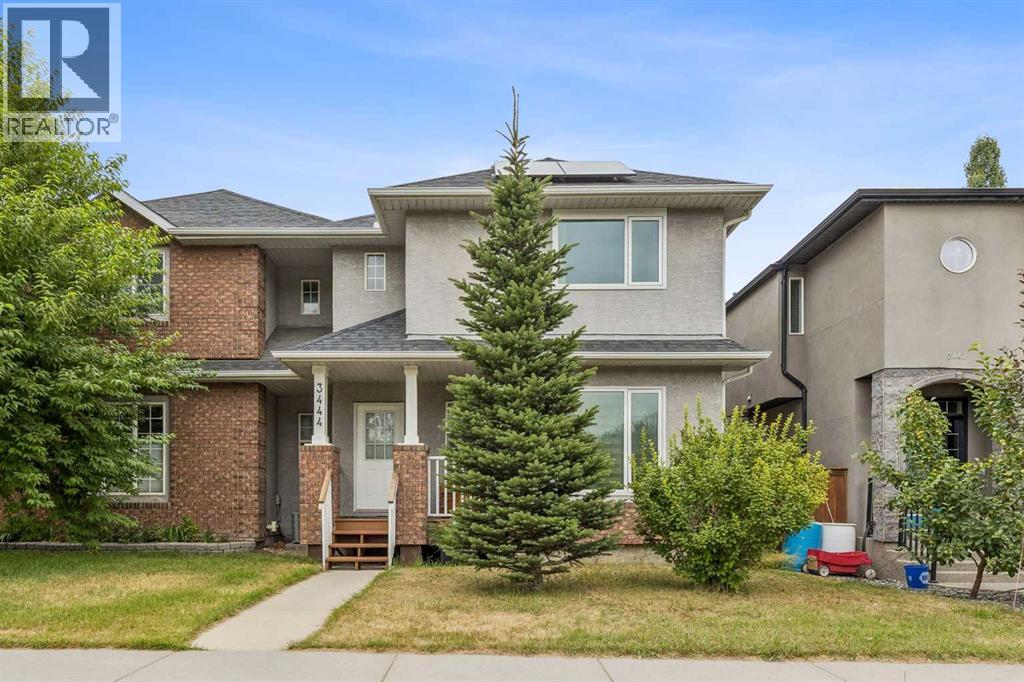
Inner-city living feels especially inviting when the Bow River pathways are just a short walk from your front door. Move-in ready and fully finished, this 3 bedroom Parkdale duplex pairs an exceptionally convenient location with thoughtful upgrades, generous living spaces and a private double detached garage. **Solar panels, a heat pump, air conditioning, a newer furnace and a newer hot water tank add valuable efficiency, comfort and peace of mind.** Hardwood floors bring warmth to the open main level, where the kitchen anchors everyday life with granite countertops, a slate backsplash, stainless steel appliances, maple cabinetry and a centre island made for casual conversation. Entertaining flows naturally around the adjoining dining area before settling into the comfortable living room, where a corner fireplace adds a cozy ambience and sliding doors extend gatherings onto the expansive rear deck. Tucked near the front of the home, a separate den gives work, study or hobbies their own dedicated space without sacrificing the openness of the main living areas. Coming in from the backyard is equally functional thanks to a custom mudroom with extensive hooks, cabinetry and bench storage, while a convenient powder room completes this level. Upstairs, luxury vinyl plank flooring leads to a spacious primary retreat with a walk-in closet and private ensuite appointed with granite countertops, an indulgent jetted soaker tub and separate shower. Two additional bedrooms accommodate family or guests, while a 4-piece bathroom with granite countertops serves the secondary rooms. Downstairs, the fully finished basement opens into a massive recreation room with enough space to define separate zones for movies, games, fitness and play, along with plenty of storage to keep everything organized. Outdoor living becomes an extension of the home on the full-width rear deck, where a privacy wall, room for dining and space to unwind make summer evenings easy to appreciate. Below, a patio, raised garden planters and low-maintenance landscaping add versatility without demanding endless yard work. Completing the property is a private double detached garage, bringing valuable parking and storage to this inner-city setting. Parkdale stretches along the north bank of the Bow River with access to the Bow River Pathway system and convenient connections to downtown, while Foothills Medical Centre, the University of Calgary, schools, parks, community amenities and the Kensington area are all within easy reach. (id:51913)
Century 21 Bamber Realty Ltd.
Calgary, Alberta
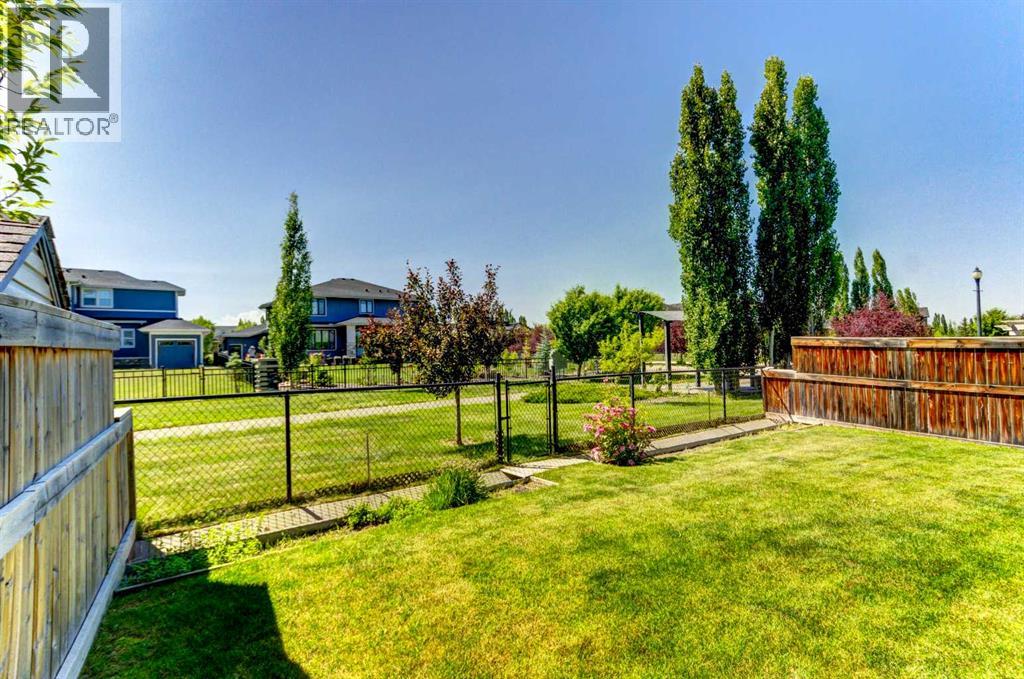
Welcome to the perfect family home offering the highly sought-after layout of three bedrooms upstairs with bonus room, a fully finished basement, & a prime west-facing backyard backing onto a linear green space & pathway. The heart of the home is the spacious island kitchen, complete with granite countertops, an eating bar, abundant cabinetry & counter space, & a convenient walk-through pantry. Rich hardwood flooring flows throughout the main level, which also features a private home office, a generous dining area, & an inviting living room anchored by a striking gas fireplace with a floor-to-ceiling tile surround. Upstairs, the vaulted bonus room provides the perfect space for family movie nights or a children's play area. The oversized primary retreat offers a walk-in closet & a spacious ensuite with dual sinks, while two additional generously sized bedrooms provide plenty of room for a growing family. A small flex room with a sink is perfect as a craft room or it could be turned into an upper laundry. The fully finished basement expands your living space with a home theatre, gym area, an additional bedroom with a walk-in closet, a full bathroom, & exceptional storage. Step outside to enjoy the west-facing backyard overlooking the linear green space & pathway, offering direct access to the Catholic K-9 school in one direction & the public K-6 school in the other—a location that's hard to beat for families. Additional highlights include a double attached garage & recent updates such as shingles & hot water tank (2021), central air conditioning, & a new dishwasher. Ideally located just minutes from Silverado Marketplace, with Sobeys, Anytime Fitness, HotShop, Kildares Irish Pub, Poached YYC, & Shoppers Drug Mart, plus quick access to both Stoney Trail & Macleod Trail, this exceptional home offers the perfect combination of space, convenience, & family-friendly living. Welcome home!! (id:51913)
RE/MAX First