
- david@f1realestate.ca
- +1 403 9929611
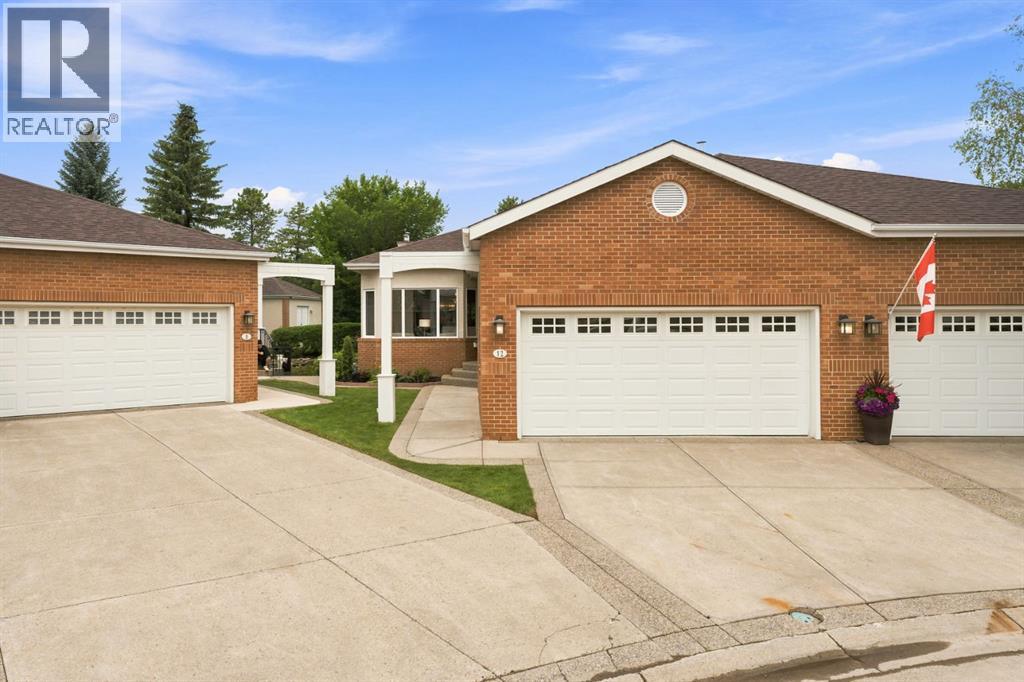
- 15 River Drive S, Bragg Creek AB
- david@f1realestate.ca
- +1 (403) 992 9611
Calgary, Alberta
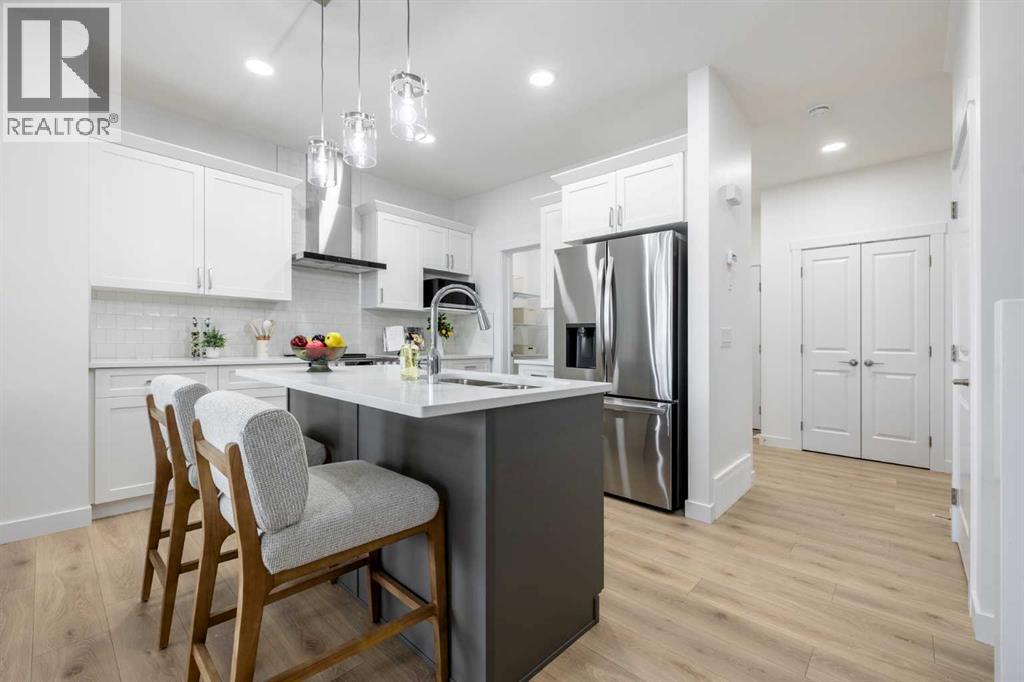
BEAUTIFUL OPEN CONCEPT WITH SPINDLE RAILINGS BEDFORD-Z WITH BONUS ROOM, SIDE ENTRY & 1860 SQFT OF THOUGHTFUL DESIGN IN SORA!Explore new heights in Sora! This developing SE Calgary community offers young families room to grow with access to nearby shopping, dining, and everyday conveniences. Enjoy the beauty of natural wetlands, scenic walking paths, trails, boardwalks, and waterside seating, with the Rocky Mountains just an hour away for weekend escapes.From Akash Homes comes the ‘Bedford-Z’, showcasing quality craftsmanship and a functional open-concept layout designed for effortless living. The main floor features 9' ceilings, durable laminate flooring, and quartz countertops throughout. The spacious kitchen offers an abundance of cabinetry and counter space, soft-close doors and drawers, and a convenient walk-through pantry. The living room blends comfort and style with an electric fireplace and large windows that flood the space with natural light.Upstairs, unwind in a generous bonus room along with 3 bedrooms, including a primary suite built for two with a large walk-in closet and spa-inspired ensuite. Offering approximately 1860 SQFT, this home also includes a separate side entrance for future potential—delivering the perfect balance of space, style, and functionality.NOTEPICTURES ARE OF SHOW HOME; ACTUAL HOME, PLANS, FIXTURES, AND FINISHES MAY VARY AND ARE SUBJECT TO AVAILABILITY/CHANGESWITHOUT NOTICE** (id:51913)
Century 21 All Stars Realty Ltd.
Calgary, Alberta
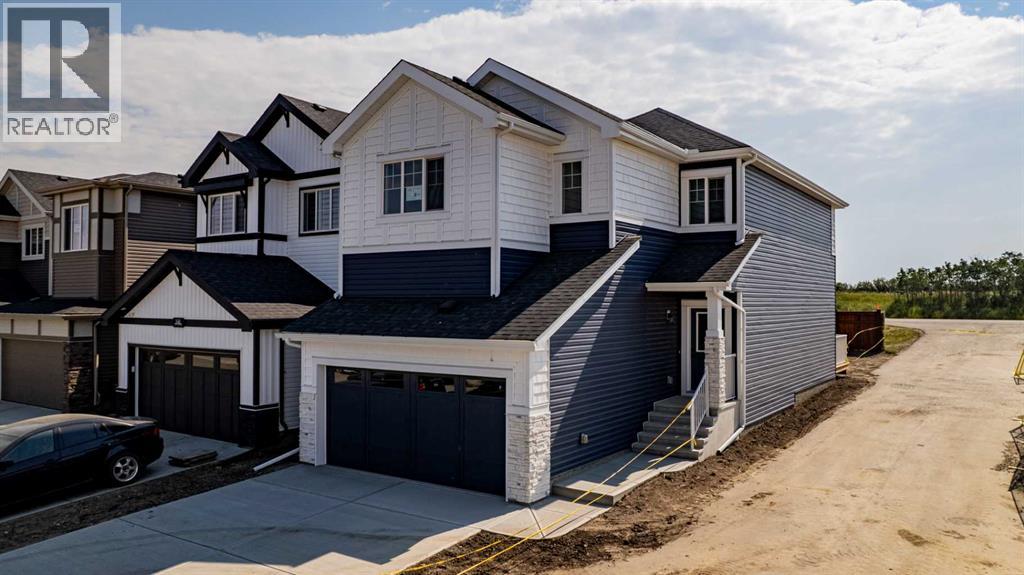
Explore new heights in Sora! This developing community in SE Calgary offers young families plenty of space and amenities toflourish. Explore the convenience of nearby urban attractions, including top-notch shopping and dining. Sora's natural wetlands and parks feature picturesque walking paths, trails, boardwalks, and waterside seating, ensuring nature is always close at hand. Plus, for those seeking more adventure, the Rocky Mountains are only an hour away! Step inside our Otis Z-24 model. With over 2000 SQFT of living space, open to below concept with railing, the Otis-Z is built with your growing family in mind. This single-family home features 3 bedrooms, 2.5 bathrooms and an expansive walk-in closet in the primary bedroom with 5 piece ensuite with double vanity, separate tub and shower. Enjoy extra living space on the main floor with the laundry room and den on the second floor. The open to below, 9-foot ceilings, electric fireplace and quartz countertops throughout blends style and functionality for your family to build endless memories. The back deck also include aluminum railings. This Brand new home has a SOUTH FACING backyard, so enjoy extra sunshine and some MOUNTAIN VIEWS! **PLEASE NOTE** PICTURES ARE OF ACTUAL HOME. HOME IS NOW COMPLETE. (id:51913)
Century 21 All Stars Realty Ltd.
Calgary, Alberta
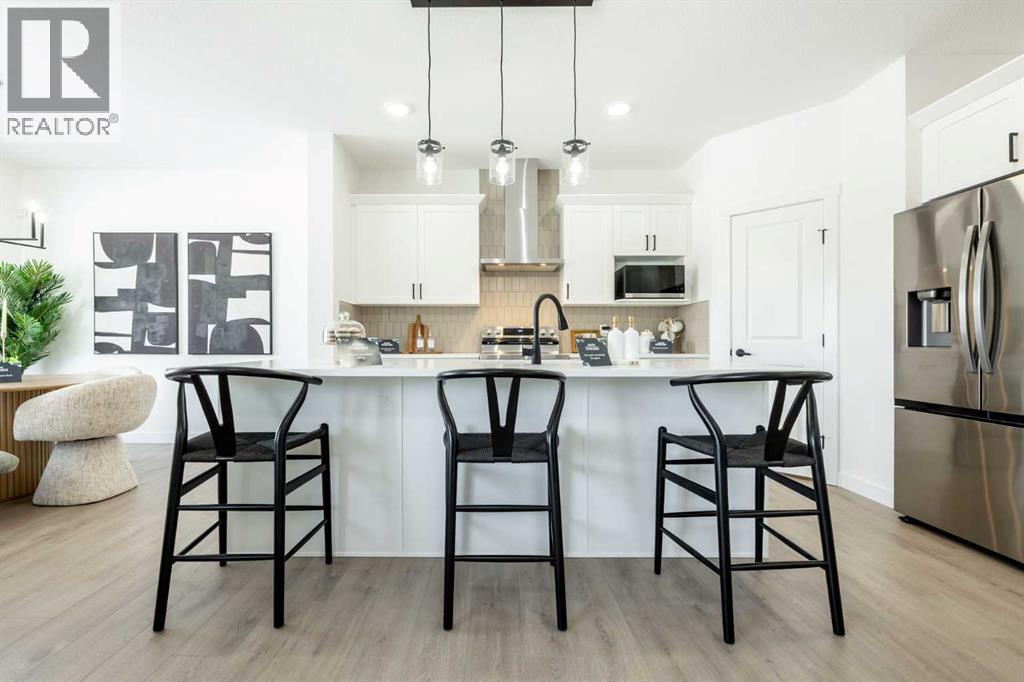
OVER 2,080 SQ. FT. | 4 BEDROOMS UP | SEPARATE SIDE ENTRANCE | $5,000 APPLIANCE CREDIT! The Elliott by Akash Homes is a thoughtfully designed 2-storey family home offering a spacious and functional layout. The open-concept main floor features 9’ ceilings, a welcoming great room with an electric fireplace, and French-imported laminate flooring. The modern kitchen showcases quartz countertops and a convenient walk-through pantry connecting directly to the mudroom. Upstairs, you’ll find four generously sized bedrooms, including a private primary retreat with a walk-in closet and ensuite with dual sinks, plus an upstairs laundry room with sink. The basement offers excellent future development potential. Located in Sora, a growing southeast Calgary community surrounded by natural spaces, pathways and wetlands, with convenient access to nearby shopping, amenities and major routes. PLEASE NOTE PICTURES ARE OF SHOW HOME; ACTUAL HOME, PLANS, FIXTURES, AND FINISHES MAY VARY AND ARE SUBJECT TO AVAILABILITY/CHANGES WITHOUT NOTICE. (id:51913)
Century 21 All Stars Realty Ltd.
Calgary, Alberta
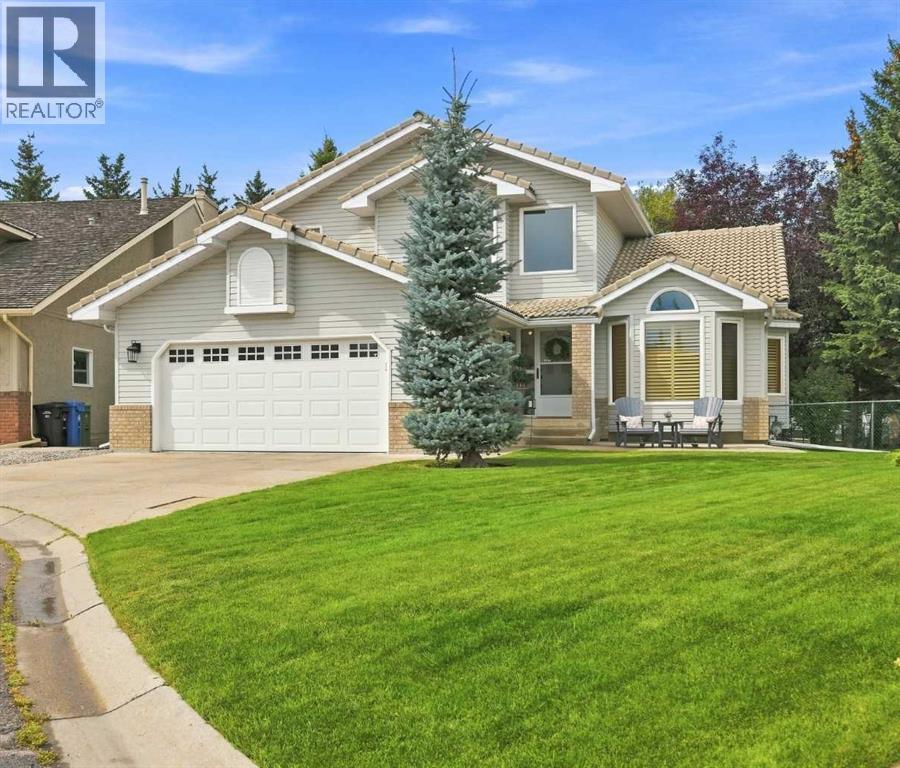
Welcome to 187 Hampshire Close NW, an exceptional family home nestled on a quiet cul-de-sac in the prestigious community of The Hamptons. Lovingly maintained and extensively updated, this move-in ready property showcases pride of ownership. The main level is highlighted by a stunning curved staircase, generous sized rooms, vaulted ceilings, and an updated kitchen that blends timeless elegance with exceptional functionality. The thoughtful layout offers a seamless flow between the formal and informal gathering spaces, creating an inviting atmosphere. Upstairs, the home offers three spacious bedrooms, including a generous primary retreat complete with a luxurious 6-piece ensuite. Two additional bedrooms and a well-appointed 4-piece bathroom provide ample space for family and guests. The backyard is truly the showpiece of this property. Set on a massive pie shaped lot and surrounded by towering mature trees, this outdoor sanctuary offers a level of space, beauty, and seclusion that is rarely found. The Hamptons is one of Calgary's most desirable communities, offering an exceptional blend of luxury, and convenience. Access to incredible schools, abundant green spaces, and outstanding recreational opportunities, The Hamptons continues to set the standard for premier family living in Calgary. (id:51913)
Cir Realty
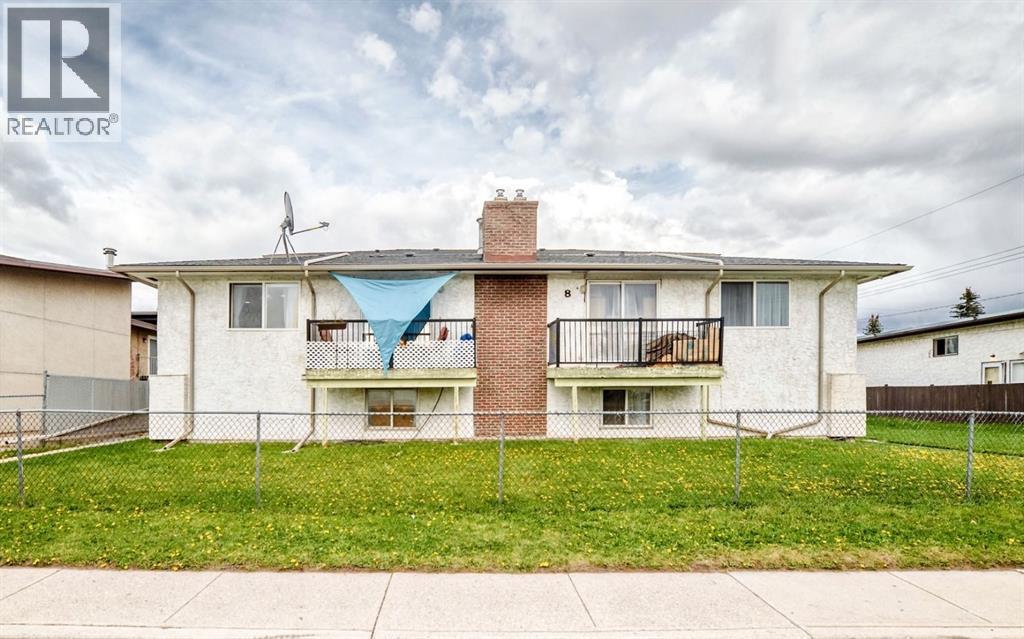
Calgary, Alberta
Located in the desirable Huntington Hills community. Each unit is individually titled, providing added flexibility and future resale options. The property consists of spacious bi-level layouts in most units, with Suites 2 and 5 offering two-storey floor plans. All six units are fully tenanted and equipped with washers and dryers, contributing to tenant satisfaction and convenience. Highlights: Total building size: 7,598 sq ft (approx.) All six units fully leased. Nine designated parking stalls .Landscaped lot with well-maintained lawns. Low maintenance costs. Fully operational, multi-unit asset in a well-established neighbourhood. 4 units renovated within 2 years. (id:51913)
Grand Realty
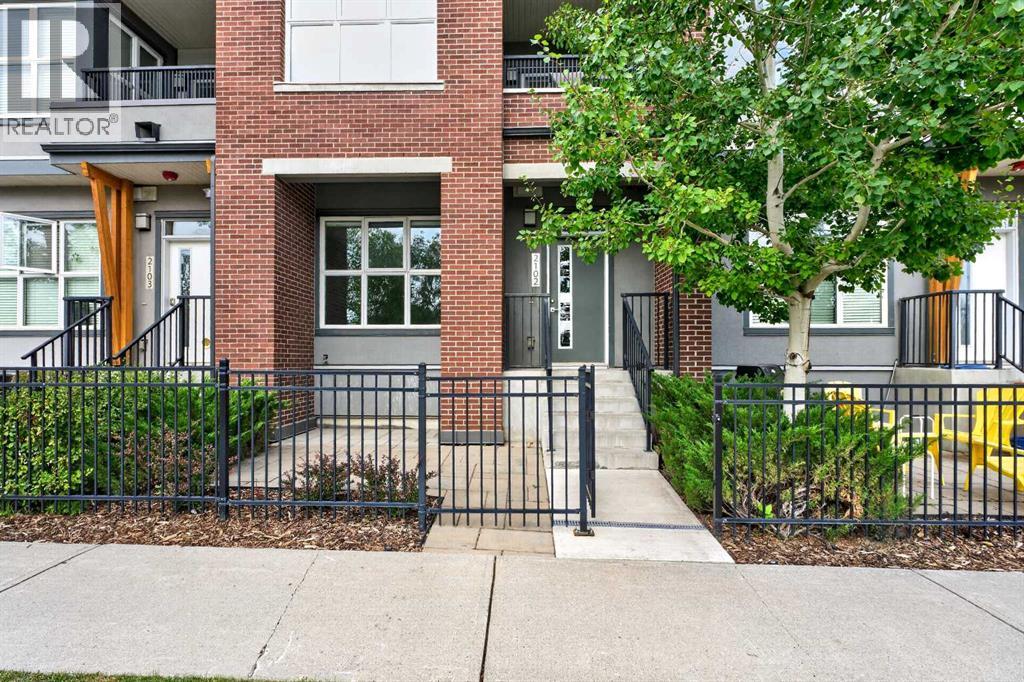
Calgary, Alberta
Welcome to your new home in the vibrant community of Currie Barracks! This well-designed 473-square-foot apartment offers an efficient layout that makes excellent use of the space, making it an ideal option for first-time buyers, students, or investors looking to add to their portfolio. The south-facing exposure brings plenty of natural light into the home, while the private front patio offers the perfect spot to enjoy your morning coffee, relax in the evening, or enjoy some outdoor space of your own. Built with durable concrete construction, this unit offers excellent soundproofing and energy efficiency. The modern kitchen features gas appliances and quartz countertops, combining functionality with a contemporary finish. Condo fees also cover select major utilities, helping keep monthly ownership costs manageable. While the unit does not have a traditional enclosed bedroom, there is a designated sleeping area within the overall living space, with many residents using a divider or curtain to create additional privacy. Location is a major highlight, with Mount Royal University just minutes away and downtown Calgary approximately 10 minutes from your doorstep. Currie Barracks offers a great balance of convenience and community, with parks, walking paths, local shops, and amenities nearby. Whether you're looking for an affordable place to call home, a convenient option near Mount Royal University, or an investment property, this south-facing unit is worth a look! (id:51913)
Exp Realty
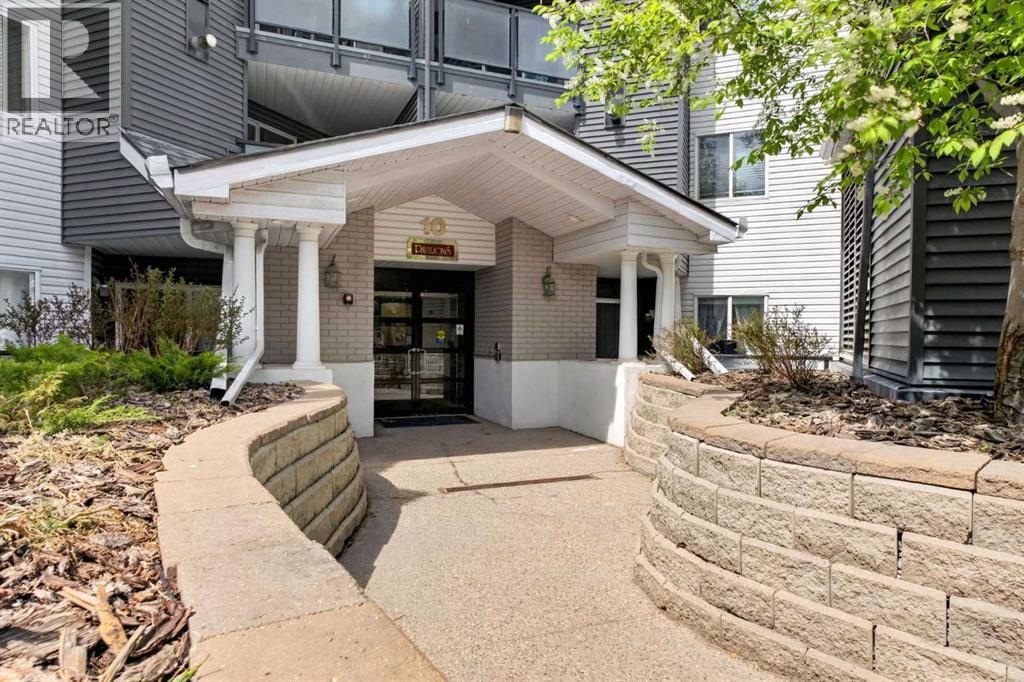
Calgary, Alberta
PRICED TO SELL - EXCEPTIONAL VALUE! Newly priced to reflect today's market, creating an excellent opportunity for buyers. Don't miss your chance to own this home at an attractive price point. Welcome to this beautifully maintained top-floor 2 bedroom, 2 bathroom condo in the highly sought-after Pavilions of Richmond Hill in Signal Hill. Offering over 800 sqft of functional living space, this unit features vaulted ceilings, large windows, and an open-concept layout that fills the home with natural light. The kitchen flows seamlessly into the dining and living areas, complete with a cozy gas fireplace and access to a spacious north-facing balcony with BBQ gas line—perfect for relaxing or entertaining. The primary bedroom includes a walk-in closet and private 4-piece ensuite, while the second bedroom and full bath provide flexibility for guests, roommates, or a home office. Additional highlights include titled underground parking, in-suite laundry, and secure storage. This well-managed complex offers excellent amenities including secured parking, visitor parking, elevator access, and a car wash bay. Located just minutes from Westhills Shopping Centre, Westside Recreation Centre, transit, and quick access to downtown, this home is ideal for first-time buyers, investors, or those looking to downsize. Condo fees include heat, water, and professional management, offering great value and convenience. Don’t miss this opportunity to own in one of Calgary’s most established and desirable communities! (id:51913)
Exp Realty
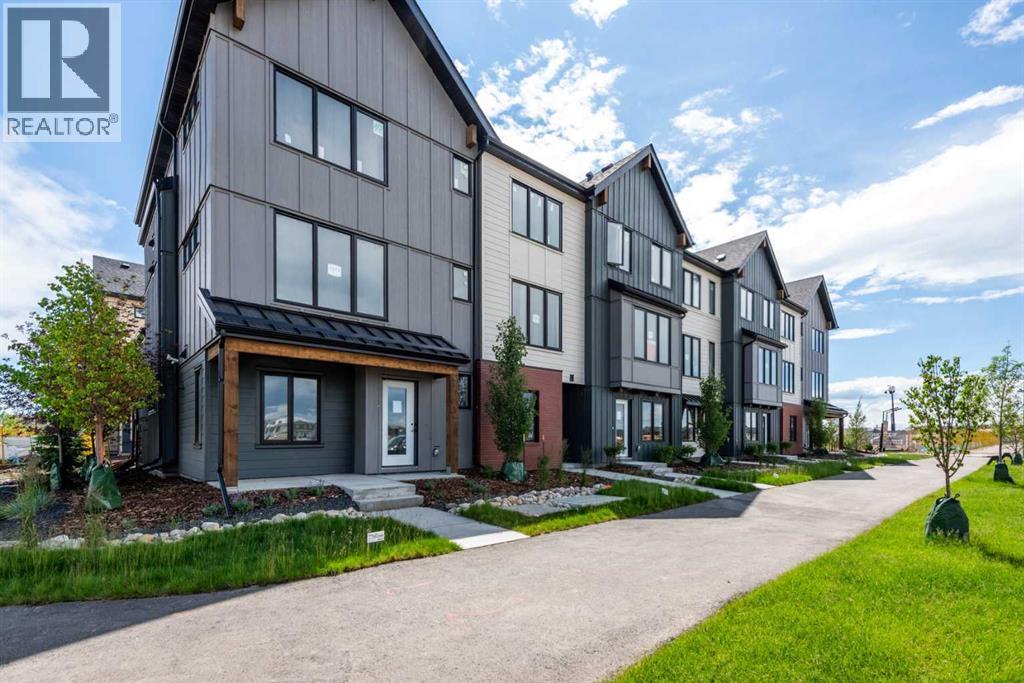
Calgary, Alberta
INTRODUCING THE MONOCLE AT MAHOGANY! QUALIFIED FIRST TIME BUYERS WOULD QUALIFY FOR THE FIRST TIME HOME BUYERS GST REBATE. Be among the first to own in this exciting brand-new townhome complex in Calgary's premier lake community of Mahogany! These pet-friendly townhomes combine striking modern design with timeless Western Canadian architecture, offering premium finishes and low-maintenance living you'll love. The thoughtfully designed MARLOW floor plan welcomes you with an oversized single attached garage and a spacious storage room for your paddleboards and other toys.. This home is roughed in for A/C and your private balcony spans the whole width of your home! Upstairs, the bright and airy main living space showcases an expansive kitchen with beautiful stone countertops, abundant cabinetry, luxury vinyl plank flooring, a generous dining area and oversized windows that flood the home with natural light. The elegant Champagne color palette creates a warm, sophisticated atmosphere with carefully curated high-end finishes throughout. The upper level features three generous bedrooms, including a private primary retreat complete with its own ensuite and large closet, while the conveniently located upper-floor laundry adds everyday practicality. Living in Mahogany means enjoying one of Calgary's most sought-after communities, with exclusive private lake access, a spectacular 63-acre lake and beach club, playgrounds, sports courts, skating rink, over 22 km of scenic pathways, outstanding schools, shopping, restaurants ranging from casual to upscale dining, everyday services, and quick access to the South Health Campus. Built by award-winning Excel Homes, a trusted Alberta builder with more than 35 years of experience, over 15,000 homes built, and more than 75 industry awards, this is an exceptional opportunity to invest in quality, lifestyle, and lasting value. NOTE: photos are from the show home, but finishes and color palette are identical. This home is available fo r quick possession. (id:51913)
Cir Realty
Calgary, Alberta
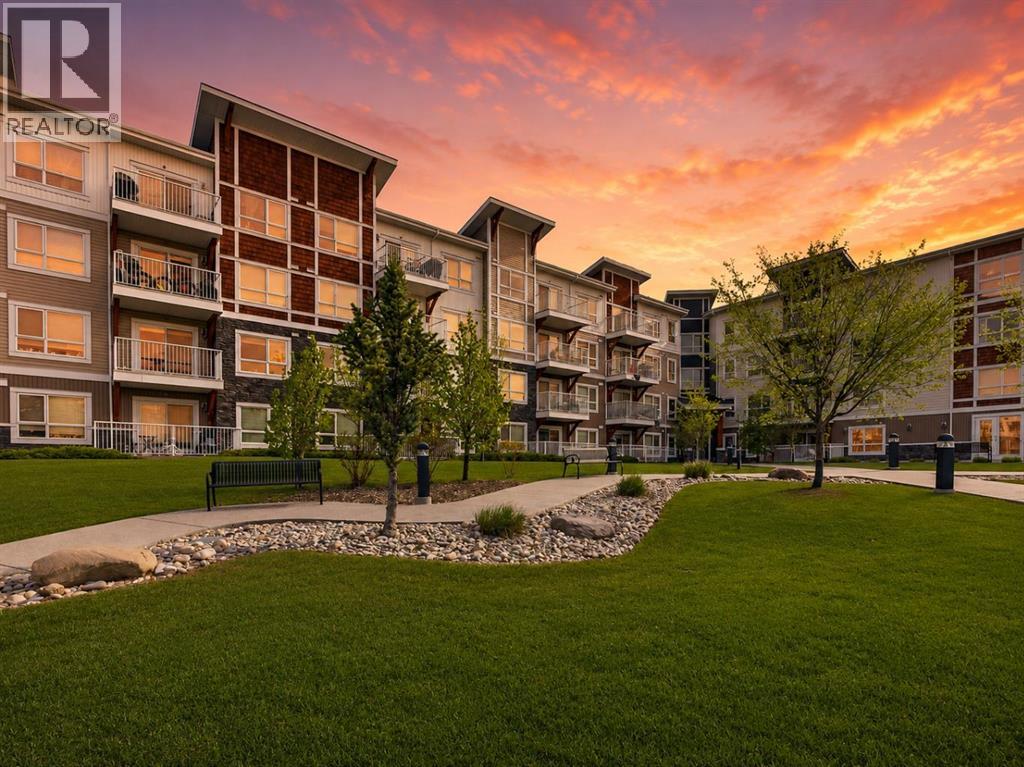
2 PARKING STALLS - WEST FACING - LARGE LIVING ROOM. This bright and move-in ready 2-bedroom, 2-bathroom corner unit faces a peaceful courtyard and is filled with natural light through oversized windows, showcasing beautiful bright white modern finishes throughout. The open-concept layout features a dedicated dining area and a stylish kitchen with quartz countertops, stainless steel appliances, and crisp white cabinetry. Enjoy the added convenience of in-suite laundry in its own dedicated room, a private storage unit, and TWO titled parking stalls — a rare find in condo living! Located in a pet-friendly building in Skyview Ranch, just minutes from the airport, bus stops, schools, and everyday amenities. Don't miss this incredible opportunity, book your private showing today! (id:51913)
Lpt Realty
Airdrie, Alberta
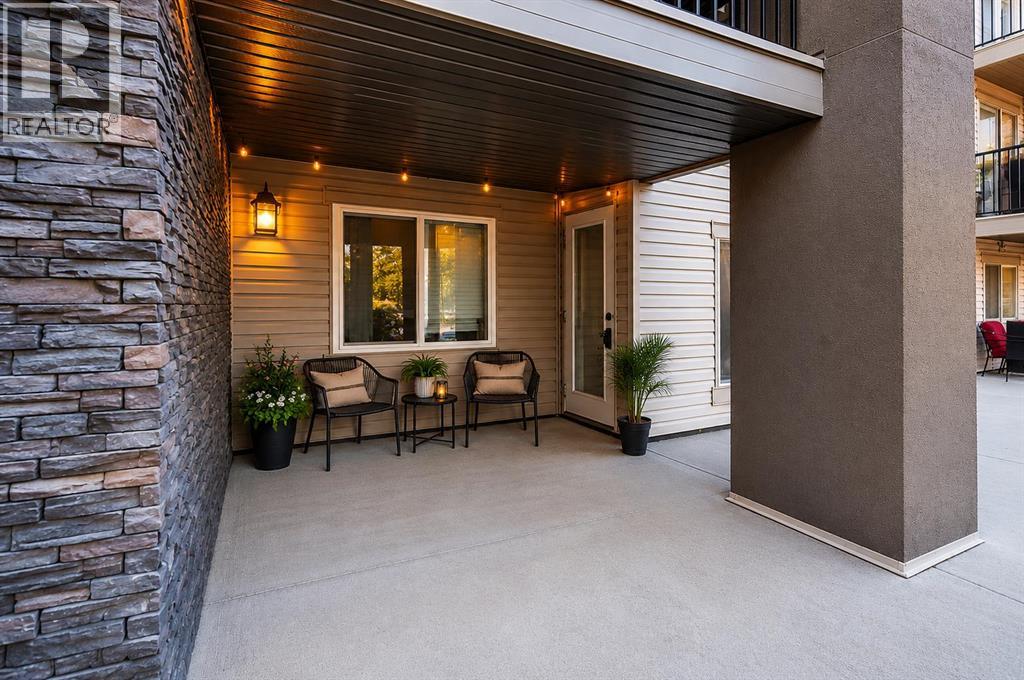
OPEN HOUSE OCT 25, 11:30AM-1:30PM NEW PRICE $205000 | PRICED TO SELL | VACANT & MOVE-IN READY | FRESHLY PAINTED | 2 BEDROOMS + DEN | 2 FULL BATHROOMS | TITLED HEATED UNDERGROUND PARKING!** Discover EXCELLENT VALUE in the heart of DOWNTOWN AIRDRIE! This REFRESHED GROUND-FLOOR CONDO offers 761 SQ. FT. of functional living space with a bright OPEN-CONCEPT LAYOUT, 2 BEDROOMS, a VERSATILE DEN, 2 FULL BATHROOMS and convenient IN-SUITE LAUNDRY. NOW VACANT and looking better than ever, the home has been FRESHLY PAINTED with REPAIRS AND TOUCH-UPS COMPLETED, offering a clean, welcoming and MOVE-IN READY space. Enjoy NO CARPET, easy-maintenance flooring and a practical layout designed for everyday comfort. GROUND-FLOOR CONVENIENCE is a major highlight! Located near the MAIN BUILDING ENTRANCE with ONLY ONE SHARED WALL, this unit offers added privacy and easy access without navigating stairs, elevators or long hallways. The PRIVATE PATIO provides convenient outdoor access, while TITLED HEATED UNDERGROUND PARKING adds comfort year-round. LOCATION IS ANOTHER GREAT ADVANTAGE! Situated in CENTRAL AIRDRIE, you're close to SOBEYS, RESTAURANTS, CAFÉS, SHOPPING, PARKS, WALKING PATHS and everyday amenities, with convenient access to major commuter routes. Whether you're a FIRST-TIME BUYER, DOWNSIZER OR INVESTOR, this property offers an excellent combination of AFFORDABILITY, FUNCTIONALITY and CONVENIENCE. **FRESH NEW LOOK | IMPROVED PRICE | VACANT | EASY TO SHOW | IMMEDIATE POSSESSION AVAILABLE!** Don't miss this opportunity to own a well-priced condo in a convenient Airdrie location. BOOK YOUR PRIVATE SHOWING TODAY! (id:51913)
Cir Realty
Airdrie, Alberta
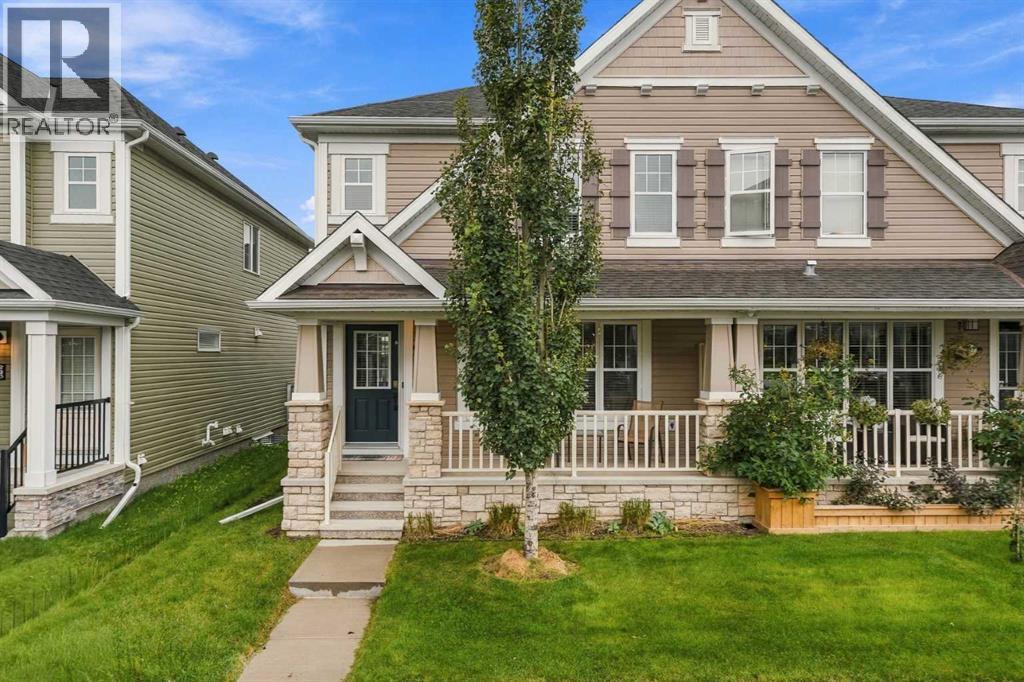
Welcome to this beautifully maintained, freshly painted and move-in-ready 3-bedroom, 2.5-bathroom modern 2-storey duplex offering the freedom of no condo fees. From the moment you arrive, this home makes a wonderful first impression with its charming full front veranda—the ideal spot to enjoy your morning coffee while greeting the neighborhood. Inside, the bright and spacious open-concept main level features 9-foot ceilings, gorgeous Hardwood flooring, and an exceptional floor plan designed for everyday comfort and effortless entertaining. The living room has large strategically placed windows flood room with natural light, and centered around an elegant fireplace. The well-appointed kitchen is equipped with quartz countertops, an island with a breakfast bar, classic cabinetry, and stainless-steel appliances, seamlessly flowing into a cozy dining room. Upstairs offers three generously sized bedrooms and two full bathrooms. The relaxing primary suite features a walk-in closet and a 4-piece ensuite. A fantastic upper bonus room provides versatile extra living space and opens onto a private south-facing balcony, perfect for relaxing outdoors or summer BBQs. The unfinished lower level holds incredible potential for your future custom design. Outside, enjoy a fully paved rear alley leading to a full double attached garage with ample space for your vehicles. A true gem offering low-maintenance living in a wonderful community—book your viewing today! (Pictures to follow) (id:51913)
Real Estate Professionals Inc.
Okotoks, Alberta
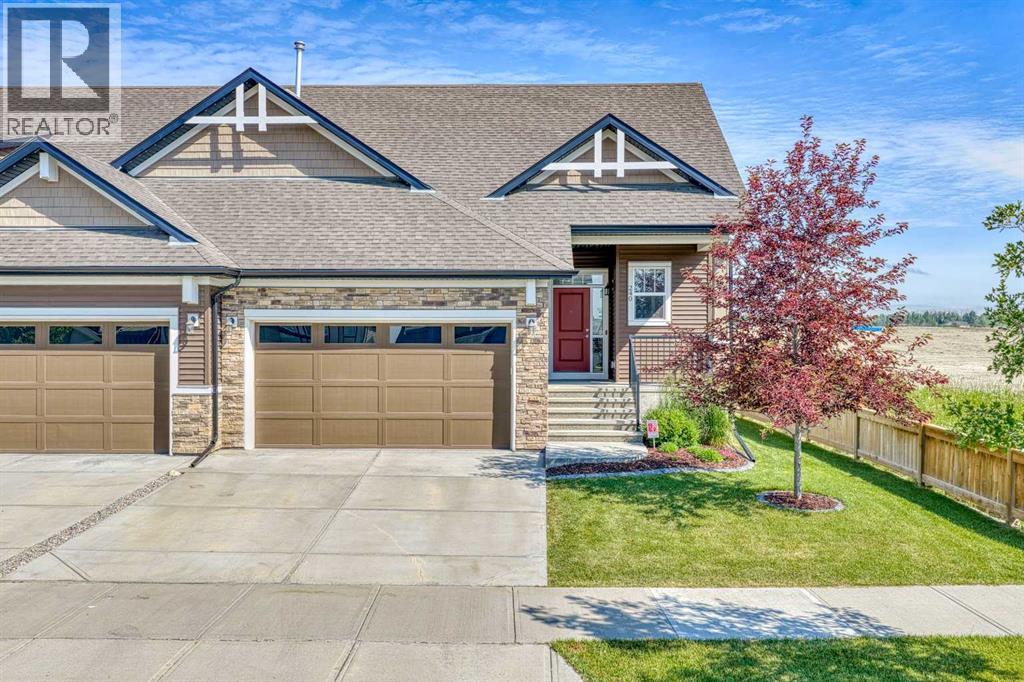
Backing onto greenspace in D'Arcy Ranch, this fully finished villa bungalow offers over 2,500 sq. ft. of developed living space, 3 bedrooms, a wet bar, gym, air conditioning, Heated Garage and stunning views! This exceptional home combines luxury, comfort, and convenience with an open-concept layout featuring, stainless steel appliances, a gas stove, and large windows that flood the home with natural light while showcasing the serene views behind. The spacious primary retreat offers a private escape! The fully finished lower level expands your living spacewith a large recreation area, a stylish wet bar with wine fridge and dishwasher, dedicated gym space, and a second and third bedroom—perfect for entertaining family and friends oraccommodating overnight guests. Enjoy morning coffee or evening sunsets overlooking the greenspace, all while embracing the low-maintenance villalifestyle. The double attached HEATED garage offers ample room for vehicles and storage, while the sought-after D'Arcy Ranch location provides easy accessto golf, walking paths, shopping, and all the amenities Okotoks has to offer. Rarely do villa bungalows backing onto greenspace become available inD'Arcy Ranch. With over 2,500 sq. ft. of developed living space, 3 bedrooms, air conditioning, a wet bar, gym, double HEATED garage, and exceptional views,this is a home that truly stands out from the crowd. (id:51913)
Real Broker
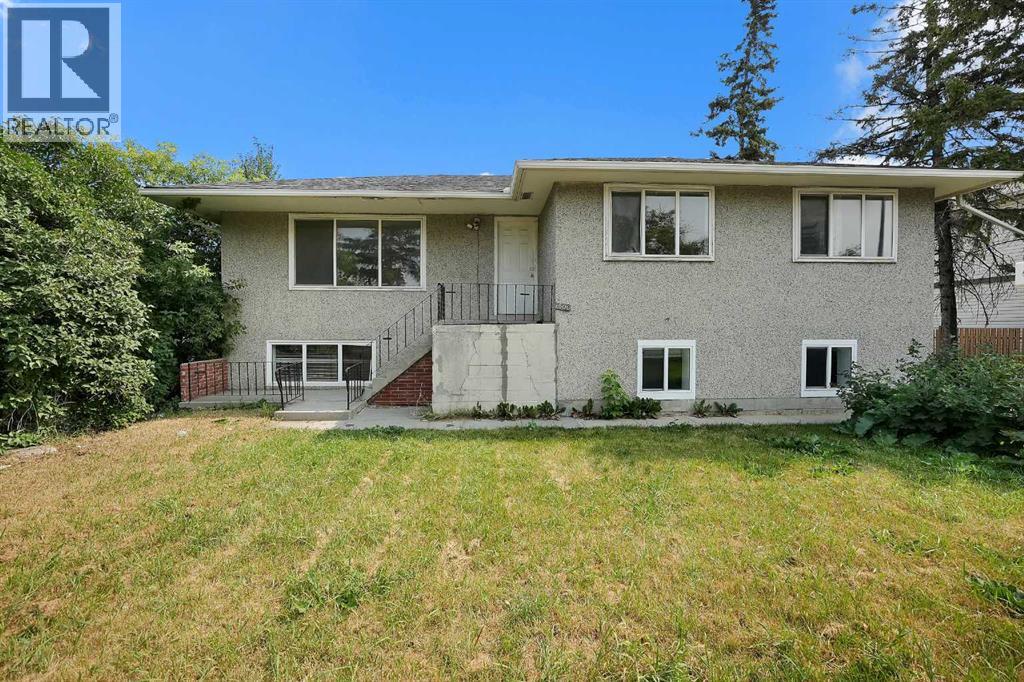
Calgary, Alberta
RC-G ZONED LOT! RARE FIND - no need to apply for rezoning. You can currently build a multi-plex on this. Current zoning typically allows for a 4-plex on this lot (and up to 8 potential total units), this is current lot zoning is expected to stay as RC-G and it is not affected by the City of Calgary’s blanket rezoning repeal.Considering the expansive lot size (over 9350 sq ft), this can accommodate a 6-plex (and up to 12 potential total units) – subject to necessary approvals. Lot dimension: 75 x 125 (much bigger than the "standard" 50 x 120 lot). Buyer must complete their own permitting due diligence as needed.There is currently a freshly renovated, move-in ready home on this lot. The current home comes with a "non-legal” basement suite – all ready for rent and immediate income if needed. This location is only about 10 mins from downtown Calgary. Total living space of over 2400 sq ft. Total of 6 Bedrooms. The upper unit is bright and has total of 3 bedroom; the kitchen is freshly renovated, and the home is freshly painted. The kitchens have quartz countertop and brand-new cabinets as well. The back entrance gives you access to the 3-bedroom basement suite on this walk-out lot. The mechanical room in the basement also has ample space for lots of storage. Total developed space of 1169 sq ft in the basement. The home is very accessible – under 7 mins drive away from: train station (5 mins away), bus stops (one min away), schools (about 7 schools), library, multiple grocery stores, green spaces, parks, clinic and more. The police station and fire station is about 5 mins drive away.This home is being sold “AS IS”. You can buy this as a rental property and rent as is or further develop it to build multi-family units on it – your great choices are endless. (id:51913)
Exp Realty
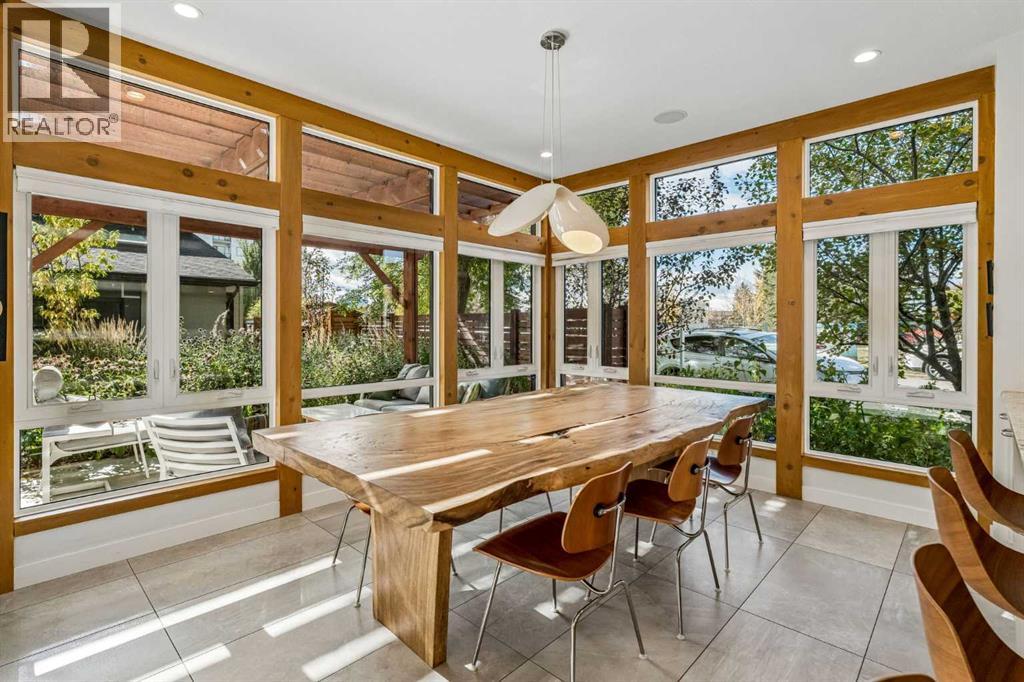
Calgary, Alberta
A rare architectural standout in Winston Heights-Mountview, this exceptional park-side residence delivers inspired design, remarkable natural light, and thoughtfully crafted living spaces unlike anything else in the neighbourhood. Positioned on a prominent corner lot directly across from green space and steps from Munro Park, this one-of-a-kind home was designed to capture natural light from three sides, maximize park views, and create a private urban retreat.Inside, soaring ceilings, skylights, and expansive windows flood the home with light. Warm fir hardwood complements heated tile flooring throughout the entry, kitchen, dining area, and basement. The sunken entry offers concealed storage, while the adjacent living room features a Danish wood-burning stove and custom built-ins. A bright park-facing flex room is ideal as an office, music room, reading nook, or lounge.The open-concept kitchen and dining area is surrounded by windows and garden views. The chef-inspired kitchen features granite countertops, a peninsula with seating for four, induction cooktop, double wall ovens, counter-depth refrigerator, and extensive cabinetry.Thoughtfully arranged across multiple levels, the upper floors provide excellent separation between living and sleeping spaces. The private primary retreat features built-in wardrobes, air conditioning, cedar plank ceilings, and a spa-inspired ensuite with heated floors, double vanities, Hansgrohe fixtures, deep soaker tub, and glass shower. A dedicated family level offers three additional bedrooms, opening skylights, loft spaces, and separate bath and shower areas.At the top of the home, a bright loft-style studio offers flexibility as an office, art studio, wellness space, or yoga retreat, with access to a rooftop patio and green roof overlooking the park. The fully developed lower level features in-floor heating, a fifth bedroom with Murphy bed, spacious media room, custom bar, built-in bookshelves, and abundant storage. An additi onal sub-basement provides exceptional storage rarely found in inner-city homes.Outside, the oversized south-facing backyard is another standout, offering significantly more outdoor space than typically found with a semi-detached home. The 120'-deep lot widens across the rear, creating a generous, sun-filled yard with plenty of room to relax, garden, entertain, and enjoy the outdoors.Rooftop solar panels and an EV-ready garage add modern, energy-conscious convenience. Ideally located steps from North Hill Co-op, Munro Park, Mount View School, cafés, restaurants, and neighbourhood amenities, with downtown, major routes, golf courses, and Calgary's pathway network just minutes away. A truly distinctive inner-city home offering exceptional architecture, flexible living spaces, a rare oversized yard, and an unbeatable park-side setting. (id:51913)
RE/MAX Innovations
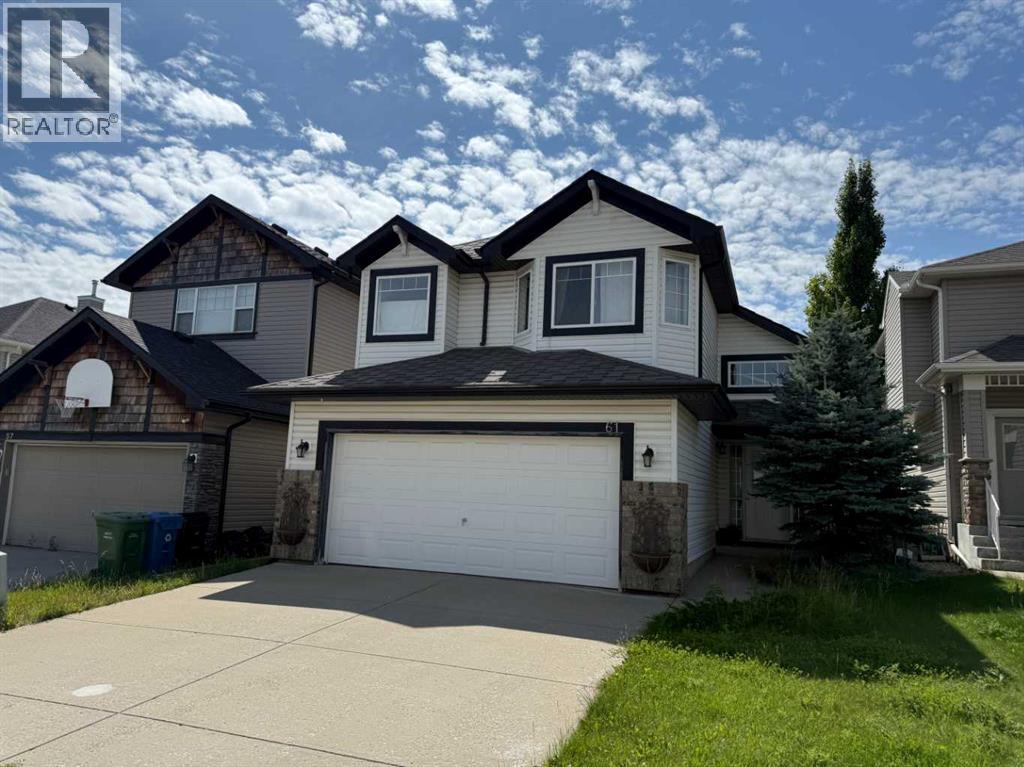
Calgary, Alberta
Located in the serene and well-established neighborhood of Evergreen, this exquisite, detached residence boasts 3 bedrooms, 2 bathrooms, and an attached double car garage. Upon entering, you are greeted by a welcoming ambiance and a tasteful warm color palette that exudes comfort and homeliness. There are new carpets through out. The well-designed floor plan seamlessly connects the kitchen, dining, and living areas, creating a perfect space for daily activities and entertaining. The primary bedroom provides a sanctuary of comfort and privacy, complemented by a luxurious ensuite bathroom. The remaining bedrooms offer versatility and natural light, ideal for accommodating guests or a home office. The sizable backyard presents endless outdoor possibilities for relaxation and social gatherings. This tranquil retreat, conveniently located near essential amenities, schools, and parks, and is just minutes away Stoney Trail and all the shopping at Buffalo Run This home offers a perfect balance of tranquility and convenience. Whether you are a first-time homebuyer or a growing family, this property is a rare gem not to be missed. Schedule a private viewing today! (id:51913)
Optimum Realty Group
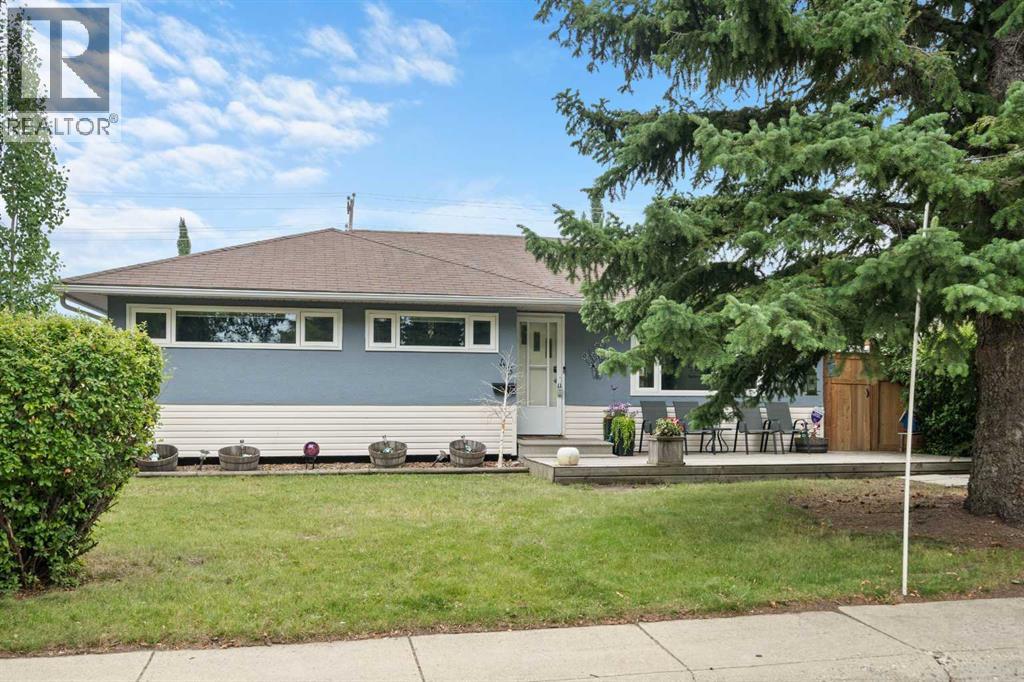
Calgary, Alberta
An excellent opportunity to get into this amazing community on a quiet street! There are three bedrooms on the main floor and two more downstairs in the Illegal suite! The layout is great with close to 2000 square feet developed on both levels. There have been significant upgrades completed. Inside vinyl windows were installed about four years ago on the main level, newer carpet added to the basement bedrooms, laminate flooring added downstairs, there's stainless steel appliances in the upstairs kitchen and a stainless steel dishwasher in the suite, a refurbished main floor bathroom with double sinks, updated light fixtures throughout a lot of the home and the washer and dryer are about one year old! You'll also appreciate a newer furnace and the updated hot water tank. Outside the garage shingles were replaced about five years ago, (the house shingles still look great), the house exterior was painted about five years ago as well, the back deck was installed in 2020/21, the front deck in 2010, which is still in great shape, and only one side of the fence is original! One of the things that really stood out to us about this home is the outdoor space. The yard is amazing for both Adults and kids alike! The front deck accentuates the curb appeal of the home and the back yard has not only a ton of space but another large deck, lots of grass, a handy storage shed and the amazing insulated and heated double detached garage with 220 wiring! Not only that, but the owner used to park a twenty foot trailer next to the garage. Super handy - even for extra vehicles! Please put this home on your must see list. It's very much worth viewing! CLICK ON THE MULTI MEDIA ICON FOR A VIRTUAL TOUR! (id:51913)
RE/MAX Innovations
Calgary, Alberta
OPEN HOUSE SUN OCT 25th 2-4 pm. WELCOME HOME to this Exclusive Gated Enclave in Patterson! With over 3000 sq ft2 of Living Space this is the Pinnacle of Lock-and Leave. NEWLY RENOVATED Villa with All Permits this 3 Bedrooms and 3 Full Bathrooms will WOW you the Moment you Arrive! BRIGHT OPEN, No detail was spared in this downsize without compromise layout featuring Wide Plank Engineered Hardwood Floors , New Windows and Wonderful Layout Starting with the Breakfast Nook area where you can enjoy your Morning Coffee and the STUNNING Kitchen with 15 foot Quartz Waterfall Island with Dual sided Storage and seating for 8. You will LOVE your 48" Subzero French Door Fridge with Bottom Freezer w/Ice Maker, The 36" Wolf Induction Stove, Wolf Speed Oven/Microwave/Air Fryer, The Bosch Dishwasher, Bar Fridge plus the Gold Double Sink Workstation, Pull Down Spray Tap, Filtered Water Tap plus the Convenient Pantry with Pull out Drawers. Imagine Hosting your family and Friends in this Spacious Dining Room and Living Room with a Beautiful Gas Fireplace with easy access to your Large Covered Private Deck with BBQ Gas Line where you will Enjoy Relaxing and Entertaining! Your Primary Suite is a dream with your Custom Ensuite with Heated Floors, Double Sinks, Custom Shower with Bench and 10mm Glass and a Linen Closet plus Custom Walk-in Closet with 8 drawers. The 2nd Bedroom/Flex Room has Cheater Ensuite with Heated Floors, Laundry Room and Mudroom. You will Love the Walk out Lower Level with a 3rd Large Bedroom with Walk-in Closet, 3rd Full Bath with Heated Floors, Custom Wet Bar, with Plenty of Storage, Your Expansive Rec Room with 2nd Gas Fireplace, a Flex room for Hobby Room and Storage plus a private Lower Deck for Entertaining or Turn into your own Garden Oasis with Raised Beds. All this and a Fully Finished Heated Garage with Epoxy Floors! Just minutes away from West District where you will Enjoy many restaurants, shopping and ever amenity you will need. Quick access to Stoney Tr and Highway 1 as you head to Banff and beyond and still only minutes to Downtown should you want to take in the Theatre, a Hockey game or all that Calgary has to offer. This is the Home you Deserve! What are you waiting for? WELCOME HOME! (id:51913)
RE/MAX First
Calgary, Alberta
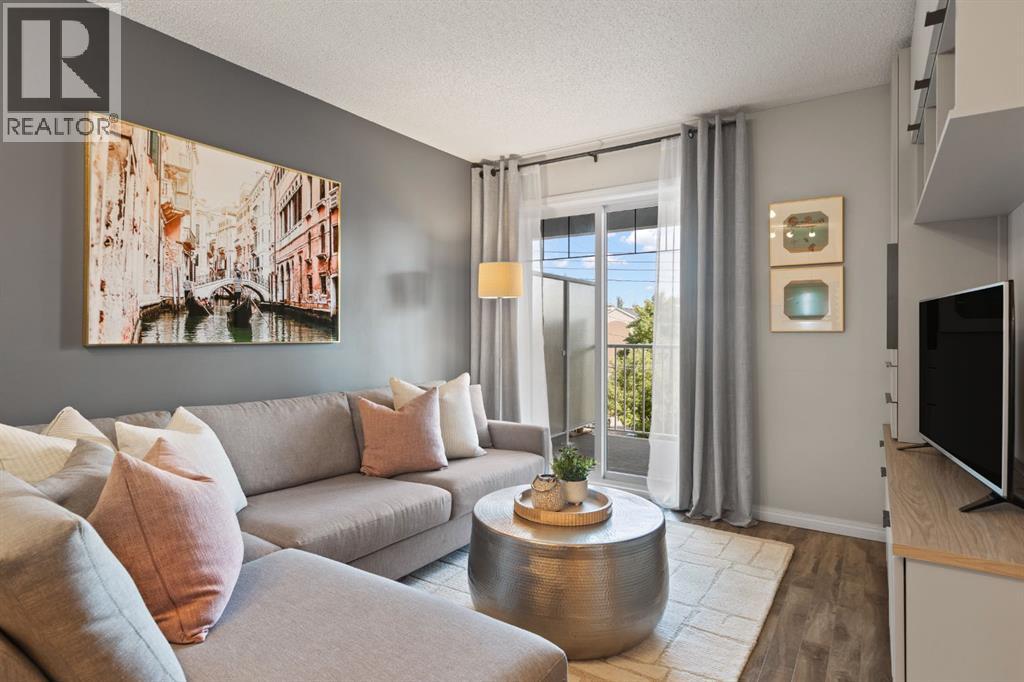
This is inner city living, uncomplicated, in the coveted community of Altadore. Coffee shops, restaurants, patios, pubs, and wine bars are a walk away, the off leash dog park is a few blocks out, and the South Calgary outdoor pool and beach volleyball courts are close enough to hit on a whim in summer.The open concept unit is clean, bright, and genuinely move-in ready. Luxury vinyl plank runs through the main space, the kitchen has stainless steel appliances, and the cozy living room comes with a built-in storage and TV console.The generous bedroom, flooded with natural light is complete with a ceiling fan, huge window, and a built-in dresser. It connects with a walk through closet to a cheater ensuite bathroom.The large storage room does it all: in-suite laundry, a pantry, and a custom built-in storage system.Two things most Marda Loop condos don't offer together: a titled underground heated parking stall and a dedicated storage room like this one. This unit has both.Pet friendly, well managed, low maintenance, in one of Calgary's most walkable neighbourhoods. (id:51913)
Century 21 Bamber Realty Ltd.
Calgary, Alberta
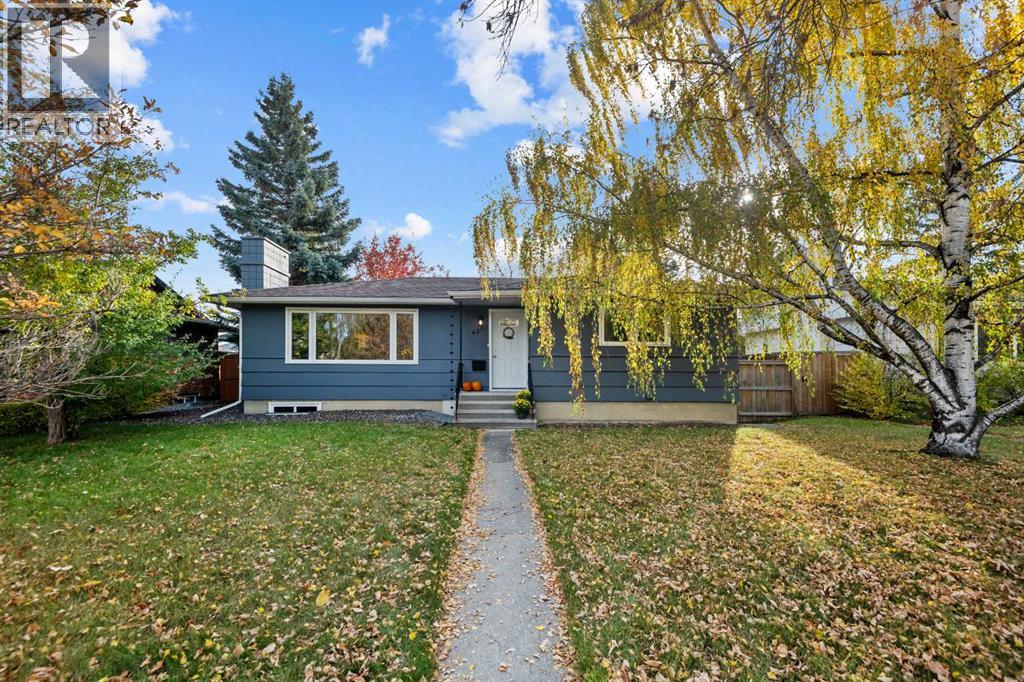
Open House Saturday October 24 from 1 to 3 PM Welcome to Wildwood! This inviting detached home offers a wonderful blend of thoughtful updates, generous living space, and an exceptional location. The bright, sunny main floor features an open-concept living area anchored by a cozy wood-burning fireplace. The updated kitchen features newer cabinetry, granite countertops, stainless steel appliances, and ample storage, with a functional island incorporating a built-in oven and electric cooktop—perfect for meal preparation and entertaining. The window over the sink overlooks the sunny south-facing backyard. The spacious dining area is perfect for hosting family holiday dinners or enjoying a relaxing weekend coffee. Beautifully maintained original oak hardwood flooring extends throughout the main floor, adding warmth and timeless appeal. Both the primary and second bedrooms are generously sized and filled with natural light. The updated five-piece main bathroom features granite countertops, his-and-hers vessel sinks, and a convenient tub/shower combination.The lower level offers even more versatile living space, including a large family room ideal for movie nights or a play area, a cozy third bedroom, and a flex space currently used as a gym. The flex space offers potential for a fourth bedroom, subject to the addition of an egress window and a closet. Laminate flooring was added to the bedroom and family room for easy maintenance. The impressive lower-level bathroom features a walk-in steam shower, air-jetted tub, and convenient storage. A generously sized laundry room with a large sink, front-loading washer and dryer, and ample room for drying racks adds everyday functionality.Step outside to enjoy the beautiful south-facing backyard, complete with new fencing and gates for added privacy. The single detached garage features new shingles, and both the house and garage have been freshly painted. This well-maintained and lovingly cared-for home offers comfortable li ving, flexible space, and a wonderful opportunity to enjoy all that Wildwood has to offer! (id:51913)
Royal LePage Mission Real Estate
Calgary, Alberta
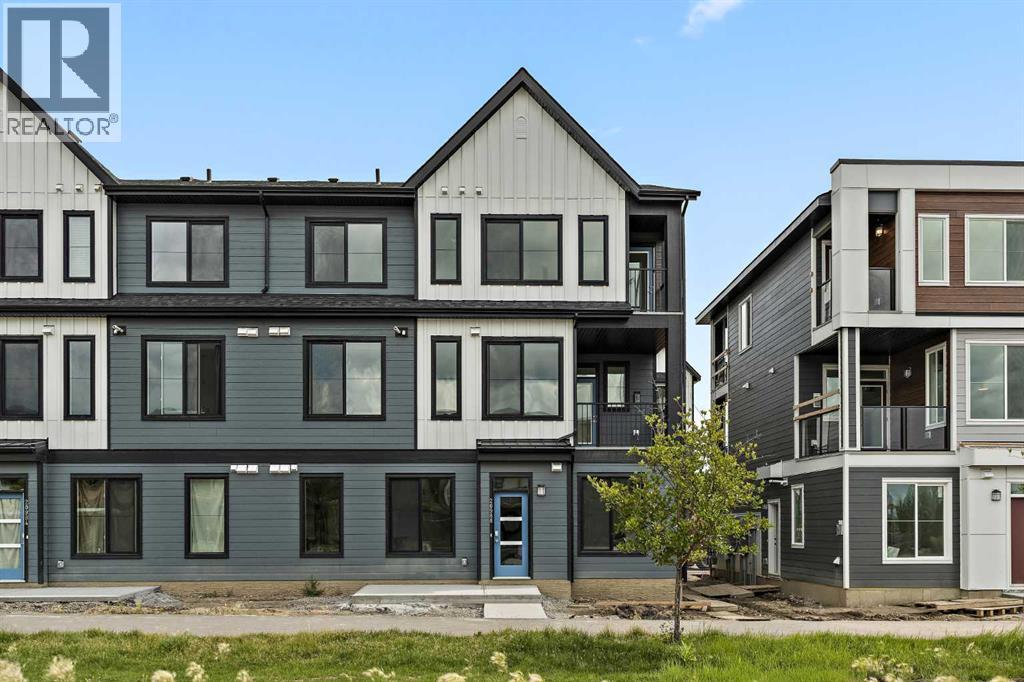
MOVE-IN READY! LIMITED TIME PROMOTION: Purchasers can choose 2 of 3 exclusive incentives: free A/C supply and installation, free condo fees for 2 years, or $5,000 towards window coverings. Welcome to 1104, 60 Howse Lane NE - a beautifully designed Coltrane model by Brookfield Residential, located in the vibrant Meridian development in Livingston. Offering 500 sq. ft. of thoughtfully planned living space, this 1-bedroom, 1-bathroom townhome delivers the perfect blend of modern design, efficiency, and low-maintenance living - ideal for first-time buyers, downsizers, or investors. With immediate possession available, this is an excellent opportunity to move in right away. Step inside to a bright and functional open-concept layout that seamlessly connects the kitchen, dining, and living areas. Designed for both comfort and practicality, the kitchen features a central island with pendant lighting, quartz countertops, full-height cabinetry with crown detail, and upgraded interior selections throughout. The living area offers a welcoming space to relax or entertain, while large windows with a north-facing exposure provide consistent natural light. The bedroom is designed as a comfortable retreat, with easy access to the well-appointed 4-piece bathroom. A dedicated utility space with in-suite laundry adds convenience and additional storage, making everyday living effortless. Step outside to your private patio, complete with a gas line for your BBQ - perfect for enjoying fresh air and outdoor living. This home also includes a titled surface parking stall and features an air conditioning rough-in for future comfort upgrades. Located in the growing community of Livingston, residents enjoy access to parks, playgrounds, pathways, and the Livingston Hub, along with convenient access to major roadways and nearby amenities. **Please note: Photos are from a show home and may not reflect the exact unit or finishes. (id:51913)
Charles
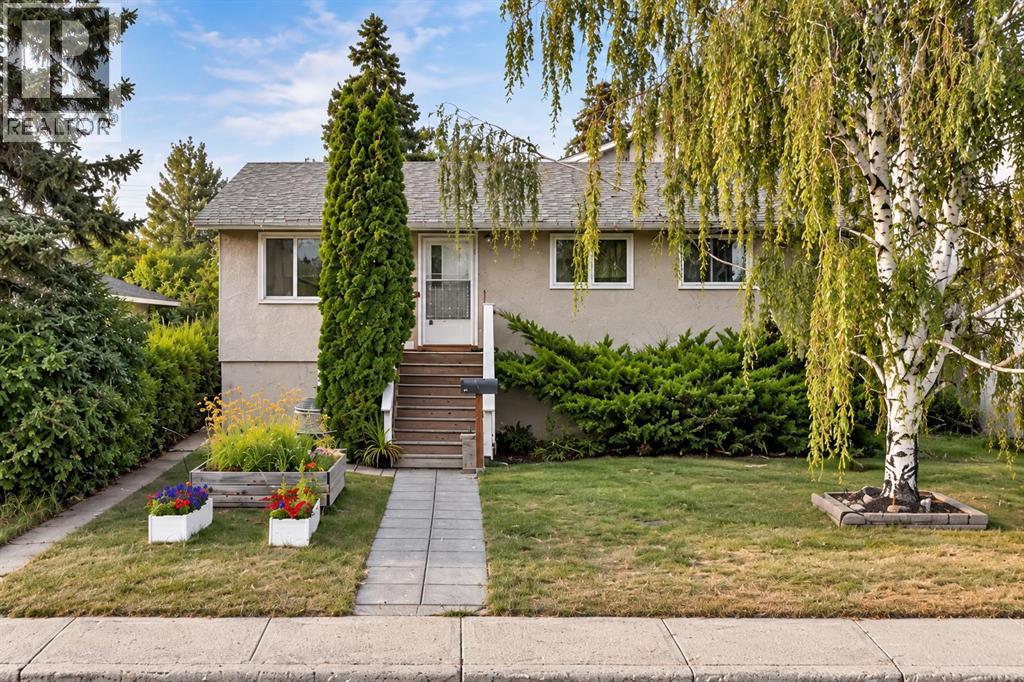
Calgary, Alberta
OPPORTUNITY IN BOWNESS! Situated on a generous 50' x 120' lot in an incredible location just ONE BLOCK FROM THE BOW RIVER AND BOWNESS LAGOONS, this property offers outstanding potential in one of Calgary’s most established and beloved communities. Enjoy quick access to the river, pathways, green spaces and everything that makes the Bowness lifestyle so special.The home offers a functional main-floor layout along with a TWO-BEDROOM ILLEGAL BASEMENT SUITE, providing additional flexibility for extended family, guests or potential future rental use.A major recent investment has already been completed with a NEW premium Owens Corning TruDefinition Duration FLEX roofing system, featuring SBS polymer-modified architectural shingles, SureNail Technology, Class 4 impact resistance and a lifetime warranty.The location is hard to beat — just a block from the river and lagoons and within walking distance of Bowness High School and Belvedere Parkway School, with shops, restaurants, transit and everyday amenities nearby.Whether you're looking to renovate, invest, hold or create a home of your own, this property presents an exciting opportunity on a substantial lot in the heart of Bowness. Property is being sold AS IS, WHERE IS. Bring your vision and discover the possibilities! (id:51913)
Royal LePage Solutions
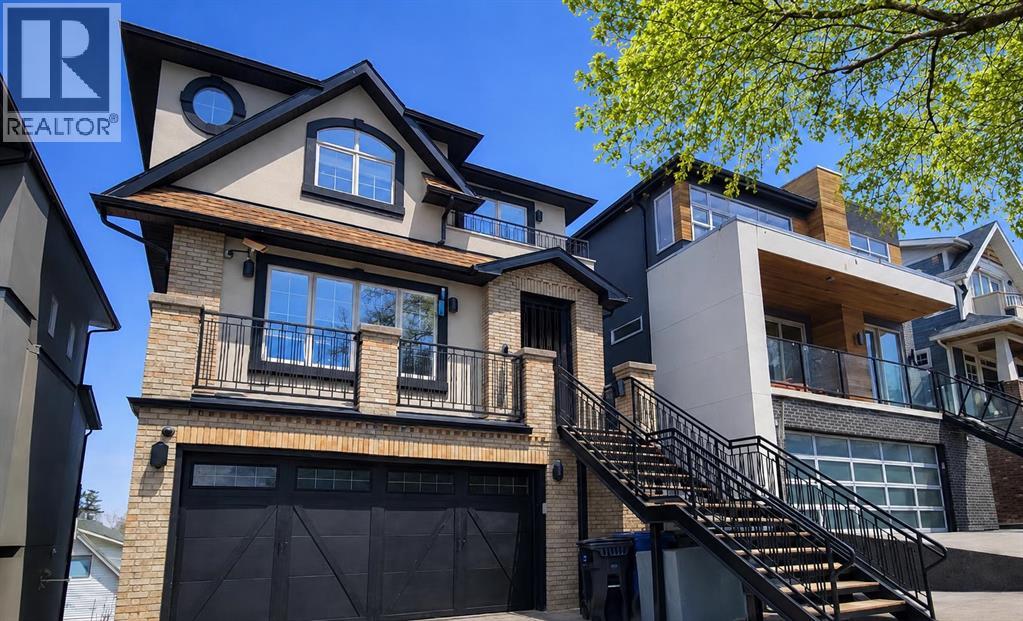
Calgary, Alberta
Incredible city views from this RAMSAY HOME including the Calgary tower. A sanctuary of refined elegance awaits within this exceptional Ramsay residence, seamlessly blending architectural grandeur with modern living. Constructed with meticulous attention to detail, this detached house unfolds over three or more stories, presenting an expansive 3,097.2 square feet above grade complemented by 1,542.2 square feet finished below, creating a truly remarkable living experience. Three bedrooms grace the upper levels, alongside five bathrooms—four full and one half—with opulent touches such as two four-piece ensuite baths and one luxurious six-piece ensuite bath. An open floorplan flows effortlessly, highlighted by hardwood, ceramic tile, carpet, and stone flooring, while natural woodwork and crown molding contribute to an atmosphere of timeless sophistication. Culinary pursuits flourish within the kitchen, boasting granite counters, a kitchen island, and ample storage including a pantry. Entertain with ease within the living room, adorned with a wood burning fireplace, or unwind with friends in the recreation room featuring another wood burning fireplace. Below grade, discover a finished lower level walkout providing additional living space, complete with its own wet bar and multiple laundry locations with sink and upper level access. A triple attached garage provides secure parking for five vehicles, ensuring convenience and peace of mind. Outside, discover a meticulously landscaped rectangular lot spanning 4,855 square feet, enhanced by patio, deck, front porch, rooftop patio, awning(s), balcony(s), yard lights, and private backyard—perfect for enjoying Calgary’s vibrant seasons. With community amenities such as parks, playgrounds, schools, shopping, sidewalks, street lights, and tennis courts nearby, this residence offers a rare opportunity to experience luxury living within a desirable Ramsay neighborhood. You could not build this quality of this home with this type of lot at the price being offered. (id:51913)
Real Broker
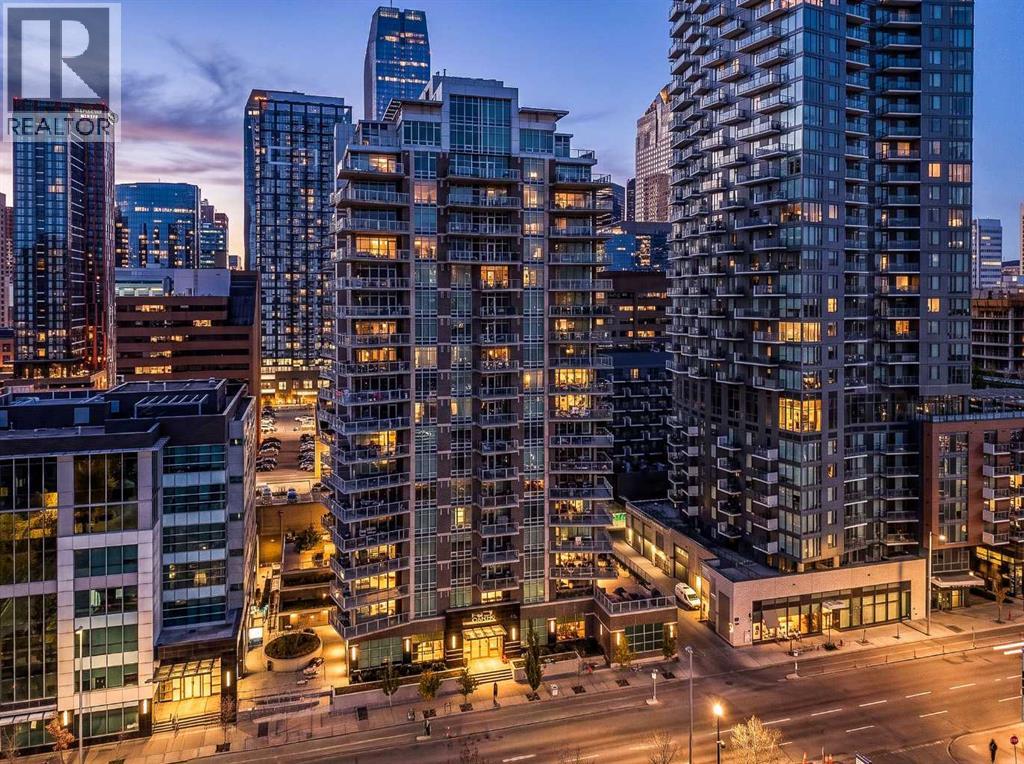
Calgary, Alberta
Welcome to **The Castello**, where modern style meets vibrant Beltline living! This beautifully renovated 2-bedroom, 2-bathroom executive condo features a bright, open-concept layout with large windows, abundant natural light and a fresh, contemporary feel. Light wide-plank flooring, crisp white cabinetry and recessed LED lighting create a clean, modern aesthetic, complemented by stainless steel appliances, granite countertops, a wine fridge and a spacious kitchen peninsula with additional seating. The primary suite offers a private ensuite and generous walk-in closet, while the second bedroom provides flexibility for guests or a home office.The true showstopper is the **rare, massive 12' x 37' west-facing patio**, partially covered and offering exceptional outdoor living space to soak up the afternoon sun, entertain guests or enjoy summer BBQs. Additional highlights include in-suite laundry, one titled underground parking stall and a titled storage unit. Residents also enjoy concierge service, a fitness centre and convenient covered visitor parking.Located in the heart of Calgary's Beltline, you're just steps from incredible restaurants, shopping, entertainment and everything downtown has to offer. **A beautifully renovated home with contemporary finishes and an exceptional outdoor space rarely found in condo living. Book your private showing today!** (id:51913)
The Real Estate District
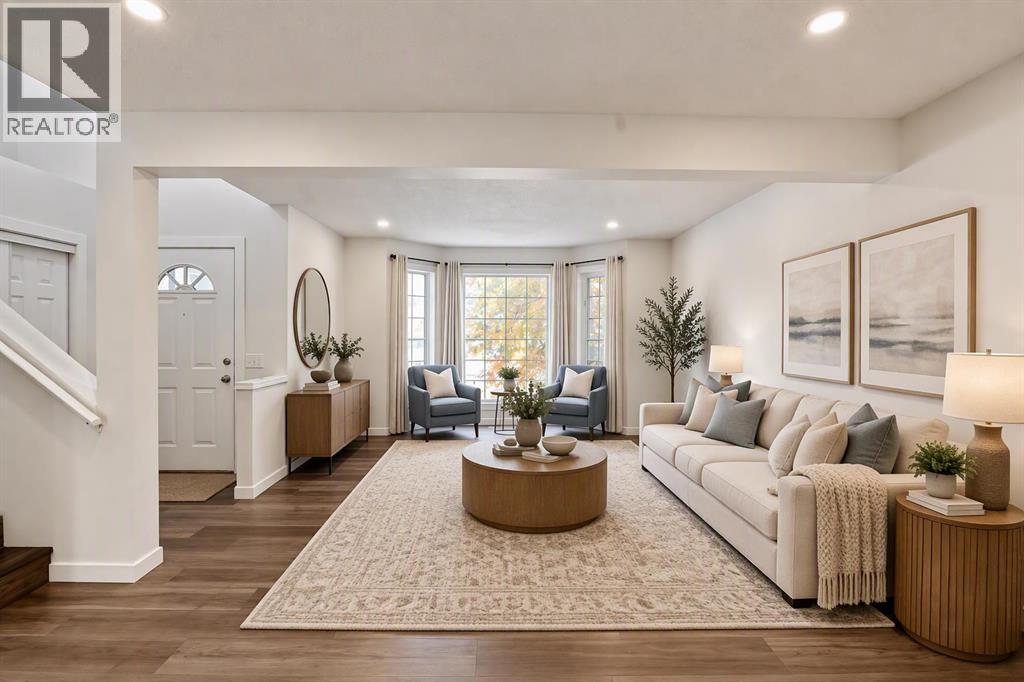
Calgary, Alberta
Welcome to Harvest Hills! Freshly painted and recently renovated, this inviting 2200SQFT+ Livingspace home offers a refreshed interior, recently purchased appliances, and a fantastic location directly facing a park.Step inside to an impressive entrance featuring high ceilings and a large window that brings in natural light. The main floor offers a very spacious living room, creating a comfortable setting for relaxing or entertaining. The updated kitchen stands out with its stylish two-tone cabinetry, complemented by a beautiful French-door pantry that adds both charm and functionality. The spacious dining area provides plenty of room for family meals and gatherings. Vinyl flooring throughout the main floor and upper level adds a clean, modern look.Upstairs, you'll find three bedrooms and two three-piece bathrooms. The primary bedroom features a walk-in closet and a renovated private ensuite, creating a comfortable space to unwind. Two additional bedrooms offer flexibility for family members, guests, or a home office.The outdoor space is another highlight. Enjoy the south-facing backyard, complete with a deck and plenty of room for gardening, outdoor activities, and summer BBQs. Rear alley access adds further convenience. The roof was replaced approximately three years ago.The location offers convenient access to parks, pathways, schools, shopping, restaurants, and everyday amenities. Nearby shopping destinations include Country Hills Town Centre and Harvest Hills Crossing. The community also offers access to public transit, with connections to major routes, while Deerfoot Trail and Stoney Trail make commuting across Calgary convenient. Calgary International Airport is also within a short drive.With its refreshed interior, spacious living areas, attractive kitchen, park-facing front, and sunny backyard, this home is a wonderful opportunity for buyers looking for comfort, convenience, and value in Harvest Hills. (Some of the images are virtually staged or AI Generated) (id:51913)
Cir Realty
Calgary, Alberta
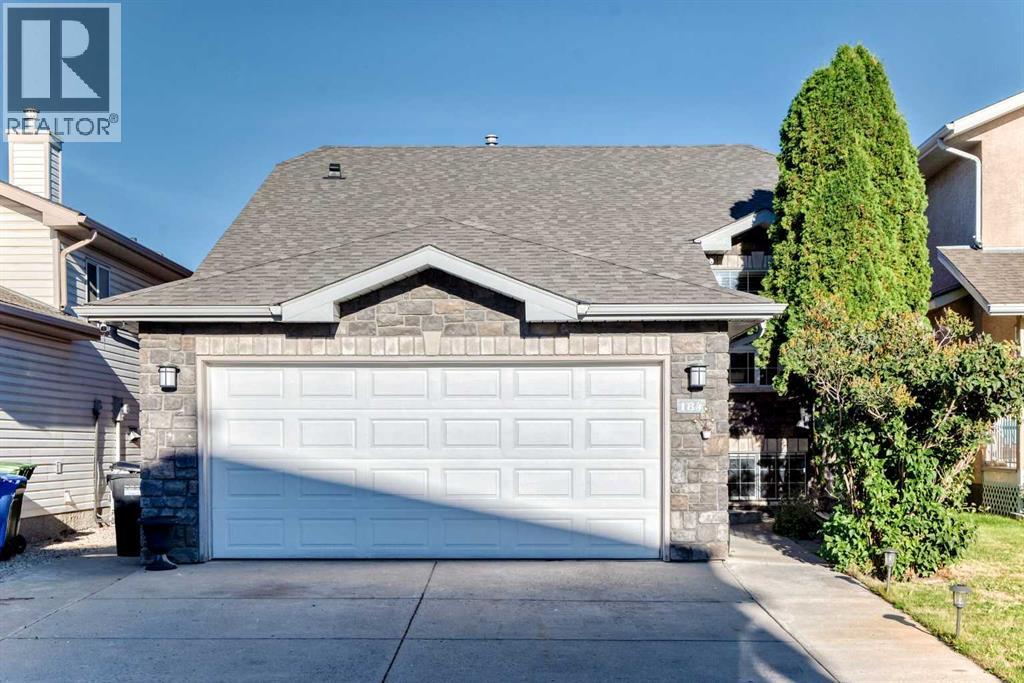
Tucked into the heart of established Douglasdale, 184 Douglas Ridge Green SE is a beautifully refreshed six-bedroom bungalow where warmth, comfort and thoughtful updates come together with ease. A brand-new roof, central air conditioning, fresh carpet, updated kitchen and bathroom countertops, and new refrigerator and stove bring welcome move-in-ready comfort.Inside, the bright main floor features hardwood flooring, a cozy fireplace and a spacious kitchen with an island, and sunny breakfast nook. Three bedrooms, including the primary with its own ensuite, make everyday bungalow living wonderfully convenient.The fully developed lower level adds three more bedrooms, a full bathroom and generous recreation space, offering flexibility for family, guests, work or play.Outside, enjoy a fenced backyard with mature landscaping, a generous deck, front-yard irrigation and a double attached garage.Close to parks, pathways, schools, the Bow River corridor, Fish Creek Provincial Park and nearby golf, with shopping and dining along 130 Avenue SE plus quick access to Deerfoot Trail and other major routes, Douglasdale offers a beautiful balance of nature, convenience and established community charm.Thoughtfully renewed and ready for its next chapter, this is a home that simply feels good to come home to. (id:51913)
Grand Realty
Calgary, Alberta
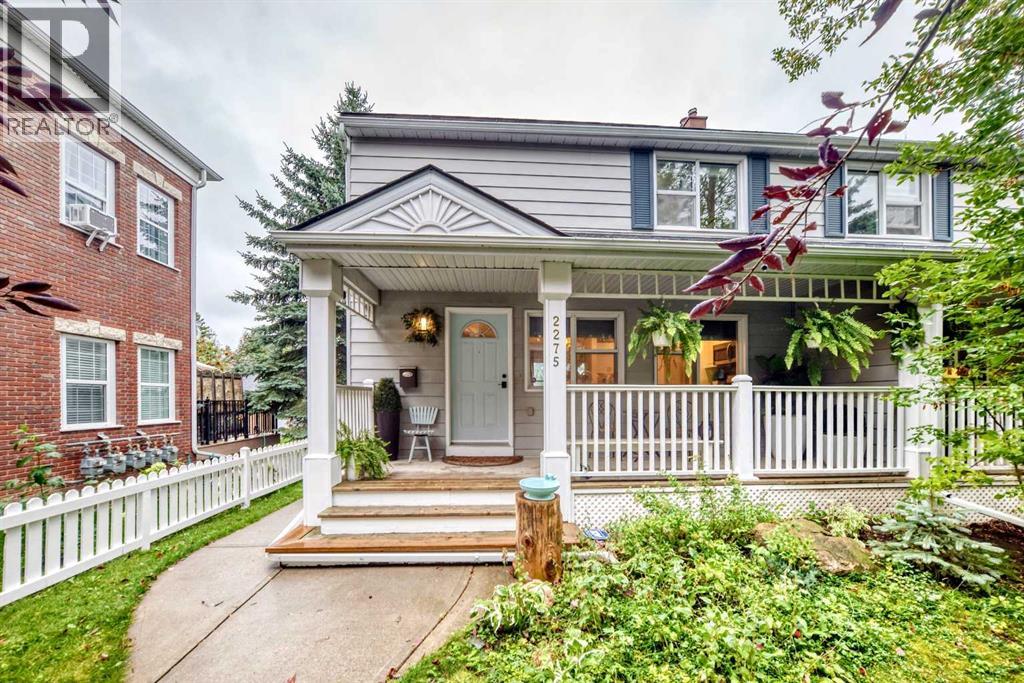
Updated half duplex in the heart of highly sought-after Garrison Woods! This is one of the rare 3-bedroom units offering a separate-entry lower-level suite (illegal). The previous basement tenant has recently vacated, with the lower level now featuring fresh paint and new carpet. Vacant possession is available. Enjoy an incredible location within walking distance to the many amenities of Marda Loop and Garrison Woods, with Flanders Park directly across the street. The property features a mature, beautifully landscaped yard with a welcoming front porch and rear deck surrounded by mature trees and greenspace. Recent landscaping additions include trees, shrubs, perennials and river rock. With no condo fees, a large backyard and a double detached garage, this home offers exceptional value and flexibility. The interior has seen numerous recent updates, including hardwood flooring, newer basement tile and an updated stove. A major renovation completed in 2019 included significant updates to the kitchen and bathrooms. The main floor is filled with natural light and features a stylish kitchen finished in warm neutral tones, complete with a large island offering ample seating, pantry and stainless steel appliances. The adjoining dining area flows into a spacious living room featuring a cozy gas fireplace, along with a convenient 2-piece bathroom. Two full sets of laundry are provided, with one located upstairs and one in the lower level. The lower-level suite provides excellent flexibility and can serve as a mortgage helper or be utilized as a family room, home gym, recreation space or whatever best suits your needs. Upstairs, you’ll find three generously sized bedrooms and a full bathroom. This well-maintained home is ideally located close to transit, schools, parks, shopping, restaurants and all the amenities Marda Loop and Garrison Woods have to offer. Book your private viewing today! (id:51913)
RE/MAX Realty Professionals
Calgary, Alberta
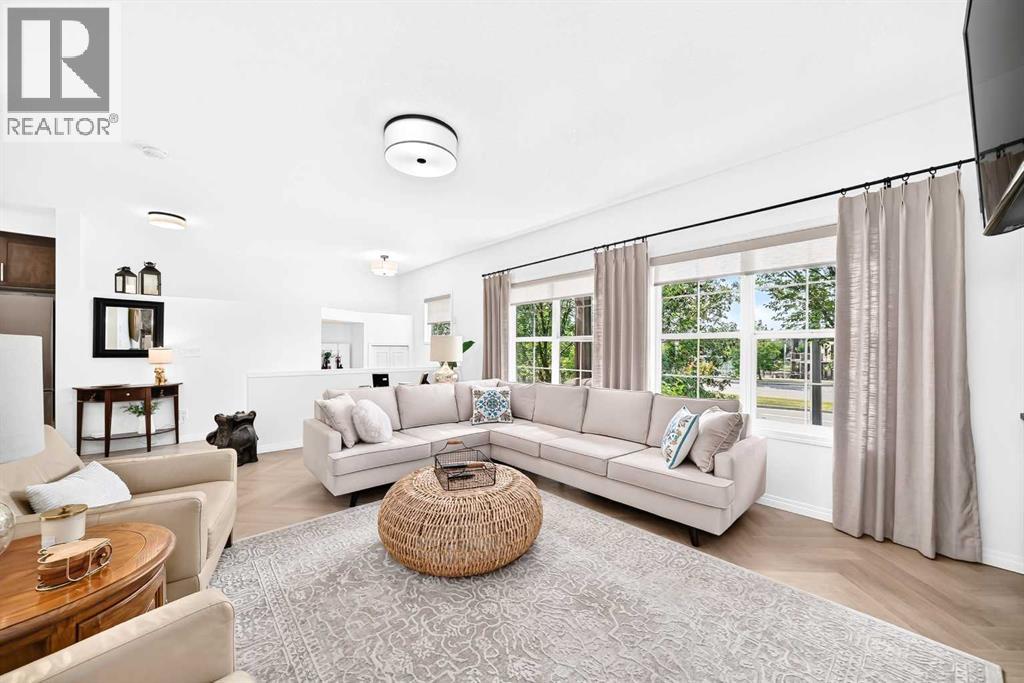
Welcome to this beautifully maintained bungalow-style townhome in the sought-after community of Cranston SE Calgary, offering comfortable, SINGLE-LEVEL LIVING with THOUGHTFUL UPGRADES throughout. This inviting and move-in ready home features 2 bedrooms and 2 full bathrooms complemented by an ATTACHED DOUBLE GARAGE. The bright and UPDATED KITCHEN with eating area features a kitchen island with QUARTZ COUNTERTOP and sink that offers room and convenience for meal prep and casual dining. NEWER STAINLESS-STEEL APPLIANCES (2024) and plenty of functional spaces. The kitchen is equipped with a GARBURATOR, and with the REVERSE OSMOSIS WATER PURIFICATION SYSTEM, you can enjoy convenient access to purified drinking water right at your kitchen sink. Gorgeous HERRINGBONE LUXURY VINYL PLANK flooring adds a modern touch, complemented by ALL-NEW LIGHTING FIXTURES throughout. Enjoy year-round comfort with CENTRALIZED A/C and cozy evenings by the GAS FIREPLACE in the living room. The spacious and east-facing primary bedroom offers a 4-piece ensuite and a roomy walk-in closet, while the second bedroom is good-sized and conveniently located across from another 4-piece bathroom. The well-appointed laundry room features abundant shelving and convenient side-by-side washer and dryer placement for excellent organization and ease of use. This home is also equipped with a CENTRALIZED VACUUM SYSTEM (Vacuflo), and WATER SOFTENER for a healthier living, protecting plumbing and your appliances as well. The double garage attached can be accessed from the basement and offers convenience and security for your valuable vehicles. Find more space at the basement for added storage, or a great potential for a den. PLEASE NOTE that there is another townhome unit above this unit with own independent private entrance and patio. Located just across the Century Hall, Cranston's community centre where residents can enjoy the use of function rooms, gym, tennis and pickleball courts, basketball courts, children 's playground, multi-use sport/hockey rink, and a lot more, included with resident membership fees and/or with rental. A short walk to shopping, transit, schools, parks and close to the South Health Campus. This is a wonderful opportunity for buyers seeking a low-maintenance home with practical features and tasteful updates. Book your showing now! (id:51913)
Maxwell Canyon Creek
Calgary, Alberta
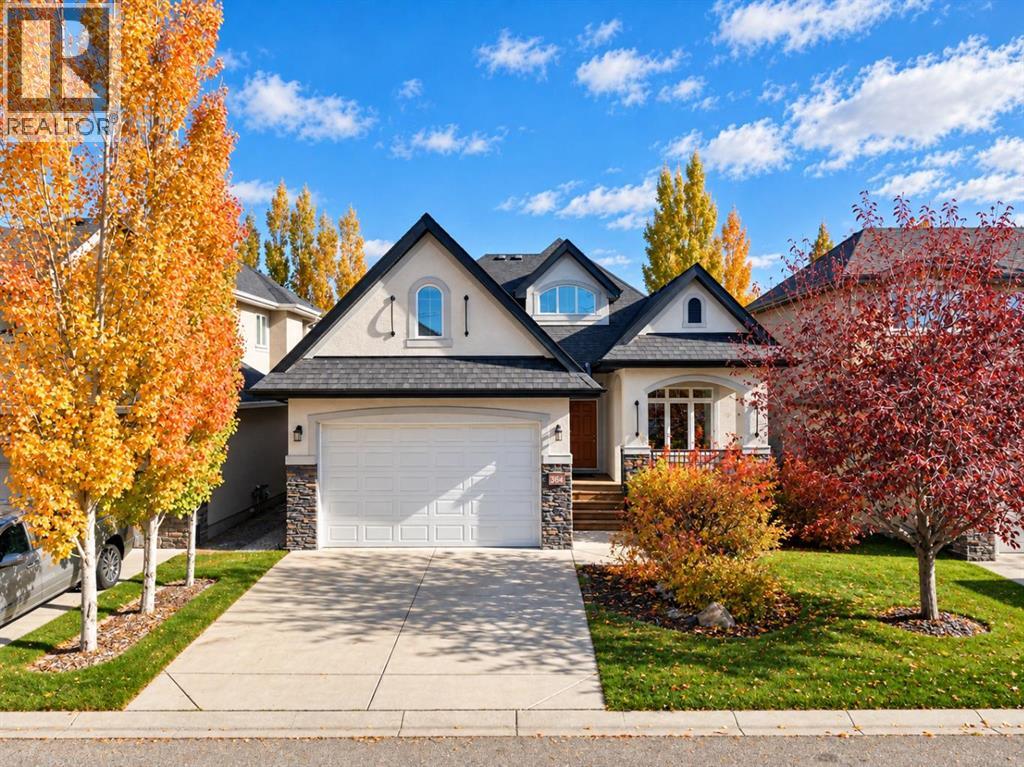
Welcome to this well maintained bungalow, ideally situated at the end of a quiet street and just steps away from the Tuscany ravine walkway and cycling path system - thoughtfully designed with comfortable living and functional spaces throughout! A welcoming front entrance leads to a convenient office featuring custom built-ins, creating the perfect spot to work from home, manage daily tasks, or enjoy a dedicated study space. The kitchen is sure to impress with its generous layout, featuring 10ft floor to ceiling cherry cabinetry, a large island with granite countertops and an eating bar, ideal for casual dining and entertaining. Stainless steel appliances, including a gas range cooktop, add both style and functionality, while the walk-through pantry offers excellent storage and everyday convenience. A built-in desk area with custom built-ins provides additional organization and a practical space for keeping household essentials close at hand. The adjoining eating nook is filled with possibilities, offering direct access to the back deck and an open connection to both the kitchen and living room. This seamless layout creates a wonderful setting for entertaining guests, enjoying family meals, or simply relaxing at home. In the living room, a large window allows natural light to stream in, while the gas fireplace, complete with a beautiful stone surround and mantle, creates a warm and inviting focal point for cozy evenings. The spacious primary bedroom offers a peaceful retreat, complete with a ceiling fan, a generous walk-in closet, and a luxurious five-piece ensuite. Unwind in the soaking tub, enjoy the convenience of dual vanities, or refresh in the separate stand-alone shower. A private water closet adds an extra touch of comfort and privacy. Everyday living is made easier with the main-floor laundry room, featuring a sink and a practical mudroom area to help keep things organized through every season.The fully developed basement provides even more room to spread o ut, featuring a large recreation area with cork flooring and plenty of space for a family room, games area, home gym, or entertainment space to host dancing dinner parties. An additional bedroom and a four-piece bathroom make this level ideal for guests, older children, or extended family. A massive storage room offers abundant space for seasonal items and household belongings, while additional room to create another bedroom provides flexibility to suit your future needs. Outside, enjoy the beautifully landscaped, fully fenced backyard, offering a private space for relaxing, gardening, entertaining, or letting kids and pets play. With its functional layout, inviting living spaces, thoughtful storage solutions, and room to grow, this home offers an appealing combination of comfort, convenience, and versatility. Situated on a quiet street and close to all amenities, this property is ready to welcome you home! (id:51913)
RE/MAX First
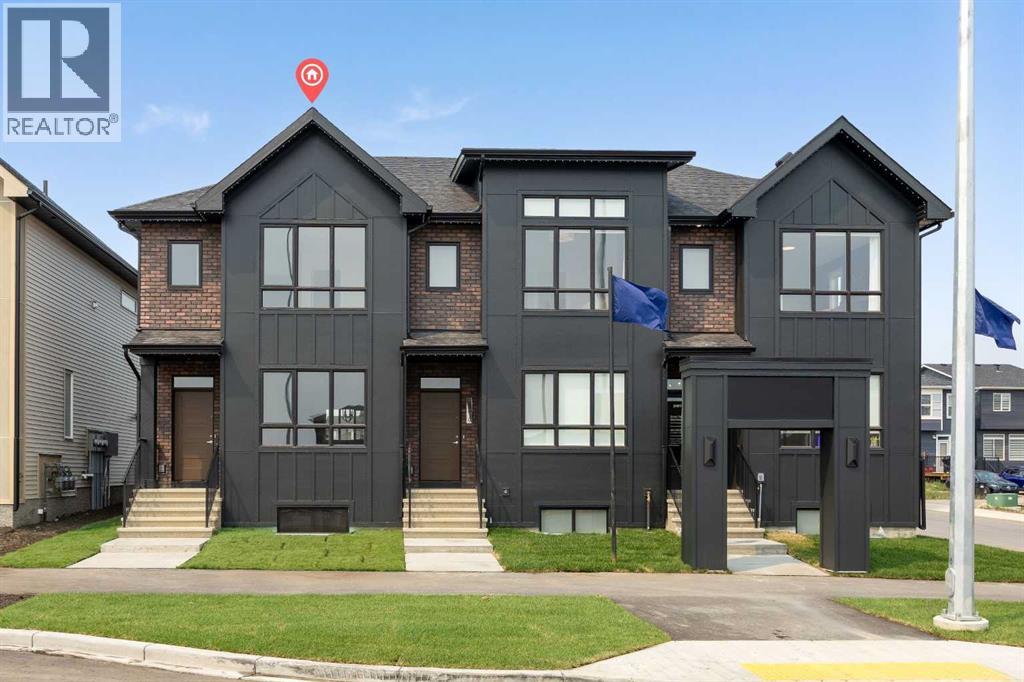
Calgary, Alberta
Welcome to the Charlotte by Partners Homes, a beautifully designed brand new no condo fee townhome with a separate side entrance in the sought-after southwest community of Sirocco. Offering exceptional flexibility for future development, this thoughtfully designed home combines timeless architecture, premium upgrades, and functional living spaces, all backed by comprehensive new home warranty coverage. Surrounded by rolling foothills, scenic pathways, and expansive green spaces, Sirocco offers a peaceful setting while remaining just minutes from shopping, restaurants, schools, major roadways, and everyday amenities. The striking exterior showcases elegant brick detailing complemented by contemporary architectural design, creating timeless curb appeal. Professionally completed front landscaping, exterior soffit lighting, and rear lane access with a gravel parking pad offering future garage potential complete the exterior. Inside, the bright open-concept main floor features 9-foot ceilings and a thoughtfully designed layout that balances everyday functionality with effortless entertaining. The rear kitchen is beautifully appointed with upgraded quartz countertops, full-height cabinetry, a contrasting island cabinet colour, tile backsplash, Delta plumbing fixtures, a spacious central island, stainless steel appliances including an upgraded electric range and microwave hood fan, and a French door refrigerator. A washer and dryer are also included for added convenience. Contemporary finishes throughout create a polished yet comfortable living environment. Additional upgrades include a tankless hot water system, the builder's QuietWall™ system designed to reduce sound transfer between homes, and a gas line at the rear of the home for future BBQ hook-up. The dining and living areas are filled with natural light, creating an inviting space for everyday living and entertaining. Upstairs, the spacious primary suite features a walk-in closet and an upgraded ensuite complete wi th dual vanities and an enlarged shower. Two additional bedrooms, a full bathroom, and convenient upper-floor laundry complete the second level, providing a layout that is equally well suited for families, professionals, roommates, or investors. The unfinished basement features 9-foot foundation walls, rough-in plumbing, and the valuable separate side entrance, offering outstanding flexibility for future development, additional living space, or a future secondary suite, subject to municipal approvals and permitting. Residents of Sirocco enjoy over five kilometres of scenic pathways, parks, playgrounds, and beautifully preserved natural green spaces, all neighbouring the prestigious Sirocco Golf Club. With convenient access to Macleod Trail, Stoney Trail, Spruce Meadows, Fish Creek Provincial Park, and the established amenities of Silverado, Legacy, Walden, and Shawnessy, Sirocco offers an exceptional balance of natural beauty and urban convenience. (id:51913)
Exp Realty
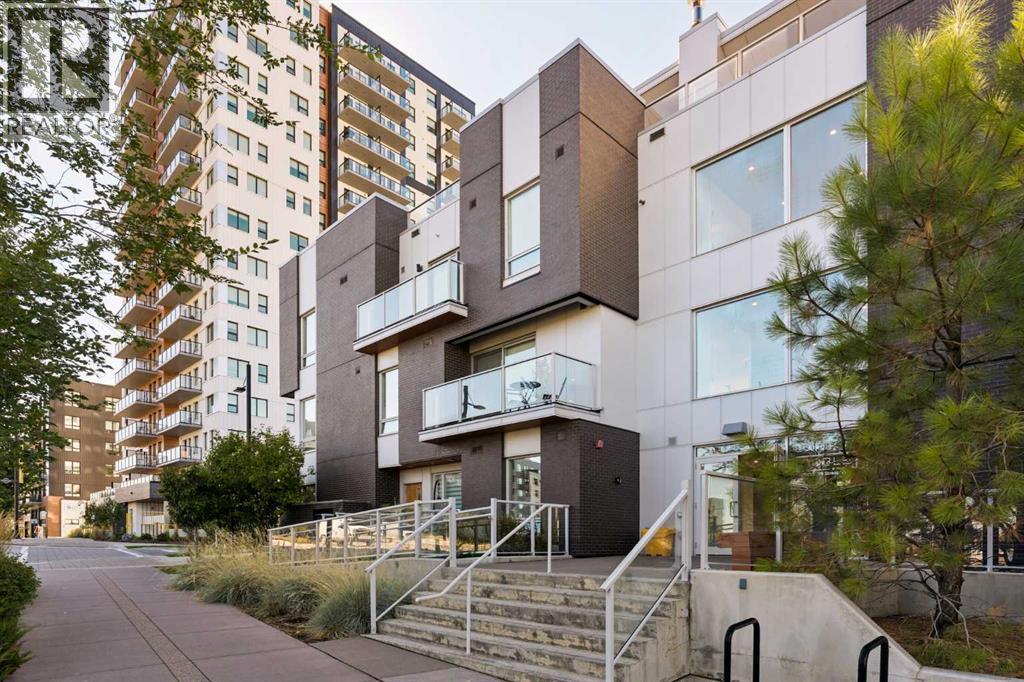
Calgary, Alberta
Understated elegance meets the ease of urban living in this beautifully appointed two-level University District home. A tree-lined sidewalk leads to your private street-level entrance, with a south-facing patio framed by glass railings and equipped with a gas line for your barbecue. With 2 bedrooms, 2.5 bathrooms, and two outdoor spaces, this home combines the feel of a townhome with the convenience of condo living. Step inside to bright, front-facing living spaces with large windows and 9-foot ceilings. Contemporary laminate flooring and modern lighting create a fresh, welcoming aesthetic. The living area opens to the kitchen and dining nook, creating a comfortable setting for entertaining. The stunning white kitchen features quartz countertops, full-height cabinetry, a subway tile backsplash, and integrated appliances with stainless steel accents. Under-cabinet lighting illuminates the counters, while the upgraded island provides additional drawer storage and seating. Large windows fill the adjoining dining nook with natural light, making it an inviting place to enjoy a shared meal. A half bathroom completes the main floor. Head upstairs to find 2 bright bedrooms and 2 full bathrooms, set apart from the main living areas. The primary bedroom features a private ensuite, sliding barn doors, and access to a south-facing balcony, where leafy trees provide a lovely backdrop for morning coffee. The second bedroom offers space for family, guests, or a home office, with another full bathroom nearby. Matching laminate flooring and 9-foot ceilings continue upstairs, while in-suite laundry adds convenience. The home also offers interior access to the building’s lobby and facilities, along with a titled underground parking stall. Beyond your front door, University District offers cafés, restaurants, shopping, and a movie theatre in a walkable neighbourhood. Nearby parks and green spaces provide places to explore or enjoy an evening stroll. Proximity to the University of Calga ry, Alberta Children’s Hospital, and Foothills Medical Centre makes this a convenient location for both work and study. (id:51913)
Century 21 Bamber Realty Ltd.
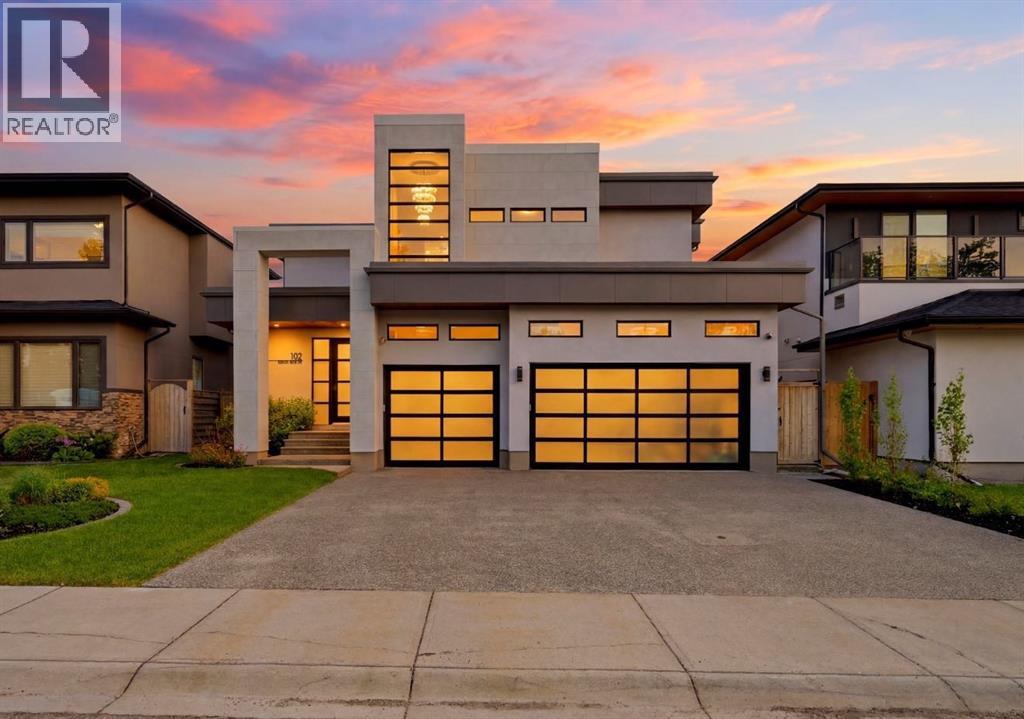
Calgary, Alberta
OPEN HOUSE I SATURDAY, OCTOBER 24 I 2:30-4PM ** Exceptional Value – Now Offered at $1,850,000** A striking statement in modern luxury, this exceptional custom residence offers over 5,000 square feet of impeccably curated living space in one of Calgary’s most desirable enclaves. Distinguished by its sophisticated architectural design, the exterior showcases a refined blend of Nichiha fiber cement, steel accents, and dramatic glass garage doors.Designed for elevated living and effortless entertaining, the main floor features grand open-concept spaces, a stunning designer fireplace, and a striking glass balustrade staircase with sleek integrated handrails, adding a sense of openness and contemporary elegance to the home. The spectacular chef’s kitchen is appointed with custom cabinetry, premium appliances, and an expansive island. Every finish has been thoughtfully selected to deliver a seamless balance of elegance and contemporary style.The upper level presents four beautifully appointed bedrooms, including a luxurious primary retreat complete with a spa-inspired ensuite, Japanese soaking tub, and an expansive walk-in closet. The fully developed lower level offers additional living and entertaining space, along with two more bedrooms and endless possibilities for a private theatre, golf simulator, fitness studio, or guest accommodations.A fully landscaped, sun-filled south-facing backyard creates a private outdoor sanctuary, while integrated audio, a heated triple garage with epoxy flooring, and extensive custom upgrades further elevate the experience. Perfectly positioned moments from Downtown, Rockyview General Hospital, Chinook Centre, and the Glenmore Reservoir, this is an extraordinary offering where timeless sophistication meets modern design. Select designer furnishings may be available for purchase separately, offering a rare turnkey opportunity for the discerning buyer. A complete inventory of available furnishings is available upon request. (id:51913)
Cir Realty
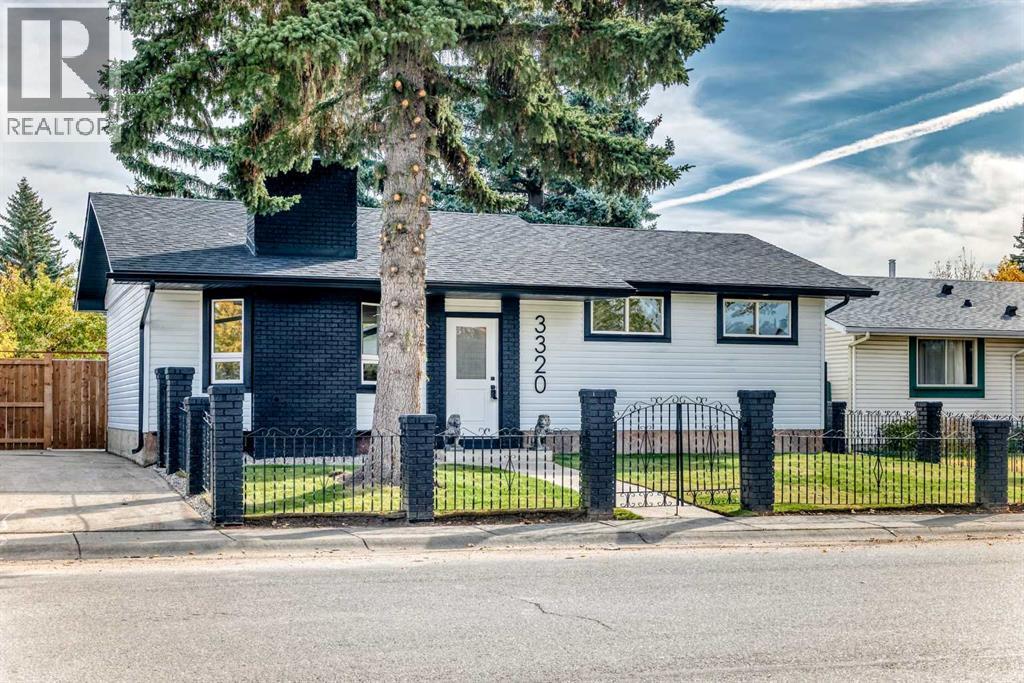
Calgary, Alberta
Welcome to this beautifully transformed home in the heart of Temple! Thoughtfully renovated from top to bottom, this property offers the perfect combination of modern updates, functional living space, and an incredible oversized yard.Step inside to discover brand-new flooring throughout, a stunningly updated kitchen with modern finishes, and fully renovated bathrooms designed with style and functionality in mind. The home features **5 bedrooms, including 2 in the basement**, along with new windows that enhance both comfort and efficiency. Every detail has been carefully considered to create a bright, fresh, and move in ready space.Outside, the transformation continues with a refreshed exterior, new shingles, and a massive backyard featuring brand new grass. There is plenty of room for children to play, entertaining, gardening, or simply enjoying your own private outdoor space. The basement also features a separate entrance, adding convenience and flexibility.Located in the established community of Temple, this home is close to schools, parks, shopping, transit, and everyday amenities. With extensive renovations already completed, an exceptional lot, and plenty of space for the whole family, this is a fantastic opportunity to own a truly move in ready home in a desirable Calgary community. (id:51913)
Century 21 Bravo Realty
Calgary, Alberta
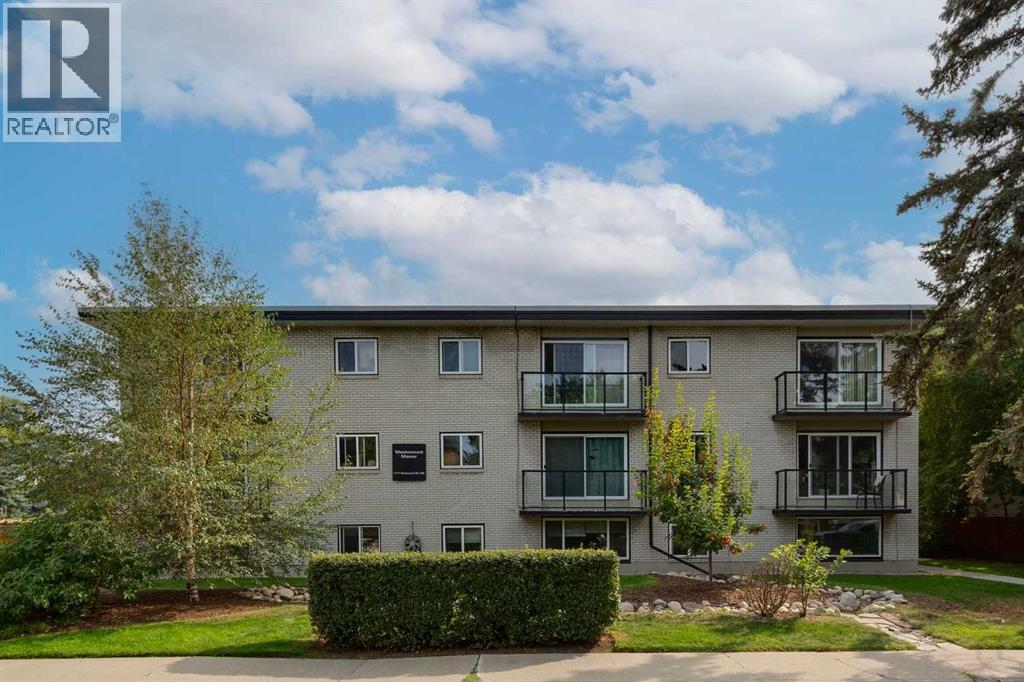
YOUR ENTRY INTO ONE OF CALGARY’S MOST LOVED COMMUNITIES! This charming and updated one-bedroom condo offers an excellent opportunity for investors looking to add an INNER-CITY, TENANT-OCCUPIED property to their portfolio. Located in one of Calgary’s most desirable neighbourhoods, some of the city’s best amenities are right outside your door. Enjoy coffee in KENSINGTON, local restaurants and patios, or easy access to the BOW RIVER PATHWAYS and downtown. With transit nearby and convenient access to SAIT, the University of Calgary, Foothills Medical Centre and Alberta Children’s Hospital, the location offers the connectivity and amenities renters look for.Inside, this bright SOUTH-FACING home offers approximately 491 SQ. FT. of functional, thoughtfully designed living space. The updated kitchen features GRANITE COUNTERTOPS and STAINLESS STEEL APPLIANCES, while laminate flooring flows through the main living areas. The spacious living room offers plenty of room to relax or entertain, and the updated 4-piece bathroom features a subway-tiled tub surround.For added convenience, the unit includes an IN-SUITE WASHING MACHINE, with a shared laundry room located on the same floor offering a large washer, dryer and laundry sink. You’ll also enjoy a separate assigned STORAGE LOCKER, bike storage, and a PRIVATE communal parking lot, with one stall allocated to the unit.Westmount Manor is a PET-FRIENDLY CONCRETE BUILDING that is well managed and beautifully maintained, with manicured grounds and a welcoming setting on a quiet, clean, tree-lined street. Residents also enjoy a communal outdoor seating and picnic area, along with LOW CONDO FEES that include all utilities except electricity.CURRENTLY TENANT OCCUPIED, this property provides an appealing opportunity for an investor looking for a home in an established, highly sought-after rental location. Its proximity to downtown, transit, post-secondary institutions, major hospitals, the Bow River pathways and the vibrant Kens ington district helps support its long-term rental appeal.WALKABLE. CONNECTED. TENANT OCCUPIED. AN INNER-CITY INVESTMENT OPPORTUNITY IN AN EXCEPTIONAL LOCATION. (id:51913)
Century 21 All Stars Realty Ltd.
Calgary, Alberta
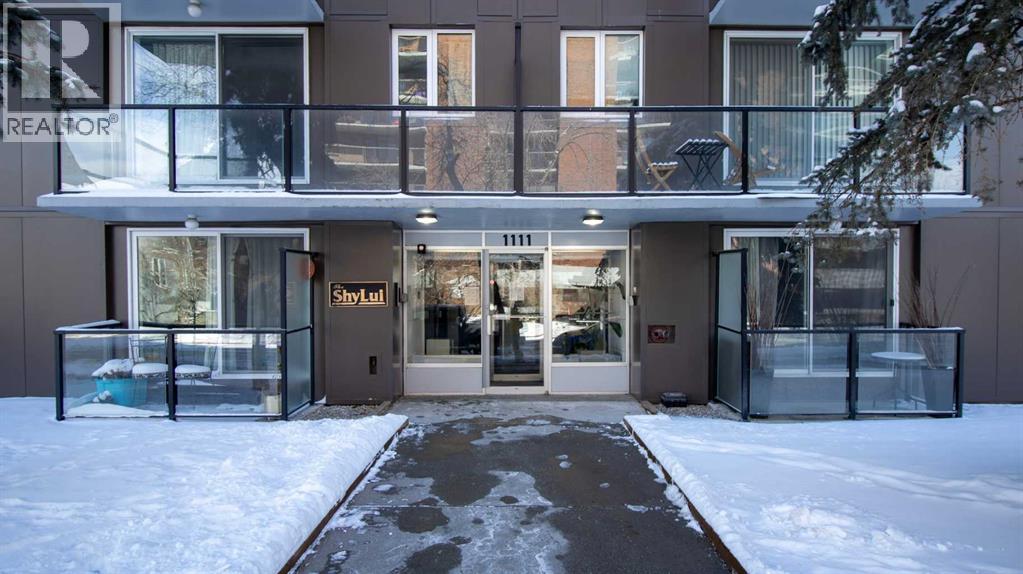
Welcome to urban living in the heart of Calgary’s vibrant Beltline! This well-maintained and exceptionally clean condo offers the perfect blend of comfort, convenience, and investment potential. Located in the newly updated Shy Lui building, this unit is ideal for first-time buyers, professionals, or investors looking to be close to all the energy of downtown living.Just steps from trendy cafés, restaurants, shopping, nightlife, and all the excitement of 17th Avenue, you’ll love the walkable lifestyle this location offers. The building has seen recent updates and pride of ownership is evident throughout. Inside, the unit offers a bright and functional layout with great use of space, making it both comfortable and practical.Whether you’re looking for a fantastic revenue property or an affordable opportunity to own in one of Calgary’s most sought-after inner-city communities, this Beltline condo is a must-see! (id:51913)
Real Broker
Calgary, Alberta
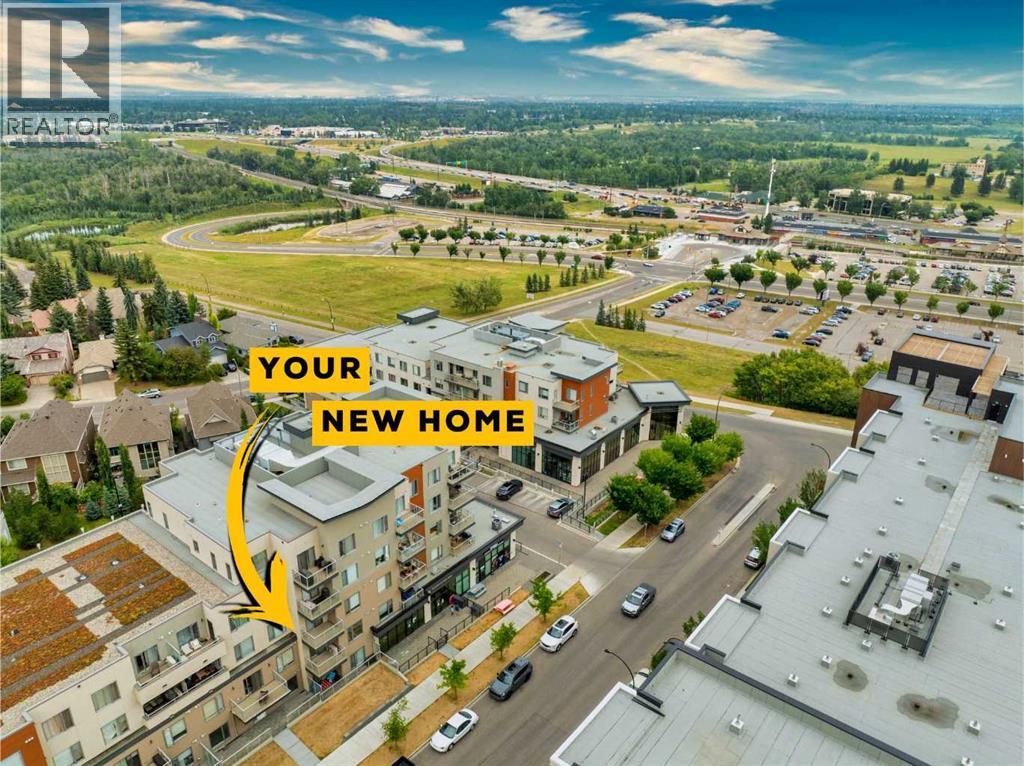
Welcome to 71 Shawnee Common- Tucked just steps from the natural beauty of Fish Creek Park, this stunning two-bedroom, two-bathroom condo offers the perfect blend of comfort, convenience, and community charm. Thoughtfully laid out for effortless living, it features durable luxury vinyl plank flooring throughout the main living areas, plush carpet in the bedrooms, and gleaming quartz countertops—a testament to the extensive upgrades that set this condo apart. An AC unit keeps you cool, ensuring nothing has been overlooked.Ample storage keeps everything in its place, while amenities like a dedicated bike storage room and dog wash station cater to an active, pet-friendly lifestyle. Nestled in the heart of Shawnee Slopes, you'll enjoy peaceful, park-side living with everyday conveniences right at your fingertips, including the Fish Creek-Lacombe LRT station, and access to Macleod and Stoney Trail.This condo truly checks every box, and worry-free living is built right in: condo fees cover heat, water, sewer, insurance, and snow removal, so you can spend less time on upkeep and more time enjoying life.Don't wait — book your showing today and see for yourself why this home has nothing missing. (id:51913)
Real Broker
Calgary, Alberta
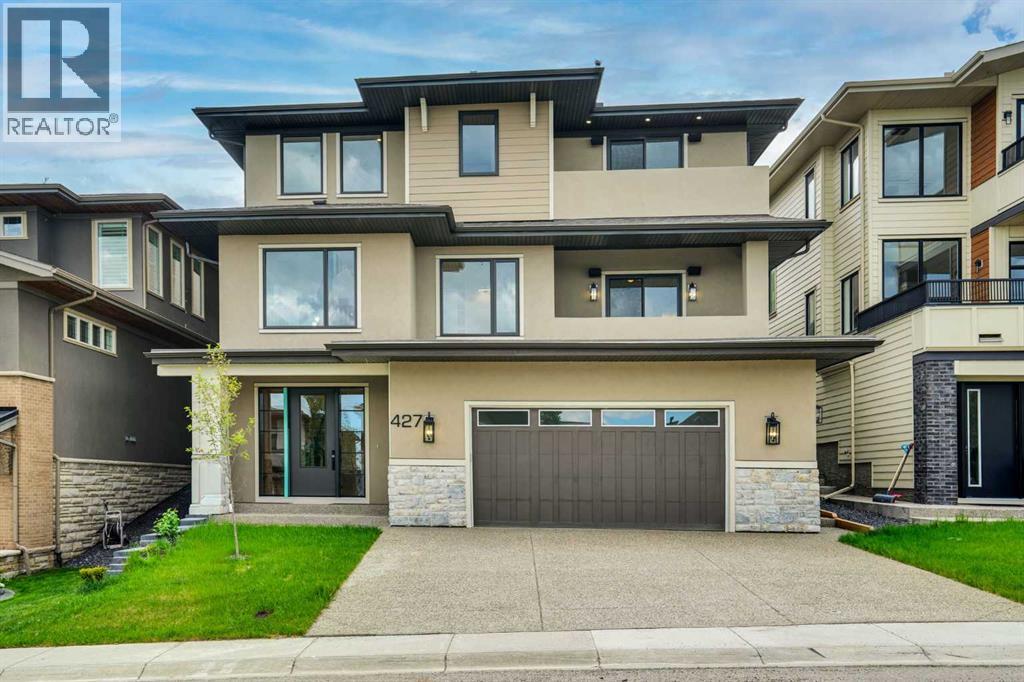
Absolutely stunning New Home in the prestigious Community of Patterson Hights, where luxury meets Contemporary design in a Luxurious 3-Story home spanning 6195 Sq. Ft. on all three levels: Open floor plan, Elevator, RI E-Car charger, decks with City view, private back yard with full length deck with beautiful view of the green space on the back. Tankless toilets. Total of 6 bedrooms and 6 & half baths. This luxurious home is thoughtfully designed to take advantage of all the elements resulting in a healthy and comfortable home filled with natural air and light, offering high ceilings and unobstructed panoramic city views. Elevator access on all three floors. On the entry level is your reverse walk-out basement, open staircase w / beautiful railing which feels like anything but a basement. Luxury vinyl plank flooring, in-floor heat, exercise / flex room and full bath with steam shower. This level also has a spacious 2-bedroom legal basement suite with fridge, electric stove, dishwasher, hood fan, microwave, washer, dryer and separate entrance. Double attached garage is heated, insulated, drywalled and Rough in E-car charger. Combining functionality and esthetics Second floor (or main floor) has 10’ ceiling, engineered hardwood flooring, chef’s dream kitchen, quartz counter tops, high-end appliances: 48" cook top, built-in dishwasher, 48” fridge and built-in oven, speed oven & warming drawer, high efficiency hood fan, Cabinets w/ soft close doors, huge pantry. Just off the kitchen is a Coffee station w/ beverage fridge, large Nook area with 8' high patio doors leading to a large deck and private back yard, dining room with built-ins & wine cooler, powder room, spacious Den / office w / built-in wall unit and deck with City views. Top Floor: Has 9' high ceiling, high quality Carpet, master Bedroom with walk-in closet, 5 pc bath with drop-in air jetted jacuzzi tub, 2 more bedrooms with en-suite and walk-in and built-in closets, spacious Bonus room, a coffee station w/ w ine cooler and sink, laundry room w/ built-ins for storage. Fully landscaped, exposed aggregate driveway. Central A/C R.I. Basement with in-floor heat, all tiled bathrooms & laundry room have in-floor heat. This cozy home has emerged Elegance and comfort for you and your family. Area development has architectural control to create a beautiful community. (id:51913)
Maxwell Capital Realty
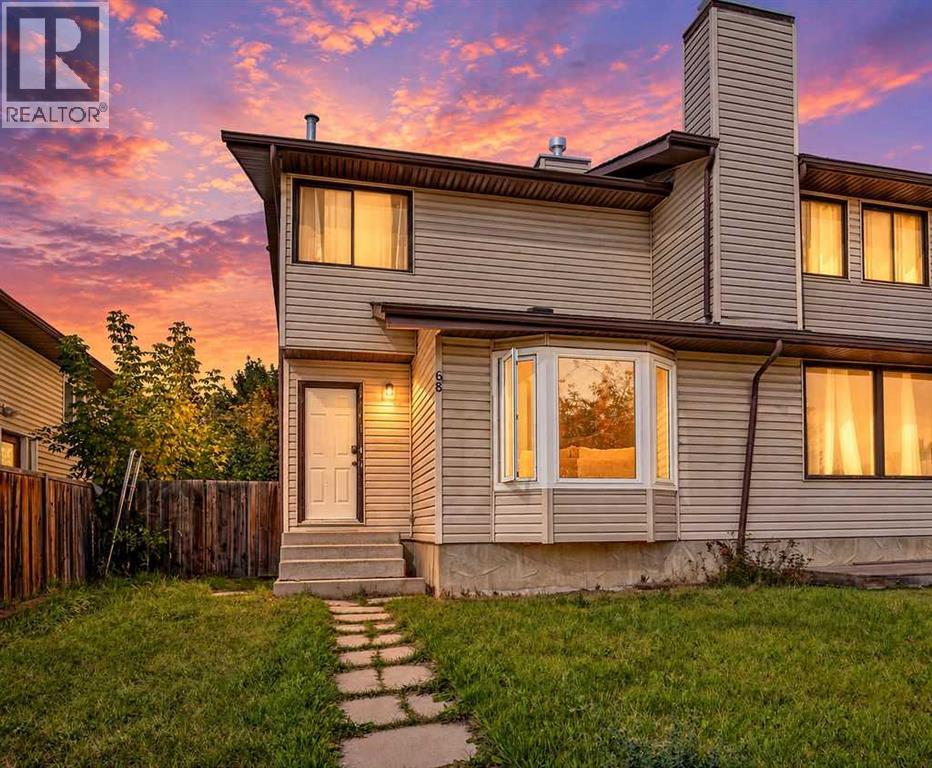
Calgary, Alberta
Welcome to this immaculate 3-bedroom, 2.5-bathroom semi-detached home, offering the peace of mind of a brand-new build with virtually everything updated or replaced in 2025. From top-to-bottom aesthetic transformations to major mechanical upgrades, this move-in-ready property delivers effortless modern living. Located on a quiet street close to top-rated schools, neighborhood parks, transit, and shopping amenities. Fully finished, spotless, and ready for its next owner with zero major maintenance required for years to come. (id:51913)
Cir Realty
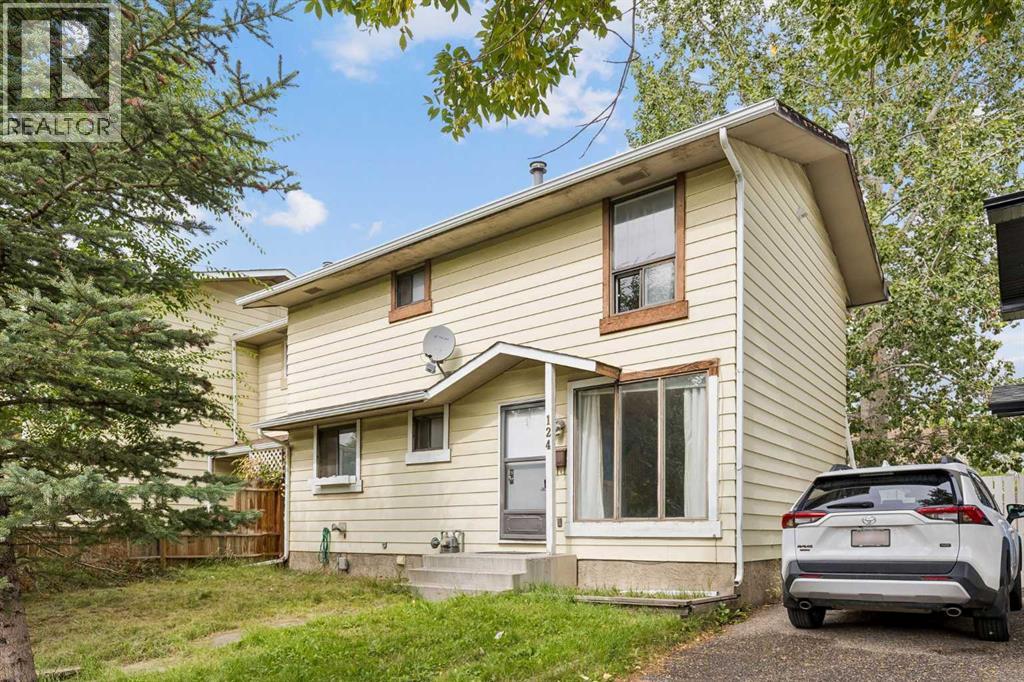
Calgary, Alberta
Discover a thoughtfully designed residence nestled within the desirable community of Pineridge, NE Calgary, offering a unique opportunity to own a semi detached duplex without the constraints of condo living. This two storey home spans an impressive 1684 square feet, comprised of 573.84 square feet above grade and 543.87 square feet below grade, providing ample space for comfortable living and future possibilities. Three bedrooms and two bathrooms, including a recently renovated washroom, ensure convenience and functionality for your household. Laminate flooring flows seamlessly throughout the main level, complemented by cozy carpet upstairs, while the unfinished basement provides a blank canvas for your personal vision. Enjoy outdoor living with your private deck overlooking a cul-de-sac lot that stretches over 2131 square feet, perfect for entertaining or simply relaxing. Two parking stalls provide secure vehicle storage, and laundry facilities conveniently located within the basement. With its prime location, this home offers easy access to local amenities and recreational opportunities, making it an ideal choice for those seeking a spacious, versatile, and well situated property. (id:51913)
Real Estate Professionals Inc.
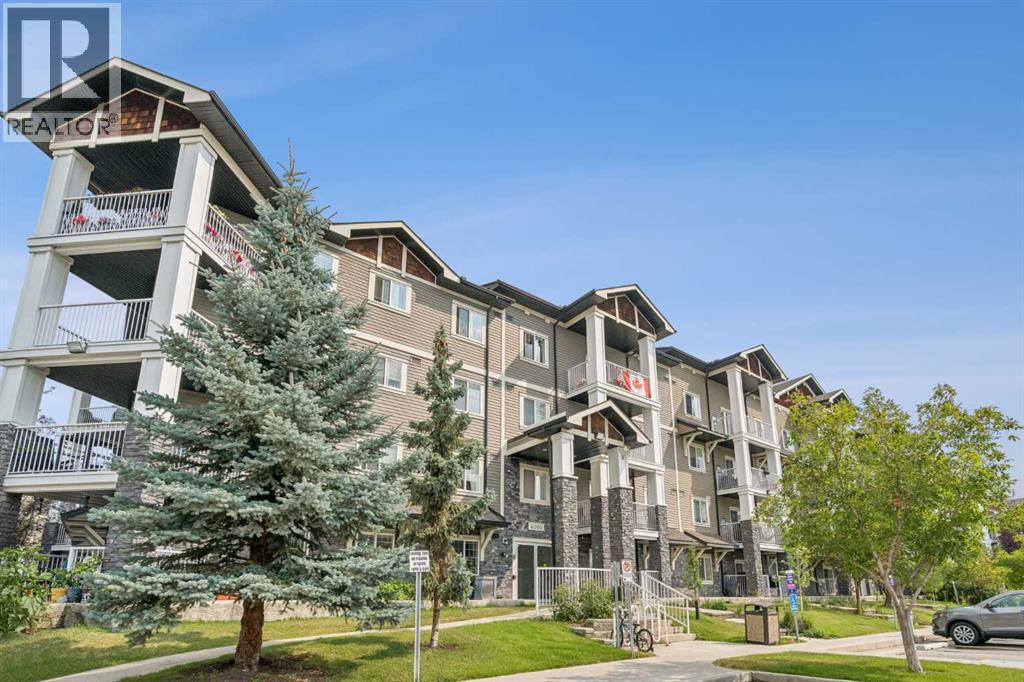
Calgary, Alberta
Discovering comfort and convenience within McKenzie Towne’s vibrant southeast Calgary community, this thoughtfully renovated apartment offers an exceptional living experience for families seeking space and ease. Situated within a low-rise structure, this 841 sq. ft. conventional condo provides two bedrooms and two full bathrooms, including a desirable ensuite bath with four piece configuration, ensuring ample privacy and relaxation. Hardwood flooring flows seamlessly throughout the main level, complemented by tile accents and laminate, creating a warm and inviting atmosphere. Residents appreciate the convenience of main level laundry, eliminating trips to shared facilities. A gas fireplace warms the living area, adding both ambiance and coziness to your home. Enjoy outdoor living with your private balcony, offering a tranquil spot to unwind. Underground parking for one vehicle is included, providing secure storage and ease of access, while visitor parking further enhances convenience for guests. Association amenities such as elevator access and visitor parking contribute to an effortless lifestyle, alongside community features like playgrounds and nearby schools and shopping. (id:51913)
Real Estate Professionals Inc.
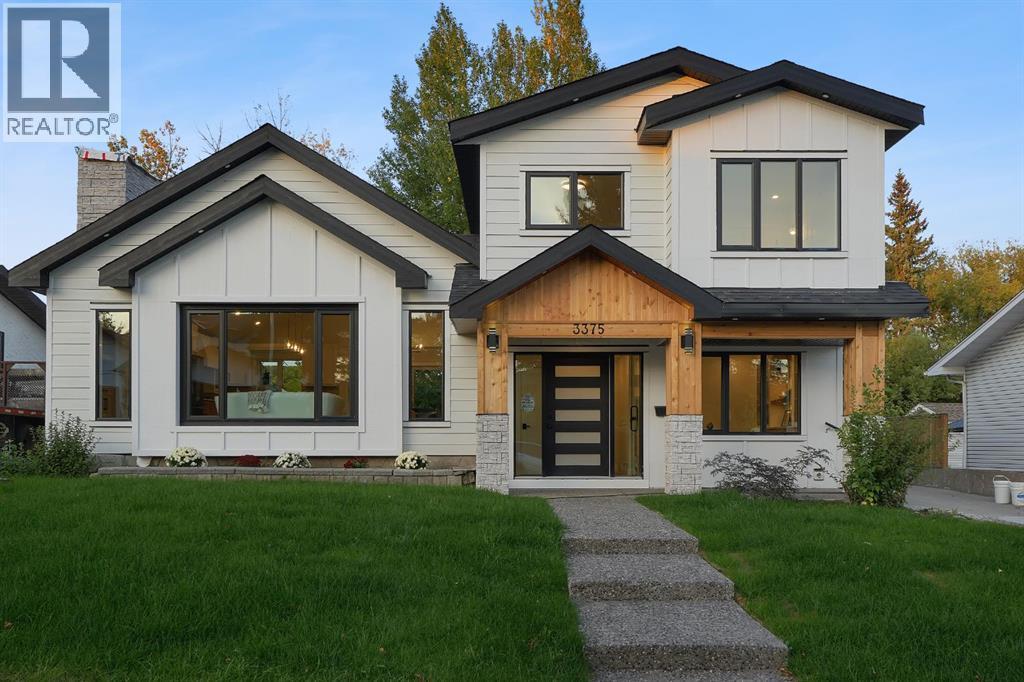
Calgary, Alberta
NEARLY 8,000 SQ. FT. LOT | VAULTED CEILINGS | PRIVATE BACKYARD OASIS | THEATRE ROOM | OVERSIZED DOUBLE GARAGE + WORKSHOP | 3 BEDROOMS + OFFICE | 3.5 BATHROOMS | BACKING ONTO GREEN SPACEWelcome to an exceptional residence in the heart of Brentwood, one of Calgary’s most established and highly sought-after communities. Offering a refined blend of modern design, warmth, and functionality, this beautifully finished home sits on an impressive nearly 8,000 sq. ft. lot and backs onto green space.From the moment you enter, the home feels bright, spacious, and thoughtfully designed. A private front office with custom built-ins creates the perfect work-from-home space, study, or additional guest room.The main living area makes an immediate impression with soaring vaulted ceilings, expansive windows, and a striking feature fireplace. The chef-inspired kitchen is equally impressive, featuring premium built-in appliances, a gas cooktop, pot filler, custom cabinetry, and elegant finishes throughout. A bright breakfast nook sits just off the kitchen, while the nearby formal dining area offers additional flexibility for entertaining or family living.A functional mudroom with generous storage, spacious laundry room, and beautifully finished three-piece bathroom complete this level.Upstairs, the primary retreat features a walk-in closet and stylish private ensuite. Two additional generously sized bedrooms and another beautifully appointed three-piece bathroom complete the upper floor.The lower level was designed with entertaining in mind, offering a large recreation area, kitchenette/bar, dedicated theatre room, and convenient two-piece bathroom.Outside, the backyard is truly one of the standout features of the property. Designed to feel like a private grand oasis, the expansive yard offers incredible space for outdoor dining, entertaining, lounging, gardening, or creating your own resort-inspired retreat. Backing directly onto green space adds privacy and a peaceful se tting that is difficult to find in the inner city.An oversized double garage with workshop space and a large driveway provide excellent storage and additional parking.Located minutes from top-rated schools, parks, shopping, restaurants, transit, the University of Calgary, Foothills Medical Centre, Market Mall, Nose Hill Park, and major roadways, this Brentwood home offers a rare combination of space, design, privacy, and location. (id:51913)
Real Estate Professionals Inc.

Calgary, Alberta
16 Skyview Circle NE is a beautifully maintained FREE HOLD TWO-STOREY townhome with DOUBLE DETACHED GARAGE offering the space, privacy and flexibility of a traditional home—WITHOUT ANY CONDO FEES. Formerly a show home, this property combines thoughtful design with numerous upgrades and an excellent location in Skyview Ranch.The exterior offers excellent curb appeal with HARDIE BOARD SIDING, GEMSTONE PERMANENT LIGHTING, a recently replaced roof and gutters, and a 3-TON CENTRAL A/C SYSTEM. The spacious WEST-FACING BACKYARD features lush, established grass and provides plenty of room to relax, entertain or enjoy the afternoon and evening sun. The property also features an oversized DOUBLE DETACHED GARAGE, providing ample parking, storage and additional space for larger vehicles or recreational equipment.Inside, the main floor features a welcoming foyer leading into a SPACIOUS LIVING AREA, DINING AREA and LARGE KITCHEN with lot of cabinet space. BIG windows throughout the home fill the main level with natural light. A convenient half bath and SPACIOUS REAR MUDROOM add functionality, while a RO (reverse osmosis) WATER PURIFICATION SYSTEM provides an added touch of convenience.Upstairs, you’ll find THREE SPACIOUS BEDROOMS, TWO FULL BATHROOMS (with bidets) and a GOOD SIZED LAUNDRY ROOM. The primary bedroom offers a comfortable retreat, while the additional bedrooms provide flexibility for family, guests or a home office. Unfinished basement is a blank slate with 2 LARGE WINDOWS.The location is another standout feature, with the home situated ACROSS FROM A PLAZA and close to shopping, restaurants, groceries and everyday amenities. Commuters will appreciate quick access to Stoney Trail, Deerfoot Trail, Country Hills Boulevard and Métis Trail, with Calgary International Airport also easily accessible.With no condo fees, an oversized double detached garage, three bedrooms, three bathrooms, central A/C, a west-facing backyard and extensive exterior upgrades, this home offe rs an excellent opportunity for first-time home buyers, families and investors. (id:51913)
Urban-Realty.ca
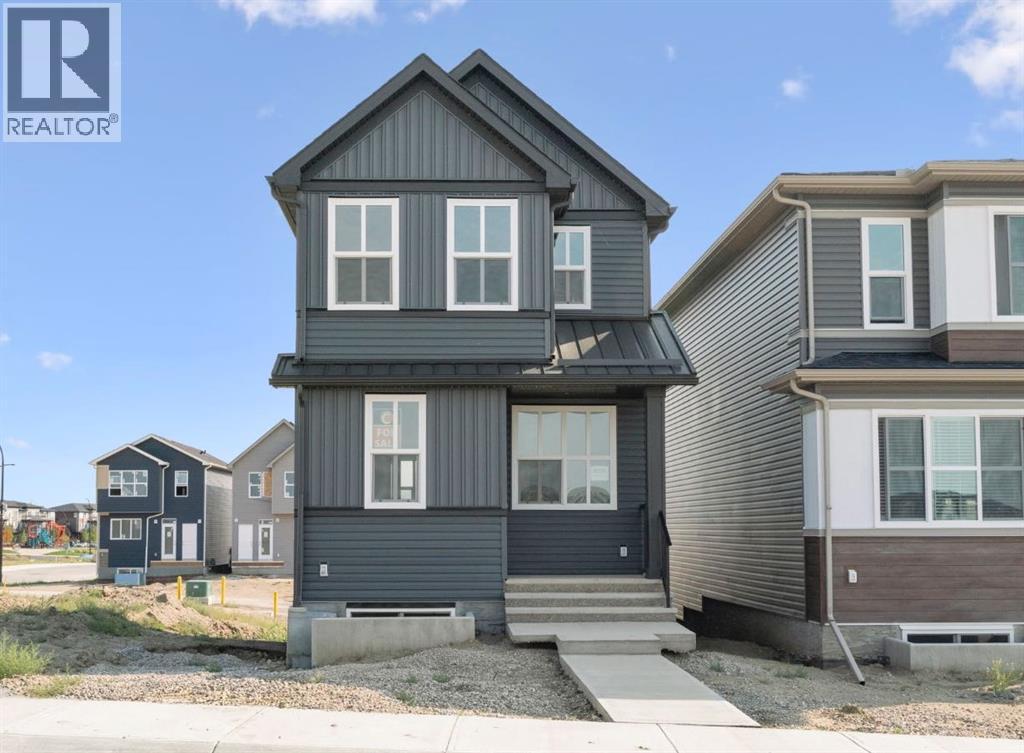
Calgary, Alberta
INCREDIBLE VALUE!! Welcome to 19710 40 Street SE, a BRAND NEW Cedarglen Homes build that gives you the best part of buying new, everything is fresh, untouched, and ready for you to make it your own. Priced to sell and available for IMMEDIATE POSSESSION, this thoughtfully designed 3-bedroom home offers over 1570 sq ft above grade, a bright modern interior, and smart future potential already built in. Step inside and the main floor feels open, clean, and easy to live in. The front living room offers plenty of space to settle in, while the kitchen sits at the heart of the home with a large island, quartz countertops, modern cabinetry, subway tile backsplash, and a generous PANTRY. The open layout continues into the dining area at the back, where a large window brings in natural light and a door leads directly to the rear deck. A convenient 2-piece bathroom and functional mudroom complete the main level. Upstairs, the layout makes great use of every square foot. A central BONUS ROOM gives you that extra everyday space for movie nights, a play area, home office, or quiet place to unwind. The primary bedroom includes a WALK-IN CLOSET and private 4-piece ensuite, while two additional bedrooms, another full bathroom, and UPPER FLOOR LAUNDRY keep everything practical and close at hand. Downstairs is where the future possibilities really stand out. The basement is unfinished and ready for your ideas, with a SIDE ENTRANCE and ROUGH-INS COMPLETED FOR A FUTURE LEGAL SUITE (subject to city of Calgary permits & approval). Whether you are thinking about extended family, future rental potential, or simply creating more living space, much of the groundwork has already been considered. Outside, there is a rear PARKING PAD and deck, with the opportunity to finish the outdoor space to suit your lifestyle. The home also includes a $2,000 LANDSCAPING REBATE, reimbursed upon completion of the required landscaping within one year of possession. To help complete your new home, buyers will al so receive a $5,935 APPLIANCE ALLOWANCE to use at the builder's designated supplier. This is a great opportunity to step into a BRAND NEW HOME without waiting through the construction process. Fresh finishes, a smart family-friendly floor plan, future basement potential, and immediate possession make this one easy to get excited about. Come see this stunning property and picture what life could look like here! *Some photos are virtually staged* (id:51913)
Royal LePage Benchmark
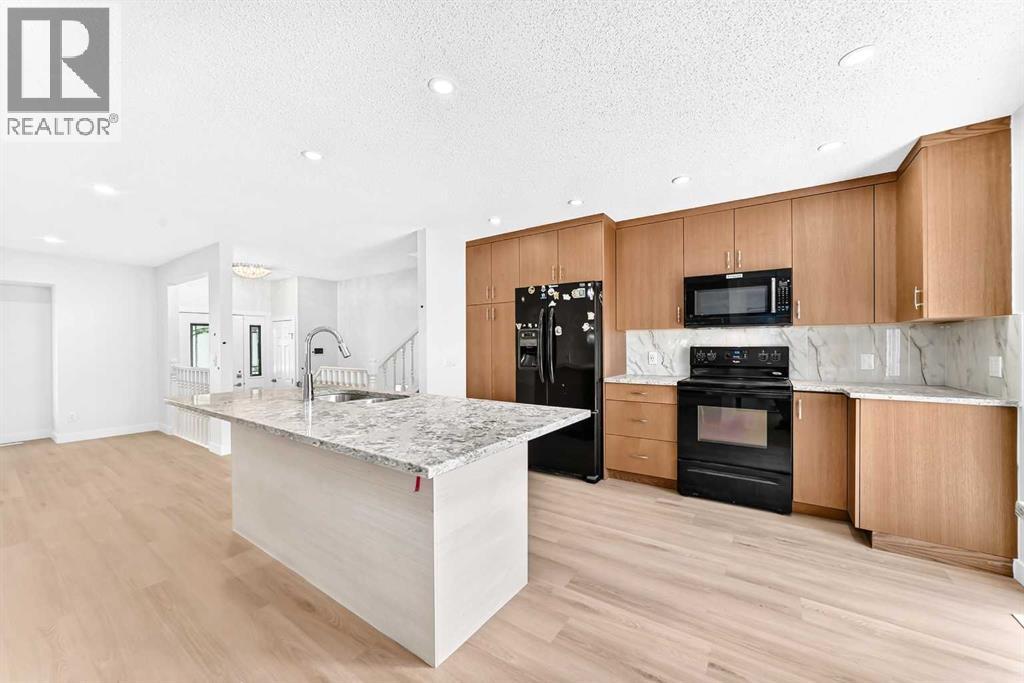
Calgary, Alberta
| NEWLY RENO'D | 4 BEDS | 2 BATHS | FACING GREEN SPACE | DOUBLE DETACHED GARAGE | GREAT LOCATION | Welcome to this newly renovated home located in the community of McKenzie Lake, directly across from green space. Bright natural light greets you as you enter, filling the spacious living area that opens into the kitchen featuring plenty of cabinetry, granite countertops, and a matching island. A dining area is conveniently located just off the kitchen, with sliding doors providing direct access to the large deck and backyard, making it easy to enjoy the outdoor space. Upstairs, you'll find 2 good-sized bedrooms, including the primary bedroom, along with a 4-piece bathroom. The lower level offers 2 additional good-sized bedrooms and a 3-piece bathroom. The basement provides even more living space with a large family and entertainment area. Outside, enjoy the large deck and backyard, along with the convenience of a double detached garage. Located just steps from McKenzie Lake and the Beach Club, residents can enjoy year-round amenities including swimming, boating, fishing, tennis, pickleball, playgrounds, skating, tobogganing, and more. Conveniently located close to shopping, parks, schools, and everyday amenities. Call your favourite agent for a showing today! (id:51913)
Ko Realty Ltd.
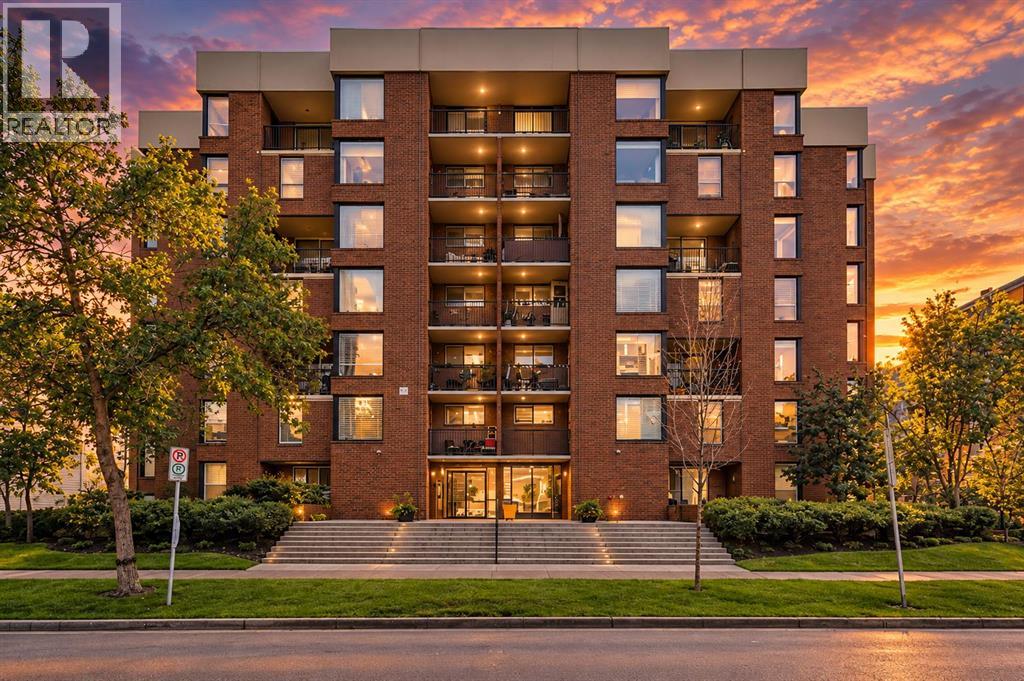
Calgary, Alberta
INCREDIBLE OPPORTUNITY IN THE HEART OF THE BELTLINE!Welcome home to this beautifully renovated 2-storey residence in one of Calgary’s most sought-after inner-city locations. Offering an abundance of natural light, thoughtful updates and a fantastic layout, this home delivers exceptional urban living just steps from everything the Beltline has to offer.The main floor features a renovated kitchen with granite countertops and brand-new appliances, a spacious and bright living room, and the convenience of a private laundry room with washer/dryer combo. The separate dining area is surrounded by windows and opens directly onto your private, sunny southwest-facing patio — the perfect spot to enjoy your morning coffee, entertain friends or relax at the end of the day.Upstairs, you’ll find two generously sized bedrooms and a well-appointed 4-piece bathroom, providing comfortable and private living space.The property is located in a well-managed building and includes underground parking, adding valuable convenience and security in the heart of the city.Enjoy the best of Beltline living with restaurants, cafés, shopping, parks, entertainment and downtown amenities all close by. With its recent renovations, bright interior, private outdoor space and unbeatable location, this is an opportunity you won’t want to miss.Book your private viewing today! (id:51913)
Real Broker
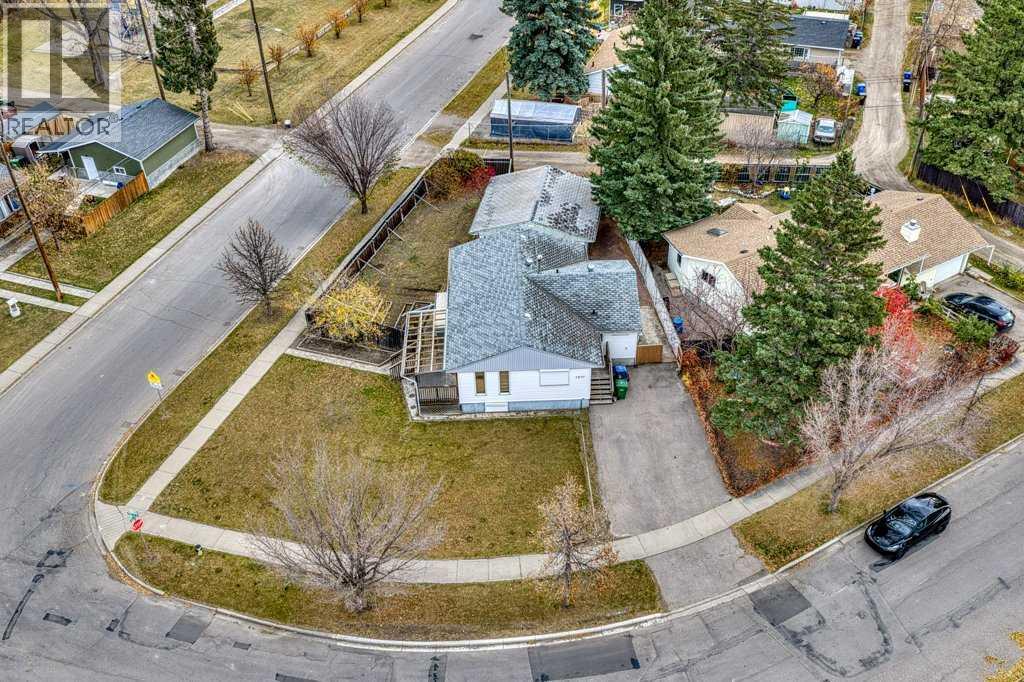
Calgary, Alberta
*LAND VALUE SALE* Rare chance to own an OVERSIZED CORNER LOT in the heart of Bowness. The 8,773 sq ft parcel sits where Bowglen Road NW meets 44 Avenue NW and has two long street frontages: ~ 100 ft along Bowglen and ~ 123 ft along 44 Avenue. Its corner position gives it two street exposures, lots of natural light, a southwest-facing front and back lane access. You’re steps from parks, playgrounds, schools, shopping and sidewalk-lined streets. Bowness gives you quick access to the Bow River pathways, Bowness Park, Market Mall and Stoney Trail, with an easy commute downtown or west to the mountains. Lots this size on a corner in an established NW community rarely come up. Book your showing today. (id:51913)
Cir Realty
Calgary, Alberta
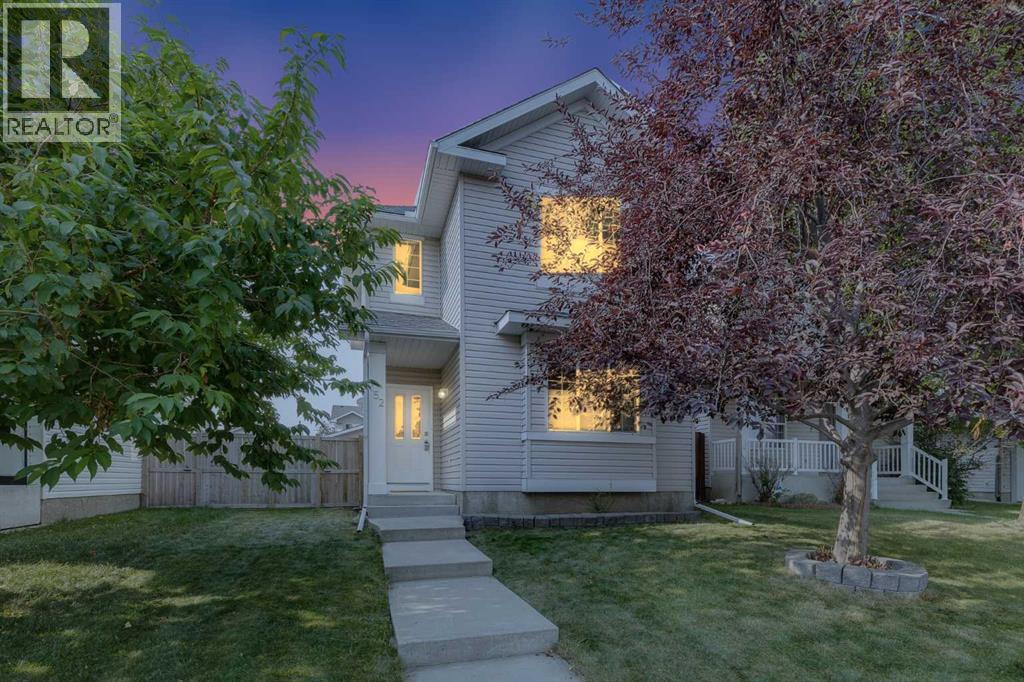
**Meticulously maintained with room to grow!** This 1,536 sq ft two-storey in Coventry Hills comes with central A/C, new roof and siding (2025), newer furnace (2022), updated attic insulation (2022) and newer hot water tank (2019) - great peace of mind! Built in 2001 (NO Poly-B), it sits on a quiet street steps from a playground and has an oversized double detached garage with rear lane access.High-quality laminate flooring runs throughout the main floor. At the front, a spacious living room is flexible enough for a formal sitting area, a home office or a kids' playroom. At the back, a cozy, light-filled family room centres on a gas fireplace and opens to the kitchen and dining area. The kitchen is the heart of the home: warm wood cabinetry, granite countertops, stainless steel appliances and a central island with space to cook, serve and gather. A large corner pantry adds plenty of storage. The sunny dining nook overlooks the backyard, and a 2-piece powder room completes the level.Upstairs, the primary bedroom has a generous 4-piece ensuite with a corner soaker tub and a separate shower. Two additional good-sized bedrooms share the family 4-piece bath, and an upper-floor laundry room (new washer) so there's no carrying laundry up and down stairs. The well laid out basement has two large windows with significant space for a future recreation room, bedroom and bathroom. Outside, the large, fully fenced south-facing backyard enjoys sunshine all day. There's plenty of room for summer barbecues, gardening, and space for kids & pets to play. Step outside the back gate and you're at the playground & great green space - perfect for families. The oversized double detached garage will easily accommodate your vehicles and adds additional storage.Enjoy everyday convenience with top amenities close by, including Coventry Hills, Nose Creek and St. Clare schools, a variety of shopping and recreation at Vivo. Stoney Trail, Deerfoot Trail and the airport are only minute s away. Move-in ready at a new price. Book your showing today! (id:51913)
RE/MAX Real Estate (Mountain View)
Calgary, Alberta
Some homes are renovated. Others are COMPLETELY REIMAGINED. 31 Canterville Bay is the latter. Tucked into a quiet bay in established Canyon Meadows, this home has been transformed from top to bottom with a clear point of view—beautiful design, warm finishes and spaces that feel every bit as good as they look.The main level is bright and open, with VAULTED CEILINGS, SKYLIGHTS and natural light throughout. The kitchen sits at the heart of the home, with generous workspace and storage and an easy connection to the living and dining areas. The result feels polished without feeling precious—the kind of home that could be in a magazine, but was clearly designed to actually live in.A MAIN-FLOOR BEDROOM with a 3-PIECE BATHROOM directly across the hall is a standout feature, offering real flexibility for multigenerational living, overnight guests or a private home office.Upstairs, the primary bedroom feels like a true retreat, complete with a custom dressing room. Thoughtful finishes and beautifully updated bathrooms carry the same cohesive design throughout the home.The developed lower level adds even more room to gather, work and unwind, with flexible space for movie nights, recreation or guests.And then there is the backyard. The SOUTHWEST-FACING BACKYARD sits on a generous PIE-SHAPED LOT, BACKING DIRECTLY ONTO GREEN SPACE & WALKING PATHS, creating a setting that feels private, mature and connected to its surroundings. Multiple decks create distinct spaces for dining, relaxing and entertaining, while the OUTDOOR BUILT-IN FIREPLACE creates a natural gathering place for long summer evenings and cooler nights. Mature landscaping and an extensive irrigation system make the outdoor spaces as thoughtfully planned as the interior.Behind the design are the practical comforts that matter: central air conditioning, two furnaces with humidifiers and central vacuum.All of this is close to schools, parks, recreation, transit and Fish Creek Provincial Park, while still tucked aw ay in the mature, established community of Canyon Meadows.31 Canterville Bay is warm, beautifully designed and completely its own—a top-to-bottom transformation that feels just as good as it looks. (id:51913)
Royal LePage Solutions
Calgary, Alberta
OPEN HOUSE TODAY! SATURDAY OCT. 10 11AM-1PM. AFFORDABLE DETACHED LIVING IN COVENTRY HILLS! Welcome to 52 Covington Road NE, a fantastic opportunity to own a single-family home in one of North Calgary’s most established and convenient communities — offered at just $399,000! This 2+1 bedroom bi-level offers a functional layout with plenty of potential for first-time buyers, young families or investors. The main level features a bright living space, kitchen and dining area, two bedrooms and a full bath, while the lower level provides additional living space, a third bedroom, bathroom and plenty of room to make it your own. Rear parking adds everyday convenience, and nearby walking paths make it easy to get outside and enjoy the neighbourhood. Coventry Hills is known for its abundance of parks, playgrounds and pathways, with schools and everyday amenities close at hand. You’re minutes away from a multitude of shopping options for groceries, restaurants, services and any type of shopping you need. It’s also just minutes from Deerfoot City and Cross Iron shopping centre and Costco. For recreation, Vivo for Healthier Generations (formerly Cardel Place) is nearby, offering swimming, skating, fitness, climbing, indoor play and library facilities. Quick connections to Deerfoot Trail, Stoney Trail and Country Hills Boulevard make getting around the city, reaching the airport or heading out of town easy. Unbelievable value here!A detached home at this price point is an opportunity you’ll want to see — bring your ideas and make 52 Covington Road your own! (id:51913)
Real Estate Professionals Inc.