
- david@f1realestate.ca
- +1 403 9929611
- 15 River Drive S, Bragg Creek AB
- david@f1realestate.ca
- +1 (403) 992 9611
Airdrie, Alberta
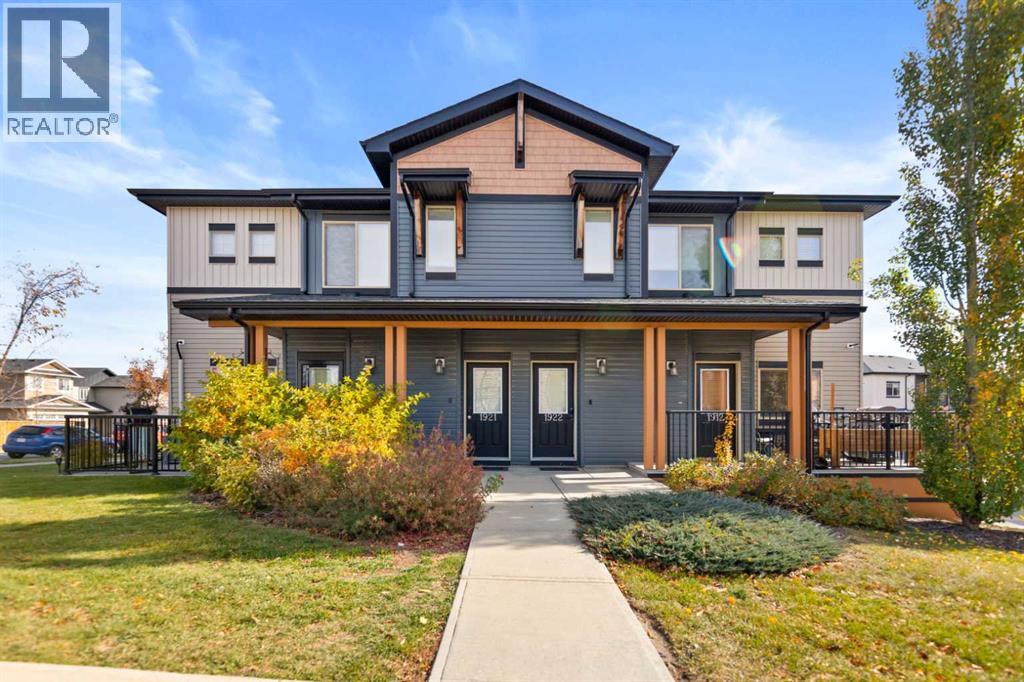
Looking for a home that offers more space, natural light, privacy, storage, and move-in-ready updates? This RAISED, TOP-FLOOR CORNER TOWNHOME delivers it all. Style, comfort, and convenience come together beautifully... Equipped with CENTRAL AIR CONDITIONING for those hot summer days. The open living space immediately impresses with attractive VINYL PLANK FLOORING and soaring VAULTED CEILINGS throughout the kitchen and living room. BOTH BEDROOMS are enhanced by striking 10-FT RECESSED CEILINGS, creating an elevated and spacious feel. The heart of the home is the well-designed kitchen, featuring an OVERSIZED ISLAND with plenty of prep space and casual seating, GRANITE COUNTERTOPS, tile backsplash, ample cabinetry, BIG PANTRY , and a FULL STAINLESS STEEL APPLIANCE PACKAGE. The kitchen flows seamlessly into the dining and living areas, creating an inviting space for both everyday living and entertaining... The primary bedroom is a true retreat, complete with a private ensuite featuring granite countertops, an OVERSIZED WALK-IN SHOWER, and direct access to a WALK-IN CLOSET. A second bedroom and full bathroom offer plenty of flexibility for guests, family, or a dedicated home office.. Convenient IN-SUITE LAUNDRY and abundant storage make everyday living even easier. Enjoy your morning coffee or relax outdoors on your own PRIVATE BALCONY, with plenty of room to create a cozy outdoor retreat. Parking is another standout feature, with TWO PARKING STALLS INCLUDED: ONE TITLED AND ONE ASSIGNED, offering excellent convenience and added value., nearby shopping, entertainment, golf, schools, park/playground and convenient access to major roadways, everything you need is close at hand. Best of all, HEAT GAS AND WATER ARE INCLUDED . A fantastic combination of style, functionality, and convenience. Come see everything this home has to offer! (id:51913)
First Place Realty
Calgary, Alberta
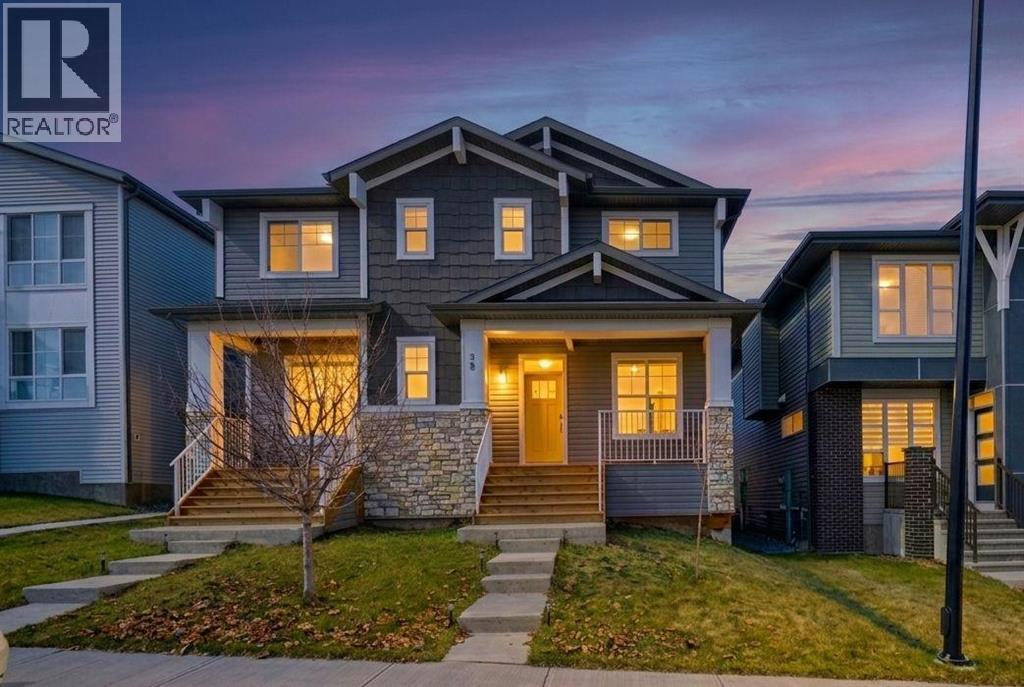
INVESTOR & HOMEOWNER ALERT | TURNKEY LIVING WITH IMMEDIATE RENTAL INCOME | LEGAL SUITE + DOUBLE GARAGEWhether you're looking to grow your real estate portfolio or own a beautiful home while generating rental income, this exceptional property delivers the best of both worlds. Located across from a park in the sought-after community of Livingston, this upgraded semi-detached home offers over 2,200 SQ. FT. of professionally finished living space, complete with a LEGAL basement suite and double detached garage. For investors, this is a rare turnkey opportunity with tenants willing to stay in the legal basement suite, providing immediate cash flow from possession day. For homeowners, enjoy the flexibility of living in the spacious main residence while using the legal suite to significantly offset your mortgage or accommodate extended family. The thoughtfully designed main floor features 9-foot ceilings, oversized windows, and an open-concept layout filled with natural light. The chef-inspired kitchen is beautifully appointed with built-in stainless steel appliances, a chimney hood fan, an oversized island, crown-molded cabinetry, and a roomy pantry, creating the perfect space for both everyday living and entertaining. The adjoining dining and living areas offer seamless flow and comfort. Upstairs, the private primary retreat includes a generous walk-in closet and a spa-inspired ensuite with dual vanities and a sleek glass shower. Two additional bedrooms, a full bathroom, a versatile bonus room, and convenient upper-level laundry complete the upper floor. The fully finished LEGAL basement suite has its own private entrance and is thoughtfully designed with a full kitchen, spacious living area, bedroom, full bathroom, and separate laundry—making it ideal for long-term tenants, multigenerational living, or additional passive income. Situated in one of Calgary's fastest-growing communities, Livingston offers exceptional access to parks, walking paths, schools, shopping, rec reation, and future amenities, making it an outstanding location for both families and investors.Why You'll Love This Home: Over 2,200 SQ. FT. of finished living space, LEGAL basement suite with separate entrance and laundry, Immediate rental income with tenants willing to stay, Double detached garage, Premium kitchen with built-in appliances, 9-foot ceilings and modern, upscale finishes, Fronting a beautiful park, Ideal for homeowners, multigenerational families, or investors seeking strong cash flow, Move in, invest, or do both. Opportunities offering this level of flexibility, income potential, and modern living are rare. Book your private showing today. (id:51913)
Cir Realty
Cochrane, Alberta
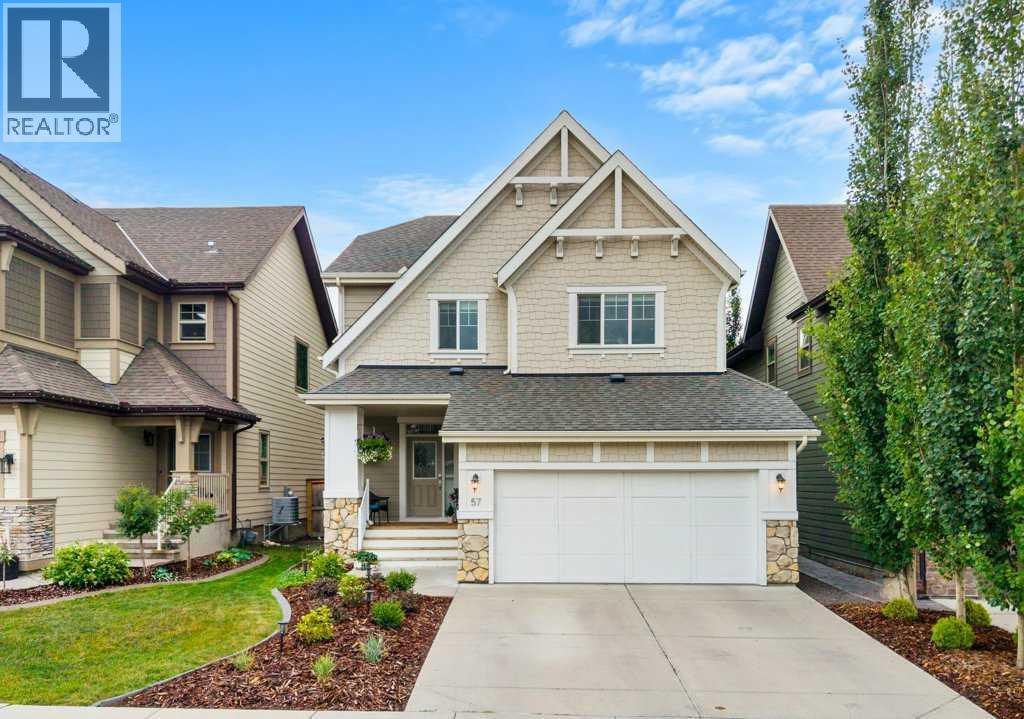
Experience exceptional family living in the sought-after Cochrane community of RIVIERA! Built by Trico Homes and offering over 3,100 sq. ft. OF DEVELOPED SPACE including the fully DEVELOPED BASEMENT, this beautifully maintained home combines a functional floor plan, CENTRAL AIR CONDITIONING, quality finishes and a sunny SOUTH-FACING BACKYARD.HARDI-BOARD AND STONE create impressive curb appeal, complemented by a double attached garage. Inside, a tiled foyer introduces 9' KNOCKDOWN CEILINGS, HARDWOOD FLOORING and an open-concept main level filled with natural light. A 2-piece bath and tiled mudroom with dual closets and built-in storage bench add everyday functionality.The rear lifestyle room is anchored by a GAS FIREPLACE with stone surround and mantle, while the adjoining dining area provides garden-door access to the SOUTH-FACING DECK and fully fenced, landscaped yard with lawn and mature trees. The chef-inspired kitchen features a center island, QUARTZ COUNTERTOPS, EXTENDED HEIGHT CABINETRY, a full wall of pantry cabinets, tiled backsplash, undermount sink and SOFT CLOSE MECHANICS. Appliances include an LG French-door refrigerator, GAS COOKTOP, CHIMNEY HOOD FAN, BUILT-IN OVEN AND MICROWAVE, plus a NEWER DISHWASHER!Upstairs, open railing leads to a versatile family level with UPDATED LAMINATE FLOORING and a central bonus room with ceiling fan. One bedroom is currently configured as a home office with dual-door closet, while an additional bedroom, tiled 4-piece bath, linen storage and tiled upper laundry provide plenty of space and convenience. Privately positioned at the rear, the spacious primary retreat features a ceiling fan and impressive ensuite with DUAL SINKS, storage vanity, dedicated makeup area, oversized tiled and glass shower, private water closet and direct access to a generous walk-in closet.The FULLY DEVELOPED LOWER LEVEL adds tremendous versatility with a large recreation room featuring a stylish FEATURE WALL, laminate flooring over a DRI-CO RE SUBFLOOR, under-stair storage and a spacious fourth bedroom with dual-door closet and built-ins. The spa-inspired 3-piece bathroom features HEATED TILE FLOORS, storage vanity and an oversized TILED WALK IN SHOWER with glass wall and RAINFALL SHOWERHEAD.Additional features include a high-efficiency furnace with ZONED HEATING, HRV, drip humidifier, spray-foam insulation, central vacuum rough-in, newer carpet and additional storage.Located in one of Cochrane's most desirable communities, this extensively developed Trico home offers the space, comfort and quality today's family is looking for, complemented by a sunny south backyard and the exceptional lifestyle Riviera has to offer. (id:51913)
RE/MAX First
Calgary, Alberta
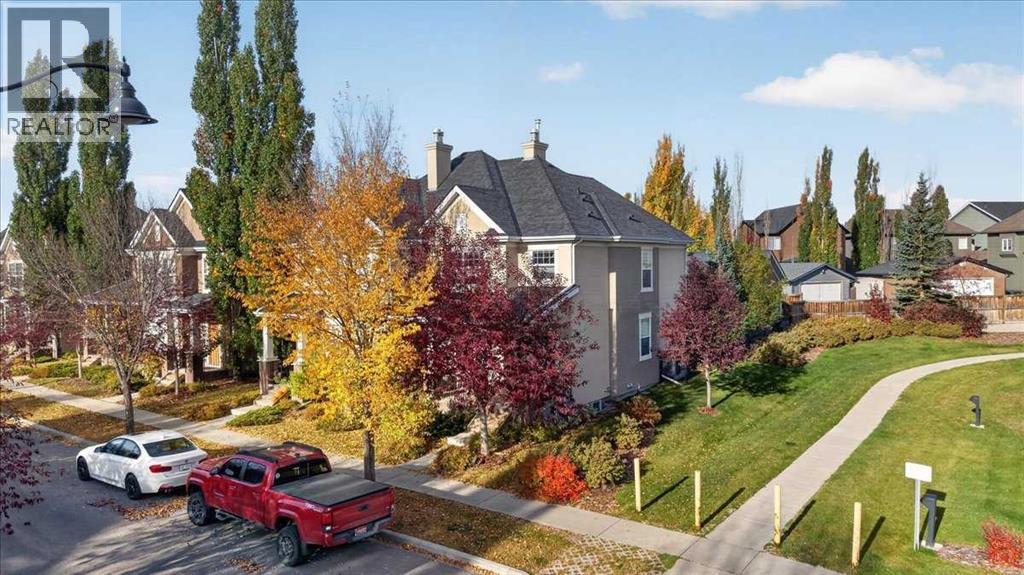
BEAUTIFULLY CURATED | JAYMAN BUILT TWO STORY | NO SIDE NEIGHBOR | QUIET CUL-DE-SAC | FACES PRESTWICK COMMONS PARK Welcome to Prestwick Estates in McKenzie Towne, where pride of ownership is evident at every turn. Immaculately maintained, this exceptional Jayman BUILT home offers over 1530 sq ft of thoughtfully developed living space, with 2 large upper bedrooms, 3 bathrooms, and an oversized double detached garage (22' x 20'), all set on a tranquil, family-friendly street. The main level features a bright, open-concept layout with 9' ceilings, oversized windows, and timeless finishes throughout. You'll appreciate the warmth of the newer luxury vinyl wide plank floors, the charm of the semi-formal dining room, and the inviting living room anchored by a beautiful corner gas fireplace with tile surround and mantel. The spacious kitchen is designed for entertaining, complete with raised panel maple cabinetry, a central island with a breakfast bar, recessed pot lights, and lots of countertop space for extra storage. The upper level offers two well-appointed bedrooms and a bonus room. The spacious primary suite has its own private ensuite and walk-in closet, ensuring comfort and privacy. A second full bathroom and ample closet space add to the functionality of this level. Downstairs, the unspoiled lower level provides potential future additional living space with two large windows and a substantial storage room perfect for seasonal items. Step outside to enjoy your own backyard oasis, thoughtfully designed with underground sprinklers, an 18' x 16' stamped concrete patio and walkway to your garage—ideal for relaxing, entertaining, or weekend projects. The east-facing front covered porch is the perfect spot for morning coffee or an evening unwind. This home is the complete package—located close to parks, schools, transit, water park, shopping, and the vibrant charm of McKenzie Towne’s High Street. Whether you're upsizing, downsizing, or investing, this rare home checks all the boxes. Don’t miss your opportunity—call your friendly REALTOR® today to schedule a private tour of this exceptional home! (id:51913)
Jayman Realty Inc.

Calgary, Alberta
UNMATCHED VALUE IN THE BELTLINE! NOW $369,900 — aggressively priced $104,600 BELOW the 2026 assessed value. Following a significant price reduction, this is an exceptional opportunity to own a 35th-floor luxury residence at The Guardian South Tower.Experience breathtaking panoramic views from this rare and highly sought-after 35th-floor, northwest corner two-bedroom, two-bathroom condo in The Guardian South Tower—one of Calgary's premier luxury high-rises and the closest residential tower to Stampede Park and the exciting new Culture + Entertainment District.Floor-to-ceiling windows flood the home with natural light while showcasing some of the most spectacular skyline, river, and mountain views Calgary has to offer. Step outside onto the oversized balcony to fully appreciate the incredible scenery.Designed with efficiency in mind, the thoughtfully planned layout minimizes wasted hallway space to maximize functional living. The contemporary kitchen is perfect for both everyday living and entertaining, featuring quartz countertops, premium Blomberg, Faber, and AEG appliances, and sleek cabinetry by renowned Italian manufacturer Armony Cucine.The spacious primary suite offers excellent comfort, while the second bedroom and full bathroom provide flexibility for guests, family, or a home office. Additional highlights include in-suite laundry, a generous front foyer, a large storage closet, and titled tandem heated underground parking (Stall #493 on P3).The Guardian offers an exceptional lifestyle with outstanding amenities, including professional concierge and security services, a state-of-the-art fitness centre, yoga studio, workshop, social lounge, and a beautifully landscaped garden terrace. The building has also recently completed modernization of all three elevators, ensuring enhanced efficiency and reliability for residents.Pet-friendly and ideally located in the heart of Calgary's vibrant Beltline, you'll enjoy easy access to Stampede Park, the Saddle dome, downtown, East Village, restaurants, shopping, transit, and river pathways.This is an exceptional opportunity to own a luxury condo that perfectly combines style, comfort, convenience, and some of the finest views in Calgary.Please note: Short-term rentals are not permitted. (id:51913)
Greater Calgary Real Estate
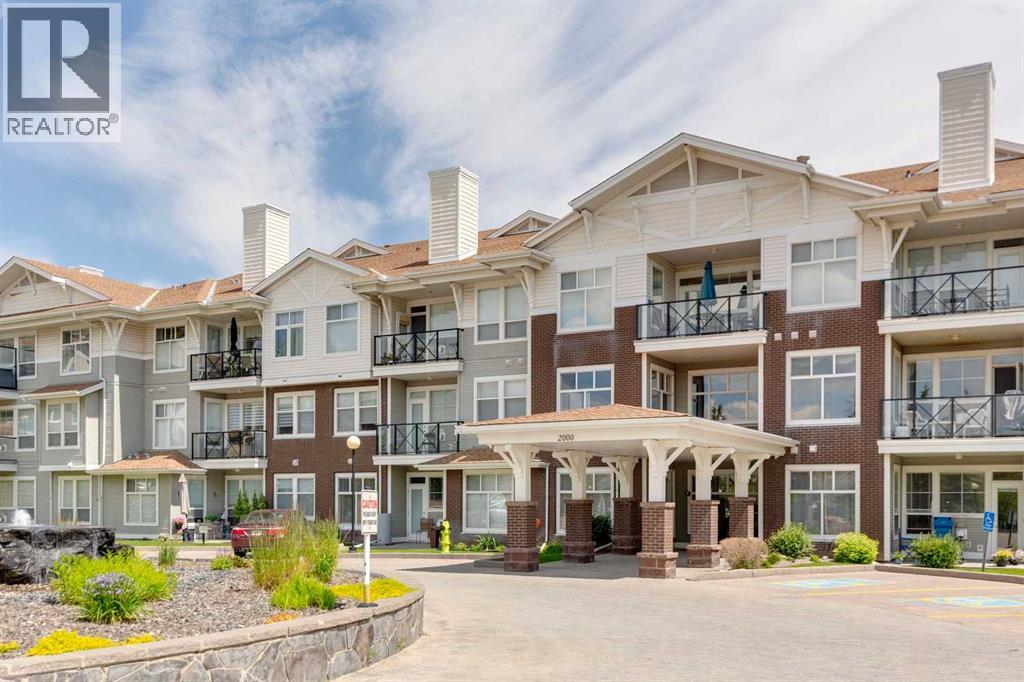
Calgary, Alberta
Meet “Aria” - One of the best $/sqft in the area | Over 1,000 Square Feet | Titled Parking | West Facing - Welcome to this bright and spacious 2-bedroom, 2-bathroom plus den condo in the sought-after lake community of Arbour Lake. With its sunny west-facing exposure, this home is filled with natural light throughout the day while offering the convenience of direct ground-level access, making it an excellent choice for pet owners or anyone looking to avoid stairs and elevators.Designed for both everyday living and entertaining, the open-concept layout features a generous kitchen with granite countertops, an eating bar, abundant cabinetry, and a full pantry for exceptional storage. The adjoining dining area easily accommodates a full-sized table, while the inviting living room is warmed by a cozy gas fireplace and overlooks the beautifully landscaped outdoor space. The versatile den provides the flexibility to create a home office, fitness area, reading room, or hobby space to suit your lifestyle.Both bedrooms are generously sized, including a spacious primary retreat complete with a walk-in closet and private ensuite. A second full bathroom offers added convenience for guests or family.Step outside to your private west-facing patio surrounded by attractive landscaping, creating a peaceful outdoor space to relax or enjoy summer evenings. The home also includes a titled surface parking stall conveniently located just outside your front door, along with a secure underground storage locker.This exceptionally well-managed building is known for its quiet, safe atmosphere and excellent amenities, including a guest suite, bicycle storage, and an impressive owners' party room. Located in the highly desirable community of Arbour Lake, you'll enjoy lake access along with quick connections to Crowfoot Crossing, shopping, restaurants, transit, parks, and major roadways, making this an outstanding opportunity for first-time buyers, downsizers, or investors alike. (id:51913)
Renzo Real Estate Inc.
Renzo Real Estate
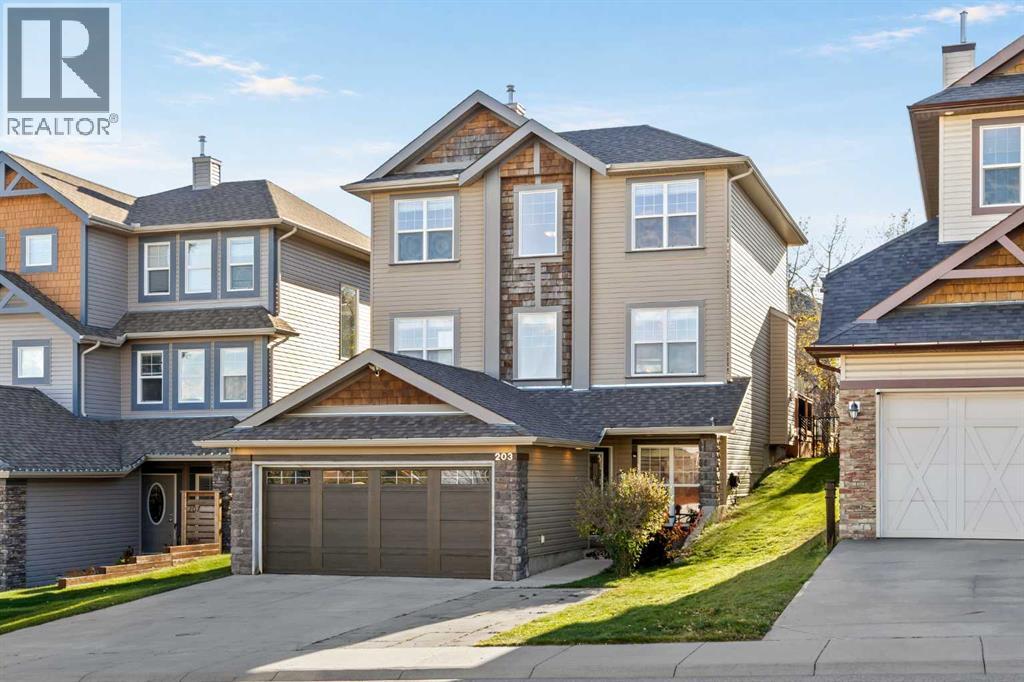
Calgary, Alberta
Welcome to 203 St Moritz Drive SW, a beautifully designed two-storey home in the sought-after community of Montreux in Springbank Hill, offering over 2,800 sq. ft. of developed living space, 4 bedrooms, 3.5 bathrooms, a fully finished walkout basement, and a private southwest-facing backyard surrounded by mature trees. The thoughtfully designed main floor features 9-foot ceilings, laminate flooring, and a bright open-concept living area with a cozy gas fireplace and large windows that fill the space with natural light. The kitchen offers tall maple cabinetry, a slate backsplash, a centre island with breakfast bar seating, and a corner pantry. An adjoining breakfast nook provides direct access to the rear deck, while a separate formal dining room is perfect for family gatherings and entertaining. Main-floor laundry and a powder room add everyday convenience. Upstairs, the spacious primary retreat features a walk-in closet and a private 4-piece ensuite with a jetted soaker tub and separate shower. Two additional generously sized bedrooms and a full bathroom complete the upper level. The fully developed walkout basement offers exceptional flexibility, currently utilized by the owners for a home-based business. This versatile space features an expansive recreation area with a second gas fireplace, a fourth bedroom, and a 3-piece bathroom, making it ideal for a home office, creative studio, entertainment space, or guest retreat. Outside, the southwest-facing backyard is a true highlight, featuring an abundance of mature trees that create a beautiful natural privacy screen. Enjoy sunny afternoons and relaxing evenings on the deck overlooking the landscaped and fully fenced yard. Additional features include built-in speakers, upgraded windows, a water softener, water filtration system, a newer hot water tank (2024), and an attached double garage equipped with a 220V, 40-amp electrical outlet for EV charging. Ideally located in Calgary's desirable west end, this home offers convenient access to schools, parks, walking and biking pathways, shopping, and major roadways, with easy connections to downtown Calgary and the Rocky Mountains. A wonderful opportunity to enjoy spacious living, exceptional privacy, and a versatile floor plan in an established southwest community. Book your showing today! (id:51913)
Royal LePage Solutions
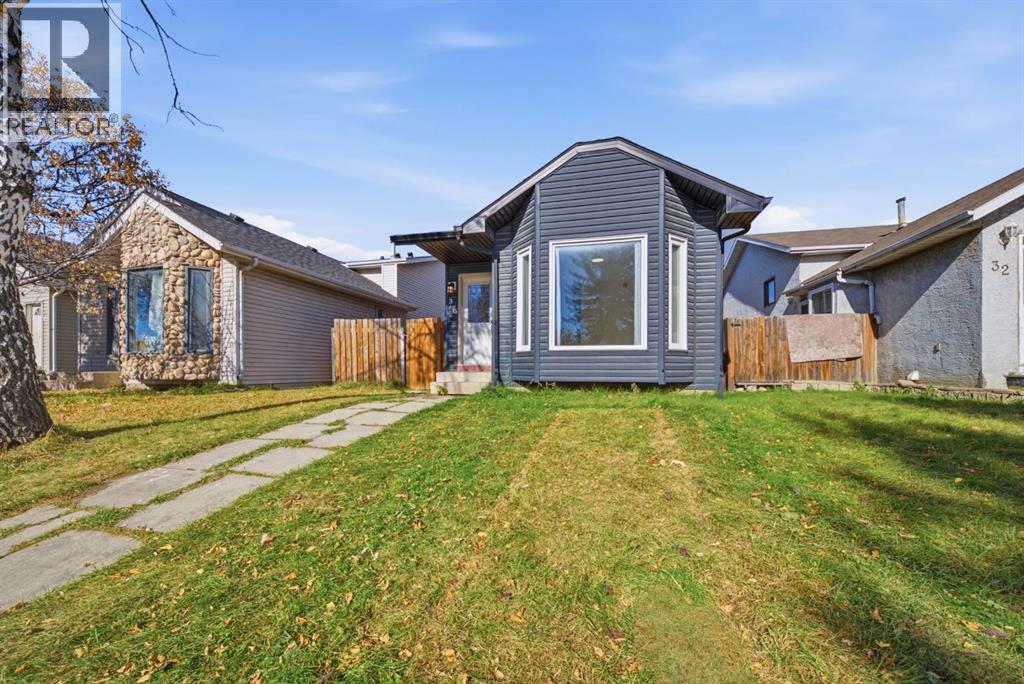
Calgary, Alberta
Welcome to this beautifully renovated 4-level split home in the established community of Taradale! Offering a total 4 bedrooms, 2 full bathrooms, and a thoughtfully designed layout, this property is perfect for families, multi-generational living, or buyers looking for additional living space.The main level features a bright and spacious living area, 2 generously sized bedrooms, a full bathroom, and a fully renovated kitchen complete with stainless steel appliances. Extensive upgrades throughout the home include brand-new flooring, baseboards, and fresh paint, creating a modern and inviting atmosphere.The lower levels feature a 2-bedroom illegal basement suite with a separate entrance, offering added privacy and flexibility. This space includes a generously sized kitchen with an island, stainless steel appliances, and ample cabinetry. The spacious living area provides plenty of room for relaxation or entertaining, while the updated full bathroom features a glass-enclosed stand-up shower.Completing this property is a double detached garage at the rear, currently under construction.Situated in the family-friendly community of Taradale, this home offers a fantastic combination of modern upgrades, functional living spaces, and versatility. Whether you're looking for a beautifully updated family home or additional space for extended family, this property has plenty to offer. Don't miss this opportunity. Book your private showing today! (id:51913)
Real Estate Professionals Inc.
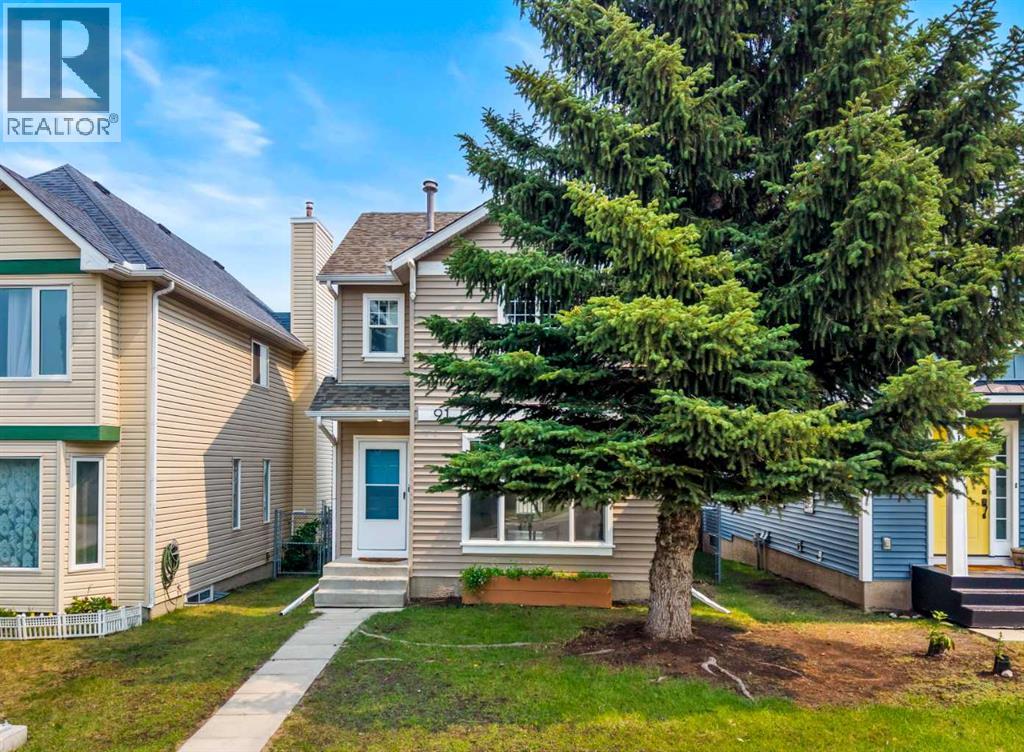
Calgary, Alberta
Welcome to this completely refreshed starter home. With new paint and trim throughout, this home is move-in ready. The large living room features laminate flooring and a large window with lovely west sunlight pouring in. The main floor half bath separates the main living area from the kitchen and dining room. The kitchen has ample counter space and a large corner pantry and overlooks the back yard. The spacious dining area has a door leading directly out to the large full-width deck. The yard is complete with a generous grass area, shed, and double detached garage. Upstairs this home has a large primary bedroom with a walk-in closet, 2 additional bedrooms, and a main bath to serve the family. The basement is almost complete (just needs a ceiling) with a large rec room featuring 2 windows and finished floors, plus a large utility, laundry, and storage room. (id:51913)
The Real Estate District
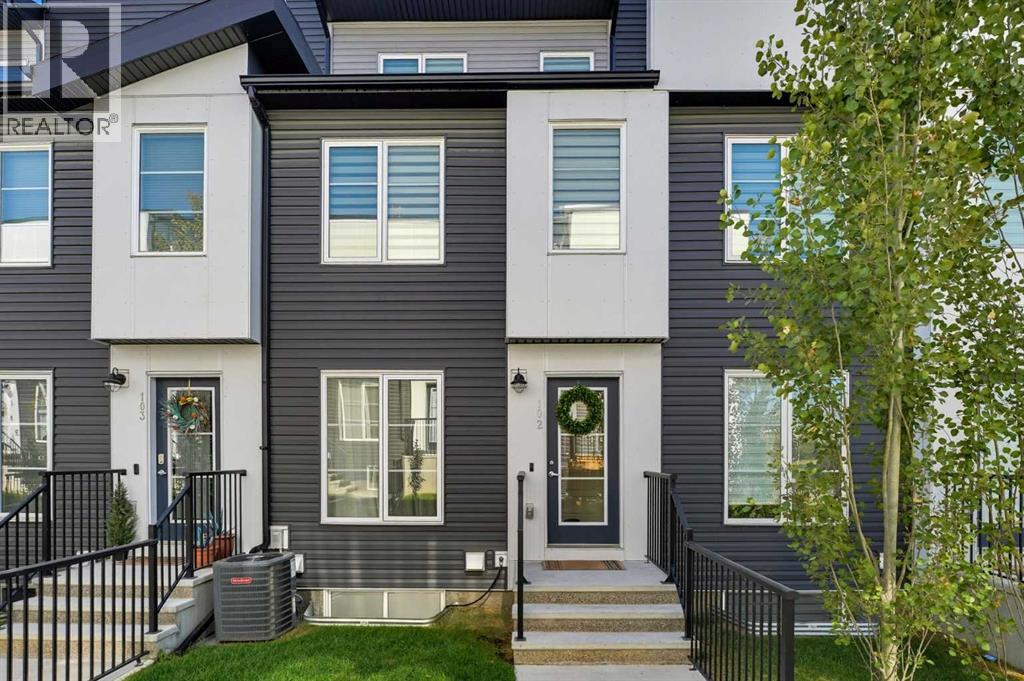
Calgary, Alberta
Welcome to 102-474 Seton Circle Se. This beautifully designed townhouse offers 3 bedrooms with 1 of them being a top floor bedroom loft for the studio vibe. Along with a 2.5 bath, this townhouse offers modern living at its finest, perfectly located just steps to the playground, dining, entertainment, and more.Step inside to an open-concept main floor featuring neutral-toned flooring, a bright and airy living space, and a chef-inspired kitchen complete with crisp white quartz countertops, sleek cabinetry, and a large island — perfect for entertaining.The spacious primary suite includes a private ensuite for your comfort and convenience, while a second bedroom and additional full bathroom provide room for family or guests.Upstairs, a stunning third-level loft awaits — ideal as a Bedroom loft, lounge, home office, or bonus space — featuring a wet bar and direct access to a private rooftop patio with unobstructed mountain views. Whether it's morning coffee or evening cocktails, this is the ultimate place to unwind. During the summertime heat, let your A/C keep the house cool for comfort and enjoy having a tandem 2 car garage to protect your vehicle from the elements.Don’t miss out on this opportunity to call this home. (id:51913)
Keller Williams Bold Realty
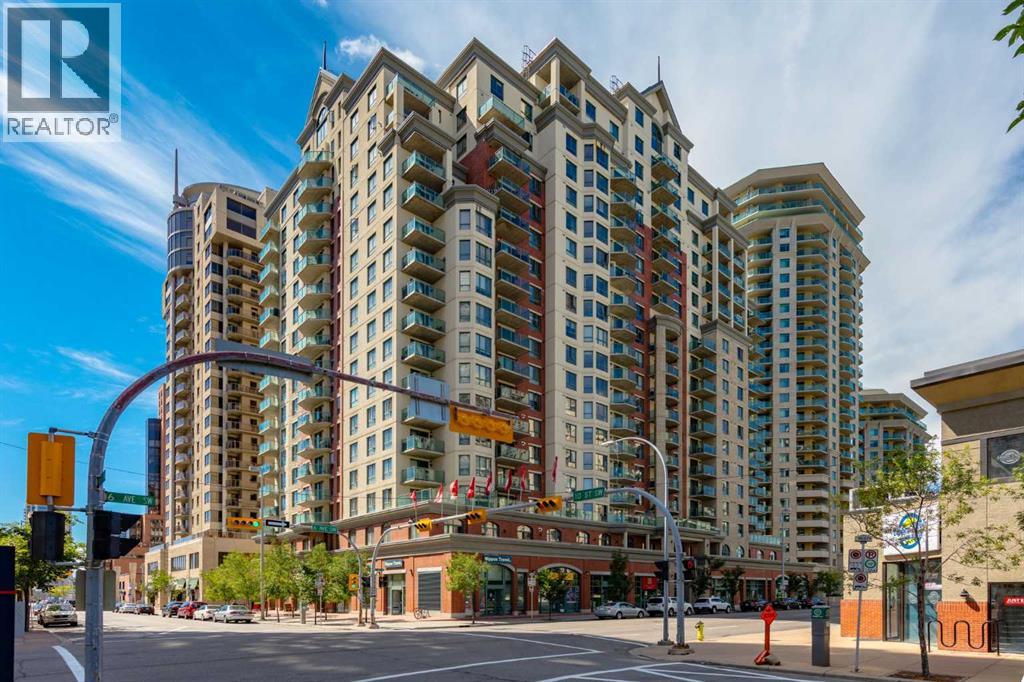
Calgary, Alberta
This bright and stylish two-bedroom corner unit offers panoramic views of the Bow River and the surrounding pathway system. Freshly repainted throughout, the home is in excellent, move-in-ready condition. The kitchen features a stainless steel appliance package, a large island, and ample counter and storage space, making it perfect for cooking and entertaining. The open-concept layout features a spacious living and dining area, two generous bedrooms, a full bathroom, and convenient in-suite laundry. Enjoy titled parking in a highly secure building with exceptional amenities, including a full-time concierge, a fully equipped fitness centre, bike storage, and more. Ideally located just steps from downtown, the Bow River pathway, Kensington shops, transit, and some of Calgary’s best dining and entertainment options. Vacant and ready for immediate possession, this is city living at its best. A perfect blend of comfort, style, and convenience for young professionals or investors alike. (id:51913)
RE/MAX First
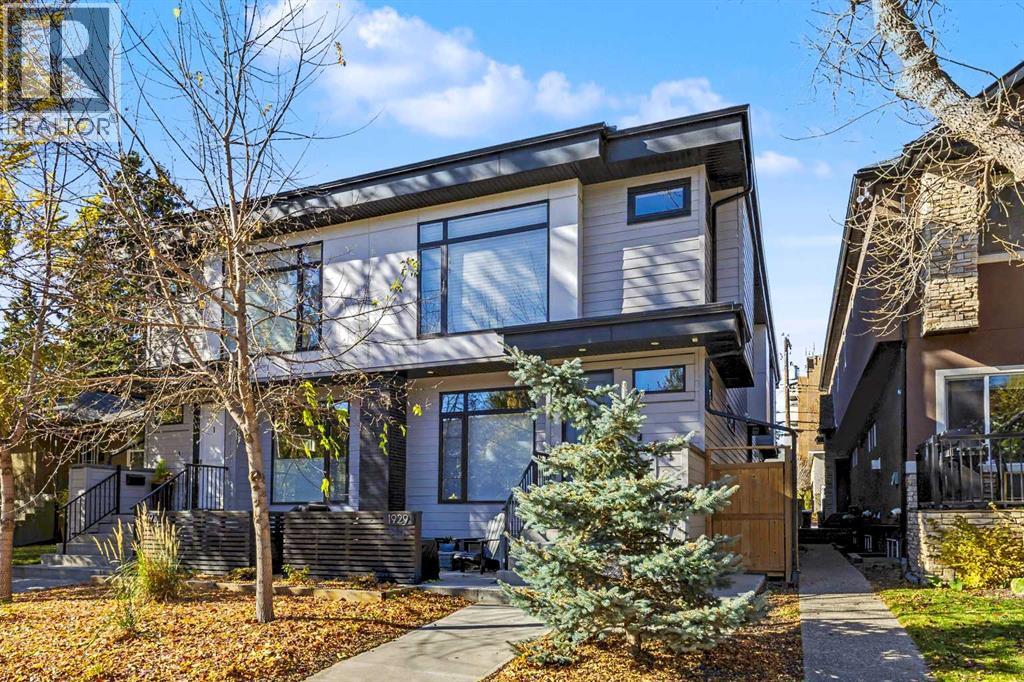
Calgary, Alberta
Stylish inner-city living awaits in this beautifully maintained Killarney townhome, ideally located on a quiet, tree-lined street, walking distance to the C-Train, shops, restaurants, and other amenities.This pet-friendly home features three spacious bedrooms, each with its own private ensuite, plus 9-foot ceilings on all levels, a detached garage, and a private west-facing courtyard. Large windows fill the home with natural light, while quality finishes include Hardie board siding, quartz countertops throughout, wide-plank laminate flooring, and knockdown ceilings.The open-concept main floor is perfect for everyday living and entertaining, offering a spacious living room with fireplace, a modern kitchen with stainless steel appliances, gas cooktop, large island, and dedicated dining area.Upstairs, the generous primary suite features a walk-in closet and a luxurious five-piece ensuite with a soaker tub. A second bedroom with its own ensuite and convenient upper-floor laundry complete this level. A skylight above the staircase adds even more natural light.The fully developed lower level features a spacious family room, storage and utility space, and a substantial third bedroom with a walk-in closet and private four-piece ensuite. A conveniently located powder room just off the main living area adds functionality for everyday living and guests alike.Offering exceptional space, quality craftsmanship, and a fantastic location, this Killarney townhome is the perfect blend of comfort, style, and convenience. (id:51913)
Century 21 Bamber Realty Ltd.