
- david@f1realestate.ca
- +1 403 9929611
- 15 River Drive S, Bragg Creek AB
- david@f1realestate.ca
- +1 (403) 992 9611
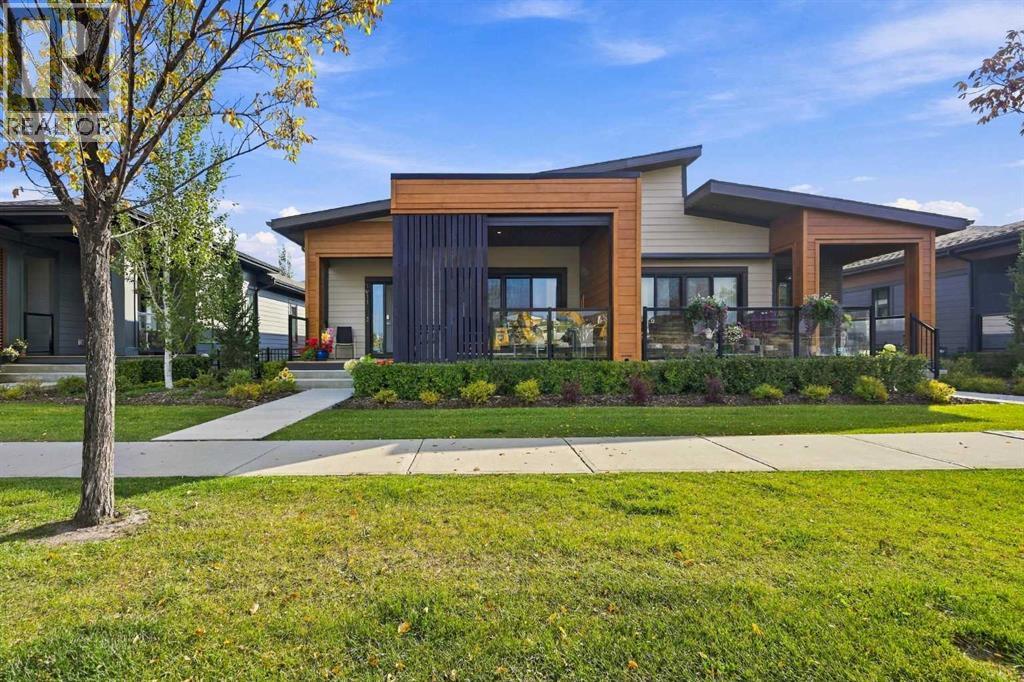
Calgary, Alberta
Welcome to The Streams of Lake Mahogany, an exceptional enclave of luxury villa living. This beautifully designed home offers style, functionality, and low-maintenance living in one of Calgary’s premier lake communities. The open-concept main floor features 9’ ceilings, a chef-inspired kitchen with quartz countertops, stainless steel appliances and large island, living room with gas fireplace, and an elegant primary retreat with spa-inspired ensuite and walk-in closet. Enjoy outdoor living with 2 private patios, including one covered patio, perfect for relaxing or entertaining. Laundry hookups are conveniently located on both levels. The fully finished lower level offers a spacious recreation room, 2 additional bedrooms, and a 4-piece bath. Energy-efficient features include 6 solar panels, triple-pane windows, tankless hot water, dual-zone furnace, air purification and enhanced filtration. Enjoy The Streams’ exclusive gathering area with BBQ space and 2 fire-pit lounges overlooking the lake. Walk to Mahogany Lake, beaches, parks, pathways, shopping, restaurants and everyday amenities, with easy access to Stoney Trail and Deerfoot Trail. Call your Realtor and book a showing today! (id:51913)
Royal LePage Solutions
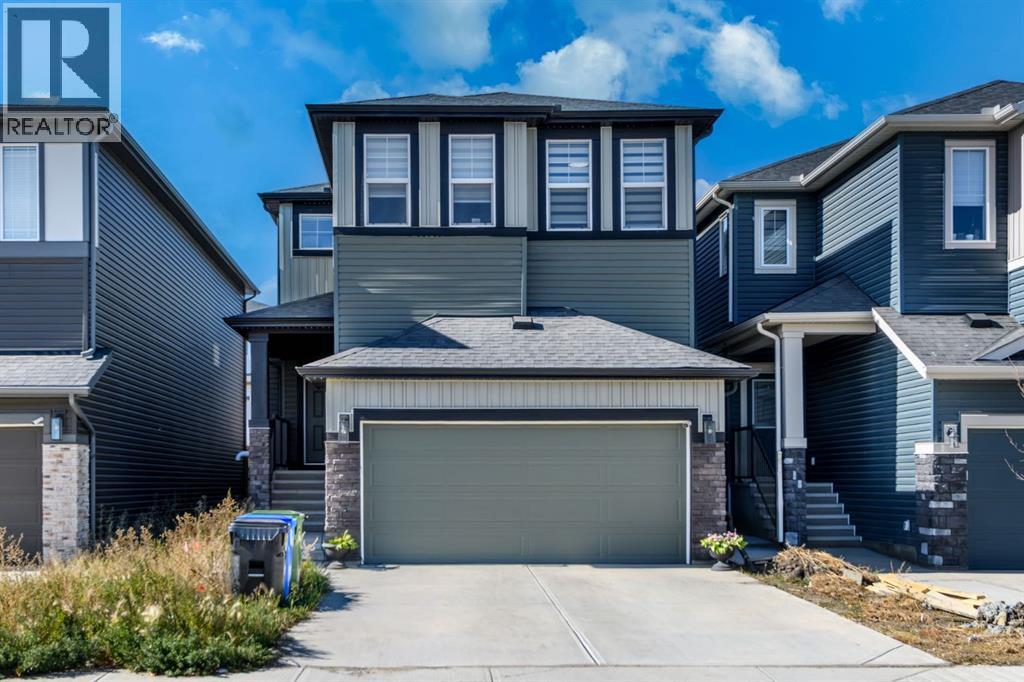
Calgary, Alberta
Welcome to this beautifully designed 2,113 sq. ft. detached home in the sought-after community of Ambleton, NW Calgary! Featuring stylish upgrades, a functional layout, and a fully developed 794 sq. ft. legal basement, this exceptional property is ideal for families, multi-generational living, or investors seeking rental income potential.The upper level offers three spacious bedrooms, a bonus room, convenient upper-floor laundry, a luxurious 5-piece primary ensuite, and an additional 4-piece bathroom. The primary bedroom and guest bedroom each feature walk-in closets, providing excellent storage and convenience. The home also features upgraded toilet seats in all three bathrooms for added comfort.The main floor welcomes you with an elegant glass railing, a versatile office room with an enclosed closet, and a dedicated prayer room featuring a stylish glass-panelled door. A main-floor bedroom with a full bathroom offers flexibility for guests, extended family, or additional workspace.The heart of the home is the upgraded main kitchen, showcasing beautifully upgraded cabinet colours, enhanced cabinetry, and upgraded appliances, including a microwave and dishwasher. A separate spice kitchen with a glass door adds both practicality and style, making everyday cooking and entertaining more convenient. The inviting living area features a cozy fireplace, creating the perfect setting for relaxing with family and hosting guests.Designed with modern finishes throughout, this home features no carpet, offering a clean, contemporary look and easy maintenance. Additional stylish touches include sleek black door handles, elegant gold faucets in the island and half-bathroom areas, and thoughtfully selected finishes that enhance the home's overall appeal. Gas and heating connections add further functionality.Adding exceptional value is the 794 sq. ft. legal basement, complete with two bedrooms, a separate entrance, its own kitchen, and dedicated laundry facilities. This self-con tained basement provides excellent potential for rental income or comfortable independent living for extended family members.Outside, enjoy the fenced backyard, east-facing front exposure, and the convenience of an attached double garage. Central air conditioning adds year-round comfort.Combining generous living space, contemporary upgrades, thoughtful design, and a legal basement, this home presents an outstanding opportunity to enjoy comfortable family living while benefiting from additional income potential in a growing NW Calgary community. A perfect blend of style, space, and income potential! Don't miss this opportunity to own a beautifully upgraded family home with a legal basement in Ambleton, NW Calgary. (id:51913)
Royal LePage Metro
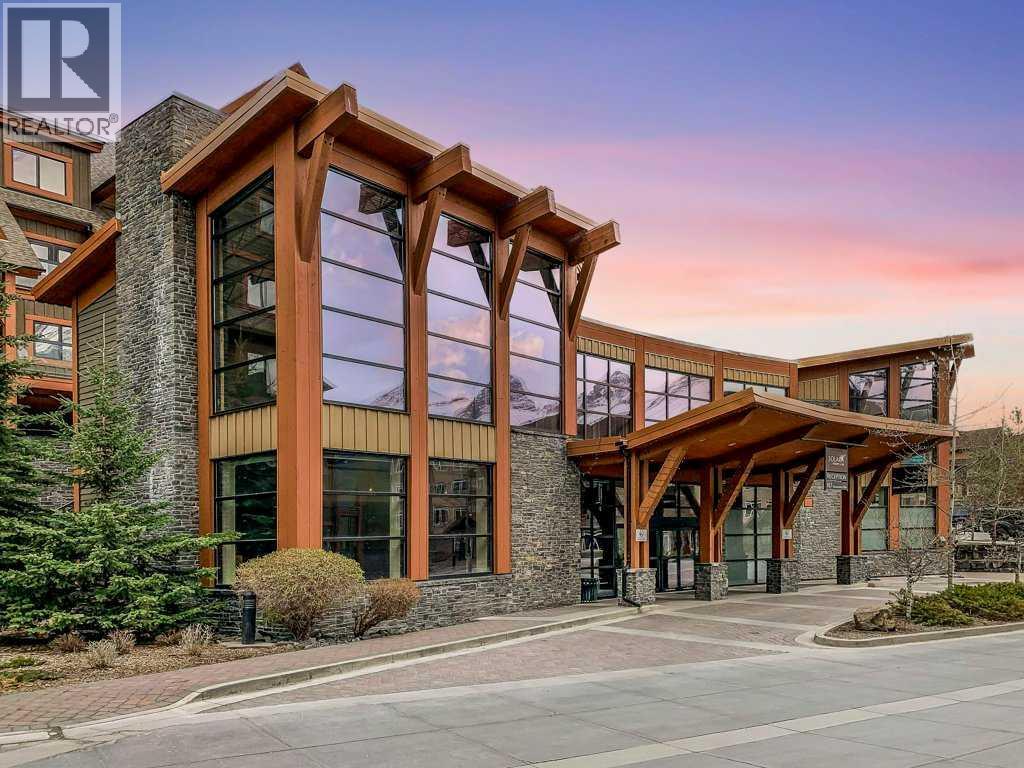
Canmore, Alberta
TWO units in one?!! Own the perfect mountain retreat with the flexibility of personal enjoyment and short-term rental income - plus AMAZING Mountain Views and preferred light and orientation! This rare, lock-off style, fully furnished 2-bedroom, 2-bathroom luxury suite comfortably sleeps six and showcases modern elegance with high-end finishes, an open-concept design, and exceptional attention to detail throughout. Located in one of Canmore's most sought-after resort-style developments, owners and guests enjoy access to outstanding amenities including a fitness center, wellness spa, hot tub, pool, physiotherapy clinic, ski waxing room, and secure underground parking. Whether you're seeking a revenue-generating investment, a vacation property, or the ideal combination of both, this turnkey mountain getaway delivers lifestyle, luxury, and income potential in one exceptional package. NOTE: list price includes GST; speak to your tax professional about deferral options. (id:51913)
Royal LePage Solutions
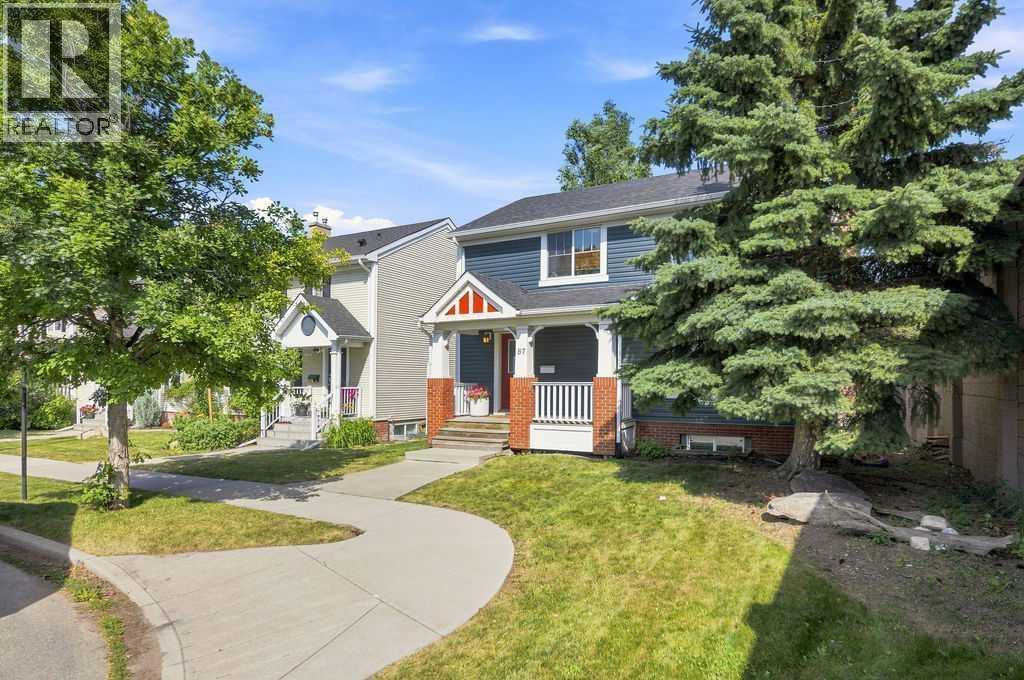
Calgary, Alberta
Settle into Garrison Green. This 4-Bedroom, 3.5 Bath rooms home offers over 2,600 sq. ft. of developed living space, combining comfortable everyday living with extensive improvements inside and out. Large windows bring natural light into the main floor, where maple hardwood floors and a wood-burning fireplace create a warm, welcoming setting. The kitchen features white cabinetry, stainless steel appliances, generous storage, and a practical layout that works just as well for a busy weekday as it does for having friends over. Upstairs, 3 spacious bedrooms and second-floor laundry make daily routines easier. The primary bedroom includes its own four-piece ensuite. Downstairs, the fully developed basement adds flexible space for movie nights, hobbies, a home office, or guests.Outside, a composite deck and low-maintenance outdoor space offer room to relax or entertain. A double detached garage and stamped concrete 2-car parking pad provide plenty of parking options. With the major work done, this thoughtfully updated home is ready for its next chapter in Garrison Green. The best location less than 10 minutes to Down town, Mount royal University and major shopping centers. (id:51913)
RE/MAX Real Estate (Mountain View)
Calgary, Alberta
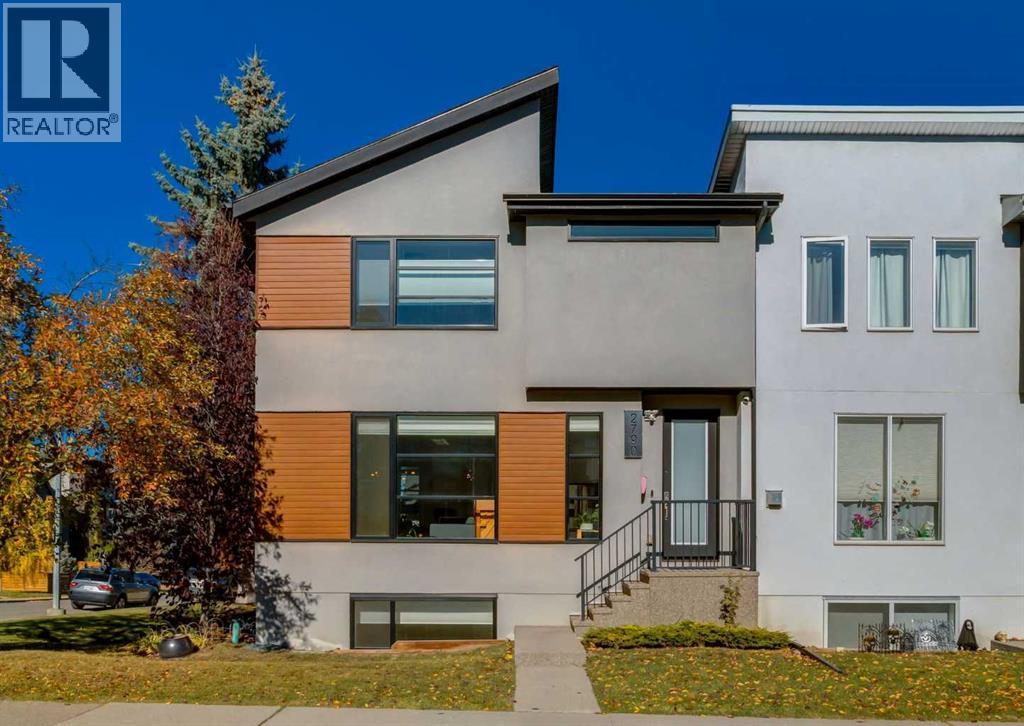
Affordable inner city living at its finest in this triplex unit located in the community of Killarney. A CORNER END unit this two storey townhome features a main floor with 9ft ceilings and gorgeous hardwood flooring throughout. Open floor concept with a large front living room with gas corner gas fireplace. Kitchen with beautiful white granite countertops, stainless steel appliances, white cabinets with full height upper cabinets, island with flush eating bar and side waterfall and side pantry. Dining room with access to a quaint size deck and a small private backyard. Go up the stairs to the upper level and you will be met with a skylight bringing in more natural light and upper floor laundry. Large primary bedroom with walk-in closet and a beautiful 4pc ensuite with a large tile and glass shower, double sinks and quartz countertops. Secondary bedroom with walk-in closet as well as two extra side closets and a 4pc ensuite with quartz countertops and a skylight. The basement is fully finished with 9ft ceilings, a large family room, third bedroom and a 4pc bathroom with quartz countertops. Other features include single detached garage, built-in audio speaker system, retractable screen door to the deck, upgraded lighting fixtures and large south and west facing windows bringing in great natural light. This home is located just minutes from Killarney Aquatic Recreation Centre, schools, restaurants, shopping and walking distance to two LRT stations. This property shows like its newly built and is in great shape exhibiting the pride of ownership. Don’t miss out on this opportunity. Make your private showing today. (id:51913)
RE/MAX First
Calgary, Alberta
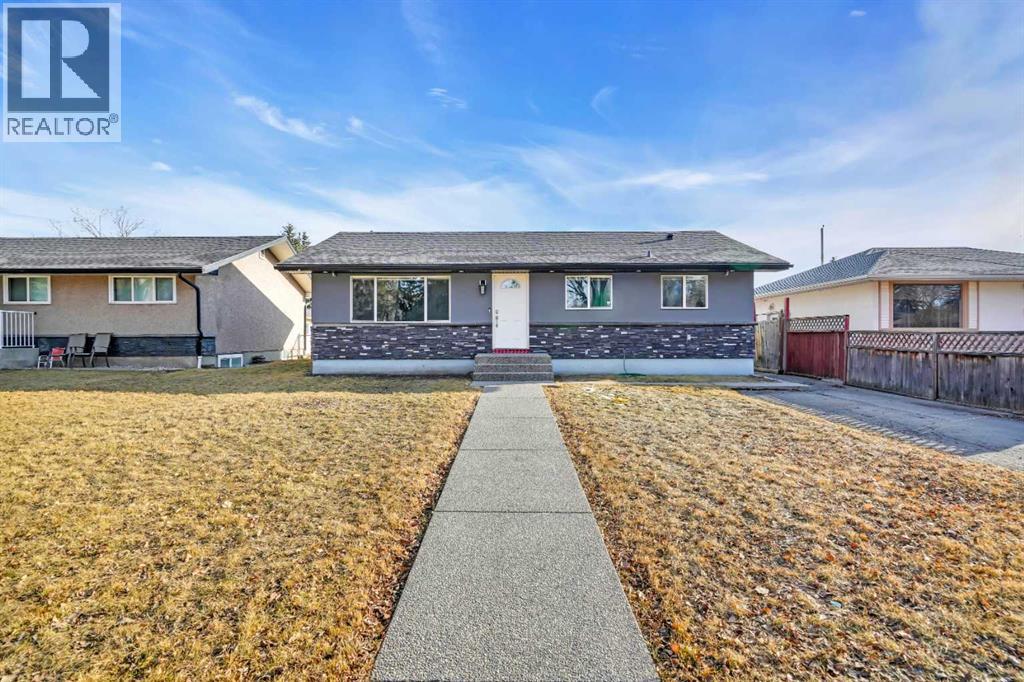
This updated bungalow offers a practical layout, and plenty of finished living space. The 1,057 sq. ft. main floor has been completely refreshed, with three bedrooms, a renovated 4-piece bathroom, and an open living and kitchen area that feels bright and comfortable. A large front window brings in plenty of natural light, while new flooring, fresh paint and recessed lighting give the space a clean, modern finish. The kitchen has been redone with white cabinetry, and a textured backsplash, creating a simple, functional space with a fresh look. Downstairs, Partly finished basement Side entrance 2 bed rms (without windows) Kitchen and a 3 pcs bath with walk-in shower. The fully fenced South facing back yard offers private outdoor space, while the heated double garage is a welcome bonus for Calgary winters, hobbies or extra storage. With five bedrooms in total, two full bathrooms and a location approximately 10 minutes from downtown, this home offers a lot of versatility. International Avenue shopping and restaurants, schools, transit and major routes are all close by, making it an easy location for getting around the city. (id:51913)
RE/MAX Real Estate (Mountain View)
Calgary, Alberta
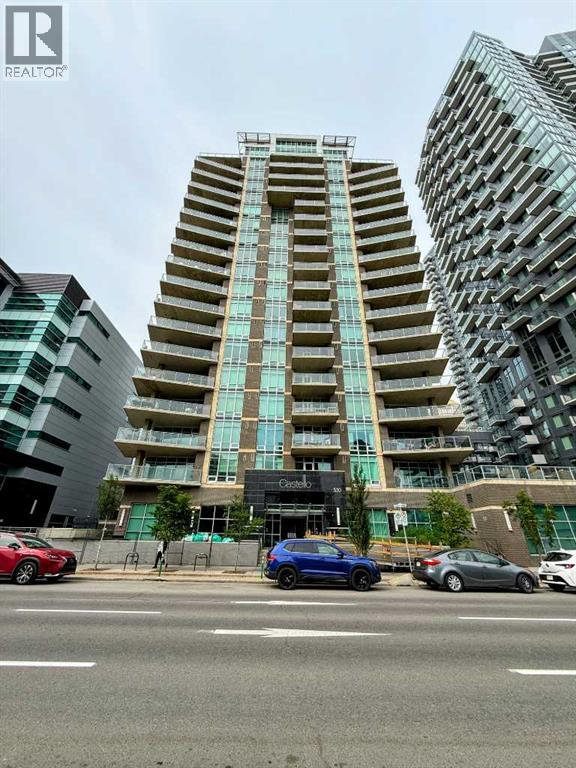
A 2-bed, 2-bath SE corner condo at Castello with two side by side titled underground parking spots. The unit features floor-to-ceiling windows, hardwood floors, a modern kitchen, a master bedroom with a walk-in closet and spa bathroom, and a second bedroom with Calgary Tower views. It includes in-suite laundry, titled storage, and a large balcony. Building amenities include a gym, guest suite, party room, visitor parking, and car wash. (id:51913)
Diamond Realty & Associates Ltd
Calgary, Alberta
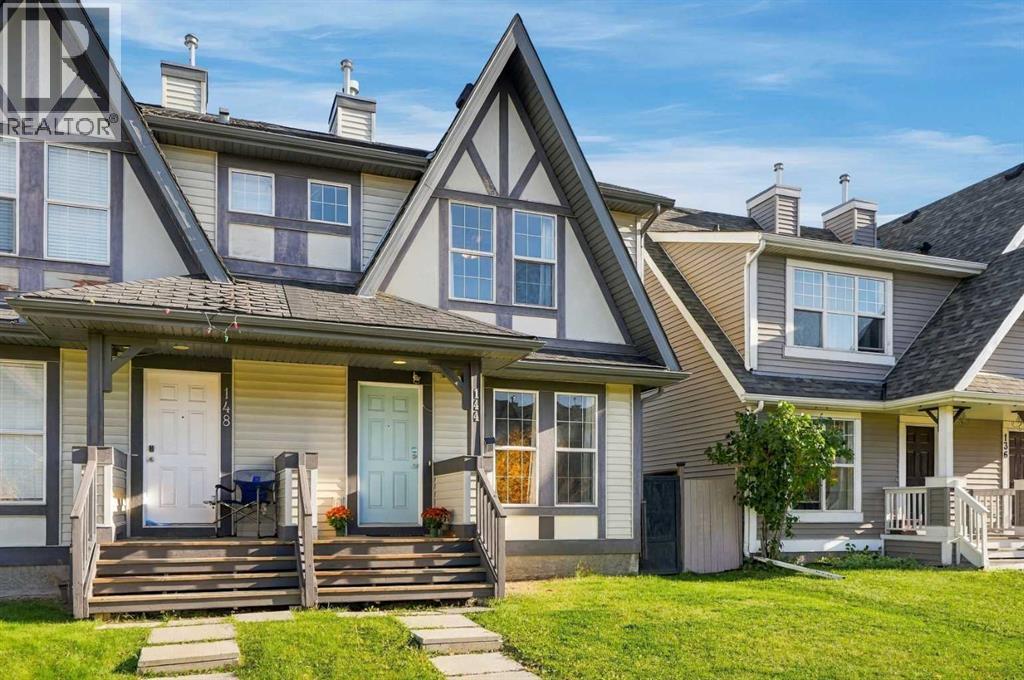
Step into smart, affordable homeownership in vibrant McKenzie Towne! Located in desirable Elgin Meadows, this semi-detached gem gives you all the perks of freehold ownership—meaning total lifestyle independence with zero monthly condo fees. The smart two-storey layout kicks off with a light-filled main level made for effortless everyday living and entertaining, complete with a convenient main-floor powder room. Upstairs features two generously sized bedrooms and two full bathrooms, giving you a functional setup that works perfectly for roommates, guests, or a starter family. Downstairs, the unfinished basement comes equipped with a large egress window, offering an awesome blank canvas and the perfect setup to easily add a 3rd bedroom, a rec room, or a home gym as your space needs grow. Right outside your door, you get the absolute best of McKenzie Towne’s classic small-town charm: tree-lined pathways, community parks, Elgin’s picturesque ponds, and quick strolls to High Street shops, schools, and 130th Ave amenities, plus instant access to Deerfoot and Stoney Trails. Whether you are a savvy first-time buyer looking to step onto the property ladder without the heavy price tag of a fully detached house, or an investor seeking a turnkey asset in a high-demand SE location, this home packs incredible value and lifestyle into one fantastic package. Book your private tour today! (id:51913)
Trec The Real Estate Company
Calgary, Alberta
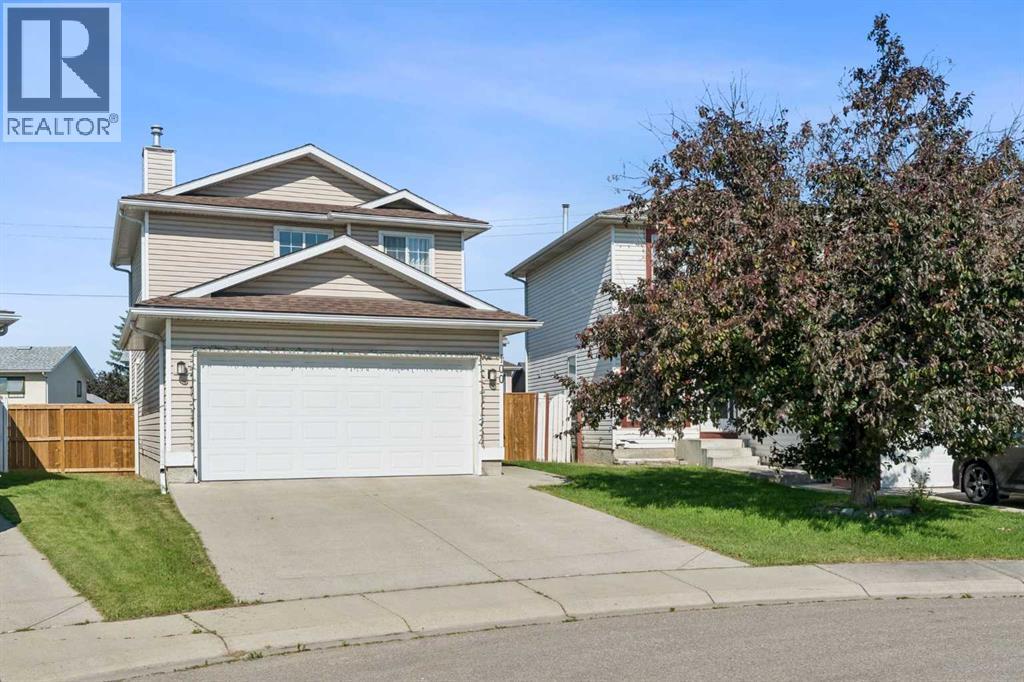
Nestled on a spacious pie-shaped lot in the welcoming community of Applewood, this charming two-storey home offers the perfect blend of comfort and functionality. Featuring 3 bedrooms, 2.5 bathrooms, a fully finished basement, and a double front attached garage, there's room for every stage of family life. The bright, functional layout showcases hardwood floors and a stylish kitchen complete with quartz countertops, making it ideal for both everyday living and entertaining. The versatile lower level provides additional space for movie nights, a home gym, kids' play area, or a home office. Step outside to enjoy the sunny west-facing backyard with plenty of room for entertaining, gardening, or simply relaxing, all set on an expansive pie-shaped lot. Conveniently located near parks, schools, shopping, public transit, and with easy access to major routes, this move-in-ready home offers exceptional value in a convenient location. (id:51913)
Century 21 Bamber Realty Ltd.
Calgary, Alberta
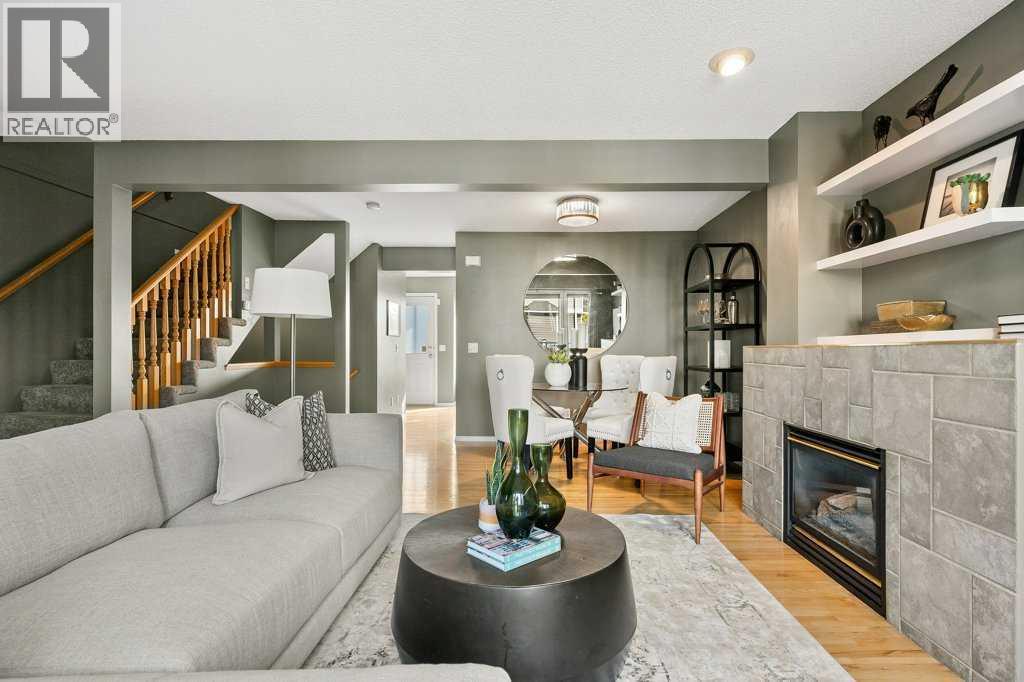
Welcome to this beautifully updated townhome, tucked into one of the quietest and most private locations in the complex and backing onto a peaceful greenbelt. Offering an ideal balance of style and convenience, this home also features central air conditioning for year-round comfort. The bright main level offers a spacious, inviting layout with a large living room and dining area centered around a gas fireplace. From the living room, step onto the oversized west-facing balcony, where afternoon and evening sun create the perfect setting for entertaining or relaxing. The updated kitchen features a modern backsplash, stainless steel appliances, generous cabinetry and a moveable island for added prep and storage.Upstairs, two generous bedrooms are complemented by a versatile loft space, ideal for a home office, gym or additional flex space. The primary suite is a true retreat, complete with a massive walk-in closet and access to the four-piece bathroom featuring a large soaker tub. Thoughtful updates make this home move-in ready, including newer plush carpet throughout, a newer furnace, hot water tank, and washer and dryer. The oversized tandem double garage provides abundant parking and storage. The location is hard to beat. Enjoy a quiet, low-traffic setting while being just minutes from downtown, Telus Spark, the Calgary Zoo and the city's extensive river pathway system. You’re also just up the hill from the restaurants, cafés, shops and amenities of vibrant Bridgeland, without being immersed in the density and congestion of the neighbourhood's busiest areas. Families will appreciate the proximity to Alberta Classical Academy’s Bridgeland Campus, Riverside School and Stanley Jones School, along with a variety of additional school and program options throughout the inner city. A rare combination of privacy, space, thoughtful updates and inner-city convenience - this is one of the best locations in the complex and a home worth seeing. (id:51913)
RE/MAX First
Calgary, Alberta
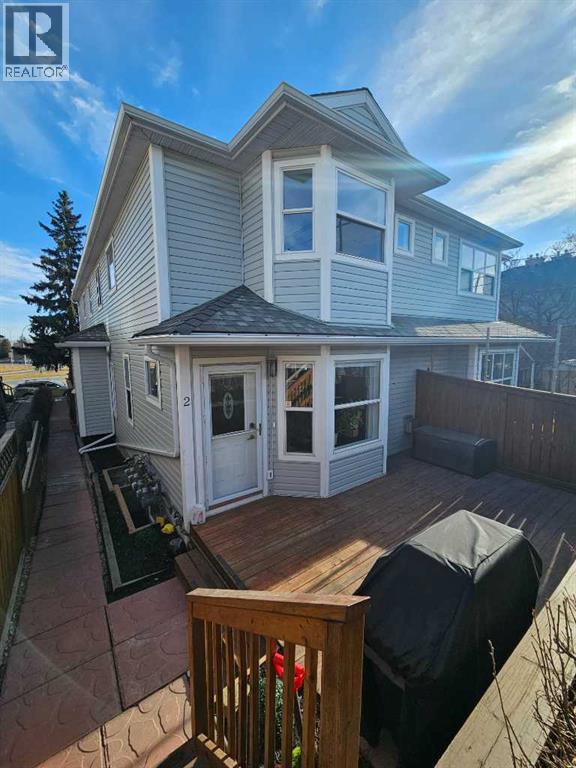
“AMAZING VALUE IN RICHMOND | OVER 1,665 SQ FT OF FINISHED LIVING SPACE Welcome to this move-in-ready, three-level inner-city townhome offering over 1,665 sq ft of fully finished living space in one of Calgary’s most sought-after southwest communities. This quiet back unit combines space, privacy, and convenience, minutes from schools, shopping, 17th Ave, and Crowchild Trail. This well-designed layout includes 2 bedrooms, 2.5 bathrooms, and multiple living areas, making it ideal for professionals, couples, young families, or those looking to upsize or downsize without compromise. The main floor has been recently renovated with refinished hardwood flooring, recessed lighting, fresh paint, new carpet, and blinds. The kitchen features dark cabinetry, stainless steel appliances, a pantry, and a range with a built-in air fryer. A breakfast bar connects seamlessly to the dining area and spacious living room with a gas fireplace. Upstairs, the primary bedroom offers a walk-in closet and private access to the renovated four-piece bathroom, complete with a glass shower featuring triple rainfall heads and a soaker tub. A second well-sized bedroom sits on the opposite end of the hall, providing flexibility and privacy. The fully finished lower level adds significant value with a second living space ideal for movie nights, a home office, or guests, plus a full three-piece bathroom and laundry room. Outside, enjoy a large private deck with a new dual gas line, perfect for running your BBQ and fire pit simultaneously. Additional highlights include a detached garage and snow removal. If you’re looking for an inner-city home that delivers space, functionality, and exceptional value in Richmond, this is one you won’t want to miss. Book your showing today. (id:51913)
RE/MAX Realty Professionals
Calgary, Alberta
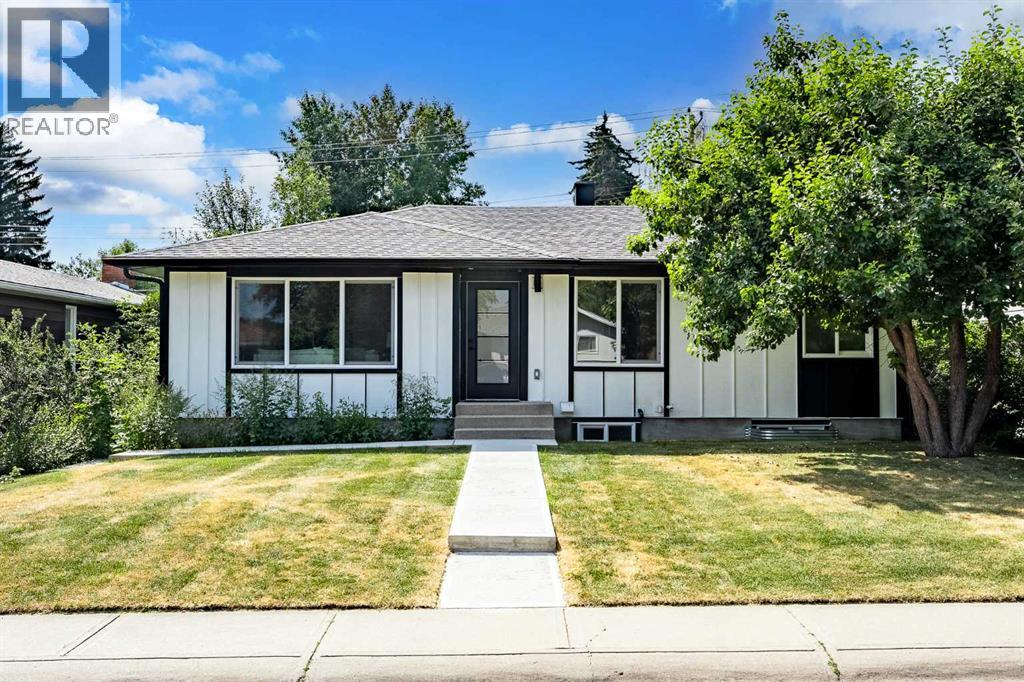
| EXTENSIVELY RENOVATED | 4 BED & 3 BATH | DOUBLE GARAGE | ROUGHED IN SUITE | If a home could make a lasting impression, this one certainly does. Welcome to this extensively renovated, down-to-the-studs bungalow in the desirable community of Acadia, where every detail has been thoughtfully redesigned and nothing left untouched. From the new exterior, furnace, hot water tank, windows, doors, trims, flooring, and cabinetry, to the high-end finishes throughout—this home offers the perfect blend of modern style and everyday functionality. Ideally located just steps from schools, parks, and playgrounds, and only minutes from major shopping and amenities along Macleod Trail and Heritage Drive, the location is as convenient as it is desirable. From the moment you arrive, the home’s stunning curb appeal sets the tone. Board and batten siding, custom exterior lighting, and large windows create a timeless modern aesthetic. Inside, a spacious entryway welcomes you into the open-concept main floor, where warm luxury vinyl plank flooring flows seamlessly throughout. The inviting living room features a custom fluted fireplace and a large picture window that fills the space with natural light. At the heart of the home is the beautifully designed kitchen, showcasing ample shaker cabinetry, a textured island with quartz countertops, a built-in pantry, and stainless steel appliances. The dining area is highlighted by a large light fixture and a sliding patio door that leads directly to the backyard. Down the hall, a stylish 3-piece bathroom with custom tile-work adds a touch of everyday luxury. The primary retreat offers space for a king-sized bed, a custom walk-through closet with built-in cabinetry, and a private spa-inspired 5-piece ensuite featuring a dual vanity, freestanding tub, and glass shower. An additional bedroom with a large window and closet completes the main level. The fully finished basement is equally impressive, offering a spacious recreation area perfect for rela xing or entertaining. A sleek kitchenette with new stainless steel appliances, a modern 4-piece bathroom, and two large bedrooms provide incredible flexibility for extended family, guests, or additional living space. A private laundry and utility room complete the lower level. Step outside to enjoy the generously sized yard, complete with a concrete patio and gas line for summer BBQs. The oversized double garage with an extra-large overhead door is perfect for car enthusiasts or additional storage. Stylish, functional, and completely move-in ready, this one-of-a-kind property truly has it all. Book your private showing today and experience it for yourself. (id:51913)
Lpt Realty