
- david@f1realestate.ca
- +1 403 9929611
- 15 River Drive S, Bragg Creek AB
- david@f1realestate.ca
- +1 (403) 992 9611
Cochrane, Alberta
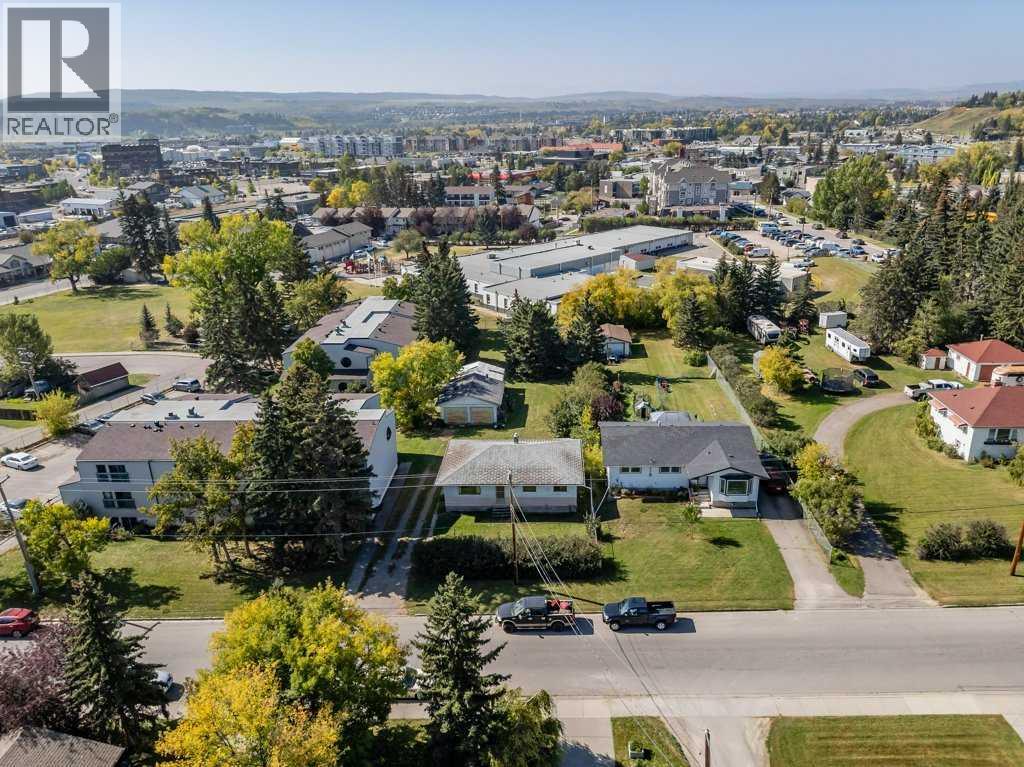
INCREDIBLE OPPORTUNITY | HOLD • RENOVATE • FLIP • REDEVELOP in Historic Downtown Cochrane.Rarely does an opportunity like this come to market. Situated on an expansive 60' x 247' lot in the heart of Cochrane, this exceptional property backs directly onto the Cochrane Christian Academy school grounds and is zoned RM-X, offering outstanding potential for future redevelopment, increased density or the ability to create your own centrally located custom oasis.Whether you're looking to hold as a long-term investment, renovate, flip, or redevelop, this property presents endless possibilities in one of Alberta's fastest-growing communities. Located in Cochrane's sought-after East End, you'll enjoy mature tree-lined streets, established parks, and the convenience of being just a short walk to downtown shops, restaurants, and services. Built by one of Cochrane's founding families and offered by the original owners, this is a once-in-a-generation opportunity to secure a significant land holding in a highly desirable location.With a peek a boo mountain view, an oversized lot, and exceptional redevelopment potential, this is the investment opportunity you've been waiting for. Property is being sold AS IS, WHERE IS. (id:51913)
Cir Realty
Calgary, Alberta
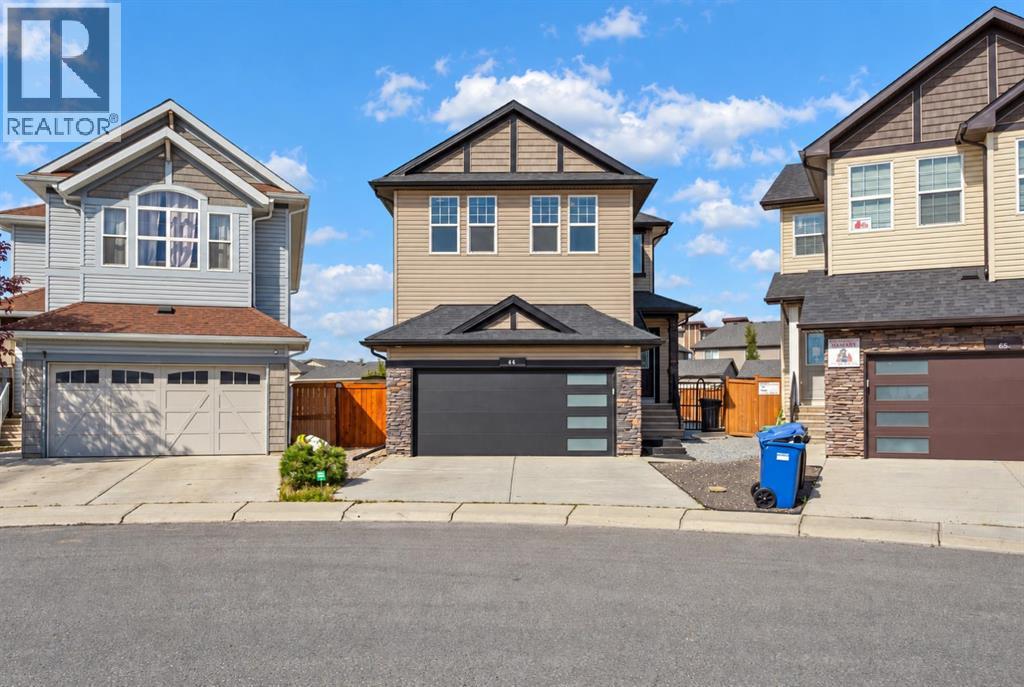
Welcome to this spacious 2-storey home in the desirable community of Skyview Ranch. Situated on a generous pie lot, this home offers an abundance of indoor and outdoor space, making it an excellent fit for families, entertaining, and everyday living.The main floor features a bright open-concept layout with a functional den area that can easily serve as a home office, study, or flex space. The kitchen, dining, and living areas flow together seamlessly, creating an inviting space for both daily life and entertaining.Upstairs, you'll find four bedrooms, including a spacious primary retreat featuring a luxurious 5-piece ensuite with dual vanities, a separate shower, and a soaker tub. A large bonus room provides additional living space and offers the flexibility to create a family room, media space, or kids' retreat.The basement adds even more versatility with a fifth bedroom, full bathroom, and recreation area. Rough-ins for a sink provide the opportunity to add a wet bar or kitchen setup, giving the space plenty of potential to suit your lifestyle.Step outside and enjoy the spacious reverse-pie backyard, complete with a deck and pergola, the perfect setting for summer gatherings, outdoor dining, relaxing evenings, or giving the kids plenty of room to enjoy.A front attached garage adds everyday convenience, while the home's location puts you close to schools, parks, restaurants, banks, shopping, and everyday amenities.With 5 bedrooms, 3.5 bathrooms, multiple living areas, a large backyard, and a flexible basement, this Skyview Ranch home offers the space and versatility you've been looking for. (id:51913)
Century 21 Bravo Realty
Calgary, Alberta
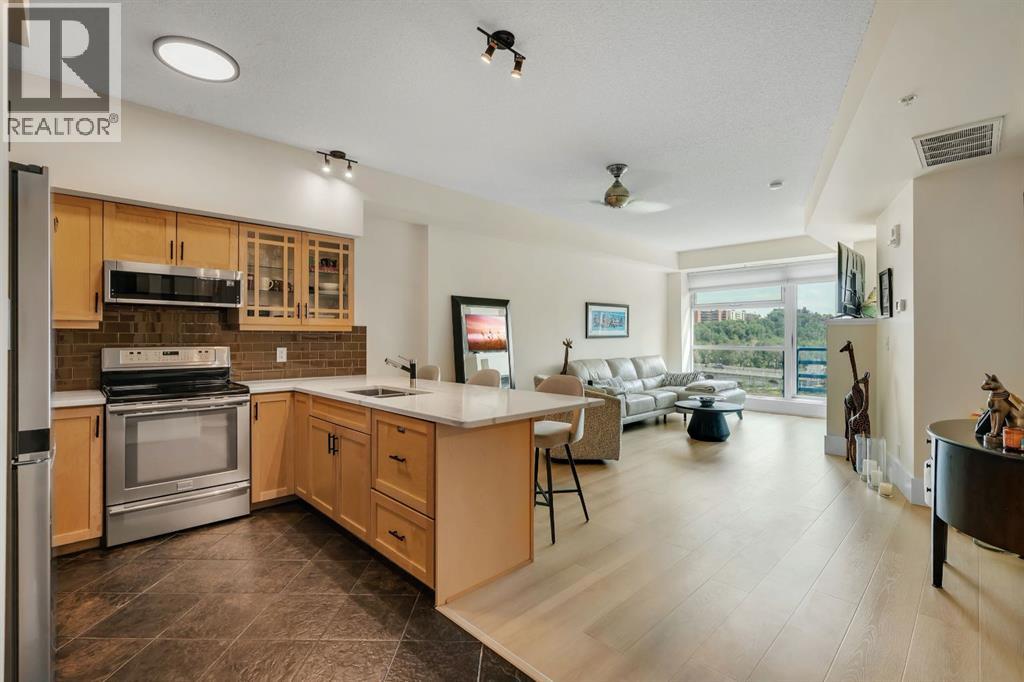
Bright, welcoming, spotless and truly move in ready! Discover this beautifully updated, meticulously maintained 6th floor residence showcasing serene Bow River, park and downtown skyline views. Floor to ceiling windows flood your new home with natural light while providing a spectacular outlook over the river and surrounding cityscape. The spacious open concept floor plan is enhanced by 9 foot ceilings, a soothing two sided gas fireplace, brand new flooring, fresh paint throughout and a newly installed air conditioning unit. The kitchen has been thoughtfully updated with quartz countertops, a stylish backsplash, updated cabinetry, designer hardware, loads of storage, convenient sliding drawers, new faucets, stainless steel appliances and a Fisher & Paykel dishwasher! Updated lighting fixtures throughout the kitchen, hallway and bathroom add a fresh, contemporary finishing touch. The primary bedroom enjoys picturesque views, fireplace, a private walk in closet and access to the 4 piece ensuite with updated quartz countertops and fixtures. The generously sized second bedroom/den provides excellent flexibility as a home office, guest space or additional sleeping area. In suite newer laundry set + dedicated storage add day to day convenience! Enjoy the comfort of titled, heated underground parking included along with a balcony perfect for all your BBQ needs and concierge service Monday through Friday. Facing the Bow River and park, this desirable orientation provides beautiful views, natural light and enhanced privacy. The location puts some of downtown Calgary's best amenities right outside your door. Step onto the Bow River pathway system, stroll through Sien Lok Park, cross the Centre Street Bridge or enjoy nearby restaurants, coffee shops, shopping and everyday conveniences. The CTrain, +15 network and downtown office core are also within easy reach. Pride of ownership is evident throughout and Mr. Clean truly lives here! Immaculately maintained, extensively updated and presented in pristine condition, this is a true turnkey property ready for its next owners to simply move in and enjoy. Call today to experience the views and lifestyle for yourself! (id:51913)
Maxwell Capital Realty
Calgary, Alberta
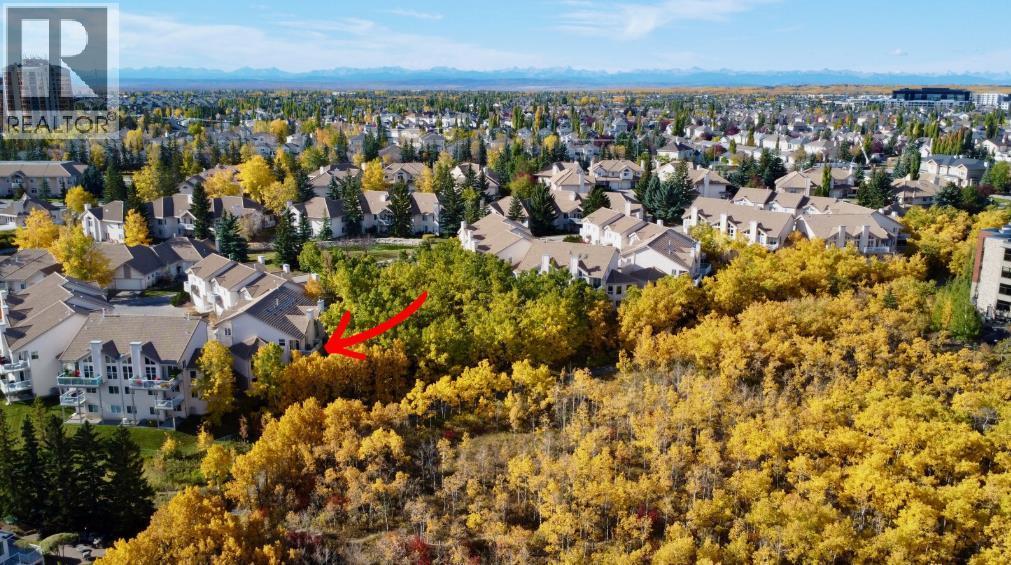
Welcome to this exceptional 3-bedroom, 2.5-bathroom executive home offering 2,435 sq. ft. of fully developed living space in the highly sought-after community of Patterson. Here, breathtaking views, soaring vaulted ceilings, and a tranquil, tree-lined setting create a truly unforgettable living experience. Perfectly positioned to capture incredible vistas while being surrounded by mature trees, this home offers a rare sense of privacy and serenity just minutes from downtown Calgary.From the moment you step inside, you'll be captivated by the dramatic vaulted ceilings and expansive windows that flood the home with natural light while framing the spectacular views. Designed for both everyday living and entertaining, the main living space is anchored by a stunning floor-to-ceiling stone fireplace, beautifully renovated to create a warm and sophisticated focal point.The heart of the home is the completely redesigned gourmet kitchen, thoughtfully crafted with custom cabinetry, elegant granite countertops, and a striking leather-textured granite island that offers both style and functionality. Whether preparing family meals or hosting guests, this space is sure to impress.Retreat to the spacious primary suite, where the fully renovated spa-inspired ensuite provides a luxurious escape to unwind at the end of the day. Two additional well-appointed bedrooms offer flexibility for family, guests, or a home office. Even the laundry room has been completely reimagined with thoughtful design and improved functionality, while the garage features professionally finished epoxy flooring for a clean, polished look.Set amongst mature trees with exceptional privacy, this home offers the perfect balance of nature and convenience. Enjoy peaceful mornings overlooking the surrounding landscape, relaxing evenings with spectacular sunsets, and the comfort of knowing you're just minutes from downtown Calgary, exceptional schools, parks, pathways, shopping, and all the amenities the city's desirable west side has to offer.Meticulously updated throughout, this remarkable home combines timeless architecture with high-end renovations, breathtaking views, and an unmatched setting. Offering a generous amount of living space and an extraordinary blend of luxury, privacy, and tranquility, this is a rare opportunity to own one of Patterson's most impressive homes. NOTE: Condo fees include natural gas and water. (id:51913)
Real Broker
Calgary, Alberta
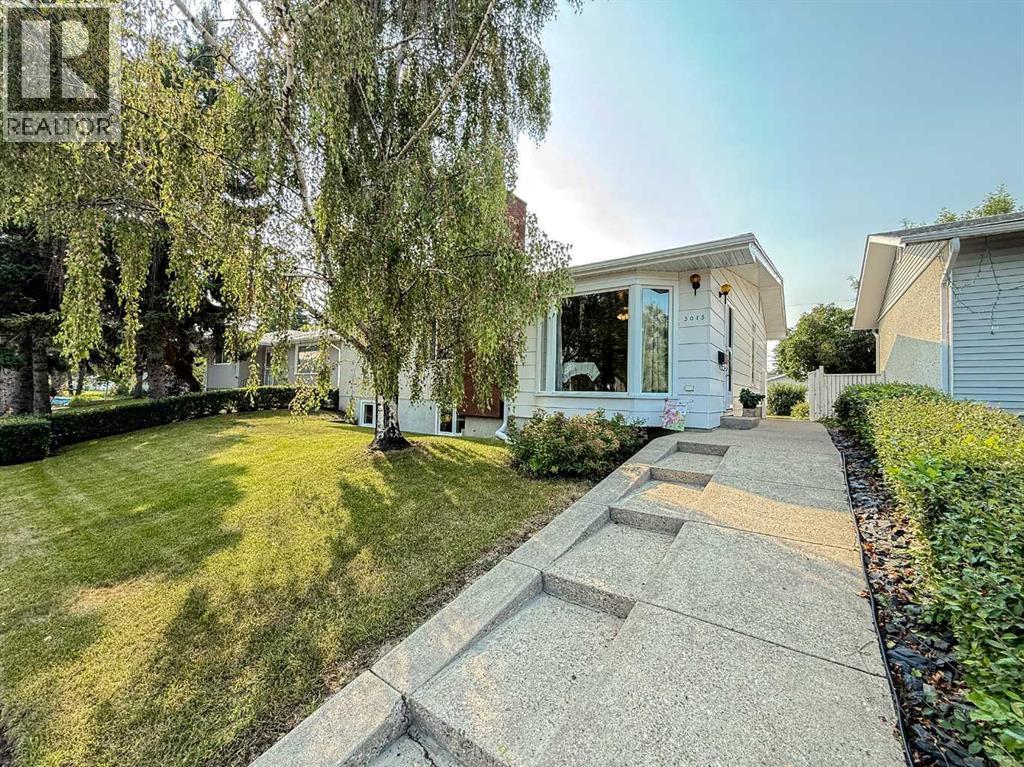
Charming and lovingly maintained, 4 bedroom bungalow with double detached garage, proudly offered for the first time by it's original owner in Marlborough! Perfectly located on a quiet crescent, this terrific home offers over 2300 square feet of comfortable living space. Step into a warm and inviting living room with cozy wood burning fireplace, open to a spacious family room and seamlessly connected to an expansive dining room, breakfast nook and sunny, south facing kitchen. Three generous sized bedrooms and 4 piece bath complete the main floor. The fully finished lower level includes a large recreation room, family room, 4th bedroom, laundry room, 3 piece bath and plenty of storage. This great property offers a large, fully fenced back yard, with private patio and double detached garage. Ideally situated within steps to park and playground with easy access to shopping, schools and transit. A wonderful place to call home! (id:51913)
Royal LePage Solutions
Calgary, Alberta
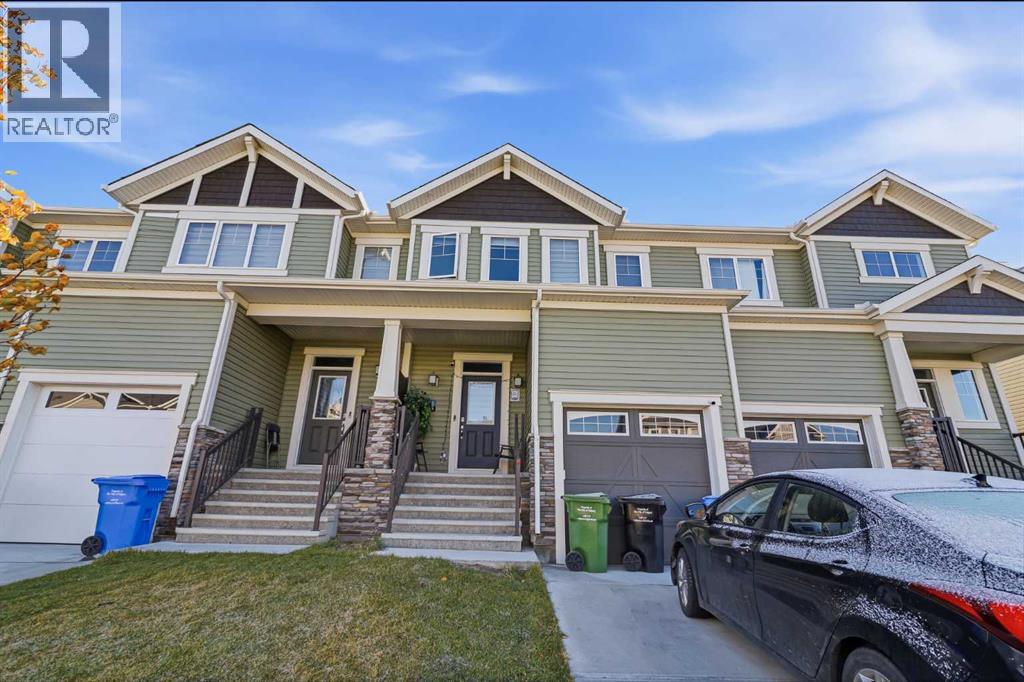
WELCOME TO CITYSCAPE! Discover this beautifully designed house in the vibrant and rapidly growing community of Cityscape, offering over 2,000 sq. ft. of finished living space across two storeys and a fully finished basement. Built in 2023, this thoughtfully designed home features 3+2 bedrooms, 2.5 bathrooms, and a functional layout ideal for families, first-time home buyers, and investors.Step inside to a bright and inviting main floor featuring 9-foot ceilings, large windows, and stylish luxury vinyl plank flooring throughout. The open-concept design seamlessly connects the spacious living room, dining area, and contemporary kitchen, creating the perfect setting for everyday living and entertaining. The modern kitchen boasts a central island, sleek countertops, ample cabinetry and counter space, and stainless steel appliances. A 2 piece bathroom on main floor.Upstairs, you'll find a spacious primary bedroom featuring a walk-in closet and private 3-piece ensuite, along with two additional generously sized bedrooms and a full bathroom. The convenient upper-floor laundry room, complete with a front-load washer and dryer, adds everyday practicality. Updated lighting and flooring further enhance the home's modern appeal, while a soundproof shared wall provides added privacy and comfort.The fully finished basement expands your living space with two additional bedrooms, a recreation or living area, and storage space, offering flexibility for a growing family, guests, a home office, or additional lifestyle needs.Enjoy an excellent location with quick access to Stoney Trail, Métis Trail, shopping plazas, schools, parks, and public transit. Calgary International Airport and Cross Iron Mills shopping Centre are also just a short drive away, making commuting, shopping, and travel convenient. Don't miss your chance to make this home yours!**24 hour tenant notice required. Showing after 4pm from Wednesday to Sunday; Monday & Tuesdays 10am to 5pm. (id:51913)
Cir Realty
Calgary, Alberta
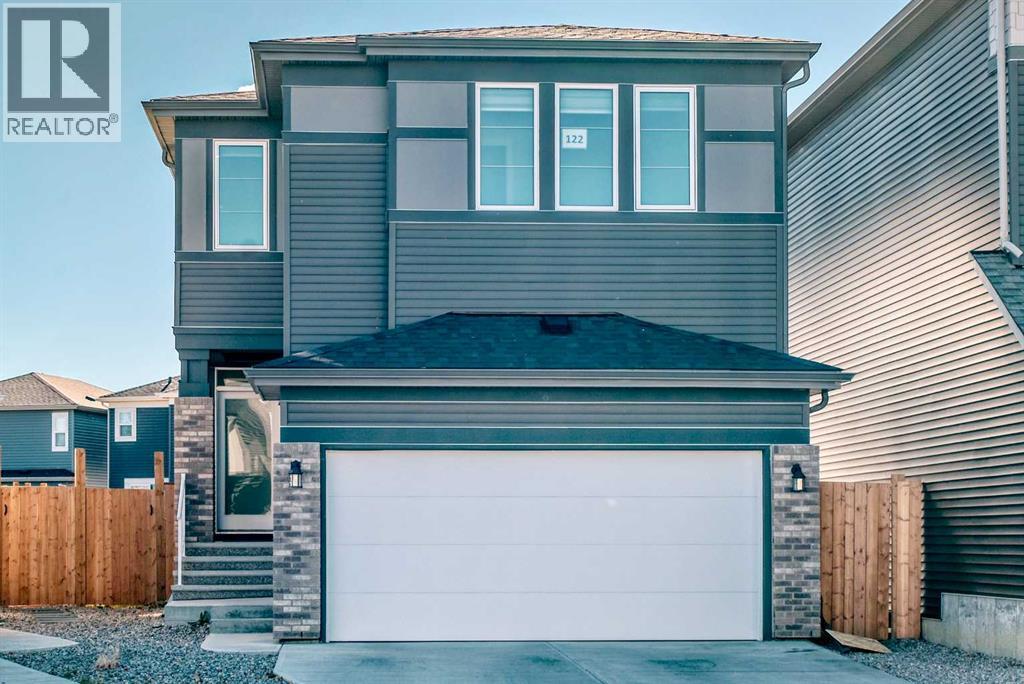
Open house on Saturday (Oct 17) 1:30-4 P.M. ! Welcome to this beautifully maintained, fully upgraded 2-storey home in the desirable community of Belmont SW! Backing onto a walking path with a sunny south-facing backyard, this home offers the perfect blend of modern elegance, comfort, and everyday functionality! Step inside to a bright, inviting main floor filled with natural light and complemented by warm vinyl plank flooring throughout. The stunning chef-inspired kitchen features ceiling-height cabinetry, quartz countertops, stainless steel appliances, and a large island with seating—perfect for entertaining and family gatherings. A spacious walk-through pantry connects seamlessly to the mudroom and garage, adding exceptional convenience to busy family life. The open-concept layout flows effortlessly into the living and dining areas. Gather around the cozy fireplace in the inviting living room, or enjoy meals in the sunlit dining area overlooking the backyard and surrounding green space. Upstairs, discover a spacious bonus room, an office/ computer room, and a thoughtfully designed bedroom layout. The luxurious primary suite features a walk-in closet and a five-piece ensuite, while two additional generously sized bedrooms each offer their own walk-in closets. A conveniently located upper-floor laundry room completes this functional family-friendly layout.Ideally situated in sought-after Belmont SW, this home offers convenient access to major roadways, parks, future schools, and everyday amenities.Don't miss your chance to make this beautiful home yours—book your private showing today! (id:51913)
Grand Realty
Calgary, Alberta
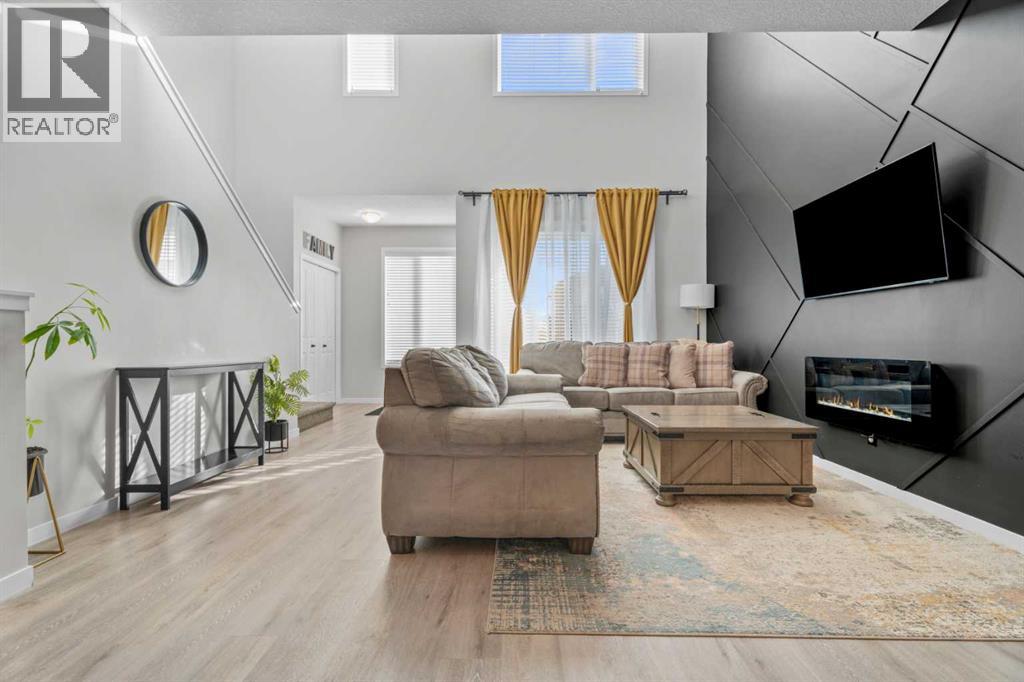
WELCOME HOME TO WOLF WILLOW. With instant curb appeal, a front porch sitting area and a colored door - this home invites you in. Completely open floor plan with vaulted ceilings and additional windows that allow more natural light. Seamlessly flow from the main areas of the main floor, spacious living room with mood setting fireplace, dedicated dining area, a small but functional built in office space and kitchen with ample storage and kitchen island. There is even a WALK IN pantry. The back mud room gives you access to the fully fenced yard, patio and parking with room to build a garage. The upper floor is perfectly laid out with 3 spacious rooms, storage, small nook and generous primary bedroom with 4 piece ensuite (including dual vanities) and a walk in closet. Interior finishes include luxury plank flooring, upgraded carpet, quartz countertops throughout, tiled surround and more. The basement is partially finished with layout and drywall complete. It can be finished with 1 bedroom , full bathroom and recreational area. (id:51913)
Cir Realty
Calgary, Alberta
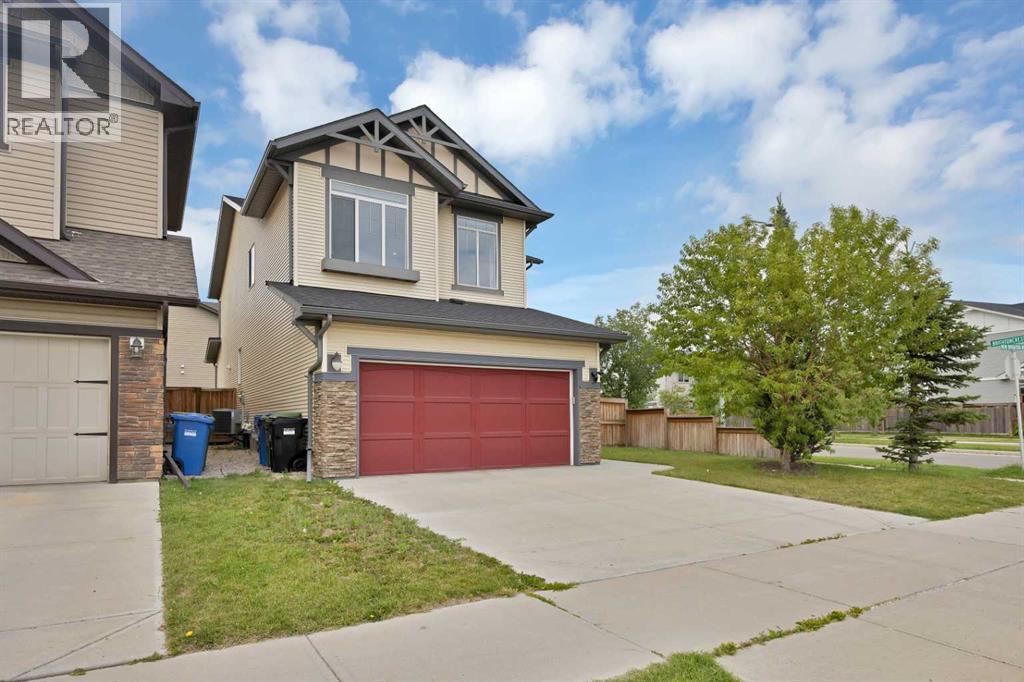
Welcome to this WELL-MAINTAINED SPACIOUS TWO-STOREY HOME in the sought-after community of NEW BRIGHTON. Located on a DESIRABLE CORNER LOT, this home offers NEARLY 2,300 sq.ft. of thoughtfully designed living space, 3 BEDROOMS, 2.5 BATHROOMS, a DOUBLE FRONT ATTACHED GARAGE, and a functional floor plan for modern family living.The main floor welcomes you with a FLEX ROOM/OFFICE, followed by a bright, OPEN-CONCEPT living room, dining area, and kitchen, creating an inviting space for everyday living and entertaining. The well-appointed kitchen features STAINLESS STEEL APPLIANCES, GRANITE COUNTERTOPS, a CENTRE ISLAND, a WALK-THROUGH PANTRY, and a convenient servery. A mudroom and two-piece bathroom complete the main level.Large windows fill the home with natural light, complemented by NEW ZEBRA-STYLE BLINDS and CENTRAL AIR CONDITIONING for added comfort. A combination of HARDWOOD AND LUXURY VINYL PLANK FLOORING adds style and durability throughout the home. The carpet in the office, living room, and ENTIRE UPPER LEVEL has been replaced with LUXURY VINYL PLANK FLOORING.Upstairs, you’ll love the SPACIOUS BONUS ROOM, perfect as a second living area, media room, or children’s play space. Double French doors open to the PRIMARY BEDROOM, featuring a SPA-INSPIRED ENSUITE and WALK-IN CLOSET. Two additional generously sized bedrooms, a full bathroom, and a convenient UPPER-LEVEL LAUNDRY ROOM with built-in storage shelving complete the upper level. SMART LIGHT SWITCHES in all bedrooms add everyday convenience.The large unfinished basement offers excellent potential for future development and can be customized to suit your family’s needs. The home also includes a CENTRAL VACUUM SYSTEM.Step outside to enjoy the FULLY FENCED BACKYARD featuring a DECK, BBQ GAS LINE, and UNDERGROUND SPRINKLER SYSTEM, perfect for relaxing or entertaining. The corner lot offers additional street parking beside the home, while the community mailbox is conveniently located just steps away.Locat ed within WALKING DISTANCE OF SCHOOLS, PARKS, PLAYGROUNDS, AND PATHWAYS, this home also offers convenient access to shopping, restaurants, and everyday amenities along 130th Avenue. Enjoy QUICK ACCESS TO DEERFOOT TRAIL AND STONEY TRAIL, with SOUTH HEALTH CAMPUS only a short drive away.Residents also enjoy YEAR-ROUND ACCESS TO THE NEW BRIGHTON CLUB, featuring a splash park, skating and hockey rinks, tennis and pickleball courts, a playground, and a variety of community programs and events.Don’t miss this opportunity to own a spacious, beautifully updated family home in one of southeast Calgary’s most desirable communities. (id:51913)
Prep Realty
Calgary, Alberta
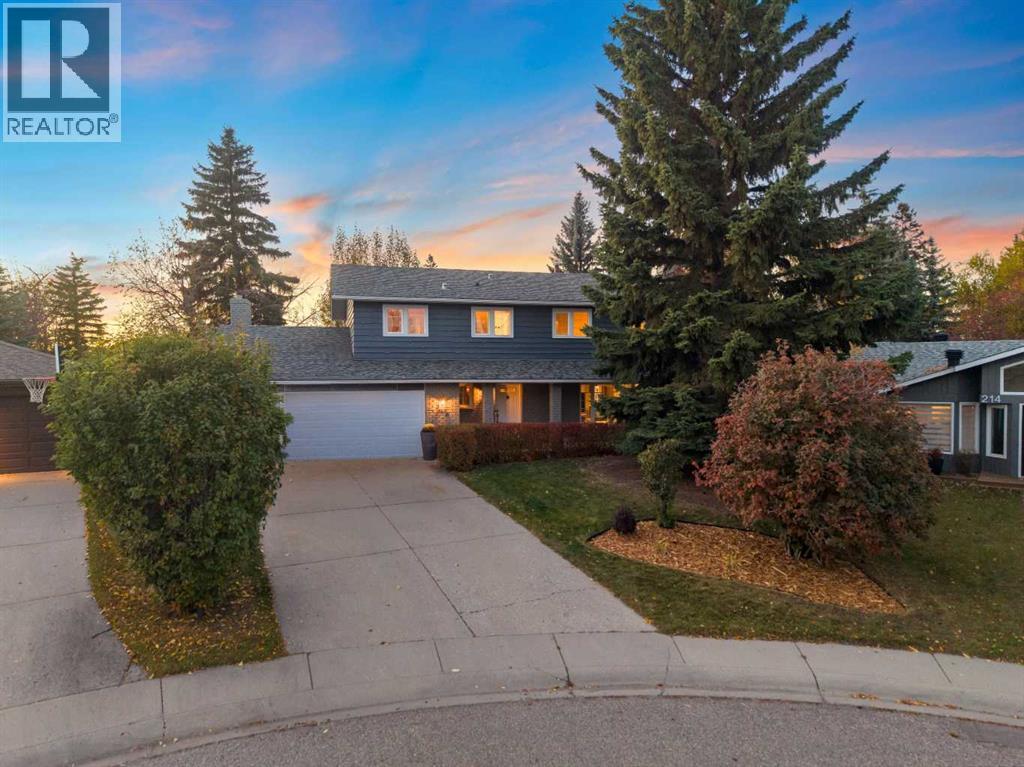
*OH SAT, OCT 17, 12–2 PM.* Welcome to LAKE BONAVISTA ESTATES & a location & home that captures what makes this community so special. Tucked into a quiet cul-de-sac with only 14 homes & a tot park at the end of the street, 216 Lake Erie Place offers over 3,500 square feet of living space, 4 bedrooms upstairs & a backyard designed for enjoying summer. The pie shaped lot puts most of the outdoor space exactly where you want it, in the backyard, creating a wonderful setting for relaxing, entertaining & spending time together. The main floor provides a comfortable balance of gathering spaces & quieter places to unwind. The generous living room offers plenty of room to welcome guests, while the separate dining area creates a dedicated setting for family dinners, holidays & special occasions. A spacious kitchen provides room for everyday meals & connects conveniently with the surrounding living areas. The separate family room, anchored by a fireplace, is an inviting place to settle in with a book or spend an evening together. A main floor powder room, practical storage & an attached double garage round out this level. The spacious & renovated primary suite features a walk-in closet & 5-piece ensuite, offering a comfortable retreat at the end of the day. Three additional bedrooms provide room for children, guests or a home office & share a full bathroom. Upper floor laundry is super convenient, keeping an everyday task close to the bedrooms. The developed basement adds flexibility with generous recreation & family areas, a separate bonus room, great storage & an additional powder room. Create a movie room, games area, workout space or a place for the kids to spread out. Multiple living areas throughout the home give everyone space to enjoy their own activities. The backyard is a standout, featuring a 32 x 16 swimming pool & amazing deck space for lounging, outdoor dining & entertaining. The pool liner was replaced in 2024 & the heater in 2026. Enjoy a morning swim, spend th e afternoon poolside or host friends for a summer barbecue. The low maintenance backyard means less time on upkeep & more time enjoying this exceptional outdoor space. Lake Bonavista offers a lifestyle that continues to draw generations of families. Enjoy beach days, swimming, paddling & fishing in summer, followed by skating & winter recreation as the seasons change. The community recreation centre offers arenas, fitness activities & programs for a wide range of ages & interests, while established schools, playgrounds & sports fields support an active daily routine. Neighbourhood shops, restaurants & services add everyday convenience, with Southcentre Mall, transit options & the pathways of Fish Creek Provincial Park nearby. From a morning walk to an afternoon at the lake, there are countless ways to enjoy the community & connect with neighbours. A spacious family home, an exceptional backyard & a quiet cul-de-sac setting come together in the heart of Lake Bonavista Estates. (id:51913)
RE/MAX First
Calgary, Alberta
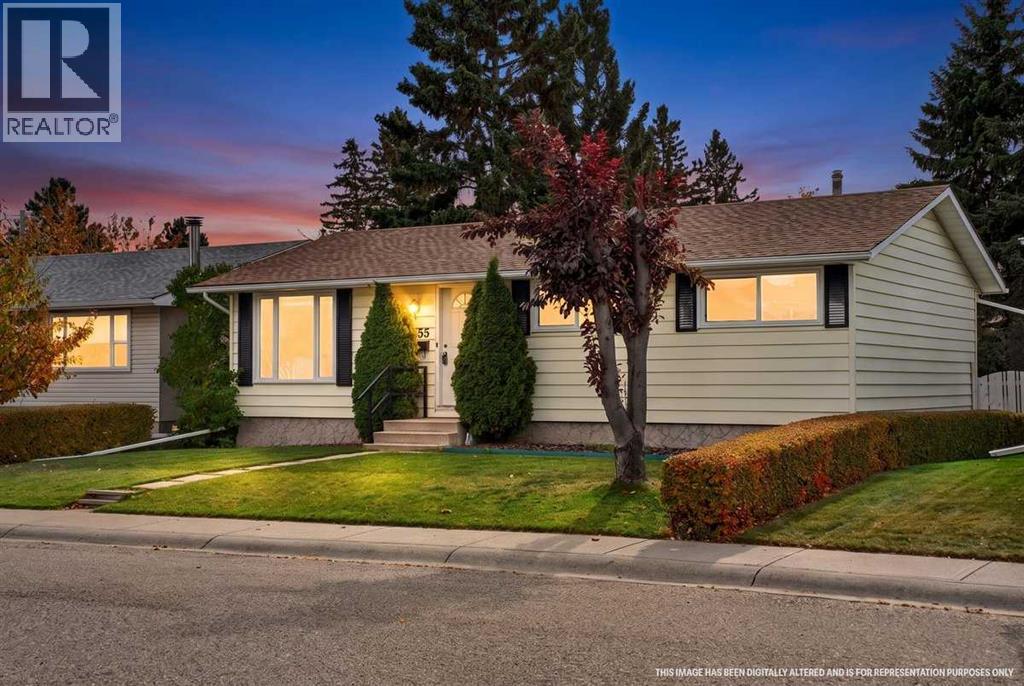
There’s plenty to love about this home, starting with its huge, private yard, mature trees, and an oversized insulated double garage. Inside, the home offers a refreshed kitchen with quartz countertops, stainless steel appliances, soft close cabinetry, track lighting, and laminate flooring. Newer Hunter Douglas blinds add a polished touch to the living room, while brand new carpet upstairs and triple pane windows throughout the upper level bring added comfort and appeal. Three bedrooms and an updated four piece bathroom complete the upper level. The basement offers additional living space, a bedroom, laundry, extra fridge, and plenty of storage with existing shelving. Outside, enjoy a concrete pad, two storage sheds, and room to garden, entertain, or simply enjoy the privacy of your own backyard. With great schools just minutes away, this is an appealing opportunity for buyers looking for space, functionality, and a property they can make their own. (id:51913)
Cir Realty
Calgary, Alberta
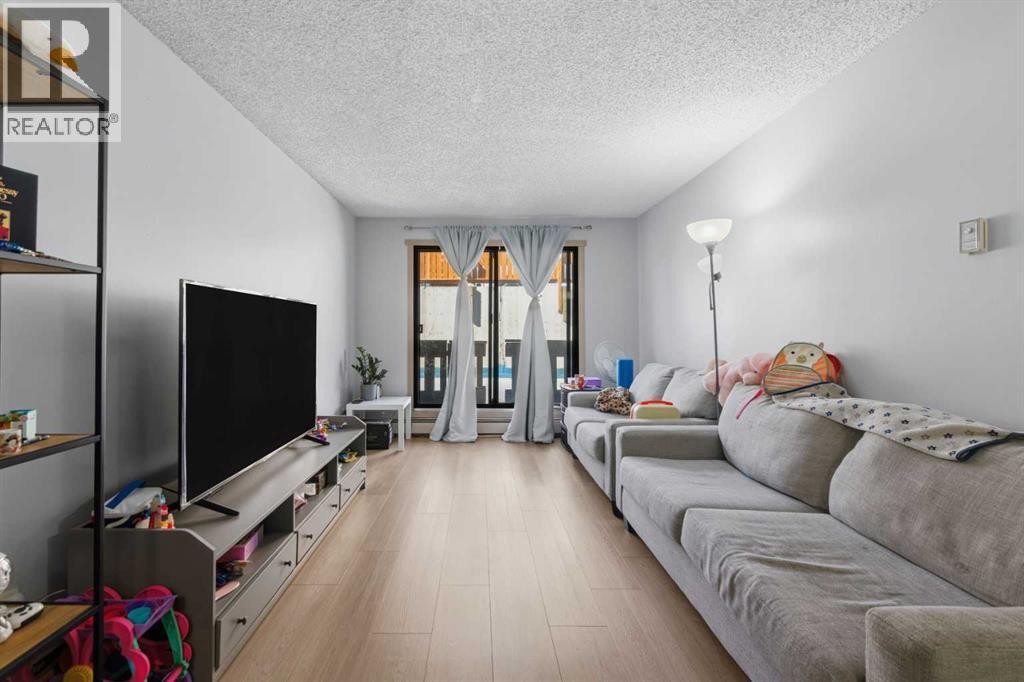
Welcome to Elk Ridge Apartments, the best value in the inner city of Calgary! This condo offers the kind of lifestyle that is becoming harder and harder to find in Calgary, low maintenance apartment living without giving up meaningful outdoor space. This home is ideal for first time buyers, young professionals, or investors looking for a move in ready property with long term value and strong rental appeal. With 702 sq ft. of functional living space, the layout is efficient and comfortable for everyday use. The bright living area features large windows for natural light, durable flooring, and an open flow between the kitchen and living space, creating a home that feels both welcoming and practical. Located in a convenient inner city setting with quick access to major roadways, public transit, shopping, restaurants, schools, and everyday amenities, this property has affordability, functionality, and lifestyle in one compelling package. For investors, the attractive price point makes this an appealing property in today’s competitive rental market. (id:51913)
Century 21 Bravo Realty