
- david@f1realestate.ca
- +1 403 9929611
- 15 River Drive S, Bragg Creek AB
- david@f1realestate.ca
- +1 (403) 992 9611
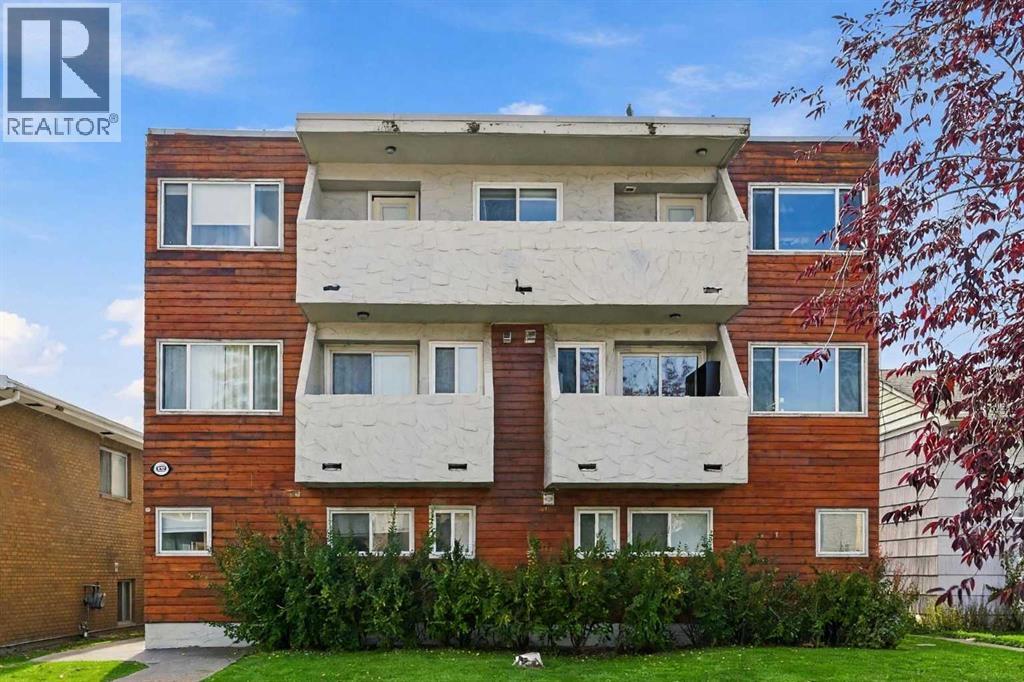
Calgary, Alberta
***Bright Sunalta Gem - Steps to Transit & Minutes to Downtown!***Welcome home to Sunalta!. This bright and inviting 1-bedroom condo offers an excellent opportunity for first-time home buyers, investors, or anyone looking for an affordable inner-city lifestyle close to downtown Calgary.Featuring a spacious, open-concept layout, this home is filled with natural light and showcases hardwood floors throughout. The recently painted interior and newer cabinets, provides a fresh, move-in-ready feel, while the kitchen is equipped with stainless steel appliances and plenty of functionality. The raised breakfast bar allows for extra dining space for extra company. Step out onto your private balcony and enjoy your own outdoor space, perfect for morning coffee, relaxing after work, or taking in the neighbourhood atmosphere. One assigned parking stall for your convenience. The location is hard to beat!!!. You're close to Sunalta LRT Station, providing convenient access to downtown and surrounding areas. Minutes to 17th Ave’s top dining and nightlife, 1 minute to a bus stop, 3 minutes to Sunalta school, 6 minutes to Mt Royal School, 4 minutes to Louise Dean School. With Crowchild Trail and other major routes nearby, getting around Calgary is easy and convenient. Whether you're a first-time home buyer looking to enter the market or an investor seeking a well-located property with excellent accessibility, this home offers an attractive combination of comfort, convenience, and location. Don't miss your opportunity to make this Sunalta property your new home or investment!Please note: some photos have been "digitally" staged. (id:51913)
Urban-Realty.ca
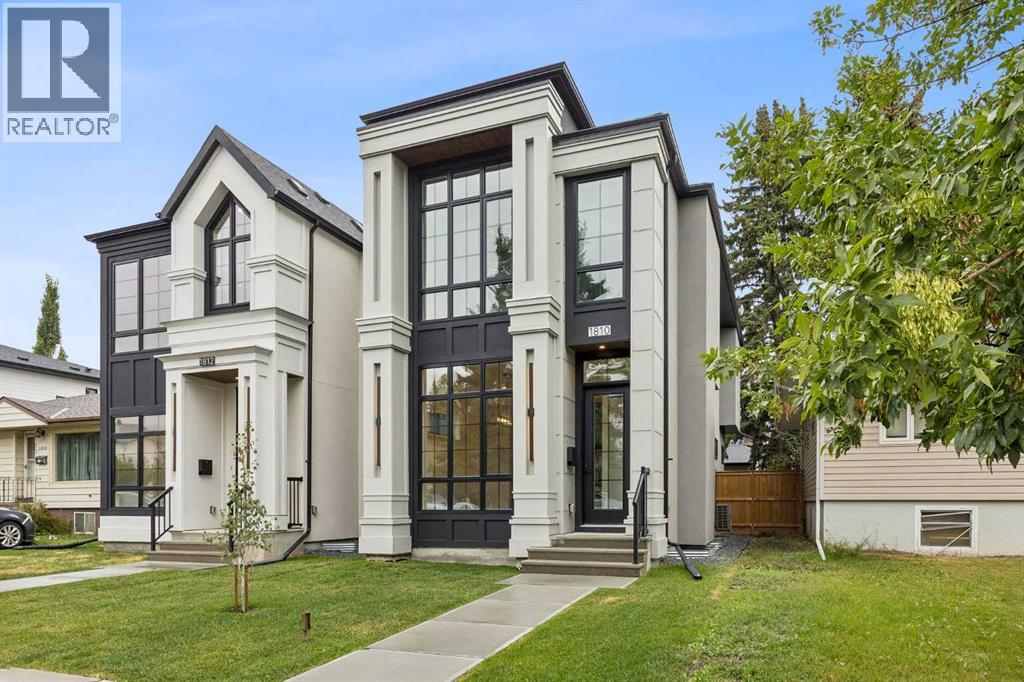
Calgary, Alberta
Welcome home to this beautiful brand new home in the heart of the most sought-after community of Capitol Hill. This property has been well thought out from stylish design to luxurious finish and LOTS of upgrades. Upon entering you will find a bright and seamless open concept from the front to the back of the house with large triple-glazed windows and sliding patio door to bring in an abundant of natural light. The main floor impresses with 10' ceiling with extensive pot lights, elegant coffered ceiling in the family room, tray ceiling in the dining room and floor to ceiling glass railing. The heart of the home boasts a custom kitchen with lots of pull out features, a 15' quartz island with waterfall on both sides for entertaining and conversations. All appliances are upgraded with Thin-Q Technology (Wi-fi capability). Relax in the living room with a gas fireplace and built-in entertainment unit to complete this level. Upstairs you will find 2 spacious bedrooms with custom built-in closets and a master bedroom features a 12' high feature wall with tray ceiling and custom built-in closet. The spa-inspired ensuite comes with fully tiled shower equiped with dual shower heads and sliding bar enclosed in 10mm glass for those invigorating morning showers or relax in the large free-standing soaker tub with a chandelier above. The floor is tiled with radiant in-floor heating and the dual sinks custom vanity has lit-up full length mirror with lighting and defog feature. In the basement you will find extra high triple-glazed windows to bring in lots of lights. An extra bedroom for your guests and a spa bathroom with steam shower. Media space and the custom wet bar to complete your entertainment needs. This property has so much features like air conditioning, touch screen Wi-fi thermostats, 2 stage furnace, 200amp panel in the double garage great for adding future EV charger or hot tub etc. Fully landscaped and move in ready. Enjoy close access to Confederation Park and golf c ourse, downtown, nearby cafes and shopping. Top schools, SAIT, University of Calgary, and hospital are close by. Call your favorite realtor today for a showing before it's gone. (id:51913)
Kic Realty
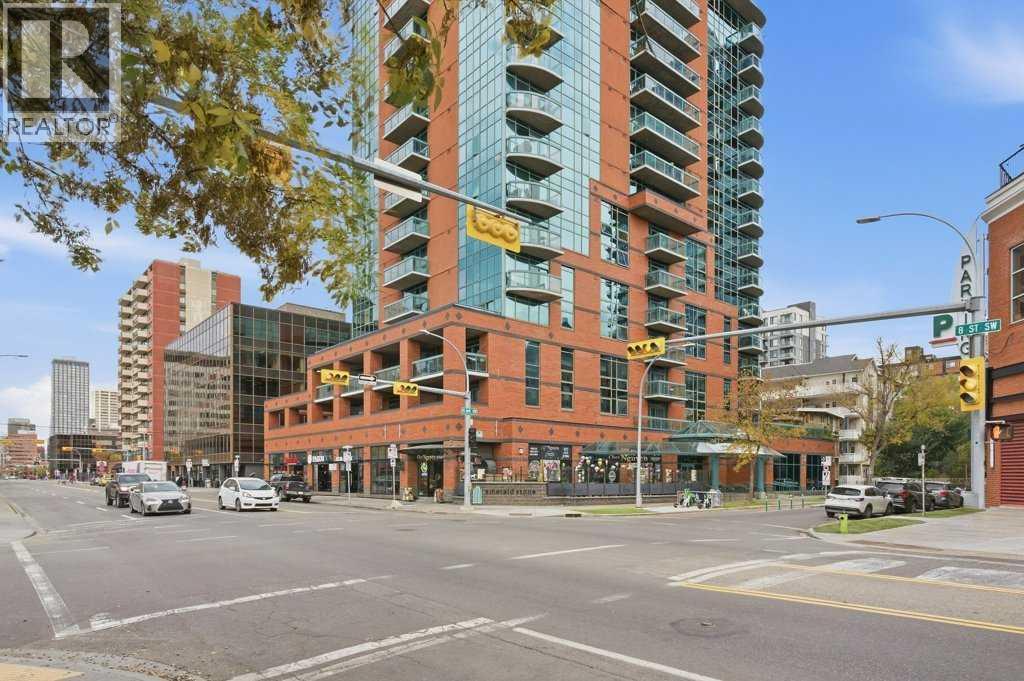
Calgary, Alberta
Welcome to Emerald Stone! This beautifully updated corner unit offers 880 sq. ft. of comfortable living space**, featuring 2 large bedrooms, 2 full bathrooms, and in-suite laundry. Enjoy an abundance of natural light through the **floor-to-ceiling windows, complemented by a sunny southwest exposure and city views**.The unit has been refreshed with **new vinyl flooring and fresh paint**, along with newer stainless-steel appliances, newer carpet, up/down window coverings, and upgraded storage units and closet organizers. The spacious living area opens onto a south-facing balcony with a gas BBQ hookup, perfect for enjoying the views and outdoor living. Additional features include **central air conditioning for year-round comfort. This home also includes one titled underground parking stall (#301, P3) and one assigned storage unit (#301, P3) conveniently located directly in front of the parking stall. Emerald Stone offers an impressive range of amenities, including a full fitness facility, recreation facilities, and party room, all located on the main floor. Residents also enjoy weekday concierge service, outdoor visitor parking, and indoor bicycle storage. ideally located close to 17 ave SW, shopping, restaurants, transit, major roadways, and a wide range of amenities. This is an excellent opportunity to own a bright, spacious, and well-appointed corner unit in a sought-after condominium complex. Don’t miss out—book your private showing today! (id:51913)
Royal LePage Mission Real Estate
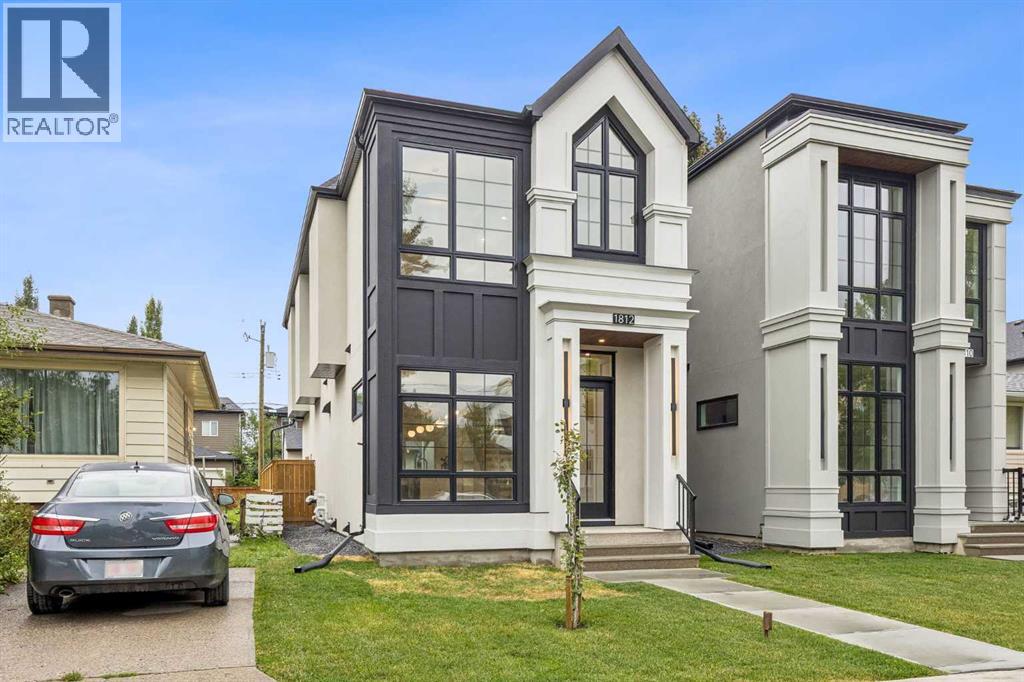
Calgary, Alberta
Welcome home to this beautiful brand new home in the heart of the most sought-after community of Capitol Hill. This property has been well thought out from stylish design to luxurious finish and LOTS of upgrades. Upon entering you will find a bright and seamless open concept from the front to the back of the house with large triple-glazed windows and sliding patio door to bring in an abundant of natural light. The main floor impresses with 10' ceiling with extensive pot lights, elegant coffered ceiling in the family room, tray ceiling in the dining room and floor to ceiling glass railing. The heart of the home boasts a custom kitchen with lots of pull out features, a 15' quartz island with waterfall on both sides for entertaining and conversations. All appliances are upgraded with Thin-Q Technology (Wi-fi capability). Relax in the living room with a gas fireplace and built-in entertainment unit to complete this level. Upstairs you will find 2 spacious bedrooms with custom built-in closets and a master bedroom features a 12' high feature wall with tray ceiling and custom built-in closet. The spa-inspired ensuite comes with fully tiled shower equiped with dual shower heads and sliding bar enclosed in 10mm glass for those invigorating morning showers or relax in the large free-standing soaker tub with a chandelier above. The floor is tiled with radiant in-floor heating and the dual sinks custom vanity has lit-up full length mirror with lighting and defog feature. In the basement you will find extra high triple-glazed windows to bring in lots of lights. An extra bedroom for your guests and a spa bathroom with steam shower. Media space and the custom wet bar to complete your entertainment needs. This property has so much features like air conditioning, touch screen Wi-fi thermostats, 2 stage furnace, 200amp panel in the double garage great for adding future EV charger or hot tub etc. Fully landscaped and move in ready. Enjoy close access to Confederation Park and golf c ourse, downtown, nearby cafes and shopping. Top schools, SAIT, University of Calgary, and hospital are close by. Call your favorite realtor today for a showing before it's gone. (id:51913)
Kic Realty
Calgary, Alberta
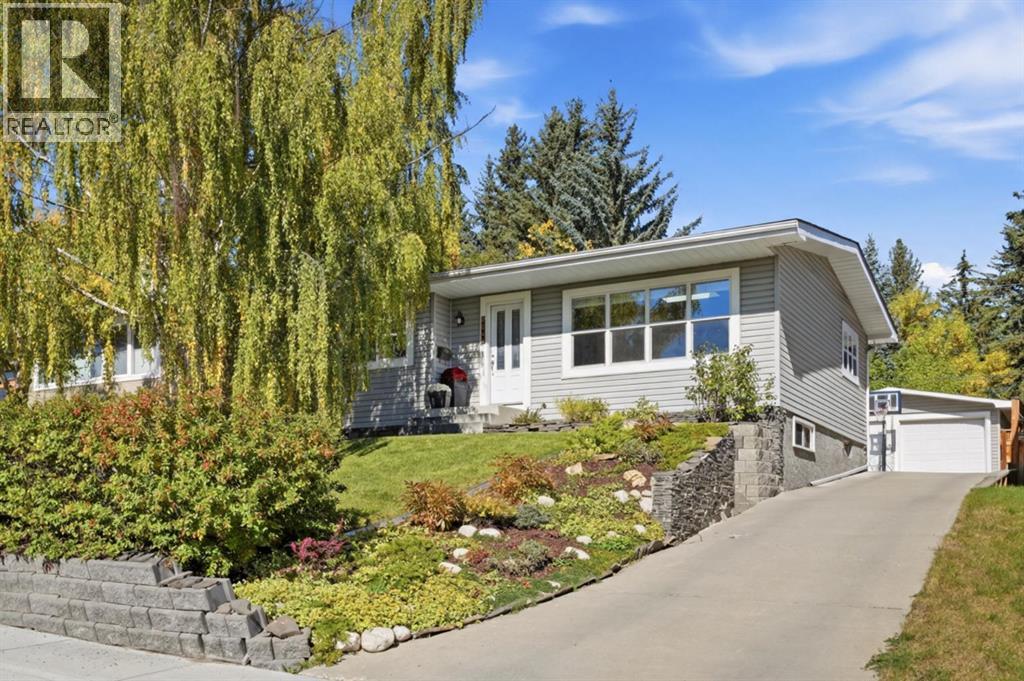
Welcome to this exceptional bungalow located on one of Brentwood’s most coveted and quiet residential streets, set on an impressive 58’ x 164’ lot. Offering an outstanding combination of space, functionality and location, this property features 1,650+ sq. ft. on the main level and over 2,750 sq. ft. of developed living space. The main floor offers a spacious and welcoming layout with an expansive living room with fireplace, generous dining area and remarkably large kitchen with abundant cabinetry, extensive counter space and pantry. The primary bedroom features a private 3-piece ensuite, while two additional bedrooms and a 4-piece bathroom provide plenty of room for family accommodation. A practical mudroom adds everyday functionality and storage. The fully developed lower level provides tremendous flexibility with two additional bedrooms, an office, a recreation room, 3-piece bathroom, large laundry area, and ample storage—ideal for teenagers, guests, working from home, hobbies or additional family living. Outside, the massive two-tier backyard is a rare find, offering an abundance of space for children, pets, gardening, entertaining and outdoor enjoyment. A green-space pathway directly off the backyard provides a wonderful connection to the surrounding pathway network and access to Nose Hill Park. The OVERSIZED DETACHED DOUBLE GARAGE is another standout feature, complete with a substantial heated flex space ideal for a home gym, studio, workshop or hobby area. Recent updates include a newer washer, dryer, dishwasher, and stove replaced in the last 2 years. Take advantage of an enviable Brentwood location, with highly regarded public schools within walking distance and the revitalized Northland Village minutes away, along with parks, pathways, shopping, recreation and everyday amenities. A rare combination of an oversized inner-city lot, substantial living space, a versatile heated garage space and direct access to green space - all in one of Calgary’s most establi shed and desirable northwest communities. (id:51913)
RE/MAX First
Calgary, Alberta
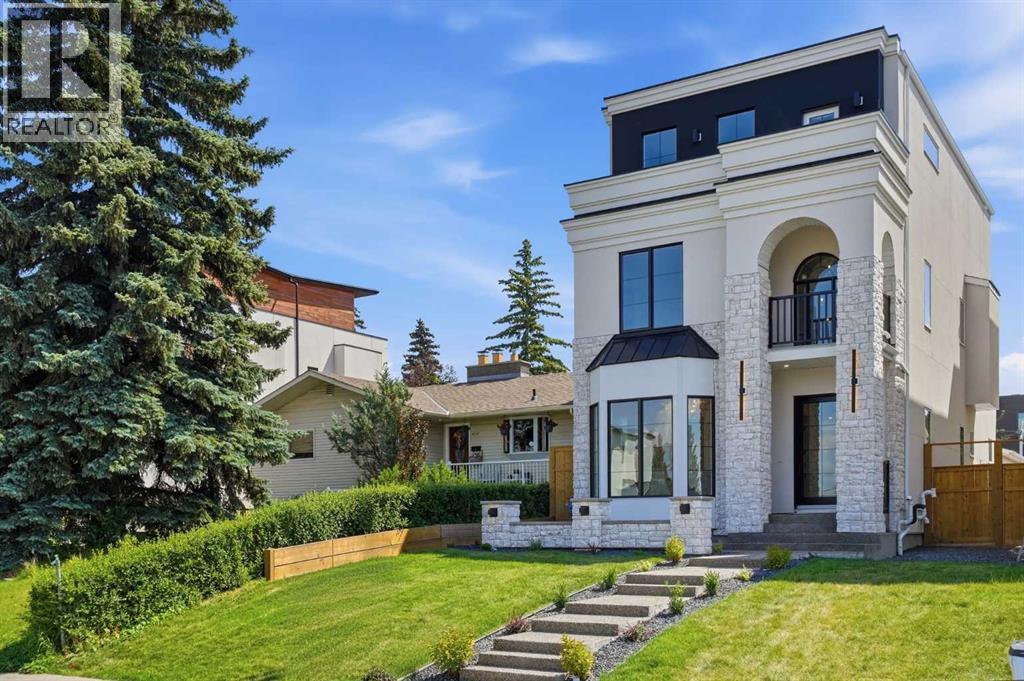
Beautifully positioned in the heart of Marda Loop on a quiet, tree-lined street and situated on a 31’x125’ lot, this super luxe residence offers over 4400 sq ft of developed living space and combines exceptional design, thoughtful functionality, and refined comfort. A sunny south-facing backyard and fully unobstructed city views set the stage for elevated inner city living. A private elevator services all levels—from the basement to the top floor—offering effortless accessibility for those looking to age in place or right-size without compromise. Inside, the home is rich with high-end finishes, including chevron-patterned hardwood flooring throughout, lofty ceilings and designer lighting with glass and bronze gold detailing, moody chandeliers and statement sconces. A spacious front dining room with statement wall panelling has ample space to host family & friends and is seamlessly connected to the kitchen through a beautifully appointed butler’s pantry. Entertaining and preparation are effortless in the chef’s kitchen that impresses with quartz counter tops, large waterfall island/eating bar, two-toned cabinetry and premium appliance package. Completing the main level is a 2 piece powder with wallpaper accent. A wide, light-filled staircase leads to the second level, where you’ll find a bonus room, a well designed laundry room, and two large bedrooms—each complete with its own private ensuite. The top floor is a true primary retreat, offering a private lounge/den, a wet bar, full city views, and direct elevator access. The luxurious primary suite features an exceptional walk in closet and a spa inspired ensuite with dual vanities, heated floors, freestanding soaker tub and a glass shower with bench which is roughed in for steam. The fully developed basement—also roughed in for in floor heat—includes a stylish built in bar, a massive recreation room ideal for movie nights, fitness space, or play, a fourth bedroom, and a beautifully finished three piece bathroom. Add itional highlights include rough in for A/C, a fully landscaped and fenced yard, a front deck/balcony, and a timeless exterior design. Parking is a breeze with a double attached garage that is also roughed in for in floor heat. Just steps from the amenities of Marda Loop, close to transit, Crowchild Trail, parks, schools, and only a 10 minute drive to downtown Calgary, this home delivers the best of luxury and location in one exceptional package. (id:51913)
RE/MAX First
Calgary, Alberta
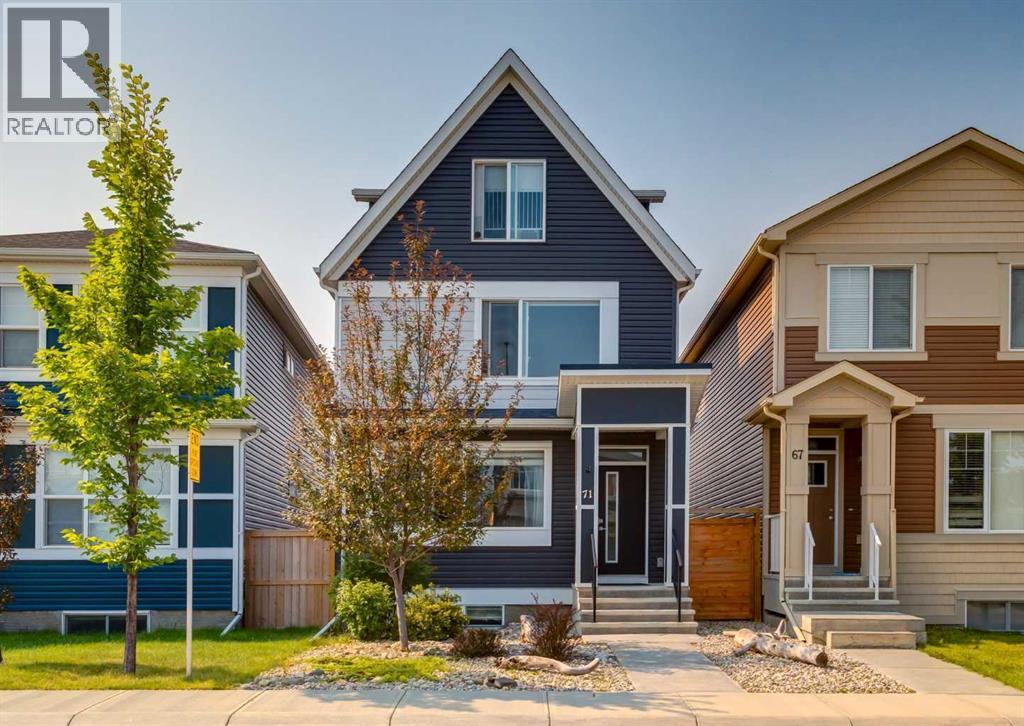
Welcome to this beautiful home at 71 Seton Gardens SE with a LEGAL SUITED BASEMENT and steps away from a greenspace with walking paths and playground. This rare three storey home features a main floor with 9ft ceilings and gorgeous vinyl plank flooring throughout. An open concept floorplan with a large front living room, large dining room with an additional dry bar. A kitchen with quartz countertops, stainless steel appliances including a gas range and mounted pot filler. White upper cabinets, dark lower cabinets, white subway tile backsplash, side pantry and island with flush eating bar. 2pc main floor bathroom and mudroom leading out to a southwest facing backyard and a two-tiered deck expanding the whole backyard. The second level features the large primary bedroom with walk-in closet and 4pc bathroom including double sinks and shower. Two other great sized bedrooms, a full 4pc bathroom and upper floor laundry. The rare third level features a large loft area that could be used as a bonus room, office, exercise room or additional bedroom with a 3pc bathroom. Separate side entrance leading down to a fully finished legal suited basement. Featuring a full kitchen with granite countertops, gas stove and pot filler. A living room, a 4th bedroom with walk-in closet, 3pc bathroom and separate laundry. Other features of this home include an oversized 22’x24’ garage with an additional loft area above that could be used for storage or developed into a mancave. Upgraded lighting fixtures, lots of windows throughout bringing in great natural light, upgraded window coverings, fresh paint touch-ups throughout and low maintenance front and backyards. Located minutes from schools, restaurants, shopping and major transportation routes. This home is in great shape and shows the pride of ownership. Don’t miss out on this opportunity. Make your private showing today. (id:51913)
RE/MAX First
Calgary, Alberta
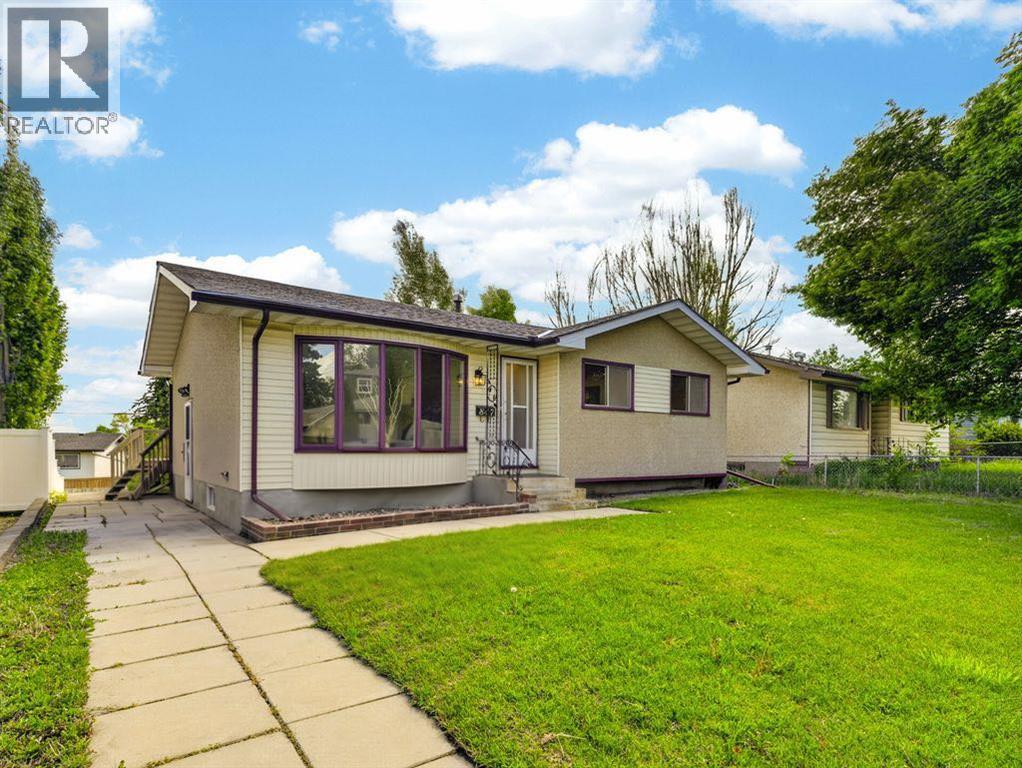
Repositioned to Sell! Huge price reduction means immediate equity and opportunity for savvy buyers + investors. Beautifully refreshed main floor, amazing SIDE ENTRANCE, and south-facing yard on a quiet street, this bungalow has it all. Thanks to recent updates to Calgary's Land Use Bylaw, basement secondary suites in R-C1 districts are now classified as a permitted use. When fully compliant with city rules and land use bylaws, adding a suite ( subject to approval and permitting by the city/municipality ) enjoys a streamlined approval path to explore extra living space or rental potential. Inside, the light-filled main level features freshly refinished original hardwood floors, designer paint, updated lighting, and three comfortable bedrooms. The heart of the home boasts a brand-new IKEA kitchen with crisp white cabinetry, subway tile, and butcher-block style counters that flow into a spacious dining area before opening to a massive, elevated rear deck. The separate side entrance leads directly to the clean, unfinished lower level, a completely blank canvas ready for your vision. You are perfectly positioned just steps from local schools, scenic community parks, and excellent transit options, while enjoying an effortless commute directly into the downtown core. Completely turnkey on the main level with equity-building potential downstairs, this immaculate bungalow is ready for its next chapter. (id:51913)
Cir Realty
Okotoks, Alberta
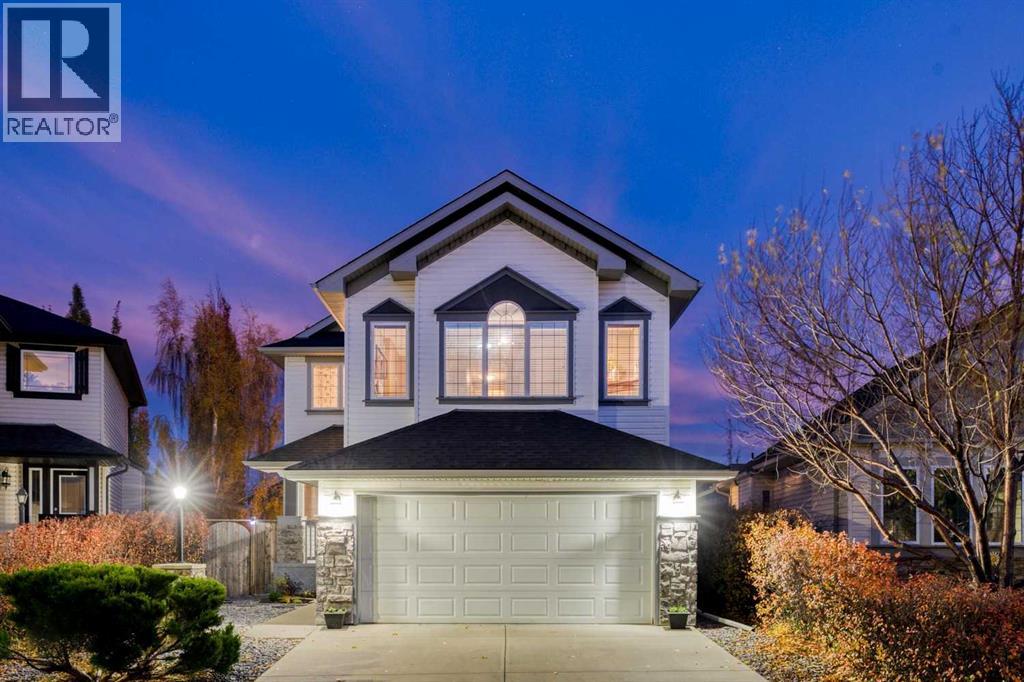
Newly renovated and priced to sell! This incredible, move-in ready home is located on a quiet street beside cimarron park, a couple minutes walk away from schools, playgrounds, and bike paths along the sheep river valley. The open concept main floor has solid hardwood flooring, a spacious living room with fireplace, and an open kitchen featuring 2 tone custom cabinetry. The kitchen has a generous amount of counter space thanks to a large island with a raised eating bar. A corner pantry and stainless appliances finish this space, including a new induction oven. The dining area has high ceilings and is filled with natural light, plus it opens onto the rear deck overlooking the backyard, which features a terraced rain garden, shed, and established trees for extra privacy. Upstairs you’ll find three bedrooms, including a spacious primary bedroom with a walk-in closet and an updated 3-piece ensuite that features a massive double seated, 2-faucet shower. The carpet is completely brand new! The large bonus room has vaulted ceilings, a gas fireplace and west facing windows with mountain views. The fully finished walkout basement adds valuable living space with large windows, a bright recreation room and plenty of storage. Additional features include central air conditioning installed 2 years ago, roof replaced in 2017, an attached double garage, and recently renovated house exterior and landscaping. (id:51913)
Century 21 Masters
Airdrie, Alberta
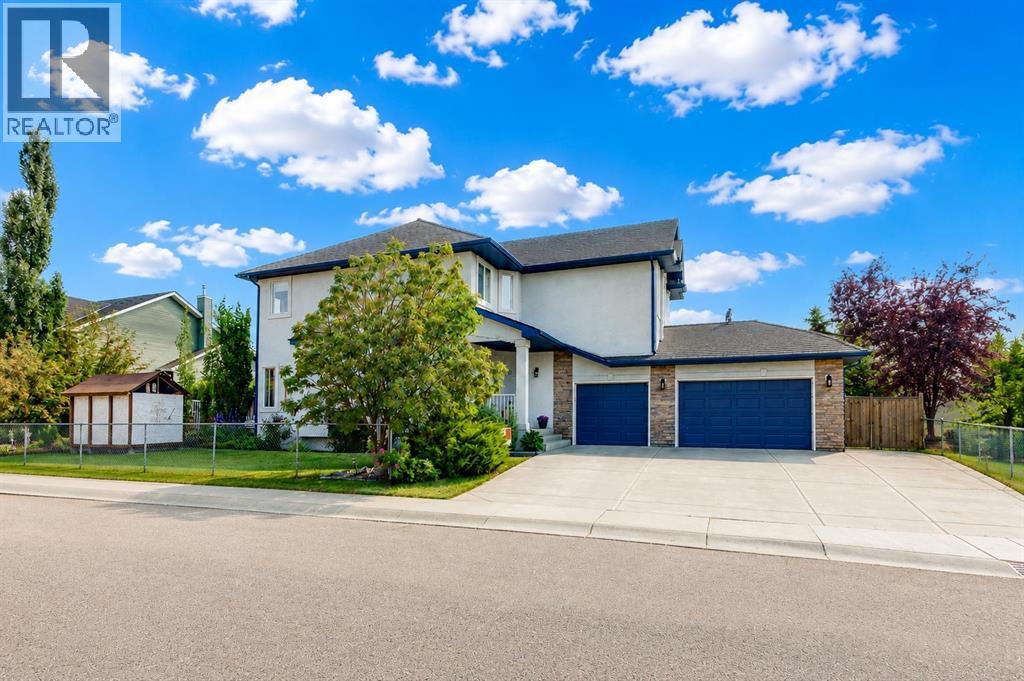
If you’ve been searching for a home with a triple garage, huge bedrooms, and a great Airdrie location, this one checks some pretty important boxes! Located on a large corner lot in a quiet cul-de-sac near schools, parks, pathways and Woodside Golf Course, this beautifully maintained home offers the space families are looking for—inside and out. The oversized triple attached garage is a rare find in this area, giving you plenty of room for vehicles, storage, toys or a workshop setup. Major exterior upgrades include freshly painted stucco and a durable rubber roof with approximately 40 years remaining on the transferable warranty. Inside, you’re welcomed by beautiful hardwood floors and a spacious living area with a cozy gas fireplace. The updated kitchen features quartz countertops, a bright backsplash, a large island with a second sink, gas stove and a generous walk-through pantry. The dining area is surrounded by windows and opens onto the composite deck and landscaped backyard with underground irrigation. Upstairs is where this home really delivers on space. The vaulted bonus room is bright and inviting, and the primary bedroom is massive, with plenty of room for a king-sized bedroom suite. The 5-piece ensuite features a newly renovated shower, soaker tub and walk-in closet. The two additional upstairs bedrooms are also exceptionally large—a huge bonus for growing families, teenagers or anyone tired of tiny secondary bedrooms. A full 4-piece bathroom completes this level. The fully developed basement adds even more usable living space with a fourth bedroom, a new 4-piece bathroom with a large stand-up shower, and a huge rec room with space for a home office, play area or gym. You’ll also appreciate the central A/C and newer hot water tank and appliances (2021). With its oversized triple garage, four huge bedrooms, large corner lot and family-friendly location within walking distance to multiple schools, this is the kind of home that’s hard to duplicate in an estab lished Airdrie community. Come see it for yourself—you might want to start packing! (id:51913)
The Real Estate District
Airdrie, Alberta
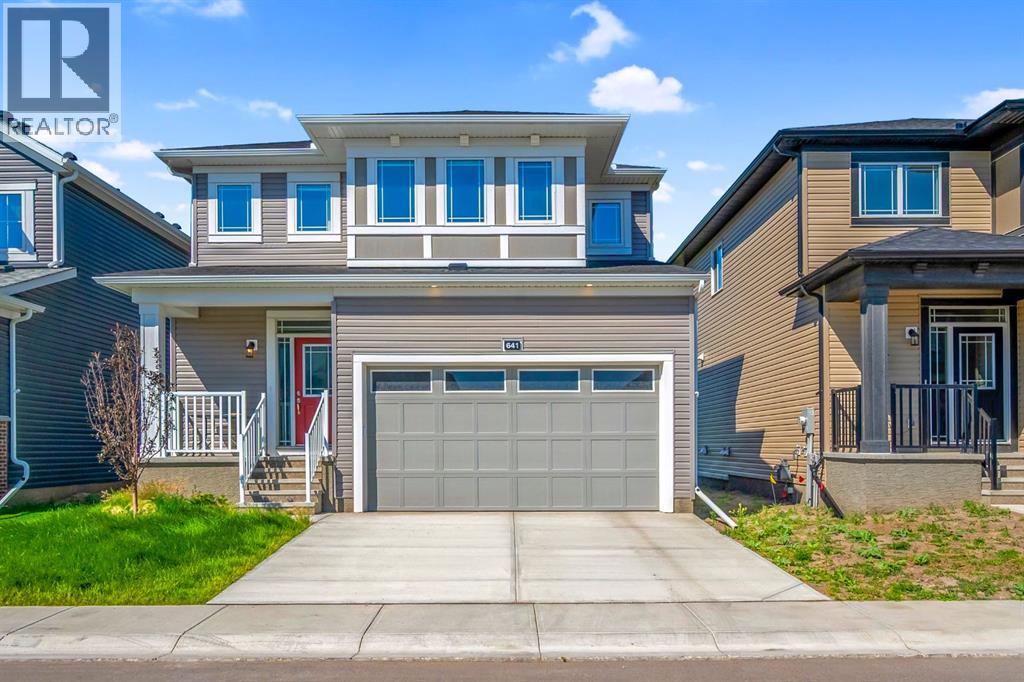
Welcome to this charming detached home in the heart of Airdrie, perfectly situated on a premium lot backing onto a beautiful green space and park offering privacy, peaceful views, and the perfect setting for family living.This well-maintained 3-bedroom, 2.5-bathroom home features a bright, open-concept layout with a modern kitchen that flows seamlessly into the dining and living areas, making it ideal for everyday living and entertaining. Upstairs, you'll find three spacious bedrooms, including a primary retreat with a private ensuite.The double attached garage provides ample parking and storage, while the unfinished basement with a separate entrance offers endless possibilities for future development (subject to municipal approval). Enjoy the convenience of being close to schools, shopping, parks, and everyday amenities.For added peace of mind, the home comes with a home warranty, making this an incredible opportunity to own a home in one of Airdrie's most desirable family-friendly communities. (id:51913)
Lpt Realty
Calgary, Alberta
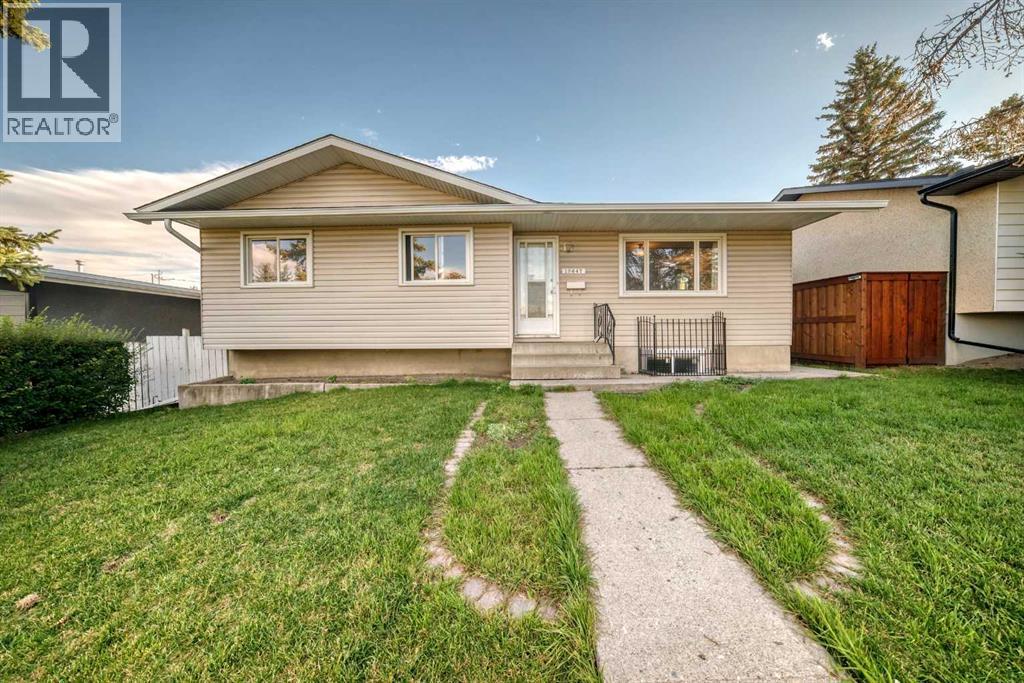
Located in the highly desirable community of Southwood, this meticulously updated property offers an outstanding opportunity for growing families, multi-generational living, downsizers, or savvy investors. Boasting a highly functional layout, the property features a fully permitted legal secondary suite, providing incredible rental potential or the perfect space for extended family.A spacious and welcoming foyer leads to the bright main level, which offers a generous living room, a dedicated dining area, and an upgraded open-concept kitchen equipped with stainless steel appliances. This level is completed by three well-proportioned bedrooms, a modernized 4-piece bathroom, and convenient main-floor laundry.The fully finished lower-level legal suite features its own separate living space, including a large family room, two additional bedrooms, a second 4-piece bathroom, dedicated laundry, and ample storage. This configuration offers the ultimate flexibility to "live up and rent down," or comfortably accommodate adult children or senior parents.Situated on a mature lot, the property includes a large backyard and a detached double garage. The prime location provides exceptional convenience, situated just a 7-to-8-minute walk from the LRT station, within walking distance of two daycares and a junior high school, and minutes from local amenities.Combining prime location, modern updates, and proven revenue potential, this property is a rare find, plus the roof is seven year old and the high-efficient furnace was recently replaced. (id:51913)
C-Luxury Realty Ltd.