
- david@f1realestate.ca
- +1 403 9929611
- 15 River Drive S, Bragg Creek AB
- david@f1realestate.ca
- +1 (403) 992 9611
Calgary, Alberta
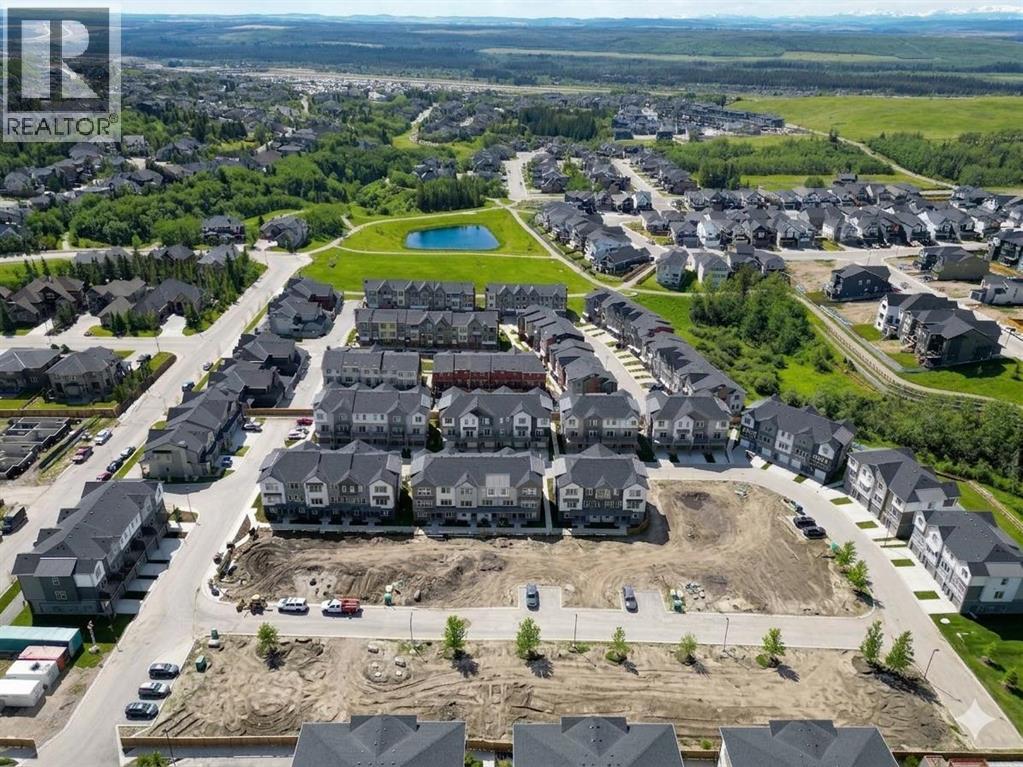
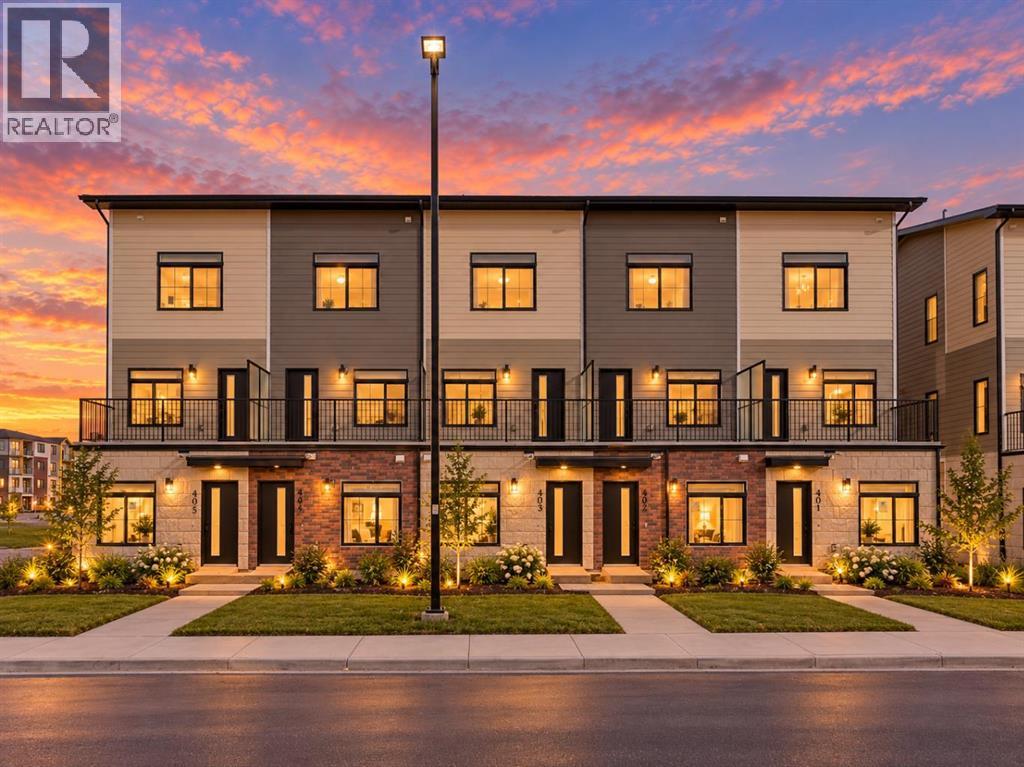
*First Time Buyers save 5% off listing price!* IMMEDIATE OCCUPANCY AVAILABLE 1 Year Free Internet and No Condo fees for 1 year! –Welcome to the Juniper Townhomes in prestigious Springbank Hill/Aspen. This 2-bedroom townhome offers a sophisticated design with an emphasis on natural light and functional space. The ground level features a private yet bright den/home office with a large window and closet, a convenient 2-piece powder room, and direct access to the oversized single attached garage (plus additional driveway parking). The main floor boasts an expansive open-concept layout with 9' ceilings and large windows. A modern chef-inspired kitchen is finished with quartz countertops, a breakfast bar, and professional-grade appliances. Luxury Vinyl Plank throughout! Adjacent to the dining area, large sliding glass doors lead to a full-sized balcony. Upstairs, the primary suite includes a double-access closet and a private ensuite with a glass-enclosed stand-up shower. An additional large bedroom and a second full 4-piece bathroom, as well as upper-floor laundry complete the top level. Perfectly positioned for a quick commute with direct access to Stoney Trail and 17th Ave, with LRT just a short walk away and just across the road from the premium shopping and dining at Aspen Landing. Move-in ready and built for modern living.Crafted by Slokker Homes, a family-owned builder with deep roots dating back to 1935. Every detail reflects our multi-generational commitment to "long quality"—ensuring your home is built beautifully and engineered to last for decades to come. Experience the peace of mind that comes with nearly a century of building excellence. (id:51913)
Royal LePage Benchmark
Calgary, Alberta
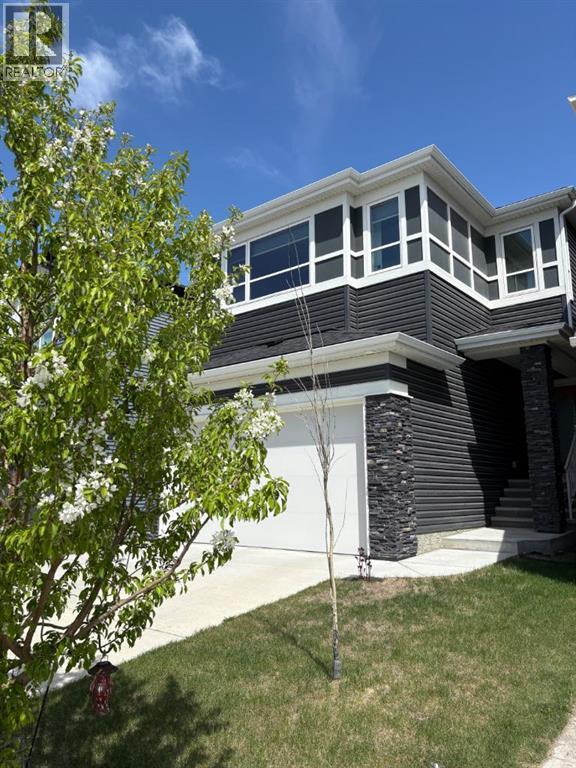
Public open house Oct 18 12-2 pm. UNPRECEDENTED DETACHED VALUE IN LIVINGSTON! This is the LOWEST PRICED 4 BEDROOM 2 STOREY HOME OVER 2000 FT2 IN THE LUCAS AREA OF LIVINGSTON as at Oct 13! With over 2,860 sq. ft. of total developed living space. The immaculate home has 3 bdrms up, and one in the fully finished basement, 4.5 bathrooms, a main-floor office, and an upper-level bonus room. There’s room for the whole family to live, work, and grow.The open-concept kitchen boasts stone countertops, a large island, stainless-steel appliances, a gas stove, and a convenient walk-through pantry. Relax beside the gas fireplace, enjoy central air conditioning during Calgary’s warmer months, or entertain on the deck overlooking the fenced yard. Double attached garage, chef's kitchen, immaculate condition! Nestled in an established phase steps from Livingston Park, shopping, and transit. Enjoy unmatched ease of access to major commuter routes, a convenient 10-minute drive to the Calgary International Airport, and a quick 25-minute commute to Downtown Calgary. A complete package, priced to sell today! (id:51913)
Cir Realty
Calgary, Alberta
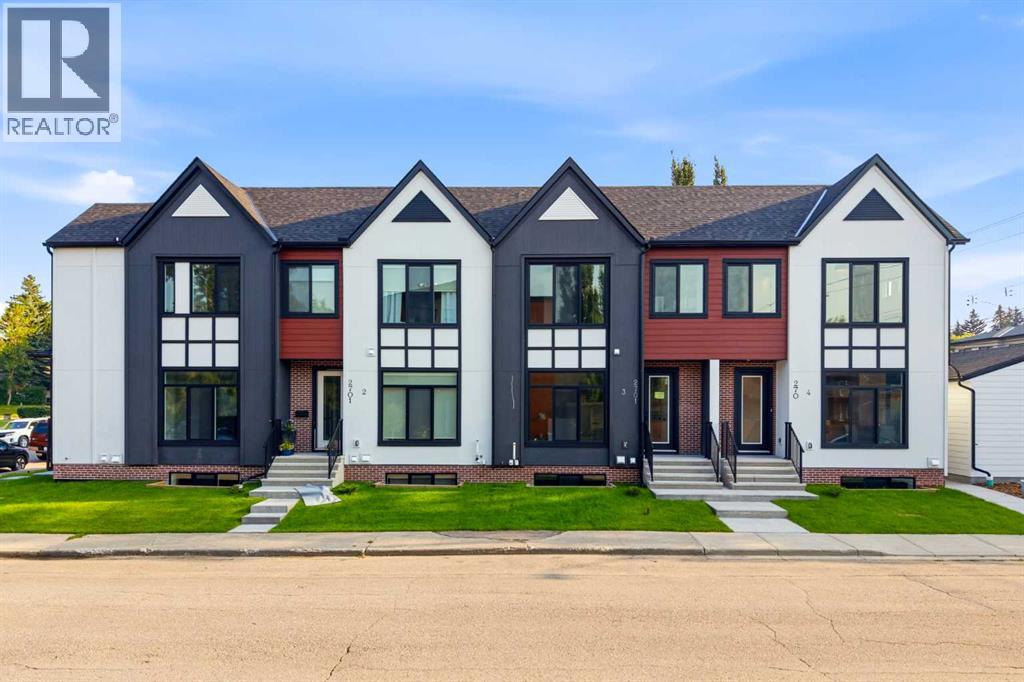
* OPEN HOUSE | SATURDAY, OCT. 24, 12-2 PM * Thoughtful design meets everyday comfort in this beautifully finished 4-BED, 3.5-BATH Killarney townhome with a FULLY FINISHED BASEMENT with a large Rec Room, bedroom, bathroom & wet bar, located in one of Calgary’s most desirable inner-city communities. Known for its walkability, mature tree-lined streets, and strong community feel, Killarney offers a connected lifestyle with timeless neighbourhood charm.Enjoy walking to Monogram Coffee, biking to brunch at Brekkie Café, or heading minutes to Marda Loop, one of Calgary’s most vibrant inner-city hubs offering boutique shopping, fitness studios, restaurants, and everyday amenities. Commuting is effortless with quick access to Bow Trail, Crowchild Trail, and nearby LRT stations, providing easy access to downtown and west Calgary. Families will appreciate proximity to Killarney School, Ernest Manning High School, parks, playgrounds, and the Killarney Aquatic & Recreation Centre, while outdoor enthusiasts are close to Shaganappi Golf Course and pathway networks.Inside, the front foyer creates a functional entry before opening into a bright open-concept main floor. The living, dining, and kitchen areas connect seamlessly, with a designated dining space ideal for entertaining or large family meals. The kitchen is anchored by a large island with seating, perfect for meal prep, casual dining, and hosting, complemented by ample cabinetry and modern finishes. The living room features a built-in electric fireplace with decorative shelving on either side, adding warmth and a stylish focal point. A spacious front closet on the main floor provides excellent storage to tuck everything away and keep daily life organized.Upstairs, the home feels bright and airy with a skylight bringing in natural light. The primary suite offers a true retreat with a recessed ceiling, walk-in closet and a spa-inspired ensuite featuring a double vanity, freestanding tub, and glass walk-in shower. Two a dditional bedrooms, a full bathroom, and upper-level laundry complete this functional layout.The fully finished basement is designed for entertaining and flexibility, featuring a spacious rec room, wet bar with built-in cabinetry, along with a fourth bedroom and full bathroom—perfect for guests, a home office, or extended family.Step outside to a backyard ideal for kids, pets, and summer BBQs, offering additional space to relax and entertain. Situated on a quiet residential street just minutes to Marda Loop, 17th Avenue, parks, and schools, this Killarney townhome offers the ideal balance of inner-city convenience and comfortable neighbourhood living. (id:51913)
RE/MAX House Of Real Estate
Cochrane, Alberta
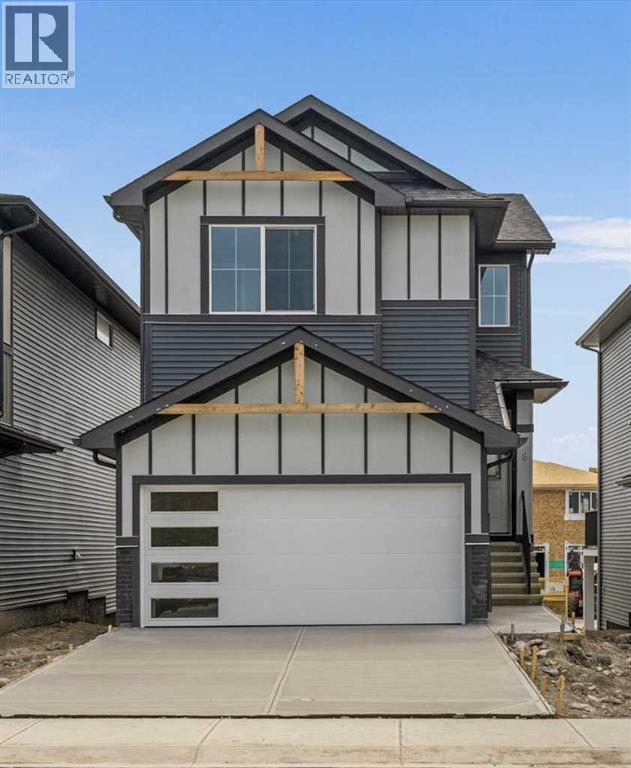
BRAND NEW HOME by Douglas Homes, Master Builder in central Greystone, short walking distance to parks, the Bow River, major shopping & interconnected pathway system. Featuring the Fairmont with a south facing back yard, walkout basement, deck off the main floor accented by built out columns on an R-MX zoned lot for POTENTIAL future lower level suite. NOTE: a secondary suite would be subject to approval and permitting by the city/municipality. Featuring the Fairmont model home. Located on a quiet street, very close two Children's Play Parks & paved back lane. This gorgeous 3 bedroom, 2 & 1/2 half bath home offers 1600 sq ft of living space. Loads of upgraded features in this beautiful, open floor plan. The main floor greets you with a grand glazed 8' front door, soaring 9' ceilings, oversized windows , & 8' 0" passage doors. Distinctive Engineered Hardwood floors flow through the Foyer, Hall, Great Room, Kitchen & Nook adding a feeling of warmth & style. The Kitchen is completed with an oversized entertainment island (7'0" single level island) & breakfast bar, roomy closet pantry with 8'0" French Door , Quartz Countertops, 42" Cabinet Uppers accented drop bulkhead, Pots & Pans Drawers, soft close doors & drawers throughout, new stainless appliance package including Side by Side Fridge with Ice & Water Feature, Microwave/Hood Fan combo over the stove , Gas Range, Fridge & built-in Dishwasher. The main floor is completed with an expansive, open Great Room & Nook finished with over height windows & Napoleon "Entice" fireplace. Upstairs you'll find a generous Primary Bedroom with 4 piece Ensuite including dual Quartz vanities with undermounted sinks, oversized 5'0" x 3'0" shower, Linen cubby, & ceramic tile flooring. There is also a nicely sized walk-in closet accessed from the Primary Bedroom. The 2nd floor is completed by a spacious, centralized family Loft & 2 good size additional bedrooms with double door closets. The 2nd & 3rd bedrooms have the convenience of a Jack & Jill main bath with Quartz countertop, undermounted sink & tile flooring. You're certain to love the convenience of the 2nd Laundry Room completed with large access doors, light & tile flooring. Spacious, Beautiful and Elegant! The perfect place for your perfect home. Call today! Photos are from prior build & are reflective of fit, finish & included features. Note: Front elevation of home & interior photos are for illustration purposes only. Actual elevation style, interior colors/finishes, & upgrades may be different than shown & the Seller is under no obligation to provide them as such. (id:51913)
Greater Calgary Real Estate
Calgary, Alberta
OPEN HOUSE Sunday, October 25th from 12-2pm. YOUR FAMILY’S NEXT CHAPTER STARTS HERE — JUST A SHORT WALK TO NEW BRIGHTON SCHOOL!Imagine a home where mornings are easier, family time comes naturally, and the kids have room to grow and play. Welcome to this fully finished 2-storey home in family-friendly New Brighton, ideally located just a short walk from New Brighton School, which you can see from the home!Fresh interior paint gives the home a refreshed feel, while the spacious layout offers 4 bedrooms, 4 bathrooms and a double attached garage offering plenty of room for a growing family, guests and working from home.The main floor feels open and spacious, beginning with a versatile front flex room perfect for a dining room, home office, or den. Main-floor laundry and a convenient half bath add everyday practicality.At the heart of the home, the open-concept kitchen features a large island and newer appliances, including a gas stove. It flows seamlessly into the eating area and inviting living room, where soaring two-story vaulted ceilings, large windows and a gas fireplace create a wonderful setting for family gatherings and relaxing evenings.Upstairs, you will find three bedrooms and a full bathroom. The spacious primary suite offers a private retreat with its own ensuite featuring a jetted soaker tub and separate shower.The fully finished lower level adds even more living space with a large family room for movie nights, games, or a teen hangout, plus a fourth bedroom, full bathroom, and storage area.Enjoy year-round comfort with central air conditioning. Outside, the fully landscaped and fenced yard features a large deck for summer barbecues and outdoor entertaining, plus a custom playhouse/play structure ready for the kids’ backyard adventures.Love where you live! New Brighton offers a welcoming community atmosphere, with the New Brighton Club providing recreational amenities including a splash park, skating rink, tennis and pickleball courts, basketball courts, playgrounds, and community programs. Nearby parks, schools, and shopping add to the appeal of this southeast Calgary location.Four bedrooms, four bathrooms, flexible living space, and a fantastic family-friendly location. See how this New Brighton home could be the perfect fit for your family! (id:51913)
RE/MAX Realty Professionals
Calgary, Alberta
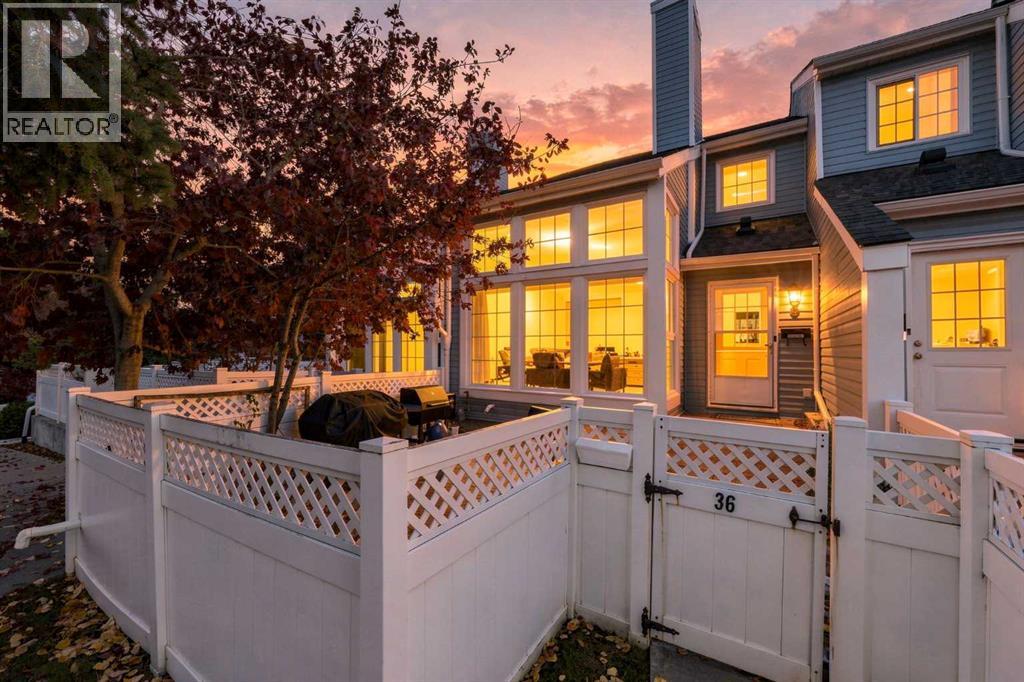
Beddington Heights – #36, 28 Berwick Crescent NW: Welcome to this move-in-ready 2 bedroom, 2.5 bathroom townhouse with an attached double garage, tucked at the end of a quiet path across from green space. This upgraded 1,338 sq ft home offers two bright levels of updated living plus a fully finished lower level. Enter from the fenced wood deck patio into a foyer with a double coat closet. Vaulted ceilings and a wall of windows fill the open main floor with natural light. The living room is anchored by a floor-to-ceiling stone-faced wood-burning fireplace and flows into the dining area, ideal for hosting. The modern kitchen features quartz countertops, a stone backsplash, stainless steel appliances, and a breakfast bar. A 2-piece powder room and direct access to the double garage complete the main level. Upstairs, a sunlit loft open to below makes a perfect home office, studio, or reading nook. The primary bedroom offers wall-to-wall closets and a 3-piece ensuite, while the second bedroom sits near the 4-piece bathroom with its deep soaker tub. The lower level adds a spacious recreation room for movie nights or a home gym, plus a utility/laundry room with plenty of storage and a new hot water tank replaced in 2025. Commuting is easy, with Centre Street and Deerfoot Trail putting downtown and the airport within a quick drive, and a bus stop just a short walk from your door. Beddington has matured into a wonderful community that blends everyday convenience with an outdoor lifestyle. You’ll find schools, playgrounds, and Beddington Towne Centre close by, along with Nose Hill Park, Nose Creek, and Calgary’s extensive pathway system. Restaurants, coffee shops, groceries, and banks are all minutes away, and the nearby trails, parks, and off-leash areas are a bonus for outdoor lovers and pet owners. (id:51913)
Cir Realty
Calgary, Alberta
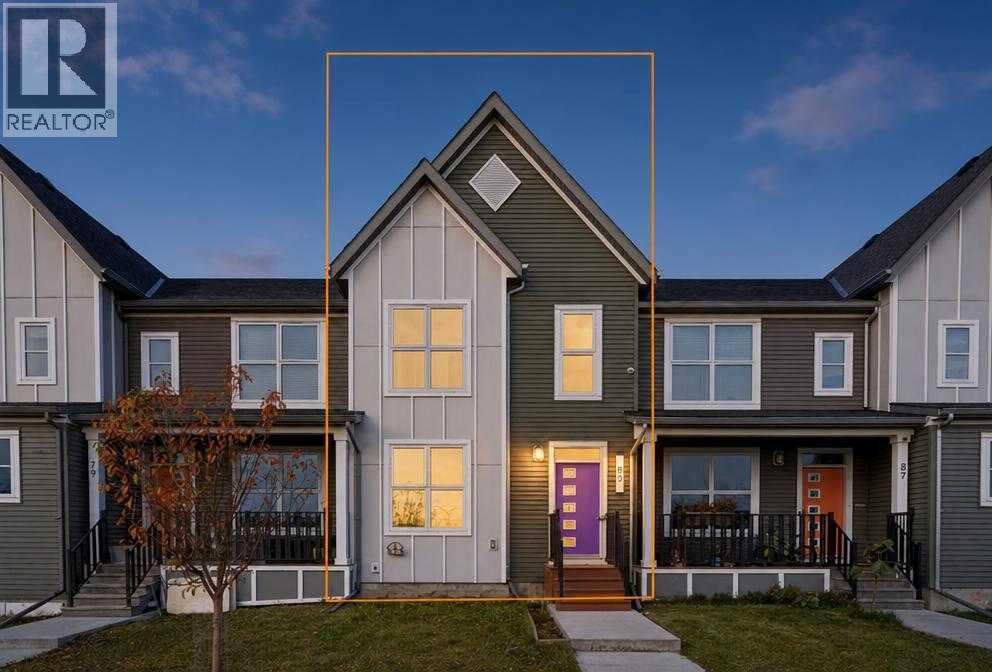
Enjoy uninterrupted views and immediate access to green space right out your front door! This bright, modern two-storey townhome offers the ultimate mix of convenience, style, and peace of mind, with NO CONDO FEES! Situated right across from an expansive green space, park, and playground, making it ideal for relaxing views, outdoor activities, and morning walks.Enjoy complete ownership freedom and significant monthly savings with NO CONDO FEES.Beautifully designed living space with an open-concept main floor, sleek laminate flooring, and large windows that fill the home with natural light.A modern kitchen with generous cabinetry flows seamlessly into the central dining and living rooms, creating an inviting space for everyday family life and entertaining.Upper-Level offers 3 well-sized bedrooms, including a primary suite complete with a private 3-piece ensuite bathroom.Convenient upper-floor laundry room, a 4-piece family bathroom, a main-floor 2-piece powder room. Step out back to your own private, fully fenced backyard, perfect for relaxing, hosting summer BBQs, or letting pets and kids play safely. Rear lane access and designated parking for two vehicles.You are just steps away from local schools, shopping centers, transit options, and quick commuter routes. Whether you are a first-time homebuyer looking for low-maintenance living or an investor seeking a strong property, this home is an incredible opportunity! (id:51913)
Exp Realty
Calgary, Alberta
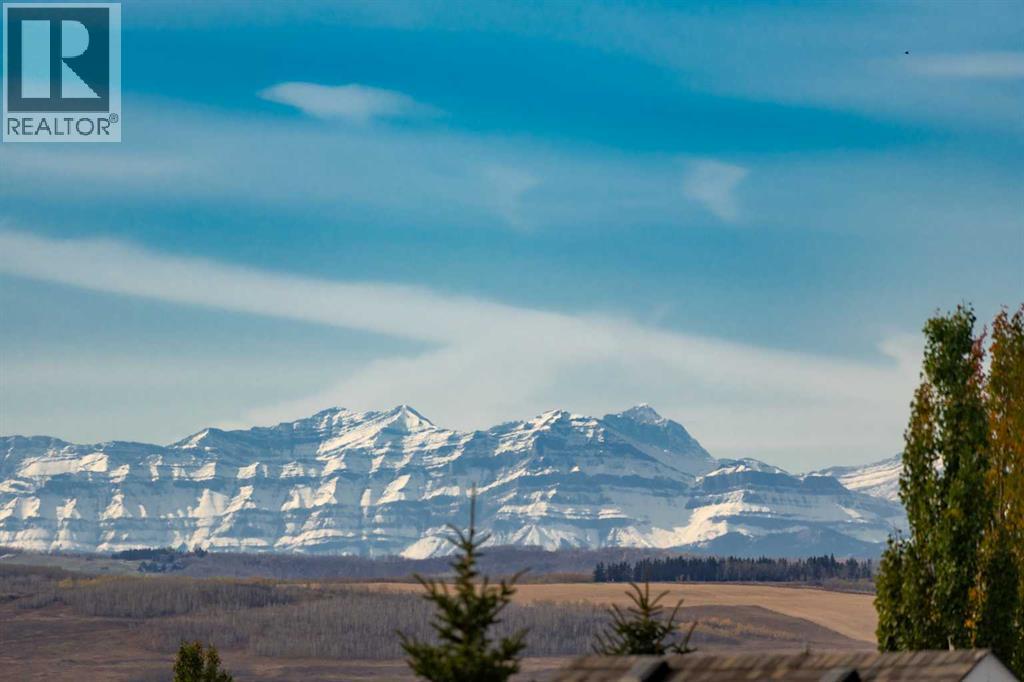
Open house Saturday October 17th from 12:00pm-2:00pm & Sunday October 18th from 1:00pm-3:00pm! Why sacrifice mountain views, a top-floor lifestyle, and amenities designed to make everyday living more enjoyable? Welcome to a home that combines comfort, convenience, and an active lifestyle in the heart of Cranston.This well-appointed two-bedroom condo features upgraded luxury vinyl plank flooring, granite countertops, newer stainless steel appliances, and a functional kitchen with plenty of storage, including a pantry and additional built-in cabinetry. Step out onto your private balcony and enjoy beautiful mountain views, the perfect setting for your morning coffee or a relaxing evening at home.The thoughtfully designed layout offers two bedrooms, providing flexibility for visiting family, overnight guests, or hobbies such as painting, knitting, or crafting. A separate flex space is ideal for a dedicated home office, reading nook, or a comfortable space for your beloved pet.Enjoy an impressive selection of amenities right within your building, including a fitness centre, hot tub, steam room, games and recreation lounge, and a theatre room with stadium seating for movie nights and special events. The outdoor greenspace offers an inviting place to get some fresh air and enjoy the warmer months.Parking and storage are equally convenient, with two titled underground parking stalls and an additional storage unit. Whether you need room for your everyday vehicle and summer car or simply appreciate having extra parking for visiting family, this is a valuable feature that sets this home apart.Located in the established community of Cranston, you'll enjoy convenient access to everyday essentials, shopping, restaurants, medical services, and the South Health Campus. Nearby pathways, green spaces, and the natural beauty surrounding the Bow River valley provide opportunities to stay active, enjoy the outdoors, and connect with the community. With convenient access to m ajor roadways, getting around Calgary is simple, whether you're heading out for appointments, visiting family, or planning a weekend getaway.For those looking to downsize without giving up comfort, space, or the things they enjoy, this home offers an appealing balance of low-maintenance living, outstanding amenities, and beautiful mountain views. Enjoy the freedom of condo living while keeping the space, convenience, and lifestyle that make a house feel like home. (id:51913)
Exp Realty
Calgary, Alberta
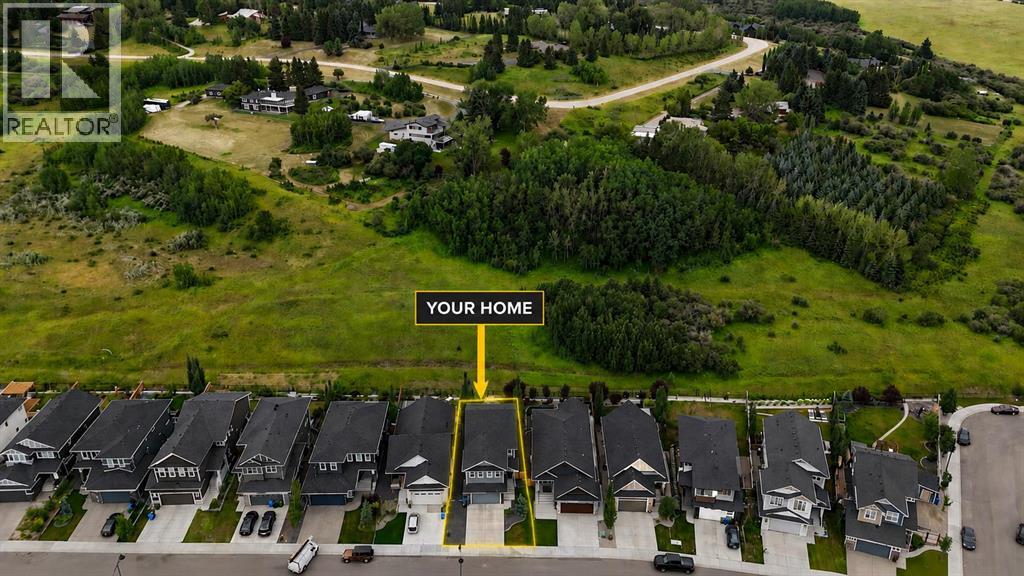
A rare combination of privacy, nature and modern luxury awaits in Crestmont. Set along the western edge of Calgary, this beautifully finished home backs directly onto a vast natural green space surrounded by mature trees, creating an exceptionally peaceful backyard setting with no neighbours directly behind. Enjoy open views, glimpses toward the mountains and incredible access to the Rockies—approximately 20 minutes to downtown Calgary, 30 minutes to Cochrane and only about an hour to Banff.Offering over 2,400 sq. ft. of developed living space above grade, the home has been thoughtfully designed around natural light and comfortable family living. The main floor feels bright and spacious with high ceilings, wide-plank vinyl flooring and large rear windows that draw your attention toward the greenery beyond.The kitchen makes an immediate impression with full-height two-tone cabinetry, stone countertops, an oversized island with seating and a walk-through pantry providing excellent everyday storage. A premium Fisher & Paykel appliance package includes a 6-burner gas cooktop, wall oven, refrigerator and drawer-style dishwasher. The kitchen flows naturally into a generous dining space and an inviting living room centered around a gas fireplace—an ideal layout for entertaining while still feeling warm and comfortable. A powder room and practical mudroom complete the main level.At the centre of the upper floor is an impressive oversized bonus room with a second electric fireplace, providing plenty of room for movie nights, a children's play area, home office or additional family lounge.Upstairs, the primary suite feels like a private retreat with its own electric fireplace, large walk-in closet and beautifully appointed 5-piece ensuite featuring dual vanities, a soaker tub, separate shower and heated tile floors. The walk-in closet connects conveniently with the upper-level laundry area, making the floor plan especially functional. Two additional spacious bedrooms ea ch include their own walk-in closet, while a full 4-piece bathroom serves the secondary bedrooms.Outside, the large composite deck is where this property really comes to life. Rather than looking directly into another backyard, you can relax overlooking an extensive natural landscape of green space and trees, offering a level of privacy that is increasingly difficult to find within the city.Additional features include central air conditioning, double attached garage, spacious driveway, Gemstone exterior lighting and central vacuum rough-in.Crestmont offers an outstanding west-Calgary lifestyle with convenient access to WinSport, Trinity Hills, Calgary Farmers' Market, golf, shopping and restaurants, while Highway 1 provides an easy escape toward the mountains. (id:51913)
Homecare Realty Ltd.
Calgary, Alberta
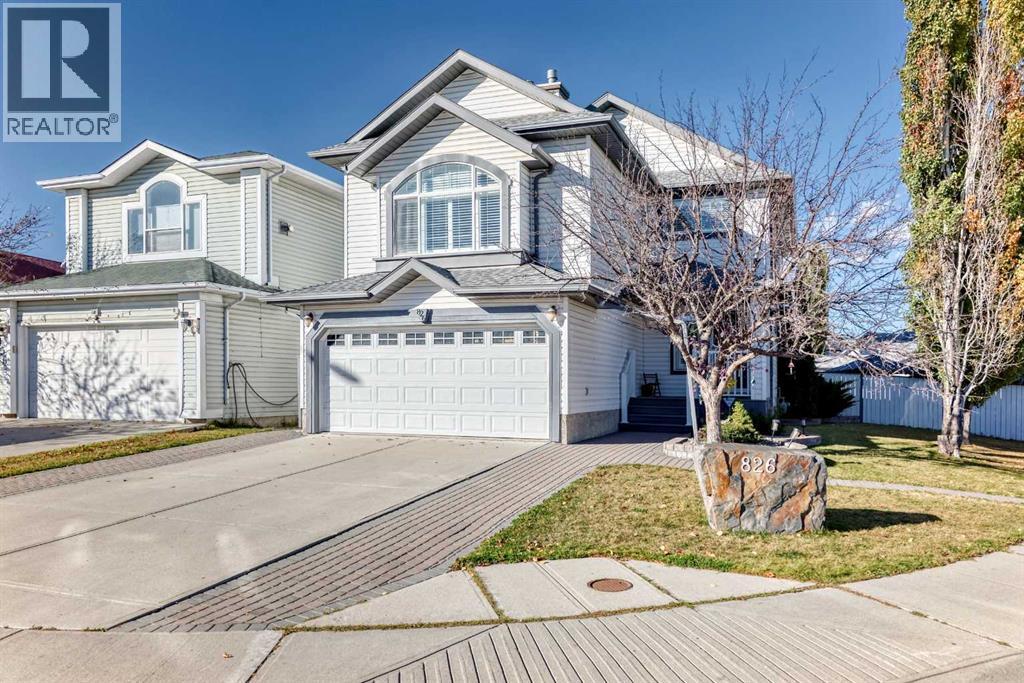
*** OPEN HOUSE SATURDAY OCT 17, 1 - 4 PM *** Welcome to this FORMER SHOWHOME GEM in the heart of beautiful Applewood! Situated on a spacious corner lot, this exceptionally upgraded home offers an impressive combination of comfort, functionality, and unique features throughout. A rare highlight is the TRIPLE DETACHED GARAGE, complemented by a DOUBLE FRONT-ATTACHED GARAGE that has been converted into a spacious family room or large home office. The attached garage can easily be converted back to its original use, offering incredible flexibility to suit your needs. Both garages are insulated, heated, and equipped with extensive built-in cabinetry. A thoughtfully designed storage addition, built to complement the detached garage, provides even more space for your storage needs. A spacious deck between the house and detached garage creates an inviting outdoor living area, while the backyard features an INCLUDED HOT TUB, perfect for relaxing and unwinding.Inside, you'll appreciate the thoughtful upgrades and attention to detail, including beautiful hardwood and ceramic tile flooring throughout most of the home, with the exception of the bedrooms. All windows feature elegant, high-end plantation shutters, while three windows are additionally equipped with exterior roller shutters for enhanced privacy and comfort. Other notable features include CENTRAL AIR CONDITIONING, TWO FIREPLACES, and the convenience of main-floor laundry located in the bathroom.Upstairs, a charming WET BAR COMPLETE WITH A MINI FRIDGE AND WINE STORAGE adds a special touch, ideal for entertaining or enjoying a relaxing evening at home. With so many exceptional features and upgrades, this home truly stands apart from the ordinary. TOO MANY FEATURES TO LIST — A MUST-SEE TO FULLY APPRECIATE THIS RARE FIND! (id:51913)
Royal LePage Mission Real Estate
Calgary, Alberta
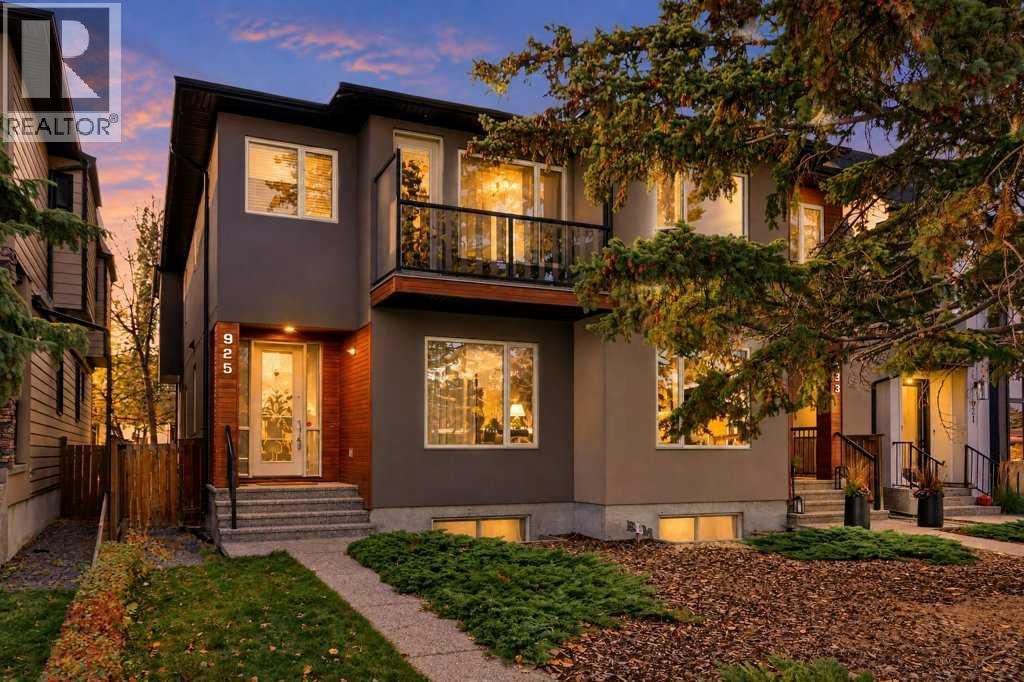
** OPEN HOUSE SATURDAY OCT 24TH 1-3 PM ** This thoughtfully cared for and quality-built home is filled with appealing features making it easy to picture yourself at home here. Offering over 2,800 sq. ft. of living space, this well-maintained two-storey attached home is ideally located on a quiet street in a sought-after inner-city community, where attractive curb appeal creates a welcoming first impression. The home offers a comfortable, functional layout designed for everyday living and entertaining with bright, inviting spaces and a move-in-ready feel. Beautiful hardwood flooring flows throughout the main and upper levels, adding warmth throughout. The main floor features a versatile den, offering a dedicated space for a home office, reading room or quiet retreat. At the heart of the home, the modern, sleek kitchen and dining area create an inviting setting for both everyday meals and entertaining. It offers ample space for preparing and serving, while the adjoining dining area provides a comfortable place to gather with family and friends. In the living room, a welcoming fireplace creates a warm focal point and an inviting atmosphere for relaxing or gathering. The primary bedroom is a true retreat, featuring a spacious walk-in closet with custom built-ins for organized storage. The spa-inspired ensuite offers a relaxing place to unwind, while a private balcony adds an inviting outdoor extension to the bedroom—perfect for enjoying a quiet morning coffee or fresh air at the end of the day. 2 additional bedrooms, 4-piece bathroom and laundry room complete the upstairs. The fully developed lower level extends the home’s versatile living space with an additional bedroom and bathroom—ideal for guests or family. A large recreation room provides plenty of space for movie nights, games, fitness or relaxed gatherings, completing this thoughtfully finished home. Enjoy afternoon and evening sun in the west-facing yard, plus secure parking and storage in the double detached g arage. Experience the convenience of an established neighbourhood with quick access to local shops, dining, parks, schools and downtown. A wonderful opportunity to experience the best of inner-city living in a home that reflects pride of ownership. (id:51913)
Beck Real Estate Ltd.
Calgary, Alberta
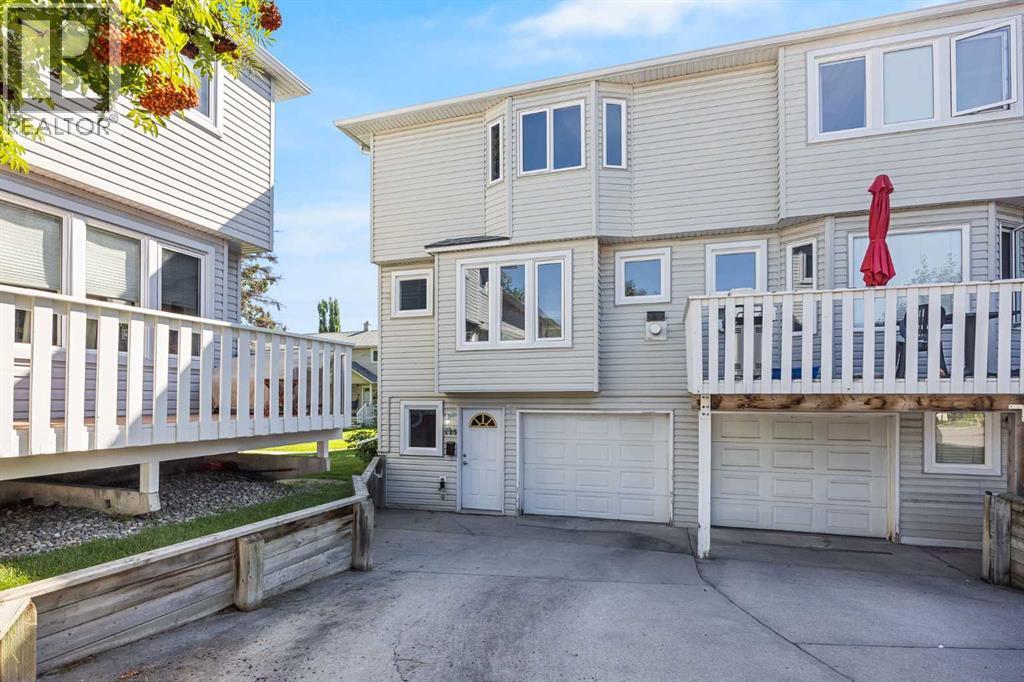
Say hello to your stylish home in the sought-after Killarney Glen Court Townhouses—where inner-city convenience meets a laid-back vibe. This bright corner unit is ready to impress with an attached garage (no more scraping ice in winter!), huge brand-new 2025 windows that flood the space with natural light, and a private balcony where you can start your day in style. Mornings made better: picture yourself sipping your latte, gazing out over the peaceful green space before hopping on the bus, bike, or in your car—for a breezy 10-minute commute to downtown. Inside, it’s all about easy living: fresh flooring underfoot on the main floor, a spacious kitchen perfect for cooking (or just spreading out your fav takeaway), and a layout that feels airy yet cozy. The well-managed complex is tucked close to shops, cafes, transit, parks, and all the amenities you love, making it an ideal home base for your busy life. Whether you’re a first-time buyer, downsizing, or looking for a smart investment, this place checks all the boxes. As a bonus the seller has completed a pre sale home inspection so its move-in ready which means you can skip the Reno stress and get straight to enjoying your new Killarney lifestyle. (id:51913)
RE/MAX Complete Realty
Cochrane, Alberta
BRAND NEW TOWNHOUSE IN DESIRABLE GREYSTONE COCHRANE | TITLED PARKING | 45 MINUTES FROM CANMORE + AIRBNB FRIENDLY | 30 MINUTES TO CALGARY | LIGHT AND BRIGHT | LOW CONDO FEE |Welcome to this brand new 1 bedroom, 1 bathroom townhouse in Greystone, one of Cochrane’s exciting and rapidly developing communities! Offering contemporary finishes, a functional layout, and an excellent location, this property is an ideal opportunity for first-time buyers, downsizers, or investors seeking a low-maintenance property with short-term rental potential.Step inside to discover a bright and inviting living space complemented by a modern, neutral colour palette and stylish finishes throughout. The thoughtfully designed layout maximizes functionality while creating a comfortable atmosphere. The well appointed kitchen features elegant quartz countertops, a full stainless steel appliance package, and ample cabinetry, making it both practical and stylish for everyday living. The spacious bedroom provides a comfortable retreat, while the four piece bathroom offers modern convenience. An in suite laundry area and additional storage further enhance the home's functionality.Additional highlights include a titled parking stall and the added peace of mind of a builder-provided Certified New Home Warranty Program.What truly sets this property apart is its location. Situated in the desirable Greystone community, residents enjoy convenient access to parks, playgrounds, Bow River pathways, pickleball courts, baseball diamonds, and the nearby SLS Family Sports Centre, offering swimming, skating, fitness, and other recreational activities. Everyday essentials are close at hand, with Co-op grocery shopping, restaurants, cafés, retail shops, and professional services available in and around the community. Historic Downtown Cochrane is just minutes away, providing a charming selection of local shops, dining options, and entertainment.With Cochrane's welcoming atmosphere, growing amenities, and convenient access to Calgary and the Rocky Mountains, this property offers an appealing combination of lifestyle and investment potential. Located approximately 45 minutes from Canmore, it is also well positioned for outdoor enthusiasts looking to enjoy the mountains and surrounding natural beauty.Whether you're looking for your first home, a convenient place to downsize, or an investment opportunity, this brand-new townhouse is worth a closer look. Vertos is a spectacular project designed by the Ocgrow Group. This 156 acres of development has all of the conveniences of everyday life. Book a showing today! (id:51913)
Real Broker
Calgary, Alberta
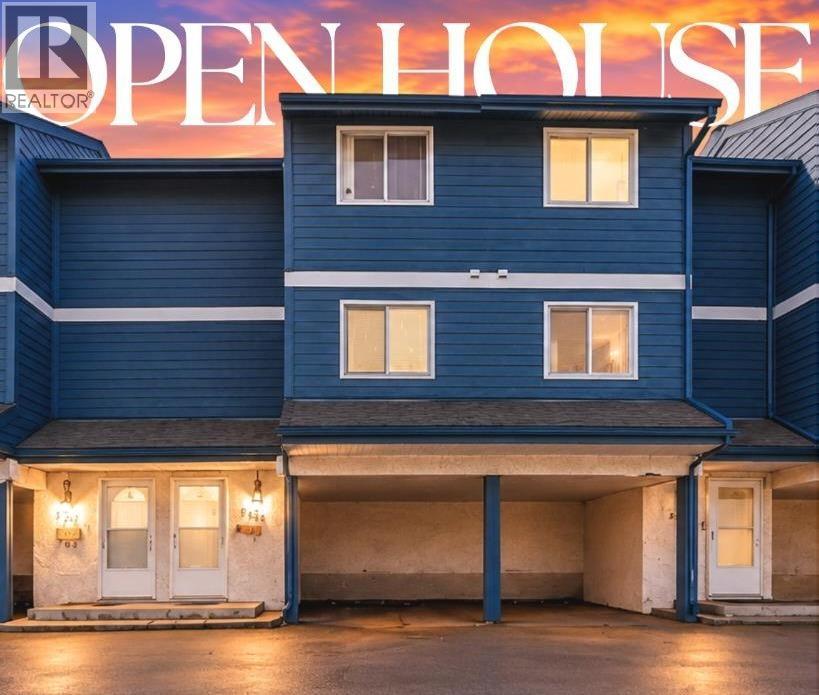
***OPEN HOUSE Saturday October 24th 3pm-5pm*** Thoughtfully updated, beautifully presented, and ready for its next chapter! Welcome to this inviting NE Calgary townhouse, where meaningful updates and comfortable everyday living come together. Freshly painted, the home feels bright, refreshed, and ready for its next chapter. The renovated kitchen features quartz countertops, updated cabinetry, stainless steel appliances, and a convenient full height pantry. The refreshed bathroom showcases a new vanity, quartz countertops, and beautiful tile flooring. Enjoy the newly installed patio doors that open onto your private outdoor space. The carpet-free home features real hardwood stairs and flooring throughout the upper level, adding warmth and character. With 1,022 sq. ft. of living space, this home offers two comfortable bedrooms, including a primary bedroom with a custom walk-in closet designed with everyday organization in mind. The generously sized secondary bedroom is filled with natural light, offering a welcoming space for guests, family, or a home office. Step outside to your private, west-facing backyard, where an upgraded wood deck and raised garden beds overlook a landscaped green-space courtyard and pathway. A lovely setting for tending to your garden, enjoying a morning coffee, or unwinding outdoors in the evening sunshine. The unfinished basement offers laundry, a utility sink, additional storage, and flexible space to suit your hobbies, fitness routine, or future plans. An assigned covered carport attached to the unit is included. Located in Martello Court in Marlborough, this home offers convenient access to the C-Train, Marlborough Mall, Sunridge Mall, nearby schools and parks, and major routes including Highway 1 (16th Avenue), Memorial Drive, Stoney Trail and Deerfoot Trail. With its blend of practical improvements, custom storage, and inviting outdoor living, this home offers a wonderful opportunity to settle in and make it your own. Come see for y ourself! (id:51913)
Urban-Realty.ca
Canmore, Alberta
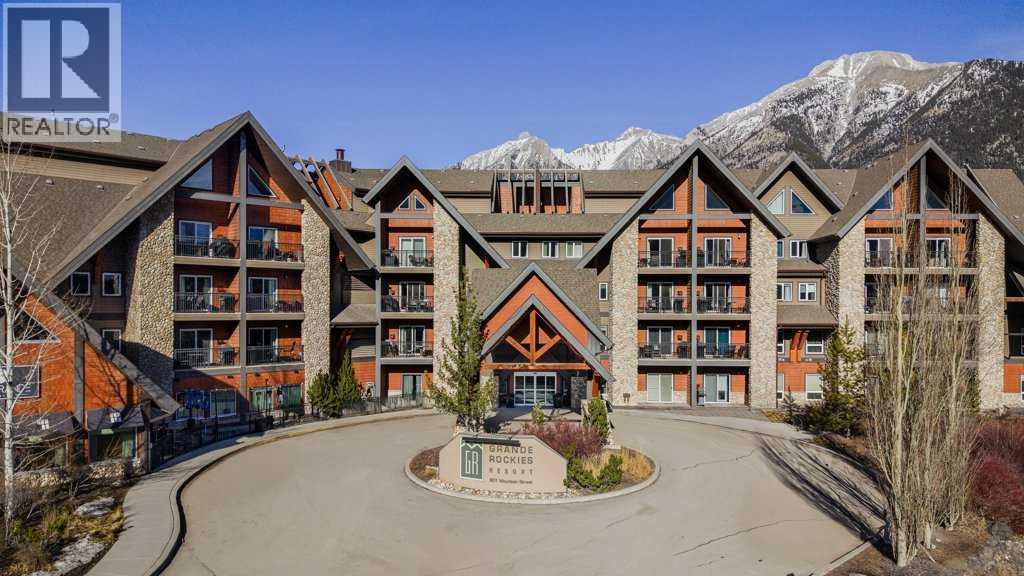
Welcome to this spacious, nicely appointed 1BR unit with nice mountain views in highly sought after Grand Rockies Resort. You will love the 772sqft layout offering a combination of gathering and resting spaces perfect for those looking for a mountain retreat where they can stretch out, relax and restore. The fully equipped kitchen and expansive main living area makes it easy to entertain guests. You will appreciate the workspace in the bedroom for those times where you want to mix work with play. Enjoy nice mountain views from your covered deck. Relax in front of the fireplace after a day spent outdoors. Grands Rockies easy walkability to downtown, trails and shops along with great amenities like the indoor pool with slide, an indoor/outdoor hottub, kiddie pool, fitness room and onsite restaurant make this one of the most sought after Canmore resorts. When not using your retreat personally you can rent this Tourist Home zoned unit and earn solid revenues. Layout, Location, Style – own your piece of the mountain lifestyle to enjoy now and into the future! (id:51913)
Coldwell Banker Lifestyle
Calgary, Alberta
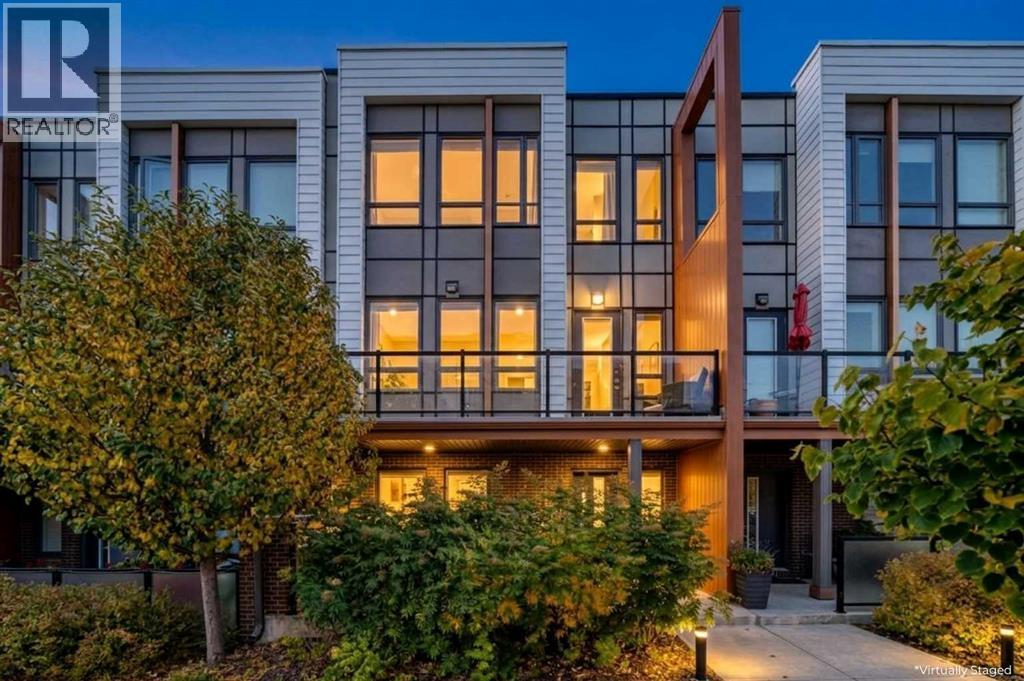
Open House! Saturday, October 24th, 2026, from 1:00 PM to 3:00 PM. Exceptional 2-bedroom, 3-bathroom plus flex room townhome in the heart of Calgary’s vibrant University District – Welcome home to 16 Lebel Cres NW! This meticulously crafted residence unfolds over 1730 square feet, seamlessly blending contemporary design with thoughtful functionality. Occupying a prime location in NW Calgary, you’ll discover convenient access to everything the University District offers – walk to groceries, restaurants, and countless other amenities—while also being just steps away from walking paths and an off-leash dog park. Inside, the open-concept layout features spacious living, dining, and kitchen areas, opening up onto the private balcony – perfect for everyday living & entertaining. The bright & modern kitchen boasts abundant prep space, stainless steel appliances including a gas range, and a generous walk-in pantry. A 2-piece bath completes the main level. Upstairs, you will find the spacious primary suite showcasing a walk-in closet with built-ins and a 4-piece ensuite with dual vanities and a walk-in shower. The second bedroom offers a 4-piece ensuite bath as well and is currently outfitted as a second office with a comfortable Murphy bed—ideal for guests or those seeking a dedicated workspace. The enclosed laundry room with storage completes the upper level. A private, double attached garage provides ample room for two vehicles, with room for additional storage or opportunities for a workshop or other space. The large flex space located on the ground floor is perfect for a home office/recreation, complete with heated floors and steps onto a large enclosed private patio. The unit also boasts an oversized air conditioner already installed, so you can ensure year-round comfort. Steps from the unit are an outdoor courtyard, communal areas, and a park with a playground for your everyday enjoyment. Situated within walking distance of the Foothills Medical Centre, Alberta Child ren’s Hospital & the University of Calgary, this residence is more than just a home; it’s a gateway to a vibrant community filled with possibilities. Book your viewing today! (id:51913)
RE/MAX First
Calgary, Alberta
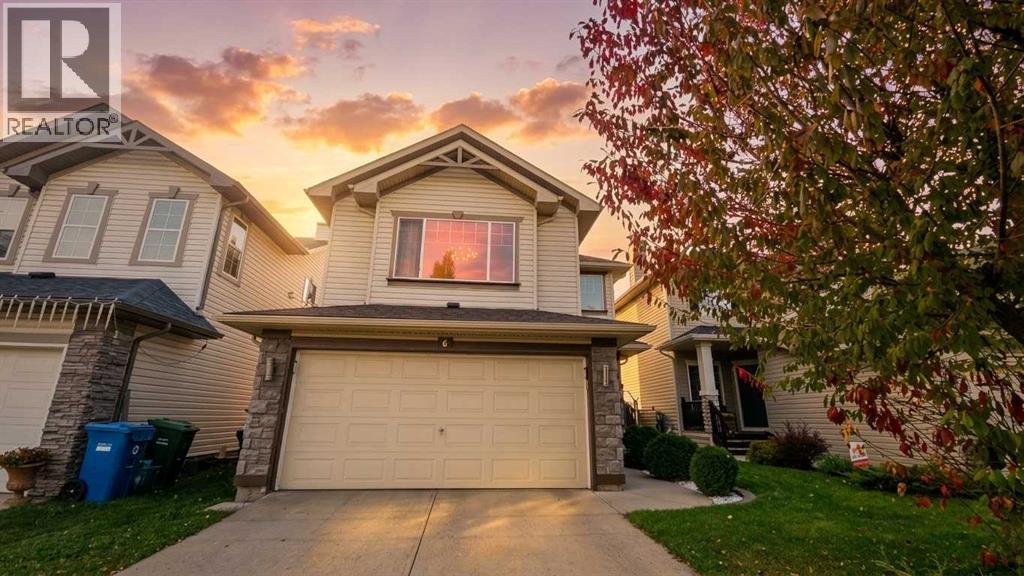
Welcome to your dream home! This impeccably maintained two-storey residence delivers an exceptional blend of comfort, style, and everyday functionality. Offering 3 bedrooms, 3.5 bathrooms, and a fully finished basement, the home has been thoughtfully refreshed with key updates, including a brand-new washer and dryer, as well as a new hot water tank. The bright, open-concept main floor centers around a welcoming living room anchored by a cozy corner gas fireplace. Flowing seamlessly into the dining area, the kitchen features a central island with breakfast bar seating, a generous corner pantry, and abundant cabinet storage. Direct access from the dining space leads to a private backyard retreat complete with a sprawling deck, dedicated BBQ gas line, ideal for effortless outdoor entertaining. Upstairs, you’ll find a versatile bonus room perfect for a media lounge or play area, alongside two well-proportioned bedrooms and a full bath. The primary retreat offers a tranquil escape, featuring a spacious walk-in closet and a private ensuite. Downstairs, the fully finished lower level expands your living space with a large family room, an additional full bathroom, and generous storage. Complete with a double attached garage and a fully fenced, professionally landscaped yard, this home offers superb convenience with quick access to the South Health Campus, Deerfoot Trail, Stoney Trail, nearby schools, parks, and retail amenities.. (id:51913)
Skyrock
Calgary, Alberta
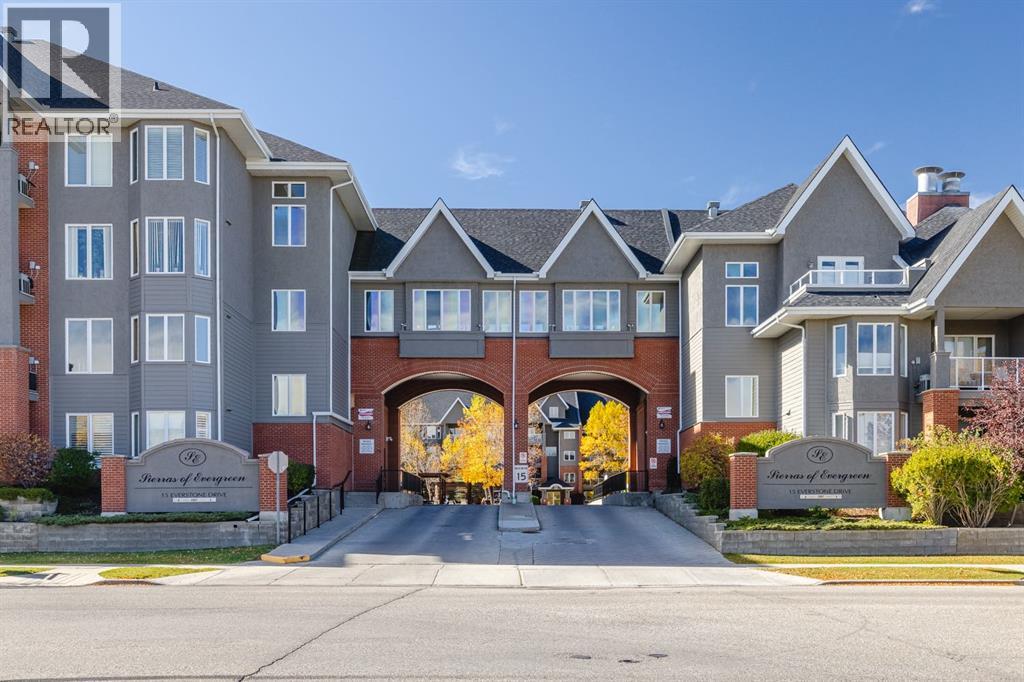
**Open House - Sat Oct. 24, 1 - 4 p.m.** This sunny, south-facing and nicely updated two-bedroom, two-bathroom home offers spacious comfortable living in a lovely adult community. Drive through the distinctive arched entrance of the Sierras of Evergreen, where landscaped grounds and a central courtyard set a warm, welcoming tone. Step inside unit 237 and you're greeted by large windows and beautiful new engineered hardwood flooring that flows through the bright, open living space. The living room is anchored by an updated fireplace and pretty bay window, with an easy connection to the dining area, kitchen and large outdoor space. The well laid out kitchen offers plenty of cabinetry, counter space, and a pantry, along with all new stainless steel appliances including refrigerator, stove, dishwasher, and microwave hood fan (all appliances updated in 2026). Just off the living area, the south-facing balcony offers space for morning coffee, outdoor dining or relaxing in the evening. Both bedrooms are generously sized with large walk-in closets. The primary suite offers a private four-piece ensuite with a linen closet. The second bedroom has been made even more versatile with a new built-in Murphy bed, creating an ideal space for overnight guests, while allowing the room to function as a den, office or hobby room when not in use. A second full bathroom and spacious in-suite laundry and storage room add to the functionality of the home. The laundry room has been upgraded with a brand new LG WashTower, a stand-up freezer and additional storage. Other recent improvements include new ceiling fans and professionally installed solar film on all windows to reduce solar heat and UV exposure. Central air conditioning keeps the home comfortable through summer and the unit includes a titled underground parking stall with assigned storage. The Sierras of Evergreen is known for its exceptional amenities and active 55+ community, with an indoor pool and hot tub, fitness centre, hobby shop, games and craft rooms, library, car wash, guest suites, numerous gathering spaces and ample visitor parking. Condo fees include all heat, water, electricity. With shopping, groceries, Fish Creek Park and transit nearby, along with easy access to Stoney Trail and Macleod Trail, this beautifully updated home offers an easy, low-maintenance lifestyle in one of Southwest Calgary's most established adult communities. (id:51913)
Cir Realty
Calgary, Alberta
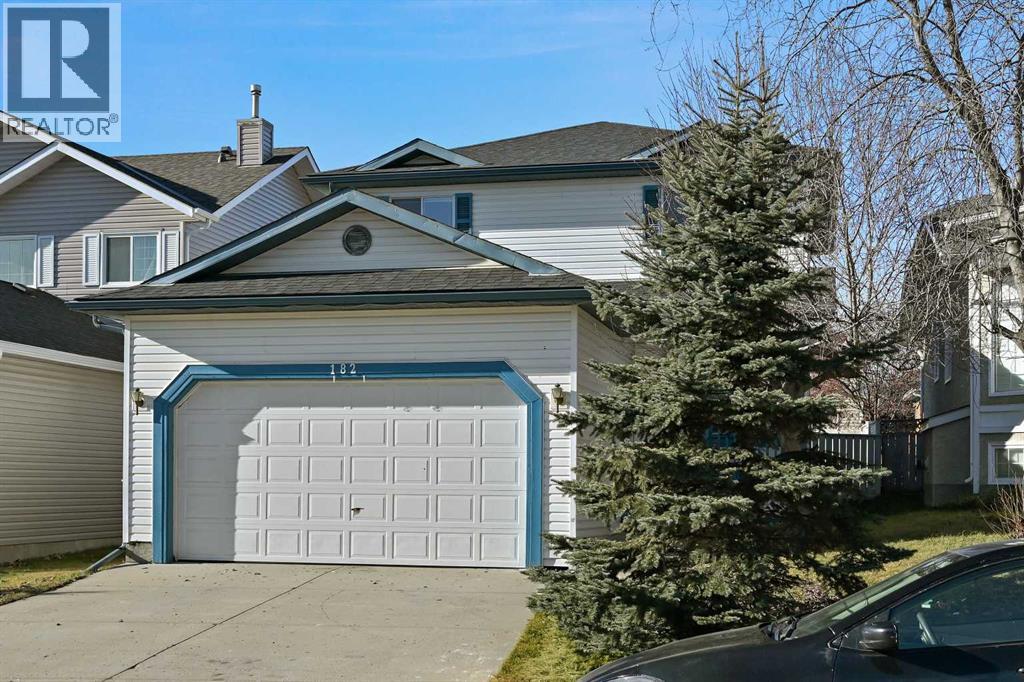
***OPEN HOUSE: SATURDAY OCTOBER 10TH FROM 1PM - 3PM*** Welcome home to 182 Coventry Close NE in the beloved community of Coventry Hills! Details: 5 bedrooms, 3.5 bathrooms, double-attached garage, and sunny east facing orientation. Upon approaching the front door, you’re greeted with a cozy front porch where you’ll be able to enjoy the bright and warm mornings. The welcoming front room would work as a formal dining or receiving room. The open layout of the family room, dining room, and kitchen makes for wonderful family meals and gatherings. Conveniently located is access to the large deck and backyard, creating an ease of indoor and outdoor living during the warmer months. Steps from the garage door are the laundry room and two-piece bathroom, rounding out the main level. The second level provides a functional and efficient layout, with your options to have a bedroom that’s greeted by the rising sun, or a bedroom that’s warmed by the sunsets from the west. The primary bedroom is spacious and has ample room for dressers and a sitting area, where you can curl up with a good book and enjoy an evening tea. A four-piece ensuite and walk-in closet complete the primary bedroom’s sanctuary. Moving down to the fully developed basement is where you will find two additional bedrooms, a four-piece bathroom and recreational room, which provides your family with multiple options to set up a guest space, gym, home office, or children’s hangout. Major large ticket items have been taken care of for you over the past three years. Recent updates and renovations include new carpet throughout, a new roof, eavestroughs and siding, hot water tank, furnace, new pipes (no poly b), new hoodfan, hardwood floors on the main level, and interior freshly painted. This property provides the perfect blend of move-in ready enjoyment, and the option to add your personal design touches over time. 182 is also conveniently located around the corner from the first main entrance into the community, whic h allows you quick and easy access to get to Country Hills Blvd, Deerfoot Trail, and Stoney Trail, taking you to all areas of the city. Everyday amenities such as grocery shopping, restaurants, services, schools, green spaces and walking trails are all a few minutes away. Traveling in and out of YYC will be a breeze, as the Calgary International Airport is a quick skip and a hop at only a ten minute drive. This is a wonderful home to raise your family in and create cherished memories for years to come, and must be seen in person to be fully appreciated. Contact your favourite realtor and schedule a private tour today! (id:51913)
Charles
Calgary, Alberta
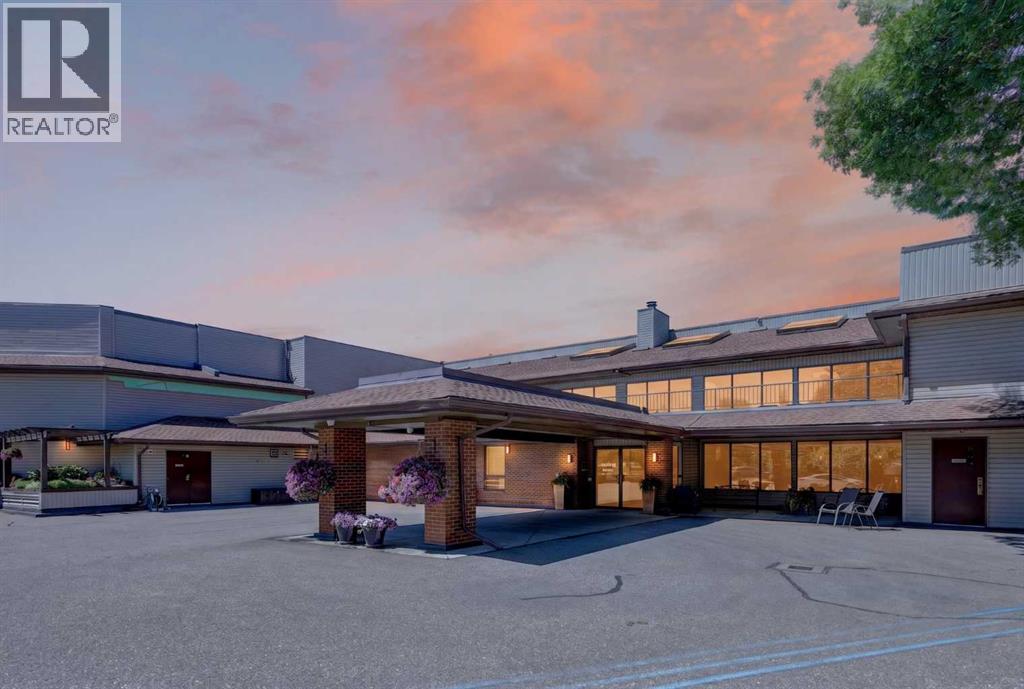
**OPEN HOUSE SAT OCTOBER 17th FROM 12-3PM**Welcome to this beautifully updated main-floor 1-bedroom plus den condo in the highly sought-after 25+ community of Palliser. Offering just under 1,100 square feet of thoughtfully designed living space, this bright and spacious home features an open-concept layout with large windows that fill the home with natural light. Recent updates include brand-new luxury vinyl plank flooring, fresh paint throughout, and a brand-new private deck, making this home truly move-in ready. The generous living and dining areas provide plenty of space to relax or entertain, while the versatile den is ideal for a home office, reading nook, or hobby space. The spacious primary bedroom easily accommodates a king-size bed and offers excellent closet space, while the large bathroom with in-suite laundry and additional storage adds everyday convenience. Complete with a heated underground parking stall and an oversized storage locker, this home is ideally located just steps from Glenmore Landing, the Glenmore Reservoir pathway system, South Glenmore Park, and the Glenmore Sailing Club, offering easy access to shopping, dining, cafés, and endless opportunities to enjoy the outdoors. Perfect for downsizers or professionals seeking a maintenance-free lifestyle in one of southwest Calgary's most established communities. (id:51913)
Real Broker
Calgary, Alberta
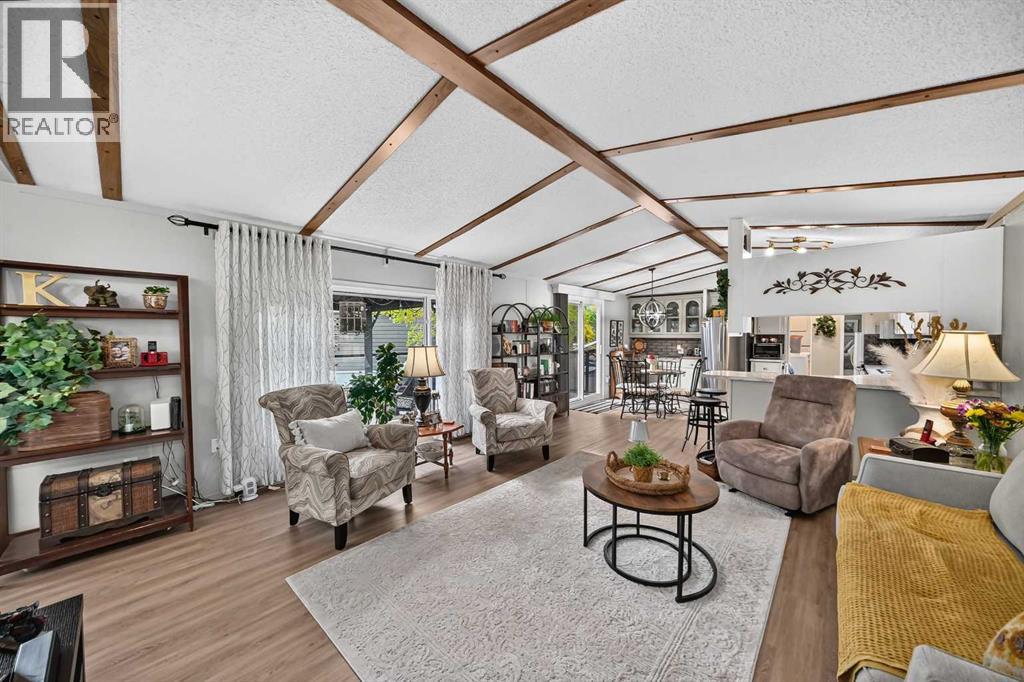
Welcome to this tastefully decorated and lovingly maintained two bedroom/two bath mobile home in the desirable adult (16+) community of Parkridge Estates. As you approach, imagine enjoying summer days on the large (12' x 34') deck complete with gazebo. When you step inside, the open concept living area with its abundance of natural light, is bright and welcoming. The wood beam ceilings and newer vinyl plank flooring add an extra feeling of warmth to the home. This feeling carries through to the kitchen with its painted cabinets, newer countertop and stainless steel appliances. Down the hall from the kitchen is a big primary bedroom with an updated 4 piece ensuite. At the other end of the home is the second bedroom, almost as big as the primary, and the main bath with a large walk in shower. Most of the interior updates were done in the last 5 years. Big ticket items include; furnace and central a/c 2024, home was levelled in 2025, roof is about 10 years old and hw tank about 7 years. Those with mobility challenges will appreciate the exterior wheelchair lift that makes accessing the home easier. Parkridge Estates is an adult (16+) community with a clubhouse and very active social committee. Activities include jam sessions, coffee meetings, pub nights, crafter circle and dinner dances. Lot fee is $860/month which includes landscaping, snow removal, waste and recycling. There is also a mandatory $25/year association fee. Pet restrictions are 2 pets per home; dogs must be less than 15 inches at the shoulder when fully grown. The community backs onto the Monterey Park regional pathway and has easy access to Stoney Trail and 16th Avenue making it easy to get almost anywhere in the city. Schedule your showing. View this lovely gem in person to appreciate all it has to offer. (id:51913)
Maxwell Canyon Creek
Calgary, Alberta
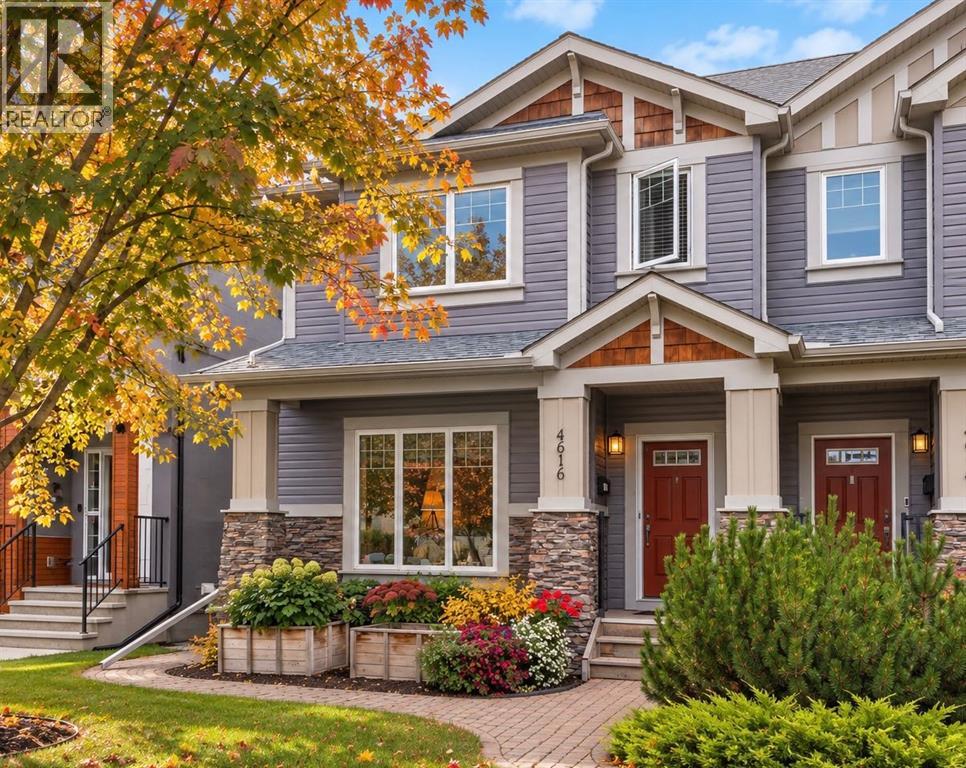
Move in and enjoy the perfect blend of thoughtful updates, timeless design, and an unbeatable Bowness lifestyle. Recent improvements in the past few years include newer hardwood flooring, newer carpet, fresh paint, a newer hot water tank, central air conditioning. It also features a gas line for your BBQ, roughed-in in-floor heating in the basement, and luxurious in-floor heating in the primary ensuite, vaulted ceilings, side door into enclosed entrance for seasonal items and sports equipment.This home offers a layout that stands out in today’s market. The welcoming main floor is anchored by a stunning stone fireplace, creating a warm focal point for everyday living and entertaining. The spacious kitchen is both functional and inviting, featuring abundant cabinetry, generous workspace, a walk-in pantry, and French patio doors leading to the private east-facing backyard.Space is one of this home’s greatest strengths. All four bedrooms are generously oversized, making it ideal for growing families, guests, teenagers, or those working from home. The versatile second-floor flex room offers endless possibilities as a home office, playroom, fitness space, or reading lounge. Downstairs, the fully developed basement expands your living space with a large family room perfect for movie nights, game days, or entertaining. The convenient side entrance includes a dedicated storage area that serves as the perfect drop zone for boots, backpacks, sports equipment, and seasonal gear.Step outside to enjoy the private, east-facing backyard, where morning sunshine creates the perfect setting for coffee on the patio, summer BBQs, or relaxing evenings. The detached double garage provides ample space for vehicles, bikes, tools, and outdoor toys.Living in Bowness means embracing one of Calgary’s most vibrant and evolving communities. Spend weekends rafting or paddling the Bow River, walking to neighbourhood cafés and ice cream shops, exploring extensive parks and pathways, or head ing west for a mountain getaway—all while being just minutes from downtown. It’s a community that perfectly balances character, convenience, and outdoor adventure.Lovingly maintained and thoughtfully updated over the years, this home offers something that’s becoming increasingly difficult to find—a spacious, functional floor plan with oversized rooms, modern comforts, and a location that truly speaks for itself. Great design never goes out of style. (id:51913)
Cir Realty
Calgary, Alberta
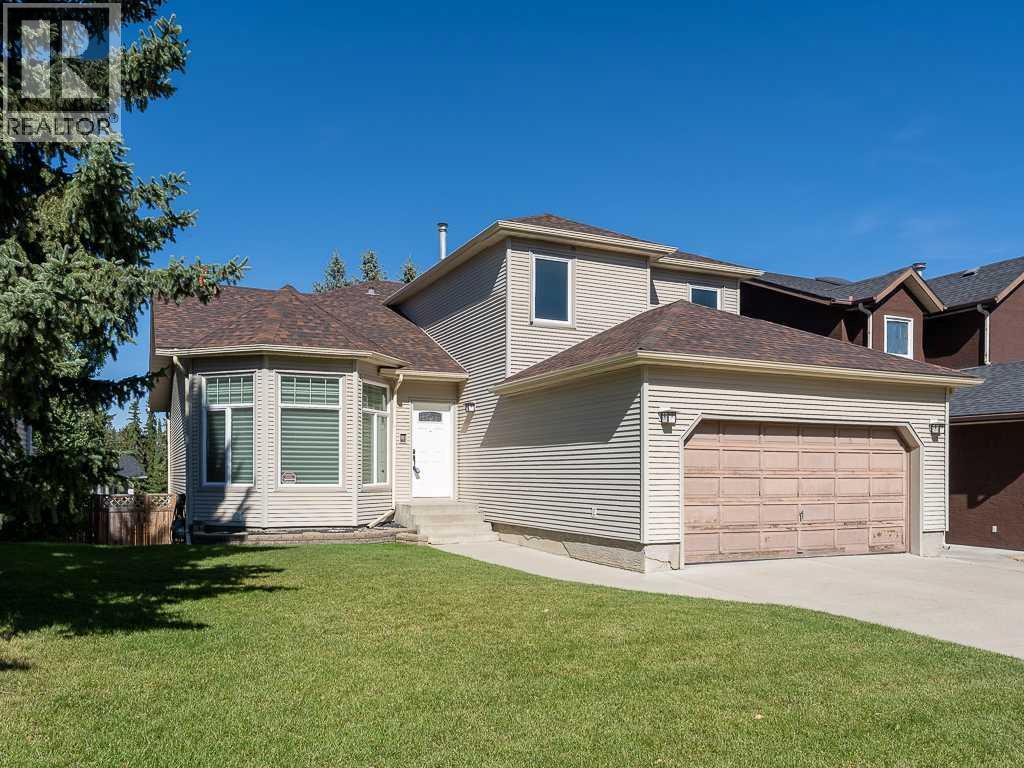
** OPEN HOUSE SUN OCT 25 200 - 400PM ** Welcome to this spacious two-storey split in the desirable community of Strathcona Park! Lovingly owned by the same owner for many years, this home offers over 2,100 sq. ft. above grade, a functional layout, custom built-ins and plenty of opportunity to make it your own. The main floor offers generous living and dining spaces, a comfortable family room with a gas fireplace, a dedicated office, main floor laundry and a well-sized kitchen. Custom built-ins add both character and functionality, while the large raised deck overlooks the beautiful yard and provides an ideal space for relaxing or entertaining. Upstairs, you’ll find three spacious bedrooms, including a generous primary suite complete with a large ensuite. The fully developed walk-out basement adds valuable additional living space with a bedroom, recreation room and bathroom—ideal for guests, teenagers, a home office or extended family. Set in a quiet and established area of Strathcona Park, this home enjoys a beautiful yard and a peaceful setting. A double attached front garage provides convenient everyday access, while the generous floor plan offers plenty of space for the whole family. With its over 2,100 sq. ft. above grade, main floor office and laundry, gas fireplace, custom built-ins, large raised deck, beautiful yard, spacious primary ensuite and fully developed walk-out basement, this is a wonderful opportunity to personalize a spacious family home in one of Calgary’s sought-after west-side communities. (id:51913)
RE/MAX Innovations
Calgary, Alberta
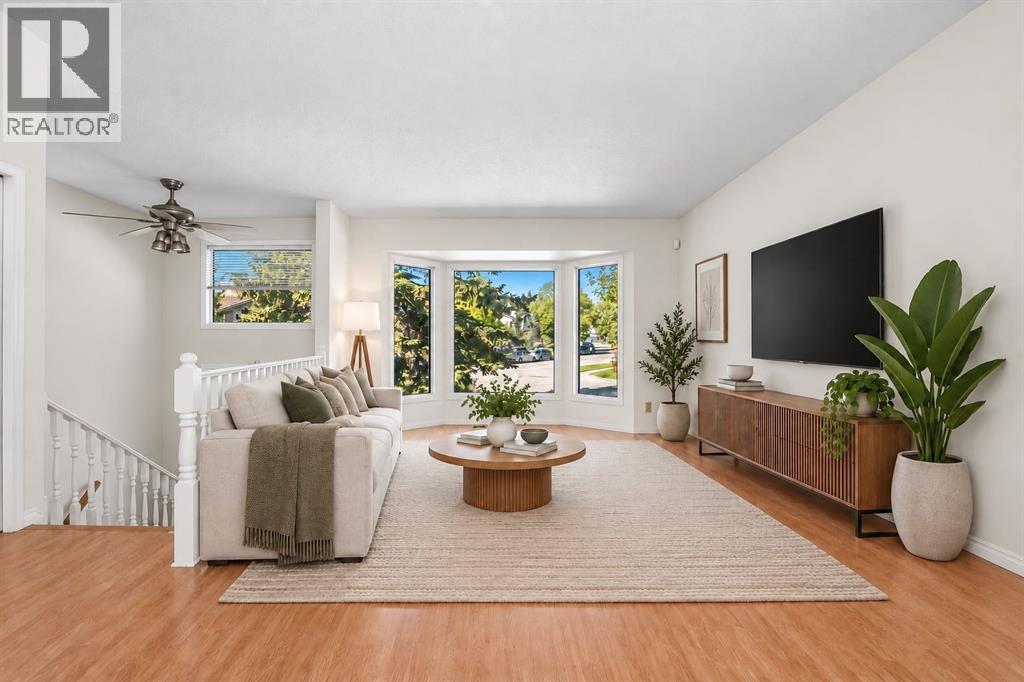
Offering approximately 928.29 sq. ft. above grade plus approximately 811.98 sq. ft. of developed lower-level space, this home suits buyers looking to move in now and renovate over time, or those seeking a value-add project with longer-term potential.The main level features two well-sized bedrooms, a 4pc bathroom, a bright living area with large bay windows and an updated kitchen with freshly painted cabinetry, added pantry storage and a gas stove. The breakfast nook opens onto the rear deck and expansive back yard.The fully finished lower level offers two more bedrooms with large egress windows, a 3pc bathroom, a spacious bonus/family room, laundry, utility space and storage. With a full bathroom on each level and four bedrooms in total, the layout works for families, guests, home offices or future rental considerations.Major systems have been upgraded, including a new roof in 2021 plus a new furnace and tankless hot water system in 2023. Poly-B plumbing has been removed, and the home has central AC. Other updates include fresh paint throughout, some new light fixtures and some updated windows.With many of the costly, behind-the-scenes items already done, the heavy lifting is complete. This home is ready for its next owner to add their own finishes and personal touch, and make it their own.Outside, the property's potential continues. The massive front yard offers mature trees, shrubbery and plenty of green space with southeast exposure, while the northwest-facing backyard has been landscaped with retaining walls to create flat, usable areas. Raised garden beds, low-maintenance landscaping, under-deck storage and a large shed add further functionality.Parking is a major advantage, with room for approx. four vehicles on the front drive plus rear-lane access to an RV parking area that fits an RV of approx. 30 feet. With R-CG zoning, the rear of the lot may offer future potential for a detached garage and a secondary suite above, subject to City approval, pe rmits and applicable regulations.Located on a quiet street, Millcrest Park and playground are a short walk away, Our Lady of Peace K–9 school is within the community and public schools are nearby in Shawnessy. Sobeys at Millrise Plaza is approximately a 3–5 minute drive, with a pharmacy and neighbourhood services nearby, while the larger Shawnessy shopping district offers Superstore, retail and restaurants.Fish Creek–Lacombe and Shawnessy CTrain stations are minutes away, as is the Shawnessy recreation hub with the YMCA, Calgary Public Library and ice arenas. Fish Creek Provincial Park is a short drive, with Macleod Trail, Shawnessy Boulevard and Stoney Trail providing easy connections across south Calgary.A solid detached home with key systems upgraded, a substantial corner lot, abundant parking and plenty of opportunity to add value and build equity. (id:51913)
Ko Realty Ltd.
Calgary, Alberta
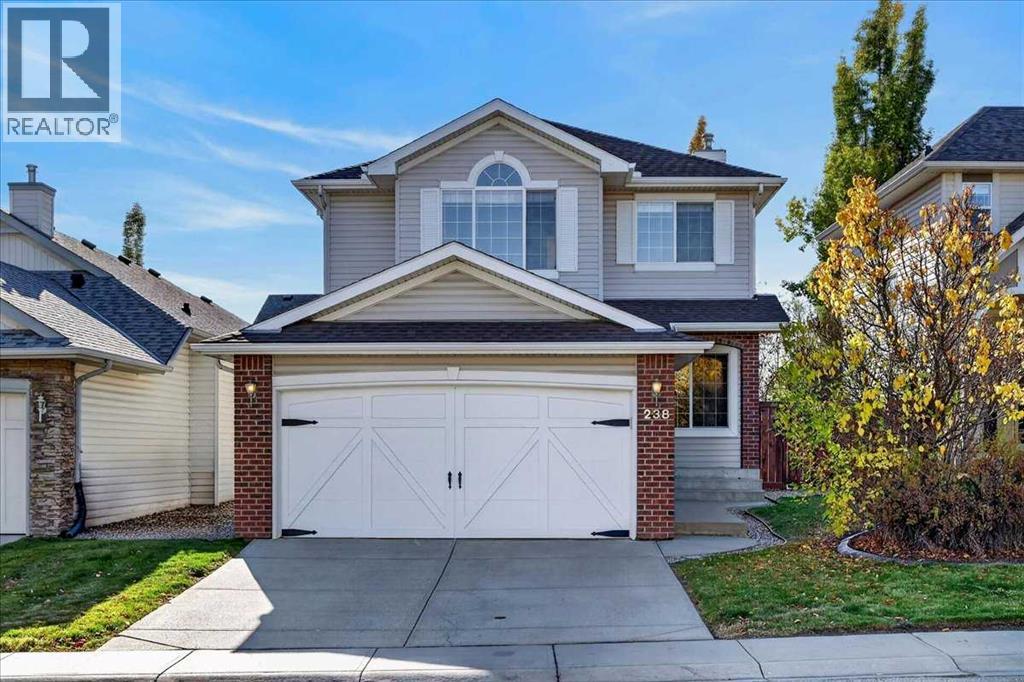
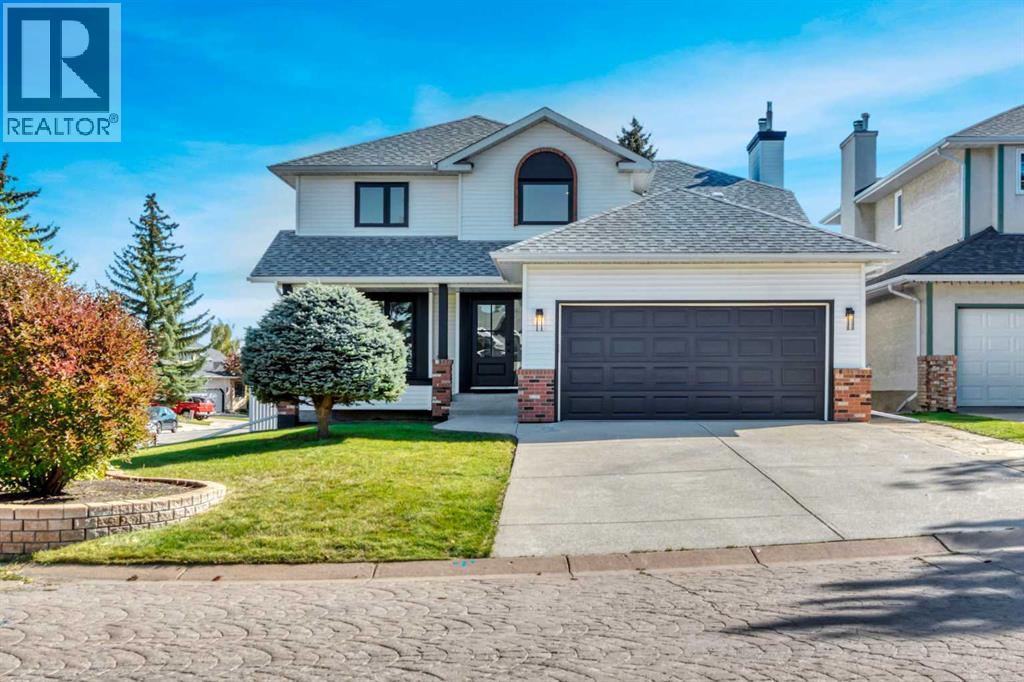
Welcome to 238 Hawktree Bay in Hawkstone, where a exciting renovation has transformed this 4 bedroom, 3.5 bathroom home with an attached double garage while preserving the things that made the property special in the first place: a beautiful established neighbourhood, generous corner lot, mature surroundings, parks and greenspace steps away and solid bones. Designed by one of Calgary’s top builders, much of the home was taken back to the studs and thoughtfully rebuilt, with attention given not only to how the home looks, but to how it functions and the quality of the workmanship behind the finishes. The redesigned main floor feels fresh, open and cohesive. At the heart of the home is a truly custom kitchen featuring soft-close cabinetry, quartz countertops with an integrated quartz backsplash, a statement island, and custom fluted tile hood fan. The adjoining living space features a redesigned fireplace wall with custom bench tops and shelving, while glass French doors lead to a dedicated office. A beautifully finished laundry and mudroom is complete with built-in counters and storage.Upstairs, the primary retreat continues the same level of craftsmanship with a custom-organized walk-in closet and completely redesigned ensuite. Custom soft-close cabinetry was built around the plumbing to maximize storage, complemented by quartz surfaces, Delta fixtures, a freestanding tub and a rain shower with a natural stone base. The separate water closest adds privacy and elegance. New flooring, carpet, trim, baseboards, and shaker-style doors carry the renovation throughout the home. Just as much consideration was given to the work behind the finishes. Improvements include a new structural header between the kitchen and foyer, all windows replaced and sealed, new siding on the rear and east side of the home, and the house perimeter sealed. Mechanical and functional upgrades include a high-efficiency furnace and hot water tank installed in 2025, recently serviced HVAC with cle aned ducts and new filters, updated wiring and outlets in key living areas, new individually vented bathroom exhaust fans, and integrated hardwired smoke and CO alarms. All Poly-B plumbing has been removed, new wall insulation was added on the main floor, and the blown attic insulation was topped up.This is more than a beautifully renovated home. It is a thoughtfully reimagined property where design, craftsmanship and function come together, from the structure behind the walls to the custom finishing details throughout. (id:51913)
RE/MAX Key
Calgary, Alberta
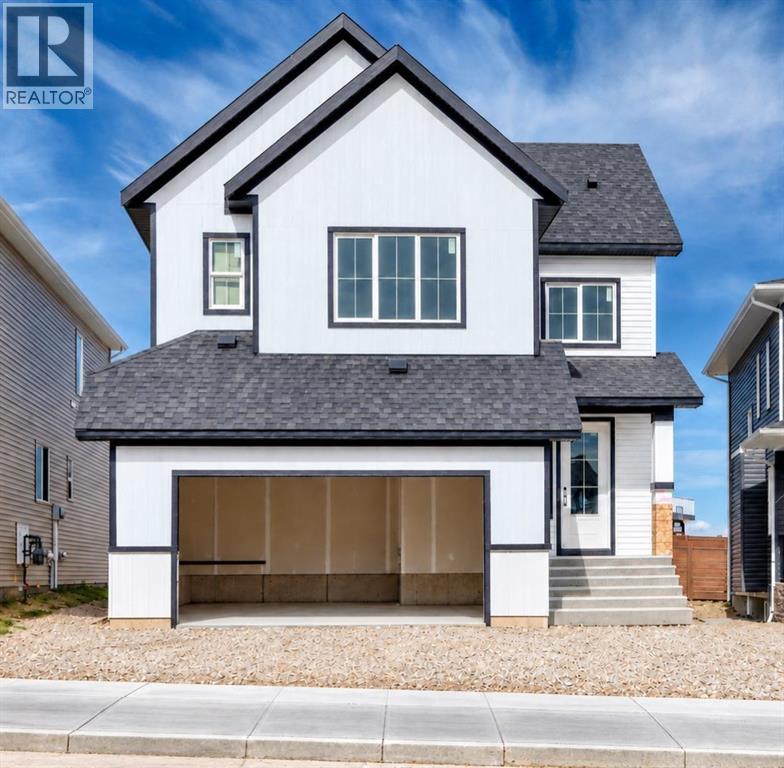
** Open House: Saturday, October 24th 3-5pm ** Welcome to this thoughtfully designed Livingston home offering over 3,800 sq. ft. of total living space, featuring an impressive seven bedrooms, including two luxurious primary bedroom suites. Elevated finishes, thoughtfully designed living spaces and a fully legal basement suite create an exceptional blend of style, comfort and versatility for growing or multi-generational families. Just off the foyer, a flexible room can be used as a home office, guest room or main-floor bedroom, with a convenient 3-piece bathroom nearby. The main level features both a living room and family room, providing plenty of space to relax and entertain. The beautifully appointed kitchen is centred around a large quartz island with under-cabinet lighting and convenient pull-out garbage and recycling bins. A separate spice kitchen with a gas stove, along with a pantry featuring custom built-ins, adds both functionality and storage. The bright living room is filled with natural light and anchored by an electric fireplace, while the adjoining dining area offers ample space for family meals and entertaining, with direct access to the rear deck. Upstairs, the carpeted upper level features a spacious bonus room and four bedrooms. The primary retreat showcases a tray ceiling, panelled feature wall and convenient bedside light switch. The luxurious 5-piece ensuite offers heated flooring, dual vanities, a large soaker tub, separate shower and private water closet. Also off the bedroom is a generous walk-in closet with custom built-in organizers. Three additional bedrooms provide plenty of room for the family, including one with its own 4 piece ensuite and walk-in closet. A 4-piece bathroom and dedicated laundry room with sink complete the upper level.The legal basement suite, accessed through its own side entrance, offers exceptional flexibility and income potential. The suite includes a full kitchen, family room, two bedrooms, 4-piece bathroom and se parate laundry, creating a comfortable and self-contained secondary living space. Outside, the backyard will be graded and finished with topsoil, while the double garage is equipped with EV charging capability and roughed-in for heating. Additional features include a central air conditioning rough-in and exterior Christmas light outlets. Livingston is a growing, family-friendly community designed with connection and convenience in mind, offering an abundance of parks, playgrounds, pathways and green spaces to enjoy. Its convenient location provides quick access to Stoney Trail, making commuting throughout Calgary simple and convenient. (id:51913)
Exp Realty
Airdrie, Alberta
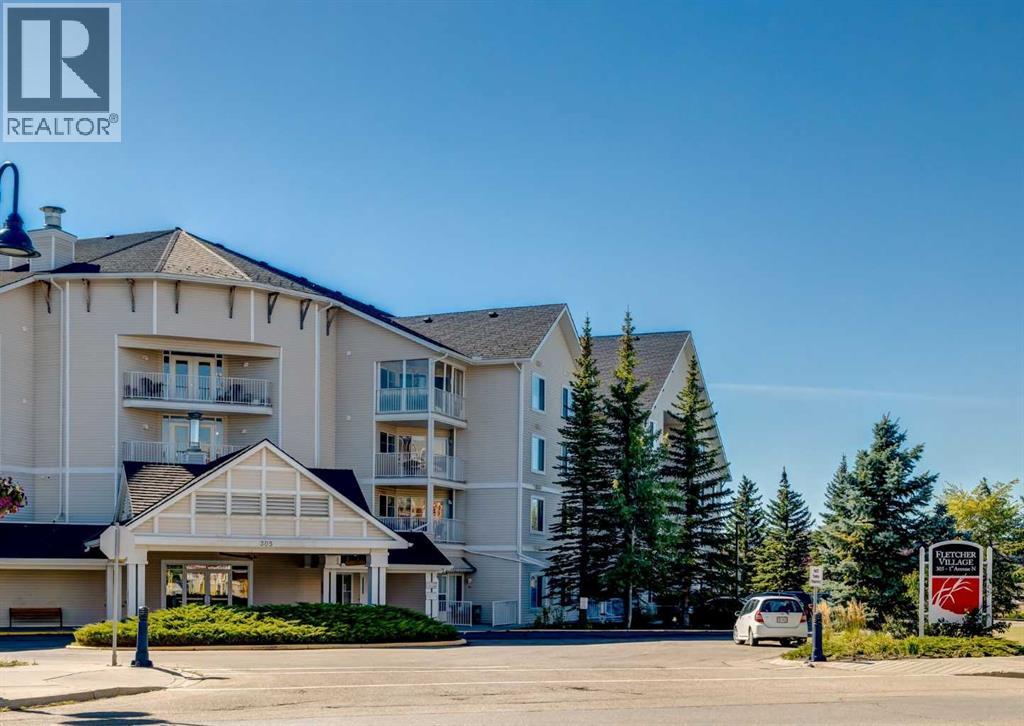
Looking for affordable, maintenance-free 60+ living in Airdrie? Stop overpaying for a 2-bedroom unit when this 749sqft, open concept unit can be purchased at a fraction of the price! Guest suites are available to rent at just $50/night for visiting family and friends. Located in the much sought-after Fletcher Village. These units rarely come available for sale, and this price point is affordable senior living! This bright and inviting 1 bedroom, 1 bathroom suite offers the perfect blend of independence and community living, ideally located near the main entrance with the convenience/privacy of accessing your unit directly from outside or from inside the building. Assigned surface stall with plug in nearby (within car starter distance). Freshly updated with brand new carpet throughout and immaculately clean, this fully self-contained suite features a lovely kitchen open to the dining area and living room, a sunny bedroom, an oversized 4-piece bathroom, and the convenience of in-suite laundry with a stacked washer and dryer included, plus dedicated storage space and built in shelving.Fletcher Village offers an exceptional lifestyle with amenities designed for active seniors: socialize in the games room over billiards or cribbage, get creative in the craft room or woodworking shop, stay active in the exercise room, or unwind in the library/lounge area. A hair salon is also on-site for your convenience! Families can expect a vibrant atmosphere with a range of activities and amenities that promote social engagement, wellness, and independence, all within a safe, caring and affordable setting. All utilities are included (phone excluded), making budgeting simple and worry-free.Step outside to enjoy the beautiful courtyard, complete with sitting areas and access to pathways leading toward downtown, local shopping and the newly built city library. The Airdrie Urgent Care Centre is close by, along with a variety of restaurants, shops and everyday amenities. (id:51913)
Cir Realty
Calgary, Alberta
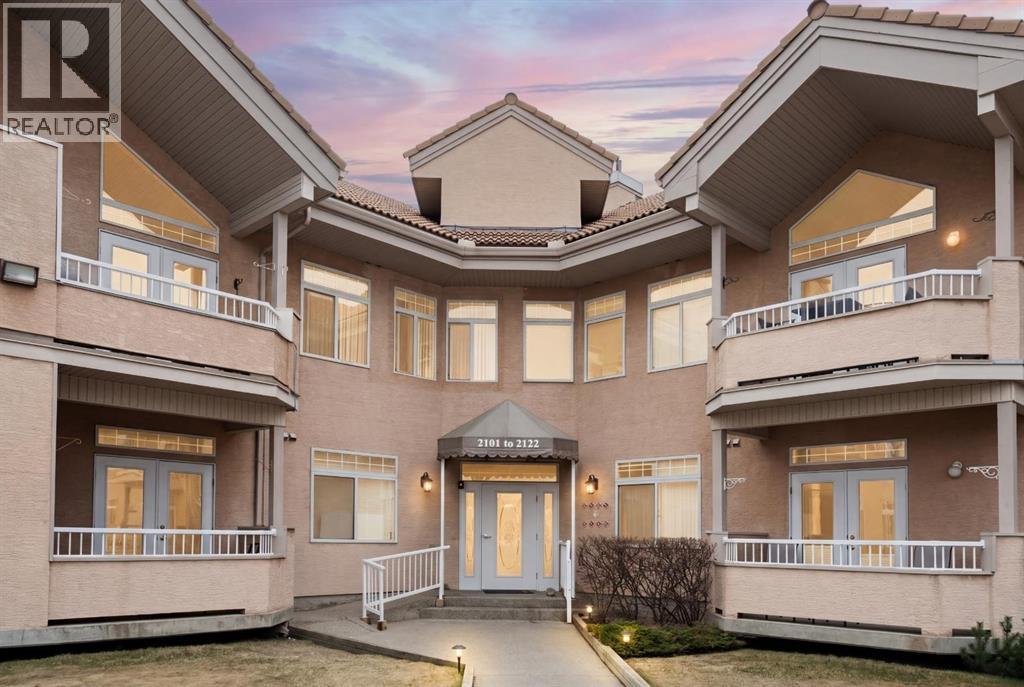
Your opportunity to live in the desirable Patterson Bluffs 55+ complex. These units don’t become available very often and this unit is one of the largest and unique designs in the complex. With 1235 sq. ft. of single level living space, 2 bedrooms and 2 bathrooms, 9’ ceilings, soft corners, numerous large windows and an open plan, there is so much to work with in making it your new home. The entrance is wide and inviting with a large closet and space for seating. The newer rectangular tile that continues into the kitchen is easy to maintain. Moving forward into the living area your senses will be impacted by the abundance of natural light, the spaciousness of the living area, the unique curved wall, the airiness created by the 9’ ceilings, all complimented by the soft neutral colour palate. There is great flexibility of use provided by the open plan. The living room features a corner gas fireplace for added atmosphere and comfort. Step out to the wrap-around patio with southeast to southwest exposure and enjoy a morning coffee, summer lunch or evening BBQ. A large dining room with one wall of windows, space for a buffet and hutch, located next to the kitchen can accommodate daily meals or larger gatherings. A raised breakfast bar provides another option for snacks. The well-planned kitchen is bright with white appliances, lots of cabinets, counter space and a pantry. Retire to the primary suite with space for a king-sized bed, large window, walk-in closet with organizers and a 3-piece bathroom with a walk-in shower and storage cabinet. A second bedroom can function as a guest room or den. There is a main 4-piece bathroom with a one-piece jetted tub shower combination. A large laundry room with front loading washer and dryer has space for in-suite storage as well. The unit comes with 2 assigned parking stalls and a storage locker. This premier complex has a number of wonderful amenities including a hobby/workshop, self serve car wash bay, social/recreation room and a great clubhouse. Wonderfully landscaped grounds with paths and water features add to the overall ambiance of this fine home. It is located just off Old Banff Coach Road in the desirable community of Patterson. There is great access to Sarcee Trail, Stoney Trail, Highway #1 and public transportation. You will be close to many amenities and services such as McMahon Stadium, Foothills Medical Centre, University of Calgary, Canada Olympic Park, Calgary Farmer’s Market, Westhills Towne Centre and so much more. You owe it to yourself to check it out today. (id:51913)
Royal LePage Benchmark
Calgary, Alberta
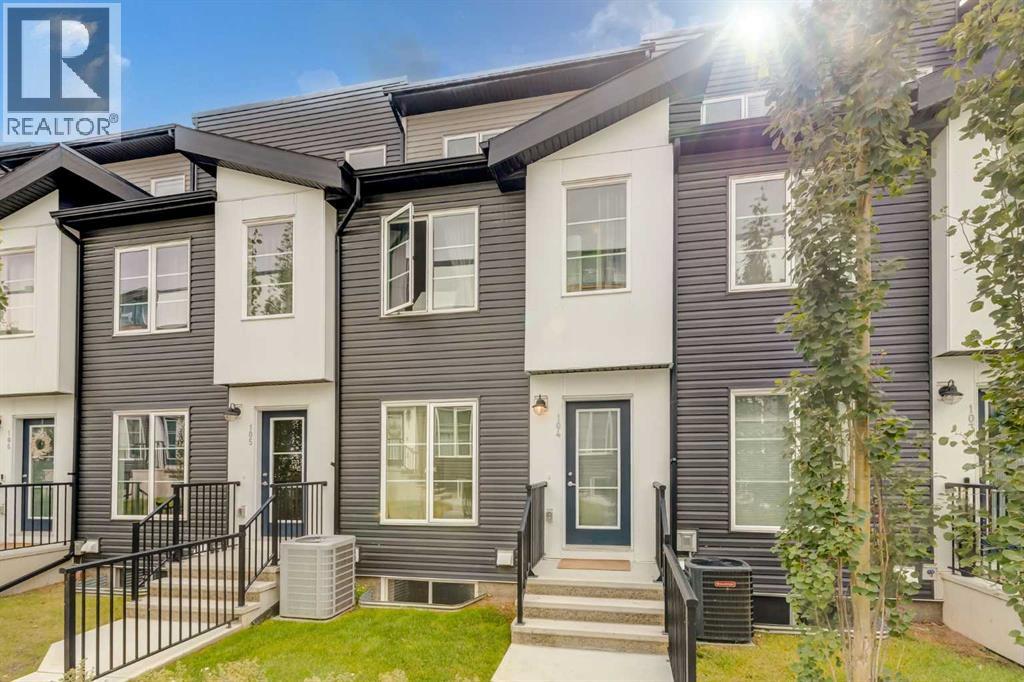
Welcome to this beautifully maintained 1,639 sq. ft. townhome in the master-planned community of Seton, where modern living meets exceptional convenience. Featuring 2 bedrooms, 2.5 bathrooms, a double tandem attached garage, and an impressive third-floor flex/recreation room with a large rooftop balcony, this home offers plenty of space for both everyday living and entertaining. The welcoming walkway and front yard create great curb appeal as you approach the home. Inside, the open-concept main floor seamlessly connects the living room, dining area, and kitchen, creating a bright and functional space for gatherings and everyday life. The kitchen features a newer full suite of LG appliances, including a refrigerator, electric range, dishwasher, and microwave hood fan. Just off the kitchen, step outside onto the balcony, complete with a gas BBQ line, making summer grilling effortless. Upstairs, the spacious primary bedroom offers a 4-piece ensuite, while the second well-sized bedroom features access to its own 4-piece bathroom, providing comfort and convenience for family members or guests. The true showstopper is the third-floor recreation/flex room, accompanied by a huge rooftop balcony. This versatile space can easily be used as a home office, media or movie room, study, fitness area, or potentially a third bedroom, depending on your needs. The rooftop balcony provides an exceptional outdoor retreat—perfect for relaxing on warm summer days or enjoying evening sunsets and entertaining with friends. The lower level offers a double tandem attached garage with generous storage space, along with a convenient separate entrance/door providing access from the rear of the home. This home also has air conditioning throughout the whole house. Seton offers an unmatched lifestyle with an abundance of amenities right outside your door. The community is home to the Seton YMCA, featuring swimming pools, sports courts, fitness facilities, and two ice rinks, along with the Calgary Public Library and a high school connected to the complex. Residents also enjoy easy access to the South Health Campus, shopping, restaurants, services, and numerous everyday conveniences. This is a home that truly has it all—space, flexibility, outdoor living, and an incredible location. Don't miss your opportunity to make it yours. Book your private showing today! (id:51913)
Bow Realty
Calgary, Alberta
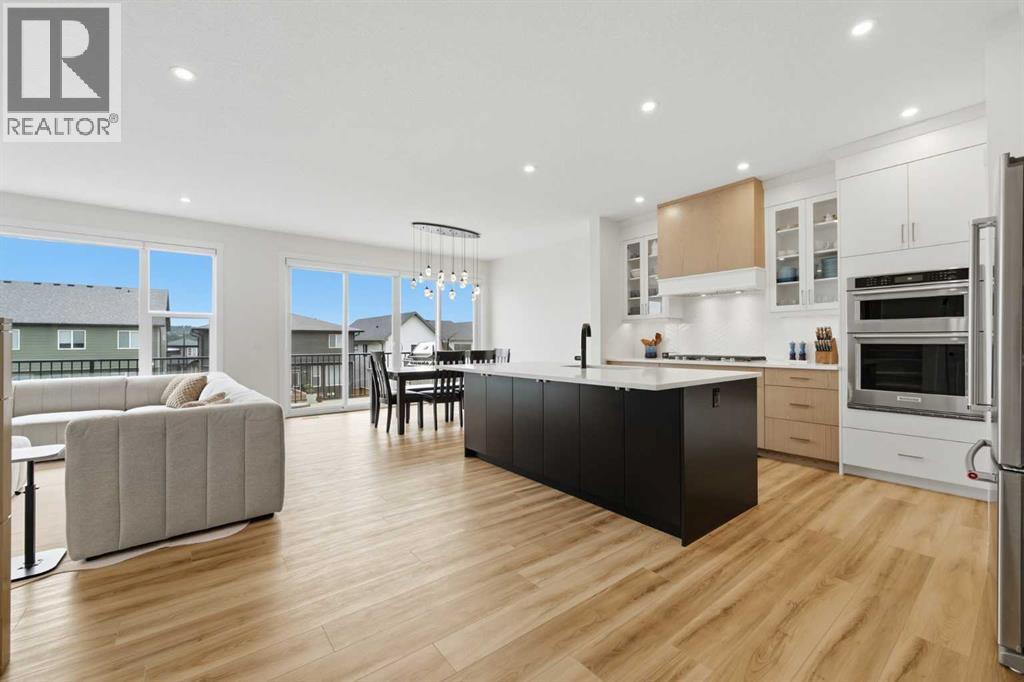
**COME JOIN US AT OUR OPEN HOUSE THIS SUNDAY OCTOBER 25TH FROM 10AM-1PM**Welcome to this exceptional home in the sought-after northwest community of Haskayne, offering over 3,600 sq. ft of fully developed living space and a thoughtfully designed layout ideal for modern family living. Built in 2024, this impressive two-storey combines beautiful finishes, extensive upgrades and incredible flexibility with 6 total bedrooms and multiple living spaces.The main floor is bright and inviting, enhanced by larger-than-standard windows and expansive four-panel sliding doors that fill the home with natural light and create a seamless connection to the outdoors. At the heart of the home, the stylish kitchen offers an ideal setting for everyday meals and entertaining, flowing naturally into the dining and living areas. The open-concept living room is anchored by an upgraded Bentley Box gas fireplace. A dedicated den adds valuable flexibility for a home office or study.Upstairs, a spacious bonus room provides the perfect family retreat, complemented by 4 bedrooms on one level. The primary suite offers a relaxing escape with a beautifully appointed 5-piece ensuite and walk-in closet. Three additional bedrooms, a full bathroom and convenient upper laundry complete this functional family-friendly floor plan.The fully developed illegal suite in the walkout basement is an outstanding addition for extended or multi-generational families. With its own exterior entrance, 2 bedrooms, full kitchen with dishwasher, laundry, bathroom and spacious living area, there is room for everyone. Four-panel sliding doors bring in abundant natural light and provide direct backyard access. The lower level also offers potential for buyers wishing to explore future legal suite conversion, subject to municipal approval and permitting.Comfort is elevated with 2 furnaces and 2 central air-conditioning systems, including a dedicated furnace for the lower level, plus a water softener. Outside, enjoy a f ully landscaped and fenced yard, deck, patio and Gemstone Lights around the entire home, providing customizable year-round exterior lighting. An attached double garage completes the property.The lifestyle is just as impressive. Residents enjoy access to Rockland Park's exclusive HOA amenities at The Lodge and its four-acre park, featuring an outdoor pool, year-round hot tub, playground, pickleball courts, skating/adventure trail, hockey and basketball areas, fire pit and gathering spaces. Set along Calgary's northwest edge near the Bow River valley, the community is designed around an active outdoor lifestyle with an extensive network of pathways, parks and green spaces. Nearby shopping, dining and recreation at Crowfoot Crossing keep everyday amenities within easy reach while preserving the community's connection to nature. This is a home that delivers space, versatility and an exceptional lifestyle inside and out. (id:51913)
Real Broker
Calgary, Alberta
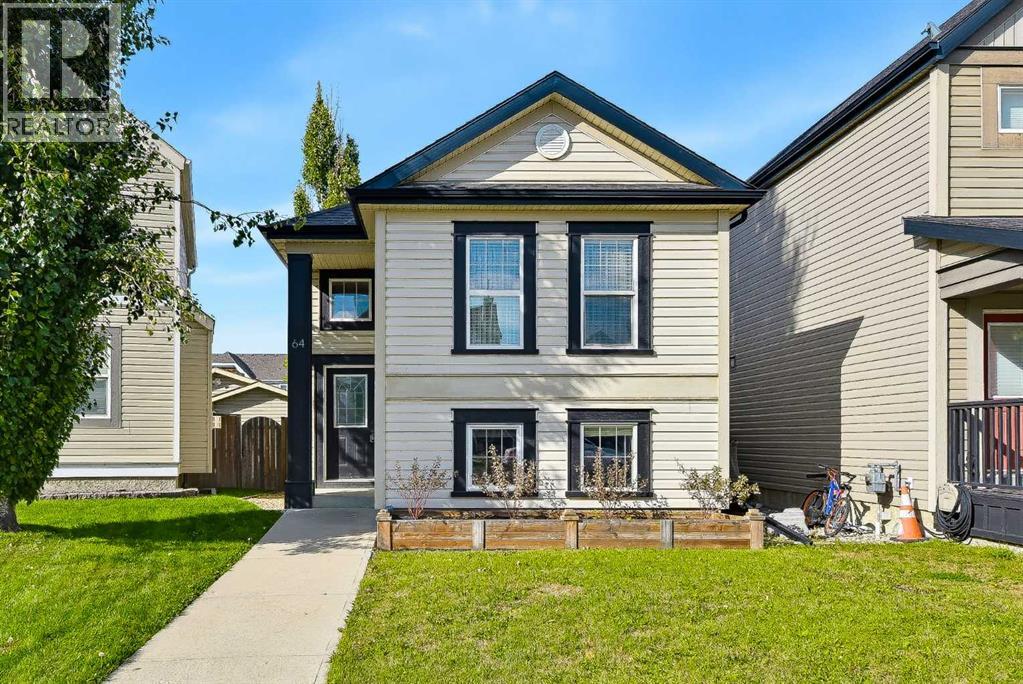
Welcome to family-friendly Copperfield! This warm, move-in ready bi-level offers nearly 2,000 sq. ft. of fully developed living space, featuring 4 bedrooms (2 up, 2 down) and 2 full bathrooms. The main floor has a freshly painted open concept layout with vaulted ceilings, a cozy fireplace, and a practical kitchen island with a recently replaced dishwasher and microwave. You will find that the basement is brightened by large windows and updated with brand new carpet, a stylish feature wall, extra storage space, and laundry room. In the backyard you will love the large rear balcony featuring substantial under deck storage, spacious enough to easily accommodate quads or dirtbikes, along with a patio, shed, and parking pad. Steps from parks, playgrounds, and walking paths, with fast access to schools, shopping, transit, South Health Campus, and major roadways. Ideal for first-time buyers, downsizers, or growing families, schedule your showing today! (id:51913)
2% Realty
Calgary, Alberta
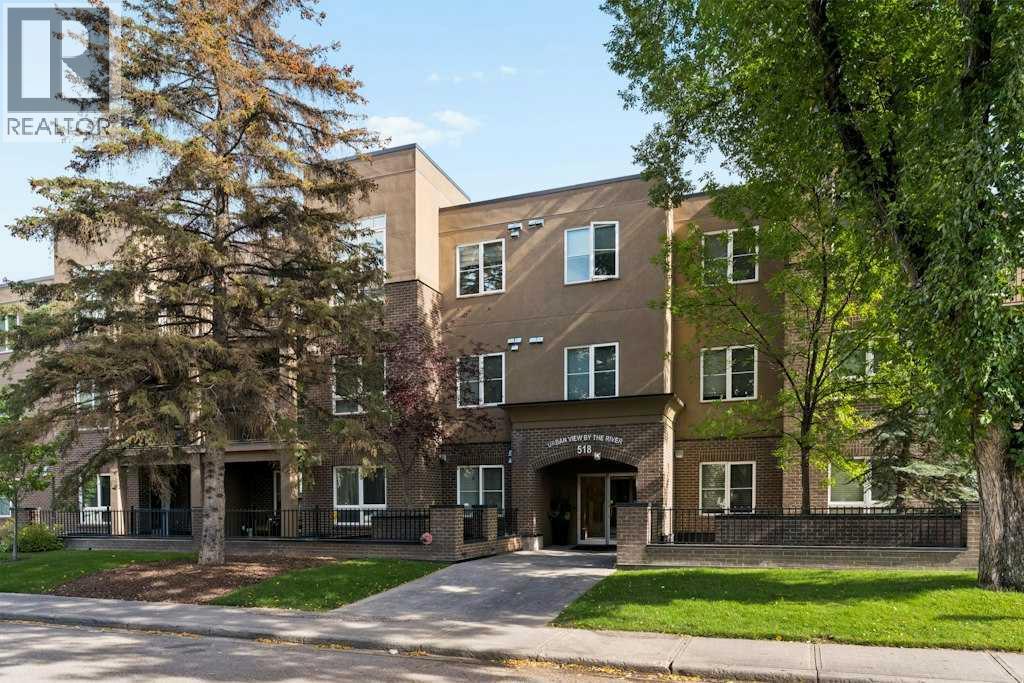
Welcome to Urban View by the River. This beautifully positioned two bedroom, two bathroom main floor unit is located in the heart of Parkdale. This boutique complex is just a short walk to Foothills Hospital, the new University District, and easy access to the 16th Ave corridor for easy access out of the city. The standout feature is the private, exclusive-use patio which measures 17.9 X 14.1 offering your own outdoor retreat just steps from the Bow River pathways. The thoughtful split-bedroom layout offers privacy and flexibility, with bedrooms positioned on opposite sides of the unit. The primary suite features a walk-through closet leading to a four-piece ensuite, while the second bedroom comfortably fits a queen bed or makes an ideal home office. A second four-piece bath serves the main living space. At the centre of the home, a west-facing living room with a feature fireplace walks straight through to the exclusive-use patio, with the dining area alongside — perfect for morning coffee or evening unwinding. A phantom screen adds extra airflow through the warmer summer months. The kitchen is equipped with stainless steel appliances, ample counter space, and freshly repainted cabinetry for a bright, refreshed feel. A laundry area with a stacked washer/dryer and additional storage is conveniently right off the kitchen. Enjoy all that this quiet 3 storey complex has to offer. This unit includes one titled indoor parking stall and one titled storage unit, plus access to bike storage and a common-use car wash. With downtown, the university, Foothills Hospital, and the Bow River pathways all within easy reach, this location truly can't be beat. (id:51913)
Century 21 Bamber Realty Ltd.
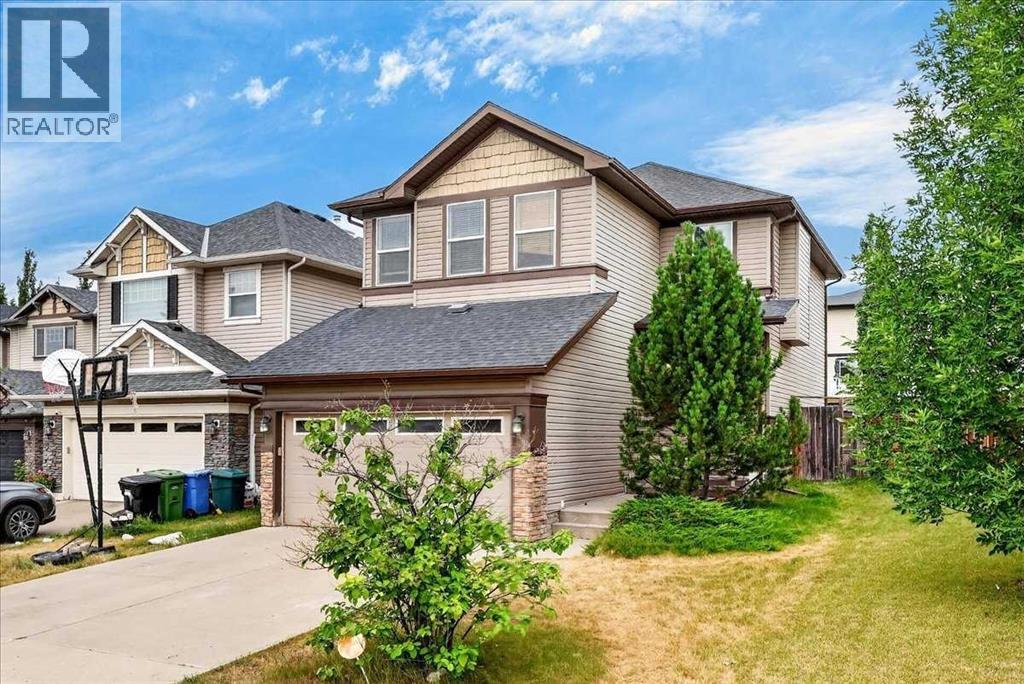
Calgary, Alberta
If you’re looking for a home that gives your family room to grow without giving up a great location, this one is worth a look! With over 2700 square feet of developed living space, 5 bedrooms, 3.5 bathrooms and a finished basement, there’s space for busy mornings, movie nights, guests or multi generational living. Walking in, the open to above foyer gives the main floor a grand first impression, with custom built ins and a cozy living room fireplace adding plenty of character. The kitchen and dining area are open and connected, making everyday life and hosting friends feel easy. One of the most convenient features is the walk through pantry from the garage, giving you an easy place to drop groceries as you come inside. Off the dining area, the back door opens onto a large backyard with a deck, giving you plenty of room for summer BBQs, kids, dogs and entertaining. Finishing the main floor you have a tucked away powder room and the washer and dryer! Upstairs, the bonus room has a vaulted ceiling and gives you a great second living space. The primary bedroom feels like its own retreat, with beautiful archways leading into the ensuite and a large walk in closet. Two additional bedrooms and another full bathroom complete the upper floor. The finished basement adds even more flexibility with two additional bedrooms, a cozy living room with custom built ins, a fireplace, another full bathroom and plenty of storage. Kids, guests, a home office or extended family, there are lots of options here. Freshly painted and with a new refrigerator and dryer, the home has a clean, move in ready feel. The location is hard to beat, with schools, parks, playgrounds and walking paths nearby, plus Royal Oak Centre, Crowfoot, restaurants and everyday amenities just minutes away. The Rocky Ridge YMCA is close by, and Stoney Trail, Crowchild Trail and the LRT make getting around the city easy. Plus, when the weekend hits, you can be in the Rocky Mountains in about an hour. This is a home th at offers the space, layout and location to make everyday life a little easier while giving your family plenty of room to grow. (id:51913)
Real Broker
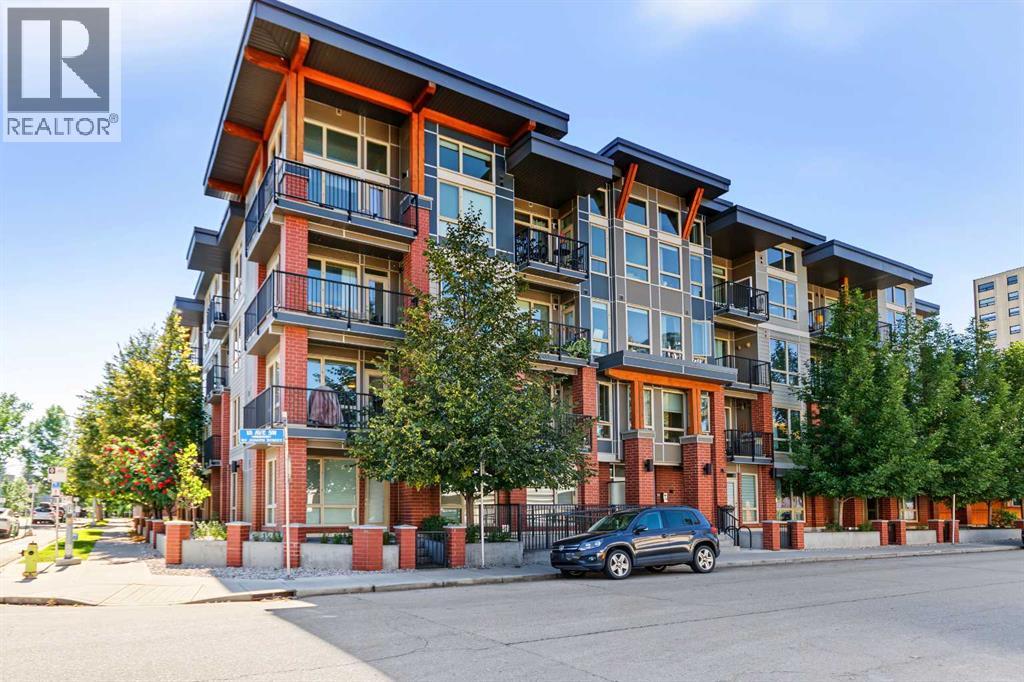
Calgary, Alberta
OPEN HOUSE this Saturday September 19th from 1 to 3 pm. Experience the best of inner-city living in the heart of Mission! This inviting 2-bedroom, 2-bathroom corner unit offers approximately 750 sq. ft. of well-designed living space with the added convenience of easy ground-floor access—no need to wait for an elevator when coming and going. A covered street-facing patio extends the living space outdoors and provides a great spot to relax and enjoy the neighbourhood. The functional floor plan features a bright and comfortable living area, kitchen and dining space, and two well-sized bedrooms with two full bathrooms, providing excellent privacy for family, guests or roommates. The home also includes one titled underground parking stall and a storage locker, adding valuable convenience for inner-city living.The location is truly exceptional. Enjoy being just steps from the restaurants, cafés, shops and services along 4th Street SW and 17th Avenue SW, with the Elbow River pathways, Lindsay Park and MNP Community & Sport Centre all nearby. Downtown is easily accessible by walking, cycling, transit or a short drive. Excellent educational options are also close by, including Western Canada High School with French Immersion and International Baccalaureate programs, St. Mary’s High School and St. Monica School. SAIT, Mount Royal University and the University of Calgary are also easily accessible.Whether you’re a first-time buyer, professional, downsizer or investor, this Mission condo offers an outstanding combination of easy access, walkability, lifestyle and convenience. Walkable, vibrant and connected—this is inner-city Calgary living at its best! (id:51913)
Cir Realty
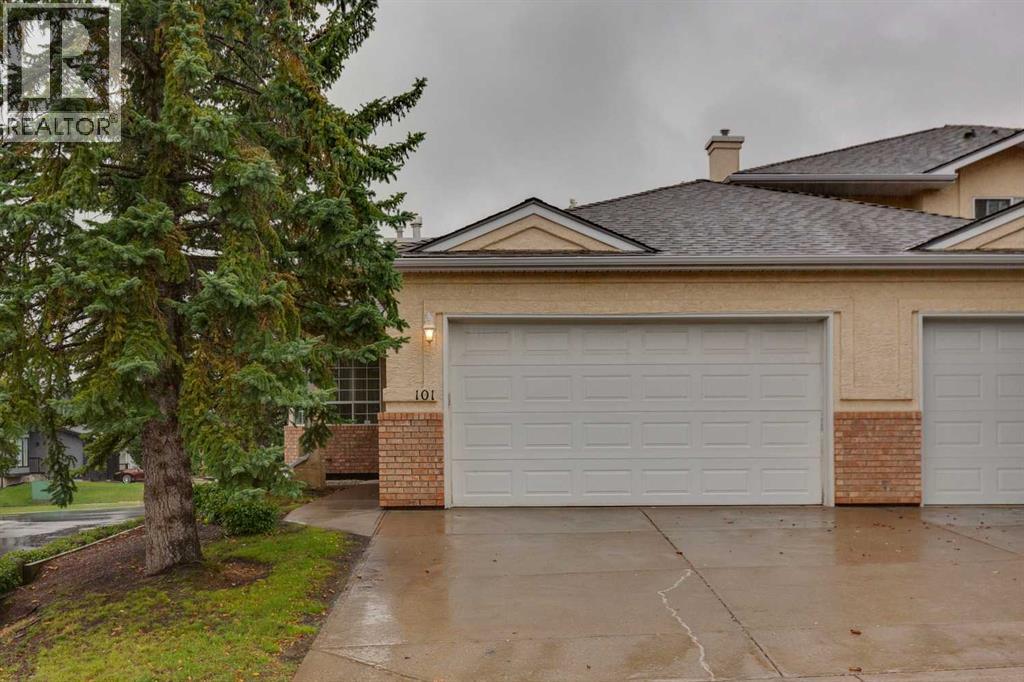
Calgary, Alberta
RARE OPPORTUNITY in Scenic Acres! Properties offering this combination simply do not come to market often — a spacious END-UNIT BUNGALOW with only ONE SHARED WALL, over 1,400 sq. ft. on the main floor, DOUBLE ATTACHED GARAGE, TWO BEDROOMS AND TWO FULL BATHROOMS ALL ON THE MAIN FLOOR, plus an additional bedroom in the partially developed basement. With exterior landscaping and snow removal taken care of for you, this is true single-level living designed with the long term in mind.Step inside to a bright and spacious main floor with an excellent layout offering everything you need on one level. Two full bedrooms provide flexibility for guests, an office, or additional living space, while two full bathrooms add everyday convenience. The generous kitchen opens onto a private deck overlooking the backyard — the perfect spot to enjoy your morning coffee or summer evenings without worrying about maintaining the exterior.Downstairs, the partially developed basement adds even more versatility with an additional bedroom and large recreation room, while a MASSIVE undeveloped area provides an incredible amount of storage or the opportunity to create additional living space exactly as you need it. The home is also already equipped with AIR CONDITIONING for year-round comfort.Set within a small, well-kept complex where exterior landscaping and snow removal are handled for you, this is an outstanding option for anyone looking to simplify day-to-day maintenance without giving up the space, privacy, garage, and feel of a traditional home.Located in the mature and highly desirable community of Scenic Acres, you’ll enjoy excellent access to shopping, transit, parks and pathways, along with quick connections to Crowchild Trail and Stoney Trail. Adding to the setting, enjoy VIEWS DOWN THE STREET toward COP and across the BOW RIVER VALLEY — a great reminder of the elevated northwest Calgary location. A unique opportunity to enjoy spacious bungalow living, an end-unit setting, and low-maintenance convenience in one of NW Calgary’s most established communities. Book your private showing today! (id:51913)
2% Realty
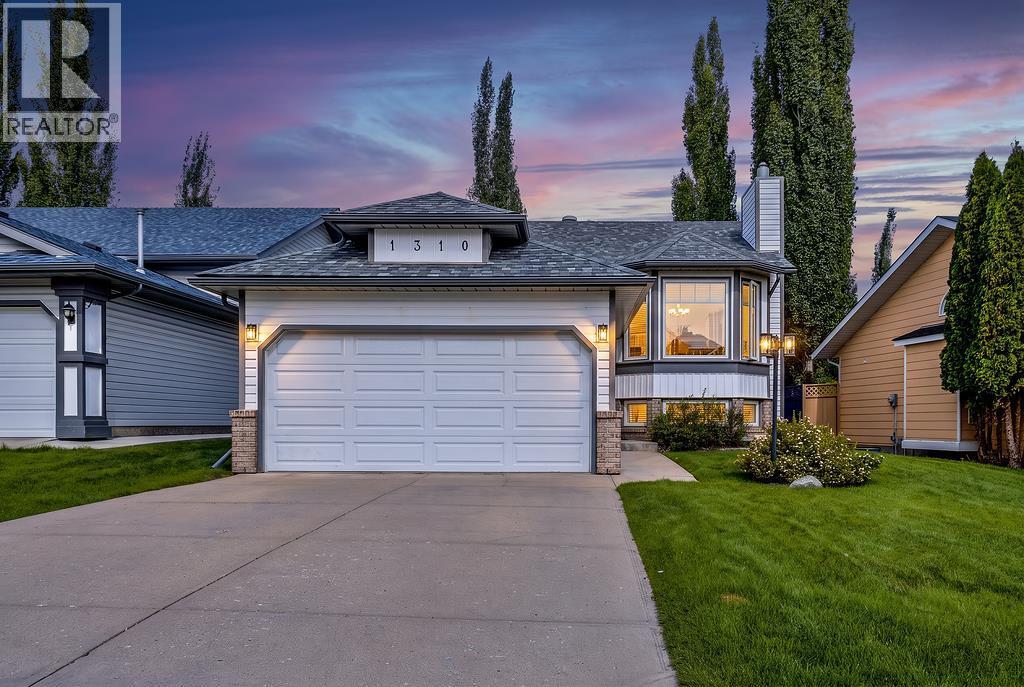
Calgary, Alberta
SHAWNESSY BEAUTY !! This lovingly maintained, 3 bedroom bi-level located in the beautiful community of Shawnessy has to be seen ! This home features vaulted ceilings in the dining room & living room, a large country kitchen with a dining nook and island, along with access to the back deck and private back yard. You'll also find 2 large bedrooms, including the primary suite with a 4 pc. ensuite with a jetted tub and skylight, along with a family 4 pc. bath. Downstairs you'll find a large family room with a gas fireplace, the 3Rd large bedroom along with a large office / den and the mechanical / laundry room and a 4 pc. bath. Outside this home features a double attached front garage, a large rear deck and beautifully landscaped yard. In the past 5 years the siding, eavestroughing and shingles have been professionally replaced. Book your showing today !! (id:51913)
RE/MAX First
Airdrie, Alberta
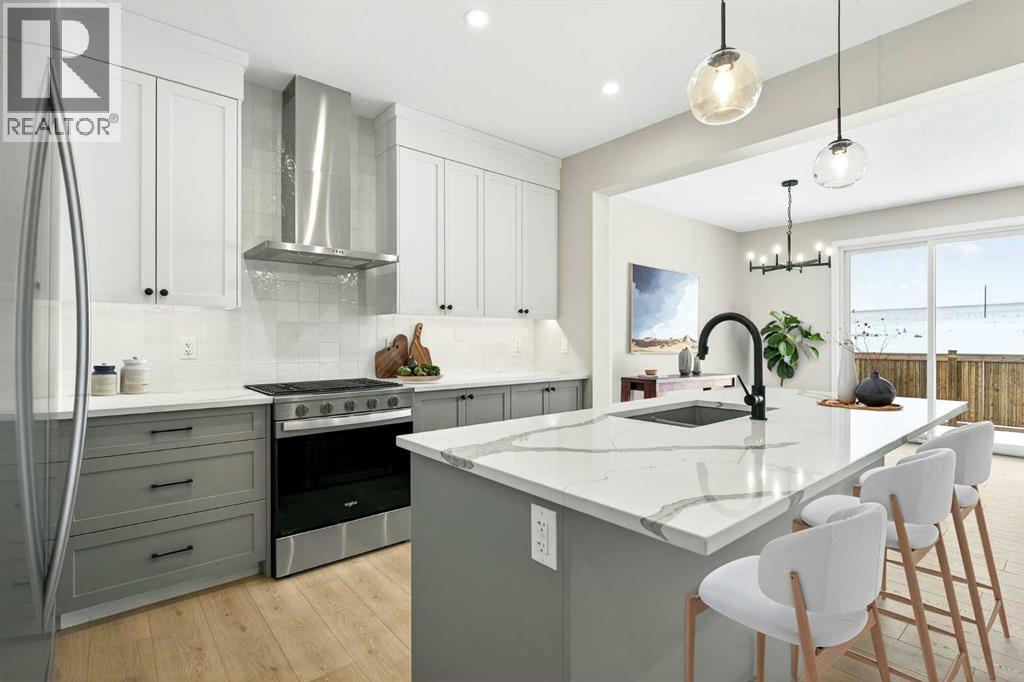
THE SAGE by Baywest Homes — a thoughtfully designed home offering over 2,100 square feet of living space above grade, including 3 bedrooms, 2.5 bathrooms, and a main-floor office perfect for working from home or creating a quiet study space. Situated on a spacious lot with a west-facing backyard, this home blends function, style, and comfort.Built by Baywest Homes — trusted for quality and craftsmanship since 1985 — The Sage is engineered for lasting durability and thoughtful design, backed by a 10-Year Alberta New Home Warranty and a one-year builder warranty.Step inside to a welcoming foyer leading to the main-floor office. The heart of the home is the kitchen, featuring 42-inch cabinets with crown molding and under-cabinet lighting, upgraded appliances, a built-in microwave, a gas range, and a chimney-style hood fan with tile extending to the ceiling. Quartz countertops and a Silgranit undermount sink add both beauty and practicality, while a walk-through pantry connects the kitchen to the mudroom, keeping everyday essentials organized and out of sight.The open-concept great room and dining area are ideal for entertaining, with oversized windows and a sliding glass door opening to the west-facing yard. The large living room has plenty of natural light thanks to the oversized windows and the flooring is luxury laminate flooring throughout the entire main floor. Upstairs, a spacious bonus room is perfect for movie nights or a play area, with an adjacent tech nook ideal for studying, working, or creative projects. The primary suite offers a private retreat with a large walk-in closet and an ensuite featuring a spacious shower and separate soaker tub. Two additional bedrooms, a dedicated laundry room, and a well-appointed main bathroom complete the upper level.The Sage is designed to support your lifestyle with comfort, beauty, and thoughtful features throughout.About the Community:Sawgrass Park in NW Airdrie is a vibrant new community by Hopewell, featu ring lush green spaces, serene wetlands, and upcoming plans for a new school and recreation amenities such as a splash park and pickleball courts. It's the perfect place to build lasting memories — and you'll be among the first to call this exciting neighbourhood home.Photos shown are of the same model in a different community and may not reflect the exact finishes of this home. (id:51913)
Cir Realty
Calgary, Alberta
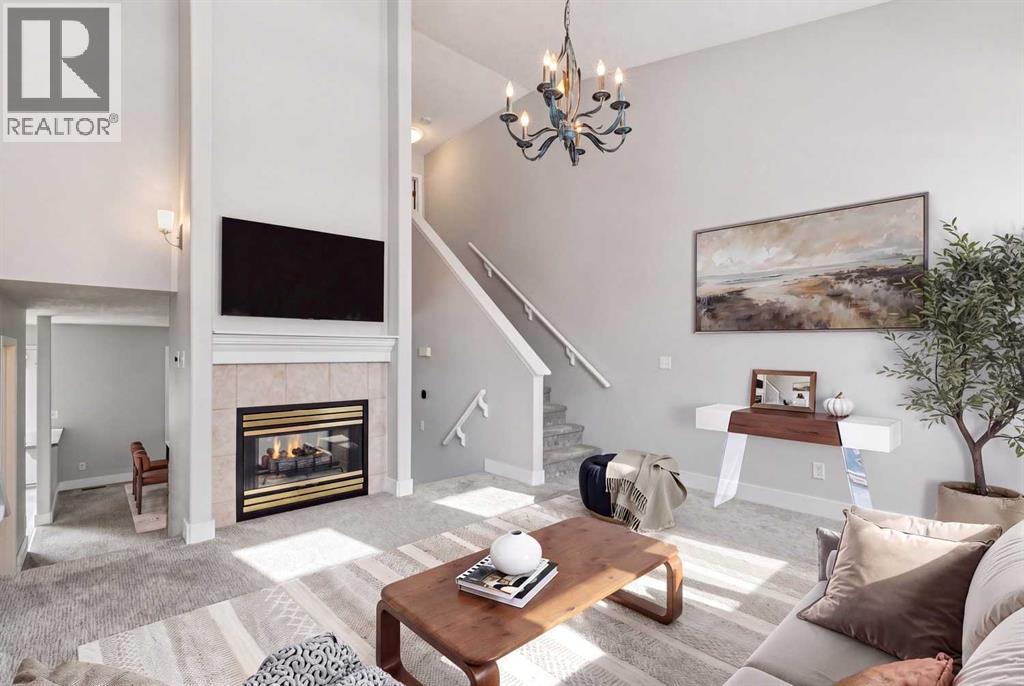
Updated price. Patterson townhome on a quiet cul-de-sac with 1,973 sq ft above grade plus a finished walkout, three bedrooms, two and a half baths and a double attached garage. The main floor has high ceilings, oversized windows and a two-sided gas fireplace between the living and dining rooms. The kitchen has a breakfast bar and opens to a private balcony set in mature trees, with laundry and a half bath on this level. Up a few steps, a large family room works as a second living space or office, next to the second bedroom. The entire top floor is the primary suite, with a walk-in closet and an ensuite with jetted tub and tiled shower. The walkout level adds a third bedroom, 3-piece bath and games room opening to the fenced, south-facing yard. The $480 monthly fee covers landscaping, snow removal, insurance, management and reserve fund contributions, plus clubhouse access, so it’s easy to lock up and travel. Minutes to Edworthy Park, the river pathways and Bow Trail downtown. Quick possession. Book a showing. (id:51913)
Exp Realty
Airdrie, Alberta
Welcome to this beautifully finished, fully developed bungalow built by McKee Homes, ideally situated on a pie-shaped lot in the sought-after community of Coopers Crossing. Step inside to a bright, open main floor with hardwood flooring & a spacious front office/den tucked just off the foyer. Privacy film on the office window & front door adds an extra layer of privacy while still allowing in natural light. The heart of the home is the beautifully designed kitchen featuring quartz countertops, a functional island, full-height cabinetry with soft-close drawers & doors, stainless steel appliances & a pantry with solid shelving. The kitchen opens seamlessly to the dining area & inviting living room, where a striking floor-to-ceiling stone gas fireplace creates a warm focal point. Large triple pane windows bring in an abundance of natural light & frame pleasant treed views. From the dining area, step outside to the large deck, complete with a gas line for your BBQ. The spacious primary retreat offers plenty of room to unwind & a luxurious 5 piece ensuite featuring a soaker tub, steam shower, quartz counters & in-floor electric heat. From the ensuite, a walk-through closet connects directly to the laundry room for an exceptionally functional layout. The laundry room continues through to the roomy back entry, offering a built-in bench, closet & plenty of space for everyday organization. A 2 piece powder room & additional storage closet completes the main level. Downstairs, the fully developed basement adds an incredible amount of living space with a large family room featuring a 2nd stone gas fireplace, additional recreation space, 2 generously sized bedrooms, a full bathroom with in-floor electric heat & excellent storage. Outside, the pie-shaped yard is fully landscaped, with underground irrigation in both the front & back yards and includes a dedicated dog run, while mature trees on the surrounding properties create a green, established backdrop. The large driveway pr ovides great parking, while the oversized 23'5" x 21' heated garage offers extra room for vehicles, storage or hobbies. All of this within walking distance of schools, parks, shopping & everyday amenities - a beautifully designed bungalow offering an ideal combination of comfort, space & functionality .Click on the 3D tour and watch the video as well! (id:51913)
Maxwell Capital Realty
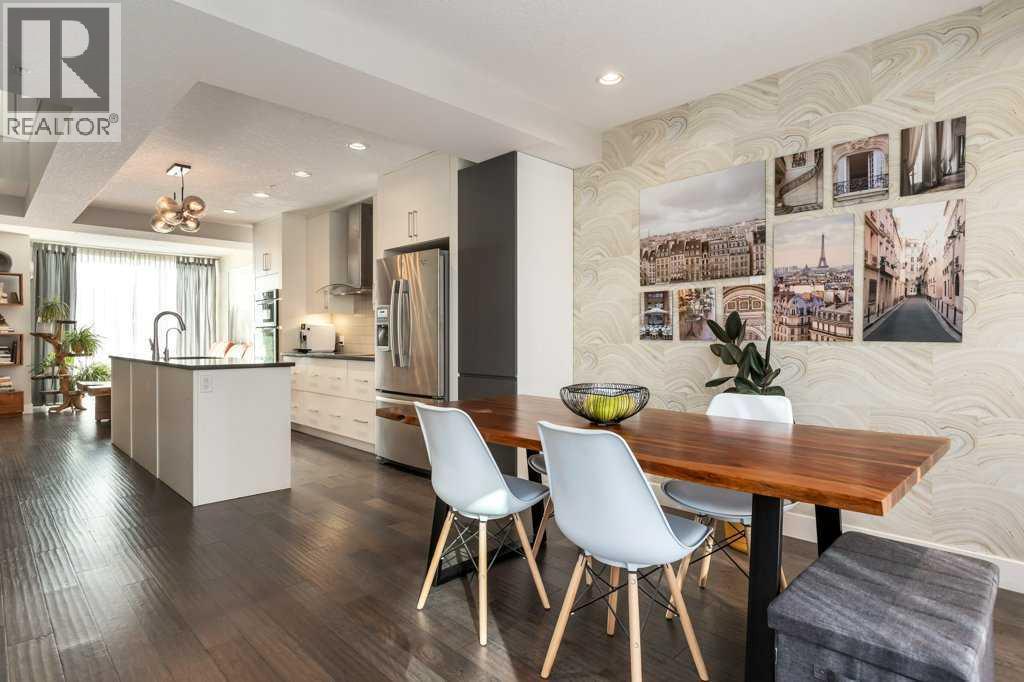
Calgary, Alberta
Experience quiet, upscale living in this beautifully upgraded townhome located in the heart of vibrant Marda Loop. Take advantage of this complex's unique solid concrete construction providing exceptional soundproofing and privacy—creating a peaceful retreat in one of Calgary’s most sought-after inner-city communities.Inside, modern design meets thoughtful upgrades. The main floor features engineered hardwood flooring, while the bedrooms and second-floor hallway were updated with engineered Canadian maple hardwood (Fall 2023). The office/den showcases European-made luxury vinyl plank flooring, and the stairs are finished with 100% wool carpet (Fall 2023) for added luxury and comfort. The stylish kitchen includes a Bosch dishwasher with built-in water softener (2024) and an updated Miele induction cooktop. Enjoy in-floor heating throughout the home as well as air conditioning for year-round comfort.Upstairs are two spacious bedrooms, each with its own ensuite - perfect for visitors, roommates, or adult children. The private rooftop patio adds an extra element by offering an additional beautiful space to relax, entertain, or stargaze.Just steps from the new and emerging shops, restaurants, and cafés of Marda Loop, this home offers the perfect blend of modern upgrades, quiet concrete construction, and an unbeatable inner-city location. (id:51913)
The Real Estate District
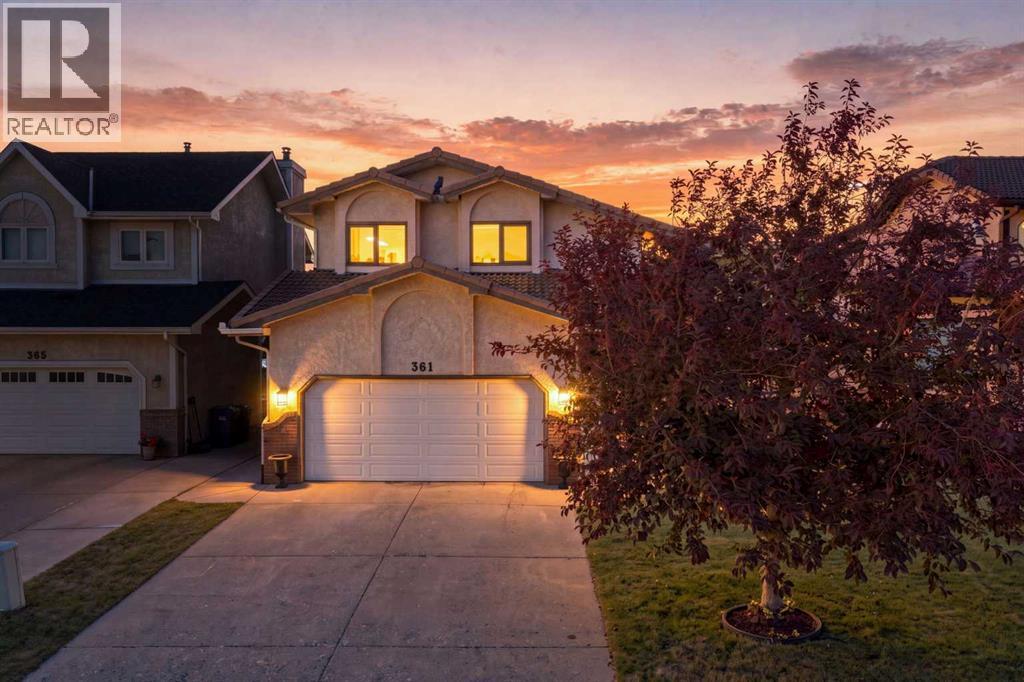
Calgary, Alberta
Sandstone - 361 Santana Bay NW: Located in desirable Santana Estates, this custom-built two-storey home is ideally situated on a quiet cul-de-sac with a generous 130-foot lot depth and unobstructed views of the golf course. Offering over 2,100 sq. ft. of living space, this well-maintained home features 3 bedrooms, 2.5 bathrooms, an attached double garage, and a spacious backyard with no neighbours behind. Meticulously cared for by the current owners, the home also offers the peace of mind of a clay tile roof and Poly-B plumbing that has been replaced. The main floor welcomes you with a spacious front vestibule and opens into the bright living and dining areas. The living room features a southwest-facing window and flows into the formal dining area, creating a comfortable space for both everyday living and entertaining. At the rear of the home, the kitchen offers stainless steel appliances, granite countertops, and a generous breakfast nook. A few steps down, the family room provides ample built-in cabinetry, a wood-burning fireplace and a cozy gathering space. Also on this level is a convenient 2-piece powder room and a separate laundry room, which is large enough that it can be used as a den/craft room. The laundry room features a laundry chute, sink, and upper cabinetry. Upstairs, the spacious primary bedroom takes full advantage of the unobstructed golf course views and features a walk-in closet and updated 4-piece ensuite with a separate soaker tub and walk-in shower. Two additional bedrooms offer plenty of space, with each featuring a built-in window bench and one including a walk-in closet. The updated 4-piece main bathroom completes the upper level. The basement remains undeveloped, providing an excellent opportunity to create additional living space to suit your needs. A portion of the basement features a 9-foot foundation/ceiling height, offering added potential for future development. Outside, the spacious backyard offers a deck and concrete patio, with no neighbours behind and plenty of room to enjoy the outdoors. The 130-foot lot depth provides an abundance of space and privacy. Enjoy the many benefits of living in Sandstone, with close proximity to schools, parks, pathways, golf, and major traffic routes. Situated on a quiet cul-de-sac in an established northwest Calgary community, this is a wonderful opportunity to own a spacious, well-cared-for home with exceptional golf course views and a generous lot. (id:51913)
Cir Realty
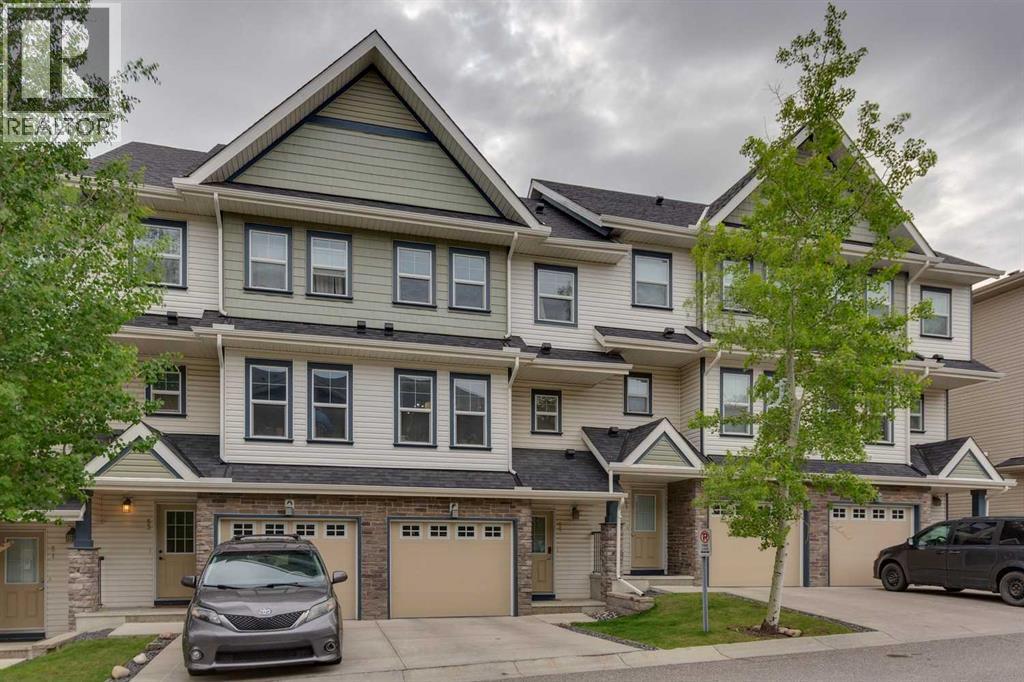
Calgary, Alberta
***$5K PRICE IMPROVEMENT!!***Welcome to this beautifully maintained townhouse offering OVER 1,400 SQ FT OF DEVELOPED LIVING SPACE in a PET-FRIENDLY COMPLEX backing onto a peaceful GREEN SPACE with lovely views for UNDER $380K! Featuring two spacious primary bedrooms, each complete with its own private ensuite bathroom and walk-in closet, this home offers an ideal layout for families, roommates, or professionals seeking privacy and comfort.The bright and open main level showcases impressive 12-FOOT CEILINGS IN THE LIVING ROOM, creating an airy and inviting atmosphere. The stylish kitchen is finished with granite countertops, stainless steel appliances, and ample cabinet space, while granite counters continue throughout the bathrooms for a cohesive upscale feel. Step outside to the balcony and enjoy the tranquil views overlooking the green space.Upstairs, you'll find a versatile BONUS ROOM perfect for a home office, media area, or reading nook. The FULLY FINISHED WALKOUT BASEMENT provides additional living space and direct access to the outdoors, making it ideal for entertaining, relaxing, or accommodating guests.Additional highlights include a single attached garage with driveway parking, replaced garage door, and major exterior updates including new siding and roof shingles in 2025 for added peace of mind. It's located within a WELL MANAGED CONDO ASSOCIATION THAT RECENTLY REPLACED THE ROOF SHINGLES & REDUCED THE CONDO FEES!Perfectly situated across the street from a playground and pond, and just a short walk to Buffalo Rubbing Stone School (K-5), this fantastic location also offers quick and convenient access to Stoney Trail for an easy commute anywhere in the city. An exceptional opportunity to own a move-in ready home in a highly desirable location! (id:51913)
Exp Realty
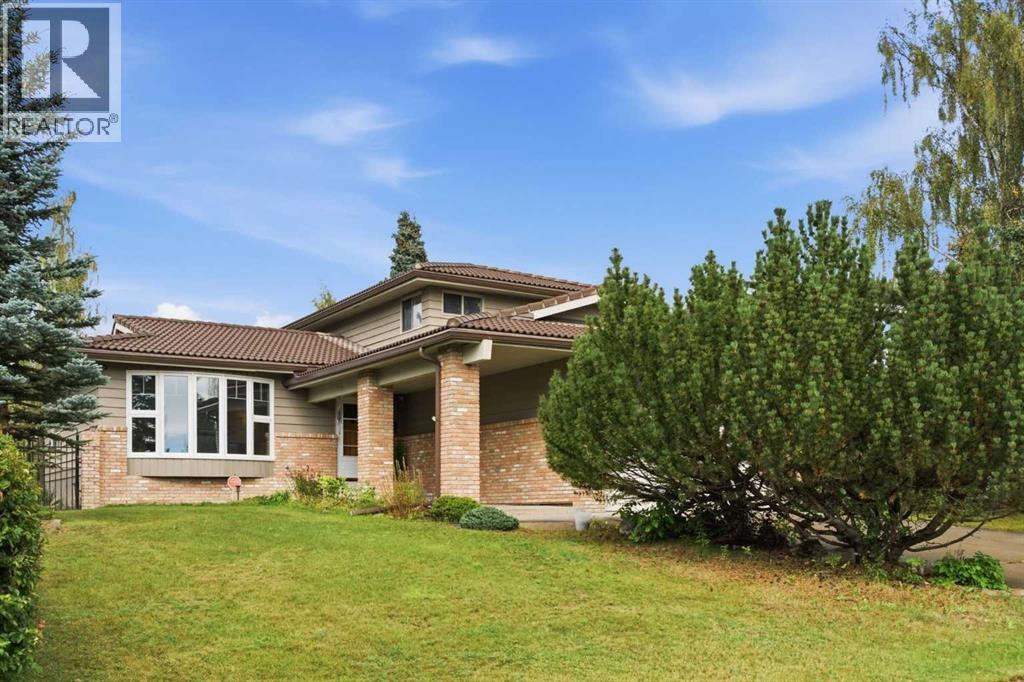
Calgary, Alberta
Our sellers are pleased to present an AMAZING UPDATED HOME IN EDGEMONT'S PHASE ONE ON A 9000 SQ FT LOT. Efficiently designed to maximize living space and function this home also has VALUE ADDED with the recent updates that set the stage for a MOVE IN READY HOME. The bright open Living Room features newer flooring and windows and showcases the neutral paint palette throughout the home. An L-shaped Living/Dining Room combination opens up gathering spaces for larger and or more intimate gatherings. A STUNNING KITCHEN welcomes you with white cabinetry OVERLAID WITH GLEAMING QUARTZ COUNTERS and an eat up island for casual dining. A STAINLESS STEEL APPLIANCE PACKAGE complements this wonderful kitchen. Overlooking the family sized Great Room your family will enjoy the cozy wood burning fireplace framed in ledgestone and built ins. A new patio door leads to the expansive rear yard with a PRIVATE REAR DECK equipped with a gas-line for your outdoor entertaining. The side entrance boasts a side door, multiple closets, MAIN FLOOR LAUNDRY, and an updated 2 PC POWDER ROOM. A fourth bedroom rounds out the main floor. (currently used as an office). Upstairs the spacious primary bedroom boasts a double closet plus a private 3 pc en-suite bath. Two more bedrooms are set near the four piece upper bath. The lower level is developed with a massive recreation area and a 3 pc bath which includes a GORGEOUS SAUNA. The open lower level leaves plenty of room to add an additional bedroom if desired. This home was smartly planned to allow for a very large storage space; allowing plenty of space for seasonal items. RECENT UPDATES INCLUDE: CONCRETE TILE ROOF, NEWER LAMINATE FLOORING ON MAIN, NEWER KITCHEN PLUS NEWER STAINLESS APPLIANCES, NEWER GARAGE DOOR/EXPOXY FLOORING IN GARAGE, EXTERIOR AND INTERIOR RECENTLY PAINTED, REAR DECK UPDATED, 6" GUTTERS INSTALLED, ONE NEW HI EFFICIENT FURNACE, NEWER HOT WATER TANK, SOME NEW WINDOWS, SOME BATHROOM POTTERY, TAPS AND SINKS REPLACED & S OME NEW LIGHT FIXTURES. COPPER PIPING AND ELECTRICAL HAVE BEEN UPDATED. This is a great OPPORTUNITY for your family to move into this amazing community in time for Christmas! Call your favorite realtor today to book your personal showing. OPEN HOUSE, SUNDAY, SEPTEMBER 13TH, 1 - 4 P.M. (id:51913)
Century 21 Bamber Realty Ltd.
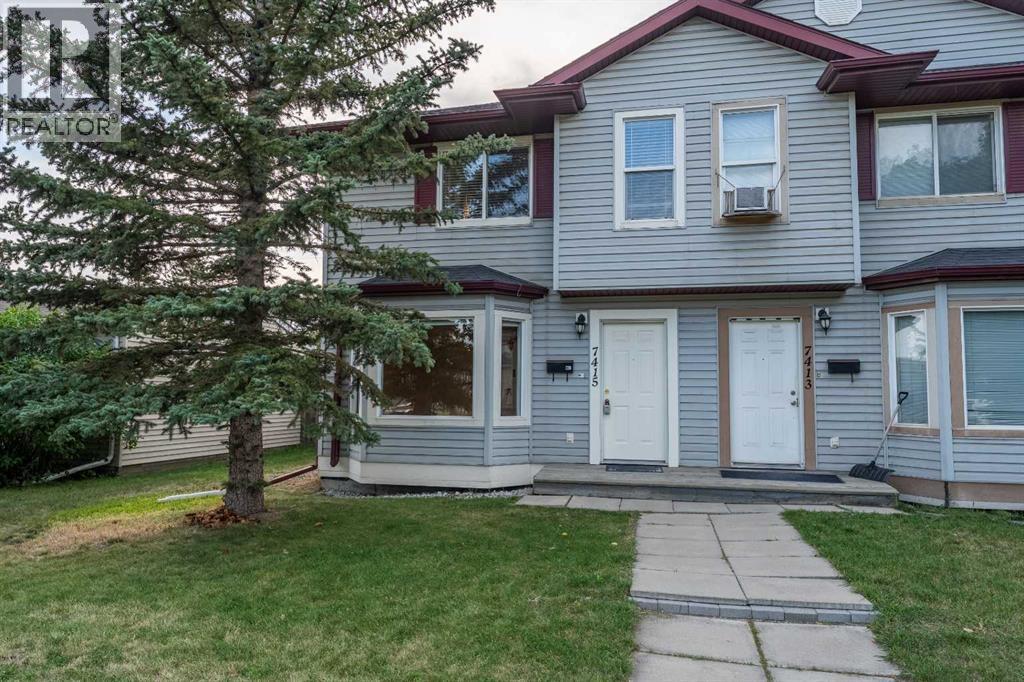
Calgary, Alberta
Welcome home to this impeccably maintained two-storey semi-detached residence in the rapidly revitalizing community of Ogden—the first stop outside of downtown on the upcoming Green Line LRT. Surrounded by modern infills and exciting neighbourhood growth, this home offers a fantastic combination of updates, functionality, and future potential. The main level features a bright and cheerful living space with a spacious kitchen, generous living area, convenient powder room, and new lighting throughout. The kitchen has been refreshed with refaced cabinetry and new hardware, while newer windows in the kitchen and one of the bedrooms bring in plenty of natural light. Freshly painted throughout and finished with new vinyl plank flooring, the home feels clean, modern, and move-in ready. Upstairs offers three comfortable bedrooms, including a spacious master bedroom complete with a private ensuite and walk-in closet. With four bathrooms throughout the home, there is plenty of convenience for the entire family. The fully developed basement, completed with permits, provides additional flexible living space and includes a full bathroom. Outside, the expansive backyard features a large shed and plenty of room for family gatherings, summer barbecues, and outdoor relaxation. There is also ample space to add a garage while still retaining a generous backyard. With a new hot water tank in 2026, numerous updates throughout, and an excellent location close to future transit and ongoing community revitalization, this Ogden home is an opportunity you won’t want to miss. (id:51913)
Cir Realty
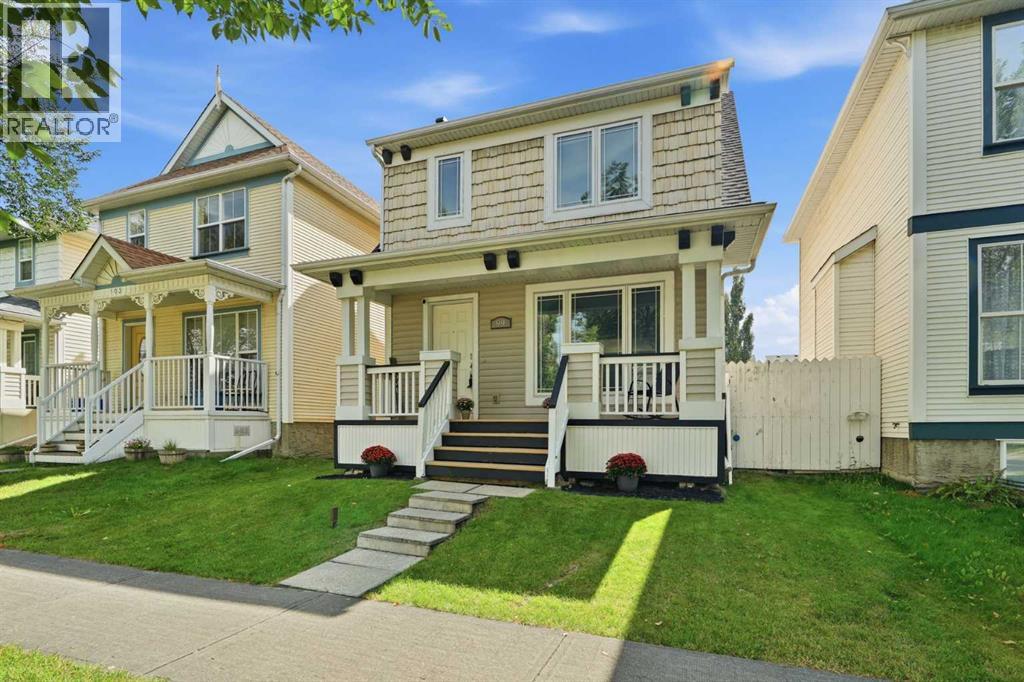
Calgary, Alberta
This PRE-INSPECTED two-storey house presents a wonderful opportunity for families seeking a spacious home with ample room to grow, boasting 1351 square feet above grade and a finished basement adding another 636 square feet to your living space. Four bedrooms provide plenty of room for everyone, including a primary suite complete with an ensuite bath featuring a four-piece configuration and walk-in closet, alongside two additional bedrooms upstairs and one below grade, ensuring flexibility for various needs. Three full bathrooms and one half bath provide practicality throughout the home, while new vinyl plank flooring adds warmth and style to the main level, complemented by carpet throughout the upper level and basement. Enjoy the open floorplan, accentuated by closet organizers, laminate counters, and a convenient kitchen island and pantry for effortless entertaining and cooking. New Triple-Pane windows throughout enhance both natural light and energy efficiency, creating a bright and airy atmosphere throughout. You’ll appreciate the double garage providing secure parking for two vehicles, along with access to your private backyard – perfect for relaxation and outdoor activities with its level lot size and back lane access. With central air conditioning to keep cool during summer months, this home is designed for comfortable living. Laundry facilities conveniently located within the finished basement, along with ample storage space, contribute to its practicality. Located near parks, playgrounds, schools, shopping, sidewalks, street lights, and walking/bike paths, this property provides easy access to all amenities and outdoor recreation opportunities. (id:51913)
Coldwell Banker Mountain Central
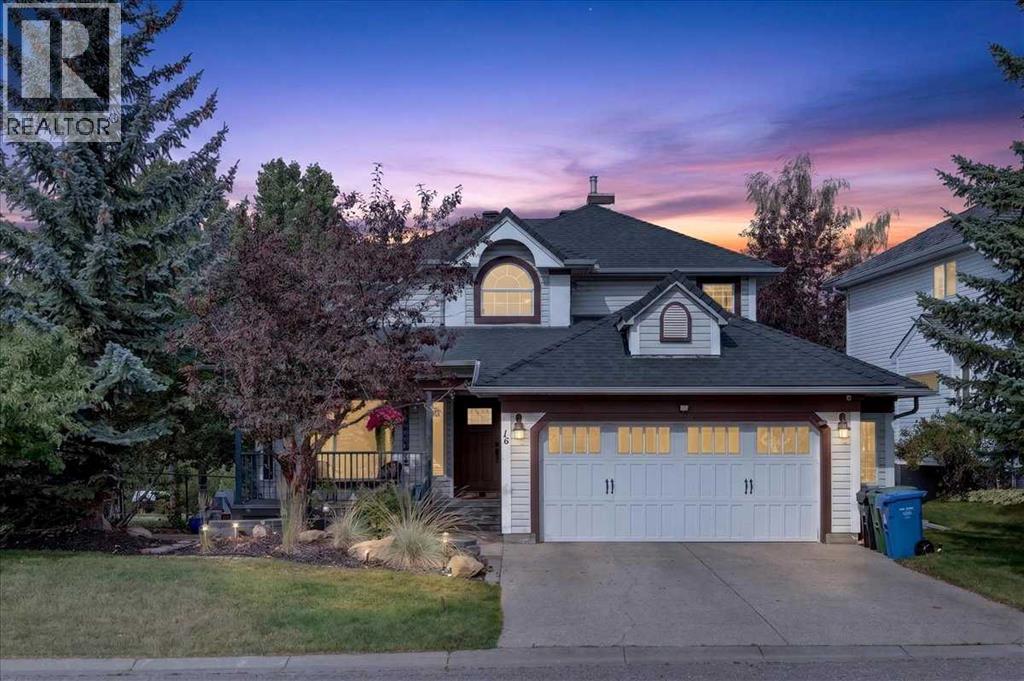
Calgary, Alberta
CUSTOM EXECUTIVE home, BACKING onto POND and PATH, SIDING onto PARK! This is that RARE combination you have been waiting for! Stunning curb appeal with lower stone PATIO that leads up to your FRONT veranda (17'6x4'6). Step inside to soaring VAULTED CEILINGS, HARDWOOD floors, an ABUNDANCE of light with new triple pane front windows and double pane side windows (2023). SPACIOUS living room and FORMAL dining room segway into the kitchen, overlooking the PRIVATE and low maintenance backyard with dog run. Kitchen with QUARTZ countertops, GAS cooktop, walk-in PANTRY with CUSTOM SHELVING/ORGANIZING system. EAT-IN open nook large enough for table for six. DOUBLE-DOORS lead to your CHARACTER family room, with GAS FIREPLACE with masonry and mantle, full VIEW of the yard w/FOUR enormous windows reaching the vaulted peak, showcasing the gardens, path and pond, great for relaxing, game night, TV room or music room. Adjacent is a LARGE OFFICE quietly tucked away on the main floor, and 2-PC POWDER room. Garden door to backyard with two-tier decking (20'0x18'0), lower stone patio with sunken firepit, and VIEWS of POND, mature trees and the occasional MOOSE. Second floor features THREE bedrooms including your OWNER's RETREAT, taking in the VIEW, complete with RENOVATED ENSUITE (2020): HEATED tile floor, massive SOAKER TUB, glass shower, custom WALK-IN closet, new cabinetry with LOADS OF STORAGE, QUARTZ counter, new sink/toilet/fixtures. SUNSHINE BASEMENT is fully finished with ANOTHER TWO bedrooms (one large enough for pool table), BIG REC SPACE with another GAS FIREPLACE, WET BAR, CLOSET for storage, 3-PIECE bath, PLUS HUGE STORAGE room in with mechanicals. DOUBLE GARAGE is oversized (23'6 x 22'4), with entry into your MAIN FLOOR LAUNDRY room. ALL this with HOA amenities including splash park and clubhouse! So close to LRT station, YMCA, shopping, Stoney Trail, Crowchild. ALL POLYB REPLACED (2020); Roof (2018), HWT (2026), Furnace and AC unit (2022), Water softener (2021), n ew front and back doors (2023), Glass deck railings (2019), and SO MUCH MORE. Best value in the city. Book your private viewing today or miss out. (id:51913)
Royal LePage Solutions
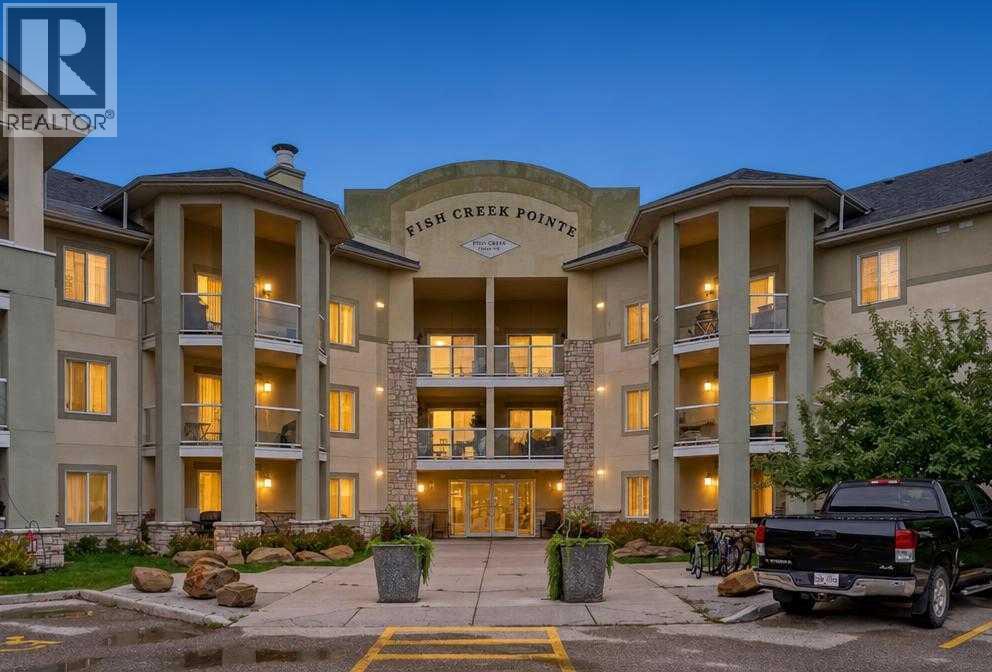
Calgary, Alberta
Escape the city hustle in this peaceful, top-floor sanctuary. Perched high above the highly popular and desirable community of Evergreen, this exceptional one-bedroom home blends quiet comfort with immediate access to nature. Step out onto the expansive private balcony to enjoy your morning coffee alongside the neighborhood deer or explore the endless walking and biking trails of nearby Fish Creek Park just steps away. Inside, a clever open-concept layout flows effortlessly from a bright entryway into a spacious living area with space to move and place a dining table. The oversized bedroom serves as a true restful retreat, complete with double closets. Convenient extras include in-suite laundry with storage for all your extras or pantry space and a secure heated underground parking stall. With many amenities close by and conveniently located a short drive from Stoney and Macleod Trails this is a great opportunity to own this turn-key property that exudes pride of ownership and is perfect for first time home buyers or investors. (id:51913)
Exp Realty
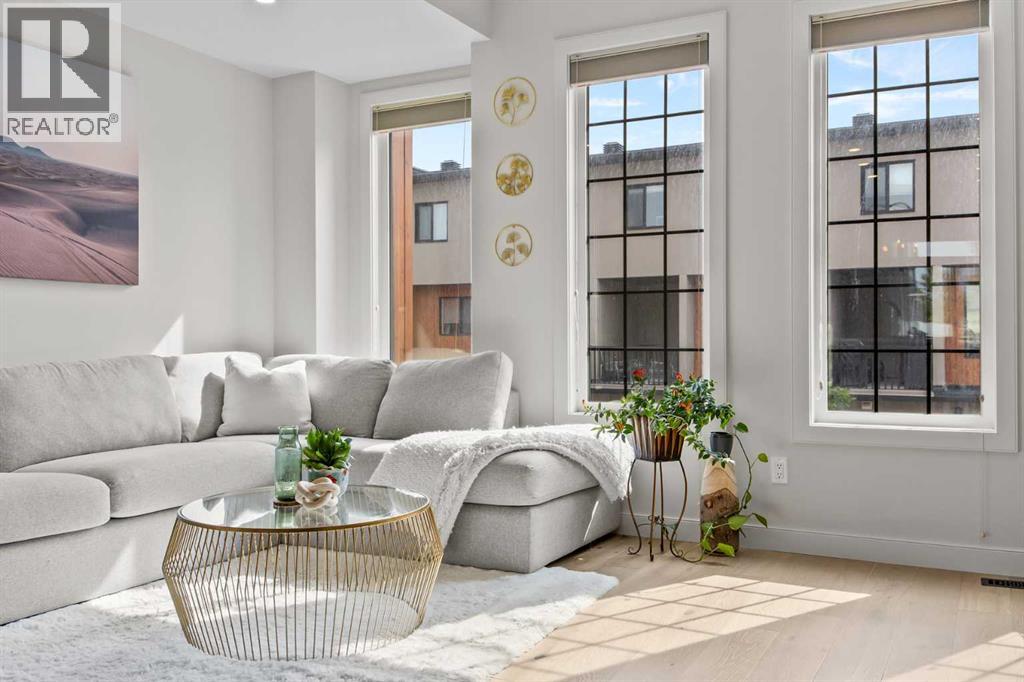
Calgary, Alberta
Welcome to the Lincoln at Hudson West, an exceptionally stylish 3-bedroom townhome where thoughtful upgrades take contemporary living to the next level.The star of the home is the custom kitchen—featuring sophisticated cabinetry, quartz countertops, a statement honeycomb backsplash, pot filler, gas stove, and a custom-built coffee bar and pantry that feels straight out of a boutique hotel. Warm wood flooring, sleek finishes and abundant natural light create a sophisticated yet inviting atmosphere throughout.Designed for entertaining and everyday living, the open-concept main floor flows effortlessly between kitchen, dining and living spaces. Upstairs, three bedrooms provide comfortable private retreats. Primary bedroom has a walk-in closet with custom built-in organizers and beautifully tiled ensuite shower. The double tandem attached garage with an extra storage delivers the convenience modern living demands.Located in Greenwich, you're just steps from Calgary Farmers’ Market West, boutique shopping, restaurants, cafes, and community pathways. Easy access to downtown WinSport and to Rocky Mountains, this is urban convenience with an outdoor lifestyle built in.Come for the location. Stay for the kitchen. Fall in love with the lifestyle. Call for your private tour. (id:51913)
RE/MAX Realty Professionals