
- david@f1realestate.ca
- +1 403 9929611
- 15 River Drive S, Bragg Creek AB
- david@f1realestate.ca
- +1 (403) 992 9611
Calgary, Alberta
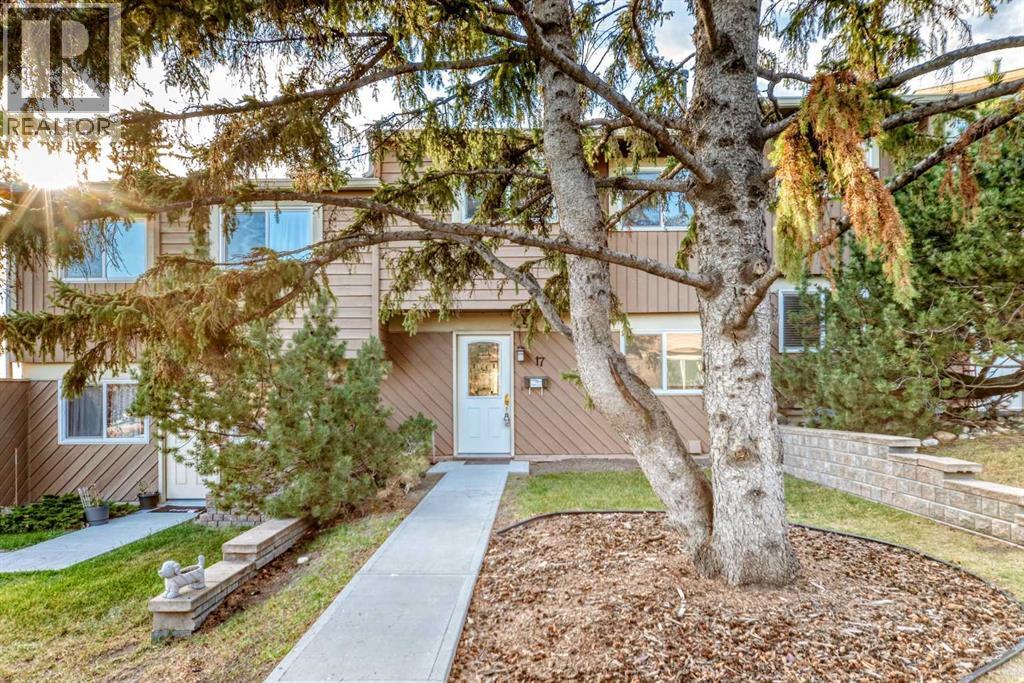
Welcome to Glenbrook. This beautiful Townhome has wonderful mountain views and backs on to a large green space. The best location in the complex. Large master bedroom with a lounging area, comfy couch? Plus 2 more good sized bedrooms and a 4 pc bathroom round out the top level. Large eat in kitchen with newer appliance's. Formal Dining area. Large living room with a wood burning fireplace. Patio Doors to a good sized deck and mountain views. Fully developed basement with a family room, storage, furnace/laundry room. Newer Furnace, Hot water tank and ALL the windows and doors have been upgraded. Condo Fees include water and sewer. (id:51913)
Royal LePage Mission Real Estate
Calgary, Alberta
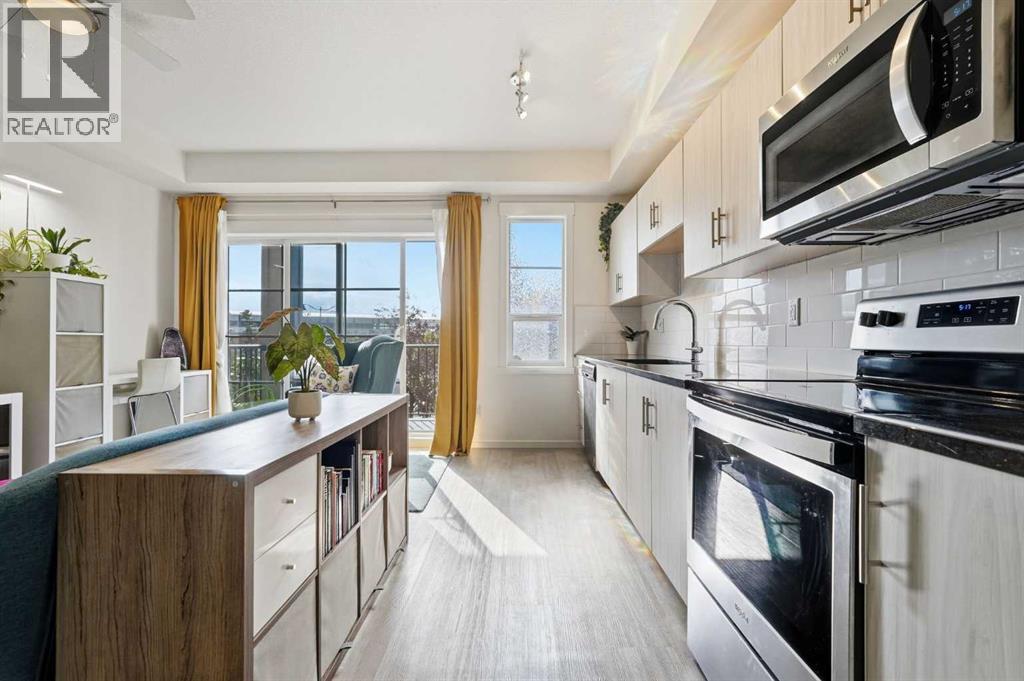
A smart blend of 1-bedroom functionality & studio-style affordability, this upgraded 2nd floor condo makes exceptional use of its footprint. Thoughtfully designed with soaring 9’ ceilings, gleaming luxury vinyl plank flooring, granite countertops and custom built-ins, the interior feels contemporary, cohesive and more elevated than a builder-basic finish package. The floorplan is equally considered, with the open-concept living room, dining area and kitchen positioned at one end of the condo, while the bedroom, bathroom, tech nook, storage and laundry are grouped at the other. The result is a natural sense of separation between living & private spaces—a layout that feels intuitive & functional. The kitchen features generous counter space finished in black granite, a timeless white brick-lay backsplash, stainless steel appliances, an over-the-range microwave & ample cabinetry. A large cupboard and pantry sit directly beside the kitchen, adding valuable everyday storage within arm’s reach. The kitchen maintains an open connection to the dining & living rooms, creating an easy, conversational space with room for a sofa, bookshelves and décor. There is also room for a small dining table or additional flex space that could be used for an extra desk or added storage. Large sliding patio doors bring in natural light & open onto a private balcony offering ample outdoor space and a convenient BBQ gas line. Down the hall, the studio inspired bedroom is enclosed by space saving pocket doors and comfortably accommodates a queen bed, side table and space for a wardrobe that could span the entire width of the room. An expansive, upgraded frosted glass interior window allows natural light to filter through from the living area, while plush carpet adds warmth and comfort to a sleeping space that can be fully closed off when desired. Across from the bedroom, a custom built-in tech nook and shelving create a dedicated workspace without sacrificing valuable living area. A large adjace nt coat closet provides additional storage for everyday and seasonal items, while the laundry closet beside houses a new ventless all-in-one washer/dryer (2026). Toward the front entry, the 4-piece bathroom is tucked away for privacy and finished with a black granite vanity for continuity with the kitchen. Located in the SE community of Legacy, this condo offers quick access to Macleod Trail & Stoney Trail, while parks, pathways, green spaces and an extensive selection of amenities and dining options are all within walking distance. This condo also includes a titled parking stall in the heated underground parkade, dedicated storage locker, elevator access, secure fob entry and a mailbox in the front lobby. Small pets are permitted. With reasonable condo fees and a low-maintenance lifestyle, this is a smart option for a student, first-time buyer, single professional or investor seeking a well-appointed home with the convenience of condo living. Schedule your showing or view the virtual tour today! (id:51913)
Cir Realty
Calgary, Alberta
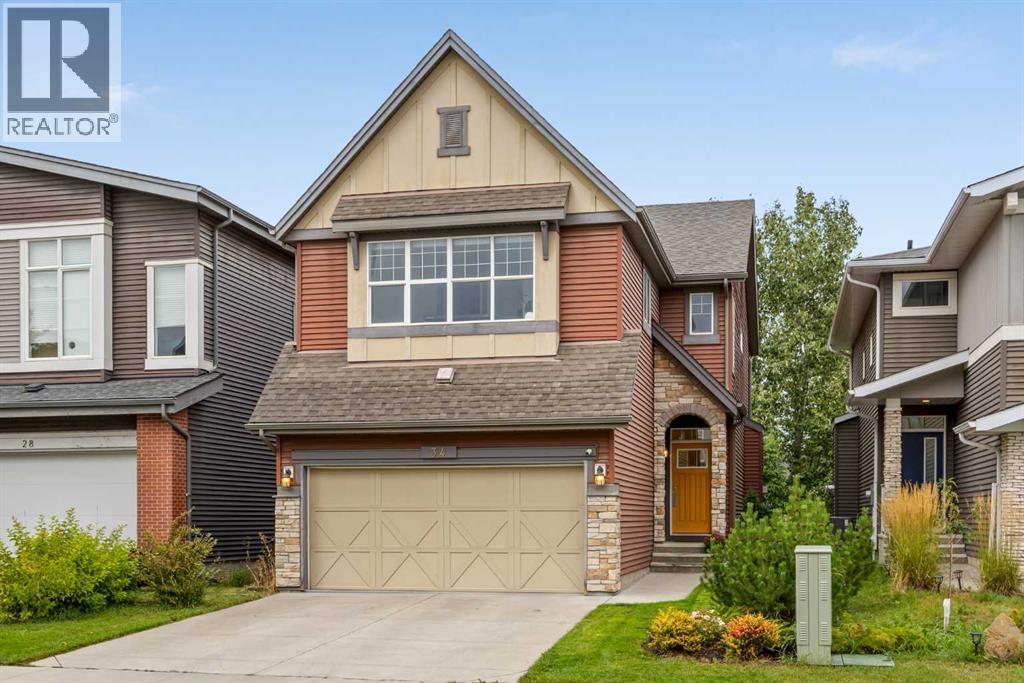
Welcome to this beautifully appointed former show home, ideally situated on a quiet street backing directly onto a beautiful Linear Park in the vibrant community of Walden. Offering an exceptional combination of style, space, and thoughtful upgrades, this home is designed for comfortable family living and entertaining. The main level features a bright and spacious open-concept layout with soaring ceilings and oversized windows that fill the home with natural light. The impressive upgraded kitchen offers rich cabinetry, granite countertops, stainless-steel appliances, a brick-lay backsplash, soft-close cabinetry, and two large islands overlooking the dining and living areas. A convenient walkthrough pantry provides excellent storage and functionality. The living room features a striking fireplace with upgraded wall treatment, creating a warm and elegant focal point. Additional main-level highlights include upgraded lighting, elegant chandeliers, pendant fixtures, pot lights, a built-in speaker system, decorative railings, upgraded carpet, and knockdown ceilings.The upper level offers generously sized bedrooms and a thoughtfully designed layout. The primary bedroom features a luxurious 5-piece ensuite, with a spacious walk-through walk-in closet leading directly to the laundry room for exceptional convenience. The additional bedrooms with walk-in closets provide comfortable space for family members, guests, or a home office. The fully finished basement expands the living space with a spacious recreation room and a 4-piece bathroom, ideal for family activities, entertaining, or hosting guests. The oversized double attached garage is fully drywalled and finished, offering plenty of room for vehicles, storage, and everyday functionality. Step outside to the beautifully landscaped and fenced backyard, complete with an 11' x 9' deck and direct access to the Linear Park and walking paths. The irrigation system is included and so as-is condition. Enjoy beautiful park views , a nearby playground, and easy access to outdoor spaces perfect for walking, recreation, and family activities. Ideally located close to parks, playgrounds, schools, shopping, transit, and everyday amenities, this exceptional Walden home offers a beautiful park-side setting with outstanding convenience.Extensive upgrades, a fully finished basement (2024), luxurious ensuite with walk-through closet and laundry access, central A/C, central vacuum, updated window coverings, a finished double attached garage, adding comfort and convenience, and an exceptional family-friendly location — come experience everything this Walden home has to offer! (id:51913)
Trec The Real Estate Company
Calgary, Alberta
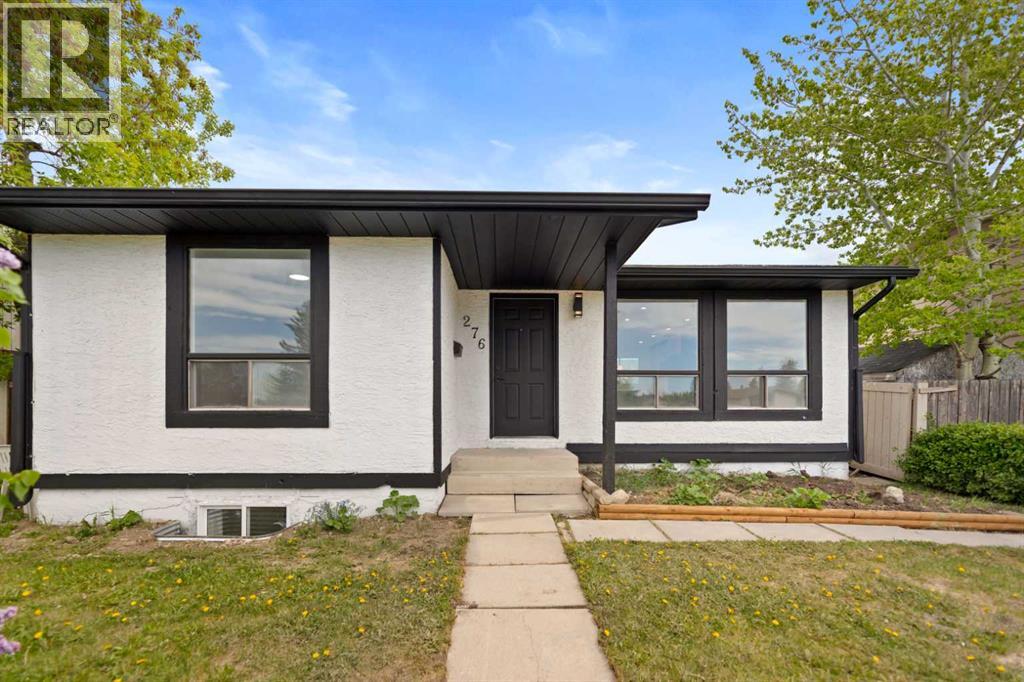
**OPEN HOUSE Sunday October 25th at 1-2 PM** HIGHLY RENOVATED | illegal Suite | Separate Entrance To The Basement | Double Garage With 240v Outlet - Welcome to this beautifully updated 4 bedroom bungalow located on a QUIET street! Inside, the home has been EXTENSIVELY upgraded with new kitchens, bathrooms, flooring, carpet, paint, baseboards, doors, and more. The main level offers a BRIGHT open concept layout with 2 spacious bedrooms, a full bathroom, dining room, and laundry. The modern TWO TONE kitchen has plenty of cabinets, a beautiful white quartz countertop, and a large island! The basement features a 2 bedroom ILLEGAL SUITE with its own SEPARATE ENTRANCE, full bathroom, and separate laundry! The SPACIOUS backyard features a LARGE DOUBLE GARAGE with a 240V outlet, EXTRA storage space, and a UPDATED garage door. Located in a convenient location, this home is within WALKING distance to Falconridge Elementary School, St. John XXIII K-9 school, bus stops, parks, and a quick drive to Don Hartman Sportsplex! With lot's of upgrades already completed, a quiet street location, and excellent nearby amenities, this is a fantastic opportunity in Falconridge! (id:51913)
Urban-Realty.ca
Calgary, Alberta
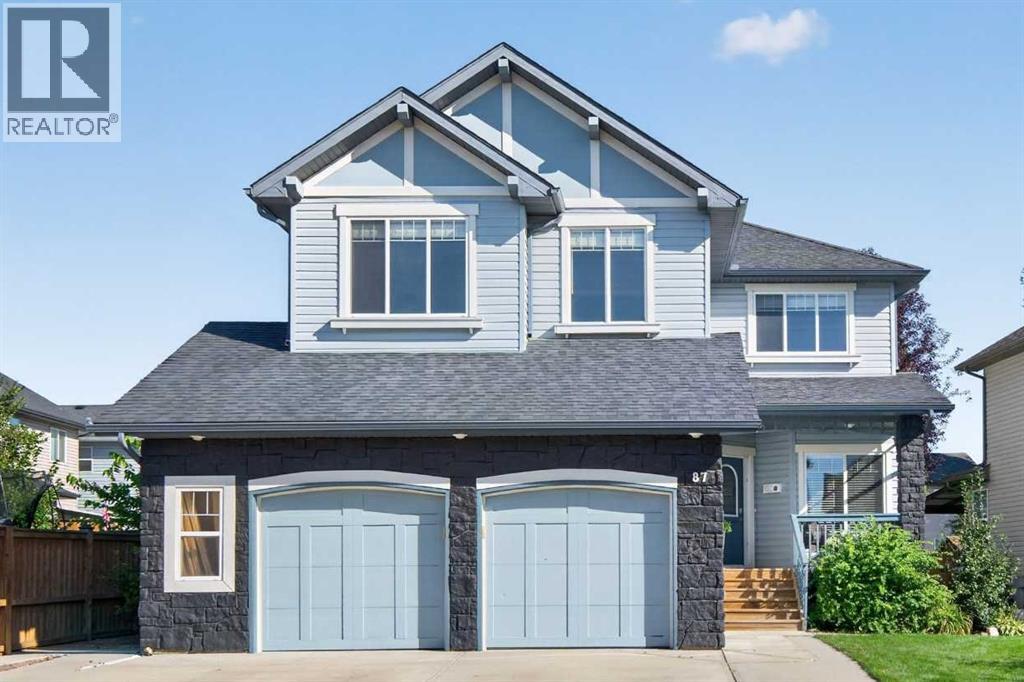
IMAGINE GROWING UP HERE. A playground kiddie corner from home for one last play before bedtime. Summer afternoons at the community spray park, winter skating, and a beautifully landscaped backyard for barbecues, birthday parties and the family dog. Welcome to this original owner New Brighton home, where everyday family life has room to unfold. Freshly updated with NEW luxury vinyl plank flooring throughout the main floor and NEW carpet on the stairs and upper level, this 2,219.44 sq. ft. home feels bright, welcoming and ready for its next chapter.The Cardel Cascade floorplan brings everyone together while giving them space of their own. The open kitchen, dining area and great room with gas fireplace invite conversation and connection, while a separate front den offers a quiet spot for work, homework or reading. The laundry and mudroom has a generous utility sink and a dog door leading directly to a dedicated side yard dog run, because muddy paws and busy days are part of the fun.Upstairs, three bedrooms and an exceptionally spacious bonus room, wired for home theatre, set the stage for movie nights and sleepovers. The primary bedroom includes a walk in closet and ensuite with separate shower and deep soaker tub. Downstairs, the fully developed basement offers another large recreation room, a second gas fireplace, fourth bedroom, full bathroom and storage. Three distinct living spaces mean room to gather, play, unwind and grow.Step outside to mature gardens, a generous deck and pergola, a retractable screen, a BBQ gas line and outlets for patio heaters. The oversized double attached garage features two separate doors and 220V power, with an exceptionally wide driveway for additional parking.Here, the neighbourhood becomes part of your everyday life. With a green space and tot lot kiddie corner, schools within walking distance, and New Brighton's community amenities including a spray park, skating rink, tennis and pickleball courts, there's always somewhere to explore. McKenzie Towne's shops and services are nearby too.FOUR BEDROOMS. FOUR BATHROOMS. A GARDEN TO GROW & A FULLY FENCED YARD TO PLAY IN. A PLAYGROUND JUST STEPS AWAY. Come see what your family's next chapter could look like. Book your private viewing today! (id:51913)
RE/MAX Innovations
Calgary, Alberta
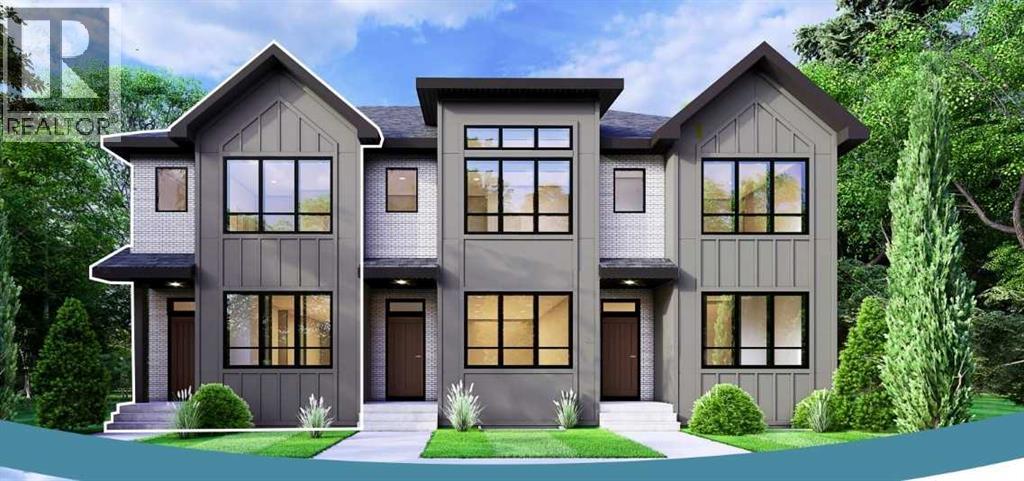
Welcome to the George, a thoughtfully designed two-storey freehold townhome with NO Condo Fees and NO HOA Fees, located in the growing North Calgary community of Keystone Creek by Partners Homes.Offering a functional layout, modern finishes, and excellent future potential, this brand-new home is an ideal opportunity for first-time buyers, growing families, and investors seeking new construction in a desirable location. The main floor features 9-foot ceilings, knockdown ceilings, and an open-concept design that seamlessly connects the kitchen, dining, and living areas, creating a comfortable space for everyday living and entertaining. A versatile flex room at the front of the home provides the perfect space for a home office, playroom, or study. The stylish kitchen is complete with quartz countertops, a large island, full-height 40" upper cabinetry with risers, a chimney-style hood fan with built-in microwave, stainless steel appliances, and a gas line rough-in for future gas cooking. A washer and dryer are also included, along with front landscaping for added convenience. Upstairs, you'll find three spacious bedrooms, a bonus room, and upper-floor laundry. The primary bedroom offers a walk-in closet and an upgraded ensuite featuring dual sinks and a walk-in shower. Two additional bedrooms and a full bathroom complete the upper level. The undeveloped basement features 9-foot foundation walls and a separate side entrance, providing excellent flexibility for future development and potential secondary suite opportunities (subject to municipal approvals). Additional highlights include 200-amp electrical service, a rear parking pad, and attractive Hardie board siding on the front exterior. With no monthly condo fees or HOA fees, durable exterior finishes, and a practical family-friendly layout, the George delivers exceptional value and homeownership freedom. Located in Keystone Creek, residents will enjoy walking paths, natural wetlands, parks, and green spaces, with con venient access to major roadways. Nearby amenities include CrossIron Mills, Costco, Horizon Mall, Calgary International Airport, restaurants, shopping, childcare facilities, healthcare services, and more Discover the perfect blend of comfort, lifestyle, and value in one of North Calgary's fastest-growing communities. (id:51913)
Exp Realty
Airdrie, Alberta
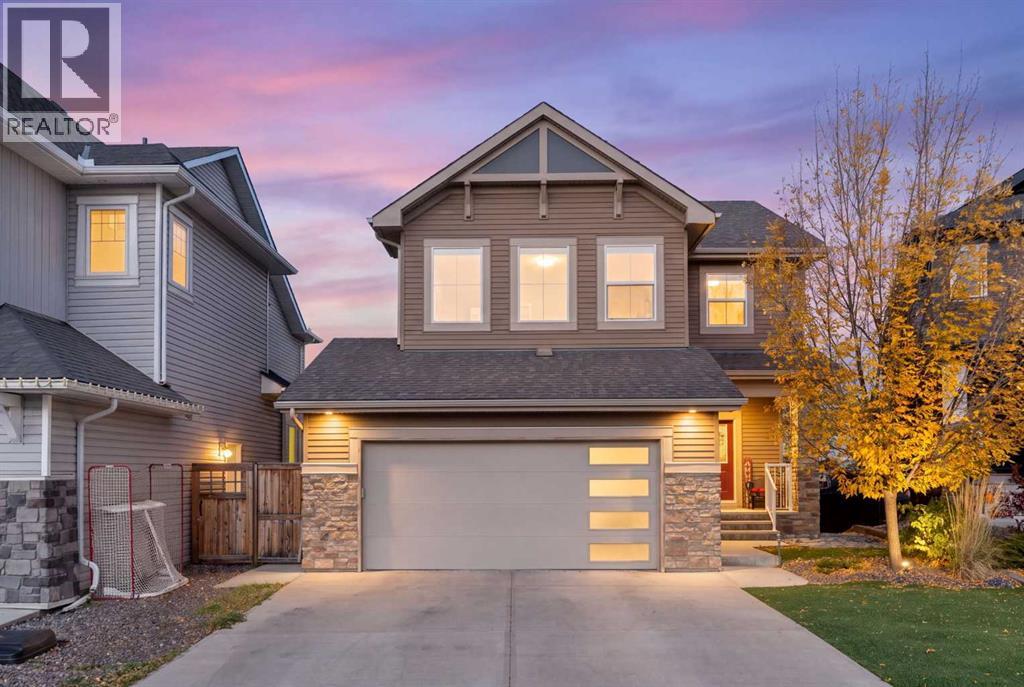
OPEN HOUSE: Oct 18 (Sun) Noon - 2pm - Hello, Gorgeous! Welcome to 70 Canals Close SW, a custom built two storey steps from the canal and its walking paths in Canals, Airdrie, with approximately 2,813 sq ft of developed living space (2,054 sq ft above grade, RMS, plus a 759 sq ft finished lower level). The main floor is open and bright, with a living room centred on a gas fireplace, a kitchen with quartz counters, a full island, stainless appliances and a walk through pantry, a dining area opening onto the new deck, a mudroom with built ins and a powder room. Upstairs, a vaulted bonus room sits with three bedrooms, including a primary with a canal view, a large walk in closet and an ensuite with quartz, a soaker tub and a separate shower, plus a full bathroom and a laundry room with a folding counter. The sunshine basement was finished in 2020 with permits and adds a fourth bedroom, a full bathroom and a large flex area. Central air conditioning, a heated and fully finished double garage with slat wall storage, permanent exterior lighting and Sonos audio. Out back: a golf green and chipping range, a new deck and a concrete patio, all with 100% maintenance free landscaping. A school is just down the street. (id:51913)
Royal LePage Benchmark
Airdrie, Alberta
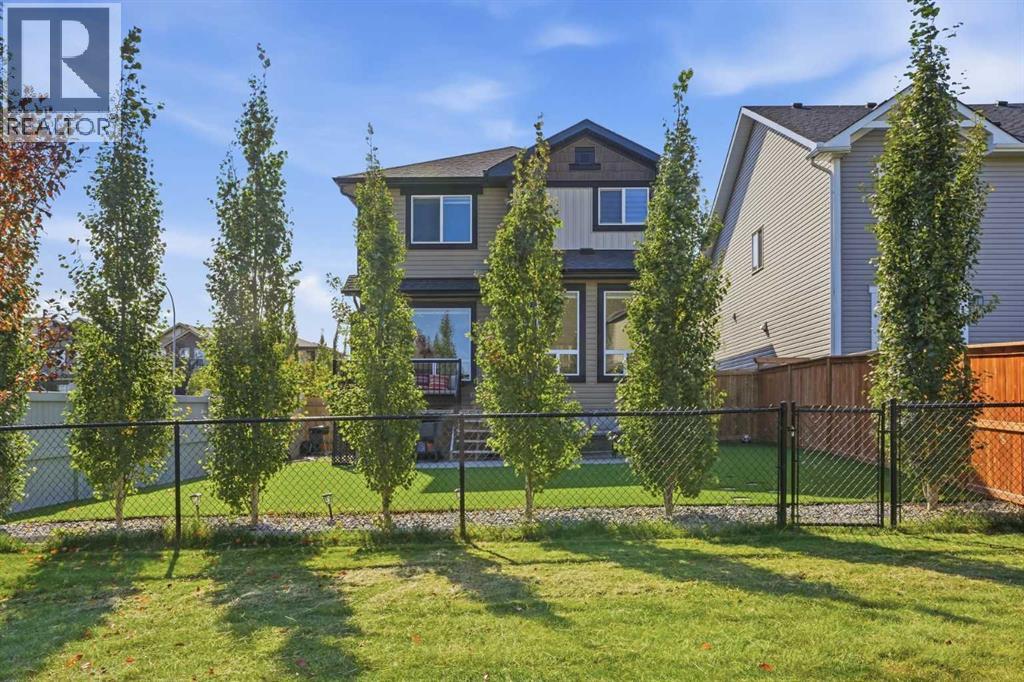
A rare opportunity to own a beautifully upgraded corner-lot home backing onto greenspace in sought-after Hillcrest, Airdrie! With no neighbours behind, abundant natural light, and a location just steps from the Northcott Prairie school (K-Grade 9), this home offers an exceptional blend of luxury, privacy, and convenience.The impressive main floor welcomes you with a spacious foyer, LVP flooring throughout, and a stylish pocket office. The open-concept living room is flooded with natural light through massive corner-lot windows and features a cozy electric fireplace, creating the perfect space to relax and entertain. The showstopping kitchen features ceiling-height cabinetry, modern backsplash, quartz countertops, gas cooktop, chimney hood fan, built-in oven and microwave, and smart refrigerator. A walk-through pantry leads to the spacious mudroom, while the dining area opens onto the deck and low-maintenance backyard.Upstairs, upgraded metal railings and additional windows in the bonus room add a modern touch. Two spacious bedrooms share a 4-piece bathroom, and the upgraded laundry room offers a sink and additional cabinetry. The impressive primary retreat features a 5-piece ensuite, dedicated makeup vanity, and massive walk-in closet.The unfinished basement offers excellent potential for future development. Completing this exceptional property is an attached double garage, premium corner-lot location, peaceful greenspace backdrop, extensive upgrades, and unbeatable proximity to the school. A truly special home in one of Airdrie’s desirable family communities. (id:51913)
Cir Realty
Calgary, Alberta
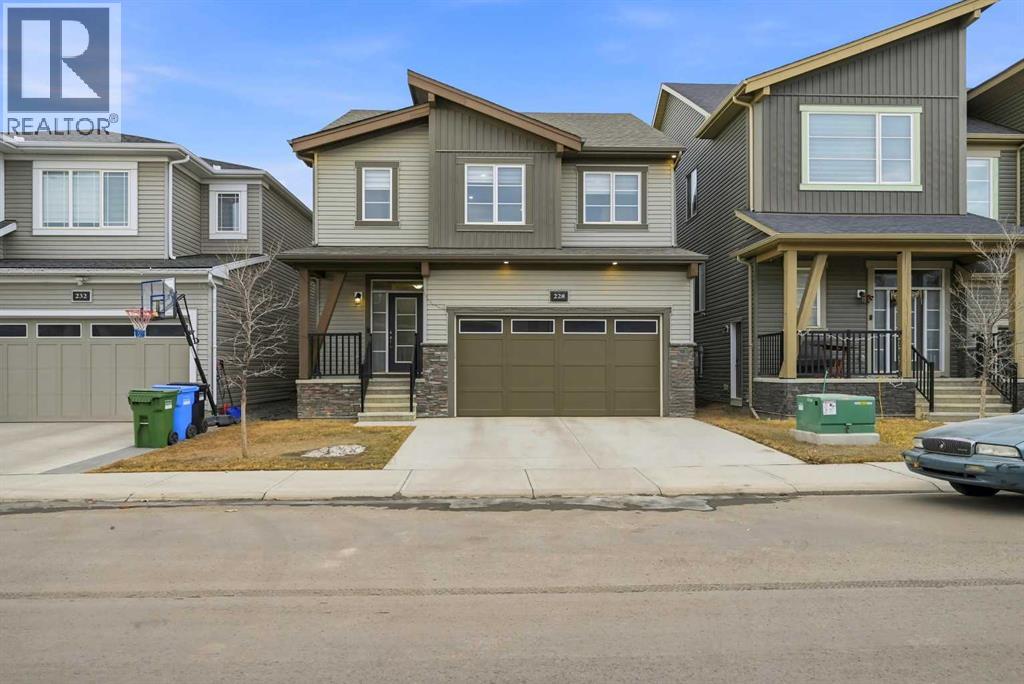
Double attached garage and priced to sell! Welcome to your new home in the vibrant and sought-after community of Carrington! This exquisite two-storey residence showcases over $50,000 in premium upgrades from Mattamy Homes. The expansive living room is perfect for gatherings, while large windows fill the open-concept main floor with natural light. The heart of the home is the gourmet kitchen, featuring full-height cabinets, quartz countertops, a custom railing, and a massive walk-in pantry. Upstairs, you’ll find three bedrooms, each designed with comfort in mind. The primary suite is a serene retreat, complete with a luxurious 5pc ensuite featuring a custom tile shower and a dedicated walk-in closet. The central Family Room offers versatile space for a home office, playroom, or media center. This property boasts premium features, including walk-in closets in every bedroom. The main floor includes a dedicated mudroom located directly off the double attached garage. A separate side entrance leads to a spacious unfinished basement, which is already primed for your future development with rough-ins for a washroom, kitchen, and separate laundry. Located with easy access to Stoney Trail and local amenities, this home offers the perfect blend of luxury and utility. Call today to schedule your private viewing! (id:51913)
Real Broker

Cochrane, Alberta
WELCOME TO 205 PRECEDENCE VIEW, where modern design, stunning valley views, and everyday comfort come together in one of Cochrane’s newest communities. Located in PRECEDENCE, on a cul-de-sac and facing green space, this growing neighbourhood offers parks, playgrounds, walking paths, and convenient access to downtown Cochrane, Calgary, and the mountains.Designed for gathering, entertaining, and everyday living, the heart of the home is the beautifully appointed TWO-TONE KITCHEN featuring warm BROWN CABINETRY, a striking GREY ISLAND, expansive QUARTZ COUNTERTOPS, BUILT-IN WALL OVEN AND MICROWAVE, ELECTRIC COOKTOP, RANGE HOOD, and UPGRADED LIGHTING. The bright living room is anchored by a stunning FLOOR-TO-CEILING BRICK GAS FIREPLACE, creating a warm and inviting atmosphere. Sliding doors lead to the FRONT BALCONY, where you can enjoy your morning coffee while taking in BEAUTIFUL VALLEY VIEWS.A convenient MAIN FLOOR POWDER ROOM adds functionality. Upstairs, you'll find THREE BEDROOMS, a versatile OFFICE NOOK, and REMOTE-CONTROLLED BLINDS. The PRIMARY RETREAT offers a spa-inspired ensuite complete with DOUBLE SINKS, a STAND-ALONE SOAKER TUB, TILED SHOWER, TILED FLOORING, PRIVATE WATER CLOSET, and a LARGE WALK-IN CLOSET. Two additional bedrooms and a SECOND FULL BATHROOM provide plenty of space for family or guests.The FULLY FINISHED BASEMENT expands your living space with a flexible recreation area perfect for movie nights, a home gym, games room, or kids' play space, along with a FULL BATHROOM and convenient UNDER-STAIR STORAGE.Outside, the LANDSCAPED PIE-SHAPED LOT offers room to relax and entertain. The REVERSE WALKOUT design enhances the connection between indoor and outdoor living, while the BACK DECK is perfect for summer BBQs and evening gatherings. Backing onto a LANEWAY with REAR GATE ACCESS, the yard offers added convenience and accessibility.The UPGRADED HEATED DOUBLE ATTACHED TANDEM GARAGE is ideal for vehicles, hobbies, and storage, featuring RUBBER FL OORING, PAINTED FINISHES, and UPGRADED LIGHTING. Garage floor coverings are negotiable, while mirrors and lighting throughout the home are included.Combining BEAUTIFUL VALLEY VIEWS, THOUGHTFUL UPGRADES, FLEXIBLE LIVING SPACES, and the incredible lifestyle offered by PRECEDENCE, this is a home you'll enjoy for years to come. (id:51913)
Exp Realty
Calgary, Alberta
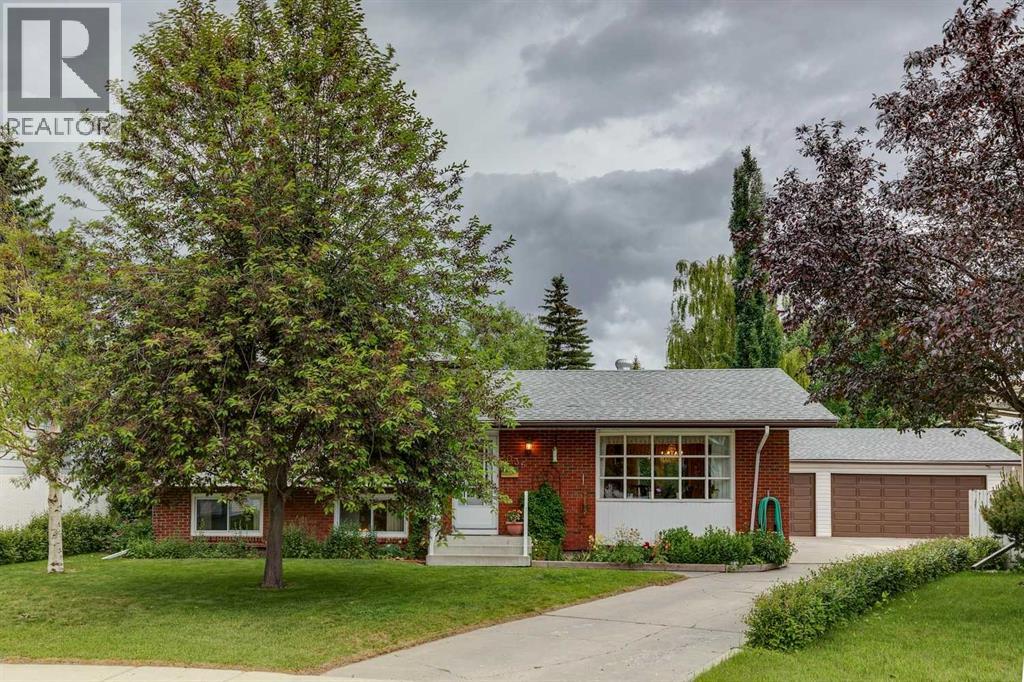
TRIPLE CAR GARAGE, 4 BEDROOMS, 3 BATHROOMS ON A LARGE LOT! Welcome to this lovingly maintained family home located on a quiet, tree-lined street in the heart of desirable Varsity. Offering over 1,200+ sq. ft. above grade plus additional developed living space, this well-cared-for 4-level split featuring an outstanding 7,254 sq. ft. lot with a private, maturely landscaped backyard perfect for a future garden . Exceptional curb appeal welcomes you home. Inside, the spacious foyer leads to a bright main floor featuring beautifully refinished oak hardwood flooring, an updated kitchen with Merit cabinetry, Corian countertops, ceramic tile flooring and two convenient pocket doors. The dining room opens through a garden door to the large, treed backyard, creating seamless indoor-outdoor living. The upper level offers three bedrooms, including a spacious primary retreat with a private 2-piece ensuite and generous closet space, along with a full family bathroom. The third level features a cozy family room with an updated fireplace, a fourth bedroom, and a full bathroom complete with a luxurious walk-in tub. A walk-up entrance provides direct access to the backyard and offers excellent flexibility for growing families. The fourth level expands your living space with a large games room, cold room, workshop/tool room with sink, providing abundant storage and endless possibilities. Additional highlights include a triple detached garage, two furnaces and newer hot water tank Families will appreciate the unbeatable location within walking distance to several highly regarded schools, including Varsity French Immersion, Marion Carson School, St. Vincent de Paul School, F.E. Osborne School and short commute to Winston Churchill High School. Just minutes from Market Mall, the University of Calgary, Foothills Medical Centre, Alberta Children's Hospital, University District, Varsity Ravine Off-Leash Park, Bowmont Park and Silver Springs Golf Club. This is a rare opportunity to own a meticulously maintained home on a large lot in one of Calgary's most sought-after northwest communities. (id:51913)
RE/MAX House Of Real Estate
Airdrie, Alberta
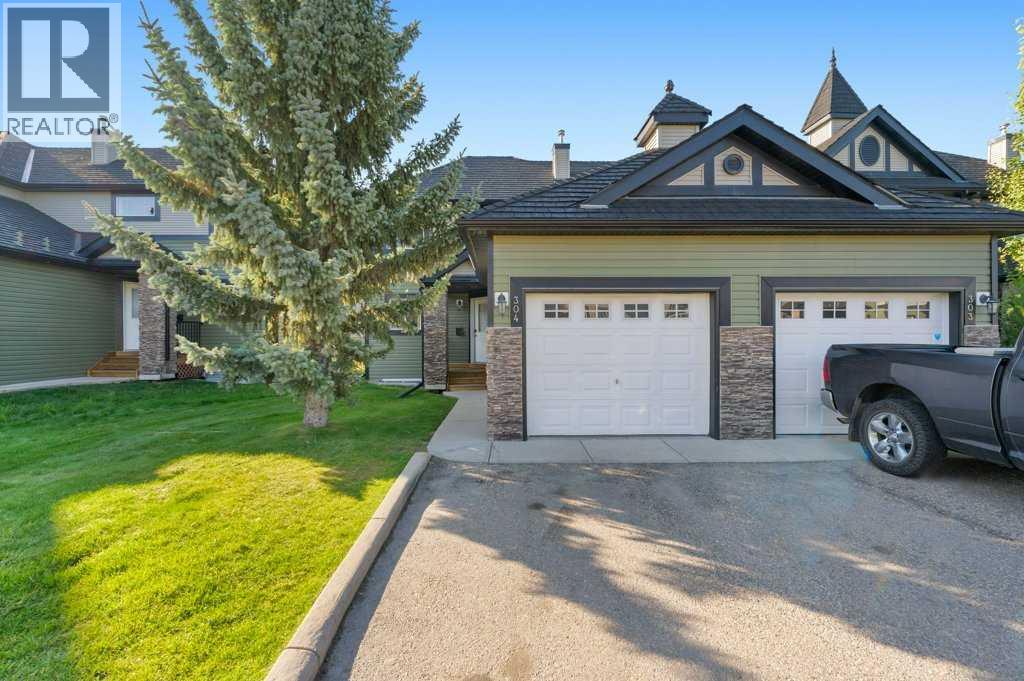
Welcome to 140 Sagewood Boulevard SW, a bright and inviting corner-unit townhouse in the heart of Sagewood, offering a rare combination of a single attached garage, extra parking, a fully finished basement and a beautiful green-space setting.From the moment you arrive, the added privacy of the corner location stands out. With an attached single garage, driveway parking and additional street parking nearby, there is excellent flexibility for households with multiple vehicles or guests.Step inside to a spacious foyer with convenient storage and direct access to the garage. The main floor opens into a bright and comfortable living space with large windows that bring in plenty of natural light. The living room is generously sized and flows easily into the dining area, creating a practical layout for both everyday living and entertaining.The kitchen is well laid out with ample cabinetry, counter space and storage, while the nearby dining area keeps everything connected without sacrificing separation between the spaces. A convenient 2-piece bathroom completes the main floor.Upstairs, you will find three bedrooms, including a spacious primary bedroom with generous closet space. Two additional bedrooms provide flexibility for children, guests, a home office or hobby space, while the 4-piece main bathroom serves the upper level.The fully finished basement is a major bonus and adds a significant amount of usable living space. It features a large recreation room, a separate bonus or flex room, another full 4-piece bathroom, laundry, utility space and additional storage. Whether you need a family room, home office, gym, playroom, guest space or a combination of uses, the lower level gives you options that are not always available in this style of townhouse.Outside, the home backs onto common green space, giving the rear of the property a more open and peaceful feel than many townhome settings. It is an ideal spot to enjoy the outdoors without looking directly into a nother home.The single attached garage is another standout feature. Combined with the driveway parking and nearby street parking, it gives this property a level of convenience that is difficult to find in many comparable townhomes.Located in the family-friendly community of Sagewood, you are close to parks, pathways, schools, playgrounds, shopping and everyday amenities, with easy access throughout Airdrie and beyond.With three bedrooms upstairs, 2.5 bathrooms, a fully finished basement, attached garage, corner-unit location and green-space backing, this home offers exceptional functionality and value for first-time buyers, families, downsizers or anyone looking for more space without the maintenance of a detached home. (id:51913)
Exp Realty
Calgary, Alberta
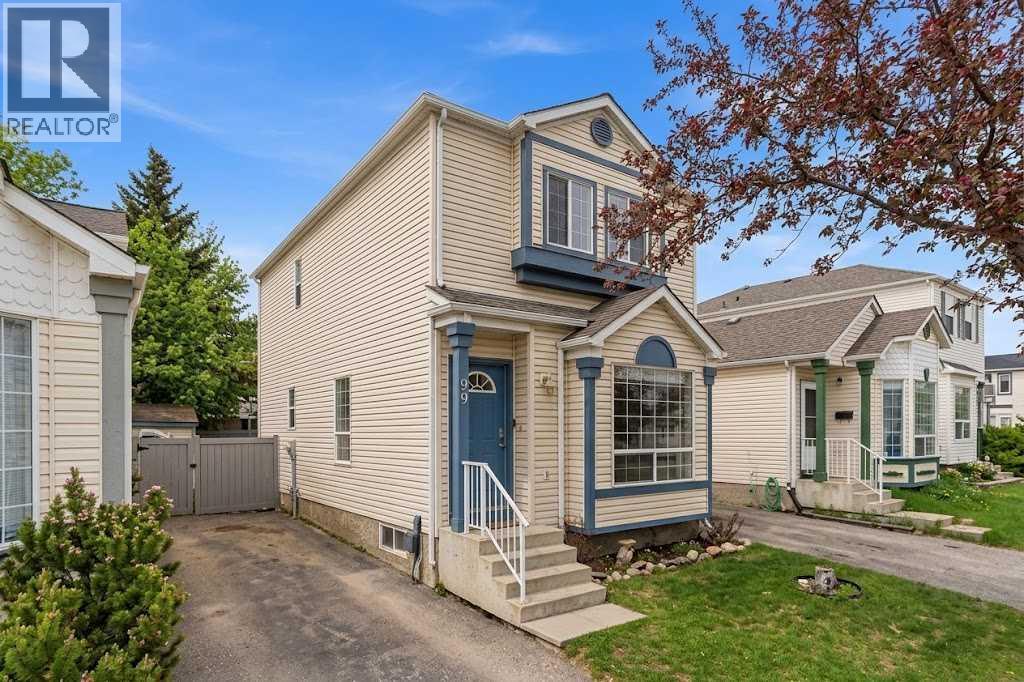
Single Detached Home For price of Townhome - Monthly Condo fee $437.25 , comes with a private backyard oasis in Coventry Hills? Offering 1,707 sq. ft. of developed living space, this well-maintained home features 3 upstairs bedrooms, 1.5 baths, and a bright, functional main floor designed for effortless living and entertaining. The fully finished basement adds a spacious recreation room and large laundry area, while modern updates include California Knockdown ceilings, updated appliances, and a hot water tank replaced in 2020. Step outside to a beautifully treed, fully fenced backyard with a patio—an ideal sanctuary for summer BBQs, kids, and dog owners seeking outdoor freedom. Conveniently located on a quiet street near top-rated schools, Vivo Centre, shopping, Deerfoot Trail, and Stoney Trail, this home offers exceptional value and lifestyle (id:51913)
RE/MAX Complete Realty
Calgary, Alberta
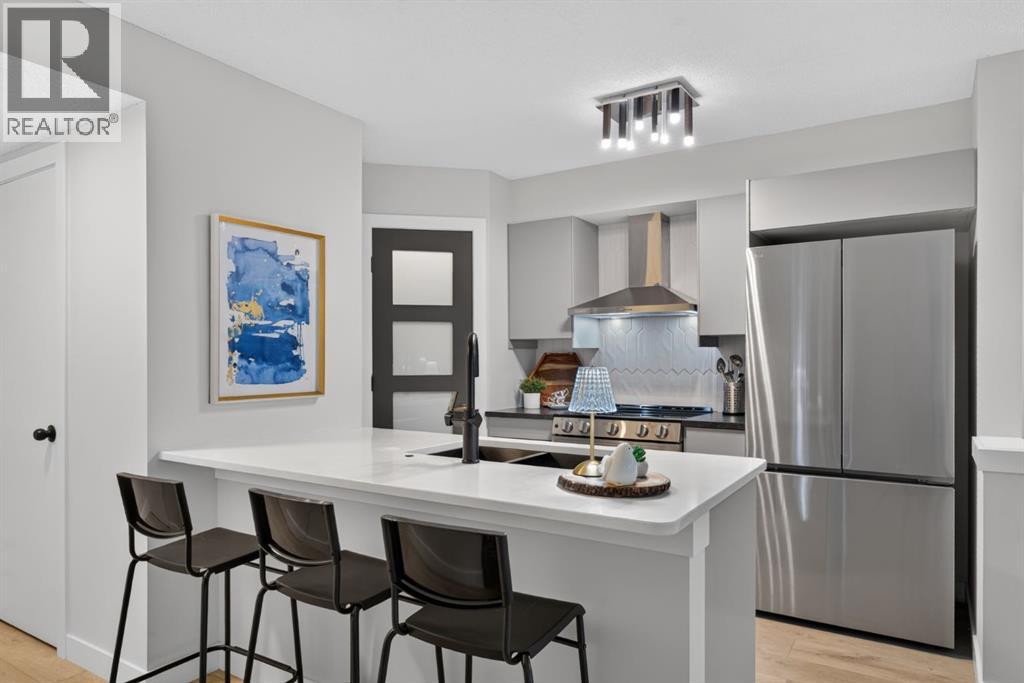
** OPEN HOUSE - SAT-OCT 31st 11-1PM ** AMAZING NEW PRICE! The BEST value in McKenzie Towne! Fully renovated 2-bedroom, 1.5-bath townhouse with two private balconies, heated underground parking and a storage locker, just steps from High Street. Heat and water are included in the condo fees. Everything has been updated, from the kitchen cabinetry, quartz countertops and stainless steel appliances to the flooring, lighting and bathrooms, so there is nothing left to do but move in.The finishing touches include a stylish tile backsplash, new sink and faucet, range hood, modern window coverings, laminate flooring throughout the main level and bedrooms, plush new carpet on the stairs, and new fixtures, hardware, baseboards and trim. A European-style combination washer/dryer adds even more functionality.The bright and airy main floor is filled with morning sunlight and peaceful views of mature trees and greenery. The modern kitchen is both stylish and practical, featuring a large eat-up island plus a huge corner pantry. An updated 2-piece powder room and useful storage beneath the stairs complete this level.One of the home’s best features is its private, treed setting. Step outside to the main-floor balcony and enjoy your own quiet outdoor retreat, surrounded by mature trees with frequent visits from neighbourhood wildlife. In the warmer months, the leafy surroundings create wonderful privacy and make the balcony feel removed from the hustle and bustle of the city.Upstairs are two generous bedrooms and an updated 4-piece bathroom. The spacious primary bedroom features its own private second balcony, another peaceful spot for morning coffee, reading or simply enjoying the trees.Pets are allowed as well! With the shops, restaurants, pubs, grocery stores and gym of High Street just steps away, this move-in-ready home is a rare combination of convenience and tranquility, a quiet little sanctuary right in the heart of McKenzie Towne. (id:51913)
Century 21 Masters
Calgary, Alberta
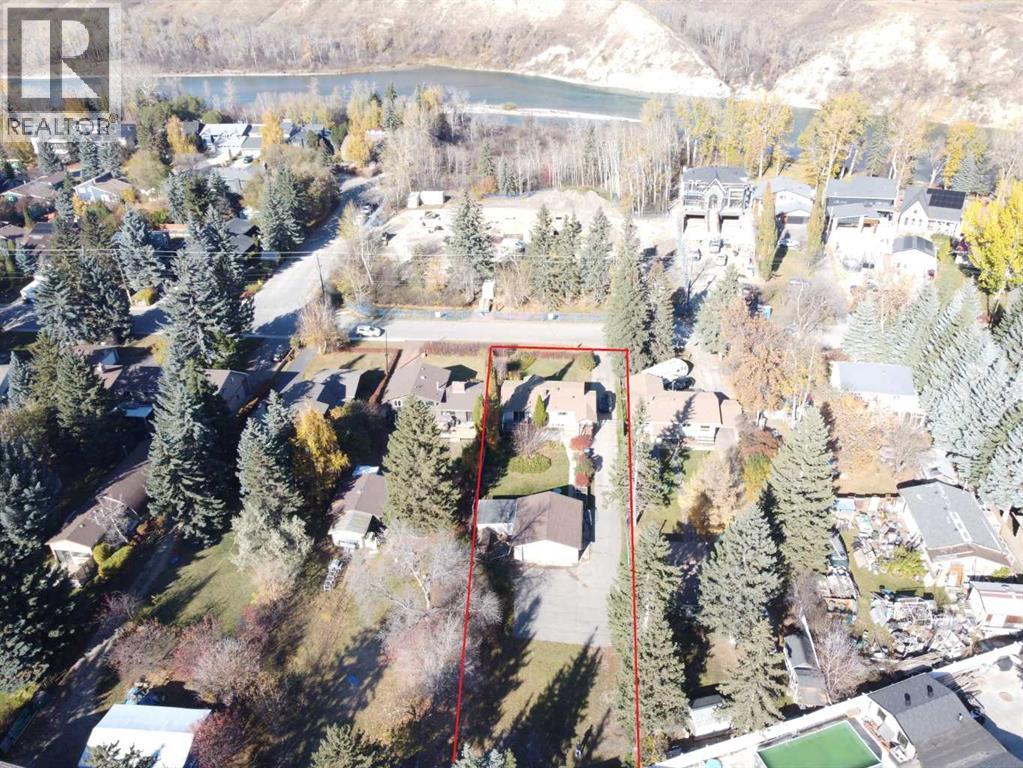
OPEN HOUSE SATURDAY OCT 24th, 11-1pm. Have you seen Bow Crescent LATELY? This river siding ‘crescent’ is quickly turning into one of Calgary’s most desired streets with a look and smell making you feel like you’re at your cabin on the lake. An incredible opportunity to own a home located just a half block from the access path to the river with a MASSIVE lot on this beautiful street. Bowness is a neighbourhood people quickly get attached to. It’s a community. It has personality, people know their neighbours and help each other out. The Bowness Stampede Parade and Breakfast and the Tour de Bowness bike races bring everyone together each summer. Walk or bike the river pathways, go rafting down the Bow, spend the afternoon at Bowness, Bowmont or Baker Park. There are 6 neighbourhood schools covering every grade, local shops, restaurants and places to meet friends along Bowness Road. Superstore is about five minutes away, with Safeway and the Calgary Farmers’ Market West about seven minutes away. WinSport at C.O.P. is nearby, downtown is roughly 20 minutes by car, and it’s easy to head west for a day in the mountains.The 1000 SF home is clean, sturdy and livable, with good bones and important electrical and mechanical updates. 4 beds (windows in downstairs bedrooms may not meet current egress standards for bedrooms) and two 3 pce baths. Enjoy it now or use it as a holding property while you consider your plans for this exceptional R-CG lot. A future subdivision into two parcels may be possible, subject to City of Calgary approval. Buyers should verify any proposed development or subdivision with the City. With the back door entry and laundry right there the lower level may offer potential for a future secondary suite, subject to City of Calgary approval and all required permits. Buyers to verify feasibility with the City. (id:51913)
Kic Realty
Calgary, Alberta
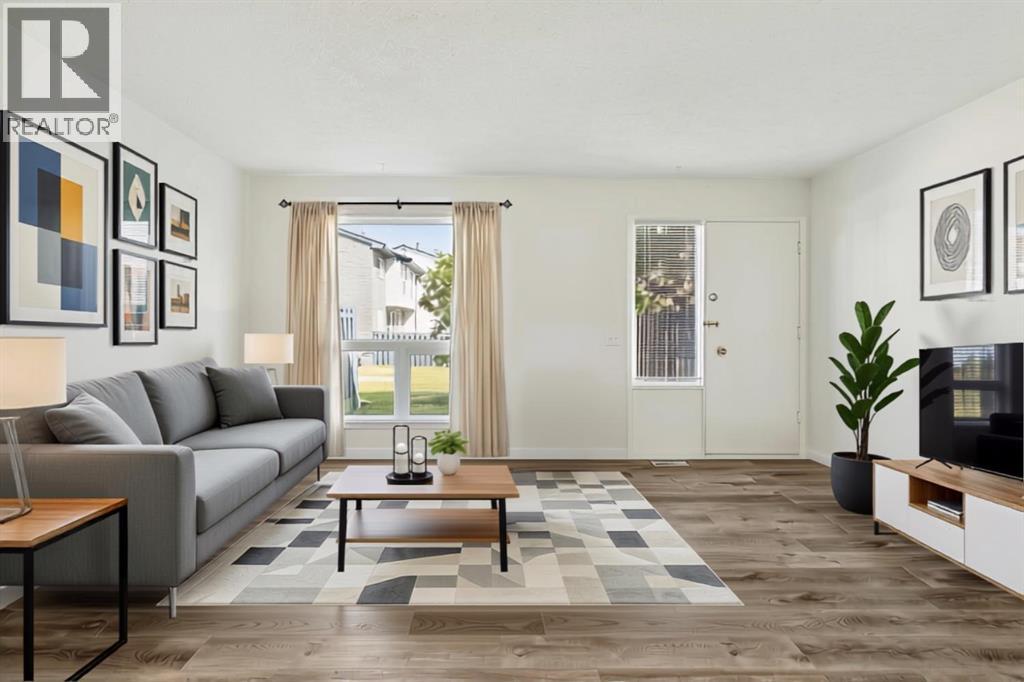
Welcome to this beautifully maintained end-unit townhome backing directly onto greenspace in the established community of Thorncliffe. With nearly 1,000 sqft of above-grade living space, a beautifully renovated bathroom completed in 2026, a quiet setting, mature trees, and thoughtful improvements throughout, this home is an excellent opportunity for first-time buyers, investors, or anyone looking for exceptional value. Parking is conveniently located just steps from the front entrance, adding everyday convenience, while the quiet entrance enhances the home's appeal. Inside, you will find durable luxury vinyl plank flooring throughout the home, with the flooring project completed in 2024, fresh paint completed in 2025, and several updated light fixtures that give the home a fresh, modern feel. The bright living and dining areas offer plenty of space to relax or entertain, while the bright kitchen is thoughtfully laid out and overlooks the front patio. Enjoy your morning coffee or fire up the BBQ just outside the front entrance, then unwind in the partially fenced backyard backing directly onto greenspace with mature trees, creating a private, treed setting with peaceful greenspace views and no neighbours directly behind. Upstairs you will find two generous bedrooms, including a spacious primary bedroom with a large picture window overlooking the mature trees and greenspace, plus enough room for a sitting area, home office, or reading nook. Both upstairs bedrooms feature updated closet doors. The beautifully renovated 4-piece bathroom, completed in March 2026, features a new tub and shower with tiled surround, updated vanity, new flooring, modern light fixture, and updated tub faucet. The unfinished basement offers excellent storage, houses the laundry area, and provides the flexibility to develop additional living space in the future if your needs change. Additional mechanical updates include the furnace motor and fan switch replaced in 2023. Ideally located close to schools, parks, Thornhill Aquatic & Recreation Centre, playgrounds, shopping, transit, and walking paths, with quick access to Deerfoot Trail, Centre Street, McKnight Boulevard, downtown Calgary, and the Calgary International Airport, this beautifully maintained home offers outstanding value in a convenient location. (id:51913)
RE/MAX First
Calgary, Alberta
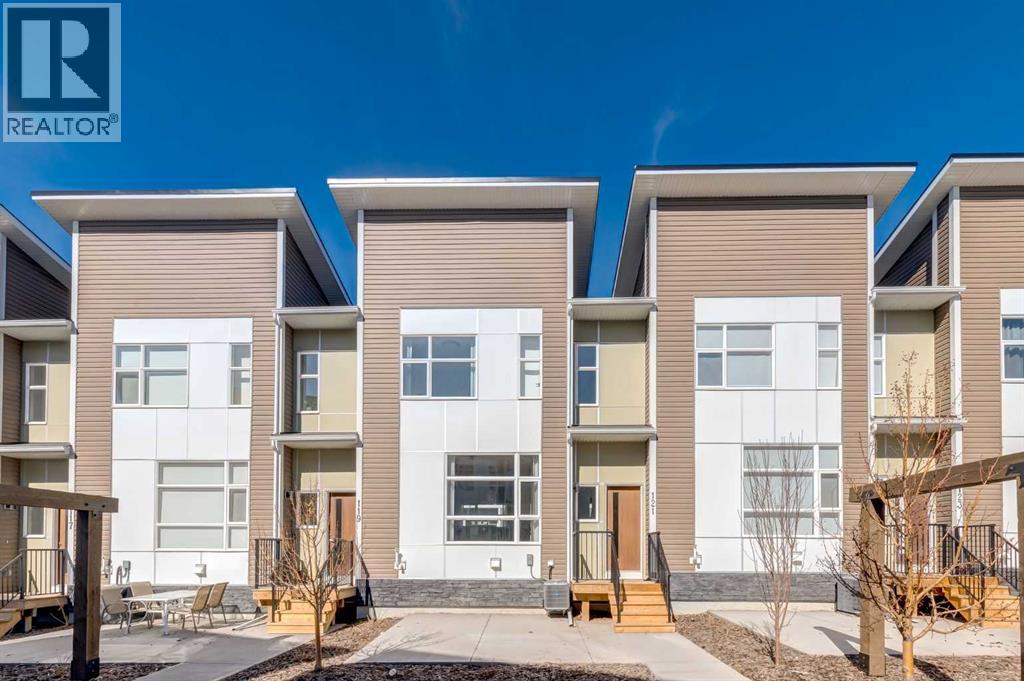
Located in the vibrant community of Walden, this stunning former showhome offers the perfect blend of style, comfort, and upgraded finishes throughout. This beautifully designed 2-storey walk-up features 3 bedrooms, 2.5 bathrooms, and a bright open floor plan that creates an inviting and functional living space ideal for both everyday living and entertaining.The bright and modern main floor showcases durable luxury vinyl plank flooring, quartz countertops, a stunning two-tone kitchen with shaker-style cabinetry, a large central island, sleek chimney-style hood fan, upgraded appliances including a gas range and built-in microwave, plus upgraded lighting fixtures throughout. Elegant upgraded railing, stylish wallpaper accents, and beautiful custom drapery add warmth and sophistication to the home’s designer-inspired interior. Step outside and enjoy outdoor living space featuring both a patio and a deck, perfect for relaxing or entertaining. Upstairs, you’ll find upgraded carpet, spacious bedrooms, and a gorgeous primary retreat complete with a walk-in shower in the fabulous ensuite. Additional highlights include air conditioning, upgraded ceramic tile in the bathrooms, front-load stacked washer and dryer, and a double attached garage. With thoughtful upgrades, contemporary design, and showhome-quality presentation, this move-in ready home is sure to impress. Please note realtor has interest in property (id:51913)
Century 21 Bamber Realty Ltd.
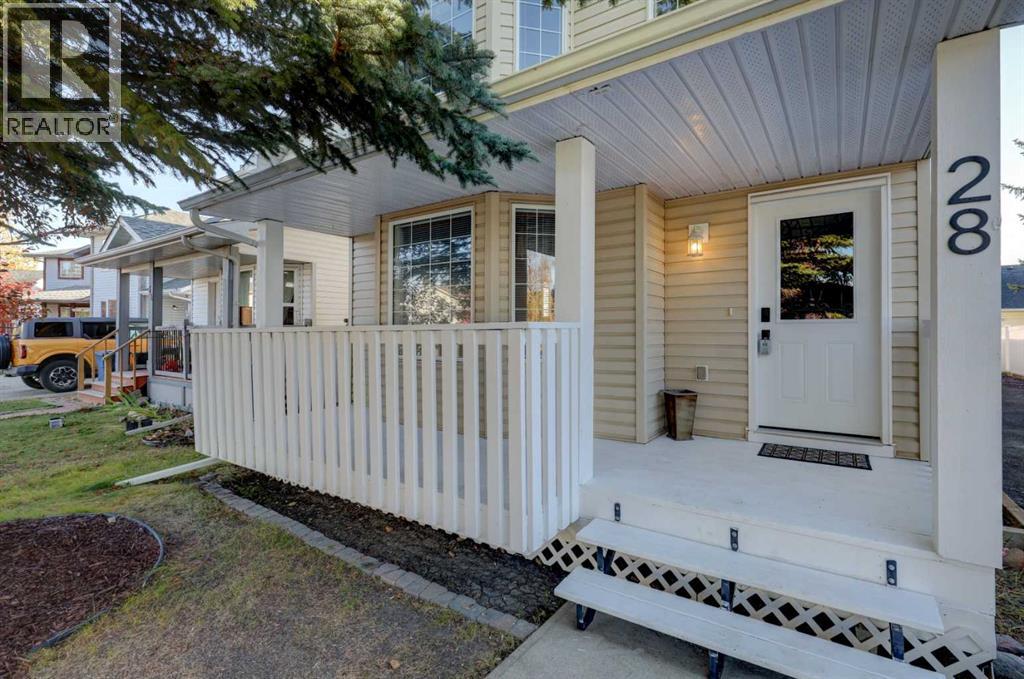
Airdrie, Alberta
Step into a world where comfort meets charm, nestled within the desirable community of Woodside, NW Airdrie. This delightful two-storey detached house, embracing an architectural style that exudes warmth, welcomes you with its inviting front porch and meticulously landscaped backyard, offering a tranquil haven for relaxation and enjoyment. Inside, discover a thoughtfully designed living space spanning 1326.48 square feet, beautifully divided between 669.94 square feet finished above grade and 656.54 square feet finished upstairs. Three bedrooms provide restful retreats, complemented by one full bathroom and one convenient half bathroom, ensuring ease and functionality for your household. Hardwood, laminate, and carpet flooring create inviting surfaces throughout, while thoughtfully selected interior features add character and personality. Laundry day becomes less daunting with the dedicated laundry area located within the unfinished full basement. Outside, ample parking awaits with five spaces, including a parking pad, eliminating any concerns about visitors. Enjoy leisurely evenings with friends and family as you admire your low maintenance landscape, which offers both beauty and simplicity. With sidewalks, street lights, golf, shopping nearby, and an absence of any back lane, this property seamlessly blends convenience and serenity. (id:51913)
Maxwell Capital Realty
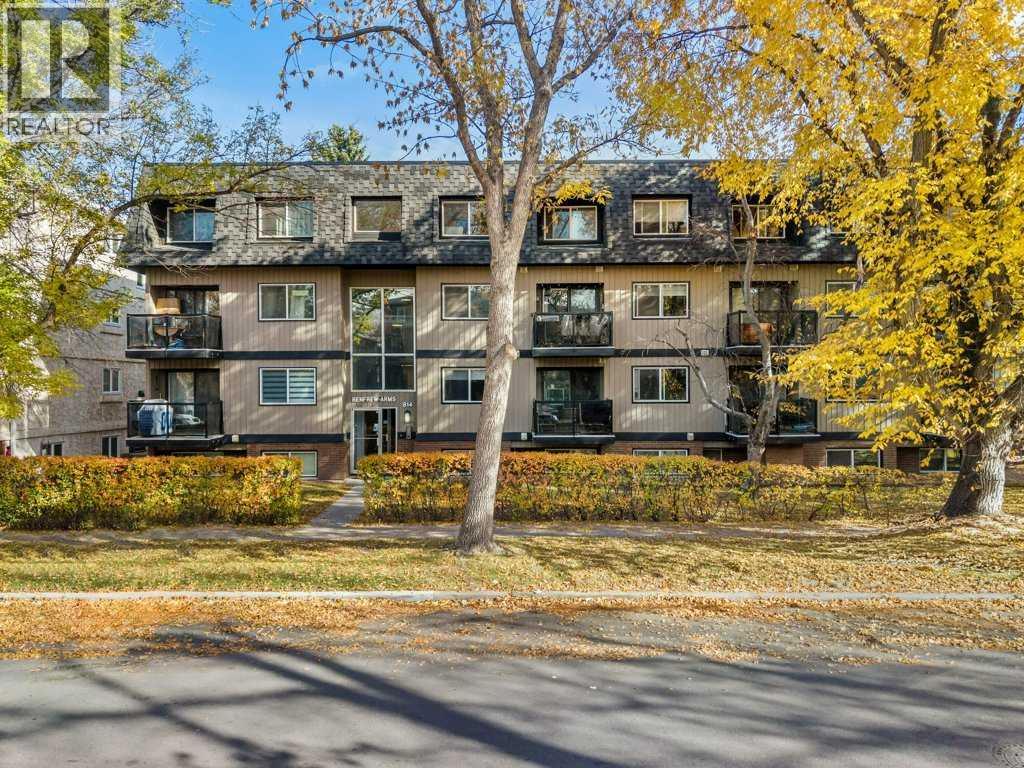
Calgary, Alberta
Enjoy the best of inner-city living in this beautifully renovated 2-bedroom, 2-bathroom condo in Calgary’s desirable Renfrew neighbourhood. Centrally located, close to Bridgeland and Crescent Heights, you’re just minutes to downtown and within walking distance of local cafés, popular breakfast spots and the Bow River pathway system.Step inside to an entryway that flows into a bright, open-concept main floor. Thoughtfully modernized in the past 7 years, this home offers a fresh, inviting feel with a unique two-level layout that sets it apart from your typical condo.The main floor features an updated kitchen with stylish appliances, a convenient island and luxury vinyl plank flooring throughout most of this space. The adjoining dining and living areas provide a comfortable setting for everyday living and entertaining, while a 2-piece bathroom completes this level.Downstairs, you'll find two generously sized bedrooms, each with its own walk-in closet, along with a beautifully redone full bathroom. This private lower level offers approximately 384 sq. ft. of below-grade living space (about 2 feet or so below grade), creating a welcome separation between the main living areas and bedrooms. Having the bedrooms downstairs is great for sleeping: controllable noise above and cooler temps in the summer.Additional highlights include in-suite laundry, a storage area, two separate entrances, a private balcony where you can enjoy some fresh air and your own assigned parking stall.Situated on a quiet, tree-lined street, this condo combines the convenience of inner-city living with the comfort and functionality of two distinct living levels. And here's another great bonus: condo fees INCLUDE electricity, heat, water and sewer. With units in this building rarely becoming available, this is a fantastic opportunity to own a unique, move-in-ready condo in one of Calgary's established inner-city communities. (id:51913)
Royal LePage Benchmark
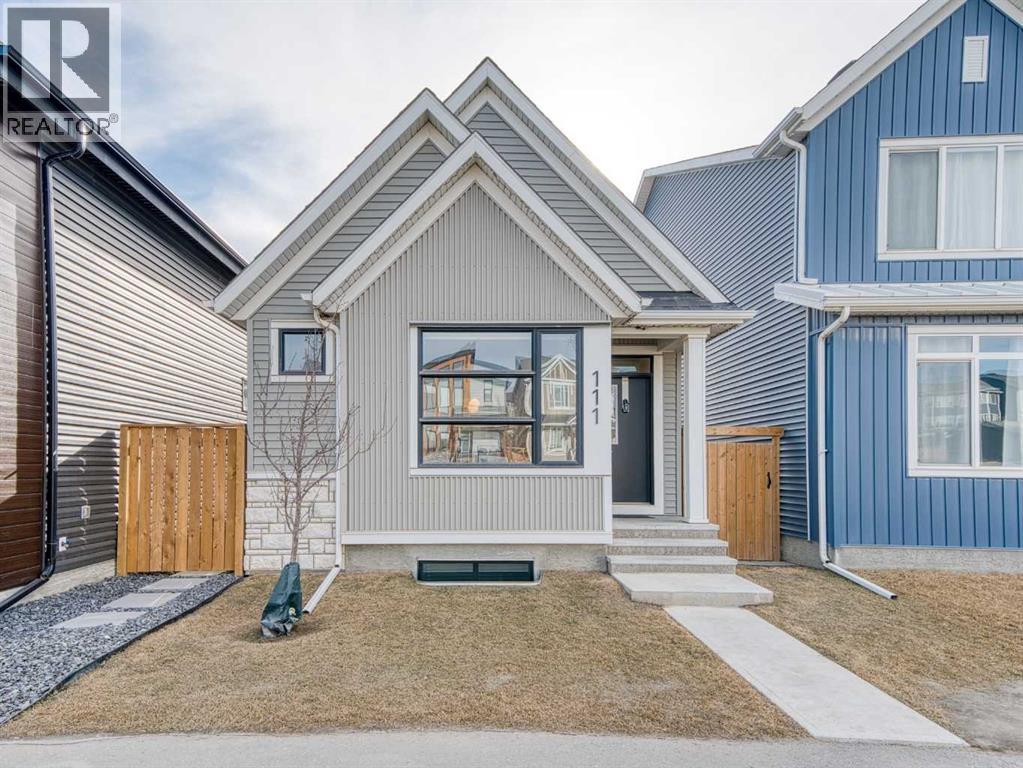
Calgary, Alberta
In Northwest Calgary’s new Rockland Park community, this 2022-built Morrison Homes bungalow offers over 1,954 sq. ft. of total living space. The open-concept main floor features vaulted ceilings from the living room to the kitchen and central air conditioning. Luxury vinyl plank flooring runs across the main level.The dining area sits adjacent to the kitchen, which has a quartz waterfall island with an integrated sink and seating for four. The kitchen includes a stainless steel appliance package: gas cooktop, built-in oven, microwave, and dishwasher.Finishes continue into the primary bedroom, which includes an ensuite bathroom with dual vanities on quartz countertops, hexagonal floor tile, a glass-enclosed shower with dual fixtures, and a soaker tub with tile surround. A large walk-in closet has built-in storage.The fully developed basement has a family room and two additional bedrooms, one used as a home office. A stacked washer and dryer are in an enclosed laundry area with storage for cleaning supplies. The basement bathroom matches the primary ensuite, with a tiled bathtub/shower and quartz vanity.Outside, the home requires minimal exterior upkeep—only the city sidewalk, short front path, small lawn patch, and short driveway to the rear. The backyard has been completely landscaped with a concrete patio and synthetic turf. Steps from the back door is an oversized detached double garage, insulated and drywalled, with parking and storage space.Built in 2022, this home is protected by the Alberta New Home Warranty Program’s 5- and 10-year warranties, covering the building envelope, structural components, distribution systems (plumbing, electrical, heating), and more. Rockland Park residents have exclusive lodge and park access (pool, hot tub, pickleball, playground, fire pit), plus proximity to Lynx Ridge Golf Course, walking paths, mountains, and highways. Schedule your showing today. (id:51913)
RE/MAX Innovations
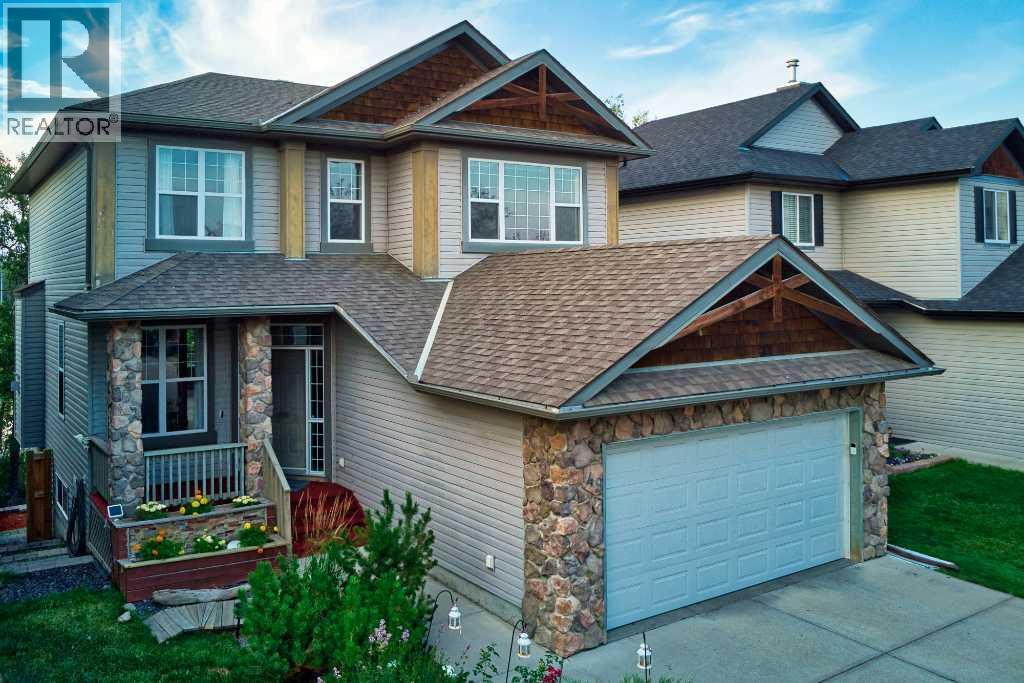
Calgary, Alberta
Most house hunting involves looking out a back window to see exactly what your neighbor is watching on TV. Your home at Rockborough Green politely declines that suburban staring contest. Instead of a typical fenced-in fishbowl, your backyard perimeter gives way to dense foliage, mature trees, and a quiet wetland. It is the rare kind of property that makes you entirely forget you live in a major city the second you drop your keys on the counter. Massive windows on all 3 levels and both a full width upper deck and lower patio take full advantage of the idyllic setting of this Stepper built home.Mornings here require zero caffeine-deprived problem-solving. The walk-through pantry acts as a direct tunnel from the garage mudroom to the kitchen, meaning you will never lug heavy grocery bags through the living room again. Durable real granite counters are fully prepared to handle the absolute chaos of Sunday meal prep. Upstairs, the bonus room easily absorbs the heavy audio of an action movie without interrupting the quiet dinner party happening on the main floor. The primary suite commands significant above-grade square footage, providing a massive upper retreat where your morning view is strictly a leafy canopy.Downstairs, the fully finished walkout level adds a substantial separate footprint that completely rewrites the script on basement living. Forget subterranean gloom. Huge rear windows pull the natural backdrop right inside, creating a sprawling secondary lounge that flows straight out into the yard.The sheer scale of the secondary bedrooms and the sprawling lower level act as an architectural blank check. With continuous hard surface flooring already handling the heavy foot traffic, you are looking at highly functional rooms that simply need your specific furniture plot. It is an impressive amount of highly usable space, waiting for your home office, a serious library, or a dedicated guest wing.Having a wetland right off your back deck is a massive win, bu t the Rocky Ridge amenities completely seal the deal. A discrete gate on your back fence opens directly onto the trail, turning morning dog walks into a leafy stroll rather than a concrete chore. When the mood strikes, the massive Shane Homes YMCA, local tennis / pickleball courts are waiting just around the corner to handle your sudden athletic ambitions. Excellent local shopping keeps your weekly errand radius wonderfully small, and quick access to Crowchild, Stoney Tr or the Tuscany CTrain station ensures your commute stays highly predictable.Your spot by the water is waiting. (id:51913)
2% Realty
Calgary, Alberta
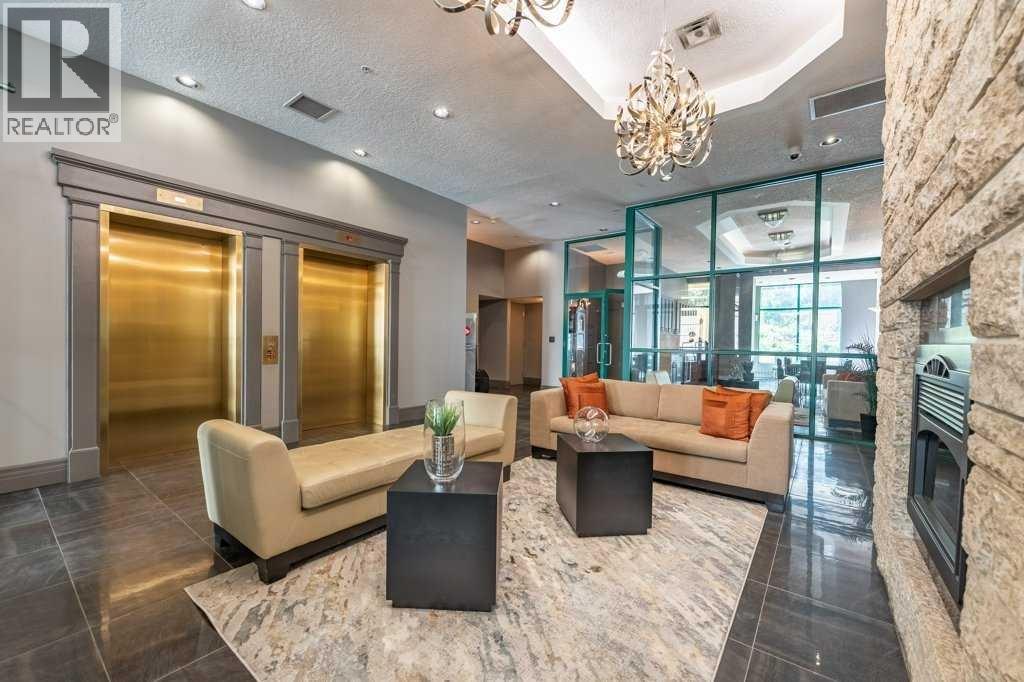
RARE OPPORTUNITY to own in THE LOOKOUT, one of Eau Claire's most prestigious and sought-after residences! Opportunities to purchase in this exceptionally well-managed, age-restricted (30+) building are few and far between. With just 16 floors and approximately 56 residences, The Lookout offers an exclusive boutique-style living experience in the heart of one of Calgary's most desirable west end inner-city communities, EAU CLAIRE. Its elegant exterior, constructed of sandstone-colored Tyndall stone and Dutch buff/yellow brick, creates a timeless appearance with a durable, low-maintenance exterior.Located on the 8th floor, this spacious corner unit offers over 1,100 sq. ft. of thoughtfully designed living space, featuring two bedrooms, two full bathrooms. Wake up to the EAST exposure, coffee on your balcony or sunroom. The exposure are north and east, north for view, east for SUNSHINE. Floor-to-ceiling windows showcase beautiful city and neighborhood views while filling the home with natural light. This END UNIT doesn't look into another building--street view--Al Forno is below--go grab a croissant and expresso!The functional floor plan offers generous living and dining areas, complemented by a bright dining / sunroom—the perfect place to enjoy your mornings, curl up with a book, or simply take in the views year-round. One of the standout features of this home is the massive east- and north-facing balcony, providing exceptional outdoor living space and plenty of room to relax, entertain, or enjoy the peaceful surroundings of Eau Claire. This is an outdoor space you will truly appreciate.The spacious primary suite features ample closet space and a private ensuite, while the second bedroom and additional full bathroom provide flexibility for guests, a home office, or shared living arrangements.THE LOCATION IS EXCEPTIONAL! Step outside and connect with Calgary's extensive Bow River pathway system, perfect for walking, cycling, or simply enjoying the river. Prince's I sland Park and the iconic Peace Bridge are nearby, while downtown offices, restaurants, cafés, shopping, public transit, and the +15 network are all within easy reach. Enjoy some of Calgary's favourite local spots, including Buchanan's Chop House & Whisky Bar, Alforno Bakery & Café, and Hutch Café, all just steps from your door.Residents of The Lookout enjoy a strong sense of community and exceptional building amenities, including a fitness room/GYM, party room on the main floor, an outdoor PATIO/communal garden set up is located on the 10th floor. This home also includes titled underground parking and titled storage, providing the security and convenience expected from a premier Eau Claire address. The PARKING is oversized, perhaps for accessibility, the storage is next door down from the parking.Whether you're downsizing, seeking a convenient lock-and-leave lifestyle, or looking to enjoy one of Calgary's most walkable and vibrant communities, this is a rare opportunity to call The Lookout home. (id:51913)
Cir Realty
Calgary, Alberta
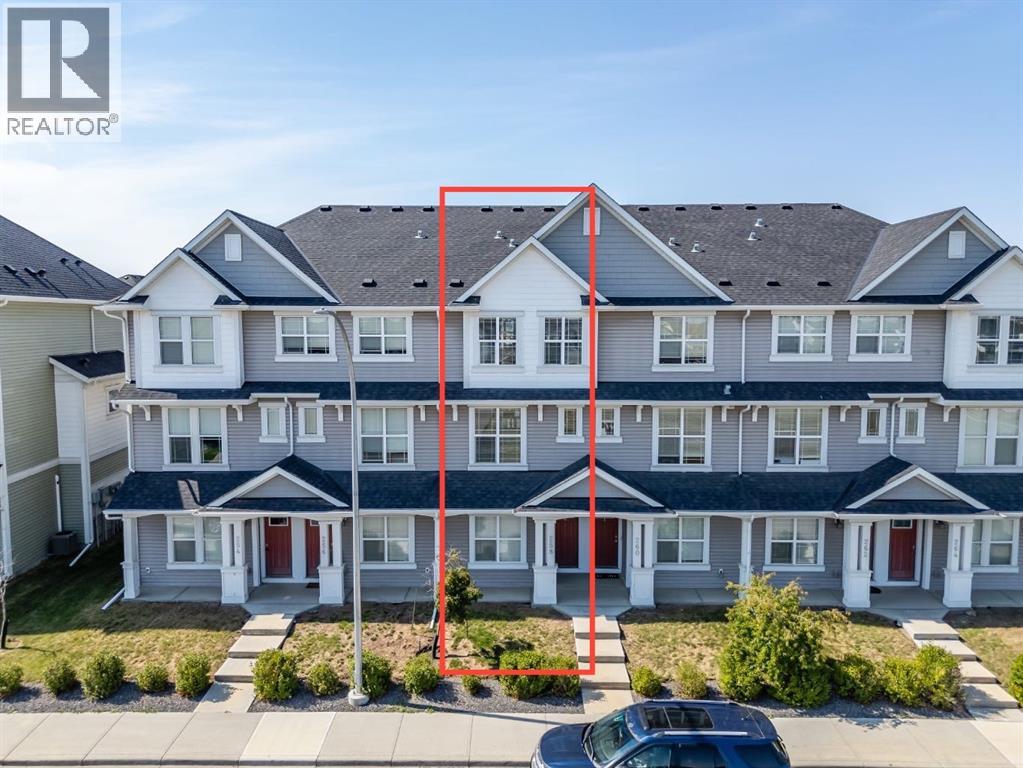
Exceptional value at a new improved price! This move-in ready townhouse in Copperstone at Copperfield offers two spacious primary suites, each with its own 4-piece ensuite, and an open-concept main floor featuring quartz kitchen countertops, stainless steel appliances and a contemporary electric fireplace. Enjoy a private balcony, central A/C, upper-level laundry and a tandem attached garage with parking for two vehicles. Recent updates include LVP flooring, a new hot water tank and a water softener. With parks, pathways, Copperfield School and shopping nearby, plus easy access to Stoney Trail and Deerfoot Trail, this home delivers comfort and convenience in a great location. Quick possession is available—come see the value for yourself! (id:51913)
Cir Realty
Calgary, Alberta
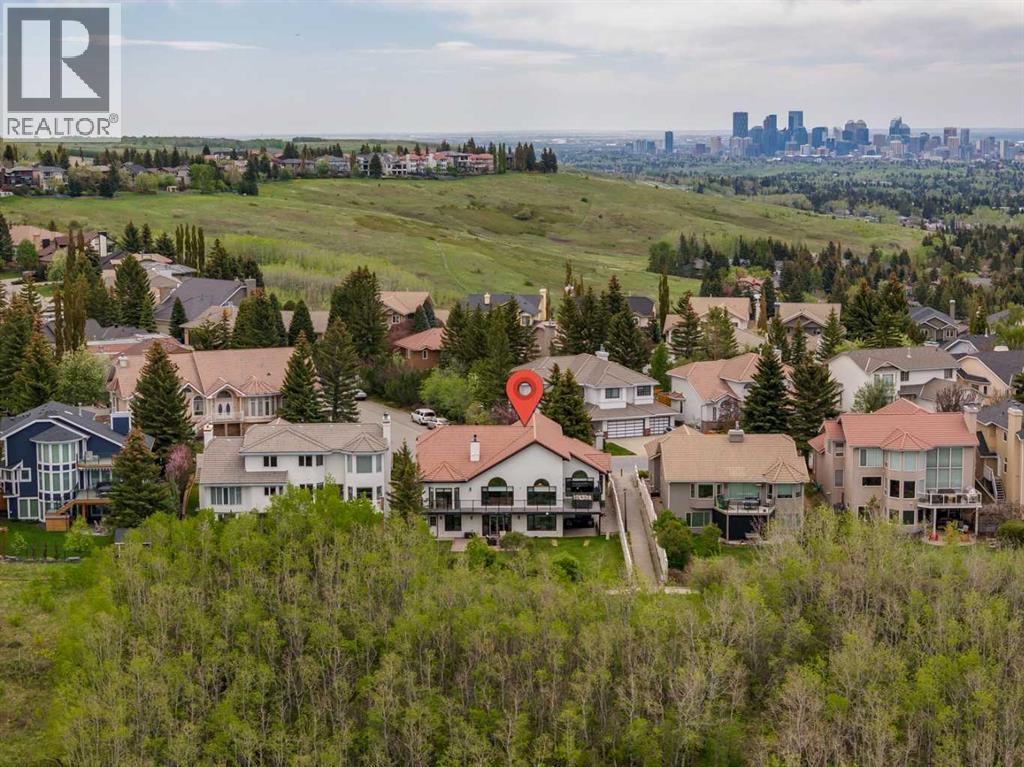
Edenstone is one of the most prestigious communities in Northwest Calgary. This significantly renovated home sits on an overly large 75’ by 145’ lot with panoramic mountain views to the west and tree cover to provide rear yard privacy. The home is a generously sized walkout bungalow with triple garage, vaulted living areas and upgraded finishes to bring it to current market attributes. The living room abuts the den which is currently used as a music room. The dining room is next to the family room and opens to the kitchen creating the ideal space for family gatherings and meals. The custom design kitchen includes a large island with counter seating, top-tier induction appliances, quartz countertops and a Farmhouse Apron sink. All these main floor rooms offer built-in custom woodwork features. The primary bedroom offers space, a separated walk-in closet and 4 piece ensuite with soaker tub, walk-in shower and vanity with makeup station. Completing the main level is a secondary bedroom with its own 3-piece bath and a mudroom entered from the garage with all built-in cabinetry. The lower level was set up for adult children with two suites down. The larger contains living area, kitchen, two bedrooms and bath. The smaller offers a bedroom, 3-piece bath and living or flex space. The lower space would also be appropriate for a multi-generational family. This is an estate home in an estate area with an exceptional location. (id:51913)
Sotheby's International Realty Canada