
- david@f1realestate.ca
- +1 403 9929611
- 15 River Drive S, Bragg Creek AB
- david@f1realestate.ca
- +1 (403) 992 9611
Calgary, Alberta
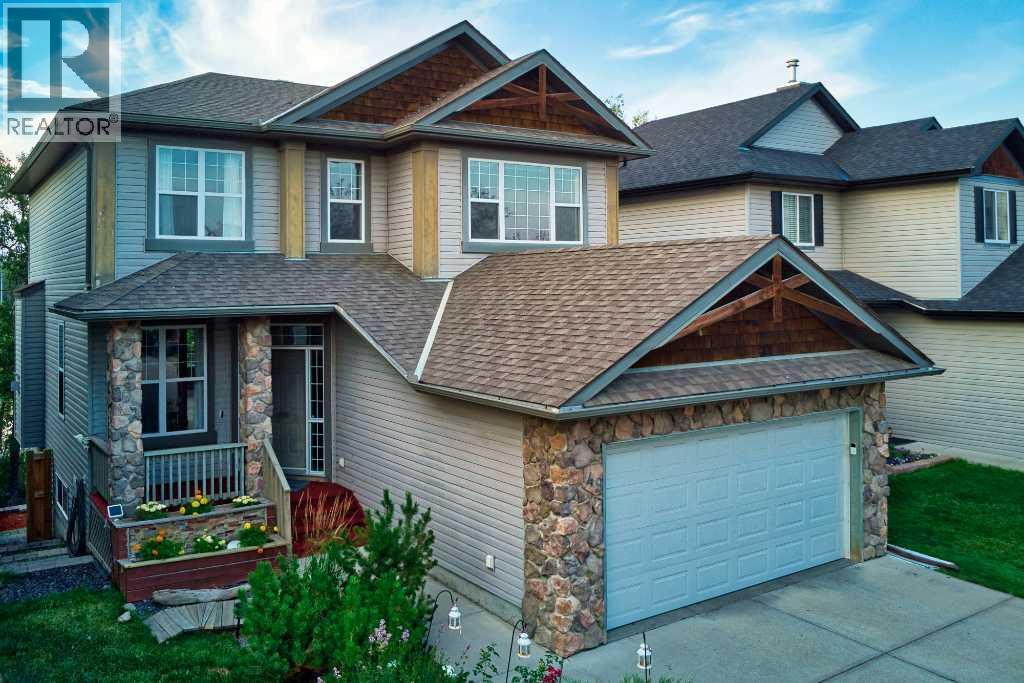
Most house hunting involves looking out a back window to see exactly what your neighbor is watching on TV. Your home at Rockborough Green politely declines that suburban staring contest. Instead of a typical fenced-in fishbowl, your backyard perimeter gives way to dense foliage, mature trees, and a quiet wetland. It is the rare kind of property that makes you entirely forget you live in a major city the second you drop your keys on the counter. Massive windows on all 3 levels and both a full width upper deck and lower patio take full advantage of the idyllic setting of this Stepper built home.Mornings here require zero caffeine-deprived problem-solving. The walk-through pantry acts as a direct tunnel from the garage mudroom to the kitchen, meaning you will never lug heavy grocery bags through the living room again. Durable real granite counters are fully prepared to handle the absolute chaos of Sunday meal prep. Upstairs, the bonus room easily absorbs the heavy audio of an action movie without interrupting the quiet dinner party happening on the main floor. The primary suite commands significant above-grade square footage, providing a massive upper retreat where your morning view is strictly a leafy canopy.Downstairs, the fully finished walkout level adds a substantial separate footprint that completely rewrites the script on basement living. Forget subterranean gloom. Huge rear windows pull the natural backdrop right inside, creating a sprawling secondary lounge that flows straight out into the yard.The sheer scale of the secondary bedrooms and the sprawling lower level act as an architectural blank check. With continuous hard surface flooring already handling the heavy foot traffic, you are looking at highly functional rooms that simply need your specific furniture plot. It is an impressive amount of highly usable space, waiting for your home office, a serious library, or a dedicated guest wing.Having a wetland right off your back deck is a massive win, bu t the Rocky Ridge amenities completely seal the deal. A discrete gate on your back fence opens directly onto the trail, turning morning dog walks into a leafy stroll rather than a concrete chore. When the mood strikes, the massive Shane Homes YMCA, local tennis / pickleball courts are waiting just around the corner to handle your sudden athletic ambitions. Excellent local shopping keeps your weekly errand radius wonderfully small, and quick access to Crowchild, Stoney Tr or the Tuscany CTrain station ensures your commute stays highly predictable.Your spot by the water is waiting. (id:51913)
2% Realty
Calgary, Alberta
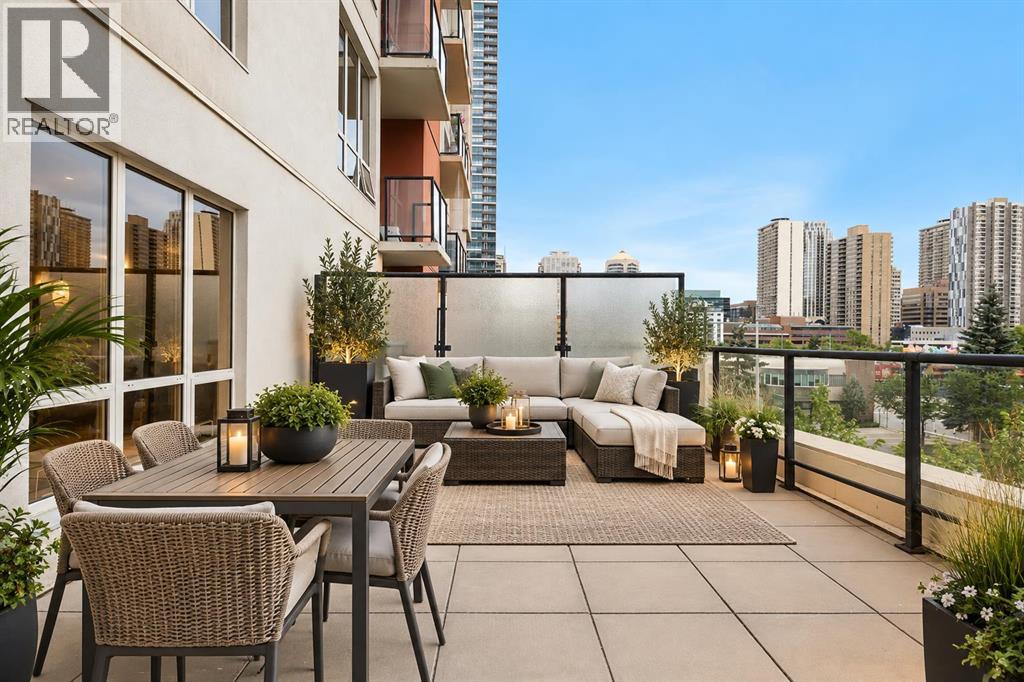
Enjoy the best of inner-city living in this well-appointed 1-bedroom, 1-bathroom condo in a highly sought-after Beltline location. Offering a functional open-concept layout, excellent building amenities, and an exceptional outdoor space, this home is an ideal choice for professionals, first-time buyers, or investors.One of the true highlights is the impressive oversized balcony—one of the largest in the building—giving you an incredible extension of your living space. There’s plenty of room to create your own outdoor retreat, whether it’s for morning coffee, summer dining, entertaining friends, or simply relaxing and enjoying the city atmosphere.Inside, the bright and inviting living area flows seamlessly into the kitchen and dining space, while the spacious bedroom provides a comfortable private retreat. A full bathroom completes the functional floor plan.The home also includes a titled underground parking stall, providing year-round comfort and convenience. Residents enjoy the added peace of mind of 24-hour security along with access to a fully equipped fitness facility.Adding even more value, the condo fees include all utilities as well as parking, making monthly expenses simple and predictable.Located in the heart of the Beltline, you’re just steps from restaurants, cafés, shopping, entertainment, parks, pathways and public transit, with quick access to downtown and everything Calgary’s vibrant inner city has to offer.A fantastic opportunity to own in a sought-after location with one of the building’s largest balconies, titled parking, 24-hour security, great amenities, and all utilities included in the condo fees. (id:51913)
Cir Realty
Calgary, Alberta
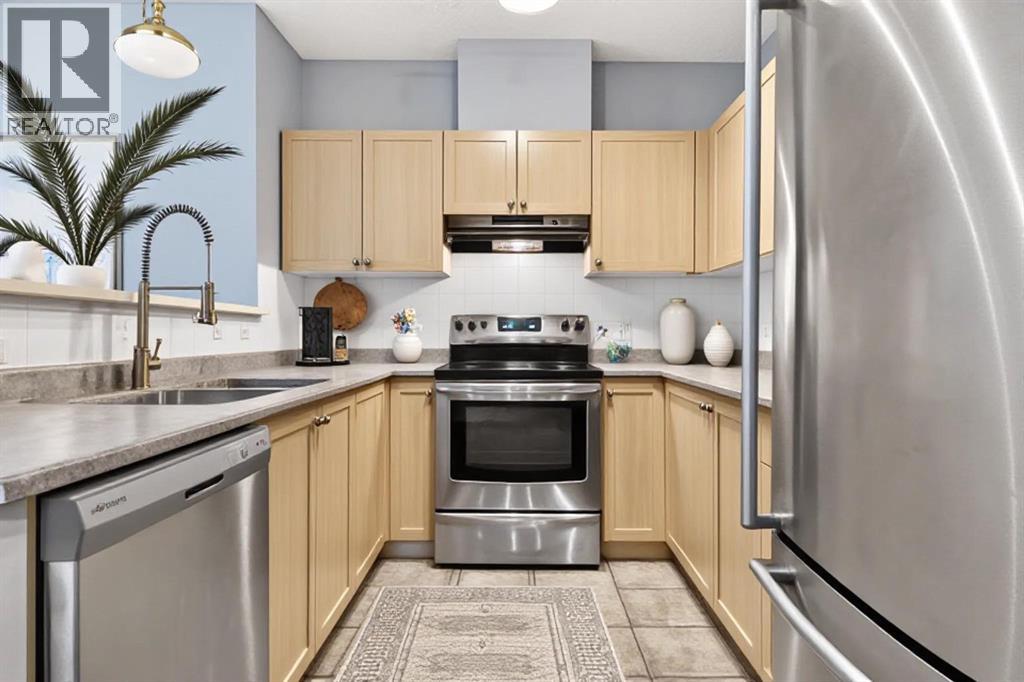
Condo fees that include electricity are hard to find - and this 2-bedroom, 2-bathroom unit at Taralake Junction delivers exactly that. Located on the main floor, this bright and well-maintained property offers 880 sq. ft. of functional living space in the heart of Taradale. Offering a private entrance and southeast-facing patio, creating easy access and a welcoming outdoor space to enjoy your morning coffee or evening relaxation. The open-concept layout is filled with natural light and showcases a spacious living and dining area that flows seamlessly into the kitchen complete with stainless steel appliances. The primary bedroom features a walk-in closet and private 4-piece ensuite, while the second bedroom offers a spacious closet and flexibility for family, guests, or a home office. An additional 4-piece bathroom provides added convenience for visitors. Additional highlights include in-suite laundry with extra storage, underground titled parking, a separate storage unit, and high-speed Telus Fibre Internet availability. Residents also enjoy access to a party room within the complex that can be reserved at no charge for gatherings and special occasions. Perfectly positioned across from a park and surrounded by everyday amenities, this home is just minutes from schools, restaurants, shopping, public transit, major roadways, and Calgary International Airport. Whether you're a first-time home buyer, downsizer, or investor, this move-in-ready Taradale condo offers exceptional value, low-maintenance living, and a location that keeps you connected to everything you need. (id:51913)
Exp Realty
Calgary, Alberta
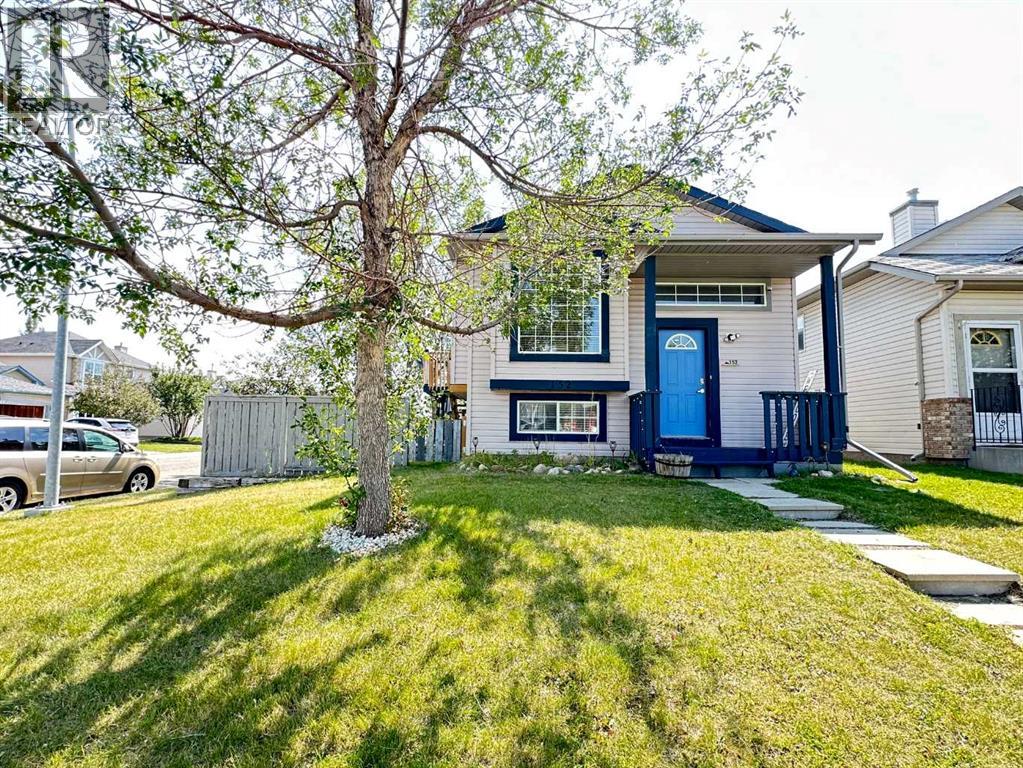
This affordable single-family home is perfect for first-time buyers or investors. Situated on a desirable corner lot with no public sidewalks, this property features a sunny, south-facing backyard directly facing Nose Creek Park, offering a beautiful park-facing setting. The property also boasts an oversized, heated double detached garage, plus an additional parking space alongside the garage with room to park an RV. Complete with central air conditioning, this home offers everything you need to start an exciting new chapter in Calgary.Upon entering, the functional bi-level layout leads you up to the bright main floor featuring a welcoming living room, dining area, well-appointed kitchen, and two comfortable bedrooms. The fully finished basement expands your living space with a large family room, a third bedroom, and a full bathroom—ideal for guests or growing families.Maintained in pristine, show-home condition, this home boasts extensive recent upgrades, including:2025 Dec: Brand-new stove, washer, and dryer. 2024:Dishwasher2025: New roof upgraded to durable Class 4 impact-resistant shingles for enhanced hail resistance, along with professionally repaired siding. 2023: Central air conditioning installed. 2022: New hot water tank, replacement of the main floor flooring, and fresh interior paint.Book your showing with your realtor today! (id:51913)
Skyrock
Cochrane, Alberta
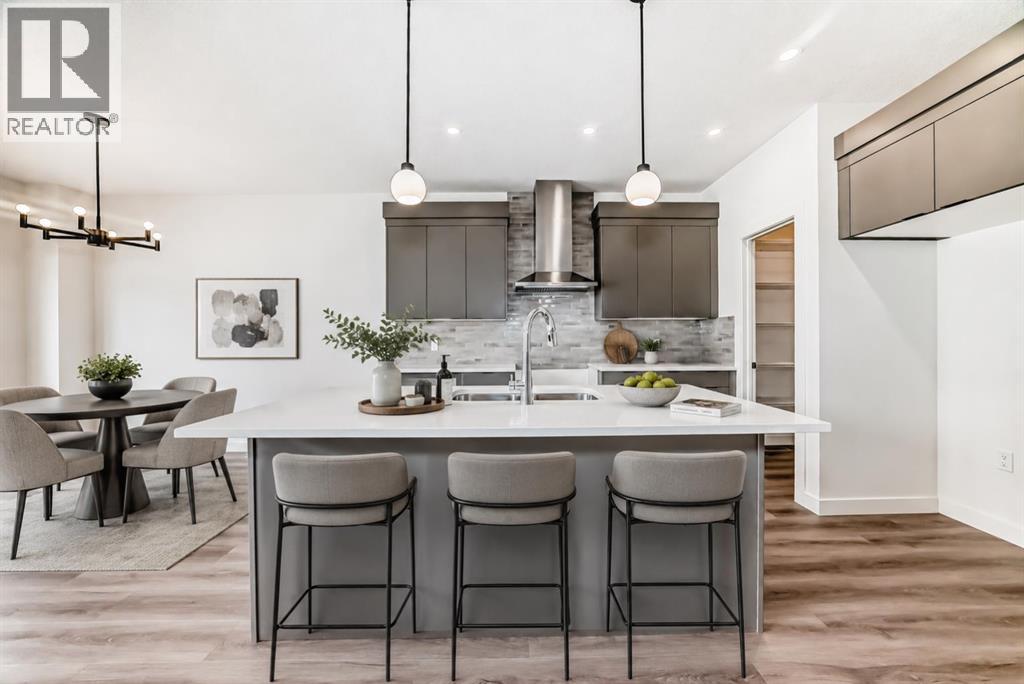
COMPLETE, THOUGHTFULLY FINISHED AND READY WHEN YOU ARE, this 1,700.8 sq. ft. quick-possession unit by Fifth Avenue Homes combines polished design, practical family spaces and the ease of BRAND-NEW CONSTRUCTION in Heritage Hills. With three bedrooms, 2.5 bathrooms and an ATTACHED DOUBLE GARAGE, it offers the kind of floor plan that makes everyday life feel easier.NINE-FOOT CEILINGS and wood-look luxury vinyl plank flooring carry through the open main level. The kitchen pairs warm grey cabinetry and white quartz countertops with a LARGE ISLAND featuring breakfast bar seating and an undermount sink. Stainless steel appliances, a BUILT-IN MICROWAVE, chimney-style hood fan and WALK-IN PANTRY keep everything looking sharp and working hard. The dining nook opens onto a 10'×10' REAR DECK, while a large window fills the great room with natural light.Upstairs, the CENTRAL BONUS ROOM creates a comfortable second living area and provides separation between the primary and secondary bedrooms. The BRIGHT PRIMARY BEDROOM includes a walk-in closet and three-piece ensuite with a quartz-topped vanity and a GLASS-ENCLOSED, TILED SHOWER with a built-in niche. Two additional bedrooms, a four-piece bathroom and convenient UPPER-FLOOR LAUNDRY complete the level.The unfinished basement is a clean, open canvas for future development, with a bathroom rough-in already in place. TRIPLE-PANE WINDOWS, TANKLESS HOT WATER, A/C ROUGH-IN, and an insulated, drywalled double attached garage with an EIGHT-FOOT-HIGH DOOR round out a package that is as practical as it is polished.Located near PARKS, PLAYGROUNDS AND PATHWAYS in Heritage Hills, this property is available for IMMEDIATE AND NEGOTIABLE POSSESSION to accommodate YOUR timeline.Pictures set the stage, but this home deserves a closer look! Visit the Fifth Avenue Homes show home next door, or CONTACT YOUR PREFERRED REAL ESTATE AGENT to book a private showing. Already working with an agent? PLEASE BRING THEM ALONG FOR ANY SHOW HOME VISITS . (id:51913)
Maxwell Central
Airdrie, Alberta
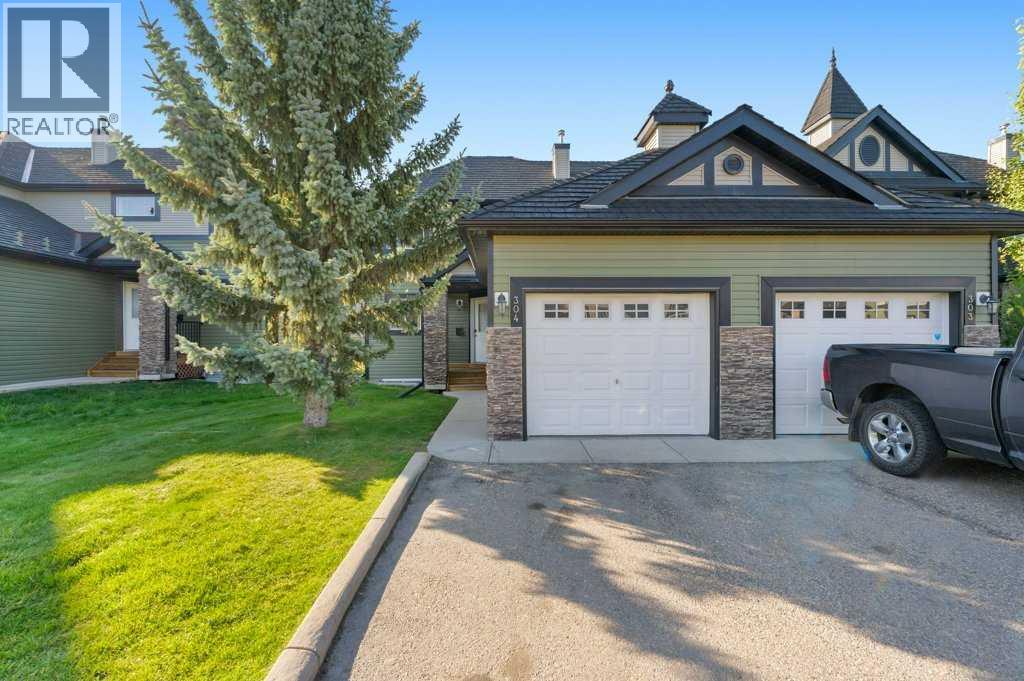
Welcome to 140 Sagewood Boulevard SW, a bright and inviting corner-unit townhouse in the heart of Sagewood, offering a rare combination of a single attached garage, extra parking, a fully finished basement and a beautiful green-space setting.From the moment you arrive, the added privacy of the corner location stands out. With an attached single garage, driveway parking and additional street parking nearby, there is excellent flexibility for households with multiple vehicles or guests.Step inside to a spacious foyer with convenient storage and direct access to the garage. The main floor opens into a bright and comfortable living space with large windows that bring in plenty of natural light. The living room is generously sized and flows easily into the dining area, creating a practical layout for both everyday living and entertaining.The kitchen is well laid out with ample cabinetry, counter space and storage, while the nearby dining area keeps everything connected without sacrificing separation between the spaces. A convenient 2-piece bathroom completes the main floor.Upstairs, you will find three bedrooms, including a spacious primary bedroom with generous closet space. Two additional bedrooms provide flexibility for children, guests, a home office or hobby space, while the 4-piece main bathroom serves the upper level.The fully finished basement is a major bonus and adds a significant amount of usable living space. It features a large recreation room, a separate bonus or flex room, another full 4-piece bathroom, laundry, utility space and additional storage. Whether you need a family room, home office, gym, playroom, guest space or a combination of uses, the lower level gives you options that are not always available in this style of townhouse.Outside, the home backs onto common green space, giving the rear of the property a more open and peaceful feel than many townhome settings. It is an ideal spot to enjoy the outdoors without looking directly into a nother home.The single attached garage is another standout feature. Combined with the driveway parking and nearby street parking, it gives this property a level of convenience that is difficult to find in many comparable townhomes.Located in the family-friendly community of Sagewood, you are close to parks, pathways, schools, playgrounds, shopping and everyday amenities, with easy access throughout Airdrie and beyond.With three bedrooms upstairs, 2.5 bathrooms, a fully finished basement, attached garage, corner-unit location and green-space backing, this home offers exceptional functionality and value for first-time buyers, families, downsizers or anyone looking for more space without the maintenance of a detached home. (id:51913)
Exp Realty
Cochrane, Alberta
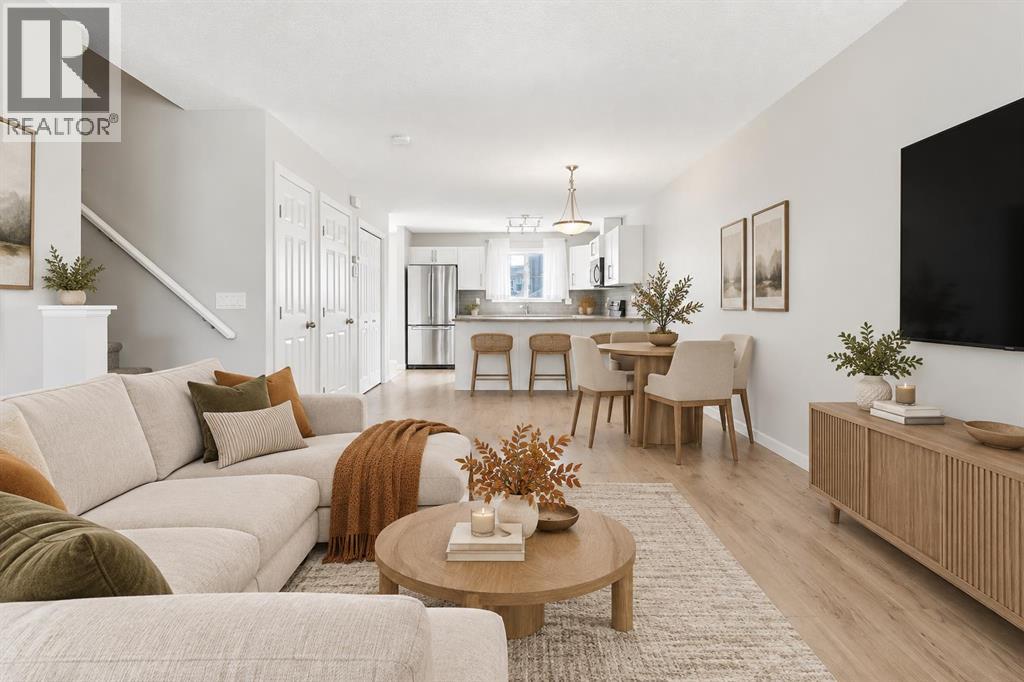
WELCOME TO 268 SUNSET ROAD, where comfort, convenience, and everyday living come together in the heart of Sunset Ridge, one of Cochrane's most sought-after communities. COMPLETED AND FIRST OCCUPIED BY THE ORIGINAL OWNERS IN 2017, WHO CONTINUE TO PROUDLY OWN THE HOME TODAY, and with NO CONDO FEES, this well-cared-for property offers an exciting opportunity to enjoy low-maintenance living in a vibrant, family-friendly neighbourhood. Surrounded by scenic walking paths, parks, playgrounds, and breathtaking mountain views, Sunset Ridge offers the perfect balance of outdoor adventure and everyday convenience, with schools, shopping, restaurants, and amenities just minutes away.This well-maintained home offers 1,267 SQ.FT. of thoughtfully designed living space, making it an excellent opportunity for first-time buyers, young families, or those looking to downsize without compromising on lifestyle.Start your mornings on the CHARMING FRONT VERANDA, the perfect place to enjoy a coffee and connect with the friendly neighbourhood. Inside, the bright, OPEN-CONCEPT MAIN FLOOR creates an inviting atmosphere for both everyday living and entertaining. The WHITE KITCHEN is timeless and functional, featuring LIGHT GREY LAMINATE COUNTERTOPS, ample cabinetry, and a layout that flows seamlessly into the dining and living areas, making it easy to gather with family and friends.Upstairs, comfortable bedrooms provide peaceful retreats, while the CARPETED STAIRCASE remains in excellent condition, further reflecting the pride of ownership throughout the home.The FULLY LANDSCAPED YARD offers a great outdoor space to relax, play, or entertain, while the PAVED PARKING PAD provides convenient off-street parking with the potential for a future garage if desired.The UNFINISHED BASEMENT presents an excellent opportunity to create additional living space tailored to your needs, whether you envision a home gym, recreation room, office, or extra bedrooms.COMPLETED, FIRST OCCUPIED, AND LOVINGLY MAI NTAINED BY THE ORIGINAL OWNERS, this home offers NO CONDO FEES, modern comfort, functional design, and an exceptional location in a welcoming Cochrane community. 268 Sunset Road is ready for its next chapter. MOVE IN, MAKE IT YOUR OWN, AND ENJOY EVERYTHING SUNSET RIDGE HAS TO OFFER. (id:51913)
Exp Realty
Calgary, Alberta
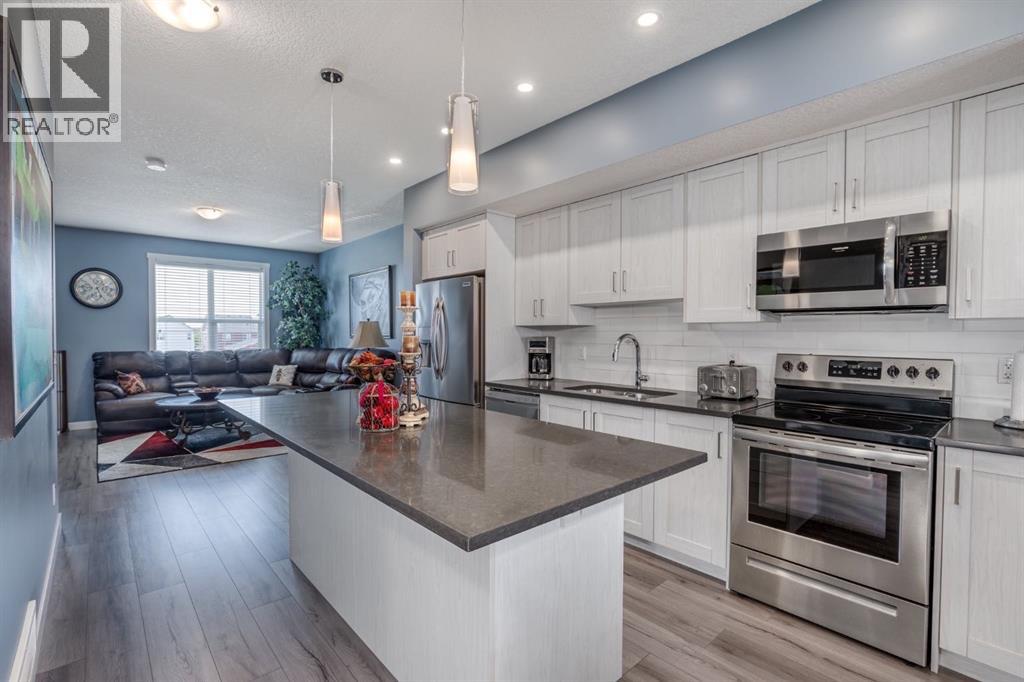
Exceptional value at a new improved price! This move-in ready townhouse condo in Copperstone at Copperfield offers modern finishes, a functional layout and quick possession. The open-concept main floor features luxury vinyl plank flooring, a contemporary electric fireplace and a quartz kitchen with stainless steel appliances, including a refrigerator with ice maker. The dining area opens onto a private balcony, perfect for morning coffee or unwinding at the end of the day. Upstairs, two spacious primary suites each feature a private 4-piece ensuite. Recently replaced LVP flooring, upper-level laundry and central A/C add everyday comfort, while the tandem attached garage provides parking for two vehicles. Additional updates include a new hot water tank and water softener. Enjoy nearby parks, pathways, Copperfield School and shopping, with easy access to Stoney Trail and Deerfoot Trail. With two primary suites, two ensuites, quartz countertops, central A/C, a private balcony and a tandem garage, this new price makes the home an opportunity worth a closer look. (id:51913)
Cir Realty
Calgary, Alberta
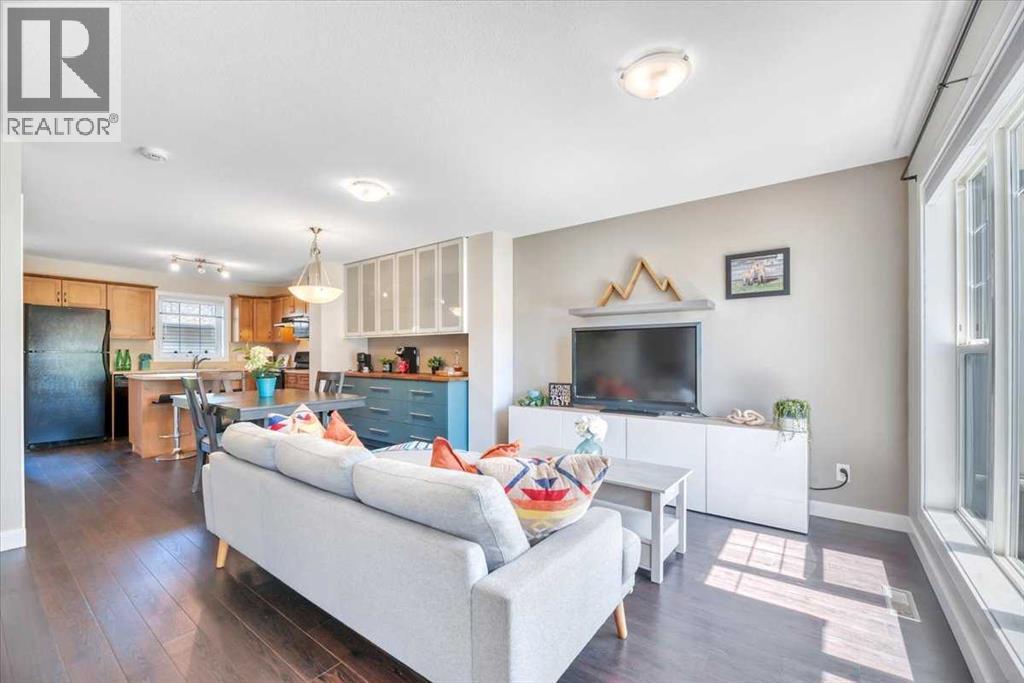
CHECK OUT THIS PRICE! And yes—it even comes with a DOUBLE GARAGE & FENCED BACKYARD!Welcome to this charming 3-bedroom, 1.5-bathroom townhome condo offering comfortable, low-maintenance living and the convenience of a true “LOCK & GO” lifestyle.This well-managed 2-storey condo offers peace of mind by taking care of many of the exterior maintenance responsibilities, including landscaping and snow removal, as well as several major exterior components. Recent corporation updates include ROOFING (2021/2022), with the corporation also responsible for most of the exterior of the home, it helps with reducing many of the larger maintenance responsibilities that come with home ownership.LOCATION MAKES COMMUTING EASY, with quick access to 162 Avenue and Stoney Trail. PLUS, shopping, schools, playgrounds, arenas, and pathways are all conveniently nearby, putting everyday essentials and recreation close to home.Inside, the main floor offers a FLEXIBLE OPEN-CONCEPT LAYOUT designed to adapt to your lifestyle. Set up a dining area beside the BUILT-IN BUFFET, or extend the living room and make use of the BUILT-IN CREDENZA for added storage and functionality. The KITCHEN ISLAND provides EXTRA prep space and seating, creating a natural gathering spot for family and friends. A convenient HALF BATHROOM is located near the entry from your PRIVATE, ENCLOSED BACKYARD.Downstairs, the UNFINISHED BASEMENT offers an exciting opportunity to create additional living space tailored to your needs. Imagine a spacious recreation room, home office, gym, or potentially an additional bedroom and bathroom (subject to approvals). The possibilities are yours to explore!If you’re looking for a home that combines AFFORDABILITY, LOW-MAINTENANCE LIVING, A DOUBLE GARAGE, PRIVATE OUTDOOR SPACE, AND FUTURE POTENTIAL, this one is well worth a closer look. Come see how easily this home could fit your lifestyle! (id:51913)
RE/MAX First
Calgary, Alberta
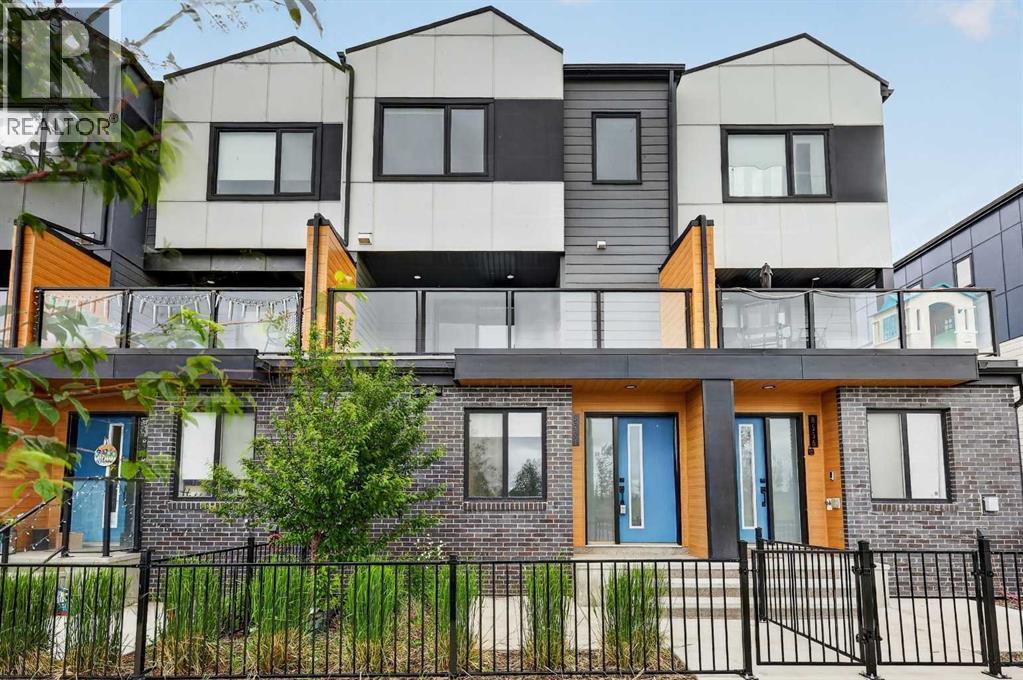
Why rent when you can own over 1,500 sq. ft. in East Hills Crossing? Built in 2023 and move in ready today, this townhome feels brand new without the new build wait!The bright, open main floor centres on a modern kitchen with stainless steel appliances, a large island and plenty of storage, flowing into generous living and dining areas. Step out to the oversized SOUTH FACING balcony, made for sunny afternoons, entertaining and summer BBQs.Upstairs, the primary suite offers a walk-in closet and private 4 piece ensuite, plus two more bedrooms and a full bath. The lower level fourth bedroom, with its own full bathroom, is perfect for guests, a home office, teens or multi generational living.Parking stands out: a tandem attached garage with extra storage, a private driveway pad, and street parking right outside. Low condo fees keep monthly costs easy.Right outside your door are a park, walking paths, a playground, a basketball court, and community fire pits. East Hills Shopping Centre is minutes away (Costco, Walmart, Cineplex, restaurants), with quick access to Stoney Trail for an easy commute.Space, location and value. Book your showing today! (id:51913)
Exp Realty
Calgary, Alberta
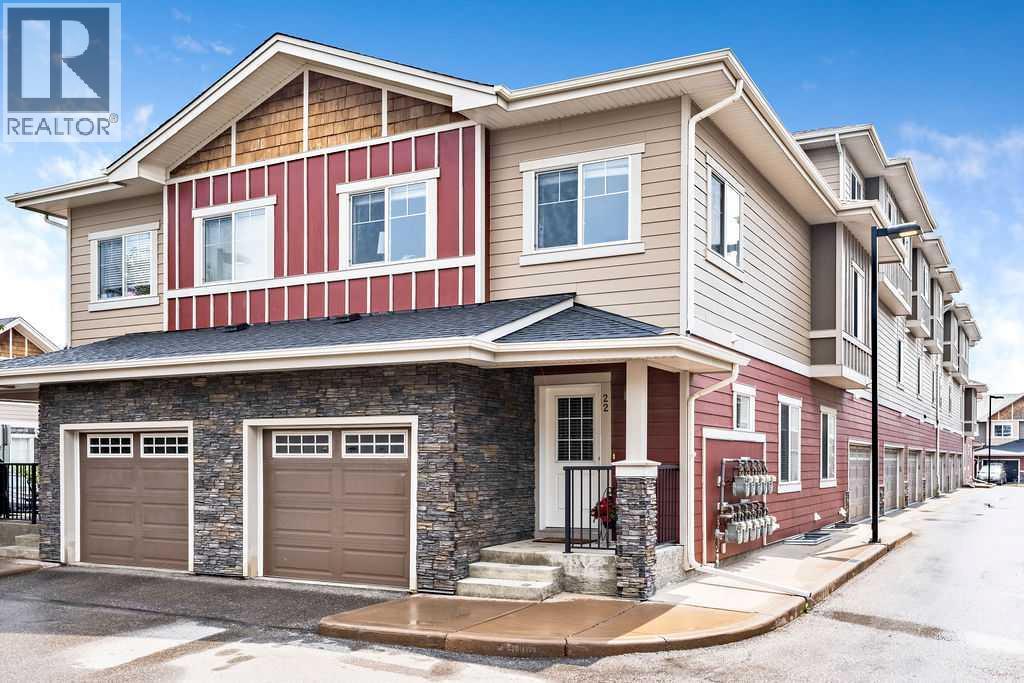
Welcome to this beautifully maintained corner-unit townhouse in the highly sought-after community of West Springs, with over 1,400 sq. ft. of above-grade living space, a developed basement, and low condo fees—a desirable combination of space, value, and versatility rarely found in this market.The open-concept main floor is warm and inviting, featuring a spacious living room, dining area, and bright kitchen with quartz countertops and stainless steel appliances. A convenient 2-piece powder room completes the main level, while large windows throughout the home bring in an abundance of natural light.Upstairs, the generous primary suite features a walk-through closet and private 4-piece ensuite. Two additional bedrooms, a full bathroom, and upper-level laundry provide a practical layout for everyday living.The developed basement adds valuable usable space with a large family or recreation room and two oversized windows that create a welcoming atmosphere. A media room, home office, fitness area, playroom, or future fourth bedroom (subject to any required approvals) are just some of the possibilities for this versatile lower level. Two exceptionally large storage rooms provide an amount of storage rarely found in townhome living.Notable updates include a new water heater and washer/dryer set within the past year, along with the refrigerator, stove, and microwave replaced within the past five years, providing added peace of mind.An attached single garage plus a separately titled end parking stall just steps from the front entrance provide excellent parking options. Bordered by a pathway on one side, the stall has extra space for easier parking and vehicle access and includes a dedicated electrical plug-in for cold winter mornings. With no yard work or snow removal to worry about, maintenance-free living leaves more time to enjoy the surrounding community.Ideally situated in one of Calgary's most desirable west-side communities, the property is close to excellen t public, Catholic, and private schools, parks, playgrounds, pathways, everyday shopping, restaurants, cafés, fitness facilities, and professional services at nearby West Springs Village, West 85th, and Aspen Landing. Stoney Trail is just minutes away, with downtown Calgary approximately 20 minutes away, the University of Calgary approximately 14 minutes away, and convenient access west to Highway 1 for trips to Canmore, Banff, and the Rocky Mountains.With quality finishes, impressive storage, versatile living areas, and access to some of west Calgary's best amenities, this move-in-ready home is an excellent opportunity to enjoy maintenance-free living in West Springs. (id:51913)
Cir Realty

Calgary, Alberta
Live above the energy of downtown with the comfort, convenience and polish of an executive building. This 19th-floor corner residence at Five West Phase II offers the lifestyle many downtown buyers are looking for - walk to work, enjoy the Bow River pathways, unwind at Prince’s Island Park, meet friends on Stephen Avenue, or cross into Kensington for dinner. Bright, modern and move-in ready, this is city living without giving up comfort, parking, storage or style. Inside, the home has been beautifully refreshed with NEW FLOORING, fresh paint and updated lighting, creating a clean contemporary feel with NO CARPET anywhere. The open-concept living space is surrounded by FLOOR-TO-CEILING windows, bringing in exceptional natural light and showcasing elevated city views. The corner layout makes the home feel open and airy, while the gas FIREPLACE adds warmth and comfort. Step out onto the private glass-railed balcony to enjoy city and Bow River views - a great spot for morning coffee or an evening drink above the activity of downtown. The kitchen is both functional and social, featuring GRANITE countertops, full-height cabinetry, pantry storage, a large island with seating, and stainless steel appliances including a newer fridge and stove. A dedicated dining area adds flexibility for everyday meals, hosting friends or working from home. The spacious bedroom continues the bright feel with large windows, generous closet space and convenient direct access to the four-piece bathroom. Central AIR CONDITIONING, in-suite LAUNDRY, a titled heated UNDERGROUND PARKING stall and a separate STORAGE locker add everyday comfort and practicality. Five West II offers the everyday conveniences that make downtown living easier, including concierge service at the entrance, secure indoor visitor parking, a resident lounge and party room, and a car wash bay. Bright, modern and move-in ready, this corner-unit home offers the kind of downtown lifestyle that is hard to duplicate - elevated vie ws, natural light, secure parking, concierge service and the city at your doorstep. For buyers looking for a truly turnkey option, the seller is also open to leaving the furnishings, small appliances, dishes and household items with an acceptable offer, subject to an agreed inclusion list. Move in with almost everything already in place. (id:51913)
The Real Estate District