
- david@f1realestate.ca
- +1 403 9929611
- 15 River Drive S, Bragg Creek AB
- david@f1realestate.ca
- +1 (403) 992 9611
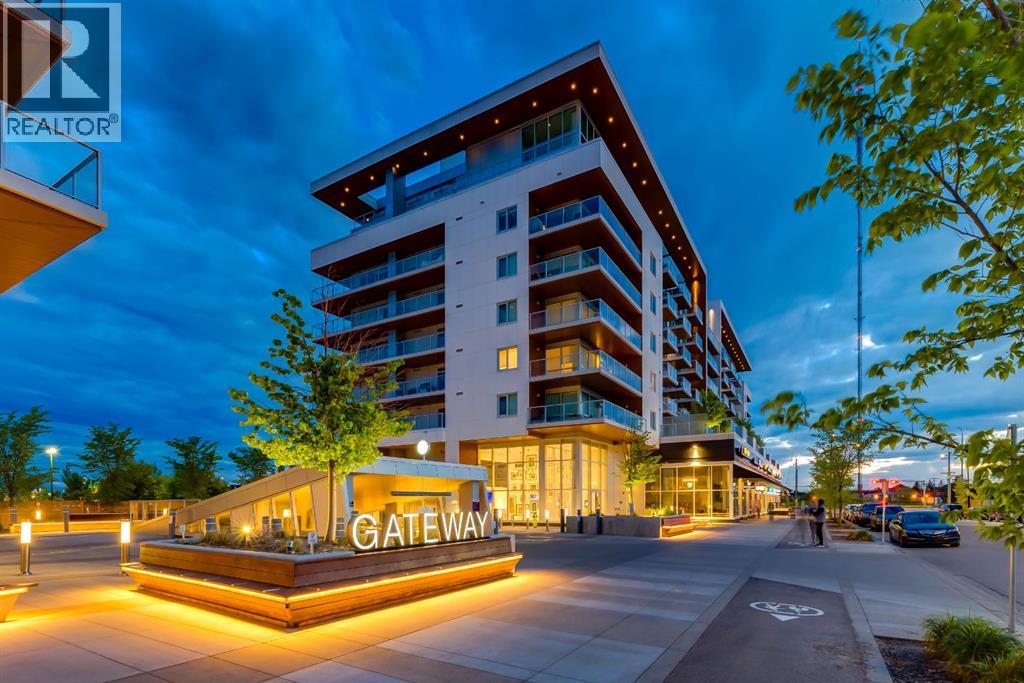
Calgary, Alberta
Welcome to your new urban retreat. This beautifully designed modern apartment offers nearly 800 sq ft of refined living, blending sophisticated finishes with everyday comfort. Light chevron-patterned hardwood floors run throughout, enhancing the open-concept layout and creating a seamless, elevated feel. Expansive windows fill the living space with natural light and lead out to a generous private balcony—perfect for morning coffee, evening unwinding, or hosting guests. The kitchen is both stylish and functional, featuring sleek quartz countertops and a large island ideal for meal prep, casual dining, and entertaining. The thoughtfully designed primary suite includes a well-appointed walk-in closet, offering ample storage and organization. Both bathrooms are finished with striking penny tile, adding texture and a distinctive designer touch. Every detail has been carefully considered to balance style and practicality. Complete with titled parking and an in-unit washer and dryer, this home delivers true everyday convenience. Located in a highly desirable area, you’ll enjoy exceptional walkability with cafés, restaurants, shops, and daily essentials just steps from your door. With quick access to downtown, top private schools, and effortless escapes to the mountains via Highway 1, this location offers the perfect blend of urban lifestyle and connectivity to Alberta's beautiful outdoors. (id:51913)
Exp Realty
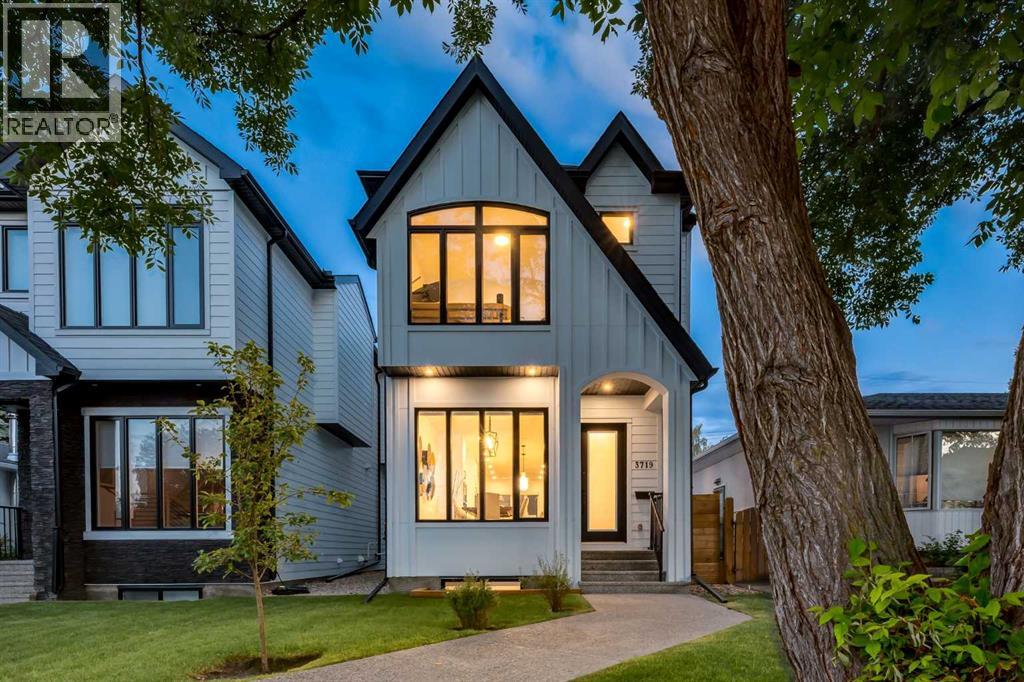
Calgary, Alberta
MOVE-IN READY + QUICK POSSESSION AVAILABLE!!! WELCOME to this INCREDIBLE 2024 CUSTOM-BUILT INFILL offering 2,500 SQ. FT. OF DEVELOPED LIVING SPACE w/4 BEDROOMS, 3.5 BATHROOMS, AIR CONDITIONING + a HEATED, INSULATED DOUBLE DETACHED GARAGE w/200-AMP SERVICE, offering power capacity for a future EV charger! Perfectly positioned on a QUIET, TREE-LINED STREET in the heart of SPRUCE CLIFF, this IMMACULATE home blends TIMELESS ARCHITECTURE w/MODERN LUXURY, ELEGANCE + EVERYDAY FUNCTIONALITY! Ideal for professionals + families seeking an UPSCALE INNER-CITY LIFESTYLE minutes from DOWNTOWN, PARKS, GOLF, SHOPPING + SCHOOLS! STRIKING CURB APPEAL welcomes you w/BEAUTIFUL GABLED ROOFLINES, MATURE TREES + an INVITING COVERED FRONT PORCH. Inside, SOARING 10' CEILINGS, BUILT-IN SPEAKERS, WIDE-PLANK HARDWOOD FLOORS + OVERSIZED WINDOWS fill the home w/NATURAL LIGHT while showcasing EXCEPTIONAL CRAFTSMANSHIP! The SPACIOUS FRONT DINING ROOM sets the stage for intimate dinners + holiday celebrations before flowing into the HEART OF THE HOME! The SLEEK GOURMET KITCHEN impresses w/FULL-HEIGHT CABINETRY, QUARTZ COUNTERTOPS, PREMIUM STAINLESS STEEL APPLIANCES incl/a BUILT-IN OVEN, GAS COOKTOP + WINE FRIDGE, plus an OVERSIZED ISLAND ideal for gathering! Beyond, the INVITING LIVING ROOM features a STUNNING MARBLE GAS FIREPLACE framed by CUSTOM BUILT-INS + EXPANSIVE REAR WINDOWS overlooking the backyard. Step onto the LARGE DECK w/BBQ GAS LINE, perfect for SUMMER ENTERTAINING + relaxing outdoors! A stylish 2-PC BATH completes the main floor. Upstairs, the LUXURIOUS PRIMARY RETREAT offers a PRIVATE ESCAPE w/CUSTOM WALK-IN CLOSET + SPA-INSPIRED 5-PC ENSUITE featuring a FREESTANDING SOAKER TUB, OVERSIZED GLASS SHOWER, DOUBLE VANITY + HEATED FLOORS! TWO ADDITIONAL SPACIOUS BEDROOMS share a BEAUTIFULLY FINISHED 4-PC BATH, while the UPPER-LEVEL LAUNDRY ROOM w/BUILT-IN SINK + CABINETRY adds convenience! The FULLY FINISHED BASEMENT delivers an EXPANSIVE RECREATION ROOM for MOVIE NIGHTS, GAMES + ENTERTAI NING, complete w/a WET BAR! A LARGE 4TH BEDROOM w/WALK-IN CLOSET, 4-PC BATH + EXCELLENT STORAGE create a welcoming space for guests, teenagers or extended family! Outside, the FULLY FENCED BACKYARD offers LOW-MAINTENANCE LANDSCAPING, a BEAUTIFUL OUTDOOR GATHERING SPACE + direct access to the HEATED DOUBLE GARAGE! Enjoy an UNBEATABLE LOCATION near EDWORTHY PARK, SHAGANAPPI GOLF COURSE, BOW RIVER PATHWAYS, WESTBROOK LRT, SCHOOLS + an EASY DOWNTOWN COMMUTE! Every detail has been THOUGHTFULLY CONSIDERED, from the OPEN MAIN FLOOR to the FLEXIBLE LOWER LEVEL that gives everyone room to spread out! Whether hosting friends around the KITCHEN ISLAND, unwinding beside the FIREPLACE or enjoying a quiet morning on the COVERED PORCH, this home delivers the SPACE + STYLE to elevate everyday life. NO WAITING FOR CONSTRUCTION—simply MOVE IN + ENJOY this NEAR-NEW HOME in an ESTABLISHED INNER-CITY COMMUNITY! BEAUTIFULLY FINISHED, MOVE-IN READY + AVAILABLE FOR QUICK POSSESSION—YOUR SPRUCE CLIFF LIFESTYLE STARTS HERE!!! (id:51913)
RE/MAX House Of Real Estate
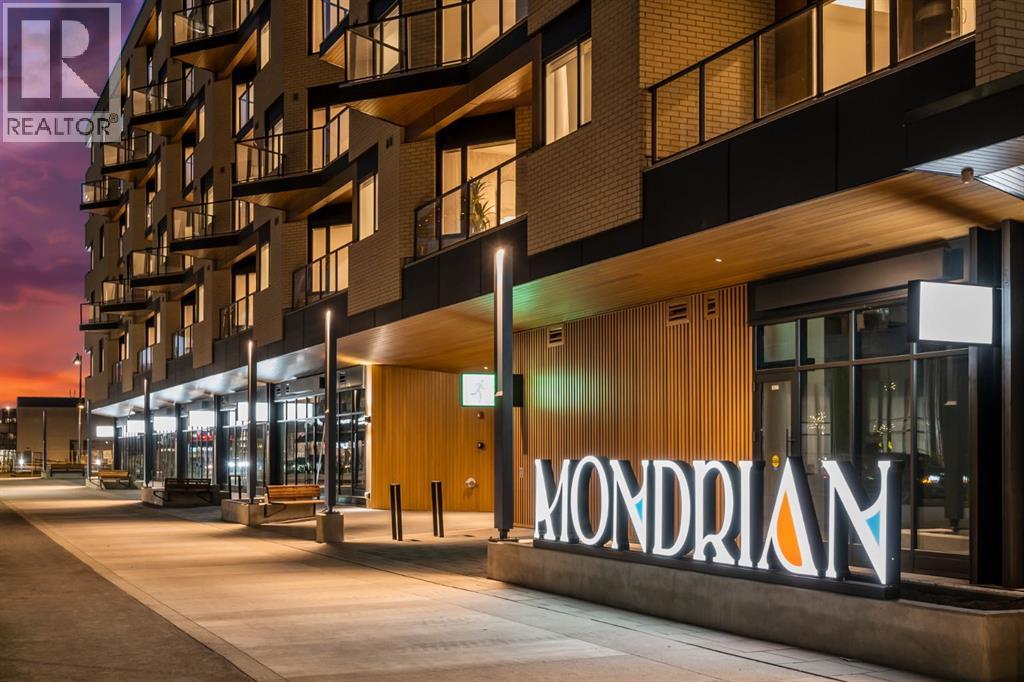
Calgary, Alberta
Experience modern urban living in the heart of West District at Mondrian. This well-designed 2-bedroom, 1-bathroom residence offers a smart use of space, combining functionality with contemporary style—perfect for those who value convenience and a vibrant community setting.The open-concept layout connects the kitchen, dining, and living areas, creating an efficient and welcoming space. The kitchen is outfitted with premium finishes and high-end appliances, including an integrated refrigerator, gas range, and built-in microwave—bringing both elegance and ease to everyday living.While compact, both bedrooms provide flexible options for a guest room, home office, or personal retreat. The centrally located 4-piece bathroom is easily accessible from all areas of the home.Additional highlights include in-suite laundry, air conditioning, and stylish window coverings. Step out onto your private balcony—ideal for a quiet morning coffee or an evening wind-down.Residents of Mondrian enjoy exclusive access to a rooftop terrace with breathtaking views, modern seating areas, and an ideal setting for entertaining or relaxing.Located steps from boutique shops, gourmet dining, parks, and essential amenities, this home delivers everyday convenience in one of Calgary’s most sought-after neighbourhoods. Titled underground parking ensures your vehicle remains secure and protected year-round.This is your opportunity to own a sleek, low-maintenance home in West District—discover the lifestyle that Mondrian offers today. (id:51913)
RE/MAX First
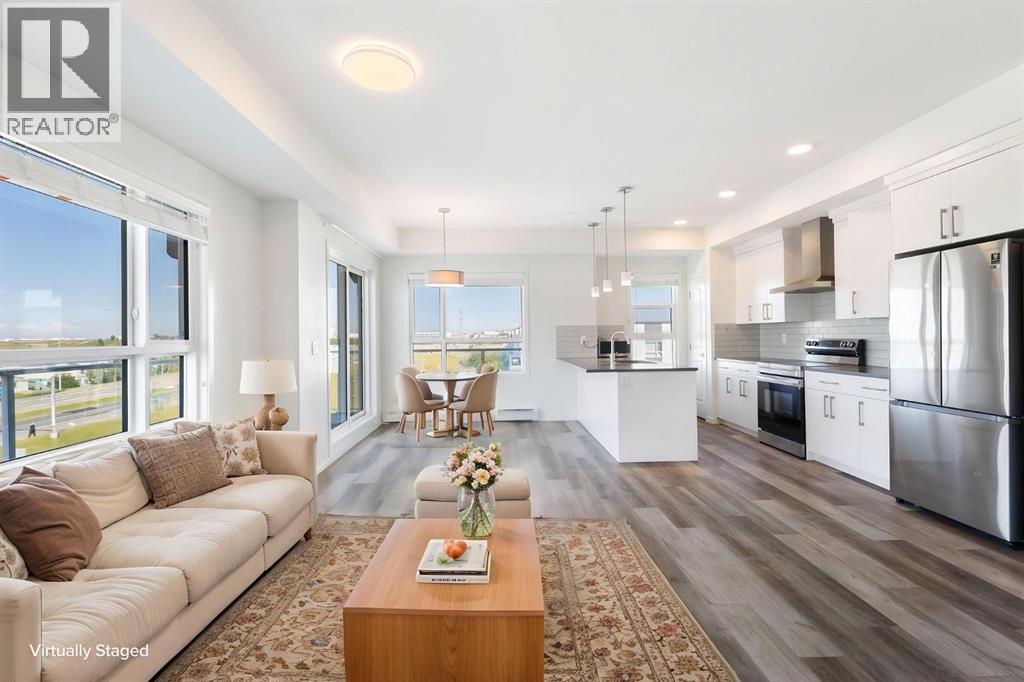
Calgary, Alberta
Welcome to this exceptional TOP-FLOOR CORNER UNIT in a highly desirable location! Offering an impressive 1,056 sq. ft. of living space, this spacious 2-bedroom, 2-bathroom home features generously sized rooms, an expansive balcony, and beautiful open views.Enjoy exceptional privacy with no direct side neighbor—this CORNER unit is conveniently located next to the stairwell. Large windows throughout fill the home with abundant natural light, creating a bright and welcoming atmosphere. The interior has been thoughtfully upgraded and features stainless steel appliances, quartz countertops, and a large island perfect for entertaining.The oversized balcony provides plenty of space to relax, entertain, and take in the wide-open views. Titled underground parking stall (#610) is included, along with an exceptionally spacious laundry/storage room offering plenty of additional storage.With flexible possession and move-in-ready condition, this home offers outstanding value for its size, features, privacy, and location. Conveniently located close to major highways and the airport, with excellent amenities and everyday conveniences nearby. A rare opportunity to own a bright, spacious, and private top-floor corner unit! (id:51913)
Homecare Realty Ltd.
Calgary, Alberta
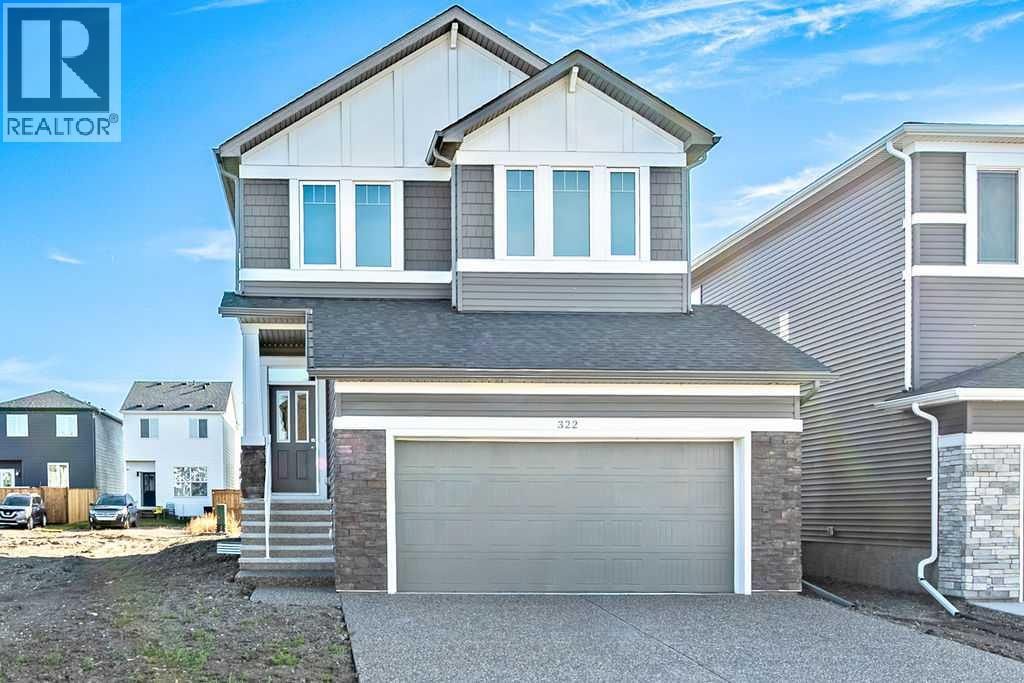
BRAND NEW 4 BEDROOM HOME in Hotchkiss by NuVista Homes, offers over 2,100 sq. ft. of thoughtfully designed living space in a growing, family friendly community featuring over 40 ACRES OF WETLANDS AND SCENIC PATHWAYS. Just minutes from the shopping, restaurants and coffee shops of Mahogany and Seton, this home delivers lifestyle and convenience. The main floor has durable LVP flooring, a versatile flex room and a spacious living room highlighted by a striking fireplace feature wall. The elegant white kitchen is impressive with extended cabinetry, quartz countertops, a walk through pantry and a full gourmet upgrade with Samsung appliances. Upstairs, all four bedrooms are generously sized, complemented by convenient upper floor laundry. The wide open BASEMENT HAS A SEPARATE ENTRANCE and is ready for development. An oversized 20’ x 21’ garage adds extra room for parking and storage. Enjoy the confidence of a 10 year new home warranty backed by a trusted builder… your next chapter starts here! (id:51913)
RE/MAX Landan Real Estate
Calgary, Alberta
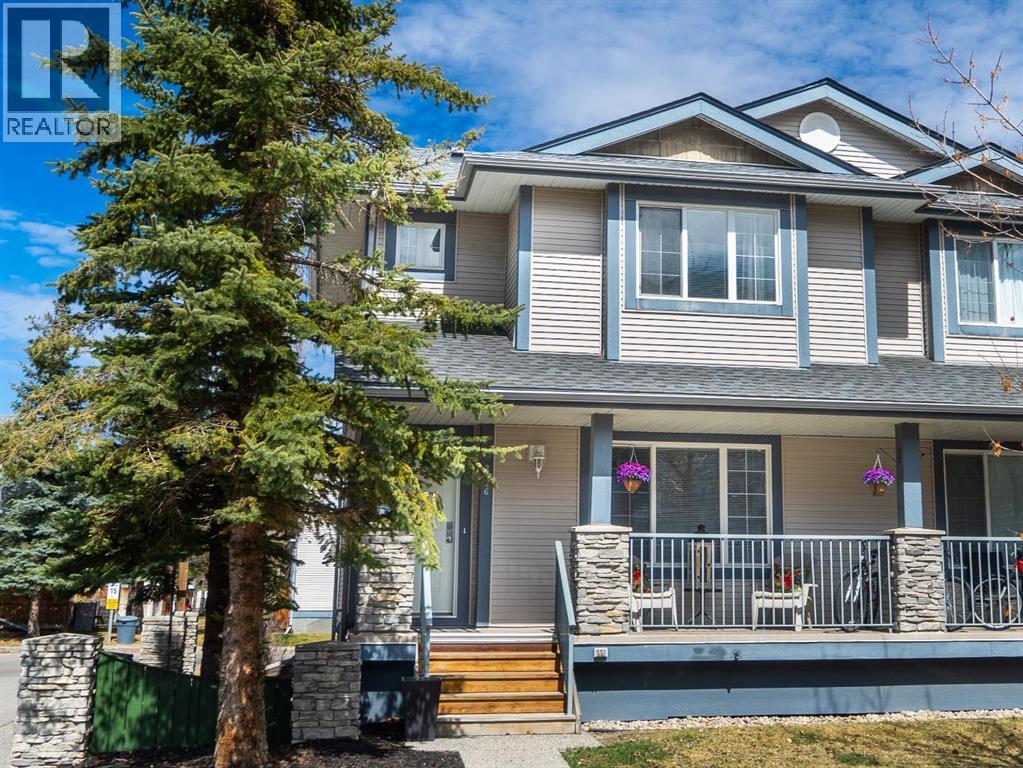
Welcome to this bright END-UNIT townhome in Evergreen, offering 4 BEDROOMS, 3.5 BATHROOMS and a fully developed basement. With 3 bedrooms upstairs and additional living space below, the functional layout provides flexibility for family, guests or a home office.Updates include new flooring throughout the main floor, bathrooms and basement, new kitchen counters, new toilets and an upgraded hot water tank. The developed basement features a family room, fourth bedroom and full 4-piece bathroom, while built-in shelving in the laundry area adds convenient storage.A patio just behind the home provides a welcoming spot for outdoor seating. Two assigned parking stalls are included, with visitor parking conveniently located outside the back door and additional street parking directly out front.Everyday amenities are only blocks away, including Sobeys, Shoppers Drug Mart, Tim Hortons, restaurants, medical clinics and banking. With Stoney Trail just one traffic light away and Fish Creek Park nearby, this home combines a convenient southwest location with updated finishes and room to grow. (id:51913)
First Place Realty
Calgary, Alberta
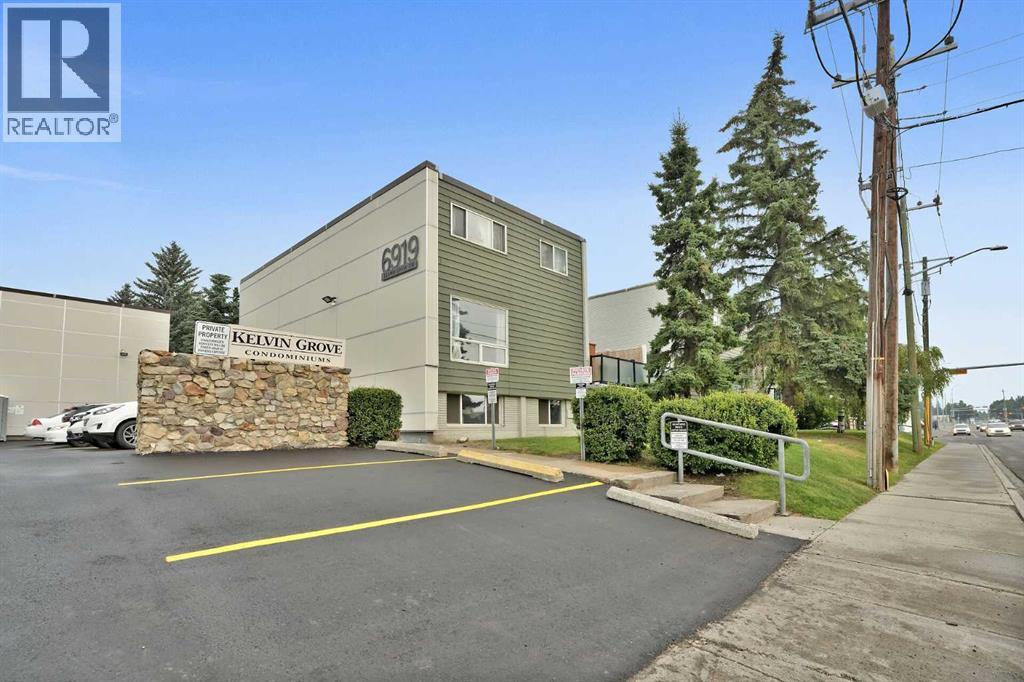
LIKE NEW FROM TOP TO BOTTOM — This fully renovated unit townhouse is truly move-in ready! Every inch of this home has been thoughtfully transformed, from brand new flooring throughout to fresh paint entirely, creating a crisp, modern feel the moment you walk in. The stunning new kitchen is the heart of the home, boasting new stainless steel appliances, elegant quartz countertops, custom new cabinetry, a convenient new pantry, and stylish new lighting all around— a space that's as functional as it is beautiful. Enjoy added privacy with an enclosed upper patio ideal for relaxing or entertaining in any season. This home is filled with natural light and offers a wonderful sense of space and privacy. With 2 generously sized bedrooms and 1 modern bathroom, it's perfect for first-time buyers, downsizers, or investors alike. Complete with 1 parking stall and ample visitor parking, situated in an unbeatable location just steps from Mayfair Medical Complex and Chinook Mall — shopping, dining, and transit all at your doorstep. This is a rare opportunity to own a completely renovated home where every detail has already been taken care of. Don't miss it! (id:51913)
Cir Realty
Calgary, Alberta
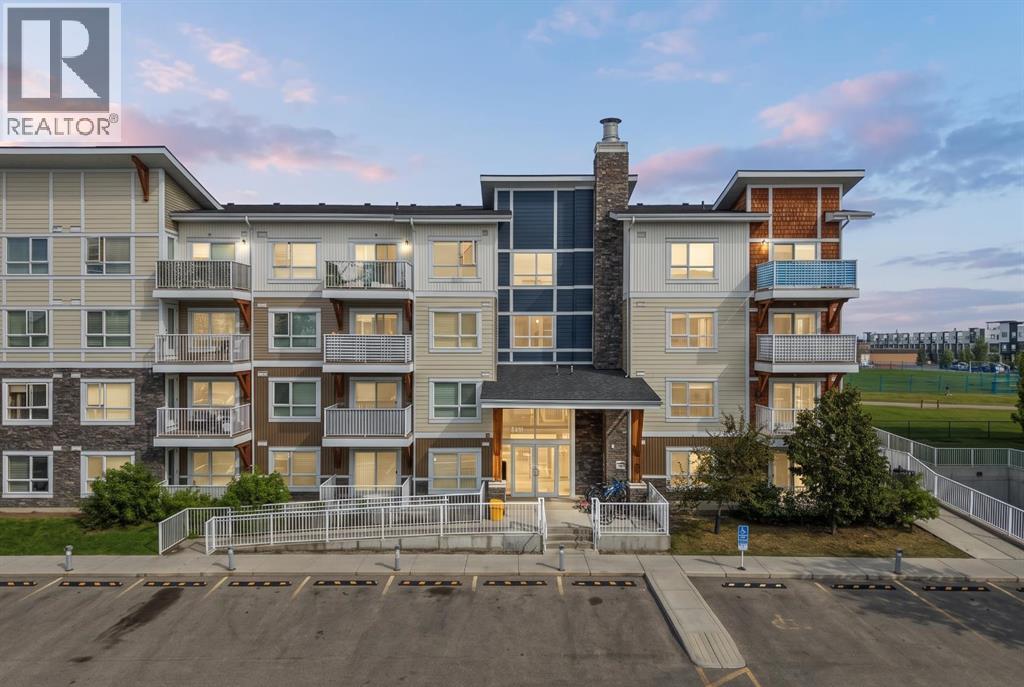
Welcome to 6204, 302 Skyview Ranch Drive NE – a well-kept 2 bedroom, 2 bathroom apartment with titled underground parking in the popular community of Skyview Ranch. This spacious unit offers over 815 sq. ft. of living space with a practical open-concept floor plan. The kitchen features quartz countertops, stainless steel appliances and plenty of cabinet space, and opens to the dining and living areas. Step outside onto the east-facing balcony with unobstructed park views, a great place to enjoy your morning coffee. The primary bedroom is a good size and features double closets and its own 4-piece ensuite bathroom. The second bedroom is located close to another full 4-piece bathroom. Additional features include in-suite laundry, an open office/flex area, titled underground parking and a storage locker conveniently located directly in front of the parking stall. The building also offers elevator access and visitor parking. Condo fees of $426.20 per month include heat, water, sewer, insurance, professional management, reserve fund contributions, common area maintenance, snow removal and garbage. Conveniently located close to schools, playgrounds, shopping, public transit and with easy access to Stoney Trail and Deerfoot Trail. A great option for first-time buyers, downsizers or investors. Book your private showing today. (id:51913)
RE/MAX Innovations
Calgary, Alberta
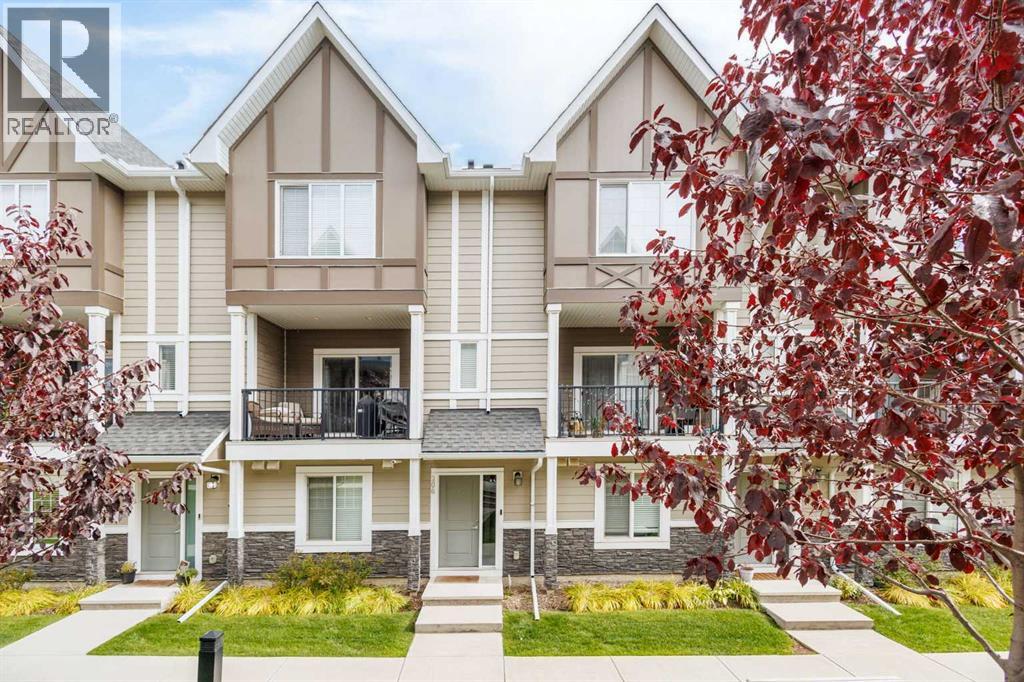
Welcome to this impeccably maintained three-story townhome in the desirable Northwest Calgary community of Nolan Hill. Offering approximately 1,707 sq. ft. of thoughtfully designed living space, this stylish and move-in-ready home features 3 spacious bedrooms, 2.5 bathrooms, a versatile den/home office, and an oversized attached double garage. With fresh interior paint, upgraded kitchen appliances, and numerous thoughtful upgrades throughout, this home presents an exceptional opportunity for first-time buyers, growing families, or investors.Step inside to a welcoming entry level featuring a generously sized den with high-end upgraded hardwood flooring, ideal for a home office, study, or quiet retreat. The oversized double attached garage provides excellent parking and storage and is equipped with an upgraded belt-driven LiftMaster garage door opener with remote control.Upstairs, the bright and spacious main living level showcases an open-concept design with 9-foot ceilings and an abundance of natural light. The contemporary kitchen is beautifully appointed with quartz countertops, upgraded full-height cabinetry, upgraded stainless steel appliances, and a large centre island offering plenty of prep space and casual seating.Adjacent to the kitchen, the dining area is enhanced by built-in cabinetry, providing additional storage while adding an attractive custom touch. The expansive living room offers plenty of space for relaxing and entertaining and opens onto an oversized balcony with a gas line for your BBQ—perfect for outdoor dining and relaxing summer evenings.The upper level is thoughtfully designed for comfort and convenience. The spacious primary bedroom features a generous walk-in closet and a private 3-piece ensuite. Two additional well-sized bedrooms, a full 4-piece bathroom, and a conveniently located laundry area with a stacked washer and dryer complete this level.Additional highlights include fresh interior paint throughout, quartz countertops in the bathrooms, a water softener, upgraded finishes, and thoughtful storage solutions.Ideally positioned facing a beautifully maintained community green space with landscaped areas, benches, and ample visitor parking, this home enjoys an attractive and peaceful setting. Nearby parks and ponds add to the appeal of the community, while convenient access to Sarcee Trail, Shaganappi Trail, and Stoney Trail makes commuting around the city easy.Shopping and everyday conveniences are just minutes away at Sage Hill and Beacon Hill shopping centres, offering easy access to Costco, Canadian Tire, grocery stores, restaurants, services, and more.Freshly painted, thoughtfully upgraded, meticulously maintained, and truly move-in ready, this beautiful Nolan Hill townhome perfectly combines modern style, functionality, and an excellent Northwest Calgary location. Don’t miss this exceptional opportunity—contact your favourite REALTOR® today to arrange your private showing (id:51913)
Ko Realty Ltd.
Calgary, Alberta
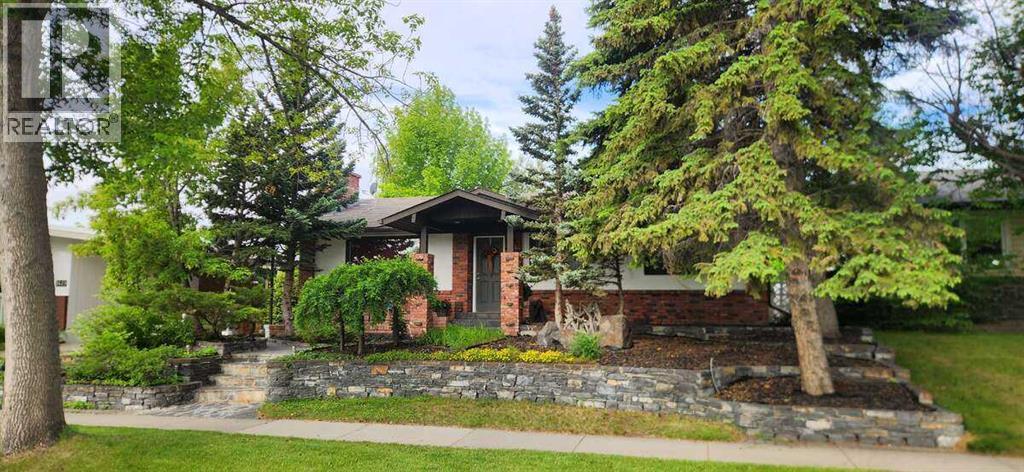
For more information, please click the "More Information" button. A Once-in-a-Generation Acadia Gem, with an 8 ft waterfall, green house, work shop and so much more Welcome to 9415 Fairmount Drive SE, a beautifully updated bungalow has only come up for sale once since the original owners. This is a rare opportunity to own a home where timeless craftsmanship, thoughtful renovations, and an exceptional location come together in one of Calgary’s most sought-after established neighbourhoods.From the moment you arrive, the custom stonework sets this property apart from ALL others. The front walkway, retaining walls, and entrance were handcrafted by a German mason using stone from Mount Kidd, creating a level of character that is nearly impossible to replicate today.Inside, natural light pours through the large bay window into a bright and inviting living room anchored by a striking floor-to-ceiling stone wood-burning fireplace. Original hardwood floors add warmth and authenticity, while the renovated kitchen offers modern functionality with quality cabinetry, generous workspace, and a seamless connection to the dining area.The main level features two comfortable bedrooms, an office and an updated full bathroom with laundry chute, while the fully finished lower level expands the living space with a spacious recreation room, a second full bathroom, 3 bedrooms that can be flexible space for a home office, gym, or guest area,. Step outside to a private, mature backyard with established trees, landscaping, and plenty of room for entertaining, gardening, or simply enjoying the quiet surroundings. The 8ft waterfall is stunning and flows into the pond from the mote. This home has a beautiful back yard oasis featuring is a large indoor green house, a large indoor work shop, a double detached heated garage that can be converted to a man cave. The oversized lot offers a beautiful deck wired for a hot tub, tons of parking, no back neighbours, excellent long-term value and redevelop ment potential in a neighbourhood where renovated bungalows and infill homes continue to see strong demand. Located just minutes from Heritage and Southland CTrain stations, major shopping, schools, parks, and downtown Calgary, this home offers the perfect balance of character, convenience, and future upside. Homes with this level of craftsmanship, history, and pride of ownership rarely become available. 9415 Fairmount Drive SE is truly a once-in-a-generation opportunity in Acadia. (id:51913)
Easy List Realty
Calgary, Alberta
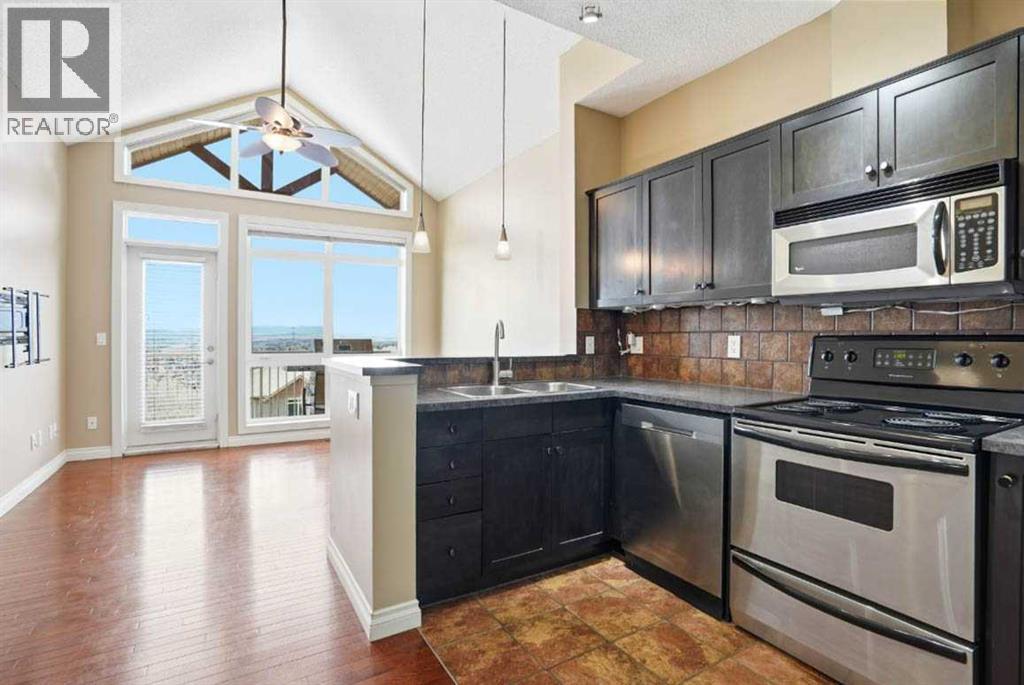
Welcome to Blue Sky in Rocky Ridge. This well-designed two-bedroom townhouse offers a practical layout with one bedroom on each level, making it a great option for guests, privacy, or shared living.The main level features a bright open living space with vaulted ceilings, hardwood flooring, and access to a private balcony with mountain views. The lower level includes the primary bedroom with ensuite, laundry, utility space, and additional storage.The home includes titled underground parking, titled storage, and natural gas included in the condo fees. Located close to parks, pathways, schools, shopping, and everyday amenities, this is a well-located home in a popular northwest Calgary community. (id:51913)
Lpt Realty
Calgary, Alberta
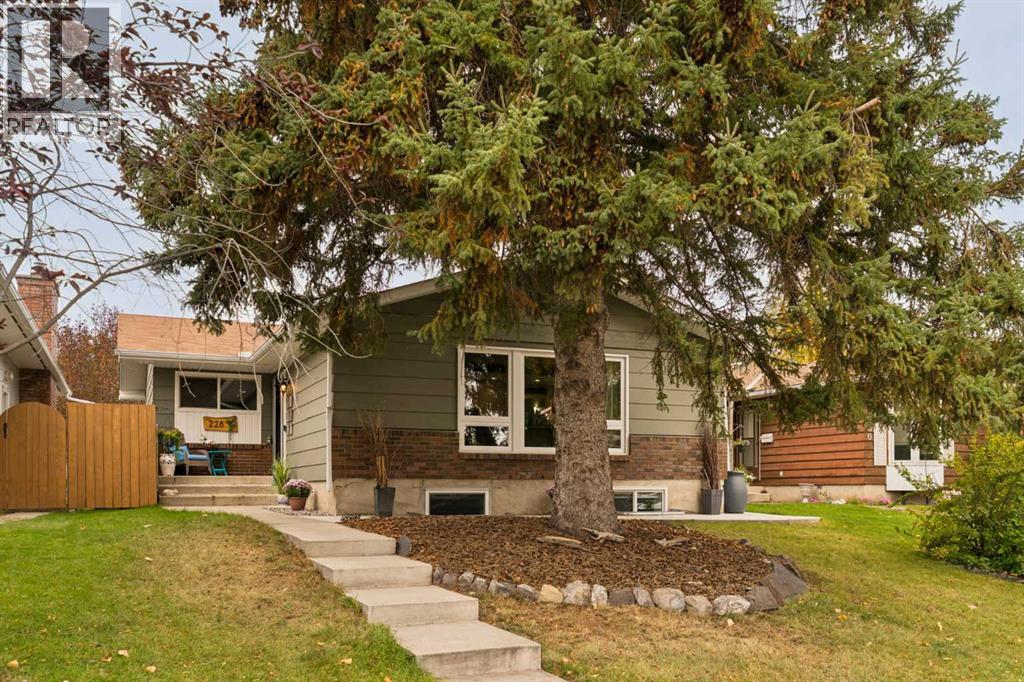
Welcome to 228 Midridge Crescent SE, an extensively renovated bungalow in the established lake community of Midnapore. Offering over 2,200 sq.ft. of developed living space, five bedrooms, three bathrooms, a fully developed basement and an oversized double detached garage, this home combines thoughtful updates with the comfort and character of a mature neighbourhood. From its welcoming front porch and attractive curb appeal to the landscaped backyard, there is plenty of space to enjoy both inside and out. The main floor features an inviting open-concept layout with updated flooring, recessed lighting and a striking wood beam that adds warmth and character to the living space. The bright kitchen is beautifully finished with full-height cabinetry, tile backsplash, stainless steel appliances, wine fridge and a generous island with breakfast bar seating. Open to the adjoining dining and living areas, it creates an ideal setting for everyday living and entertaining. Large updated windows fill the space with natural light, while a rich green feature wall adds personality to the spacious living room. Down the hall, the primary bedroom offers a comfortable retreat with a walk-in closet and private 2-piece ensuite. Two additional bedrooms and an updated 4-piece bathroom complete the main level. With three bedrooms on one floor, the layout provides excellent flexibility for families, guests or a dedicated home office. The fully developed basement provides even more room to spread out, featuring a generous recreation room with built-in media cabinetry and plenty of space for movie nights, games or a second family living area. Two additional bedrooms, a 4-piece bathroom, dedicated laundry area and practical storage complete the lower level, bringing the home to five bedrooms in total. Outside, the fully fenced backyard is a wonderful extension of the living space, with a large concrete patio, established landscaping, garden beds and plenty of lawn for outdoor activities. Whether hosting summer gatherings, enjoying a quiet evening outdoors or making use of the space for gardening and play, the yard offers something for everyone. A dedicated grilling area and oversized double detached garage add further convenience and functionality. Located in the desirable community of Midnapore, the home is surrounded by mature trees and offers convenient access to nearby parks, schools, shopping and everyday amenities. Residents can enjoy year-round recreation at Lake Midnapore, along with convenient access to Fish Creek Provincial Park and major routes throughout the city. 228 Midridge Crescent SE offers an excellent opportunity to enjoy a beautifully updated bungalow, generous living space and year-round lake-community living in one of Calgary’s established southeast neighbourhoods. (id:51913)
Charles