
- david@f1realestate.ca
- +1 403 9929611
- 15 River Drive S, Bragg Creek AB
- david@f1realestate.ca
- +1 (403) 992 9611

Calgary, Alberta
Welcome to this thoughtfully updated 2 bedroom, 2 bathroom third floor unit offering an open floor plan, abundant natural light and a beautiful courtyard outlook. LVP flooring runs throughout the main living areas and bedrooms, while both bathrooms feature upgraded tile flooring and fully tiled showers extending from floor to ceiling.The kitchen is stylish and functional, featuring a built in oven, built in microwave, upgraded range hood and under cabinet lighting, with an open layout that connects seamlessly to the dining and living areas. The spacious primary bedroom offers an impressive walkthrough design, leading into a large walk in closet complete with built ins and directly into the beautifully updated ensuite. The ensuite features additional built in storage, including a dedicated closet for linens and everyday essentials, along with a fully tiled floor to ceiling shower. The secondary bathroom has also been thoughtfully updated with tile flooring and a fully tiled shower.Step outside onto the private balcony overlooking the beautifully maintained courtyard, offering a peaceful space to enjoy your morning coffee or unwind at the end of the day. An underground parking stall and separate storage unit are also included. The complex also offers convenient visitor parking directly out front, with simple QR code registration making it easy for guests to park when they come to visit.Located close to the many amenities of Walden and Legacy, including shopping, restaurants, schools, parks, pathways and greenspace. With easy access to Macleod Trail and Stoney Trail, commuting throughout Calgary is convenient. A bright, extensively updated home with thoughtful finishes, excellent storage and a location that offers both convenience and lifestyle. (id:51913)
RE/MAX First
Cochrane, Alberta
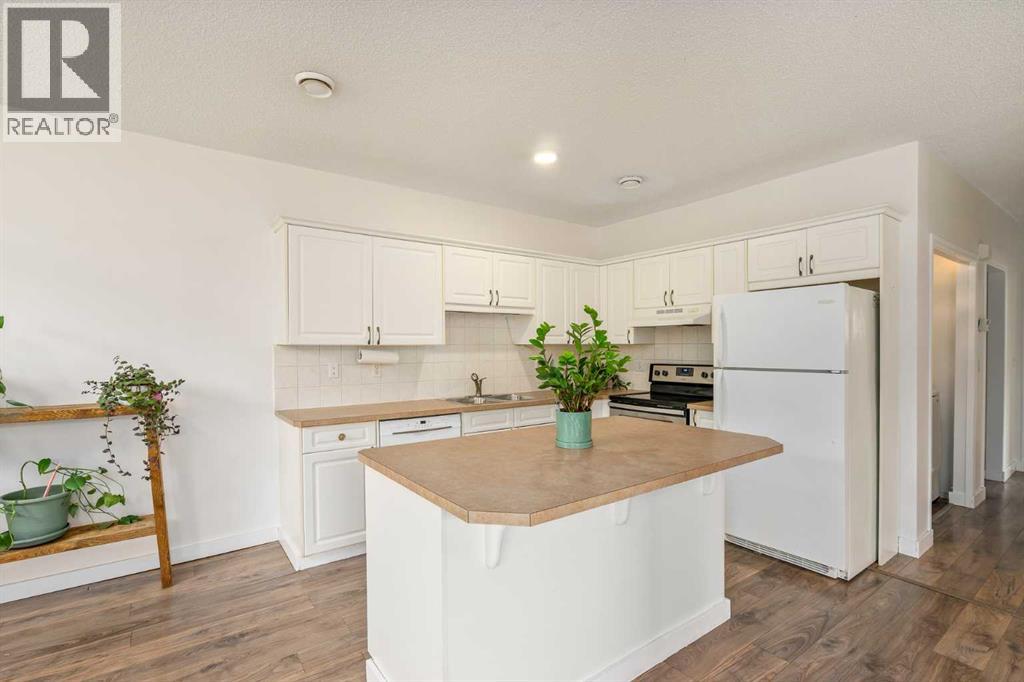
ONE OF THE MOST AFFORDABLE TOWNHOMES IN COCHRANE! Ideal for the first-time home buyer, downsizer, or investor! This bright and inviting 2-bedroom, 2-bathroom bungalow-style unit partially below grade offers the perfect blend of comfort, functionality, and location. The open-concept main living space is filled with natural light from the large windows and features a cozy gas fireplace, creating a warm and inviting place to relax and unwind.The bright white kitchen offers plenty of cupboard space, a generous eat-up island, and a timeless neutral palette with warm earthy tones throughout. The thoughtful layout provides two full bathrooms, a shared fenced yard, and two parking stalls. Pet lovers will appreciate the pet-friendly policy, with larger pets up to 65 lbs welcome with board approval.Located in Cochrane’s East End, this home offers the perfect blend of convenience, walkability, and small-town charm. Enjoy having everyday amenities just steps from your door, whether you’re grabbing coffee, meeting friends for dinner, picking up groceries, or heading over to SLS for recreation and activities.Historic Downtown Cochrane is just one block away, putting local shops, restaurants, markets, and community favorite's right within walking distance. Stop by the charming Farmer’s Leaf Market, explore the unique shops along Main Street, or treat yourself to a famous cone from Mackay’s Ice Cream. Families will also appreciate having a local K-8 Cochrane school within just one block, making the morning school run an easy one.Tucked along the edge of downtown, you can enjoy a quieter setting while still being close to everything, plus quick access to Highway 1A when you need to get on the road.With its comfortable layout, low-maintenance lifestyle, and highly walkable location, this is a fantastic opportunity for first-time buyers looking to enter the Cochrane market, downsizers wanting everyday convenience, or investors looking to add a well-located property to their portf olio. (id:51913)
Coldwell Banker United
Calgary, Alberta
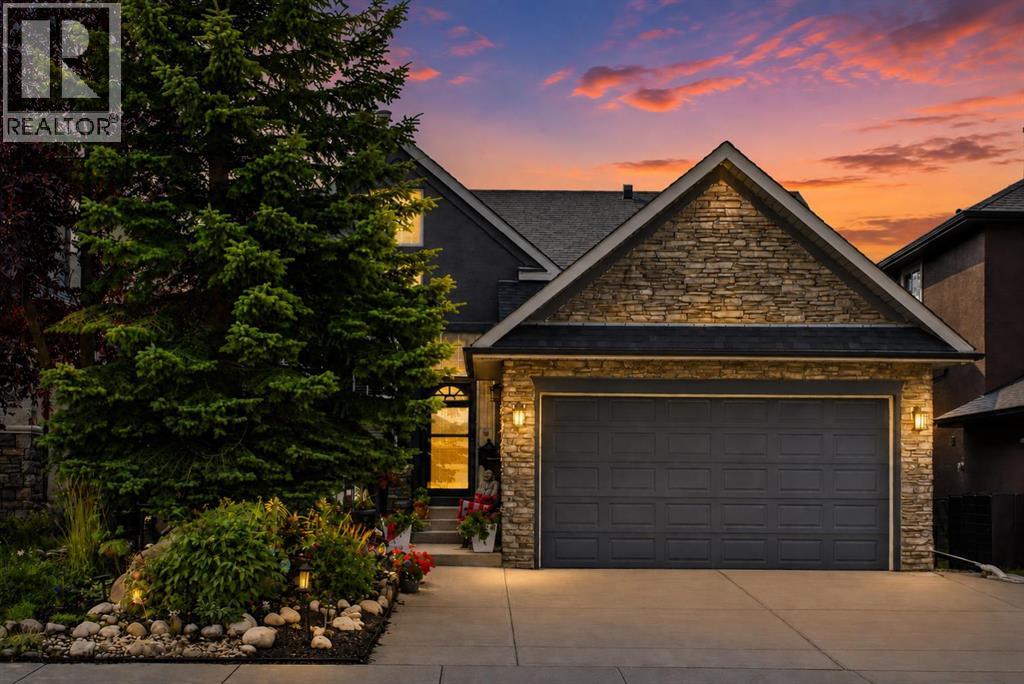
LOCATION, LOCATION, LOCATION! This spacious walkout bungalow in Strathcona Park hits the market for the first time! No pets, no smoking, one owner home offers over 3,300 sq. ft. of fully developed living space with 4 bedrooms, 3 full baths and two laundry areas—an ideal layout for families, guests and multi-generational living. The main floor features 10' knockdown ceilings, rounded corners and hardwood flooring through the hallway, dining room, living room and kitchen. The tiled front entry features imported English tile and a new front storm door (2022). The formal dining room includes a dedicated space for a large buffet or hutch. The kitchen features oak cabinetry with pot and pan drawers, built-in wine rack, pantry, granite counters, island and backsplash, stainless steel double sink with newer faucet, instant hot-water dispenser (2025), new garburator new LED recessed lighting and pendant lights. Stainless steel appliances include a Dacor gas range, hood fan, Bosch dishwasher, and Samsung refrigerator with water/ice. The adjoining living room features a gas fireplace, new LED recessed lighting, remote fan/light and direct access through a Phantom Screen door to the upper deck. The primary bedroom includes new LED recessed lighting, a remote fan/light and a large walk-in closet. The 4 pc ensuite features heated tile flooring, jetted tub and marble shower designed for steam capability. The second main floor bedroom can also function as an office or den. A second 4 pc bath and main floor laundry room complete this level. The fully finished walkout basement was completed with permits and features large windows and in-floor heating. The layout includes a large rec room, wet bar, two bedrooms, a 3 pc bath, second laundry room and plenty of storage. Recent updates include a new furnace (2022), new roof (September 2025). Exterior features include low-maintenance landscaping front and back, no-maintenance vinyl fencing, an extra-wide poured concrete garage driveway, p oured concrete front patio and partial poured concrete walkway to the backyard. The upper deck was completed in 2022 with Dura-Deck vinyl, finished underneath, and includes a covered BBQ area.. Water and gas lines are available on both the upper and lower levels. The walkout basement opens to a large covered poured concrete patio. The double attached garage is drywalled and includes an upper storage room with built-in shelving. The exterior garage door frame has also been cladded for reduced maintenance. Located close to Strathcona Park's green spaces and pathways, Westside Recreation Centre, Aspen Landing, Westhills Towne Centre and several public and private schools, including Dr. Roberta Bondar School (6 min walk), Webber Academy, Calgary Academy and Rundle College. (id:51913)
Real Broker
Calgary, Alberta
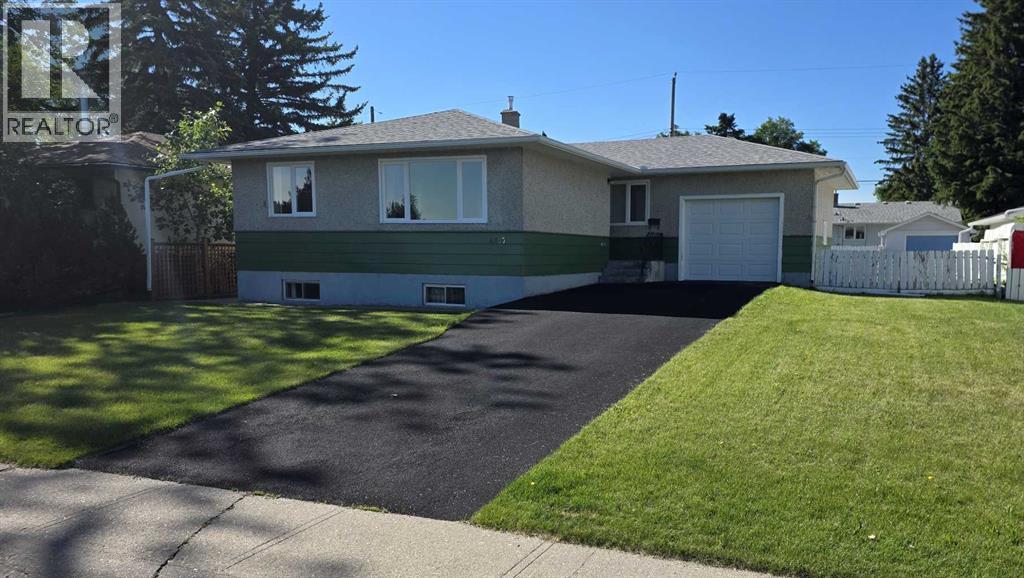
This 1075 sq/ft bungalow sits on a 60’ wide lot located across from a large community park and a short walk to the 45th Street LRT station. This home has original hardwood throughout the main floor living room, dining room and the 3 bedrooms. Completing the main floor plan is a central kitchen and a large 4-piece bathroom. The lower level contains a second kitchen, bedroom, 3-piece bathroom, laundry room and some unfinished areas for future development. Additional features include a separate basement entrance, an attached single garage and RV parking. This home needs some TLC but some of the bigger items have been upgraded including vinyl windows, roof and furnace. Great location. (id:51913)
Royal LePage Blue Sky
Calgary, Alberta
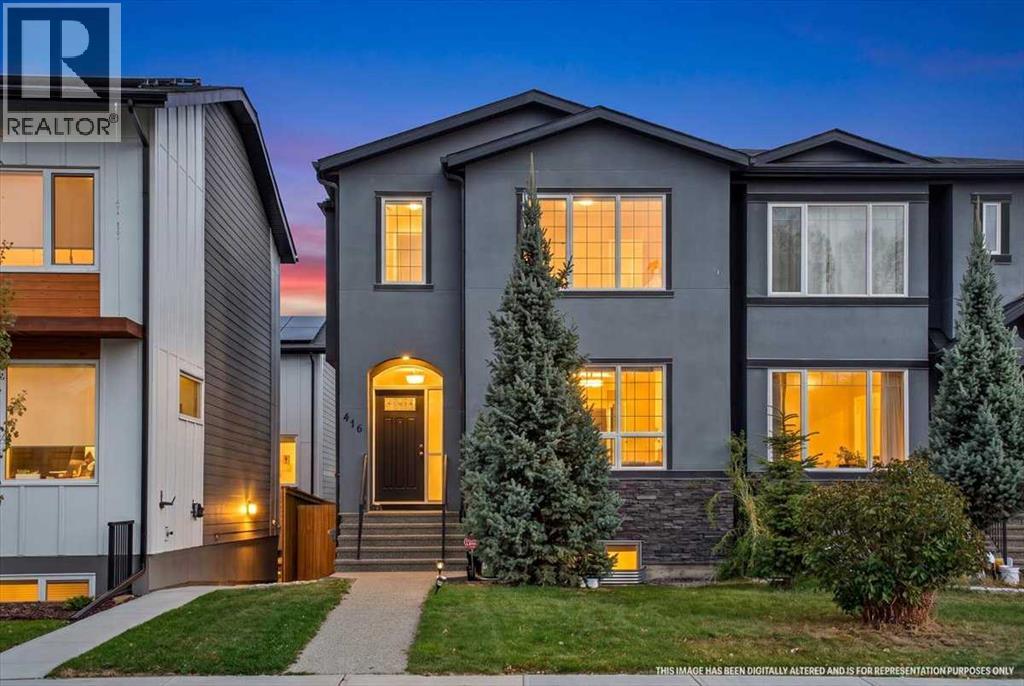
Welcome to Highland Park! Designed for modern living, this beautifully appointed home offers an inviting open-concept main floor, timeless finishes, and a functional layout ideal for professionals, couples, and growing families alike. Soaring 9' ceilings and rich hardwood flooring create an airy, elevated feel throughout the main level. A dedicated front den with double French doors provides the perfect work-from-home space, quiet retreat, or flex room. The spacious kitchen is both stylish and functional, featuring abundant espresso maple cabinetry with crown moulding, a large centre island, marble-look quartz countertops, and a convenient walk-in pantry. The separate dining area offers a defined space for entertaining, while the expansive great room invites you to unwind beside an impressive floor-to-ceiling stone gas fireplace, with a large window framing views of the backyard and deck. Upstairs, you'll find three generously sized bedrooms, including a spacious primary retreat with a walk-in closet and a luxurious, spa-inspired ensuite featuring a large jetted tub, dual sinks, quartz countertops, and a separate tiled shower. A thoughtfully designed upper-floor laundry room with built-in cabinetry and a sink adds everyday convenience. The full, unfinished walkout basement comes roughed-in for future development, offering excellent potential to customize additional living space to suit your needs. Outside, enjoy a fully landscaped yard, deck, newer AC (2024) and double detached garage. Enjoy the best of urban living with room to spread out. A quick 10 minute commute to downtown, Confederation Park, restaurants, shopping, and everyday amenities, this home delivers the perfect balance of space, comfort, and convenience. Book your showing with your favorite agent today! ***See Virtual Tour*** (id:51913)
The Real Estate District
Calgary, Alberta
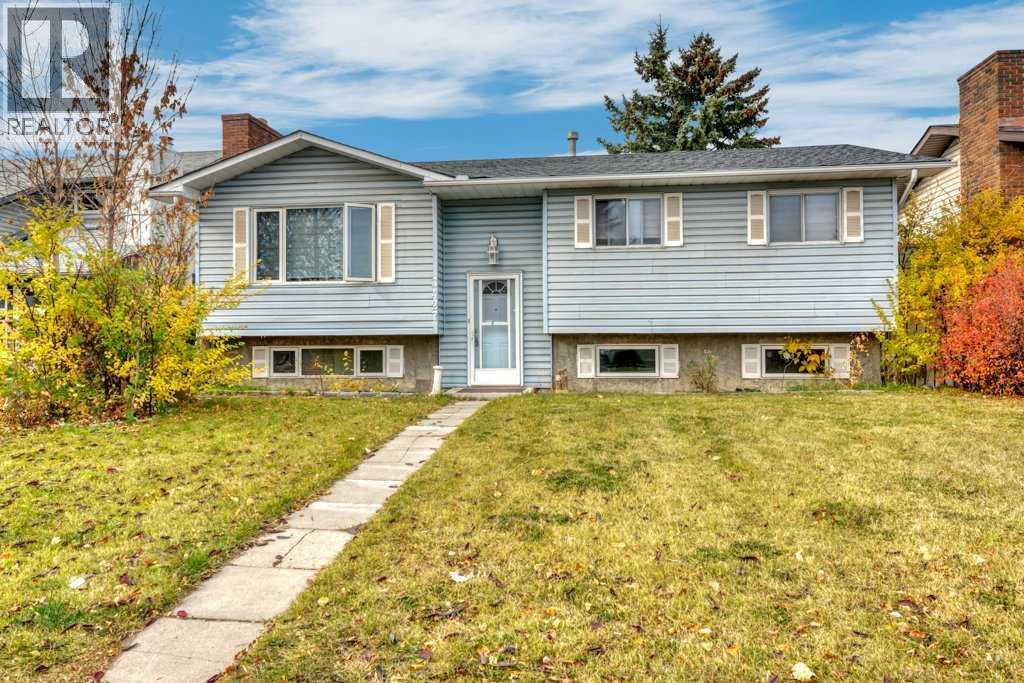
Welcome to this five-bedroom bi-level detached home in the established community of Temple! Situated on a generous 5,995 sq. ft. lot, this property offers excellent potential for first-time homebuyers, investors, or families seeking additional living space. Conveniently located close to schools, public transportation, shopping, and everyday amenities.The main floor features large windows that fill the home with natural light, a spacious living and dining area, three bedrooms, a four-piece bathroom, and an eat-in kitchen ideal for everyday living and family gatherings.The lower level features a newly renovated illegal suite with two bedrooms, a full bathroom, a kitchen area, and a spacious recreation area, providing additional living space with a variety of potential uses.Outside, the spacious backyard offers plenty of room for children, pets, and outdoor activities. A double detached garage adds convenience and additional parking.With its generous lot, five-bedroom layout, and convenient location, this property offers plenty of possibilities for homeowners and investors alike. Don't miss this opportunity to explore the potential and make this home your own! (id:51913)
Grand Realty
Calgary, Alberta
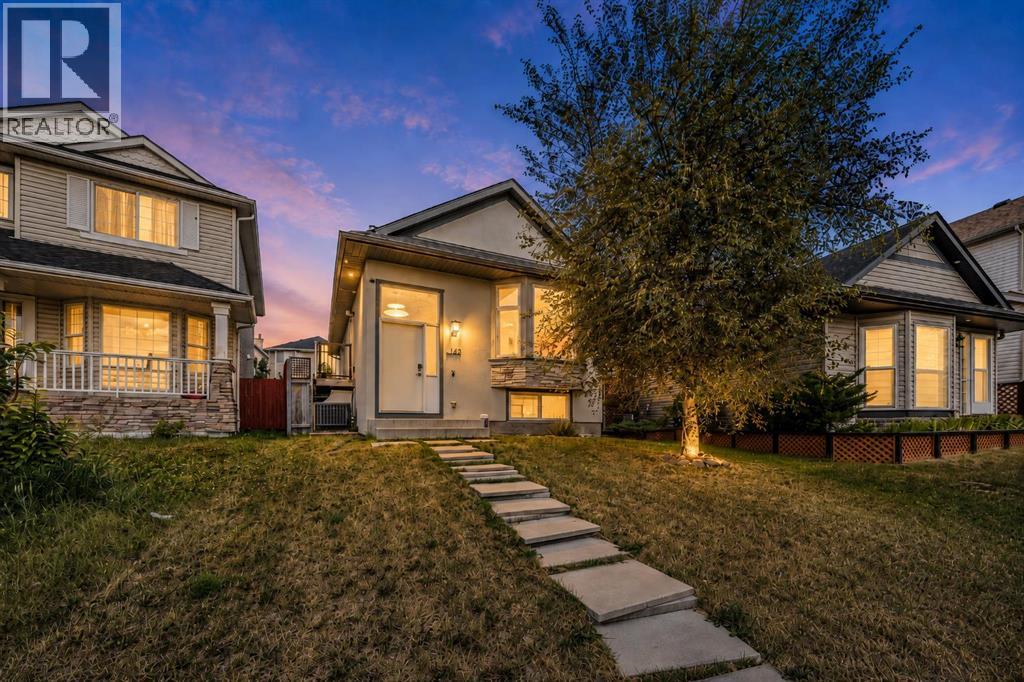
***OPEN HOUSE Sunday - October 25, 2026 - 11:00 am to 1:00 pm*** Welcome to this extensively renovated 5-bedroom, 2-bathroom home in the family-friendly community of Taradale, with over $70,000 in renovations and improvements. The home has been updated throughout with luxury vinyl plank flooring, stainless steel appliances, updated doors, and a stylish lighted bathroom mirror. Major improvements include Stucco Exterior in 2020, windows and sliding patio door replaced in 2024, roof replaced in 2023, furnace and central A/C installed in 2021, and a large-capacity hot water tank from 2018. Additional features include a water softener, humidifier, smart lock, smart doorbell and smart lighting that can change colours and be controlled through an app on your phone. With five bedrooms, two bathrooms and a large backyard, there is plenty of space for a growing family. Conveniently located close to schools, shopping and the Genesis Centre for swimming, fitness and recreation. With many of the major updates already taken care of, this home is ready for its next family to move in and enjoy. (id:51913)
Real Broker
Calgary, Alberta
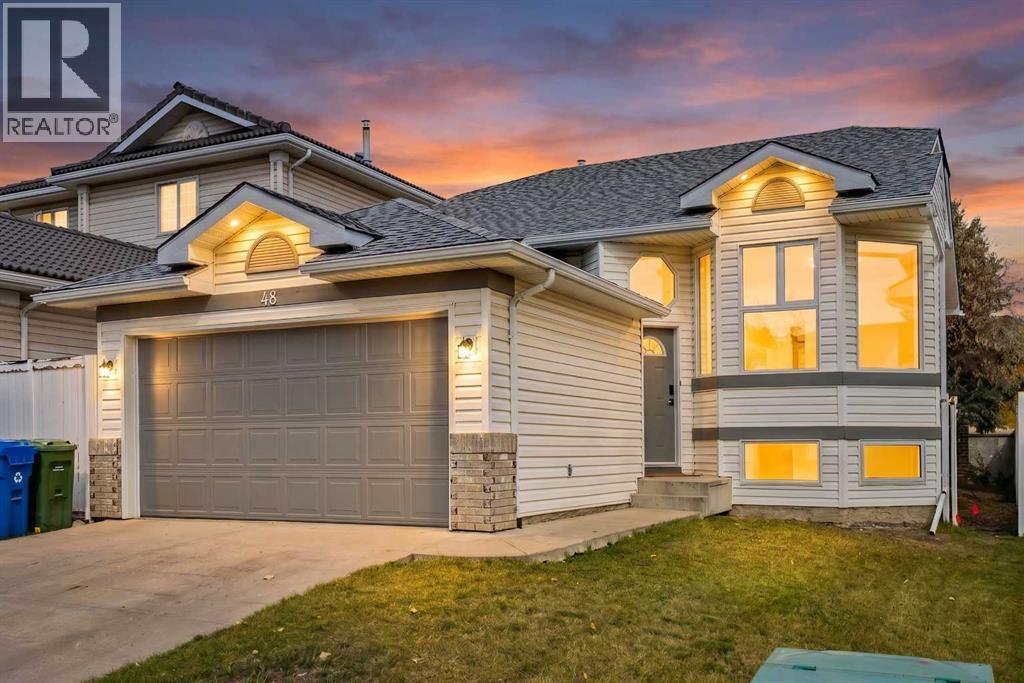
HOME SWEET HOME! Welcome to this FULLY UPGRADED Bi-level family home with a FULLY DEVELOPED BASEMENT perfectly located in the sought-after lake community of Arbour Lake! This incredibly stylish and contemporary home has been FULLY RENOVATED FROM TOP TO BOTTOM including a new roof, triple pane windows, new custom kitchen, luxury vinyl plank flooring, fresh paint, furnace (2025), hot water tank (2025), new deck and NO POLY B. You will fall in love with the flawless, bright layout offering 5 bedrooms, 2.5 bathrooms and 2,333+ SQFT of breathtaking living space throughout. The main floor features include a bright foyer, formal dining area, spacious living room with oversized bay windows drenching the space in natural sunlight, a trendy breakfast nook with access to the back deck and the NEWLY UPGRADED gourmet chef’s kitchen highlighted by gleaming quartz countertops, full appliances, ample cabinet, counter space and a convenient pantry. Completing this floor is a beautiful 4 piece bathroom, as well as 3 great-sized bedrooms including the primary retreat with a spa-like 3 piece ensuite bathroom and walk-in closet. Downstairs offers you amazing additional living space with a fully finished basement complete with a huge family room/recreation room with a stylish cozy stone fireplace, a large bedroom, another room that could be utilized as den/home office or additional bedroom, sophisticated 4 piece bathroom, tons of storage space and a laundry room . Outside boasts a double attached garage with additional driveway parking and your large backyard offering the private oasis you have been searching for with a deck that’s perfect for BBQ’ing and entertaining and a fully fenced backyard that's landscaped with mature trees. Living in Arbour Lake provides you with exclusive access for all the recreational activities you could imagine- swimming, boating, ice skating, and pathway systems for walking or biking. This INCREDIBLE LOCATION is ideally located steps from the Crowfoot LRT s tation, schools, parks, playgrounds, major roadways like Stoney Trail, Crowchild Trail, and Sarcee Trail, Crowfoot Crossing, a bustling outdoor retail hub with over 240 shops and services, Safeway, Co-op, Community Natural Foods, Amaranth Whole Foods Market and recreation options such as the Melcor YMCA offering fitness programs, pools, and community space. MUST VIEW! Book your private viewing of this GEM before it’s too late! Listing features some virtual staging. (id:51913)
Century 21 Bamber Realty Ltd.
Okotoks, Alberta
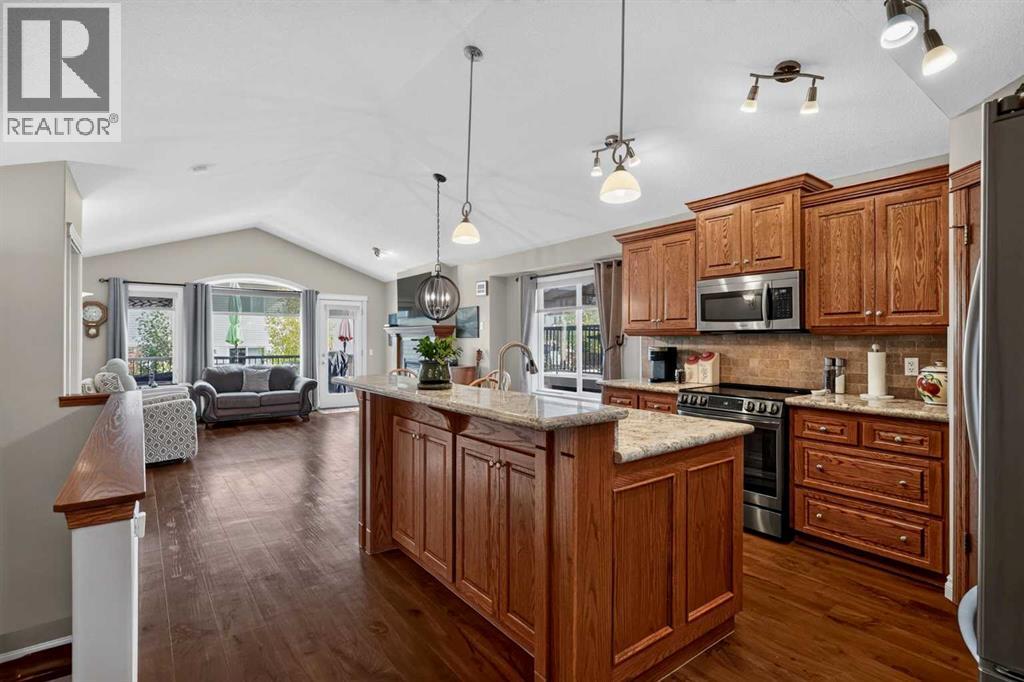
Bungalow living with the space you’ve been looking for! Located in the established Okotoks community of Cimarron, this well kept home offers 2 bedrooms on the main floor plus 2 more downstairs. The bright, open main floor features vaulted ceilings, luxury vinyl plank flooring and a stone gas fireplace. The kitchen offers granite countertops, a large island, stainless steel appliances, corner pantry and under-cabinet lighting. A front flex room makes a great home office or den, while the spacious primary bedroom includes an ensuite with a separate shower and soaker tub. The fully developed basement has a tall ceilings, sunshine windows, in-floor heating, a large rec area, 2 bedrooms, a 3-piece bath and plenty of storage. Enjoy the covered west-facing front porch, spacious rear deck and beautifully landscaped yard with lower patio. Close to schools, parks, pathways, natural areas, shopping and everyday amenities. (id:51913)
Exp Realty
Calgary, Alberta
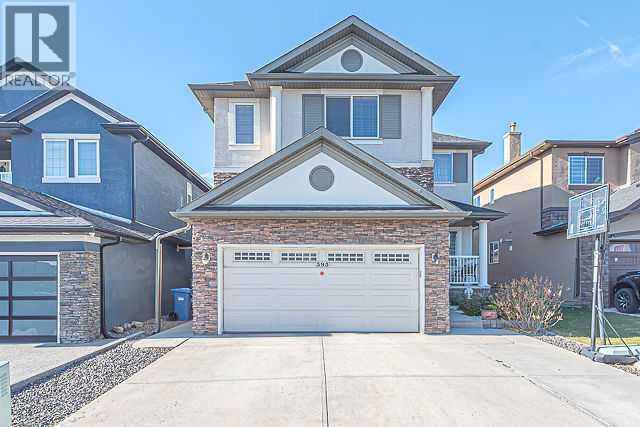
Stunning 2-Storey Home with 7 Bedrooms, 5.5 Bathrooms & Fully Developed Basement in Taradale!Welcome to this impressive 2-storey home in the desirable community of Taradale, ideally located close to schools, parks, and playgrounds, within walking distance of transit service, and offering easy access to Taralake for relaxing morning or evening walks.This spacious property features a total of 7 bedrooms, 5 full bathrooms, 1 half bathroom, a fully developed basement with a separate entrance, and a double front-attached garage.Upon entering, you are greeted by an elegant open-to-above foyer that creates a grand first impression. The main floor features a living room combined with a dining area, a spacious family room with a cozy fireplace, and a well-appointed kitchen with granite countertops and stainless steel appliances. The adjoining eating area provides direct access to the backyard, making it perfect for summer barbecues and gatherings with family and friends. A main-floor bedroom and a convenient laundry room complete this level.The upper floor offers two primary bedrooms, each featuring its own 4-piece ensuite bathroom, along with two additional well-sized bedrooms and a common 4-piece bathroom. A spacious bonus room with decorative railings overlooking the open-to-below foyer adds charm and provides an ideal space for family relaxation or entertainment.The fully developed basement, featuring a separate entrance, offers excellent additional living space with two bedrooms, two full bathrooms, a kitchen, and a recreation room with a wet bar—perfect for family gatherings and entertaining guests.This exceptional home offers space, comfort, and versatility for a growing family. Conveniently located near everyday amenities, it is an opportunity you won't want to miss!Don't miss out! Be among the first to view this beautiful property. Call your favourite Realtor today to book your private showing. (id:51913)
Maxwell Gold
Calgary, Alberta
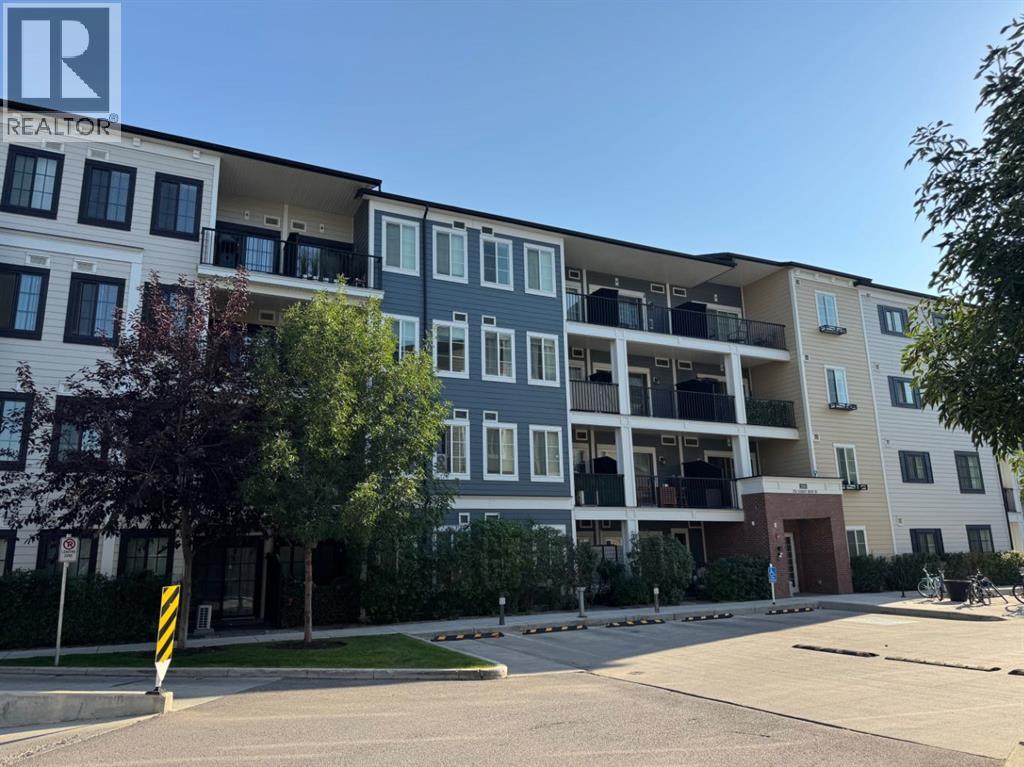
Top floor living in Legacy with a smart, functional layout that makes excellent use of the space. This one bedroom condo offers 422 sq. ft. of living space, a private balcony, titled underground parking and a separate storage locker. The kitchen features full height cabinetry, quartz countertops, stainless steel appliances and a subway tile backsplash, opening into the living area and out to the balcony. The bedroom includes extensive built in wardrobe storage, while a four piece bathroom, in suite laundry and a built in desk area add everyday convenience. Being on the top floor means no neighbours above, while the balcony provides an open outlook over the surrounding community. Directly across the street is a park, playground and pond area with walking and running trails throughout the neighbourhood. An excellent option for a first time buyer, downsizer or investor looking for a low maintenance home in Legacy. (id:51913)
Royal LePage Benchmark
Calgary, Alberta
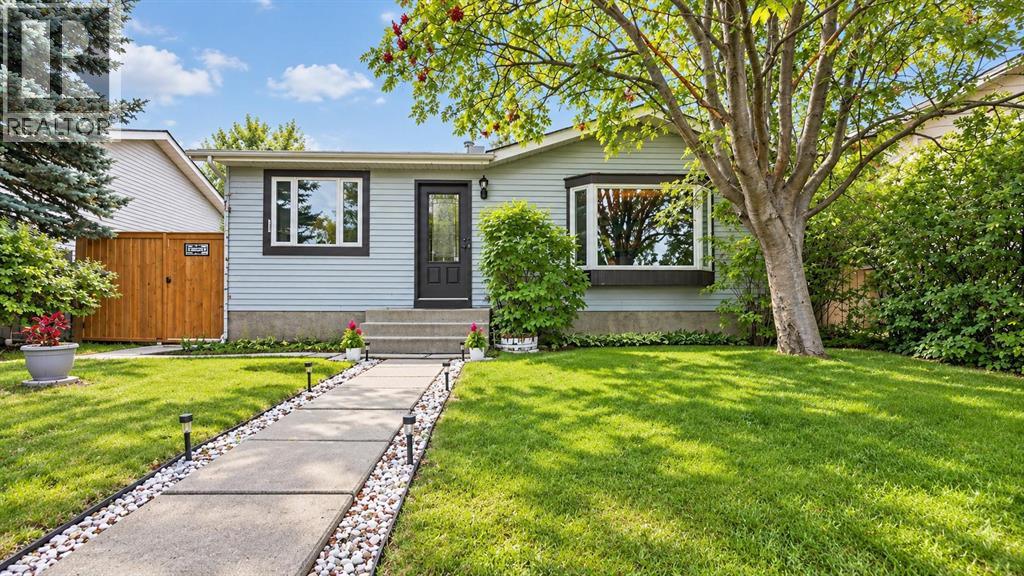
DETACHED UNDER $500,000 | FLARED PIE LOT | FOUR BEDROOMS | TWO FULL BATHROOMS | Room to park. Room to plan! On a quiet street in MacEwan Glen, this bungalow brings together a practical layout, a useful piece of land and options for what comes next. The flared pie lot is a big part of the story, particularly if you have extra vehicles, an RV or plans that need some outdoor space. Three rear parking pads provide room to keep those vehicles at home. The backyard also has a large deck, lawn, mature trees and a firepit. There’s space for dinner outdoors and an evening around the fire. Prefer more backyard than parking? Reworking that balance is another possibility to explore. Inside, the bright main floor keeps things straightforward. A large living room offers space to settle in, while the updated eat-in kitchen has plenty of cabinet storage and room for a full-sized dining table. Three bedrooms, including the primary, sit together on this level and share a renovated four-piece bathroom. Downstairs, the finished basement adds a large recreation room, a fourth bedroom and another full bathroom. The layout offers useful separation for shared living, overnight guests or a dedicated hobby space. A movie setup can have its own place downstairs. Laundry and generous storage complete the lower level. There is also longer-term potential to consider: a triple-car garage on the lot or a future secondary suite in the basement. Both are subject to municipal approval, and required permits. Beyond the property, Nose Hill Park offers hiking trails, native grassland and designated off-leash areas. The Sandstone MacEwan Community Association supports seasonal skating rinks, a community garden and local events. Detached ownership, room to share and land with practical uses: a straightforward starting point in an established northwest community. Book a showing today. (id:51913)
2% Realty