
- david@f1realestate.ca
- +1 403 9929611
- 15 River Drive S, Bragg Creek AB
- david@f1realestate.ca
- +1 (403) 992 9611
Calgary, Alberta
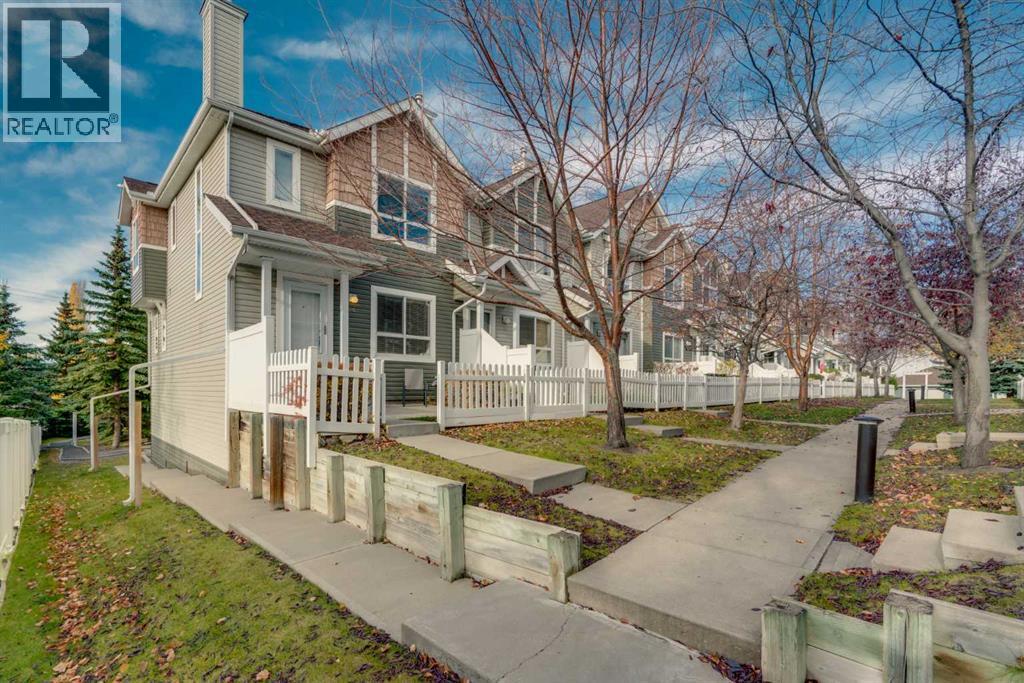
Bright End Unit | Double Attached Garage | 3 Bedrooms | Desirable Tuscany Location! Welcome to this bright and spacious end-unit townhome in the heart of Tuscany, offering nearly 1,280 sq. ft. above grade, 3 bedrooms, 1.5 bathrooms, and a double attached garage. The charming exterior, white picket fence, and inviting front patio create excellent curb appeal, while the end-unit positioning provides additional windows and abundant natural light throughout. Freshly painted and with brand-new carpet, this home offers a clean, updated feel and is ready for its next owners. Inside, the main floor showcases hardwood flooring and an open-concept design connecting the living, dining, and kitchen areas, creating a comfortable and functional space for everyday living and entertaining. The kitchen features ample cabinetry and counter space, a central island, and a convenient pantry, while a 2-piece bathroom completes the main level. Upstairs, you'll find three well-sized bedrooms, including a spacious primary retreat with a walk-in closet, and a full 4-piece bathroom. The lower level offers generous laundry and storage space with direct access to the double attached garage. Enjoy attractive views toward Canada Olympic Park and the surrounding area, along with the convenience of living in a well-maintained complex. Tuscany is one of NW Calgary's most established family-friendly communities, offering an extensive pathway network, parks, off-leash areas, playgrounds, and excellent schools. The Tuscany Club, Tuscany Market, shopping, restaurants, and transit are all nearby, with convenient access to Stoney Trail and Crowchild Trail for an easy commute. Whether you're a first-time buyer, growing family, or looking to downsize, this home offers a fantastic combination of recent updates, natural light, functional living space, and low-maintenance living in a highly desirable community. (id:51913)
Maxwell Capital Realty
Calgary, Alberta
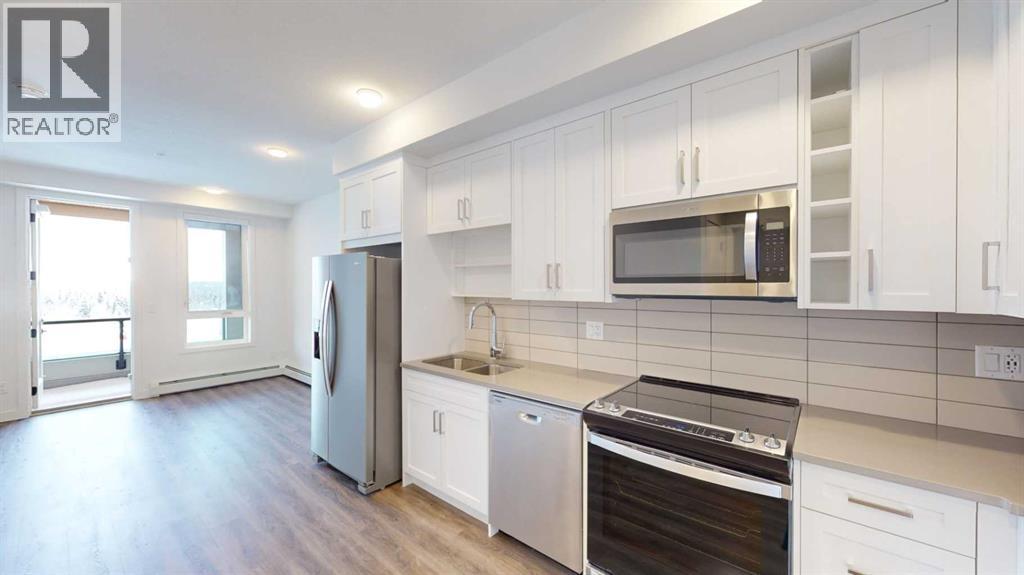
INVESTOR ALERT! Welcome to Argyle, a modern condominium development ideally situated in Calgary's highly desirable University District. This beautifully appointed 1 bedroom, 1 bathroom condo presents an excellent opportunity for investors looking to add to their real estate portfolio, with an existing tenant already in place. Offering a functional and thoughtfully designed floor plan, this contemporary residence features 9 foot ceilings, luxury vinyl plank flooring, modern LED lighting, and large windows that allow for an abundance of natural light. The stylish kitchen is sure to impress with quartz countertops, contemporary shaker-style cabinetry, soft-close drawers, and ample counter and storage space, making it both practical and inviting. The comfortable living area provides direct access to a spacious private balcony complete with a gas line for your BBQ, perfect for enjoying Calgary's warmer months. The generously sized bedroom, full bathroom, and convenient in-suite laundry room complete the interior living space. Additional features include roller window shades, and a separate storage locker. Residents of Argyle enjoy an impressive selection of amenities, including a fitness centre, owners' lounge, meeting room, outdoor terrace, and community garden. One of the most attractive features of this property is its exceptional location! Situated just a short walk from the University of Calgary, this vibrant and pedestrian friendly community offers an incredible selection of restaurants, coffee shops, grocery stores, and everyday conveniences. Enjoy being steps from University District's Retail Main Street, Central Commons Park, Save-On-Foods, Cineplex, OEB, Village Ice Cream, Shoppers Drug Mart, and numerous other amenities. With Foothills Medical Centre, Alberta Children's Hospital, Market Mall, and major transportation routes all conveniently nearby, this location offers exceptional accessibility and lifestyle appeal. Whether you're looking to expand your invest ment portfolio or secure a property in one of Calgary's most exciting urban communities, this tenant occupied condo offers an attractive combination of modern living, location, and investment potential. Don't miss this fantastic opportunity to own in University District! (id:51913)
Power Properties
Calgary, Alberta
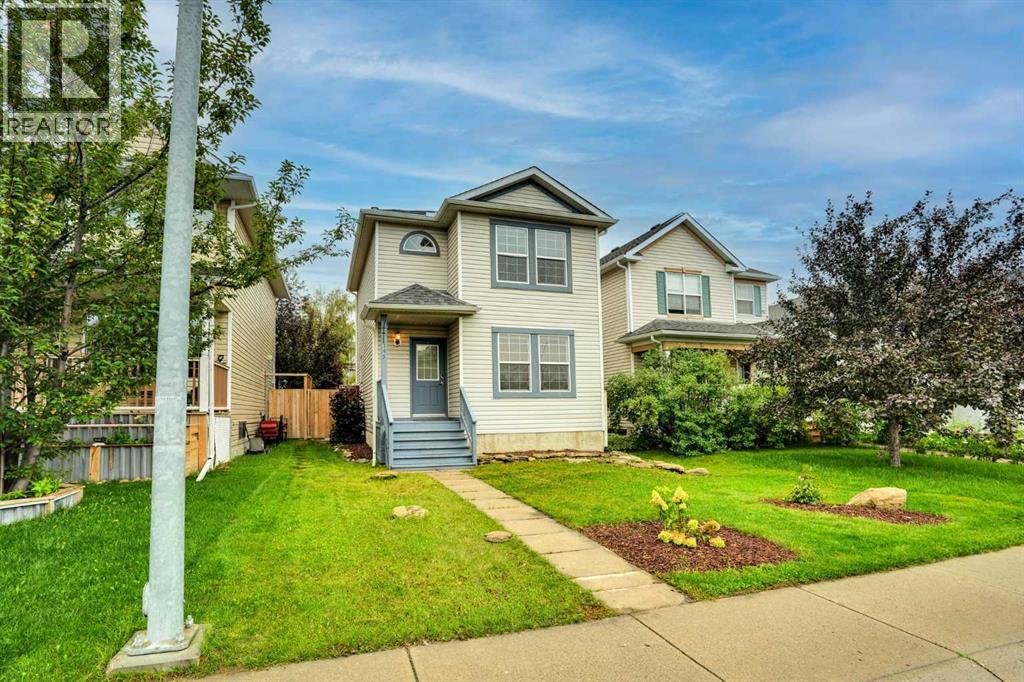
Welcome to 145 Bridleglen Road SW, a freshly updated 3-bedroom home tucked onto a quiet street in the family-friendly community of Bridlewood. With approximately 1,500 SQFT OF DEVELOPED LIVING SPACE, a finished basement and a sunny south-facing backyard, this home offers a surprising amount of space and is completely move-in ready.Step inside to a bright, OPEN LAYOUT with big windows throughout that bring in plenty of natural light. The home has just been refreshed with NEW PAINT, FLOORING, CARPET, LVP AND UPDATED BASEBOARDS, giving it a clean, modern feel. Custom zebra blinds are installed on every window, and a convenient POWER DEADBOLT at the front entry is another nice everyday upgrade.Upstairs you'll find 3 GOOD-SIZED BEDROOMS, including a spacious primary bedroom with a LARGE WALK-IN CLOSET, along with a full bathroom. With 2.5 BATHROOMS throughout the home, the layout works especially well for first-time buyers and young families.Downstairs, the FINISHED BASEMENT provides even more usable living space and is perfect for movie nights, a games room, kids' play area or entertaining friends. There is also plenty of additional storage to help keep everything organized.Outside, the SOUTH-FACING BACKYARD gets loads of sunshine and gives you plenty of room to enjoy the outdoors. Relax around the firepit, let the kids play or take advantage of the space for a FUTURE GARAGE.Bridlewood is known for its PARKS, PLAYGROUNDS, PATHWAYS AND SCHOOLS, with Bridlewood School, Monsignor J.J. O'Brien School and Marshall Springs School all close by. Everyday shopping and amenities are just minutes away, including nearby COSTCO. You are also close to FISH CREEK PROVINCIAL PARK, one of Calgary's best outdoor spaces with kilometres of pathways, trails, natural areas and year-round recreation. SPRUCE MEADOWS is also just minutes away.Getting around the city is easy, with quick connections to STONEY TRAIL, MACLEOD TRAIL AND JAMES MCKEVITT ROAD SW, along with convenient access to p ublic transit.Freshly renovated, move-in ready and ideally situated on a quiet street, 145 Bridleglen Road SW is a fantastic opportunity for first-time buyers, young families or anyone looking for a well-cared-for home in a welcoming, established community. (id:51913)
Coldwell Banker Mountain Central
Calgary, Alberta
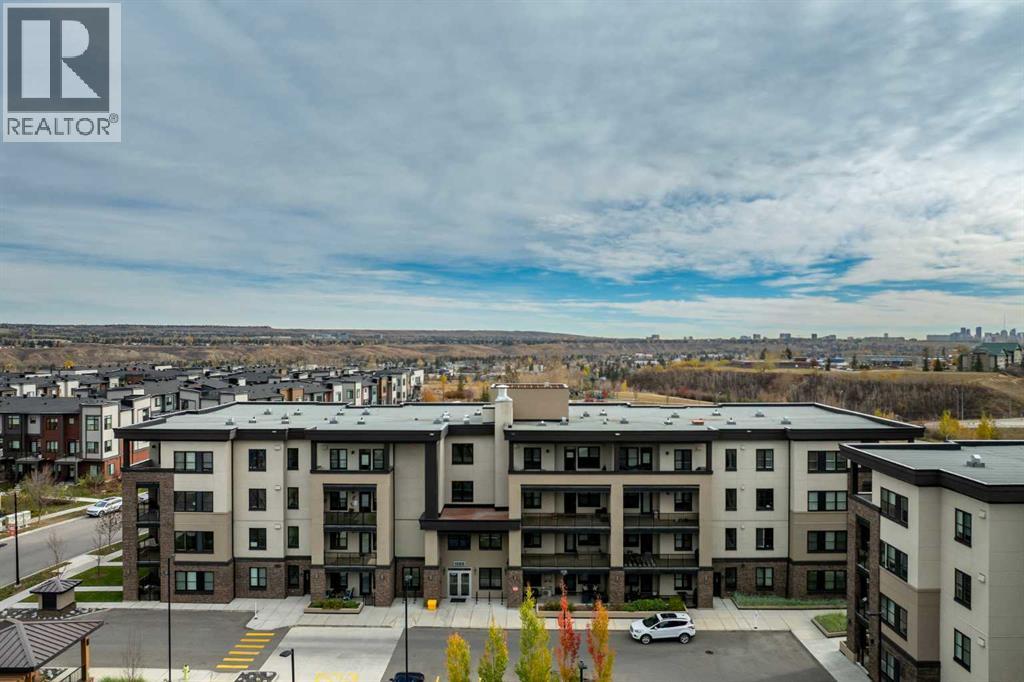
This pristine corner unit luxury condo epitomizes pride of ownership, wrapped in a premium package and bathed in an abundance of natural light through generous windows. Sweeping views stretch from the downtown skyline out to WinSport at Canada Olympic Park, while the building itself backs directly onto peaceful ponds, lush green space, and scenic walking paths. The open-concept interior is anchored by cozy in-floor heating, with custom California shutters adding a sophisticated touch throughout. Designed for effortless entertaining and daily style, the kitchen shines with rich quartz countertops, entirely upgraded package throughout, large island and high-end appliances. Extending the living space outdoors, two separate access points open onto a sprawling south-facing private deck a sunny haven for taking in the surroundings. The rare layout and larger sized condo features two generous bedrooms, complete with custom built-in closets for smart storage, private ensuite and views from your bedroom window. Work from home is an option with this property, its private office provides a perfect work station. Alongside a dedicated in-suite laundry room is an abundance of storage options as well. Convenience continues with two underground tandem parking stalls (stalls #124), situated right as you step off the elevator, plus access to a secured bike storage room. Separate from the unit itself are remarkably generous storage solutions : a dedicated same-floor storage room (#28A on the 4th floor) offers a 52" x 60" footprint with 10-foot ceilings, complemented by an additional parkade locker (#124) measuring 8' x 21". Nestled in Greenwich, one of Northwest Calgary's premier master-planned communities, this home offers an exceptional "urban village" lifestyle inspired by Manhattan’s Greenwich Village. Step right outside to enjoy the Calgary Farmers’ Market West, local boutique shops, cozy cafes, off-leash dog areas, and interconnected pathway networks. Adventure seekers will love being seconds from Canada Olympic Park, Bowness Park, the Bow River, and the Melcor YMCA, while commuters appreciate being just 18 minutes from downtown Calgary and under an hour to the Rocky Mountains via Highway 1. Combining immaculate luxury finishes and a lively, highly walkable neighborhood, this upgraded condo offers an incredible place to call home. (id:51913)
RE/MAX First
Calgary, Alberta
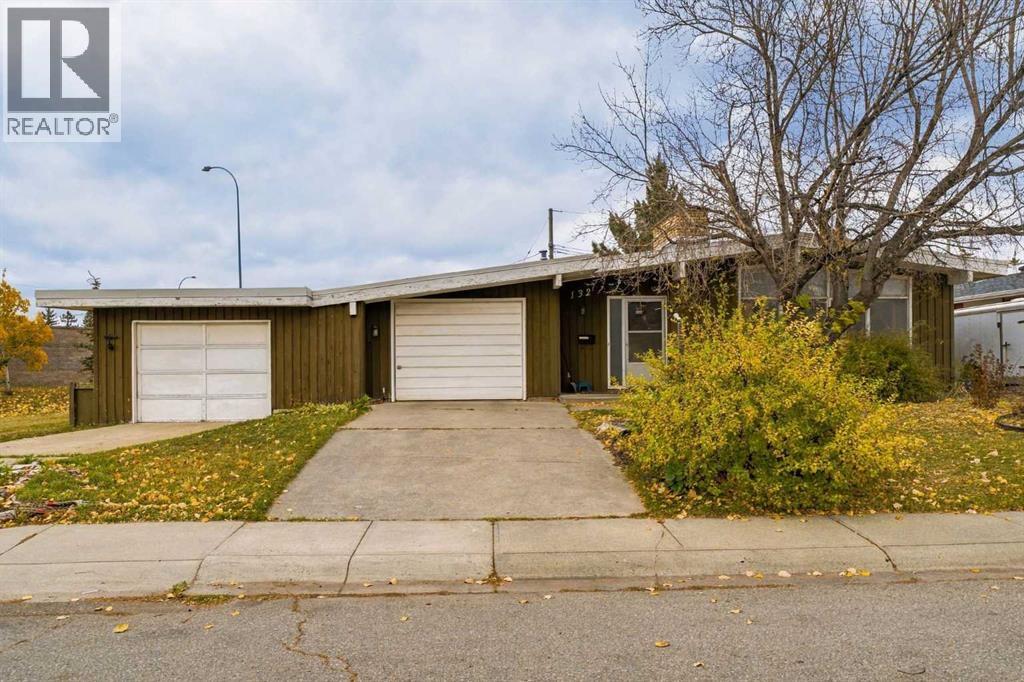
Attention renovators, investors, and handy homeowners! Welcome to 132 Lake Wapta Rise SE, a fantastic opportunity to bring your vision to life in one of Calgary’s most sought-after lake communities. This spacious bungalow offers over 1,600 sq. ft. of main-floor living space, along with a double attached garage and plenty of potential to transform this property into something truly special. This home is a handyman special, making it an ideal opportunity for buyers looking to build equity through improvements. With its generous square footage, bungalow layout, and established location, the possibilities are endless. Residents enjoy access to excellent schools, parks, shopping, recreation, and convenient major roadways. Bring your ideas, your tools, and your imagination! Whether you're looking for your next renovation project, investment opportunity, or a home to customize to your own taste, this property offers tremendous potential. Call today for your private showing. (id:51913)
RE/MAX House Of Real Estate
Calgary, Alberta
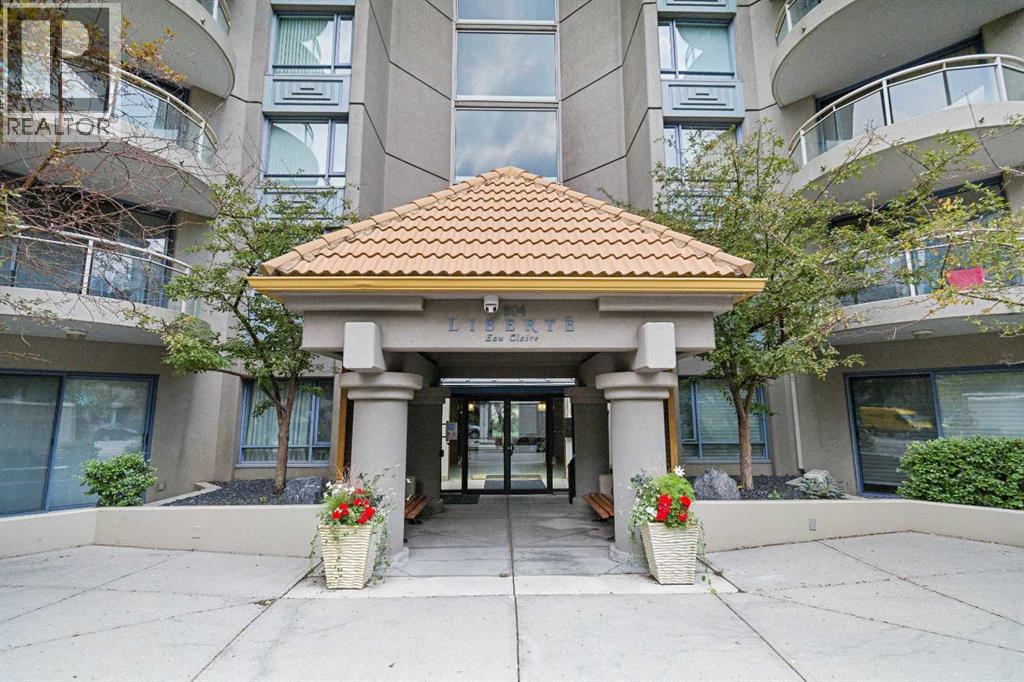
Welcome to Liberté, where sophisticated urban living meets one of Calgary's most desirable downtown locations in the heart of Eau Claire. Perfectly positioned on the 11th floor, this meticulously maintained 1,172 sq. ft. residence offers spectacular city views, abundant natural light, and a thoughtfully designed floor plan that blends comfort with functionality.Featuring two spacious bedrooms, a versatile den ideal for a home office or reading retreat, and two full bathrooms, this move-in ready home has been tastefully updated with newer appliances and showcases pride of ownership throughout. Two private balconies with over 140 sq ft of total space, provide the perfect setting to enjoy your morning coffee or unwind while taking in the vibrant downtown skyline.The oversized underground parking stall is large enough to accommodate two smaller vehicles, while the secured assigned storage locker offers additional convenience.Residents of Liberté enjoy exceptional amenities including a fully equipped fitness centre, racquet courts, and a party room complete with a kitchen for entertaining family and friends. Pet lovers will appreciate that furry companions are welcome with board approval.Step outside your front door and experience the very best of downtown Calgary. Enjoy a short stroll to the Peace Bridge, Bow River Pathway, Prince's Island Park, countless restaurants, cafés, boutique shopping, and vibrant nightlife. Whether you're seeking an active lifestyle, an executive downtown home, or the perfect lock-and-leave property, this exceptional condo offers the best of city living in one of Calgary's most sought-after communities. (id:51913)
RE/MAX Innovations
Calgary, Alberta
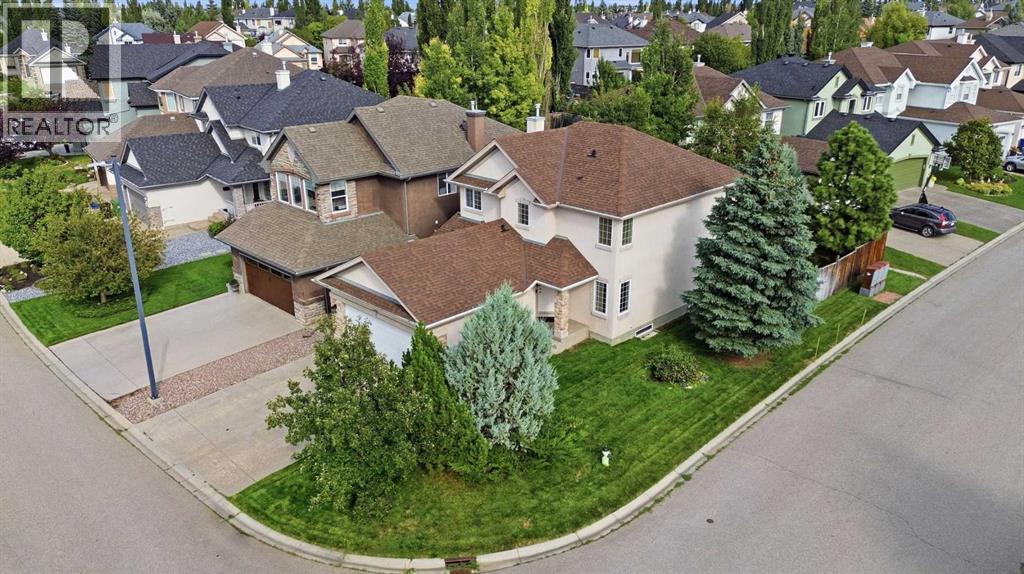
Welcome to this beautifully maintained 5-bedroom home, ideally situated on a quiet street and desirable corner lot in the family-friendly community of Cranston. Just steps from Cranston School, parks, playgrounds, and community amenities, this home offers an excellent combination of location, space, and functionality. The bright and inviting main floor features beautiful tile flooring throughout and an abundance of natural light from large windows. At the heart of the home is a spacious kitchen complete with stainless steel appliances, a centre island, ample cabinetry, and a convenient corner pantry. The open-concept layout flows seamlessly into the generous family room and breakfast nook, creating an ideal space for everyday living and entertaining. Step outside onto the large rear deck overlooking the private backyard—perfect for summer BBQs, kids, pets, and outdoor gatherings. The main level also offers a versatile den that can easily function as a home office or additional bedroom, along with convenient main-floor laundry and a 2-piece powder room. Upstairs, the spacious primary retreat features a walk-in closet and private 5-piece ensuite complete with a relaxing soaker tub and separate shower. Two additional generously sized bedrooms and a full bathroom complete the upper level. The expansive unfinished basement offers excellent future development potential and includes roughed-in plumbing, providing a blank canvas to create additional living space tailored to your needs. Lovingly cared for by its original owners, this home shows true pride of ownership throughout. With a fantastic Cranston location, a spacious corner lot, and a functional family-friendly floor plan, this is a wonderful opportunity to make this home your own. Book your private showing today! (id:51913)
Cir Realty
Airdrie, Alberta
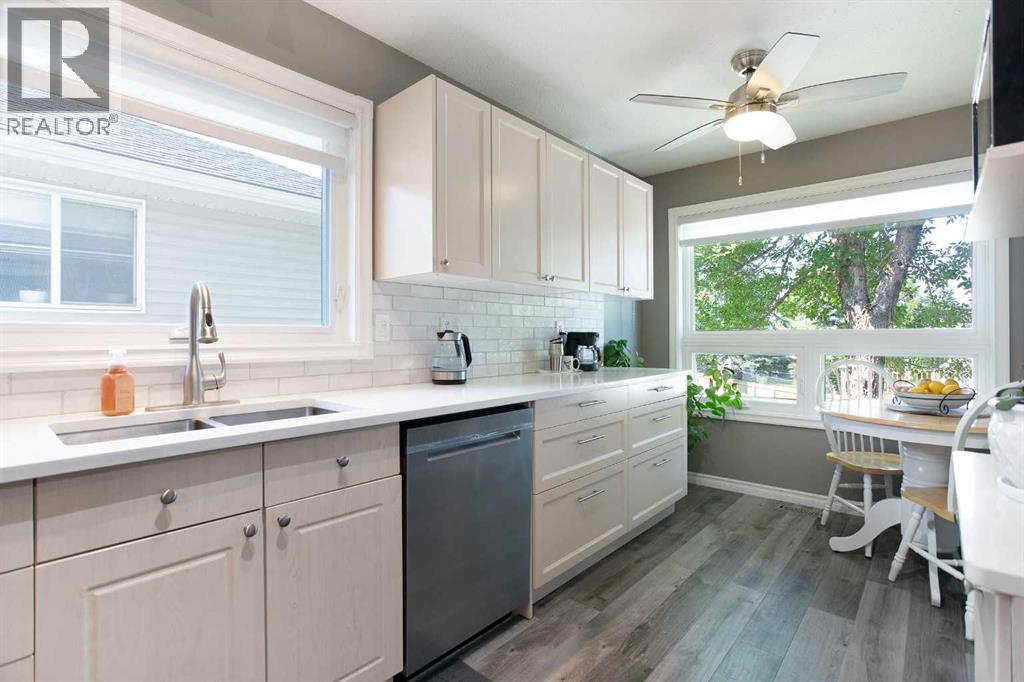
Are you tired of mowing your lawn and shoveling the snow in the winter? Is your house insurance too high? Look no further This is a perfect set up for you. Welcome to this beautifully maintained 3-bedroom, 2.5-bathroom semi-detached bi-level home with a single attached garage in the established community of Fairways in Airdrie located in a well-managed complex(West Point Villas) This bright and inviting home offers a functional layout, a fully developed basement and numerous recent updates. The kitchen was updated in 2022/2023 with new cupboards, countertops, sink and backsplash, creating a fresh and functional space that flows into the living and dining areas. The home also features new triple pane windows and blinds (2024), a new back garden door (2023), hot water tank (2022), and new washer and dryer (2022) with both gas and electrical connections available. The fully developed basement (2023) provides even more living space with a spacious family room, 3-piece bathroom and a generously sized bedroom making it perfect for relaxing, entertaining or creating a home office. Outside, enjoy the south-facing and freshly stained deck, perfect for afternoon and evening sunshine. Located in the family-friendly community of Fairways, you’ll enjoy plenty of green space and walking paths, with schools, parks, shopping and everyday amenities just minutes away. And for golf lovers, Woodside Golf Course is just across the street! With 3 bedrooms, 2.5 bathrooms, a finished basement, extensive updates and a fantastic location, this move-in-ready home is one you won’t want to miss. (id:51913)
Real Broker
Calgary, Alberta
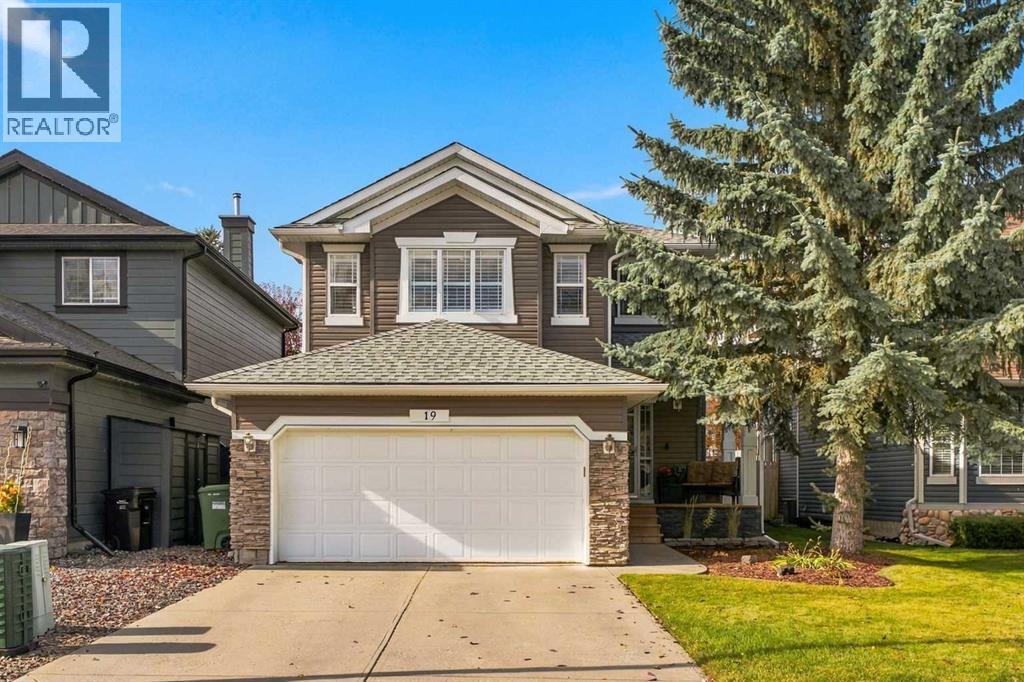
WELCOME HOME! This stunning home offers 1,923 sq. ft. above grade, 4 bedrooms, a finished basement, and a double attached garage, with plenty of room for growing family life and entertaining… AND, a backyard made for lingering summer evenings, a covered gazebo for outdoor gatherings, and the perks of lake living just beyond your doorstep! Hardwood flooring, a feature gas fireplace, and large windows create a bright, welcoming main floor. The kitchen combines warm wood cabinetry, a central island with breakfast bar seating, ample storage, and a corner pantry, with an open layout connecting the kitchen, dining area, and living room. Both living spaces overlook the backyard, creating an easy flow for everyday living and entertaining. Upstairs, the primary bedroom features a walk-in closet and 4 piece ensuite, alongside 2 additional bedrooms and a full 4 piece bathroom. The finished basement adds a fourth bedroom and a spacious recreation room, ideal for movie nights, hobbies, or a home gym. Outside, the beautiful fenced backyard offers a wonderful setting to enjoy the warmer months, complete with a covered gazebo-style patio, landscaped garden beds, a generous lawn, and a paved stone seating area. Whether you're relaxing outdoors, or enjoying a quiet evening at home, there is space to make the most of it. A double attached garage adds secure parking and practical storage. Located in the established lake community of Chaparral, residents enjoy year round access to Lake Chaparral, along with nearby parks, playgrounds, tennis courts, and walking and biking paths. With versatile living space, an inviting backyard, and year-round lake community amenities, this home offers an appealing opportunity to enjoy the Chaparral lake lifestyle. DON’T MISS OUT ON THIS ONE! Book your showing today. (id:51913)
Exp Realty
Calgary, Alberta
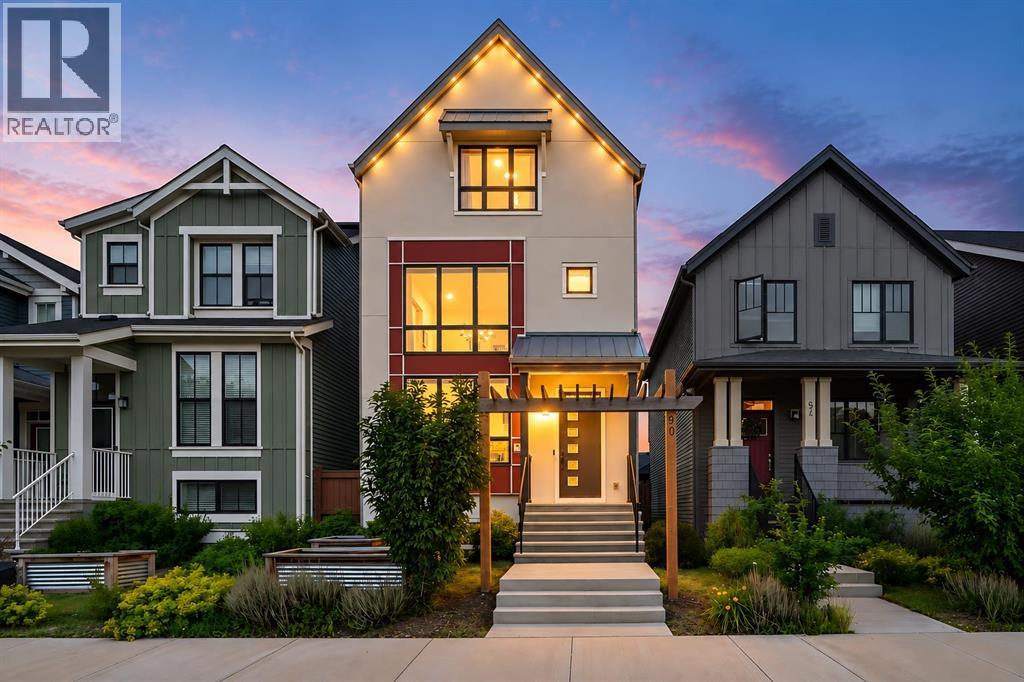
Why wait to build and then pay for all the extras? This beautifully upgraded former Homes by Avi showhome in Rangeview offers nearly 1,950 sq. ft. of thoughtfully designed living space, with many of the big-ticket items already complete. Solar panels, central air conditioning, landscaping, rear deck, double detached garage, built-in sound, smart-home features and more are already here just move in and enjoy.Step inside and you’ll immediately see the difference a former showhome offers. The bright, open-concept main floor combines a stylish kitchen, dining area and inviting living space designed for both everyday family life and entertaining. The kitchen features quartz countertops, a large island, pantry, modern cabinetry and upgraded finishes, while large windows and recessed lighting keep the space bright and welcoming.Upstairs, the home continues to deliver with comfortable bedrooms, well appointed bathrooms, convenient laundry and thoughtfully designed spaces for a growing family. The unique multi-level layout provides additional flexibility for a bonus room, home office, media space, play area or quiet retreat giving everyone room to spread out.The primary bedroom offers its own private escape with a walk-in closet and ensuite, while the additional bedrooms provide plenty of space for children, guests or a dedicated sanctuary.Outside, the work has already been done. Enjoy a landscaped yard, rear deck with BBQ gas line and a 20' × 20' double detached garage without having to budget for these major projects after possession.Additional upgrades include solar panels, central A/C, built-in sound, smart-home technology, UV air purification and a high-efficiency furnace, adding comfort, efficiency and convenience throughout the home.Located in Calgary’s unique garden-to-table community of Rangeview, you’ll enjoy access to parks, pathways, green spaces and community gathering areas, with the extensive shopping, restaurants, recreation and amenities of Seton and M ahogany only minutes away.If you’ve been considering building new, take a look at what’s already included here. With former-showhome finishes, completed exterior improvements, energy-efficient upgrades and the flexibility of quick possession, 50 Lavender Road SE offers the opportunity to skip the construction timeline and start enjoying your new home now. (id:51913)
Real Broker
Calgary, Alberta
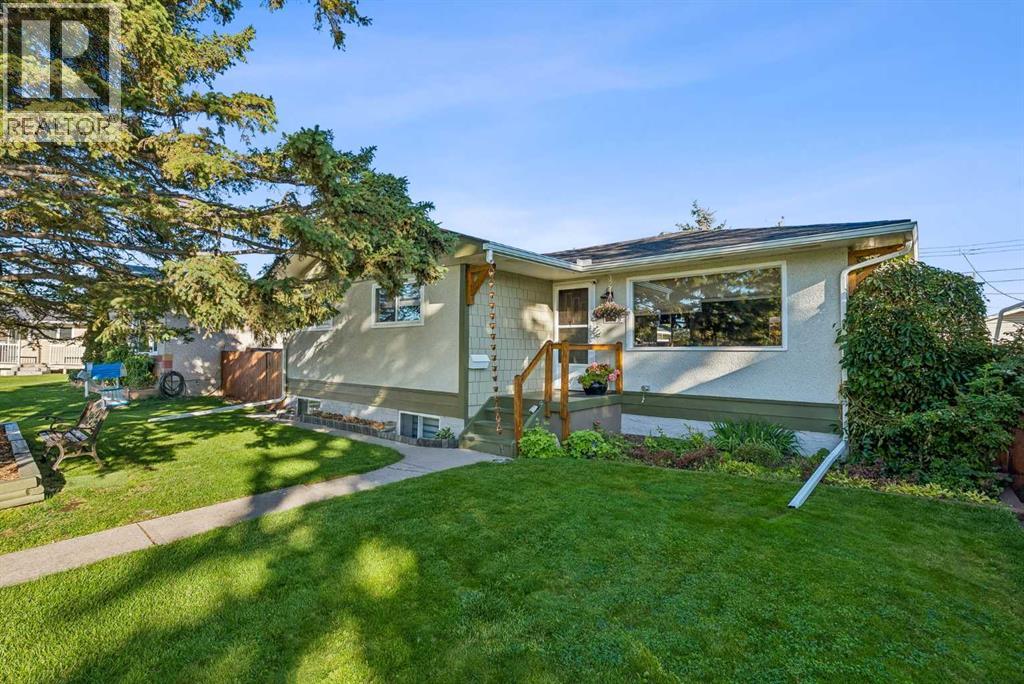
Tremendous Value in Thorncliffe! Welcome to this inviting 4-bedroom bungalow, ideally located on a beautiful, quiet, and highly desirable cul-de-sac in the established community of Thorncliffe. Enjoy the convenience of being just minutes from the community center, public transit, and major commuter routes, all while benefiting from a peaceful neighborhood setting. An ideal property and location for investment. Set on a gorgeous lot with mature trees, this property offers a private backyard and a detached garage with rear lane access. Lovingly cared for by its longtime owners, the home reflects pride of ownership throughout. The bright and welcoming main floor features large windows that fill the space with natural light, along with a cozy wood-burning fireplace in the living room. Three spacious bedrooms are located on the main level, while the fully developed basement provides a fourth bedroom, offering a generous and bright primary retreat. Several key updates have already been completed, including a newer roof, windows, and hot water tank, providing added peace of mind. A convenient side entrance provides direct access to both the main floor and basement, offering added flexibility and future potential. Outside, the lovely rear deck is the perfect spot to unwind and enjoy the privacy of the beautifully landscaped backyard. This is a fantastic opportunity to own a well-maintained home in a sought-after location, offering tremendous value and potential. This Thorncliffe gem is a must-see! Book your private showing today. (id:51913)
Cir Realty
Airdrie, Alberta
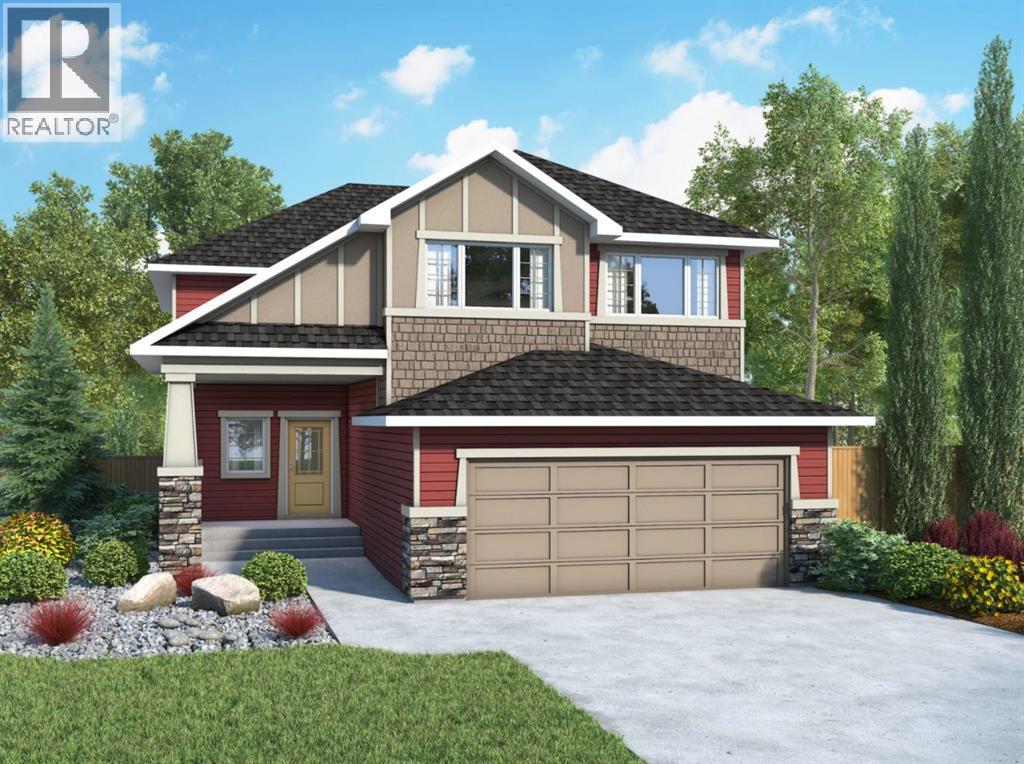
Welcome to the Marconi II — a beautifully designed home offering nearly 2,300 sq ft of functional, well-planned living space. With 4 bedrooms, a main-floor office, and a double-attached garage with an additional tandem parking spot, this home checks all the boxes. Step inside to a bright, open-concept main floor where the kitchen, dining, and living areas come together seamlessly. The kitchen is both stylish and practical, featuring sleek quartz countertops, beautiful cabinetry, stainless steel appliances, and the added bonus of a spice kitchen. A spacious mudroom and convenient powder room complete the main level, offering everyday functionality. Upstairs, the primary suite is a true retreat with plenty of room to unwind. The ensuite feels like a spa, complete with dual sinks, a soaker tub, a separate shower, and a generous walk-in closet. Three well-sized additional bedrooms provide space for family or guests, while the central bonus room creates the perfect separation for relaxing or entertaining. A full bathroom and upper-level laundry round out the upper floor. The basement is unfinished with 9’ ceilings and a separate entrance, offering incredible potential for future development. Located in the sought-after community of Bayside, you’ll enjoy scenic canals, walking paths, and a peaceful setting that still keeps you close to schools, shopping, and everyday amenities. Bayside is known for its strong sense of community and outdoor lifestyle, making it one of Airdrie’s most desirable places to call home. Photos are of a previously built model and colours and finishings will vary. RMS has been applied to construction drawings provided by the builder. Taxes to be assessed. (id:51913)
Lpt Realty