
- david@f1realestate.ca
- +1 403 9929611
- 15 River Drive S, Bragg Creek AB
- david@f1realestate.ca
- +1 (403) 992 9611
Calgary, Alberta
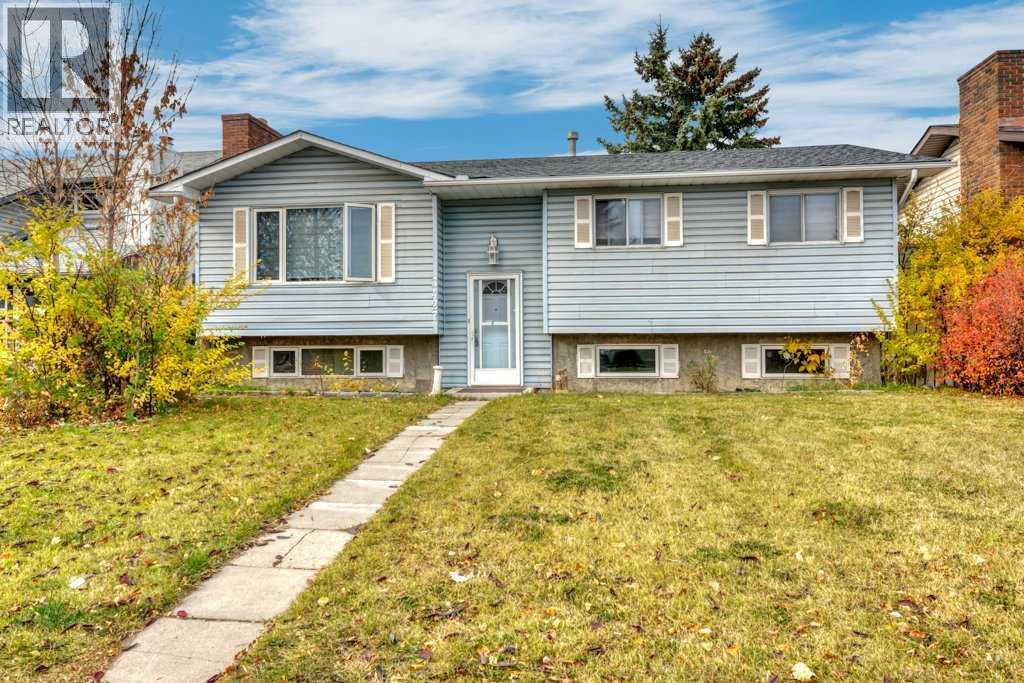
Welcome to this five-bedroom bi-level detached home in the established community of Temple! Situated on a generous 5,995 sq. ft. lot, this property offers excellent potential for first-time homebuyers, investors, or families seeking additional living space. Conveniently located close to schools, public transportation, shopping, and everyday amenities.The main floor features large windows that fill the home with natural light, a spacious living and dining area, three bedrooms, a four-piece bathroom, and an eat-in kitchen ideal for everyday living and family gatherings.The lower level features a newly renovated illegal suite with two bedrooms, a full bathroom, a kitchen area, and a spacious recreation area, providing additional living space with a variety of potential uses.Outside, the spacious backyard offers plenty of room for children, pets, and outdoor activities. A double detached garage adds convenience and additional parking.With its generous lot, five-bedroom layout, and convenient location, this property offers plenty of possibilities for homeowners and investors alike. Don't miss this opportunity to explore the potential and make this home your own! (id:51913)
Grand Realty
Calgary, Alberta
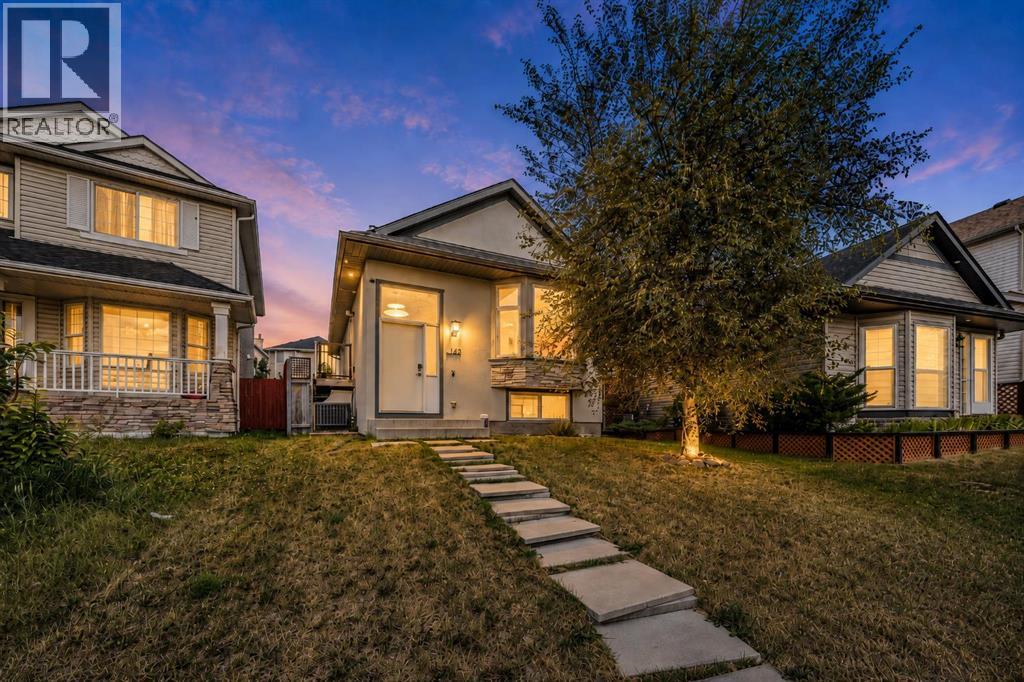
***OPEN HOUSE Sunday - October 25, 2026 - 11:00 am to 1:00 pm*** Welcome to this extensively renovated 5-bedroom, 2-bathroom home in the family-friendly community of Taradale, with over $70,000 in renovations and improvements. The home has been updated throughout with luxury vinyl plank flooring, stainless steel appliances, updated doors, and a stylish lighted bathroom mirror. Major improvements include Stucco Exterior in 2020, windows and sliding patio door replaced in 2024, roof replaced in 2023, furnace and central A/C installed in 2021, and a large-capacity hot water tank from 2018. Additional features include a water softener, humidifier, smart lock, smart doorbell and smart lighting that can change colours and be controlled through an app on your phone. With five bedrooms, two bathrooms and a large backyard, there is plenty of space for a growing family. Conveniently located close to schools, shopping and the Genesis Centre for swimming, fitness and recreation. With many of the major updates already taken care of, this home is ready for its next family to move in and enjoy. (id:51913)
Real Broker
Calgary, Alberta
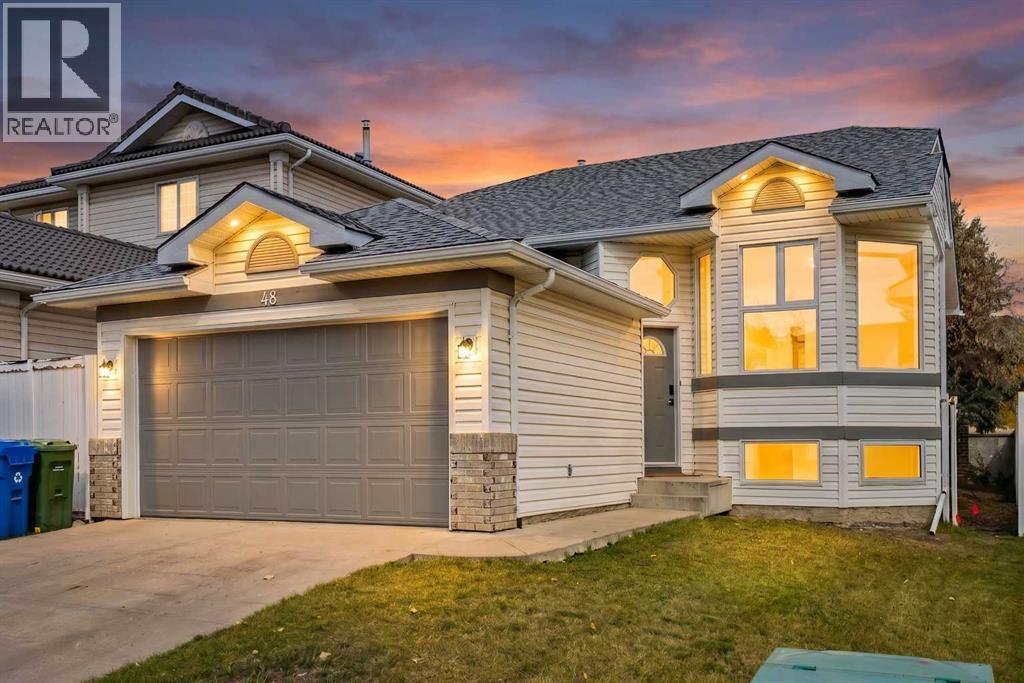
HOME SWEET HOME! Welcome to this FULLY UPGRADED Bi-level family home with a FULLY DEVELOPED BASEMENT perfectly located in the sought-after lake community of Arbour Lake! This incredibly stylish and contemporary home has been FULLY RENOVATED FROM TOP TO BOTTOM including a new roof, triple pane windows, new custom kitchen, luxury vinyl plank flooring, fresh paint, furnace (2025), hot water tank (2025), new deck and NO POLY B. You will fall in love with the flawless, bright layout offering 5 bedrooms, 2.5 bathrooms and 2,333+ SQFT of breathtaking living space throughout. The main floor features include a bright foyer, formal dining area, spacious living room with oversized bay windows drenching the space in natural sunlight, a trendy breakfast nook with access to the back deck and the NEWLY UPGRADED gourmet chef’s kitchen highlighted by gleaming quartz countertops, full appliances, ample cabinet, counter space and a convenient pantry. Completing this floor is a beautiful 4 piece bathroom, as well as 3 great-sized bedrooms including the primary retreat with a spa-like 3 piece ensuite bathroom and walk-in closet. Downstairs offers you amazing additional living space with a fully finished basement complete with a huge family room/recreation room with a stylish cozy stone fireplace, a large bedroom, another room that could be utilized as den/home office or additional bedroom, sophisticated 4 piece bathroom, tons of storage space and a laundry room . Outside boasts a double attached garage with additional driveway parking and your large backyard offering the private oasis you have been searching for with a deck that’s perfect for BBQ’ing and entertaining and a fully fenced backyard that's landscaped with mature trees. Living in Arbour Lake provides you with exclusive access for all the recreational activities you could imagine- swimming, boating, ice skating, and pathway systems for walking or biking. This INCREDIBLE LOCATION is ideally located steps from the Crowfoot LRT s tation, schools, parks, playgrounds, major roadways like Stoney Trail, Crowchild Trail, and Sarcee Trail, Crowfoot Crossing, a bustling outdoor retail hub with over 240 shops and services, Safeway, Co-op, Community Natural Foods, Amaranth Whole Foods Market and recreation options such as the Melcor YMCA offering fitness programs, pools, and community space. MUST VIEW! Book your private viewing of this GEM before it’s too late! Listing features some virtual staging. (id:51913)
Century 21 Bamber Realty Ltd.
Calgary, Alberta
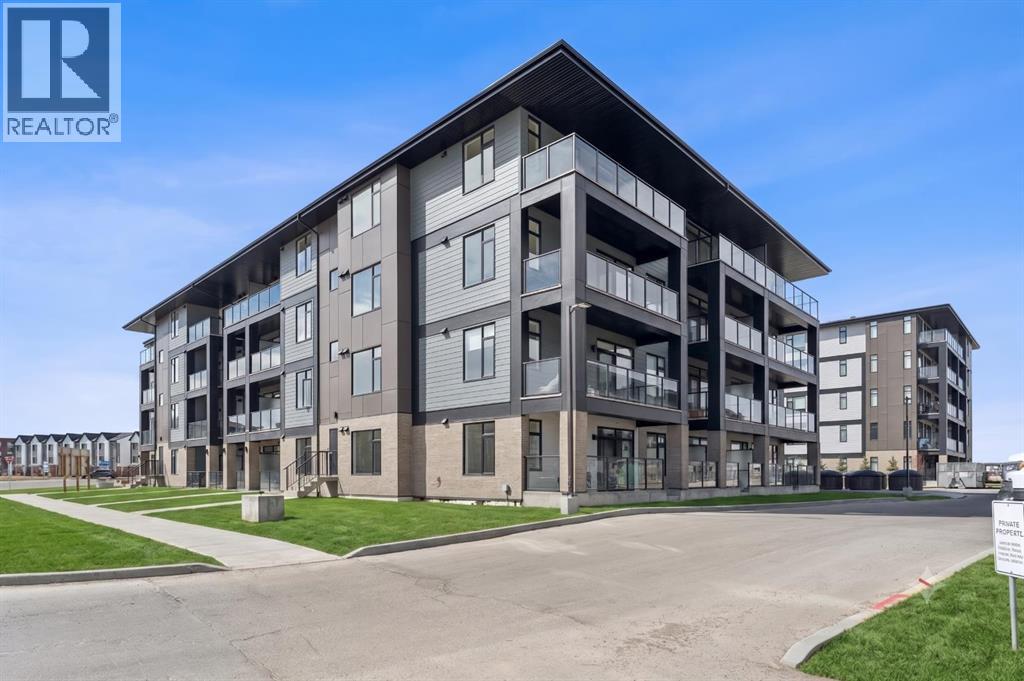
Welcome to modern urban living in the heart of Seton. Logel Homes proudly presents "The Young"—a beautifully upgraded, nearly 800-square-foot, 2-bedroom, 2-bathroom residence designed for effortless style, efficiency, and comfort. Flooded with natural light from a sunny South-facing orientation and West-facing bedroom windows, this open-concept layout is wrapped in a warm, welcoming color palette. Premium luxury vinyl plank (LVP) flooring flows seamlessly through the living areas, complemented by upgraded designer tile in both bathrooms. Designed with the home chef in mind, the kitchen features a premium Silgranit sink, a sleek front-control range, and 41-inch upper cabinetry with a full-height riser extending to the ceiling. Intelligent storage solutions abound, including rollout pantry drawers and deep pot drawers, all set off by a striking upgraded backsplash.Every corner reflects elevated design, down to the matte black plumbing fixtures, upgraded vanity drawers, and ceiling fans in both bedrooms. The primary suite serves as a peaceful retreat, highlighted by a stylish frosted pocket door separating the walk-in closet from the spa-inspired ensuite. Step outside onto your large South-facing balcony—the perfect spot for morning coffee or evening entertaining. Complete with central air conditioning, a titled underground parking stall, and a private storage locker, this home leaves nothing to be desired. Located in Seton—Calgary’s premier "South Urban District"—you’re just steps from scenic pathways, local cafes, boutique shopping, the South Health Campus, and the world-class Brookfield Residential YMCA. Experience the perfect blend of warm, modern luxury and vibrant community living! Click the 3D virtual tour for a better look! (id:51913)
RE/MAX First
Okotoks, Alberta
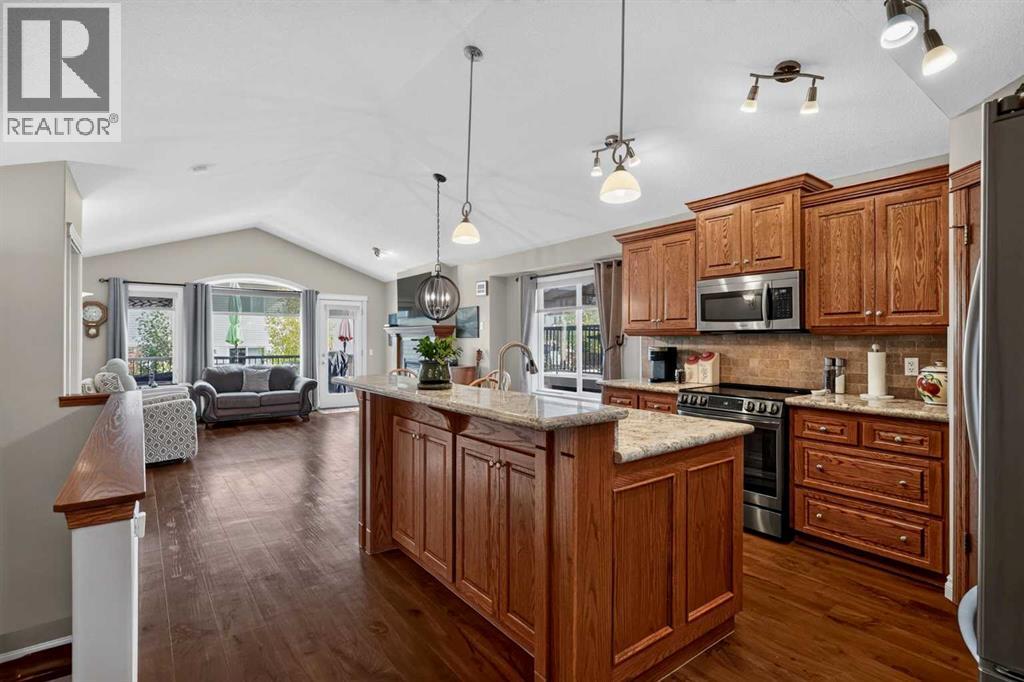
Bungalow living with the space you’ve been looking for! Located in the established Okotoks community of Cimarron, this well kept home offers 2 bedrooms on the main floor plus 2 more downstairs. The bright, open main floor features vaulted ceilings, luxury vinyl plank flooring and a stone gas fireplace. The kitchen offers granite countertops, a large island, stainless steel appliances, corner pantry and under-cabinet lighting. A front flex room makes a great home office or den, while the spacious primary bedroom includes an ensuite with a separate shower and soaker tub. The fully developed basement has a tall ceilings, sunshine windows, in-floor heating, a large rec area, 2 bedrooms, a 3-piece bath and plenty of storage. Enjoy the covered west-facing front porch, spacious rear deck and beautifully landscaped yard with lower patio. Close to schools, parks, pathways, natural areas, shopping and everyday amenities. (id:51913)
Exp Realty
Calgary, Alberta
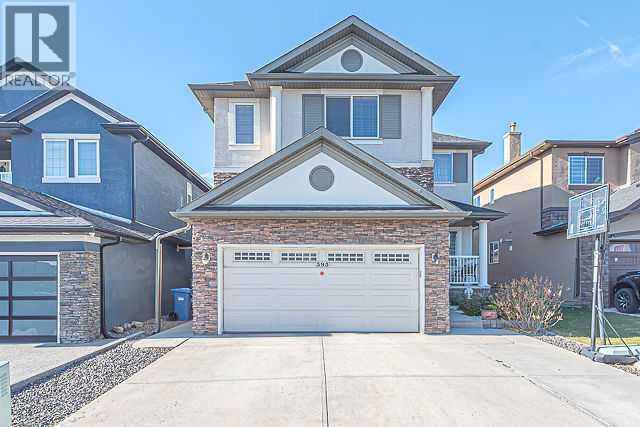
Stunning 2-Storey Home with 7 Bedrooms, 5.5 Bathrooms & Fully Developed Basement in Taradale!Welcome to this impressive 2-storey home in the desirable community of Taradale, ideally located close to schools, parks, and playgrounds, within walking distance of transit service, and offering easy access to Taralake for relaxing morning or evening walks.This spacious property features a total of 7 bedrooms, 5 full bathrooms, 1 half bathroom, a fully developed basement with a separate entrance, and a double front-attached garage.Upon entering, you are greeted by an elegant open-to-above foyer that creates a grand first impression. The main floor features a living room combined with a dining area, a spacious family room with a cozy fireplace, and a well-appointed kitchen with granite countertops and stainless steel appliances. The adjoining eating area provides direct access to the backyard, making it perfect for summer barbecues and gatherings with family and friends. A main-floor bedroom and a convenient laundry room complete this level.The upper floor offers two primary bedrooms, each featuring its own 4-piece ensuite bathroom, along with two additional well-sized bedrooms and a common 4-piece bathroom. A spacious bonus room with decorative railings overlooking the open-to-below foyer adds charm and provides an ideal space for family relaxation or entertainment.The fully developed basement, featuring a separate entrance, offers excellent additional living space with two bedrooms, two full bathrooms, a kitchen, and a recreation room with a wet bar—perfect for family gatherings and entertaining guests.This exceptional home offers space, comfort, and versatility for a growing family. Conveniently located near everyday amenities, it is an opportunity you won't want to miss!Don't miss out! Be among the first to view this beautiful property. Call your favourite Realtor today to book your private showing. (id:51913)
Maxwell Gold
Calgary, Alberta
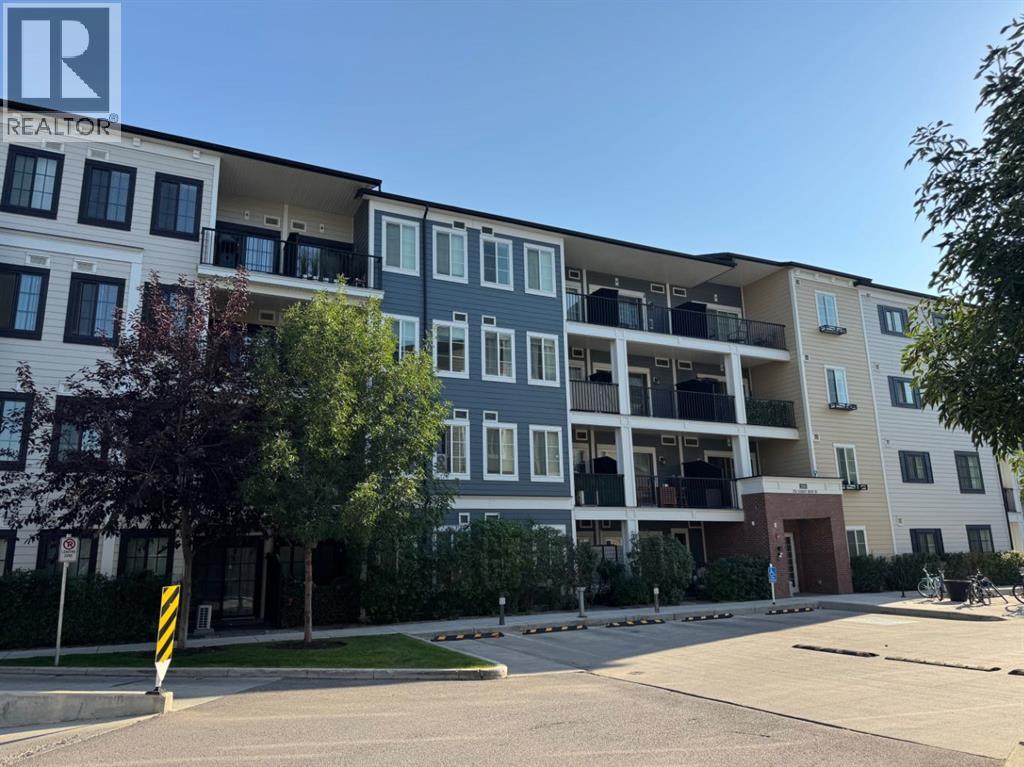
Top floor living in Legacy with a smart, functional layout that makes excellent use of the space. This one bedroom condo offers 422 sq. ft. of living space, a private balcony, titled underground parking and a separate storage locker. The kitchen features full height cabinetry, quartz countertops, stainless steel appliances and a subway tile backsplash, opening into the living area and out to the balcony. The bedroom includes extensive built in wardrobe storage, while a four piece bathroom, in suite laundry and a built in desk area add everyday convenience. Being on the top floor means no neighbours above, while the balcony provides an open outlook over the surrounding community. Directly across the street is a park, playground and pond area with walking and running trails throughout the neighbourhood. An excellent option for a first time buyer, downsizer or investor looking for a low maintenance home in Legacy. (id:51913)
Royal LePage Benchmark
Calgary, Alberta
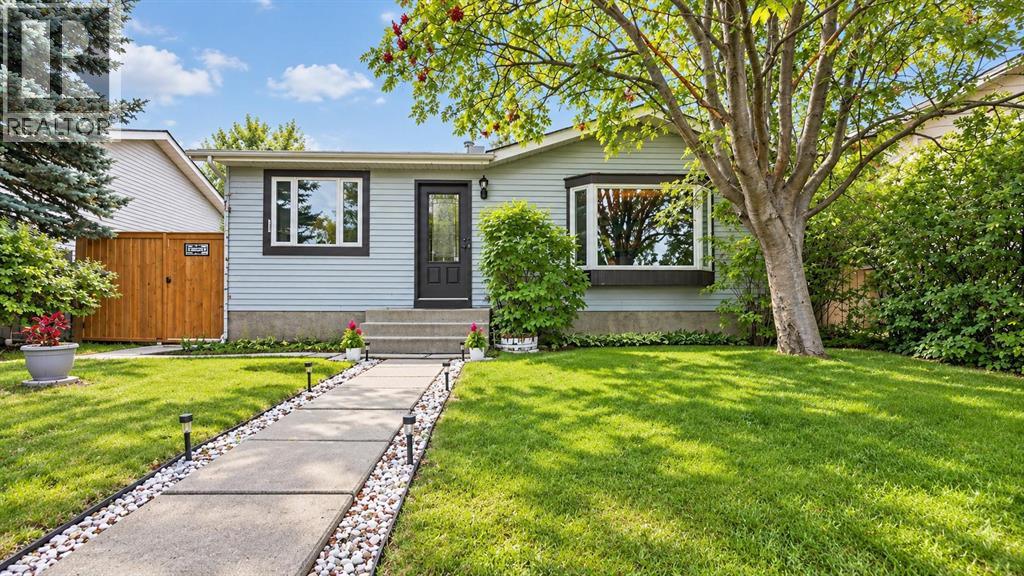
DETACHED UNDER $500,000 | FLARED PIE LOT | FOUR BEDROOMS | TWO FULL BATHROOMS | Room to park. Room to plan! On a quiet street in MacEwan Glen, this bungalow brings together a practical layout, a useful piece of land and options for what comes next. The flared pie lot is a big part of the story, particularly if you have extra vehicles, an RV or plans that need some outdoor space. Three rear parking pads provide room to keep those vehicles at home. The backyard also has a large deck, lawn, mature trees and a firepit. There’s space for dinner outdoors and an evening around the fire. Prefer more backyard than parking? Reworking that balance is another possibility to explore. Inside, the bright main floor keeps things straightforward. A large living room offers space to settle in, while the updated eat-in kitchen has plenty of cabinet storage and room for a full-sized dining table. Three bedrooms, including the primary, sit together on this level and share a renovated four-piece bathroom. Downstairs, the finished basement adds a large recreation room, a fourth bedroom and another full bathroom. The layout offers useful separation for shared living, overnight guests or a dedicated hobby space. A movie setup can have its own place downstairs. Laundry and generous storage complete the lower level. There is also longer-term potential to consider: a triple-car garage on the lot or a future secondary suite in the basement. Both are subject to municipal approval, and required permits. Beyond the property, Nose Hill Park offers hiking trails, native grassland and designated off-leash areas. The Sandstone MacEwan Community Association supports seasonal skating rinks, a community garden and local events. Detached ownership, room to share and land with practical uses: a straightforward starting point in an established northwest community. Book a showing today. (id:51913)
2% Realty
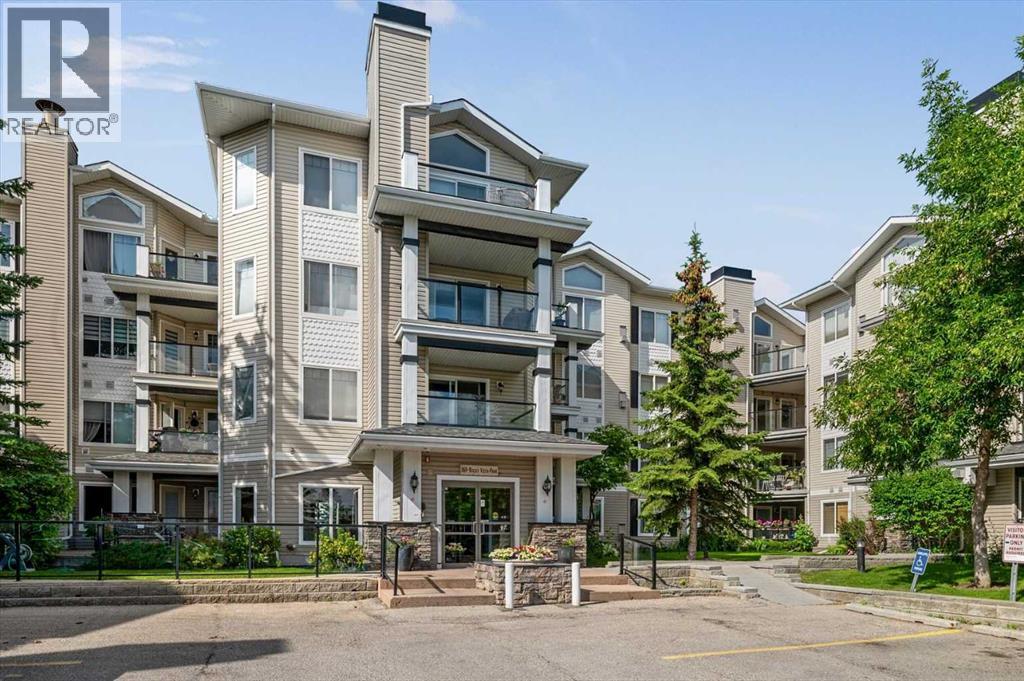
Calgary, Alberta
Welcome home to this beautifully maintained and thoughtfully planned two-bedroom condominium, offering the perfect blend of comfort and convenience in the peaceful community of Rocky Ridge. As a desirable main-floor unit, this home welcomes you with an open floor plan designed for effortless modern living. The heart of the home features a large kitchen complete with peninsula countertop with seating, gleaming stainless steel appliances, and abundant storage. The kitchen flows seamlessly into a dedicated dining area and a spacious living room, where a cozy corner fireplace with stone finish and wood mantle serves as the perfect focal point. Step outside onto the lovely glass-enclosed patio with phantom screen doorway to enjoy your morning coffee or unwind after a long day in your own sheltered retreat surrounded by lush greenery.Designed with privacy in mind, the layout boasts two well-appointed bedrooms, each paired with its own bathroom. The primary suite is a true sanctuary, combining a relaxing bedroom with a private ensuite washroom and a spacious walk-in closet. Added conveniences like a secure storage space accessed from the patio and an in-unit laundry room make daily routines a breeze. Beyond the walls of your apartment, the building fosters an active community spirit and offers an exceptional array of amenities, including a fitness centre, games room, party room, a private movie theatre room and secure bike storage. Surrounded by lush green space, winding walking paths, and scenic ponds, this property offers a serene natural escape while remaining exceptionally well-connected, providing quick access to major roadways and just a 10 minute walk to the c-train for an easy commute.Embrace the ease of maintenance-free condominium living surrounded by nature in the vibrant community of The Pavilions At Rocky Ridge. (id:51913)
Sotheby's International Realty Canada
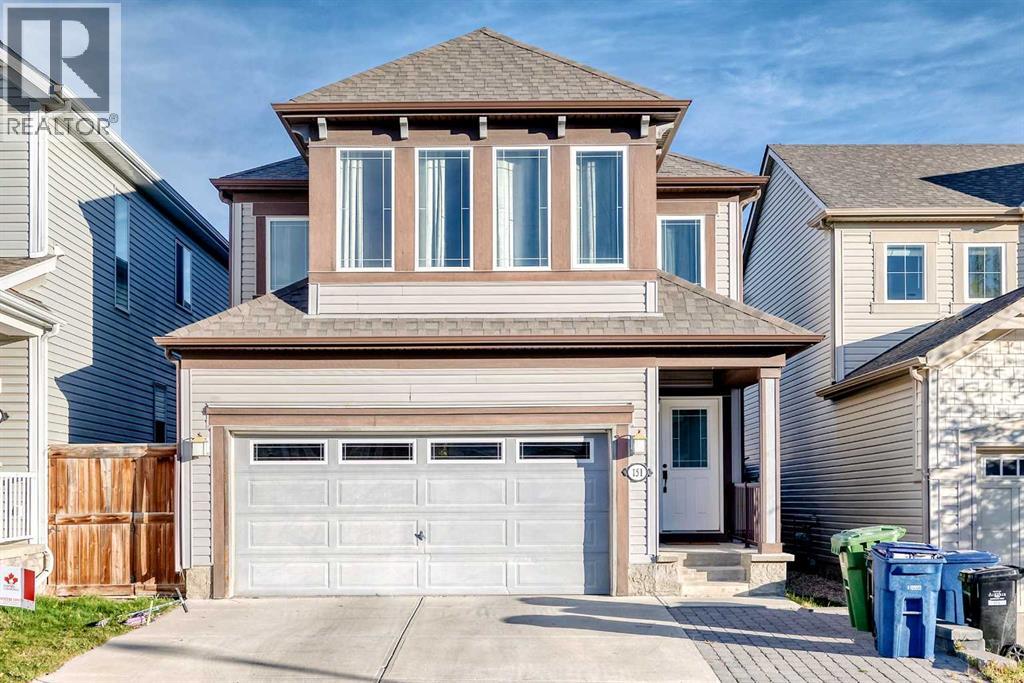
Airdrie, Alberta
Welcome to 151 Winwood Grove SW. This two- storey home with 2-car garage located in the well sought-after community of Windsong, boost 1825 square feet of developed space. This neighborhood is built for an active, outdoor lifestyle, with the home sitting on a quiet street near parks, playgrounds, pathways, shops, schools, transit, recreational amenities and major roads.When you step through the front door you will be greeted by a bright open-concept main floor featuring large windows, a contemporary kitchen with quartz countertops & lots of cabinet space, stainless steel appliances, a large island, a large living area ideal for family gatherings/entertainment and a generous dining that overlooks a huge, fenced backyard. A two-piece bathroom completes this main level. On the upper level, you will find a large primary bedroom with ensuite bath, two other great sized bedrooms, a good size bonus room, a convenient laundry room and a 4-piece bathroom that completes this level. The lower level features a large unfinished basement awaiting your creative ideas.This property features a huge backyard with a fire pit for cozy evenings and is ideal for entertainment/relaxation or just spending quality time with friends and family. Call your favorite realtor today and book a viewing!! (id:51913)
Premiere Realty Direct
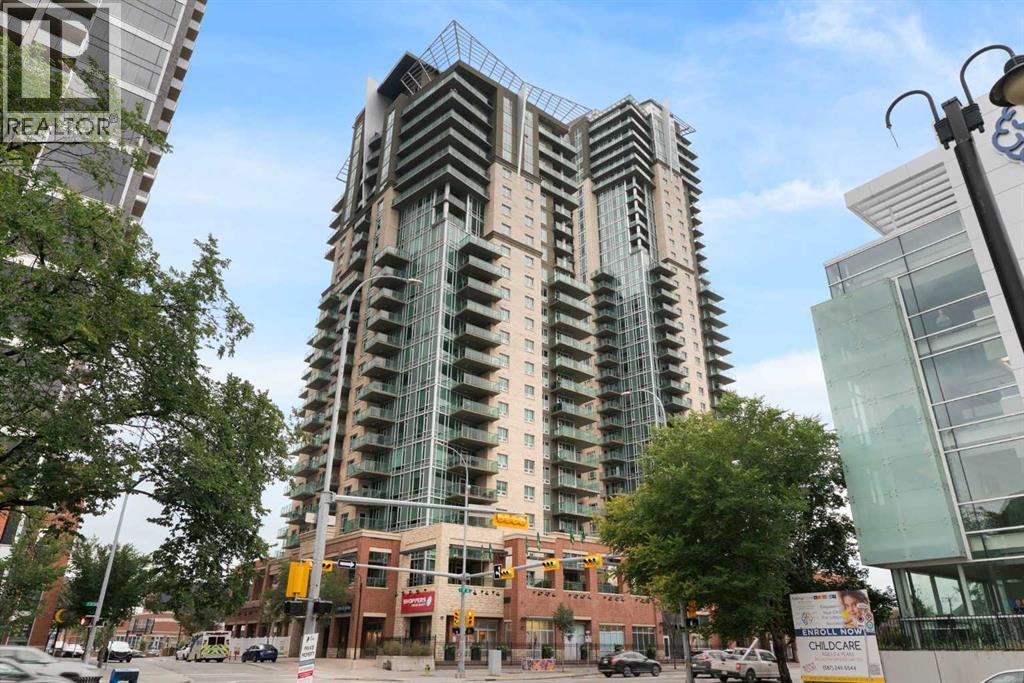
Calgary, Alberta
PRICE REDUCED! Perched on the third floor of Sasso in Calgary’s Beltline, this thoughtfully designed 1 BEDROOM + DEN gives you the energy of inner-city living with the space to actually settle in. Built as a CONCRETE HIGH-RISE with built-in AIR CONDITIONING, the building offers the solid construction you want downtown, while the unit itself brings together a smart layout, natural light, and an easy connection to the outdoors. Right when you walk in, the DEN sits at the front of the unit, creating a dedicated space that feels nicely removed from the main living area. Set it up as a home office, reading room, creative space, or extra storage. It is the kind of extra space that makes a one bedroom condo live differently. A proper foyer and front closet give you a place to land before the home opens into the kitchen, dining, and living areas. The kitchen is centred around a peninsula with room for stools, extra prep space, or casual meals, along with a tiled backsplash and plenty of cabinetry. From here, the layout flows into a dining area with space for a dining area - if you love to host, this space is for you! The living room is connected to this open concept space and filled with natural light. The balcony off the living room offers the perfect spot for morning coffee, fresh air while you work, or an evening drink as the city winds down. The primary bedroom is comfortably sized with a WALK-IN CLOSET and ENSUITE access to the 4-piece bathroom. IN-SUITE LAUNDRY keeps everyday routines simple. Life at Sasso extends beyond the unit with a FITNESS CENTRE, HOT TUB, STEAM ROOM, social lounge with pool table and a bar, PRIVATE MOVIE THEATRE, shared courtyard, and ON-SITE CONCIERGE. The unit also includes TITLED UNDERGROUND PARKING and a separate STORAGE LOCKER, giving your car, bike, luggage, and seasonal gear their own place. And then there is the location. Downtown, 17th Avenue, the CTrain, restaurants, coffee shops, groceries, and nightlife are all within easy reach. Lea ve the car underground and enjoy having so much of Calgary right outside your door. This 1 BED + DEN delivers the extra flexibility, outdoor space, amenities, and inner-city lifestyle that make condo living easy. Book your showing today! *Some photos in this listing have been virtually staged. (id:51913)
Royal LePage Benchmark
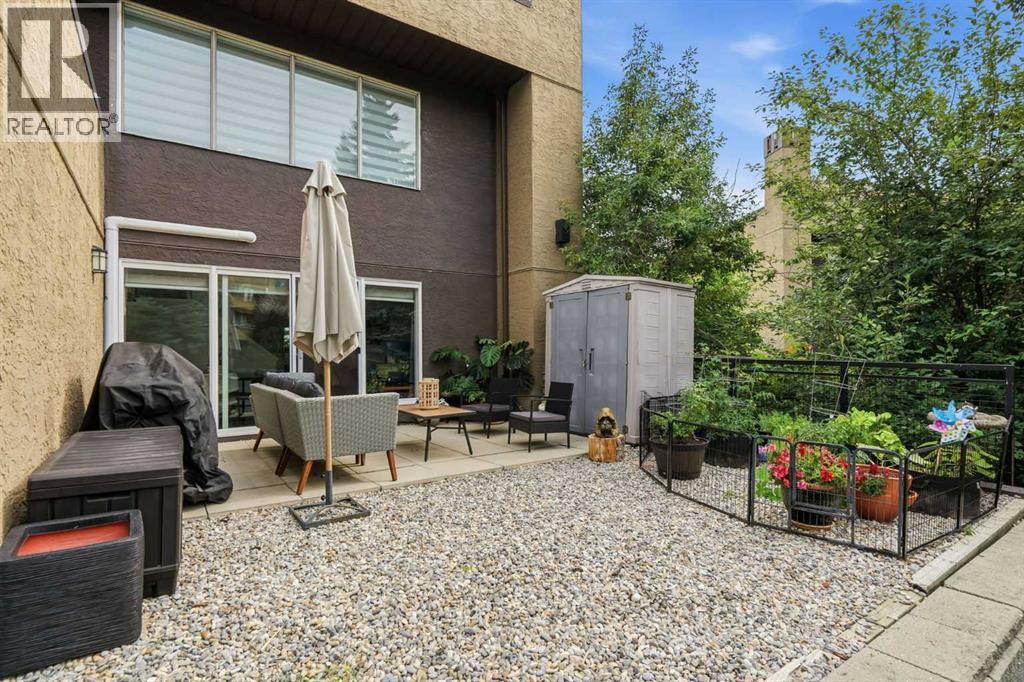
Calgary, Alberta
Set within The News at Broadcast Hill, this beautifully updated multi-level end unit offers the ease of condo living with the rare feeling of a townhouse, with no neighbours, two heated parking stalls, and a sense of privacy that makes the home feel more like a retreat than a condo. From the front entry, the home opens into a bright and functional kitchen with granite counters, stainless steel appliances, a newer refrigerator + dishwasher, warm cabinetry, updated lighting, and a charming workspace that makes everyday living feel considered. This space can easily be repurposed to a dining area offering an easy place to gather, whether for weeknight dinners, morning coffee, or something a little slower on the weekend. A private northeast-facing front balcony offers one more little outdoor escape, perfect for morning light or a few favourite planters. The grand main living area is the heart of the home, with soaring ceilings, oversized windows, newer sliding doors, air conditioning, warm timeless flooring, and a wood-burning fireplace that gives the space its character. From here, step directly outside to the private southwest-facing terrace, a beautifully sheltered outdoor space that feels like a private escape from the city, not overlooked and perfectly suited for planters, summer dinners, or a quiet glass of wine at the end of the day. Upstairs, the primary bedroom feels calm and peaceful, while the second bedroom offers lovely flexibility for guests, children, or a dedicated home office. The updated full bathroom completes the upper level with fresh, elevated finishes, walk-in shower + a cozy soaker bathtub. The home is completed with an updated powder room, in-suite laundry (washer - 2025), included blinds, and included curtain rods add ease and function to daily life. Heat and water are included in the condo fee, with electricity and internet billed separately, and residents enjoy assigned storage, bike storage, and access to an impressive collection of amenities including a pool, spa, gym, recreation room, and tennis courts. Set within a beautifully established 16-acre complex just minutes from downtown, shopping, transit, pathways, and everyday conveniences, this is a home with warmth, privacy, and personality, the kind of place that feels easy to live in and hard to forget. (id:51913)
Cir Realty