
- david@f1realestate.ca
- +1 403 9929611
- 15 River Drive S, Bragg Creek AB
- david@f1realestate.ca
- +1 (403) 992 9611
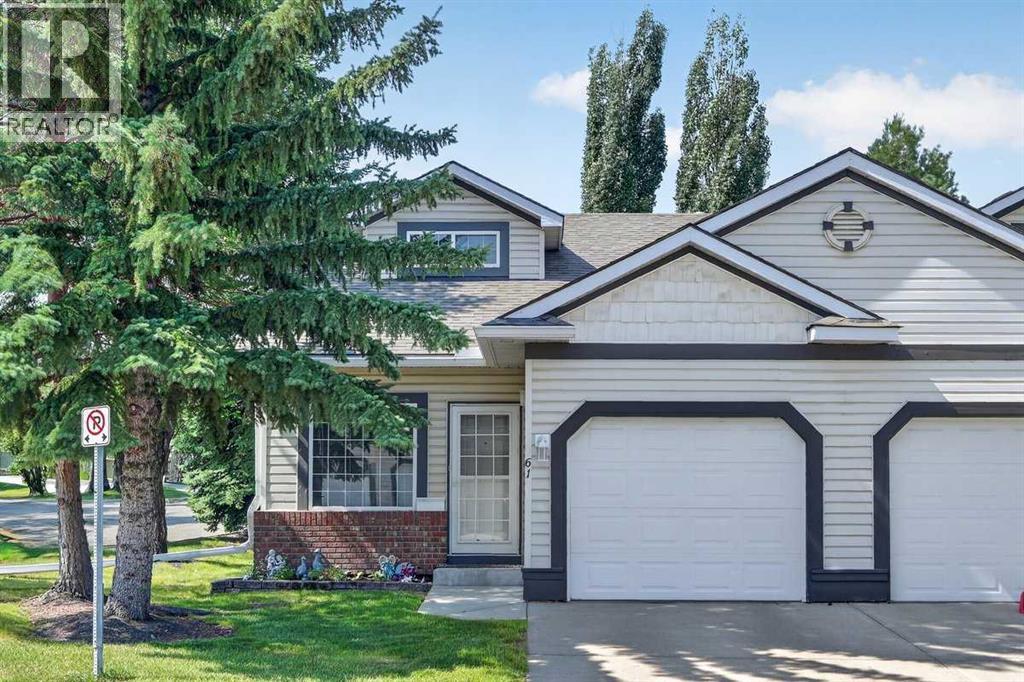
Calgary, Alberta
Beautiful, bright end-unit bungalow villa in the highly sought-after 18+ community of Somer Pointe!Offering over 2,100 sq. ft. of finished living space, this meticulously maintained home combines the ease of bungalow living with the added flexibility of a loft and fully developed basement.As an end unit, you'll appreciate the abundance of natural light that fills the home. A spacious front foyer welcomes you inside before opening to the impressive main living area, where vaulted ceilings, expansive windows, and an open-concept layout create an inviting atmosphere for everyday living and entertaining.The well-appointed kitchen features ample cabinetry and counter space, a central island with breakfast bar, and overlooks the dining area and bright family room. Sliding patio doors lead to your private outdoor space backing onto a peaceful, tree-lined green space, offering both privacy and convenient access to additional parking.The main-floor primary bedroom is a relaxing retreat with vaulted ceilings, a walk-in closet, and large windows overlooking the beautiful green space. The convenience of the newly added main-floor laundry enhances the ease of single-level living, making day-to-day life even more comfortable.Upstairs, the versatile loft provides the perfect space for a home office, reading nook, hobby area, or additional guest accommodations.The fully developed lower level expands your living space with a generous family room, a large recreation room, spacious second bedroom, a 4-piece bathroom, second laundry and an abundance of storage—ideal for guests, hobbies, or extended family.Additional features include luxury vinyl plank flooring, a calming palette of soft blue tones, low condo fees, an attached garage, and exceptional storage throughout.Somer Pointe is a well-managed adult (18+) community known for its friendly neighbours, organized condo board, beautifully maintained grounds, and charming community garden. If you're looking for a bright, low-maintenance home with the convenience of main-floor living in a welcoming community, this exceptional villa is one you won't want to miss. (id:51913)
Exp Realty
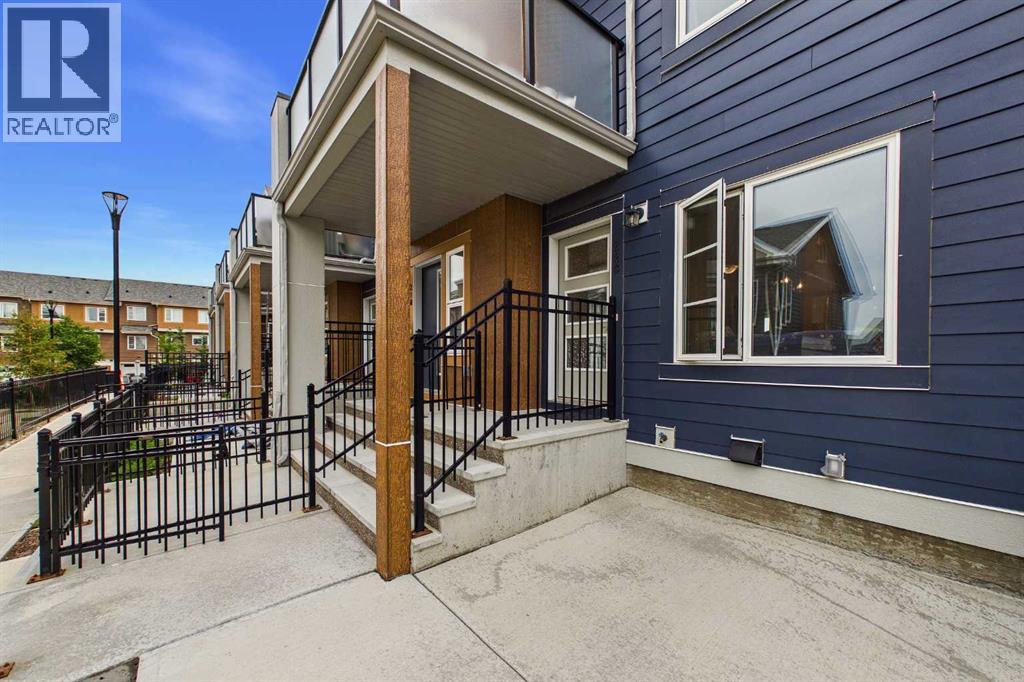
Calgary, Alberta
Welcome to this stylish and exceptionally well-maintained **single-level townhome** in the vibrant, master-planned community of **Livingston**. Built in **2020**, this 2-bedroom, 1-bathroom, **End Unit** home offers the perfect blend of modern finishes, low-maintenance living, and the privacy that's difficult to find in neighbouring apartment-style condos.Designed with functionality in mind, the bright open-concept layout features a contemporary kitchen complete with granite countertops, ample cabinetry, and a spacious island that flows seamlessly into the living areas—ideal for both everyday living and entertaining. Granite countertops continue into the bathroom, adding a cohesive, upscale finish throughout the home.One of the standout features of this property is what you won't find in most nearby condo apartments: a **large, fully fenced private patio**, providing the perfect space for morning coffee, summer BBQs, a personal garden, or a secure area for children and pets to enjoy. You'll also appreciate the convenience of the **attached tandem garage**, offering room for two vehicles or additional storage for bikes, seasonal items, or outdoor gear.Tucked away in a **quiet location within the complex**, this home offers a peaceful setting while keeping you close to everything Livingston has to offer. Residents enjoy access to the impressive **Livingston Hub**, featuring a recreation centre, gymnasium, splash park, skating rink, playgrounds, tennis and pickleball courts, and year-round community programming. Commuting is effortless with quick access to **Stoney Trail**, connecting you to the airport, major employment centres, shopping, and destinations across Calgary.Whether you're a first-time buyer, downsizer, or investor, this move-in-ready home offers exceptional value in one of Calgary's fastest-growing and most amenity-rich communities. Book your showing today! (id:51913)
Century 21 Bravo Realty
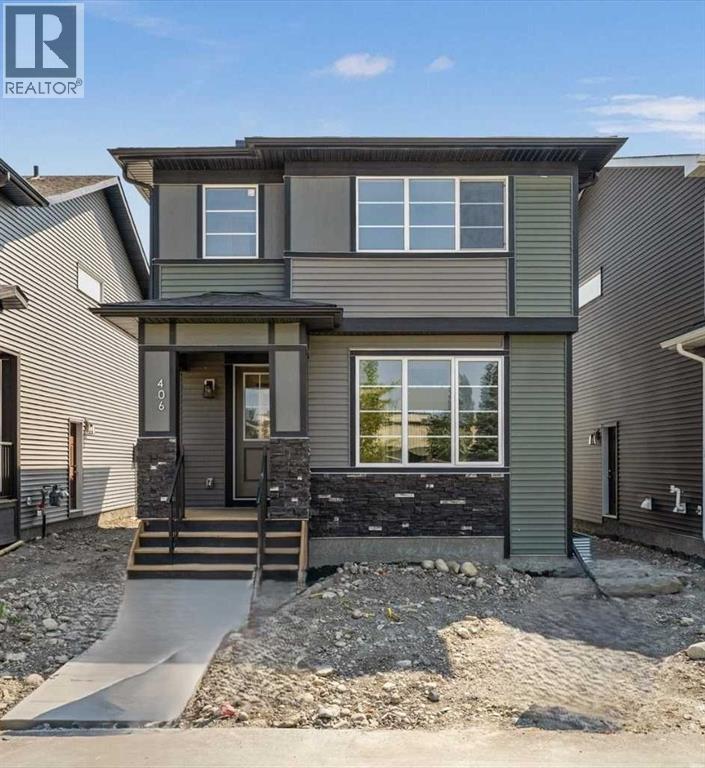
Cochrane, Alberta
IMMEDIATE POSSESSION. BRAND NEW HOME by Douglas Homes, Master Builder in central Greystone, short walking distance to parks, the Bow River, major shopping & interconnected pathway system. Featuring the Victoria with separate side entry on an R-MX zoned home site for POTENTIAL future lower level suite. NOTE: a secondary suite would be subject to approval and permitting by the city/municipality. This gorgeous 3 bedroom, 2 & 1/2 half bath home offers over 1400 sq ft of living space. This home is located on River Avenue which provides immediate access to the interconnective pathway system, perfect for those looking for a outdoor lifestyle. Loads of Designer & upgraded features in this beautiful, open floor plan. The main floor greets you with 8' front door, soaring 9' ceilings, oversized windows, built-in niches & fireplace. Gleaming Hardwood floors flow through the kitchen, hall & nook adding a feeling of warmth & style. The Kitchen is completed with Quartz Countertops, two tone Kitchen Cabinets, 42" uppers with decorative enclosed bulkhead, plenty of drawers including Pots & Pan drawers, soft close doors & drawers, convenient tech space/desk & new stainless steel Kitchen appliance package. Upstairs you'll find a generous Primary Bedroom with Ensuite - Quartz Counters with separate, twin sink vanities, 5' shower with Designer tiled walls, private water closet all completed with ceramic tile flooring & large walk-in closet. The 2nd floor is completed by two good size additional bedrooms, main bath tub/shower combination with tiled walls, Quartz countertop, undermounted sink & ceramic tile flooring. You will love the convenience of 2nd Floor Laundry completed with ceramic floor tile. This is a very popular plan, great for young families, investors or the down sizers. Spacious, Beautiful and Elegant! The perfect place for your perfect home. Call today! Interior photos are from the actual home and prior build & are reflective of fit, finish & included features. Note: I nterior photos are for illustration purposes only. Actual interior colors/finishes, & upgrades may be different than shown & the Seller is under no obligation to provide them as such. (id:51913)
Greater Calgary Real Estate
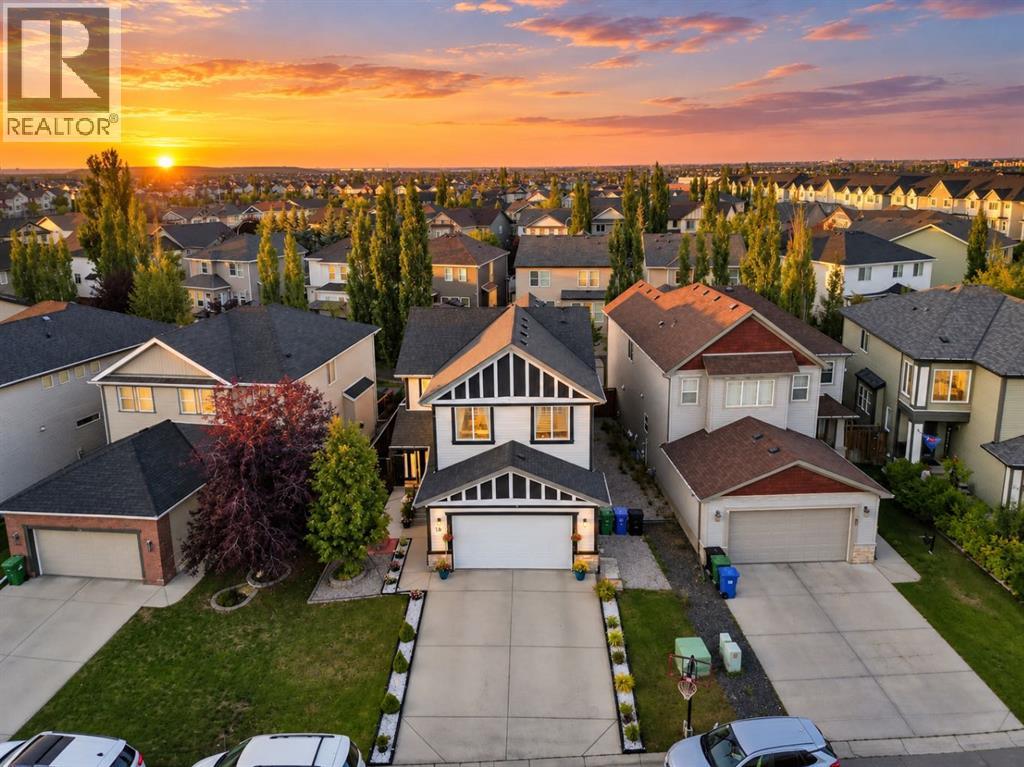
Calgary, Alberta
Welcome to this beautifully maintained 4-bedroom, 3.5-bathroom two-storey home with a front-attached garage in the family-friendly community of Copperfield. Offering a spacious and functional layout, this home features a fully finished 1-bedroom illegal basement suite with a separate entrance, providing flexible space for extended family, guests, or potential rental use. The bright main floor features 9-foot ceilings, large windows, and an open-concept design. The stylish kitchen offers ample cabinetry, stainless steel appliances, chimney-style hood fan, large centre island, generous counter space, breakfast nook, and a large walk-in pantry. The kitchen overlooks the dining area and spacious living room, creating an inviting setting for everyday living and entertaining. A convenient 2-piece bathroom and laundry area complete the main level. Upstairs features three generously sized bedrooms plus a large family room, offering plenty of space for family activities, recreation, or a home office. The primary bedroom includes a walk-in closet and 4-piece ensuite with a soaker tub. Two additional bedrooms and a full bathroom complete the upper level. The original upper-floor laundry room has been converted into a prayer room, while the existing water connections still remain, providing the option to convert it back to a laundry area. The beautifully landscaped backyard is designed for outdoor enjoyment and entertaining, featuring artificial grass, a mini-golf area, built-in gas fire pit, large gazebo, and spacious hot tub(hot tub is not included). The fully finished 1-bedroom illegal basement suite features a separate entrance, separate laundry, kitchen, full bathroom, and a large family room. This space offers flexibility for extended family, guests, or rental use. Recent updates include roof replacement in 2023, tankless hot water systems in 2023, and garage door replacement in 2024. Conveniently located close to schools, daycares, playgrounds, ponds, walking paths, shop ping, dining, and everyday amenities, with easy access to Mahogany, McKenzie Town, Seton, Stoney Trail, and Deerfoot Trail. Book your private showing today! (id:51913)
Exp Realty
Cochrane, Alberta
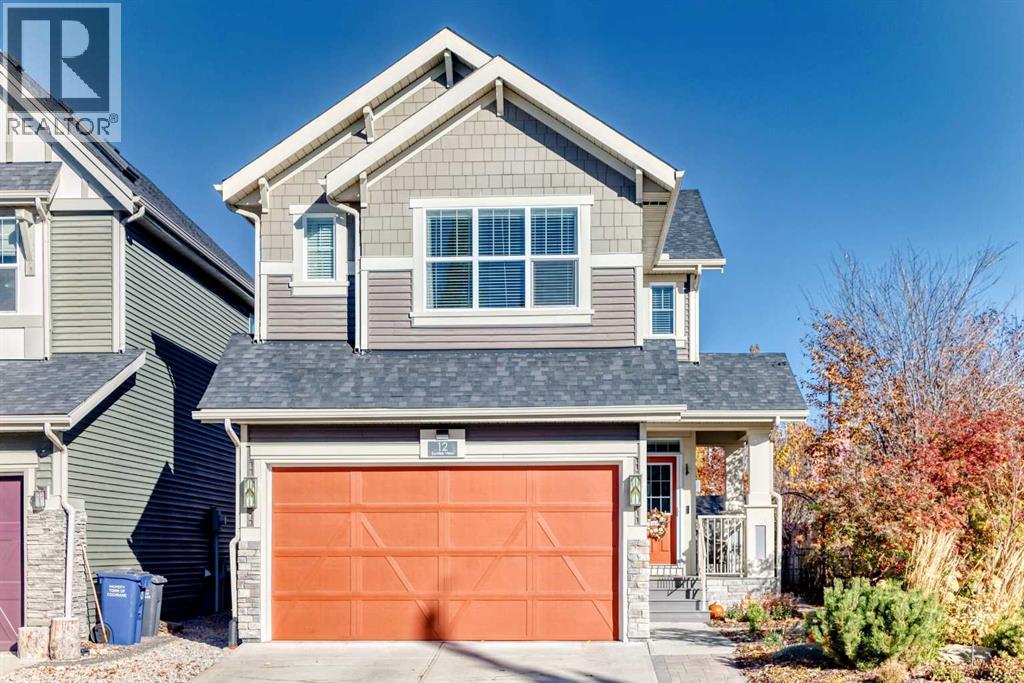
Distinctive outdoor spaces, practical upgrades & timeless finishes define this Sunset Ridge home. Set on a prominent corner parcel in Sunset Ridge, 12 Sunrise View enjoys a leafy setting with mature trees, perennial gardens & open boulevard outlooks on three sides. Schools, parks, a neighbourhood pond & local conveniences are all within walking distance. Outdoor living is a standout feature: start the day on the southeast-facing wraparound porch with composite decking, then entertain on the impressive 30' x 20' professionally designed rear patio. Premium paving stones, decorative arbours, an outdoor fireplace, gas hookup, steel fencing & a garden shed create an inviting, private setting without the upkeep of a traditional lawn. Landscaping includes a passive watering system directing water through underground weeping tile to garden beds & buried electrical conduits ready for decorative lighting or fountains. Originally built as a show home, the property has been extensively personalized by its original owners with a focus on durability, storage & refined details. Step inside to discover an airy main floor with beautiful hardwood & tile surfaces, custom lighting & a welcoming living area centred around a stone-clad gas fireplace. The kitchen brings together quartz counters, a substantial stone-accented island, distinctive Portuguese tile, stainless steel appliances, under-cabinet illumination & smart pull-out storage. Patio access makes entertaining effortless. Both the front entry & the access from the attached garage are exceptionally functional, with custom cabinetry, organized storage & a convenient connection to the pantry. Upstairs, the primary bedroom captures mountain & boulevard views, complemented by a walk-in closet fitted with built-in drawers & organizers. Its private ensuite offers a relaxing soaker tub, separate shower, dual vessel sinks & waterfall faucets. Two additional bedrooms have custom closet systems & are positioned together near the main bath room. A dedicated laundry room with a built-in drying rack & a bright flex space ideal for a home office or reading area complete the upper floor. Downstairs, the fully finished basement adds room to spread out, with a fourth bedroom or flexible recreation room, a separate exercise/yoga area, a three-piece bathroom & a whimsical play nook beneath the stairs. Across the home, you'll appreciate the absence of carpet, custom blinds, primary-bedroom blackout curtains, updated LED fixtures, screwless switch plates, live-edge shelves & freshly painted walls and ceilings. Comfort & efficiency are supported by central air conditioning, a heat recovery ventilator, a 92% efficient furnace & a 75-gallon Marathon hot water tank. Central vacuum & Eufy security cameras add convenience. The finished 17' x 21' double attached garage once served as the builder's office. From the thoughtfully equipped interior to the beautifully established, easy-care grounds, this is a home designed to be enjoyed year-round. (id:51913)
RE/MAX Realty Professionals
Calgary, Alberta
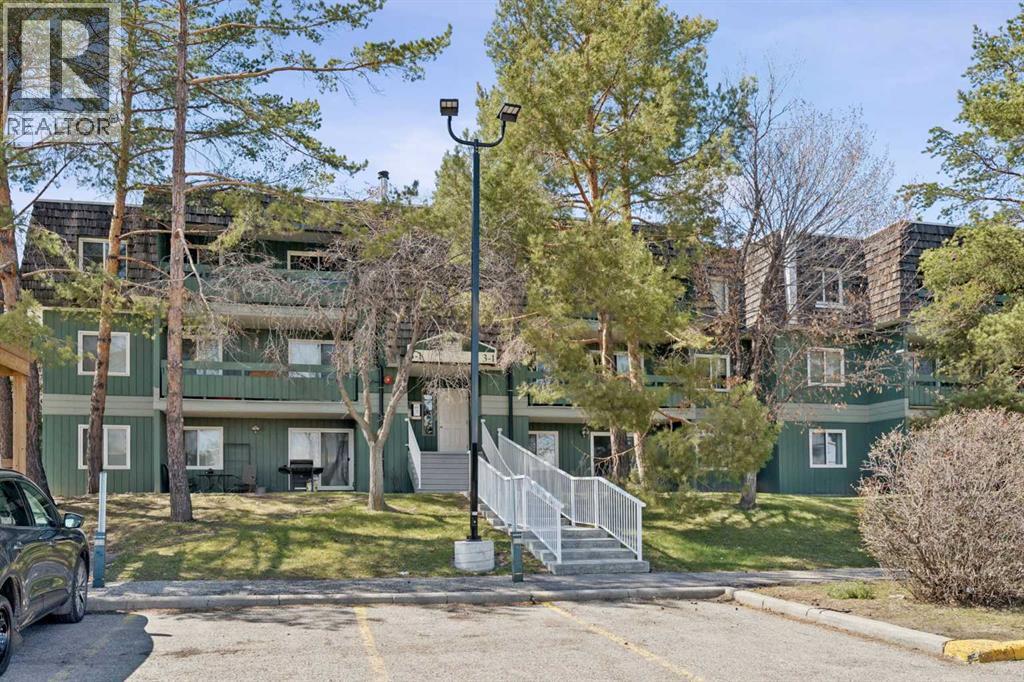
Investors or First-time home buyers do not miss this chance to own a fantastic second floor 2 bed and one bath apartment condo. Ideally located at Elbow Drive and Anderson Road, you’re just minutes from South Centre Mall, Stoney Trail, schools, and public transit including the LRT. This spacious two-bedroom layout offers ample square footage a solid foundation to make it truly your own! The inviting living room features a cozy wood-burning fireplace, creating a warm focal point for those cozy evenings, and the functional kitchen offers ample cabinet and counter space along with a newer dishwasher., and a convenient four-piece bath. This well-established building with lower condo fees, 0ffers exceptional value. Residents enjoy fantastic amenities, including tennis courts, a fitness centre, a racquetball court, and a social area with a full kitchen, perfect for entertaining larger gatherings. Don’t miss wonderful opportunity to get into the market and customize a home to your taste. (id:51913)
Optimum Realty Group
Calgary, Alberta
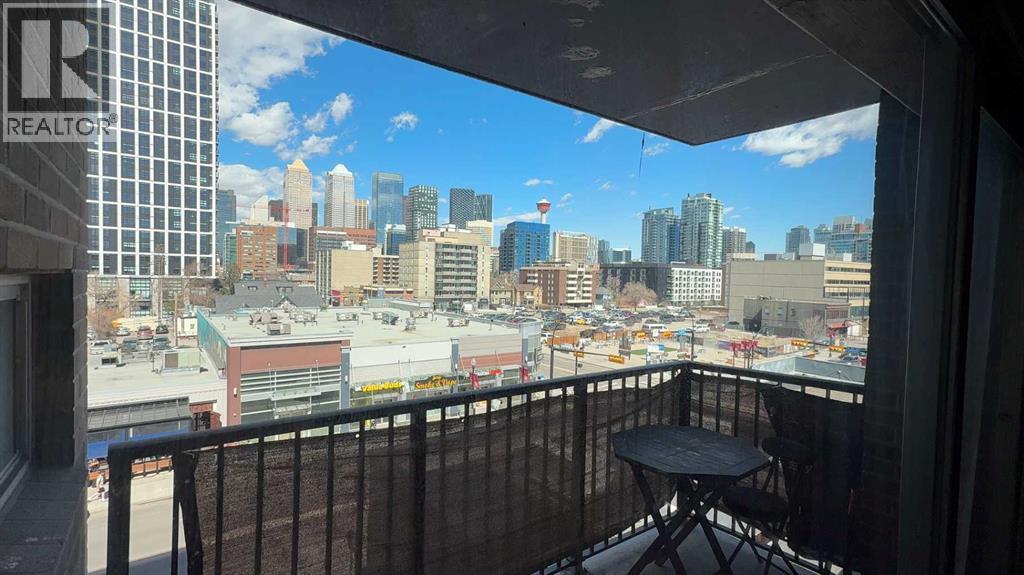
JUST RE-PRICED TO MOVE, FAST. CHECK AROUND, NO PRICE WILL COMPARE on this 2 Bedroom, 8-storey, 800 sq ft, centrally located Cliff Bungalow condo in the heart of the 17 ave--Where the action happens. The location truly is prime. This north-facing unit features a downtown view w/ balcony, underground parking + in-suite laundry. The open-concept layout seamlessly connects the kitchen, dining, and living areas, with the two bedrooms thoughtfully separated by a spacious 5-piece bathroom with dual sinks w/added privacy. Enjoy stainless steel appliances, tile flooring throughout, and fresh paint that gives the space a clean, cozy feel. Step outside and walk everywhere — coffee shops, some of Calgary’s best restaurants and pubs, grocery stores, Stampede Park/Saddle Dome, transit, river pathways, and more are all just minutes away. Enjoy the convenient main floor bakery & liquor store. This condo is perfect for first-time buyers, or an astute investor, or anyone looking for an unbeatable location at an aggressive price point. Let's get you into this housing market... (id:51913)
RE/MAX House Of Real Estate
Calgary, Alberta
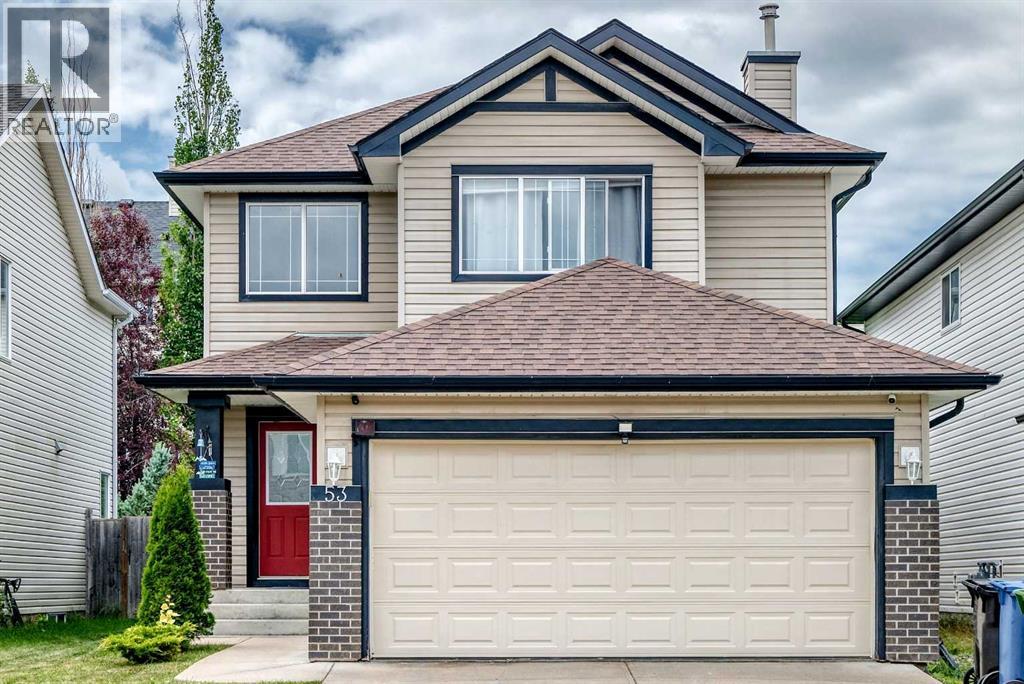
A MUST SEE! Welcome to this stunning, meticulously maintained 2-storey home in the highly desirable community of Evergreen! Offering over 2,300 sq. ft. of developed living space, this beautiful home features hardwood and ceramic tile flooring throughout the main level, with warm, comfortable carpeting upstairs and in the fully finished basement.The main floor boasts an inviting open-concept layout highlighted by a spacious living room with a cozy central fireplace. The adjoining kitchen is designed for both everyday living and entertaining, featuring a raised breakfast bar, ample maple cabinetry, and a convenient walk-in pantry. With 5 bedrooms and 3.5 bathrooms, this home offers plenty of space for growing families. Upstairs, you'll find three generously sized bedrooms, including a luxurious primary suite complete with a 5-piece ensuite and walk-in closet. The fully developed basement expands your living space with a large family room that's perfect for relaxing or entertaining, along with two additional bedrooms and a 4-piece bathroom—ideal for guests, teenagers, or a home office. Additional highlights include an insulated attached garage and a new roof installed in 2024, providing added value and peace of mind.Ideally located just minutes from Stoney Trail, Fish Creek Provincial Park, public transit, schools, shopping, and playgrounds, this lovely home offers the perfect combination of comfort, convenience, and lifestyle.Don't miss this excellent opportunity—book your showing today! (id:51913)
Cir Realty
Calgary, Alberta
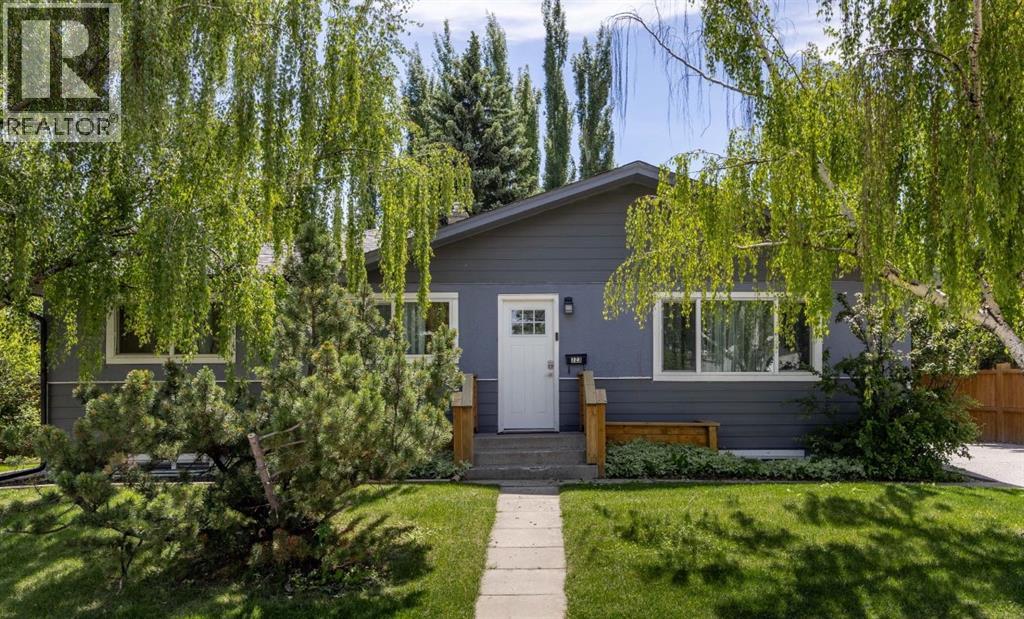
An incredible opportunity awaits in this fully transformed bungalow positioned on a spacious, sun-filled lot. Designed with exceptional versatility in mind, this residence is tailored for growing families, multigenerational living, or buyers looking for a mortgage-helper lower-level space. The main interior boasts a crisp, contemporary aesthetic, an inviting living room anchored by a cozy brick fireplace and a large front window. The well-appointed kitchen features ample counter and storage space, stainless steel appliances, and an extra-deep island with counter seating for easy family mornings. The main floor offers two well appointed bedrooms, including an impressive primary retreat with room for king-sized furniture, a walk-through closet, and a private ensuite complete with a dual vanity, soaking tub, and separate shower. Rounding out the main level is a second full bathroom, dedicated laundry, and a versatile dining space that easily functions as a bright home office.The fully developed lower level provides complete independence with its own separate entrance, making it an ideal private setup for extended family, live-in grandparents, adult children, or long/short-term tenants. This level features a kitchenette, an expansive living area, two good-sized bedrooms, and two full bathrooms, including an ensuite. Complete with its own dedicated laundry room, the lower suite ensures both comfort and privacy for every resident.Outside, the south-facing rear yard offers a space for family fun and entertaining, featuring a paved patio and plenty of green space for children and pets. Vehicle parking and storage are abundant, pairing a long side driveway with a detached rear double garage, easily accommodating multiple vehicles, or outdoor recreational gear. Minutes from Chinook Centre, the Heritage LRT station, local schools, and the expansive trail networks around the Glenmore Reservoir. Whether utilized as a central family haven or a multi-unit layout to support lon g-term living goals, this property offers incredible lifestyle options. (id:51913)
Sotheby's International Realty Canada
Calgary, Alberta
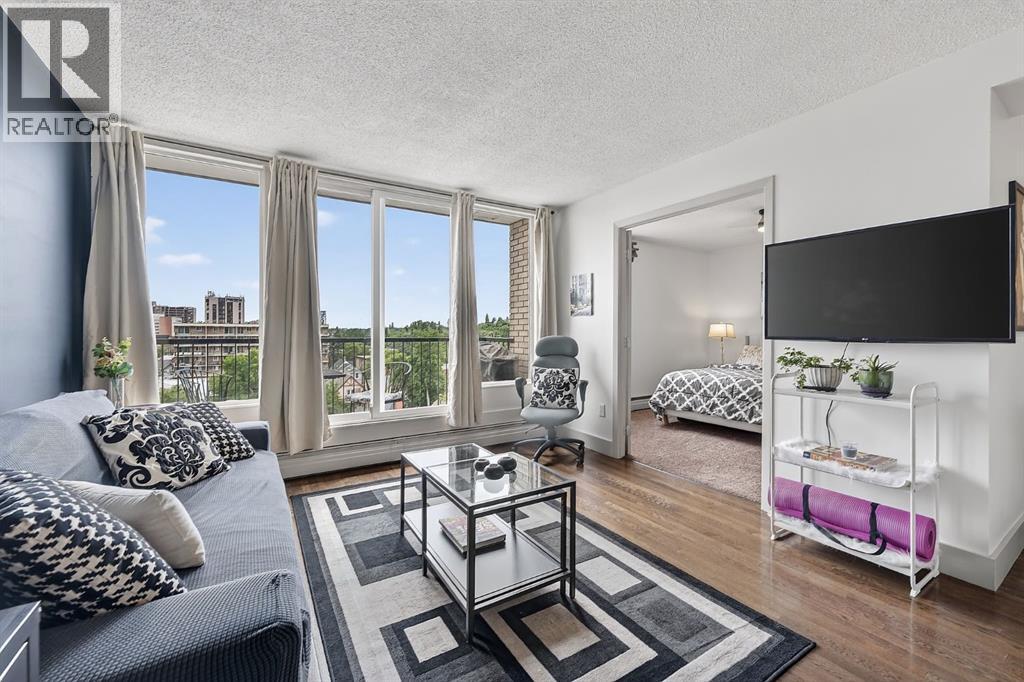
NEW PRICE!!! An outstanding opportunity to own an affordable inner-city condo in the heart of Cliff Bungalow! This top-floor 1-bedroom, 1-bathroom home in Urban Street offers awesome functional living space, with an efficient layout and a kitchen featuring an island.Enjoy the convenience of titled, heated underground parking and condo fees of approximately $522/month, which include heat, water, parking, insurance, building maintenance and reserve fund contributions. Electricity is additional.Love the inner-city lifestyle? You’re close to the shops, cafés and restaurants along 4th Street SW and 17th Avenue, with convenient access to downtown Calgary and the Elbow River pathway system.Looking for your first home, a low-maintenance city residence, a Calgary pied-à-terre or an investment property? This versatile condo offers plenty of possibilities. The seller is willing to leave the furniture, subject to agreement, giving the next owner the option of a furnished setup.With a significant new price of $175,000, this is an opportunity to explore affordable ownership in a sought-after inner-city neighbourhood. Book your private showing today! (id:51913)
RE/MAX Innovations
Calgary, Alberta
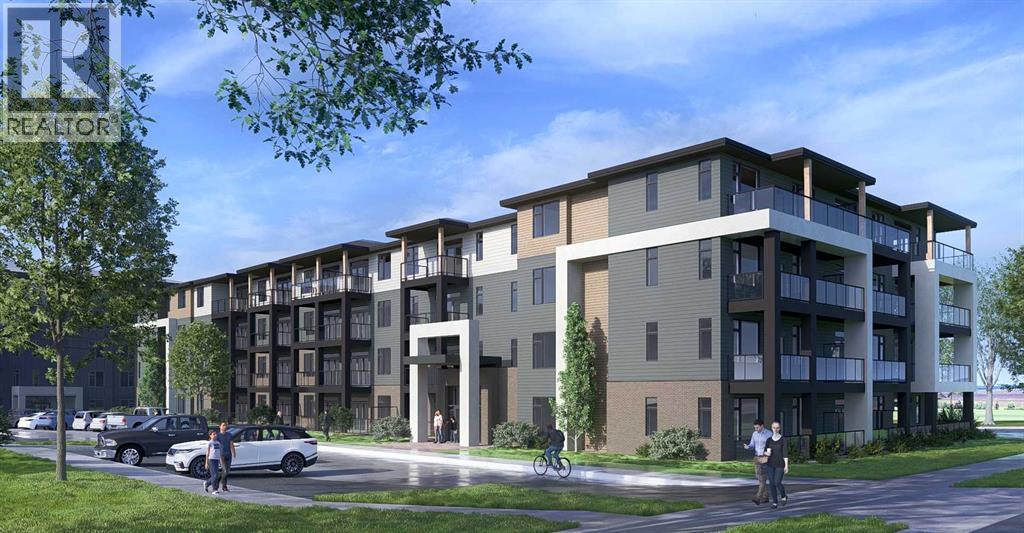
Logel Homes proudly presents the award-winning floor plan, The Atwood 4. Thoughtfully designed with both style and functionality in mind, this professionally curated interior offers premium finishes and modern comfort throughout. Features include air conditioning, 41” upper cabinetry with soft-close doors and drawers, luxury vinyl plank flooring, designer tile accents, stainless steel appliances, and contemporary pot lighting. A large glass patio door enhances natural light and indoor-outdoor flow, while a dedicated storage locker and titled parking stall provide everyday convenience.Homeowners will also appreciate Logel Homes’ award-winning Energy Recovery Ventilation (ERV) system and industry-leading sound attenuation technology, delivering exceptional indoor air quality, energy efficiency, and a quieter living environment.For a limited time, buyers can take advantage of an exclusive Pre-Construction Bonus offering $10,000 in complimentary upgrades plus one full year of prepaid condo fees — an exceptional opportunity to enhance both value and lifestyle.Located in the vibrant community of Livingston, residents enjoy access to the Livingston HOA amenities, including The Hub — a dynamic recreational facility featuring a water spray park, playground, tennis courts, skating rinks with change area, amphitheatre, banquet facility, community kitchen, indoor gymnasium, daycare space, meeting rooms, and versatile multi-use spaces.For added peace of mind, this home is backed by the comprehensive Alberta New Home Warranty program.Experience award-winning design, innovative construction, and an exceptional lifestyle with Logel Homes. (id:51913)
RE/MAX Real Estate (Mountain View)
Calgary, Alberta
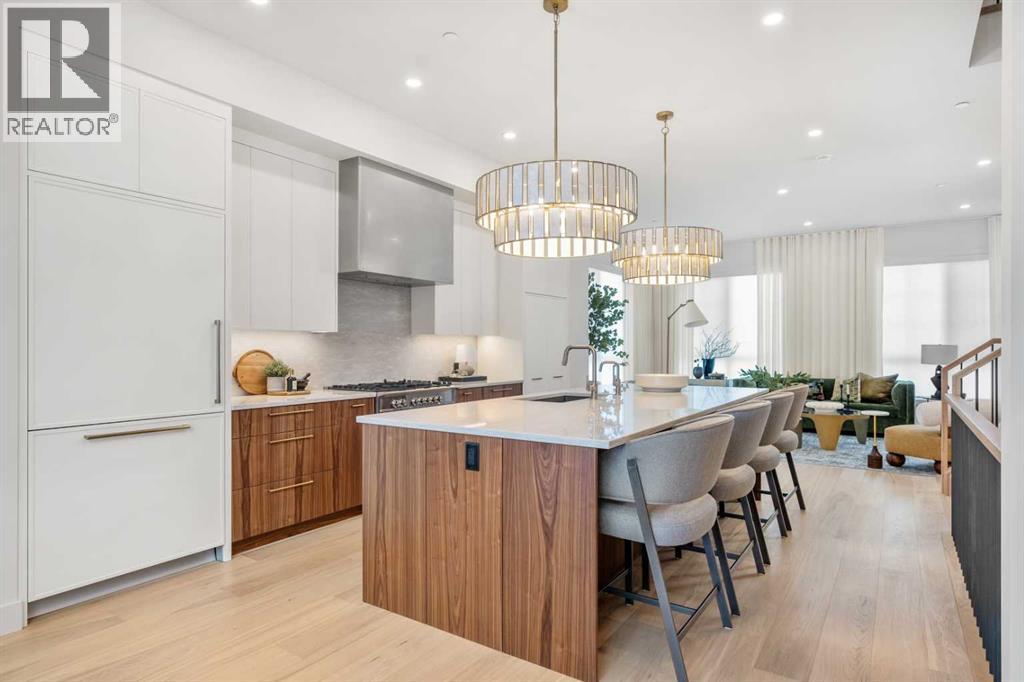
Welcome to the Carrara by Partners, an exceptional four-storey Modern Brownstone fronting directly onto the canal in the prestigious northwest community of Upper Greenwich. Offering 2,882 square feet of thoughtfully designed living space with no condo fees, this residence presents a rare opportunity to own one of a limited collection of luxury brownstones while still having the ability to personalize the interior selections and create a home that reflects your own style. Inspired by timeless architecture and refined design, the Carrara combines sophisticated interiors with exceptional functionality. A private four-storey elevator, expansive rooftop patio, and oversized heated rear-attached double garage provide the perfect balance of convenience, comfort, and an effortless lock-and-leave lifestyle. The entry level welcomes you with a spacious foyer leading to a versatile office or fourth bedroom, a full bathroom, and a thoughtfully designed mudroom complete with custom built-ins and direct access to the heated garage. The main living level is designed for both everyday living and entertaining, featuring 10-foot ceilings and expansive windows that capture natural light while showcasing views of the canal. At the heart of the home, the chef-inspired kitchen offers quartz countertops, custom cabinetry, a statement plaster hood fan, and built-in dining cabinetry that blends style with functionality. The adjoining living room is anchored by a striking fireplace, creating a warm and inviting gathering space, while the rear deck with enclosed storage extends the living area outdoors. A beautifully appointed powder room completes the level. The third floor is dedicated to private living and features an impressive primary retreat with a spa-inspired ensuite complete with dual vanities, a freestanding soaker tub, and a fully tiled glass shower. Two additional bedrooms share a beautifully finished full bathroom, while a spacious laundry room with built-in cabinetry, sink, and quartz countertops adds everyday convenience. The top floor opens to a flexible living space that leads directly onto a private rooftop patio with hot tub rough-in and sweeping views of the canal and surrounding community. Whether used for entertaining, relaxing, or creating your own private retreat, this space offers a unique outdoor experience rarely found in Calgary. Upper Greenwich is one of Calgary's most distinctive new communities, thoughtfully planned around its signature canal, extensive pathway network, sports courts, playgrounds, and beautifully designed green spaces. Just minutes from Calgary Farmers' Market West, WinSport, the Bow River pathway system, and major commuter routes, residents enjoy an exceptional balance of recreation, connectivity, and everyday convenience. With direct canal frontage, no condo fees, a private elevator, rooftop patio, and the rare opportunity to personalize your interior selections, the Carrara represents a limited opportunity to own one of Upper Greenwich (id:51913)
Exp Realty