
- david@f1realestate.ca
- +1 403 9929611
- 15 River Drive S, Bragg Creek AB
- david@f1realestate.ca
- +1 (403) 992 9611
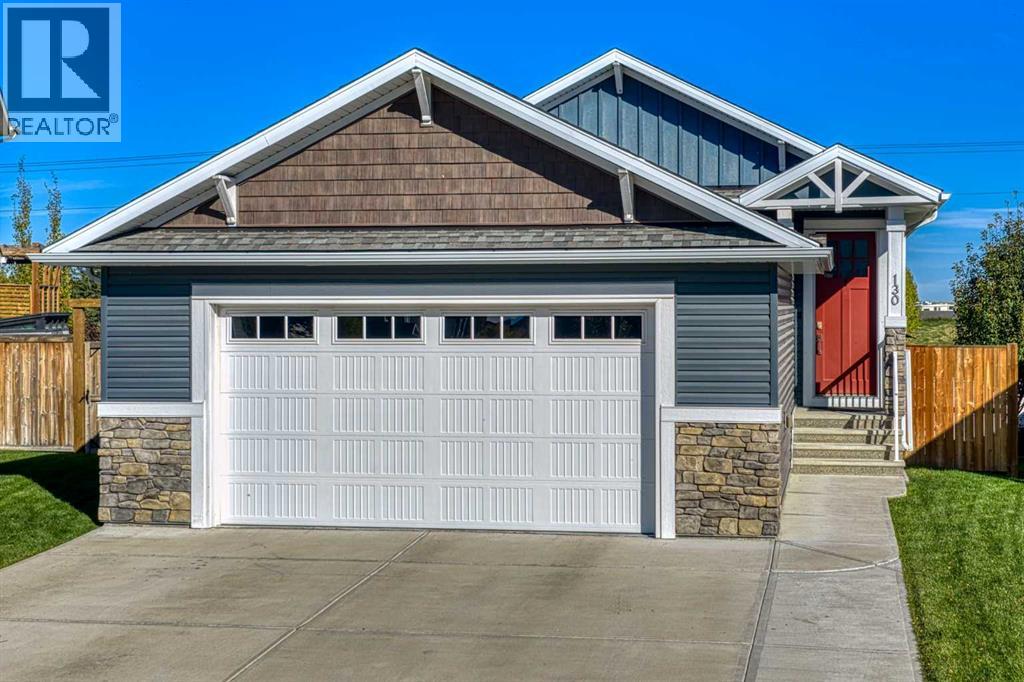
Okotoks, Alberta
Welcome to this beautifully maintained bungalow, situated on a spacious, beautifully landscaped lot in the desirable community of Drake Landing in Okotoks! Offering modern comfort, thoughtful design, and exceptional outdoor living, this home is sure to impress.Step inside to discover a bright, inviting open-concept main floor featuring beautiful flooring, contemporary finishes, and plenty of natural light. The stunning kitchen is the heart of the home, showcasing crisp white cabinetry, granite countertops, stainless steel appliances, a gas cooktop, subway tile backsplash, and an oversized island with plenty of seating. A pantry with custom shelving provides excellent storage and organization. Perfect for entertaining or everyday living!The adjoining living room offers a warm, welcoming atmosphere, while the charming dining nook with built-in bench seating adds character and functionality. A convenient main-floor workspace is ideal for working from home.The spacious primary bedroom is located on the main floor, offering comfort, privacy, and the convenience of bungalow living. A stylish powder room and a thoughtfully designed laundry and mudroom with custom shelving and built-in storage add everyday practicality.The fully finished basement features two additional bedrooms and flexible living space, including a Murphy bed for overnight guests without requiring a dedicated fourth bedroom. The downstairs bathroom features heated flooring, adding an extra touch of comfort and luxury. Hot water on demand provides additional convenience.One of the property's most impressive features is its beautifully landscaped backyard! This outdoor retreat offers an expansive multi-level deck, a beautiful wooden pergola overlooking a spacious stone patio, and several inviting seating areas, perfect for summer barbecues, entertaining, or relaxing outdoors.Additional highlights include central air conditioning, plantation shutters, stylish feature walls, modern lighting, ample storage, and an attached double garage.Located in sought-after Drake Landing, this home offers the perfect balance of small-town charm and everyday convenience. Enjoy nearby parks, playgrounds, scenic walking pathways, ponds, and green spaces. Nearby schools include École Beausoleil, Meadow Ridge School, and Holy Trinity Academy. Shopping, restaurants, recreation facilities, and other amenities are just a short drive away, with convenient access to Calgary. Beautiful foothills and Rocky Mountain scenery add to the appeal of this wonderful Okotoks community.Don't miss your opportunity to make this beautiful Drake Landing bungalow your new home! (id:51913)
RE/MAX First
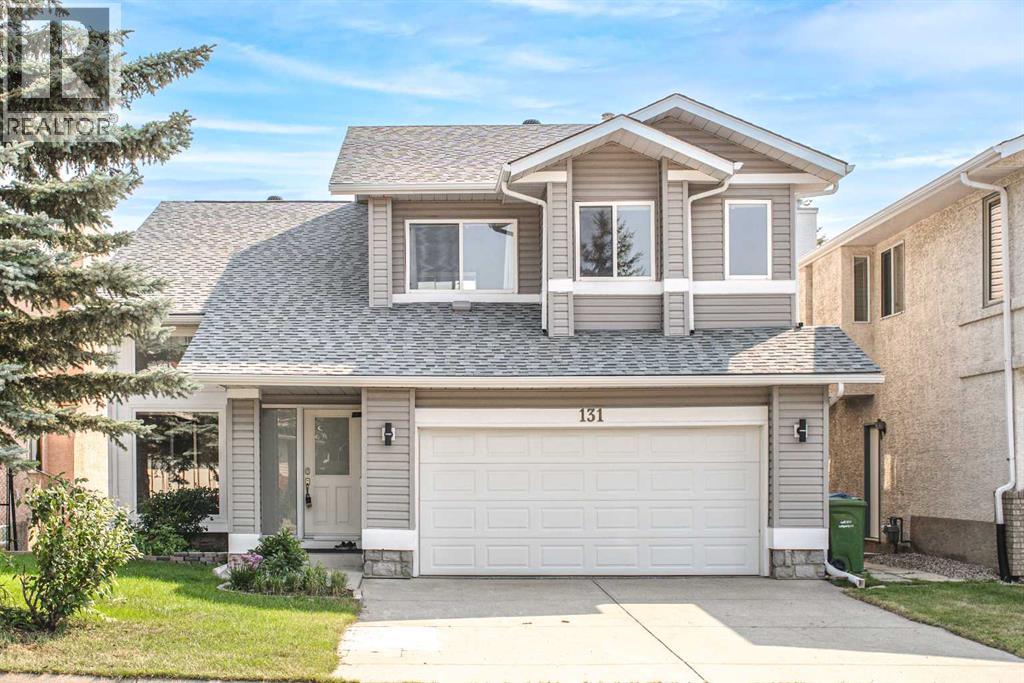
Calgary, Alberta
Back to market due to financing! Backing into a park! Welcome to this beautifully renovated family home in the desirable community of Edgemont, offering over 2,900 sq. ft. of thoughtfully updated living space. Featuring a walkout basement and panoramic views, this spacious two-storey home offers 4 bedrooms, 3.5 bathrooms, and a fully finished basement—perfect for growing families. The main floor showcases a stunning, newly redesigned kitchen complete with modern cabinetry, quality appliances, and elegant marble countertops. The bright and functional layout also features a spacious family room with a cozy fireplace, a formal dining room, a welcoming living room, and a convenient 2-piece bathroom with a laundry area. Upstairs, the generous primary bedroom offers a walk-in closet and a 4-piece ensuite. Two additional well-appointed bedrooms, a versatile bonus room, and another 4-piece bathroom complete this level. The professionally finished WALKOUT basement, completed in 2014, further expands the living space with a large recreation area, an additional bedroom, and a 3-piece bathroom complete with a sauna—ideal for family living and entertaining. Numerous upgrades provide long-term value and peace of mind: all windows replaced in 2018; a high-efficiency hot water tank and boiler; replacement of all Poly-B plumbing in 2019; upgraded garage insulation and insulated plumbing lines; and a new front door installed in 2022. Step outside to the fenced backyard, ideal for relaxing or outdoor entertaining. Backing directly onto green space and located just moments from Nose Hill Park, this home offers easy access to schools, grocery stores, restaurants, shopping, off-leash dog parks, public transit, and all major amenities. Don’t miss this exceptional opportunity—book your private showing today! (id:51913)
Grand Realty
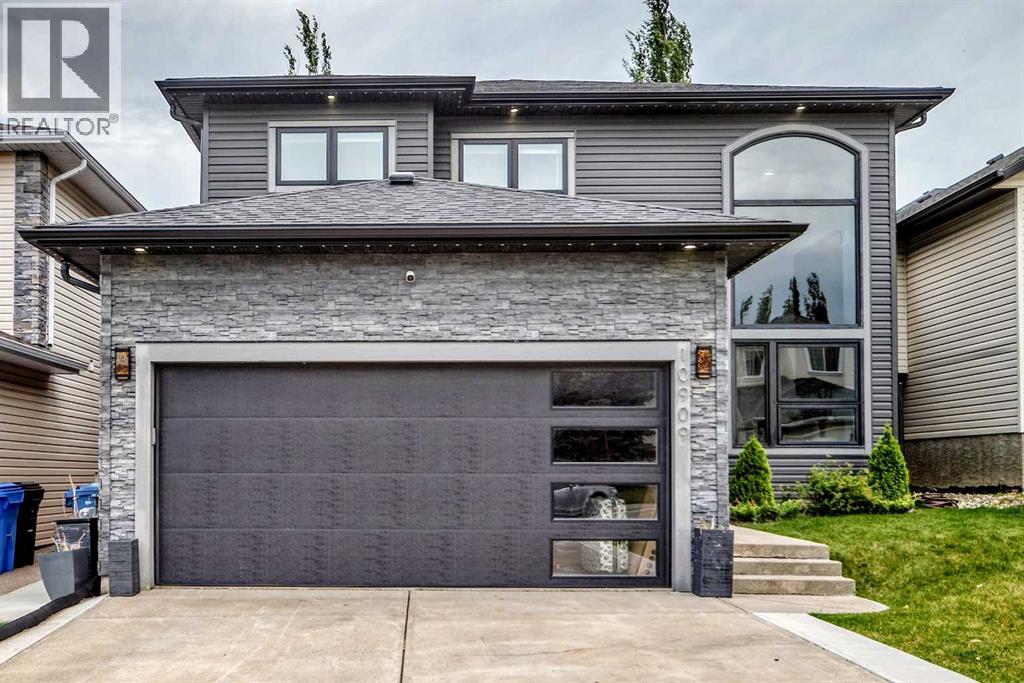
Calgary, Alberta
Welcome to this spectacularly renovated two-story home in Hidden Valley. Approximately 3,000 sq. ft. of developed living space, five bedrooms, 3.5 bathrooms, a fully developed basement and an oversized heated double attached garage, this home has been completely transformed inside and out. Within walking distance of three schools serving K–9, parks, pathways and playgrounds, tons of amenities including Creekside Shopping Centre , Sage Hill Plaza. Quick and easy access to Stoney Trail and Beddington Trail making it easy to access all parts of the city. Completely renovated approximately two years ago, the home welcomes you with a spacious foyer with custom woodwork, large closet and stylish two-piece powder room. The living room features 18-foot ceilings, an open-to-below design and spectacular two-story windows overlooking the front yard. Throughout the top 2 levels you will find newer vinyl plank flooring, contemporary lighting, newer plumbing fixtures, and an open-concept that connects the kitchen, great room, dining room and living room. The kitchen is the heart of the home, featuring custom cabinetry, quartz countertops, an expansive working island with eating bar, dual ovens, , a 36-inch gas cooktop and a custom hood fan. Butler’s pantry provides additional cabinetry and storage, a second sink and wine fridge. Laundry room is conveniently tucked-away on the main-floor . The dining area features automated color-changing lighting and a striking chandelier. The great room is equally impressive, with a contemporary fireplace, custom wood ceiling detail and beautiful slat-wall accents. From the kitchen, sliding doors lead to the incredible southeast-facing backyard, which has been completely landscaped and renovated. Enjoy the covered private deck, additional outdoor entertaining area and your own private hot tub.Upstairs, the spacious master bedroom features vaulted ceilings, electric fireplace, custom feature wall, a private balcony and a gorgeous 6 pce ensuit e with heated floors, custom woodwork, skylight and an oversized custom shower. There is a custom walk-in closet plus a dedicated makeup area in the bedroom that could easily be converted to additional closet space. Two additional bedrooms and a beautifully renovated 4 pce bath with soaker tub complete the upper level. Fully renovated basement offers additional two bedrooms, a recreation room, flex room with double glass doors and another finished 3pce bathroom with custom shower. The expansive family room features a 72-inch fireplace ,and custom wet bar. There are many upgrades in the basement, including egress windows, wood accents throughout. The extensive list of upgrades continues with newer windows, a high-efficiency Lennox furnace, commercial-grade hot water tank, central air conditioning, newer paint, custom lighting and extensive custom woodwork. Outside, the home boasts incredible curb appeal with a modernized exterior, permanent holiday lighting and mature landscaping. Shows 10 out of 10! (id:51913)
Diamond Realty & Associates Ltd
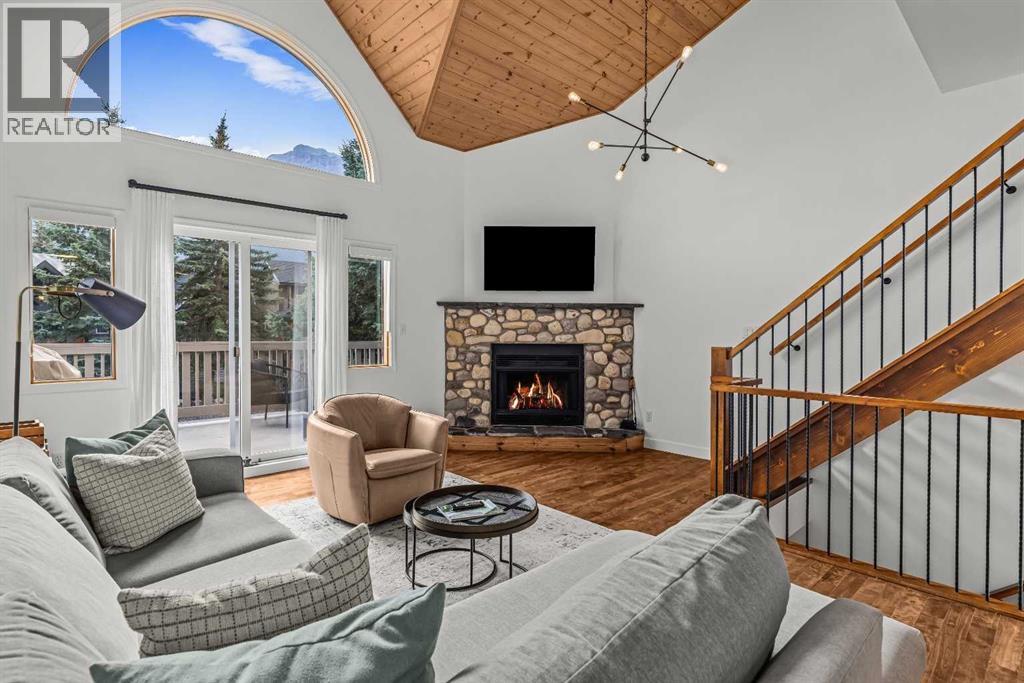
Canmore, Alberta
Wake up to south-facing sun and mountain views stretching from the Three Sisters to Lawrence Grassi. That light and that view are the heart of this one, pouring through the main level all day and washing over a beautiful south-facing deck made for morning coffee or evening drinks. Tucked into a low-traffic spot yet an easy walk to Main Street and the river trails, this home sits in a well-run complex with low condo fees.There are 3 bedrooms in total, with 2 on the main floor plus a full bath and functional storage. Fresh paint and modern fixtures give the main level a crisp, move-in-ready feel. Upstairs, hardwood floors run through the open-concept great room and kitchen, featuring a gas stove, cool mountain architecture, and a cozy stone fireplace to curl up beside once the sun goes down.The top-floor primary suite has its own adjacent den or sitting area and a renovated ensuite. Bathrooms have been updated throughout, along with newer hot water tanks and a furnace, so the big-ticket items are already taken care of.Hang out on the shaded front porch in the morning, or chase the sun up on the deck in the afternoon. The layout works equally well for full-time living, a weekend getaway, or a lock-and-leave retreat.You're close enough to everything that a car becomes optional: Main Street's shops and restaurants and the river trail system are both an easy walk from your front door.Best of all, almost everything stays, right down to the furniture and housewares. Bring your toothbrush, unpack, and settle in. (id:51913)
RE/MAX Alpine Realty
Calgary, Alberta
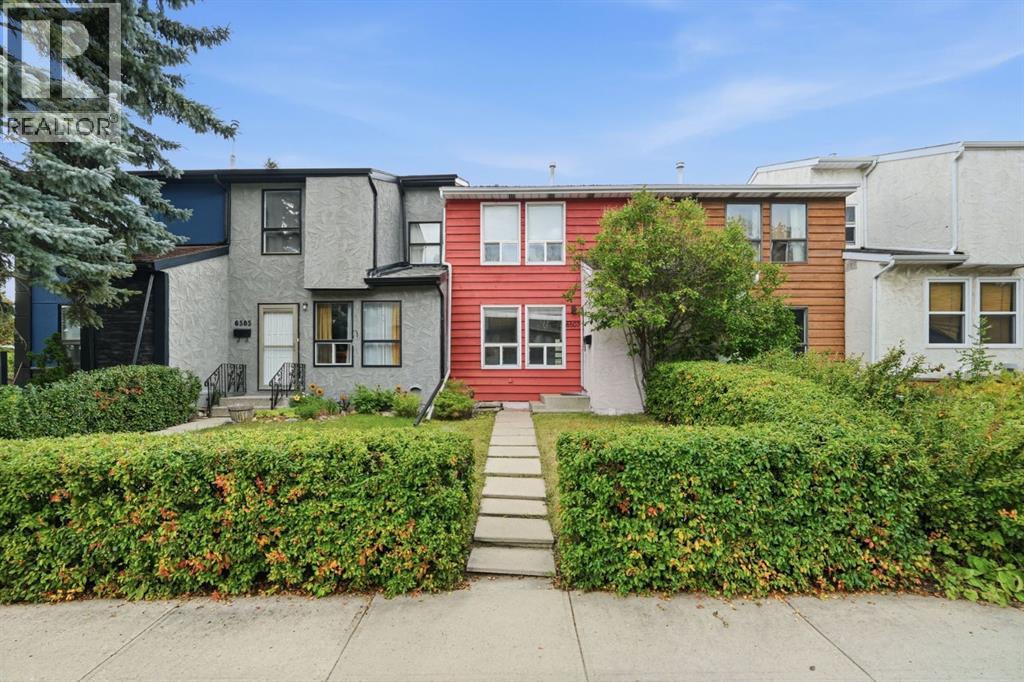
**Welcome to 6507 Rd — a spacious freehold townhome with NO condo fees!**Offering 1,136 sq. ft. of living space, this inviting home offers a comfortable layout with plenty of room for the whole family. Upstairs, you’ll find **three generous-sized bedrooms**, each featuring impressive **built-in wardrobes** that provide abundant storage, along with a full bathroom complete with a double vanity.The main level is bright, spacious, and welcoming, with **tons of natural light throughout**. The beautifully updated kitchen offers plenty of space for cooking and entertaining, while the separate dining room is ideal for family meals or hosting friends. The **huge living room** provides plenty of space to relax and enjoy the natural light.The home has been **freshly painted throughout the interior**, with **fresh exterior paint** as well, giving the property a clean and refreshed feel. The home has also been professionally cleaned, including steam-cleaned carpets, so it’s ready for its new owners to move right in. The unfinished basement houses the laundry and is a blank canvas just waiting to become your own rec room, home gym, or ultimate man cave!Outside, you’ll find a **parking pad for two vehicles** and a fenced backyard terrace that’s ready for you to transform into your own little garden oasis. Nature lovers and fitness enthusiasts will love the location, with **Nose Hill Park and Egerts Park just steps away**. In fact, your backyard opens directly onto a little pathway leading there—making it easy to get outside and enjoy the trails.With convenient access to the **airport, downtown, and Deerfoot City**, this home offers the best of both worlds: a quiet residential setting with the conveniences of the city close by.Whether you’re a **first-time homebuyer, investor, outdoor enthusiast, or simply looking for a spacious townhome without condo fees**, 6507 Rd is a fantastic opportunity to call home.Hurry before someone scoops up this amazing property! (id:51913)
Century 21 Bamber Realty Ltd.

Calgary, Alberta
*REDEVELOPMENT OPPORTUNITY - 4 PROPERTIES IN TOTAL AVAILABLE! * Surrounded by some of Calgary’s most sought-after inner-city amenities, this collection offers a developer an exciting opportunity to explore several development options under the current zoning, or to pursue a rezoning for higher density opportunities, all in an established, highly desirable community. This property (104 7 St NE) is a 28.7’ x 110’ lot that could be purchased together with the adjoining property (106 7 St NE), for a COMBINED DEVELOPMENT SITE measuring 57.5’ x 110’. Both properties are currently zoned Direct Control (DC), however following a pre-application consultation, the City of Calgary confirmed that the R-C2 land use district rules apply to both. Development options for the combined 57.5’ x 110’ parcel include up to 2 single detached or 2 extra-wide semi-detached homes. Or you could pursue a rezoning of the parcels to allow for a higher density project. (All development would be subject to appropriate zoning, subdivision, and development permit approval). The existing property is an older-condition 3-bed, 1.5 storey home with an unfinished basement, easily rentable while you finalize your development plans. Bridgeland is one of Calgary’s most vibrant inner-city communities, known for its walkability, independent cafés, acclaimed restaurants, local shops, and established residential character. These properties are ideally positioned just steps from the neighbourhood’s bustling commercial district, placing everyday amenities and local favourites right outside your door. Coffee shops, restaurants, bakeries, and grocery options are all nearby, while green spaces such as Murdoch Park offer room to unwind and enjoy the outdoors. The surrounding area also provides convenient access to the Bow River pathways, St. Patrick’s Island, and the Calgary Zoo. For commuters, the Bridgeland/Memorial LRT station and multiple transit connections provide convenient access to downtown and other parts of the city. The downtown core is also just a short drive, bike ride, or walk away, making this location attractive for future residents seeking an urban lifestyle with excellent connectivity. **All concept drawings are provided for inspirational purposes only. All lot development is subject to appropriate zoning, subdivision, and development permit approval.. *VISIT MULTIMEDIA LINKS FOR FULL DETAILS* (id:51913)
RE/MAX House Of Real Estate
Calgary, Alberta
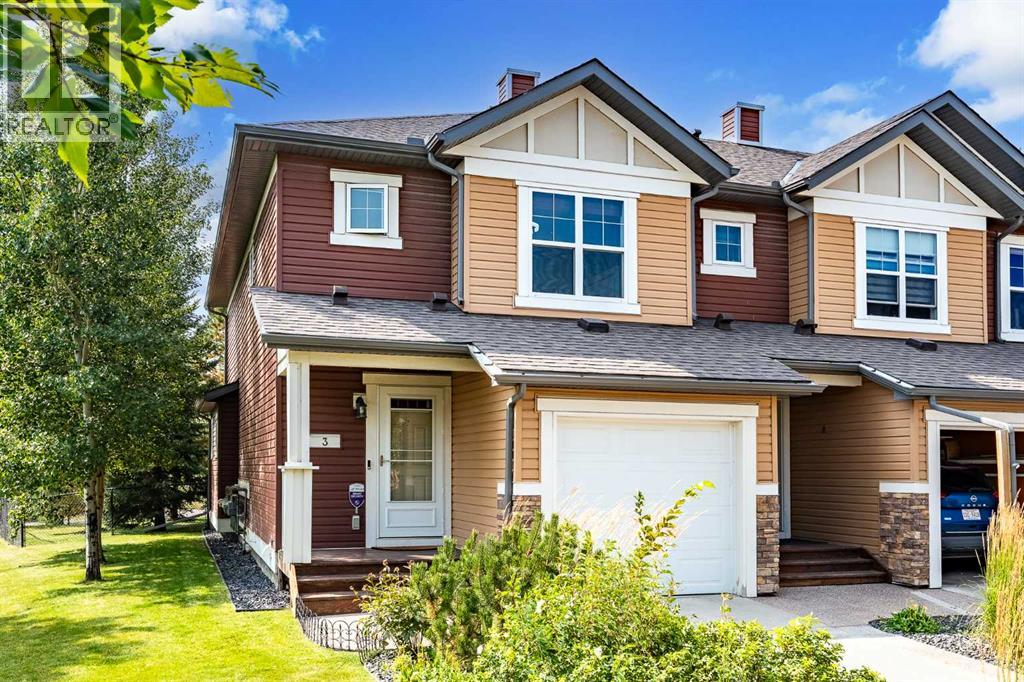
Welcome to 3 Chaparral Valley Gardens SE, an exceptional end-unit townhome in the sought-after Riverside complex of Chaparral Valley. Offering a rare combination of privacy, with expansive greenspace, mature landscaping, and a beautiful southwest-facing view, this family home is perfectly positioned to enjoy the best of nature and everyday convenience.The location is hard to beat, with Fish Creek Park, the Bow River, Lake Sikome, Blue Devil Golf Course, walking paths, and various amenities all close by. The generous outdoor space is surrounded by mature trees, creating a peaceful and private setting that is rarely found in a townhome.Inside, the bright and inviting main floor features updated flooring throughout the open-concept living space. The kitchen is thoughtfully designed with full-height maple cabinetry, quartz countertops, and stainless steel appliances, while the adjoining dining and living areas provide a comfortable layout for both everyday living and entertaining.Upstairs, a spacious central landing leads to the primary bedroom, complete with a full ensuite, walk-in closet, and additional wall closet. Two additional bedrooms, a second full bathroom, and a linen closet provide plenty of space for family, guests, or a home office.The front hall offers direct access to the single attached garage and includes a convenient two-piece powder room. Downstairs, the partially-finished basement provides a fantastic laundry room and storage with potential for additional living space, a recreation room, home gym, or future bedroom.With its desirable end-unit position, peaceful views, mature trees, and unbeatable access to some of Calgary's best outdoor amenities, 3 Chaparral Valley Gardens SE is an opportunity you won't want to miss. Come experience the privacy, space, and lifestyle this exceptional Chaparral Valley home has to offer. (id:51913)
Trec The Real Estate Company
Calgary, Alberta
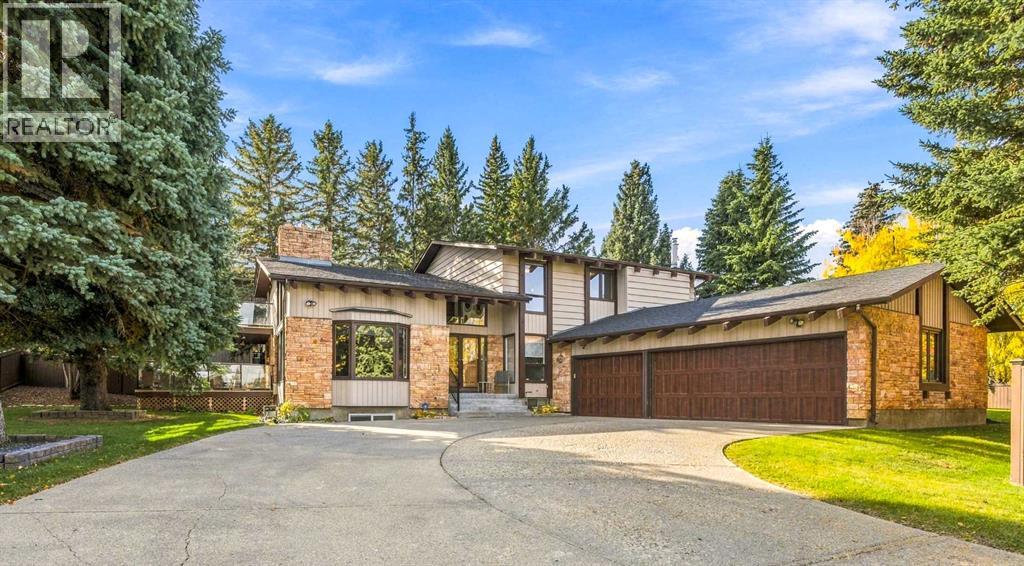
Welcome to your private oasis. Enter through your exclusive private driveway leading to the front steps of this magnificent estate home, lovingly maintained by its original owners for over 40 years. Situated on a massive lot of over 15,000 square feet next to a peaceful park, this property enjoys a prime location tucked away in a quiet, sprawling cul-de-sac in Pump Hill Gardens.Step through the grand double front doors into a spacious foyer featuring soaring ceilings and a stunning, sweeping spiral staircase. The main level is designed for both sophisticated entertaining and comfortable family living:The Living & Family Rooms: A formal living room features large windows and a double-sided, wood-burning fireplace. This cozy feature transitions beautifully into the family room, which boasts high-quality, built-in wooden bookshelves and direct access to your private patio.The Gourmet Kitchen: Completely updated and a chef’s true dream, it features high-end stainless steel appliances, a spacious dinette area, a formal dining room, and a convenient secondary butler's kitchen.The Office: A generous workspace large enough to comfortably accommodate two desks.The Great Room Showstopper: This grand, resort-like space expands the main floor to over 2,800 square feet. Formerly an indoor pool and hot tub area, these features still exist intact beneath the current flooring. The pool system was fully operational until it was carefully covered just a year ago, allowing a new owner to easily convert it back into a working aquatic oasis. In the meantime, this massive room offers endless possibilities as a grand ballroom, fitness studio, or tropical indoor haven.The Upper LevelUpstairs, you will find four spacious bedrooms and a full bathroom. The primary retreat is an absolute sanctuary, complete with its own private wood-burning fireplace, a large walk-in closet, and a beautifully updated, spa-like ensuite.The Lower LevelThe fully developed basement adds massive value, off ering a spacious recreation area, a large family room with another wood-burning fireplace, and a potential nanny or guest suite featuring a massive bedroom (complete with its own fireplace) and a 3-piece bathroom.This spectacular home and its breathtaking grounds must be seen in person to be truly appreciated. Call today to schedule your private tour. (id:51913)
Royal LePage Solutions
Cochrane, Alberta
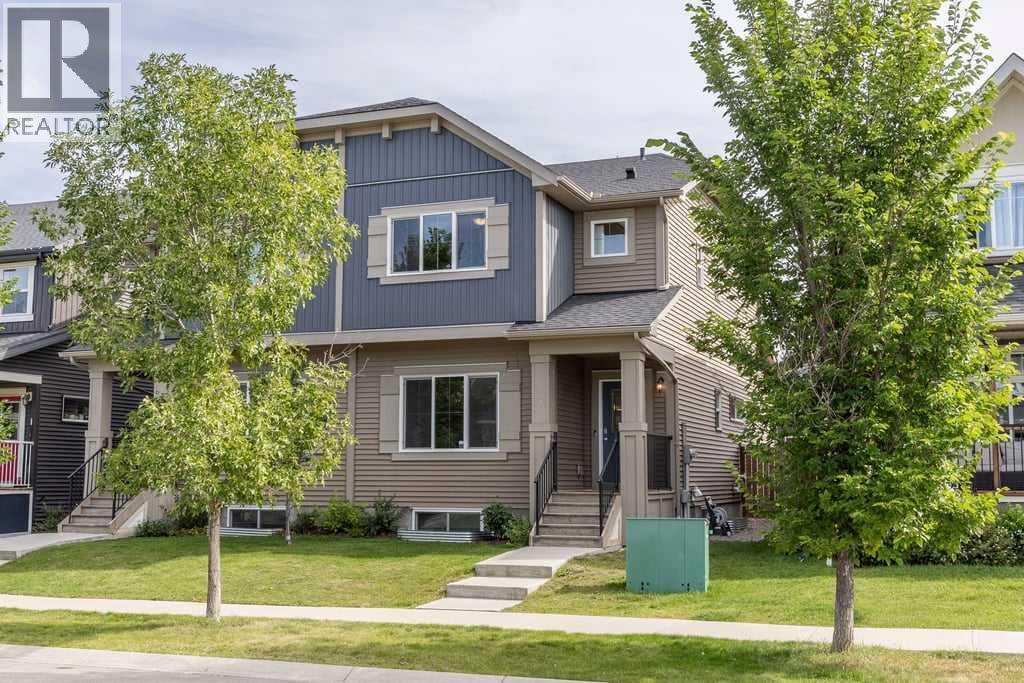
**OPEN HOUSE - SAT Oct 31 (12-2pm)**Set in the welcoming community of Fireside, this bright and well-kept 3-bedroom home offers a functional layout, modern finishes and a location that makes everyday family life easy.With 1,667 sq. ft. above grade, the main floor offers a great balance of open living space and defined rooms. A comfortable front living room provides a separate place to relax, while the kitchen, dining and breakfast areas come together at the back of the home for a bright, connected feel. The kitchen features crisp white cabinetry, stainless steel appliances, a subway tile backsplash, pantry and a large centre island with plenty of prep space and seating. A convenient 2-piece bathroom completes the main level.Upstairs, the spacious primary bedroom includes a walk-in closet and private 3-piece ensuite. Two additional bedrooms share a full 4-piece bathroom, while upper-floor laundry keeps everyday chores conveniently close to the bedrooms.Outside, the fenced backyard provides usable space for kids, pets, gardening or summer gatherings, with rear access adding everyday convenience.The location is another standout. Fireside has a warm, welcoming small-town feel with a strong sense of community and plenty of ways for families to enjoy the outdoors close to home. Set against the backdrop of the Rocky Mountains and Bow River Valley, the neighbourhood offers an impressive mix of parks, pathways and recreational amenities, including a community garden, NHL-sized outdoor rink, soccer fields, baseball diamond and preserved wetlands. Families also appreciate having two K-8 schools right within the community, Fireside School and Holy Spirit School, making school days and daily routines that much easier.With local shops and services nearby, plenty of green space throughout the neighbourhood and convenient access to the rest of Cochrane, Calgary and the mountains, this is a comfortable, move-in-ready home in a community designed for connected family living. (id:51913)
Exp Realty
Cochrane, Alberta
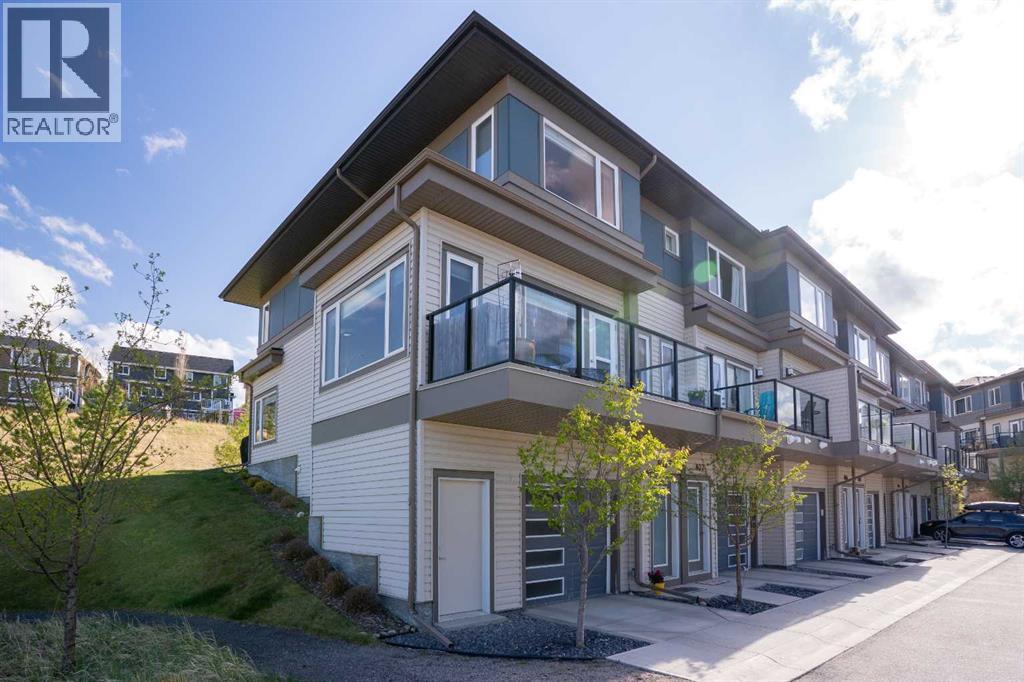
Welcome to one of the largest and most desirable floorplans in The Rise, offering 1,722 square feet of living space, 3 bedrooms, 2.5 bathrooms, and a rare corner-unit location backing directly onto green space.What truly sets this home apart is its unique positioning within the complex. While you enter from the garage level like a traditional townhouse, the natural slope of the land allows direct ground-level access from the rear patio to the expansive communal green space. Unlike many units with elevated outdoor areas, this home offers a backyard-like experience that is ideal for children, pets, and everyday outdoor living.The bright and functional main level is filled with natural light thanks to the additional corner-unit windows and open views along the side of the property. The modern kitchen features a large central island and flows seamlessly into the spacious living and dining areas, highlighted by a stylish brick accent wall. A convenient main-floor laundry room, front balcony, private rear patio, and A/C rough-in add to the home's comfort and practicality.Upstairs, you'll find three well-sized bedrooms and 2.5 bathrooms, creating one of the most family-friendly layouts in the complex. The primary suite offers elevated views toward Cochrane, while the additional bedrooms provide flexibility for children, guests, or a home office.The oversized tandem garage comfortably accommodates two vehicles while still offering valuable storage space for bikes, outdoor gear, or seasonal items.Ideally located close to parks, schools, pathways, and everyday amenities, with quick access to downtown Cochrane, the Jack Tennant Memorial Bridge, Highway 1, and the mountains, this is a rare opportunity to own a bright, spacious, and highly functional corner-unit townhouse with exceptional outdoor accessibility. (id:51913)
Royal LePage Benchmark
Calgary, Alberta
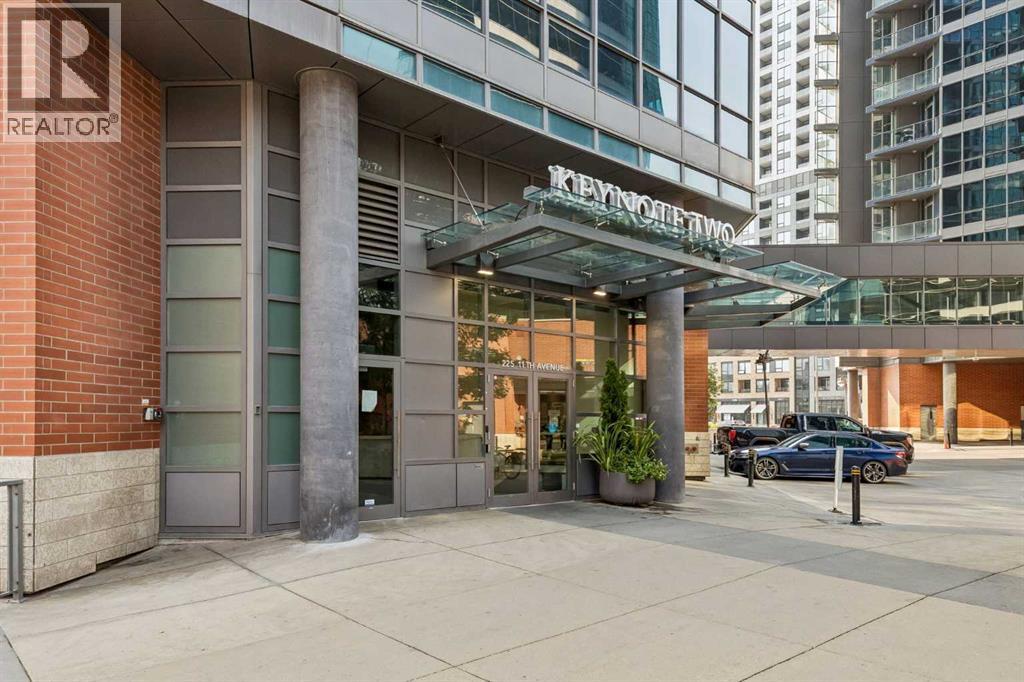
Seller is willing to cover 3-months of condo fees for a quick possession. BE SURE TO WATCH THE VIDEO! Designed to embrace an abundance of natural light, this beautifully appointed Keynote residence offers an exceptional combination of style, functionality and downtown convenience. Floor-to-ceiling windows flood the home with natural light, while nine-foot ceilings enhance the bright, airy feel throughout. Thoughtful window coverings provide both privacy and convenience.The sleek, modern kitchen is designed for both everyday living and entertaining, featuring contemporary cabinetry, stunning granite countertops, an extended breakfast bar and a convenient pantry for additional storage. A full suite of Samsung stainless steel appliances makes meal preparation effortless, while the open-concept design creates a seamless connection between the kitchen, dining and living areas.The spacious primary bedroom offers a tranquil retreat, complete with a corner closet providing ample storage and a luxurious four-piece ensuite bath. With its generous proportions, nine-foot ceilings and expansive windows, the entire residence feels open, bright and inviting.Additional highlights include a very large private storage room measuring approximately 1.53 m x 2.73 m, providing excellent space for seasonal items, sports equipment and everyday storage. Furniture is negotiable, offering an opportunity for a buyer to make the move even more seamless.Residents of Keynote Urban Village also enjoy an impressive collection of amenities, including onsite management, a fitness centre, cardio room, owner's lounge and two guest suites. Take advantage of the rooftop patio located on the second-floor amenity level, complete with BBQs and comfortable seating — an ideal space to relax, entertain friends or enjoy the city atmosphere.And then there is the location. Just one block from Calgary's +15 pathway system, Keynote places downtown living at your doorstep. Grab your morning latte or coffee from the onsite Starbucks, pick up breakfast at the nearby Market Bar, or take the C-Train just blocks away for effortless access throughout the city. Bike lanes along 12th Avenue make cycling convenient, while the nearby river pathways and East Village provide opportunities to enjoy the outdoors.With its exceptional natural light, thoughtful layout, abundant storage, impressive amenities and unbeatable downtown location, this Keynote residence offers a sophisticated and convenient urban lifestyle. (id:51913)
Royal LePage Benchmark
Calgary, Alberta
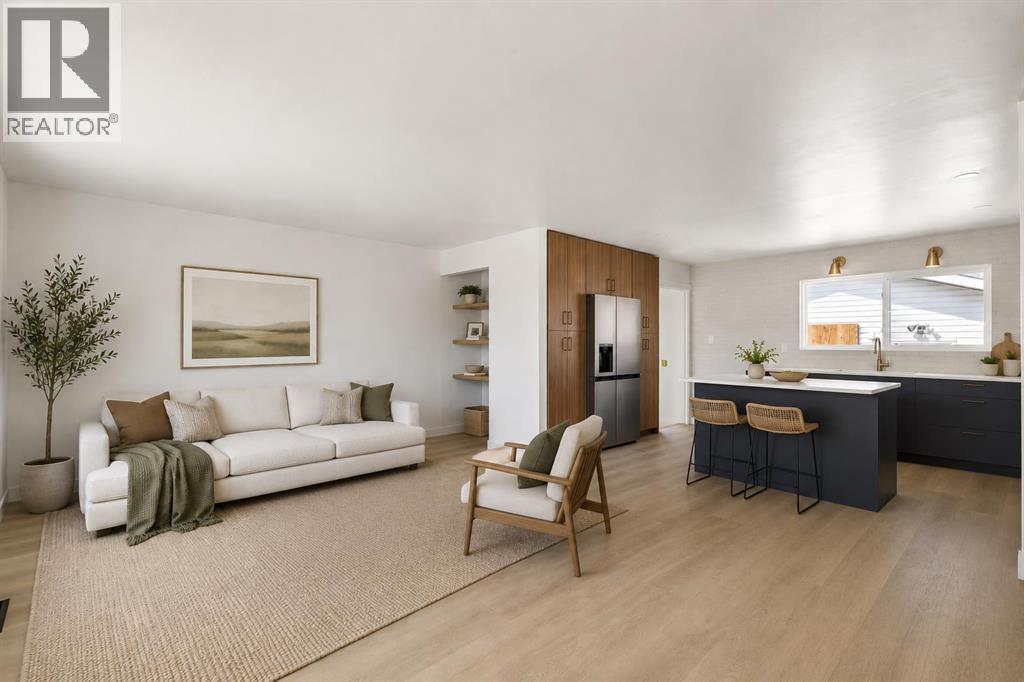
Welcome to this BEAUTIFULLY RENOVATED BUNGALOW offering the perfect combination of modern style, functional living space, and incredible outdoor features! This MOVE-IN READY HOME boasts 5 BEDROOMS, 2 FULL BATHROOMS, and an OVERSIZED 28' x 28' GARAGE, making it an exceptional opportunity for growing families or anyone looking for extra space!Step inside to a bright and inviting main floor filled with NATURAL LIGHT and thoughtfully updated throughout. The spacious living room offers the perfect place to relax or entertain, while the stunning CUSTOM KITCHEN is sure to impress! Featuring QUARTZ COUNTERTOPS, NEW STAINLESS STEEL APPLIANCES, a FULL-WALL PANTRY, and plenty of counter and storage space, this kitchen is as functional as it is beautiful.The main floor offers 3 GENEROUSLY SIZED BEDROOMS, including a gorgeous PRIMARY RETREAT complete with a CUSTOM FEATURE WALL and BUILT-IN CLOSET, adding both character and practical storage.Downstairs, the FULLY FINISHED BASEMENT provides incredible additional living space with 2 MORE BEDROOMS, a FULL BATHROOM, and a spacious area perfect for a family room, recreation space, home office, or guest retreat. With 5 BEDROOMS IN TOTAL, there is plenty of flexibility to suit your lifestyle!Outside, you'll love the spacious backyard, which will be FULLY FINISHED WITH FRESH SOD AND BRAND-NEW FENCING ON ALL THREE SIDES, creating a fantastic outdoor space for kids, pets, entertaining, or simply relaxing.And let's talk about the garage! The MASSIVE 28' x 28' GARAGE is a standout feature, offering exceptional room for vehicles, hobbies, projects, or additional storage. There is also an ADDITIONAL REAR PARKING PAD and a storage shed that can remain or be removed depending on your needs.With its BEAUTIFUL RENOVATIONS, CUSTOM KITCHEN, 5 BEDROOMS, FULLY DEVELOPED BASEMENT, BRAND-NEW LANDSCAPING and OVERSIZED GARAGE, this property truly checks so many boxes!ALL THE WORK HAS BEEN DONE — JUST MOVE IN AND ENJOY! (id:51913)
RE/MAX Landan Real Estate