
- david@f1realestate.ca
- +1 403 9929611
- 15 River Drive S, Bragg Creek AB
- david@f1realestate.ca
- +1 (403) 992 9611
Airdrie, Alberta
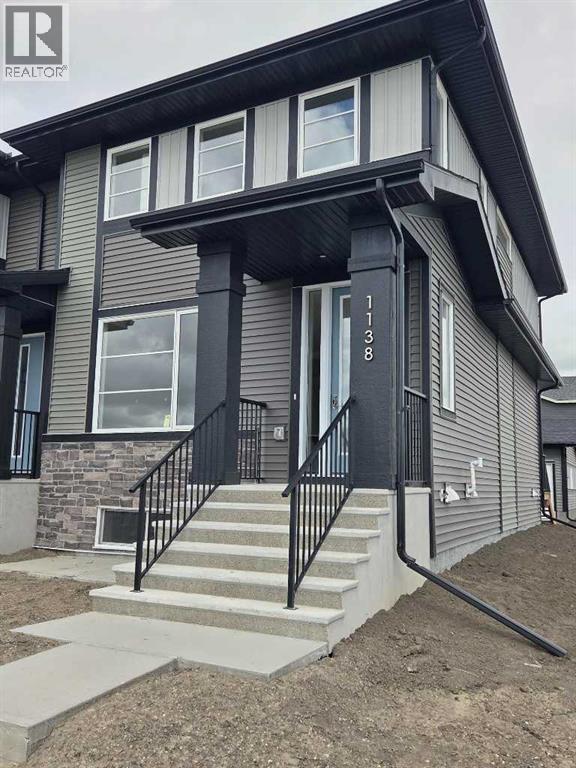
END UNIT, IMMEDIATE POSSESSION,. DOUBLE DETACHED GARAGE, DECK, FENCED AND LANDSCAPED, NO CONDO FEES. PICTURES ARE OF SAME MODEL, NOT SUBJECT PROPERTY. Welcome to the "Glasgow" townhome, by Award winning, Master Builder, Douglas Homes Ltd. From the front covered porch, the entry opens onto the spacious great room with 9ft ceiling and gleaming hardwood floors throughout the main floor. The aspiring chef will appreciate the well planned "island" kitchen. From the upgraded 42 inch, soft close cabinets, to the gorgeous quartz countertops, everything is within easy reach. The sparkling stainless steel fridge, the glass top, self cleaning electric range, dishwasher, and over the range microwave/hoodfan are all just an arms length from the kitchen sink. Opposite side of the island, provides a convenient pantry, and desk with upper cabinet for all those recipe books you will collect. The spacious dining area features a large picture window looking out upon the back yard with room for the kids to play, with a rear entry door to the deck for those summer bbq's. Here also is a 2pc powder room for your guests convenience, Upstairs includes 2 good sized secondary bedrooms, a 4pce bathroom with quartz vanity and tile floors, a convenient upstairs laundry, and a spacious primary bedroom with large upsized window and ensuite bath, with walk in shower, with glass front, tile floor and twin sinks and quartz vanity. The full basement provides rough in plumbing for a future bath, one window for future bedroom, and enough space remaining for a spacious future family room if you decide your family needs room to spread. All this in the desirable new subdivision Cobblestone Creek, with tennis courts, playgrounds, future school reserve, pathways and numerous green spaces, on the western edge of Airdrie, with wide open country side, and views to the west. Directions: (id:51913)
Maxwell Capital Realty
Calgary, Alberta
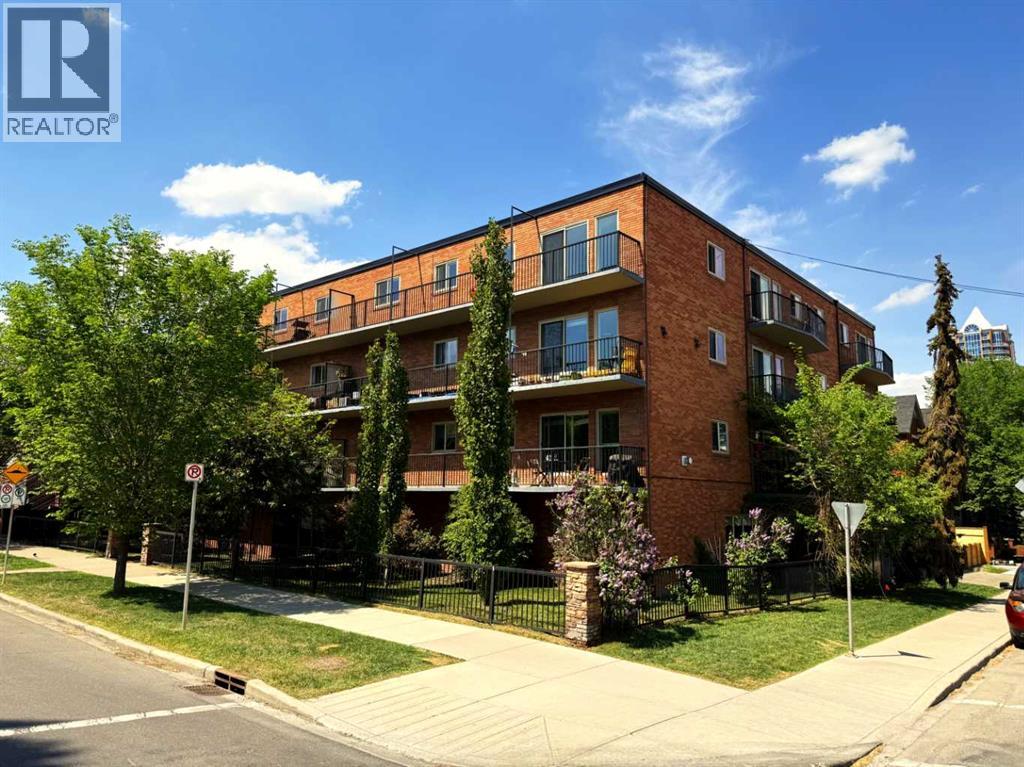
Incredible location in Lower Mount Royal on tree lined street steps away from Uptown 17th Avenue and all it's amenities. This is a rare low rise CONCRETE building with an ELEVATOR. This 1 bedroom CORNER unit has DOWNTOWN views from the spacious balcony. Other features include laminate flooring, granite counters, subway tile back splash, spacious bedroom and an updated 4 pc bathroom. Not all units in the building have in-suite laundry but this one does! One assigned parking stall (#34). One assigned storage locker (#6) located on the main floor. This well maintained building has updated common areas and is surrounded by beautiful homes in the area. (id:51913)
RE/MAX House Of Real Estate
Calgary, Alberta
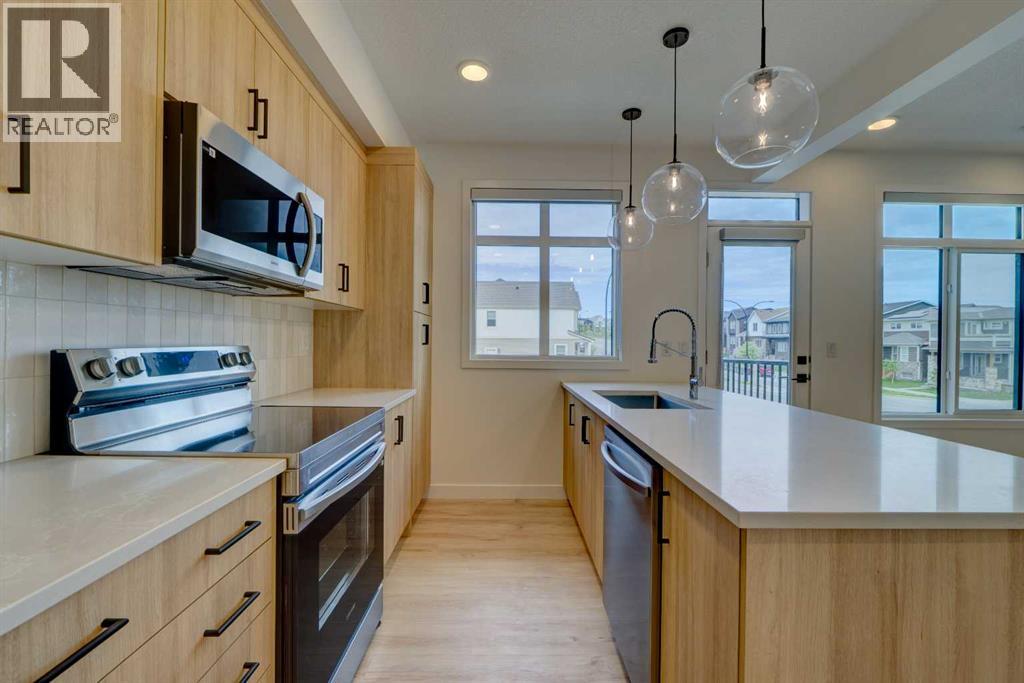
Welcome to this BRAND NEW, NEVER OCCUPIED townhome in the highly sought-after community of Livingston. With possession from builder in December 2025 and now available for IMMEDIATE POSSESSION to the next owner, this MOVE-IN READY home offers the rare opportunity to own a brand new property without the wait of pre-construction.Unlike many stacked townhomes, this unit offers the quietness and privacy of having NO UNIT ABOVE YOU, while the desirable CORNER location allows for additional windows and abundant natural light throughout the home. The bright and modern open-concept second floor features a spacious kitchen, dining, and living area that flows seamlessly together, creating an ideal layout for both everyday living and entertaining.The third floor offers 3 bedrooms, 2 full bathrooms, and convenient upper floor laundry. The ATTACHED SINGLE GARAGE provides secure parking with direct access into the home, along with additional storage space.Thoughtfully upgraded with A/C, Window Coverings, Quartz Countertops, Triple-Pane windows, and stylish modern finishes, this is a true TURN-KEY property with no unfinished spaces and no additional money needing to be spent after possession. Simply move in and enjoy from day one.Livingston is one of Calgary’s most desirable newer communities, offering over 250 acres of green space, parks, pathways, off-leash dog park, and future schools. Residents enjoy access to the Livingston Hub featuring tennis courts, pickleball courts, splash park, banquet and event spaces, meeting rooms, and outdoor skating rink. Conveniently located close to shopping, major roadways, and Calgary International Airport, this home offers exceptional value for professionals, investors, and families alike. Schedule your showing today and make it your new home! (id:51913)
Royal LePage Benchmark
Calgary, Alberta
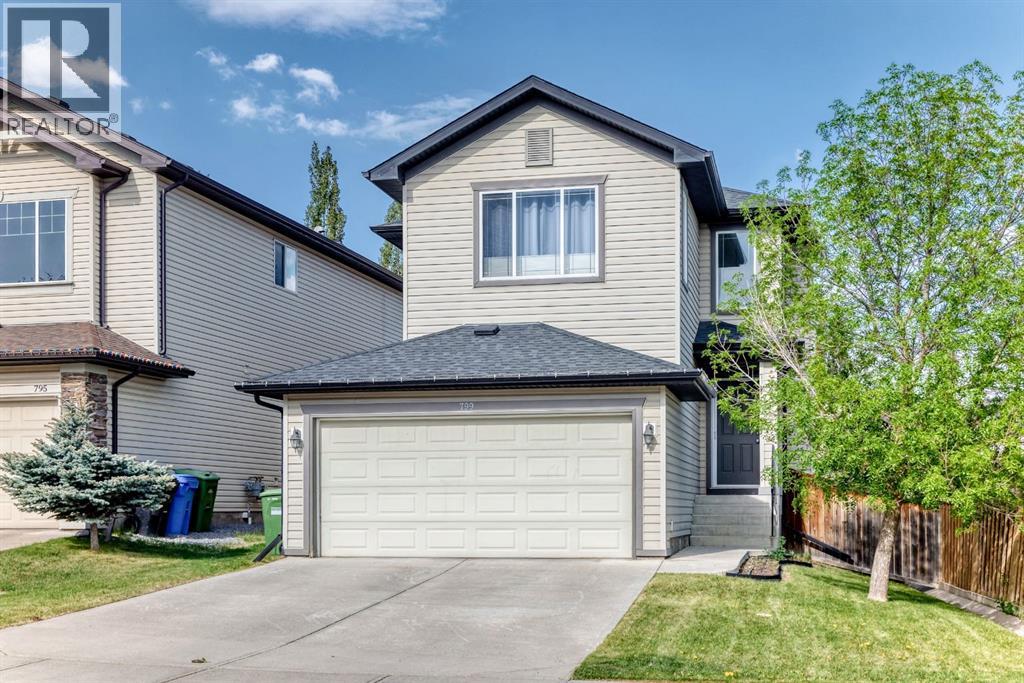
"" OPEN HOUSE: SUNDAY, OCTOBER 25, 11:00 AM - 1:00 PM "" Excellent family home, move in ready, well maintained on a quiet section of Tuscany Drive. Total of 3 bedrooms, 4 bathrooms, upper bonus room, main floor great room, family and games room down, fully developed basement, open main floor plan, very spacious, well landscaped and private backyard. Recent upgrades include: central air conditioning (2013), cedar deck (24x12 ft) and fence (2013), roof (2020), washer & dryer (2024), dishwasher (2025), stove (2018), Custom closests, Hunter Douglas blinds, interior painting and baseboards (2019), furnace serviced annually, upgraded light fixtures, switches, plugs (2019) Tuscany home association includes clubhouse, recreational facility, outdoor hockey rink (zamboni), Great access to walking and biking paths. Great family neighbourhood with numerous schools, shopping (groceries, drug store, restaurant, pub, medical, dental all nearby), playgrounds, great access to Highway 1, Banff & Kanaskis (id:51913)
Royal LePage Solutions
Calgary, Alberta
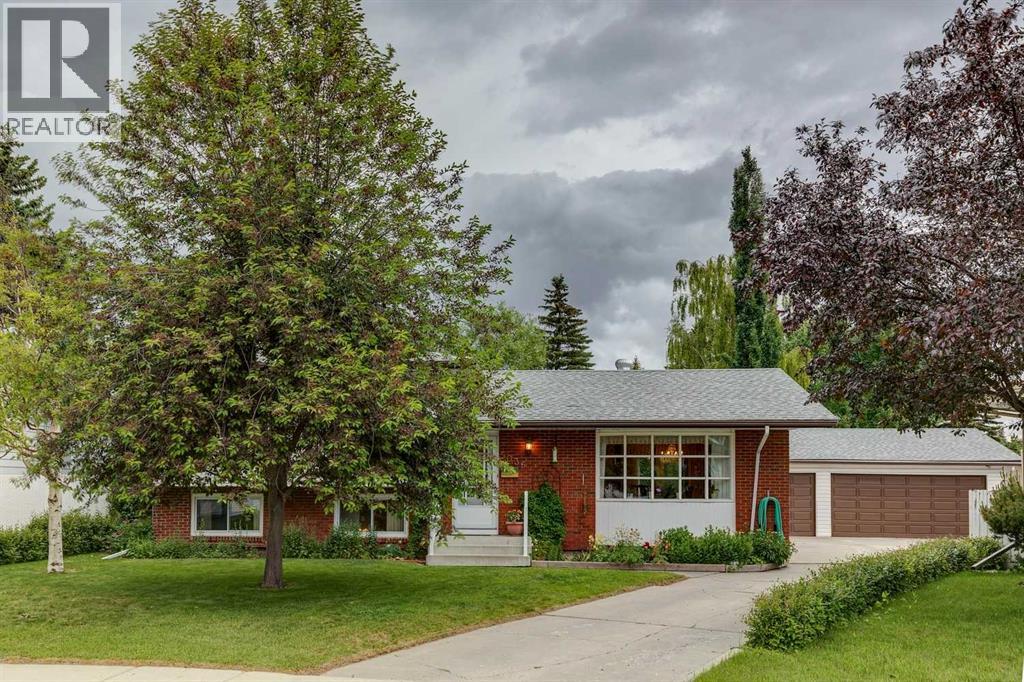
OPEN HOUSE OCT 25th 2-4pm! TRIPLE CAR GARAGE, 4 BEDROOMS, 3 BATHROOMS ON A LARGE LOT! Welcome to this lovingly maintained family home located on a quiet, tree-lined street in the heart of desirable Varsity. Offering over 1,200+ sq. ft. above grade plus additional developed living space, this well-cared-for 4-level split featuring an outstanding 7,254 sq. ft. lot with a private, maturely landscaped backyard perfect for a future garden . Exceptional curb appeal welcomes you home. Inside, the spacious foyer leads to a bright main floor featuring beautifully refinished oak hardwood flooring, an updated kitchen with Merit cabinetry, Corian countertops, ceramic tile flooring and two convenient pocket doors. The dining room opens through a garden door to the large, treed backyard, creating seamless indoor-outdoor living. The upper level offers three bedrooms, including a spacious primary retreat with a private 2-piece ensuite and generous closet space, along with a full family bathroom. The third level features a cozy family room with an updated fireplace, a fourth bedroom, and a full bathroom complete with a luxurious walk-in tub. A walk-up entrance provides direct access to the backyard and offers excellent flexibility for growing families. The fourth level expands your living space with a large games room, cold room, workshop/tool room with sink, providing abundant storage and endless possibilities. Additional highlights include a triple detached garage, two furnaces and newer hot water tank Families will appreciate the unbeatable location within walking distance to several highly regarded schools, including Varsity French Immersion, Marion Carson School, St. Vincent de Paul School, F.E. Osborne School and short commute to Winston Churchill High School. Just minutes from Market Mall, the University of Calgary, Foothills Medical Centre, Alberta Children's Hospital, University District, Varsity Ravine Off-Leash Park, Bowmont Park and Silver Springs Golf Club. This is a rare opportunity to own a meticulously maintained home on a large lot in one of Calgary's most sought-after northwest communities. (id:51913)
RE/MAX House Of Real Estate
Calgary, Alberta
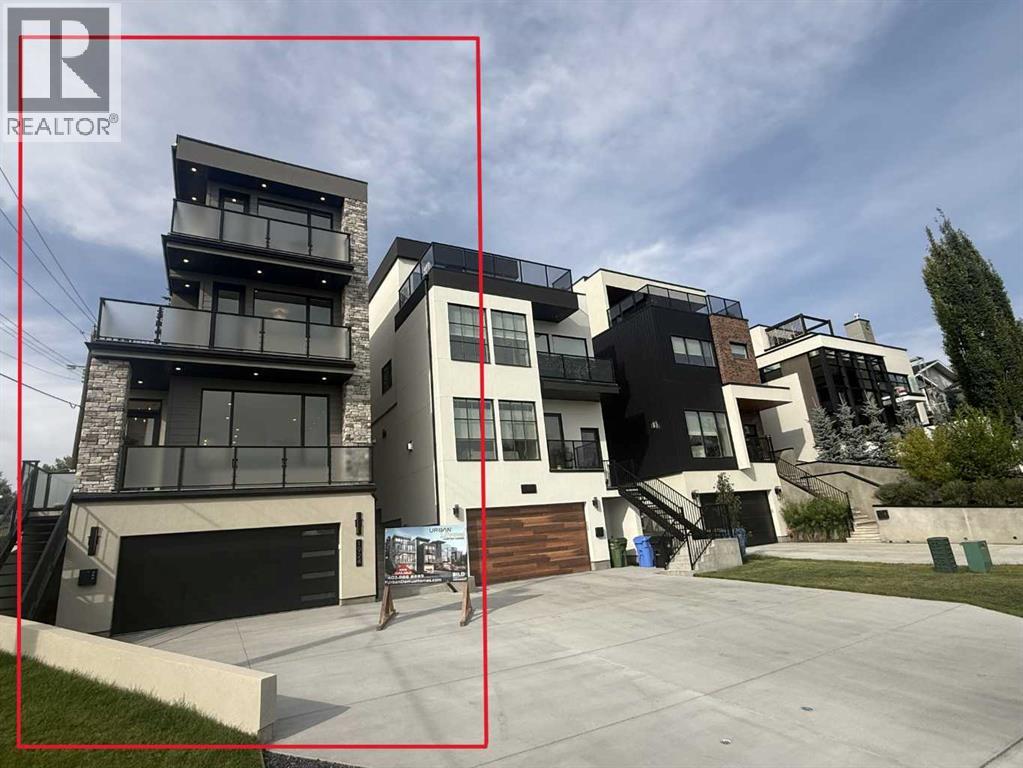
Welcome to your next opportunity to own a breathtaking new Urban Domus build in one of Calgary’s most Desirable Communities Briar Hill. CONSTRUCTION FULLY COMPLETED THE SUMMER OF 2026. Experience the perfect blend of Urban convenience and neighbourhood charm just minutes from downtown yet nestled in a tranquil family-friendly setting. Step into this Meticulously Crafted Home by Award Winning Urban Domus Custom Homes where an impressive foyer greets you and effortlessly ushers you into the sun-drenched, open-concept main floor including a South facing deck. Here a generous Family Space with wall-to-wall builtins combining a Media Center and a state-of-the-art gas ribbon fireplace surrounded by Imported Tile, a sophisticated dining space, a gourmet Chef’s Kitchen complete with a Stylish powder room all await you. The seamless transition to the Landscaped Courtyard creates an ideal backdrop for outdoor entertaining or peaceful retreats. The Dream Kitchen is highlighted by a dramatic oversized island, Premium Miele builtin appliances with cabinet door fronts designed to spark your culinary imagination. Ascend the elegant staircase or take the convenient Smooth High-end Hydraulic ELEVATOR to the 2nd floor to discover a spacious bedroom with its own Private Ensuite and Captivating Views from it’s own balcony, a 2nd bedroom with its own Private Ensuite as well as a laundry room featuring abundant storage. The 3rd floor Primary Suite is a true haven offering panoramic city views and a private wet bar perfect for starting your day with a coffee or unwinding with a nightcap in the evening. Step outside onto your private balcony and savour some of the best views Calgary has to offer. This retreat also boasts a massive walk-in closet, a spa inspired ensuite with motion activated lighting, Luxurious steam shower, European deep soaking tub & heated floors. Dual sinks & a dedicated make-up area complete the sophisticated space. Venture to the lower level where heated floors provid e year-round comfort. This versatile space includes an additional bedroom, full bathroom, rec room, wet bar & another builtin media center, 10' ceilings creating an airy expansive feel in every room. For the car enthusiast the garage comes finished including EV charging capabilities future proofing your investment. Enjoy sweeping views of the downtown skyline, Close to schools/hospitals/malls/shops and all amenities. Enjoy all the Highest of Qualities and Service Urban Domus Clients have become accustomed to with this remarkable Luxurious well-appointed Home offering the best of inner-city living. Rest easy with our National Home Warranty Protection. Secure your Dream Home in Briar Hill, please book your private showing to Experience and Compare the Quality and Design Urban Domus continues to offer!! Complementing the SOLD neighbouring Urban Domus Homes that were used for a Calgary Flames Commercial! Urban Domus has always been a Proud Flames Fan and Supporter while providing new homes for Flames Players! (id:51913)
Grand Realty
Calgary, Alberta
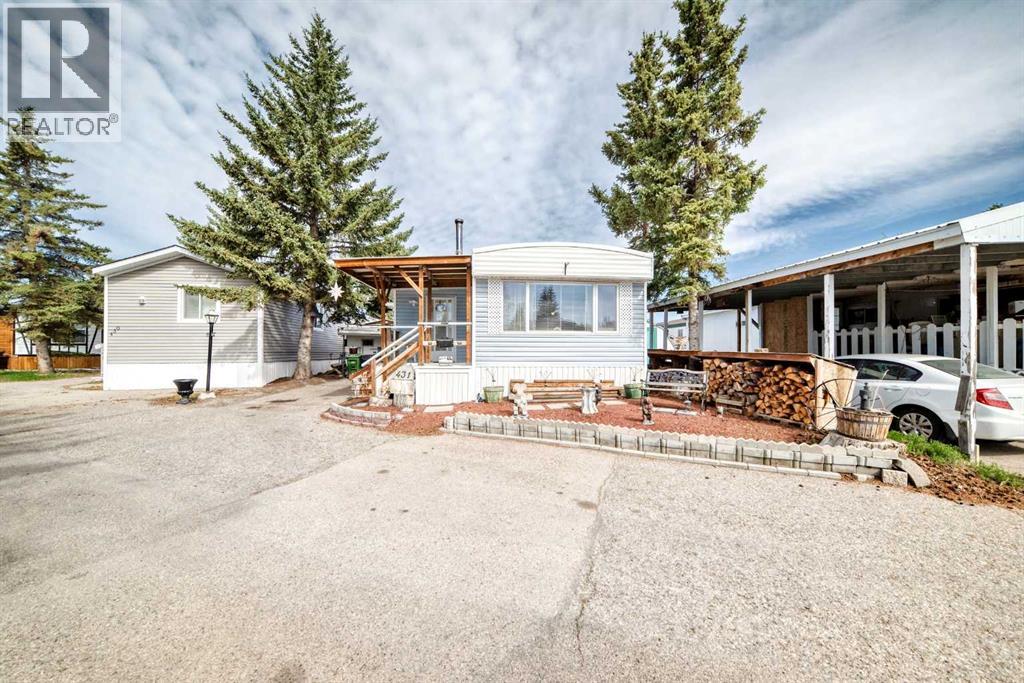
OPEN HOUSE Saturday October 24, 2026 11am - 1pm....WELCOME HOME. This very well cared for 2 (large) bedroom, 1 bathroom mobile home offers 1077 square feet of living space, and this unit is truly move in ready. Located in Greenwood on a private lot, the property offers parking for up to two vehicles (plus), a fully fenced yard, a workshop, with additional storage, clothes line (umbrella style), garden area and a deck perfect for enjoying the outdoors. Inside you will find a bright open layout with durable laminate flooring throughout. The spacious living area flows into the kitchen which features beautiful solid wood cabinetry, appliances, and a good sized eating area. The primary bedroom is generously sized and includes 2 walk up closets. A large additional bedroom and another full bathroom provide plenty of space for family or guests. A laundry area located conveniently in the large bathroom. The exterior features low maintenance vinyl siding (2021), Furnace (2001) and a private fenced yard. The park features a clubhouse that offers a variety of activities throughout the year. Calgary Transit buses and school buses service the park directly, and with quick access to Stoney Trail commuting around the city is easy. Lot fees are $1375 per month and include water, sewer, snow removal and garbage pickup and maintenance of common areas including walking paths. Priced to sell, this home represents one of the most affordable options of its size in the park. Don’t miss out, book your private viewing today. (id:51913)
Exp Realty
Calgary, Alberta
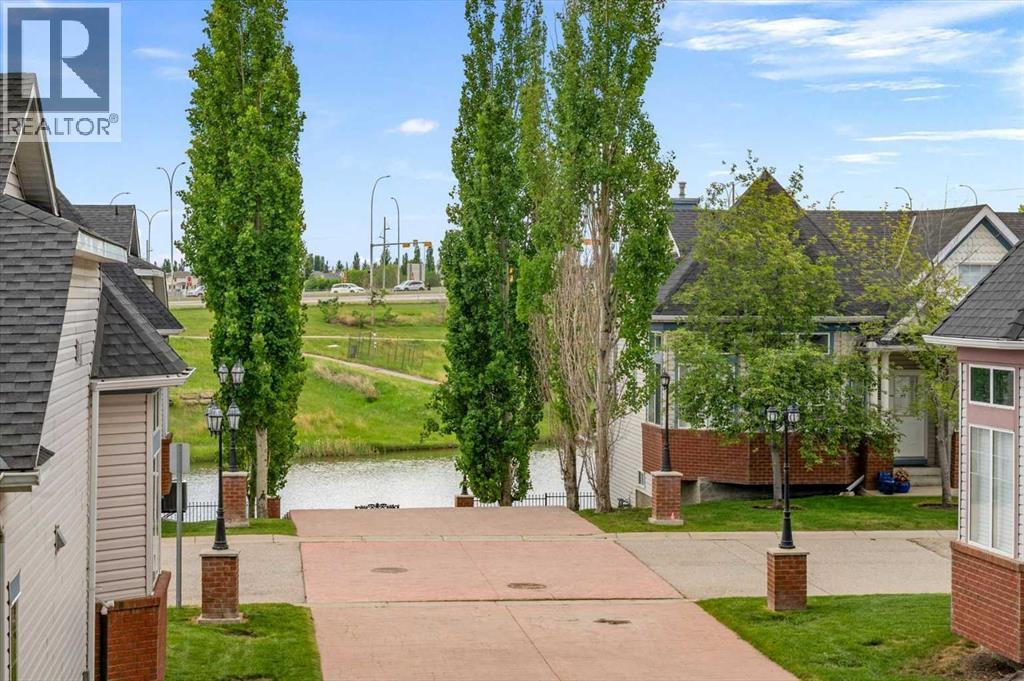
This home is owner occupied with easy possession dates available. Featuring FULL WATER VIEWS from your expanded balcony. "Move in Ready" does not come close to describing this address. It is absolutely the most beautiful and well presented home in the community. The home is NOT virtually staged, it just looks this good!! If you've been waiting for the perfect home to come up in Prestwick, this is it. This is one of only 6 units located in the center of the building on the pond facing side!! Understandably, they do not become available often. These units are fixtured with extended balconies, allowing you to take advantage of the water views. it features two well separated bedrooms. The bathroom is oversized with a doored water closet to provide function and privacy. The kitchen and working spaces are perfectly proportioned. New flooring and overall pristine condition. The closets are large and there's plenty of storage. Of course underground parking, manicured grounds and amenity space. Condo fees cover everything but the electricity so you can look forward to super low utility costs. The building is incredibly well managed and maintained and documents are available. (id:51913)
Cir Realty
Calgary, Alberta
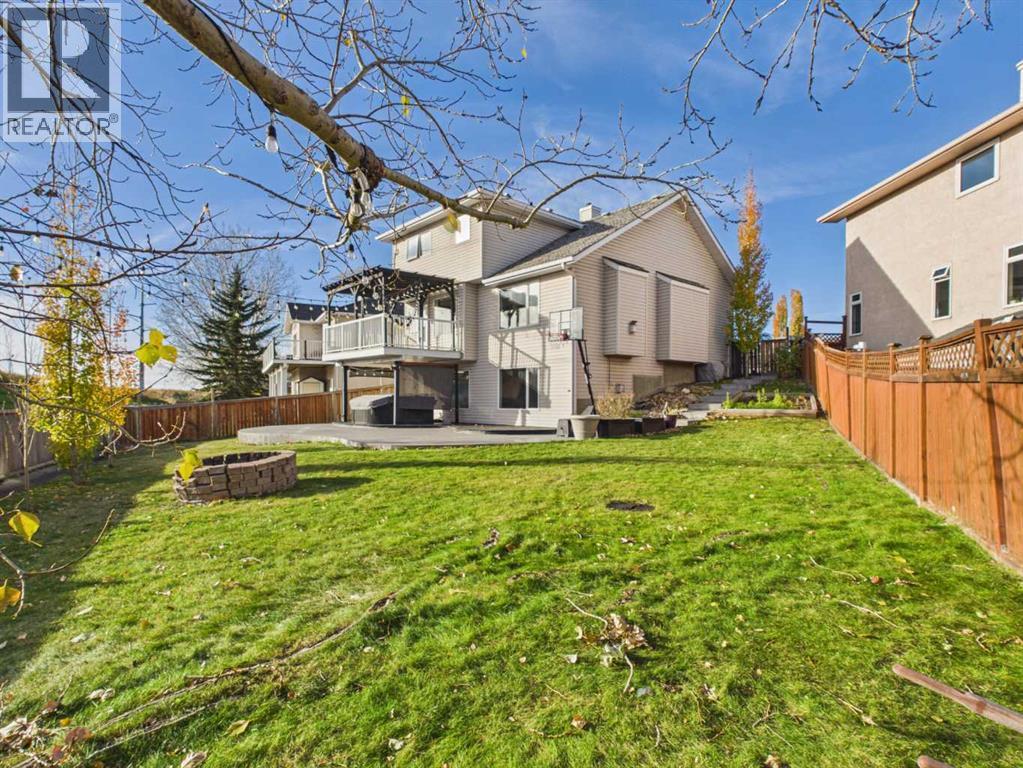
Welcome to 717 Sierra Madre Court SW, a beautifully kept 2-storey walkout on a quiet cul-de-sac in the sought-after community of Signal Hill. Freshly painted throughout, the main floor greets you with a welcoming foyer, gorgeous real hardwood, soaring vaulted ceilings and large south-facing windows that beautifully fill the home with natural light. The open, well-planned layout includes a living room with a cozy gas fireplace and a kitchen that steps directly out to the deck for easy summer barbecues. A main-floor office with its own closet is a true bonus for working from home, alongside a half bath, main-floor laundry and an attached double garage. Upstairs, the primary bedroom enjoys south-facing windows with an unobstructed view and an ensuite with a relaxing soaker tub and separate shower. Two more generously sized bedrooms easily fit queen beds and share the main bathroom. The nicely renovated, fully carpeted walkout basement adds a large fourth bedroom with a walk-in closet, a full bathroom and a spacious rec room with a second fireplace and built-ins, ready for movie nights, games and get-togethers. Step out to the covered porch and hot tub, the perfect spot to unwind, then into a huge south-facing backyard with room to play, space for a garden and open views beyond. Pool table and hot tub available by separate negotiation. Everything is close by: Battalion Park School, Menno Simons Christian School, Ernest Manning High School, Webber Academy, Rundle College and Calgary Academy; Signal Hill Centre and library, Westhills Towne Centre, Westmarket Square and Signature Park Plaza; Battalion Park, Edworthy Park and Westside Recreation Centre; plus the 69 Street LRT and quick access to Stoney Trail and Sarcee Trail. A true must-see in Signal Hill. Book your private showing today! (id:51913)
Cir Realty
Calgary, Alberta
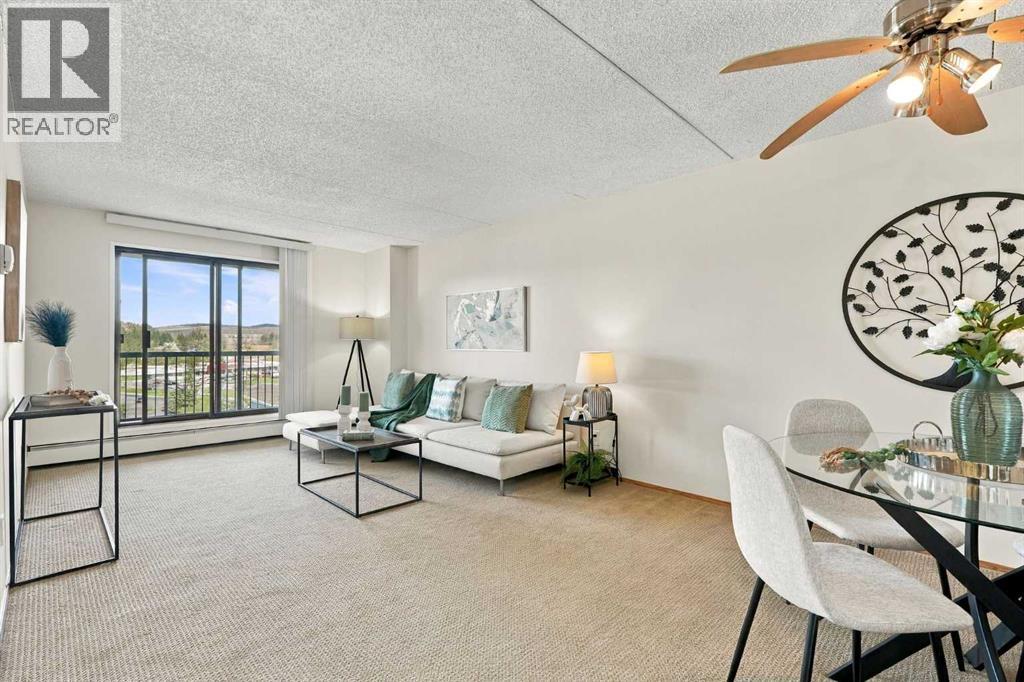
Welcome to Vista View in Dalhousie! Condo fees include heat, electricity, water and sewer, so you get outstanding value and predictable monthly costs. This move-in-ready 2-bedroom, 1-bathroom condo has been freshly painted, with new flooring in the kitchen and bathroom and professionally cleaned carpets. Enjoy gorgeous Nose Hill Park views from the large balcony. Includes one heated underground parking stall, with RV parking available for rent. The building offers a fitness room with dry sauna, tennis court, games room, library room with laundry, and regular social activities. The property manager is responsive, knowledgeable and genuinely helpful. Close to Northland Mall, shopping and transit, with easy access to Crowchild Trail and John Laurie Blvd. Ideal for downsizing, students, or anyone wanting easy living near amenities. Book your showing today! (id:51913)
Real Broker
Airdrie, Alberta
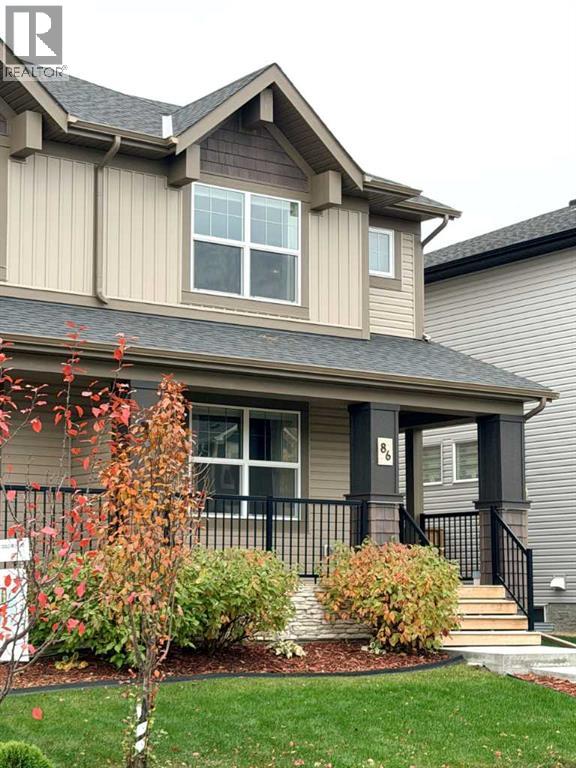
OPEN HOUSE Saturday, Oct. 24 1:00 to 3:00 pm. Brand-new LVP flooring. Thoughtful upgrades. A garage ready to work. Welcome to this beautiful home in Hillcrest, offering the comfort, functionality and value that make everyday living easier. The bright, open-concept main floor features 9-foot ceilings, large windows, and a well-appointed kitchen with a gas stove, perfect for family time and entertaining.Upstairs, you’ll find three spacious bedrooms, including a primary retreat with walk-in closet and private ensuite, plus a full bathroom and convenient upper-floor laundry.Step outside to a professionally built composite deck, ideal for summer barbecues and relaxing evenings. The double detached garage is equally impressive, fully insulated and drywalled, with a workbench, industrial shelving and tool-hanging boards, ready for projects, hobbies and organized storage.Enjoy Hillcrest’s parks, pathways and green spaces, with nearby Chinook Winds Regional Park and the scenic pathways, ponds, shopping and dining of neighboring Cooper’s Crossing close at hand.The partially finished basement offers room to grow, making this a move-in-ready home with thoughtful upgrades and plenty of future potential.Hillcrest living. Room to grow. A smart move from day one. (id:51913)
RE/MAX Innovations
Calgary, Alberta
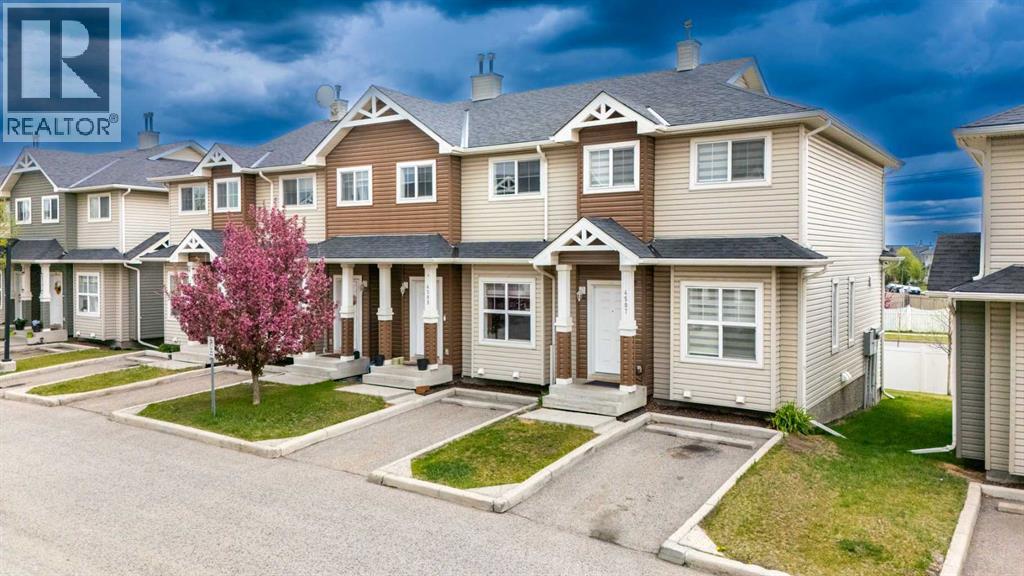
**OPEN HOUSE -- October 24th, 2026 (SATURDAY) 2PM-4PM!** Location, Location, Location - End-Unit townhouse with low condo fees near Saddletowne Circle. Easy access to Train Station, Schools, Genesis Centre, YMCA, Library, Lakes, and shopping; groceries, banks, drug marts, etc. A great opportunity for both first-time home buyers or investors. Upon entering, you'll be greeted by the bright and airy main floor. Kitchen has ample cabinet space with laminate countertops. Powder room and breakfast nook completes the main floor. Back door leads to the deck. Assigned parking stall is right in front of the house. Upper floor has a huge primary bedroom which comprises a walk-in closet. 4-pc bathroom and 2 additional bedrooms complete this floor. The basement is unfinished which is awaiting your creative ideas. Taradale is Calgary’s sought-after community - Lots of restaurants and shopping options nearby. Call your favourite Realtor to book a showing today! (id:51913)
Diamond Realty & Associates Ltd
Calgary, Alberta
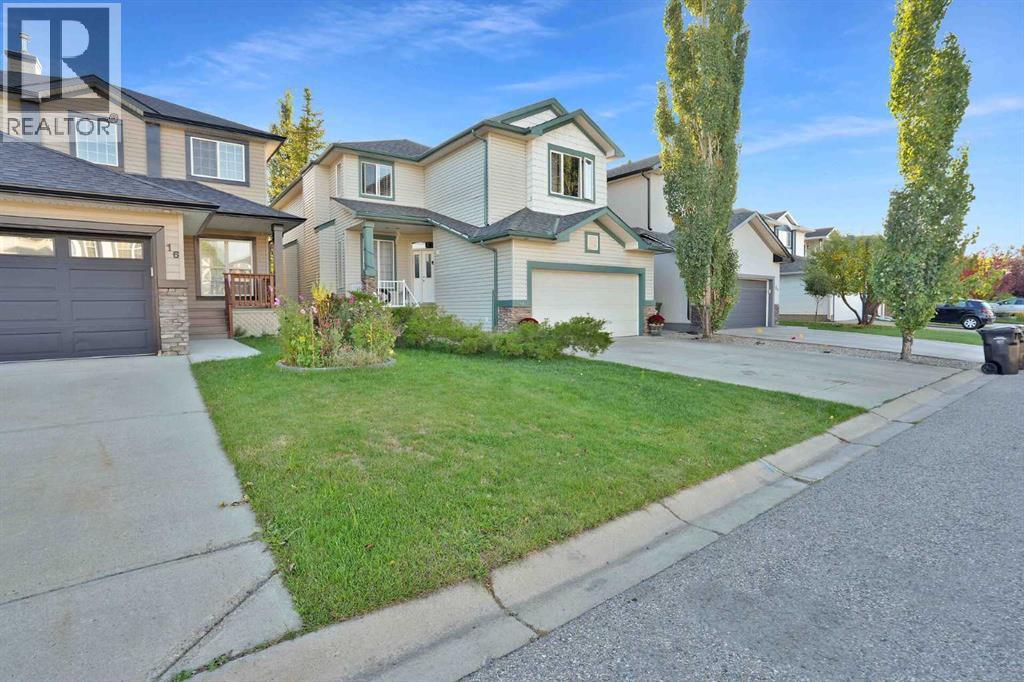
***Price Reduced!!*** Public Open House this Saturday, the 24th of October 2.00-4.00p.m. the Beautiful, family house, tucked in a quiet cul-de-sac location and backing on a green space provides a safe environment for playing outside children and gives maximum privacy not having neighbors in the back. It boasts almost 2200 sq ft of a developed space. Just when you enter the house, you will find a large and bright main floor office room, a half bath and a laundry room. While you continue further inside, the house welcomes you with a lot of light through a huge living room window. Relax and unwind in the comfortable living room, which boasts a gas fireplace that adds warmth and character. The seamless flow from the living area to the private back yard allows you to enjoy the green space view and fresh air right from your home. Whether you’re sipping your morning coffee or winding down after a long day, this outdoor space is a true retreat. Upgraded with granite counter tops and stainless-steel appliances kitchen, where functionality meets style is featuring a large kitchen island and a convenient breakfast bar, this space is ideal for both casual dining and culinary creativity. The abundance of the walk-through pantry, cabinetry and counter space ensures ample storage and preparation areas, while the adjacent dining area provides a cozy spot for family meals or hosting friends. The upstairs master bedroom, a grand retreat, invites you in with its functional layout, while the additional bedrooms promise a harmonious blend of comfort and versatility. To elevate your lifestyle, a bonus room awaits, ready to host family gatherings, game nights, or your very own home theater—a multifaceted space limited only by the boundaries of your imagination. Ideally situated within arm's reach of a thriving community hub, this home seamlessly integrates into the pulse of local life. Here, convenience is not just a perk; it's a way of life. Being close to esteemed schools provides a nur turing environment for academic growth. Retail therapy is within reach with your proximity to diverse shopping centers. Major highways at your doorstep ensure that you're seamlessly connected to the broader landscape, facilitating easy travel and exploration. This residence is an unparalleled gem within the heart of a mature, family-oriented community. Don’t miss the chance to own this beautifully designed and perfectly located, family house. Schedule a viewing today and discover the perfect blend of style, comfort, and convenience. (id:51913)
Grand Realty
Calgary, Alberta
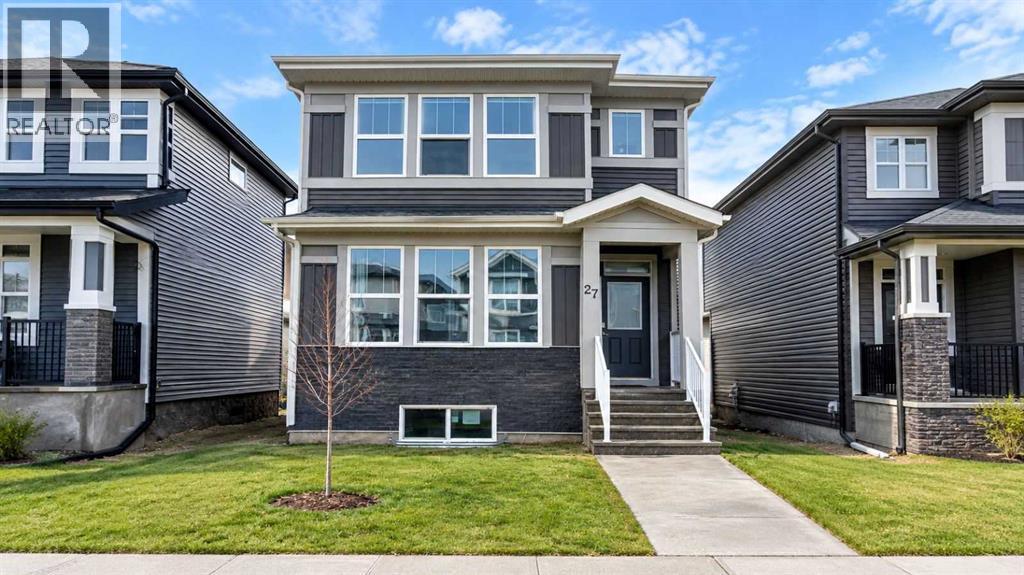
Click brochure link for more details** Beautiful 2023 Jayman-built detached home in Cornerstone, NE Calgary, offering approx. 2,100 sqft of developed living space (including basement), 4 bedrooms, 3.5 bathrooms and a fully finished legal basement suite currently generating rental income. The bright, open-concept main floor features hardwood flooring, upgraded appliances, premium finishes and large triple-pane windows. The spacious living room flows into the dining area and modern kitchen with extended cabinetry, separate pantry, ample counter space and storage. A 2pc powder room and additional entrance storage complete the main level. Upstairs, the primary bedroom offers a walk-in closet and private ensuite, plus 2 additional bedrooms, a full bathroom and convenient upper-floor laundry. The approx. 600 sqft legal basement suite features a private entrance, 1 bedroom, open-concept living area, full kitchen with stainless steel appliances, full bathroom, in-suite laundry, independently controlled heating and large windows. Currently rented, it offers added income potential. Energy-efficient and smart-home features include 6 SOLAR PANELS, TANKLESS WATER HEATER, HRV, ECOBEE SMART THERMOSTAT, SMART LIGHTING, RING VIDEO DOORBELL, exterior security cameras and lighting, and triple-pane windows. Ideally located directly across from Highstreet Plaza, approx. a 2-minute walk to grocery stores, banks, restaurants, pharmacies, clinics, salons, childcare and other services. Public transit is across the road, with nearby community and recreational amenities, scenic ponds, green spaces, Cornerstone Regional Park, schools and convenient access to Country Hills Blvd and Stoney Trail. An excellent opportunity for homeowners or investors seeking modern comfort, energy efficiency, convenience and a legal income-generating basement suite. Some photos are virtually staged. (id:51913)
Honestdoor Inc.
Calgary, Alberta
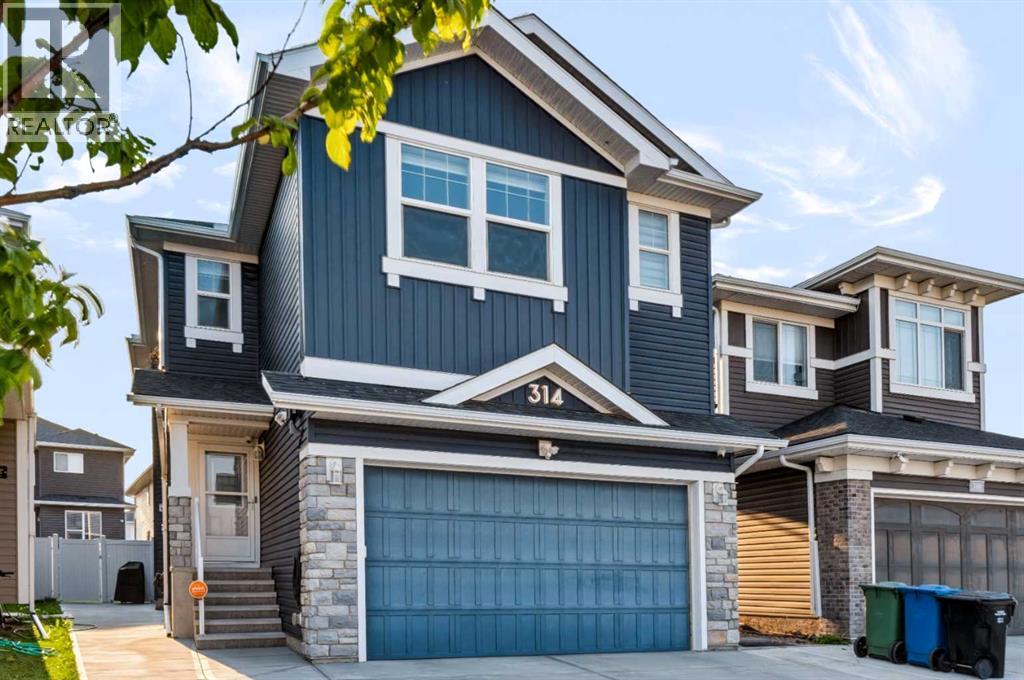
Welcome to 314 Red Sky Terrace NE, a beautifully upgraded 2019-built home offering total of 3,103+ sq. ft. of developed living space on a 3,950+ sq. ft. lot, complete with a basement LEGAL suite and over $50,000 in upgrades.The main floor features an open, functional layout with a bedroom and full bathroom, ideal for guests, extended family or a home office. The upgraded kitchen offers a GAS RANGE , ample cabinetry and a gas BBQ line, while central A/C and a HEATED garage provide year-round comfort and convenience.Upstairs offers 3 spacious bedrooms, 2 full bathrooms and a versatile bonus room. The primary bedroom provides a comfortable private retreat, with plenty of space for the entire family.The fully basement LEGAL suite, completed in August 2026, features a separate entrance and brand-new appliances (never been used) —perfect for rental income or multi-generational living. Additional highlights include a 200+ amp electrical panel and EV charger.Outside, enjoy the oversized lot and valuable outdoor space. Located in vibrant Redstone, close to parks, pathways, playgrounds, shopping, restaurants, schools, Calgary International Airport, CrossIron Mills, Stoney Trail and Deerfoot Trail.A rare opportunity to own a move-in-ready, extensively upgraded home with a LEGAL basement suite, exceptional functionality and strong long-term flexibility. (id:51913)
Exp Realty
Calgary, Alberta
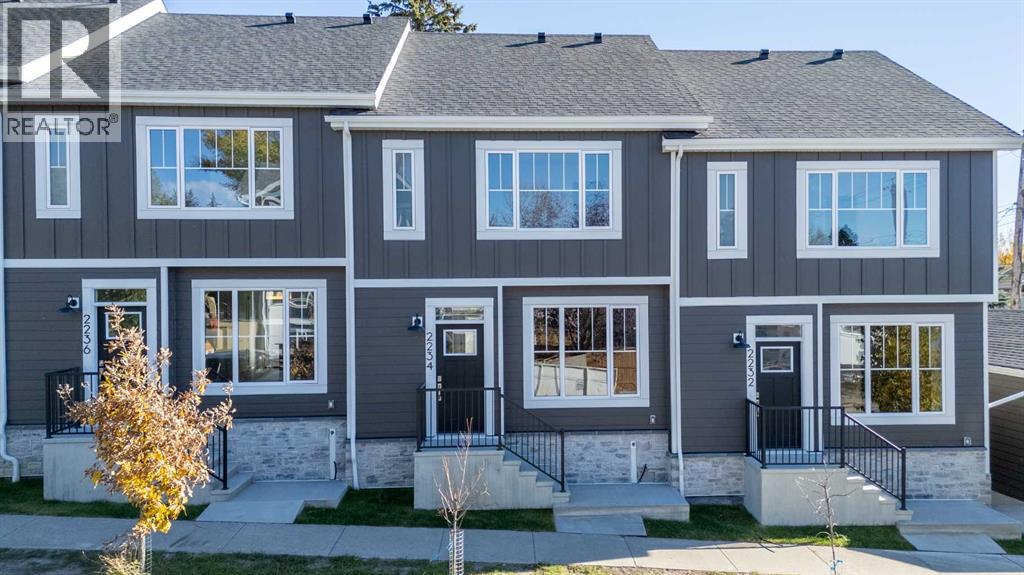
OPEN HOUSE SAT 12:00-3:00 PM & SUN 11:00 AM-2:00 PM | Discover modern living in one of Calgary’s most convenient inner-city communities. This brand-new Montgomery home delivers 4 bedrooms, 3.5 bathrooms and 1,363 sq ft above grade plus an additional 614 sq ft of developed basement space, all behind a clean, contemporary Hardie board exterior. The main floor impresses with 9-foot ceilings, engineered hardwood and custom built-ins throughout. At the heart of the home, the kitchen features floor-to-ceiling soft-close cabinetry, quartz countertops, a 10-foot island built for gathering, a Samsung appliance package, and a walk-in pantry. It opens to the dining area and a bright living room centred on an electric fireplace, creating an easy, connected flow for everyday living and entertaining. A powder room with a custom feature wall completes the level. Upstairs, 9-foot ceilings continue into the primary suite, which features a custom walk-in closet and a three-piece ensuite with a waterfall shower. Two more bedrooms, a full bathroom and upper-floor laundry make the layout as practical as it is comfortable. Downstairs, the spacious basement offers a large rec room, a generous fourth bedroom, a full bathroom and dedicated storage, giving you room to grow, host guests or set up a home office. Step outside to your fully landscaped and fenced, southeast-facing private backyard and a finished, drywalled detached garage. Backed by Progressive Home Warranty and close to the Bow River pathways, Shouldice Park, Market Mall, the University of Calgary, and the Foothills and Alberta Children’s hospitals, this is the move-in-ready new build you’ve been waiting for. Eligible first-time buyers may qualify for the federal GST rebate on new homes. Ask for details! Book your showing today! (id:51913)
Exp Realty
Calgary, Alberta
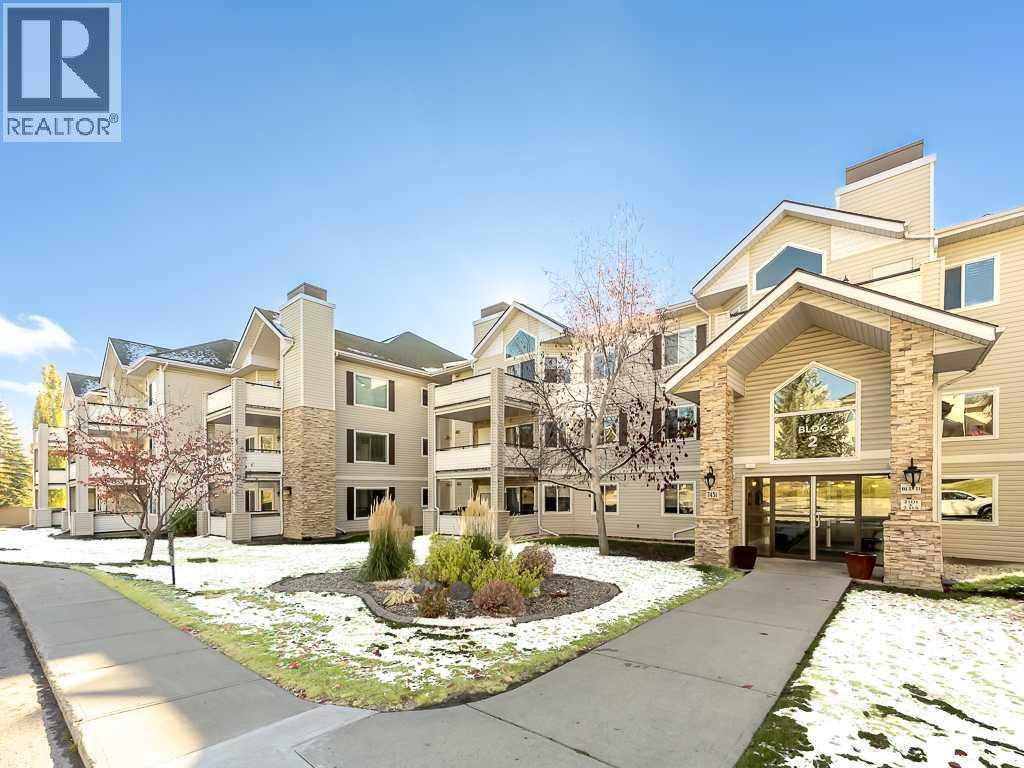
** OPEN HOUSE SAT OCT 24 & SUN OCT 25 200-400PM ** Offering approximately 970 sq. ft. of comfortable, well-designed living space, this beautifully maintained main-floor condo combines functionality, convenience, and an inviting open-concept layout. The spacious two-bedroom, two-bathroom main-floor plan is filled with natural light and offers a seamless flow between the living, dining, and kitchen areas, making it ideal for both everyday living and entertaining. The kitchen features ample cabinetry, generous counter space, and a peninsula island with a convenient eating bar. The welcoming living room features a cozy corner fireplace and provides direct access to the covered patio, perfect for morning coffee or relaxing outdoors. Modern luxury vinyl plank flooring adds style and durability throughout the main living areas. Both bedrooms are generously sized and thoughtfully positioned to provide privacy, while two full bathrooms offer added comfort and convenience. Additional highlights include in-suite laundry, easy main-floor access, a titled parking stall, and a large private storage unit conveniently accessible from the patio. The home also features some wheelchair-friendly adaptations, including wider door frames, providing improved accessibility. Well cared for and move-in ready, this condo offers the perfect combination of comfortable living and low-maintenance convenience. Quick possession is available, making this an excellent opportunity for first-time buyers, downsizers, investors, or anyone seeking a spacious and practical place to call home. (id:51913)
RE/MAX Innovations
Calgary, Alberta
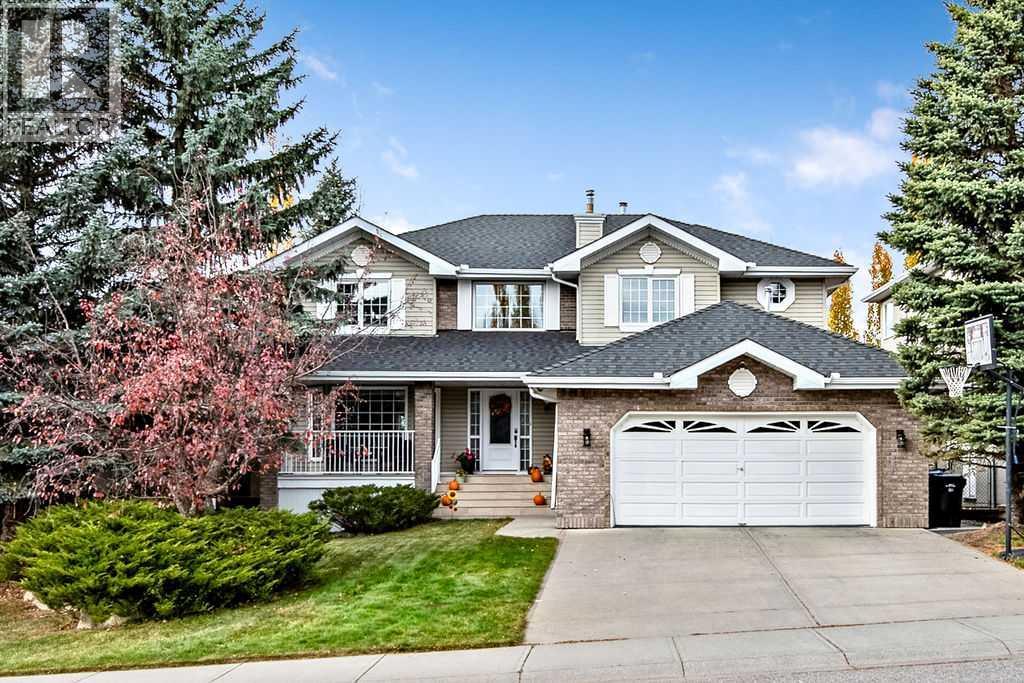
Open House Saturday, Oct 24, 2:00 - 4:00. Welcome to this lovely 2-storey walkout in Douglasdale Estates, with mountain views, west-facing sunsets and beautiful landscaping. The home offers 2,613 sq ft above grade plus a 1,167 sq ft developed walkout basement, with 4 large bedrooms upstairs. Updates include the renovated kitchen and bathrooms, triple-pane windows throughout (2024), central vac and water softener (2024), a new dishwasher (2025), and two furnaces, hot water tank and basement carpet (2022). The foyer opens with vaulted ceilings beside the formal living room, which flows into the dining room and its natural stone feature wall. Hardwood floors continue into the kitchen, with a large granite island, granite counters, a walk-in pantry and a sunny eating area open to the family room and its updated stone fireplace. Step out to the large west-facing aluminum and glass deck, and take in the mountain views. The main floor also has a good-sized office/den, a renovated half bath, and a mudroom with laundry next to the oversized garage. Upstairs, the huge primary bedroom has a large walk-in closet with built-in shelving and a window, a renovated 4-piece ensuite and spectacular views. Three more generous bedrooms and a renovated main bath complete the upper level. The lower level has a wet bar, a media area with built-in cabinetry, room for a pool table, and a large bathroom with a spa steam shower. Walk out to the west-facing covered patio and the hot tub, surrounded by the landscaped backyard. Steps from the Fish Creek and Bow River pathways, close to schools, golf and shopping, with easy access to Deerfoot Trail and the Quarry Park YMCA. (id:51913)
RE/MAX Realty Professionals
Calgary, Alberta
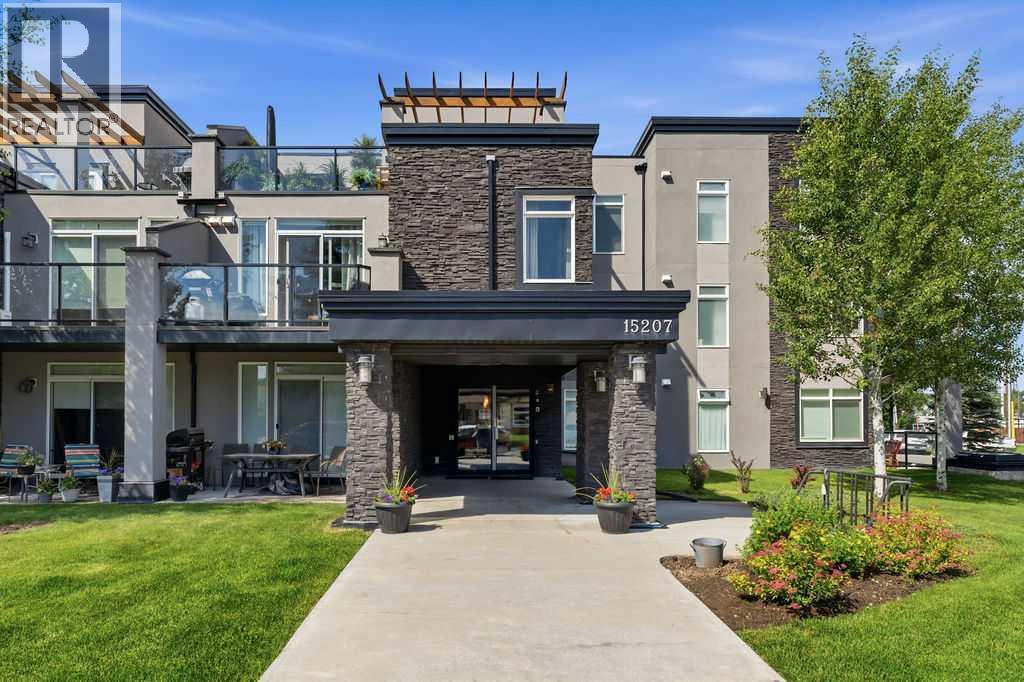
WOW ! Welcome to the handsome Morello! This beautiful 2- bedroom, 2 full bath condo features a modern kitchen with Quartz countertops and stainless steel appliances, spacious rooms, air conditioning, titled underground parking stall, and underground guest parking. FRESHLY painted throughout, this home also boasts durable laminate plank flooring, new LED light fixtures, and many more thoughtful updates. The well-managed condo offers reasonable condo fees, which include the HOA lake fee for added value. Ideally located within walking distance of St. Mary,s University, the LRT, shopping, and the breathtaking Fish Creek Provincial Park, this home truly has it all! PRICED to SELL-do not miss this exceptional opportunity!!!!!!!!!!! Open house Saturday October 24 1-4 PM (id:51913)
RE/MAX Landan Real Estate
Calgary, Alberta
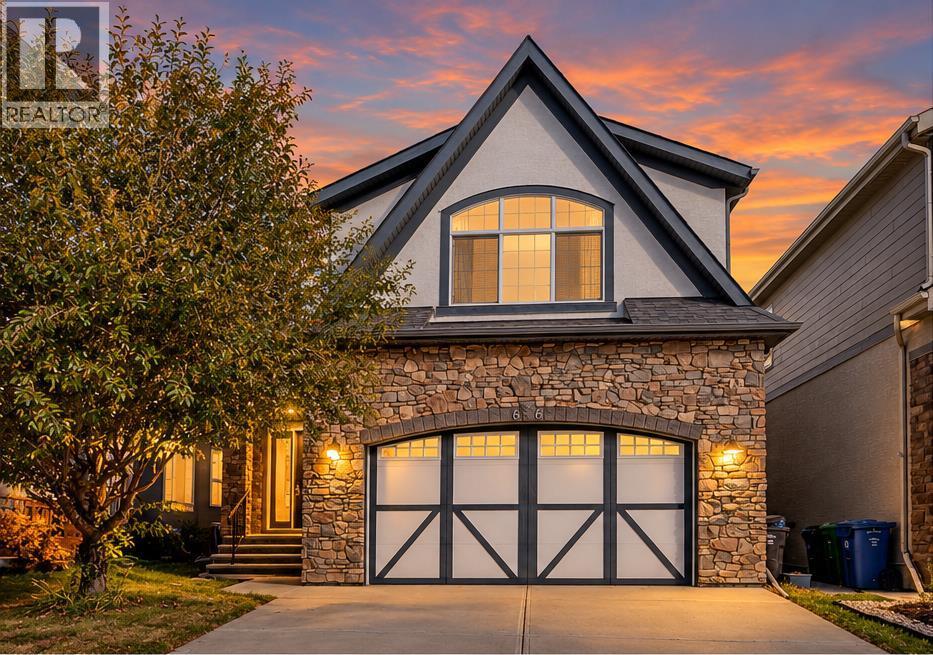
**Open House SAT 10:30-12:30 & SUN 12:00- 2:00 ** Welcome to an exceptional estate-style home backing directly onto Mahogany’s breathtaking 74-acre wetlands, offering spectacular views, peaceful surroundings, and access to an extensive pathway network. With 2776 sqft above grade and a newly developed W/O basement, this impressive residence offers nearly 4,000 sqft of living space in one of Calgary’s most desirable lake communities.From the moment you enter, you’ll appreciate the thoughtful design, generous proportions, and quality finishes throughout. The main floor features 9 ft ceilings, 8 ft doors, and beautiful wide-plank white oak hardwood flooring extending throughout the upper level and staircase. A formal dining room transitions into the bright, open-concept kitchen and living area, where expansive windows capture stunning wetland views. The kitchen features full-height cabinetry, quartz countertops, premium appliances, pull-out pantry storage, and an impressive 10 ft peninsula island. An adjoining breakfast nook overlooks the backyard, while the living room features a gas fireplace. A main-floor den/office, powder room, and spacious mudroom complete this level.Upstairs offers three generous bedrooms, a large bonus room, and convenient laundry. The primary retreat features a spacious bedroom, private sitting area overlooking the wetlands, walk-in closet, and spa-inspired 5-piece ensuite with dual sinks, soaker tub, and custom-tiled shower. Two additional bedrooms share a 5-piece bathroom with dual sinks, while the expansive front bonus room provides an ideal secondary family living space.The recently developed walkout basement adds exceptional versatility with a spacious recreation room, dedicated bar area, 4th bedroom, 3-piece bathroom, separate fitness room, and additional storage. With direct backyard access, this level is ideal for entertaining, guests, or additional family living space.Outside, the remarkable setting takes centre stage. Backing directly onto the wetlands with no immediate rear neighbours, the expansive upper balcony offers panoramic natural views and spectacular sunrises. Complete with a gas BBQ connection, it’s perfect for outdoor dining. Below, the covered walkout patio overlooks the landscaped backyard, providing another inviting space.Additional highlights include an oversized double attached garage with 240V electrical service for EV charging and a gas heater rough-in.The location is equally exceptional, with Mahogany School and Divine Mercy Catholic Elementary School approximately 500 M away, and the Main Beach just 600 M from your doorstep. Enjoy year-round lake privileges, swimming, paddleboarding, skating, scenic pathways, and convenient access to shopping, restaurants, and everyday amenitiesCombining nearly 4,000 sq. ft. of living space, a recently developed walkout basement, breathtaking wetland views, and an unbeatable location, this is an outstanding opportunity to experience the very best of Mahogany living (id:51913)
Real Broker
Calgary, Alberta
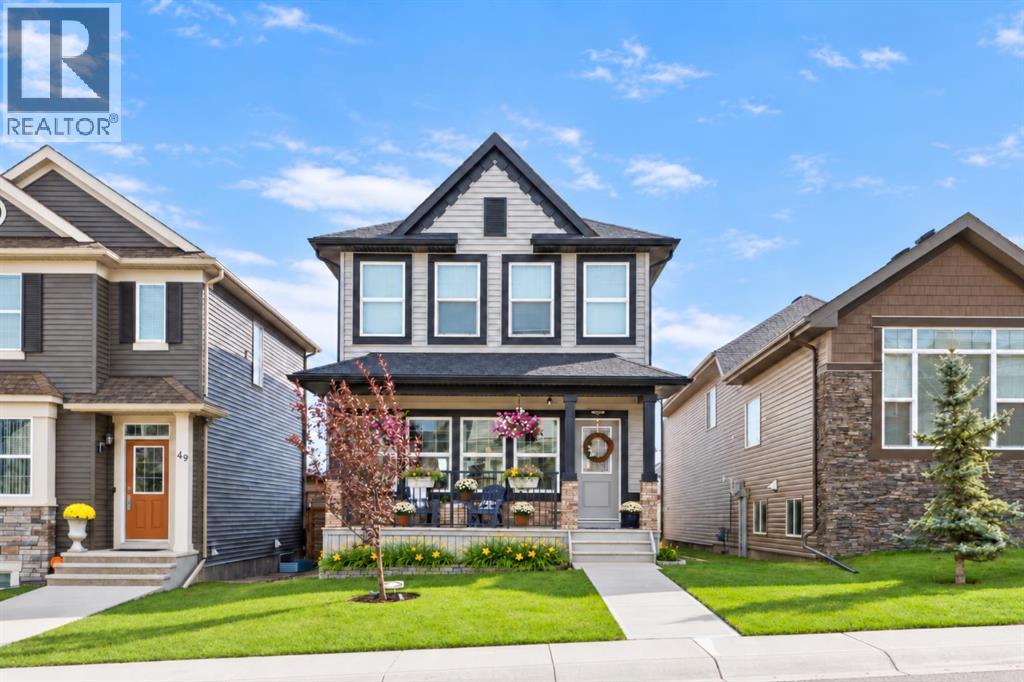
*OPEN HOUSE SAT OCT 24th 1-3 pm* Welcome to this charming two-storey built by Sterling Homes. This house offers over 1,600 sq. ft. above grade in the vibrant community of Nolan Hill, just steps from the new K–9 Catholic school. A welcoming front veranda creates inviting curb appeal, while nearby parks and walking paths make it easy to enjoy the neighbourhood. Inside this gem, the open-concept main floor is designed for everyday living and entertaining, featuring nine-foot ceilings, new light fixtures and gleaming hardwood floors. The kitchen blends style and function with raised cabinetry, stainless steel appliances and a generous island featuring granite countertops, an eating bar, a built-in wine rack and shelving. Upstairs, you’ll find three well-sized bedrooms, including a spacious primary bedroom with a walk-in closet and four-piece ensuite. The two secondary bedrooms feature ample closet space with reading nooks above—a must-see! The recently finished basement adds valuable living space with vinyl plank flooring, an additional bedroom, a half bathroom and a comfortable living room—perfect for movie nights, hosting guests or giving the family room to spread out. Out back, you’ll find a south-facing backyard, large deck with smaller deck for a hot tub (not included or present), and space behind the fence for an RV or your vehicle. With four bedrooms in total, inviting spaces across all three levels and an amazing location, this home offers comfort, flexibility and a welcoming place to call your own! (id:51913)
Real Broker
Calgary, Alberta
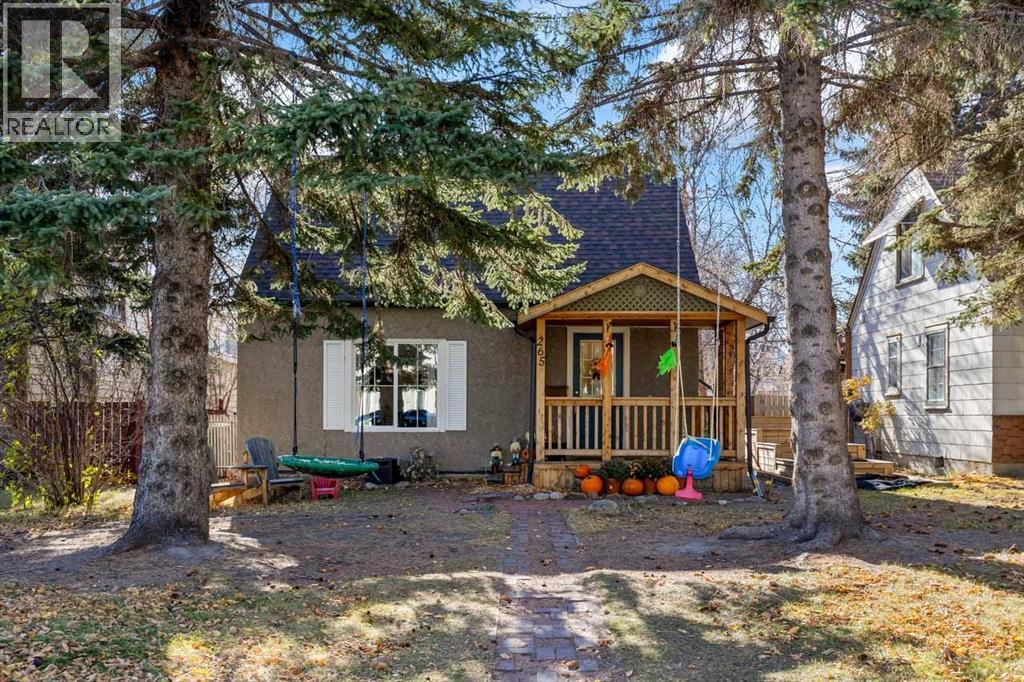
OPEN HOUSE SATURDAY OCT 24 2:00 to 4:30 Much more than meets the eye! From the street, this charming character home has the appearance of a quaint bungalow, but step inside and discover a surprisingly spacious 2-storey home with all 3 bedrooms upstairs! Character homes like this are becoming harder to find in Calgary's sought-after inner-city community of Tuxedo, especially one with so much to offer. With 1,456 sq. ft. of usable space, this home has undergone some impressive recent renovations, including updates to the kitchen and living areas and the removal of interior walls to create a more open, spacious and functional main floor. These changes have improved the flow between the kitchen, dining and living spaces, bringing a more modern feel to the home while maintaining its original character and charm. The generous dining area easily accommodates a full-sized dining table, while the bright family room at the back of the home offers a cozy wood-burning stove and plenty of natural light. Upstairs, you'll find 3 bedrooms, including a spacious primary bedroom with its own 3-piece ensuite, walk-in closet and French doors leading to a private south-facing balcony. Hardwood, luxury vinyl plank (LVP) and tile flooring can be found throughout the home. Outside, you'll appreciate the large yard with mature trees and the convenience of a double detached garage. Located just minutes from Edmonton Trail, this is a wonderful neighbourhood for those who enjoy walking along tree-lined streets and exploring nearby restaurants, local markets and amenities. A fantastic opportunity to enjoy the charm of an established inner-city home with the benefit of recent renovations, a functional layout and more space than you'd ever expect from the street! (id:51913)
Cir Realty
Cochrane, Alberta
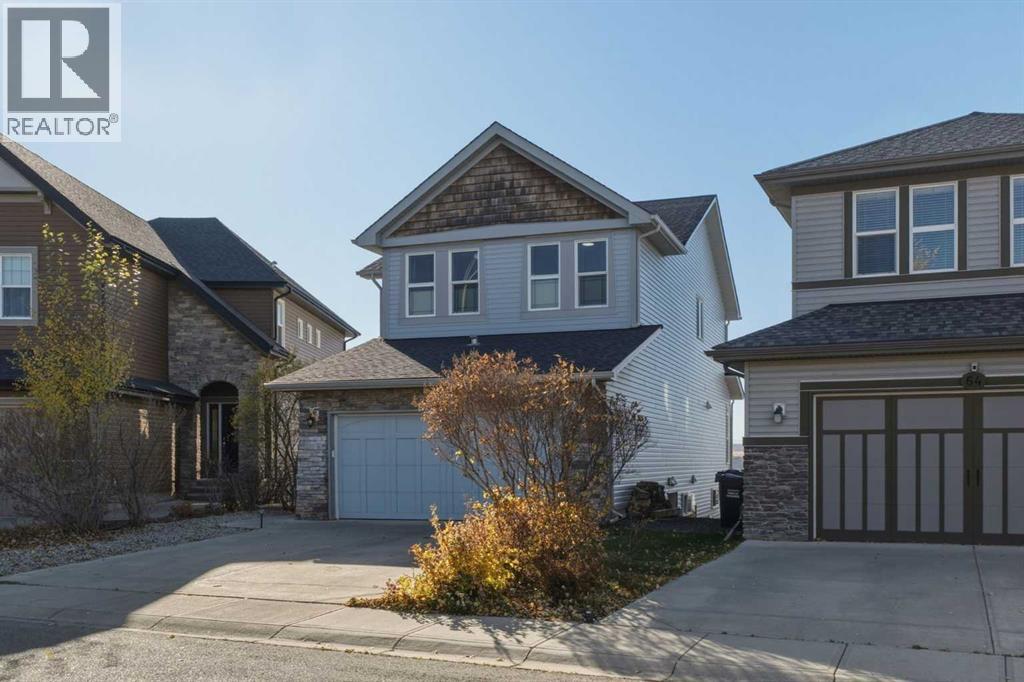
***OPEN HOUSE THIS SATURDAY, OCTOBER 24th, FROM 1 - 3 PM*** BREATHTAKING MOUNTAIN VIEWS FROM EVERY LEVEL! Welcome to this tranquil positive energy filled home in Heritage Hills, where the beauty of the Rocky Mountains becomes part of your everyday life. Perfectly positioned to capture unobstructed west-facing mountain views, this exceptional property offers the ideal blend of comfort, thoughtful upgrades, and spectacular scenery, all while being close to walking paths, parks, and convenient access to the mountains. Upon entering, you are greeted by beautiful hardwood flooring that flows throughout the main level, leading you past a convenient 2-piece bathroom and into a luxurious kitchen designed to impress. Floor-to-ceiling hickory cabinetry, built-in gas range, oven and microwave, and granite countertops create a warm and timeless space, while the oversized island provides the perfect gathering place for family and friends. Concerned about cooking with gas? The oversized range hood features convenient hand-gesture controls, making it easy to operate without interrupting your cooking. The dining and living areas are where this home truly shines, with stunning mountain views providing an unforgettable backdrop. A beautiful gas fireplace, framed by floor-to-ceiling stone and custom wood built-in features, adds warmth and character to the living room. Step out onto your west-facing deck, complete with glass panel railings that preserve your unobstructed views of the Rockies. Whether enjoying your morning coffee or watching the evening sky transform at sunset, this is a space you will never tire of. Upstairs, the impressive primary bedroom offers a peaceful retreat with a walk-in closet and a 4-piece ensuite. Two additional bedrooms, another 4-piece bathroom, and a versatile flex room provide plenty of space for family, guests, or a home office. The flex room is enhanced by a second gas fireplace, creating a cozy space to unwind. An additional balcony on this level off ers yet another opportunity to take in the breathtaking mountain scenery, ensuring these incredible views can be enjoyed throughout the home. The fully developed walkout basement continues to impress with 9-foot ceilings, 15 mm hardwood flooring, and additional R-25 insulation in both the floors and exterior walls for enhanced year-round comfort. A brand-new wood pellet stove adds another layer of warmth and atmosphere, while direct access to a full-sized vinyl deck with beautifully designed white aluminum railings creates an exceptional outdoor living space. Here, the unobstructed mountain views take centre stage once again, offering a front-row seat to some truly spectacular sunsets. Additional features include a double attached garage with a new garage door opener installed in 2026, built-in shelving, and fresh drywall and insulation. The home also offers pre-installed generator wiring, in-ceiling speakers, and a hot water tank replaced in 2022. (id:51913)
Royal LePage Benchmark
Calgary, Alberta
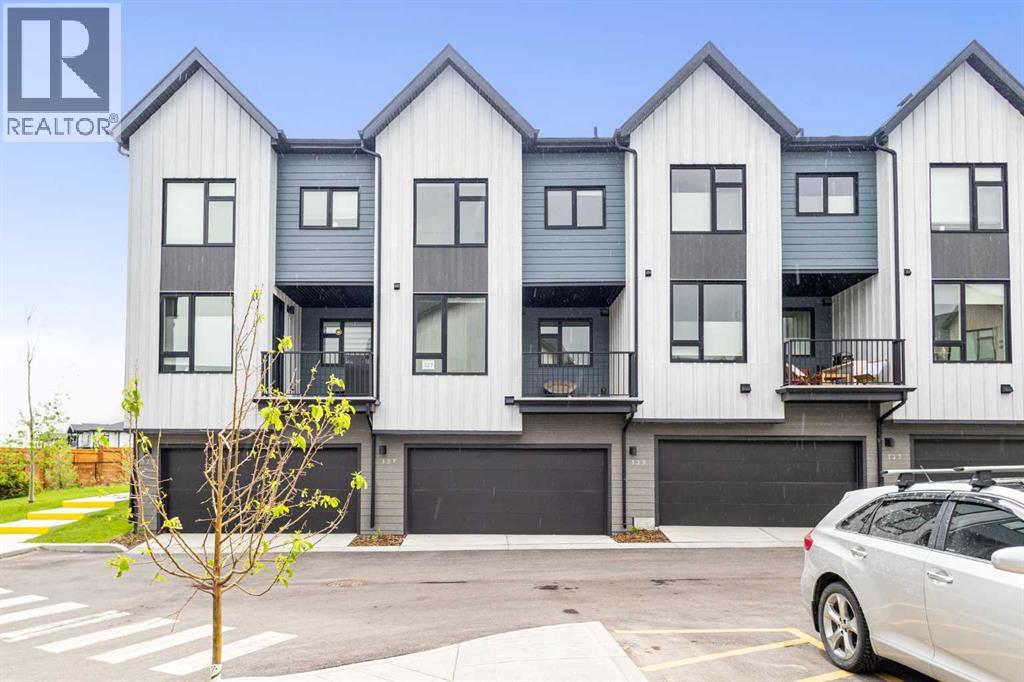
**Open house 2-4pm, 24th and 25th Oct**Welcome to this stunning, upgraded 4-bedroom townhome built by the award-winning Logel Homes in the highly desirable community of Sage Hill! Perfect for growing families or savvy investors, this pristine property features 4 spacious bedrooms, 2.5 bathrooms, and a rare double attached garage, boasting over 1,600 sqft of living area. Step inside to an open-concept main floor flooded with natural light, showcasing premium luxury vinyl plank flooring and an upgraded chef’s kitchen. The kitchen is a true showstopper, boasting a unique two-tone design with trendy Smoked Sage Shaker-style lower cabinets, 41” extended uppers for maximum storage, upgraded pot drawers, and a premium 36” Samsung French Door refrigerator with external ice and water. The entire home is elevated with gorgeous 3cm "Fresh Concrete" quartz countertops across the kitchen and all bathrooms. Enjoy the thoughtfully designed living room complete with an upgraded 8-pot-light package and a custom wall-mounted TV package featuring a fire-rated drywalled chase to hide all entertainment cables seamlessly. Upstairs, the private primary oasis features an upgraded ensuite with a sleek 6mm framed sliding glass shower stall and integrated lighting. Matte black Moen fixtures run throughout the home, alongside an upgraded Blanco single-bowl undermount sink and a gas line rough-in for future culinary needs. Unbeatable location—just steps away from 25km of scenic ravine walking paths, T&T Supermarket, Walmart, Costco, and quick highway access via Stoney Trail. Move-in ready with no waiting for new construction. Book your private showing today! (id:51913)
Power Properties