
- david@f1realestate.ca
- +1 403 9929611
- 15 River Drive S, Bragg Creek AB
- david@f1realestate.ca
- +1 (403) 992 9611
Calgary, Alberta
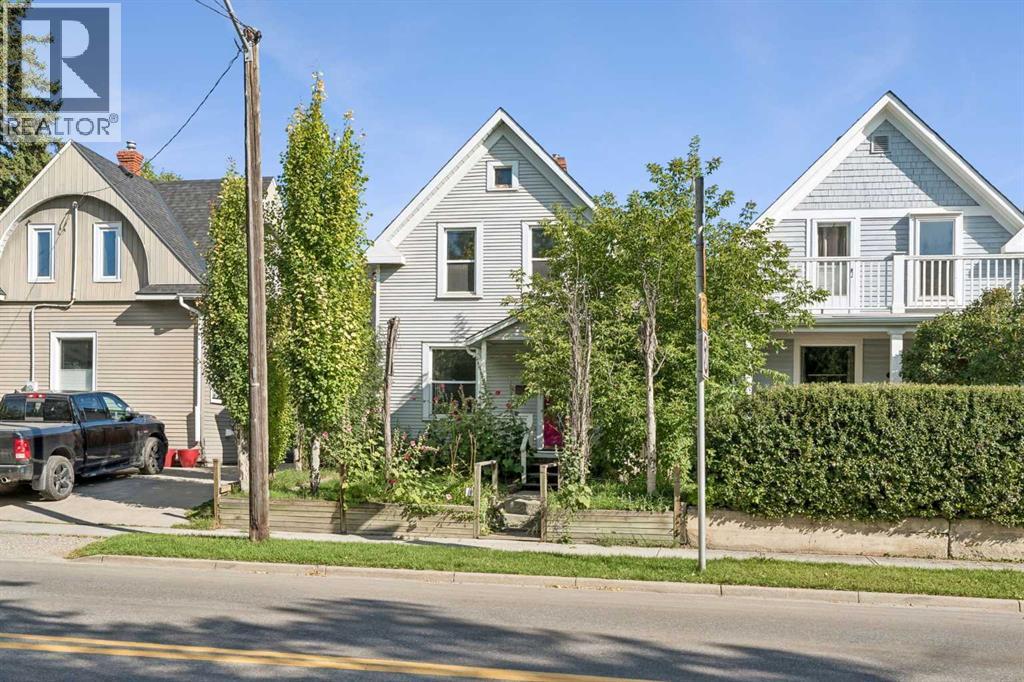
Charming 2-bedroom character home located in the highly sought-after community of Crescent Heights, offering a wonderful blend of original character and thoughtful updates.The bright and open main floor features a spacious living room, beautiful hardwood flooring, and distinctive antique stained-glass details that add warmth and personality throughout the home. The large kitchen features vaulted ceilings and sliding glass doors that open onto a generous rear deck—perfect for relaxing or entertaining. A convenient half bath completes the main level.Upstairs, you’ll find two comfortable bedrooms, including a spacious primary bedroom with a vaulted ceiling. The original fir hardwood floors have been beautifully refinished, preserving the home’s character. The full bathroom features a charming antique clawfoot tub.The partially finished basement provides additional flexible space along with plenty of storage. Outside, the professionally landscaped front and back yards create an inviting setting, while the large deck and private backyard offer excellent outdoor entertainment. A single detached garage completes the property.Recent updates include newer windows, a newer furnace, and a newer roof.Ideally located close to downtown, shopping, restaurants, public transit, and all the amenities Crescent Heights has to offer, this character-filled home is a fantastic opportunity in one of Calgary’s most desirable inner-city communities. (id:51913)
Cir Realty
Calgary, Alberta
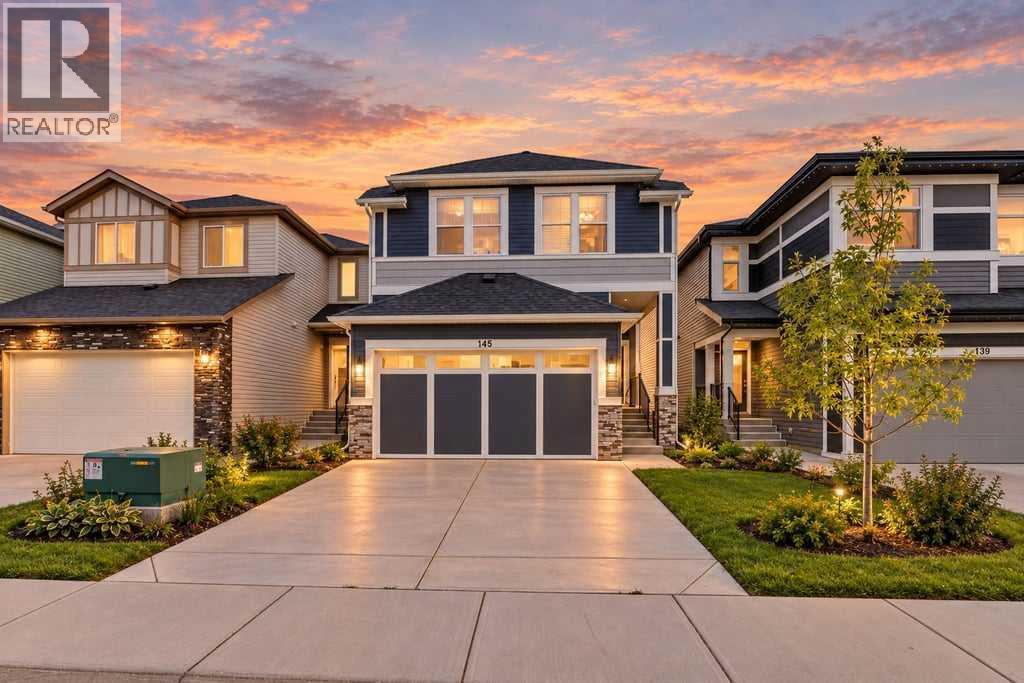
FORMER SHOW-HOME. LOADED WITH UPGRADES, LIKE KNOCK DOWN CEILING,9 FT. CEILING ON MAIN LEVEL AND BASEMENT.UPGRADED APPLIANCES.GRANITE KITCHEN COUNTER AND BATHROOM COUNTERS,SPICE KITCHEN, UPGRADED BACK SPLASH,SEPARATE ENTRANCE FOR THE BASEMENT.HOUSE COMES WITH MAIN LEVEL LIVING ROOM WITH UPGRADED GAS FIRE PLACE,ENGINEERED FLOORING, UPGRADED KITCHEN CABINETS,HALF BATH,KITCHEN AND DINING,DOOR GOING TO THE BACK DECK,SUNNY SOUTH FACING BACK YARD.UPPER LEVEL WITH 3 GOOD SIZE BEDROOMS. +BONUS ROOM.MASTER WITH WALK-IN CLOSET AND FULL BATH EN-SUITE AND 2 MORE GOOD SIZE BEDROOMS AND FULL BATH. DOUBLE FRONT ATTACHED GARAGE.BASEMENT UN-FINISHED WITH SEPARATE ENTRANCE.HOUSE SHOWS EXCELLENT. VERY EASY TO SHOW.CLOSE TO ALL THE AMENITIES. (id:51913)
Royal LePage Metro
Calgary, Alberta
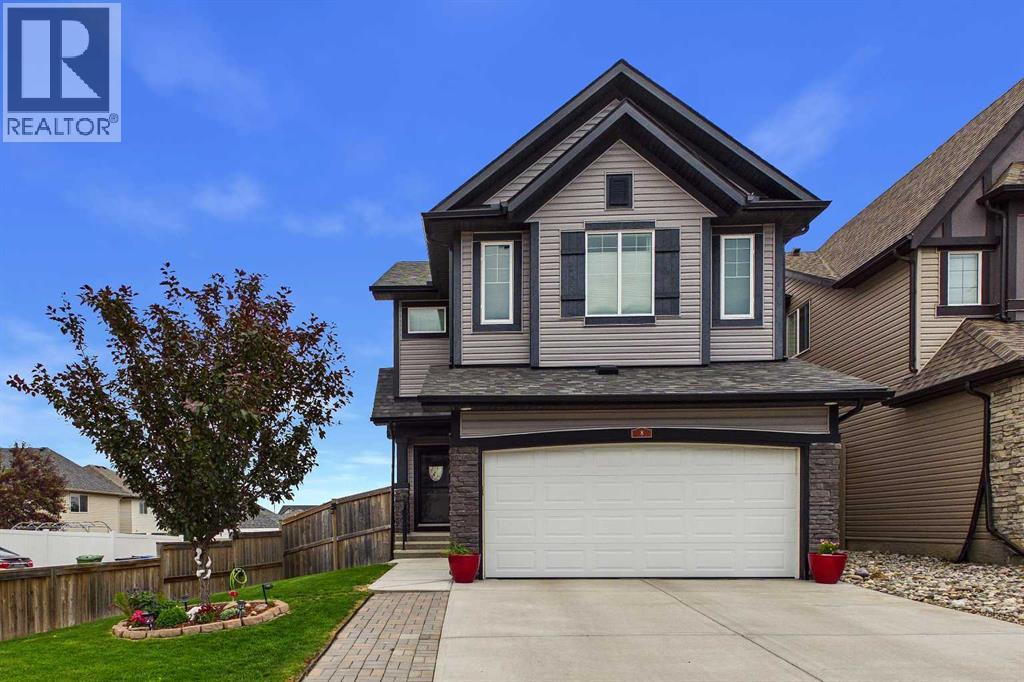
Welcome to 8 Sagebank Road NW, a beautifully maintained and thoughtfully designed family home in a wonderful Calgary neighbourhood. Offering an exceptional floor plan with generous living spaces, beautiful finishes, and plenty of room for the whole family, this home is designed for both everyday living and effortless entertaining.Step inside to a bright and welcoming main floor filled with natural light. The open-concept layout brings the kitchen, dining and great room together beautifully, creating a warm and inviting space for family and friends. The great room features stunning coffered ceilings and a gas fireplace, while beautiful light fixtures throughout the home add an elevated finishing touch.The chef-inspired kitchen is both beautiful and highly functional, featuring granite countertops, stainless steel appliances, a double oven, extensive cabinetry, and an abundance of countertop space. The main floor is exceptionally practical with a large pantry and excellent mudroom, providing the storage and organization every busy family appreciates. A convenient powder room completes the main level.Upstairs, the impressive layout continues with three spacious bedrooms, each with its own walk-in closet, providing exceptional storage for everyone. The large bonus room offers a wonderful additional gathering space for movie nights, family time, a playroom, or a home office. The upstairs laundry room is an especially convenient feature, eliminating the need to carry laundry between floors.The primary retreat is spacious and inviting, with a beautiful ensuite featuring separate vanities, each with its own sink and plenty of countertop space, a large soaker tub, and an oversized walk-in shower. It is a comfortable and functional space to get ready for the day or unwind at the end of it.Outside, the backyard has been thoughtfully designed for easy-care outdoor living. Artificial grass keeps maintenance to a minimum while mature trees and beautiful landscaping prov ide a lush and private setting. The maintenance-free deck with powder-coated aluminum railings creates the perfect spot for morning coffee or summer entertaining, while the additional patio offers even more space to host family and friends.There are also some significant recent exterior improvements to enjoy, including new Class 4 shingles in September 2025 and new siding and eavestroughs in May 2026.With a well-designed family-friendly floor plan, abundant storage, beautiful finishes, upstairs laundry, a large bonus room, three bedrooms with walk-in closets, and wonderful indoor and outdoor living spaces, this is a home that truly checks the boxes. Convenient access to major roadways makes getting around Calgary easy, while the neighbourhood provides the welcoming community feel families are looking for.A beautiful, bright and exceptionally functional home ready for its next family to enjoy. (id:51913)
Century 21 Bravo Realty
Calgary, Alberta
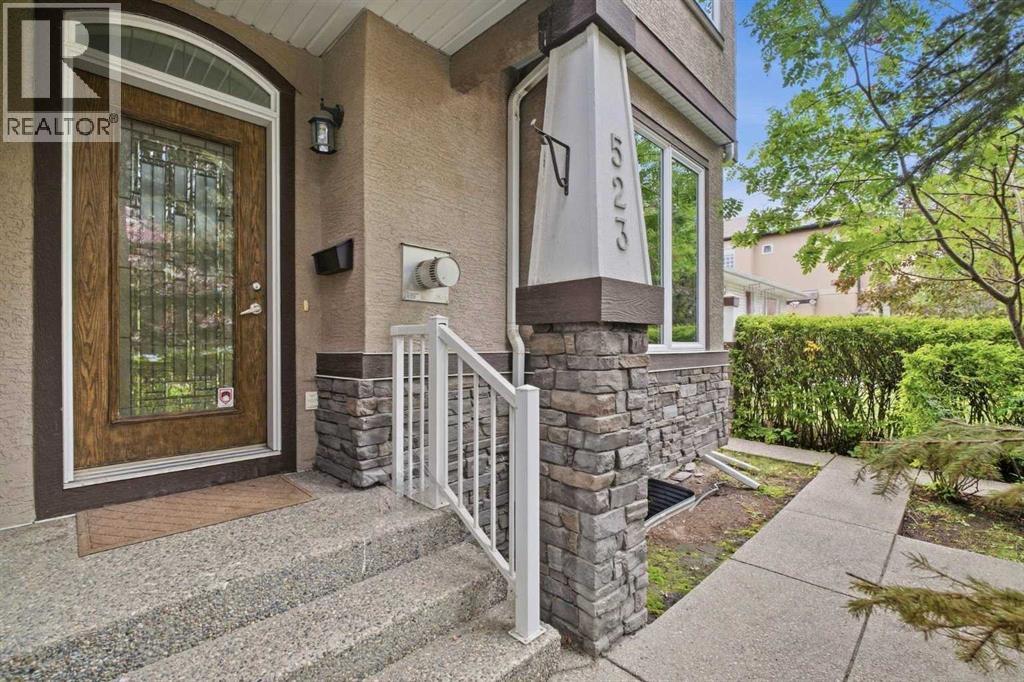
1, 523 34 Street Nw | Steps To Bow River Pathways | 14 Minutes To Foothills Medical Centre | Welcome To This Sophisticated Three-Storey Executive Townhome In Highly Sought-After Parkdale, Where Refined Inner-City Living Meets An Exceptional Walk-&-Cycle Lifestyle. Ideally Positioned Steps To The Bow River Pathway Network, Foothills Medical Centre, Alberta Children’s Hospital, University Of Calgary, & Downtown Calgary | A Home Well Suited To Healthcare Professionals, Academics, Executives, & Anyone Seeking A Connected Northwest Location | Parkdale Sits Along The North Bank Of The Bow River, With Direct Access To The City’s Extensive Pathway System & Convenient Downtown Connections | A Spacious Foyer Introduces The Home & Leads Into The Open-Concept Main Level | Bright Living, Dining, & Kitchen Areas Are Designed For Both Everyday Comfort & Relaxed Entertaining, With Seamless Sightlines Throughout | Well-Appointed Kitchen Features Granite Countertops, A Gas Range, & Generous Peninsula With Ample Workspace & Seating | The Second Level Offers Two Comfortable Bedrooms Joined By A Five-Piece Jack-&-Jill Bathroom—An Ideal Arrangement For Family, Guests, A Home Office, Or Professional Roommates | The Entire Third Floor Is Dedicated To A Private Primary Retreat, Complete With A Fireplace, Walk-In Closet, & Five-Piece Ensuite, Creating A Quiet, Luxurious Space Separated From The Home’s Main Living Areas | Flexible Lower Level Which Is Fully Developed Adds Valuable Versatility, Featuring A Three-Piece Bathroom & Adaptable Space For A Home Theatre, Fitness Area, Media Lounge, Games Room, Or Conversation Space | Whether Hosting Friends After A Ride Along The River Or Enjoying A Quiet Evening At Home, This Additional Living Area Gives You Room To Tailor The Home To Your Lifestyle | A Shared Four-Car Detached Garage Includes One Assigned Parking Stall | A Rare Opportunity To Own A Thoughtfully Designed Home In One Of Calgary’s Most Desirable Inner-City Communities—Combining Execut ive Comfort, Flexible Living Space, & A Truly Connected, Walkable & Bikeable Location. (id:51913)
Real Broker
Calgary, Alberta
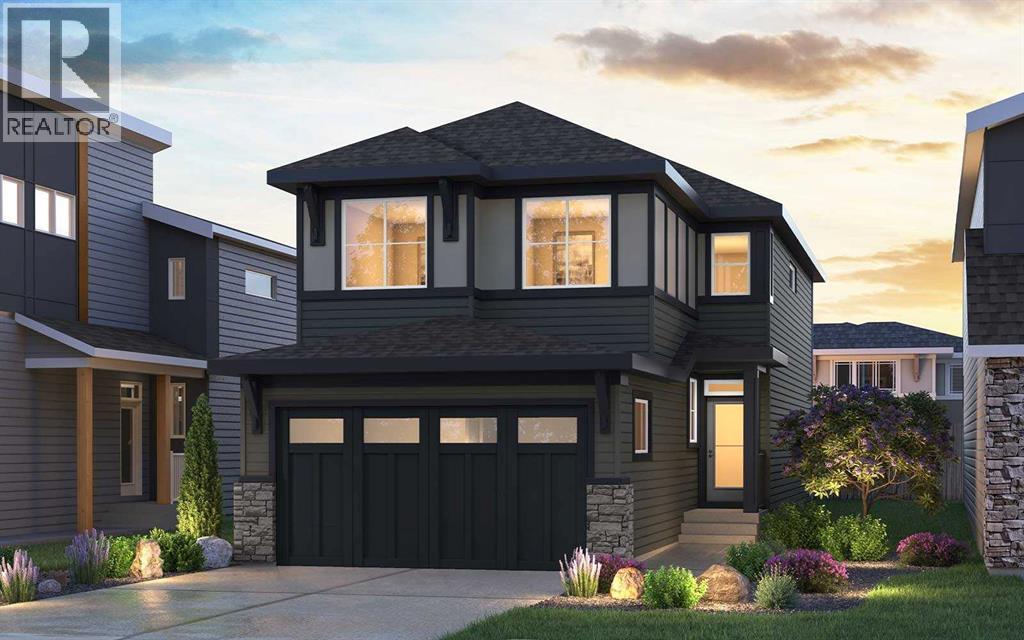
Introducing the Amery 24 by Brookfield Residential - a thoughtfully designed, brand-new home located in the vibrant northwest community of Livingston. Offering nearly 2,250 sq. ft. of beautifully appointed living space above grade, this 5-bedroom, 3-bathroom home combines modern style, everyday functionality, and exceptional flexibility, complete with a double attached garage and an unfinished basement with suite rough-ins for future potential. Step inside to a bright and welcoming main floor designed to adapt to your lifestyle. The open-concept layout seamlessly connects the kitchen, dining area, and great room, creating the perfect setting for both entertaining and everyday living. At the heart of the home is a beautifully finished kitchen featuring a large island, gas range, upgraded refrigerator, chimney hood fan, ample cabinetry, and a dedicated coffee bar that adds both convenience and character. The spacious great room is anchored by a cozy fireplace, creating a warm and inviting atmosphere. A standout feature of the main level is the bedroom and full 3-piece bathroom, complete with a tiled shower and acrylic base - ideal for guests, multi-generational living, or a private home office. A functional mudroom and pantry connection adds valuable storage and practicality to the main floor. On the upper level, a centrally located bonus room provides additional living space and helps create separation between the bedrooms. The spacious primary suite offers a private retreat, complete with a walk-in closet and a luxurious 5-piece ensuite featuring dual vanities, a walk-in shower, and a relaxing soaker tub. Three additional bedrooms, a full 4-piece bathroom, and a conveniently located laundry room complete the upper level, while walk-in closets provide excellent storage throughout. The unfinished basement offers outstanding future potential with suite rough-ins and a separate exterior entry already in place. Whether you envision additional family living space, a home gym, or a future secondary suite (subject to approvals), the possibilities are extensive. Outside, the home includes front landscaping, a gas line for your BBQ, a spacious yard, and a double attached garage. Located in Livingston, residents enjoy access to parks, pathways, recreation facilities, and a vibrant community hub, along with convenient access to Stoney Trail and Deerfoot Trail. Backed by both Brookfield Residential’s builder warranty and Alberta New Home Warranty coverage, this home offers modern comfort, future flexibility, and peace of mind for years to come. *Please note: Property is under construction and photos are from a show home and may not reflect the exact finishes of the property for sale. (id:51913)
Charles
Calgary, Alberta
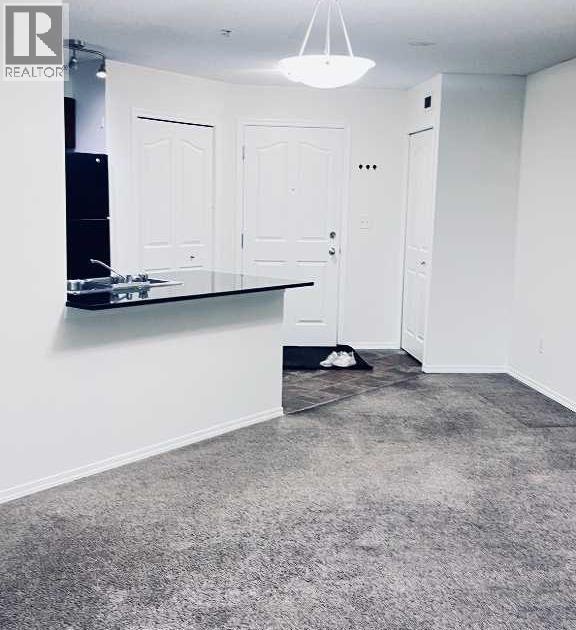
Welcome to this bright and spacious unit in the heart of Calgary’s Northeast. This newly painted and beautifully maintained 2-bedroom, 1-bathroom apartment offers 705 sq. ft. of thoughtfully designed living space in the desirable community of Saddleridge,. Bright and welcoming, the open-concept layout features black appliances, in-suite laundry, and a private balcony perfect for everyday comfort.Conveniently located on 80th Ave NE, this home is just steps from transit, schools, and shopping, and minutes from Saddletowne Circle, the Genesis Centre, and the Saddletowne LRT Station. Quick access to Stoney Trail and Métis Trail ensures easy commuting throughout Calgary.Ideal for first-time buyers, investors, or downsizers, this property delivers exceptional value in one of Northeast Calgary’s most sought-after neighborhoods'. (id:51913)
Diamond Realty & Associates Ltd
Calgary, Alberta
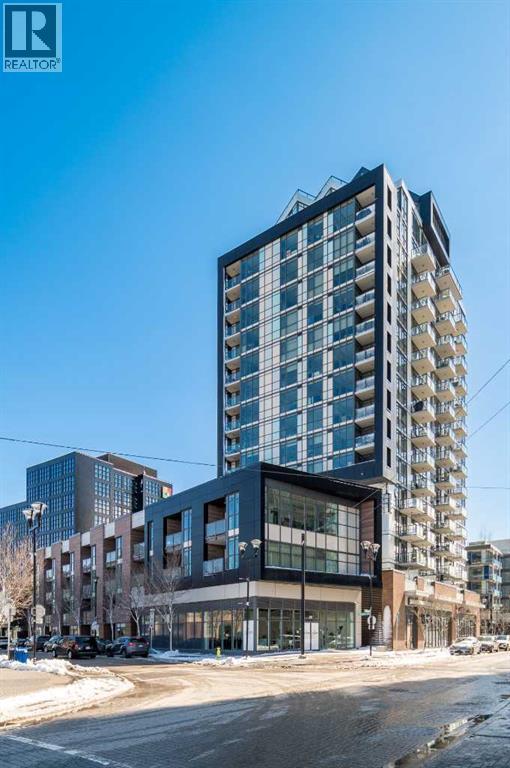
A true treasure in Calgary’s vibrant East Village! This stunning East-facing condo offers breathtaking morning sunlight and picturesque views of the Bow River and Fort Calgary right from your private balcony. Featuring a rare 1-bedroom plus dedicated office layout, 1.5 bathrooms, and a titled underground parking stall, this 541 sq ft home perfectly balances style and function. Inside, you’ll be greeted by luxury plank flooring and a modern open-concept kitchen with sleek two-tone cabinetry, quartz countertops, and a premium stainless steel gas range. The primary retreat boasts a gorgeous ensuite with a relaxing bathtub, while the extra powder room and home office space make entertaining and remote work a breeze. Residents enjoy access to premium amenities, including a fully equipped gym, yoga studio, rooftop lounge, and party room. Just steps from transit, shops, restaurants, and the scenic Bow River pathways, this condo offers unmatched value. Don’t miss out on the chance to call this exceptional property your new home! (id:51913)
First Place Realty
Calgary, Alberta
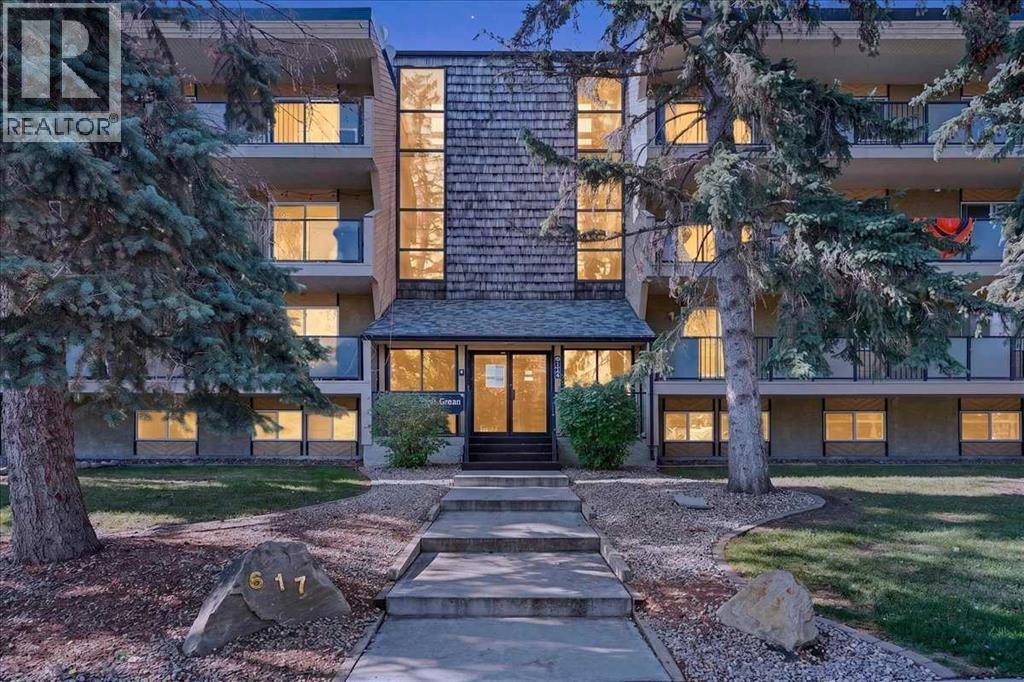
Top floor, quiet, and priced to get you into Windsor Park for under $190,000 — this one-bedroom condo is where a first-time buyer stops renting, or an investor picks up a property with a real track record. It's a walk-up building, so top floor means a few flights of stairs — but it also means no one stomping around above you. The kitchen and primary bedroom each carry a custom wallpaper accent — a stylish, colourful touch most listings at this price point don't bother with. The bedroom closet is the kind you actually forget to fill.The building's done the hard part: roof, balconies, boiler, and structural work are complete or wrapping up this year, backed by a condo corporation that's well managed and financially sound. Condo fees sit at $433.15/month.This unit has been a long-term revenue generator — move in yourself or hand the keys to a new tenant on day one.Book your private showing today! (id:51913)
RE/MAX Complete Realty
Calgary, Alberta
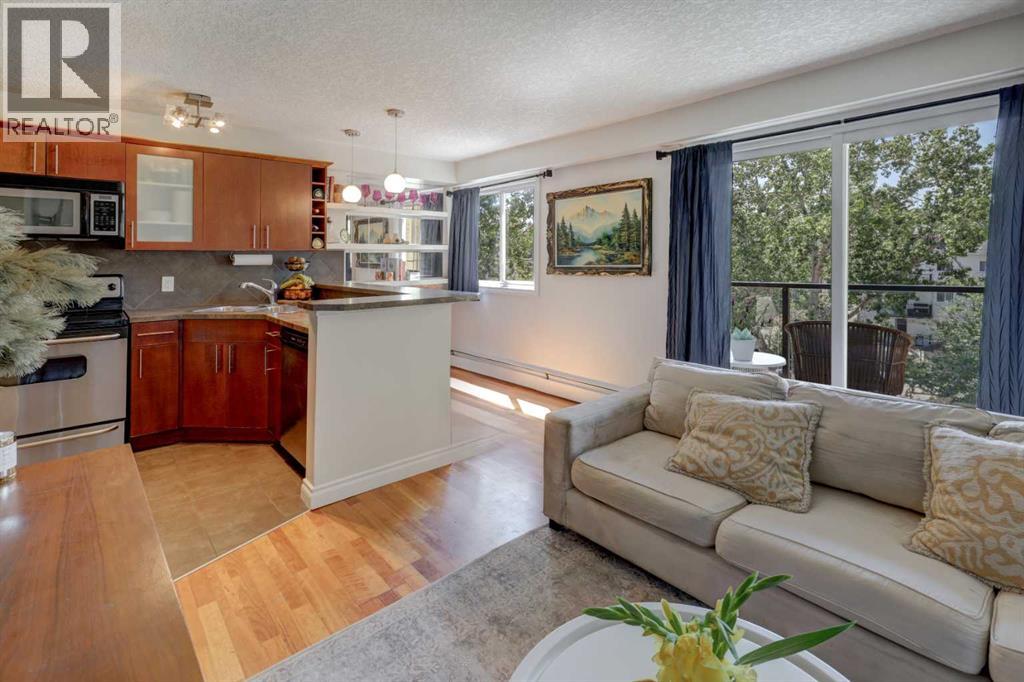
Urban living meets everyday convenience in this bright and stylish 2-bedroom condo, perfectly situated in the highly sought-after inner-city community of Bankview. Just steps from the vibrant energy of 17th Avenue and Marda Loop, you'll enjoy the best of Calgary's dining, shopping, cafés, and nightlife while still coming home to a peaceful retreat. Located on the third floor, this inviting home is filled with natural light and showcases an open-concept layout enhanced by a timeless neutral colour palette. The well-appointed kitchen seamlessly blends style and functionality with stainless steel appliances, an abundance of rich cabinetry, and a peninsula island with breakfast bar—perfect for casual meals or entertaining guests. The kitchen flows effortlessly into the spacious living area, where large patio doors open onto an expansive glass-railed balcony, creating the ideal space for morning coffee, summer BBQs, or simply relaxing outdoors. Both bedrooms are generously sized and bright, sharing a well-maintained 4-piece bathroom. In-suite laundry and an assigned parking stall provide added convenience, making everyday living effortless. The location truly sets this home apart. Enjoy easy access to public transit, beautiful parks, tennis courts, the Bow River pathways, boutique shopping, award-winning restaurants, lively pubs, and everything that makes inner-city Calgary so desirable. Whether you're a first-time buyer, downsizer, or savvy investor, this is an exceptional opportunity. (id:51913)
Nineteen 88 Real Estate
Calgary, Alberta
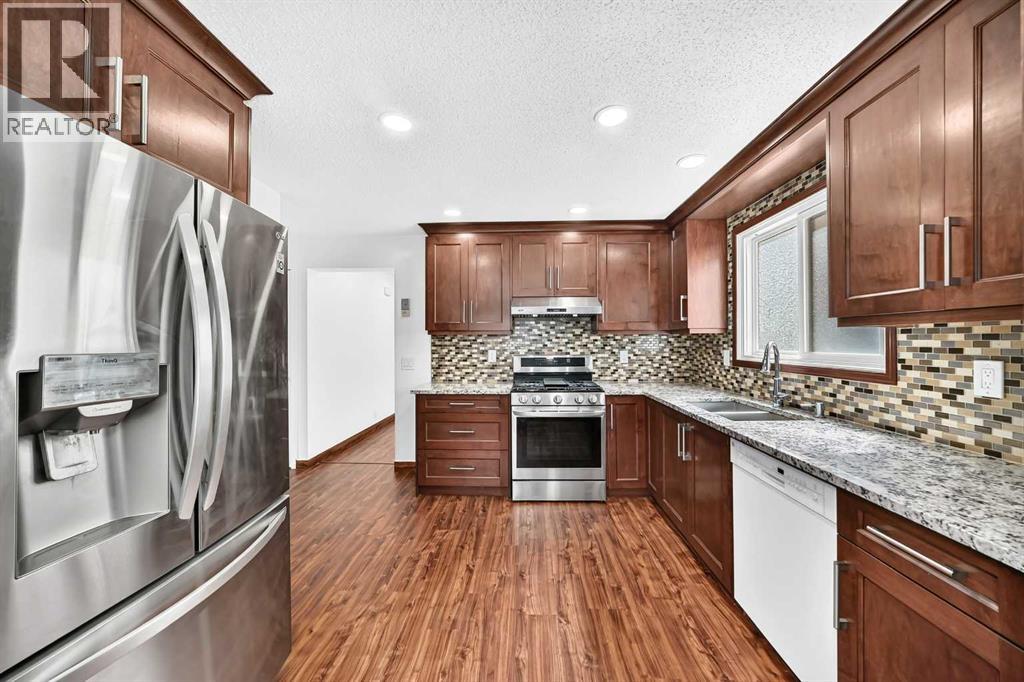
Welcome to 291 Falton Drive NE, a beautifully updated two storey detached home in the heart of Falconridge. Offering 3 bedrooms, a fully finished basement, air conditioning, and a rear parking pad, this move-in ready property is an excellent opportunity for growing families, first-time buyers, or investors seeking a well-maintained home in a convenient location.Step inside to a bright and inviting main floor where the renovated kitchen serves as the heart of the home. Featuring elegant granite countertops, updated cabinetry, and modern finishes, it offers both style and functionality for everyday living and entertaining. The adjoining dining and living areas provide a comfortable and welcoming space for family gatherings and daily life.Upstairs, you will find three bedrooms along with a beautifully renovated bathroom, creating a practical and comfortable layout for the whole family.The fully finished basement adds valuable living space and offers endless possibilities for a recreation room, home office, gym, or play area. A wood-burning fireplace adds warmth and character to the lower level (sold as-is with antique accessories, has never been used by the current owners). The basement also includes the laundry area with washer and dryer replaced in 2026.This home has been thoughtfully updated over the years, allowing the next owner to move in with confidence. Major improvements include updated windows and furnace in 2016, a fairly new roof and sidings, renovated kitchen and bathrooms, fresh interior paint completed in 2026, and brand-new washer and dryer in 2025.Outside, enjoy the convenience of a rear parking pad and a low-maintenance yard with room to personalize to your needs.Location is another outstanding feature of this home. Situated just steps from multiple schools, including Grant MacEwan Elementary School and Terry Fox Junior High School, along with nearby parks, shopping, public transit, and everyday amenities, everything your family needs is w ithin easy reach.Whether you are looking for your next family home or a fantastic investment opportunity, this beautifully updated Falconridge property offers exceptional value in a well-established northeast Calgary community. Don't miss your chance to make this wonderful home yours. (id:51913)
Real Estate Professionals Inc.
Airdrie, Alberta
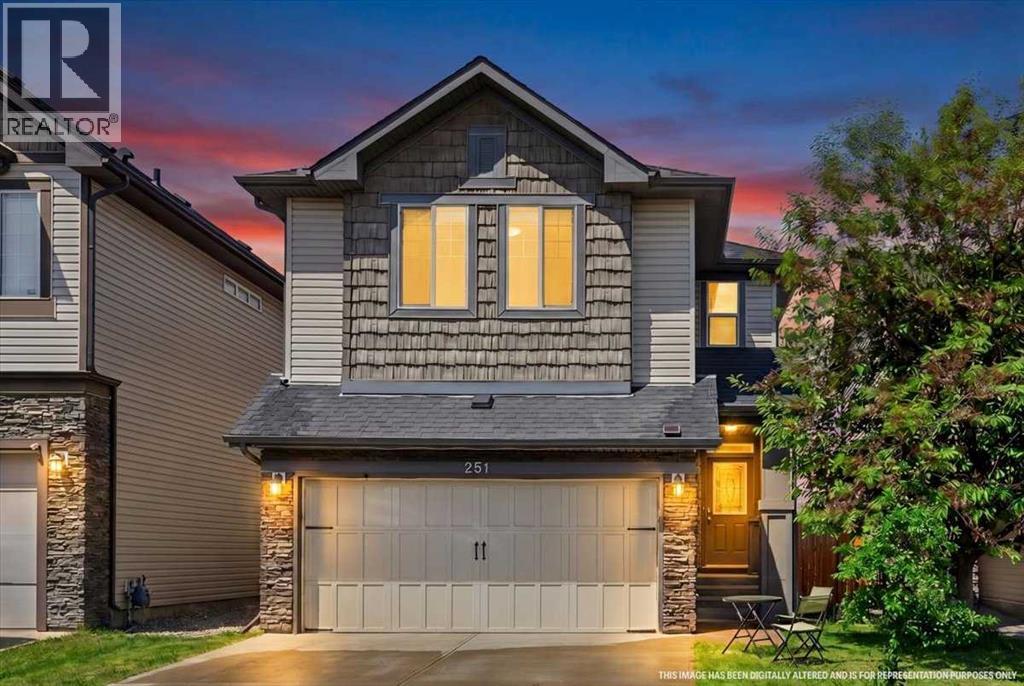
Welcome to this beautifully maintained home in the desirable community of Hillcrest, offering over 2,600 sq. ft. of developed living space, including a fully finished basement. Perfectly located within walking distance to a K-9 school and just minutes from Coopers Crossing Shopping Centre, you'll enjoy convenient access to Save-On-Foods, Starbucks, McDonald's, Shoppers Drug Mart, daycare, medical/ dental clinic, restaurants, and much more. Plus, quick QEII access puts Calgary just minutes away.Step inside to discover stylish luxury vinyl plank flooring throughout the main and upper levels, creating a seamless and modern feel. The thoughtfully designed floor plan offers spacious living areas ideal for both everyday living and entertaining.Upstairs, you'll find three generously sized bedrooms and 2.5 bathrooms, including a spacious primary retreat complete with a walk-in closet and a luxurious 5-piece ensuite, creating the perfect space to unwind. The upper level is designed to provide comfort and privacy for the entire family.The fully finished basement adds valuable living space and endless possibilities—whether you envision a recreation room, home office, fitness area, or playroom. Additional highlights include a new tankless hot water heater installed in 2023, delivering energy efficiency and endless hot water. Combining space, comfort, and an unbeatable location, this exceptional Hillcrest home truly offers the lifestyle today's families are looking for. Don't miss your opportunity to make it yours! (id:51913)
Real Broker
Cochrane, Alberta
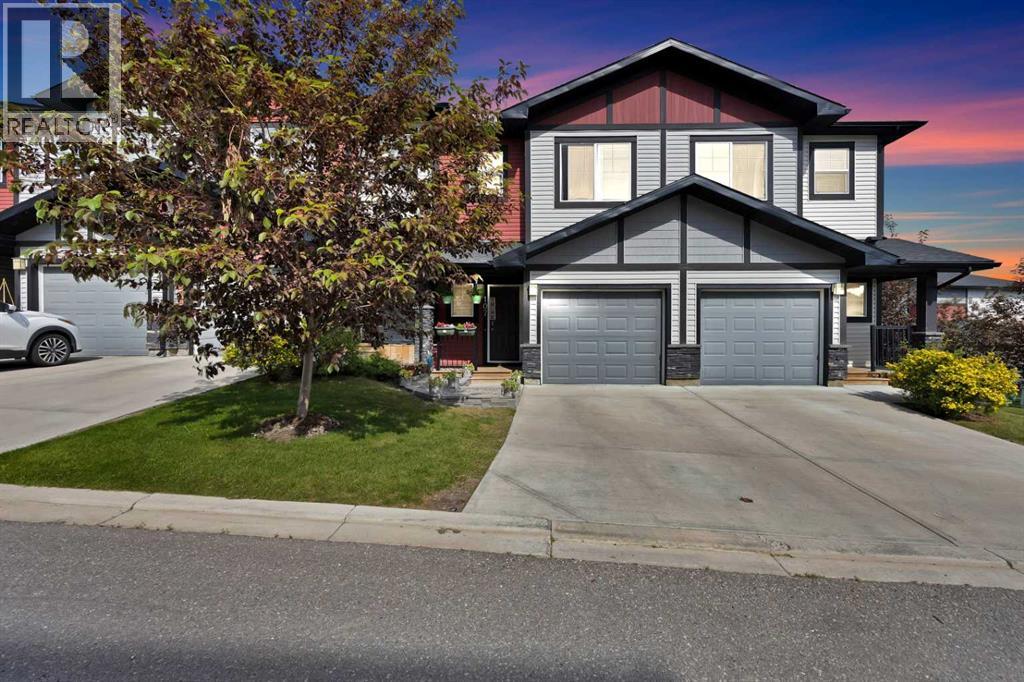
WALK OUT TOWNHOME | 3 BEDS | 2.5 BATHS | ATTACHED GARAGE | Welcome to this beautiful TOWNHOME nestled in the highly sought-after community of Jumping Pound Ridge in Cochrane, offers unparalleled convenience and comfort. This unit is perfectly positioned to enjoy full-day sunshine offers a thoughtful layout with a WALK OUT BASEMENT, 3 bedrooms, 2.5 bathrooms and a convenient ATTACHED GARAGE. The main floor features a bright and spacious living room, kitchen with ample cabinetry, quartz countertops and a dining area with a leading door to the balcony, where you can enjoy summer evening barbecues and soak in the vibrant atmosphere. On the upper level, you'll find a primary bedroom boasting an en-suite, two good sized bedrooms and a family bathroom ensuring comfort and privacy for all occupants. Laundry is thoughtfully located on the upper floor for added convenience. Unfinished lower level is accessible through separate WALK OUT entrance, offers great potential for customization and is awaiting your creative touches. To top it all off, there's a SINGLE ATTACHED GARAGE to fulfil your parking needs. Large windows throughout the home create a bright and inviting atmosphere, while the location offers easy access to parks, walking paths and family-friendly green spaces just steps from your front door. With its unbeatable location and immaculate condition, this property is a rare find in today's market. Don't miss out on the opportunity to make it yours – schedule a showing with your favorite realtor today before it's gone. (id:51913)
Prep Ultra Realty Ltd.

Calgary, Alberta
Open House September 26th 1pm-3pm. Picture slow mornings with coffee on your private terrace, the city just beginning to stir around you. Later, you might walk along the Bow River, meet friends nearby, or come home to a glass of wine outside as the evening settles in. At Avenue West End, this two-bedroom, two-and-a-half-bathroom residence makes downtown living feel wonderfully personal.A private street-level entrance gives the home the feel of a townhome, while its two levels offer room to spread out. Inside, floor-to-ceiling windows fill the living and dining areas with natural light. The kitchen is a beautiful place to gather, with quartz countertops, a marble backsplash, peninsula seating, full-height cabinetry, a built-in pantry, wine storage, and premium appliances, including a gas range and built-in refrigerator. A den with extra storage offers a comfortable place to work, with the street-front setting also offering the possibility of a home business.Upstairs, the primary suite is a quiet retreat with three organized closets and an ensuite featuring double sinks, a glass walk-in shower, and heated floors. The second bedroom is generously sized, with a four-piece bathroom, in-suite laundry, and heated tile floors close by. Central air conditioning and modern roll-up blinds add comfort in every season.With two titled underground parking stalls and a titled storage locker, there’s space for life beyond the condo, too. Avenue West End is pet-friendly and offers a 24-hour concierge, fitness centre, dog wash, and bicycle workshop. The river pathways, parks, C-Train, and everyday favourites are all close at hand, making it easy to imagine a life here that feels connected to the city and entirely your own. (id:51913)
Century 21 Bamber Realty Ltd.
Calgary, Alberta
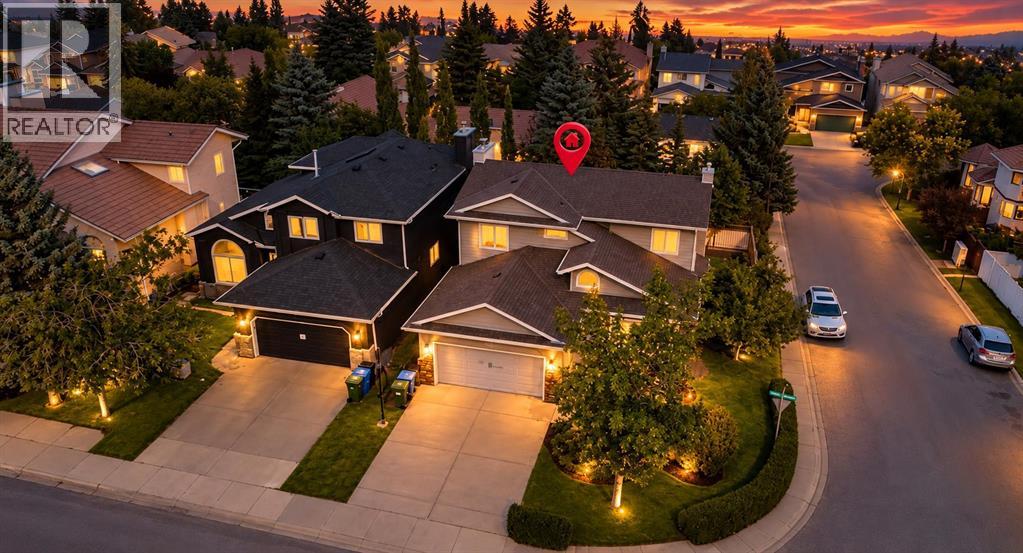
**Welcome to this beautifully maintained 2-storey home situated on a desirable corner lot in the sought-after community of Signal Hill.** Offering a bright and spacious layout with impressive vaulted ceilings and an abundance of natural light, this home provides exceptional space for everyday living and entertaining. The main floor features an inviting living room with a cozy wood-burning fireplace**, a well-appointed kitchen, dedicated coffee bar, family room and dining area. Step outside onto the large balcony**, creating a wonderful extension of the living space and overlooking the beautifully landscaped backyard. Upstairs, you’ll find 3 spacious bedrooms featuring heated floors, including an impressive primary retreat complete with a luxurious 5-piece ensuite with a relaxing soaker tub and steam shower. The newly renovated walkout basement adds tremendous versatility, featuring its own kitchen, living area and bedroom, along with direct access to the backyard.Outside, the fully fenced corner lot offers a fantastic combination of a large green space and concrete patio area, providing plenty of room for entertaining, relaxing and enjoying the outdoors.With its vaulted ceilings, heated upper-level floors, multiple living spaces, wood-burning fireplace, walkout basement, newly renovated lower level and beautiful corner-lot yard,, this Signal Hill home offers a unique combination of comfort, functionality and space. A must-see property—book your private showing today! (id:51913)
Lpt Realty
Calgary, Alberta
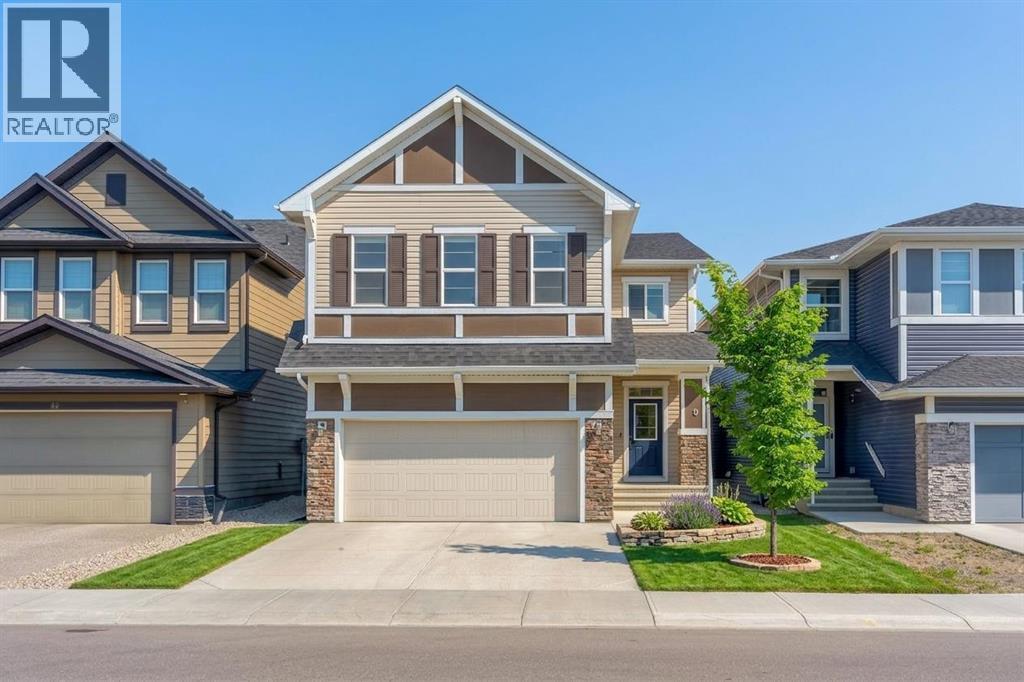
THE BEST PRICED WALK-OUT HOME BACKING DIRECTLY ONTO GREEN SPACE & PARK PATHWAYS! Welcome to this exceptional 2-storey detached residence in the coveted NW Calgary community of Evanston. Boasting over 2,751 SF of beautifully designed above-grade living space plus a fully finished walkout basement, this pristine 5-bedroom, 3.5-bathroom home offers the perfect blend of luxury, functionality, and location. The main floor features a seamless open-concept layout designed for both comfortable family living and grand entertaining. A spacious front flex room makes for the perfect home office, leading into a sun-drenched living area. The chef-inspired kitchen is a true showstopper, complete with premium built-in appliances, ample cabinetry, and a gorgeous leathered granite island as the centerpiece. The adjacent dining area opens directly onto a massive rear deck an idyllic setting for summer BBQs while enjoying peaceful, unobstructed views of the park. Upstairs, a massive bonus room serves as the ideal family lounge. The upper level hosts 4 incredibly generous bedrooms, including a luxurious primary suite with a 5-piece ensuite and walk-in closet. In a rare and highly functional design, every single one of the 3 additional upper bedrooms also features its own private walk-in closet! The fully finished walkout basement expands your living options significantly. It features a large recreation room, a sleek wet bar, a full bathroom, and a spacious 5th bedroom making it the ultimate setup for guests, extended family, or an entertainment hub. Step outside to your covered lower patio and enjoy immediate access to the community's pathway system. Perfectly positioned just minutes from top schools, shopping, playgrounds, and major routes including Stoney Trail. This is an incredible opportunity to own a turnkey, large-scale family home in one of the North's most desirable communities. Book your private showing today! (id:51913)
Century 21 Bravo Realty
Calgary, Alberta
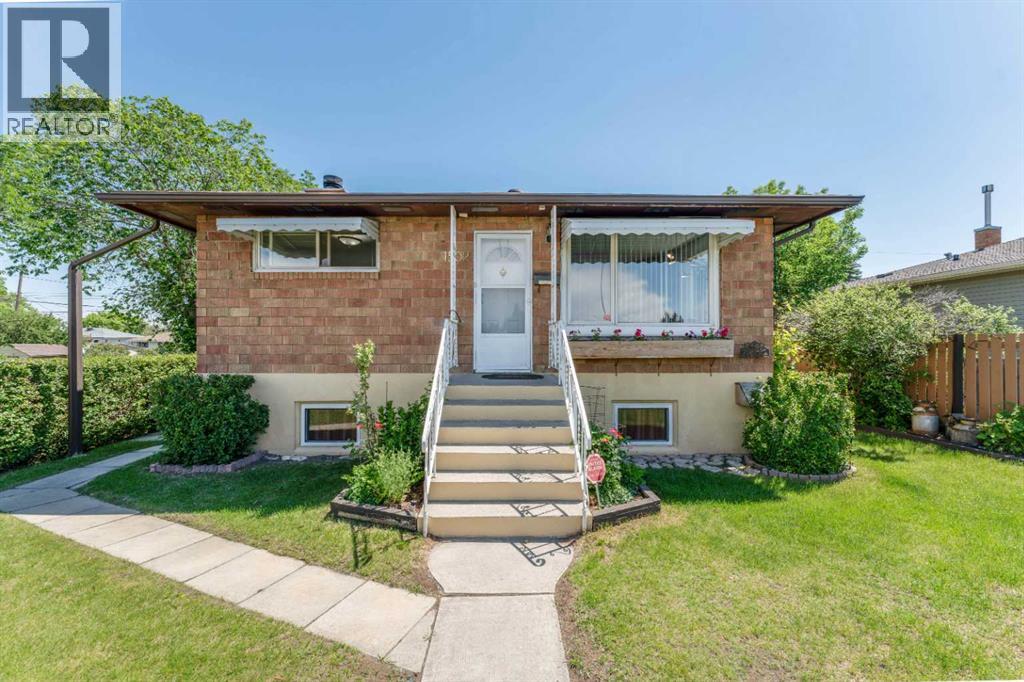
SHOWS 10/10! ATTENTION FIRST-TIME HOMEBUYERS, BUILDERS AND DEVELOPERS! This property is a CORNER LOT HOME and presents an outstanding opportunity in a growing area with excellent access to transit, schools, parks, and shopping. EXPLORE THE POTENTIAL FOR FUTURE MULTI-UNIT REDEVELOPMENT, including a 4-plex, subject to City of Calgary approval and all applicable regulations. Welcome to this WELL-MAINTAINED BUNGALOW situated on a large lot in a convenient SE Calgary location. Offering over 1,700 SQ. FT. OF DEVELOPED LIVING SPACE, this property features 5 BEDROOMS, 2 FULL BATHROOMS, BASEMENT SUITE (Illegal), AND A MASSIVE OVERSIZED DOUBLE DETACHED GARAGE, making it an excellent opportunity for homeowners, multi-generational families, or savvy investors. The main floor offers approximately 880 SQ. FT. ABOVE GRADE and showcases a bright and spacious living room highlighted by a cozy fireplace, a functional kitchen with ample cabinetry and dining space, a generous PRIMARY BEDROOM, two additional bedrooms, and a full 4-piece bathroom. The fully developed basement features a SEPARATE ENTRANCE, its own kitchen, a large recreation/living area, 2 ADDITIONAL BEDROOMS, a 3-piece bathroom, laundry area, and plenty of storage space—providing excellent flexibility for extended family living or mortgage-helper potential. Recent upgrades include an UPGRADED WASHER AND DRYER and a NEWER HOT WATER TANK, offering added value and peace of mind. Additional conveniences include a CENTRAL VACUUM SYSTEM and a WHOLE-HOUSE WATER FILTRATION SYSTEM, enhancing everyday comfort and functionality. Outside, you'll appreciate the beautifully maintained yard, LARGE PRIVATE BACKYARD, expansive patio area, and an impressive OVERSIZED DOUBLE DETACHED GARAGE with approximately 597 SQ. FT. OF SPACE, perfect for vehicles, tools, hobbies, workshop use, or additional storage. Ample off-street parking further adds to the property's appeal. Ideally located close to schools, shopping, public transit, parks, playgr ounds, major roadways, and downtown Calgary, this property offers the perfect blend of convenience, versatility, and income potential. Whether you're looking to live up and rent down, accommodate a growing or multi-generational family, or add a solid revenue property to your investment portfolio, this home delivers exceptional value and endless possibilities. DON'T MISS THIS INCREDIBLE OPPORTUNITY! (id:51913)
Cir Realty
Calgary, Alberta
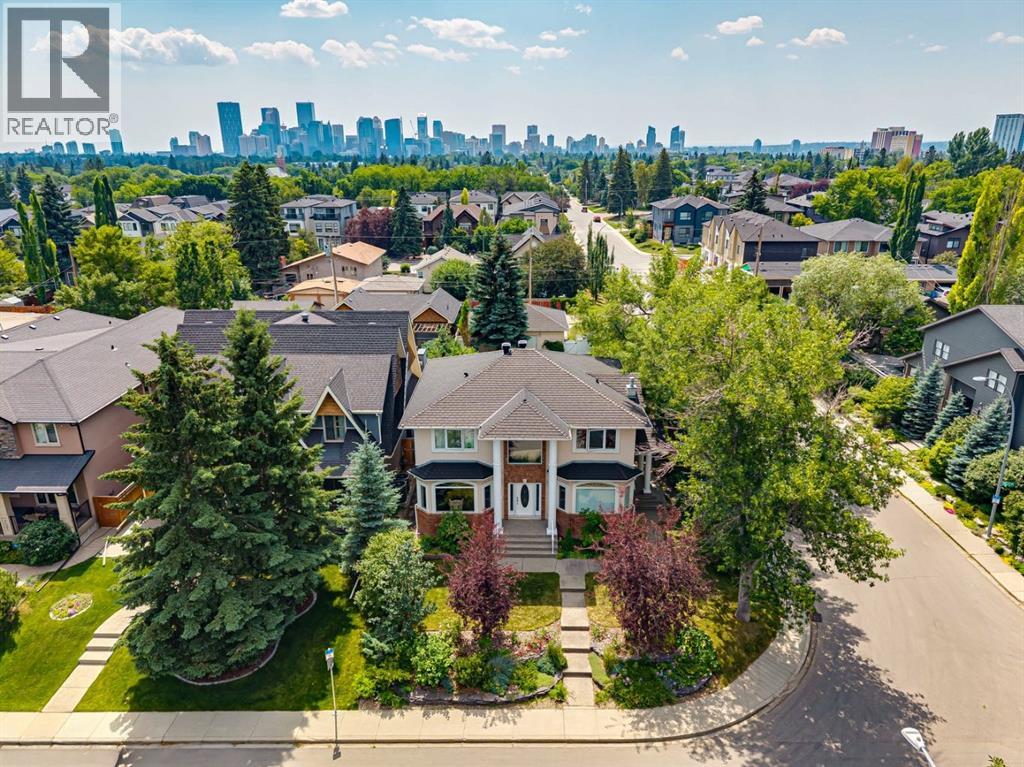
Situated on an impressive 50' x 180' South and West exposed corner lot, this beautifully landscaped home offers exceptional space, versatility, and one of the area's most spectacular outdoor settings. The sun-drenched backyard is a private oasis, showcasing lush perennial gardens, mature landscaping, a pergola covered deck, an expansive patio, and a convenient BBQ gas hookup, perfect for relaxing, entertaining, and enjoying all-day sunshine. The timeless stucco and brick exterior with elegant columns creates outstanding curb appeal and is complemented by durable rubber shingles, offering lasting performance and added peace of mind. Inside you'll find a thoughtfully designed floor plan featuring hardwood floors, crown moulding, architectural archways, and generous living spaces throughout. The welcoming front living and dining rooms overlook the beautifully landscaped front gardens, while a spacious front den provides the ideal home office. The heart of the home is the bright, open kitchen and family room, complete with granite countertops, crisp white cabinetry, raised breakfast bar, gas stove, corner pantry, wine storage, and a cozy family room anchored by custom built-ins and a gas fireplace. The breakfast nook opens directly to the stunning backyard retreat. Upstairs offers a full bathroom and four spacious bedrooms, including a luxurious primary suite with vaulted ceilings, corner gas fireplace, walk-in closet, and a bright 5pc ensuite featuring a jetted tub. The fully developed basement features in-floor heating throughout and a legal non-conforming suite with its own separate entrance, high ceilings, large egress windows, full kitchen, spacious living area, bedroom, 4pc bath with laundry hookups, and excellent storage. With the simple addition of a door at the basement stair level, the suite could function as a fully self-contained living space, ideal for multi-generational living, guests, or future income potential (subject to buyer verification and municipal requirements). Completing the property is an oversized triple garage, an additional parking pad with room for an RV or up to three extra vehicles, and an unbeatable inner-city location. Enjoy a lifestyle that's hard to match with Confederation Park just steps from your front door, offering year-round recreation, walking and cycling pathways, playgrounds, cross-country skiing, and beautiful green space. The Mount Pleasant Community Centre, outdoor pool, sports facilities, and the renowned Arts Centre location are all within easy walking distance, while downtown is just a 12 minute bike ride away. Combining an extraordinary south and west facing backyard, outstanding parking, incredible lot size, and exceptional flexibility, this is a rare opportunity to own a truly special home in one of Calgary's most desirable inner-city neighbourhoods. (id:51913)
RE/MAX House Of Real Estate
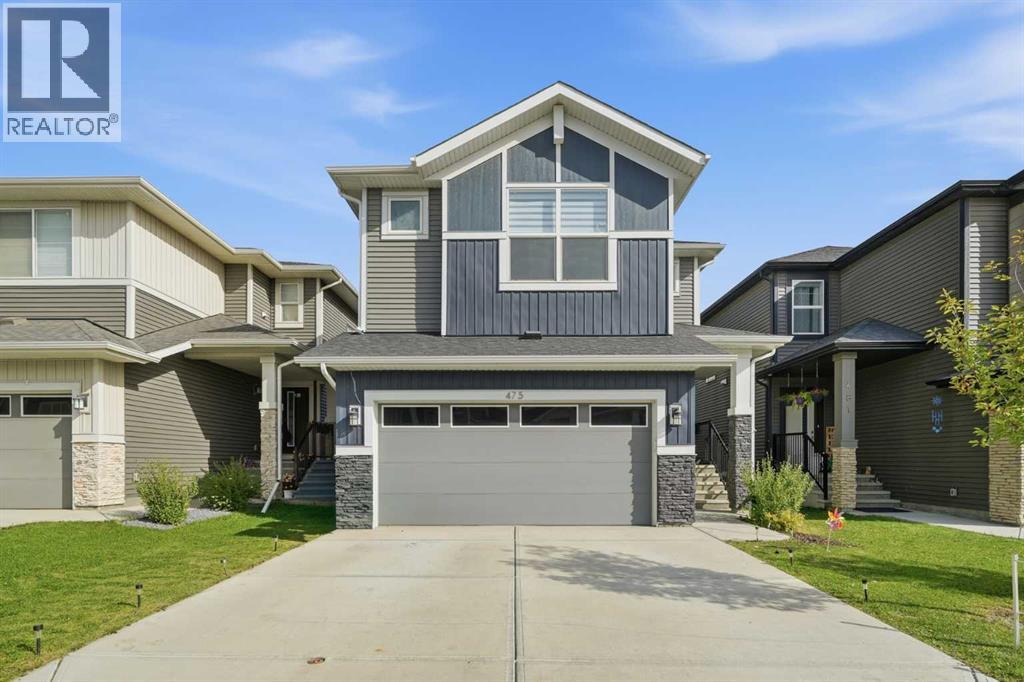
Airdrie, Alberta
Welcome to 475 Creekrun Cres SW, Airdrie — an impressive 2022-built home offering 2,827 sq ft of thoughtfully designed living space in the sought-after community of Cobblestone Creek. Featuring 5 bedrooms including DUAL MASTER BEDROOM , 4 full bathrooms, a spice kitchen, bonus room, main-floor bedroom&Full Bath and double attached garage, this home is perfectly suited for growing and multi-generational families.The main floor welcomes you with a bright, open-concept layout and a spacious living room featuring an electric fireplace with a stylish feature wall and large windows. The chef-inspired kitchen offers granite countertops, a large island, built-in appliances, extensive cabinetry and a convenient spice kitchen for additional cooking and storage. A dedicated dining area provides the perfect space for family meals and entertaining. The main-floor bedroom and full bathroom add excellent flexibility for guests, seniors, or a home office.Upstairs features a generous primary suite with a luxurious 5-piece ensuite, soaker tub, glass-enclosed shower, and large walk-in closet. Three additional bedrooms provide plenty of room for family and guests, while the versatile bonus room is ideal for movie nights, a play area, or a second family lounge. A dedicated upper-floor laundry room adds everyday convenience.The unfinished basement with 9-ft ceilings and a separate side entrance offers excellent future development potential, with rough-ins in place for a future legal basement suite, subject to approvals and permitting.Enjoy the landscaped yard and large deck, perfect for outdoor entertaining and relaxation. Community amenities include tennis, pickleball, and basketball courts. Conveniently located with easy access to major highways and nearby amenities, this exceptional home combines style, space, and functionality in a fantastic family-friendly community. (id:51913)
Royal LePage Metro
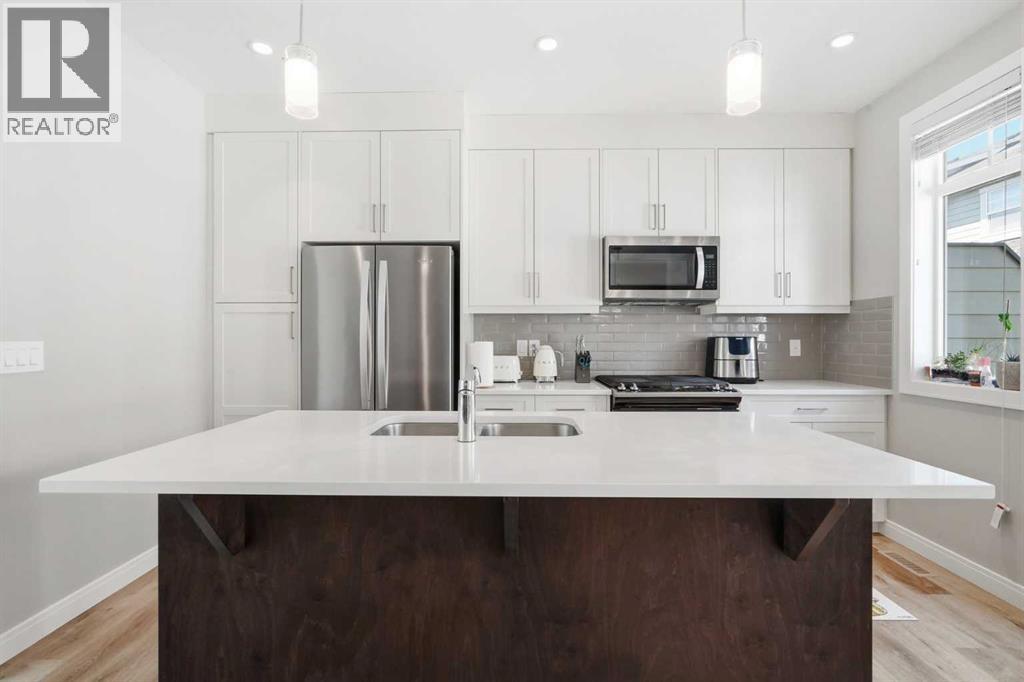
Calgary, Alberta
Welcome to this beautifully maintained 3-bedroom plus office, 3.5-bathroom townhouse in the desirable community of West Springs! Built by the original owners and kept in like-new condition, this home offers over three levels of bright, functional living space plus a fully finished basement. The entry level includes a welcoming foyer, a good-sized room that’s perfect for guests or a home office, and direct access to the side by side double attached garage. The second floor features an open-concept layout with large windows that bring in plenty of natural light. The modern kitchen is equipped with quartz countertops, stainless steel appliances, gas stove, plenty of cabinet space, and a large island that flows seamlessly into the dining and living areas, perfect for everyday living and entertaining. Upstairs offers a large sized primary bedroom, including a spacious primary retreat with a walk-in closet and a 5-piece ensuite featuring dual sinks, a soaker tub, and a separate shower. This level also features two additional bedrooms and a well-appointed guest bathroom, thoughtfully laid out for family or guests. The conveniently located upper-floor laundry adds to the home's functional and well-designed layout. The fully finished basement features a recreational area/gym/additional living space, a full bathroom, and additional storage space. Located just steps from top-rated schools, parks, playgrounds, restaurants, shopping, and everyday amenities, with quick access to Winsport, and Stoney Trail, this move-in ready home offers the perfect combination of comfort, style, and convenience in one of Calgary’s most sought-after communities. Recent upgraded AC unit (id:51913)
Trec The Real Estate Company
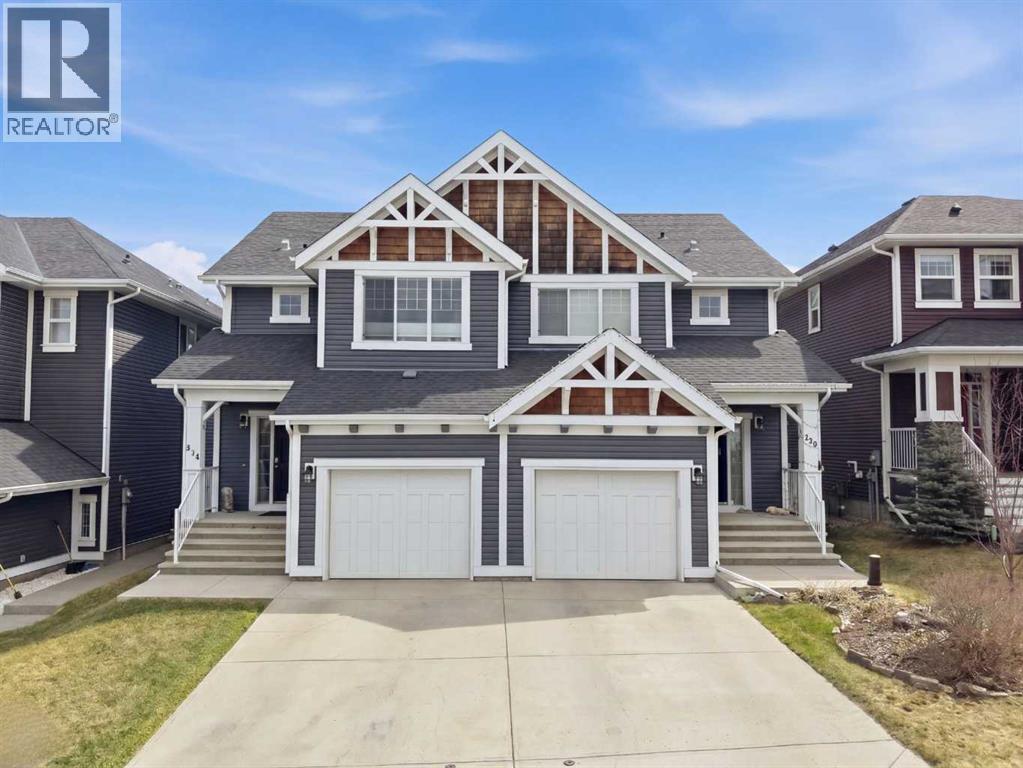
Cochrane, Alberta
NO NEIGHBOURS BEHIND YOU HERE AS THE PROPERTY IS BACKING GREENSPACE | 3 BEDROOM | 2.5 BATHROOM | BASEMENT BATHROOM ROUGH-IN | BONUS ROOM | ATTACHED GARAGE | VIEWS | Welcome to a home that immediately impresses with its warm, inviting atmosphere and thoughtfully designed layout. From the moment you step inside, you’re greeted by a bright, open-concept main floor enhanced by an abundance of natural light and a timeless neutral colour palette that creates a sense of calm and continuity throughout. Meticulously maintained and truly move-in ready, this residence clearly reflects pride of ownership in every detail.The heart of the home is the beautifully designed gallery-style kitchen, offering both functionality and style. Featuring ample cabinetry, generous counter space, this kitchen is perfectly suited for everyday living and entertaining alike. It seamlessly connects to a spacious dining area, ideal for hosting family meals or gatherings, and flows effortlessly into the comfortable living room where large windows frame the picturesque outdoor setting.Step outside to your private backyard retreat, where you’ll enjoy uninterrupted views backing onto an expansive green space and sweeping valley vistas—an incredibly rare feature. Whether you're relaxing on a summer evening, gardening in the planter boxes, or gathering around a firepit, this outdoor space offers tranquility and endless possibilities.Upstairs, the home continues to impress with a well-planned layout that includes two generously sized secondary bedrooms, along with a spacious primary suite complete with a walk-in closet and private ensuite. A cozy bonus room on this level provides the perfect setting for movie nights, a home office, or a quiet reading space.The lower level offers excellent potential for future development, with roughed-in plumbing already in place and laundry conveniently located. This space is ready for your personal vision—whether that’s additional living space, a home gym, or guest a ccommodations.Completing the home is a single attached garage with extra room for storage or shelving, adding both convenience and practicality.Ideally located in a growing, vibrant community, this property offers close proximity to schools, scenic walking paths, and local amenities. With newly completed road access, commuting and access to town have never been easier.This is an exceptional opportunity to own a beautifully cared-for home in a sought-after setting—don’t miss your chance to experience it for yourself. Book your private showing today!! (id:51913)
Real Broker
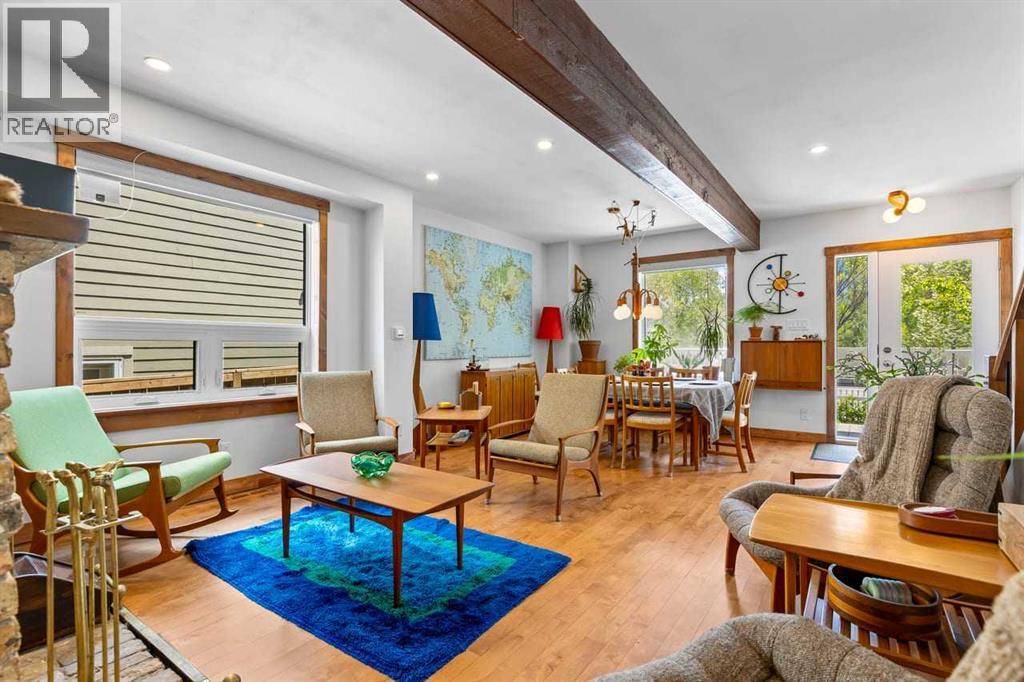
Calgary, Alberta
Perched along one of Calgary's iconic riverfront corridors, this home offers a rare opportunity to own a piece of the city's architectural heritage with modern comfort, efficiency and peace of mind. Located on prestigious Memorial Drive, it captures sweeping downtown skyline and Bow River views, blending historic character with quality renovations designed for durability and elevated living. Originally built in 1912 and fully reimagined between 2023 and 2026, this is a complete restoration and reinvention across more than 1,900 sq. ft. of thoughtfully designed living space. Nearly every major system has been upgraded with focus on craftsmanship, longevity, and efficiency while preserving the charm of a true century home. Large windows fill the home with natural light and frame river and city views, creating a strong indoor outdoor connection. Interiors are refreshed, functional and comfortable. Exterior upgrades include new Hardie board siding with added insulation, all new Lux windows and doors, new gutters and downspouts, landscaping and a rebuilt rear deck with solar lighting and security features. French doors to the primary bedroom balcony enhance access and flow. Major infrastructure upgrades include vermiculite abatement, electrical upgrades, spray foam insulation in attic and garage, drywall improvements and a forced air garage heater with rough ins for welding equipment and future EV charger. Mechanical systems include high efficiency furnace 2024, air conditioning 2025, upgraded 50 gallon hot water tank and electrical panel with transfer switch and generator readiness. Interior upgrades include refinished hardwood on main level, new maple hardwood upstairs and new carpet upstairs and lower level 2025. Bathrooms updated with lower bath redesign 2024, upper bath refresh with glass shower 2026, and updated main powder room. Additional improvements include paint, lighting, and custom window coverings. Location is exceptional, steps to river pathways and minut es to Kensington, downtown, parks, dining and amenities. Ongoing Memorial Drive upgrades and flood mitigation further strengthen long term value. Properties like this rarely come available. For the buyers seeking authenticity, craftsmanship, views, and a home with a story worth owning, 726 Memorial Drive NW offers a rare opportunity to own one of Calgary's truly distinctive riverfront residences. Flood Wall construction is currently undergoing final landscaping and is scheduled to be fully complete by October 2026. (id:51913)
Ko Realty Ltd.
Calgary, Alberta
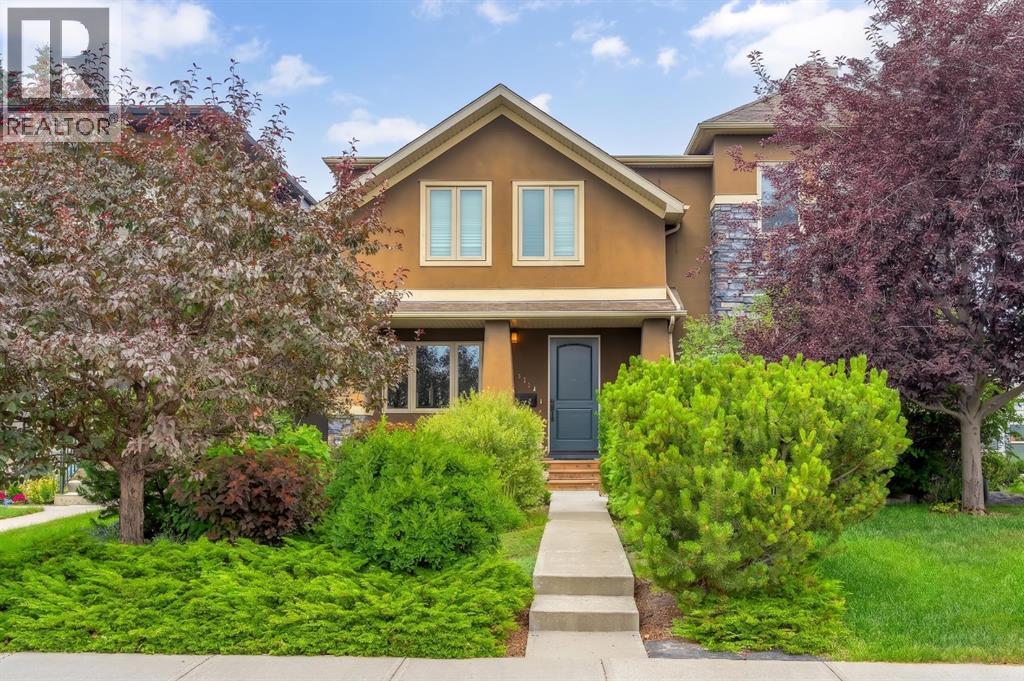
Welcome to an exceptional custom built inner-city residence where space, quality and location come together beautifully. Set on an impressive 25' x 145' professionally landscaped lot, this impeccably maintained four-bedroom home is ideally located across from a schoolyard and just blocks from schools, three CTrain stations, the university and major hospitals. Downtown is only approximately 10 minutes away, making this an outstanding option for families, professionals and anyone seeking convenient city living.Inside, the main floor makes an immediate impression with a soaring 10-foot ceiling, walnut engineered hardwood flooring and striking maple stairs. The chef-inspired kitchen is the true heart of the home, featuring stainless steel appliances, extensive cabinetry and an oversized granite island with generous seating—perfect for entertaining, family gatherings or everyday living. A spacious mudroom and large pantry add exceptional storage and functionality.The thoughtfully designed floor plan offers four bedrooms, including three on the upper level and one on the lower level, along with multiple bathrooms, including a beautiful four-piece ensuite complete with a luxurious steam shower.The outdoor space is equally impressive, featuring a large 16' x 20' deck, professional landscaping and an oversized 21' x 27' double garage with ample room for vehicles, storage and workspace. All-new triple-pane windows were installed in 2024, adding comfort, efficiency and peace of mind.Meticulously cared for and presented in excellent condition, this remarkable home offers generous living space, premium finishes and an unbeatable location close to everything the city has to offer. (id:51913)
RE/MAX Real Estate (Mountain View)
Okotoks, Alberta
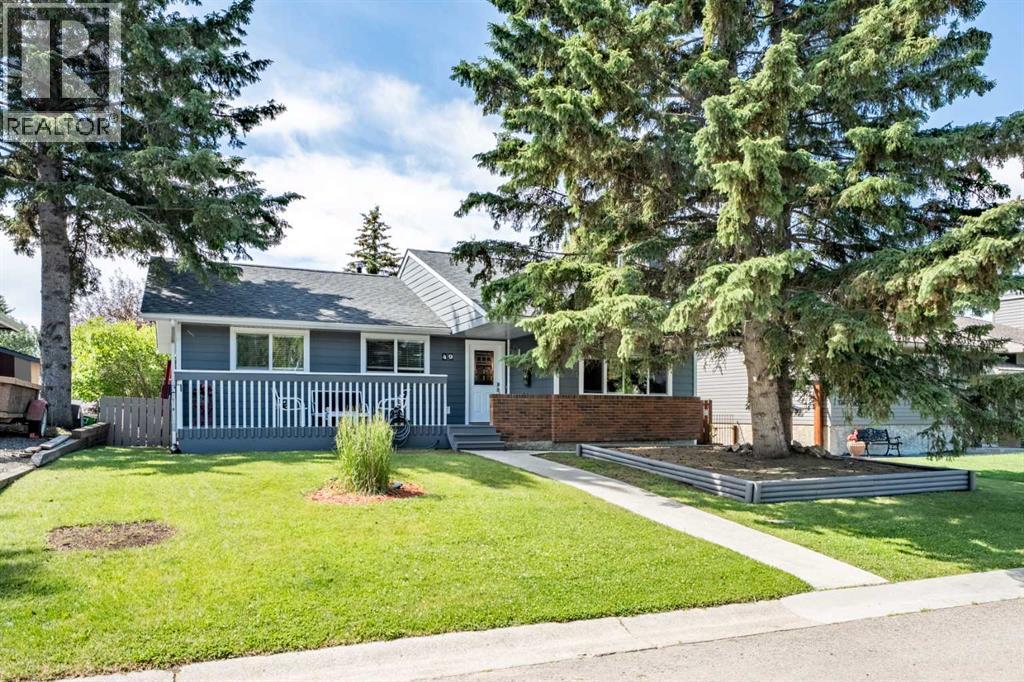
Welcome to 49 Lock Crescent, a rare opportunity to own a meticulously maintained bungalow on one of Okotoks' most sought-after streets. Bungalows on Lock Crescent very seldomly come to market, making this an exceptional chance to become part of one of the community's most established and desirable neighborhoods.Offering 4 spacious bedrooms, 3 full bathrooms and a double detached garage, this home perfectly blends comfort, functionality, and location. Whether you're raising a growing family or looking for the convenience of main floor living with plenty of additional space, this home has something for everyone.Step inside to discover bright, inviting living spaces designed for both everyday living and entertaining. The thoughtful floor plan features generous room sizes, an abundance of natural light, and welcoming spaces for family and friends to gather. The kitchen flows seamlessly into the dining and living areas, making it ideal for everything from casual family meals to holiday celebrations.Enjoy your morning coffee on the front deck or unwind on the sunny south facing rear yard overlooking the beautifully landscaped, mature backyard; a wonderful space to relax or entertain. The double detached garage provides excellent parking and additional storage.Location truly sets this home apart. Within walking distance to multiple schools, the Okotoks Recreation Centre, parks, and pathways; you'll also enjoy being just minutes from shopping, restaurants, and all the amenities Okotoks has to offer. Commuters will appreciate the quick and convenient access to Calgary from the north side of town. Bungalows on Lock Crescent are highly coveted and rarely available. Don't miss your opportunity to make this exceptional family home your own. (id:51913)
Cir Realty
Calgary, Alberta
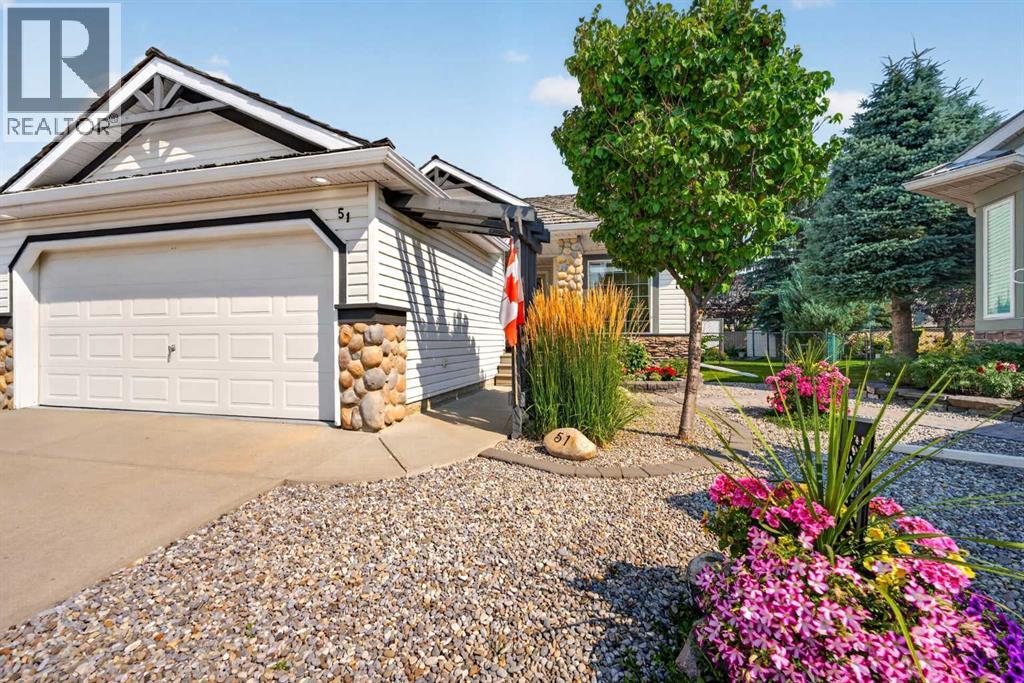
Beautifully updated Chaparral villa with NO CONDO FEES! Are you ready for SINGLE-LEVEL LIVING? How about a BUNGALOW VILLA in a QUIET cul-de-sac, with a DOUBLE ATTACHED garage and FANTASTIC CURB APPEAL, highlighted by beautiful river rock detailing? Come see 51 Chaparral Heath SE. Located CLOSE TO THE CHAPARRAL LAKE, there's plenty for the grandkids (and you) to do. Swimming, boating, fishing, plus skating and tobogganing in the winter. In this villa community, you will enjoy fantastic new friendships with many neighbours of retirement age. Are you interested in gardening? How about a PIE-SHAPED LOT with GORGEOUS GARDENS. The front yard is ZERO-SCAPED (no grass to cut) but with colourful flowers and shrubs. The backyard is spacious with a large, TWO-TIERED COMPOSITE DECK with aluminum railing. Step inside this beautiful villa to discover SOARING CEILINGS and EXTENSIVE HARDWOOD flooring. To the left of the front entry is a perfect office or TV space, full of natural light thanks to an interior glass door and a customized interior window. To the right of the front entry is a fantastic dining room where you can host family and friends for games or special dinners. The dining room has a large front window with transom above plus a side curve-topped window, and floor to ceiling mirrors on the back wall, making the room feel very spacious! You will love the kitchen! This beautiful white kitchen (with REFRESHED CABINET DOORS) has an angled central Island with STONE COUNTERTOPS, corner pantry, large SKYLIGHT, another curve-topped window and STAINLESS-STEEL fridge & stove. There are thriving sunflowers right out your kitchen window, likely planted by a squirrel a few years back :) Very open main floor layout! The kitchen opens onto the eating area, which opens onto the living room with a cozy THREE-WAY FIREPLACE. Arched display niche over fireplace. Step out to the east-facing back deck with your morning coffee and be surrounded by beautiful greenery, and exquisite gardens. The main level also has laundry, and a half bathroom for your guests. The primary bedroom has a beautifully updated ensuite bathroom with an oversized low threshold shower, so easy to step into. Head downstairs where you will find another bedroom, a full bathroom, and a large rec room with a cozy corner fireplace. Other notable features include central air conditioning, and elegant arch-and-pillar entries. Recent Improvements to the property include: New Carpet, Dishwasher and Stove in 2018, New Washer & Dryer in 2019, New Furnace and Central Air in 2021, New Microwave & Ensuite Bathroom Renovation in 2023, New Wood Fencing in 2025, and Refaced Cabinetry in the Last Few Years as well. Book your showing today! (id:51913)
RE/MAX Complete Realty