
- david@f1realestate.ca
- +1 403 9929611
- 15 River Drive S, Bragg Creek AB
- david@f1realestate.ca
- +1 (403) 992 9611
Calgary, Alberta
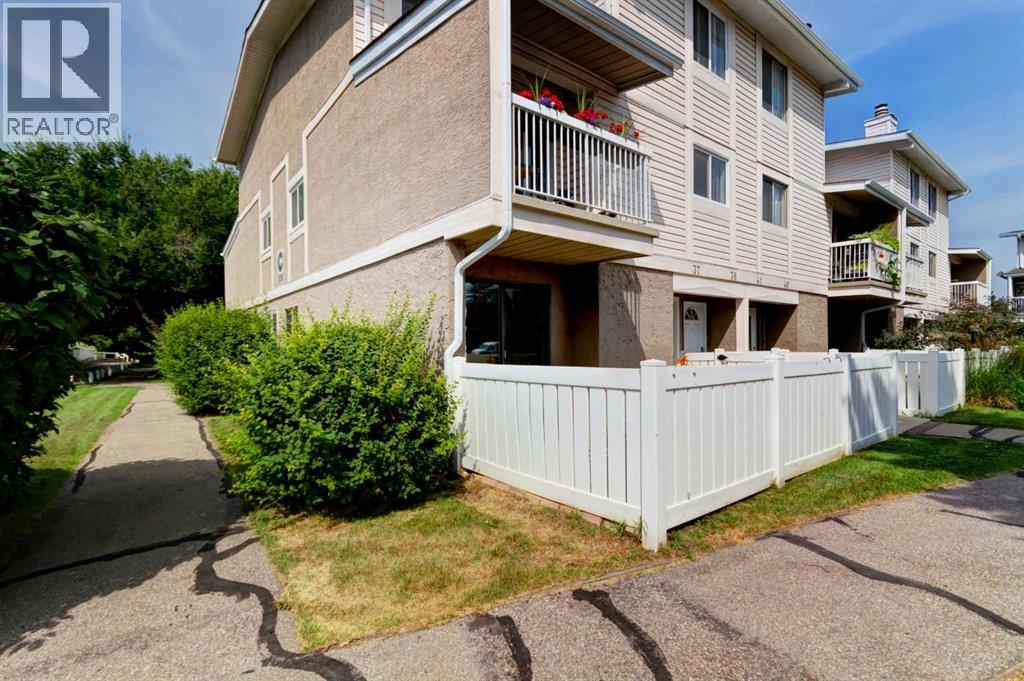
Bright open and spacious end unit! New vinyl plank flooring, freshly painted, new Daikin high efficiency furnace rating 96% installed by ATCO with 12 year warranty and new hot water tank with 6 year warranty. Nothing to do just move in and enjoy! The kitchen is a cooks delight with loads of counter space, plenty of cupboards and a rare find in a condo a window over the kitchen sink. If you like sit down dinners with family and friends the dining area is perfectly set up for a large table . Cosey up in the living room around the brick fireplace. Easy access to the private front yard which enjoys the SE sunshine. The two bedrooms look out onto the park area and the primary bedroom welcomes a king size bed, has a full wall of closet and lots of room for other furniture. The bathroom has some recent renovations like the new window and tiles. Park your car right outside your front door! Great location close to transit, blocks to shopping, restaurants and easy access to Stoney Trail and Downtown. . (id:51913)
Real Estate Professionals Inc.
Calgary, Alberta
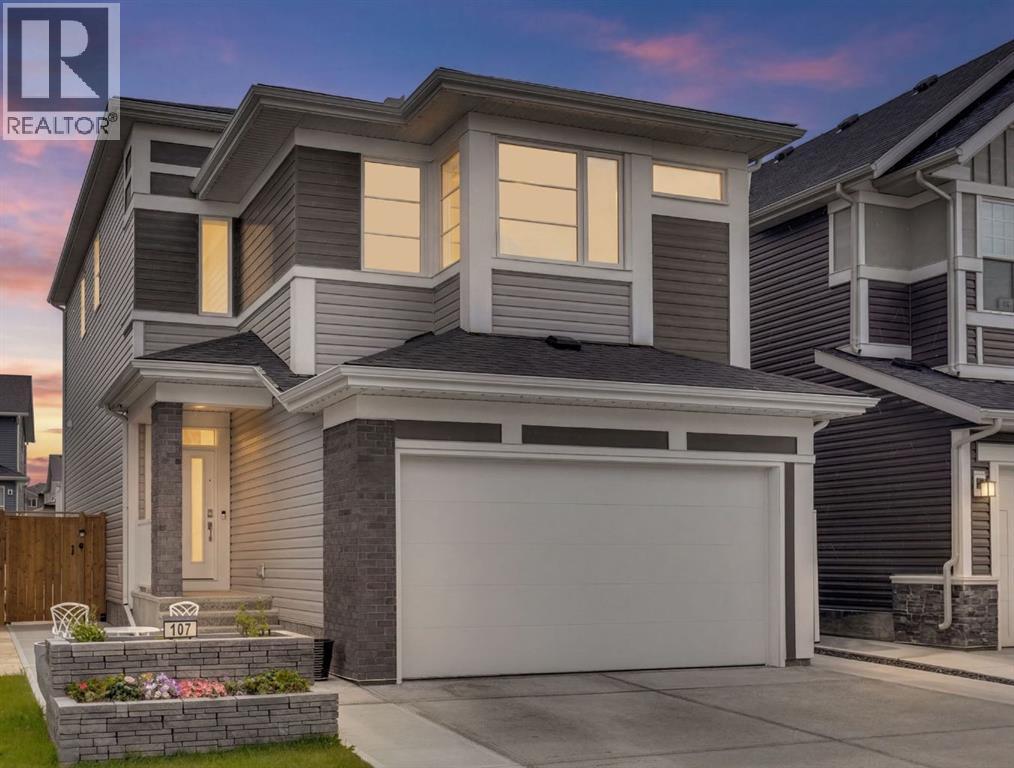
Welcome to 107 Howse Road, in the vibrant community of Livingston. This beautiful home offers room to grow, gather, work, play, and truly settle in.Thoughtfully designed to offer the space and flexibility for a growing family’s needs. Over 3,000 sq. ft. of developed living space spread across four finished levels, this home offers an impressive combination of functionality, comfort, and modern style.Step inside, to see the main floor where large windows fill the open-concept living space with natural light. The kitchen features stainless steel appliances, extensive cabinetry, generous counter space, excellent storage, walk in pantry, and a large island with a sit-up breakfast bar. The adjoining dining area and spacious living room create an easy flow for everyday family life as well as entertaining. A dedicated main-floor office provides a comfortable space to work or study from home. Upstairs, the spacious primary retreat offers a walk-in closet and a beautiful 5-piece ensuite complete with dual vanities, a soaker tub, and separate shower. Upper-floor laundry with ample cupboards and shelving, makes daily routines that much easier.Continue to the third level, one of the home's standout features, where you'll find two additional bedrooms, a 5-piece bathroom, and a versatile loft. Whether used as a bonus room, playroom, music space, reading area, or family lounge, this additional level gives everyone room to spread out and make the space their own.The fully developed basement adds even more flexibility, highlighted by impressive 10-foot ceilings that create a bright and open feel. A large recreation room provides plenty of room for movie nights, games, or entertaining, while an additional bedroom and 3-piece bathroom make this level ideal for guests, teenagers, or extended family.Signature features of this lovely home are; Solar panels, helping improve energy efficiency and reduce energy costs, along with a fire suppression system for an added layer of safet y and peace of mind. Amazing ten-foot ceilings in the basement with gleaming tile floors. Outside, enjoy a cozy backyard offering a private place to relax, unwind, and enjoy the warmer months. Beyond the home itself, the sellers have especially appreciated the welcoming atmosphere of Livingston, where neighbours look out for one another and there is a true sense of community. Parks, playgrounds, pathways, shopping, schools, and the Livingston Hub provide plenty of opportunities for recreation and connection, while convenient access to major routes makes getting around Calgary easy. (id:51913)
Cir Realty
Calgary, Alberta
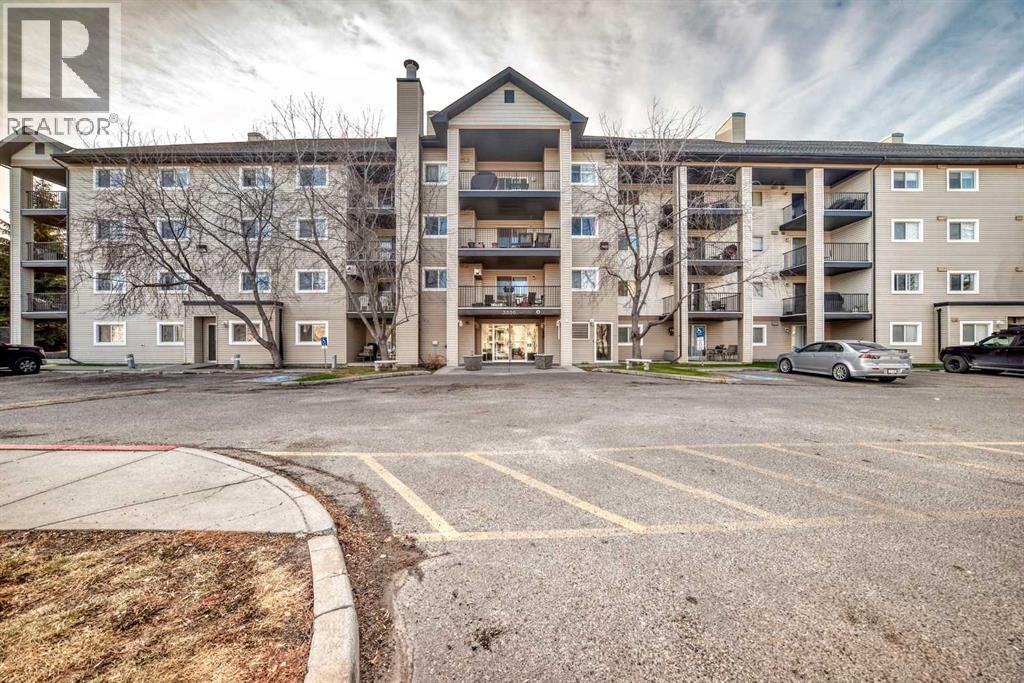
Welcome to this bright and spacious southwest corner unit, perfectly positioned to overlook a large greenspace — offering both privacy and picturesque views. With windows on two sides, this home is filled with natural light throughout the day. Featuring one of the largest floorplans in the building, this condo offers an open-concept layout designed for comfort and functionality. The spacious kitchen includes plenty of cabinet and counter space, along with an eat-up bar that’s perfect for casual dining or entertaining. The adjoining dining area flows seamlessly into a large living room highlighted by a cozy corner gas fireplace — ideal for relaxing evenings.The home offers two generous bedrooms and two full bathrooms, including a primary suite with a walkthrough closet leading to a private 4-piece ensuite. Additional conveniences include in-unit laundry and a titled underground parking stall for year-round comfort.Set in a well-maintained complex and just steps from parks, pathways, and local amenities, this home combines space, sunlight, and convenience — an ideal opportunity for first-time buyers, downsizers, or investors alike. (id:51913)
Real Broker
Calgary, Alberta
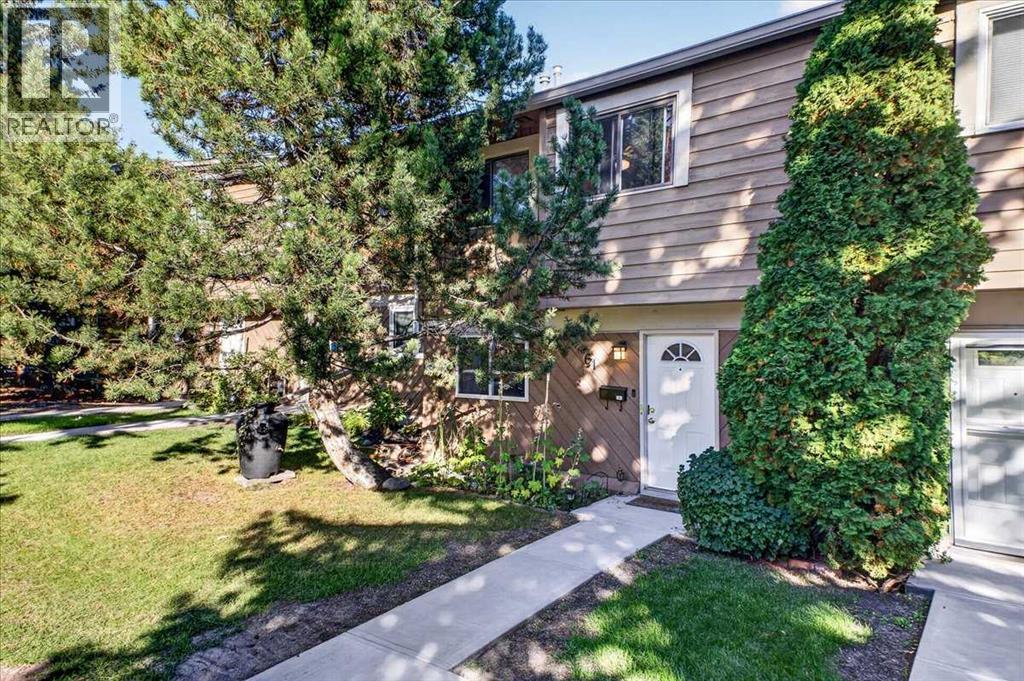
Welcome to this three-bedroom townhouse with a functional layout, finished basement, and private outdoor space. The main floor opens into a bright living area with hardwood flooring, a fireplace, and large windows overlooking the patio and garden. The open layout connects the living room with the dining area, creating a practical space for everyday living and entertaining. The kitchen features wood cabinetry and good natural light, with a convenient two-piece bathroom completing the main level.Upstairs, the primary bedroom offers generous space, large windows, and a large closet. Two additional bedrooms provide flexibility for family, guests, a home office, or other needs. The four-piece bathroom has been updated with heated floors and a large corner jetted tub, adding a comfortable feature to the upper level. The fully finished basement provides additional living space with a large family room and full laundry area. The family room offers room for a TV area, recreation space, home office, or play area, depending on your needs. With approximately 1,700 square feet of developed living space, the home provides space across three finished levels. Outside, the patio and garden offer a private area to enjoy the surrounding greenery. An assigned parking stall is conveniently located near the front entrance.Set in Glenbrook, the home is close to restaurants, shopping, schools, parks, transit, and other everyday amenities. Stoney Trail provides convenient access to routes around the city, while downtown is also within easy reach. Glenbrook is an established west Calgary community with a mix of residential streets, green spaces, local amenities, and convenient connections to surrounding neighbourhoods. This home combines three bedrooms, two bathrooms, a finished basement, outdoor space, and assigned parking in a location that keeps daily necessities and major routes close by. The kitchen appliances are from 2023, and the washer/dryer is under 1 year old. (id:51913)
Real Broker
Calgary, Alberta
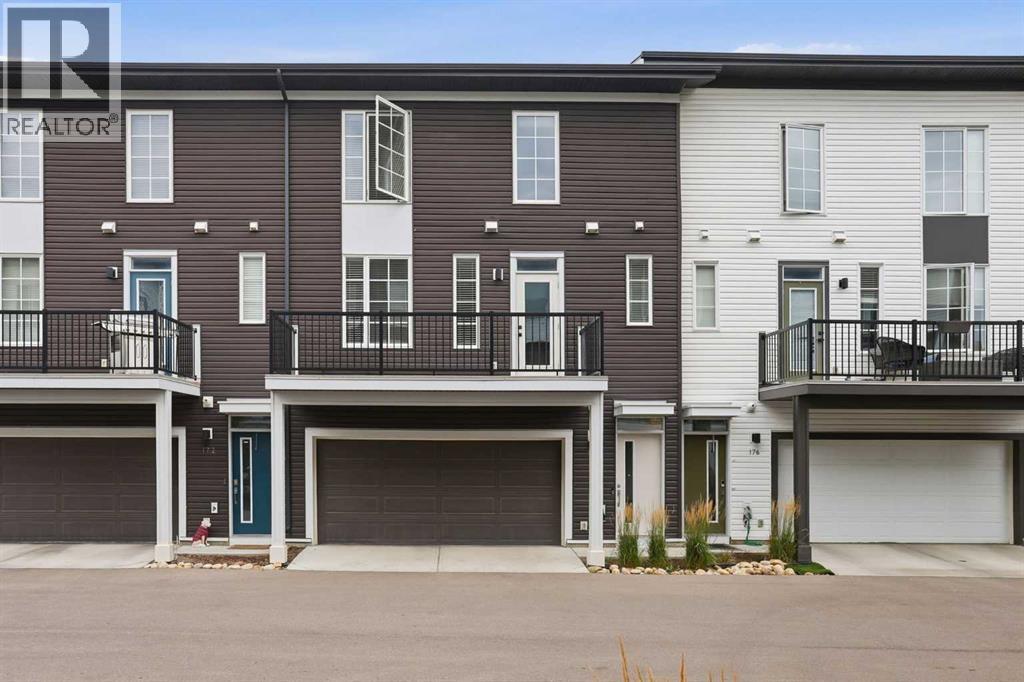
Welcome to Holland Park, an impressive townhome development by award-winning Excel Homes, ideally located in the vibrant community of Walden. Inspired by contemporary European design, this stylish home combines modern architecture, thoughtful upgrades and low-maintenance living with convenient access to schools, parks, green spaces, shopping, restaurants and major roadways. Offering approximately 1,150 sq. ft. of beautifully designed living space, this west-facing home features a DOUBLE ATTACHED GARAGE and a bright, functional floor plan loaded with upgrades. Step inside to 9’ ceilings, large windows, modern laminate flooring and impressive 24” x 12” tile throughout the entry and bathrooms. The heart of the home is the stunning chef-inspired kitchen, featuring stainless steel appliances, engineered stone countertops, abundant cabinetry and an oversized 7’ CENTRE ISLAND with stylish pendant lighting. Black Delta faucets and fixtures pair beautifully with black Barcelona door hardware, creating a clean, contemporary look throughout. Upstairs you’ll find two generously sized bedrooms, both complete with ceiling fans, along with the added convenience of a SECOND-STOREY LAUNDRY ROOM. The spacious primary retreat features a large walk-in closet and a beautifully finished ensuite with a floating dual-sink vanity, under-vanity toe-kick lighting and an impressive 5’ shower with matching tile surround. Additional features include white faux blinds, USB charging ports and a full-width balcony perfect for enjoying the west exposure. Best of all, enjoy true LOCK-AND-LEAVE LIVING with snow removal and lawn maintenance taken care of for you. With its double attached garage, contemporary finishes, fantastic floor plan and convenient Walden location, this home delivers the perfect combination of style, comfort and low-maintenance living. (id:51913)
Cir Realty
Calgary, Alberta
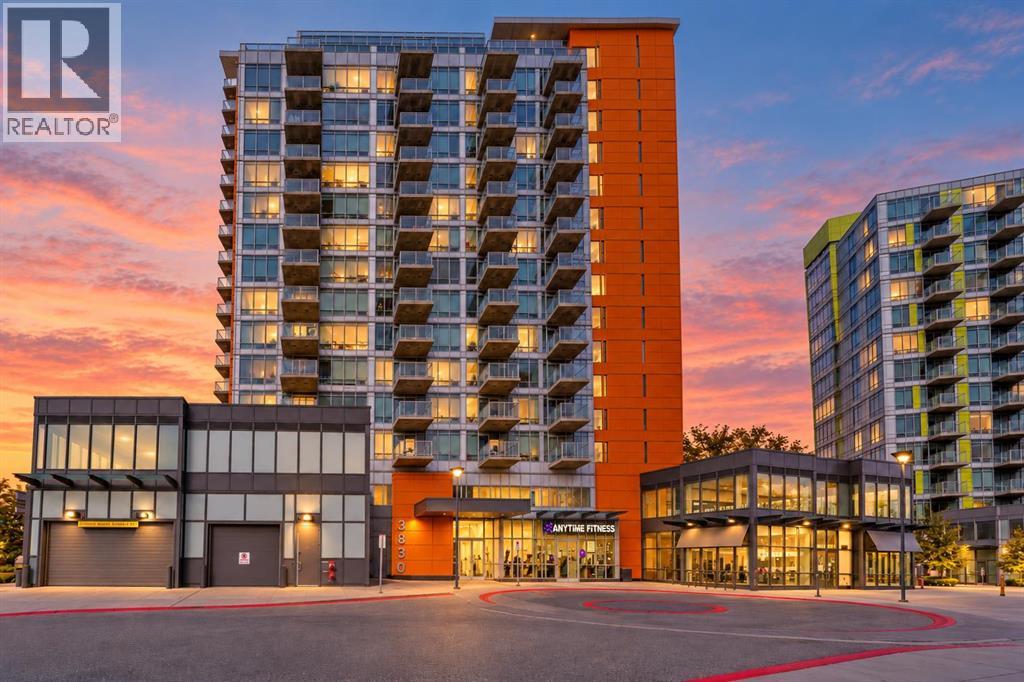
Discover this spacious and inviting 2-bedroom apartment on the 7th floor of the popular University City complex in Brentwood NW. Boasting one of the larger layout options, a desirable southern exposure, central air conditioning, and brand new vinyl plank flooring throughout the main living areas and bedrooms, this like-new home offers bright, comfortable living with an open-concept plan that maximizes space and flow. Enter through the stylish tiled entryway into a generous living room filled with natural light from full-height windows. Step out onto the expansive south-facing balcony for panoramic views of southwest Calgary and the scenic Nose Hill Park beyond – perfect for morning coffee or evening relaxation. The kitchen features ample cabinetry for all your storage needs, a portable island with chairs included, and a seamless connection to the dining area, making it ideal for entertaining or casual meals. The primary bedroom is a good size with a large closet for plenty of storage, while the second bedroom offers a convenient frosted glass window from the living area. A 4-piece bathroom with tile flooring completes the interior. Residents enjoy outstanding building amenities including a fitness center, meeting room, underground secure parking with your own titled parking stall with storage cage, underground visitor parking, and dedicated bicycle storage. University City is exceptionally located in northwest Calgary's Brentwood community, directly across the street from the University of Calgary main campus. Enjoy unmatched transit convenience with the Brentwood LRT Station just steps away, offering a quick C-Train ride to downtown Calgary in under 12 minutes. The building features its own ground-floor retail shops, and the community is within easy walking distance to Brentwood Village Shopping Centre with grocery stores, diverse restaurants, and everyday conveniences. Plus, the development directly borders the newly redeveloped Blakiston Park, providing immediate access to beautiful outdoor green space right at your doorstep. This is an outstanding opportunity in one of Calgary's most vibrant, well-connected northwest communities. (id:51913)
RE/MAX Real Estate (Mountain View)
Calgary, Alberta
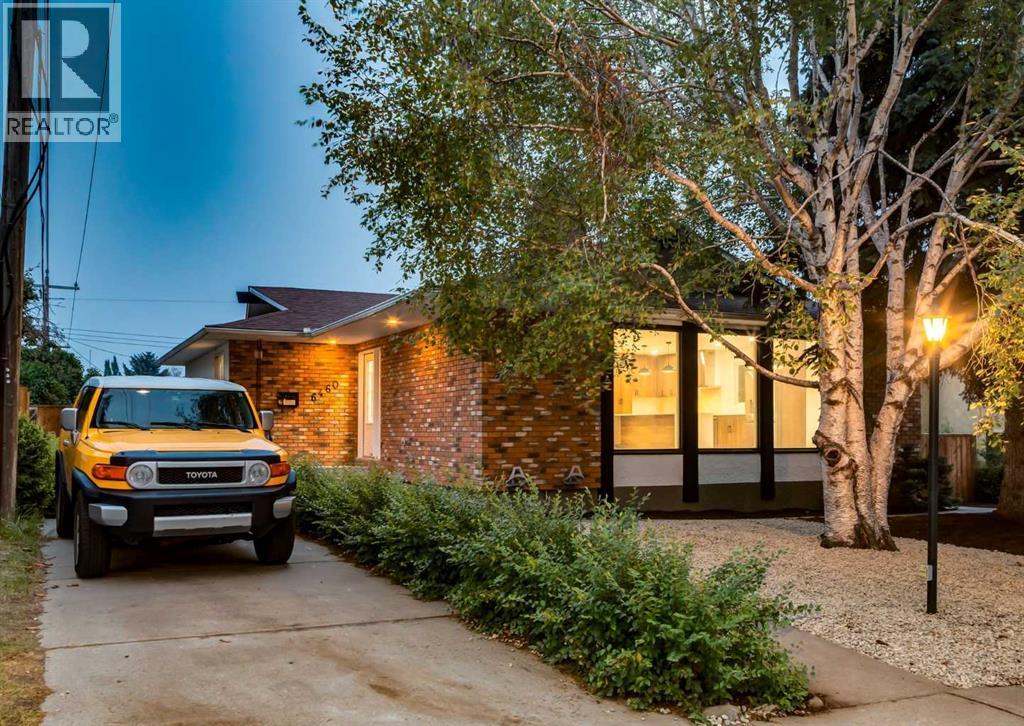
A rare opportunity to purchase a completely renovated 5 bedroom, 3 full-bath bungalow situated on a quiet tree-lined street in Silver Springs, Calgary’s safest community!The home has been completely redesigned (2026) including new furnace and central air-conditioning, offering a blend of modern luxury, functional space, and exceptional features inside and out. Inside, the wide open main level features a two-sided fireplace and new hardwood and tile flooring throughout. The renovated kitchen is outfitted with brand-new stainless steel appliances and a stunning waterfall island with built in microwave, perfect for entertaining. The kitchen also highlights beautiful, custom, soft -close cabinets to the ceiling, made with locally sourced Alberta materials, and feature pull-out shelving. The spacious primary bedroom features two closets (one is a walk-in with built in towers and wardrobe organizer!) and a brand new en-suite. Another full bathroom and three bright bedrooms complete the main level. Downstairs, the finished basement boasts cozy new carpet, two additional bedrooms, a full bathroom, and plenty of open space for recreation, a theatre room, or a home gym.This detached bungalow also boasts an oversized 11’ high garage offering the potential to store four cars with the installation of lifts. There is RV parking in the rear and additional parking in the front. The garage is topped off with an exceptional rooftop patio while the private backyard provides a quiet retreat from life’s busy-ness.The home’s exterior has been freshly painted and the low-maintenance front yard features brand new landscaping.Located just minutes from excellent schools, convenient shopping, parks, and amenities, this rare gem combines turnkey luxury with an ideal community lifestyle. This home is ready for you to move in and enjoy now. Schedule your showing today!! (id:51913)
Real Estate Professionals Inc.
Calgary, Alberta
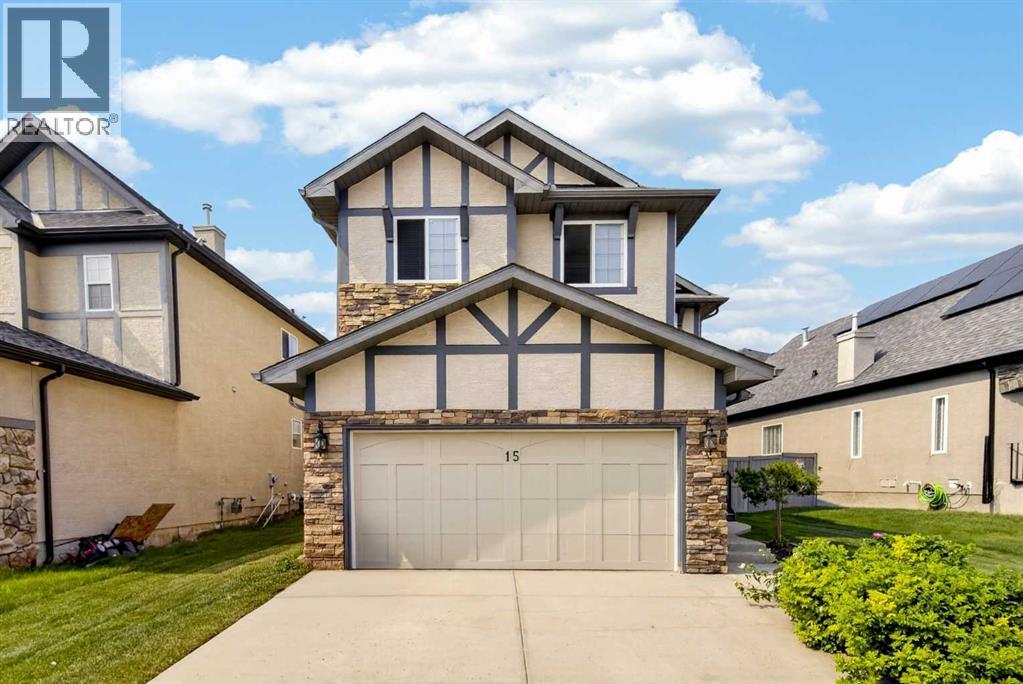
Welcome to 15 Sherwood Common NW, a beautifully updated home in the desirable northwest community of Sherwood. Thoughtfully designed for both everyday comfort and entertaining, the main floor offers a bright and functional layout with a formal dining area that can also serve as a convenient home office or flex space. The open-concept kitchen and living room create a warm and inviting gathering area, featuring ample cabinetry, generous counter space, and large windows that bring in plenty of natural light.Step outside to the sunny west-facing backyard, where a spacious deck provides the perfect setting for summer BBQs, relaxing evenings, and time with family and friends.Upstairs, an oversized bonus room with an impressive vaulted ceiling offers an excellent additional living space, ideal for a family lounge, playroom, or home theatre. The private primary bedroom is located at the rear of the home and features a four-piece ensuite with a corner jetted tub and separate shower. Two additional bedrooms are positioned at the front of the home and share a full bathroom, creating a practical and family-friendly upper-level layout.The fully developed basement adds even more usable living space and is well suited for a recreation area, home gym, hobby room, or additional family space. With a flexible layout, this lower level offers plenty of room to adapt to your needs.Ideally located with quick access to Stoney Trail, this home provides excellent connectivity throughout the city. You are just minutes from Beacon Hill Shopping Centre, including Costco, Home Depot, Canadian Tire, restaurants, and many everyday services. Nearby Sage Hill and Creekside shopping centres offer even more grocery, retail, and dining options.With walking paths, green spaces, schools, shopping, and major routes all nearby, this home offers a wonderful balance of comfort, convenience, and community living. A fantastic opportunity to make Sherwood your next home. (id:51913)
RE/MAX Landan Real Estate
Calgary, Alberta
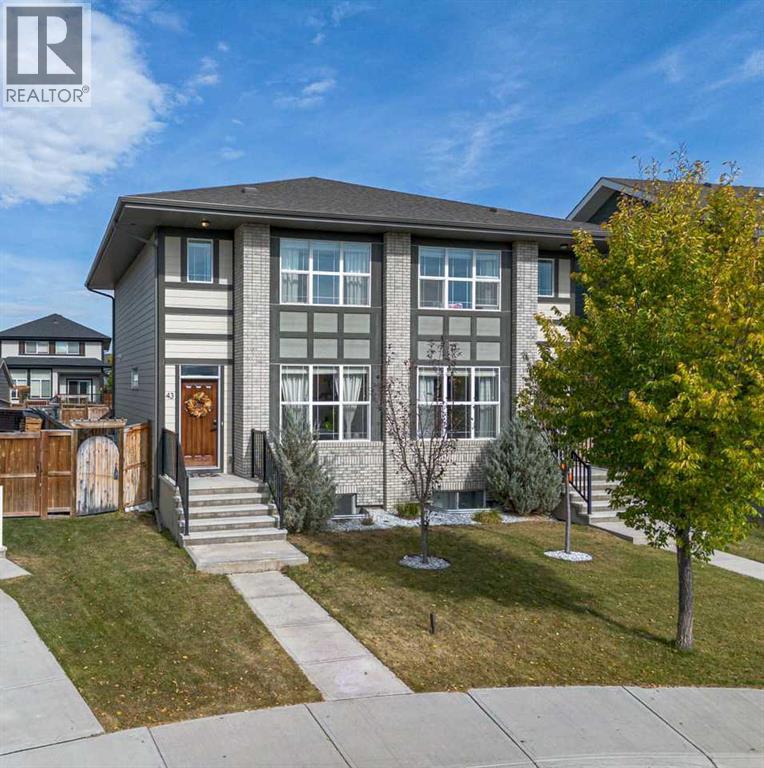
Welcome to your new home in one of the city’s most desirable beachside communities! Ideally situated within walking distance of the main beach club, directly across from a park, and surrounded by scenic wetlands with walking paths, this home offers the perfect combination of relaxation, recreation, and community living. Enjoy peaceful evening strolls, weekend bike rides, and all the lifestyle this exceptional location has to offer. Step inside to a bright, open-concept main floor designed for comfortable everyday living and effortless entertaining. The inviting living room features a modern fireplace complemented by shiplap and natural wood accent shelving, creating a warm and stylish focal point. The spacious kitchen is both functional and modern, featuring quartz countertops, stainless steel appliances, and plenty of room for preparing meals and gathering with family and friends. All kitchen appliances have been updated within the last three years. A convenient half bath and rear mudroom add functionality to the main level. Upstairs, you'll find the laundry area along with three well-appointed bedrooms, keeping everything conveniently located on one level. The spacious primary suite offers a peaceful retreat with a walk-in closet and private ensuite bathroom. Two additional bedrooms provide plenty of flexibility for family, guests, or a home office, while a centrally located full bathroom completes the upper level. The unfinished basement offers endless possibilities and is ready for your personal vision. Create a home gym, playroom, hobby space, or additional living area—the choice is yours! Recent updates include new kitchen and laundry appliances within the last three years, as well as new flooring and a new hot water tank in 2024. Both upper bedrooms have been repainted as well as all accent walls have been painted white. Green tile in the kitchen has been removed. Whether you're a first-time buyer, growing family, or simply looking for a welcoming place to ca ll home, this property delivers comfort, functionality, and an unbeatable location. With its thoughtful layout, modern updates, and proximity to the beach, park, and surrounding walking trails, this is an opportunity you won't want to miss! (id:51913)
Maxwell Capital Realty
Calgary, Alberta
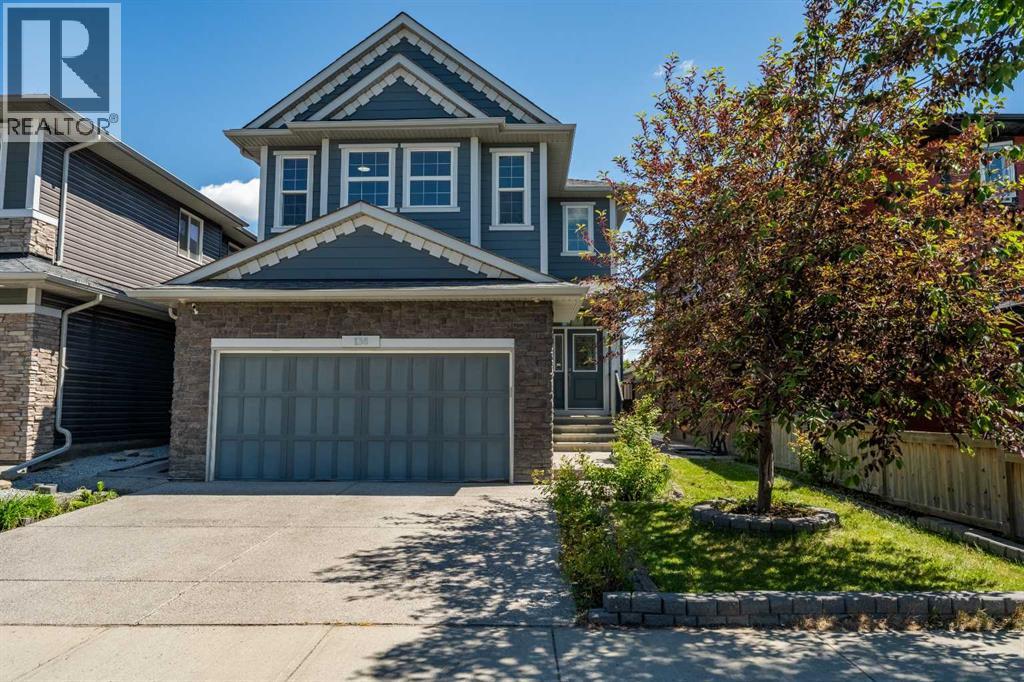
Welcome HOME! Welcome to 136 Legacy Circle SE, a gorgeous single-family home located in the heart of the sought-after community of Legacy in Calgary’s SE. This stunning two-storey detached home sits on a perfect lot, offering over 2,700 sq ft of living space, 5 bedrooms (3 up & 2 down), 3.5 bathrooms, A/C, double attached garage as well as RV access from lane. No maintenance backyard with custom patio for entertaining. From the moment you step inside, you are greeted by an inviting, bright entryway that sets the tone for the rest of the home. The main floor features the heart of the home, an office, an open-concept chef’s dream kitchen complete with stainless steel appliances, including a gas cooktop, granite countertops, a central island, ample cabinetry, and a spacious pantry. The kitchen flows seamlessly into the bright dining and living areas, highlighted by a cozy gas fireplace and large windows that fill the space with natural light, perfect for both entertaining and everyday living. Step outside to your private deck and enjoy the beautiful, large, fully fenced backyard, ideal for relaxing or hosting family and friends. The backyard also features a well-designed concrete patio area, perfect for outdoor furniture, BBQs, and creating your own outdoor entertaining space. Upstairs, you will find three spacious bedrooms, including a primary retreat with a walk-in closet and a spa-inspired ensuite featuring a double vanity with quartz countertops, a built in deep soaker tub, and a separate glass enclosed shower. The two additional bedrooms are bright and generously sized, perfect for family or guests, and are complemented by a full bathroom. and laundry room & a dream bonus room completes the upper level, offering a versatile space filled with natural light. The fully developed two-bedroom LEGAL BASEMENT SUITE adds exceptional versatility and long-term value, featuring a thoughtfully designed kitchen, comfortable living area, full bathroom, and in-suite laundry. Ide al for extended family, guests, or rental income potential, this additional living space provides flexibility while maintaining the same attention to detail found throughout the home, enhancing both function and investment appeal. Additional features include: brand new carpets on stairs and upper floor 2026, fresh paint throughout main and upper floors 2026, air conditioning 2021, Secondary Suite - June 2019, Patio backyard + sidewalk stone work 2023 and the list goes on!! If location matters, this home truly delivers! It is perfectly situated steps away from a pond, bus stops, parks, playgrounds, schools and scenic walking paths. You’re also minutes from Legacy Village Shopping Centre, offering restaurants, fitness facilities, and everyday amenities. This beautiful family home checks all the boxes and is located in one of Calgary’s most vibrant southeast communities. It’s move-in ready and waiting for its new owners. It won't last! (id:51913)
Cir Realty
Calgary, Alberta
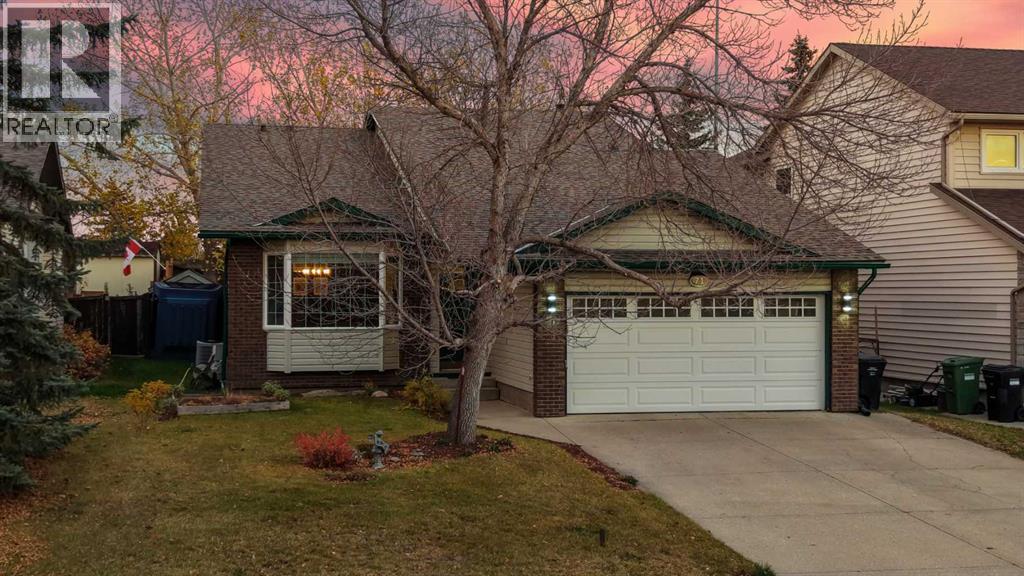
Welcome to this well-proportioned back-level split offering three bedrooms, two bathrooms, a fully developed basement and an attached double garage. The home features a practical layout with comfortable living spaces and a large backyard with a swimming pool, offering plenty of room to enjoy both everyday living and time outdoors. Inside, the entry opens into a practical and inviting main level with a natural flow between the living and dining areas. The home’s back-level split design creates a thoughtful separation between shared spaces and private retreats, while the wood-burning fireplace provides a warm focal point for relaxing evenings and gatherings.The kitchen is positioned to connect easily with the dining and living areas, making it convenient for both daily routines and entertaining. Step outside onto the back deck and take in the expansive backyard. With no neighbours directly behind, the outdoor space enjoys a more open outlook, giving the yard a sense of privacy and room to breathe. An above-ground 18' x 12' swimming pool is included with the property, adding another option for enjoying summer days at home. The upper level features two bedrooms, including a spacious primary retreat, along with a full bathroom. The additional bedroom provides flexibility for family, guests or a home office, depending on your needs. A third bedroom is located on the lower level, offering separation and versatility for older children, guests or additional living space. Downstairs, the fully developed basement expands the home’s usable living area with room for recreation, hobbies, games, movie nights or a dedicated workspace. The layout provides flexibility to adapt the space as your household changes over time.Outside, the large backyard is the standout feature, with a deck for outdoor dining and lounging, plenty of grassy space for play. The attached double garage adds everyday convenience, while the established setting and mature community offer an inviting place to call home. Located within walking distance of schools, with nearby access to Hawkcliffe Ravine, the ice rink, Crowfoot Village, the YMCA and LRT, this home combines a practical family layout with a spacious outdoor setting and convenient access to everyday amenities. (id:51913)
Real Broker
Calgary, Alberta
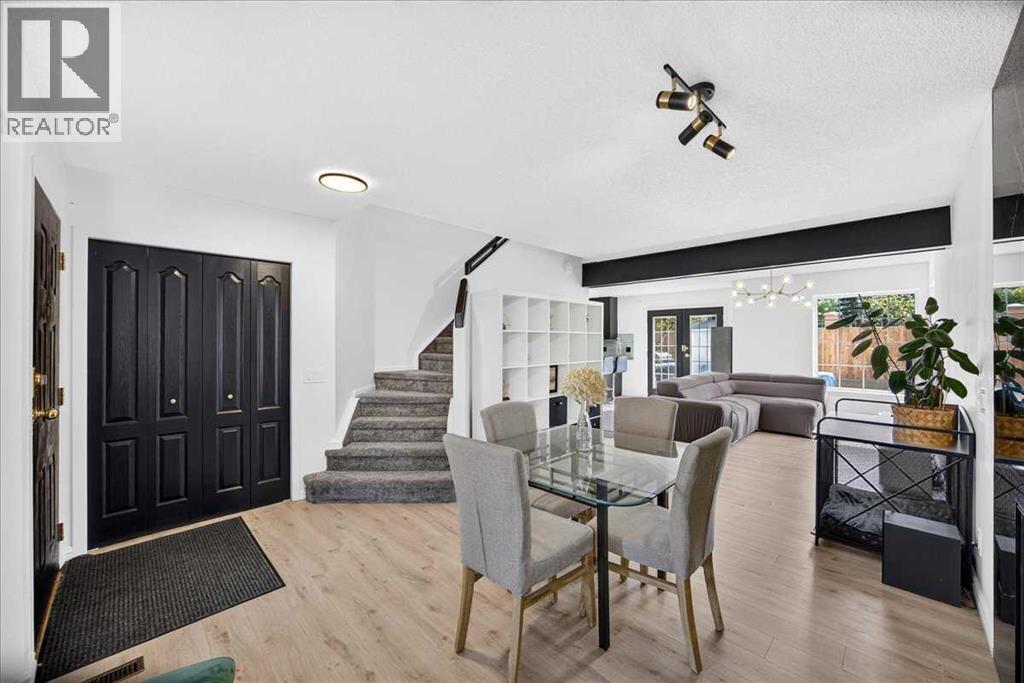
Move in before the holidays! Discover a home with character in Patterson Bluff, where bold finishes, thoughtful design and a surprisingly spacious layout come together. The inviting living room features a beautiful marbled fireplace, flowing into a generous adjoining space perfect for a dining area or second living room. In the kitchen, matte black cabinetry, a mint-coloured backsplash and striking Black Forest granite countertops create a distinctive, modern look. Upstairs, the spacious primary retreat impresses with vaulted ceilings, a large bay window and plenty of room to unwind. A walk-in closet leads to a five-piece ensuite with dual sinks, a separate shower and a full-sized bathtub. Two additional bedrooms offer flexibility for children, guests or a home office, with a full bathroom nearby. The finished basement provides even more room to relax, entertain or create a space tailored to your needs, complete with an additional full bathroom. With three full bathrooms and a convenient main-floor powder room, the home offers everyday functionality to match its style. Outside, the L-shaped backyard offers more space than you might expect, with room to garden, entertain or simply enjoy your own outdoor retreat. An attached single garage adds everyday convenience. Located in the established community of Patterson, you're close to parks, pathways, shopping and major routes. A home that blends distinctive style with versatile living spaces, both inside and out. Come discover everything it has to offer! (id:51913)
Jayman Realty Inc.